22,496
Plan Results
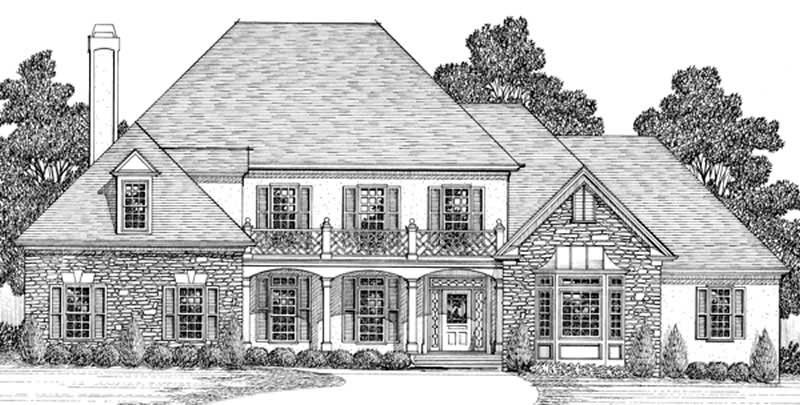
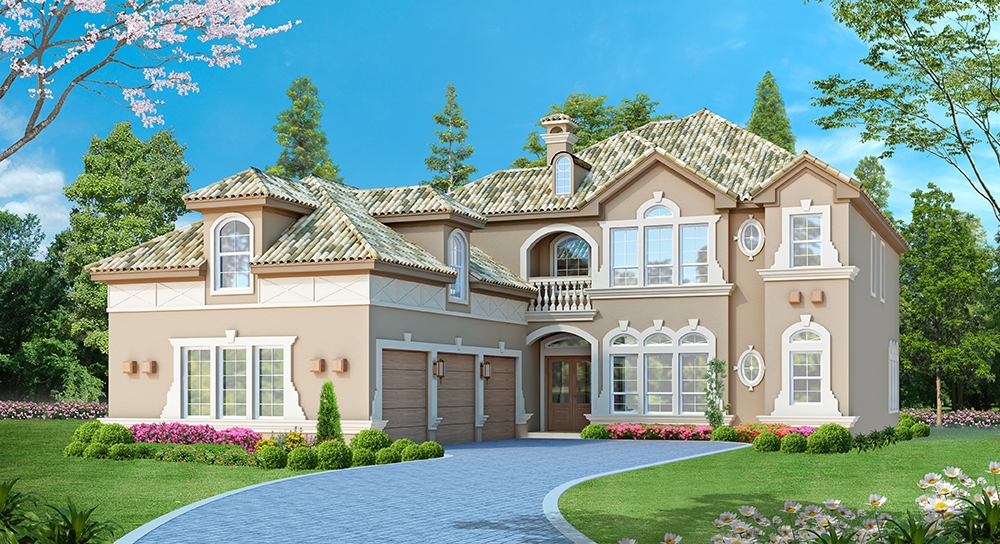
4-Bedroom, 4030 Sq Ft European House Plan - 109-1161 - Front Exterior
Plan Collection
4-Bedroom, 4030 Sq Ft European House Plan - 109-1161 - Front Exterior
Plan#109-1161
Starting at$2150
4030
Sq Ft
2
Story
4
Bed
4
Bath
0
Car

3-Bedroom, 2881 Sq Ft Country House Plan - 108-1833 - Front Exterior
Plan Collection
3-Bedroom, 2881 Sq Ft Country House Plan - 108-1833 - Front Exterior
Plan#108-1833
Starting at$1280
2881
Sq Ft
2
Story
3
Bed
4
Bath
2
Car

2-Bedroom, 2350 Sq Ft Cottage Home Plan - 132-1663 - Main Exterior
Plan Collection
2-Bedroom, 2350 Sq Ft Cottage Home Plan - 132-1663 - Main Exterior
Plan#132-1663
Starting at$1480
2350
Sq Ft
1
Story
2
Bed
2.5
Bath
2
Car
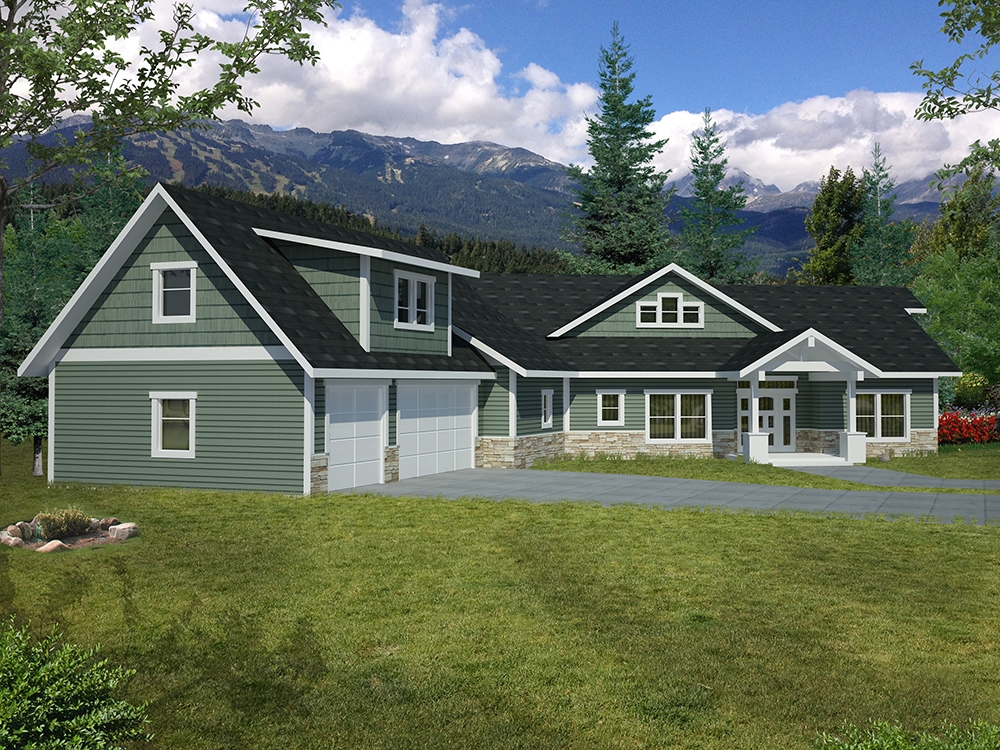
3-Bedroom, 3658 Sq Ft Craftsman House Plan - 132-1607 - Front Exterior
Plan Collection
3-Bedroom, 3658 Sq Ft Craftsman House Plan - 132-1607 - Front Exterior
Plan#132-1607
Starting at$2085
3658
Sq Ft
2
Story
3
Bed
3
Bath
3
Car

4-Bedroom, 3748 Sq Ft Traditional House Plan - 132-1548 - Front Exterior
Plan Collection
4-Bedroom, 3748 Sq Ft Traditional House Plan - 132-1548 - Front Exterior
Plan#132-1548
Starting at$2085
3748
Sq Ft
2
Story
4
Bed
4.5
Bath
3
Car

4-Bedroom, 2229 Sq Ft Ranch Home Plan - 115-1262 - Main Exterior
Plan Collection
4-Bedroom, 2229 Sq Ft Ranch Home Plan - 115-1262 - Main Exterior
Plan#115-1262
Starting at$1700
2229
Sq Ft
2
Story
4
Bed
3
Bath
2
Car
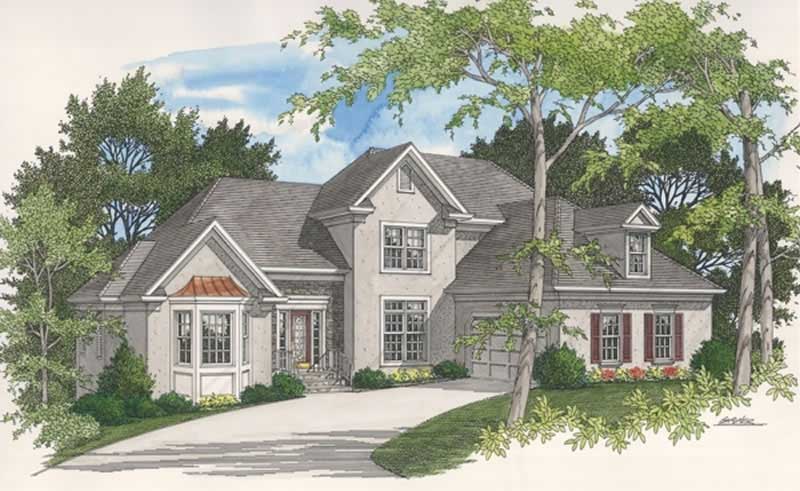
4-Bedroom, 2270 Sq Ft European House Plan - 109-1110 - Front Exterior
Plan Collection
4-Bedroom, 2270 Sq Ft European House Plan - 109-1110 - Front Exterior
Plan#109-1110
Starting at$1395
2270
Sq Ft
2
Story
4
Bed
2
Bath
1
Car

5-Bedroom, 3038 Sq Ft European Home Plan - 102-1016 - Main Exterior
Plan Collection
5-Bedroom, 3038 Sq Ft European Home Plan - 102-1016 - Main Exterior
Plan#102-1016
Starting at$1500
3038
Sq Ft
2
Story
5
Bed
3.5
Bath
2
Car

3-Bedroom, 1071 Sq Ft European Home Plan - 102-1022 - Main Exterior
Plan Collection
3-Bedroom, 1071 Sq Ft European Home Plan - 102-1022 - Main Exterior
Plan#102-1022
Starting at$800
1071
Sq Ft
1
Story
3
Bed
2
Bath
2
Car

3-Bedroom, 2640 Sq Ft Tudor House Plan - 195-1045 - Front Exterior
Plan Collection
3-Bedroom, 2640 Sq Ft Tudor House Plan - 195-1045 - Front Exterior
Plan#195-1045
Starting at$1115
2640
Sq Ft
1
Story
3
Bed
2.5
Bath
2
Car
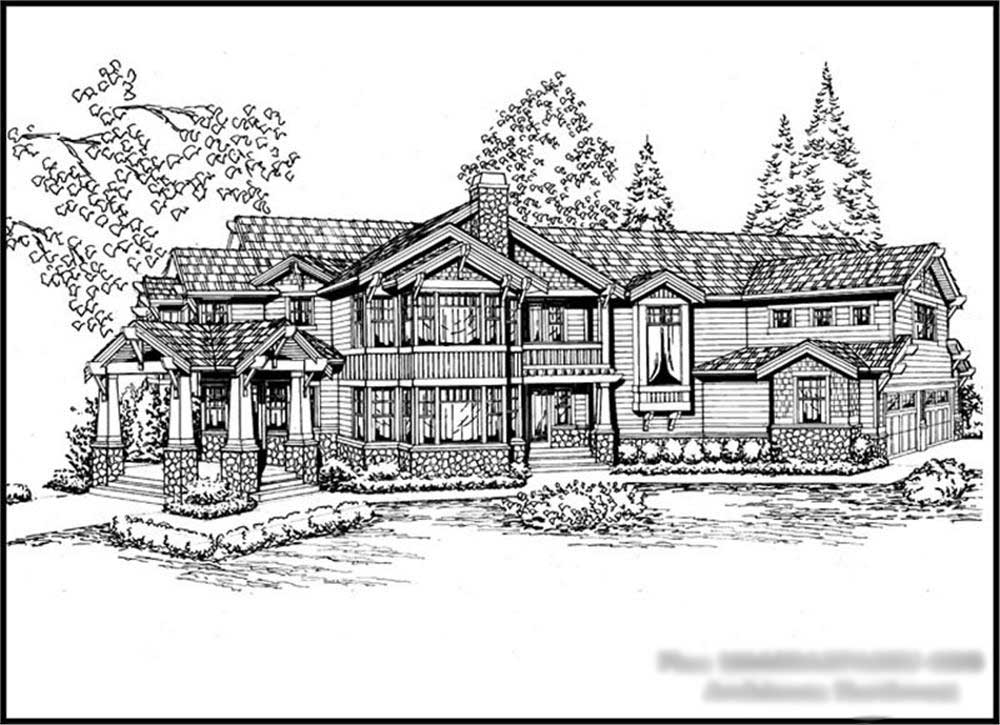
5-Bedroom, 6680 Sq Ft Craftsman House Plan - 115-1123 - Front Exterior
Plan Collection
5-Bedroom, 6680 Sq Ft Craftsman House Plan - 115-1123 - Front Exterior
Plan#115-1123
Starting at$4300
6680
Sq Ft
2
Story
5
Bed
6
Bath
4
Car
3-Bedroom, 3953 Sq Ft Georgian Home Plan - 195-1114 - Main Exterior
Plan Collection
3-Bedroom, 3953 Sq Ft Georgian Home Plan - 195-1114 - Main Exterior
Plan#195-1114
Starting at$1290
3953
Sq Ft
2
Story
3
Bed
3.5
Bath
3
Car
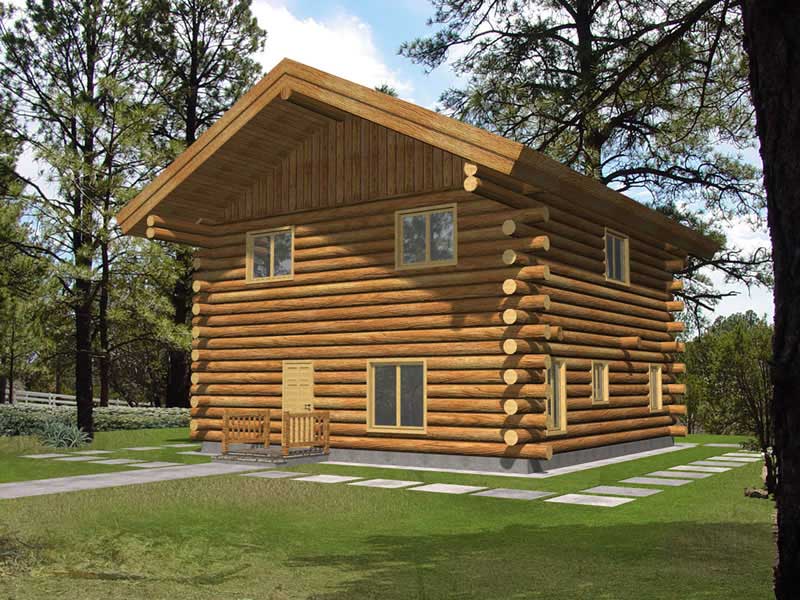
2-Bedroom, 1565 Sq Ft Log Cabin Home Plan - 132-1491 - Main Exterior
Plan Collection
2-Bedroom, 1565 Sq Ft Log Cabin Home Plan - 132-1491 - Main Exterior
Plan#132-1491
Starting at$1370
1565
Sq Ft
2
Story
2
Bed
2
Bath
0
Car

5-Bedroom, 4375 Sq Ft Craftsman House Plan - 115-1003 - Front Exterior
Plan Collection
5-Bedroom, 4375 Sq Ft Craftsman House Plan - 115-1003 - Front Exterior
Plan#115-1003
Starting at$2600
4375
Sq Ft
2
Story
5
Bed
3
Bath
3
Car

4-Bedroom, 2413 Sq Ft Home Plan - 108-1204 - Main Exterior
Plan Collection
4-Bedroom, 2413 Sq Ft Home Plan - 108-1204 - Main Exterior
Plan#108-1204
Starting at$1050
2413
Sq Ft
2
Story
4
Bed
2.5
Bath
3
Car

4-Bedroom, 3264 Sq Ft Cape Cod House Plan - 109-1004 - Front Exterior
Plan Collection
4-Bedroom, 3264 Sq Ft Cape Cod House Plan - 109-1004 - Front Exterior
Plan#109-1004
Starting at$1595
3264
Sq Ft
2
Story
4
Bed
3.5
Bath
2
Car
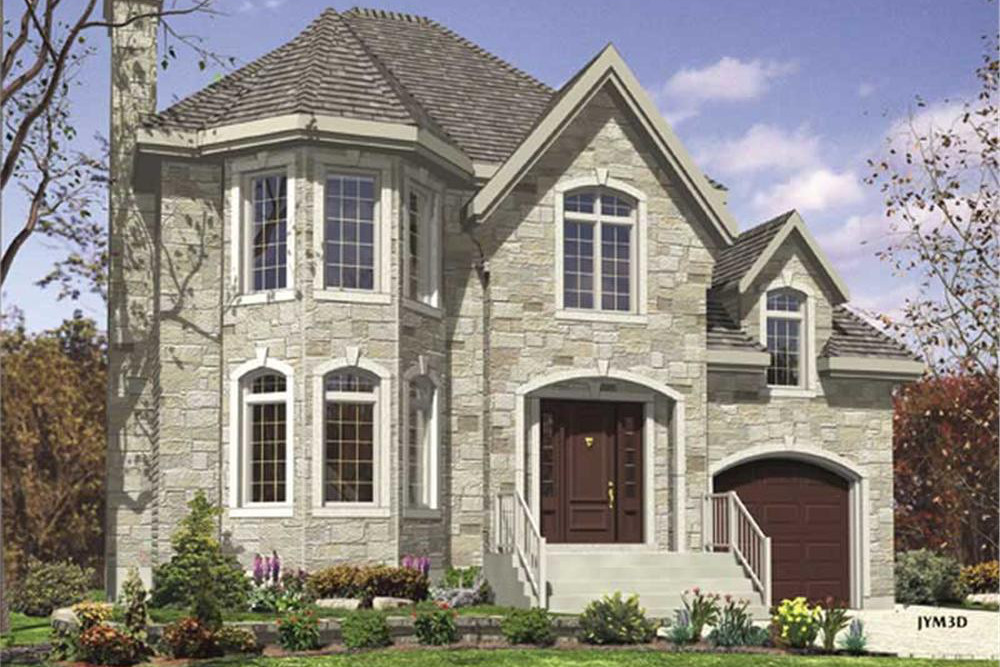
3-Bedroom, 1272 Sq Ft European Home Plan - 158-1053 - Main Exterior
Plan Collection
3-Bedroom, 1272 Sq Ft European Home Plan - 158-1053 - Main Exterior
Plan#158-1053
Starting at$1500
1272
Sq Ft
2
Story
3
Bed
1.5
Bath
1
Car

4-Bedroom, 4725 Sq Ft Country House Plan - 115-1201 - Front Exterior
Plan Collection
4-Bedroom, 4725 Sq Ft Country House Plan - 115-1201 - Front Exterior
Plan#115-1201
Starting at$2900
4725
Sq Ft
2
Story
4
Bed
4
Bath
4
Car

3-Bedroom, 2318 Sq Ft Ranch Home Plan - 108-1506 - Main Exterior
Plan Collection
3-Bedroom, 2318 Sq Ft Ranch Home Plan - 108-1506 - Main Exterior
Plan#108-1506
Starting at$1050
2318
Sq Ft
1
Story
3
Bed
2
Bath
3
Car
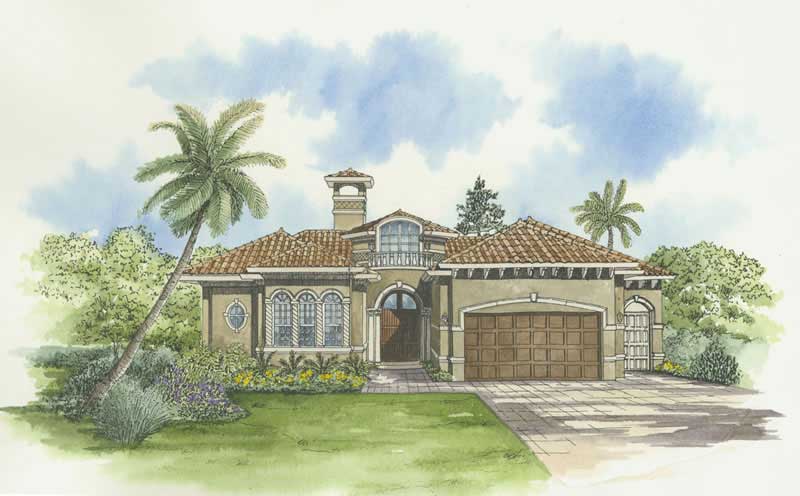
3-Bedroom, 3446 Sq Ft Mediterranean House Plan - 107-1150 - Front Exterior
Plan Collection
3-Bedroom, 3446 Sq Ft Mediterranean House Plan - 107-1150 - Front Exterior
Plan#107-1150
Starting at$1350
3446
Sq Ft
1
Story
3
Bed
5
Bath
2
Car
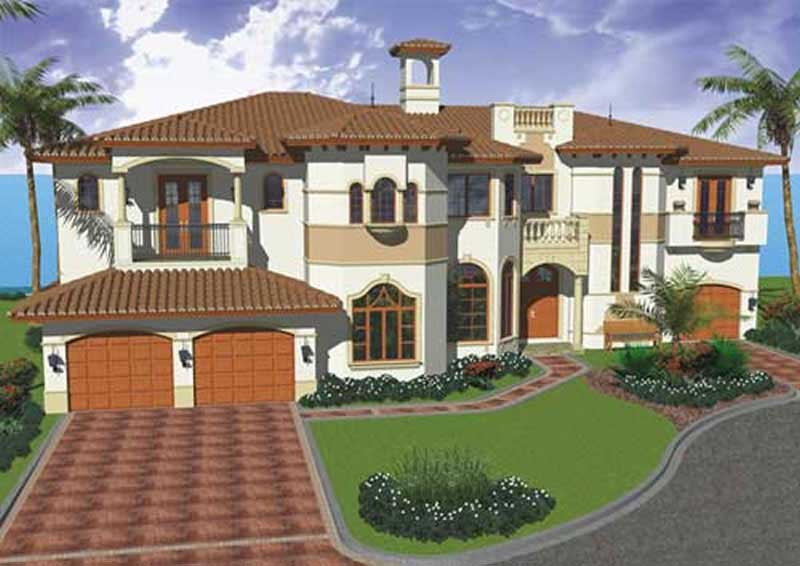
5-Bedroom, 6096 Sq Ft Luxury House Plan - 107-1109 - Front Exterior
Plan Collection
5-Bedroom, 6096 Sq Ft Luxury House Plan - 107-1109 - Front Exterior
Plan#107-1109
Starting at$1900
6096
Sq Ft
2
Story
5
Bed
6
Bath
3
Car
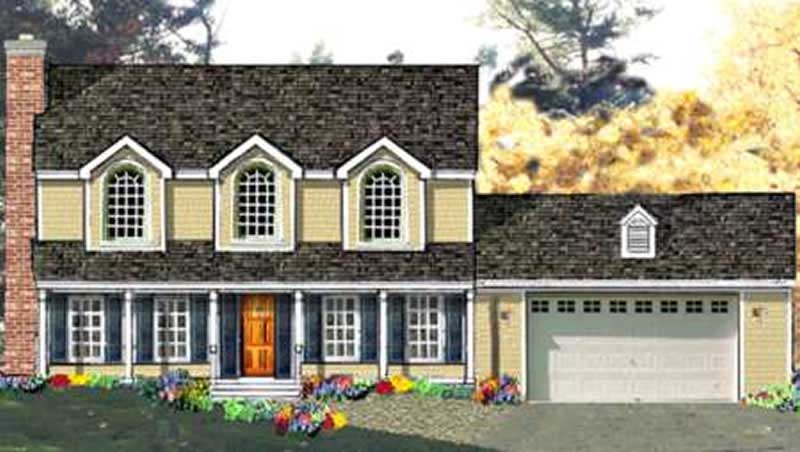
4-Bedroom, 2138 Sq Ft Country House Plan - 105-1079 - Front Exterior
Plan Collection
4-Bedroom, 2138 Sq Ft Country House Plan - 105-1079 - Front Exterior
Plan#105-1079
Starting at$575
2138
Sq Ft
2
Story
4
Bed
2
Bath
2
Car
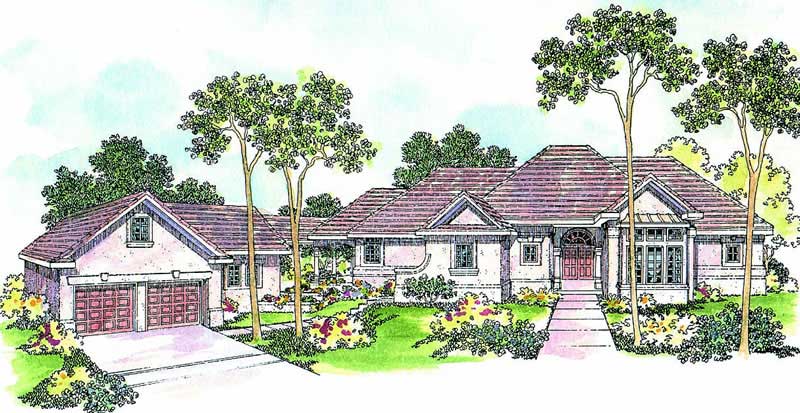
3-Bedroom, 2276 Sq Ft European House Plan - 108-1461 - Front Exterior
Plan Collection
3-Bedroom, 2276 Sq Ft European House Plan - 108-1461 - Front Exterior
Plan#108-1461
Starting at$945
2276
Sq Ft
1
Story
3
Bed
2.5
Bath
2
Car

3-Bedroom, 2000 Sq Ft Country House Plan - 108-1482 - Front Exterior
Plan Collection
3-Bedroom, 2000 Sq Ft Country House Plan - 108-1482 - Front Exterior
Plan#108-1482
Starting at$945
2000
Sq Ft
2
Story
3
Bed
2.5
Bath
2
Car
4-Bedroom, 4030 Sq Ft European House Plan - 109-1161 - Front Exterior
Plan Collection
4-Bedroom, 4030 Sq Ft European House Plan - 109-1161 - Front Exterior
Plan#109-1161
Starting at$2150
4030
Sq Ft
2
Story
4
Bed
4
Bath
0
Car
3-Bedroom, 2881 Sq Ft Country House Plan - 108-1833 - Front Exterior
Plan Collection
3-Bedroom, 2881 Sq Ft Country House Plan - 108-1833 - Front Exterior
Plan#108-1833
Starting at$1280
2881
Sq Ft
2
Story
3
Bed
4
Bath
2
Car
2-Bedroom, 2350 Sq Ft Cottage Home Plan - 132-1663 - Main Exterior
Plan Collection
2-Bedroom, 2350 Sq Ft Cottage Home Plan - 132-1663 - Main Exterior
Plan#132-1663
Starting at$1480
2350
Sq Ft
1
Story
2
Bed
2.5
Bath
2
Car
3-Bedroom, 3658 Sq Ft Craftsman House Plan - 132-1607 - Front Exterior
Plan Collection
3-Bedroom, 3658 Sq Ft Craftsman House Plan - 132-1607 - Front Exterior
Plan#132-1607
Starting at$2085
3658
Sq Ft
2
Story
3
Bed
3
Bath
3
Car
4-Bedroom, 3748 Sq Ft Traditional House Plan - 132-1548 - Front Exterior
Plan Collection
4-Bedroom, 3748 Sq Ft Traditional House Plan - 132-1548 - Front Exterior
Plan#132-1548
Starting at$2085
3748
Sq Ft
2
Story
4
Bed
4.5
Bath
3
Car
4-Bedroom, 2229 Sq Ft Ranch Home Plan - 115-1262 - Main Exterior
Plan Collection
4-Bedroom, 2229 Sq Ft Ranch Home Plan - 115-1262 - Main Exterior
Plan#115-1262
Starting at$1700
2229
Sq Ft
2
Story
4
Bed
3
Bath
2
Car
4-Bedroom, 2270 Sq Ft European House Plan - 109-1110 - Front Exterior
Plan Collection
4-Bedroom, 2270 Sq Ft European House Plan - 109-1110 - Front Exterior
Plan#109-1110
Starting at$1395
2270
Sq Ft
2
Story
4
Bed
2
Bath
1
Car
5-Bedroom, 3038 Sq Ft European Home Plan - 102-1016 - Main Exterior
Plan Collection
5-Bedroom, 3038 Sq Ft European Home Plan - 102-1016 - Main Exterior
Plan#102-1016
Starting at$1500
3038
Sq Ft
2
Story
5
Bed
3.5
Bath
2
Car
3-Bedroom, 1071 Sq Ft European Home Plan - 102-1022 - Main Exterior
Plan Collection
3-Bedroom, 1071 Sq Ft European Home Plan - 102-1022 - Main Exterior
Plan#102-1022
Starting at$800
1071
Sq Ft
1
Story
3
Bed
2
Bath
2
Car
3-Bedroom, 2640 Sq Ft Tudor House Plan - 195-1045 - Front Exterior
Plan Collection
3-Bedroom, 2640 Sq Ft Tudor House Plan - 195-1045 - Front Exterior
Plan#195-1045
Starting at$1115
2640
Sq Ft
1
Story
3
Bed
2.5
Bath
2
Car
5-Bedroom, 6680 Sq Ft Craftsman House Plan - 115-1123 - Front Exterior
Plan Collection
5-Bedroom, 6680 Sq Ft Craftsman House Plan - 115-1123 - Front Exterior
Plan#115-1123
Starting at$4300
6680
Sq Ft
2
Story
5
Bed
6
Bath
4
Car
3-Bedroom, 3953 Sq Ft Georgian Home Plan - 195-1114 - Main Exterior
Plan Collection
3-Bedroom, 3953 Sq Ft Georgian Home Plan - 195-1114 - Main Exterior
Plan#195-1114
Starting at$1290
3953
Sq Ft
2
Story
3
Bed
3.5
Bath
3
Car
2-Bedroom, 1565 Sq Ft Log Cabin Home Plan - 132-1491 - Main Exterior
Plan Collection
2-Bedroom, 1565 Sq Ft Log Cabin Home Plan - 132-1491 - Main Exterior
Plan#132-1491
Starting at$1370
1565
Sq Ft
2
Story
2
Bed
2
Bath
0
Car
5-Bedroom, 4375 Sq Ft Craftsman House Plan - 115-1003 - Front Exterior
Plan Collection
5-Bedroom, 4375 Sq Ft Craftsman House Plan - 115-1003 - Front Exterior
Plan#115-1003
Starting at$2600
4375
Sq Ft
2
Story
5
Bed
3
Bath
3
Car
4-Bedroom, 2413 Sq Ft Home Plan - 108-1204 - Main Exterior
Plan Collection
4-Bedroom, 2413 Sq Ft Home Plan - 108-1204 - Main Exterior
Plan#108-1204
Starting at$1050
2413
Sq Ft
2
Story
4
Bed
2.5
Bath
3
Car
4-Bedroom, 3264 Sq Ft Cape Cod House Plan - 109-1004 - Front Exterior
Plan Collection
4-Bedroom, 3264 Sq Ft Cape Cod House Plan - 109-1004 - Front Exterior
Plan#109-1004
Starting at$1595
3264
Sq Ft
2
Story
4
Bed
3.5
Bath
2
Car
3-Bedroom, 1272 Sq Ft European Home Plan - 158-1053 - Main Exterior
Plan Collection
3-Bedroom, 1272 Sq Ft European Home Plan - 158-1053 - Main Exterior
Plan#158-1053
Starting at$1500
1272
Sq Ft
2
Story
3
Bed
1.5
Bath
1
Car
4-Bedroom, 4725 Sq Ft Country House Plan - 115-1201 - Front Exterior
Plan Collection
4-Bedroom, 4725 Sq Ft Country House Plan - 115-1201 - Front Exterior
Plan#115-1201
Starting at$2900
4725
Sq Ft
2
Story
4
Bed
4
Bath
4
Car
3-Bedroom, 2318 Sq Ft Ranch Home Plan - 108-1506 - Main Exterior
Plan Collection
3-Bedroom, 2318 Sq Ft Ranch Home Plan - 108-1506 - Main Exterior
Plan#108-1506
Starting at$1050
2318
Sq Ft
1
Story
3
Bed
2
Bath
3
Car
3-Bedroom, 3446 Sq Ft Mediterranean House Plan - 107-1150 - Front Exterior
Plan Collection
3-Bedroom, 3446 Sq Ft Mediterranean House Plan - 107-1150 - Front Exterior
Plan#107-1150
Starting at$1350
3446
Sq Ft
1
Story
3
Bed
5
Bath
2
Car
5-Bedroom, 6096 Sq Ft Luxury House Plan - 107-1109 - Front Exterior
Plan Collection
5-Bedroom, 6096 Sq Ft Luxury House Plan - 107-1109 - Front Exterior
Plan#107-1109
Starting at$1900
6096
Sq Ft
2
Story
5
Bed
6
Bath
3
Car
4-Bedroom, 2138 Sq Ft Country House Plan - 105-1079 - Front Exterior
Plan Collection
4-Bedroom, 2138 Sq Ft Country House Plan - 105-1079 - Front Exterior
Plan#105-1079
Starting at$575
2138
Sq Ft
2
Story
4
Bed
2
Bath
2
Car
3-Bedroom, 2276 Sq Ft European House Plan - 108-1461 - Front Exterior
Plan Collection
3-Bedroom, 2276 Sq Ft European House Plan - 108-1461 - Front Exterior
Plan#108-1461
Starting at$945
2276
Sq Ft
1
Story
3
Bed
2.5
Bath
2
Car
3-Bedroom, 2000 Sq Ft Country House Plan - 108-1482 - Front Exterior
Plan Collection
3-Bedroom, 2000 Sq Ft Country House Plan - 108-1482 - Front Exterior
Plan#108-1482
Starting at$945
2000
Sq Ft
2
Story
3
Bed
2.5
Bath
2
Car
1...315316317318319...938