22,495
Plan Results
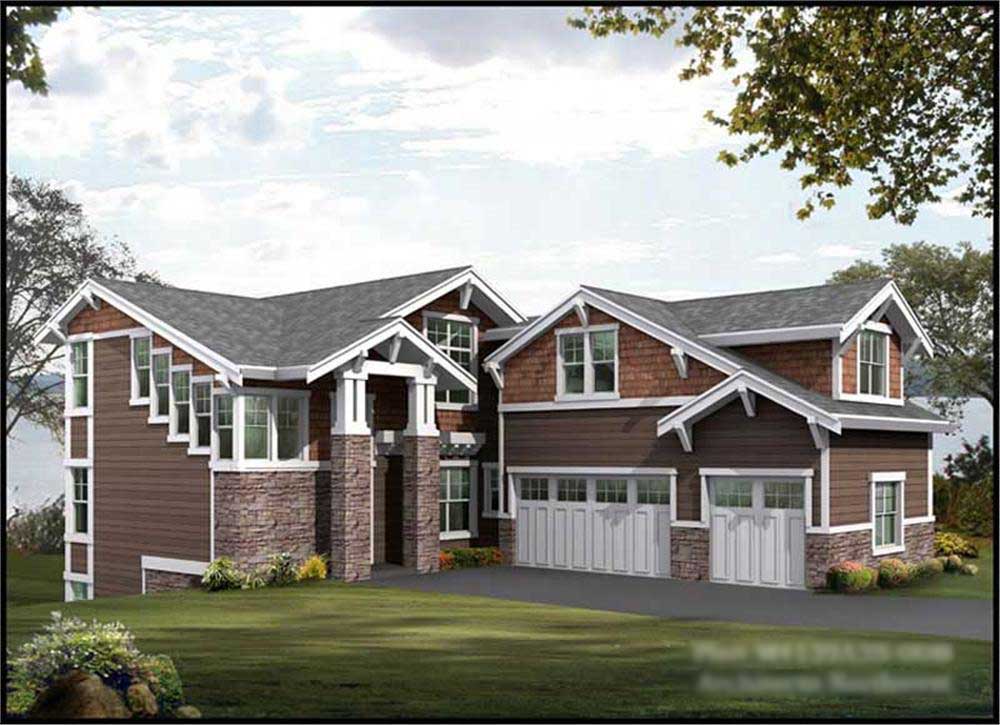
5-Bedroom, 4139 Sq Ft Luxury Home Plan - 115-1162 - Main Exterior
Plan Collection
5-Bedroom, 4139 Sq Ft Luxury Home Plan - 115-1162 - Main Exterior
Plan#115-1162
Starting at$2600
4139
Sq Ft
2
Story
5
Bed
4
Bath
3
Car
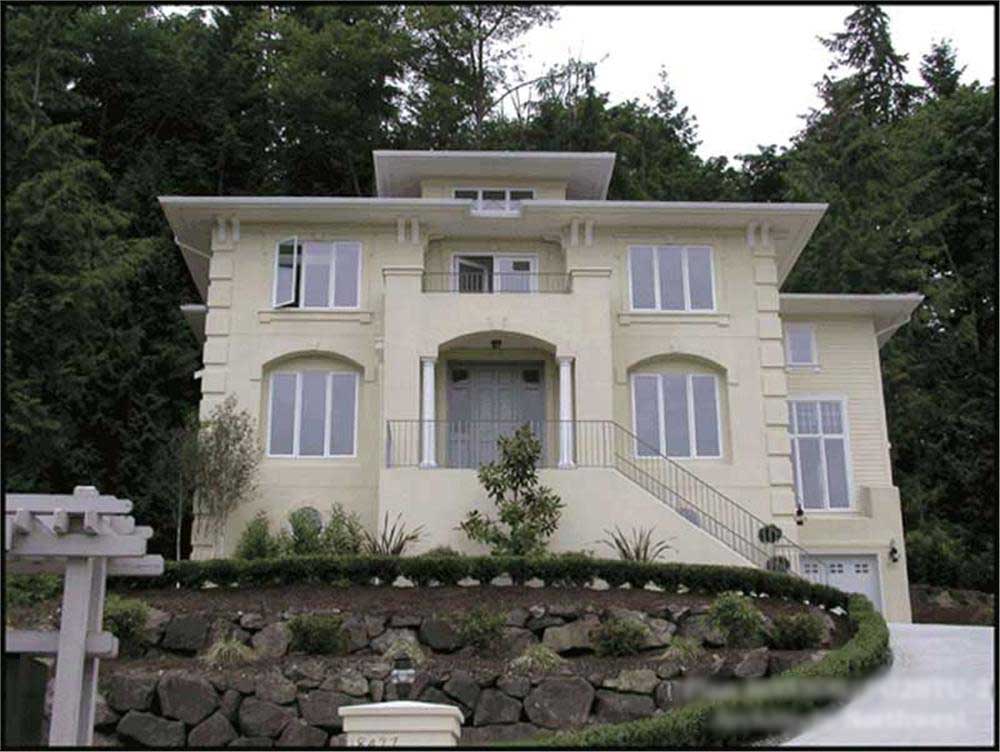
5-Bedroom, 3800 Sq Ft European Home Plan - 115-1056 - Main Exterior
Plan Collection
5-Bedroom, 3800 Sq Ft European Home Plan - 115-1056 - Main Exterior
Plan#115-1056
Starting at$2400
3800
Sq Ft
2
Story
5
Bed
4
Bath
3
Car

3-Bedroom, 2075 Sq Ft Ranch Home Plan - 132-1374 - Main Exterior
Plan Collection
3-Bedroom, 2075 Sq Ft Ranch Home Plan - 132-1374 - Main Exterior
Plan#132-1374
Starting at$1370
2075
Sq Ft
1
Story
3
Bed
2
Bath
3
Car

3-Bedroom, 1299 Sq Ft Ranch Home Plan - 102-1063 - Main Exterior
Plan Collection
3-Bedroom, 1299 Sq Ft Ranch Home Plan - 102-1063 - Main Exterior
Plan#102-1063
Starting at$800
1299
Sq Ft
1
Story
3
Bed
2
Bath
2
Car

3-Bedroom, 2893 Sq Ft Ranch Home Plan - 132-1558 - Main Exterior
Plan Collection
3-Bedroom, 2893 Sq Ft Ranch Home Plan - 132-1558 - Main Exterior
Plan#132-1558
Starting at$1480
2893
Sq Ft
1
Story
3
Bed
2.5
Bath
3
Car

3-Bedroom, 1521 Sq Ft Cottage House Plan - 158-1307 - Front Exterior
Plan Collection
3-Bedroom, 1521 Sq Ft Cottage House Plan - 158-1307 - Front Exterior
Plan#158-1307
Starting at$1755
1521
Sq Ft
2
Story
3
Bed
1.5
Bath
1
Car
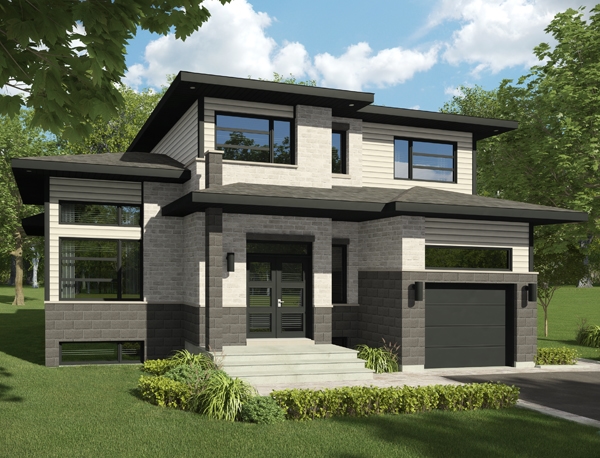
3-Bedroom, 1668 Sq Ft Contemporary House Plan - 158-1287 - Front Exterior
Plan Collection
3-Bedroom, 1668 Sq Ft Contemporary House Plan - 158-1287 - Front Exterior
Plan#158-1287
Starting at$1755
1668
Sq Ft
2
Story
3
Bed
1.5
Bath
1
Car

3-Bedroom, 1822 Sq Ft Country Home Plan - 108-1257 - Main Exterior
Plan Collection
3-Bedroom, 1822 Sq Ft Country Home Plan - 108-1257 - Main Exterior
Plan#108-1257
Starting at$845
1822
Sq Ft
1
Story
3
Bed
2
Bath
2
Car
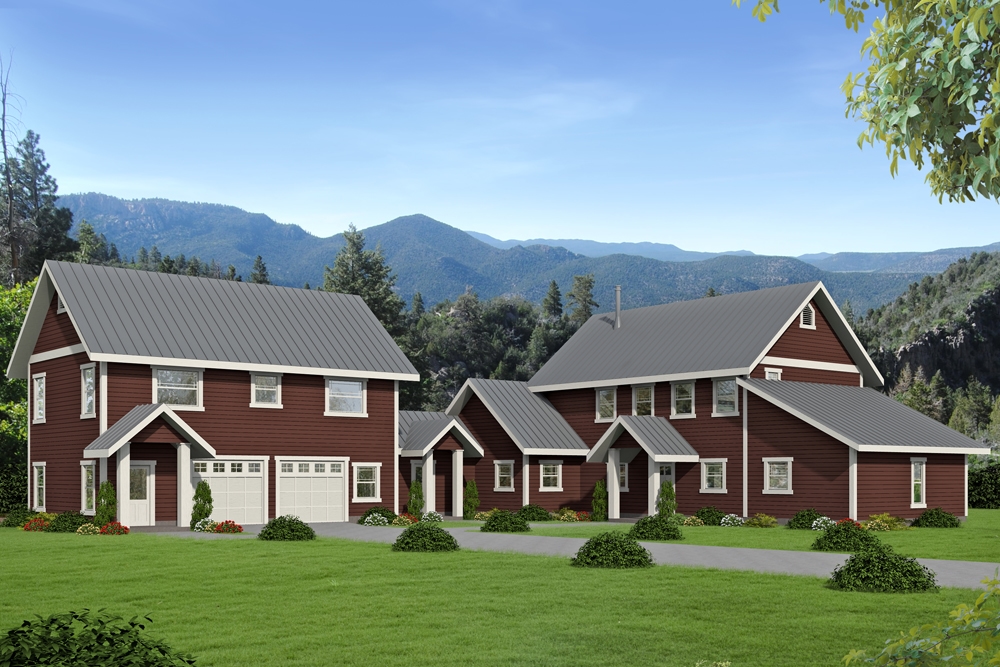
5-Bedroom, 3678 Sq Ft Cottage Home Plan - 132-1669 - Main Exterior
Plan Collection
5-Bedroom, 3678 Sq Ft Cottage Home Plan - 132-1669 - Main Exterior
Plan#132-1669
Starting at$1480
3678
Sq Ft
2
Story
5
Bed
4
Bath
2
Car

3-Bedroom, 2285 Sq Ft Prairie House Plan - 132-1555 - Front Exterior
Plan Collection
3-Bedroom, 2285 Sq Ft Prairie House Plan - 132-1555 - Front Exterior
Plan#132-1555
Starting at$1480
2285
Sq Ft
1
Story
3
Bed
2
Bath
2
Car

3-Car. 1624 Sq Ft Garage Plan - 109-1024 - Main Exterior
Plan Collection
3-Car. 1624 Sq Ft Garage Plan - 109-1024 - Main Exterior
Plan#109-1024
Starting at$1295
1624
Sq Ft
2
Story
0
Bed
0
Bath
3
Car

4-Bedroom, 2402 Sq Ft Ranch Home Plan - 108-1184 - Main Exterior
Plan Collection
4-Bedroom, 2402 Sq Ft Ranch Home Plan - 108-1184 - Main Exterior
Plan#108-1184
Starting at$1050
2402
Sq Ft
1
Story
4
Bed
2.5
Bath
3
Car

3-Bedroom, 1344 Sq Ft Ranch Home Plan - 102-1007 - Main Exterior
Plan Collection
3-Bedroom, 1344 Sq Ft Ranch Home Plan - 102-1007 - Main Exterior
Plan#102-1007
Starting at$800
1344
Sq Ft
1
Story
3
Bed
2
Bath
2
Car
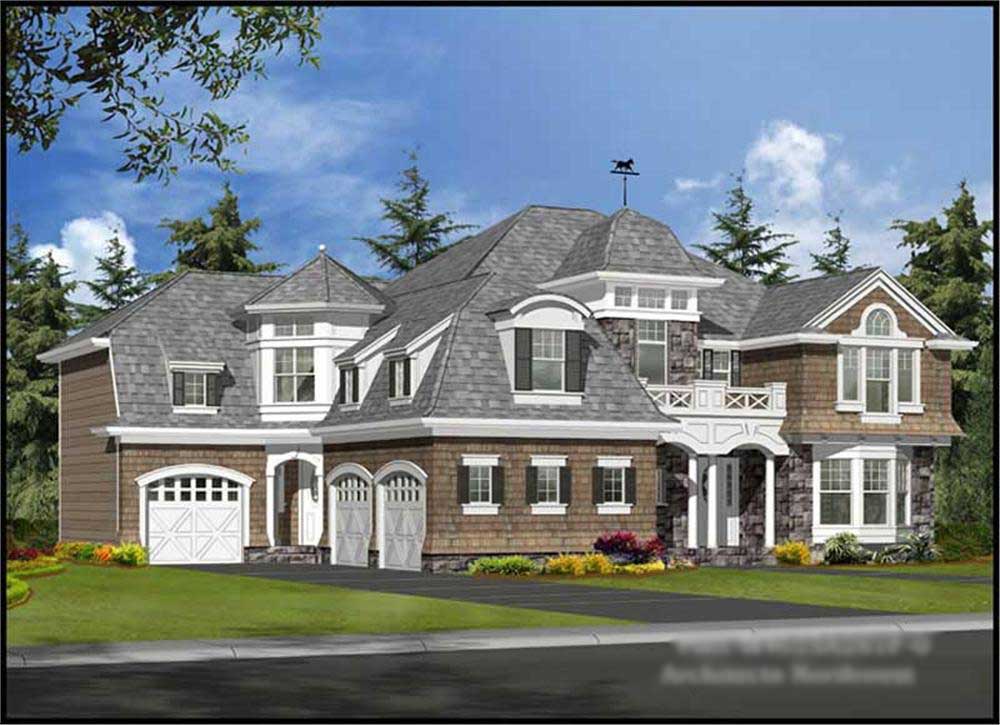
4-Bedroom, 4625 Sq Ft Colonial House Plan - 115-1160 - Front Exterior
Plan Collection
4-Bedroom, 4625 Sq Ft Colonial House Plan - 115-1160 - Front Exterior
Plan#115-1160
Starting at$2900
4625
Sq Ft
2
Story
4
Bed
3
Bath
3
Car
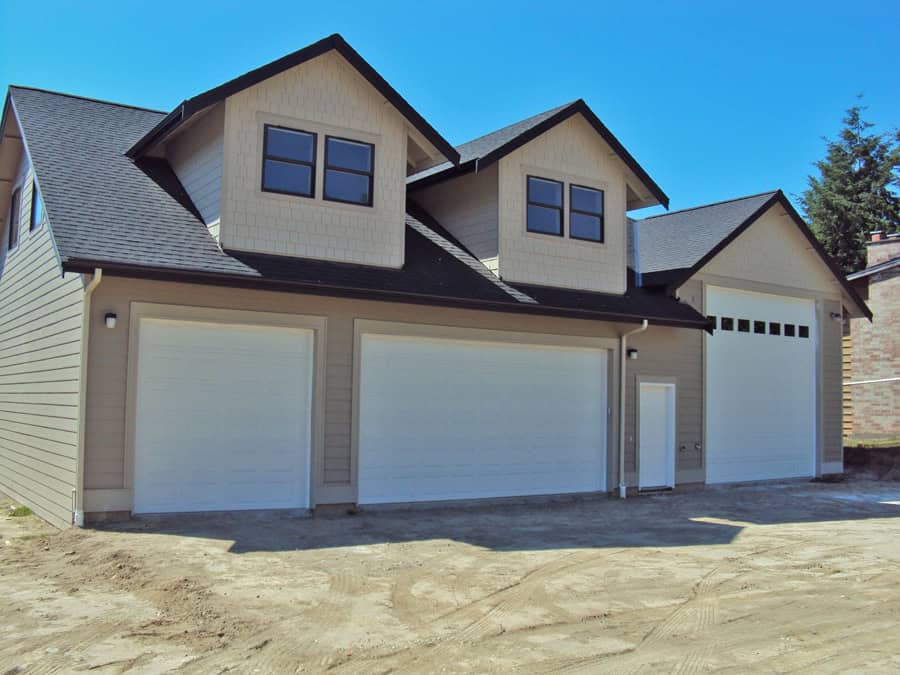
2-Bedroom, 1169 Sq Ft Garage w/Apartments Home Plan - 132-1799 - Main Exterio
Plan Collection
2-Bedroom, 1169 Sq Ft Garage w/Apartments Home Plan - 132-1799 - Main Exterio
Plan#132-1799
Starting at$930
1169
Sq Ft
2
Story
2
Bed
0.5
Bath
6
Car
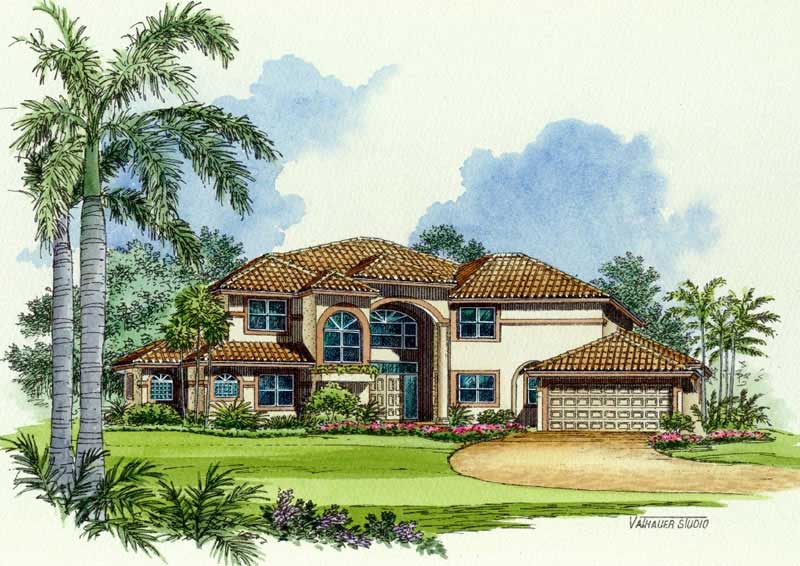
1-Bedroom, 4771 Sq Ft Mediterranean Home Plan - 107-1027 - Main Exterior
Plan Collection
1-Bedroom, 4771 Sq Ft Mediterranean Home Plan - 107-1027 - Main Exterior
Plan#107-1027
Starting at$1600
4771
Sq Ft
1
Story
1
Bed
0
Bath
2
Car

2-Bedroom, 1562 Sq Ft Country Home Plan - 132-1288 - Main Exterior
Plan Collection
2-Bedroom, 1562 Sq Ft Country Home Plan - 132-1288 - Main Exterior
Plan#132-1288
Starting at$1370
1562
Sq Ft
1
Story
2
Bed
2
Bath
2
Car

4-Bedroom, 3492 Sq Ft Traditional Home - Plan #168-1057 - Main Exterior
Plan Collection
4-Bedroom, 3492 Sq Ft Traditional Home - Plan #168-1057 - Main Exterior
Plan#168-1057
Starting at$2600
3488
Sq Ft
2
Story
4
Bed
3.5
Bath
3
Car

4-Bedroom, 3879 Sq Ft Craftsman Home Plan - 180-1048 - Main Exterior
Plan Collection
4-Bedroom, 3879 Sq Ft Craftsman Home Plan - 180-1048 - Main Exterior
Plan#180-1048
Starting at$1650
3879
Sq Ft
2
Story
4
Bed
4.5
Bath
2
Car

4-Bedroom, 2592 Sq Ft Beachfront Home Plan - 116-1021 - Main Exterior
Plan Collection
4-Bedroom, 2592 Sq Ft Beachfront Home Plan - 116-1021 - Main Exterior
Plan#116-1021
Starting at$1972
2592
Sq Ft
2
Story
4
Bed
2.5
Bath
2
Car

3-Bedroom, 2676 Sq Ft Cottage Home Plan - 132-1670 - Main Exterior
Plan Collection
3-Bedroom, 2676 Sq Ft Cottage Home Plan - 132-1670 - Main Exterior
Plan#132-1670
Starting at$1480
2676
Sq Ft
1
Story
3
Bed
2.5
Bath
3
Car

4-Bedroom, 3075 Sq Ft Cottage Home Plan - 132-1668 - Main Exterior
Plan Collection
4-Bedroom, 3075 Sq Ft Cottage Home Plan - 132-1668 - Main Exterior
Plan#132-1668
Starting at$1480
3075
Sq Ft
1.5
Story
4
Bed
2.5
Bath
2
Car

3-Bedroom, 3117 Sq Ft Craftsman Home Plan - 116-1102 - Main Exterior
Plan Collection
3-Bedroom, 3117 Sq Ft Craftsman Home Plan - 116-1102 - Main Exterior
Plan#116-1102
Starting at$2468
3117
Sq Ft
2
Story
3
Bed
2.5
Bath
2
Car

4-Bedroom, 4106 Sq Ft Shingle-Style House Plan - 115-1419 - Front Exterior
Plan Collection
4-Bedroom, 4106 Sq Ft Shingle-Style House Plan - 115-1419 - Front Exterior
Plan#115-1419
Starting at$2600
4106
Sq Ft
2
Story
4
Bed
3
Bath
3
Car
5-Bedroom, 4139 Sq Ft Luxury Home Plan - 115-1162 - Main Exterior
Plan Collection
5-Bedroom, 4139 Sq Ft Luxury Home Plan - 115-1162 - Main Exterior
Plan#115-1162
Starting at$2600
4139
Sq Ft
2
Story
5
Bed
4
Bath
3
Car
5-Bedroom, 3800 Sq Ft European Home Plan - 115-1056 - Main Exterior
Plan Collection
5-Bedroom, 3800 Sq Ft European Home Plan - 115-1056 - Main Exterior
Plan#115-1056
Starting at$2400
3800
Sq Ft
2
Story
5
Bed
4
Bath
3
Car
3-Bedroom, 2075 Sq Ft Ranch Home Plan - 132-1374 - Main Exterior
Plan Collection
3-Bedroom, 2075 Sq Ft Ranch Home Plan - 132-1374 - Main Exterior
Plan#132-1374
Starting at$1370
2075
Sq Ft
1
Story
3
Bed
2
Bath
3
Car
3-Bedroom, 1299 Sq Ft Ranch Home Plan - 102-1063 - Main Exterior
Plan Collection
3-Bedroom, 1299 Sq Ft Ranch Home Plan - 102-1063 - Main Exterior
Plan#102-1063
Starting at$800
1299
Sq Ft
1
Story
3
Bed
2
Bath
2
Car
3-Bedroom, 2893 Sq Ft Ranch Home Plan - 132-1558 - Main Exterior
Plan Collection
3-Bedroom, 2893 Sq Ft Ranch Home Plan - 132-1558 - Main Exterior
Plan#132-1558
Starting at$1480
2893
Sq Ft
1
Story
3
Bed
2.5
Bath
3
Car
3-Bedroom, 1521 Sq Ft Cottage House Plan - 158-1307 - Front Exterior
Plan Collection
3-Bedroom, 1521 Sq Ft Cottage House Plan - 158-1307 - Front Exterior
Plan#158-1307
Starting at$1755
1521
Sq Ft
2
Story
3
Bed
1.5
Bath
1
Car
3-Bedroom, 1668 Sq Ft Contemporary House Plan - 158-1287 - Front Exterior
Plan Collection
3-Bedroom, 1668 Sq Ft Contemporary House Plan - 158-1287 - Front Exterior
Plan#158-1287
Starting at$1755
1668
Sq Ft
2
Story
3
Bed
1.5
Bath
1
Car
3-Bedroom, 1822 Sq Ft Country Home Plan - 108-1257 - Main Exterior
Plan Collection
3-Bedroom, 1822 Sq Ft Country Home Plan - 108-1257 - Main Exterior
Plan#108-1257
Starting at$845
1822
Sq Ft
1
Story
3
Bed
2
Bath
2
Car
5-Bedroom, 3678 Sq Ft Cottage Home Plan - 132-1669 - Main Exterior
Plan Collection
5-Bedroom, 3678 Sq Ft Cottage Home Plan - 132-1669 - Main Exterior
Plan#132-1669
Starting at$1480
3678
Sq Ft
2
Story
5
Bed
4
Bath
2
Car
3-Bedroom, 2285 Sq Ft Prairie House Plan - 132-1555 - Front Exterior
Plan Collection
3-Bedroom, 2285 Sq Ft Prairie House Plan - 132-1555 - Front Exterior
Plan#132-1555
Starting at$1480
2285
Sq Ft
1
Story
3
Bed
2
Bath
2
Car
3-Car. 1624 Sq Ft Garage Plan - 109-1024 - Main Exterior
Plan Collection
3-Car. 1624 Sq Ft Garage Plan - 109-1024 - Main Exterior
Plan#109-1024
Starting at$1295
1624
Sq Ft
2
Story
0
Bed
0
Bath
3
Car
4-Bedroom, 2402 Sq Ft Ranch Home Plan - 108-1184 - Main Exterior
Plan Collection
4-Bedroom, 2402 Sq Ft Ranch Home Plan - 108-1184 - Main Exterior
Plan#108-1184
Starting at$1050
2402
Sq Ft
1
Story
4
Bed
2.5
Bath
3
Car
3-Bedroom, 1344 Sq Ft Ranch Home Plan - 102-1007 - Main Exterior
Plan Collection
3-Bedroom, 1344 Sq Ft Ranch Home Plan - 102-1007 - Main Exterior
Plan#102-1007
Starting at$800
1344
Sq Ft
1
Story
3
Bed
2
Bath
2
Car
4-Bedroom, 4625 Sq Ft Colonial House Plan - 115-1160 - Front Exterior
Plan Collection
4-Bedroom, 4625 Sq Ft Colonial House Plan - 115-1160 - Front Exterior
Plan#115-1160
Starting at$2900
4625
Sq Ft
2
Story
4
Bed
3
Bath
3
Car
2-Bedroom, 1169 Sq Ft Garage w/Apartments Home Plan - 132-1799 - Main Exterio
Plan Collection
2-Bedroom, 1169 Sq Ft Garage w/Apartments Home Plan - 132-1799 - Main Exterio
Plan#132-1799
Starting at$930
1169
Sq Ft
2
Story
2
Bed
0.5
Bath
6
Car
1-Bedroom, 4771 Sq Ft Mediterranean Home Plan - 107-1027 - Main Exterior
Plan Collection
1-Bedroom, 4771 Sq Ft Mediterranean Home Plan - 107-1027 - Main Exterior
Plan#107-1027
Starting at$1600
4771
Sq Ft
1
Story
1
Bed
0
Bath
2
Car
2-Bedroom, 1562 Sq Ft Country Home Plan - 132-1288 - Main Exterior
Plan Collection
2-Bedroom, 1562 Sq Ft Country Home Plan - 132-1288 - Main Exterior
Plan#132-1288
Starting at$1370
1562
Sq Ft
1
Story
2
Bed
2
Bath
2
Car
4-Bedroom, 3492 Sq Ft Traditional Home - Plan #168-1057 - Main Exterior
Plan Collection
4-Bedroom, 3492 Sq Ft Traditional Home - Plan #168-1057 - Main Exterior
Plan#168-1057
Starting at$2600
3488
Sq Ft
2
Story
4
Bed
3.5
Bath
3
Car
4-Bedroom, 3879 Sq Ft Craftsman Home Plan - 180-1048 - Main Exterior
Plan Collection
4-Bedroom, 3879 Sq Ft Craftsman Home Plan - 180-1048 - Main Exterior
Plan#180-1048
Starting at$1650
3879
Sq Ft
2
Story
4
Bed
4.5
Bath
2
Car
4-Bedroom, 2592 Sq Ft Beachfront Home Plan - 116-1021 - Main Exterior
Plan Collection
4-Bedroom, 2592 Sq Ft Beachfront Home Plan - 116-1021 - Main Exterior
Plan#116-1021
Starting at$1972
2592
Sq Ft
2
Story
4
Bed
2.5
Bath
2
Car
3-Bedroom, 2676 Sq Ft Cottage Home Plan - 132-1670 - Main Exterior
Plan Collection
3-Bedroom, 2676 Sq Ft Cottage Home Plan - 132-1670 - Main Exterior
Plan#132-1670
Starting at$1480
2676
Sq Ft
1
Story
3
Bed
2.5
Bath
3
Car
4-Bedroom, 3075 Sq Ft Cottage Home Plan - 132-1668 - Main Exterior
Plan Collection
4-Bedroom, 3075 Sq Ft Cottage Home Plan - 132-1668 - Main Exterior
Plan#132-1668
Starting at$1480
3075
Sq Ft
1.5
Story
4
Bed
2.5
Bath
2
Car
3-Bedroom, 3117 Sq Ft Craftsman Home Plan - 116-1102 - Main Exterior
Plan Collection
3-Bedroom, 3117 Sq Ft Craftsman Home Plan - 116-1102 - Main Exterior
Plan#116-1102
Starting at$2468
3117
Sq Ft
2
Story
3
Bed
2.5
Bath
2
Car
4-Bedroom, 4106 Sq Ft Shingle-Style House Plan - 115-1419 - Front Exterior
Plan Collection
4-Bedroom, 4106 Sq Ft Shingle-Style House Plan - 115-1419 - Front Exterior
Plan#115-1419
Starting at$2600
4106
Sq Ft
2
Story
4
Bed
3
Bath
3
Car
1...314315316317318...938