22,597
Plan Results
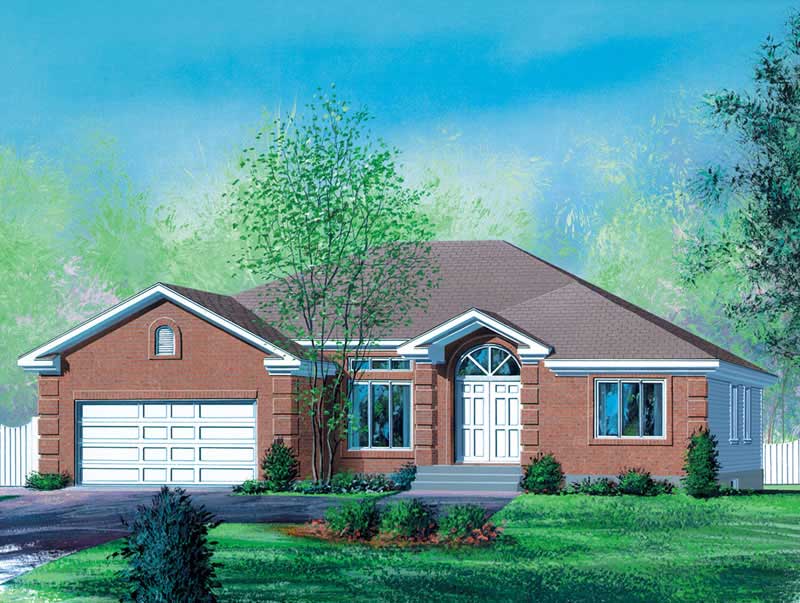
3-Bedroom, 1725 Sq Ft Craftsman Home Plan - 157-1227 - Main Exterior
Plan Collection
3-Bedroom, 1725 Sq Ft Craftsman Home Plan - 157-1227 - Main Exterior
Plan#157-1227
Starting at$1350
1725
Sq Ft
1
Story
3
Bed
1
Bath
2
Car
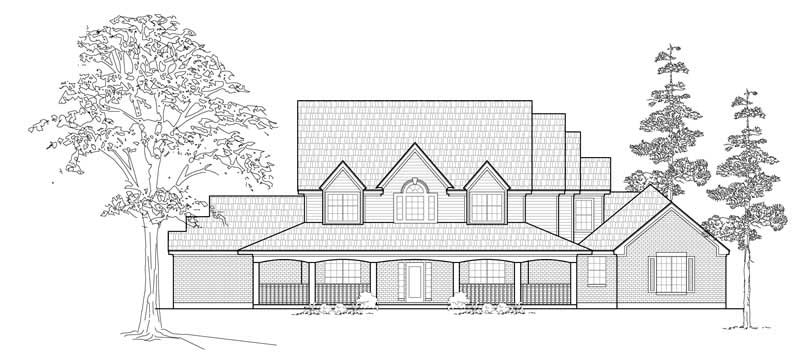
4-Bedroom, 3358 Sq Ft Country House Plan - 134-1292 - Front Exterior
Plan Collection
4-Bedroom, 3358 Sq Ft Country House Plan - 134-1292 - Front Exterior
Plan#134-1292
Starting at$8059
3358
Sq Ft
2
Story
4
Bed
3.5
Bath
3
Car
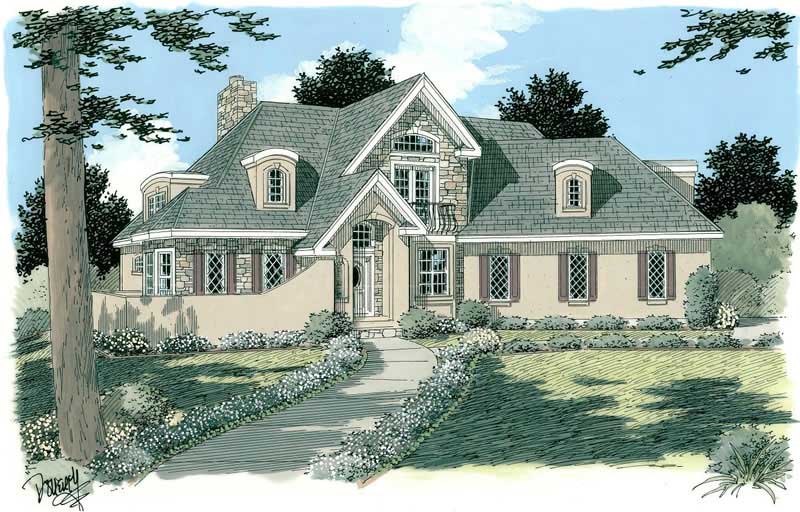
3-Bedroom, 2454 Sq Ft Home Plan - 121-1047 - Main Exterior
Plan Collection
3-Bedroom, 2454 Sq Ft Home Plan - 121-1047 - Main Exterior
Plan#121-1047
Starting at$1250
2454
Sq Ft
2
Story
3
Bed
2.5
Bath
2
Car
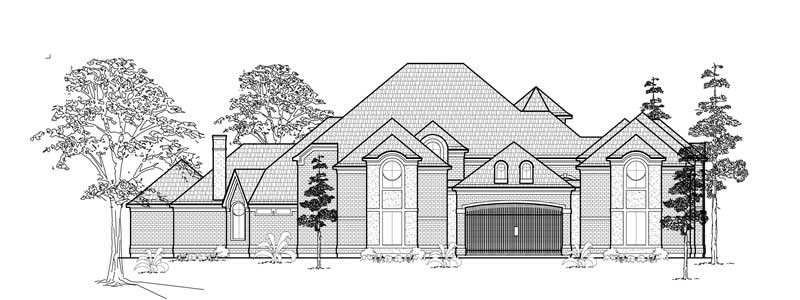
4-Bedroom, 8636 Sq Ft Luxury House Plan - 134-1303 - Front Exterior
Plan Collection
4-Bedroom, 8636 Sq Ft Luxury House Plan - 134-1303 - Front Exterior
Plan#134-1303
Starting at$20726
8636
Sq Ft
2
Story
4
Bed
6.5
Bath
5
Car
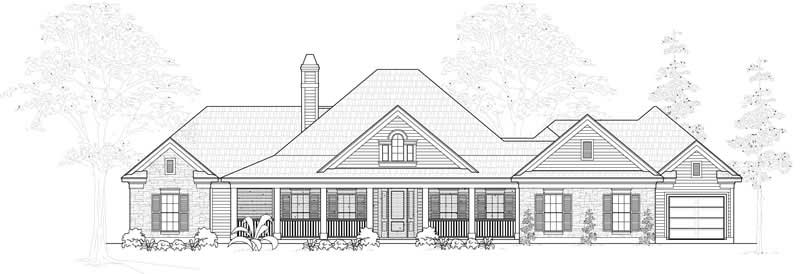
3-Bedroom, 3057 Sq Ft Country House Plan - 134-1036 - Front Exterior
Plan Collection
3-Bedroom, 3057 Sq Ft Country House Plan - 134-1036 - Front Exterior
Plan#134-1036
Starting at$7337
3057
Sq Ft
1
Story
3
Bed
2.5
Bath
3
Car
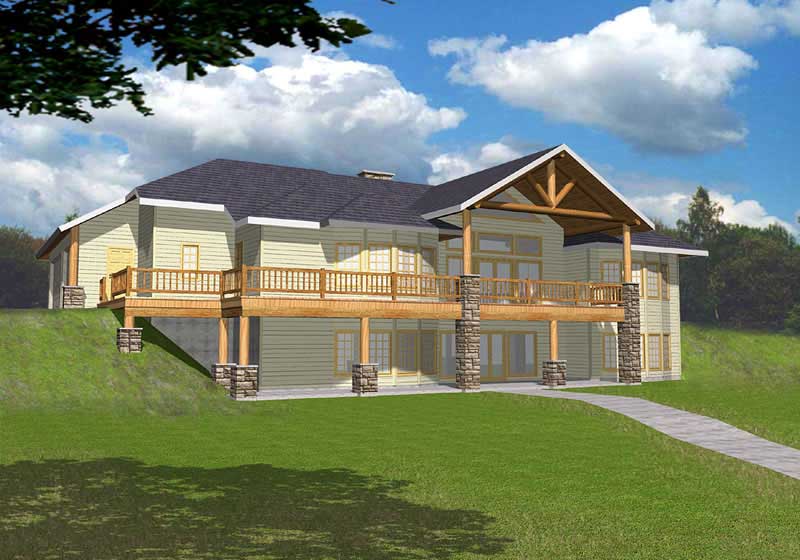
4-Bedroom, 2660 Sq Ft Home Plan - 132-1416 - Main Exterior
Plan Collection
4-Bedroom, 2660 Sq Ft Home Plan - 132-1416 - Main Exterior
Plan#132-1416
Starting at$2085
2660
Sq Ft
1
Story
4
Bed
3
Bath
3
Car
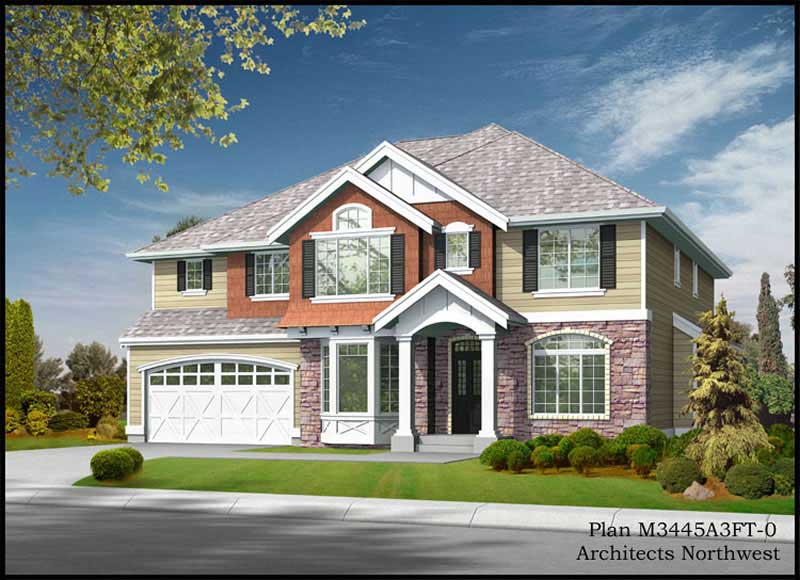
4-Bedroom, 3445 Sq Ft Craftsman House Plan - 115-1082 - Front Exterior
Plan Collection
4-Bedroom, 3445 Sq Ft Craftsman House Plan - 115-1082 - Front Exterior
Plan#115-1082
Starting at$2150
3445
Sq Ft
2
Story
4
Bed
2
Bath
3
Car
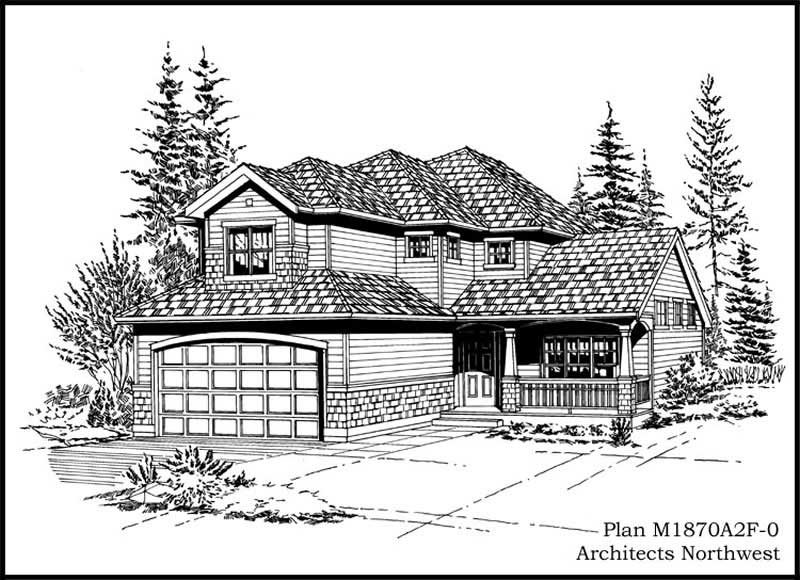
3-Bedroom, 1870 Sq Ft Craftsman House Plan - 115-1083 - Front Exterior
Plan Collection
3-Bedroom, 1870 Sq Ft Craftsman House Plan - 115-1083 - Front Exterior
Plan#115-1083
Starting at$1600
1870
Sq Ft
2
Story
3
Bed
2
Bath
2
Car
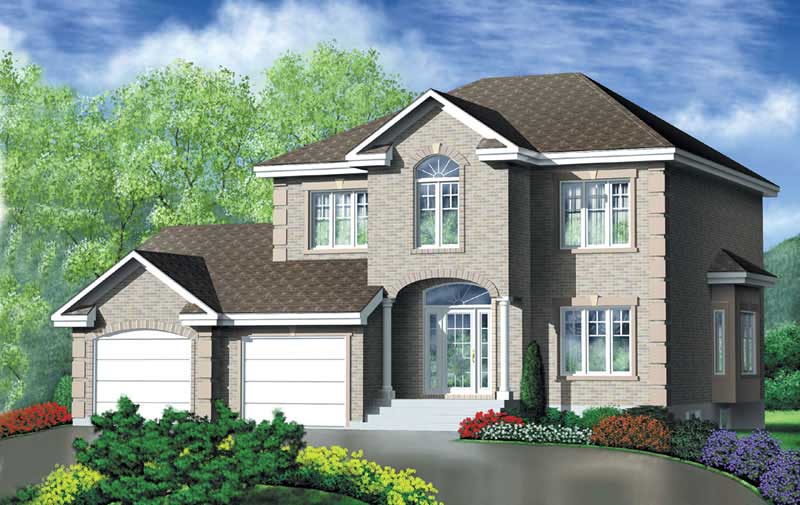
3-Bedroom, 2365 Sq Ft European House Plan - 157-1546 - Front Exterior
Plan Collection
3-Bedroom, 2365 Sq Ft European House Plan - 157-1546 - Front Exterior
Plan#157-1546
Starting at$1455
2365
Sq Ft
2
Story
3
Bed
1
Bath
2
Car
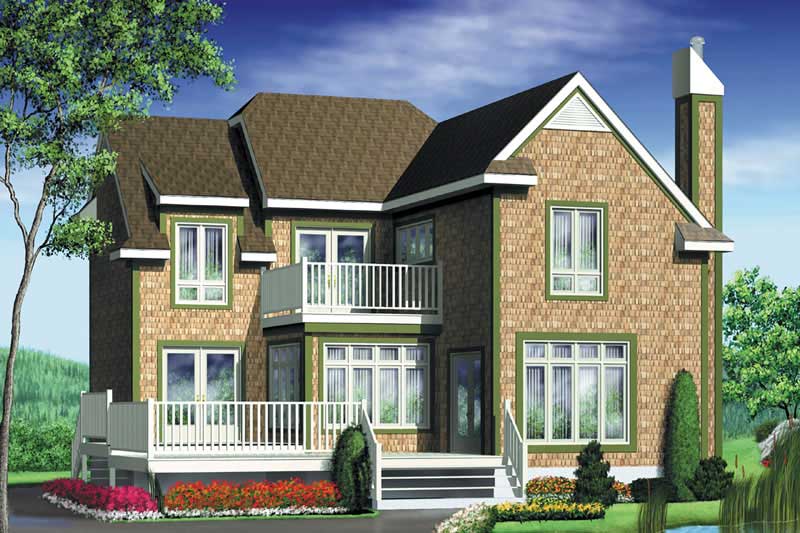
3-Bedroom, 1828 Sq Ft House Plan - 157-1432 - Front Exterior
Plan Collection
3-Bedroom, 1828 Sq Ft House Plan - 157-1432 - Front Exterior
Plan#157-1432
Starting at$1350
1828
Sq Ft
2
Story
3
Bed
1
Bath
0
Car
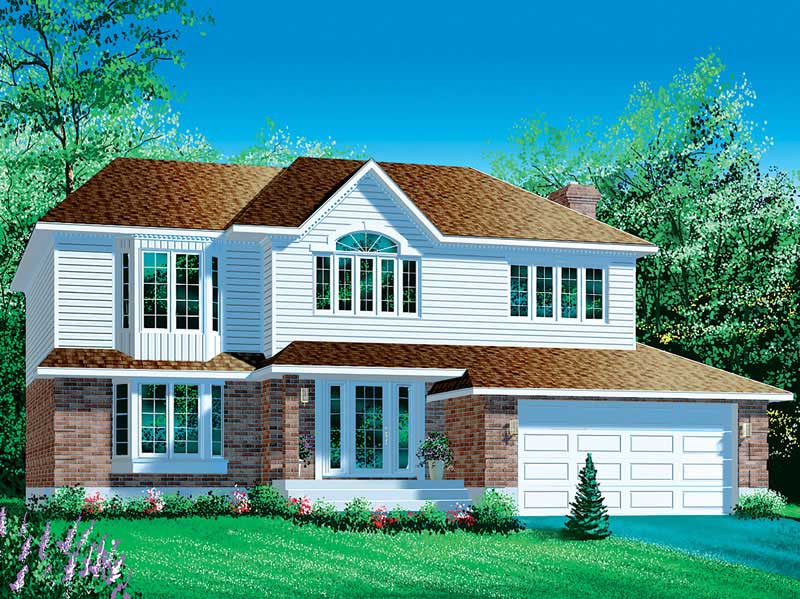
4-Bedroom, 2983 Sq Ft Craftsman Home Plan - 157-1111 - Main Exterior
Plan Collection
4-Bedroom, 2983 Sq Ft Craftsman Home Plan - 157-1111 - Main Exterior
Plan#157-1111
Starting at$1605
2983
Sq Ft
2
Story
4
Bed
2.5
Bath
2
Car
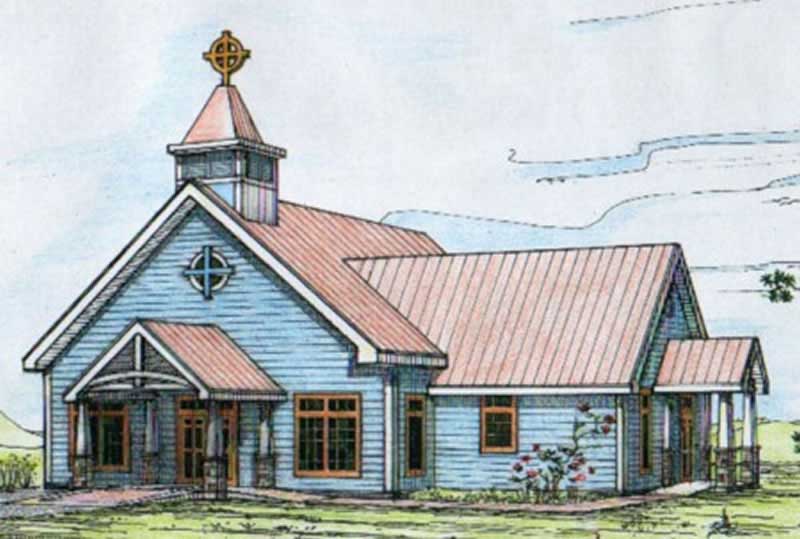
1-Bedroom, 3002 Sq Ft Contemporary House Plan - 132-1282 - Front Exterior
Plan Collection
1-Bedroom, 3002 Sq Ft Contemporary House Plan - 132-1282 - Front Exterior
Plan#132-1282
Starting at$1480
3002
Sq Ft
2
Story
1
Bed
1
Bath
0
Car
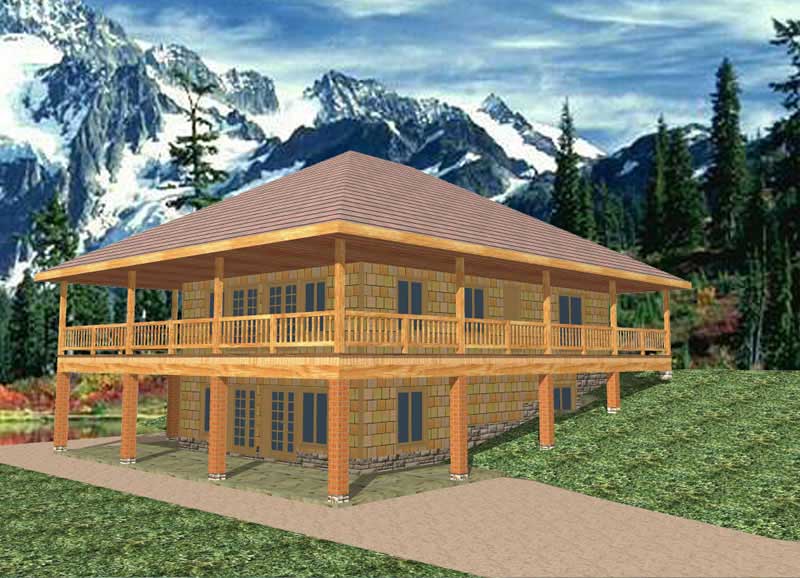
3-Bedroom, 2464 Sq Ft Log Cabin Home Plan - 132-1475 - Main Exterior
Plan Collection
3-Bedroom, 2464 Sq Ft Log Cabin Home Plan - 132-1475 - Main Exterior
Plan#132-1475
Starting at$1480
2464
Sq Ft
1
Story
3
Bed
2
Bath
0
Car
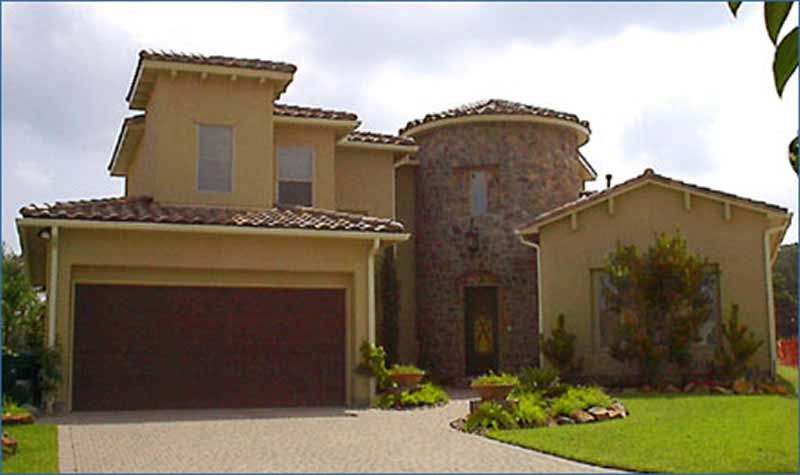
3-Bedroom, 3621 Sq Ft Mediterranean House Plan - 134-1152 - Front Exterior
Plan Collection
3-Bedroom, 3621 Sq Ft Mediterranean House Plan - 134-1152 - Front Exterior
Plan#134-1152
Starting at$8690
3621
Sq Ft
2
Story
3
Bed
3.5
Bath
3
Car
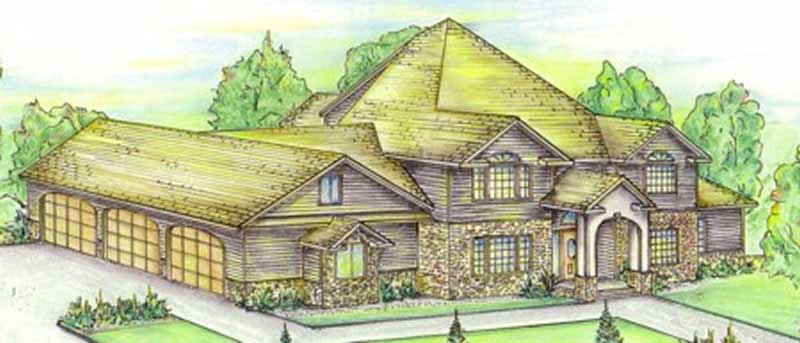
4-Bedroom, 2616 Sq Ft European House Plan - 132-1440 - Front Exterior
Plan Collection
4-Bedroom, 2616 Sq Ft European House Plan - 132-1440 - Front Exterior
Plan#132-1440
Starting at$1480
2616
Sq Ft
2
Story
4
Bed
3
Bath
3
Car
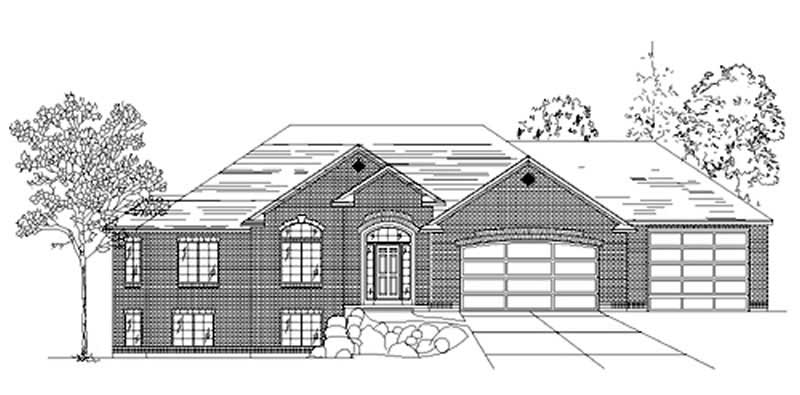
3-Bedroom, 1837 Sq Ft European House Plan - 135-1266 - Front Exterior
Plan Collection
3-Bedroom, 1837 Sq Ft European House Plan - 135-1266 - Front Exterior
Plan#135-1266
Starting at$1380
1837
Sq Ft
1
Story
3
Bed
3
Bath
3
Car
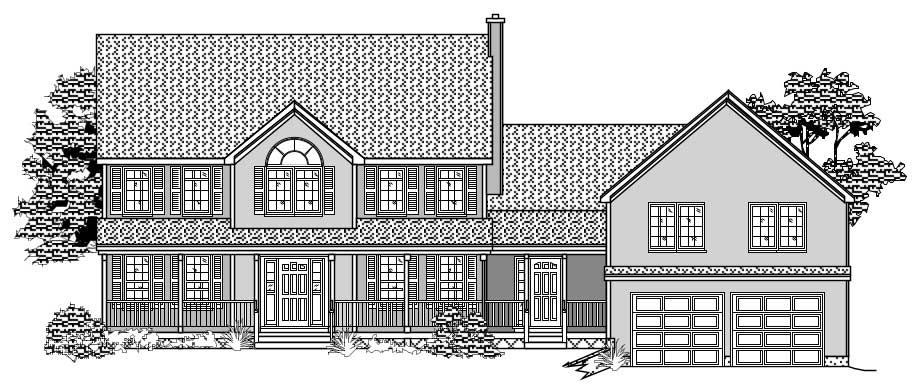
4-Bedroom, 2310 Sq Ft Country House Plan - 110-1059 - Front Exterior
Plan Collection
4-Bedroom, 2310 Sq Ft Country House Plan - 110-1059 - Front Exterior
Plan#110-1059
Starting at$840
2310
Sq Ft
2
Story
4
Bed
3
Bath
3
Car
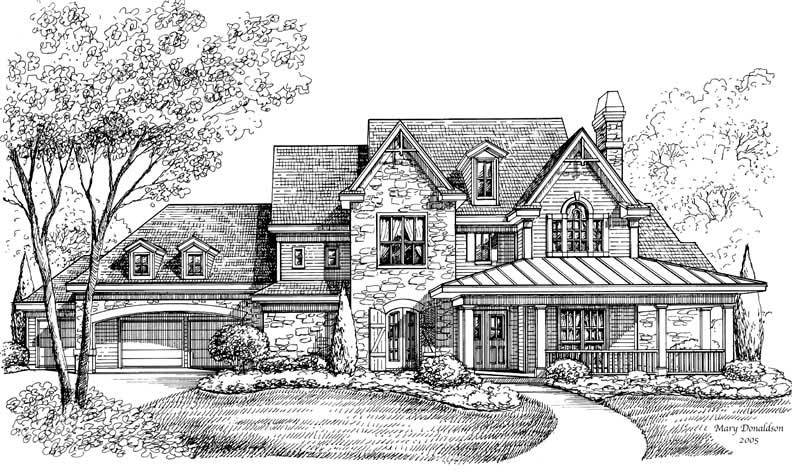
4-Bedroom, 5289 Sq Ft European Home Plan - 134-1098 - Main Exterior
Plan Collection
4-Bedroom, 5289 Sq Ft European Home Plan - 134-1098 - Main Exterior
Plan#134-1098
Starting at$12694
5289
Sq Ft
2
Story
4
Bed
4.5
Bath
3
Car
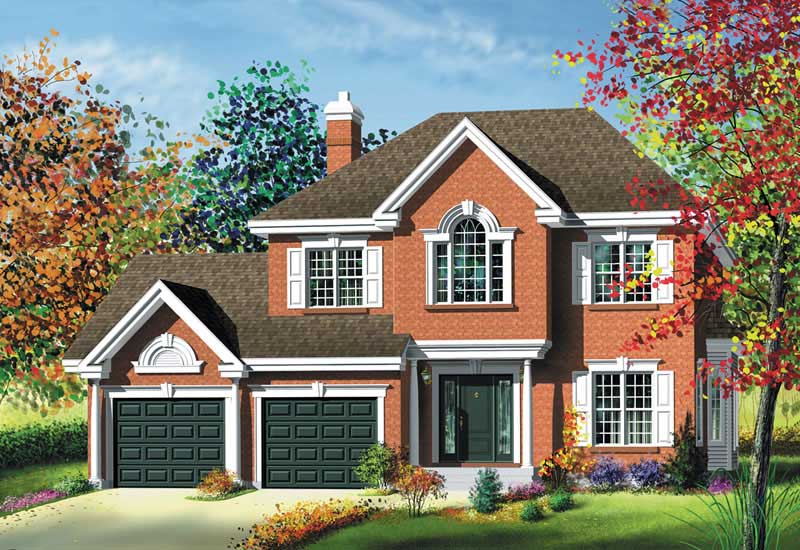
3-Bedroom, 2462 Sq Ft European Home Plan - 157-1177 - Main Exterior
Plan Collection
3-Bedroom, 2462 Sq Ft European Home Plan - 157-1177 - Main Exterior
Plan#157-1177
Starting at$1455
2462
Sq Ft
2
Story
3
Bed
2
Bath
2
Car
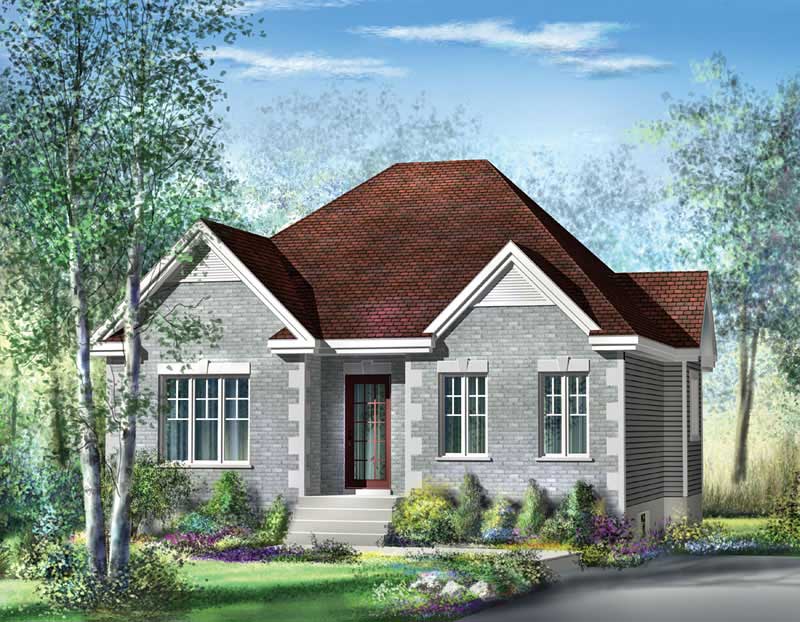
3-Bedroom, 1263 Sq Ft Bungalow House Plan - 157-1474 - Front Exterior
Plan Collection
3-Bedroom, 1263 Sq Ft Bungalow House Plan - 157-1474 - Front Exterior
Plan#157-1474
Starting at$1055
1263
Sq Ft
1
Story
3
Bed
1
Bath
0
Car
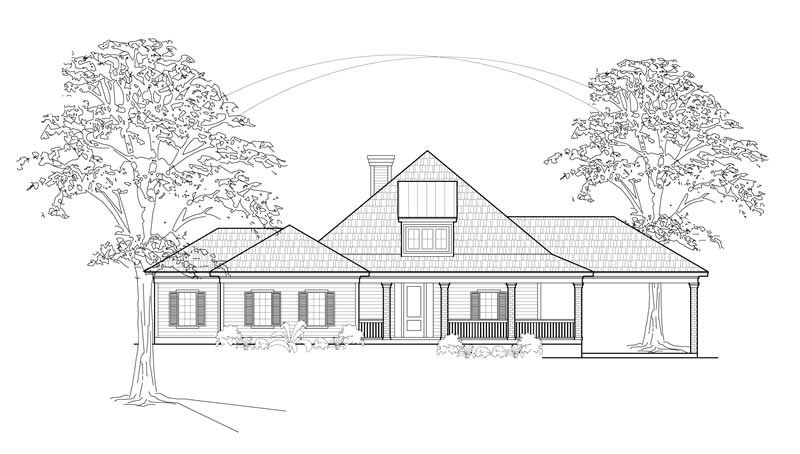
3-Bedroom, 2638 Sq Ft Country House Plan - 134-1224 - Front Exterior
Plan Collection
3-Bedroom, 2638 Sq Ft Country House Plan - 134-1224 - Front Exterior
Plan#134-1224
Starting at$6331
2638
Sq Ft
2
Story
3
Bed
3
Bath
2
Car
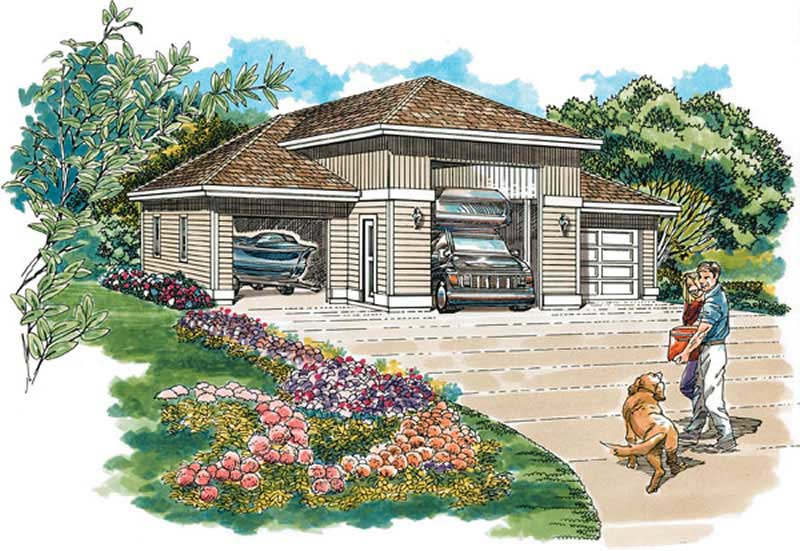
3-Car, 1320 Sq Ft Garage Plan - 167-1478 - Main Exterior
Plan Collection
3-Car, 1320 Sq Ft Garage Plan - 167-1478 - Main Exterior
Plan#167-1478
Starting at$650
1
Sq Ft
1
Story
0
Bed
0
Bath
3
Car
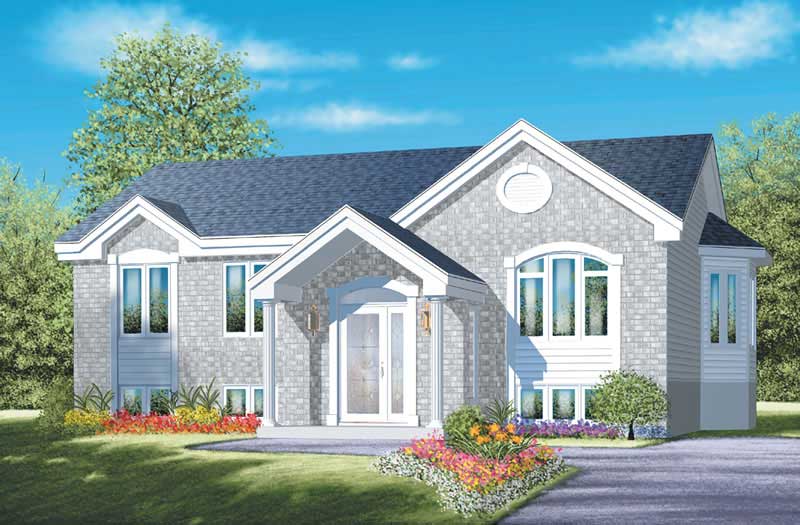
3-Bedroom, 1193 Sq Ft Ranch House Plan - 157-1583 - Front Exterior
Plan Collection
3-Bedroom, 1193 Sq Ft Ranch House Plan - 157-1583 - Front Exterior
Plan#157-1583
Starting at$1055
1193
Sq Ft
1
Story
3
Bed
1
Bath
0
Car
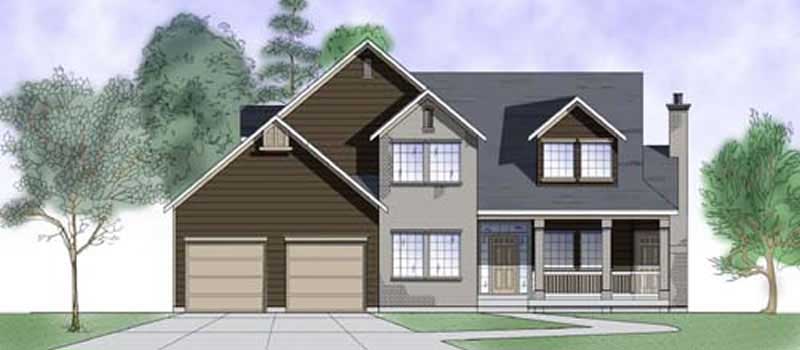
3-Bedroom, 2293 Sq Ft Cape Cod House Plan - 135-1239 - Front Exterior
Plan Collection
3-Bedroom, 2293 Sq Ft Cape Cod House Plan - 135-1239 - Front Exterior
Plan#135-1239
Starting at$1610
2293
Sq Ft
2
Story
3
Bed
3
Bath
2
Car
3-Bedroom, 1725 Sq Ft Craftsman Home Plan - 157-1227 - Main Exterior
Plan Collection
3-Bedroom, 1725 Sq Ft Craftsman Home Plan - 157-1227 - Main Exterior
Plan#157-1227
Starting at$1350
1725
Sq Ft
1
Story
3
Bed
1
Bath
2
Car
4-Bedroom, 3358 Sq Ft Country House Plan - 134-1292 - Front Exterior
Plan Collection
4-Bedroom, 3358 Sq Ft Country House Plan - 134-1292 - Front Exterior
Plan#134-1292
Starting at$8059
3358
Sq Ft
2
Story
4
Bed
3.5
Bath
3
Car
3-Bedroom, 2454 Sq Ft Home Plan - 121-1047 - Main Exterior
Plan Collection
3-Bedroom, 2454 Sq Ft Home Plan - 121-1047 - Main Exterior
Plan#121-1047
Starting at$1250
2454
Sq Ft
2
Story
3
Bed
2.5
Bath
2
Car
4-Bedroom, 8636 Sq Ft Luxury House Plan - 134-1303 - Front Exterior
Plan Collection
4-Bedroom, 8636 Sq Ft Luxury House Plan - 134-1303 - Front Exterior
Plan#134-1303
Starting at$20726
8636
Sq Ft
2
Story
4
Bed
6.5
Bath
5
Car
3-Bedroom, 3057 Sq Ft Country House Plan - 134-1036 - Front Exterior
Plan Collection
3-Bedroom, 3057 Sq Ft Country House Plan - 134-1036 - Front Exterior
Plan#134-1036
Starting at$7337
3057
Sq Ft
1
Story
3
Bed
2.5
Bath
3
Car
4-Bedroom, 2660 Sq Ft Home Plan - 132-1416 - Main Exterior
Plan Collection
4-Bedroom, 2660 Sq Ft Home Plan - 132-1416 - Main Exterior
Plan#132-1416
Starting at$2085
2660
Sq Ft
1
Story
4
Bed
3
Bath
3
Car
4-Bedroom, 3445 Sq Ft Craftsman House Plan - 115-1082 - Front Exterior
Plan Collection
4-Bedroom, 3445 Sq Ft Craftsman House Plan - 115-1082 - Front Exterior
Plan#115-1082
Starting at$2150
3445
Sq Ft
2
Story
4
Bed
2
Bath
3
Car
3-Bedroom, 1870 Sq Ft Craftsman House Plan - 115-1083 - Front Exterior
Plan Collection
3-Bedroom, 1870 Sq Ft Craftsman House Plan - 115-1083 - Front Exterior
Plan#115-1083
Starting at$1600
1870
Sq Ft
2
Story
3
Bed
2
Bath
2
Car
3-Bedroom, 2365 Sq Ft European House Plan - 157-1546 - Front Exterior
Plan Collection
3-Bedroom, 2365 Sq Ft European House Plan - 157-1546 - Front Exterior
Plan#157-1546
Starting at$1455
2365
Sq Ft
2
Story
3
Bed
1
Bath
2
Car
3-Bedroom, 1828 Sq Ft House Plan - 157-1432 - Front Exterior
Plan Collection
3-Bedroom, 1828 Sq Ft House Plan - 157-1432 - Front Exterior
Plan#157-1432
Starting at$1350
1828
Sq Ft
2
Story
3
Bed
1
Bath
0
Car
4-Bedroom, 2983 Sq Ft Craftsman Home Plan - 157-1111 - Main Exterior
Plan Collection
4-Bedroom, 2983 Sq Ft Craftsman Home Plan - 157-1111 - Main Exterior
Plan#157-1111
Starting at$1605
2983
Sq Ft
2
Story
4
Bed
2.5
Bath
2
Car
1-Bedroom, 3002 Sq Ft Contemporary House Plan - 132-1282 - Front Exterior
Plan Collection
1-Bedroom, 3002 Sq Ft Contemporary House Plan - 132-1282 - Front Exterior
Plan#132-1282
Starting at$1480
3002
Sq Ft
2
Story
1
Bed
1
Bath
0
Car
3-Bedroom, 2464 Sq Ft Log Cabin Home Plan - 132-1475 - Main Exterior
Plan Collection
3-Bedroom, 2464 Sq Ft Log Cabin Home Plan - 132-1475 - Main Exterior
Plan#132-1475
Starting at$1480
2464
Sq Ft
1
Story
3
Bed
2
Bath
0
Car
3-Bedroom, 3621 Sq Ft Mediterranean House Plan - 134-1152 - Front Exterior
Plan Collection
3-Bedroom, 3621 Sq Ft Mediterranean House Plan - 134-1152 - Front Exterior
Plan#134-1152
Starting at$8690
3621
Sq Ft
2
Story
3
Bed
3.5
Bath
3
Car
4-Bedroom, 2616 Sq Ft European House Plan - 132-1440 - Front Exterior
Plan Collection
4-Bedroom, 2616 Sq Ft European House Plan - 132-1440 - Front Exterior
Plan#132-1440
Starting at$1480
2616
Sq Ft
2
Story
4
Bed
3
Bath
3
Car
3-Bedroom, 1837 Sq Ft European House Plan - 135-1266 - Front Exterior
Plan Collection
3-Bedroom, 1837 Sq Ft European House Plan - 135-1266 - Front Exterior
Plan#135-1266
Starting at$1380
1837
Sq Ft
1
Story
3
Bed
3
Bath
3
Car
4-Bedroom, 2310 Sq Ft Country House Plan - 110-1059 - Front Exterior
Plan Collection
4-Bedroom, 2310 Sq Ft Country House Plan - 110-1059 - Front Exterior
Plan#110-1059
Starting at$840
2310
Sq Ft
2
Story
4
Bed
3
Bath
3
Car
4-Bedroom, 5289 Sq Ft European Home Plan - 134-1098 - Main Exterior
Plan Collection
4-Bedroom, 5289 Sq Ft European Home Plan - 134-1098 - Main Exterior
Plan#134-1098
Starting at$12694
5289
Sq Ft
2
Story
4
Bed
4.5
Bath
3
Car
3-Bedroom, 2462 Sq Ft European Home Plan - 157-1177 - Main Exterior
Plan Collection
3-Bedroom, 2462 Sq Ft European Home Plan - 157-1177 - Main Exterior
Plan#157-1177
Starting at$1455
2462
Sq Ft
2
Story
3
Bed
2
Bath
2
Car
3-Bedroom, 1263 Sq Ft Bungalow House Plan - 157-1474 - Front Exterior
Plan Collection
3-Bedroom, 1263 Sq Ft Bungalow House Plan - 157-1474 - Front Exterior
Plan#157-1474
Starting at$1055
1263
Sq Ft
1
Story
3
Bed
1
Bath
0
Car
3-Bedroom, 2638 Sq Ft Country House Plan - 134-1224 - Front Exterior
Plan Collection
3-Bedroom, 2638 Sq Ft Country House Plan - 134-1224 - Front Exterior
Plan#134-1224
Starting at$6331
2638
Sq Ft
2
Story
3
Bed
3
Bath
2
Car
3-Car, 1320 Sq Ft Garage Plan - 167-1478 - Main Exterior
Plan Collection
3-Car, 1320 Sq Ft Garage Plan - 167-1478 - Main Exterior
Plan#167-1478
Starting at$650
1
Sq Ft
1
Story
0
Bed
0
Bath
3
Car
3-Bedroom, 1193 Sq Ft Ranch House Plan - 157-1583 - Front Exterior
Plan Collection
3-Bedroom, 1193 Sq Ft Ranch House Plan - 157-1583 - Front Exterior
Plan#157-1583
Starting at$1055
1193
Sq Ft
1
Story
3
Bed
1
Bath
0
Car
3-Bedroom, 2293 Sq Ft Cape Cod House Plan - 135-1239 - Front Exterior
Plan Collection
3-Bedroom, 2293 Sq Ft Cape Cod House Plan - 135-1239 - Front Exterior
Plan#135-1239
Starting at$1610
2293
Sq Ft
2
Story
3
Bed
3
Bath
2
Car
1...447448449450451...942