22,435
Plan Results
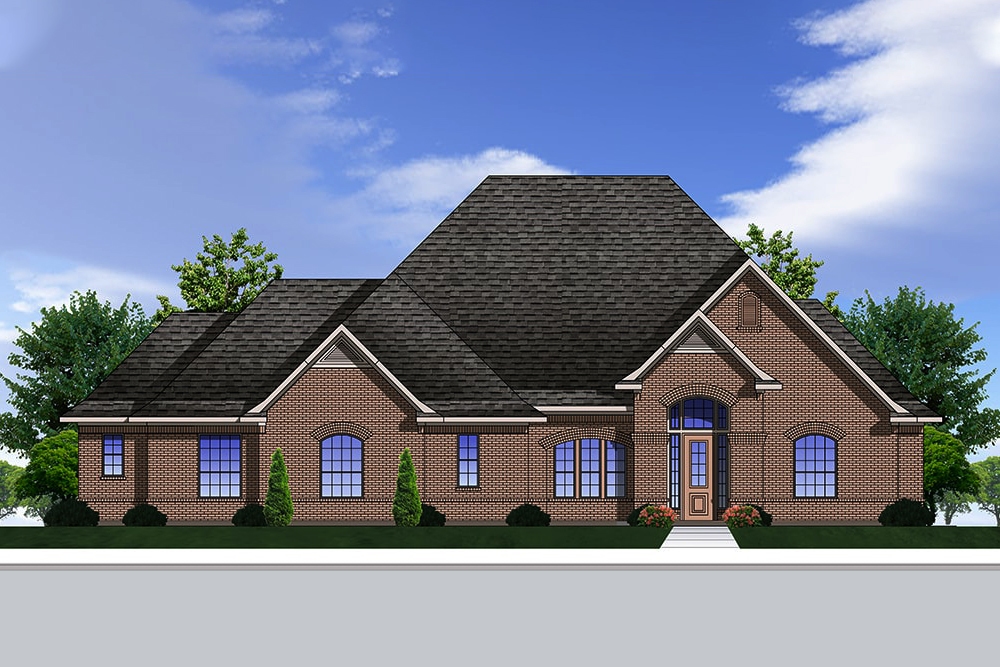
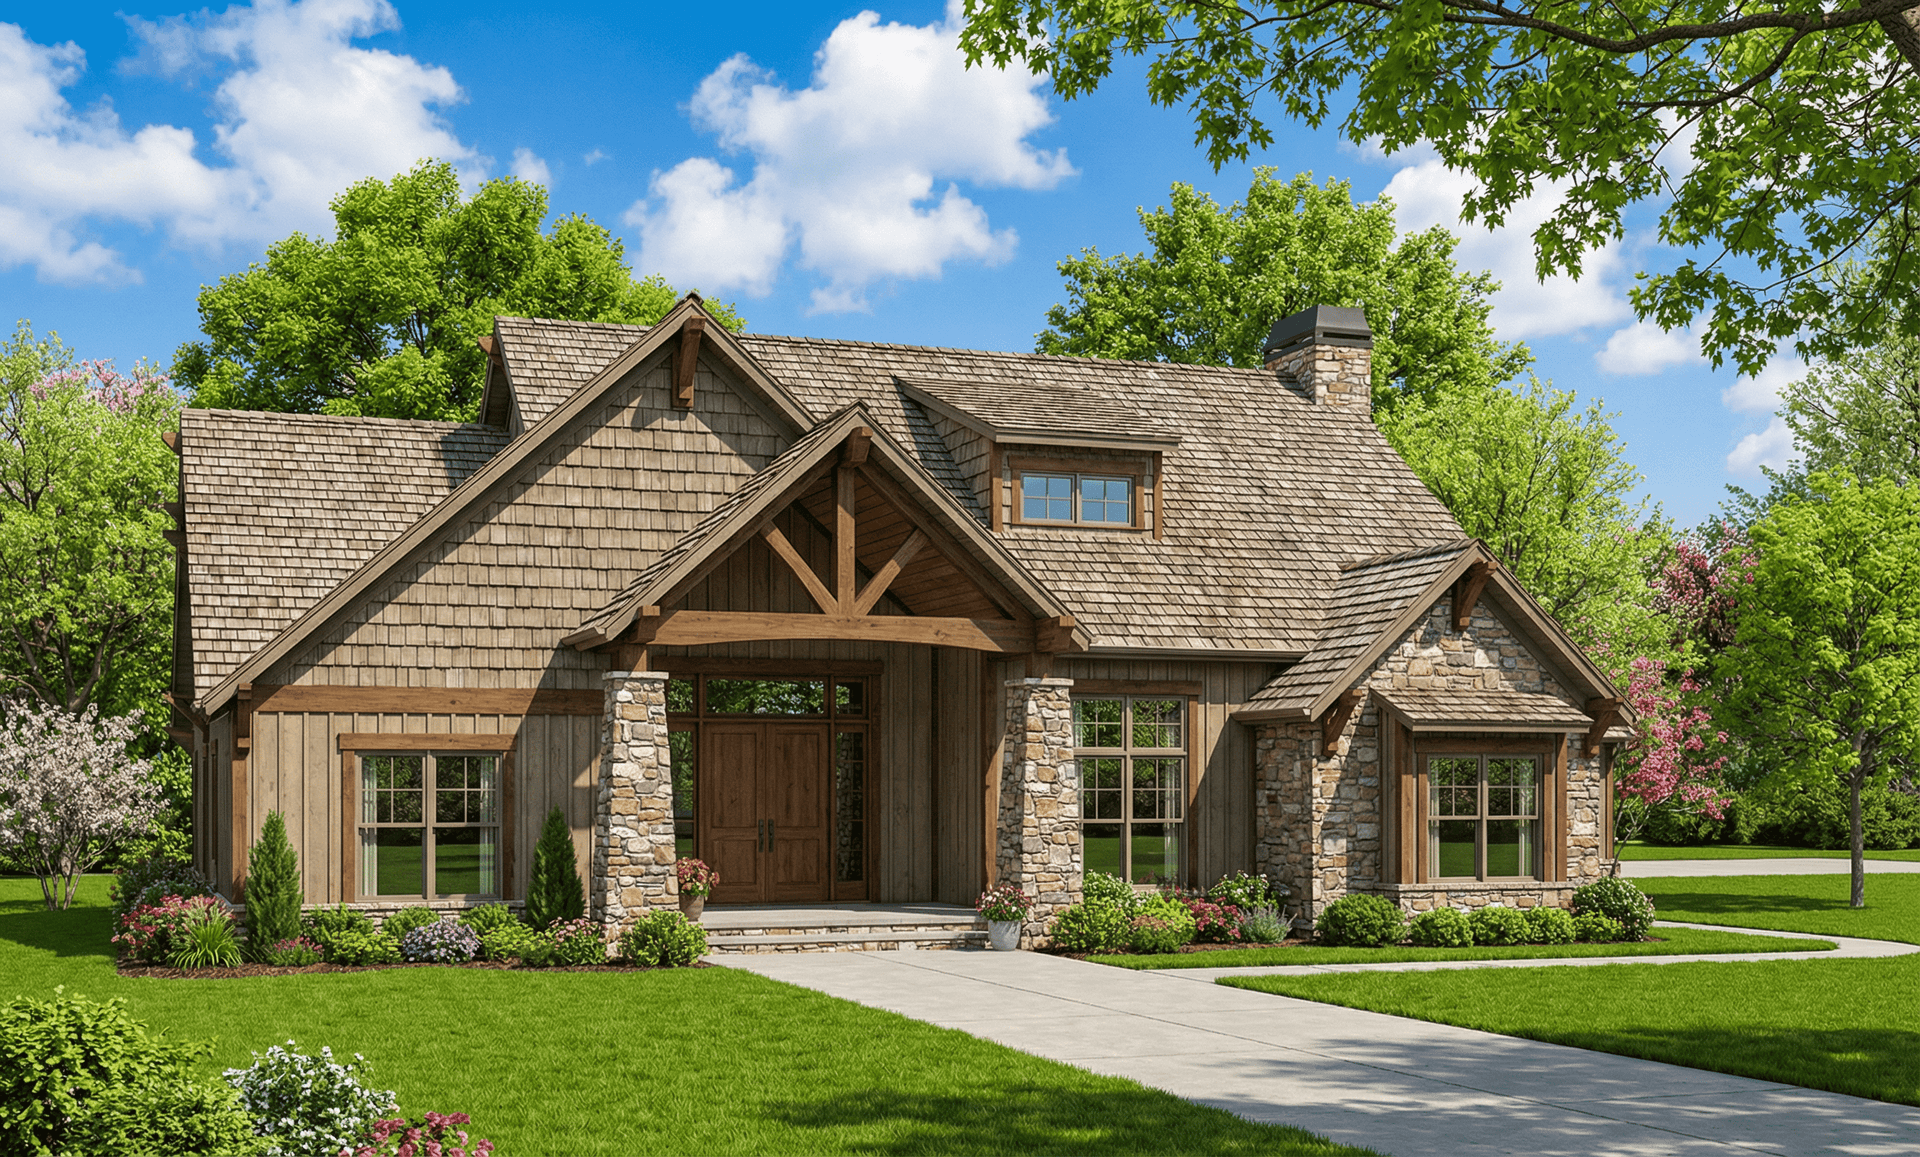
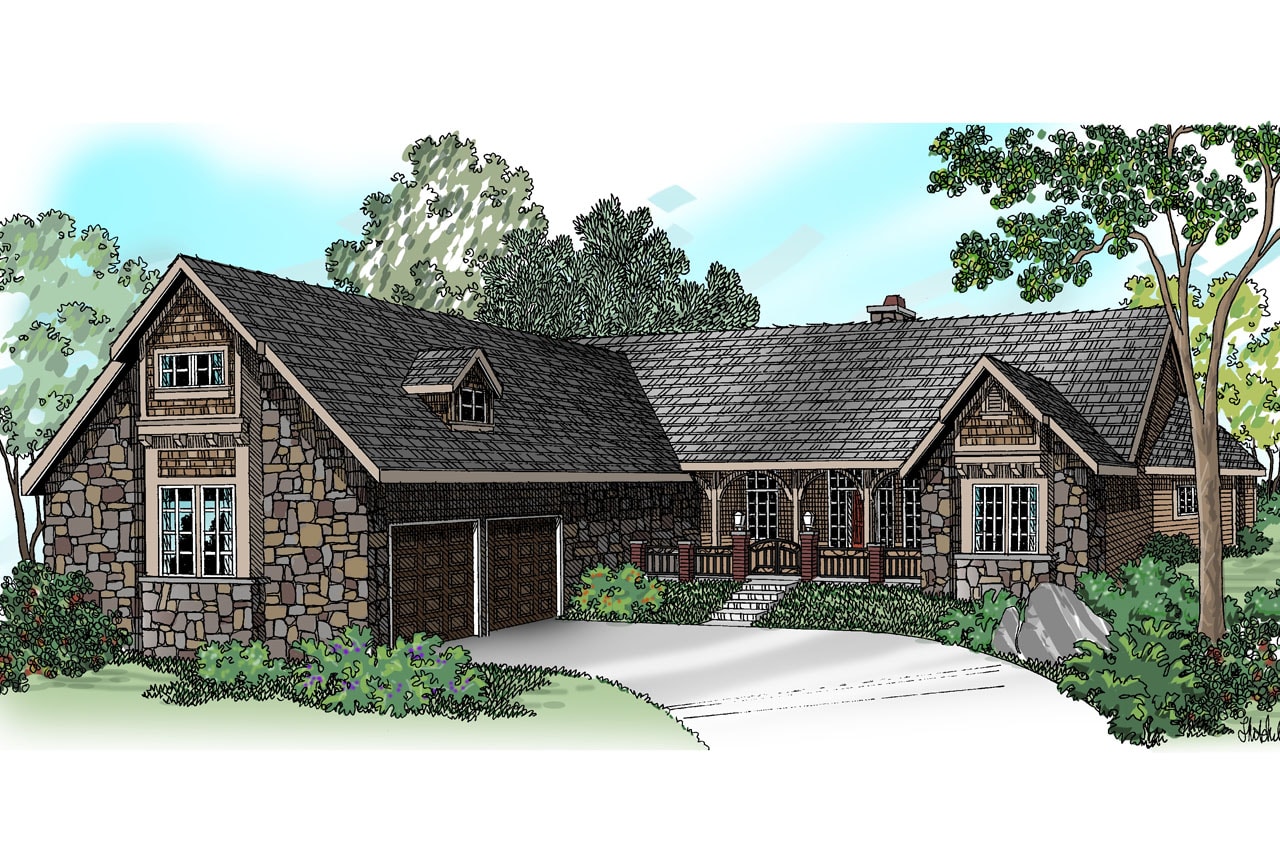
4-Bedroom, 2252 Sq Ft Victorian House Plan - 126-1279 - Front Exterior
Plan Collection
4-Bedroom, 2252 Sq Ft Victorian House Plan - 126-1279 - Front Exterior
Plan#126-1279
Starting at$1855
2252
Sq Ft
2
Story
4
Bed
3.5
Bath
2
Car
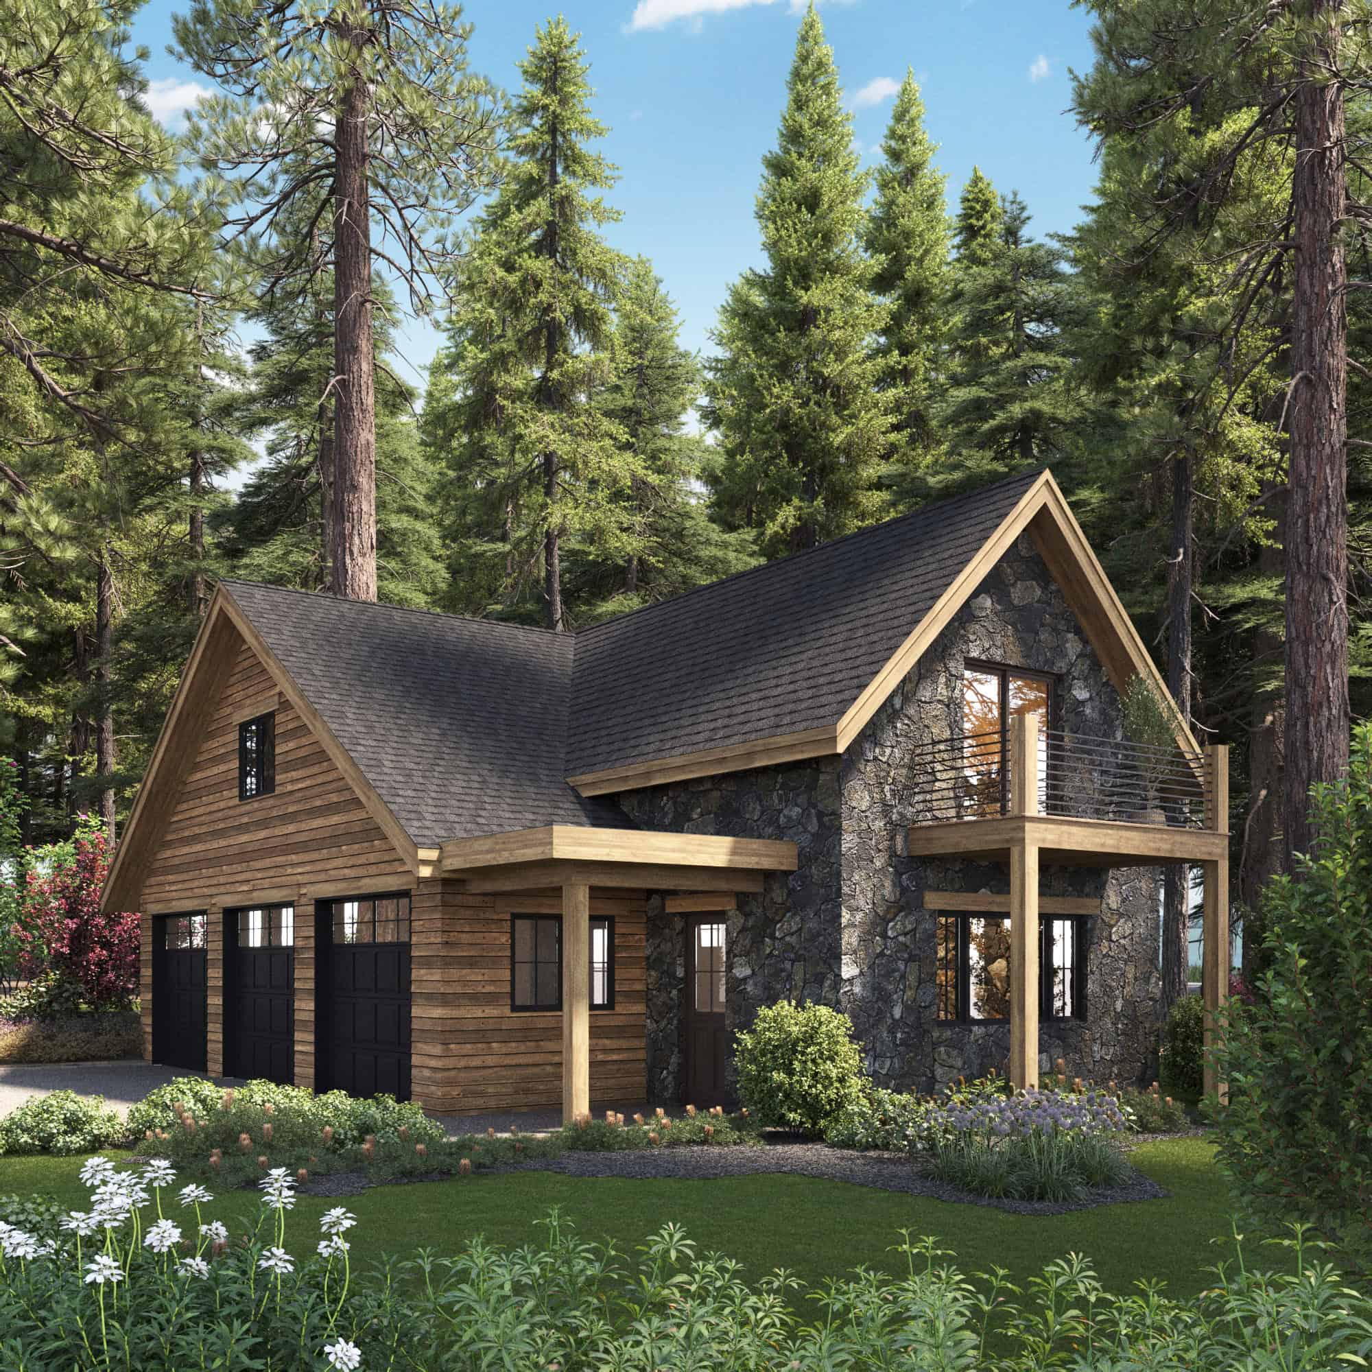
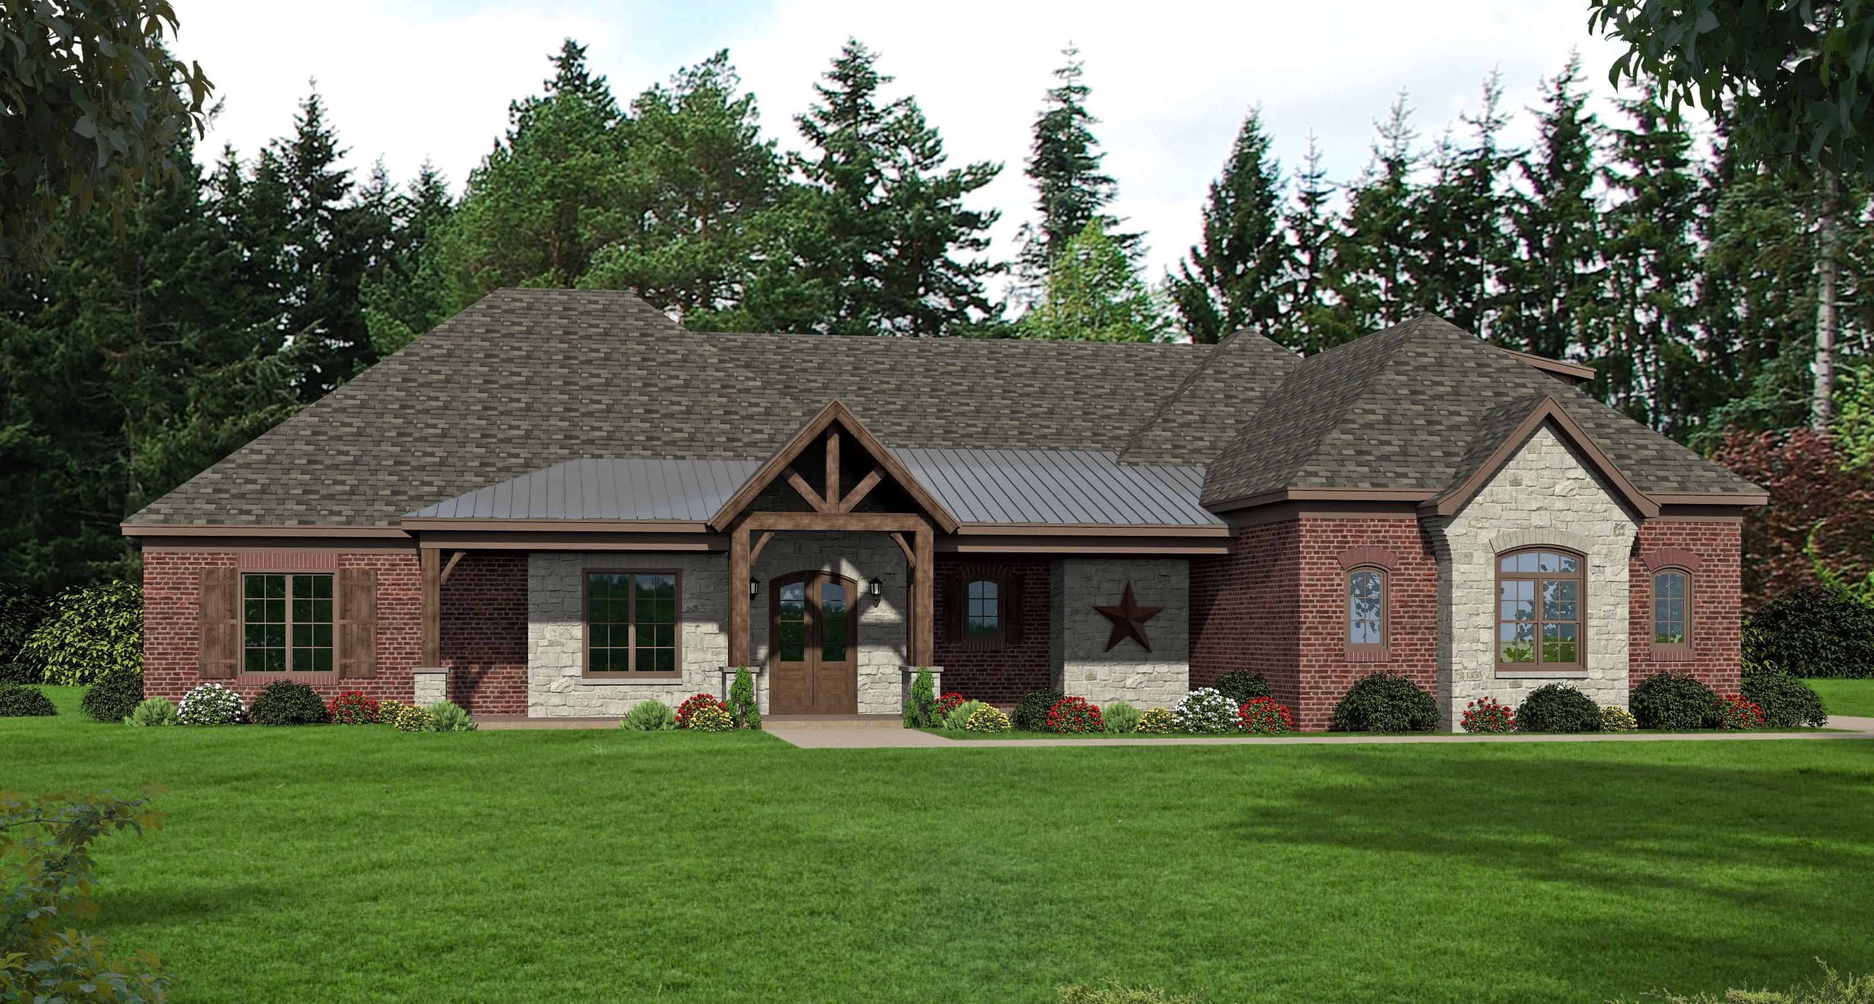
2-Bedroom, 1065 Sq Ft Cottage Home - Plan #205-1023 - Main Exterior
Plan Collection
2-Bedroom, 1065 Sq Ft Cottage Home - Plan #205-1023 - Main Exterior
Plan#205-1023
Starting at$1375
1065
Sq Ft
1
Story
2
Bed
2
Bath
1
Car
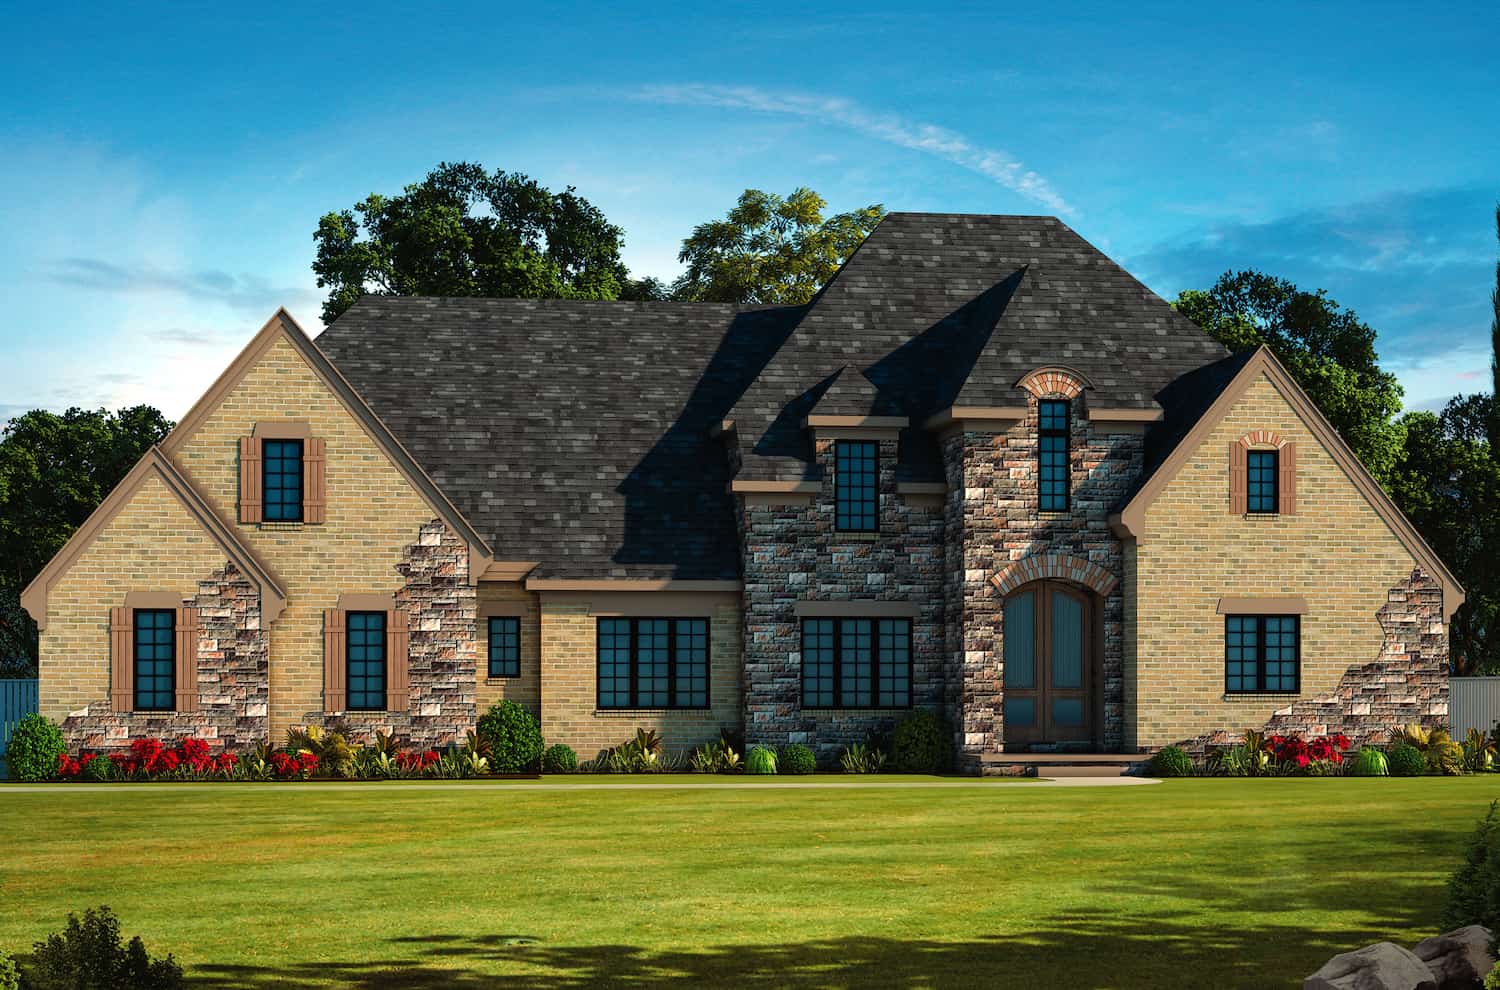
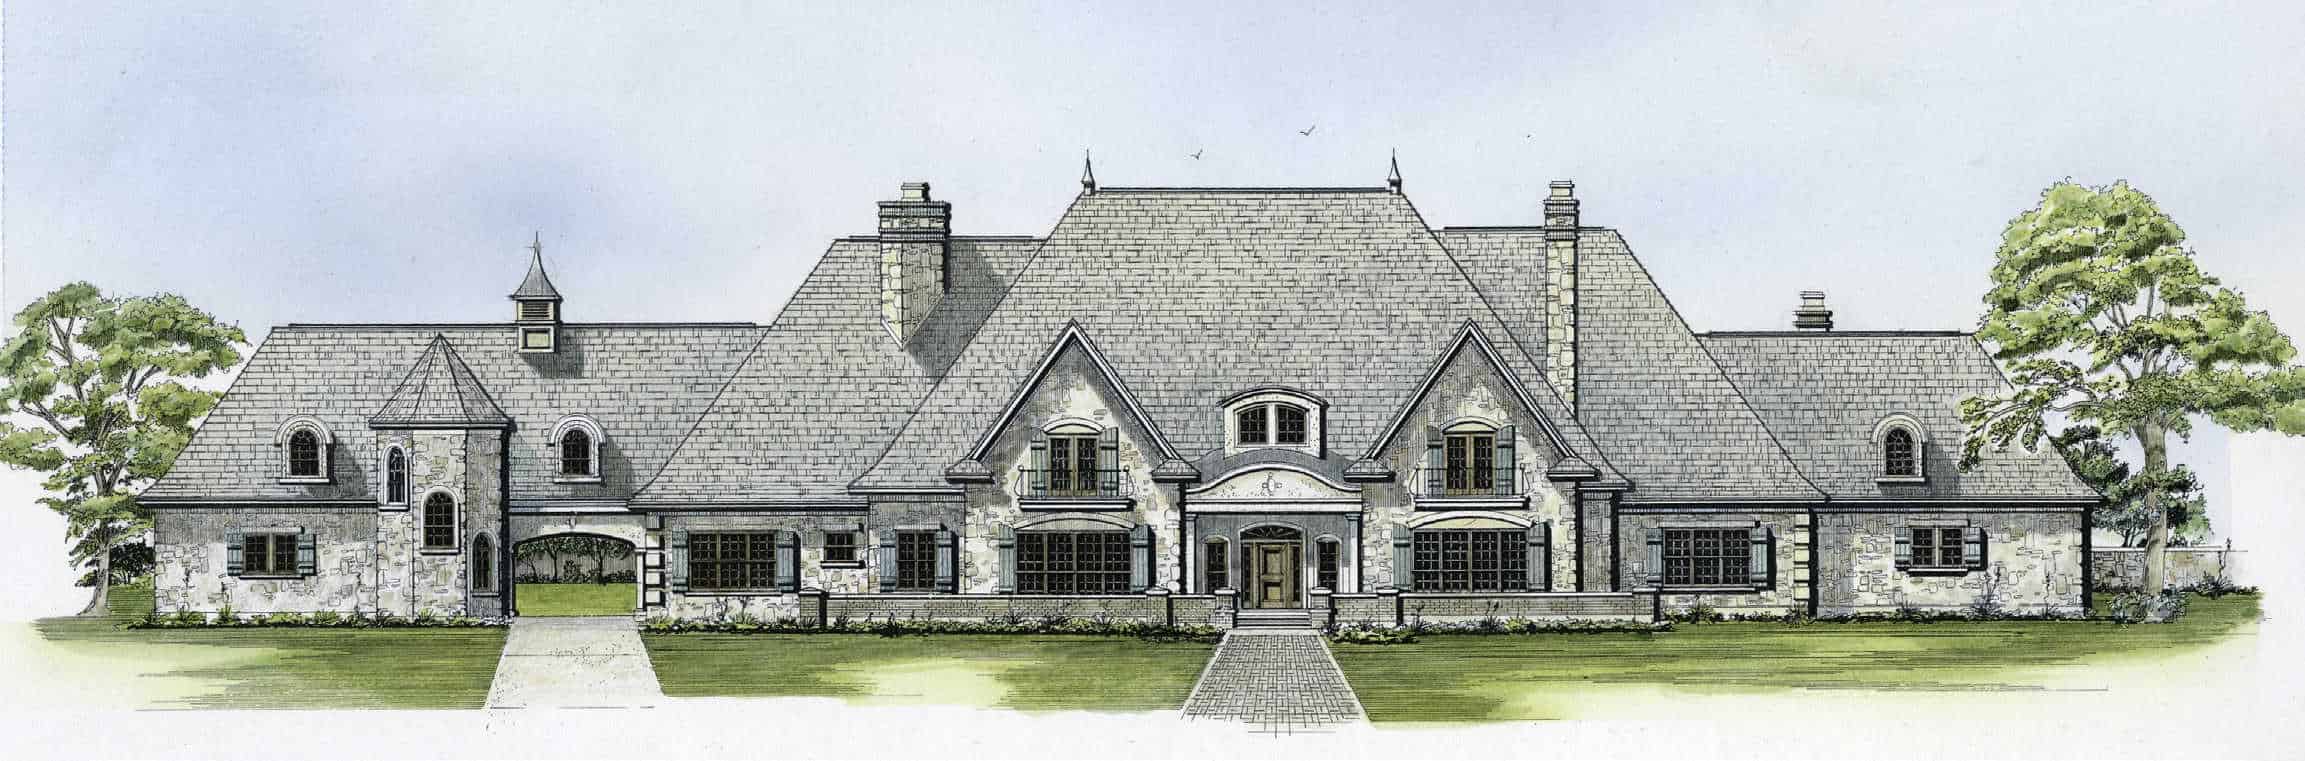
4-Bedroom, 3227 Sq Ft Traditional Home Plan - 199-1011 - Main Exterior
Plan Collection
4-Bedroom, 3227 Sq Ft Traditional Home Plan - 199-1011 - Main Exterior
Plan#199-1011
Starting at$1129
3227
Sq Ft
1
Story
4
Bed
3
Bath
3
Car

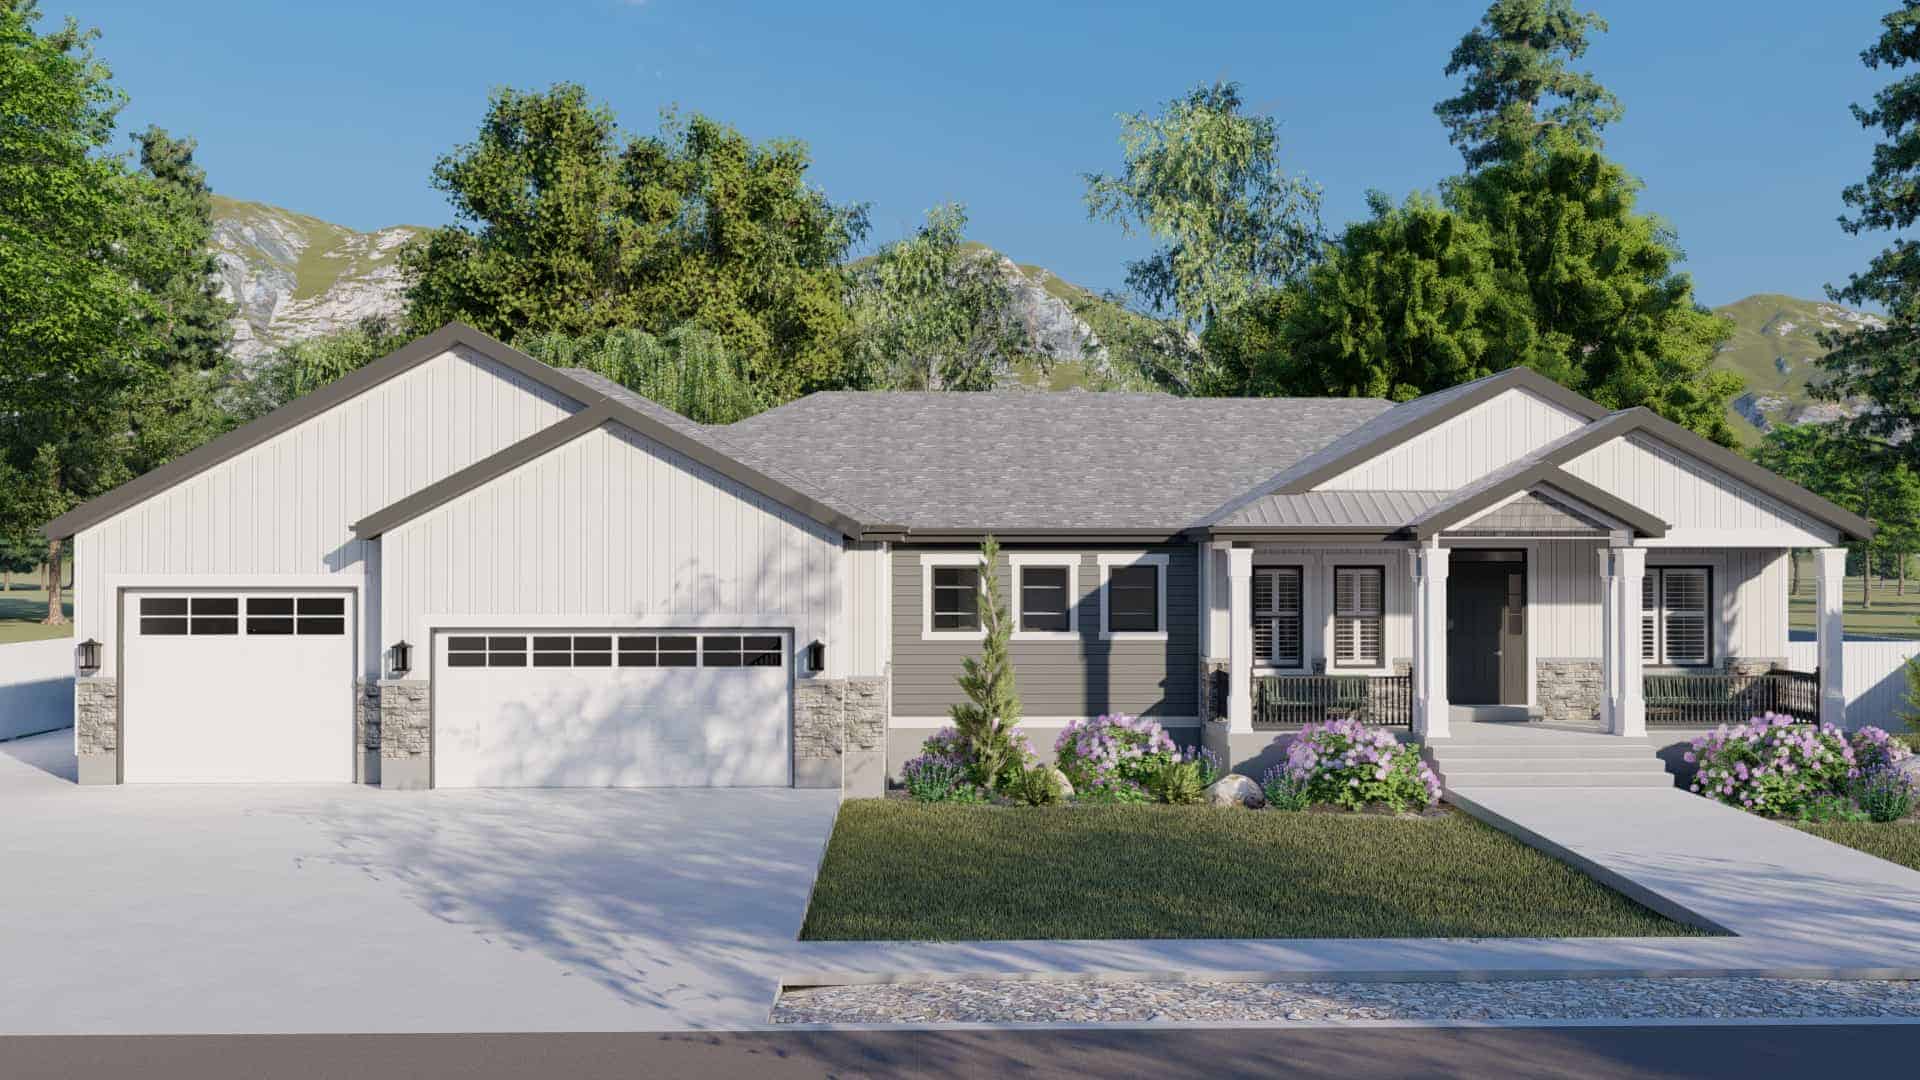
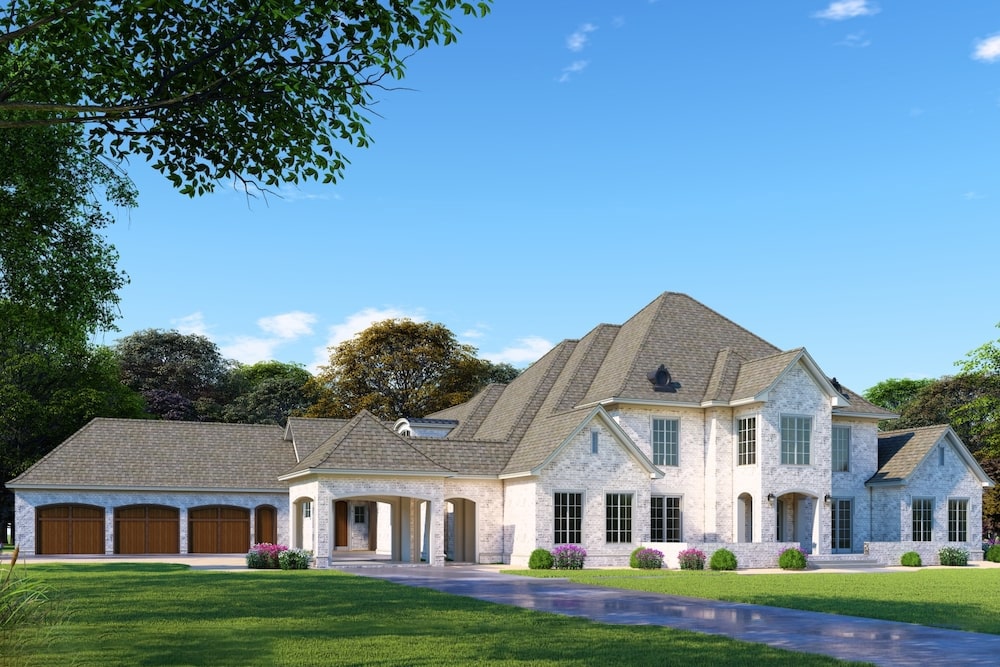
4-Bedroom, 5098 Sq Ft Craftsman House - Plan #193-1101 - Front Exterior
Plan Collection
4-Bedroom, 5098 Sq Ft Craftsman House - Plan #193-1101 - Front Exterior
Plan#193-1101
Starting at$1850
5098
Sq Ft
1
Story
4
Bed
4.5
Bath
2
Car
1-Bedroom, 1273 Sq Ft Barndominium House Plan - 214-1006 - Main Exterior
Plan Collection
1-Bedroom, 1273 Sq Ft Barndominium House Plan - 214-1006 - Main Exterior
Plan#214-1006
Starting at$625
1273
Sq Ft
1
Story
1
Bed
1.5
Bath
3
Car
2-Bedroom, 1031 Sq Ft Cottage House - Plan #205-1001 - Front Exterior
Plan Collection
2-Bedroom, 1031 Sq Ft Cottage House - Plan #205-1001 - Front Exterior
Plan#205-1001
Starting at$1375
1031
Sq Ft
1
Story
2
Bed
2
Bath
0
Car
Contemporary Floor Plan - 3-5 Bedrms, 2.5-4.5 Baths - 2734-5710 Sq Ft - #187-1203
Plan Collection
Contemporary Floor Plan - 3-5 Bedrms, 2.5-4.5 Baths - 2734-5710 Sq Ft - #187-1203
Plan#187-1203
Starting at$1350
2734
Sq Ft
1
Story
3
Bed
2.5
Bath
3
Car

3-Bedroom, 3777 Sq Ft Ranch House - Plan #193-1210 - Front Exterior
Plan Collection
3-Bedroom, 3777 Sq Ft Ranch House - Plan #193-1210 - Front Exterior
Plan#193-1210
Starting at$1850
3777
Sq Ft
1
Story
3
Bed
3.5
Bath
2
Car
3-Bedroom, 2500 Sq Ft Ranch Home - Plan #196-1074 - Main Exterior
Plan Collection
3-Bedroom, 2500 Sq Ft Ranch Home - Plan #196-1074 - Main Exterior
Plan#196-1074
Starting at$1090
2500
Sq Ft
1
Story
3
Bed
2
Bath
2
Car
2-Bedroom, 1321 Sq Ft Craftsman House Plan - 108-1612 - Front Exterior
Plan Collection
2-Bedroom, 1321 Sq Ft Craftsman House Plan - 108-1612 - Front Exterior
Plan#108-1612
Starting at$690
1321
Sq Ft
1
Story
2
Bed
2
Bath
1
Car
3-Bedroom, 1860 Sq Ft Cottage Home Plan - 178-1221 - Main Exterior
Plan Collection
3-Bedroom, 1860 Sq Ft Cottage Home Plan - 178-1221 - Main Exterior
Plan#178-1221
Starting at$1105
1860
Sq Ft
2
Story
3
Bed
2.5
Bath
0
Car
192 Sq Ft Cottage-Style Home Office Shed Plan - 100-1362 - Front Exterior
Plan Collection
192 Sq Ft Cottage-Style Home Office Shed Plan - 100-1362 - Front Exterior
Plan#100-1362
Starting at$400
192
Sq Ft
1
Story
0
Bed
0
Bath
0
Car
1-Bedroom, 900 Sq Ft Ranch House - Plan #108-1968 - Front Exterior
Plan Collection
1-Bedroom, 900 Sq Ft Ranch House - Plan #108-1968 - Front Exterior
Plan#108-1968
Starting at$615
900
Sq Ft
1
Story
1
Bed
1
Bath
2
Car
6-Bedroom, 8617 Sq Ft European House Plan - 192-1054 - Front Exterior
Plan Collection
6-Bedroom, 8617 Sq Ft European House Plan - 192-1054 - Front Exterior
Plan#192-1054
Starting at$650
8617
Sq Ft
2
Story
6
Bed
5.5
Bath
4
Car
4-Bedroom, 4295 Sq Ft Southern House Plan - 170-1630 - Front Exterior
Plan Collection
4-Bedroom, 4295 Sq Ft Southern House Plan - 170-1630 - Front Exterior
Plan#170-1630
Starting at$1690
4295
Sq Ft
2
Story
4
Bed
3
Bath
3
Car
2-Bedroom, 750 Sq Ft Tiny Contemporary House - Plan #116-1126 - Front Exterior
Plan Collection
2-Bedroom, 750 Sq Ft Tiny Contemporary House - Plan #116-1126 - Front Exterior
Plan#116-1126
Starting at$554
750
Sq Ft
1
Story
2
Bed
1
Bath
0
Car
2-Bedroom, 1096 Sq Ft Garage with an Apartment Home Plan | Plan #187-1206
Plan Collection
2-Bedroom, 1096 Sq Ft Garage with an Apartment Home Plan | Plan #187-1206
Plan#187-1206
Starting at$1150
1096
Sq Ft
2
Story
2
Bed
2
Bath
6
Car
2-Bedroom, 1285 Sq Ft Duplex/Multi-Unit House Plan - 120-2838 - Front Exterior
Plan Collection
2-Bedroom, 1285 Sq Ft Duplex/Multi-Unit House Plan - 120-2838 - Front Exterior
Plan#120-2838
Starting at$2080
1285
Sq Ft
1
Story
2
Bed
2
Bath
1
Car
5-Bedroom, 4435 Sq Ft Florida Style Home Plan - 175-1088 - Main Exterior
Plan Collection
5-Bedroom, 4435 Sq Ft Florida Style Home Plan - 175-1088 - Main Exterior
Plan#175-1088
Starting at$3100
4435
Sq Ft
3
Story
5
Bed
5.5
Bath
2
Car
3-Bedroom, 2680 Sq Ft Ranch Home - Plan #189-1137 - Main Exterior
Plan Collection
3-Bedroom, 2680 Sq Ft Ranch Home - Plan #189-1137 - Main Exterior
Plan#189-1137
Starting at$1895
2680
Sq Ft
1
Story
3
Bed
3.5
Bath
3
Car
3-Bedroom, 967 Sq Ft Ranch House - Plan #211-1002 - Front Exterior
Plan Collection
3-Bedroom, 967 Sq Ft Ranch House - Plan #211-1002 - Front Exterior
Plan#211-1002
Starting at$900
967
Sq Ft
1
Story
3
Bed
2
Bath
0
Car
2-Bedroom, 998 Living Sq Ft Garage w/Apartments Home Plan - 108-2060 - Main Exterior
Plan Collection
2-Bedroom, 998 Living Sq Ft Garage w/Apartments Home Plan - 108-2060 - Main Exterior
Plan#108-2060
Starting at$560
998
Sq Ft
2
Story
2
Bed
1.5
Bath
2
Car
2-Bedroom, 1000 Sq Ft Ranch Home - Plan #196-1088 - Main Exterior
Plan Collection
2-Bedroom, 1000 Sq Ft Ranch Home - Plan #196-1088 - Main Exterior
Plan#196-1088
Starting at$715
1000
Sq Ft
1
Story
2
Bed
1
Bath
0
Car
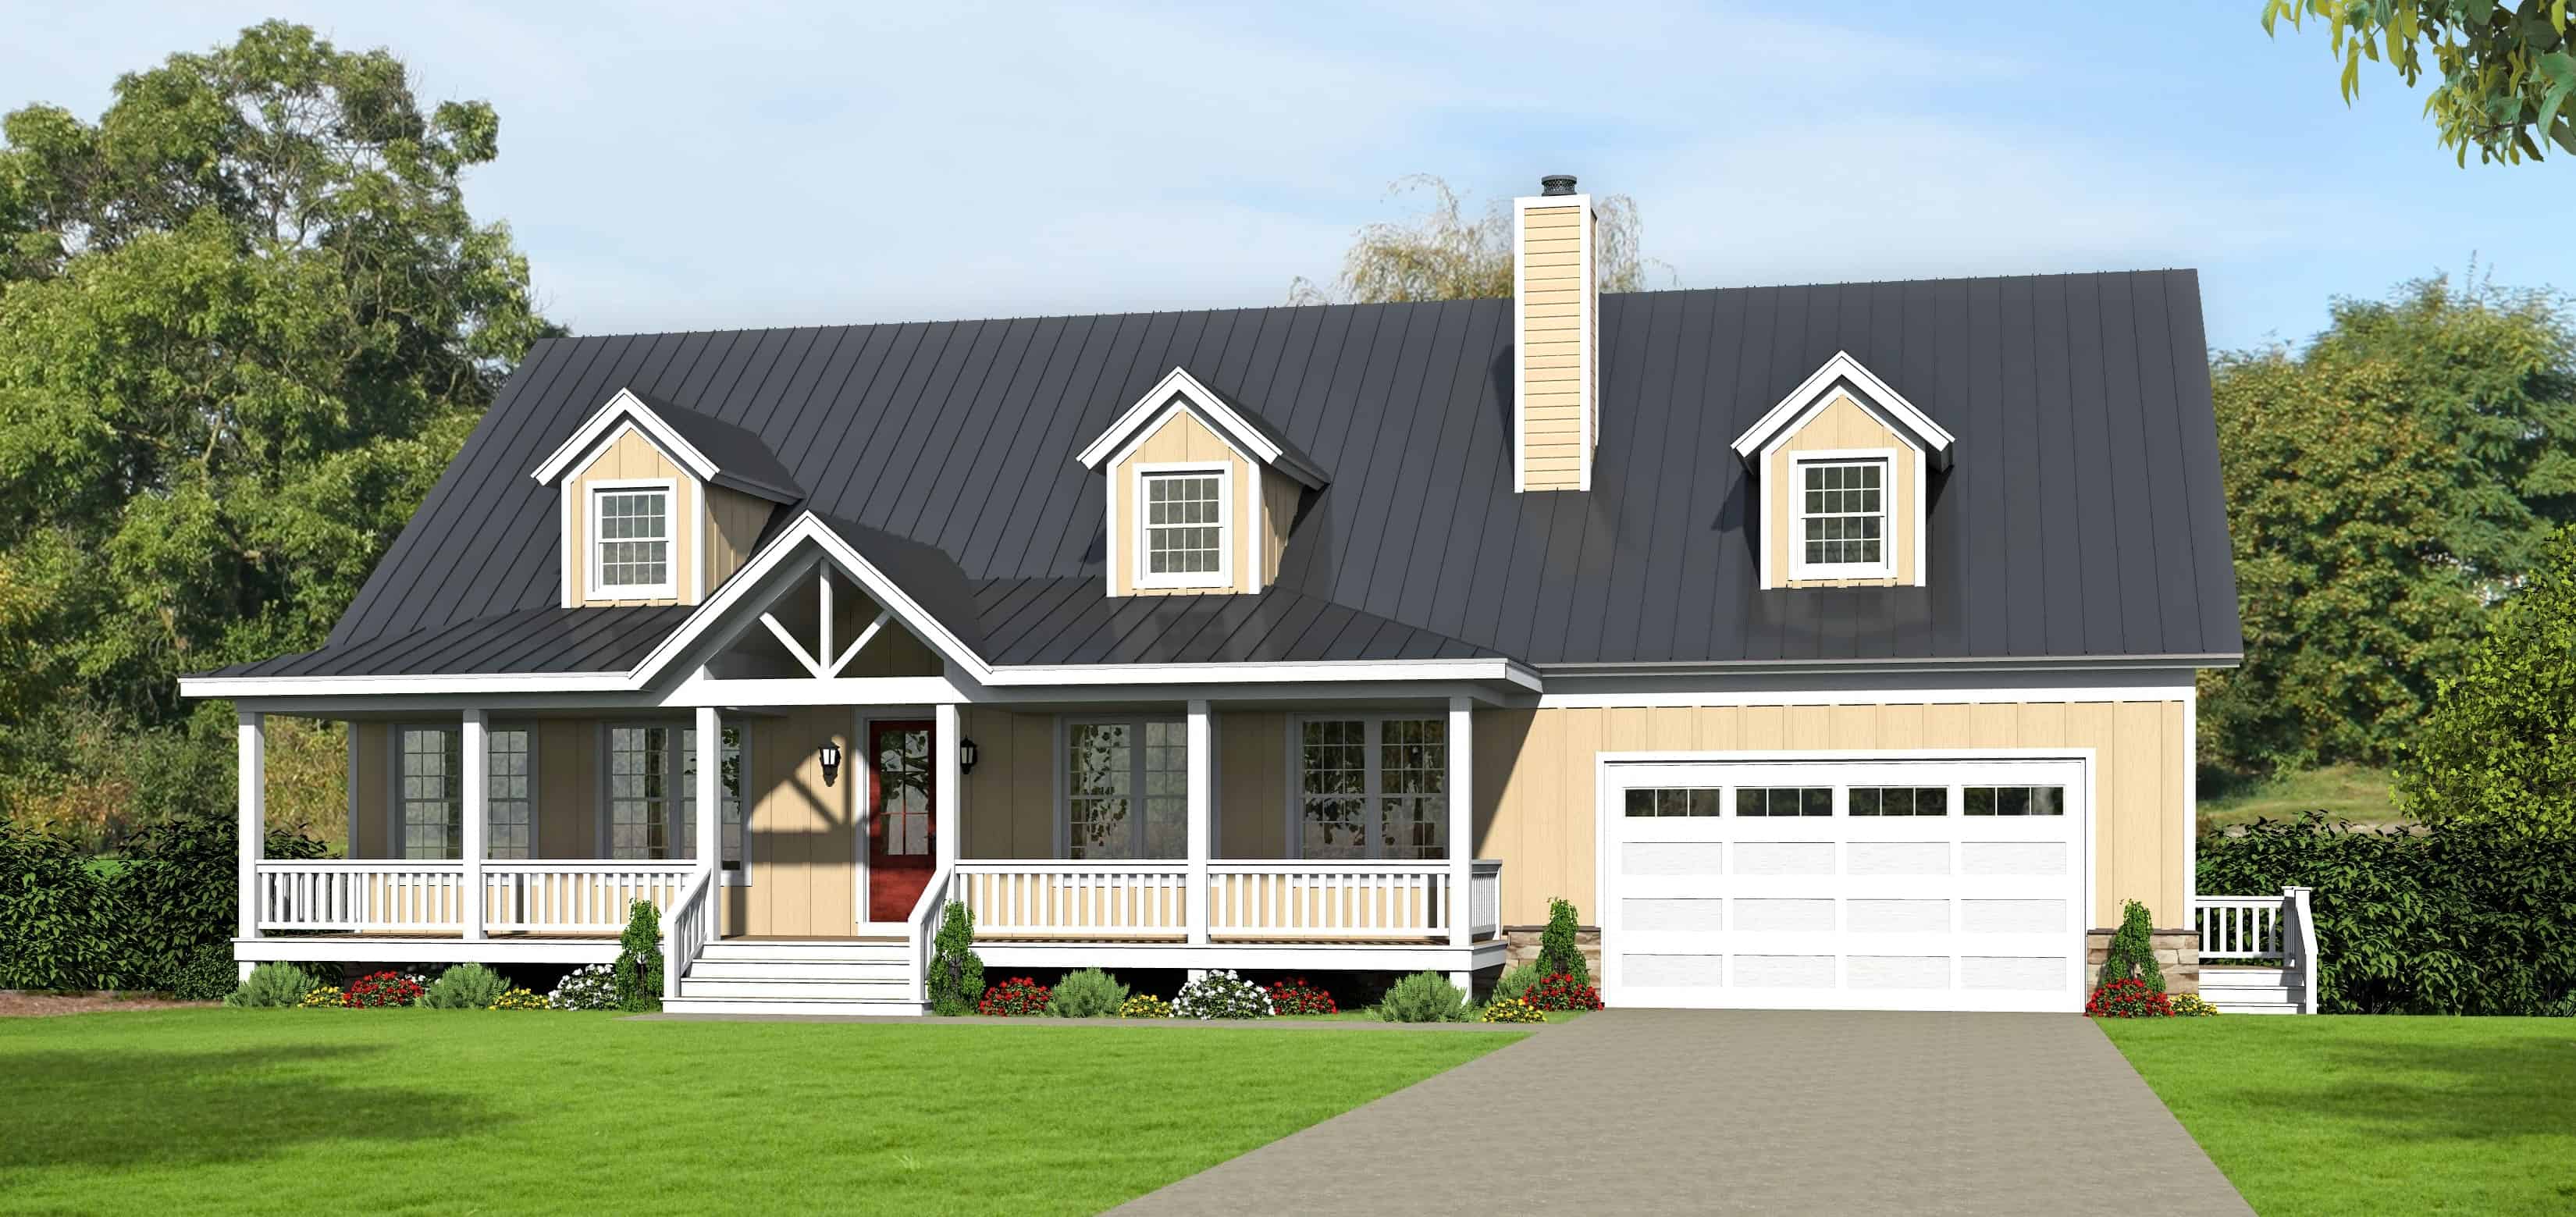
4-Bedroom, 2737 Sq Ft Farmhouse Home - Plan #189-1118 - Main Exterior
Plan Collection
4-Bedroom, 2737 Sq Ft Farmhouse Home - Plan #189-1118 - Main Exterior
Plan#189-1118
Starting at$1895
2737
Sq Ft
2
Story
4
Bed
3
Bath
2
Car
4-Bedroom, 2252 Sq Ft Victorian House Plan - 126-1279 - Front Exterior
Plan Collection
4-Bedroom, 2252 Sq Ft Victorian House Plan - 126-1279 - Front Exterior
Plan#126-1279
Starting at$1855
2252
Sq Ft
2
Story
4
Bed
3.5
Bath
2
Car
2-Bedroom, 1065 Sq Ft Cottage Home - Plan #205-1023 - Main Exterior
Plan Collection
2-Bedroom, 1065 Sq Ft Cottage Home - Plan #205-1023 - Main Exterior
Plan#205-1023
Starting at$1375
1065
Sq Ft
1
Story
2
Bed
2
Bath
1
Car
4-Bedroom, 3227 Sq Ft Traditional Home Plan - 199-1011 - Main Exterior
Plan Collection
4-Bedroom, 3227 Sq Ft Traditional Home Plan - 199-1011 - Main Exterior
Plan#199-1011
Starting at$1129
3227
Sq Ft
1
Story
4
Bed
3
Bath
3
Car
4-Bedroom, 5098 Sq Ft Craftsman House - Plan #193-1101 - Front Exterior
Plan Collection
4-Bedroom, 5098 Sq Ft Craftsman House - Plan #193-1101 - Front Exterior
Plan#193-1101
Starting at$1850
5098
Sq Ft
1
Story
4
Bed
4.5
Bath
2
Car
1-Bedroom, 1273 Sq Ft Barndominium House Plan - 214-1006 - Main Exterior
Plan Collection
1-Bedroom, 1273 Sq Ft Barndominium House Plan - 214-1006 - Main Exterior
Plan#214-1006
Starting at$625
1273
Sq Ft
1
Story
1
Bed
1.5
Bath
3
Car
2-Bedroom, 1031 Sq Ft Cottage House - Plan #205-1001 - Front Exterior
Plan Collection
2-Bedroom, 1031 Sq Ft Cottage House - Plan #205-1001 - Front Exterior
Plan#205-1001
Starting at$1375
1031
Sq Ft
1
Story
2
Bed
2
Bath
0
Car
Contemporary Floor Plan - 3-5 Bedrms, 2.5-4.5 Baths - 2734-5710 Sq Ft - #187-1203
Plan Collection
Contemporary Floor Plan - 3-5 Bedrms, 2.5-4.5 Baths - 2734-5710 Sq Ft - #187-1203
Plan#187-1203
Starting at$1350
2734
Sq Ft
1
Story
3
Bed
2.5
Bath
3
Car
3-Bedroom, 3777 Sq Ft Ranch House - Plan #193-1210 - Front Exterior
Plan Collection
3-Bedroom, 3777 Sq Ft Ranch House - Plan #193-1210 - Front Exterior
Plan#193-1210
Starting at$1850
3777
Sq Ft
1
Story
3
Bed
3.5
Bath
2
Car
3-Bedroom, 2500 Sq Ft Ranch Home - Plan #196-1074 - Main Exterior
Plan Collection
3-Bedroom, 2500 Sq Ft Ranch Home - Plan #196-1074 - Main Exterior
Plan#196-1074
Starting at$1090
2500
Sq Ft
1
Story
3
Bed
2
Bath
2
Car
2-Bedroom, 1321 Sq Ft Craftsman House Plan - 108-1612 - Front Exterior
Plan Collection
2-Bedroom, 1321 Sq Ft Craftsman House Plan - 108-1612 - Front Exterior
Plan#108-1612
Starting at$690
1321
Sq Ft
1
Story
2
Bed
2
Bath
1
Car
3-Bedroom, 1860 Sq Ft Cottage Home Plan - 178-1221 - Main Exterior
Plan Collection
3-Bedroom, 1860 Sq Ft Cottage Home Plan - 178-1221 - Main Exterior
Plan#178-1221
Starting at$1105
1860
Sq Ft
2
Story
3
Bed
2.5
Bath
0
Car
192 Sq Ft Cottage-Style Home Office Shed Plan - 100-1362 - Front Exterior
Plan Collection
192 Sq Ft Cottage-Style Home Office Shed Plan - 100-1362 - Front Exterior
Plan#100-1362
Starting at$400
192
Sq Ft
1
Story
0
Bed
0
Bath
0
Car
1-Bedroom, 900 Sq Ft Ranch House - Plan #108-1968 - Front Exterior
Plan Collection
1-Bedroom, 900 Sq Ft Ranch House - Plan #108-1968 - Front Exterior
Plan#108-1968
Starting at$615
900
Sq Ft
1
Story
1
Bed
1
Bath
2
Car
6-Bedroom, 8617 Sq Ft European House Plan - 192-1054 - Front Exterior
Plan Collection
6-Bedroom, 8617 Sq Ft European House Plan - 192-1054 - Front Exterior
Plan#192-1054
Starting at$650
8617
Sq Ft
2
Story
6
Bed
5.5
Bath
4
Car
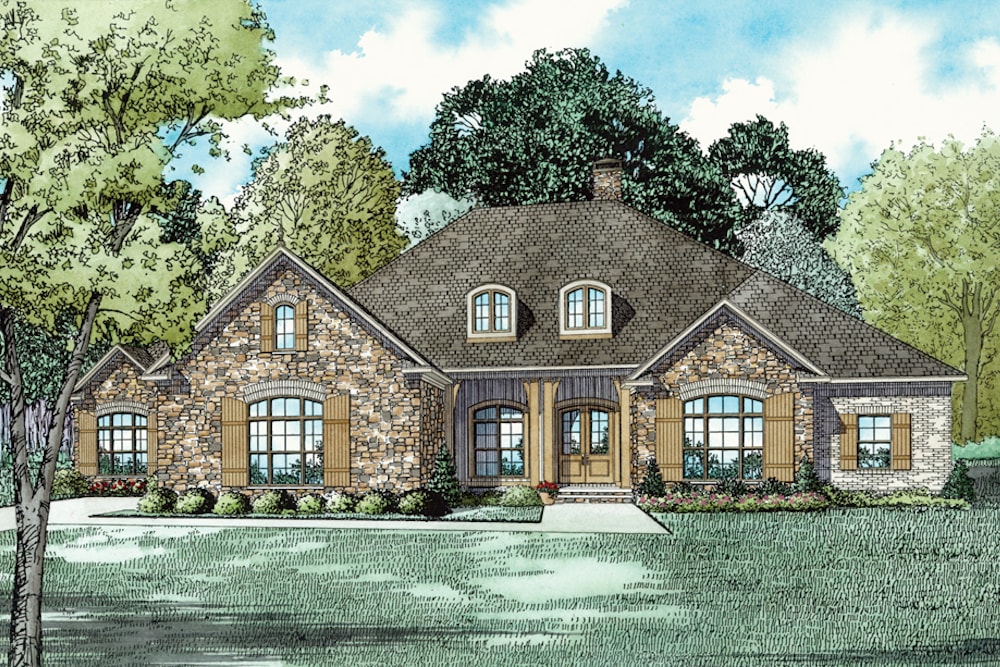
4-Bedroom, 4295 Sq Ft Southern House Plan - 170-1630 - Front Exterior
Plan Collection
4-Bedroom, 4295 Sq Ft Southern House Plan - 170-1630 - Front Exterior
Plan#170-1630
Starting at$1690
4295
Sq Ft
2
Story
4
Bed
3
Bath
3
Car
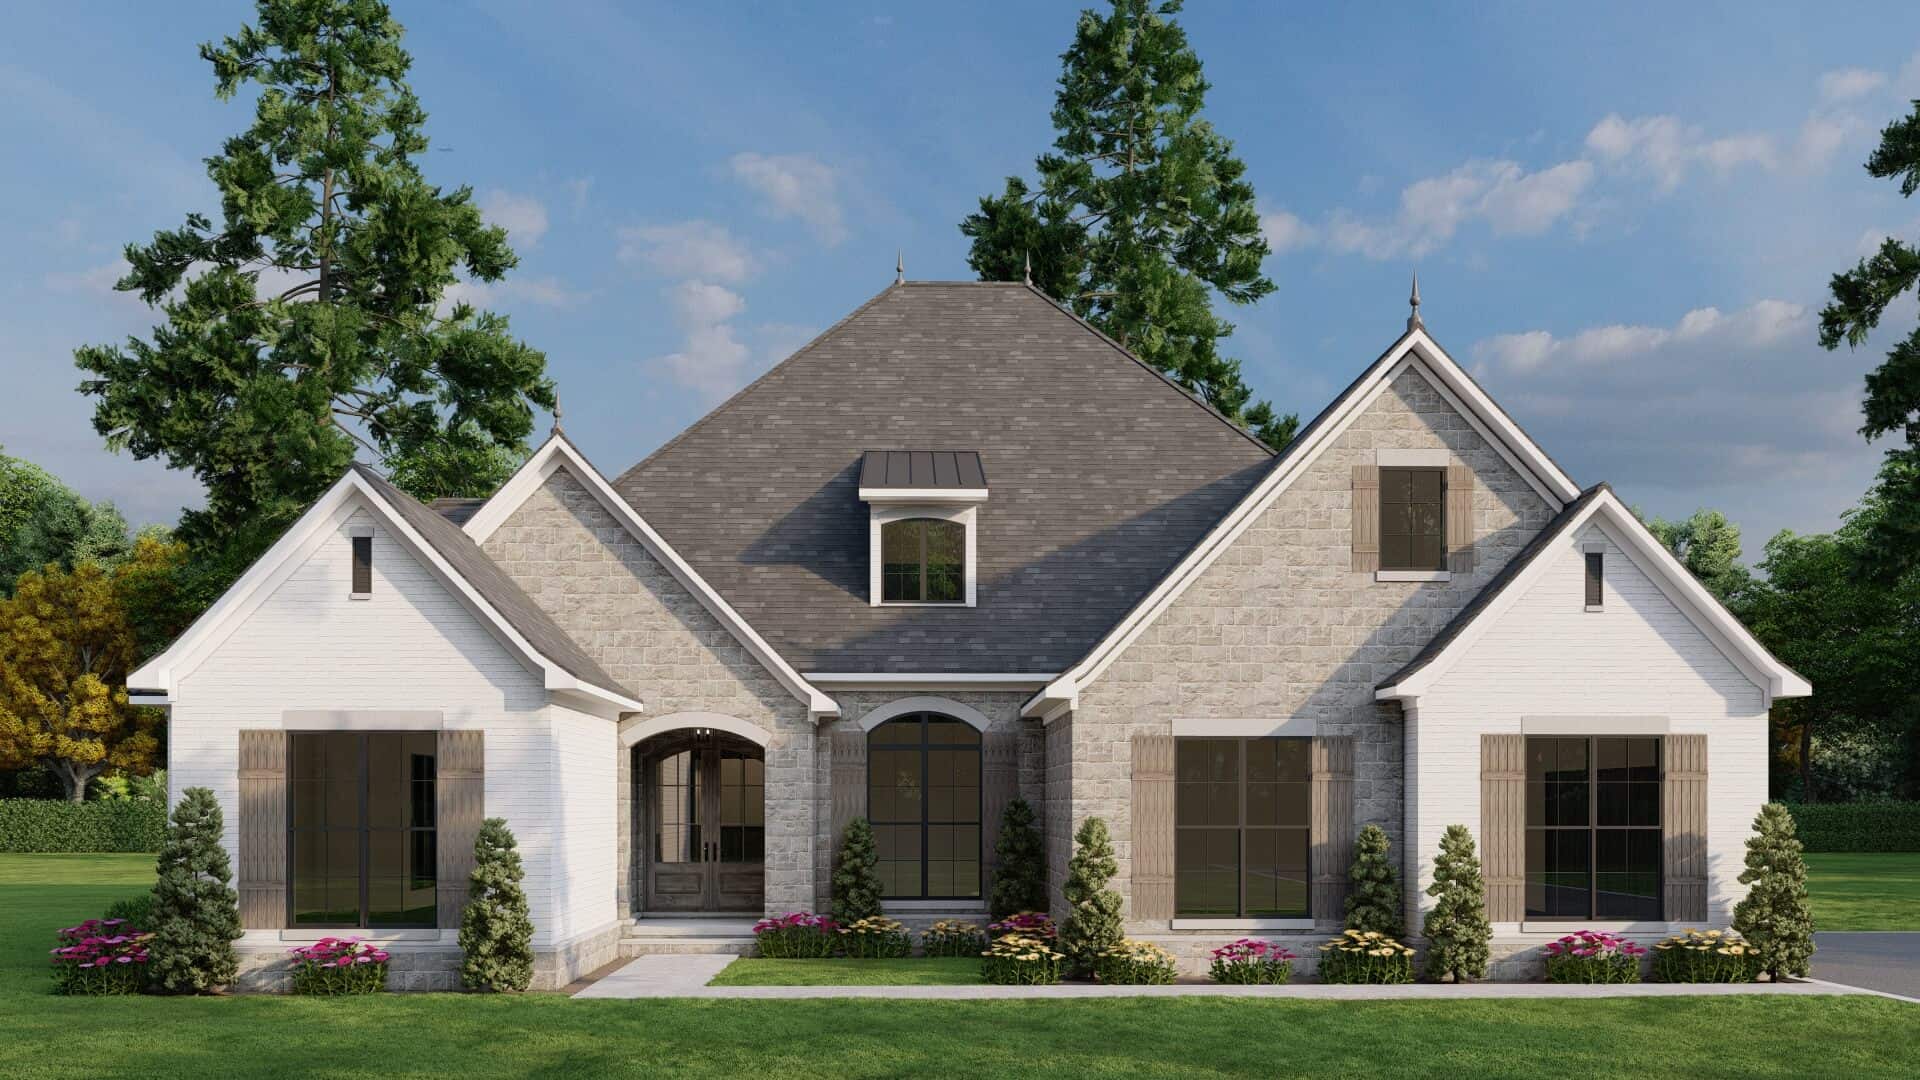
2-Bedroom, 750 Sq Ft Tiny Contemporary House - Plan #116-1126 - Front Exterior
Plan Collection
2-Bedroom, 750 Sq Ft Tiny Contemporary House - Plan #116-1126 - Front Exterior
Plan#116-1126
Starting at$554
750
Sq Ft
1
Story
2
Bed
1
Bath
0
Car
2-Bedroom, 1096 Sq Ft Garage with an Apartment Home Plan | Plan #187-1206
Plan Collection
2-Bedroom, 1096 Sq Ft Garage with an Apartment Home Plan | Plan #187-1206
Plan#187-1206
Starting at$1150
1096
Sq Ft
2
Story
2
Bed
2
Bath
6
Car
2-Bedroom, 1285 Sq Ft Duplex/Multi-Unit House Plan - 120-2838 - Front Exterior
Plan Collection
2-Bedroom, 1285 Sq Ft Duplex/Multi-Unit House Plan - 120-2838 - Front Exterior
Plan#120-2838
Starting at$2080
1285
Sq Ft
1
Story
2
Bed
2
Bath
1
Car
5-Bedroom, 4435 Sq Ft Florida Style Home Plan - 175-1088 - Main Exterior
Plan Collection
5-Bedroom, 4435 Sq Ft Florida Style Home Plan - 175-1088 - Main Exterior
Plan#175-1088
Starting at$3100
4435
Sq Ft
3
Story
5
Bed
5.5
Bath
2
Car
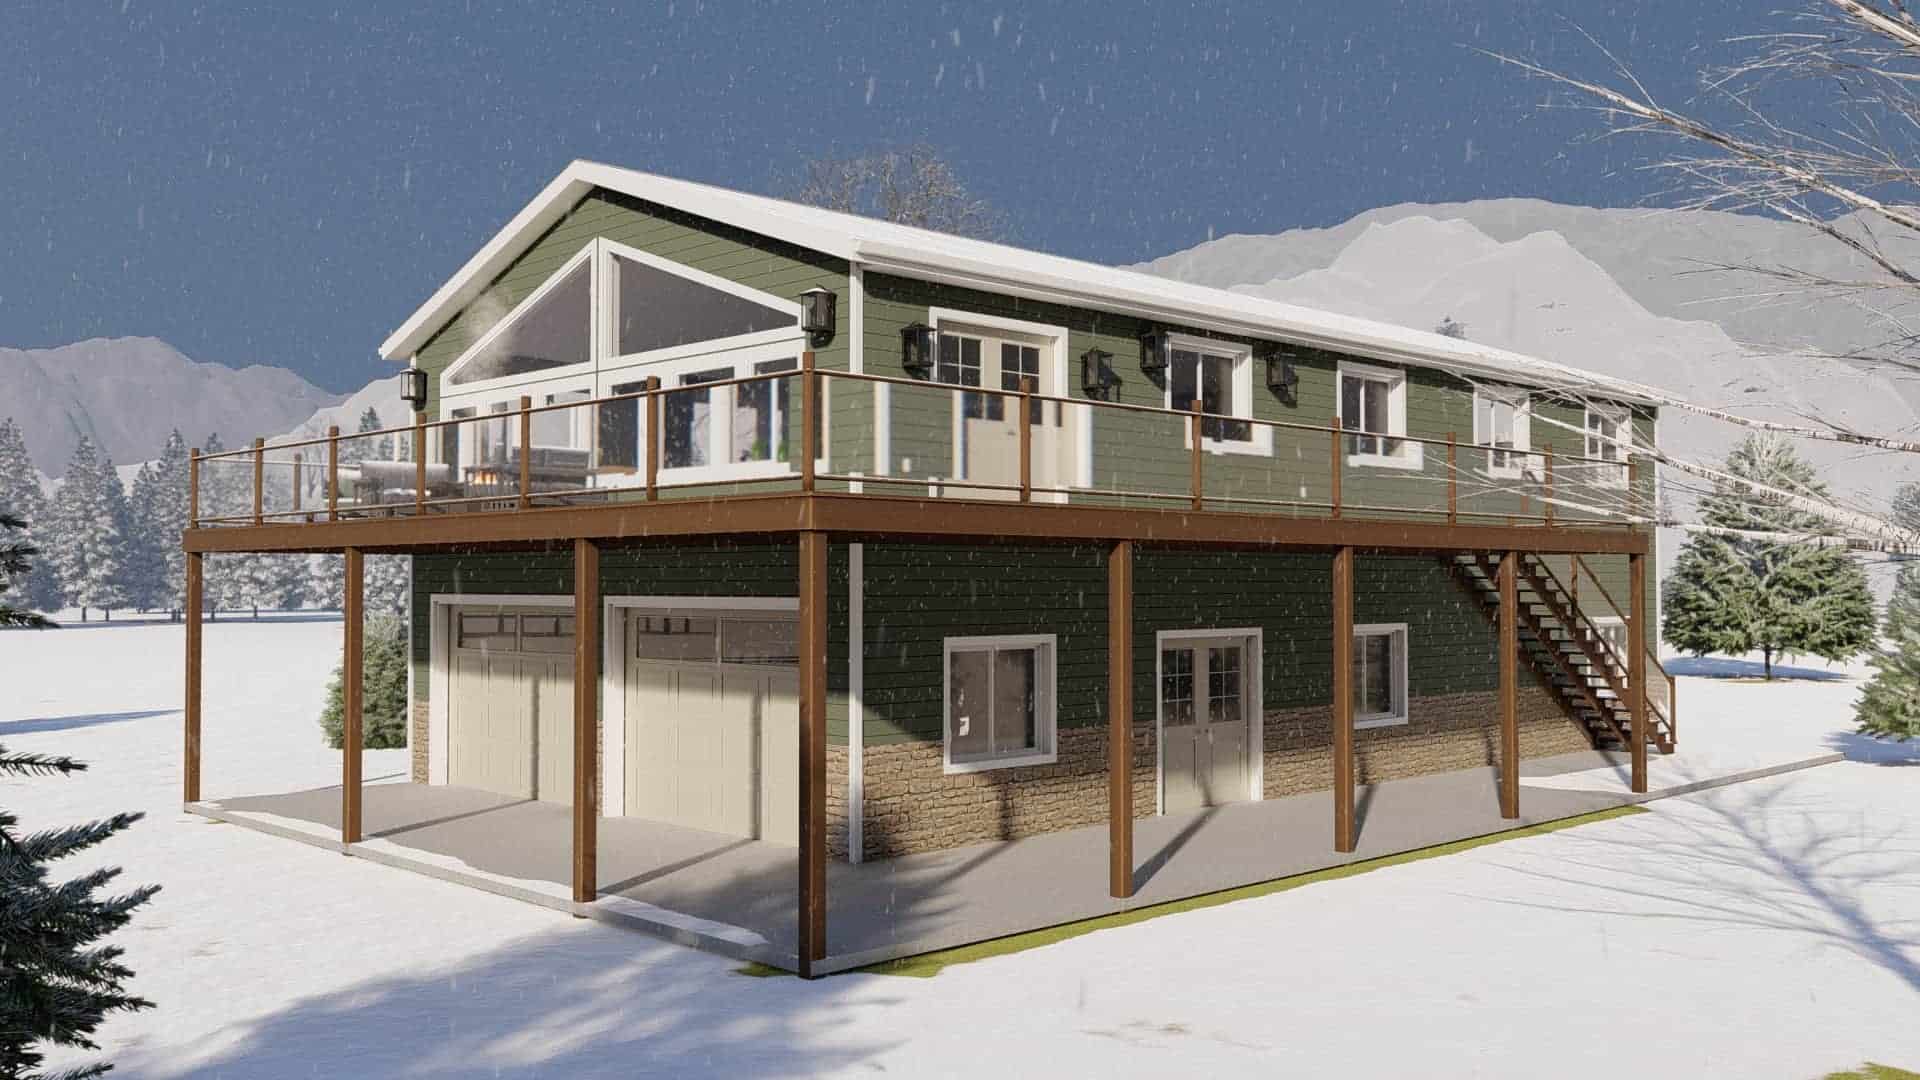
3-Bedroom, 2680 Sq Ft Ranch Home - Plan #189-1137 - Main Exterior
Plan Collection
3-Bedroom, 2680 Sq Ft Ranch Home - Plan #189-1137 - Main Exterior
Plan#189-1137
Starting at$1895
2680
Sq Ft
1
Story
3
Bed
3.5
Bath
3
Car
3-Bedroom, 967 Sq Ft Ranch House - Plan #211-1002 - Front Exterior
Plan Collection
3-Bedroom, 967 Sq Ft Ranch House - Plan #211-1002 - Front Exterior
Plan#211-1002
Starting at$900
967
Sq Ft
1
Story
3
Bed
2
Bath
0
Car
2-Bedroom, 998 Living Sq Ft Garage w/Apartments Home Plan - 108-2060 - Main Exterior
Plan Collection
2-Bedroom, 998 Living Sq Ft Garage w/Apartments Home Plan - 108-2060 - Main Exterior
Plan#108-2060
Starting at$560
998
Sq Ft
2
Story
2
Bed
1.5
Bath
2
Car
2-Bedroom, 1000 Sq Ft Ranch Home - Plan #196-1088 - Main Exterior
Plan Collection
2-Bedroom, 1000 Sq Ft Ranch Home - Plan #196-1088 - Main Exterior
Plan#196-1088
Starting at$715
1000
Sq Ft
1
Story
2
Bed
1
Bath
0
Car
4-Bedroom, 2737 Sq Ft Farmhouse Home - Plan #189-1118 - Main Exterior
Plan Collection
4-Bedroom, 2737 Sq Ft Farmhouse Home - Plan #189-1118 - Main Exterior
Plan#189-1118
Starting at$1895
2737
Sq Ft
2
Story
4
Bed
3
Bath
2
Car
1...5758596061...935