22,495
Plan Results
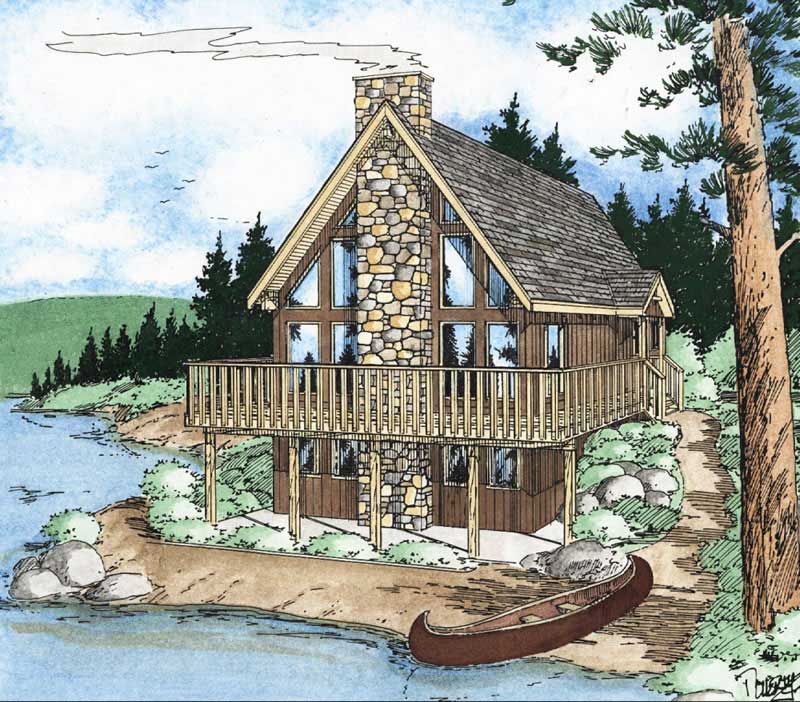
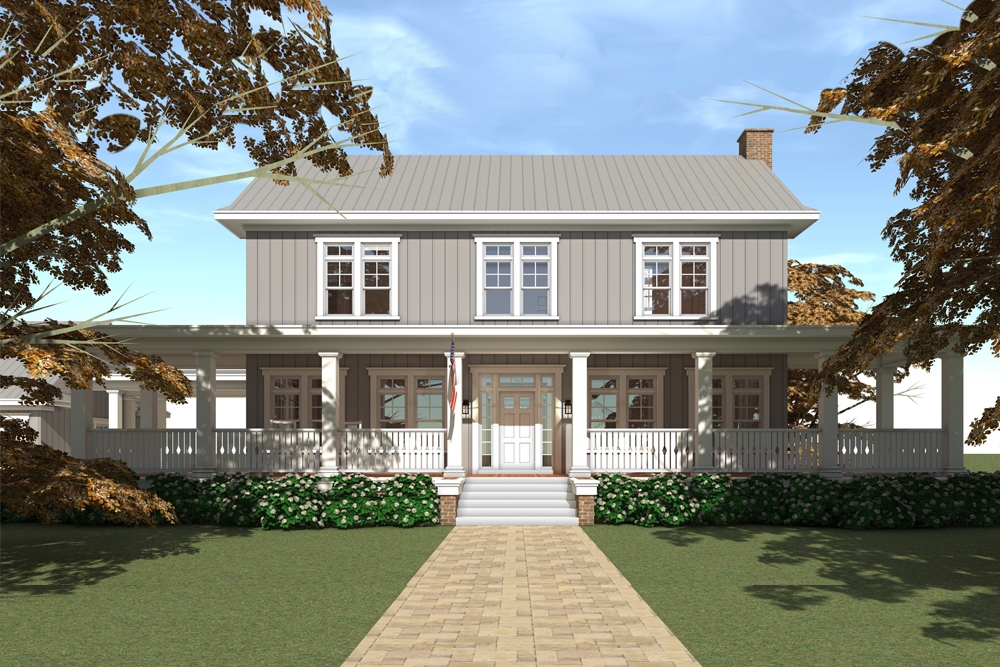
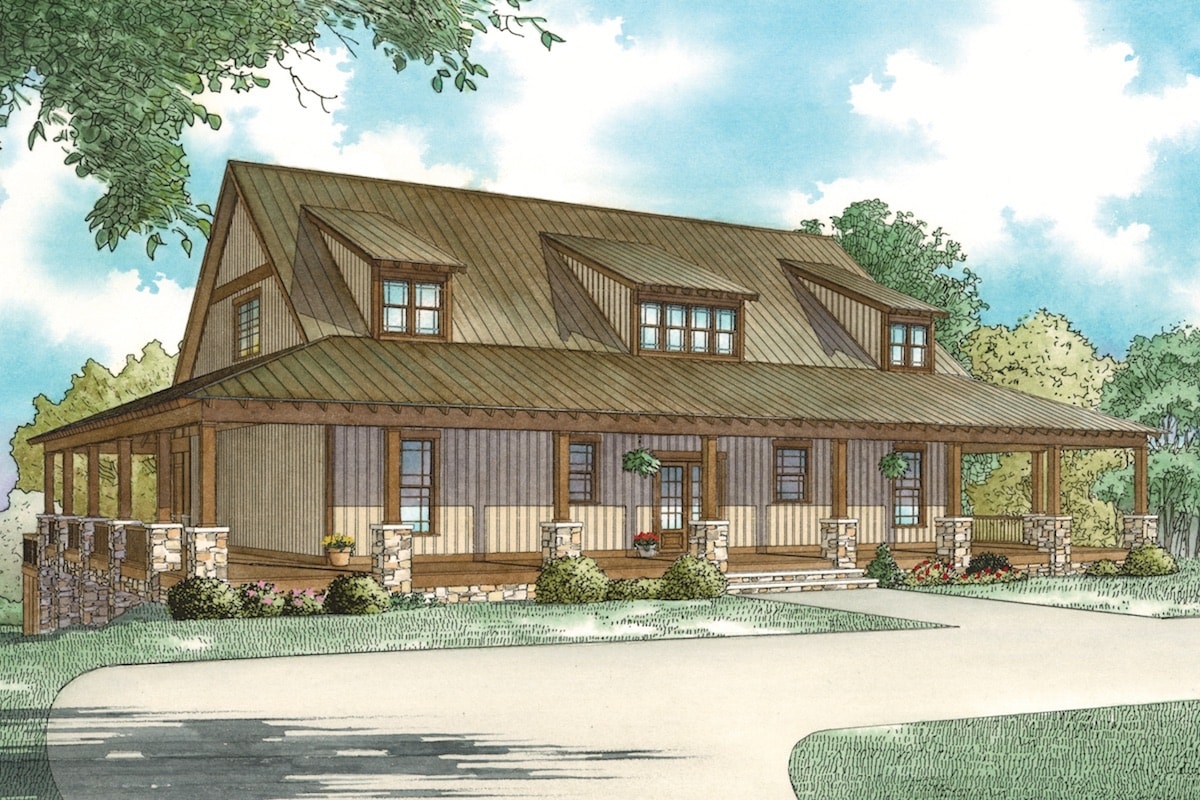
4-Bedroom, 4584 Sq Ft Traditional House - Plan #195-1223 - Front Exterior
Plan Collection
4-Bedroom, 4584 Sq Ft Traditional House - Plan #195-1223 - Front Exterior
Plan#195-1223
Starting at$1700
4584
Sq Ft
2
Story
4
Bed
3.5
Bath
2
Car
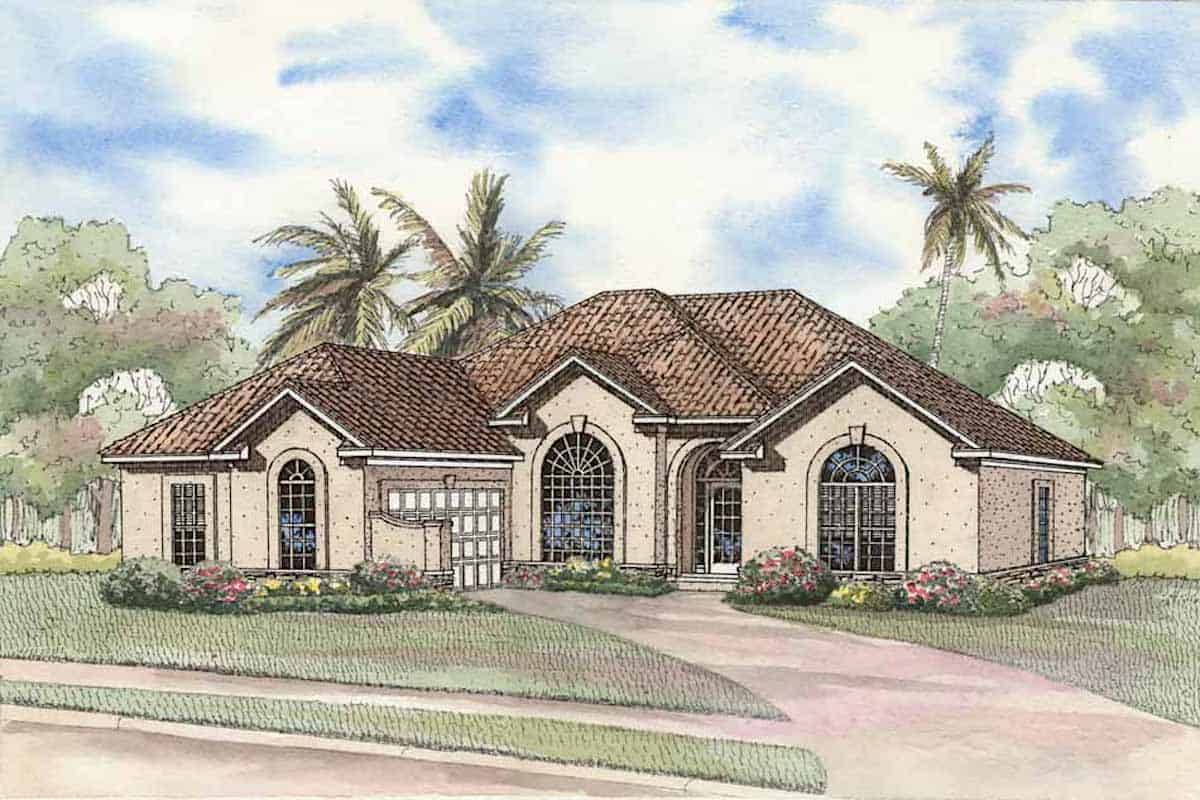
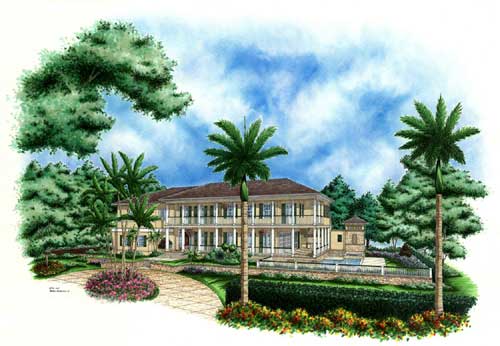
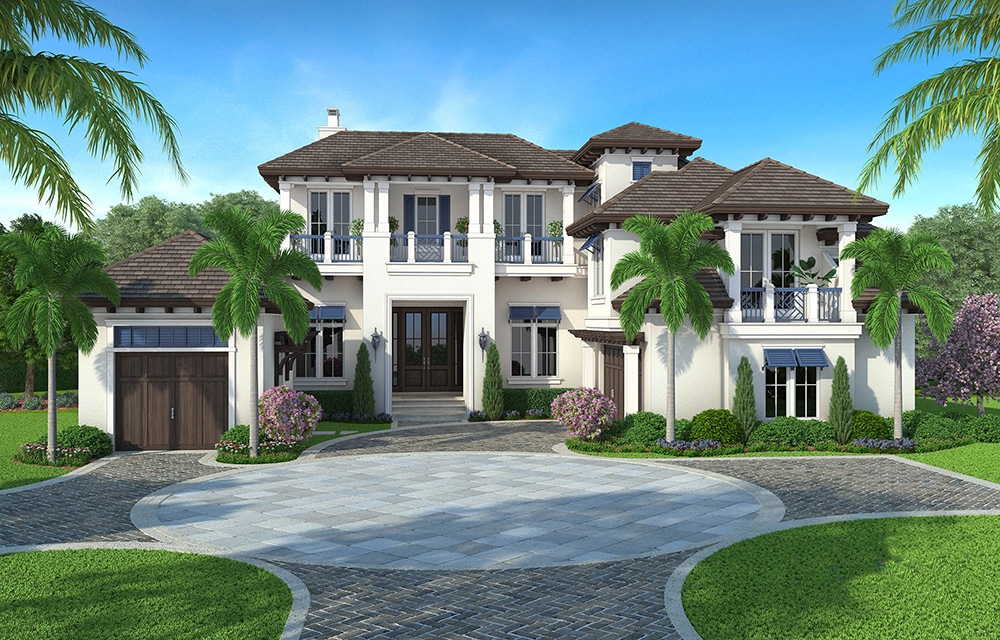
4-Bedroom, 6707 Sq Ft Mediterranean Home Plan - 175-1245 - Main Exterior
Plan Collection
4-Bedroom, 6707 Sq Ft Mediterranean Home Plan - 175-1245 - Main Exterior
Plan#175-1245
Starting at$6500
6707
Sq Ft
2
Story
4
Bed
4.5
Bath
3
Car
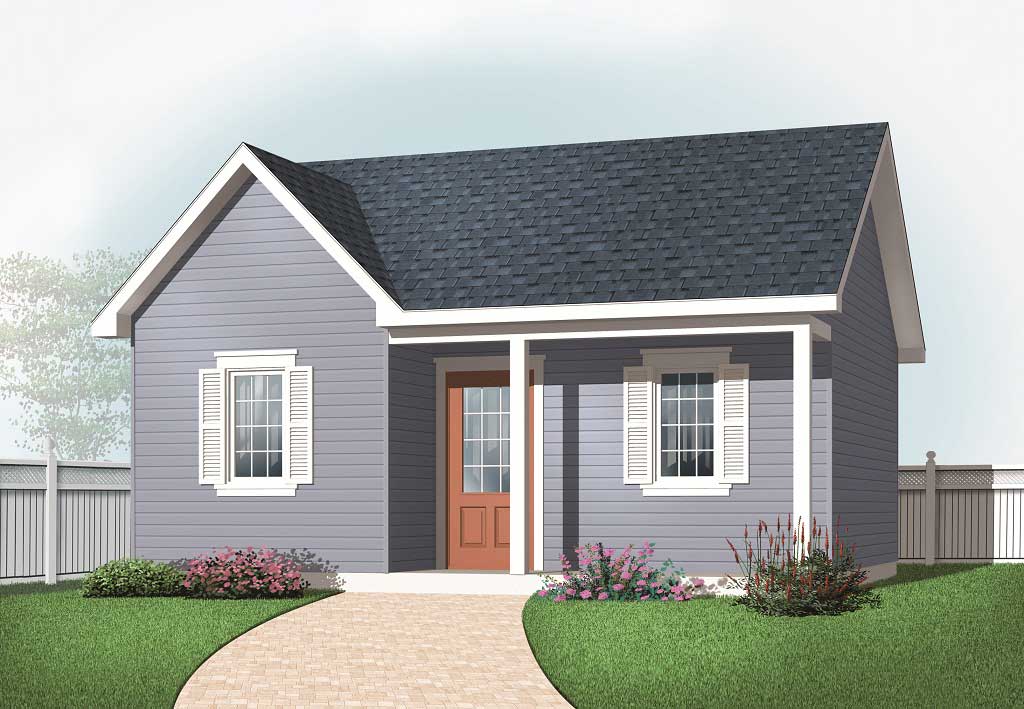
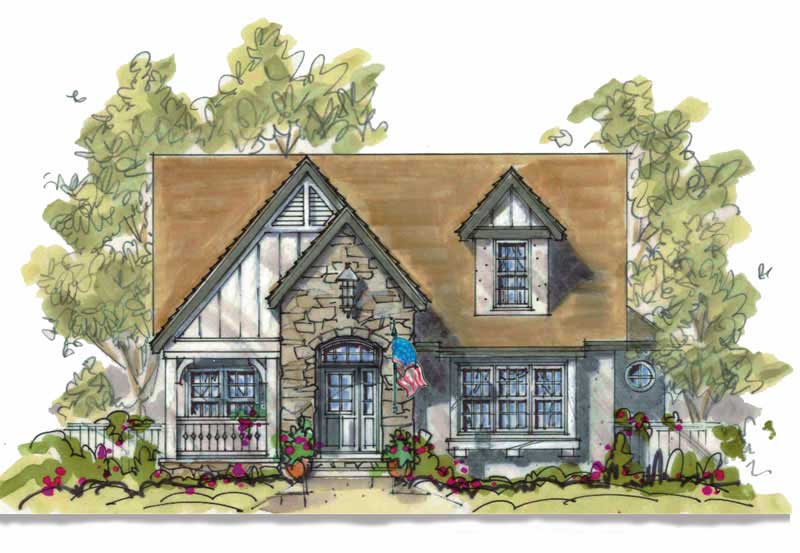
3-Bedroom, 1096 Sq Ft Country Home Plan - 100-1165 - Main Exterior
Plan Collection
3-Bedroom, 1096 Sq Ft Country Home Plan - 100-1165 - Main Exterior
Plan#100-1165
Starting at$1200
1096
Sq Ft
1.5
Story
3
Bed
2
Bath
2
Car
4-Bedroom, 2530 Sq Ft Craftsman Home - Plan #193-1062 - Main Exterior
Plan Collection
4-Bedroom, 2530 Sq Ft Craftsman Home - Plan #193-1062 - Main Exterior
Plan#193-1062
Starting at$1550
2530
Sq Ft
1
Story
4
Bed
3
Bath
2
Car
5-Bedroom, 3190 Sq Ft Ranch Home Plan - 101-1707 - Main Exterior
Plan Collection
5-Bedroom, 3190 Sq Ft Ranch Home Plan - 101-1707 - Main Exterior
Plan#101-1707
Starting at$1240
3190
Sq Ft
1
Story
5
Bed
3
Bath
3
Car
3-Bedroom, 2410 Sq Ft Country House Plan - 193-1034 - Front Exterior
Plan Collection
3-Bedroom, 2410 Sq Ft Country House Plan - 193-1034 - Front Exterior
Plan#193-1034
Starting at$1650
2410
Sq Ft
1
Story
3
Bed
3.5
Bath
3
Car
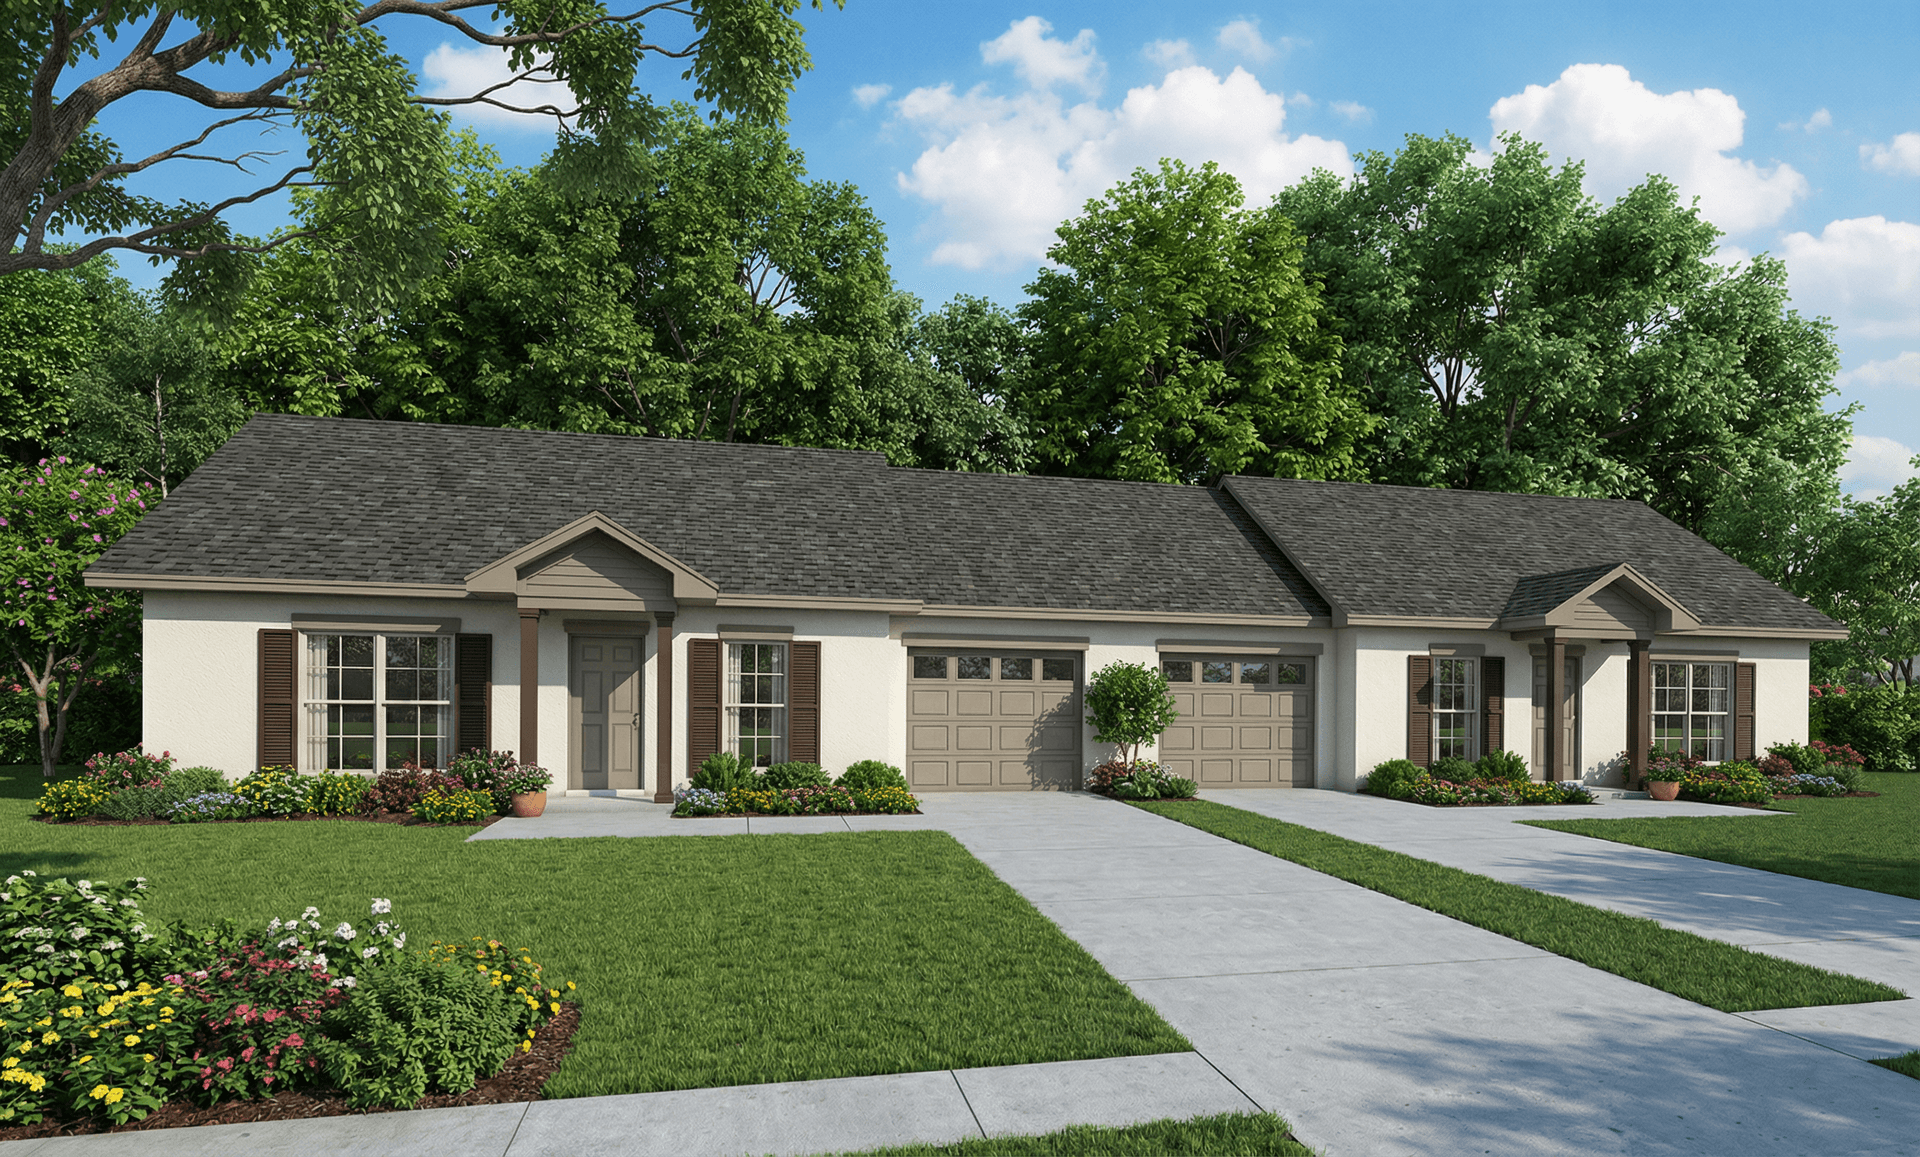
6-Bedroom, 1404 Sq Ft Duplex/Multi-Unit House Plan - 153-1223 - Front Exterior
Plan Collection
6-Bedroom, 1404 Sq Ft Duplex/Multi-Unit House Plan - 153-1223 - Front Exterior
Plan#153-1223
Starting at$1850
1404
Sq Ft
1
Story
6
Bed
4
Bath
2
Car
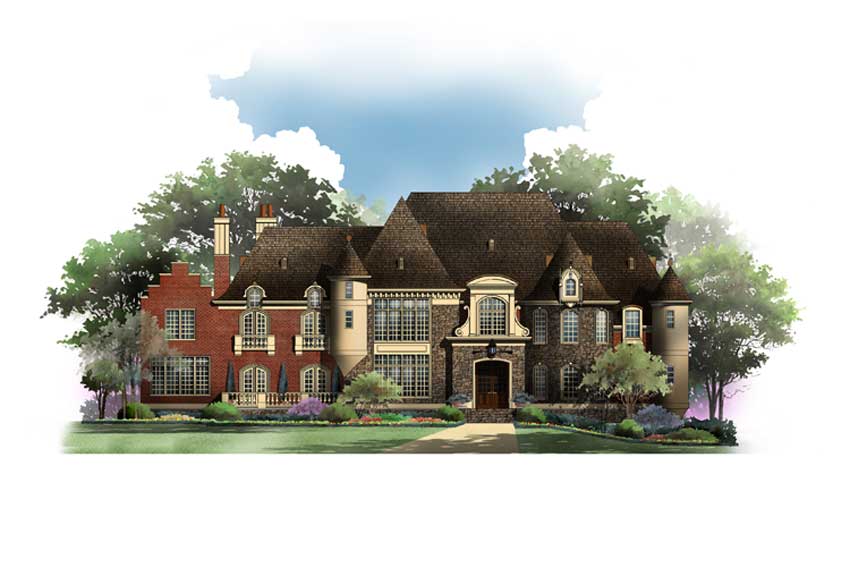
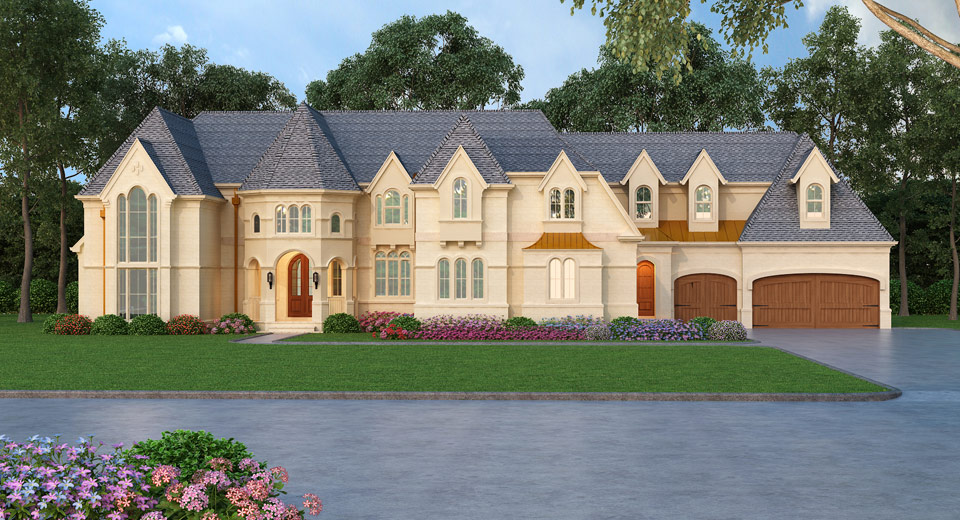
4-Bedroom, 3937 Sq Ft French House - Plan #195-1292 - Front Exterior
Plan Collection
4-Bedroom, 3937 Sq Ft French House - Plan #195-1292 - Front Exterior
Plan#195-1292
Starting at$1290
3937
Sq Ft
1.5
Story
4
Bed
3
Bath
3
Car
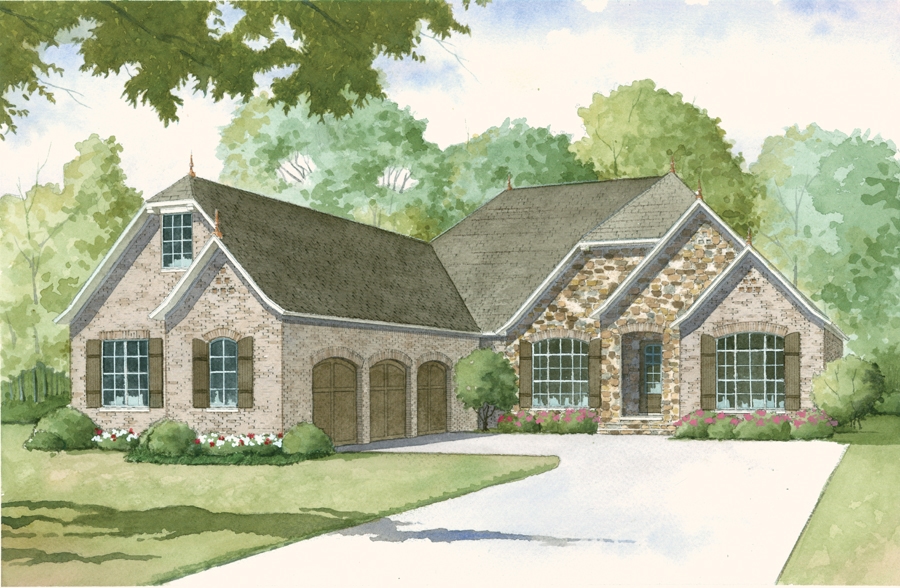
4-Bedroom, 2071 Sq Ft European Home - Plan #193-1044 - Main Exterior
Plan Collection
4-Bedroom, 2071 Sq Ft European Home - Plan #193-1044 - Main Exterior
Plan#193-1044
Starting at$1350
2071
Sq Ft
1
Story
4
Bed
3
Bath
2
Car
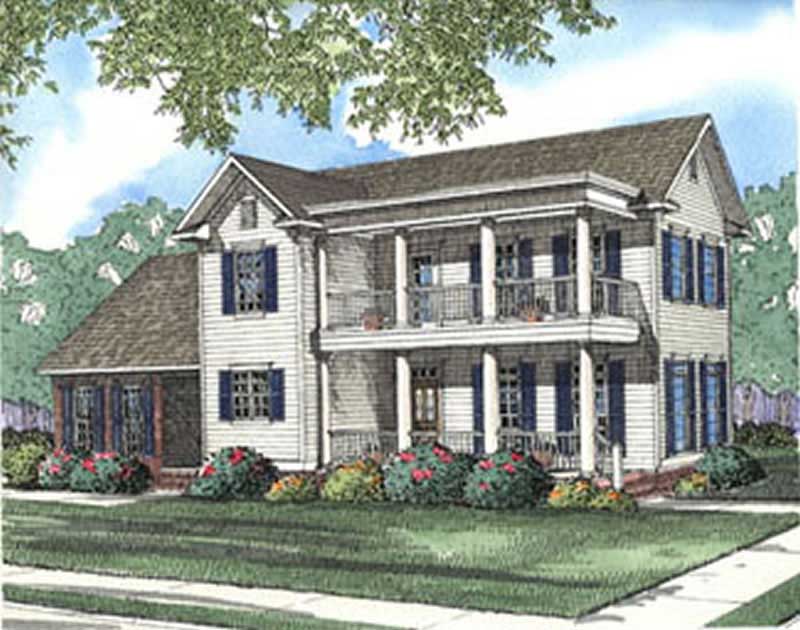
3-Bedroom, 5258 Sq Ft Colonial Home Plan - 106-1189 - Main Exterior
Plan Collection
3-Bedroom, 5258 Sq Ft Colonial Home Plan - 106-1189 - Main Exterior
Plan#106-1189
Starting at$1695
5258
Sq Ft
2
Story
3
Bed
4
Bath
3
Car
4-Bedroom, 4962 Sq Ft European Home Plan - 106-1308 - Main Exterior
Plan Collection
4-Bedroom, 4962 Sq Ft European Home Plan - 106-1308 - Main Exterior
Plan#106-1308
Starting at$1695
4962
Sq Ft
2
Story
4
Bed
4.5
Bath
6
Car
4-Bedroom, 7441 Sq Ft Mediterranean Home Plan - 175-1185 - Main Exterior
Plan Collection
4-Bedroom, 7441 Sq Ft Mediterranean Home Plan - 175-1185 - Main Exterior
Plan#175-1185
Starting at$6500
7441
Sq Ft
2
Story
4
Bed
5.5
Bath
4
Car
5-Bedroom, 5209 Sq Ft Florida Style House Plan - 175-1177 - Front Exterior
Plan Collection
5-Bedroom, 5209 Sq Ft Florida Style House Plan - 175-1177 - Front Exterior
Plan#175-1177
Starting at$3500
5209
Sq Ft
2
Story
5
Bed
4
Bath
2
Car
4-Bedroom, 2663 Sq Ft European Home Plan - 106-1120 - Main Exterior
Plan Collection
4-Bedroom, 2663 Sq Ft European Home Plan - 106-1120 - Main Exterior
Plan#106-1120
Starting at$1295
2663
Sq Ft
2
Story
4
Bed
2.5
Bath
3
Car
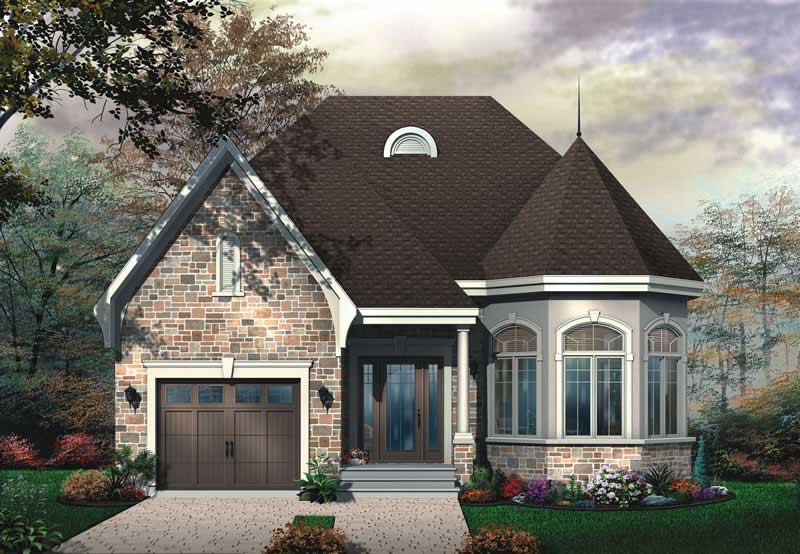
3-Bedroom, 1142 Sq Ft Traditional House Plan - 178-1265 - Front Exterior
Plan Collection
3-Bedroom, 1142 Sq Ft Traditional House Plan - 178-1265 - Front Exterior
Plan#178-1265
Starting at$1025
1142
Sq Ft
1
Story
3
Bed
2
Bath
2
Car
3-Bedroom, 1922 Sq Ft Ranch Home Plan - 101-1610 - Main Exterior
Plan Collection
3-Bedroom, 1922 Sq Ft Ranch Home Plan - 101-1610 - Main Exterior
Plan#101-1610
Starting at$1055
1922
Sq Ft
1
Story
3
Bed
2
Bath
2
Car
4-Bedroom, 1617 Sq Ft Traditional Home Plan - 178-1287 - Main Exterior
Plan Collection
4-Bedroom, 1617 Sq Ft Traditional Home Plan - 178-1287 - Main Exterior
Plan#178-1287
Starting at$1085
1617
Sq Ft
1
Story
4
Bed
2.5
Bath
2
Car
2-Bedroom, 1704 Sq Ft Multi-Unit Home Plan - 153-1219 - Main Exterior
Plan Collection
2-Bedroom, 1704 Sq Ft Multi-Unit Home Plan - 153-1219 - Main Exterior
Plan#153-1219
Starting at$1200
1704
Sq Ft
1
Story
2
Bed
1
Bath
1
Car
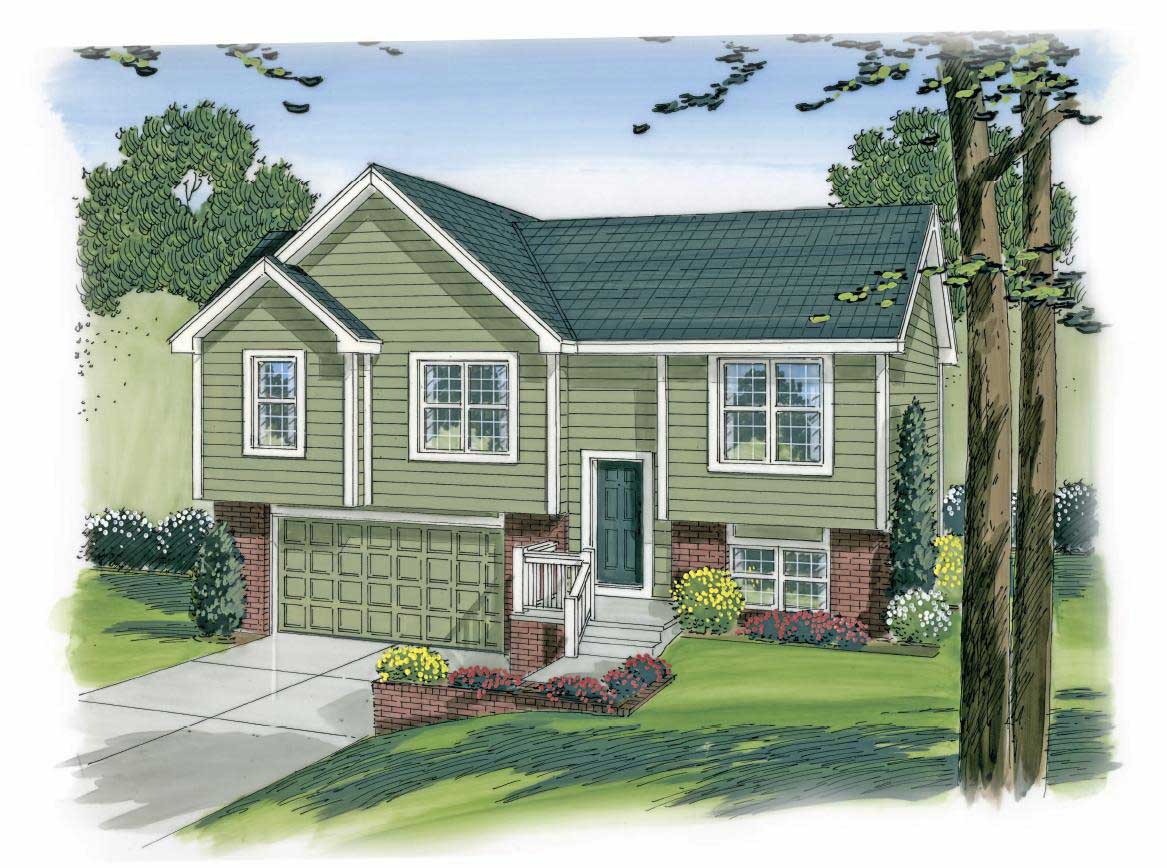
2-Bedroom, 1676 Sq Ft Craftsman House Plan - 120-2478 - Front Exterior
Plan Collection
2-Bedroom, 1676 Sq Ft Craftsman House Plan - 120-2478 - Front Exterior
Plan#120-2478
Starting at$1255
1676
Sq Ft
1
Story
2
Bed
2.5
Bath
2
Car
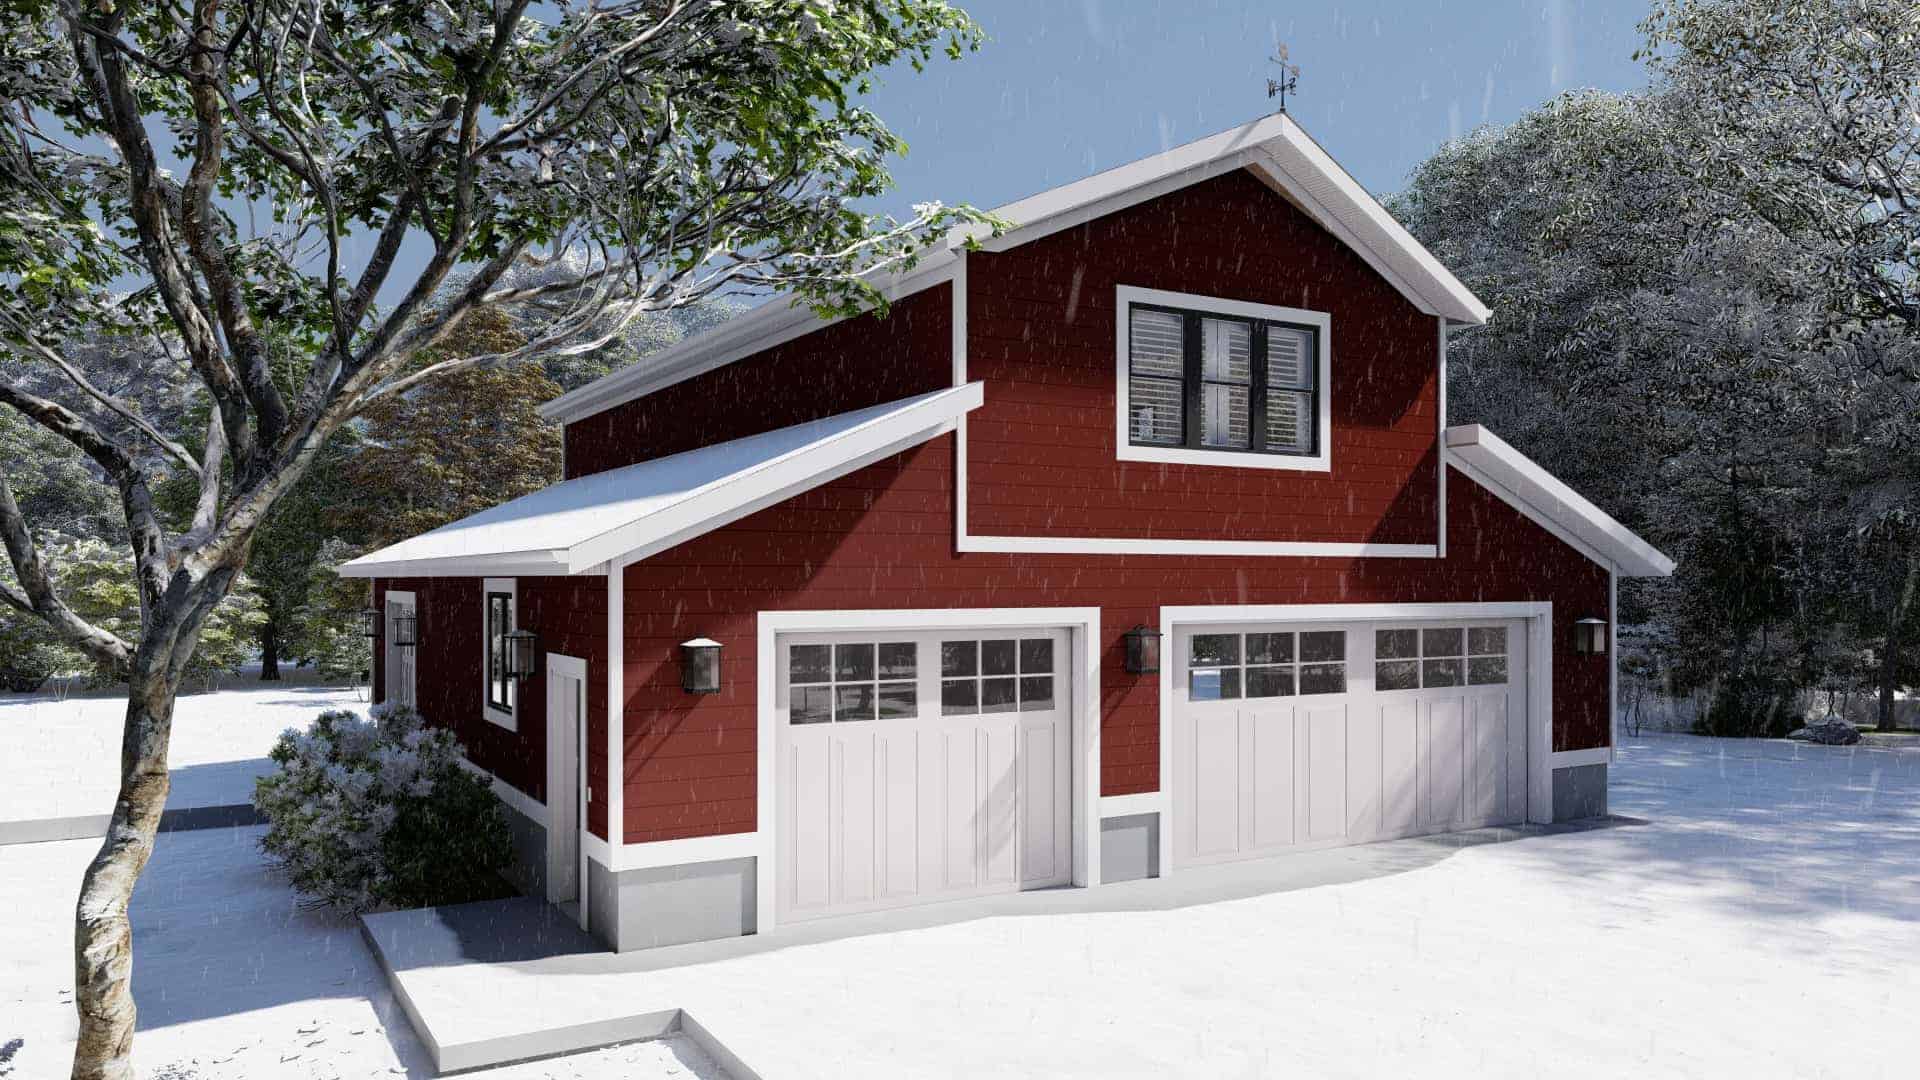
2-Bedroom, 5323 Sq Ft Barn Style Home - Plan #195-1295 - Main Exterior
Plan Collection
2-Bedroom, 5323 Sq Ft Barn Style Home - Plan #195-1295 - Main Exterior
Plan#195-1295
Starting at$2500
5323
Sq Ft
2
Story
2
Bed
3.5
Bath
0
Car
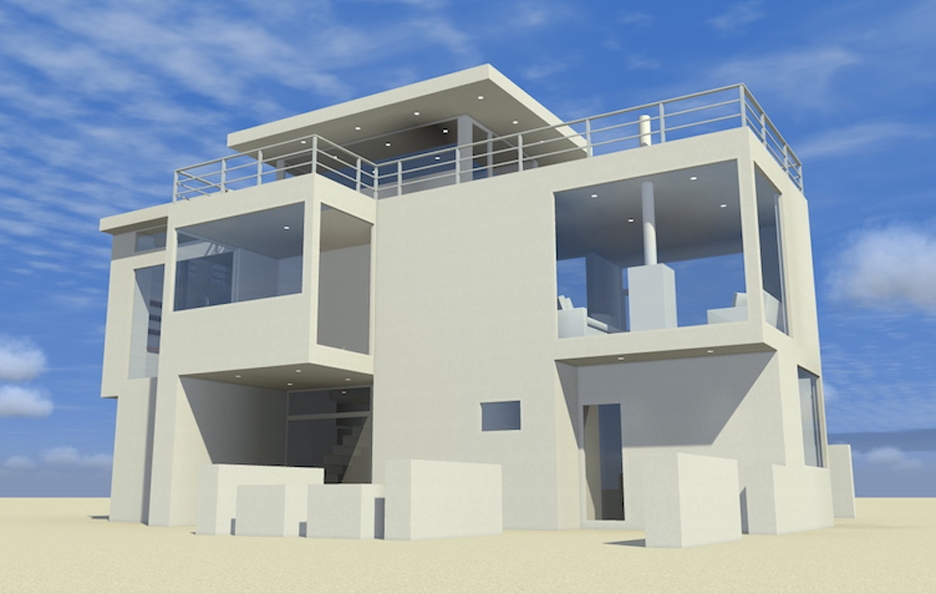
2-Bedroom, 1200 Sq Ft Contemporary Home Plan - 126-1892 - Main Exterior
Plan Collection
2-Bedroom, 1200 Sq Ft Contemporary Home Plan - 126-1892 - Main Exterior
Plan#126-1892
Starting at$1510
1200
Sq Ft
2
Story
2
Bed
2
Bath
0
Car
4-Bedroom, 2886 Sq Ft Craftsman House Plan - 153-1468 - Front Exterior
Plan Collection
4-Bedroom, 2886 Sq Ft Craftsman House Plan - 153-1468 - Front Exterior
Plan#153-1468
Starting at$1350
2886
Sq Ft
2
Story
4
Bed
2.5
Bath
2
Car
3-Bedroom, 1617 Sq Ft Ranch Home Plan - 101-1594 - Main Exterior
Plan Collection
3-Bedroom, 1617 Sq Ft Ranch Home Plan - 101-1594 - Main Exterior
Plan#101-1594
Starting at$1025
1617
Sq Ft
1
Story
3
Bed
1
Bath
2
Car
3-Bedroom, 3201 Sq Ft Ranch House Plan - 101-1559 - Front Exterior
Plan Collection
3-Bedroom, 3201 Sq Ft Ranch House Plan - 101-1559 - Front Exterior
Plan#101-1559
Starting at$1240
3201
Sq Ft
1
Story
3
Bed
1
Bath
3
Car
4-Bedroom, 4584 Sq Ft Traditional House - Plan #195-1223 - Front Exterior
Plan Collection
4-Bedroom, 4584 Sq Ft Traditional House - Plan #195-1223 - Front Exterior
Plan#195-1223
Starting at$1700
4584
Sq Ft
2
Story
4
Bed
3.5
Bath
2
Car
4-Bedroom, 6707 Sq Ft Mediterranean Home Plan - 175-1245 - Main Exterior
Plan Collection
4-Bedroom, 6707 Sq Ft Mediterranean Home Plan - 175-1245 - Main Exterior
Plan#175-1245
Starting at$6500
6707
Sq Ft
2
Story
4
Bed
4.5
Bath
3
Car
3-Bedroom, 1096 Sq Ft Country Home Plan - 100-1165 - Main Exterior
Plan Collection
3-Bedroom, 1096 Sq Ft Country Home Plan - 100-1165 - Main Exterior
Plan#100-1165
Starting at$1200
1096
Sq Ft
1.5
Story
3
Bed
2
Bath
2
Car

4-Bedroom, 2530 Sq Ft Craftsman Home - Plan #193-1062 - Main Exterior
Plan Collection
4-Bedroom, 2530 Sq Ft Craftsman Home - Plan #193-1062 - Main Exterior
Plan#193-1062
Starting at$1550
2530
Sq Ft
1
Story
4
Bed
3
Bath
2
Car
5-Bedroom, 3190 Sq Ft Ranch Home Plan - 101-1707 - Main Exterior
Plan Collection
5-Bedroom, 3190 Sq Ft Ranch Home Plan - 101-1707 - Main Exterior
Plan#101-1707
Starting at$1240
3190
Sq Ft
1
Story
5
Bed
3
Bath
3
Car
3-Bedroom, 2410 Sq Ft Country House Plan - 193-1034 - Front Exterior
Plan Collection
3-Bedroom, 2410 Sq Ft Country House Plan - 193-1034 - Front Exterior
Plan#193-1034
Starting at$1650
2410
Sq Ft
1
Story
3
Bed
3.5
Bath
3
Car
6-Bedroom, 1404 Sq Ft Duplex/Multi-Unit House Plan - 153-1223 - Front Exterior
Plan Collection
6-Bedroom, 1404 Sq Ft Duplex/Multi-Unit House Plan - 153-1223 - Front Exterior
Plan#153-1223
Starting at$1850
1404
Sq Ft
1
Story
6
Bed
4
Bath
2
Car
4-Bedroom, 3937 Sq Ft French House - Plan #195-1292 - Front Exterior
Plan Collection
4-Bedroom, 3937 Sq Ft French House - Plan #195-1292 - Front Exterior
Plan#195-1292
Starting at$1290
3937
Sq Ft
1.5
Story
4
Bed
3
Bath
3
Car
4-Bedroom, 2071 Sq Ft European Home - Plan #193-1044 - Main Exterior
Plan Collection
4-Bedroom, 2071 Sq Ft European Home - Plan #193-1044 - Main Exterior
Plan#193-1044
Starting at$1350
2071
Sq Ft
1
Story
4
Bed
3
Bath
2
Car
3-Bedroom, 5258 Sq Ft Colonial Home Plan - 106-1189 - Main Exterior
Plan Collection
3-Bedroom, 5258 Sq Ft Colonial Home Plan - 106-1189 - Main Exterior
Plan#106-1189
Starting at$1695
5258
Sq Ft
2
Story
3
Bed
4
Bath
3
Car
4-Bedroom, 4962 Sq Ft European Home Plan - 106-1308 - Main Exterior
Plan Collection
4-Bedroom, 4962 Sq Ft European Home Plan - 106-1308 - Main Exterior
Plan#106-1308
Starting at$1695
4962
Sq Ft
2
Story
4
Bed
4.5
Bath
6
Car
4-Bedroom, 7441 Sq Ft Mediterranean Home Plan - 175-1185 - Main Exterior
Plan Collection
4-Bedroom, 7441 Sq Ft Mediterranean Home Plan - 175-1185 - Main Exterior
Plan#175-1185
Starting at$6500
7441
Sq Ft
2
Story
4
Bed
5.5
Bath
4
Car
5-Bedroom, 5209 Sq Ft Florida Style House Plan - 175-1177 - Front Exterior
Plan Collection
5-Bedroom, 5209 Sq Ft Florida Style House Plan - 175-1177 - Front Exterior
Plan#175-1177
Starting at$3500
5209
Sq Ft
2
Story
5
Bed
4
Bath
2
Car
4-Bedroom, 2663 Sq Ft European Home Plan - 106-1120 - Main Exterior
Plan Collection
4-Bedroom, 2663 Sq Ft European Home Plan - 106-1120 - Main Exterior
Plan#106-1120
Starting at$1295
2663
Sq Ft
2
Story
4
Bed
2.5
Bath
3
Car
3-Bedroom, 1142 Sq Ft Traditional House Plan - 178-1265 - Front Exterior
Plan Collection
3-Bedroom, 1142 Sq Ft Traditional House Plan - 178-1265 - Front Exterior
Plan#178-1265
Starting at$1025
1142
Sq Ft
1
Story
3
Bed
2
Bath
2
Car
3-Bedroom, 1922 Sq Ft Ranch Home Plan - 101-1610 - Main Exterior
Plan Collection
3-Bedroom, 1922 Sq Ft Ranch Home Plan - 101-1610 - Main Exterior
Plan#101-1610
Starting at$1055
1922
Sq Ft
1
Story
3
Bed
2
Bath
2
Car
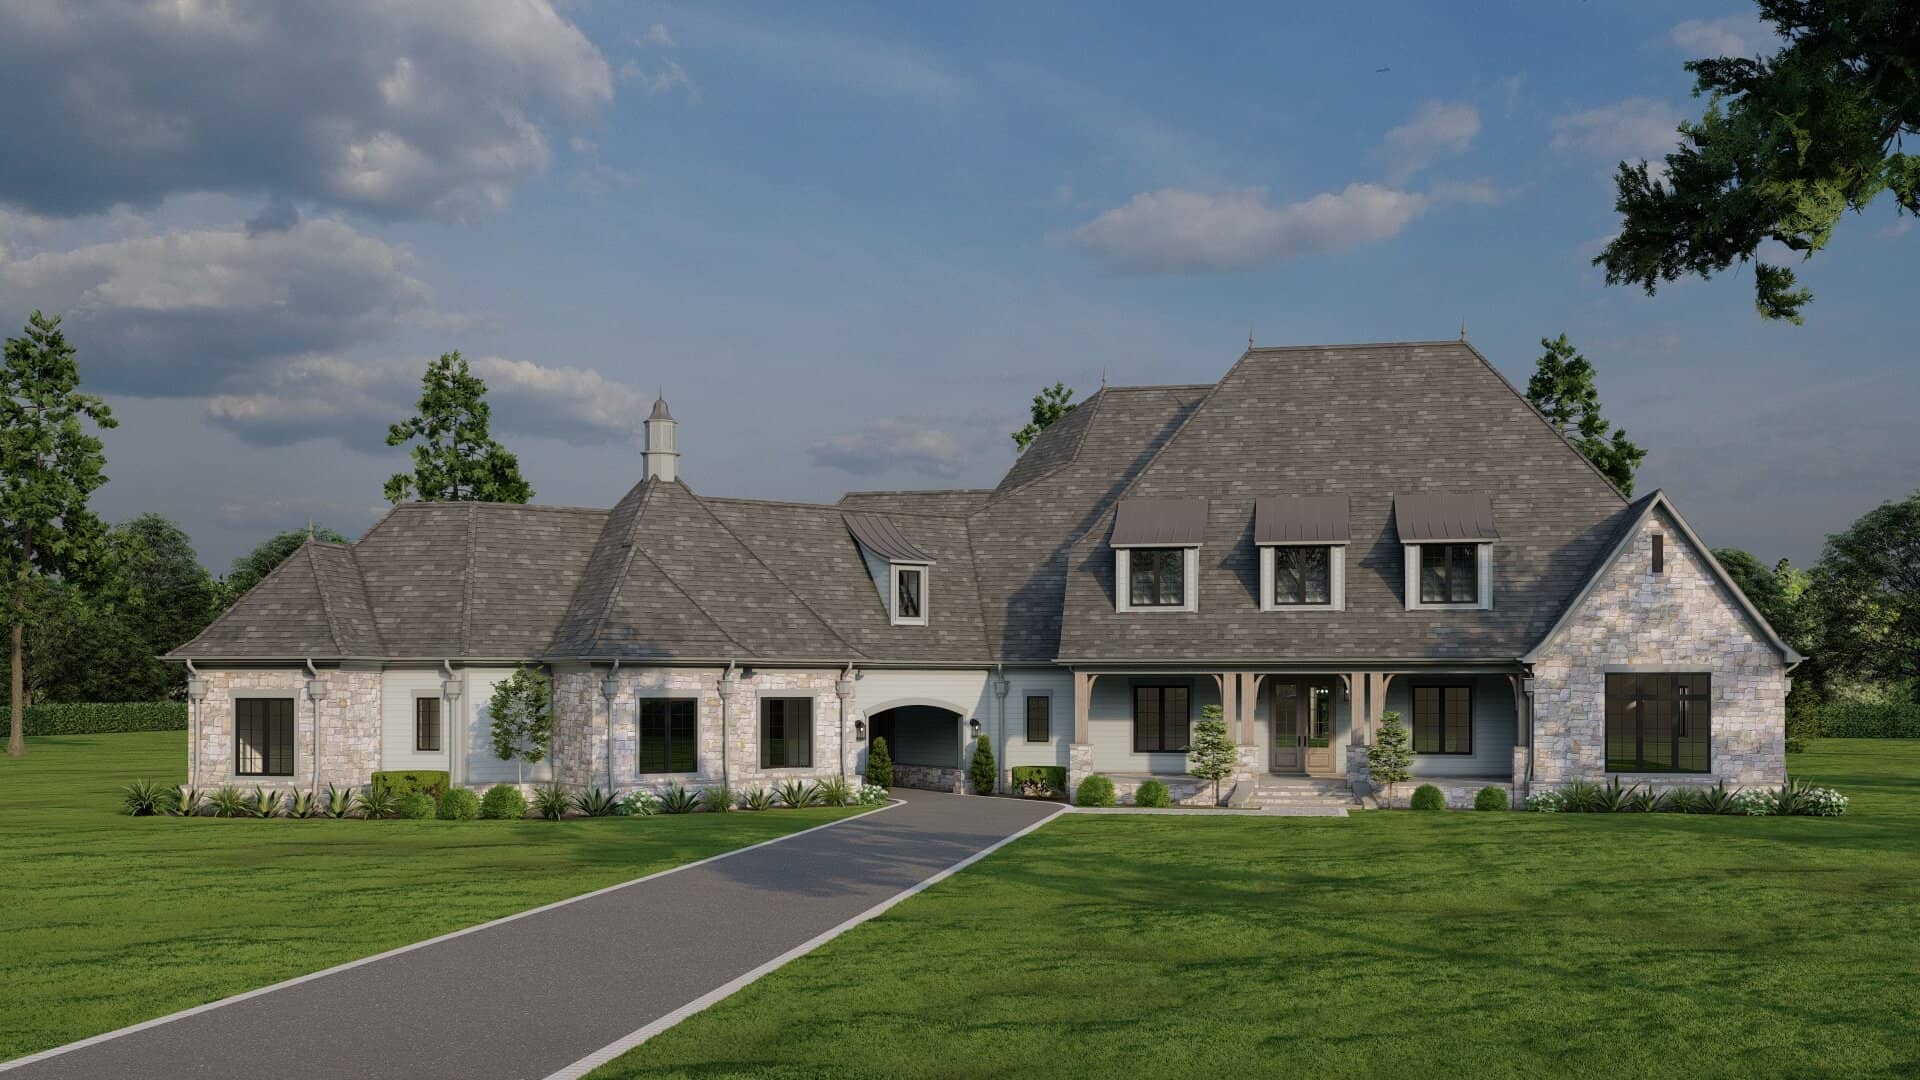
4-Bedroom, 1617 Sq Ft Traditional Home Plan - 178-1287 - Main Exterior
Plan Collection
4-Bedroom, 1617 Sq Ft Traditional Home Plan - 178-1287 - Main Exterior
Plan#178-1287
Starting at$1085
1617
Sq Ft
1
Story
4
Bed
2.5
Bath
2
Car
2-Bedroom, 1704 Sq Ft Multi-Unit Home Plan - 153-1219 - Main Exterior
Plan Collection
2-Bedroom, 1704 Sq Ft Multi-Unit Home Plan - 153-1219 - Main Exterior
Plan#153-1219
Starting at$1200
1704
Sq Ft
1
Story
2
Bed
1
Bath
1
Car
2-Bedroom, 1676 Sq Ft Craftsman House Plan - 120-2478 - Front Exterior
Plan Collection
2-Bedroom, 1676 Sq Ft Craftsman House Plan - 120-2478 - Front Exterior
Plan#120-2478
Starting at$1255
1676
Sq Ft
1
Story
2
Bed
2.5
Bath
2
Car
2-Bedroom, 5323 Sq Ft Barn Style Home - Plan #195-1295 - Main Exterior
Plan Collection
2-Bedroom, 5323 Sq Ft Barn Style Home - Plan #195-1295 - Main Exterior
Plan#195-1295
Starting at$2500
5323
Sq Ft
2
Story
2
Bed
3.5
Bath
0
Car
2-Bedroom, 1200 Sq Ft Contemporary Home Plan - 126-1892 - Main Exterior
Plan Collection
2-Bedroom, 1200 Sq Ft Contemporary Home Plan - 126-1892 - Main Exterior
Plan#126-1892
Starting at$1510
1200
Sq Ft
2
Story
2
Bed
2
Bath
0
Car
4-Bedroom, 2886 Sq Ft Craftsman House Plan - 153-1468 - Front Exterior
Plan Collection
4-Bedroom, 2886 Sq Ft Craftsman House Plan - 153-1468 - Front Exterior
Plan#153-1468
Starting at$1350
2886
Sq Ft
2
Story
4
Bed
2.5
Bath
2
Car
3-Bedroom, 1617 Sq Ft Ranch Home Plan - 101-1594 - Main Exterior
Plan Collection
3-Bedroom, 1617 Sq Ft Ranch Home Plan - 101-1594 - Main Exterior
Plan#101-1594
Starting at$1025
1617
Sq Ft
1
Story
3
Bed
1
Bath
2
Car
3-Bedroom, 3201 Sq Ft Ranch House Plan - 101-1559 - Front Exterior
Plan Collection
3-Bedroom, 3201 Sq Ft Ranch House Plan - 101-1559 - Front Exterior
Plan#101-1559
Starting at$1240
3201
Sq Ft
1
Story
3
Bed
1
Bath
3
Car
1...206207208209210...938