Hip Roof House Plans

5,298
Plan Results
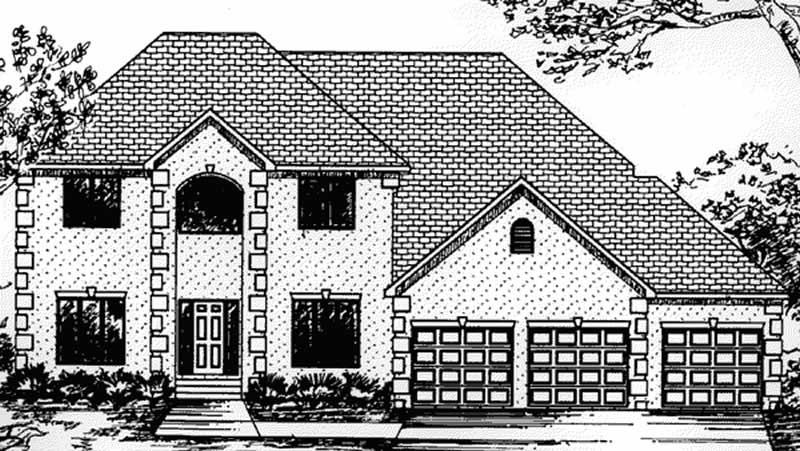
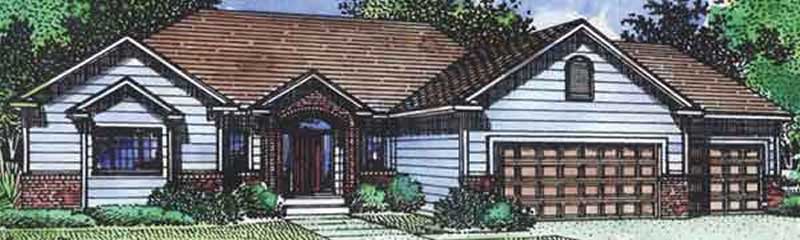
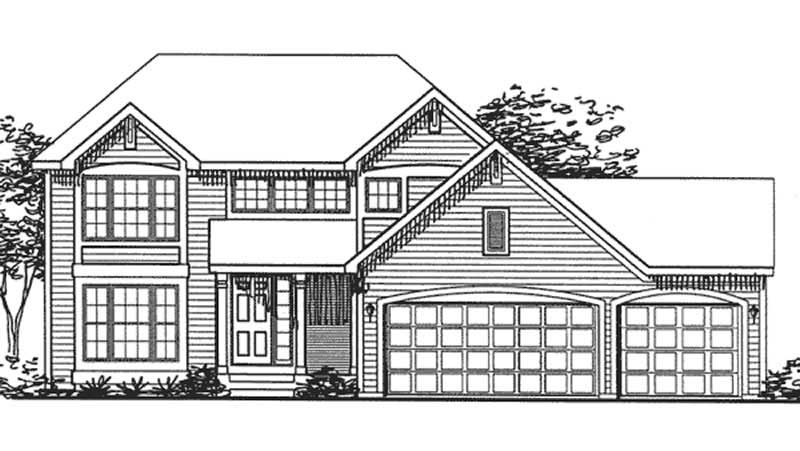
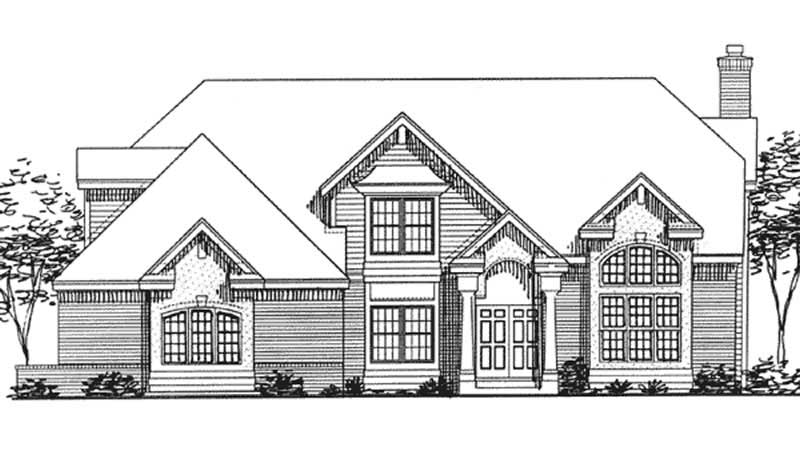
4-Bedroom, 3079 Sq Ft Country House Plan - 146-1879 - Front Exterior
Plan Collection
4-Bedroom, 3079 Sq Ft Country House Plan - 146-1879 - Front Exterior
Plan#146-1879
Starting at$1213
3079
Sq Ft
2
Story
4
Bed
3
Bath
2
Car
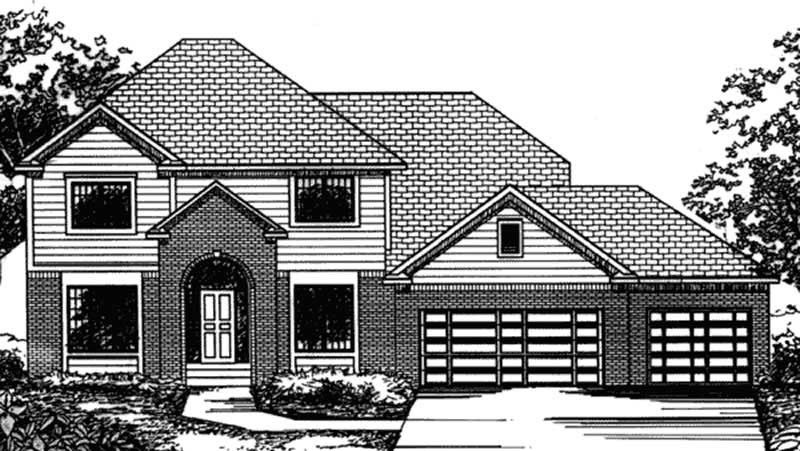
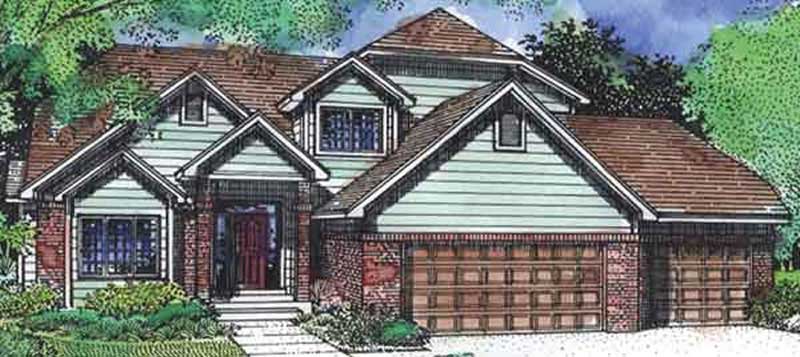
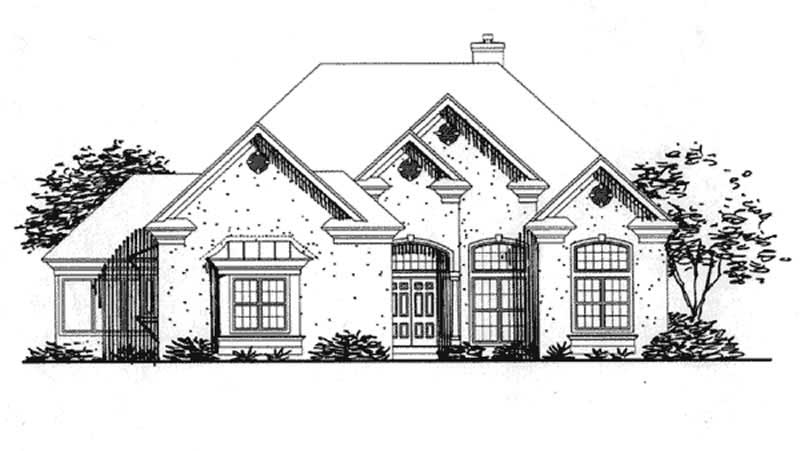
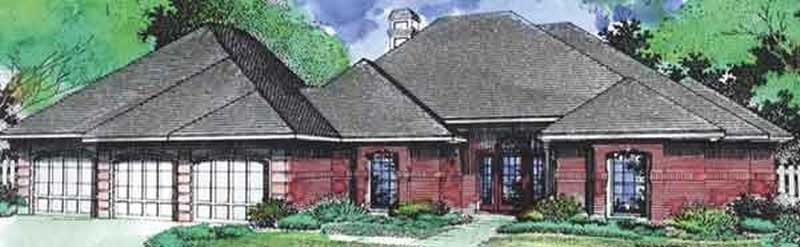
4-Bedroom, 3079 Sq Ft Colonial House Plan - 146-1880 - Front Exterior
Plan Collection
4-Bedroom, 3079 Sq Ft Colonial House Plan - 146-1880 - Front Exterior
Plan#146-1880
Starting at$1213
3079
Sq Ft
2
Story
4
Bed
3
Bath
2
Car
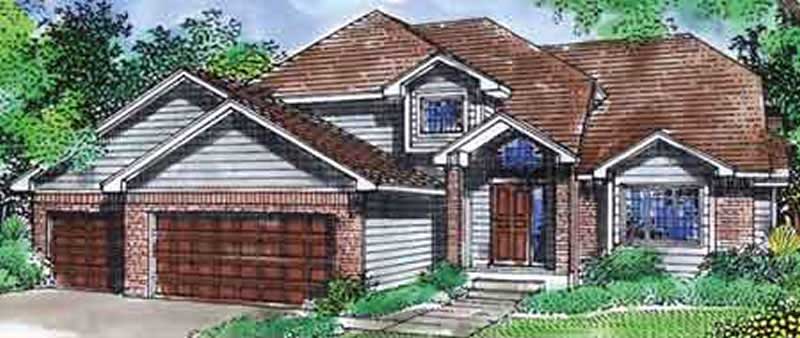
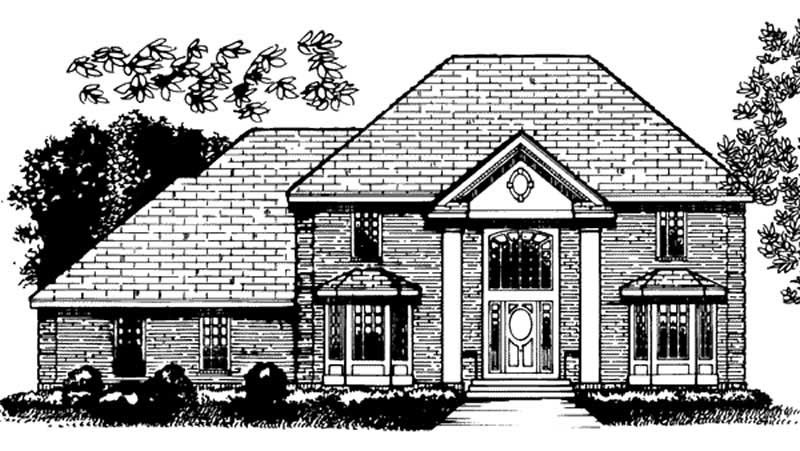
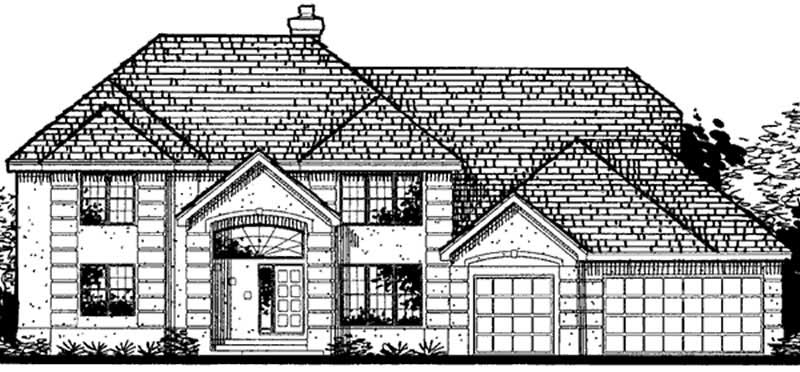
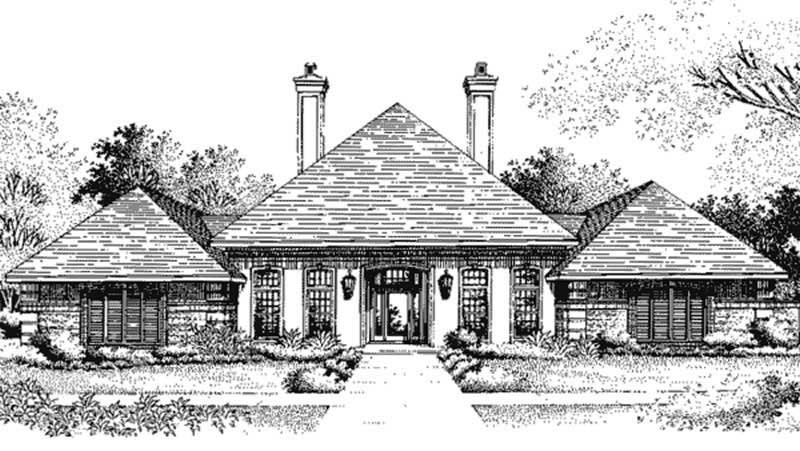
3-Bedroom, 2701 Sq Ft Colonial House Plan - 146-2415 - Front Exterior
Plan Collection
3-Bedroom, 2701 Sq Ft Colonial House Plan - 146-2415 - Front Exterior
Plan#146-2415
Starting at$1120
2701
Sq Ft
2
Story
3
Bed
3
Bath
2
Car
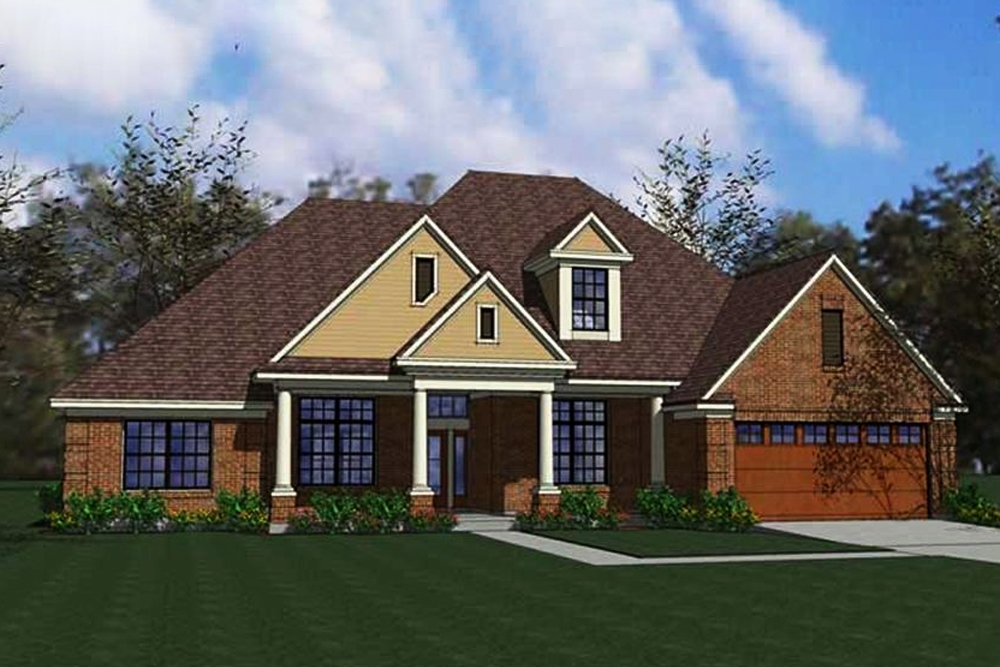
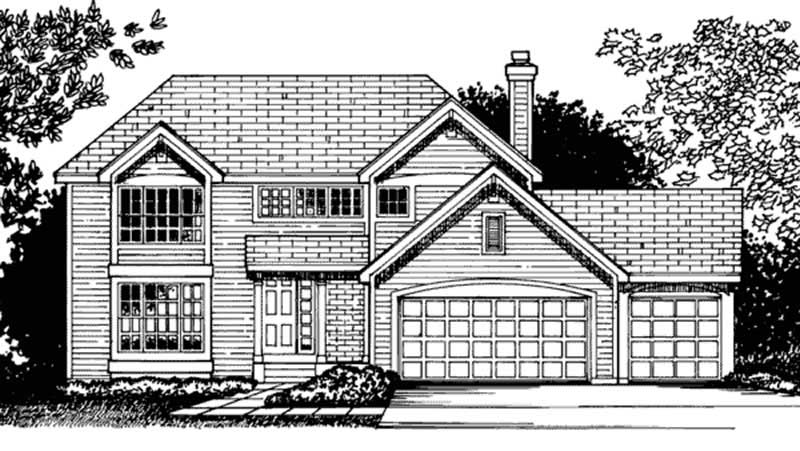
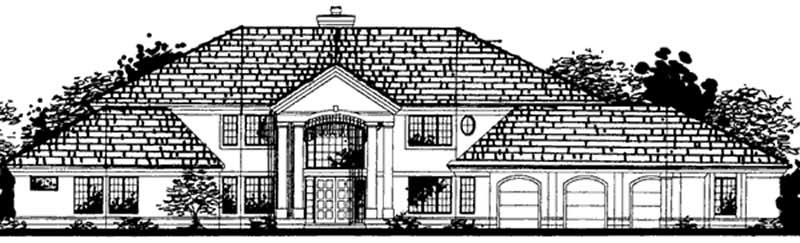
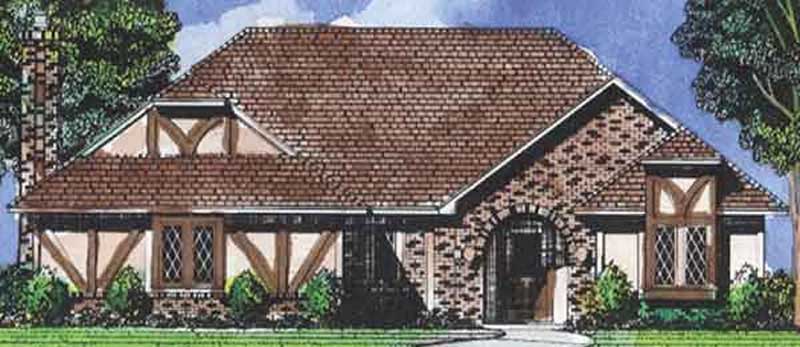
3-Bedroom, 2526 Sq Ft Country House Plan - 146-1881 - Front Exterior
Plan Collection
3-Bedroom, 2526 Sq Ft Country House Plan - 146-1881 - Front Exterior
Plan#146-1881
Starting at$1120
2526
Sq Ft
2
Story
3
Bed
3
Bath
2
Car
3-Bedroom, 3240 Sq Ft European House Plan - 146-1876 - Front Exterior
Plan Collection
3-Bedroom, 3240 Sq Ft European House Plan - 146-1876 - Front Exterior
Plan#146-1876
Starting at$1213
3240
Sq Ft
1
Story
3
Bed
2.5
Bath
3
Car
4-Bedroom, 3658 Sq Ft Craftsman House Plan - 146-2337 - Front Exterior
Plan Collection
4-Bedroom, 3658 Sq Ft Craftsman House Plan - 146-2337 - Front Exterior
Plan#146-2337
Starting at$980
3658
Sq Ft
2
Story
4
Bed
3.5
Bath
4
Car
4-Bedroom, 2716 Sq Ft Country House Plan - 146-1888 - Front Exterior
Plan Collection
4-Bedroom, 2716 Sq Ft Country House Plan - 146-1888 - Front Exterior
Plan#146-1888
Starting at$1120
2716
Sq Ft
2
Story
4
Bed
2.5
Bath
4
Car
1-Bedroom, 4620 Sq Ft European House Plan - 146-1890 - Front Exterior
Plan Collection
1-Bedroom, 4620 Sq Ft European House Plan - 146-1890 - Front Exterior
Plan#146-1890
Starting at$1015
4620
Sq Ft
1
Story
1
Bed
1.5
Bath
3
Car
1-Bedroom, 1750 Sq Ft Prairie House Plan - 146-1911 - Front Exterior
Plan Collection
1-Bedroom, 1750 Sq Ft Prairie House Plan - 146-1911 - Front Exterior
Plan#146-1911
Starting at$980
1750
Sq Ft
1
Story
1
Bed
1.5
Bath
3
Car
1-Bedroom, 1855 Sq Ft Prairie House Plan - 146-1991 - Front Exterior
Plan Collection
1-Bedroom, 1855 Sq Ft Prairie House Plan - 146-1991 - Front Exterior
Plan#146-1991
Starting at$980
1855
Sq Ft
1
Story
1
Bed
1.5
Bath
2
Car
1-Bedroom, 1786 Sq Ft Country House Plan - 146-2419 - Front Exterior
Plan Collection
1-Bedroom, 1786 Sq Ft Country House Plan - 146-2419 - Front Exterior
Plan#146-2419
Starting at$980
1786
Sq Ft
1
Story
1
Bed
1.5
Bath
3
Car
2-Bedroom, 1726 Sq Ft European House Plan - 146-1877 - Front Exterior
Plan Collection
2-Bedroom, 1726 Sq Ft European House Plan - 146-1877 - Front Exterior
Plan#146-1877
Starting at$980
1726
Sq Ft
1
Story
2
Bed
2.5
Bath
3
Car
3-Bedroom, 1790 Sq Ft European House Plan - 146-1902 - Front Exterior
Plan Collection
3-Bedroom, 1790 Sq Ft European House Plan - 146-1902 - Front Exterior
Plan#146-1902
Starting at$980
1790
Sq Ft
1
Story
3
Bed
2.5
Bath
3
Car
1-Bedroom, 4376 Sq Ft European House Plan - 146-1929 - Front Exterior
Plan Collection
1-Bedroom, 4376 Sq Ft European House Plan - 146-1929 - Front Exterior
Plan#146-1929
Starting at$1360
4376
Sq Ft
1
Story
1
Bed
1.5
Bath
3
Car
3-Bedroom, 2708 Sq Ft Country House Plan - 146-1936 - Front Exterior
Plan Collection
3-Bedroom, 2708 Sq Ft Country House Plan - 146-1936 - Front Exterior
Plan#146-1936
Starting at$1120
2708
Sq Ft
2
Story
3
Bed
2
Bath
4
Car
1-Bedroom, 2233 Sq Ft European House Plan - 146-1943 - Front Exterior
Plan Collection
1-Bedroom, 2233 Sq Ft European House Plan - 146-1943 - Front Exterior
Plan#146-1943
Starting at$1015
2233
Sq Ft
1
Story
1
Bed
1
Bath
3
Car
4-Bedroom, 3159 Sq Ft European House Plan - 146-2350 - Front Exterior
Plan Collection
4-Bedroom, 3159 Sq Ft European House Plan - 146-2350 - Front Exterior
Plan#146-2350
Starting at$1213
3159
Sq Ft
2
Story
4
Bed
2
Bath
3
Car
3-Bedroom, 2832 Sq Ft Florida Style House Plan - 107-1090 - Front Exterior
Plan Collection
3-Bedroom, 2832 Sq Ft Florida Style House Plan - 107-1090 - Front Exterior
Plan#107-1090
Starting at$1250
2832
Sq Ft
1
Story
3
Bed
2
Bath
2
Car
3-Bedroom, 2866 Sq Ft Florida Style House Plan - 107-1071 - Front Exterior
Plan Collection
3-Bedroom, 2866 Sq Ft Florida Style House Plan - 107-1071 - Front Exterior
Plan#107-1071
Starting at$2700
2866
Sq Ft
1
Story
3
Bed
2
Bath
2
Car
5-Bedroom, 6454 Sq Ft Luxury House Plan - 107-1066 - Front Exterior
Plan Collection
5-Bedroom, 6454 Sq Ft Luxury House Plan - 107-1066 - Front Exterior
Plan#107-1066
Starting at$2700
6454
Sq Ft
2
Story
5
Bed
5.5
Bath
2
Car
1-Bedroom, 5981 Sq Ft Luxury Home Plan - 107-1061 - Main Exterior
Plan Collection
1-Bedroom, 5981 Sq Ft Luxury Home Plan - 107-1061 - Main Exterior
Plan#107-1061
Starting at$1800
5981
Sq Ft
2
Story
1
Bed
0
Bath
2
Car
3-Bedroom, 1920 Sq Ft Ranch House Plan - 161-1009 - Front Exterior
Plan Collection
3-Bedroom, 1920 Sq Ft Ranch House Plan - 161-1009 - Front Exterior
Plan#161-1009
Starting at$1450
1920
Sq Ft
1
Story
3
Bed
1
Bath
2
Car
2-Bedroom, 1828 Sq Ft European Home Plan - 100-1104 - Main Exterior
Plan Collection
2-Bedroom, 1828 Sq Ft European Home Plan - 100-1104 - Main Exterior
Plan#100-1104
Starting at$1500
1828
Sq Ft
1
Story
2
Bed
2
Bath
2
Car
2-Bedroom, 2112 Sq Ft Mediterranean House Plan - 100-1112 - Front Exterior
Plan Collection
2-Bedroom, 2112 Sq Ft Mediterranean House Plan - 100-1112 - Front Exterior
Plan#100-1112
Starting at$1600
2112
Sq Ft
1
Story
2
Bed
2
Bath
3
Car
4-Bedroom, 3079 Sq Ft Country House Plan - 146-1879 - Front Exterior
Plan Collection
4-Bedroom, 3079 Sq Ft Country House Plan - 146-1879 - Front Exterior
Plan#146-1879
Starting at$1213
3079
Sq Ft
2
Story
4
Bed
3
Bath
2
Car
4-Bedroom, 3079 Sq Ft Colonial House Plan - 146-1880 - Front Exterior
Plan Collection
4-Bedroom, 3079 Sq Ft Colonial House Plan - 146-1880 - Front Exterior
Plan#146-1880
Starting at$1213
3079
Sq Ft
2
Story
4
Bed
3
Bath
2
Car
3-Bedroom, 2701 Sq Ft Colonial House Plan - 146-2415 - Front Exterior
Plan Collection
3-Bedroom, 2701 Sq Ft Colonial House Plan - 146-2415 - Front Exterior
Plan#146-2415
Starting at$1120
2701
Sq Ft
2
Story
3
Bed
3
Bath
2
Car
3-Bedroom, 2526 Sq Ft Country House Plan - 146-1881 - Front Exterior
Plan Collection
3-Bedroom, 2526 Sq Ft Country House Plan - 146-1881 - Front Exterior
Plan#146-1881
Starting at$1120
2526
Sq Ft
2
Story
3
Bed
3
Bath
2
Car
3-Bedroom, 3240 Sq Ft European House Plan - 146-1876 - Front Exterior
Plan Collection
3-Bedroom, 3240 Sq Ft European House Plan - 146-1876 - Front Exterior
Plan#146-1876
Starting at$1213
3240
Sq Ft
1
Story
3
Bed
2.5
Bath
3
Car
4-Bedroom, 3658 Sq Ft Craftsman House Plan - 146-2337 - Front Exterior
Plan Collection
4-Bedroom, 3658 Sq Ft Craftsman House Plan - 146-2337 - Front Exterior
Plan#146-2337
Starting at$980
3658
Sq Ft
2
Story
4
Bed
3.5
Bath
4
Car
4-Bedroom, 2716 Sq Ft Country House Plan - 146-1888 - Front Exterior
Plan Collection
4-Bedroom, 2716 Sq Ft Country House Plan - 146-1888 - Front Exterior
Plan#146-1888
Starting at$1120
2716
Sq Ft
2
Story
4
Bed
2.5
Bath
4
Car
1-Bedroom, 4620 Sq Ft European House Plan - 146-1890 - Front Exterior
Plan Collection
1-Bedroom, 4620 Sq Ft European House Plan - 146-1890 - Front Exterior
Plan#146-1890
Starting at$1015
4620
Sq Ft
1
Story
1
Bed
1.5
Bath
3
Car
1-Bedroom, 1750 Sq Ft Prairie House Plan - 146-1911 - Front Exterior
Plan Collection
1-Bedroom, 1750 Sq Ft Prairie House Plan - 146-1911 - Front Exterior
Plan#146-1911
Starting at$980
1750
Sq Ft
1
Story
1
Bed
1.5
Bath
3
Car
1-Bedroom, 1855 Sq Ft Prairie House Plan - 146-1991 - Front Exterior
Plan Collection
1-Bedroom, 1855 Sq Ft Prairie House Plan - 146-1991 - Front Exterior
Plan#146-1991
Starting at$980
1855
Sq Ft
1
Story
1
Bed
1.5
Bath
2
Car
1-Bedroom, 1786 Sq Ft Country House Plan - 146-2419 - Front Exterior
Plan Collection
1-Bedroom, 1786 Sq Ft Country House Plan - 146-2419 - Front Exterior
Plan#146-2419
Starting at$980
1786
Sq Ft
1
Story
1
Bed
1.5
Bath
3
Car
2-Bedroom, 1726 Sq Ft European House Plan - 146-1877 - Front Exterior
Plan Collection
2-Bedroom, 1726 Sq Ft European House Plan - 146-1877 - Front Exterior
Plan#146-1877
Starting at$980
1726
Sq Ft
1
Story
2
Bed
2.5
Bath
3
Car
3-Bedroom, 1790 Sq Ft European House Plan - 146-1902 - Front Exterior
Plan Collection
3-Bedroom, 1790 Sq Ft European House Plan - 146-1902 - Front Exterior
Plan#146-1902
Starting at$980
1790
Sq Ft
1
Story
3
Bed
2.5
Bath
3
Car
1-Bedroom, 4376 Sq Ft European House Plan - 146-1929 - Front Exterior
Plan Collection
1-Bedroom, 4376 Sq Ft European House Plan - 146-1929 - Front Exterior
Plan#146-1929
Starting at$1360
4376
Sq Ft
1
Story
1
Bed
1.5
Bath
3
Car
3-Bedroom, 2708 Sq Ft Country House Plan - 146-1936 - Front Exterior
Plan Collection
3-Bedroom, 2708 Sq Ft Country House Plan - 146-1936 - Front Exterior
Plan#146-1936
Starting at$1120
2708
Sq Ft
2
Story
3
Bed
2
Bath
4
Car
1-Bedroom, 2233 Sq Ft European House Plan - 146-1943 - Front Exterior
Plan Collection
1-Bedroom, 2233 Sq Ft European House Plan - 146-1943 - Front Exterior
Plan#146-1943
Starting at$1015
2233
Sq Ft
1
Story
1
Bed
1
Bath
3
Car
4-Bedroom, 3159 Sq Ft European House Plan - 146-2350 - Front Exterior
Plan Collection
4-Bedroom, 3159 Sq Ft European House Plan - 146-2350 - Front Exterior
Plan#146-2350
Starting at$1213
3159
Sq Ft
2
Story
4
Bed
2
Bath
3
Car
3-Bedroom, 2832 Sq Ft Florida Style House Plan - 107-1090 - Front Exterior
Plan Collection
3-Bedroom, 2832 Sq Ft Florida Style House Plan - 107-1090 - Front Exterior
Plan#107-1090
Starting at$1250
2832
Sq Ft
1
Story
3
Bed
2
Bath
2
Car
3-Bedroom, 2866 Sq Ft Florida Style House Plan - 107-1071 - Front Exterior
Plan Collection
3-Bedroom, 2866 Sq Ft Florida Style House Plan - 107-1071 - Front Exterior
Plan#107-1071
Starting at$2700
2866
Sq Ft
1
Story
3
Bed
2
Bath
2
Car
5-Bedroom, 6454 Sq Ft Luxury House Plan - 107-1066 - Front Exterior
Plan Collection
5-Bedroom, 6454 Sq Ft Luxury House Plan - 107-1066 - Front Exterior
Plan#107-1066
Starting at$2700
6454
Sq Ft
2
Story
5
Bed
5.5
Bath
2
Car
1-Bedroom, 5981 Sq Ft Luxury Home Plan - 107-1061 - Main Exterior
Plan Collection
1-Bedroom, 5981 Sq Ft Luxury Home Plan - 107-1061 - Main Exterior
Plan#107-1061
Starting at$1800
5981
Sq Ft
2
Story
1
Bed
0
Bath
2
Car
3-Bedroom, 1920 Sq Ft Ranch House Plan - 161-1009 - Front Exterior
Plan Collection
3-Bedroom, 1920 Sq Ft Ranch House Plan - 161-1009 - Front Exterior
Plan#161-1009
Starting at$1450
1920
Sq Ft
1
Story
3
Bed
1
Bath
2
Car
2-Bedroom, 1828 Sq Ft European Home Plan - 100-1104 - Main Exterior
Plan Collection
2-Bedroom, 1828 Sq Ft European Home Plan - 100-1104 - Main Exterior
Plan#100-1104
Starting at$1500
1828
Sq Ft
1
Story
2
Bed
2
Bath
2
Car
2-Bedroom, 2112 Sq Ft Mediterranean House Plan - 100-1112 - Front Exterior
Plan Collection
2-Bedroom, 2112 Sq Ft Mediterranean House Plan - 100-1112 - Front Exterior
Plan#100-1112
Starting at$1600
2112
Sq Ft
1
Story
2
Bed
2
Bath
3
Car
1...190191192193194...221