Geodesic, Traditional House Plans

9,652
Plan Results
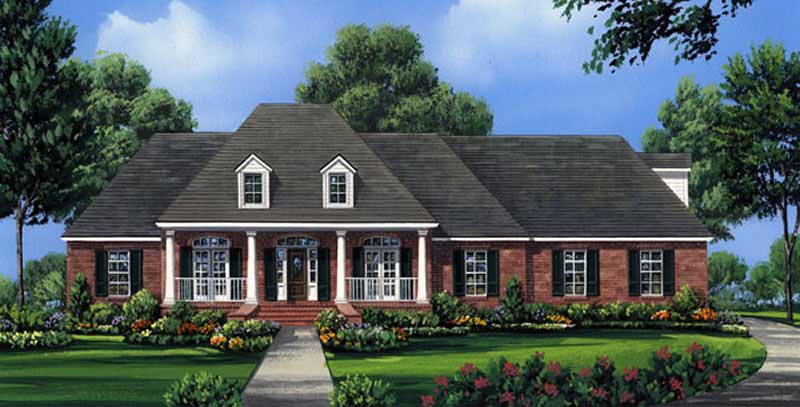
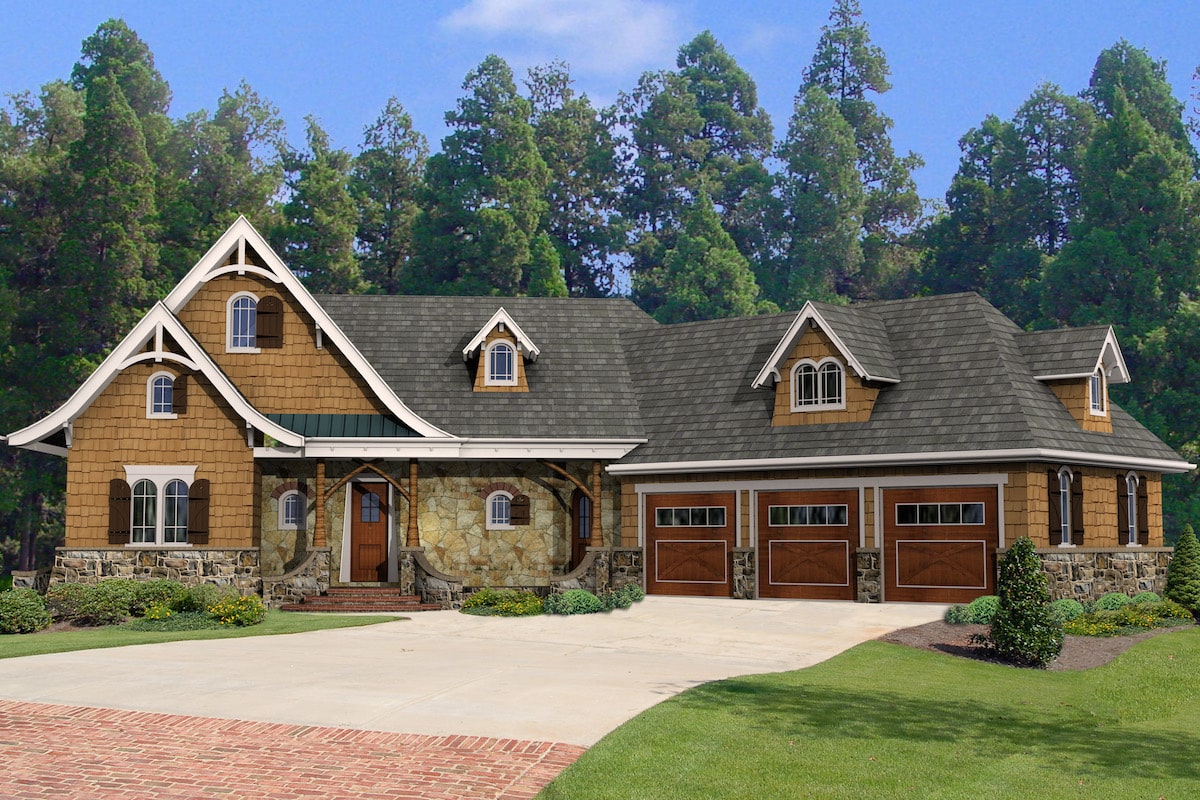
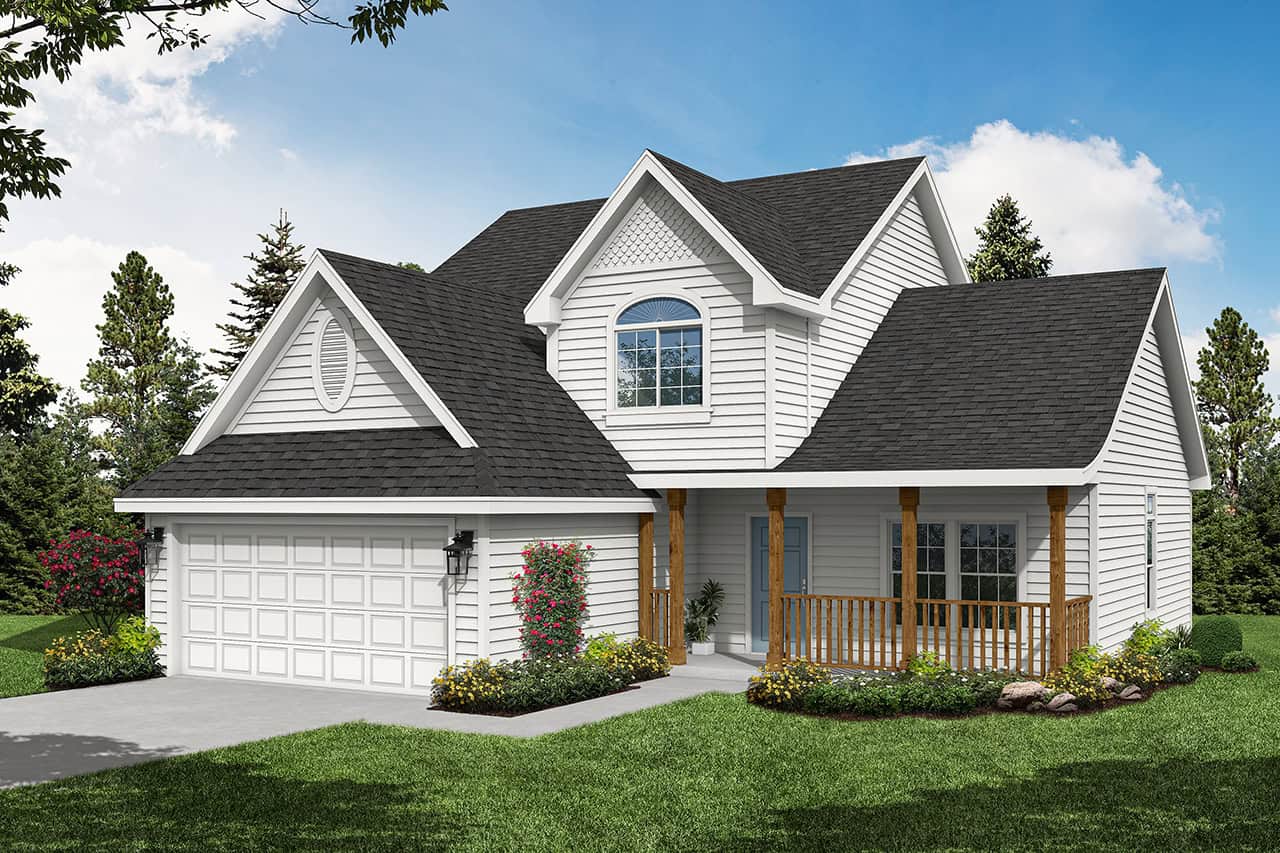
3-Bedroom, 1887 Sq Ft Country Home Plan - 108-1213 - Main Exterior
Plan Collection
3-Bedroom, 1887 Sq Ft Country Home Plan - 108-1213 - Main Exterior
Plan#108-1213
Starting at$845
1887
Sq Ft
2
Story
3
Bed
2.5
Bath
3
Car
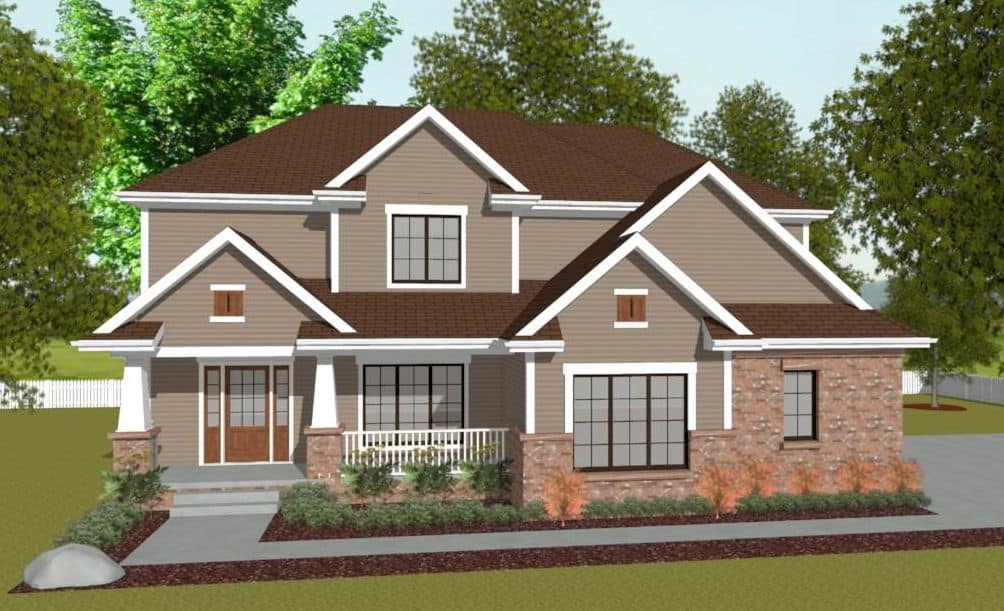
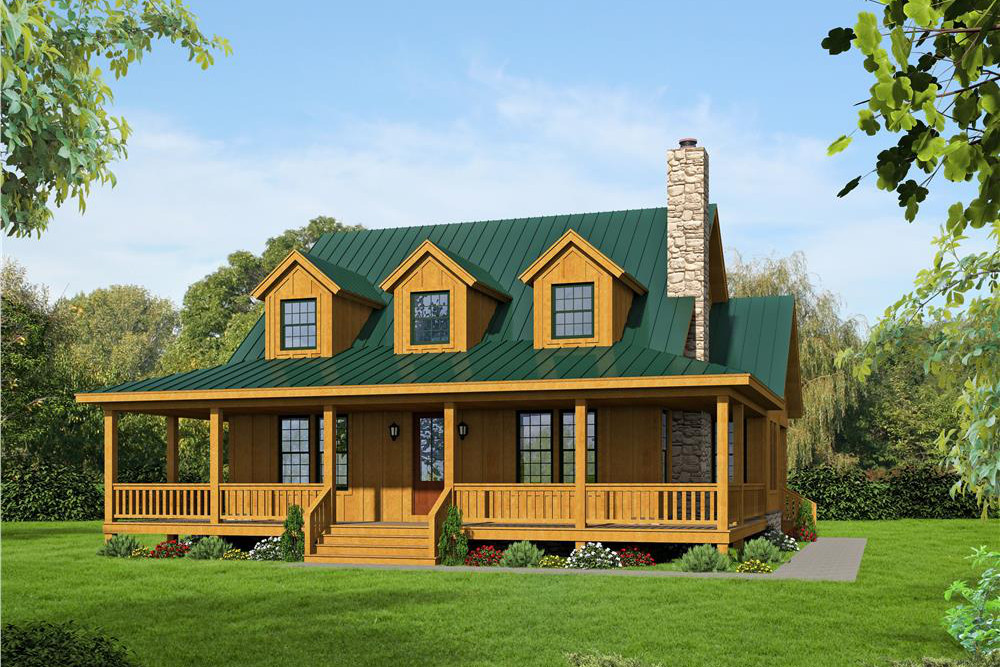
3-Bedroom, 2501 Sq Ft Farmhouse - Plan #141-1315 - Front Exterior
Plan Collection
3-Bedroom, 2501 Sq Ft Farmhouse - Plan #141-1315 - Front Exterior
Plan#141-1315
Starting at$1550
2501
Sq Ft
1
Story
3
Bed
3.5
Bath
2
Car
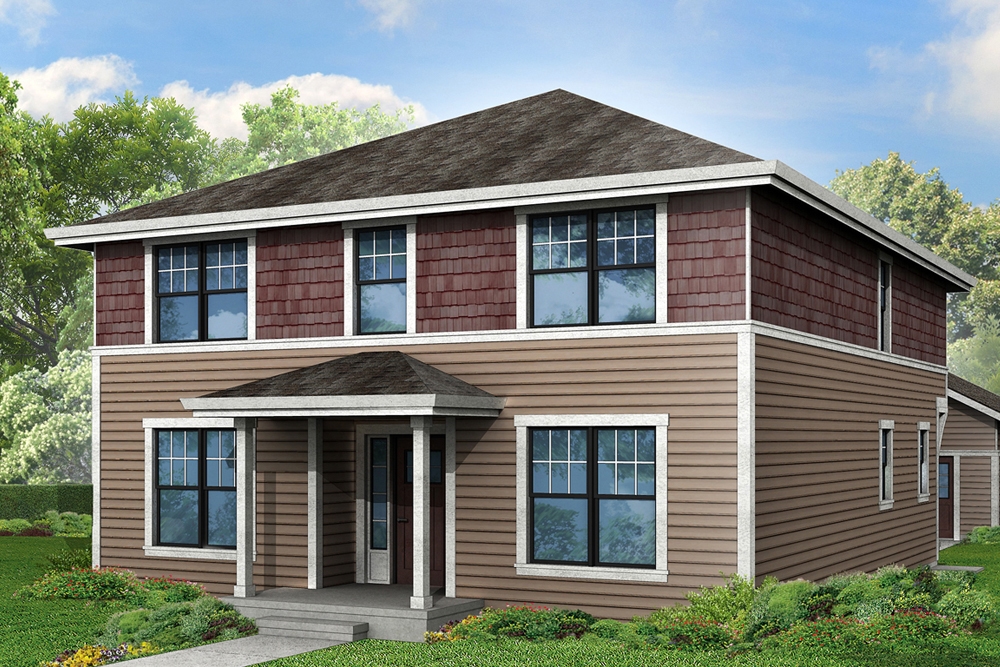
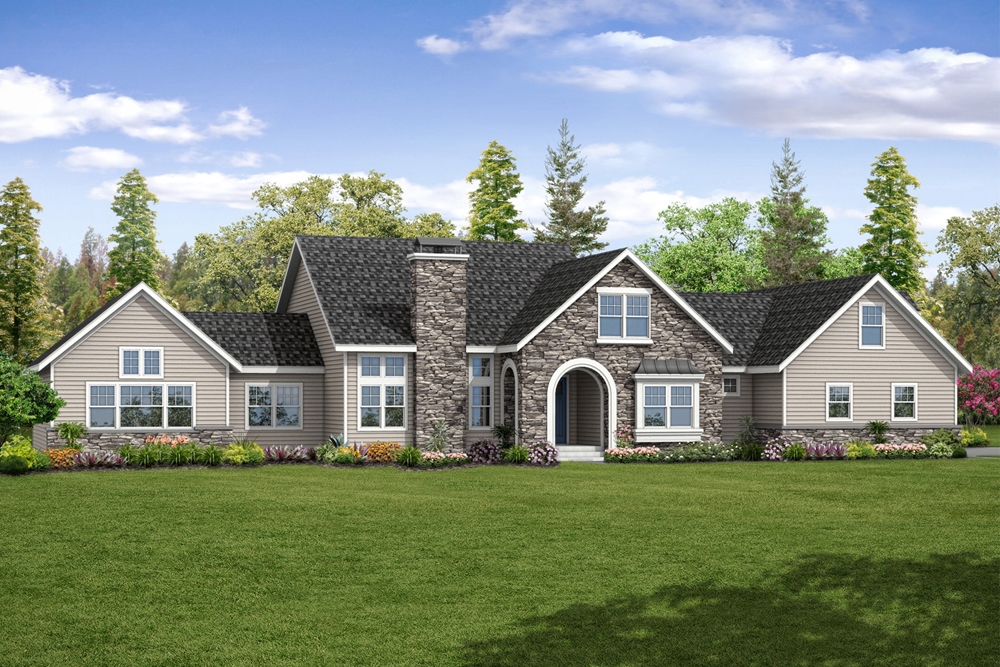
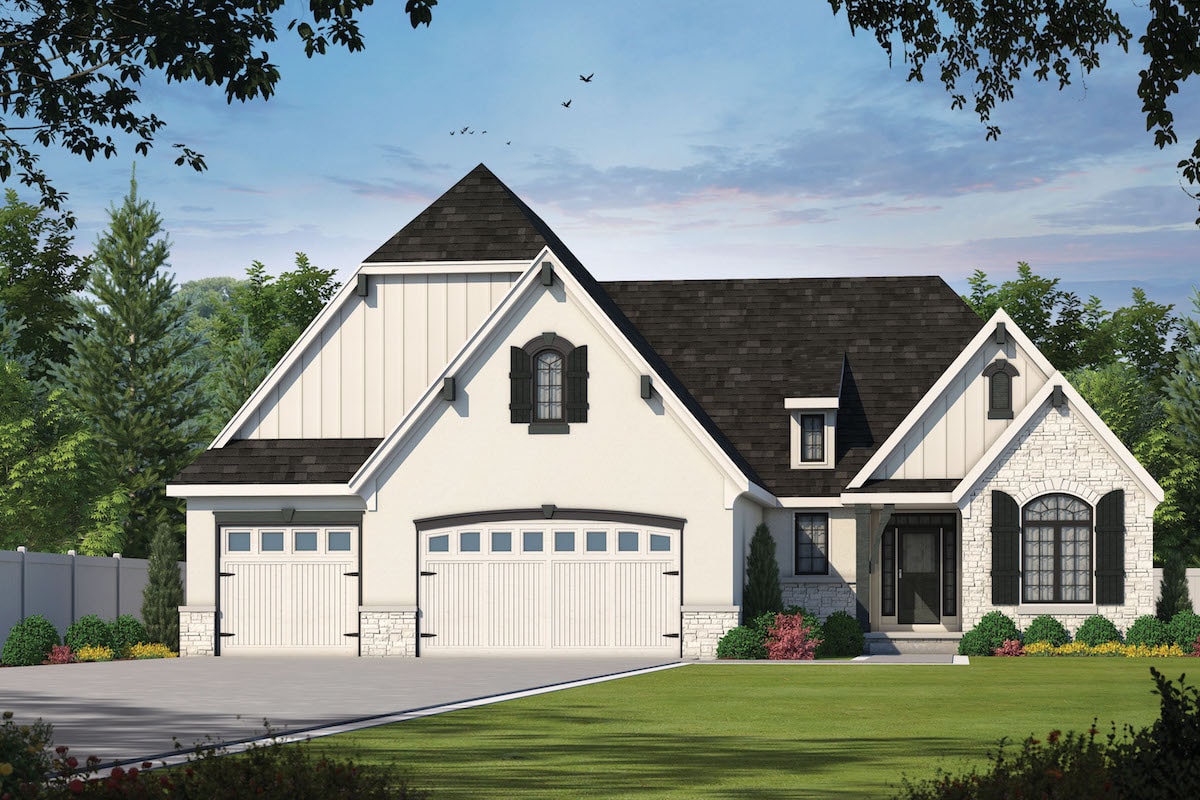
4-Bedroom, 2255 Sq Ft Traditional Home - Plan #120-2629 - Main Exterior
Plan Collection
4-Bedroom, 2255 Sq Ft Traditional Home - Plan #120-2629 - Main Exterior
Plan#120-2629
Starting at$1305
2255
Sq Ft
2
Story
4
Bed
2.5
Bath
2
Car
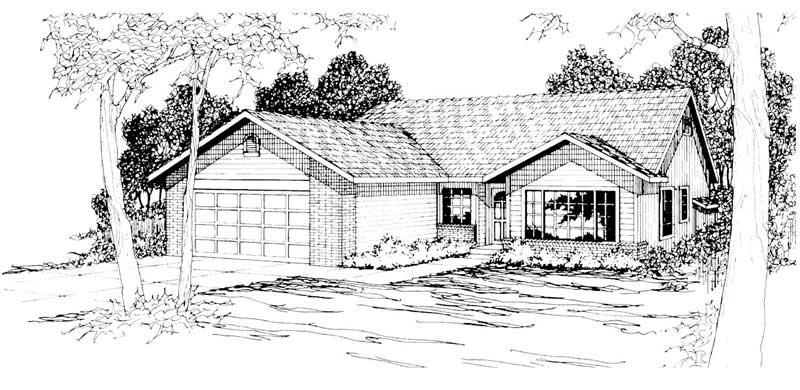
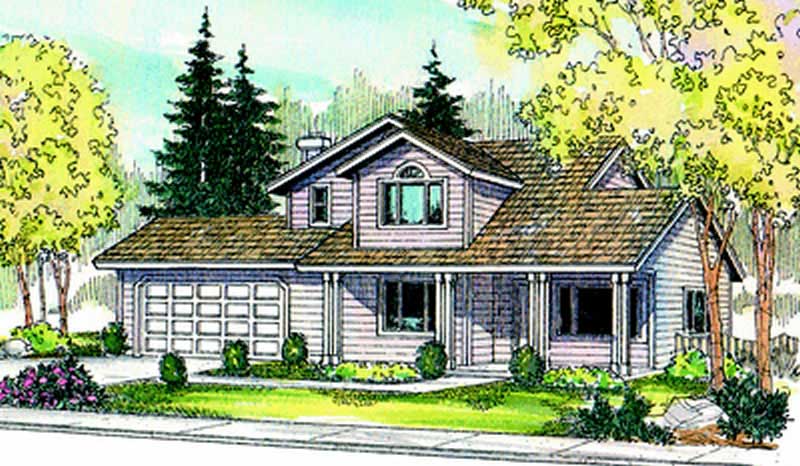
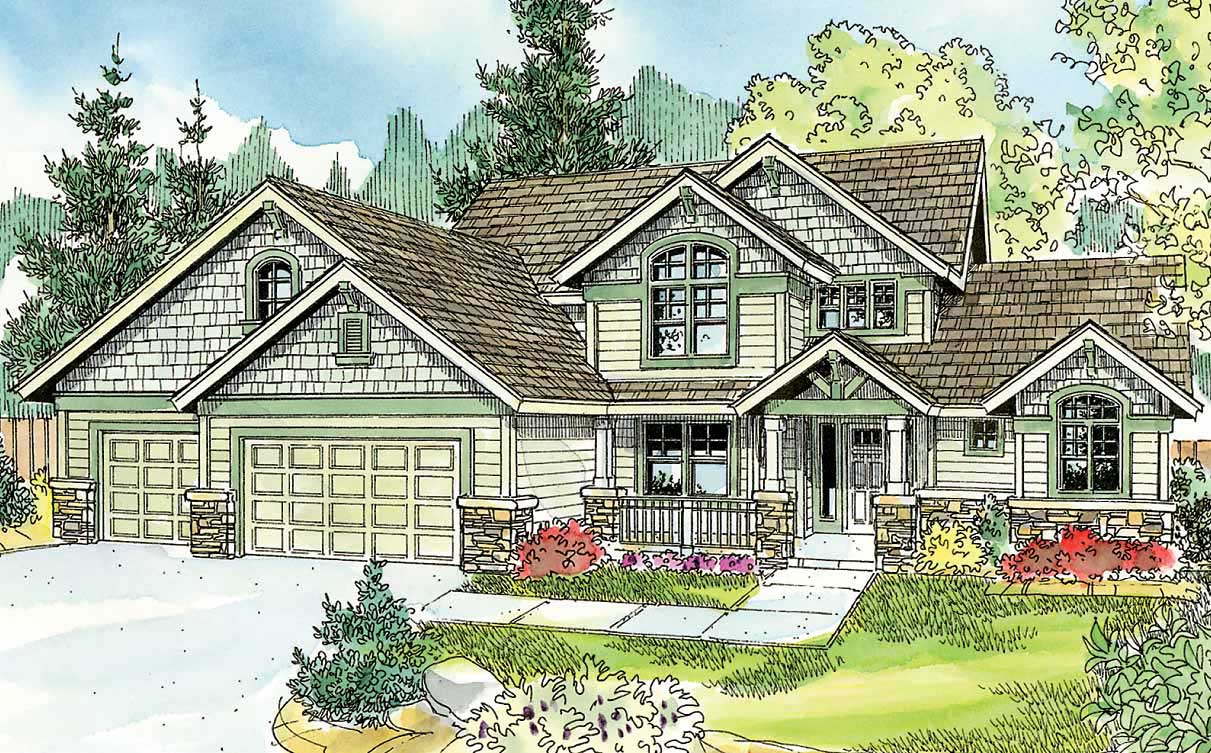
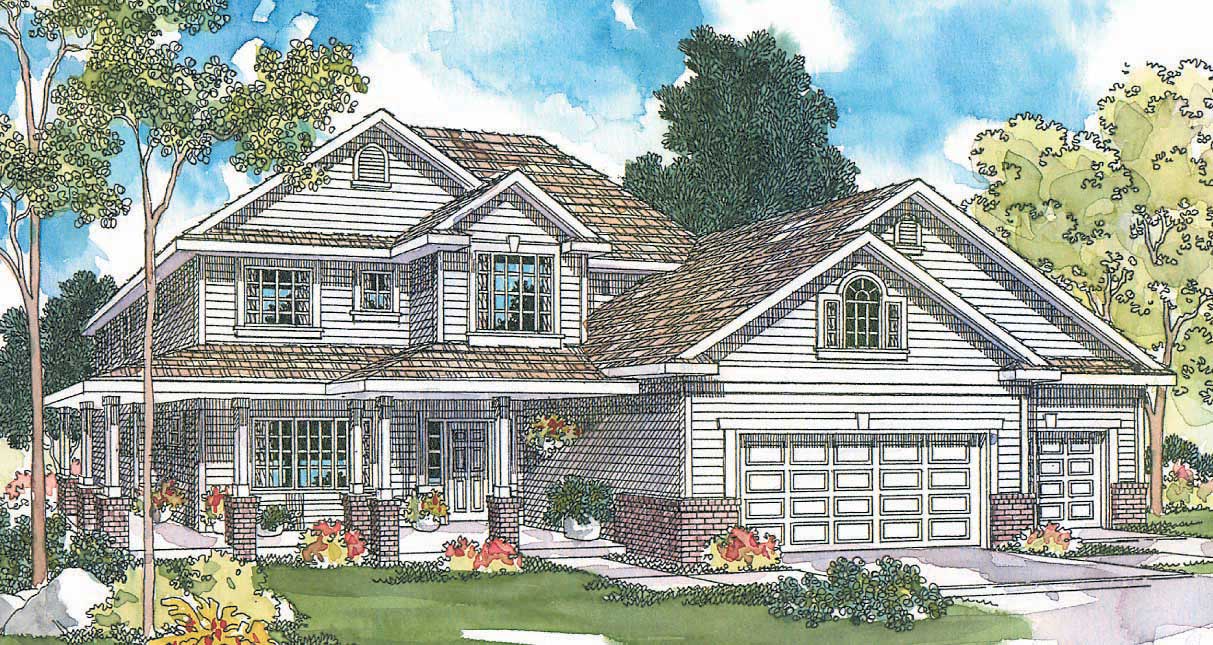
4-Bedroom, 1871 Sq Ft Craftsman Home Plan - 178-1347 - Main Exterior
Plan Collection
4-Bedroom, 1871 Sq Ft Craftsman Home Plan - 178-1347 - Main Exterior
Plan#178-1347
Starting at$1105
1871
Sq Ft
1.5
Story
4
Bed
3.5
Bath
2
Car
4-Bedroom, 2062 Sq Ft Cottage House Plan - 178-1331 - Front Exterior
Plan Collection
4-Bedroom, 2062 Sq Ft Cottage House Plan - 178-1331 - Front Exterior
Plan#178-1331
Starting at$1125
2062
Sq Ft
1
Story
4
Bed
3
Bath
0
Car
3-Bedroom, 1609 Sq Ft Ranch Home Plan - 108-1193 - Main Exterior
Plan Collection
3-Bedroom, 1609 Sq Ft Ranch Home Plan - 108-1193 - Main Exterior
Plan#108-1193
Starting at$920
1609
Sq Ft
1
Story
3
Bed
2.5
Bath
2
Car
4–6-Bedroom, 3356–4958 Sq Ft Colonial House - Plan #187-1167 - Front Exterior
Plan Collection
4–6-Bedroom, 3356–4958 Sq Ft Colonial House - Plan #187-1167 - Front Exterior
Plan#187-1167
Starting at$1450
3356
Sq Ft
2
Story
4
Bed
2.5
Bath
3
Car
3-Bedroom, 1583 Sq Ft Country Home - Plan #126-1991 - Main Exterior
Plan Collection
3-Bedroom, 1583 Sq Ft Country Home - Plan #126-1991 - Main Exterior
Plan#126-1991
Starting at$1680
1583
Sq Ft
1
Story
3
Bed
2
Bath
2
Car
3-Bedroom, 1658 Sq Ft Shingle House Plan - 108-1719 - Front Exterior
Plan Collection
3-Bedroom, 1658 Sq Ft Shingle House Plan - 108-1719 - Front Exterior
Plan#108-1719
Starting at$920
1658
Sq Ft
1
Story
3
Bed
2
Bath
2
Car
3-Bedroom, 2668 Sq Ft Ranch House Plan - 108-1745 - Front Exterior
Plan Collection
3-Bedroom, 2668 Sq Ft Ranch House Plan - 108-1745 - Front Exterior
Plan#108-1745
Starting at$1100
2668
Sq Ft
1
Story
3
Bed
2.5
Bath
3
Car
3-Bedroom, 2099 Sq Ft Shingle House Plan - 108-1875 - Front Exterior
Plan Collection
3-Bedroom, 2099 Sq Ft Shingle House Plan - 108-1875 - Front Exterior
Plan#108-1875
Starting at$945
2099
Sq Ft
1
Story
3
Bed
2
Bath
2
Car
3-Bedroom, 1919 Sq Ft Acadian Home Plan - 141-1146 - Main Exterior
Plan Collection
3-Bedroom, 1919 Sq Ft Acadian Home Plan - 141-1146 - Main Exterior
Plan#141-1146
Starting at$1300
1919
Sq Ft
1
Story
3
Bed
3
Bath
2
Car
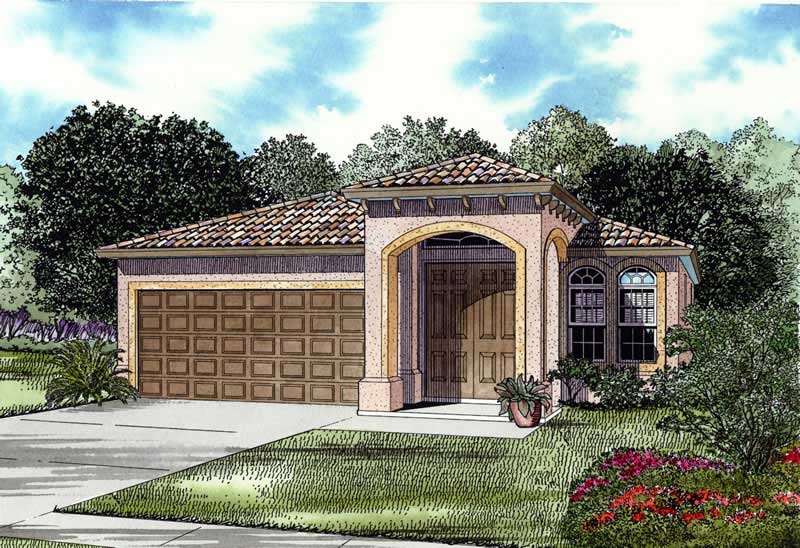
4-Bedroom, 4253 Sq Ft Mediterranean Home Plan - 107-1137 - Main Exterior
Plan Collection
4-Bedroom, 4253 Sq Ft Mediterranean Home Plan - 107-1137 - Main Exterior
Plan#107-1137
Starting at$1500
4253
Sq Ft
1
Story
4
Bed
4
Bath
3
Car
3-Bedroom, 1948 Sq Ft Traditional House Plan - 169-1034 - Front Exterior
Plan Collection
3-Bedroom, 1948 Sq Ft Traditional House Plan - 169-1034 - Front Exterior
Plan#169-1034
Starting at$770
1948
Sq Ft
1
Story
3
Bed
2
Bath
2
Car
3-Bedroom, 1874 Sq Ft European House - Plan #203-1032 - Front Exterior
Plan Collection
3-Bedroom, 1874 Sq Ft European House - Plan #203-1032 - Front Exterior
Plan#203-1032
Starting at$1250
1874
Sq Ft
1.5
Story
3
Bed
2
Bath
2
Car
4-Bedroom, 3280 Sq Ft Luxury Home Plan - 169-1112 - Main Exterior
Plan Collection
4-Bedroom, 3280 Sq Ft Luxury Home Plan - 169-1112 - Main Exterior
Plan#169-1112
Starting at$1025
3280
Sq Ft
2
Story
4
Bed
3.5
Bath
2
Car
4-Bedroom, 2480 Sq Ft Country House Plan - 108-1060 - Front Exterior
Plan Collection
4-Bedroom, 2480 Sq Ft Country House Plan - 108-1060 - Front Exterior
Plan#108-1060
Starting at$1050
2480
Sq Ft
2
Story
4
Bed
2.5
Bath
3
Car
4-Bedroom, 1938 Sq Ft Craftsman House Plan - 150-1008 - Front Exterior
Plan Collection
4-Bedroom, 1938 Sq Ft Craftsman House Plan - 150-1008 - Front Exterior
Plan#150-1008
Starting at$1345
1938
Sq Ft
1
Story
4
Bed
2
Bath
2
Car
2-Bedroom, 1828 Sq Ft Ranch Home Plan - 108-1302 - Main Exterior
Plan Collection
2-Bedroom, 1828 Sq Ft Ranch Home Plan - 108-1302 - Main Exterior
Plan#108-1302
Starting at$845
1828
Sq Ft
1
Story
2
Bed
2.5
Bath
2
Car
3-Bedroom, 1871 Sq Ft Craftsman Home - Plan #169-1129 - Main Exterior
Plan Collection
3-Bedroom, 1871 Sq Ft Craftsman Home - Plan #169-1129 - Main Exterior
Plan#169-1129
Starting at$770
1871
Sq Ft
1
Story
3
Bed
2
Bath
2
Car
3–4-Bedroom, 2672 Sq Ft Farmhouse Home - Plan #140-1101 - Main Exterior
Plan Collection
3–4-Bedroom, 2672 Sq Ft Farmhouse Home - Plan #140-1101 - Main Exterior
Plan#140-1101
Starting at$945
2672
Sq Ft
2
Story
3
Bed
3.5
Bath
3
Car
3-Bedroom, 2566 Sq Ft French House - Plan #195-1238 - Front Exterior
Plan Collection
3-Bedroom, 2566 Sq Ft French House - Plan #195-1238 - Front Exterior
Plan#195-1238
Starting at$1115
2566
Sq Ft
1.5
Story
3
Bed
2.5
Bath
3
Car
3-Bedroom, 1859 Sq Ft Country Home Plan - 108-1240 - Main Exterior
Plan Collection
3-Bedroom, 1859 Sq Ft Country Home Plan - 108-1240 - Main Exterior
Plan#108-1240
Starting at$845
1859
Sq Ft
2
Story
3
Bed
2.5
Bath
3
Car
4-Bedroom, 2717 Sq Ft Traditional House Plan - 108-1832 - Front Exterior
Plan Collection
4-Bedroom, 2717 Sq Ft Traditional House Plan - 108-1832 - Front Exterior
Plan#108-1832
Starting at$1100
2717
Sq Ft
2
Story
4
Bed
3
Bath
2
Car

3-Bedroom, 1887 Sq Ft Country Home Plan - 108-1213 - Main Exterior
Plan Collection
3-Bedroom, 1887 Sq Ft Country Home Plan - 108-1213 - Main Exterior
Plan#108-1213
Starting at$845
1887
Sq Ft
2
Story
3
Bed
2.5
Bath
3
Car
3-Bedroom, 2501 Sq Ft Farmhouse - Plan #141-1315 - Front Exterior
Plan Collection
3-Bedroom, 2501 Sq Ft Farmhouse - Plan #141-1315 - Front Exterior
Plan#141-1315
Starting at$1550
2501
Sq Ft
1
Story
3
Bed
3.5
Bath
2
Car
4-Bedroom, 2255 Sq Ft Traditional Home - Plan #120-2629 - Main Exterior
Plan Collection
4-Bedroom, 2255 Sq Ft Traditional Home - Plan #120-2629 - Main Exterior
Plan#120-2629
Starting at$1305
2255
Sq Ft
2
Story
4
Bed
2.5
Bath
2
Car
4-Bedroom, 1871 Sq Ft Craftsman Home Plan - 178-1347 - Main Exterior
Plan Collection
4-Bedroom, 1871 Sq Ft Craftsman Home Plan - 178-1347 - Main Exterior
Plan#178-1347
Starting at$1105
1871
Sq Ft
1.5
Story
4
Bed
3.5
Bath
2
Car
4-Bedroom, 2062 Sq Ft Cottage House Plan - 178-1331 - Front Exterior
Plan Collection
4-Bedroom, 2062 Sq Ft Cottage House Plan - 178-1331 - Front Exterior
Plan#178-1331
Starting at$1125
2062
Sq Ft
1
Story
4
Bed
3
Bath
0
Car
3-Bedroom, 1609 Sq Ft Ranch Home Plan - 108-1193 - Main Exterior
Plan Collection
3-Bedroom, 1609 Sq Ft Ranch Home Plan - 108-1193 - Main Exterior
Plan#108-1193
Starting at$920
1609
Sq Ft
1
Story
3
Bed
2.5
Bath
2
Car
4–6-Bedroom, 3356–4958 Sq Ft Colonial House - Plan #187-1167 - Front Exterior
Plan Collection
4–6-Bedroom, 3356–4958 Sq Ft Colonial House - Plan #187-1167 - Front Exterior
Plan#187-1167
Starting at$1450
3356
Sq Ft
2
Story
4
Bed
2.5
Bath
3
Car
3-Bedroom, 1583 Sq Ft Country Home - Plan #126-1991 - Main Exterior
Plan Collection
3-Bedroom, 1583 Sq Ft Country Home - Plan #126-1991 - Main Exterior
Plan#126-1991
Starting at$1680
1583
Sq Ft
1
Story
3
Bed
2
Bath
2
Car
3-Bedroom, 1658 Sq Ft Shingle House Plan - 108-1719 - Front Exterior
Plan Collection
3-Bedroom, 1658 Sq Ft Shingle House Plan - 108-1719 - Front Exterior
Plan#108-1719
Starting at$920
1658
Sq Ft
1
Story
3
Bed
2
Bath
2
Car
3-Bedroom, 2668 Sq Ft Ranch House Plan - 108-1745 - Front Exterior
Plan Collection
3-Bedroom, 2668 Sq Ft Ranch House Plan - 108-1745 - Front Exterior
Plan#108-1745
Starting at$1100
2668
Sq Ft
1
Story
3
Bed
2.5
Bath
3
Car
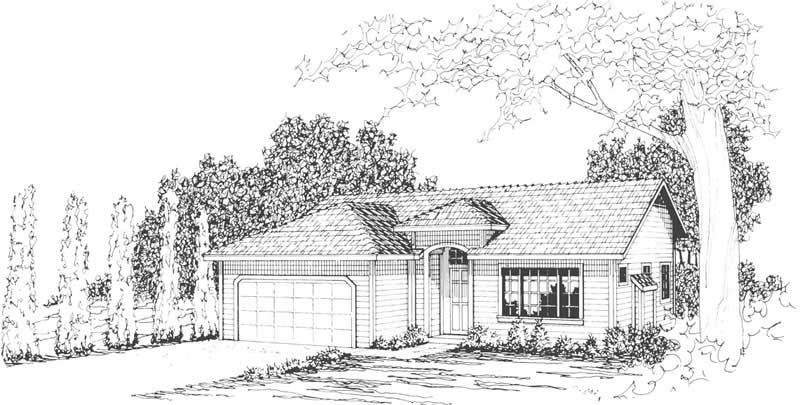
3-Bedroom, 2099 Sq Ft Shingle House Plan - 108-1875 - Front Exterior
Plan Collection
3-Bedroom, 2099 Sq Ft Shingle House Plan - 108-1875 - Front Exterior
Plan#108-1875
Starting at$945
2099
Sq Ft
1
Story
3
Bed
2
Bath
2
Car
3-Bedroom, 1919 Sq Ft Acadian Home Plan - 141-1146 - Main Exterior
Plan Collection
3-Bedroom, 1919 Sq Ft Acadian Home Plan - 141-1146 - Main Exterior
Plan#141-1146
Starting at$1300
1919
Sq Ft
1
Story
3
Bed
3
Bath
2
Car
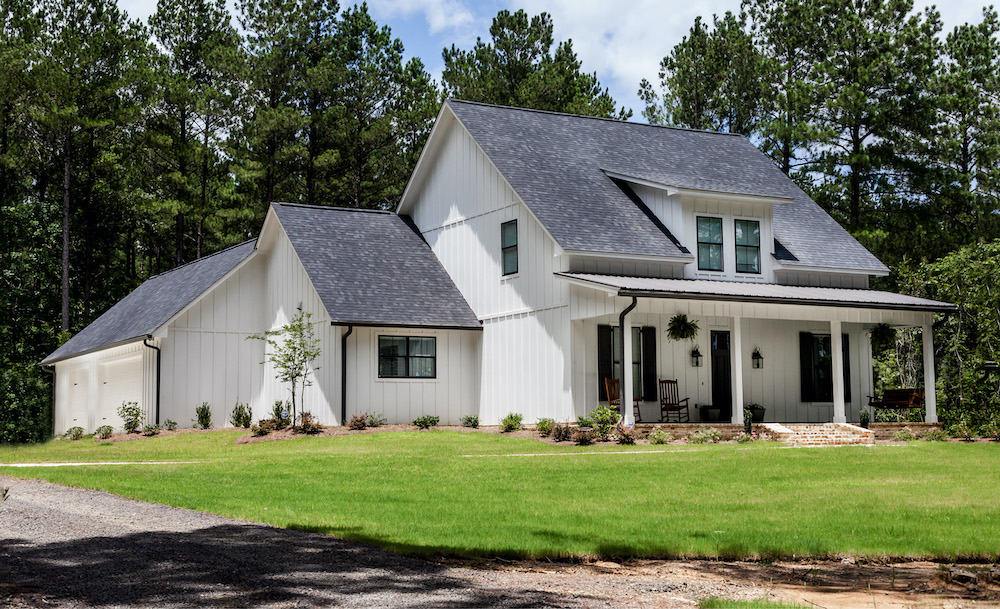
4-Bedroom, 4253 Sq Ft Mediterranean Home Plan - 107-1137 - Main Exterior
Plan Collection
4-Bedroom, 4253 Sq Ft Mediterranean Home Plan - 107-1137 - Main Exterior
Plan#107-1137
Starting at$1500
4253
Sq Ft
1
Story
4
Bed
4
Bath
3
Car
3-Bedroom, 1948 Sq Ft Traditional House Plan - 169-1034 - Front Exterior
Plan Collection
3-Bedroom, 1948 Sq Ft Traditional House Plan - 169-1034 - Front Exterior
Plan#169-1034
Starting at$770
1948
Sq Ft
1
Story
3
Bed
2
Bath
2
Car
3-Bedroom, 1874 Sq Ft European House - Plan #203-1032 - Front Exterior
Plan Collection
3-Bedroom, 1874 Sq Ft European House - Plan #203-1032 - Front Exterior
Plan#203-1032
Starting at$1250
1874
Sq Ft
1.5
Story
3
Bed
2
Bath
2
Car
4-Bedroom, 3280 Sq Ft Luxury Home Plan - 169-1112 - Main Exterior
Plan Collection
4-Bedroom, 3280 Sq Ft Luxury Home Plan - 169-1112 - Main Exterior
Plan#169-1112
Starting at$1025
3280
Sq Ft
2
Story
4
Bed
3.5
Bath
2
Car
4-Bedroom, 2480 Sq Ft Country House Plan - 108-1060 - Front Exterior
Plan Collection
4-Bedroom, 2480 Sq Ft Country House Plan - 108-1060 - Front Exterior
Plan#108-1060
Starting at$1050
2480
Sq Ft
2
Story
4
Bed
2.5
Bath
3
Car
4-Bedroom, 1938 Sq Ft Craftsman House Plan - 150-1008 - Front Exterior
Plan Collection
4-Bedroom, 1938 Sq Ft Craftsman House Plan - 150-1008 - Front Exterior
Plan#150-1008
Starting at$1345
1938
Sq Ft
1
Story
4
Bed
2
Bath
2
Car
2-Bedroom, 1828 Sq Ft Ranch Home Plan - 108-1302 - Main Exterior
Plan Collection
2-Bedroom, 1828 Sq Ft Ranch Home Plan - 108-1302 - Main Exterior
Plan#108-1302
Starting at$845
1828
Sq Ft
1
Story
2
Bed
2.5
Bath
2
Car
3-Bedroom, 1871 Sq Ft Craftsman Home - Plan #169-1129 - Main Exterior
Plan Collection
3-Bedroom, 1871 Sq Ft Craftsman Home - Plan #169-1129 - Main Exterior
Plan#169-1129
Starting at$770
1871
Sq Ft
1
Story
3
Bed
2
Bath
2
Car
3–4-Bedroom, 2672 Sq Ft Farmhouse Home - Plan #140-1101 - Main Exterior
Plan Collection
3–4-Bedroom, 2672 Sq Ft Farmhouse Home - Plan #140-1101 - Main Exterior
Plan#140-1101
Starting at$945
2672
Sq Ft
2
Story
3
Bed
3.5
Bath
3
Car
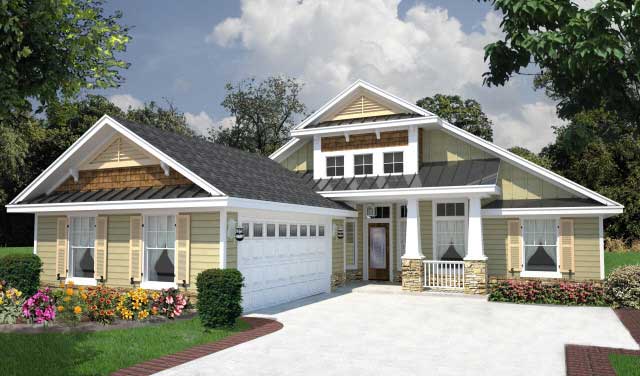
3-Bedroom, 2566 Sq Ft French House - Plan #195-1238 - Front Exterior
Plan Collection
3-Bedroom, 2566 Sq Ft French House - Plan #195-1238 - Front Exterior
Plan#195-1238
Starting at$1115
2566
Sq Ft
1.5
Story
3
Bed
2.5
Bath
3
Car
3-Bedroom, 1859 Sq Ft Country Home Plan - 108-1240 - Main Exterior
Plan Collection
3-Bedroom, 1859 Sq Ft Country Home Plan - 108-1240 - Main Exterior
Plan#108-1240
Starting at$845
1859
Sq Ft
2
Story
3
Bed
2.5
Bath
3
Car
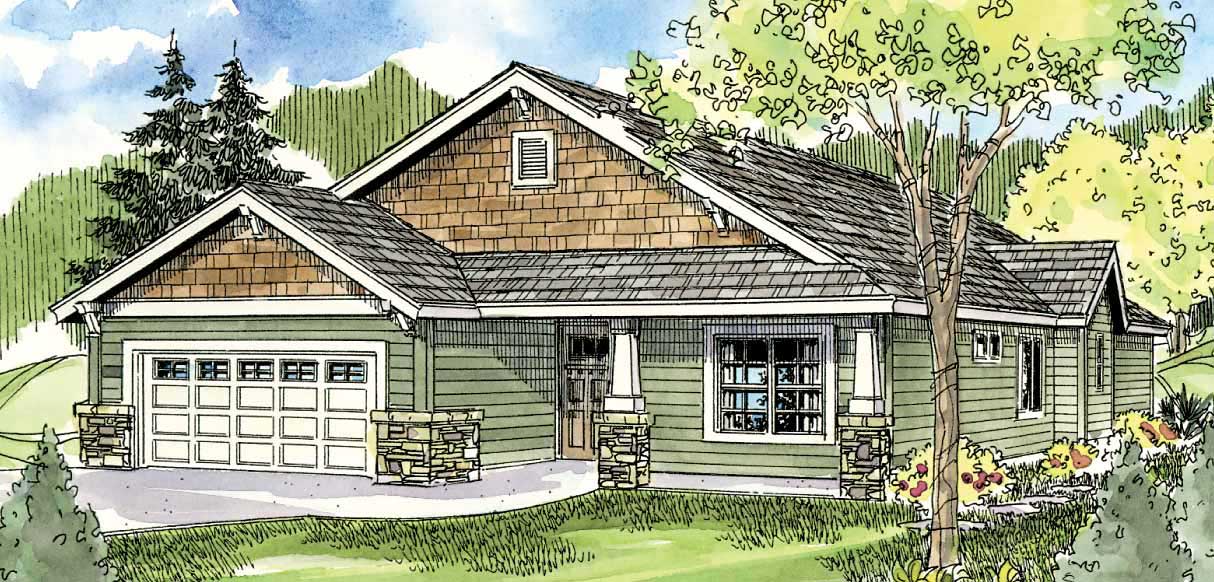
4-Bedroom, 2717 Sq Ft Traditional House Plan - 108-1832 - Front Exterior
Plan Collection
4-Bedroom, 2717 Sq Ft Traditional House Plan - 108-1832 - Front Exterior
Plan#108-1832
Starting at$1100
2717
Sq Ft
2
Story
4
Bed
3
Bath
2
Car
1...5657585960...403