Geodesic, Traditional House Plans

9,624
Plan Results
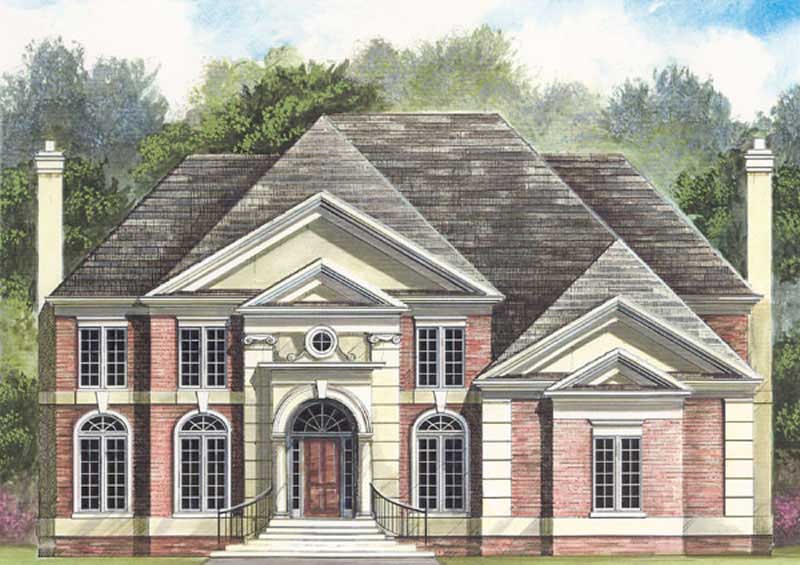
4-Bedroom, 2694 Sq Ft Traditional House Plan - 138-1178 - Front Exterior
Plan Collection
4-Bedroom, 2694 Sq Ft Traditional House Plan - 138-1178 - Front Exterior
Plan#138-1178
Starting at$1500
2694
Sq Ft
2
Story
4
Bed
2.5
Bath
2
Car
6-Bedroom, 4269 Sq Ft Farmhouse House - Plan #138-1104 - Front Exterior
Plan Collection
6-Bedroom, 4269 Sq Ft Farmhouse House - Plan #138-1104 - Front Exterior
Plan#138-1104
Starting at$1800
4269
Sq Ft
2
Story
6
Bed
4.5
Bath
3
Car
4-Bedroom, 1942 Sq Ft Country Home Plan - 101-1101 - Main Exterior
Plan Collection
4-Bedroom, 1942 Sq Ft Country Home Plan - 101-1101 - Main Exterior
Plan#101-1101
Starting at$1055
1942
Sq Ft
1
Story
4
Bed
2
Bath
2
Car
3-Bedroom, 1863 Sq Ft Country House Plan - 138-1354 - Front Exterior
Plan Collection
3-Bedroom, 1863 Sq Ft Country House Plan - 138-1354 - Front Exterior
Plan#138-1354
Starting at$1200
1863
Sq Ft
1
Story
3
Bed
2.5
Bath
2
Car
4-Bedroom, 2409 Sq Ft Traditional House Plan - 138-1128 - Front Exterior
Plan Collection
4-Bedroom, 2409 Sq Ft Traditional House Plan - 138-1128 - Front Exterior
Plan#138-1128
Starting at$1300
2409
Sq Ft
2
Story
4
Bed
2.5
Bath
2
Car
2-Bedroom, 1502 Sq Ft Small House Plans - 100-1062 - Main Exterior
Plan Collection
2-Bedroom, 1502 Sq Ft Small House Plans - 100-1062 - Main Exterior
Plan#100-1062
Starting at$1400
1502
Sq Ft
1
Story
2
Bed
1.5
Bath
2
Car
3-Bedroom, 1649 Sq Ft Country House - Plan #120-2110 - Front Exterior
Plan Collection
3-Bedroom, 1649 Sq Ft Country House - Plan #120-2110 - Front Exterior
Plan#120-2110
Starting at$1255
1649
Sq Ft
2
Story
3
Bed
2.5
Bath
2
Car
4-Bedroom, 3261 Sq Ft Colonial Home Plan - 157-1294 - Main Exterior
Plan Collection
4-Bedroom, 3261 Sq Ft Colonial Home Plan - 157-1294 - Main Exterior
Plan#157-1294
Starting at$1795
3261
Sq Ft
2
Story
4
Bed
2
Bath
0
Car
4-Bedroom, 2354 Sq Ft Country House Plan - 120-1264 - Front Exterior
Plan Collection
4-Bedroom, 2354 Sq Ft Country House Plan - 120-1264 - Front Exterior
Plan#120-1264
Starting at$1305
2354
Sq Ft
2
Story
4
Bed
3
Bath
2
Car
3-Bedroom, 1112 Sq Ft Ranch House Plan - 138-1335 - Front Exterior
Plan Collection
3-Bedroom, 1112 Sq Ft Ranch House Plan - 138-1335 - Front Exterior
Plan#138-1335
Starting at$1200
1112
Sq Ft
1
Story
3
Bed
1
Bath
0
Car

3-Bedroom, 2695 Sq Ft Traditional House Plan - 138-1145 - Front Exterior
Plan Collection
3-Bedroom, 2695 Sq Ft Traditional House Plan - 138-1145 - Front Exterior
Plan#138-1145
Starting at$1500
2695
Sq Ft
1
Story
3
Bed
2.5
Bath
2
Car
3-Bedroom, 2444 Sq Ft Ranch Home Plan - 157-1393 - Main Exterior
Plan Collection
3-Bedroom, 2444 Sq Ft Ranch Home Plan - 157-1393 - Main Exterior
Plan#157-1393
Starting at$1455
2444
Sq Ft
1
Story
3
Bed
3
Bath
0
Car
4-Bedroom, 2241 Sq Ft Country Home Plan - 138-1290 - Main Exterior
Plan Collection
4-Bedroom, 2241 Sq Ft Country Home Plan - 138-1290 - Main Exterior
Plan#138-1290
Starting at$1300
2241
Sq Ft
1
Story
4
Bed
2.5
Bath
2
Car
3-Bedroom, 1664 Sq Ft Country Home Plan - 157-1350 - Main Exterior
Plan Collection
3-Bedroom, 1664 Sq Ft Country Home Plan - 157-1350 - Main Exterior
Plan#157-1350
Starting at$1350
1664
Sq Ft
2
Story
3
Bed
1
Bath
1
Car
4-Bedroom, 1978 Sq Ft Traditional Home Plan - 138-1106 - Main Exterior
Plan Collection
4-Bedroom, 1978 Sq Ft Traditional Home Plan - 138-1106 - Main Exterior
Plan#138-1106
Starting at$1200
1978
Sq Ft
1
Story
4
Bed
2.5
Bath
3
Car
3-Bedroom, 1184 Sq Ft Ranch Home - Plan #103-1121 - Main Exterior
Plan Collection
3-Bedroom, 1184 Sq Ft Ranch Home - Plan #103-1121 - Main Exterior
Plan#103-1121
Starting at$870
1184
Sq Ft
1
Story
3
Bed
2
Bath
2
Car
5-Bedroom, 3312 Sq Ft Ranch Home Plan - 101-1213 - Main Exterior
Plan Collection
5-Bedroom, 3312 Sq Ft Ranch Home Plan - 101-1213 - Main Exterior
Plan#101-1213
Starting at$1280
3312
Sq Ft
1
Story
5
Bed
3
Bath
2
Car
4-Bedroom, 2455 Sq Ft Ranch Home Plan - 101-1342 - Main Exterior
Plan Collection
4-Bedroom, 2455 Sq Ft Ranch Home Plan - 101-1342 - Main Exterior
Plan#101-1342
Starting at$1130
2455
Sq Ft
1
Story
4
Bed
1
Bath
2
Car
3-Bedroom, 1236 Sq Ft Country House - Plan #103-1125 - Front Exterior
Plan Collection
3-Bedroom, 1236 Sq Ft Country House - Plan #103-1125 - Front Exterior
Plan#103-1125
Starting at$895
1236
Sq Ft
1
Story
3
Bed
2
Bath
2
Car
2-Bedroom, 1254 Sq Ft Ranch Home Plan - 103-1079 - Main Exterior
Plan Collection
2-Bedroom, 1254 Sq Ft Ranch Home Plan - 103-1079 - Main Exterior
Plan#103-1079
Starting at$895
1254
Sq Ft
1
Story
2
Bed
2
Bath
3
Car
3-Bedroom, 1172 Sq Ft Ranch Home Plan - 103-1089 - Main Exterior
Plan Collection
3-Bedroom, 1172 Sq Ft Ranch Home Plan - 103-1089 - Main Exterior
Plan#103-1089
Starting at$870
1172
Sq Ft
1
Story
3
Bed
2
Bath
2
Car
4-Bedroom, 2854 Sq Ft Craftsman Home Plan - 101-1098 - Main Exterior
Plan Collection
4-Bedroom, 2854 Sq Ft Craftsman Home Plan - 101-1098 - Main Exterior
Plan#101-1098
Starting at$1205
2854
Sq Ft
2
Story
4
Bed
2
Bath
2
Car
4-Bedroom, 1950 Sq Ft Country House Plan - 101-1220 - Front Exterior
Plan Collection
4-Bedroom, 1950 Sq Ft Country House Plan - 101-1220 - Front Exterior
Plan#101-1220
Starting at$1055
1950
Sq Ft
2
Story
4
Bed
3
Bath
3
Car
3-Bedroom, 3108 Sq Ft European Home - Plan #153-1654 - Main Exterior
Plan Collection
3-Bedroom, 3108 Sq Ft European Home - Plan #153-1654 - Main Exterior
Plan#153-1654
Starting at$1550
3108
Sq Ft
1.5
Story
3
Bed
2
Bath
3
Car
4-Bedroom, 2694 Sq Ft Traditional House Plan - 138-1178 - Front Exterior
Plan Collection
4-Bedroom, 2694 Sq Ft Traditional House Plan - 138-1178 - Front Exterior
Plan#138-1178
Starting at$1500
2694
Sq Ft
2
Story
4
Bed
2.5
Bath
2
Car
6-Bedroom, 4269 Sq Ft Farmhouse House - Plan #138-1104 - Front Exterior
Plan Collection
6-Bedroom, 4269 Sq Ft Farmhouse House - Plan #138-1104 - Front Exterior
Plan#138-1104
Starting at$1800
4269
Sq Ft
2
Story
6
Bed
4.5
Bath
3
Car
4-Bedroom, 1942 Sq Ft Country Home Plan - 101-1101 - Main Exterior
Plan Collection
4-Bedroom, 1942 Sq Ft Country Home Plan - 101-1101 - Main Exterior
Plan#101-1101
Starting at$1055
1942
Sq Ft
1
Story
4
Bed
2
Bath
2
Car
3-Bedroom, 1863 Sq Ft Country House Plan - 138-1354 - Front Exterior
Plan Collection
3-Bedroom, 1863 Sq Ft Country House Plan - 138-1354 - Front Exterior
Plan#138-1354
Starting at$1200
1863
Sq Ft
1
Story
3
Bed
2.5
Bath
2
Car
4-Bedroom, 2409 Sq Ft Traditional House Plan - 138-1128 - Front Exterior
Plan Collection
4-Bedroom, 2409 Sq Ft Traditional House Plan - 138-1128 - Front Exterior
Plan#138-1128
Starting at$1300
2409
Sq Ft
2
Story
4
Bed
2.5
Bath
2
Car

2-Bedroom, 1502 Sq Ft Small House Plans - 100-1062 - Main Exterior
Plan Collection
2-Bedroom, 1502 Sq Ft Small House Plans - 100-1062 - Main Exterior
Plan#100-1062
Starting at$1400
1502
Sq Ft
1
Story
2
Bed
1.5
Bath
2
Car
3-Bedroom, 1649 Sq Ft Country House - Plan #120-2110 - Front Exterior
Plan Collection
3-Bedroom, 1649 Sq Ft Country House - Plan #120-2110 - Front Exterior
Plan#120-2110
Starting at$1255
1649
Sq Ft
2
Story
3
Bed
2.5
Bath
2
Car
4-Bedroom, 3261 Sq Ft Colonial Home Plan - 157-1294 - Main Exterior
Plan Collection
4-Bedroom, 3261 Sq Ft Colonial Home Plan - 157-1294 - Main Exterior
Plan#157-1294
Starting at$1795
3261
Sq Ft
2
Story
4
Bed
2
Bath
0
Car
4-Bedroom, 2354 Sq Ft Country House Plan - 120-1264 - Front Exterior
Plan Collection
4-Bedroom, 2354 Sq Ft Country House Plan - 120-1264 - Front Exterior
Plan#120-1264
Starting at$1305
2354
Sq Ft
2
Story
4
Bed
3
Bath
2
Car
3-Bedroom, 1112 Sq Ft Ranch House Plan - 138-1335 - Front Exterior
Plan Collection
3-Bedroom, 1112 Sq Ft Ranch House Plan - 138-1335 - Front Exterior
Plan#138-1335
Starting at$1200
1112
Sq Ft
1
Story
3
Bed
1
Bath
0
Car
3-Bedroom, 2695 Sq Ft Traditional House Plan - 138-1145 - Front Exterior
Plan Collection
3-Bedroom, 2695 Sq Ft Traditional House Plan - 138-1145 - Front Exterior
Plan#138-1145
Starting at$1500
2695
Sq Ft
1
Story
3
Bed
2.5
Bath
2
Car
3-Bedroom, 2444 Sq Ft Ranch Home Plan - 157-1393 - Main Exterior
Plan Collection
3-Bedroom, 2444 Sq Ft Ranch Home Plan - 157-1393 - Main Exterior
Plan#157-1393
Starting at$1455
2444
Sq Ft
1
Story
3
Bed
3
Bath
0
Car
4-Bedroom, 2241 Sq Ft Country Home Plan - 138-1290 - Main Exterior
Plan Collection
4-Bedroom, 2241 Sq Ft Country Home Plan - 138-1290 - Main Exterior
Plan#138-1290
Starting at$1300
2241
Sq Ft
1
Story
4
Bed
2.5
Bath
2
Car
3-Bedroom, 1664 Sq Ft Country Home Plan - 157-1350 - Main Exterior
Plan Collection
3-Bedroom, 1664 Sq Ft Country Home Plan - 157-1350 - Main Exterior
Plan#157-1350
Starting at$1350
1664
Sq Ft
2
Story
3
Bed
1
Bath
1
Car

4-Bedroom, 1978 Sq Ft Traditional Home Plan - 138-1106 - Main Exterior
Plan Collection
4-Bedroom, 1978 Sq Ft Traditional Home Plan - 138-1106 - Main Exterior
Plan#138-1106
Starting at$1200
1978
Sq Ft
1
Story
4
Bed
2.5
Bath
3
Car
3-Bedroom, 1184 Sq Ft Ranch Home - Plan #103-1121 - Main Exterior
Plan Collection
3-Bedroom, 1184 Sq Ft Ranch Home - Plan #103-1121 - Main Exterior
Plan#103-1121
Starting at$870
1184
Sq Ft
1
Story
3
Bed
2
Bath
2
Car
5-Bedroom, 3312 Sq Ft Ranch Home Plan - 101-1213 - Main Exterior
Plan Collection
5-Bedroom, 3312 Sq Ft Ranch Home Plan - 101-1213 - Main Exterior
Plan#101-1213
Starting at$1280
3312
Sq Ft
1
Story
5
Bed
3
Bath
2
Car
4-Bedroom, 2455 Sq Ft Ranch Home Plan - 101-1342 - Main Exterior
Plan Collection
4-Bedroom, 2455 Sq Ft Ranch Home Plan - 101-1342 - Main Exterior
Plan#101-1342
Starting at$1130
2455
Sq Ft
1
Story
4
Bed
1
Bath
2
Car
3-Bedroom, 1236 Sq Ft Country House - Plan #103-1125 - Front Exterior
Plan Collection
3-Bedroom, 1236 Sq Ft Country House - Plan #103-1125 - Front Exterior
Plan#103-1125
Starting at$895
1236
Sq Ft
1
Story
3
Bed
2
Bath
2
Car
2-Bedroom, 1254 Sq Ft Ranch Home Plan - 103-1079 - Main Exterior
Plan Collection
2-Bedroom, 1254 Sq Ft Ranch Home Plan - 103-1079 - Main Exterior
Plan#103-1079
Starting at$895
1254
Sq Ft
1
Story
2
Bed
2
Bath
3
Car
3-Bedroom, 1172 Sq Ft Ranch Home Plan - 103-1089 - Main Exterior
Plan Collection
3-Bedroom, 1172 Sq Ft Ranch Home Plan - 103-1089 - Main Exterior
Plan#103-1089
Starting at$870
1172
Sq Ft
1
Story
3
Bed
2
Bath
2
Car
4-Bedroom, 2854 Sq Ft Craftsman Home Plan - 101-1098 - Main Exterior
Plan Collection
4-Bedroom, 2854 Sq Ft Craftsman Home Plan - 101-1098 - Main Exterior
Plan#101-1098
Starting at$1205
2854
Sq Ft
2
Story
4
Bed
2
Bath
2
Car
4-Bedroom, 1950 Sq Ft Country House Plan - 101-1220 - Front Exterior
Plan Collection
4-Bedroom, 1950 Sq Ft Country House Plan - 101-1220 - Front Exterior
Plan#101-1220
Starting at$1055
1950
Sq Ft
2
Story
4
Bed
3
Bath
3
Car
3-Bedroom, 3108 Sq Ft European Home - Plan #153-1654 - Main Exterior
Plan Collection
3-Bedroom, 3108 Sq Ft European Home - Plan #153-1654 - Main Exterior
Plan#153-1654
Starting at$1550
3108
Sq Ft
1.5
Story
3
Bed
2
Bath
3
Car
1...173174175176177...401