Two+story, Garage House Plans

197
Plan Results
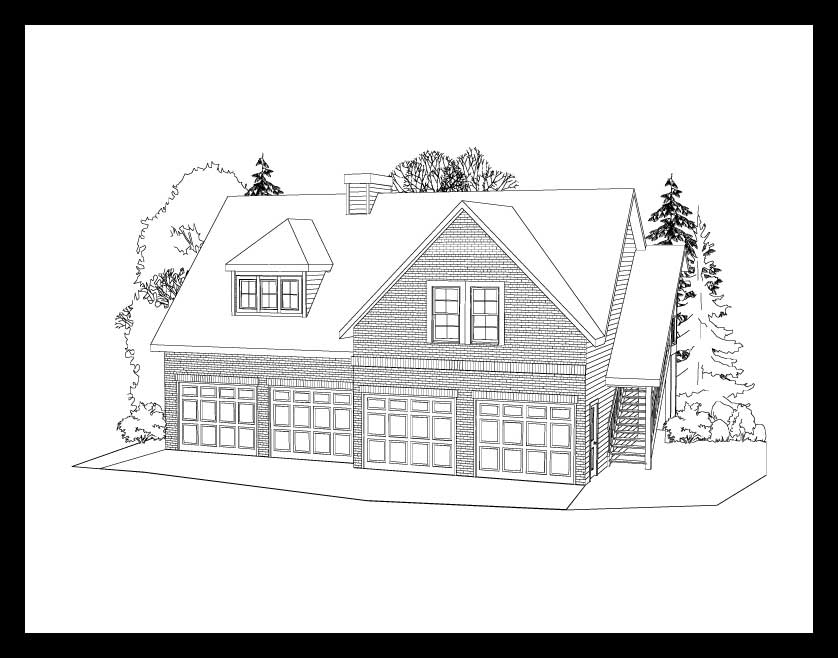
0-Bedroom, 1003 Sq Ft Garage Home Plan - 141-1147 - Main Exterior
Plan Collection
0-Bedroom, 1003 Sq Ft Garage Home Plan - 141-1147 - Main Exterior
Plan#141-1147
Starting at$550
1003
Sq Ft
2
Story
0
Bed
0
Bath
2
Car
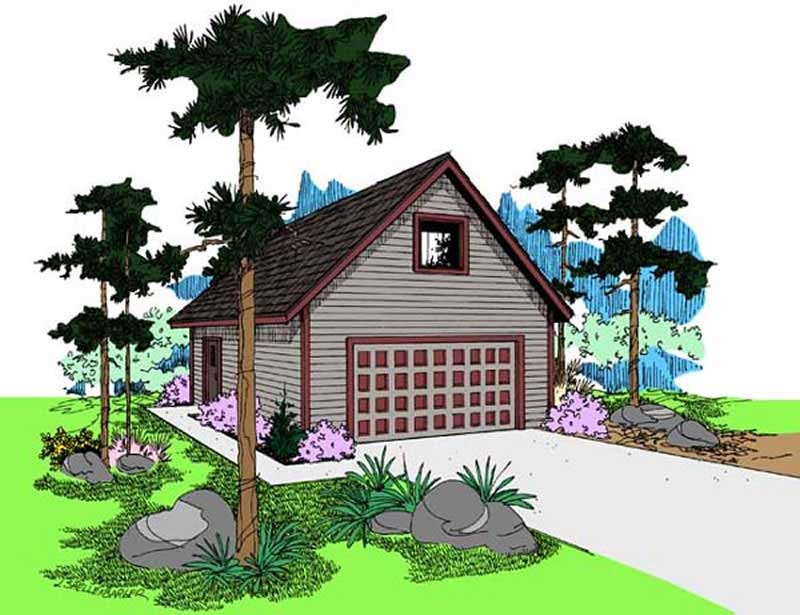
0-Bedroom, 545 Sq Ft Garage House Plan - 145-1582 - Front Exterior
Plan Collection
0-Bedroom, 545 Sq Ft Garage House Plan - 145-1582 - Front Exterior
Plan#145-1582
Starting at$350
545
Sq Ft
2
Story
0
Bed
0
Bath
2
Car
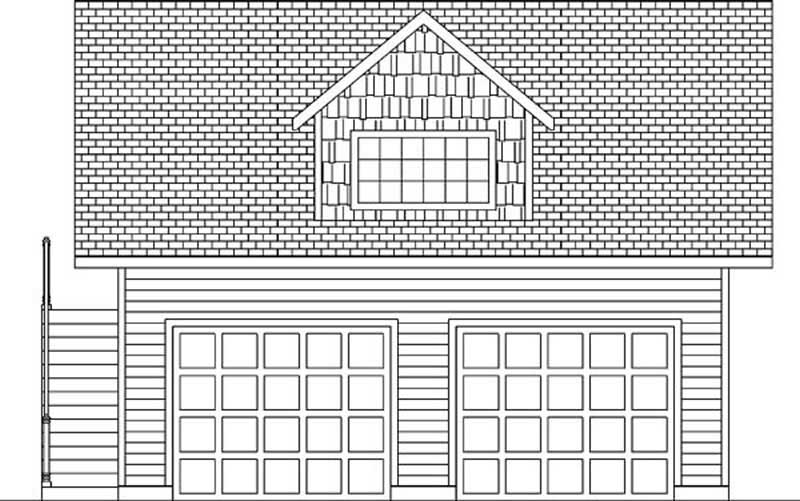
1-Bedroom, 672 Sq Ft Garage House Plan - 145-1784 - Front Exterior
Plan Collection
1-Bedroom, 672 Sq Ft Garage House Plan - 145-1784 - Front Exterior
Plan#145-1784
Starting at$350
672
Sq Ft
2
Story
1
Bed
0
Bath
2
Car
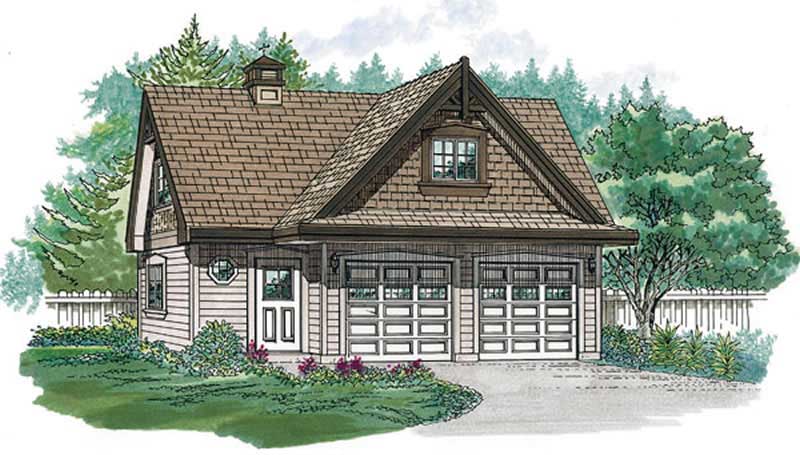
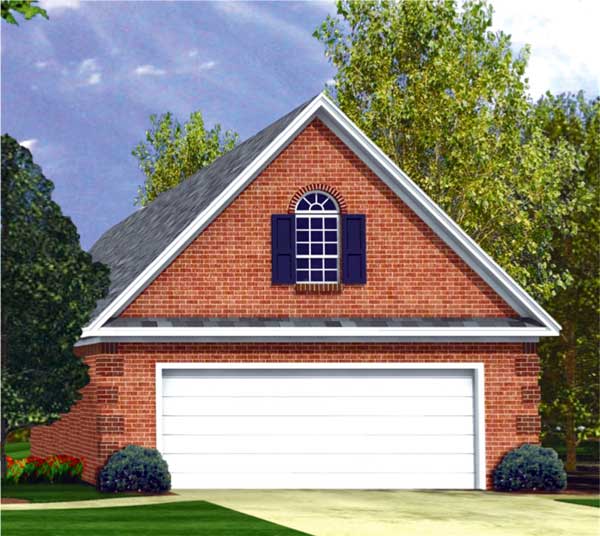
2-Car, 816 Sq Ft Garage House Plan - 167-1418 - Front Exterior
Plan Collection
2-Car, 816 Sq Ft Garage House Plan - 167-1418 - Front Exterior
Plan#167-1418
Starting at$650
1
Sq Ft
2
Story
0
Bed
0
Bath
2
Car
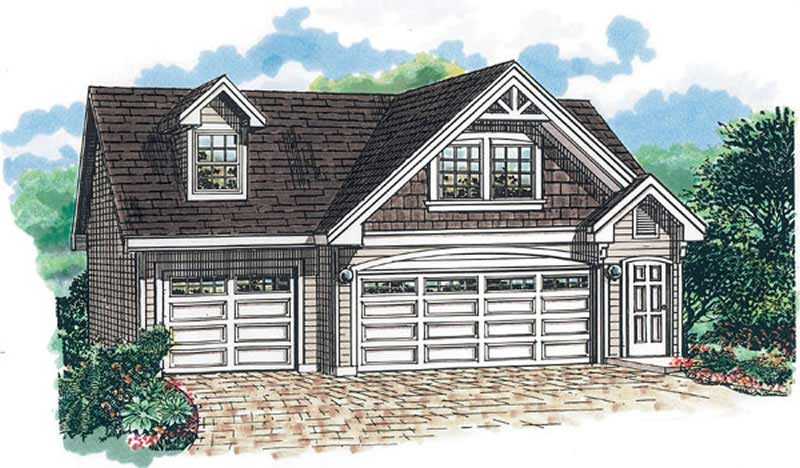
1-Bedroom, 676 Sq Ft Garage House Plan - 167-1397 - Front Exterior
Plan Collection
1-Bedroom, 676 Sq Ft Garage House Plan - 167-1397 - Front Exterior
Plan#167-1397
Starting at$650
676
Sq Ft
2
Story
1
Bed
1
Bath
3
Car
0-Bedroom, 1003 Sq Ft Garage Home Plan - 141-1147 - Main Exterior
Plan Collection
0-Bedroom, 1003 Sq Ft Garage Home Plan - 141-1147 - Main Exterior
Plan#141-1147
Starting at$550
1003
Sq Ft
2
Story
0
Bed
0
Bath
2
Car
0-Bedroom, 545 Sq Ft Garage House Plan - 145-1582 - Front Exterior
Plan Collection
0-Bedroom, 545 Sq Ft Garage House Plan - 145-1582 - Front Exterior
Plan#145-1582
Starting at$350
545
Sq Ft
2
Story
0
Bed
0
Bath
2
Car
1-Bedroom, 672 Sq Ft Garage House Plan - 145-1784 - Front Exterior
Plan Collection
1-Bedroom, 672 Sq Ft Garage House Plan - 145-1784 - Front Exterior
Plan#145-1784
Starting at$350
672
Sq Ft
2
Story
1
Bed
0
Bath
2
Car
2-Car, 816 Sq Ft Garage House Plan - 167-1418 - Front Exterior
Plan Collection
2-Car, 816 Sq Ft Garage House Plan - 167-1418 - Front Exterior
Plan#167-1418
Starting at$650
1
Sq Ft
2
Story
0
Bed
0
Bath
2
Car
1-Bedroom, 676 Sq Ft Garage House Plan - 167-1397 - Front Exterior
Plan Collection
1-Bedroom, 676 Sq Ft Garage House Plan - 167-1397 - Front Exterior
Plan#167-1397
Starting at$650
676
Sq Ft
2
Story
1
Bed
1
Bath
3
Car
123456789