Gable Roof House Plans

8,241
Plan Results
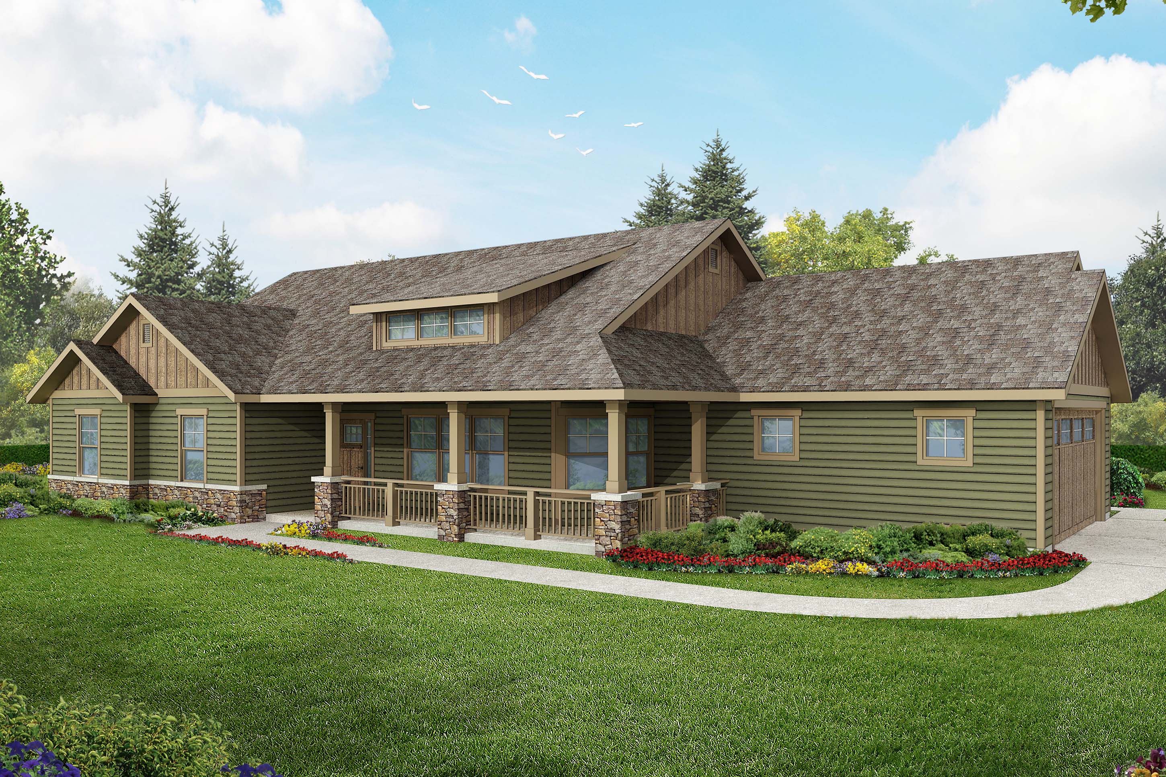
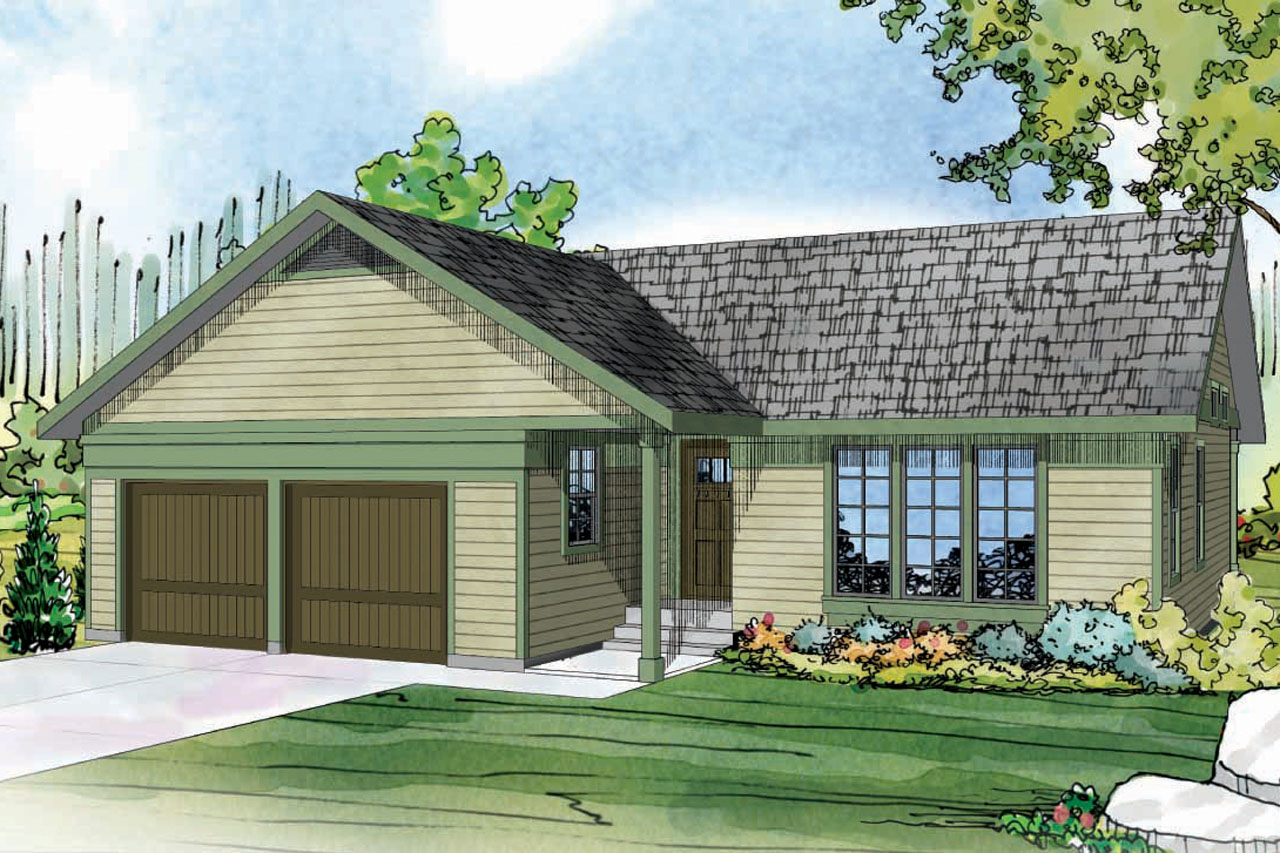
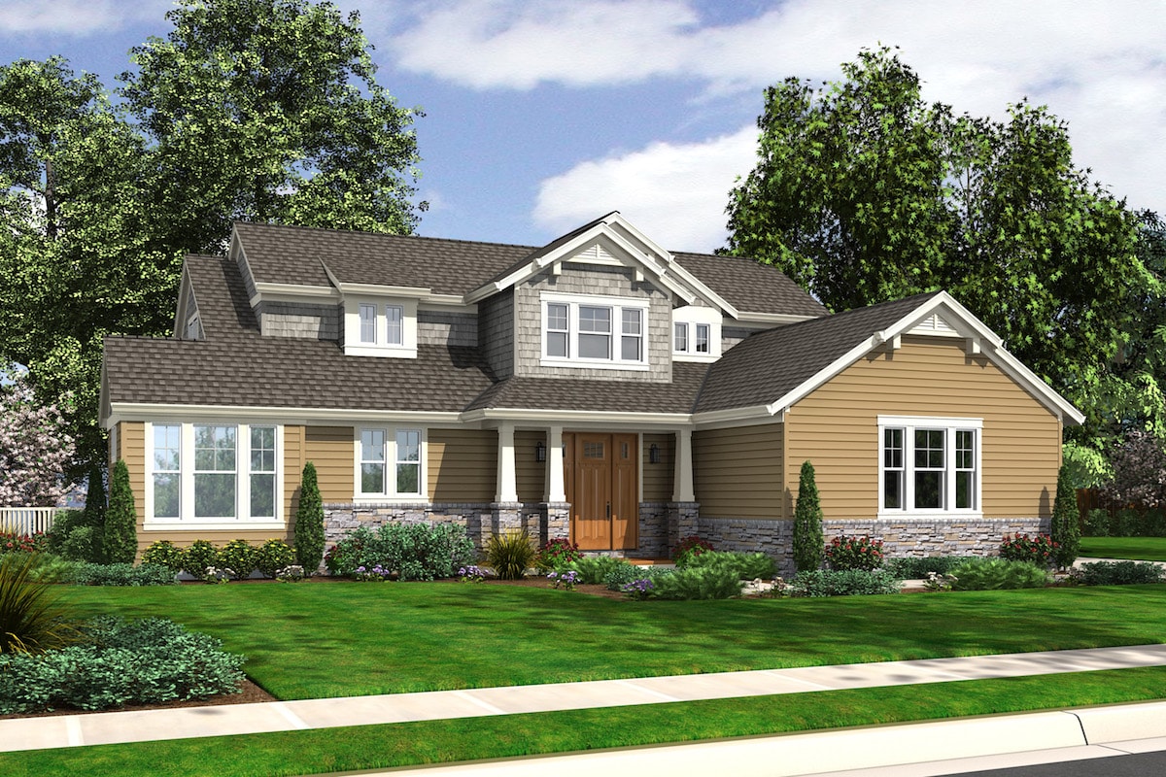
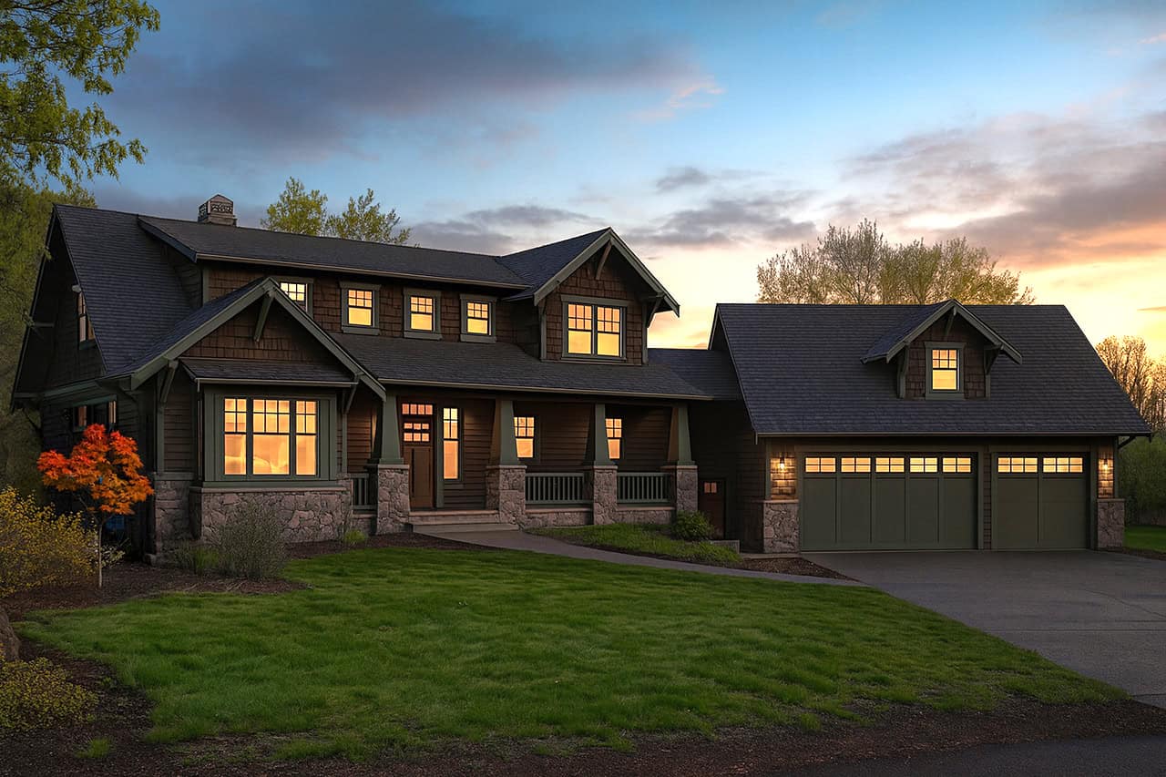
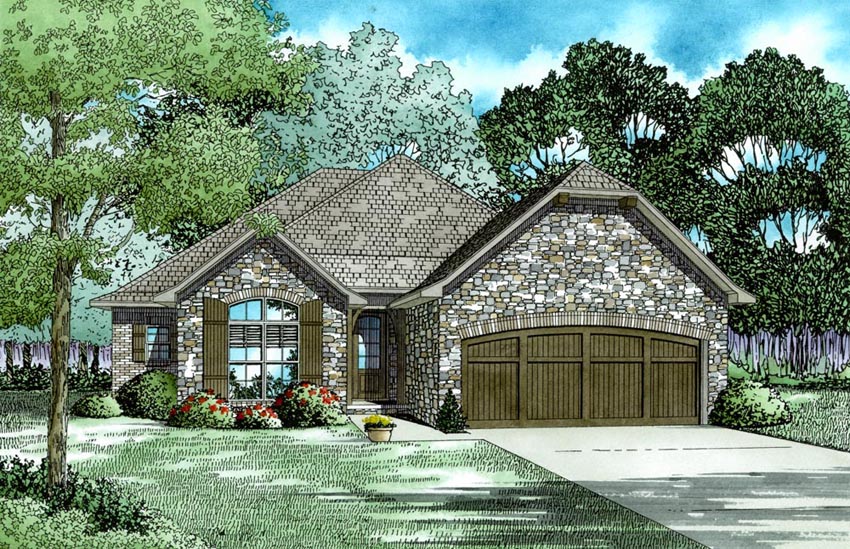
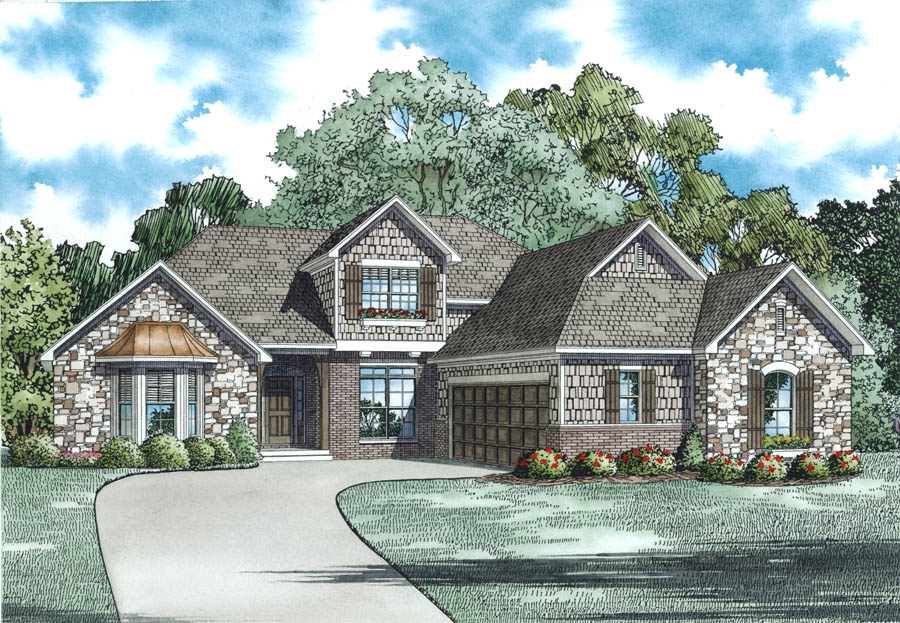
4-Bedroom, 2573 Sq Ft Craftsman House Plan - 135-1030 - Front Exterior
Plan Collection
4-Bedroom, 2573 Sq Ft Craftsman House Plan - 135-1030 - Front Exterior
Plan#135-1030
Starting at$1725
2573
Sq Ft
1
Story
4
Bed
4.5
Bath
3
Car
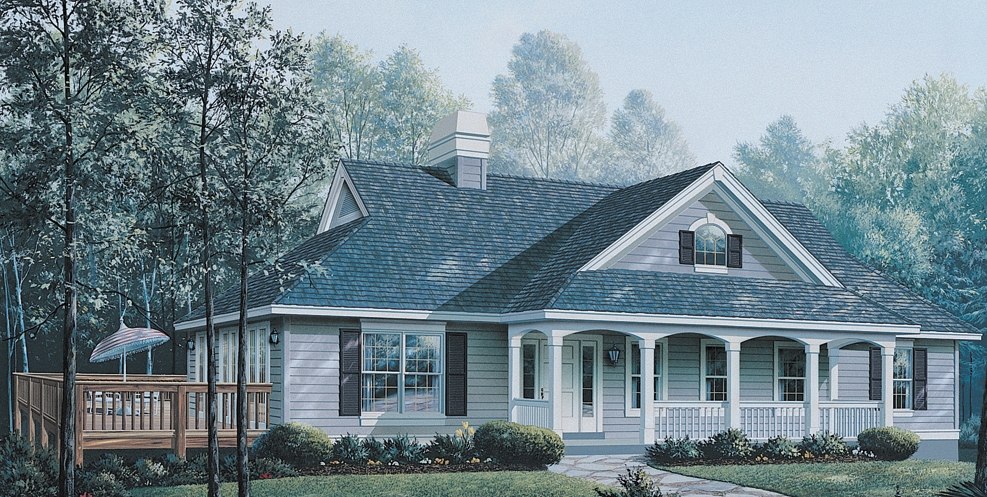
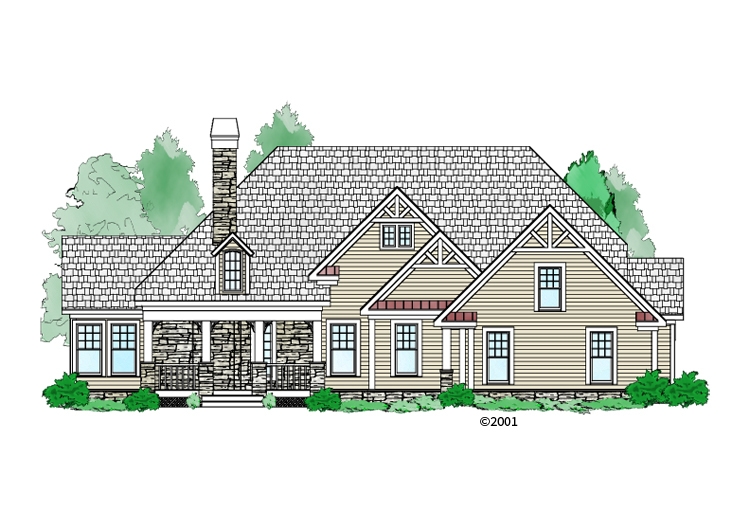
5-Bedroom, 2475 Sq Ft Country Home Plan - 135-1048 - Main Exterior
Plan Collection
5-Bedroom, 2475 Sq Ft Country Home Plan - 135-1048 - Main Exterior
Plan#135-1048
Starting at$1610
2475
Sq Ft
1
Story
5
Bed
4.5
Bath
2
Car
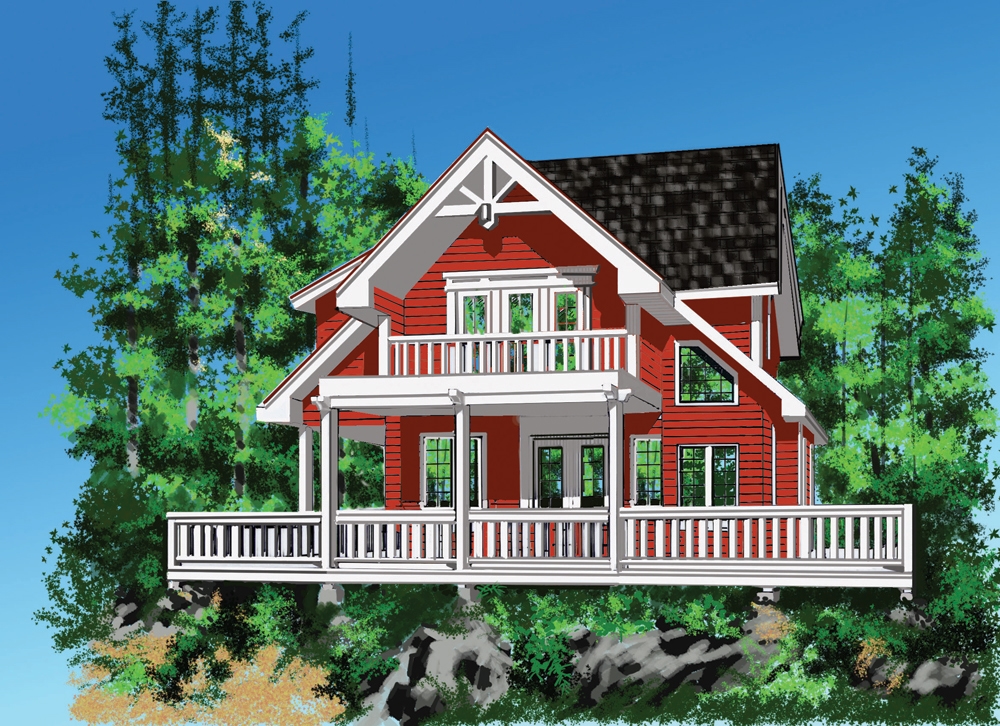
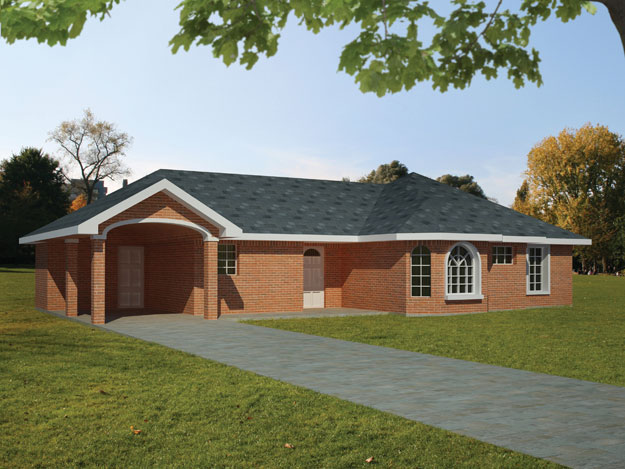
4-Bedroom, 2450 Sq Ft Country Home Plan - 135-1046 - Main Exterior
Plan Collection
4-Bedroom, 2450 Sq Ft Country Home Plan - 135-1046 - Main Exterior
Plan#135-1046
Starting at$1610
2450
Sq Ft
1
Story
4
Bed
3
Bath
3
Car
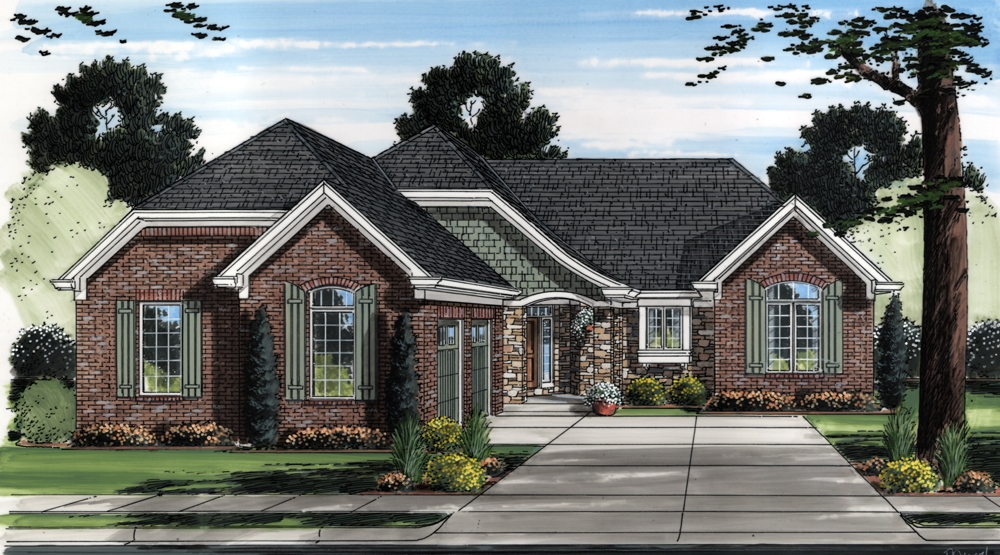
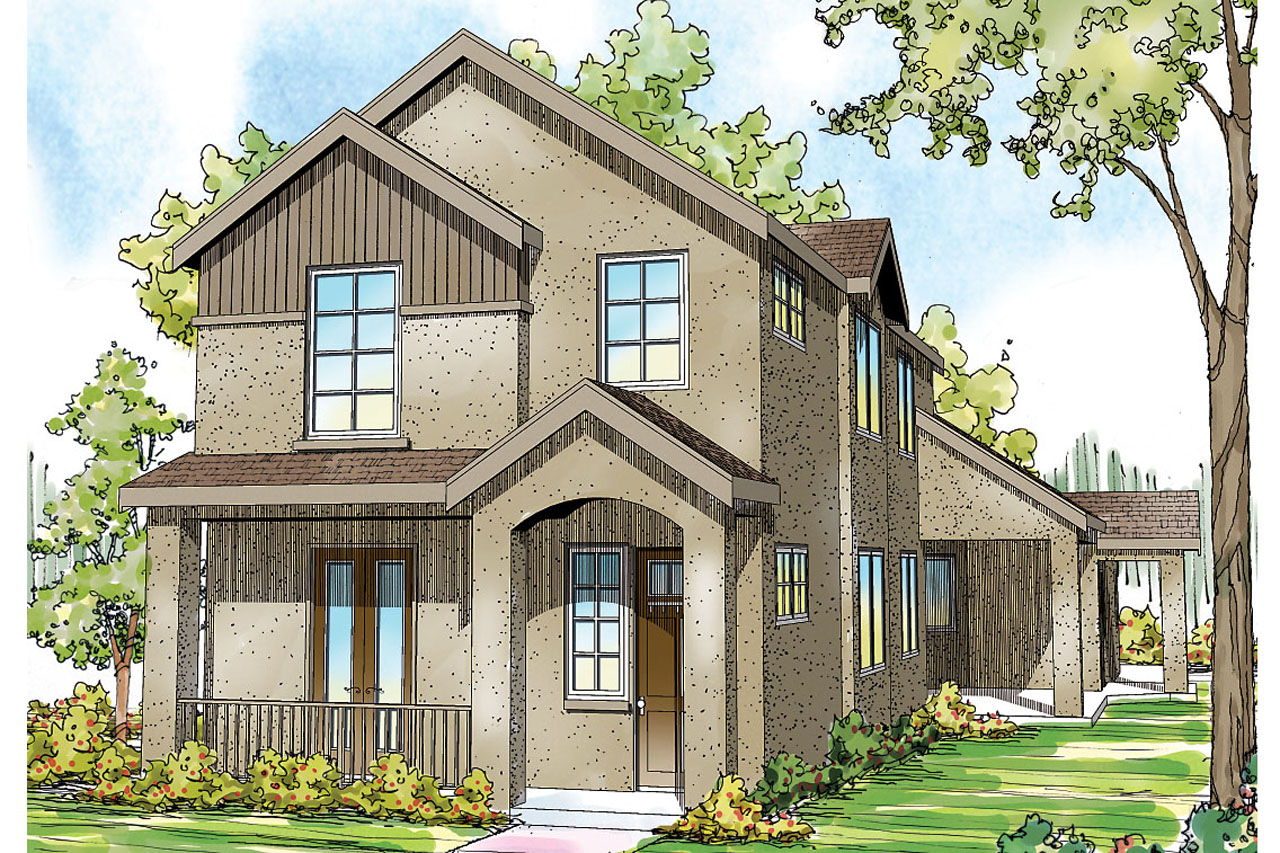
5-Bedroom, 2435 Sq Ft Craftsman Home Plan - 135-1069 - Main Exterior
Plan Collection
5-Bedroom, 2435 Sq Ft Craftsman Home Plan - 135-1069 - Main Exterior
Plan#135-1069
Starting at$1610
2435
Sq Ft
1
Story
5
Bed
3.5
Bath
3
Car
4-Bedroom, 2110 Sq Ft Craftsman Home Plan - 135-1141 - Main Exterior
Plan Collection
4-Bedroom, 2110 Sq Ft Craftsman Home Plan - 135-1141 - Main Exterior
Plan#135-1141
Starting at$1610
2110
Sq Ft
1
Story
4
Bed
3.5
Bath
4
Car
3-Bedroom, 1761 Sq Ft Rustic House Plan - 135-1169 - Front Exterior
Plan Collection
3-Bedroom, 1761 Sq Ft Rustic House Plan - 135-1169 - Front Exterior
Plan#135-1169
Starting at$1380
1761
Sq Ft
1
Story
2
Bed
2.5
Bath
3
Car
4-Bedroom, 2576 Sq Ft Contemporary Home Plan - 147-1050 - Main Exterior
Plan Collection
4-Bedroom, 2576 Sq Ft Contemporary Home Plan - 147-1050 - Main Exterior
Plan#147-1050
Starting at$1323
2576
Sq Ft
2
Story
4
Bed
3.5
Bath
3
Car
4-Bedroom, 2697 Sq Ft Craftsman House Plan - 147-1039 - Front Exterior
Plan Collection
4-Bedroom, 2697 Sq Ft Craftsman House Plan - 147-1039 - Front Exterior
Plan#147-1039
Starting at$1323
2697
Sq Ft
2
Story
4
Bed
2.5
Bath
2
Car
4-Bedroom, 2567 Sq Ft Craftsman House Plan - 147-1060 - Front Exterior
Plan Collection
4-Bedroom, 2567 Sq Ft Craftsman House Plan - 147-1060 - Front Exterior
Plan#147-1060
Starting at$1234
2567
Sq Ft
2
Story
4
Bed
2.5
Bath
2
Car
4-Bedroom, 2649 Sq Ft Multi-Level Home Plan - 147-1062 - Main Exterior
Plan Collection
4-Bedroom, 2649 Sq Ft Multi-Level Home Plan - 147-1062 - Main Exterior
Plan#147-1062
Starting at$1234
2649
Sq Ft
2
Story
4
Bed
2
Bath
3
Car
4-Bedroom, 2667 Sq Ft Contemporary Home Plan - 147-1047 - Main Exterior
Plan Collection
4-Bedroom, 2667 Sq Ft Contemporary Home Plan - 147-1047 - Main Exterior
Plan#147-1047
Starting at$1323
2667
Sq Ft
2
Story
4
Bed
2.5
Bath
2
Car
4-Bedroom, 2636 Sq Ft Country House Plan - 147-1043 - Front Exterior
Plan Collection
4-Bedroom, 2636 Sq Ft Country House Plan - 147-1043 - Front Exterior
Plan#147-1043
Starting at$1234
2636
Sq Ft
2
Story
4
Bed
2.5
Bath
3
Car
3-Bedroom, 1830 Sq Ft Ranch House Plan - 147-1036 - Front Exterior
Plan Collection
3-Bedroom, 1830 Sq Ft Ranch House Plan - 147-1036 - Front Exterior
Plan#147-1036
Starting at$1234
1830
Sq Ft
1
Story
3
Bed
2
Bath
2
Car
4-Bedroom, 2163 Sq Ft Contemporary Home Plan - 147-1044 - Main Exterior
Plan Collection
4-Bedroom, 2163 Sq Ft Contemporary Home Plan - 147-1044 - Main Exterior
Plan#147-1044
Starting at$1097
2163
Sq Ft
2
Story
4
Bed
2.5
Bath
2
Car
4-Bedroom, 2142 Sq Ft Country Home Plan - 147-1045 - Main Exterior
Plan Collection
4-Bedroom, 2142 Sq Ft Country Home Plan - 147-1045 - Main Exterior
Plan#147-1045
Starting at$1097
2142
Sq Ft
2
Story
4
Bed
2.5
Bath
2
Car
4-Bedroom, 2112 Sq Ft Country Home Plan - 147-1056 - Main Exterior
Plan Collection
4-Bedroom, 2112 Sq Ft Country Home Plan - 147-1056 - Main Exterior
Plan#147-1056
Starting at$1097
2112
Sq Ft
2
Story
4
Bed
4
Bath
2
Car
4-Bedroom, 2133 Sq Ft Country Home Plan - 147-1049 - Main Exterior
Plan Collection
4-Bedroom, 2133 Sq Ft Country Home Plan - 147-1049 - Main Exterior
Plan#147-1049
Starting at$1097
2133
Sq Ft
2
Story
4
Bed
2.5
Bath
2
Car
4-Bedroom, 2174 Sq Ft Colonial Home Plan - 147-1057 - Main Exterior
Plan Collection
4-Bedroom, 2174 Sq Ft Colonial Home Plan - 147-1057 - Main Exterior
Plan#147-1057
Starting at$1097
2174
Sq Ft
2
Story
4
Bed
2.5
Bath
2
Car
3-Bedroom, 2171 Sq Ft Contemporary House Plan - 147-1038 - Front Exterior
Plan Collection
3-Bedroom, 2171 Sq Ft Contemporary House Plan - 147-1038 - Front Exterior
Plan#147-1038
Starting at$924
2171
Sq Ft
2
Story
3
Bed
2.5
Bath
2
Car
3-Bedroom, 1300 Sq Ft Multi-Level House Plan - 147-1054 - Front Exterior
Plan Collection
3-Bedroom, 1300 Sq Ft Multi-Level House Plan - 147-1054 - Front Exterior
Plan#147-1054
Starting at$809
1300
Sq Ft
2
Story
3
Bed
2
Bath
2
Car
3-Bedroom, 2095 Sq Ft Contemporary House Plan - 147-1055 - Front Exterior
Plan Collection
3-Bedroom, 2095 Sq Ft Contemporary House Plan - 147-1055 - Front Exterior
Plan#147-1055
Starting at$1097
2095
Sq Ft
2
Story
3
Bed
2.5
Bath
2
Car
4-Bedroom, 2117 Sq Ft Traditional House - Plan #147-1058 - Front Exterior
Plan Collection
4-Bedroom, 2117 Sq Ft Traditional House - Plan #147-1058 - Front Exterior
Plan#147-1058
Starting at$1097
2117
Sq Ft
2
Story
4
Bed
2.5
Bath
2
Car
3-Bedroom, 1858 Sq Ft Ranch House Plan - 147-1064 - Front Exterior
Plan Collection
3-Bedroom, 1858 Sq Ft Ranch House Plan - 147-1064 - Front Exterior
Plan#147-1064
Starting at$924
1858
Sq Ft
1
Story
3
Bed
3
Bath
2
Car
3-Bedroom, 1866 Sq Ft Country House Plan - 147-1051 - Front Exterior
Plan Collection
3-Bedroom, 1866 Sq Ft Country House Plan - 147-1051 - Front Exterior
Plan#147-1051
Starting at$924
1866
Sq Ft
1
Story
3
Bed
2
Bath
2
Car
4-Bedroom, 2573 Sq Ft Craftsman House Plan - 135-1030 - Front Exterior
Plan Collection
4-Bedroom, 2573 Sq Ft Craftsman House Plan - 135-1030 - Front Exterior
Plan#135-1030
Starting at$1725
2573
Sq Ft
1
Story
4
Bed
4.5
Bath
3
Car
5-Bedroom, 2475 Sq Ft Country Home Plan - 135-1048 - Main Exterior
Plan Collection
5-Bedroom, 2475 Sq Ft Country Home Plan - 135-1048 - Main Exterior
Plan#135-1048
Starting at$1610
2475
Sq Ft
1
Story
5
Bed
4.5
Bath
2
Car
4-Bedroom, 2450 Sq Ft Country Home Plan - 135-1046 - Main Exterior
Plan Collection
4-Bedroom, 2450 Sq Ft Country Home Plan - 135-1046 - Main Exterior
Plan#135-1046
Starting at$1610
2450
Sq Ft
1
Story
4
Bed
3
Bath
3
Car
5-Bedroom, 2435 Sq Ft Craftsman Home Plan - 135-1069 - Main Exterior
Plan Collection
5-Bedroom, 2435 Sq Ft Craftsman Home Plan - 135-1069 - Main Exterior
Plan#135-1069
Starting at$1610
2435
Sq Ft
1
Story
5
Bed
3.5
Bath
3
Car
4-Bedroom, 2110 Sq Ft Craftsman Home Plan - 135-1141 - Main Exterior
Plan Collection
4-Bedroom, 2110 Sq Ft Craftsman Home Plan - 135-1141 - Main Exterior
Plan#135-1141
Starting at$1610
2110
Sq Ft
1
Story
4
Bed
3.5
Bath
4
Car
3-Bedroom, 1761 Sq Ft Rustic House Plan - 135-1169 - Front Exterior
Plan Collection
3-Bedroom, 1761 Sq Ft Rustic House Plan - 135-1169 - Front Exterior
Plan#135-1169
Starting at$1380
1761
Sq Ft
1
Story
2
Bed
2.5
Bath
3
Car
4-Bedroom, 2576 Sq Ft Contemporary Home Plan - 147-1050 - Main Exterior
Plan Collection
4-Bedroom, 2576 Sq Ft Contemporary Home Plan - 147-1050 - Main Exterior
Plan#147-1050
Starting at$1323
2576
Sq Ft
2
Story
4
Bed
3.5
Bath
3
Car
4-Bedroom, 2697 Sq Ft Craftsman House Plan - 147-1039 - Front Exterior
Plan Collection
4-Bedroom, 2697 Sq Ft Craftsman House Plan - 147-1039 - Front Exterior
Plan#147-1039
Starting at$1323
2697
Sq Ft
2
Story
4
Bed
2.5
Bath
2
Car
4-Bedroom, 2567 Sq Ft Craftsman House Plan - 147-1060 - Front Exterior
Plan Collection
4-Bedroom, 2567 Sq Ft Craftsman House Plan - 147-1060 - Front Exterior
Plan#147-1060
Starting at$1234
2567
Sq Ft
2
Story
4
Bed
2.5
Bath
2
Car
4-Bedroom, 2649 Sq Ft Multi-Level Home Plan - 147-1062 - Main Exterior
Plan Collection
4-Bedroom, 2649 Sq Ft Multi-Level Home Plan - 147-1062 - Main Exterior
Plan#147-1062
Starting at$1234
2649
Sq Ft
2
Story
4
Bed
2
Bath
3
Car
4-Bedroom, 2667 Sq Ft Contemporary Home Plan - 147-1047 - Main Exterior
Plan Collection
4-Bedroom, 2667 Sq Ft Contemporary Home Plan - 147-1047 - Main Exterior
Plan#147-1047
Starting at$1323
2667
Sq Ft
2
Story
4
Bed
2.5
Bath
2
Car
4-Bedroom, 2636 Sq Ft Country House Plan - 147-1043 - Front Exterior
Plan Collection
4-Bedroom, 2636 Sq Ft Country House Plan - 147-1043 - Front Exterior
Plan#147-1043
Starting at$1234
2636
Sq Ft
2
Story
4
Bed
2.5
Bath
3
Car
3-Bedroom, 1830 Sq Ft Ranch House Plan - 147-1036 - Front Exterior
Plan Collection
3-Bedroom, 1830 Sq Ft Ranch House Plan - 147-1036 - Front Exterior
Plan#147-1036
Starting at$1234
1830
Sq Ft
1
Story
3
Bed
2
Bath
2
Car
4-Bedroom, 2163 Sq Ft Contemporary Home Plan - 147-1044 - Main Exterior
Plan Collection
4-Bedroom, 2163 Sq Ft Contemporary Home Plan - 147-1044 - Main Exterior
Plan#147-1044
Starting at$1097
2163
Sq Ft
2
Story
4
Bed
2.5
Bath
2
Car
4-Bedroom, 2142 Sq Ft Country Home Plan - 147-1045 - Main Exterior
Plan Collection
4-Bedroom, 2142 Sq Ft Country Home Plan - 147-1045 - Main Exterior
Plan#147-1045
Starting at$1097
2142
Sq Ft
2
Story
4
Bed
2.5
Bath
2
Car
4-Bedroom, 2112 Sq Ft Country Home Plan - 147-1056 - Main Exterior
Plan Collection
4-Bedroom, 2112 Sq Ft Country Home Plan - 147-1056 - Main Exterior
Plan#147-1056
Starting at$1097
2112
Sq Ft
2
Story
4
Bed
4
Bath
2
Car
4-Bedroom, 2133 Sq Ft Country Home Plan - 147-1049 - Main Exterior
Plan Collection
4-Bedroom, 2133 Sq Ft Country Home Plan - 147-1049 - Main Exterior
Plan#147-1049
Starting at$1097
2133
Sq Ft
2
Story
4
Bed
2.5
Bath
2
Car
4-Bedroom, 2174 Sq Ft Colonial Home Plan - 147-1057 - Main Exterior
Plan Collection
4-Bedroom, 2174 Sq Ft Colonial Home Plan - 147-1057 - Main Exterior
Plan#147-1057
Starting at$1097
2174
Sq Ft
2
Story
4
Bed
2.5
Bath
2
Car
3-Bedroom, 2171 Sq Ft Contemporary House Plan - 147-1038 - Front Exterior
Plan Collection
3-Bedroom, 2171 Sq Ft Contemporary House Plan - 147-1038 - Front Exterior
Plan#147-1038
Starting at$924
2171
Sq Ft
2
Story
3
Bed
2.5
Bath
2
Car
3-Bedroom, 1300 Sq Ft Multi-Level House Plan - 147-1054 - Front Exterior
Plan Collection
3-Bedroom, 1300 Sq Ft Multi-Level House Plan - 147-1054 - Front Exterior
Plan#147-1054
Starting at$809
1300
Sq Ft
2
Story
3
Bed
2
Bath
2
Car
3-Bedroom, 2095 Sq Ft Contemporary House Plan - 147-1055 - Front Exterior
Plan Collection
3-Bedroom, 2095 Sq Ft Contemporary House Plan - 147-1055 - Front Exterior
Plan#147-1055
Starting at$1097
2095
Sq Ft
2
Story
3
Bed
2.5
Bath
2
Car
4-Bedroom, 2117 Sq Ft Traditional House - Plan #147-1058 - Front Exterior
Plan Collection
4-Bedroom, 2117 Sq Ft Traditional House - Plan #147-1058 - Front Exterior
Plan#147-1058
Starting at$1097
2117
Sq Ft
2
Story
4
Bed
2.5
Bath
2
Car
3-Bedroom, 1858 Sq Ft Ranch House Plan - 147-1064 - Front Exterior
Plan Collection
3-Bedroom, 1858 Sq Ft Ranch House Plan - 147-1064 - Front Exterior
Plan#147-1064
Starting at$924
1858
Sq Ft
1
Story
3
Bed
3
Bath
2
Car
3-Bedroom, 1866 Sq Ft Country House Plan - 147-1051 - Front Exterior
Plan Collection
3-Bedroom, 1866 Sq Ft Country House Plan - 147-1051 - Front Exterior
Plan#147-1051
Starting at$924
1866
Sq Ft
1
Story
3
Bed
2
Bath
2
Car
1...270271272273274...344