French, Small House Plans House Plans

5,149
Plan Results
3-Bedroom, 1332 Sq Ft Country House Plan - 120-2197 - Front Exterior
Plan Collection
3-Bedroom, 1332 Sq Ft Country House Plan - 120-2197 - Front Exterior
Plan#120-2197
Starting at$1205
1332
Sq Ft
1
Story
3
Bed
2
Bath
1
Car
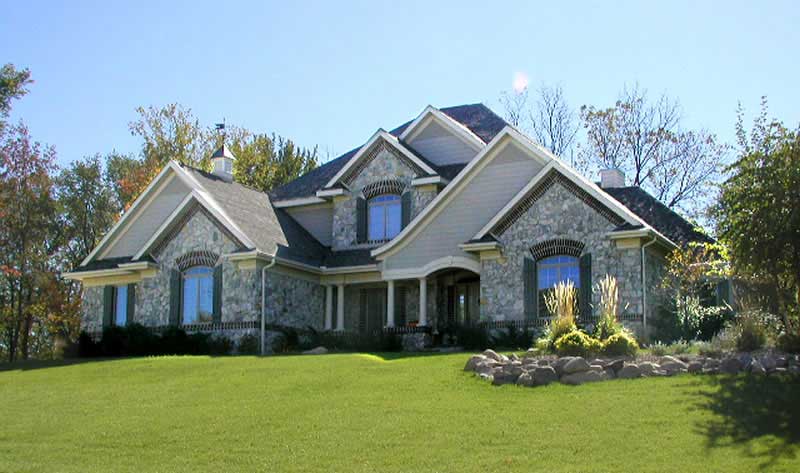
4-Bedroom, 3259 Sq Ft European House Plan - 101-1391 - Front Exterior
Plan Collection
4-Bedroom, 3259 Sq Ft European House Plan - 101-1391 - Front Exterior
Plan#101-1391
Starting at$3194
3259
Sq Ft
2
Story
4
Bed
2
Bath
3
Car

3-Bedroom, 2899 Sq Ft Country House Plan - 101-1508 - Front Exterior
Plan Collection
3-Bedroom, 2899 Sq Ft Country House Plan - 101-1508 - Front Exterior
Plan#101-1508
Starting at$1205
2899
Sq Ft
1
Story
3
Bed
2
Bath
3
Car

3-Bedroom, 1715 Sq Ft Craftsman Home Plan - 120-1481 - Main Exterior
Plan Collection
3-Bedroom, 1715 Sq Ft Craftsman Home Plan - 120-1481 - Main Exterior
Plan#120-1481
Starting at$1255
1715
Sq Ft
2
Story
3
Bed
2
Bath
2
Car
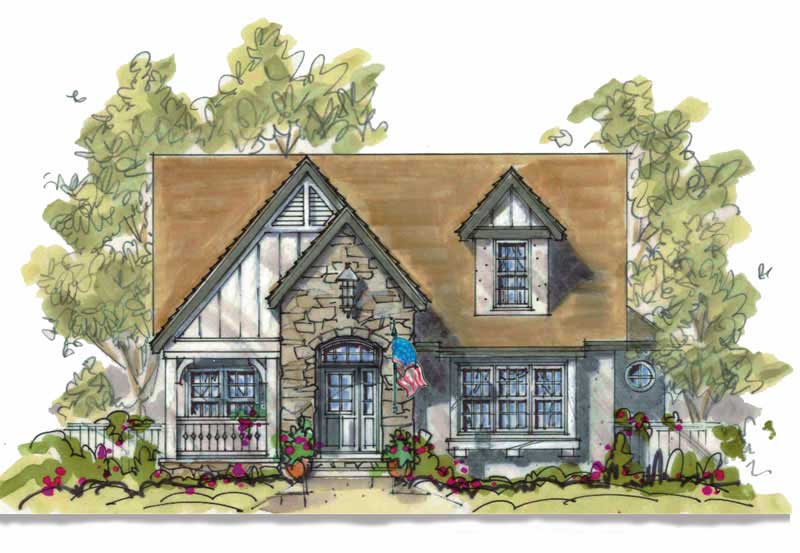
4-Bedroom, 2173 Sq Ft Country House Plan - 120-1929 - Front Exterior
Plan Collection
4-Bedroom, 2173 Sq Ft Country House Plan - 120-1929 - Front Exterior
Plan#120-1929
Starting at$1305
2173
Sq Ft
2
Story
4
Bed
3.5
Bath
2
Car

2-Bedroom, 1275 Sq Ft Ranch Home Plan - 120-2109 - Main Exterior
Plan Collection
2-Bedroom, 1275 Sq Ft Ranch Home Plan - 120-2109 - Main Exterior
Plan#120-2109
Starting at$1205
1275
Sq Ft
1
Story
2
Bed
2
Bath
2
Car
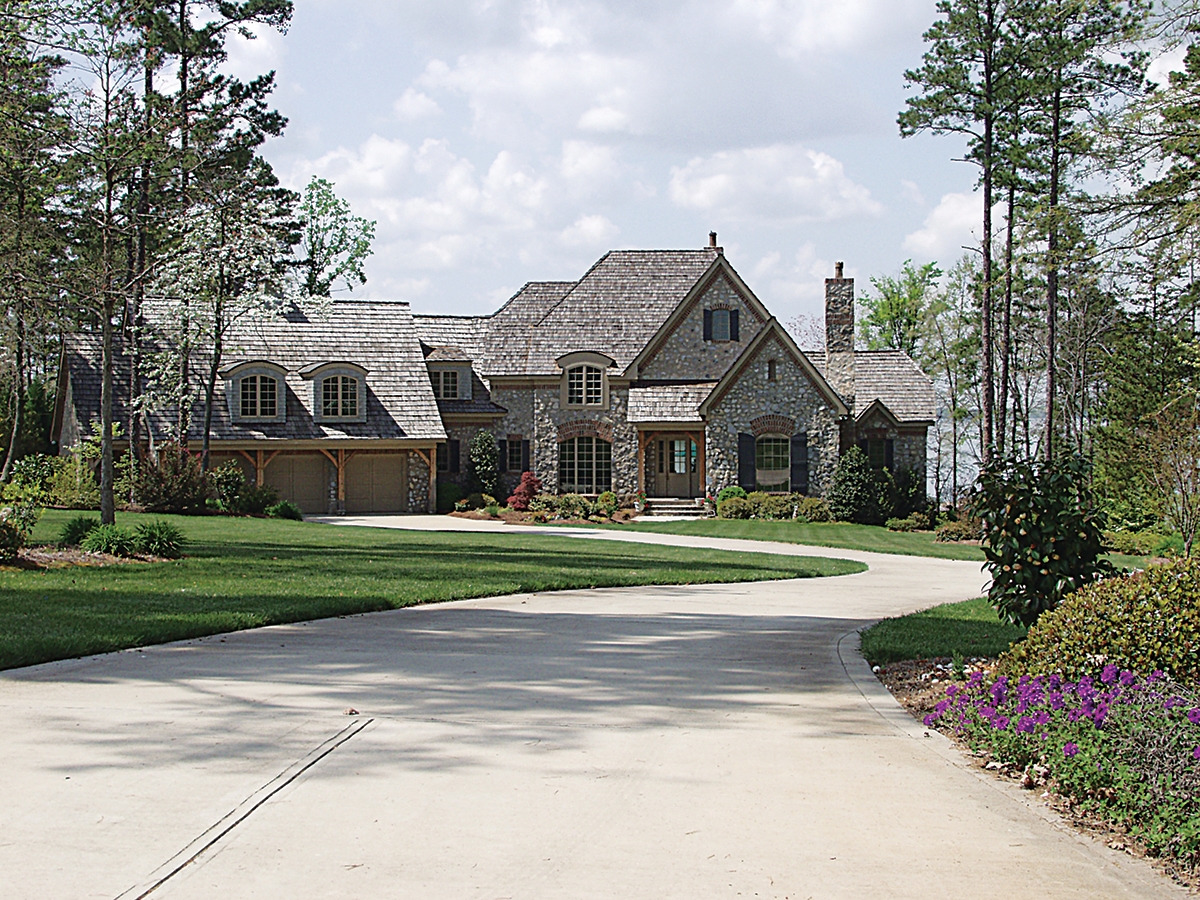
3-Bedroom, 3660 Sq Ft European Home Plan - 180-1021 - Main Exterior
Plan Collection
3-Bedroom, 3660 Sq Ft European Home Plan - 180-1021 - Main Exterior
Plan#180-1021
Starting at$1650
3660
Sq Ft
2
Story
3
Bed
4.5
Bath
3
Car

2-Bedroom, 1428 Sq Ft Small House Plans - 101-1356 - Main Exterior
Plan Collection
2-Bedroom, 1428 Sq Ft Small House Plans - 101-1356 - Main Exterior
Plan#101-1356
Starting at$985
1428
Sq Ft
1
Story
2
Bed
2
Bath
3
Car
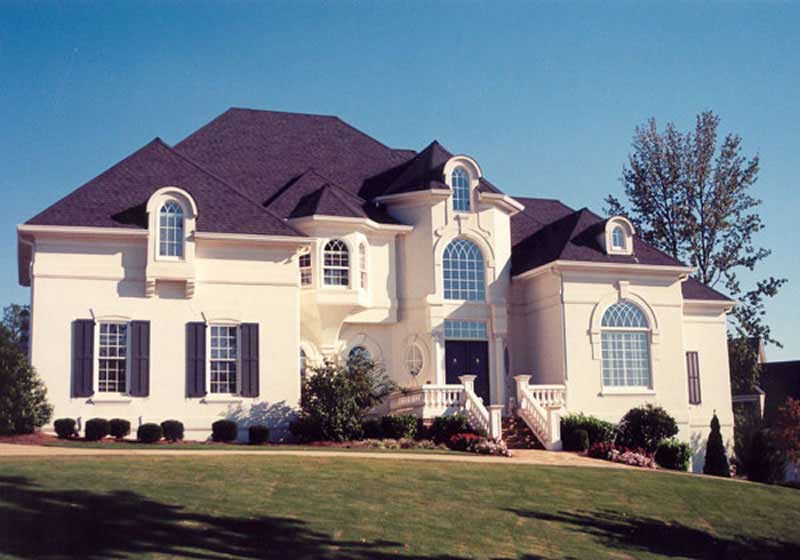
5-Bedroom, 4553 Sq Ft European House Plan - 106-1157 - Front Exterior
Plan Collection
5-Bedroom, 4553 Sq Ft European House Plan - 106-1157 - Front Exterior
Plan#106-1157
Starting at$1695
4553
Sq Ft
2
Story
5
Bed
5
Bath
3
Car
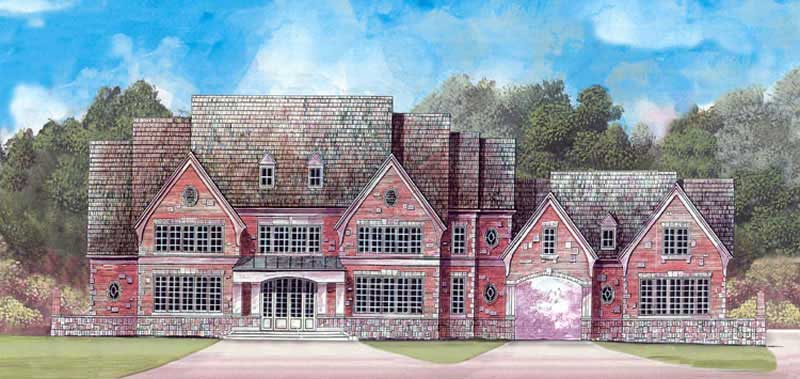
4-Bedroom, 4589 Sq Ft Colonial House Plan - 106-1207 - Front Exterior
Plan Collection
4-Bedroom, 4589 Sq Ft Colonial House Plan - 106-1207 - Front Exterior
Plan#106-1207
Starting at$1695
4589
Sq Ft
2
Story
4
Bed
4
Bath
4
Car
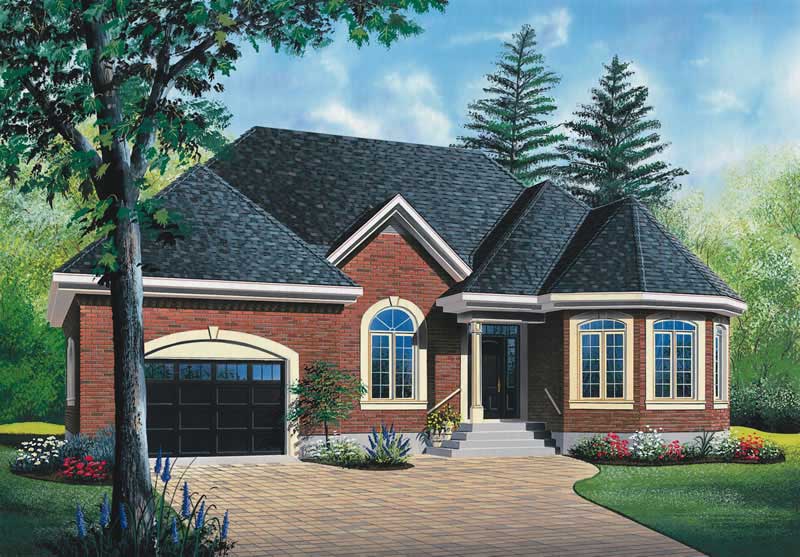
2-Bedroom, 1127 Sq Ft Ranch House Plan - 126-1464 - Front Exterior
Plan Collection
2-Bedroom, 1127 Sq Ft Ranch House Plan - 126-1464 - Front Exterior
Plan#126-1464
Starting at$1450
1127
Sq Ft
1
Story
2
Bed
1
Bath
0
Car

2-Bedroom, 1146 Sq Ft Country House Plan - 126-1871 - Front Exterior
Plan Collection
2-Bedroom, 1146 Sq Ft Country House Plan - 126-1871 - Front Exterior
Plan#126-1871
Starting at$1450
1146
Sq Ft
1
Story
2
Bed
1
Bath
0
Car
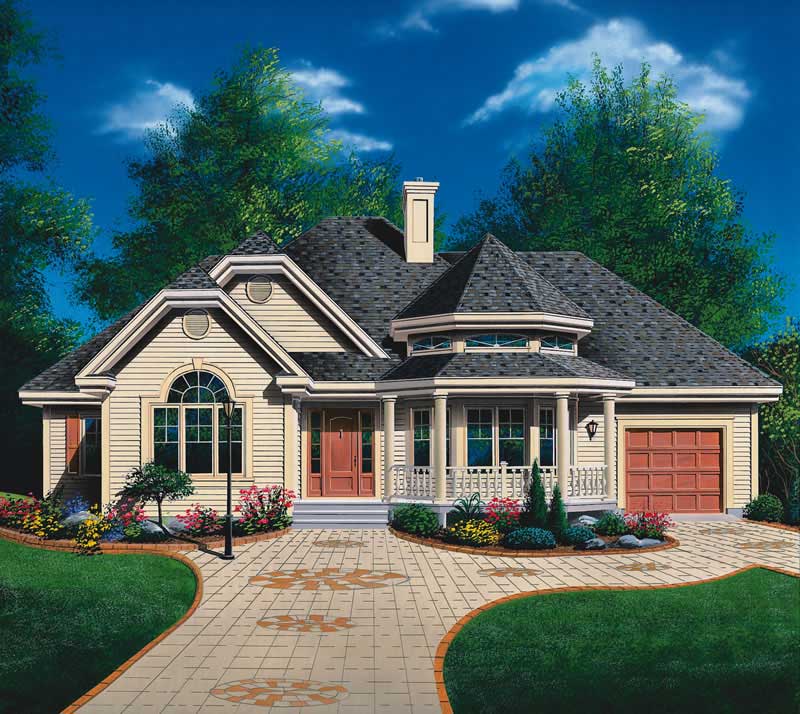
3-Bedroom, 1370 Sq Ft Ranch Home Plan - 126-1526 - Main Exterior
Plan Collection
3-Bedroom, 1370 Sq Ft Ranch Home Plan - 126-1526 - Main Exterior
Plan#126-1526
Starting at$1510
1370
Sq Ft
1
Story
3
Bed
1
Bath
0
Car
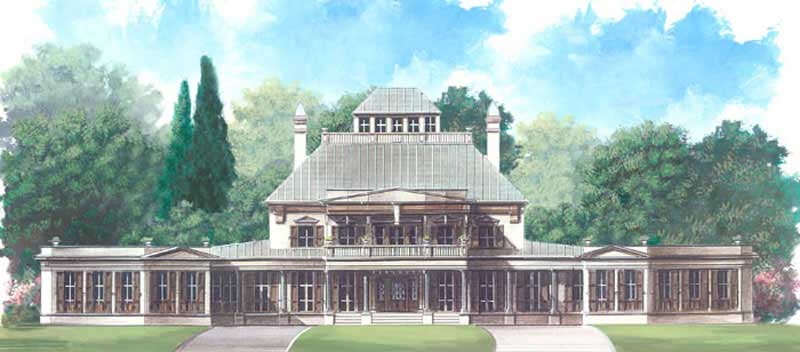
4-Bedroom, 8397 Sq Ft European Home Plan - 106-1056 - Main Exterior
Plan Collection
4-Bedroom, 8397 Sq Ft European Home Plan - 106-1056 - Main Exterior
Plan#106-1056
Starting at$4095
8397
Sq Ft
2
Story
4
Bed
4.5
Bath
6
Car
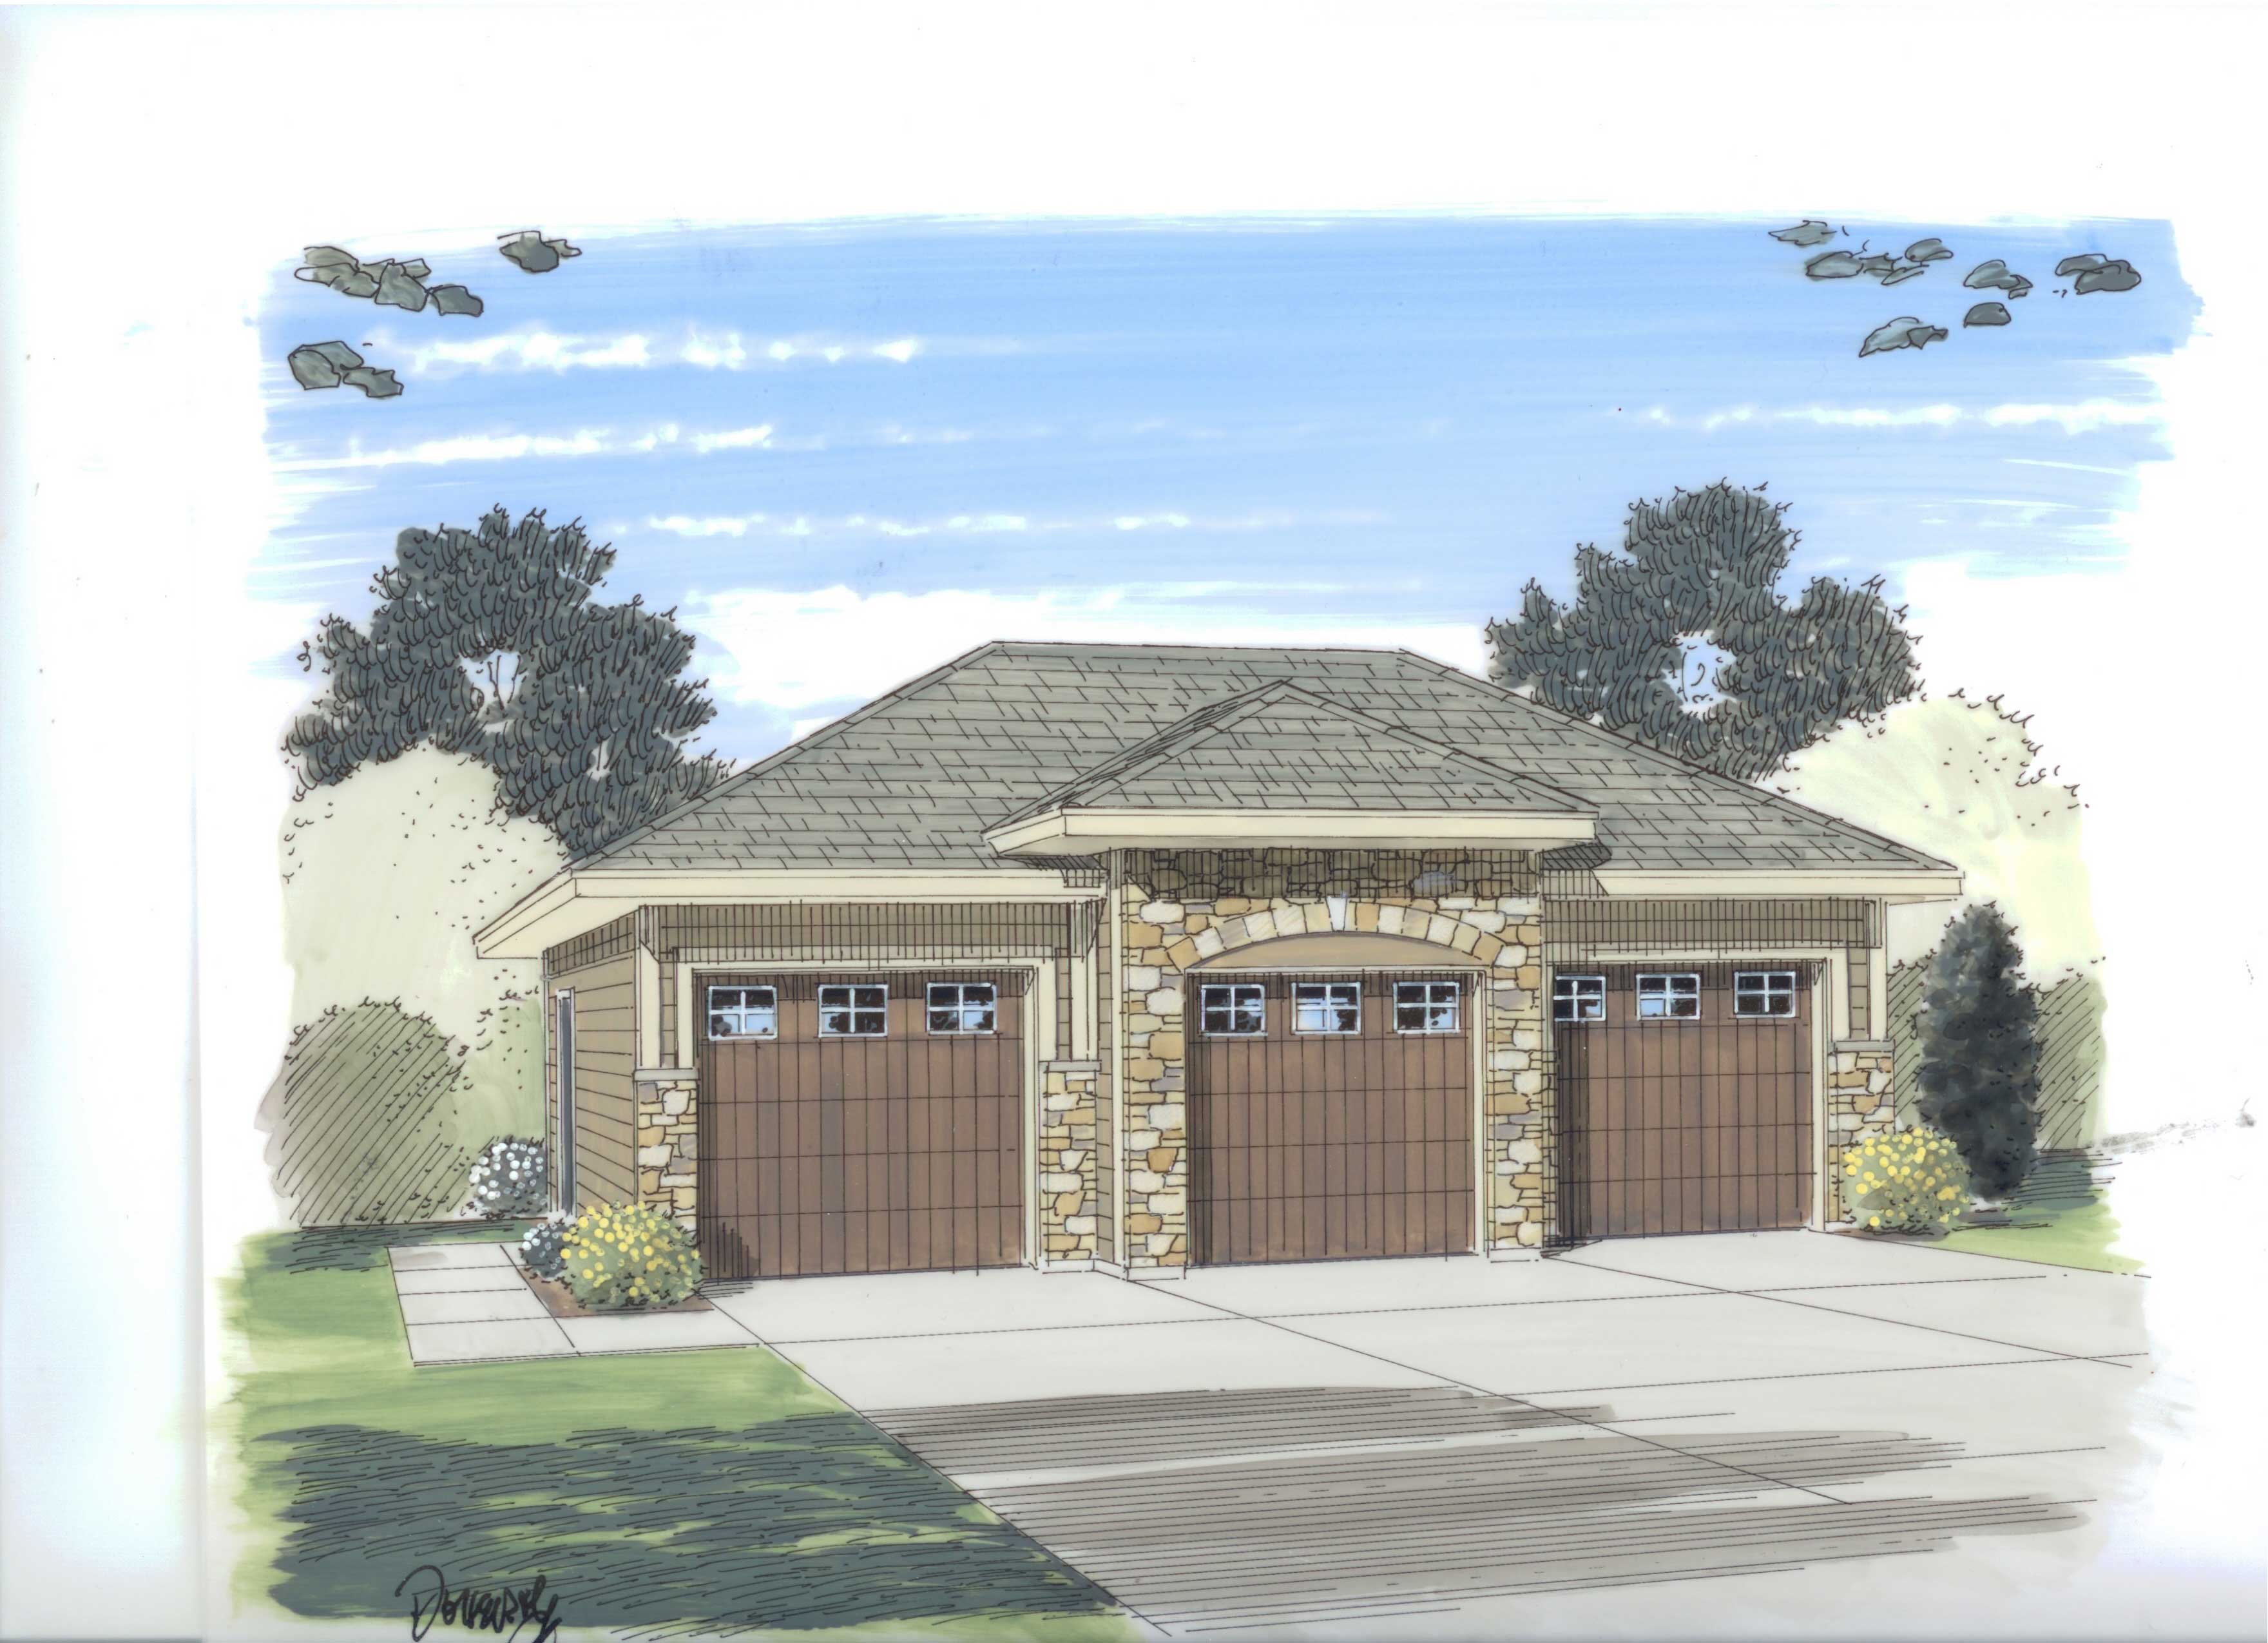
0-Bedroom, 888 Sq Ft Garage House Plan - 100-1117 - Front Exterior
Plan Collection
0-Bedroom, 888 Sq Ft Garage House Plan - 100-1117 - Front Exterior
Plan#100-1117
Starting at$600
1
Sq Ft
1
Story
0
Bed
0
Bath
3
Car
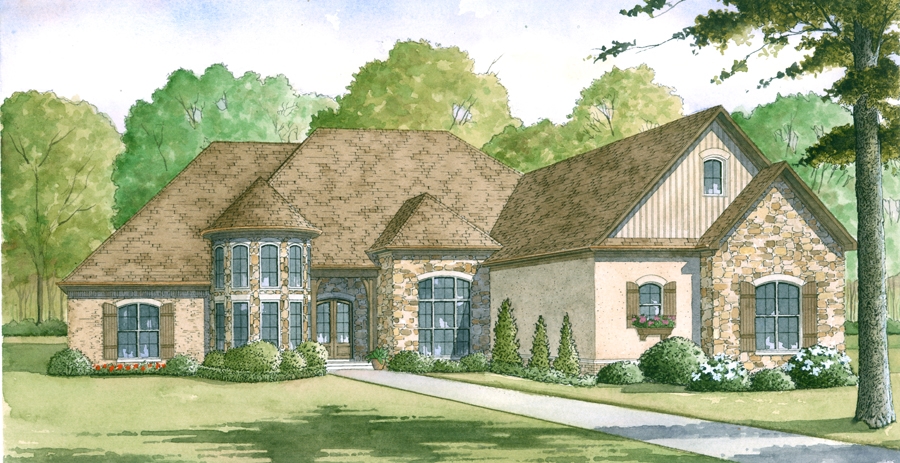
4-Bedroom, 3713 Sq Ft European Home Plan - 193-1008 - Main Exterior
Plan Collection
4-Bedroom, 3713 Sq Ft European Home Plan - 193-1008 - Main Exterior
Plan#193-1008
Starting at$2050
3713
Sq Ft
1.5
Story
4
Bed
3.5
Bath
4
Car

3-Bedroom, 3090 Sq Ft French House - Plan #195-1274 - Front Exterior
Plan Collection
3-Bedroom, 3090 Sq Ft French House - Plan #195-1274 - Front Exterior
Plan#195-1274
Starting at$1200
3090
Sq Ft
1
Story
3
Bed
3.5
Bath
2
Car
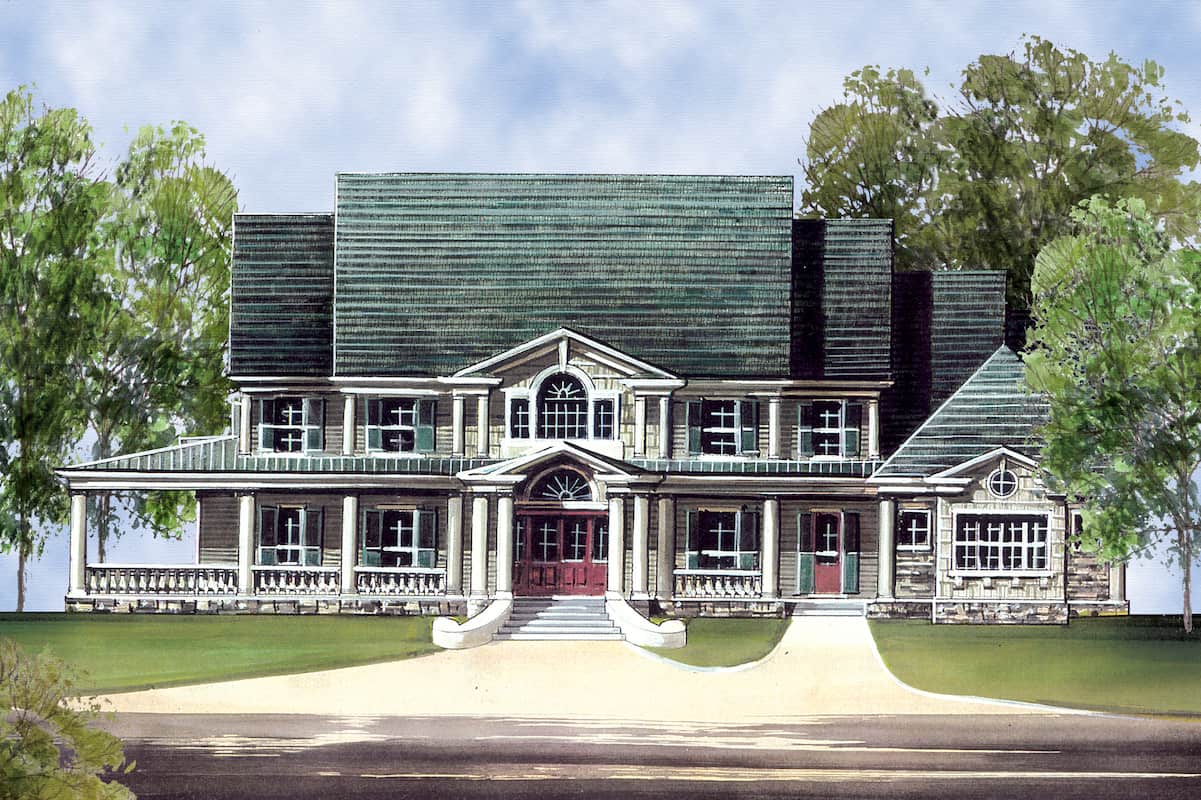
5-Bedroom, 5083 Sq Ft Colonial House - Plan #106-1063 - Front Exterior
Plan Collection
5-Bedroom, 5083 Sq Ft Colonial House - Plan #106-1063 - Front Exterior
Plan#106-1063
Starting at$1695
5083
Sq Ft
2
Story
5
Bed
5.5
Bath
3
Car
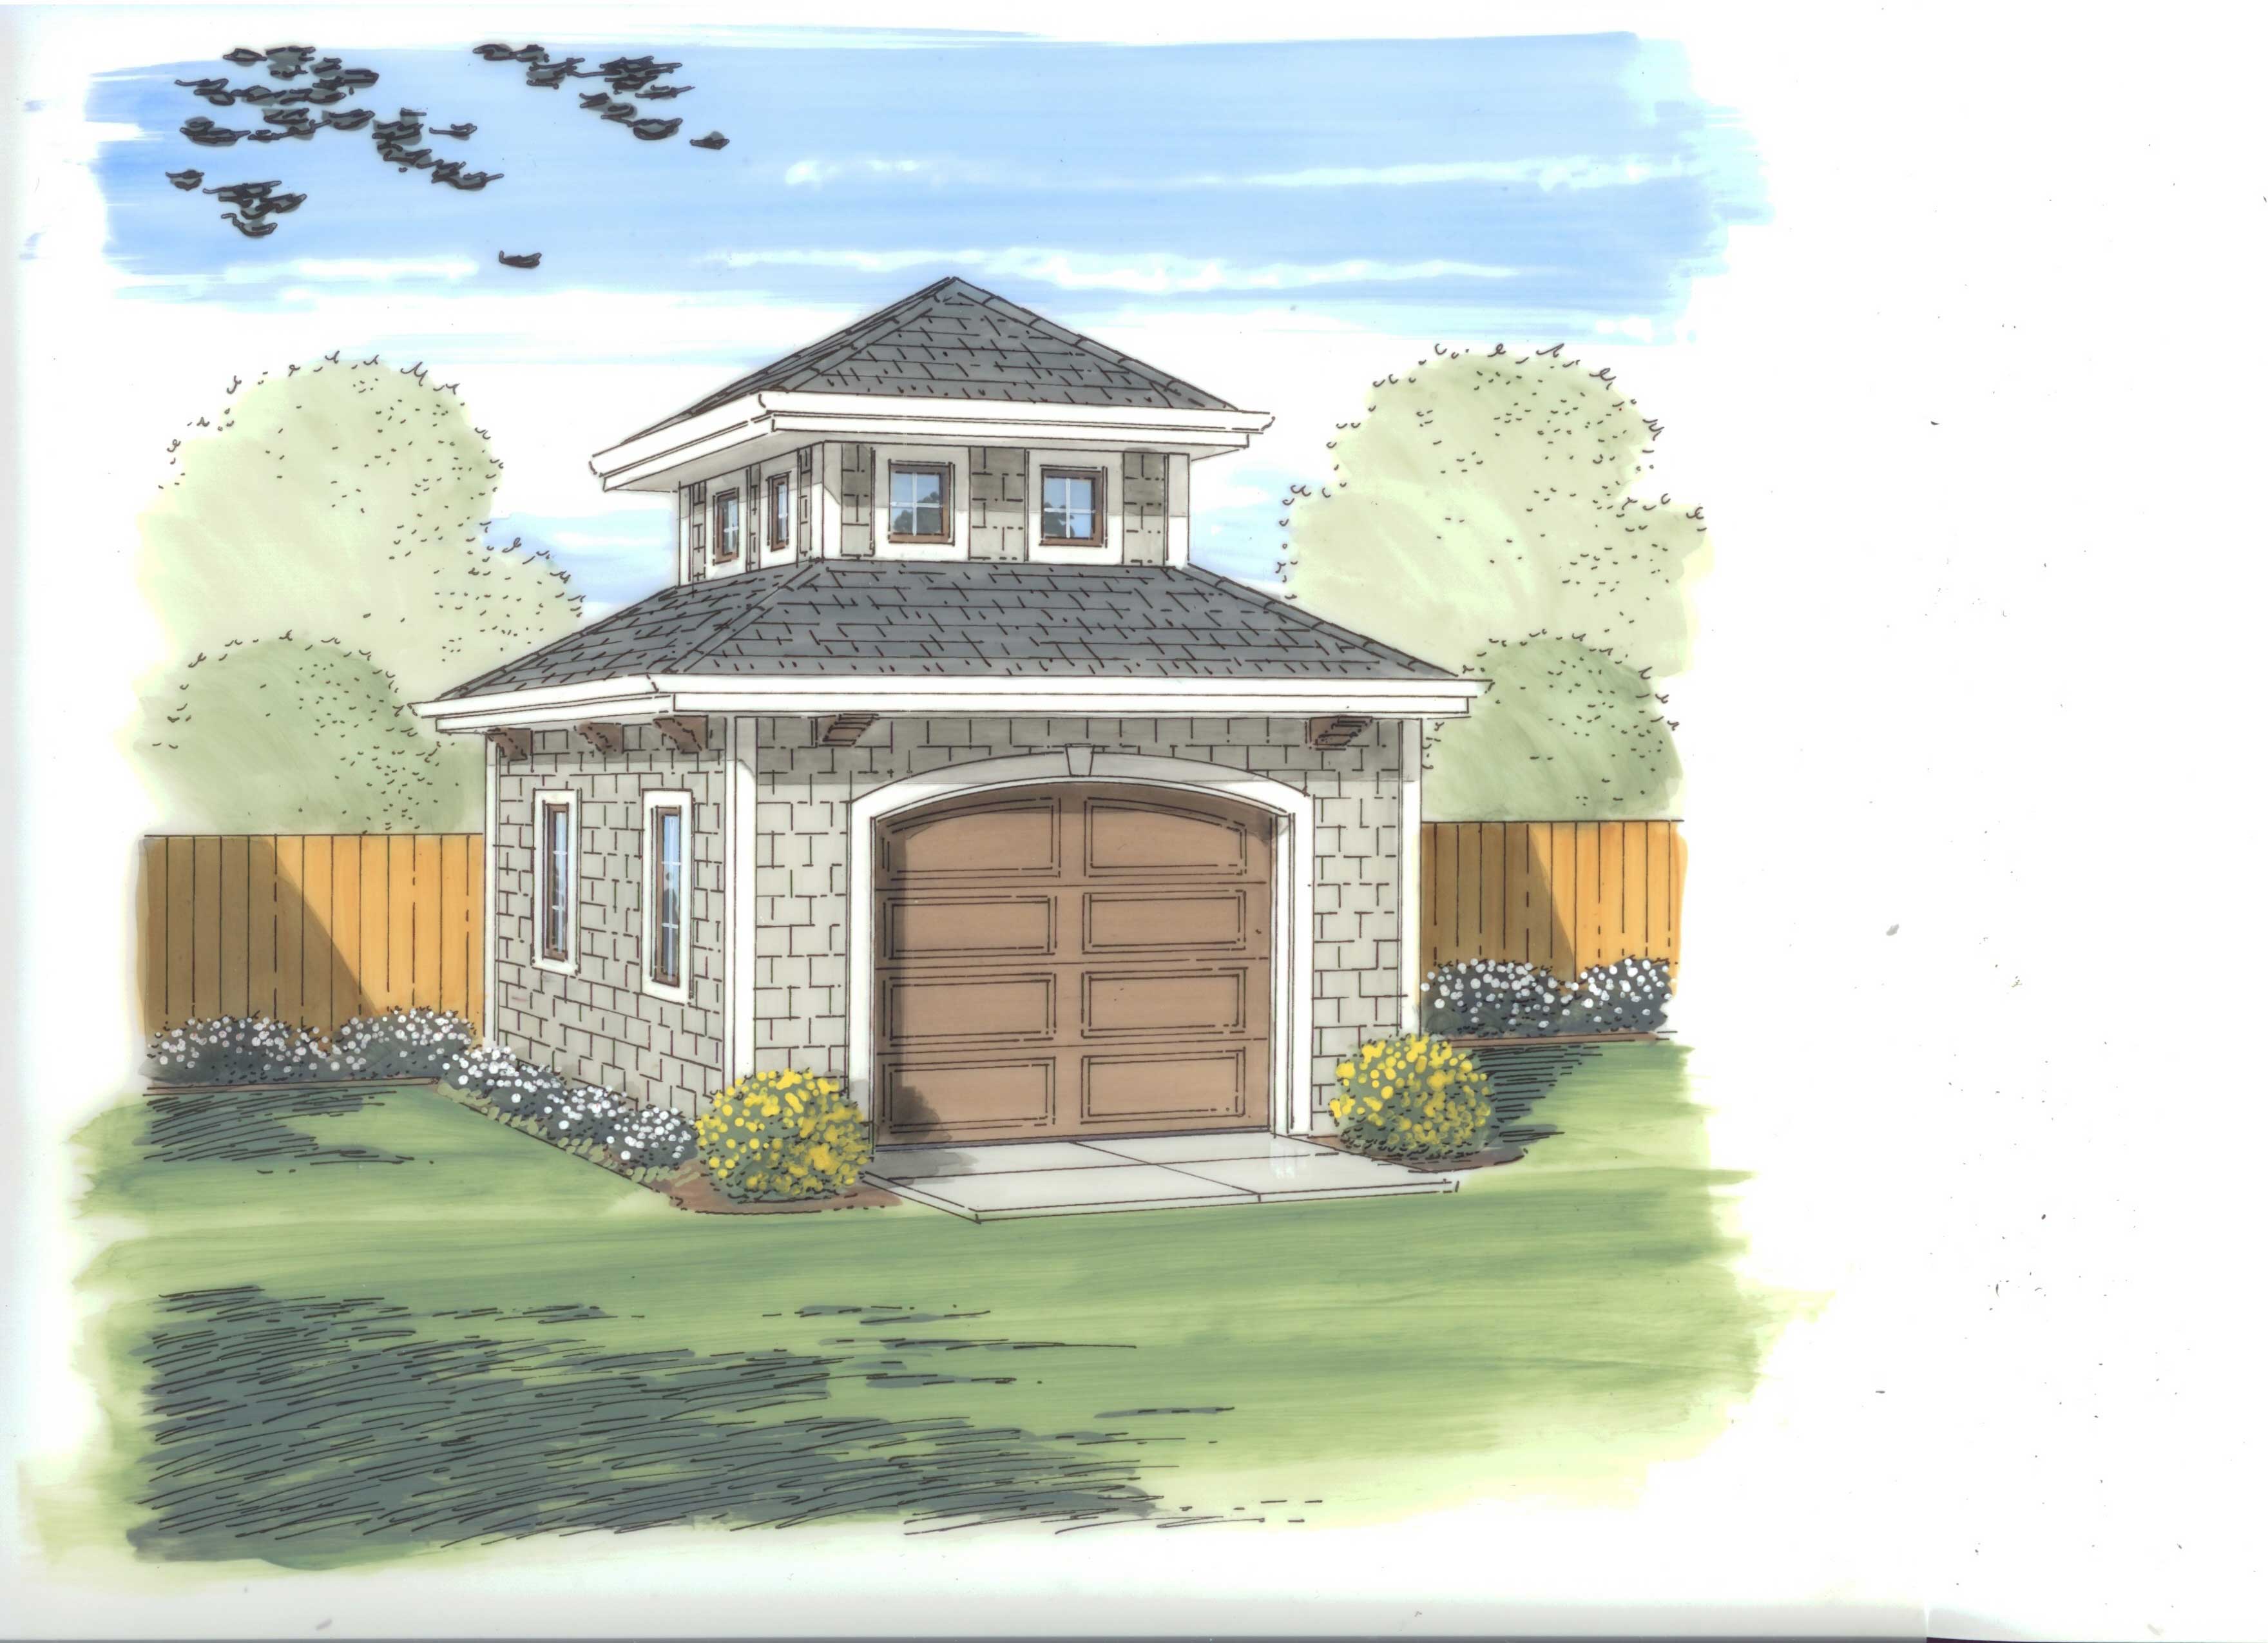
Workshop or Garden Shed Plan - 100-1130 - Main Exterior
Plan Collection
Workshop or Garden Shed Plan - 100-1130 - Main Exterior
Plan#100-1130
Starting at$400
170
Sq Ft
1
Story
0
Bed
0
Bath
0
Car
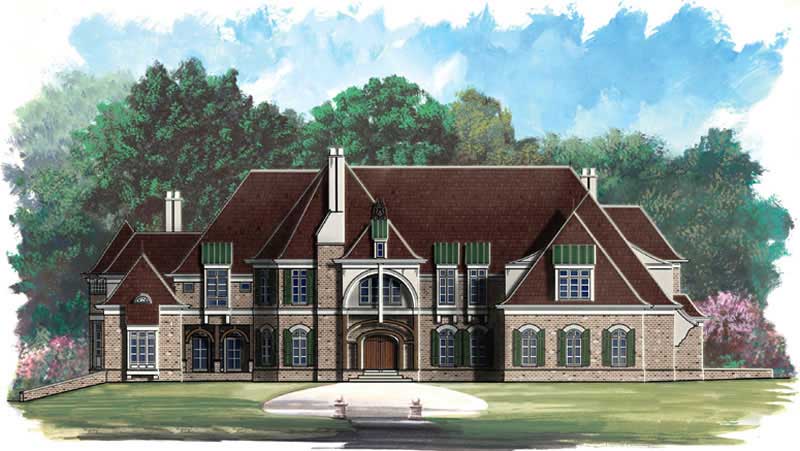
5-Bedroom, 8280 Sq Ft European Home Plan - 106-1032 - Main Exterior
Plan Collection
5-Bedroom, 8280 Sq Ft European Home Plan - 106-1032 - Main Exterior
Plan#106-1032
Starting at$4095
8280
Sq Ft
1
Story
5
Bed
5.5
Bath
4
Car
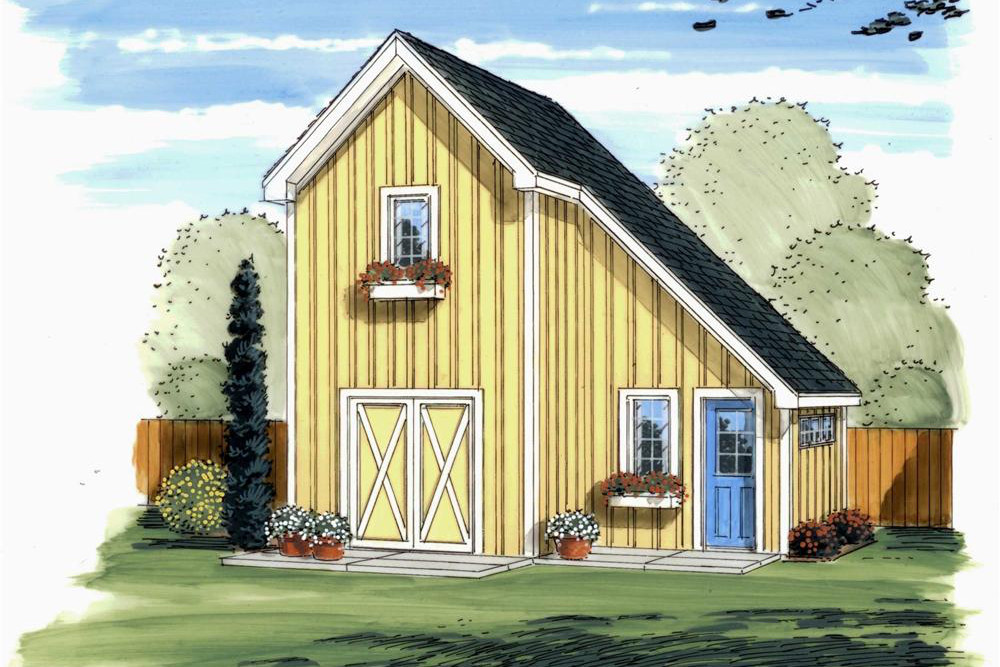
267 Sq Ft Barn-Style Shed Plan - 100-1152 - Front Exterior
Plan Collection
267 Sq Ft Barn-Style Shed Plan - 100-1152 - Front Exterior
Plan#100-1152
Starting at$500
267
Sq Ft
1
Story
0
Bed
0
Bath
0
Car

3-Bedroom, 1343 Sq Ft Craftsman Home Plan - 100-1147 - Main Exterior
Plan Collection
3-Bedroom, 1343 Sq Ft Craftsman Home Plan - 100-1147 - Main Exterior
Plan#100-1147
Starting at$1300
1343
Sq Ft
1
Story
3
Bed
2
Bath
2
Car
3-Bedroom, 1386 Sq Ft Ranch House Plan - 100-1115 - Front Exterior
Plan Collection
3-Bedroom, 1386 Sq Ft Ranch House Plan - 100-1115 - Front Exterior
Plan#100-1115
Starting at$1300
1386
Sq Ft
1
Story
3
Bed
2
Bath
2
Car

2-Bedroom, 1385 Sq Ft Ranch House Plan - 101-1425 - Front Exterior
Plan Collection
2-Bedroom, 1385 Sq Ft Ranch House Plan - 101-1425 - Front Exterior
Plan#101-1425
Starting at$985
1385
Sq Ft
1
Story
2
Bed
1
Bath
2
Car
3-Bedroom, 1332 Sq Ft Country House Plan - 120-2197 - Front Exterior
Plan Collection
3-Bedroom, 1332 Sq Ft Country House Plan - 120-2197 - Front Exterior
Plan#120-2197
Starting at$1205
1332
Sq Ft
1
Story
3
Bed
2
Bath
1
Car
4-Bedroom, 3259 Sq Ft European House Plan - 101-1391 - Front Exterior
Plan Collection
4-Bedroom, 3259 Sq Ft European House Plan - 101-1391 - Front Exterior
Plan#101-1391
Starting at$3194
3259
Sq Ft
2
Story
4
Bed
2
Bath
3
Car
3-Bedroom, 2899 Sq Ft Country House Plan - 101-1508 - Front Exterior
Plan Collection
3-Bedroom, 2899 Sq Ft Country House Plan - 101-1508 - Front Exterior
Plan#101-1508
Starting at$1205
2899
Sq Ft
1
Story
3
Bed
2
Bath
3
Car
3-Bedroom, 1715 Sq Ft Craftsman Home Plan - 120-1481 - Main Exterior
Plan Collection
3-Bedroom, 1715 Sq Ft Craftsman Home Plan - 120-1481 - Main Exterior
Plan#120-1481
Starting at$1255
1715
Sq Ft
2
Story
3
Bed
2
Bath
2
Car
4-Bedroom, 2173 Sq Ft Country House Plan - 120-1929 - Front Exterior
Plan Collection
4-Bedroom, 2173 Sq Ft Country House Plan - 120-1929 - Front Exterior
Plan#120-1929
Starting at$1305
2173
Sq Ft
2
Story
4
Bed
3.5
Bath
2
Car
2-Bedroom, 1275 Sq Ft Ranch Home Plan - 120-2109 - Main Exterior
Plan Collection
2-Bedroom, 1275 Sq Ft Ranch Home Plan - 120-2109 - Main Exterior
Plan#120-2109
Starting at$1205
1275
Sq Ft
1
Story
2
Bed
2
Bath
2
Car
3-Bedroom, 3660 Sq Ft European Home Plan - 180-1021 - Main Exterior
Plan Collection
3-Bedroom, 3660 Sq Ft European Home Plan - 180-1021 - Main Exterior
Plan#180-1021
Starting at$1650
3660
Sq Ft
2
Story
3
Bed
4.5
Bath
3
Car
2-Bedroom, 1428 Sq Ft Small House Plans - 101-1356 - Main Exterior
Plan Collection
2-Bedroom, 1428 Sq Ft Small House Plans - 101-1356 - Main Exterior
Plan#101-1356
Starting at$985
1428
Sq Ft
1
Story
2
Bed
2
Bath
3
Car
5-Bedroom, 4553 Sq Ft European House Plan - 106-1157 - Front Exterior
Plan Collection
5-Bedroom, 4553 Sq Ft European House Plan - 106-1157 - Front Exterior
Plan#106-1157
Starting at$1695
4553
Sq Ft
2
Story
5
Bed
5
Bath
3
Car
4-Bedroom, 4589 Sq Ft Colonial House Plan - 106-1207 - Front Exterior
Plan Collection
4-Bedroom, 4589 Sq Ft Colonial House Plan - 106-1207 - Front Exterior
Plan#106-1207
Starting at$1695
4589
Sq Ft
2
Story
4
Bed
4
Bath
4
Car
2-Bedroom, 1127 Sq Ft Ranch House Plan - 126-1464 - Front Exterior
Plan Collection
2-Bedroom, 1127 Sq Ft Ranch House Plan - 126-1464 - Front Exterior
Plan#126-1464
Starting at$1450
1127
Sq Ft
1
Story
2
Bed
1
Bath
0
Car
2-Bedroom, 1146 Sq Ft Country House Plan - 126-1871 - Front Exterior
Plan Collection
2-Bedroom, 1146 Sq Ft Country House Plan - 126-1871 - Front Exterior
Plan#126-1871
Starting at$1450
1146
Sq Ft
1
Story
2
Bed
1
Bath
0
Car
3-Bedroom, 1370 Sq Ft Ranch Home Plan - 126-1526 - Main Exterior
Plan Collection
3-Bedroom, 1370 Sq Ft Ranch Home Plan - 126-1526 - Main Exterior
Plan#126-1526
Starting at$1510
1370
Sq Ft
1
Story
3
Bed
1
Bath
0
Car
4-Bedroom, 8397 Sq Ft European Home Plan - 106-1056 - Main Exterior
Plan Collection
4-Bedroom, 8397 Sq Ft European Home Plan - 106-1056 - Main Exterior
Plan#106-1056
Starting at$4095
8397
Sq Ft
2
Story
4
Bed
4.5
Bath
6
Car
0-Bedroom, 888 Sq Ft Garage House Plan - 100-1117 - Front Exterior
Plan Collection
0-Bedroom, 888 Sq Ft Garage House Plan - 100-1117 - Front Exterior
Plan#100-1117
Starting at$600
1
Sq Ft
1
Story
0
Bed
0
Bath
3
Car
4-Bedroom, 3713 Sq Ft European Home Plan - 193-1008 - Main Exterior
Plan Collection
4-Bedroom, 3713 Sq Ft European Home Plan - 193-1008 - Main Exterior
Plan#193-1008
Starting at$2050
3713
Sq Ft
1.5
Story
4
Bed
3.5
Bath
4
Car
3-Bedroom, 3090 Sq Ft French House - Plan #195-1274 - Front Exterior
Plan Collection
3-Bedroom, 3090 Sq Ft French House - Plan #195-1274 - Front Exterior
Plan#195-1274
Starting at$1200
3090
Sq Ft
1
Story
3
Bed
3.5
Bath
2
Car
5-Bedroom, 5083 Sq Ft Colonial House - Plan #106-1063 - Front Exterior
Plan Collection
5-Bedroom, 5083 Sq Ft Colonial House - Plan #106-1063 - Front Exterior
Plan#106-1063
Starting at$1695
5083
Sq Ft
2
Story
5
Bed
5.5
Bath
3
Car
Workshop or Garden Shed Plan - 100-1130 - Main Exterior
Plan Collection
Workshop or Garden Shed Plan - 100-1130 - Main Exterior
Plan#100-1130
Starting at$400
170
Sq Ft
1
Story
0
Bed
0
Bath
0
Car
5-Bedroom, 8280 Sq Ft European Home Plan - 106-1032 - Main Exterior
Plan Collection
5-Bedroom, 8280 Sq Ft European Home Plan - 106-1032 - Main Exterior
Plan#106-1032
Starting at$4095
8280
Sq Ft
1
Story
5
Bed
5.5
Bath
4
Car
267 Sq Ft Barn-Style Shed Plan - 100-1152 - Front Exterior
Plan Collection
267 Sq Ft Barn-Style Shed Plan - 100-1152 - Front Exterior
Plan#100-1152
Starting at$500
267
Sq Ft
1
Story
0
Bed
0
Bath
0
Car
3-Bedroom, 1343 Sq Ft Craftsman Home Plan - 100-1147 - Main Exterior
Plan Collection
3-Bedroom, 1343 Sq Ft Craftsman Home Plan - 100-1147 - Main Exterior
Plan#100-1147
Starting at$1300
1343
Sq Ft
1
Story
3
Bed
2
Bath
2
Car
3-Bedroom, 1386 Sq Ft Ranch House Plan - 100-1115 - Front Exterior
Plan Collection
3-Bedroom, 1386 Sq Ft Ranch House Plan - 100-1115 - Front Exterior
Plan#100-1115
Starting at$1300
1386
Sq Ft
1
Story
3
Bed
2
Bath
2
Car
2-Bedroom, 1385 Sq Ft Ranch House Plan - 101-1425 - Front Exterior
Plan Collection
2-Bedroom, 1385 Sq Ft Ranch House Plan - 101-1425 - Front Exterior
Plan#101-1425
Starting at$985
1385
Sq Ft
1
Story
2
Bed
1
Bath
2
Car
1...4647484950...215
