French, Ranch House Plans

7,706
Plan Results
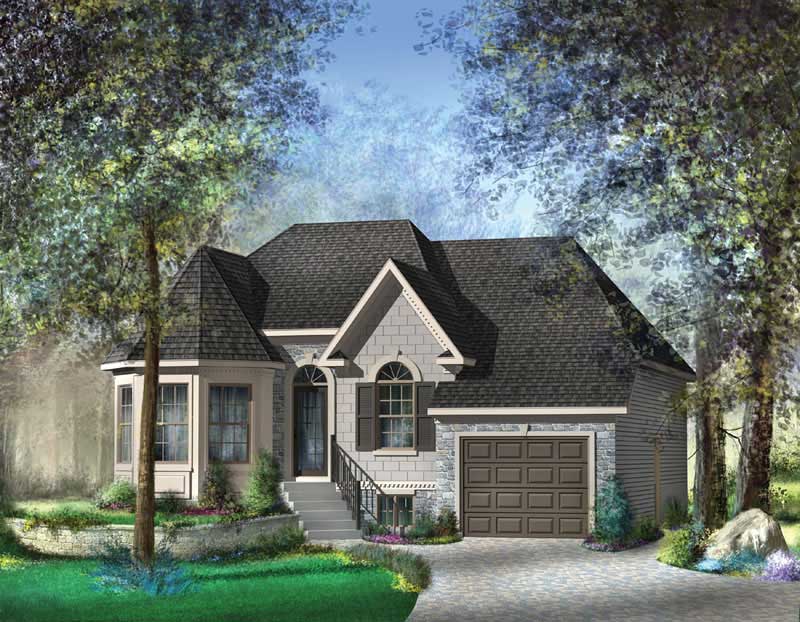
2-Bedroom, 1132 Sq Ft European Home Plan - 157-1566 - Main Exterior
Plan Collection
2-Bedroom, 1132 Sq Ft European Home Plan - 157-1566 - Main Exterior
Plan#157-1566
Starting at$1055
1132
Sq Ft
1
Story
2
Bed
1
Bath
1
Car
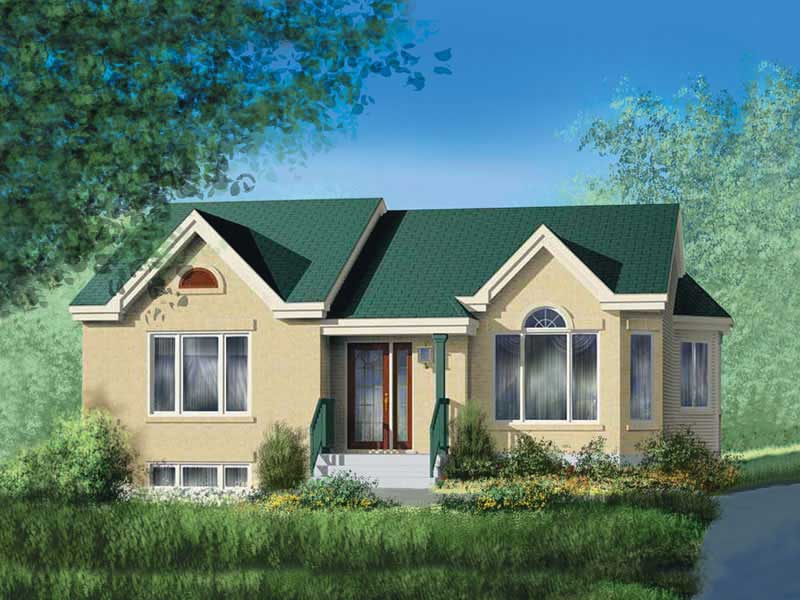
2-Bedroom, 1139 Sq Ft Ranch Home Plan - 157-1100 - Main Exterior
Plan Collection
2-Bedroom, 1139 Sq Ft Ranch Home Plan - 157-1100 - Main Exterior
Plan#157-1100
Starting at$1055
1139
Sq Ft
1
Story
2
Bed
1
Bath
0
Car
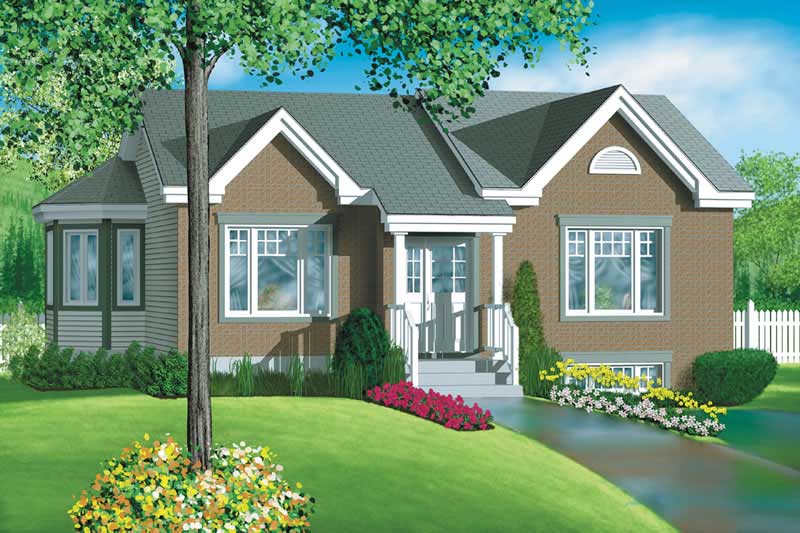
2-Bedroom, 1008 Sq Ft Ranch Home Plan - 157-1170 - Main Exterior
Plan Collection
2-Bedroom, 1008 Sq Ft Ranch Home Plan - 157-1170 - Main Exterior
Plan#157-1170
Starting at$855
1008
Sq Ft
1
Story
2
Bed
1
Bath
0
Car
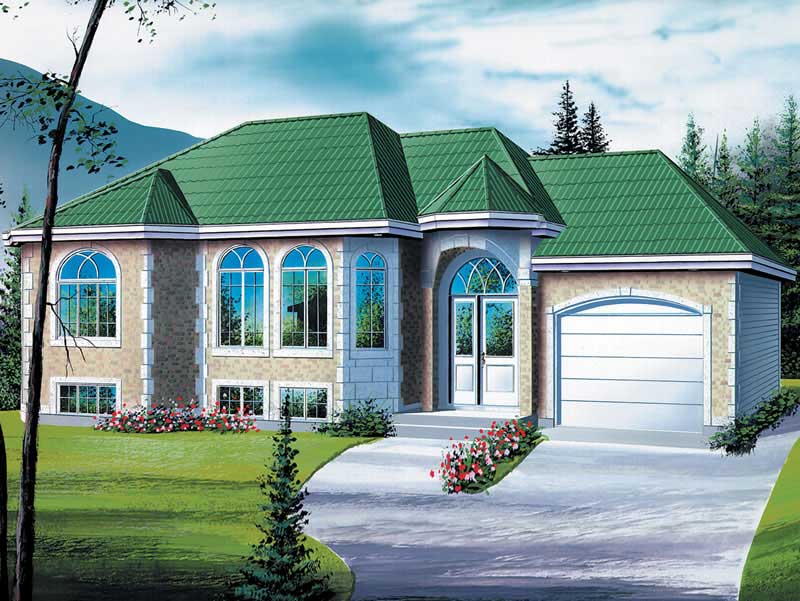
2-Bedroom, 1120 Sq Ft European Home Plan - 157-1368 - Main Exterior
Plan Collection
2-Bedroom, 1120 Sq Ft European Home Plan - 157-1368 - Main Exterior
Plan#157-1368
Starting at$1055
1120
Sq Ft
1
Story
2
Bed
1
Bath
1
Car
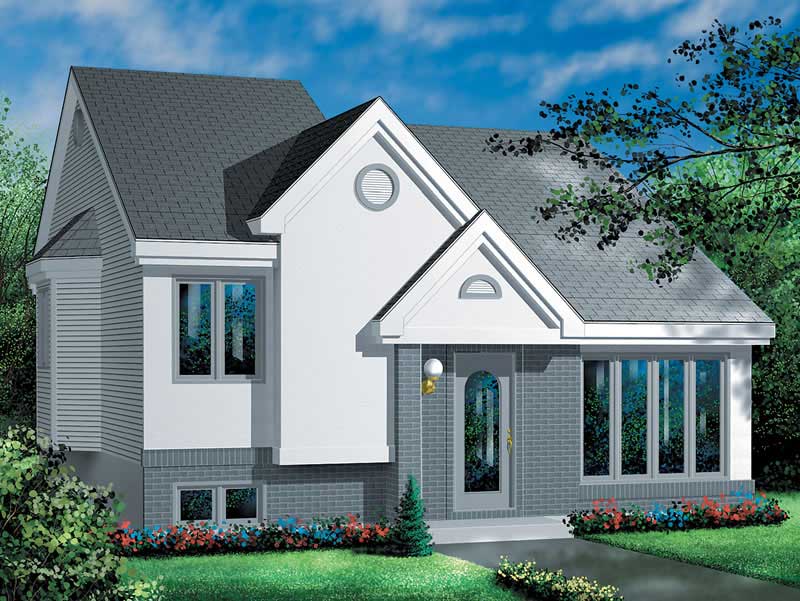
2-Bedroom, 949 Sq Ft Ranch House Plan - 157-1150 - Front Exterior
Plan Collection
2-Bedroom, 949 Sq Ft Ranch House Plan - 157-1150 - Front Exterior
Plan#157-1150
Starting at$855
949
Sq Ft
1
Story
2
Bed
1
Bath
0
Car
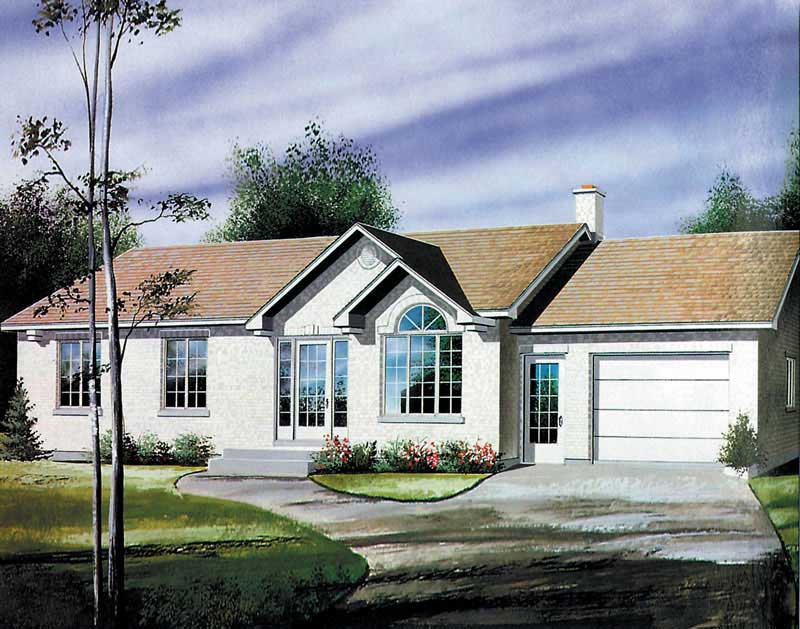
3-Bedroom, 1056 Sq Ft Ranch Home Plan - 157-1625 - Main Exterior
Plan Collection
3-Bedroom, 1056 Sq Ft Ranch Home Plan - 157-1625 - Main Exterior
Plan#157-1625
Starting at$855
1056
Sq Ft
1
Story
3
Bed
1
Bath
1
Car
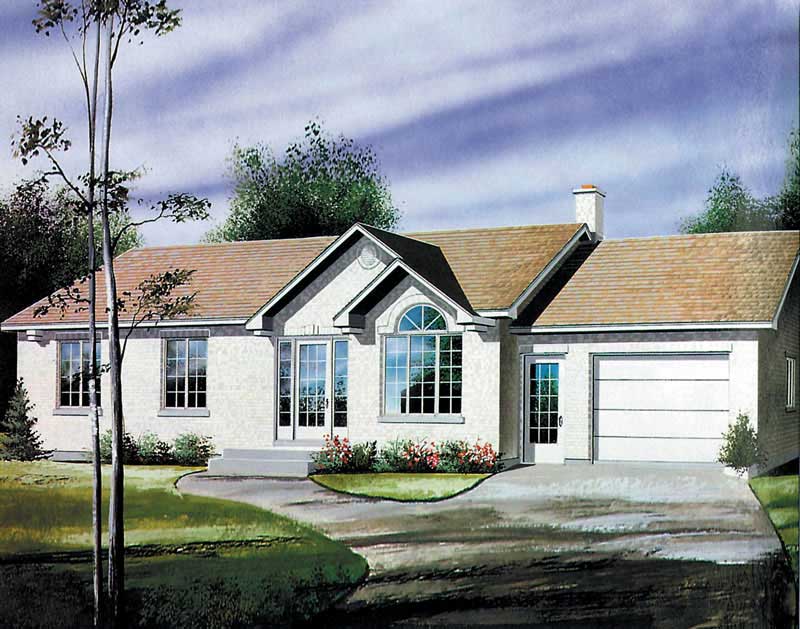
3-Bedroom, 1112 Sq Ft Ranch Home Plan - 157-1194 - Main Exterior
Plan Collection
3-Bedroom, 1112 Sq Ft Ranch Home Plan - 157-1194 - Main Exterior
Plan#157-1194
Starting at$1055
1112
Sq Ft
1
Story
3
Bed
1
Bath
1
Car
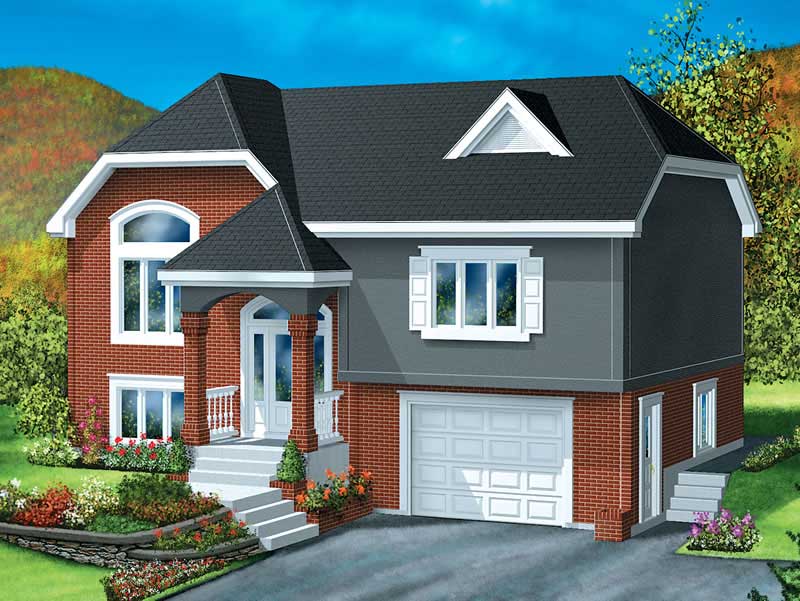
3-Bedroom, 1093 Sq Ft European Home Plan - 157-1185 - Main Exterior
Plan Collection
3-Bedroom, 1093 Sq Ft European Home Plan - 157-1185 - Main Exterior
Plan#157-1185
Starting at$855
1093
Sq Ft
1
Story
3
Bed
1
Bath
0
Car

4-Bedroom, 1193 Sq Ft Ranch Home Plan - 157-1043 - Main Exterior
Plan Collection
4-Bedroom, 1193 Sq Ft Ranch Home Plan - 157-1043 - Main Exterior
Plan#157-1043
Starting at$1055
1193
Sq Ft
1
Story
2
Bed
1
Bath
0
Car
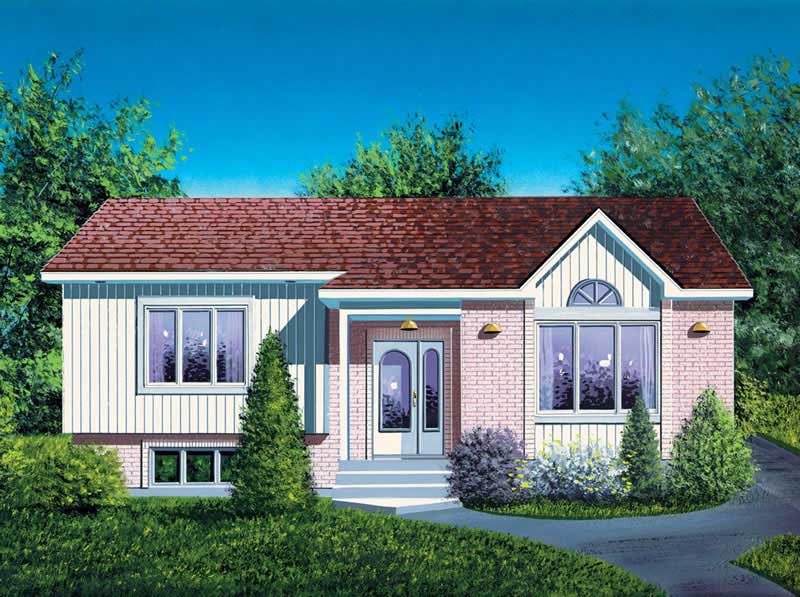
2-Bedroom, 950 Sq Ft Ranch House Plan - 157-1235 - Front Exterior
Plan Collection
2-Bedroom, 950 Sq Ft Ranch House Plan - 157-1235 - Front Exterior
Plan#157-1235
Starting at$855
950
Sq Ft
1
Story
2
Bed
1
Bath
0
Car
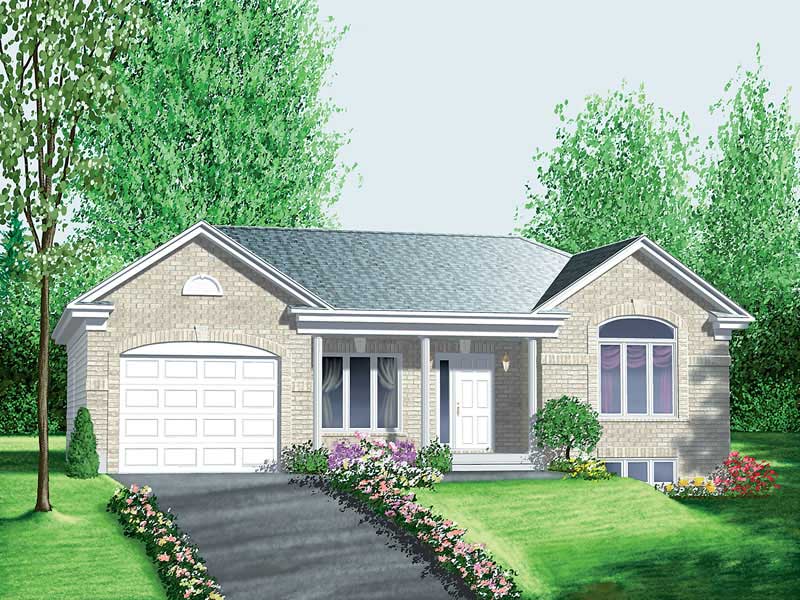
3-Bedroom, 1113 Sq Ft Ranch House Plan - 157-1547 - Front Exterior
Plan Collection
3-Bedroom, 1113 Sq Ft Ranch House Plan - 157-1547 - Front Exterior
Plan#157-1547
Starting at$1055
1113
Sq Ft
1
Story
3
Bed
1
Bath
1
Car
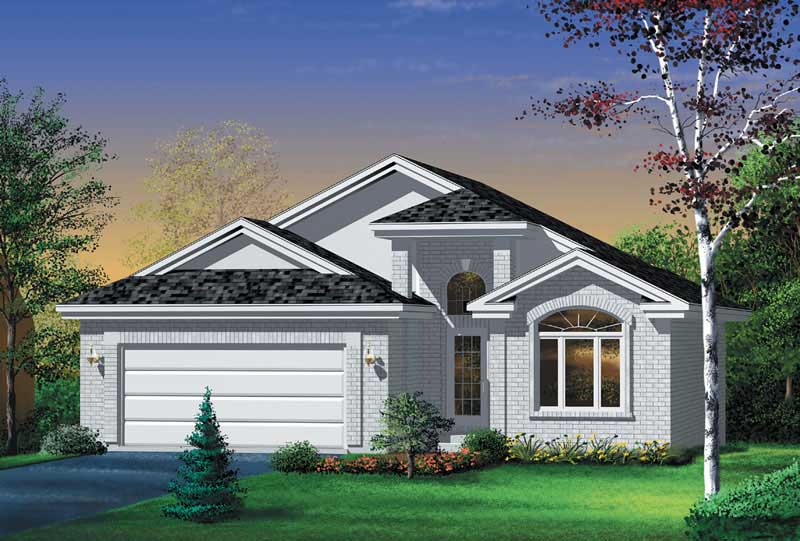
2-Bedroom, 1428 Sq Ft Traditional House Plan - 157-1274 - Front Exterior
Plan Collection
2-Bedroom, 1428 Sq Ft Traditional House Plan - 157-1274 - Front Exterior
Plan#157-1274
Starting at$1255
1428
Sq Ft
1
Story
2
Bed
2
Bath
2
Car
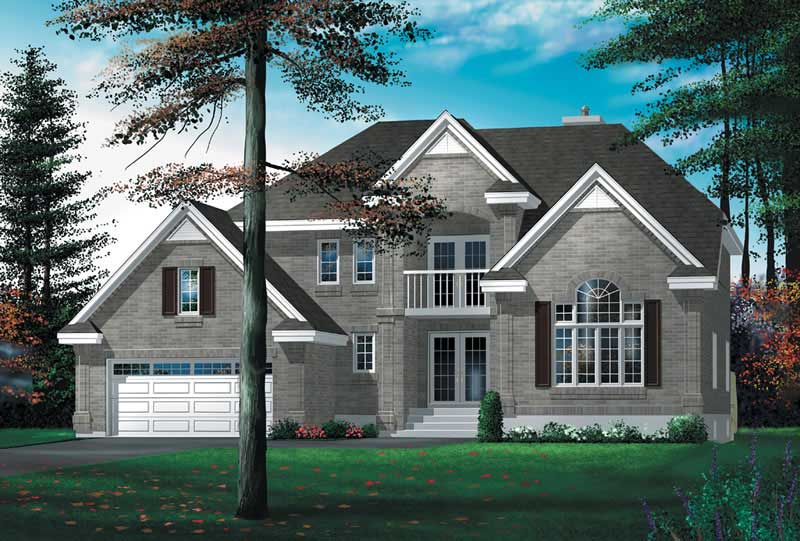
4-Bedroom, 3255 Sq Ft European Home Plan - 157-1516 - Main Exterior
Plan Collection
4-Bedroom, 3255 Sq Ft European Home Plan - 157-1516 - Main Exterior
Plan#157-1516
Starting at$1795
3255
Sq Ft
2
Story
4
Bed
4
Bath
2
Car
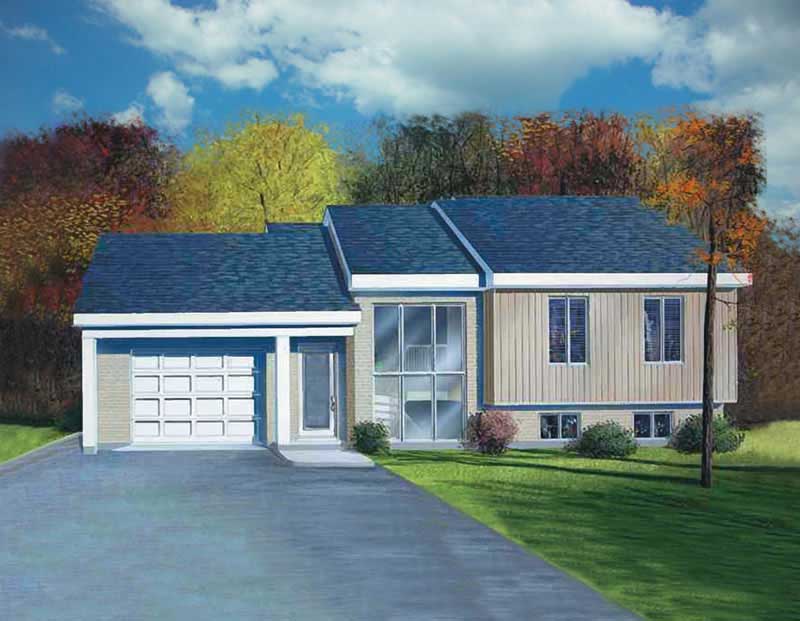
3-Bedroom, 1537 Sq Ft Contemporary Home Plan - 157-1506 - Main Exterior
Plan Collection
3-Bedroom, 1537 Sq Ft Contemporary Home Plan - 157-1506 - Main Exterior
Plan#157-1506
Starting at$1350
1537
Sq Ft
2
Story
3
Bed
2
Bath
1
Car
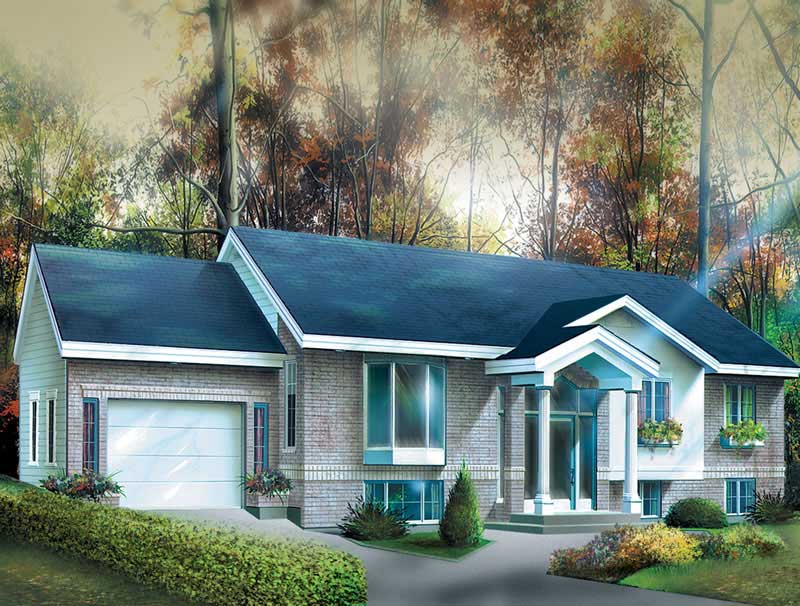
2-Bedroom, 1116 Sq Ft Ranch House Plan - 157-1429 - Front Exterior
Plan Collection
2-Bedroom, 1116 Sq Ft Ranch House Plan - 157-1429 - Front Exterior
Plan#157-1429
Starting at$1055
1116
Sq Ft
1
Story
2
Bed
1
Bath
1
Car
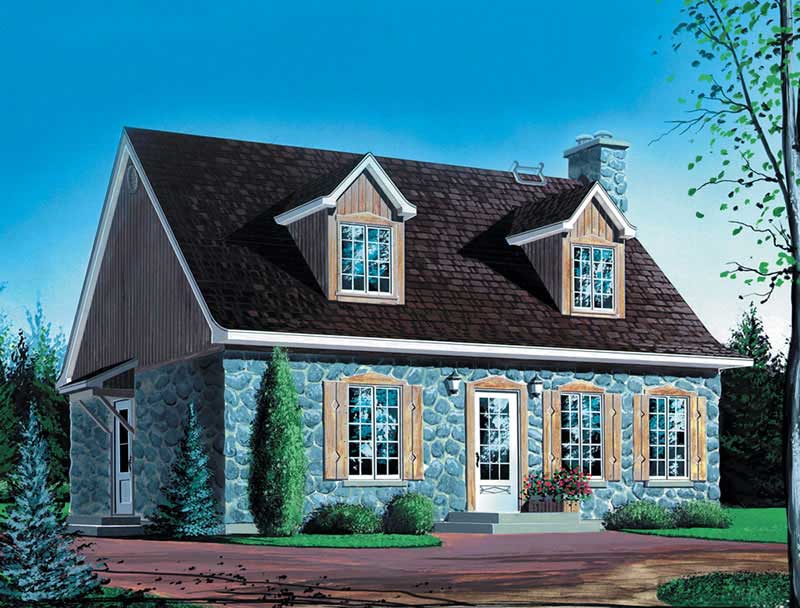
3-Bedroom, 1833 Sq Ft Farmhouse House Plan - 157-1272 - Front Exterior
Plan Collection
3-Bedroom, 1833 Sq Ft Farmhouse House Plan - 157-1272 - Front Exterior
Plan#157-1272
Starting at$1350
1833
Sq Ft
2
Story
3
Bed
2
Bath
0
Car
4-Bedroom, 2944 Sq Ft French House Plan - 157-1260 - Front Exterior
Plan Collection
4-Bedroom, 2944 Sq Ft French House Plan - 157-1260 - Front Exterior
Plan#157-1260
Starting at$1605
2944
Sq Ft
2
Story
4
Bed
3
Bath
2
Car
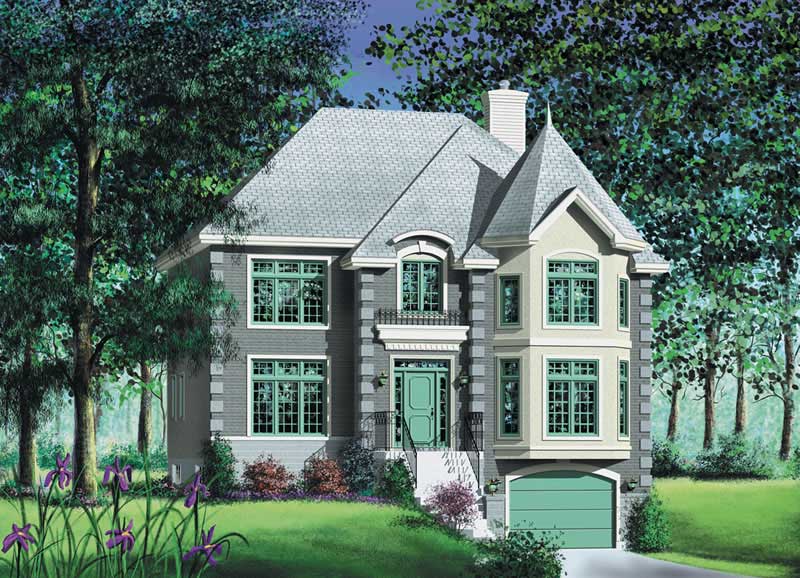
4-Bedroom, 2355 Sq Ft European House Plan - 157-1385 - Front Exterior
Plan Collection
4-Bedroom, 2355 Sq Ft European House Plan - 157-1385 - Front Exterior
Plan#157-1385
Starting at$1455
2355
Sq Ft
2
Story
4
Bed
3
Bath
1
Car
3-Bedroom, 2116 Sq Ft Ranch House Plan - 178-1203 - Front Exterior
Plan Collection
3-Bedroom, 2116 Sq Ft Ranch House Plan - 178-1203 - Front Exterior
Plan#178-1203
Starting at$1125
2116
Sq Ft
1
Story
3
Bed
2
Bath
2
Car
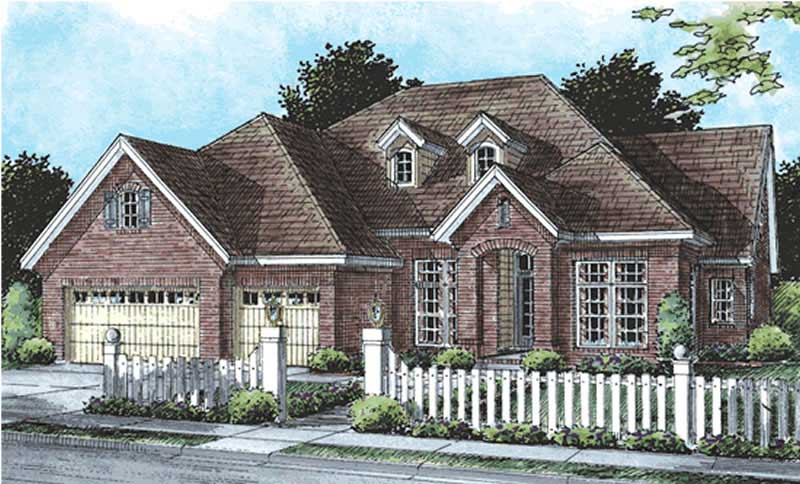
4-Bedroom, 2218 Sq Ft Cape Cod House Plan - 178-1201 - Front Exterior
Plan Collection
4-Bedroom, 2218 Sq Ft Cape Cod House Plan - 178-1201 - Front Exterior
Plan#178-1201
Starting at$1155
2218
Sq Ft
1
Story
4
Bed
3
Bath
2
Car

3-Bedroom, 1692 Sq Ft Ranch House Plan - 178-1200 - Front Exterior
Plan Collection
3-Bedroom, 1692 Sq Ft Ranch House Plan - 178-1200 - Front Exterior
Plan#178-1200
Starting at$1085
1692
Sq Ft
1
Story
3
Bed
2
Bath
2
Car
3-Bedroom, 1692 Sq Ft Country House Plan - 178-1150 - Front Exterior
Plan Collection
3-Bedroom, 1692 Sq Ft Country House Plan - 178-1150 - Front Exterior
Plan#178-1150
Starting at$1085
1692
Sq Ft
1
Story
3
Bed
2
Bath
2
Car
3-Bedroom, 1692 Sq Ft Cape Cod House Plan - 178-1199 - Front Exterior
Plan Collection
3-Bedroom, 1692 Sq Ft Cape Cod House Plan - 178-1199 - Front Exterior
Plan#178-1199
Starting at$1085
1692
Sq Ft
1
Story
3
Bed
2
Bath
2
Car
3-Bedroom, 2116 Sq Ft Country House Plan - 178-1205 - Front Exterior
Plan Collection
3-Bedroom, 2116 Sq Ft Country House Plan - 178-1205 - Front Exterior
Plan#178-1205
Starting at$1125
2116
Sq Ft
1
Story
3
Bed
2
Bath
2
Car
2-Bedroom, 1132 Sq Ft European Home Plan - 157-1566 - Main Exterior
Plan Collection
2-Bedroom, 1132 Sq Ft European Home Plan - 157-1566 - Main Exterior
Plan#157-1566
Starting at$1055
1132
Sq Ft
1
Story
2
Bed
1
Bath
1
Car
2-Bedroom, 1139 Sq Ft Ranch Home Plan - 157-1100 - Main Exterior
Plan Collection
2-Bedroom, 1139 Sq Ft Ranch Home Plan - 157-1100 - Main Exterior
Plan#157-1100
Starting at$1055
1139
Sq Ft
1
Story
2
Bed
1
Bath
0
Car
2-Bedroom, 1008 Sq Ft Ranch Home Plan - 157-1170 - Main Exterior
Plan Collection
2-Bedroom, 1008 Sq Ft Ranch Home Plan - 157-1170 - Main Exterior
Plan#157-1170
Starting at$855
1008
Sq Ft
1
Story
2
Bed
1
Bath
0
Car
2-Bedroom, 1120 Sq Ft European Home Plan - 157-1368 - Main Exterior
Plan Collection
2-Bedroom, 1120 Sq Ft European Home Plan - 157-1368 - Main Exterior
Plan#157-1368
Starting at$1055
1120
Sq Ft
1
Story
2
Bed
1
Bath
1
Car
2-Bedroom, 949 Sq Ft Ranch House Plan - 157-1150 - Front Exterior
Plan Collection
2-Bedroom, 949 Sq Ft Ranch House Plan - 157-1150 - Front Exterior
Plan#157-1150
Starting at$855
949
Sq Ft
1
Story
2
Bed
1
Bath
0
Car
3-Bedroom, 1056 Sq Ft Ranch Home Plan - 157-1625 - Main Exterior
Plan Collection
3-Bedroom, 1056 Sq Ft Ranch Home Plan - 157-1625 - Main Exterior
Plan#157-1625
Starting at$855
1056
Sq Ft
1
Story
3
Bed
1
Bath
1
Car
3-Bedroom, 1112 Sq Ft Ranch Home Plan - 157-1194 - Main Exterior
Plan Collection
3-Bedroom, 1112 Sq Ft Ranch Home Plan - 157-1194 - Main Exterior
Plan#157-1194
Starting at$1055
1112
Sq Ft
1
Story
3
Bed
1
Bath
1
Car
3-Bedroom, 1093 Sq Ft European Home Plan - 157-1185 - Main Exterior
Plan Collection
3-Bedroom, 1093 Sq Ft European Home Plan - 157-1185 - Main Exterior
Plan#157-1185
Starting at$855
1093
Sq Ft
1
Story
3
Bed
1
Bath
0
Car
4-Bedroom, 1193 Sq Ft Ranch Home Plan - 157-1043 - Main Exterior
Plan Collection
4-Bedroom, 1193 Sq Ft Ranch Home Plan - 157-1043 - Main Exterior
Plan#157-1043
Starting at$1055
1193
Sq Ft
1
Story
2
Bed
1
Bath
0
Car
2-Bedroom, 950 Sq Ft Ranch House Plan - 157-1235 - Front Exterior
Plan Collection
2-Bedroom, 950 Sq Ft Ranch House Plan - 157-1235 - Front Exterior
Plan#157-1235
Starting at$855
950
Sq Ft
1
Story
2
Bed
1
Bath
0
Car
3-Bedroom, 1113 Sq Ft Ranch House Plan - 157-1547 - Front Exterior
Plan Collection
3-Bedroom, 1113 Sq Ft Ranch House Plan - 157-1547 - Front Exterior
Plan#157-1547
Starting at$1055
1113
Sq Ft
1
Story
3
Bed
1
Bath
1
Car
2-Bedroom, 1428 Sq Ft Traditional House Plan - 157-1274 - Front Exterior
Plan Collection
2-Bedroom, 1428 Sq Ft Traditional House Plan - 157-1274 - Front Exterior
Plan#157-1274
Starting at$1255
1428
Sq Ft
1
Story
2
Bed
2
Bath
2
Car
4-Bedroom, 3255 Sq Ft European Home Plan - 157-1516 - Main Exterior
Plan Collection
4-Bedroom, 3255 Sq Ft European Home Plan - 157-1516 - Main Exterior
Plan#157-1516
Starting at$1795
3255
Sq Ft
2
Story
4
Bed
4
Bath
2
Car
3-Bedroom, 1537 Sq Ft Contemporary Home Plan - 157-1506 - Main Exterior
Plan Collection
3-Bedroom, 1537 Sq Ft Contemporary Home Plan - 157-1506 - Main Exterior
Plan#157-1506
Starting at$1350
1537
Sq Ft
2
Story
3
Bed
2
Bath
1
Car
2-Bedroom, 1116 Sq Ft Ranch House Plan - 157-1429 - Front Exterior
Plan Collection
2-Bedroom, 1116 Sq Ft Ranch House Plan - 157-1429 - Front Exterior
Plan#157-1429
Starting at$1055
1116
Sq Ft
1
Story
2
Bed
1
Bath
1
Car
3-Bedroom, 1833 Sq Ft Farmhouse House Plan - 157-1272 - Front Exterior
Plan Collection
3-Bedroom, 1833 Sq Ft Farmhouse House Plan - 157-1272 - Front Exterior
Plan#157-1272
Starting at$1350
1833
Sq Ft
2
Story
3
Bed
2
Bath
0
Car
4-Bedroom, 2944 Sq Ft French House Plan - 157-1260 - Front Exterior
Plan Collection
4-Bedroom, 2944 Sq Ft French House Plan - 157-1260 - Front Exterior
Plan#157-1260
Starting at$1605
2944
Sq Ft
2
Story
4
Bed
3
Bath
2
Car
4-Bedroom, 2355 Sq Ft European House Plan - 157-1385 - Front Exterior
Plan Collection
4-Bedroom, 2355 Sq Ft European House Plan - 157-1385 - Front Exterior
Plan#157-1385
Starting at$1455
2355
Sq Ft
2
Story
4
Bed
3
Bath
1
Car
3-Bedroom, 2116 Sq Ft Ranch House Plan - 178-1203 - Front Exterior
Plan Collection
3-Bedroom, 2116 Sq Ft Ranch House Plan - 178-1203 - Front Exterior
Plan#178-1203
Starting at$1125
2116
Sq Ft
1
Story
3
Bed
2
Bath
2
Car
4-Bedroom, 2218 Sq Ft Cape Cod House Plan - 178-1201 - Front Exterior
Plan Collection
4-Bedroom, 2218 Sq Ft Cape Cod House Plan - 178-1201 - Front Exterior
Plan#178-1201
Starting at$1155
2218
Sq Ft
1
Story
4
Bed
3
Bath
2
Car
3-Bedroom, 1692 Sq Ft Ranch House Plan - 178-1200 - Front Exterior
Plan Collection
3-Bedroom, 1692 Sq Ft Ranch House Plan - 178-1200 - Front Exterior
Plan#178-1200
Starting at$1085
1692
Sq Ft
1
Story
3
Bed
2
Bath
2
Car
3-Bedroom, 1692 Sq Ft Country House Plan - 178-1150 - Front Exterior
Plan Collection
3-Bedroom, 1692 Sq Ft Country House Plan - 178-1150 - Front Exterior
Plan#178-1150
Starting at$1085
1692
Sq Ft
1
Story
3
Bed
2
Bath
2
Car
3-Bedroom, 1692 Sq Ft Cape Cod House Plan - 178-1199 - Front Exterior
Plan Collection
3-Bedroom, 1692 Sq Ft Cape Cod House Plan - 178-1199 - Front Exterior
Plan#178-1199
Starting at$1085
1692
Sq Ft
1
Story
3
Bed
2
Bath
2
Car
3-Bedroom, 2116 Sq Ft Country House Plan - 178-1205 - Front Exterior
Plan Collection
3-Bedroom, 2116 Sq Ft Country House Plan - 178-1205 - Front Exterior
Plan#178-1205
Starting at$1125
2116
Sq Ft
1
Story
3
Bed
2
Bath
2
Car
1...268269270271272...322