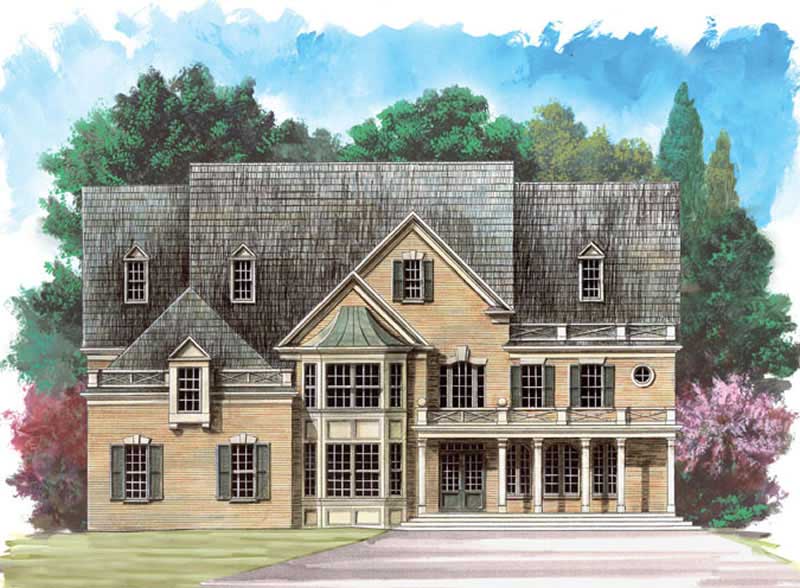
55-65 Foot Wide House Plans

Bestselling Home Plans

4,700
Plan Results
3-Bedroom, 1625 Sq Ft Country Ranch Home - Plan #103-1159 - Main Exterior
Plan Collection
3-Bedroom, 1625 Sq Ft Country Ranch Home - Plan #103-1159 - Main Exterior
Plan#103-1159
Starting at$920
1625
Sq Ft
1
Story
3
Bed
2.5
Bath
3
Car
3-Bedroom, 1954 Sq Ft Ranch House Plan - 101-1565 - Front Exterior
Plan Collection
3-Bedroom, 1954 Sq Ft Ranch House Plan - 101-1565 - Front Exterior
Plan#101-1565
Starting at$1055
1954
Sq Ft
1
Story
3
Bed
2
Bath
3
Car
2-Bedroom, 982 Sq Ft Ranch House Plan - 103-1087 - Front Exterior
Plan Collection
2-Bedroom, 982 Sq Ft Ranch House Plan - 103-1087 - Front Exterior
Plan#103-1087
Starting at$870
982
Sq Ft
1
Story
2
Bed
1
Bath
2
Car
3-Bedroom, 1645 Sq Ft Ranch House Plan - 103-1096 - Front Exterior
Plan Collection
3-Bedroom, 1645 Sq Ft Ranch House Plan - 103-1096 - Front Exterior
Plan#103-1096
Starting at$920
1645
Sq Ft
1
Story
3
Bed
2
Bath
3
Car
4-Bedroom, 1536 Sq Ft Country House Plan - 138-1314 - Front Exterior
Plan Collection
4-Bedroom, 1536 Sq Ft Country House Plan - 138-1314 - Front Exterior
Plan#138-1314
Starting at$1300
1536
Sq Ft
1
Story
4
Bed
2
Bath
0
Car
3-Bedroom, 1224 Sq Ft Transitional House - Plan #103-1123 - Front Exterior
Plan Collection
3-Bedroom, 1224 Sq Ft Transitional House - Plan #103-1123 - Front Exterior
Plan#103-1123
Starting at$895
1224
Sq Ft
1
Story
3
Bed
2
Bath
3
Car
3-Bedroom, 1944 Sq Ft Ranch Home Plan - 138-1155 - Main Exterior
Plan Collection
3-Bedroom, 1944 Sq Ft Ranch Home Plan - 138-1155 - Main Exterior
Plan#138-1155
Starting at$1200
1944
Sq Ft
1
Story
3
Bed
2
Bath
3
Car
4-Bedroom, 4273 Sq Ft Luxury House Plan - 157-1315 - Front Exterior
Plan Collection
4-Bedroom, 4273 Sq Ft Luxury House Plan - 157-1315 - Front Exterior
Plan#157-1315
Starting at$2095
4273
Sq Ft
2
Story
4
Bed
4
Bath
2
Car
3-Bedroom, 2194 Sq Ft Traditional House Plan - 138-1091 - Front Exterior
Plan Collection
3-Bedroom, 2194 Sq Ft Traditional House Plan - 138-1091 - Front Exterior
Plan#138-1091
Starting at$1400
2194
Sq Ft
1
Story
3
Bed
2
Bath
2
Car
3-Bedroom, 1268 Sq Ft Ranch House Plan - 103-1039 - Front Exterior
Plan Collection
3-Bedroom, 1268 Sq Ft Ranch House Plan - 103-1039 - Front Exterior
Plan#103-1039
Starting at$895
1268
Sq Ft
1
Story
3
Bed
2
Bath
2
Car

3-Bedroom, 1360 Sq Ft Ranch Home Plan - 101-1795 - Main Exterior
Plan Collection
3-Bedroom, 1360 Sq Ft Ranch Home Plan - 101-1795 - Main Exterior
Plan#101-1795
Starting at$985
1360
Sq Ft
1
Story
3
Bed
2
Bath
2
Car
3-Bedroom, 2518 Sq Ft Ranch Home Plan - 101-1137 - Main Exterior
Plan Collection
3-Bedroom, 2518 Sq Ft Ranch Home Plan - 101-1137 - Main Exterior
Plan#101-1137
Starting at$1155
2518
Sq Ft
1
Story
3
Bed
2
Bath
3
Car
3-Bedroom, 1172 Sq Ft Ranch Home Plan - 103-1089 - Main Exterior
Plan Collection
3-Bedroom, 1172 Sq Ft Ranch Home Plan - 103-1089 - Main Exterior
Plan#103-1089
Starting at$870
1172
Sq Ft
1
Story
3
Bed
2
Bath
2
Car
5-Bedroom, 4463 Sq Ft Colonial House Plan - 106-1096 - Front Exterior
Plan Collection
5-Bedroom, 4463 Sq Ft Colonial House Plan - 106-1096 - Front Exterior
Plan#106-1096
Starting at$1695
4463
Sq Ft
2
Story
5
Bed
4.5
Bath
3
Car
3-Bedroom, 2240 Sq Ft Country Home Plan - 138-1351 - Main Exterior
Plan Collection
3-Bedroom, 2240 Sq Ft Country Home Plan - 138-1351 - Main Exterior
Plan#138-1351
Starting at$1300
2240
Sq Ft
2
Story
3
Bed
2.5
Bath
2
Car
3-Bedroom, 1559 Sq Ft Ranch Home Plan - 138-1149 - Main Exterior
Plan Collection
3-Bedroom, 1559 Sq Ft Ranch Home Plan - 138-1149 - Main Exterior
Plan#138-1149
Starting at$1300
1559
Sq Ft
1
Story
3
Bed
2.5
Bath
2
Car
4-Bedroom, 2698 Sq Ft Country House Plan - 101-1439 - Front Exterior
Plan Collection
4-Bedroom, 2698 Sq Ft Country House Plan - 101-1439 - Front Exterior
Plan#101-1439
Starting at$1155
2698
Sq Ft
2
Story
4
Bed
3
Bath
3
Car
4-Bedroom, 2854 Sq Ft Craftsman Home Plan - 101-1098 - Main Exterior
Plan Collection
4-Bedroom, 2854 Sq Ft Craftsman Home Plan - 101-1098 - Main Exterior
Plan#101-1098
Starting at$1205
2854
Sq Ft
2
Story
4
Bed
2
Bath
2
Car
3-Bedroom, 3823 Sq Ft European House Plan - 153-1286 - Front Exterior
Plan Collection
3-Bedroom, 3823 Sq Ft European House Plan - 153-1286 - Front Exterior
Plan#153-1286
Starting at$1350
3823
Sq Ft
2
Story
3
Bed
3.5
Bath
3
Car
3-Bedroom, 1618 Sq Ft Country Home Plan - 138-1064 - Main Exterior
Plan Collection
3-Bedroom, 1618 Sq Ft Country Home Plan - 138-1064 - Main Exterior
Plan#138-1064
Starting at$1300
1618
Sq Ft
2
Story
3
Bed
2.5
Bath
1
Car
3-Bedroom, 1508 Sq Ft Ranch Home Plan - 103-1104 - Main Exterior
Plan Collection
3-Bedroom, 1508 Sq Ft Ranch Home Plan - 103-1104 - Main Exterior
Plan#103-1104
Starting at$920
1508
Sq Ft
1
Story
3
Bed
2
Bath
3
Car
2-Bedroom, 1254 Sq Ft Ranch Home Plan - 103-1079 - Main Exterior
Plan Collection
2-Bedroom, 1254 Sq Ft Ranch Home Plan - 103-1079 - Main Exterior
Plan#103-1079
Starting at$895
1254
Sq Ft
1
Story
2
Bed
2
Bath
3
Car
6-Bedroom, 2986 Sq Ft Multi-Unit Home Plan - 138-1124 - Main Exterior
Plan Collection
6-Bedroom, 2986 Sq Ft Multi-Unit Home Plan - 138-1124 - Main Exterior
Plan#138-1124
Starting at$1500
2986
Sq Ft
2
Story
6
Bed
4
Bath
0
Car
4-Bedroom, 2990 Sq Ft European Home Plan - 106-1230 - Main Exterior
Plan Collection
4-Bedroom, 2990 Sq Ft European Home Plan - 106-1230 - Main Exterior
Plan#106-1230
Starting at$1295
2990
Sq Ft
2
Story
4
Bed
3.5
Bath
2
Car
3-Bedroom, 1625 Sq Ft Country Ranch Home - Plan #103-1159 - Main Exterior
Plan Collection
3-Bedroom, 1625 Sq Ft Country Ranch Home - Plan #103-1159 - Main Exterior
Plan#103-1159
Starting at$920
1625
Sq Ft
1
Story
3
Bed
2.5
Bath
3
Car
3-Bedroom, 1954 Sq Ft Ranch House Plan - 101-1565 - Front Exterior
Plan Collection
3-Bedroom, 1954 Sq Ft Ranch House Plan - 101-1565 - Front Exterior
Plan#101-1565
Starting at$1055
1954
Sq Ft
1
Story
3
Bed
2
Bath
3
Car
2-Bedroom, 982 Sq Ft Ranch House Plan - 103-1087 - Front Exterior
Plan Collection
2-Bedroom, 982 Sq Ft Ranch House Plan - 103-1087 - Front Exterior
Plan#103-1087
Starting at$870
982
Sq Ft
1
Story
2
Bed
1
Bath
2
Car
3-Bedroom, 1645 Sq Ft Ranch House Plan - 103-1096 - Front Exterior
Plan Collection
3-Bedroom, 1645 Sq Ft Ranch House Plan - 103-1096 - Front Exterior
Plan#103-1096
Starting at$920
1645
Sq Ft
1
Story
3
Bed
2
Bath
3
Car
4-Bedroom, 1536 Sq Ft Country House Plan - 138-1314 - Front Exterior
Plan Collection
4-Bedroom, 1536 Sq Ft Country House Plan - 138-1314 - Front Exterior
Plan#138-1314
Starting at$1300
1536
Sq Ft
1
Story
4
Bed
2
Bath
0
Car
3-Bedroom, 1224 Sq Ft Transitional House - Plan #103-1123 - Front Exterior
Plan Collection
3-Bedroom, 1224 Sq Ft Transitional House - Plan #103-1123 - Front Exterior
Plan#103-1123
Starting at$895
1224
Sq Ft
1
Story
3
Bed
2
Bath
3
Car

3-Bedroom, 1944 Sq Ft Ranch Home Plan - 138-1155 - Main Exterior
Plan Collection
3-Bedroom, 1944 Sq Ft Ranch Home Plan - 138-1155 - Main Exterior
Plan#138-1155
Starting at$1200
1944
Sq Ft
1
Story
3
Bed
2
Bath
3
Car
4-Bedroom, 4273 Sq Ft Luxury House Plan - 157-1315 - Front Exterior
Plan Collection
4-Bedroom, 4273 Sq Ft Luxury House Plan - 157-1315 - Front Exterior
Plan#157-1315
Starting at$2095
4273
Sq Ft
2
Story
4
Bed
4
Bath
2
Car
3-Bedroom, 2194 Sq Ft Traditional House Plan - 138-1091 - Front Exterior
Plan Collection
3-Bedroom, 2194 Sq Ft Traditional House Plan - 138-1091 - Front Exterior
Plan#138-1091
Starting at$1400
2194
Sq Ft
1
Story
3
Bed
2
Bath
2
Car
3-Bedroom, 1268 Sq Ft Ranch House Plan - 103-1039 - Front Exterior
Plan Collection
3-Bedroom, 1268 Sq Ft Ranch House Plan - 103-1039 - Front Exterior
Plan#103-1039
Starting at$895
1268
Sq Ft
1
Story
3
Bed
2
Bath
2
Car
3-Bedroom, 1360 Sq Ft Ranch Home Plan - 101-1795 - Main Exterior
Plan Collection
3-Bedroom, 1360 Sq Ft Ranch Home Plan - 101-1795 - Main Exterior
Plan#101-1795
Starting at$985
1360
Sq Ft
1
Story
3
Bed
2
Bath
2
Car
3-Bedroom, 2518 Sq Ft Ranch Home Plan - 101-1137 - Main Exterior
Plan Collection
3-Bedroom, 2518 Sq Ft Ranch Home Plan - 101-1137 - Main Exterior
Plan#101-1137
Starting at$1155
2518
Sq Ft
1
Story
3
Bed
2
Bath
3
Car
3-Bedroom, 1172 Sq Ft Ranch Home Plan - 103-1089 - Main Exterior
Plan Collection
3-Bedroom, 1172 Sq Ft Ranch Home Plan - 103-1089 - Main Exterior
Plan#103-1089
Starting at$870
1172
Sq Ft
1
Story
3
Bed
2
Bath
2
Car
5-Bedroom, 4463 Sq Ft Colonial House Plan - 106-1096 - Front Exterior
Plan Collection
5-Bedroom, 4463 Sq Ft Colonial House Plan - 106-1096 - Front Exterior
Plan#106-1096
Starting at$1695
4463
Sq Ft
2
Story
5
Bed
4.5
Bath
3
Car

3-Bedroom, 2240 Sq Ft Country Home Plan - 138-1351 - Main Exterior
Plan Collection
3-Bedroom, 2240 Sq Ft Country Home Plan - 138-1351 - Main Exterior
Plan#138-1351
Starting at$1300
2240
Sq Ft
2
Story
3
Bed
2.5
Bath
2
Car
3-Bedroom, 1559 Sq Ft Ranch Home Plan - 138-1149 - Main Exterior
Plan Collection
3-Bedroom, 1559 Sq Ft Ranch Home Plan - 138-1149 - Main Exterior
Plan#138-1149
Starting at$1300
1559
Sq Ft
1
Story
3
Bed
2.5
Bath
2
Car
4-Bedroom, 2698 Sq Ft Country House Plan - 101-1439 - Front Exterior
Plan Collection
4-Bedroom, 2698 Sq Ft Country House Plan - 101-1439 - Front Exterior
Plan#101-1439
Starting at$1155
2698
Sq Ft
2
Story
4
Bed
3
Bath
3
Car
4-Bedroom, 2854 Sq Ft Craftsman Home Plan - 101-1098 - Main Exterior
Plan Collection
4-Bedroom, 2854 Sq Ft Craftsman Home Plan - 101-1098 - Main Exterior
Plan#101-1098
Starting at$1205
2854
Sq Ft
2
Story
4
Bed
2
Bath
2
Car
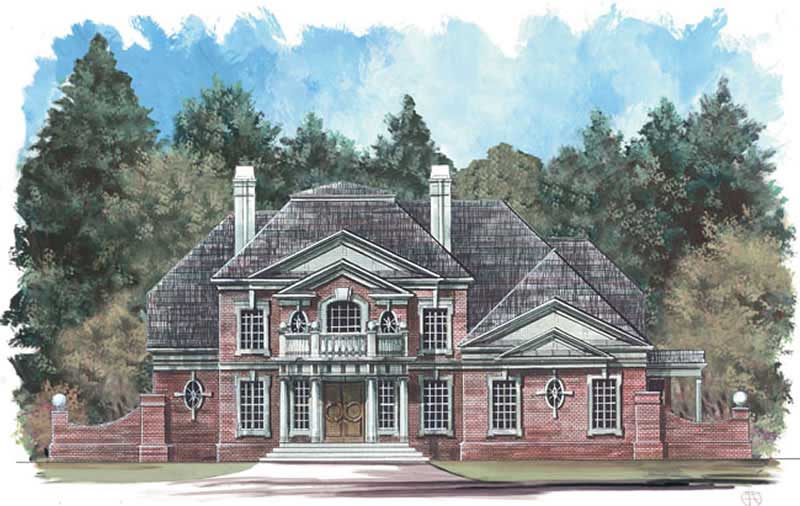
3-Bedroom, 3823 Sq Ft European House Plan - 153-1286 - Front Exterior
Plan Collection
3-Bedroom, 3823 Sq Ft European House Plan - 153-1286 - Front Exterior
Plan#153-1286
Starting at$1350
3823
Sq Ft
2
Story
3
Bed
3.5
Bath
3
Car
3-Bedroom, 1618 Sq Ft Country Home Plan - 138-1064 - Main Exterior
Plan Collection
3-Bedroom, 1618 Sq Ft Country Home Plan - 138-1064 - Main Exterior
Plan#138-1064
Starting at$1300
1618
Sq Ft
2
Story
3
Bed
2.5
Bath
1
Car
3-Bedroom, 1508 Sq Ft Ranch Home Plan - 103-1104 - Main Exterior
Plan Collection
3-Bedroom, 1508 Sq Ft Ranch Home Plan - 103-1104 - Main Exterior
Plan#103-1104
Starting at$920
1508
Sq Ft
1
Story
3
Bed
2
Bath
3
Car

2-Bedroom, 1254 Sq Ft Ranch Home Plan - 103-1079 - Main Exterior
Plan Collection
2-Bedroom, 1254 Sq Ft Ranch Home Plan - 103-1079 - Main Exterior
Plan#103-1079
Starting at$895
1254
Sq Ft
1
Story
2
Bed
2
Bath
3
Car
6-Bedroom, 2986 Sq Ft Multi-Unit Home Plan - 138-1124 - Main Exterior
Plan Collection
6-Bedroom, 2986 Sq Ft Multi-Unit Home Plan - 138-1124 - Main Exterior
Plan#138-1124
Starting at$1500
2986
Sq Ft
2
Story
6
Bed
4
Bath
0
Car
4-Bedroom, 2990 Sq Ft European Home Plan - 106-1230 - Main Exterior
Plan Collection
4-Bedroom, 2990 Sq Ft European Home Plan - 106-1230 - Main Exterior
Plan#106-1230
Starting at$1295
2990
Sq Ft
2
Story
4
Bed
3.5
Bath
2
Car
1...7273747576...196