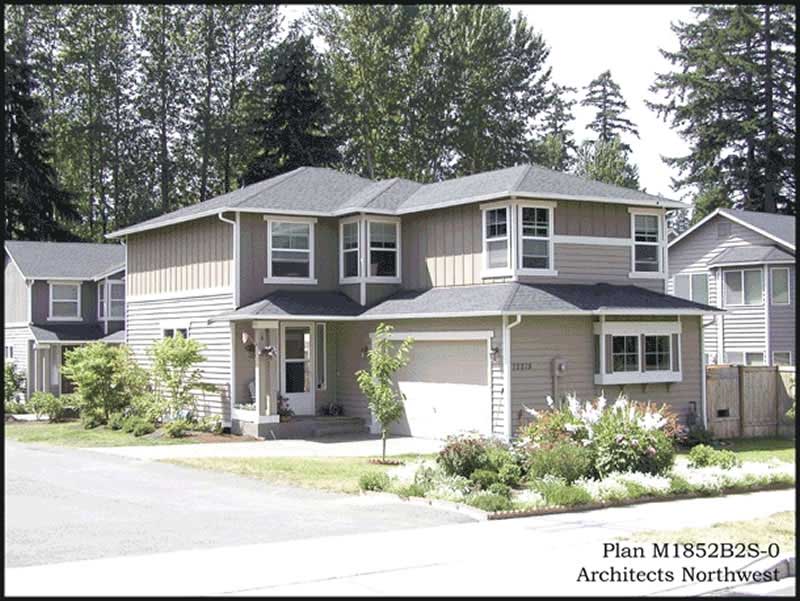
Two+story House Plans

Bestselling Home Plans

11,414
Plan Results
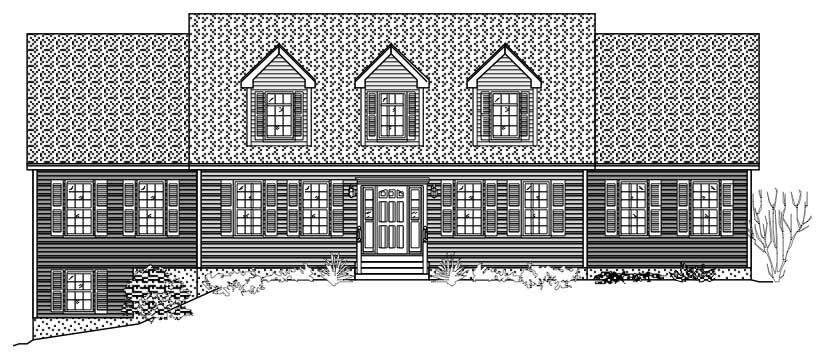
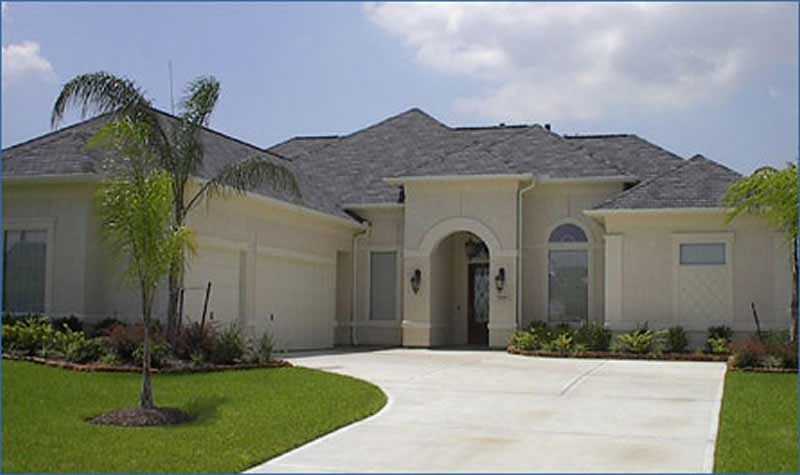
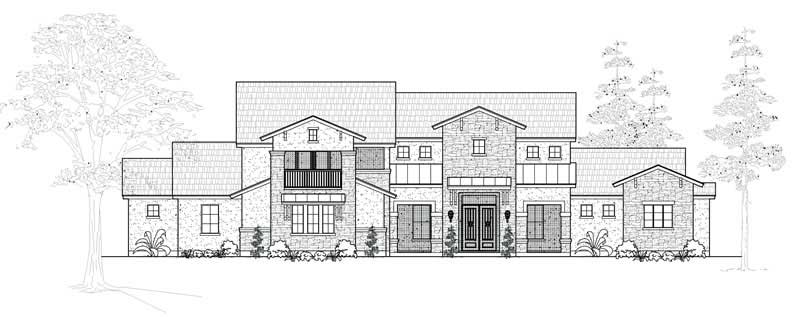
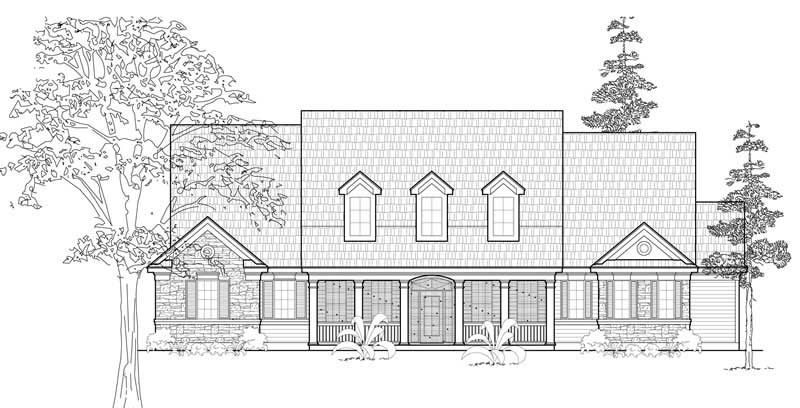
3-Bedroom, 3025 Sq Ft Country House Plan - 115-1041 - Front Exterior
Plan Collection
3-Bedroom, 3025 Sq Ft Country House Plan - 115-1041 - Front Exterior
Plan#115-1041
Starting at$2150
3025
Sq Ft
2
Story
3
Bed
2
Bath
3
Car
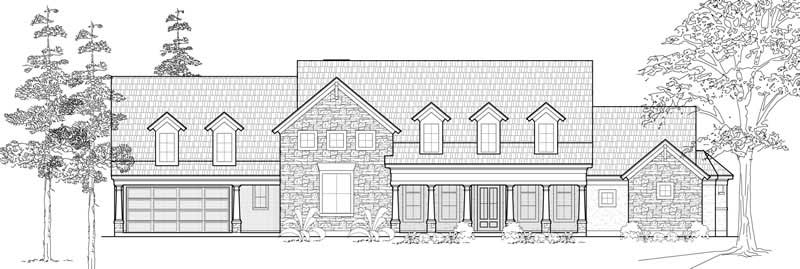
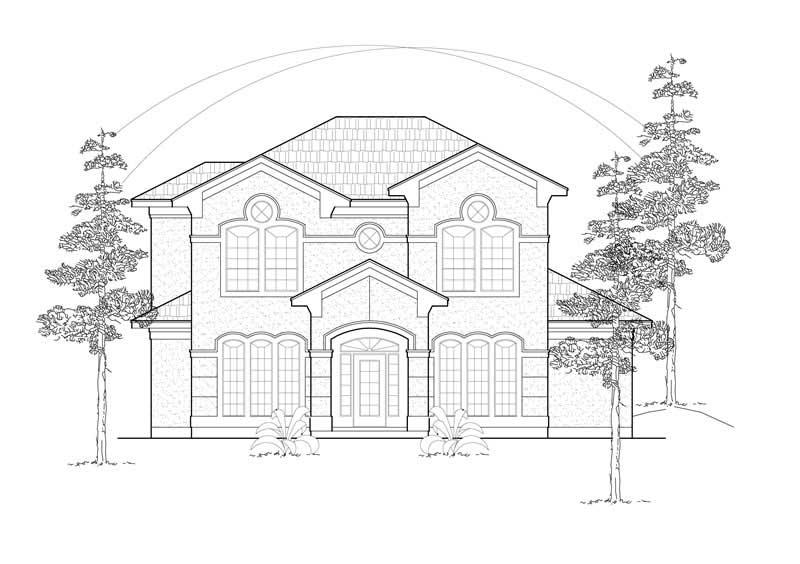
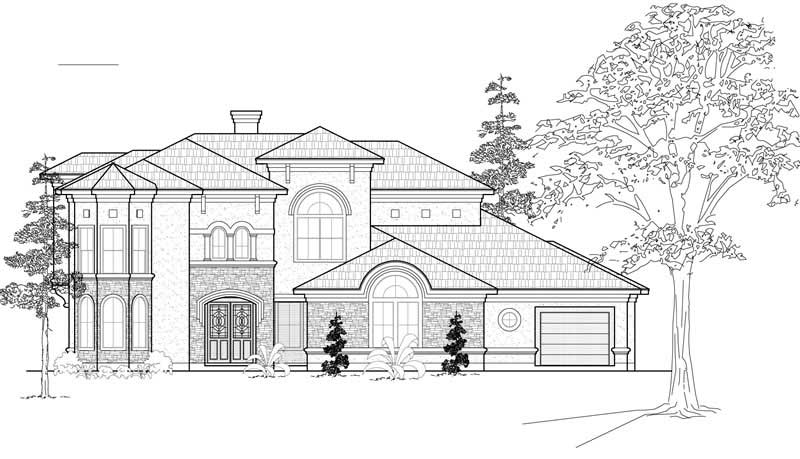
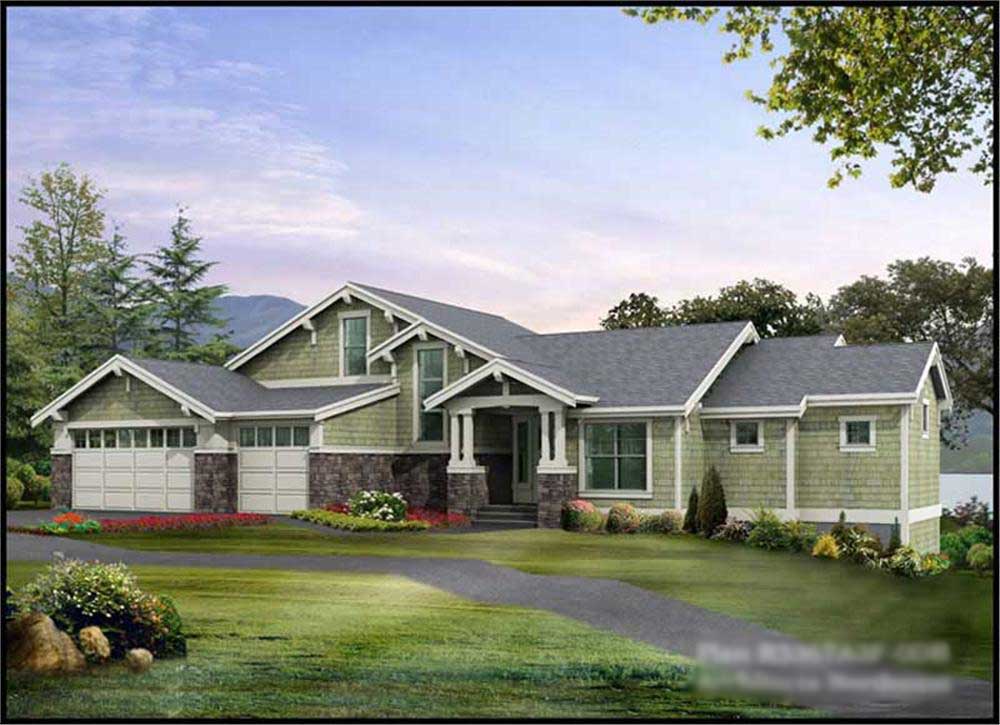
3-Bedroom, 2870 Sq Ft European Home Plan - 115-1233 - Main Exterior
Plan Collection
3-Bedroom, 2870 Sq Ft European Home Plan - 115-1233 - Main Exterior
Plan#115-1233
Starting at$1950
2870
Sq Ft
2
Story
3
Bed
2
Bath
3
Car
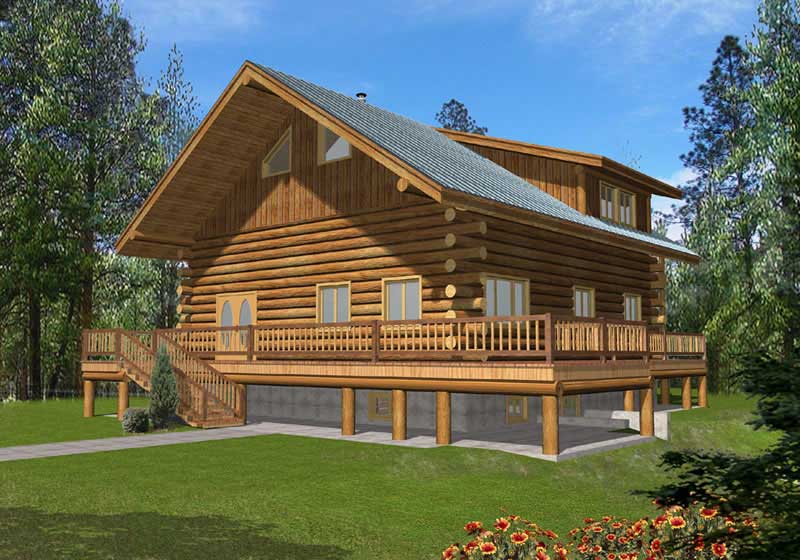
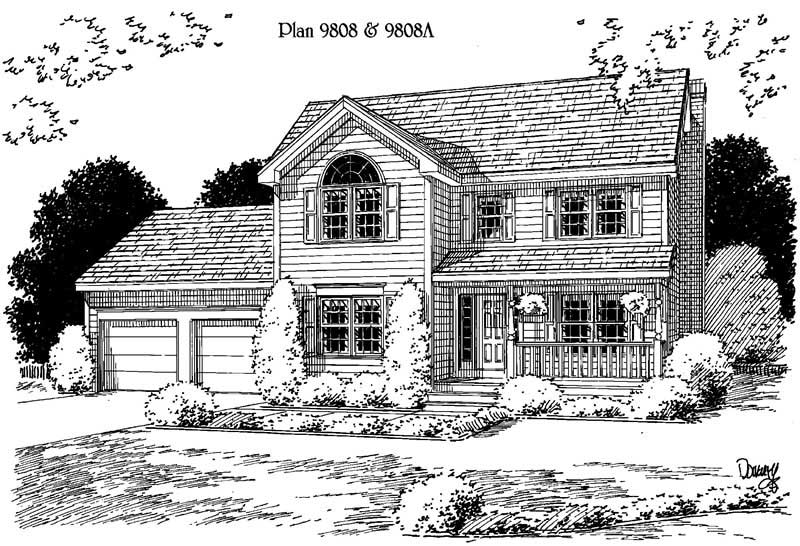
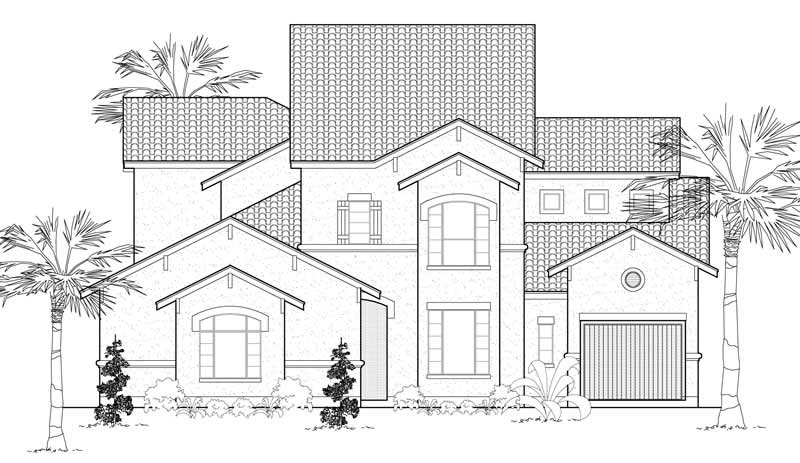
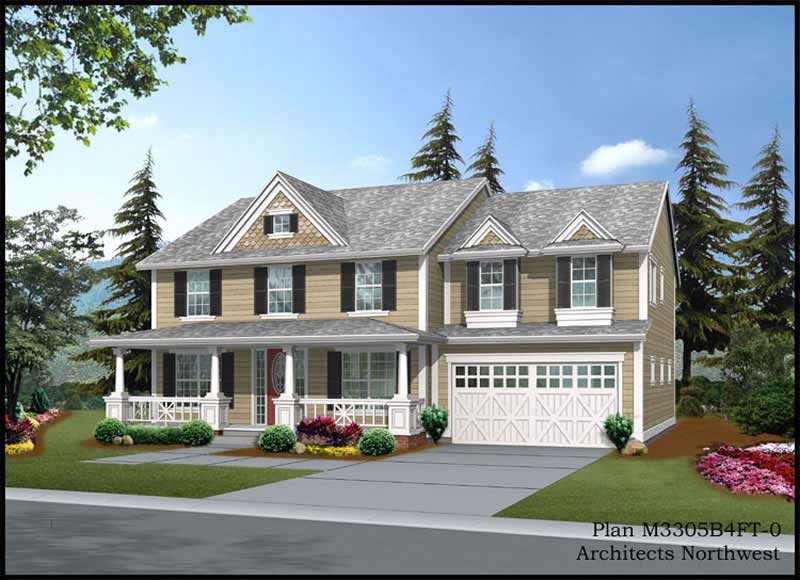
3-Bedroom, 1529 Sq Ft European House Plan - 157-1652 - Front Exterior
Plan Collection
3-Bedroom, 1529 Sq Ft European House Plan - 157-1652 - Front Exterior
Plan#157-1652
Starting at$1350
1529
Sq Ft
2
Story
3
Bed
1
Bath
1
Car
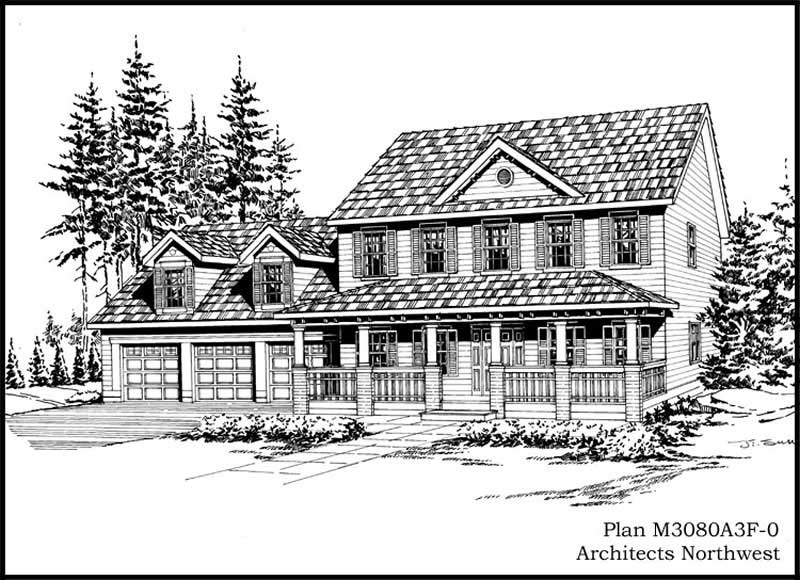
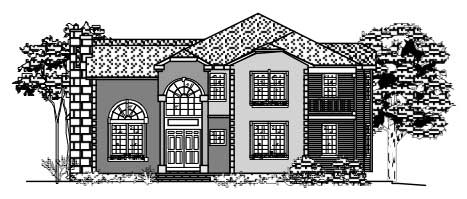
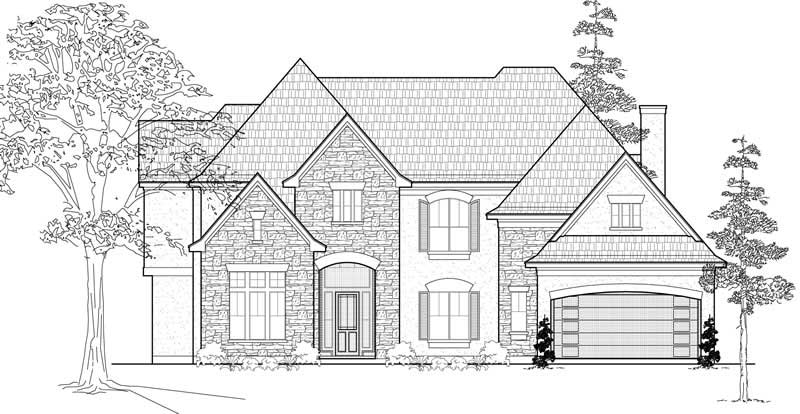
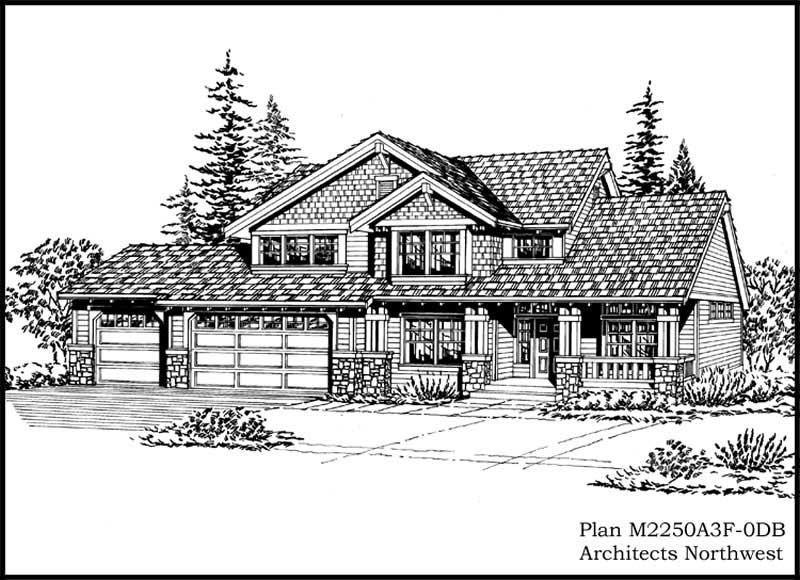
3-Bedroom, 1166 Sq Ft Country Home Plan - 157-1057 - Main Exterior
Plan Collection
3-Bedroom, 1166 Sq Ft Country Home Plan - 157-1057 - Main Exterior
Plan#157-1057
Starting at$1055
1166
Sq Ft
2
Story
3
Bed
1
Bath
1
Car
4-Bedroom, 2699 Sq Ft European Home Plan - 157-1629 - Main Exterior
Plan Collection
4-Bedroom, 2699 Sq Ft European Home Plan - 157-1629 - Main Exterior
Plan#157-1629
Starting at$1605
2699
Sq Ft
2
Story
4
Bed
2
Bath
2
Car
4-Bedroom, 2251 Sq Ft House Plan - 121-1031 - Front Exterior
Plan Collection
4-Bedroom, 2251 Sq Ft House Plan - 121-1031 - Front Exterior
Plan#121-1031
Starting at$1350
2251
Sq Ft
2
Story
4
Bed
2.5
Bath
2
Car
3-Bedroom, 1536 Sq Ft House Plan - 121-1045 - Front Exterior
Plan Collection
3-Bedroom, 1536 Sq Ft House Plan - 121-1045 - Front Exterior
Plan#121-1045
Starting at$1150
1536
Sq Ft
2
Story
3
Bed
2.5
Bath
2
Car
4-Bedroom, 4250 Sq Ft European Home Plan - 115-1166 - Main Exterior
Plan Collection
4-Bedroom, 4250 Sq Ft European Home Plan - 115-1166 - Main Exterior
Plan#115-1166
Starting at$2600
4250
Sq Ft
2
Story
4
Bed
4
Bath
3
Car
4-Bedroom, 2360 Sq Ft Country House Plan - 115-1097 - Front Exterior
Plan Collection
4-Bedroom, 2360 Sq Ft Country House Plan - 115-1097 - Front Exterior
Plan#115-1097
Starting at$1700
2360
Sq Ft
2
Story
4
Bed
2
Bath
3
Car
4-Bedroom, 4507 Sq Ft Mediterranean House Plan - 134-1321 - Front Exterior
Plan Collection
4-Bedroom, 4507 Sq Ft Mediterranean House Plan - 134-1321 - Front Exterior
Plan#134-1321
Starting at$14873
4507
Sq Ft
2
Story
4
Bed
3.5
Bath
3
Car
4-Bedroom, 4115 Sq Ft Luxury House Plan - 134-1299 - Front Exterior
Plan Collection
4-Bedroom, 4115 Sq Ft Luxury House Plan - 134-1299 - Front Exterior
Plan#134-1299
Starting at$13580
4115
Sq Ft
2
Story
4
Bed
3.5
Bath
3
Car
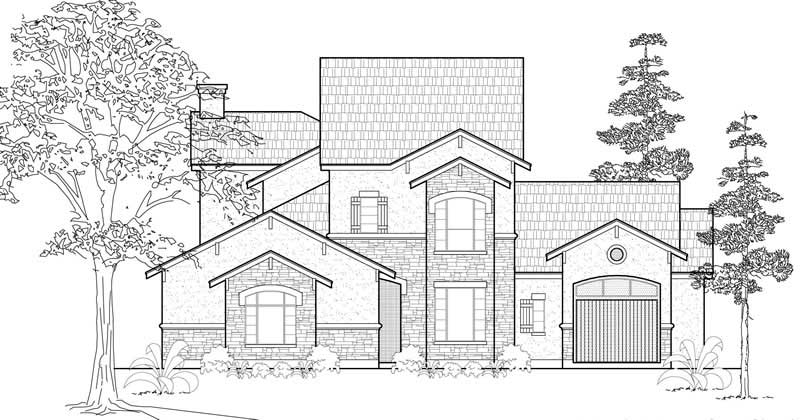
3-Bedroom, 3965 Sq Ft Tudor House Plan - 195-1174 - Front Exterior
Plan Collection
3-Bedroom, 3965 Sq Ft Tudor House Plan - 195-1174 - Front Exterior
Plan#195-1174
Starting at$1290
3965
Sq Ft
2
Story
3
Bed
3.5
Bath
3
Car
3-Bedroom, 1648 Sq Ft Country House Plan - 110-1162 - Front Exterior
Plan Collection
3-Bedroom, 1648 Sq Ft Country House Plan - 110-1162 - Front Exterior
Plan#110-1162
Starting at$725
1648
Sq Ft
2
Story
3
Bed
1.5
Bath
2
Car
4-Bedroom, 4226 Sq Ft Luxury House Plan - 134-1055 - Front Exterior
Plan Collection
4-Bedroom, 4226 Sq Ft Luxury House Plan - 134-1055 - Front Exterior
Plan#134-1055
Starting at$13946
4226
Sq Ft
2
Story
4
Bed
3.5
Bath
3
Car
4-Bedroom, 4724 Sq Ft Luxury House Plan - 134-1354 - Front Exterior
Plan Collection
4-Bedroom, 4724 Sq Ft Luxury House Plan - 134-1354 - Front Exterior
Plan#134-1354
Starting at$15589
4724
Sq Ft
2
Story
4
Bed
3.5
Bath
3
Car
4-Bedroom, 4015 Sq Ft Luxury House Plan - 134-1192 - Front Exterior
Plan Collection
4-Bedroom, 4015 Sq Ft Luxury House Plan - 134-1192 - Front Exterior
Plan#134-1192
Starting at$13250
4015
Sq Ft
2
Story
4
Bed
3.5
Bath
3
Car
4-Bedroom, 3596 Sq Ft Colonial Home Plan - 113-1029 - Main Exterior
Plan Collection
4-Bedroom, 3596 Sq Ft Colonial Home Plan - 113-1029 - Main Exterior
Plan#113-1029
Starting at$450
3596
Sq Ft
2
Story
4
Bed
3
Bath
3
Car
4-Bedroom, 2812 Sq Ft French House Plan - 113-1076 - Front Exterior
Plan Collection
4-Bedroom, 2812 Sq Ft French House Plan - 113-1076 - Front Exterior
Plan#113-1076
Starting at$400
2812
Sq Ft
2
Story
4
Bed
4
Bath
3
Car
4-Bedroom, 4897 Sq Ft Tudor House Plan - 195-1056 - Front Exterior
Plan Collection
4-Bedroom, 4897 Sq Ft Tudor House Plan - 195-1056 - Front Exterior
Plan#195-1056
Starting at$1700
4897
Sq Ft
2
Story
4
Bed
4.5
Bath
3
Car
4-Bedroom, 5379 Sq Ft Luxury Home Plan - 134-1220 - Main Exterior
Plan Collection
4-Bedroom, 5379 Sq Ft Luxury Home Plan - 134-1220 - Main Exterior
Plan#134-1220
Starting at$17751
5379
Sq Ft
2
Story
4
Bed
6.5
Bath
3
Car
3-Bedroom, 1846 Sq Ft Country House Plan - 191-1014 - Front Exterior
Plan Collection
3-Bedroom, 1846 Sq Ft Country House Plan - 191-1014 - Front Exterior
Plan#191-1014
Starting at$1425
1846
Sq Ft
2
Story
3
Bed
2
Bath
0
Car
0-Bedroom, 396 Sq Ft Garage Home Plan - 110-1166 - Main Exterior
Plan Collection
0-Bedroom, 396 Sq Ft Garage Home Plan - 110-1166 - Main Exterior
Plan#110-1166
Starting at$500
396
Sq Ft
2
Story
0
Bed
0
Bath
2
Car
3-Bedroom, 1861 Sq Ft Tudor House Plan - 195-1154 - Front Exterior
Plan Collection
3-Bedroom, 1861 Sq Ft Tudor House Plan - 195-1154 - Front Exterior
Plan#195-1154
Starting at$1050
1861
Sq Ft
2
Story
3
Bed
2.5
Bath
2
Car
0-Bedroom, 640 Sq Ft Garage Home Plan - 110-1023 - Main Exterior
Plan Collection
0-Bedroom, 640 Sq Ft Garage Home Plan - 110-1023 - Main Exterior
Plan#110-1023
Starting at$500
640
Sq Ft
2
Story
0
Bed
0
Bath
2
Car
3-Bedroom, 3025 Sq Ft Country House Plan - 115-1041 - Front Exterior
Plan Collection
3-Bedroom, 3025 Sq Ft Country House Plan - 115-1041 - Front Exterior
Plan#115-1041
Starting at$2150
3025
Sq Ft
2
Story
3
Bed
2
Bath
3
Car
3-Bedroom, 2870 Sq Ft European Home Plan - 115-1233 - Main Exterior
Plan Collection
3-Bedroom, 2870 Sq Ft European Home Plan - 115-1233 - Main Exterior
Plan#115-1233
Starting at$1950
2870
Sq Ft
2
Story
3
Bed
2
Bath
3
Car
3-Bedroom, 1529 Sq Ft European House Plan - 157-1652 - Front Exterior
Plan Collection
3-Bedroom, 1529 Sq Ft European House Plan - 157-1652 - Front Exterior
Plan#157-1652
Starting at$1350
1529
Sq Ft
2
Story
3
Bed
1
Bath
1
Car
3-Bedroom, 1166 Sq Ft Country Home Plan - 157-1057 - Main Exterior
Plan Collection
3-Bedroom, 1166 Sq Ft Country Home Plan - 157-1057 - Main Exterior
Plan#157-1057
Starting at$1055
1166
Sq Ft
2
Story
3
Bed
1
Bath
1
Car
4-Bedroom, 2699 Sq Ft European Home Plan - 157-1629 - Main Exterior
Plan Collection
4-Bedroom, 2699 Sq Ft European Home Plan - 157-1629 - Main Exterior
Plan#157-1629
Starting at$1605
2699
Sq Ft
2
Story
4
Bed
2
Bath
2
Car
4-Bedroom, 2251 Sq Ft House Plan - 121-1031 - Front Exterior
Plan Collection
4-Bedroom, 2251 Sq Ft House Plan - 121-1031 - Front Exterior
Plan#121-1031
Starting at$1350
2251
Sq Ft
2
Story
4
Bed
2.5
Bath
2
Car
3-Bedroom, 1536 Sq Ft House Plan - 121-1045 - Front Exterior
Plan Collection
3-Bedroom, 1536 Sq Ft House Plan - 121-1045 - Front Exterior
Plan#121-1045
Starting at$1150
1536
Sq Ft
2
Story
3
Bed
2.5
Bath
2
Car
4-Bedroom, 4250 Sq Ft European Home Plan - 115-1166 - Main Exterior
Plan Collection
4-Bedroom, 4250 Sq Ft European Home Plan - 115-1166 - Main Exterior
Plan#115-1166
Starting at$2600
4250
Sq Ft
2
Story
4
Bed
4
Bath
3
Car
4-Bedroom, 2360 Sq Ft Country House Plan - 115-1097 - Front Exterior
Plan Collection
4-Bedroom, 2360 Sq Ft Country House Plan - 115-1097 - Front Exterior
Plan#115-1097
Starting at$1700
2360
Sq Ft
2
Story
4
Bed
2
Bath
3
Car
4-Bedroom, 4507 Sq Ft Mediterranean House Plan - 134-1321 - Front Exterior
Plan Collection
4-Bedroom, 4507 Sq Ft Mediterranean House Plan - 134-1321 - Front Exterior
Plan#134-1321
Starting at$14873
4507
Sq Ft
2
Story
4
Bed
3.5
Bath
3
Car
4-Bedroom, 4115 Sq Ft Luxury House Plan - 134-1299 - Front Exterior
Plan Collection
4-Bedroom, 4115 Sq Ft Luxury House Plan - 134-1299 - Front Exterior
Plan#134-1299
Starting at$13580
4115
Sq Ft
2
Story
4
Bed
3.5
Bath
3
Car
3-Bedroom, 3965 Sq Ft Tudor House Plan - 195-1174 - Front Exterior
Plan Collection
3-Bedroom, 3965 Sq Ft Tudor House Plan - 195-1174 - Front Exterior
Plan#195-1174
Starting at$1290
3965
Sq Ft
2
Story
3
Bed
3.5
Bath
3
Car
3-Bedroom, 1648 Sq Ft Country House Plan - 110-1162 - Front Exterior
Plan Collection
3-Bedroom, 1648 Sq Ft Country House Plan - 110-1162 - Front Exterior
Plan#110-1162
Starting at$725
1648
Sq Ft
2
Story
3
Bed
1.5
Bath
2
Car
4-Bedroom, 4226 Sq Ft Luxury House Plan - 134-1055 - Front Exterior
Plan Collection
4-Bedroom, 4226 Sq Ft Luxury House Plan - 134-1055 - Front Exterior
Plan#134-1055
Starting at$13946
4226
Sq Ft
2
Story
4
Bed
3.5
Bath
3
Car
4-Bedroom, 4724 Sq Ft Luxury House Plan - 134-1354 - Front Exterior
Plan Collection
4-Bedroom, 4724 Sq Ft Luxury House Plan - 134-1354 - Front Exterior
Plan#134-1354
Starting at$15589
4724
Sq Ft
2
Story
4
Bed
3.5
Bath
3
Car
4-Bedroom, 4015 Sq Ft Luxury House Plan - 134-1192 - Front Exterior
Plan Collection
4-Bedroom, 4015 Sq Ft Luxury House Plan - 134-1192 - Front Exterior
Plan#134-1192
Starting at$13250
4015
Sq Ft
2
Story
4
Bed
3.5
Bath
3
Car
4-Bedroom, 3596 Sq Ft Colonial Home Plan - 113-1029 - Main Exterior
Plan Collection
4-Bedroom, 3596 Sq Ft Colonial Home Plan - 113-1029 - Main Exterior
Plan#113-1029
Starting at$450
3596
Sq Ft
2
Story
4
Bed
3
Bath
3
Car
4-Bedroom, 2812 Sq Ft French House Plan - 113-1076 - Front Exterior
Plan Collection
4-Bedroom, 2812 Sq Ft French House Plan - 113-1076 - Front Exterior
Plan#113-1076
Starting at$400
2812
Sq Ft
2
Story
4
Bed
4
Bath
3
Car
4-Bedroom, 4897 Sq Ft Tudor House Plan - 195-1056 - Front Exterior
Plan Collection
4-Bedroom, 4897 Sq Ft Tudor House Plan - 195-1056 - Front Exterior
Plan#195-1056
Starting at$1700
4897
Sq Ft
2
Story
4
Bed
4.5
Bath
3
Car
4-Bedroom, 5379 Sq Ft Luxury Home Plan - 134-1220 - Main Exterior
Plan Collection
4-Bedroom, 5379 Sq Ft Luxury Home Plan - 134-1220 - Main Exterior
Plan#134-1220
Starting at$17751
5379
Sq Ft
2
Story
4
Bed
6.5
Bath
3
Car
3-Bedroom, 1846 Sq Ft Country House Plan - 191-1014 - Front Exterior
Plan Collection
3-Bedroom, 1846 Sq Ft Country House Plan - 191-1014 - Front Exterior
Plan#191-1014
Starting at$1425
1846
Sq Ft
2
Story
3
Bed
2
Bath
0
Car
0-Bedroom, 396 Sq Ft Garage Home Plan - 110-1166 - Main Exterior
Plan Collection
0-Bedroom, 396 Sq Ft Garage Home Plan - 110-1166 - Main Exterior
Plan#110-1166
Starting at$500
396
Sq Ft
2
Story
0
Bed
0
Bath
2
Car
3-Bedroom, 1861 Sq Ft Tudor House Plan - 195-1154 - Front Exterior
Plan Collection
3-Bedroom, 1861 Sq Ft Tudor House Plan - 195-1154 - Front Exterior
Plan#195-1154
Starting at$1050
1861
Sq Ft
2
Story
3
Bed
2.5
Bath
2
Car
0-Bedroom, 640 Sq Ft Garage Home Plan - 110-1023 - Main Exterior
Plan Collection
0-Bedroom, 640 Sq Ft Garage Home Plan - 110-1023 - Main Exterior
Plan#110-1023
Starting at$500
640
Sq Ft
2
Story
0
Bed
0
Bath
2
Car
1...195196197198199...476