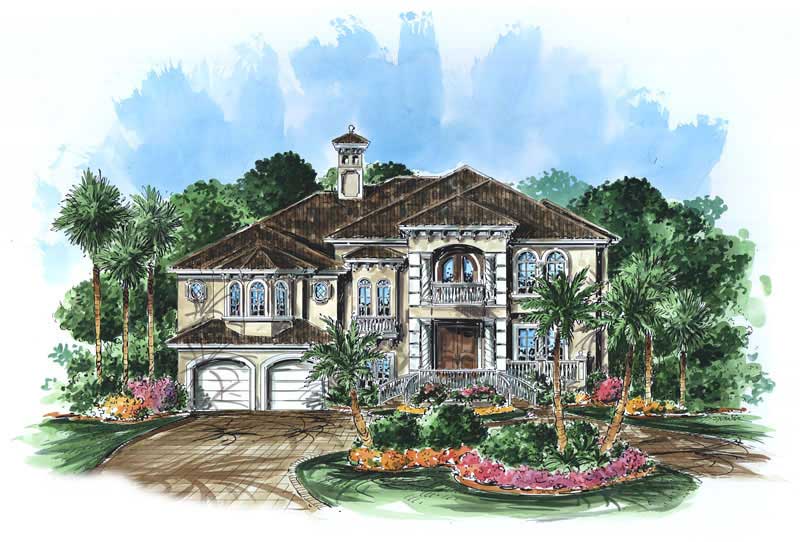
Two+story House Plans

Bestselling Home Plans

11,412
Plan Results
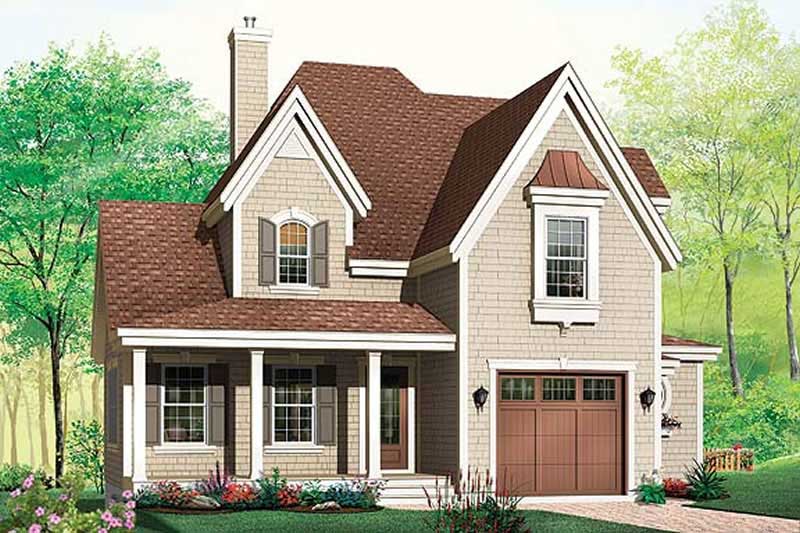
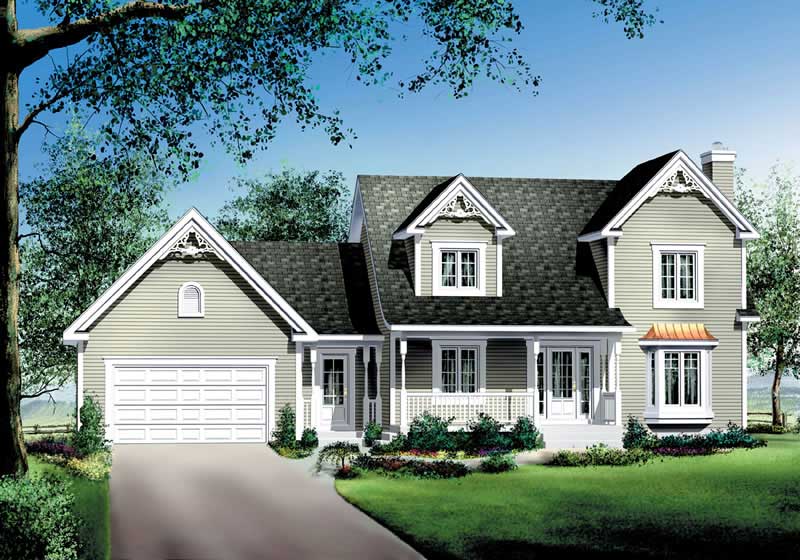
3-Bedroom, 1587 Sq Ft Transitional House - Plan #126-1833 - Front Exterior
Plan Collection
3-Bedroom, 1587 Sq Ft Transitional House - Plan #126-1833 - Front Exterior
Plan#126-1833
Starting at$1680
1587
Sq Ft
2
Story
3
Bed
1.5
Bath
0
Car
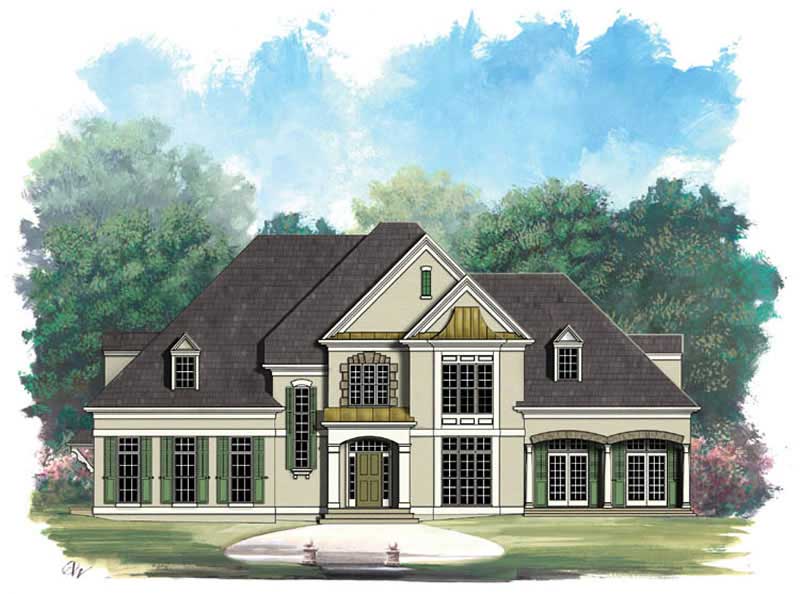
4-Bedroom, 4409 Sq Ft European House Plan - 138-1216 - Front Exterior
Plan Collection
4-Bedroom, 4409 Sq Ft European House Plan - 138-1216 - Front Exterior
Plan#138-1216
Starting at$1800
4409
Sq Ft
2
Story
4
Bed
3.5
Bath
3
Car
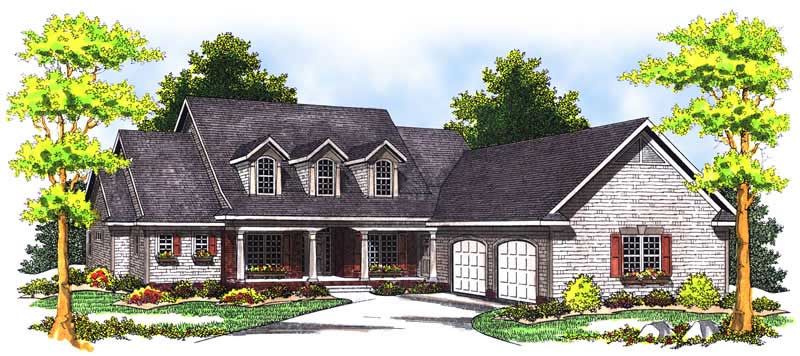
4-Bedroom, 2867 Sq Ft Craftsman House Plan - 100-1199 - Front Exterior
Plan Collection
4-Bedroom, 2867 Sq Ft Craftsman House Plan - 100-1199 - Front Exterior
Plan#100-1199
Starting at$1800
2867
Sq Ft
2
Story
4
Bed
2.5
Bath
3
Car
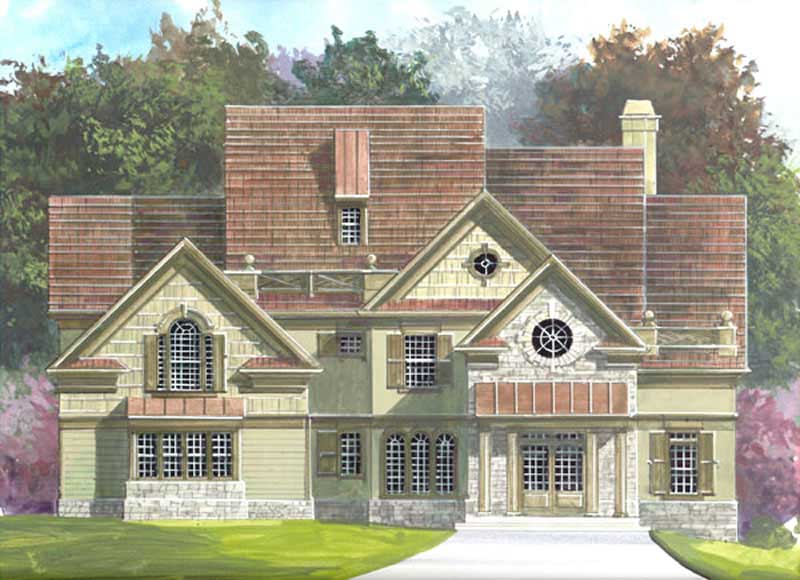
4-Bedroom, 2996 Sq Ft European Home Plan - 106-1099 - Main Exterior
Plan Collection
4-Bedroom, 2996 Sq Ft European Home Plan - 106-1099 - Main Exterior
Plan#106-1099
Starting at$1295
2996
Sq Ft
2
Story
4
Bed
3.5
Bath
2
Car
4-Bedroom, 2473 Sq Ft European House Plan - 106-1222 - Front Exterior
Plan Collection
4-Bedroom, 2473 Sq Ft European House Plan - 106-1222 - Front Exterior
Plan#106-1222
Starting at$1295
2473
Sq Ft
2
Story
4
Bed
2.5
Bath
2
Car
4-Bedroom, 2724 Sq Ft Traditional House Plan - 138-1102 - Front Exterior
Plan Collection
4-Bedroom, 2724 Sq Ft Traditional House Plan - 138-1102 - Front Exterior
Plan#138-1102
Starting at$1500
2724
Sq Ft
2
Story
4
Bed
3.5
Bath
2
Car
3-Bedroom, 2155 Sq Ft Multi-Level Home Plan - 157-1149 - Main Exterior
Plan Collection
3-Bedroom, 2155 Sq Ft Multi-Level Home Plan - 157-1149 - Main Exterior
Plan#157-1149
Starting at$1455
2155
Sq Ft
2
Story
3
Bed
2
Bath
1
Car
3-Bedroom, 1784 Sq Ft Craftsman Home Plan - 157-1052 - Main Exterior
Plan Collection
3-Bedroom, 1784 Sq Ft Craftsman Home Plan - 157-1052 - Main Exterior
Plan#157-1052
Starting at$1350
1784
Sq Ft
2
Story
3
Bed
2
Bath
1
Car
6-Bedroom, 3502 Sq Ft Multi-Unit Home Plan - 138-1119 - Main Exterior
Plan Collection
6-Bedroom, 3502 Sq Ft Multi-Unit Home Plan - 138-1119 - Main Exterior
Plan#138-1119
Starting at$1600
3502
Sq Ft
2
Story
6
Bed
4.5
Bath
4
Car
3-Bedroom, 4303 Sq Ft Ranch Home Plan - 101-1235 - Main Exterior
Plan Collection
3-Bedroom, 4303 Sq Ft Ranch Home Plan - 101-1235 - Main Exterior
Plan#101-1235
Starting at$1280
4303
Sq Ft
2
Story
3
Bed
3
Bath
3
Car
4-Bedroom, 2236 Sq Ft Cape Cod House Plan - 101-1473 - Front Exterior
Plan Collection
4-Bedroom, 2236 Sq Ft Cape Cod House Plan - 101-1473 - Front Exterior
Plan#101-1473
Starting at$1090
2236
Sq Ft
2
Story
4
Bed
2
Bath
3
Car
4-Bedroom, 2550 Sq Ft European House Plan - 120-1363 - Front Exterior
Plan Collection
4-Bedroom, 2550 Sq Ft European House Plan - 120-1363 - Front Exterior
Plan#120-1363
Starting at$1355
2550
Sq Ft
2
Story
4
Bed
3
Bath
2
Car
4-Bedroom, 2521 Sq Ft Colonial Home Plan - 138-1082 - Main Exterior
Plan Collection
4-Bedroom, 2521 Sq Ft Colonial Home Plan - 138-1082 - Main Exterior
Plan#138-1082
Starting at$1500
2521
Sq Ft
2
Story
4
Bed
2.5
Bath
2
Car
3-Bedroom, 2128 Sq Ft Ranch Home Plan - 101-1807 - Main Exterior
Plan Collection
3-Bedroom, 2128 Sq Ft Ranch Home Plan - 101-1807 - Main Exterior
Plan#101-1807
Starting at$1090
2128
Sq Ft
2
Story
3
Bed
2
Bath
2
Car
4-Bedroom, 2579 Sq Ft Multi-Level House Plan - 157-1380 - Front Exterior
Plan Collection
4-Bedroom, 2579 Sq Ft Multi-Level House Plan - 157-1380 - Front Exterior
Plan#157-1380
Starting at$1605
2579
Sq Ft
2
Story
4
Bed
3
Bath
1
Car
4-Bedroom, 2425 Sq Ft Country House Plan - 120-1050 - Front Exterior
Plan Collection
4-Bedroom, 2425 Sq Ft Country House Plan - 120-1050 - Front Exterior
Plan#120-1050
Starting at$1305
2425
Sq Ft
2
Story
4
Bed
2.5
Bath
2
Car
3-Bedroom, 2360 Sq Ft Arts and Crafts Home Plan - 138-1298 - Main Exterior
Plan Collection
3-Bedroom, 2360 Sq Ft Arts and Crafts Home Plan - 138-1298 - Main Exterior
Plan#138-1298
Starting at$1300
2360
Sq Ft
2
Story
3
Bed
2.5
Bath
2
Car
4-Bedroom, 2838 Sq Ft Traditional Home Plan - 101-1062 - Main Exterior
Plan Collection
4-Bedroom, 2838 Sq Ft Traditional Home Plan - 101-1062 - Main Exterior
Plan#101-1062
Starting at$1205
2838
Sq Ft
2
Story
4
Bed
2.5
Bath
3
Car
3-Bedroom, 2845 Sq Ft Colonial House Plan - 101-1069 - Front Exterior
Plan Collection
3-Bedroom, 2845 Sq Ft Colonial House Plan - 101-1069 - Front Exterior
Plan#101-1069
Starting at$1205
2845
Sq Ft
2
Story
3
Bed
3
Bath
3
Car
4-Bedroom, 2799 Sq Ft House Plan - 157-1522 - Front Exterior
Plan Collection
4-Bedroom, 2799 Sq Ft House Plan - 157-1522 - Front Exterior
Plan#157-1522
Starting at$1605
2799
Sq Ft
2
Story
4
Bed
2.5
Bath
2
Car
3-Bedroom, 1473 Sq Ft Country House Plan - 120-1601 - Front Exterior
Plan Collection
3-Bedroom, 1473 Sq Ft Country House Plan - 120-1601 - Front Exterior
Plan#120-1601
Starting at$2180
1473
Sq Ft
2
Story
3
Bed
2.5
Bath
2
Car
4-Bedroom, 2408 Sq Ft Multi-Unit Home Plan - 138-1122 - Main Exterior
Plan Collection
4-Bedroom, 2408 Sq Ft Multi-Unit Home Plan - 138-1122 - Main Exterior
Plan#138-1122
Starting at$1400
2408
Sq Ft
2
Story
4
Bed
2.5
Bath
2
Car
4-Bedroom, 2053 Sq Ft Country House Plan - 101-1823 - Front Exterior
Plan Collection
4-Bedroom, 2053 Sq Ft Country House Plan - 101-1823 - Front Exterior
Plan#101-1823
Starting at$1055
2053
Sq Ft
2
Story
4
Bed
2
Bath
2
Car
5-Bedroom, 3348 Sq Ft European Home Plan - 157-1182 - Main Exterior
Plan Collection
5-Bedroom, 3348 Sq Ft European Home Plan - 157-1182 - Main Exterior
Plan#157-1182
Starting at$1795
3348
Sq Ft
2
Story
5
Bed
2.5
Bath
2
Car
3-Bedroom, 1587 Sq Ft Transitional House - Plan #126-1833 - Front Exterior
Plan Collection
3-Bedroom, 1587 Sq Ft Transitional House - Plan #126-1833 - Front Exterior
Plan#126-1833
Starting at$1680
1587
Sq Ft
2
Story
3
Bed
1.5
Bath
0
Car
4-Bedroom, 4409 Sq Ft European House Plan - 138-1216 - Front Exterior
Plan Collection
4-Bedroom, 4409 Sq Ft European House Plan - 138-1216 - Front Exterior
Plan#138-1216
Starting at$1800
4409
Sq Ft
2
Story
4
Bed
3.5
Bath
3
Car
4-Bedroom, 2867 Sq Ft Craftsman House Plan - 100-1199 - Front Exterior
Plan Collection
4-Bedroom, 2867 Sq Ft Craftsman House Plan - 100-1199 - Front Exterior
Plan#100-1199
Starting at$1800
2867
Sq Ft
2
Story
4
Bed
2.5
Bath
3
Car
4-Bedroom, 2996 Sq Ft European Home Plan - 106-1099 - Main Exterior
Plan Collection
4-Bedroom, 2996 Sq Ft European Home Plan - 106-1099 - Main Exterior
Plan#106-1099
Starting at$1295
2996
Sq Ft
2
Story
4
Bed
3.5
Bath
2
Car
4-Bedroom, 2473 Sq Ft European House Plan - 106-1222 - Front Exterior
Plan Collection
4-Bedroom, 2473 Sq Ft European House Plan - 106-1222 - Front Exterior
Plan#106-1222
Starting at$1295
2473
Sq Ft
2
Story
4
Bed
2.5
Bath
2
Car
4-Bedroom, 2724 Sq Ft Traditional House Plan - 138-1102 - Front Exterior
Plan Collection
4-Bedroom, 2724 Sq Ft Traditional House Plan - 138-1102 - Front Exterior
Plan#138-1102
Starting at$1500
2724
Sq Ft
2
Story
4
Bed
3.5
Bath
2
Car
3-Bedroom, 2155 Sq Ft Multi-Level Home Plan - 157-1149 - Main Exterior
Plan Collection
3-Bedroom, 2155 Sq Ft Multi-Level Home Plan - 157-1149 - Main Exterior
Plan#157-1149
Starting at$1455
2155
Sq Ft
2
Story
3
Bed
2
Bath
1
Car
3-Bedroom, 1784 Sq Ft Craftsman Home Plan - 157-1052 - Main Exterior
Plan Collection
3-Bedroom, 1784 Sq Ft Craftsman Home Plan - 157-1052 - Main Exterior
Plan#157-1052
Starting at$1350
1784
Sq Ft
2
Story
3
Bed
2
Bath
1
Car
6-Bedroom, 3502 Sq Ft Multi-Unit Home Plan - 138-1119 - Main Exterior
Plan Collection
6-Bedroom, 3502 Sq Ft Multi-Unit Home Plan - 138-1119 - Main Exterior
Plan#138-1119
Starting at$1600
3502
Sq Ft
2
Story
6
Bed
4.5
Bath
4
Car
3-Bedroom, 4303 Sq Ft Ranch Home Plan - 101-1235 - Main Exterior
Plan Collection
3-Bedroom, 4303 Sq Ft Ranch Home Plan - 101-1235 - Main Exterior
Plan#101-1235
Starting at$1280
4303
Sq Ft
2
Story
3
Bed
3
Bath
3
Car
4-Bedroom, 2236 Sq Ft Cape Cod House Plan - 101-1473 - Front Exterior
Plan Collection
4-Bedroom, 2236 Sq Ft Cape Cod House Plan - 101-1473 - Front Exterior
Plan#101-1473
Starting at$1090
2236
Sq Ft
2
Story
4
Bed
2
Bath
3
Car
4-Bedroom, 2550 Sq Ft European House Plan - 120-1363 - Front Exterior
Plan Collection
4-Bedroom, 2550 Sq Ft European House Plan - 120-1363 - Front Exterior
Plan#120-1363
Starting at$1355
2550
Sq Ft
2
Story
4
Bed
3
Bath
2
Car
4-Bedroom, 2521 Sq Ft Colonial Home Plan - 138-1082 - Main Exterior
Plan Collection
4-Bedroom, 2521 Sq Ft Colonial Home Plan - 138-1082 - Main Exterior
Plan#138-1082
Starting at$1500
2521
Sq Ft
2
Story
4
Bed
2.5
Bath
2
Car
3-Bedroom, 2128 Sq Ft Ranch Home Plan - 101-1807 - Main Exterior
Plan Collection
3-Bedroom, 2128 Sq Ft Ranch Home Plan - 101-1807 - Main Exterior
Plan#101-1807
Starting at$1090
2128
Sq Ft
2
Story
3
Bed
2
Bath
2
Car
4-Bedroom, 2579 Sq Ft Multi-Level House Plan - 157-1380 - Front Exterior
Plan Collection
4-Bedroom, 2579 Sq Ft Multi-Level House Plan - 157-1380 - Front Exterior
Plan#157-1380
Starting at$1605
2579
Sq Ft
2
Story
4
Bed
3
Bath
1
Car
4-Bedroom, 2425 Sq Ft Country House Plan - 120-1050 - Front Exterior
Plan Collection
4-Bedroom, 2425 Sq Ft Country House Plan - 120-1050 - Front Exterior
Plan#120-1050
Starting at$1305
2425
Sq Ft
2
Story
4
Bed
2.5
Bath
2
Car
3-Bedroom, 2360 Sq Ft Arts and Crafts Home Plan - 138-1298 - Main Exterior
Plan Collection
3-Bedroom, 2360 Sq Ft Arts and Crafts Home Plan - 138-1298 - Main Exterior
Plan#138-1298
Starting at$1300
2360
Sq Ft
2
Story
3
Bed
2.5
Bath
2
Car
4-Bedroom, 2838 Sq Ft Traditional Home Plan - 101-1062 - Main Exterior
Plan Collection
4-Bedroom, 2838 Sq Ft Traditional Home Plan - 101-1062 - Main Exterior
Plan#101-1062
Starting at$1205
2838
Sq Ft
2
Story
4
Bed
2.5
Bath
3
Car
3-Bedroom, 2845 Sq Ft Colonial House Plan - 101-1069 - Front Exterior
Plan Collection
3-Bedroom, 2845 Sq Ft Colonial House Plan - 101-1069 - Front Exterior
Plan#101-1069
Starting at$1205
2845
Sq Ft
2
Story
3
Bed
3
Bath
3
Car
4-Bedroom, 2799 Sq Ft House Plan - 157-1522 - Front Exterior
Plan Collection
4-Bedroom, 2799 Sq Ft House Plan - 157-1522 - Front Exterior
Plan#157-1522
Starting at$1605
2799
Sq Ft
2
Story
4
Bed
2.5
Bath
2
Car
3-Bedroom, 1473 Sq Ft Country House Plan - 120-1601 - Front Exterior
Plan Collection
3-Bedroom, 1473 Sq Ft Country House Plan - 120-1601 - Front Exterior
Plan#120-1601
Starting at$2180
1473
Sq Ft
2
Story
3
Bed
2.5
Bath
2
Car
4-Bedroom, 2408 Sq Ft Multi-Unit Home Plan - 138-1122 - Main Exterior
Plan Collection
4-Bedroom, 2408 Sq Ft Multi-Unit Home Plan - 138-1122 - Main Exterior
Plan#138-1122
Starting at$1400
2408
Sq Ft
2
Story
4
Bed
2.5
Bath
2
Car
4-Bedroom, 2053 Sq Ft Country House Plan - 101-1823 - Front Exterior
Plan Collection
4-Bedroom, 2053 Sq Ft Country House Plan - 101-1823 - Front Exterior
Plan#101-1823
Starting at$1055
2053
Sq Ft
2
Story
4
Bed
2
Bath
2
Car
5-Bedroom, 3348 Sq Ft European Home Plan - 157-1182 - Main Exterior
Plan Collection
5-Bedroom, 3348 Sq Ft European Home Plan - 157-1182 - Main Exterior
Plan#157-1182
Starting at$1795
3348
Sq Ft
2
Story
5
Bed
2.5
Bath
2
Car
1...165166167168169...476