Traditional House Plans

Bestselling Home Plans

9,634
Plan Results
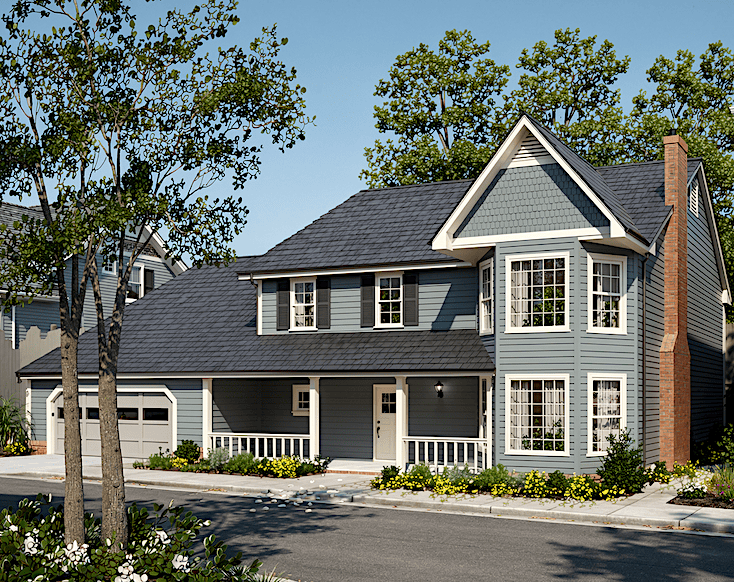
3-Bedroom, 1603 Sq Ft Contemporary Home Plan - 124-1147 - Main Exterior
Plan Collection
3-Bedroom, 1603 Sq Ft Contemporary Home Plan - 124-1147 - Main Exterior
Plan#124-1147
Starting at$725
1603
Sq Ft
2
Story
3
Bed
2
Bath
2
Car

4-Bedroom, 3461 Sq Ft Cape Cod House Plan - 110-1183 - Front Exterior
Plan Collection
4-Bedroom, 3461 Sq Ft Cape Cod House Plan - 110-1183 - Front Exterior
Plan#110-1183
Starting at$840
3461
Sq Ft
2
Story
4
Bed
3.5
Bath
2
Car
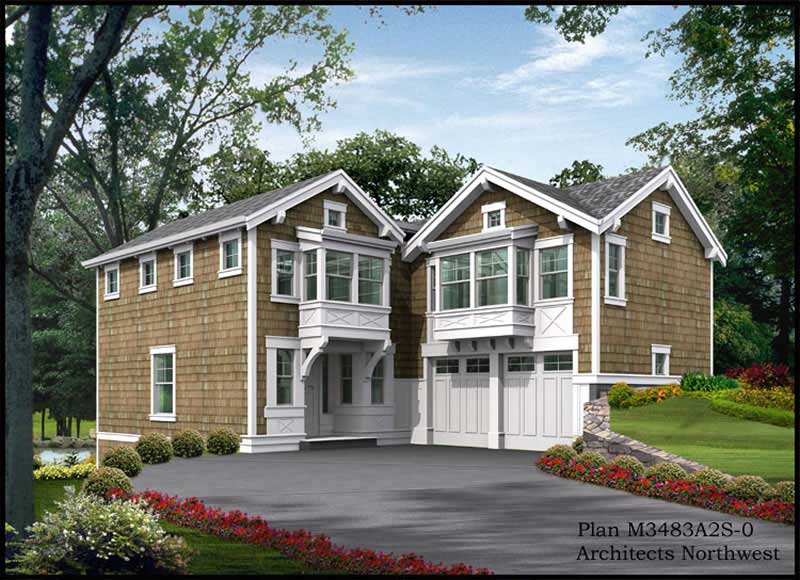
3-Bedroom, 2510 Sq Ft Shingle House Plan - 115-1346 - Front Exterior
Plan Collection
3-Bedroom, 2510 Sq Ft Shingle House Plan - 115-1346 - Front Exterior
Plan#115-1346
Starting at$1950
2510
Sq Ft
2
Story
3
Bed
3.5
Bath
2
Car

4-Bedroom, 4016 Sq Ft Craftsman House Plan - 132-1573 - Front Exterior
Plan Collection
4-Bedroom, 4016 Sq Ft Craftsman House Plan - 132-1573 - Front Exterior
Plan#132-1573
Starting at$2085
4016
Sq Ft
1
Story
4
Bed
3
Bath
2
Car

2-Bedroom, 1166 Sq Ft Ranch House Plan - 157-1202 - Front Exterior
Plan Collection
2-Bedroom, 1166 Sq Ft Ranch House Plan - 157-1202 - Front Exterior
Plan#157-1202
Starting at$1055
1166
Sq Ft
1
Story
2
Bed
1
Bath
0
Car
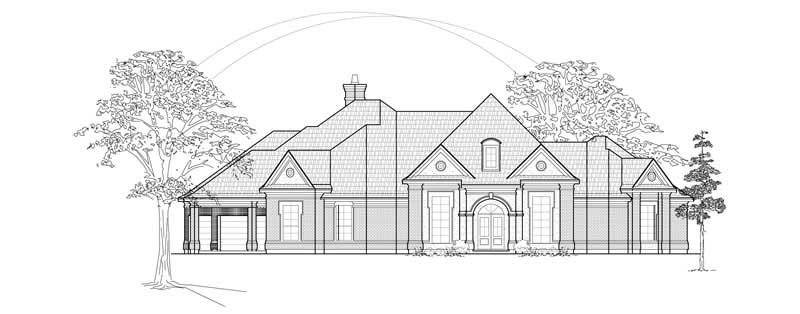
4-Bedroom, 3556 Sq Ft Luxury House Plan - 134-1295 - Front Exterior
Plan Collection
4-Bedroom, 3556 Sq Ft Luxury House Plan - 134-1295 - Front Exterior
Plan#134-1295
Starting at$11735
3556
Sq Ft
1
Story
4
Bed
4.5
Bath
3
Car
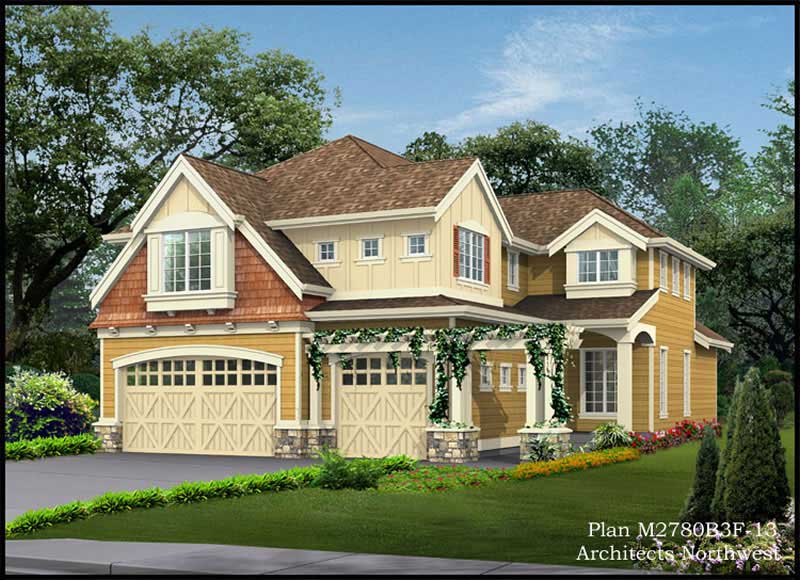
4-Bedroom, 3117 Sq Ft Cottage-Style House Plan - 115-1416 - Front Exterior
Plan Collection
4-Bedroom, 3117 Sq Ft Cottage-Style House Plan - 115-1416 - Front Exterior
Plan#115-1416
Starting at$2150
3117
Sq Ft
2
Story
4
Bed
2.5
Bath
3
Car
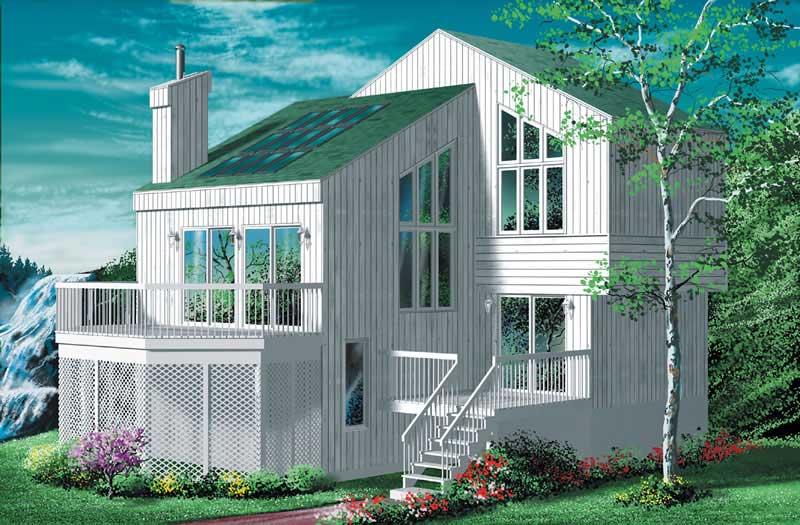
4-Bedroom, 1544 Sq Ft Contemporary Home Plan - 157-1609 - Main Exterior
Plan Collection
4-Bedroom, 1544 Sq Ft Contemporary Home Plan - 157-1609 - Main Exterior
Plan#157-1609
Starting at$1350
1544
Sq Ft
2
Story
4
Bed
1
Bath
0
Car
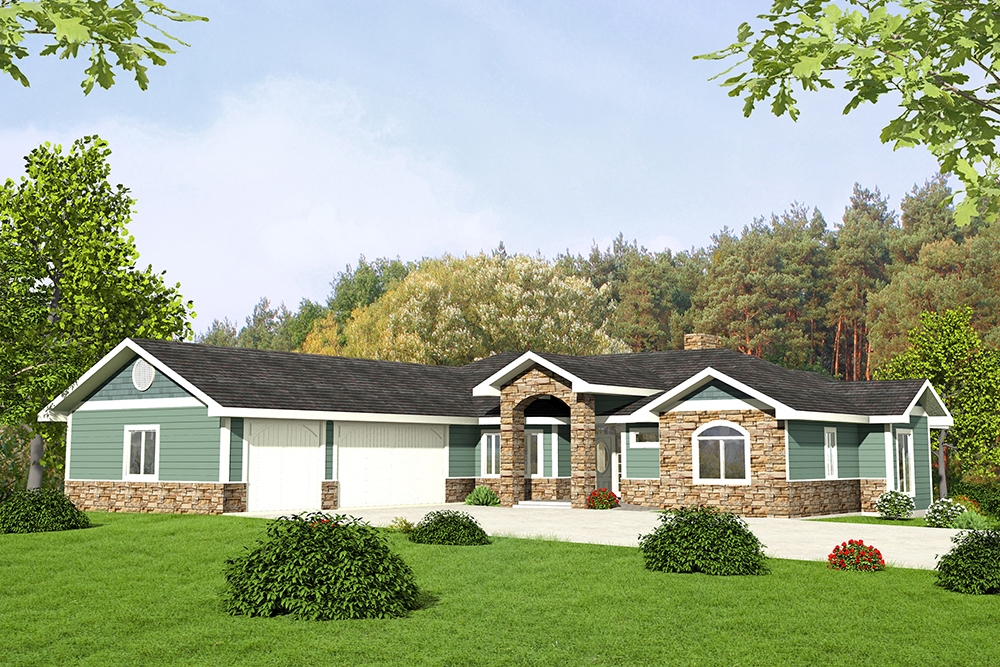
2-Bedroom, 2176 Sq Ft Craftsman Home Plan - 132-1587 - Main Exterior
Plan Collection
2-Bedroom, 2176 Sq Ft Craftsman Home Plan - 132-1587 - Main Exterior
Plan#132-1587
Starting at$1480
2176
Sq Ft
1
Story
2
Bed
2.5
Bath
3
Car
4-Bedroom, 3324 Sq Ft Multi-Level House Plan - 115-1045 - Front Exterior
Plan Collection
4-Bedroom, 3324 Sq Ft Multi-Level House Plan - 115-1045 - Front Exterior
Plan#115-1045
Starting at$2150
3324
Sq Ft
2
Story
4
Bed
2
Bath
2
Car
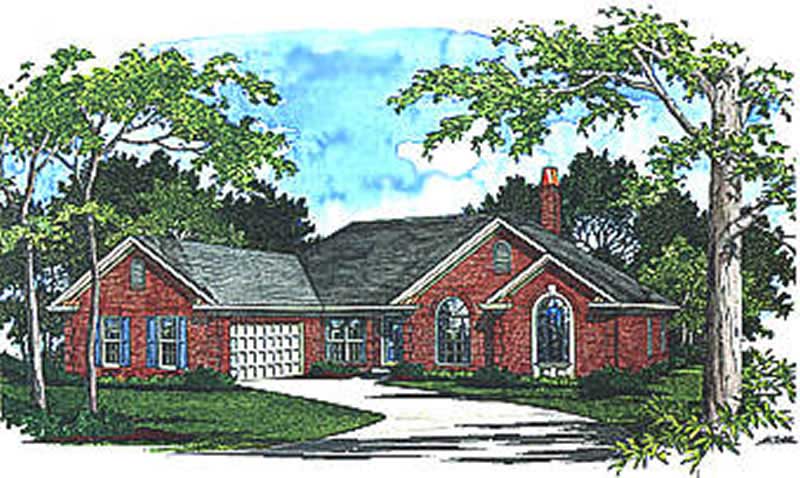
3-Bedroom, 2275 Sq Ft Ranch House Plan - 109-1106 - Front Exterior
Plan Collection
3-Bedroom, 2275 Sq Ft Ranch House Plan - 109-1106 - Front Exterior
Plan#109-1106
Starting at$1395
2275
Sq Ft
1
Story
3
Bed
2
Bath
1
Car
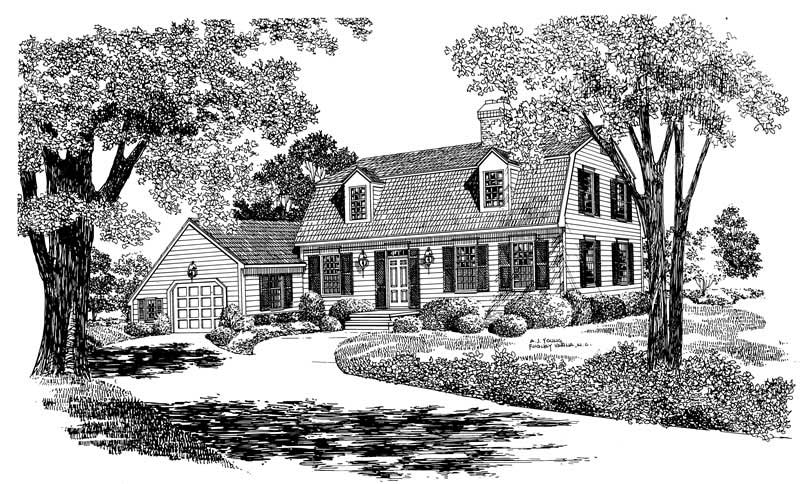
3-Bedroom, 2006 Sq Ft Colonial Home Plan - 137-1716 - Main Exterior
Plan Collection
3-Bedroom, 2006 Sq Ft Colonial Home Plan - 137-1716 - Main Exterior
Plan#137-1716
Starting at$800
2006
Sq Ft
2
Story
3
Bed
2.5
Bath
1
Car
5-Bedroom, 5056 Sq Ft Luxury Home Plan - 134-1313 - Main Exterior
Plan Collection
5-Bedroom, 5056 Sq Ft Luxury Home Plan - 134-1313 - Main Exterior
Plan#134-1313
Starting at$12134
5056
Sq Ft
2
Story
5
Bed
4.5
Bath
3
Car
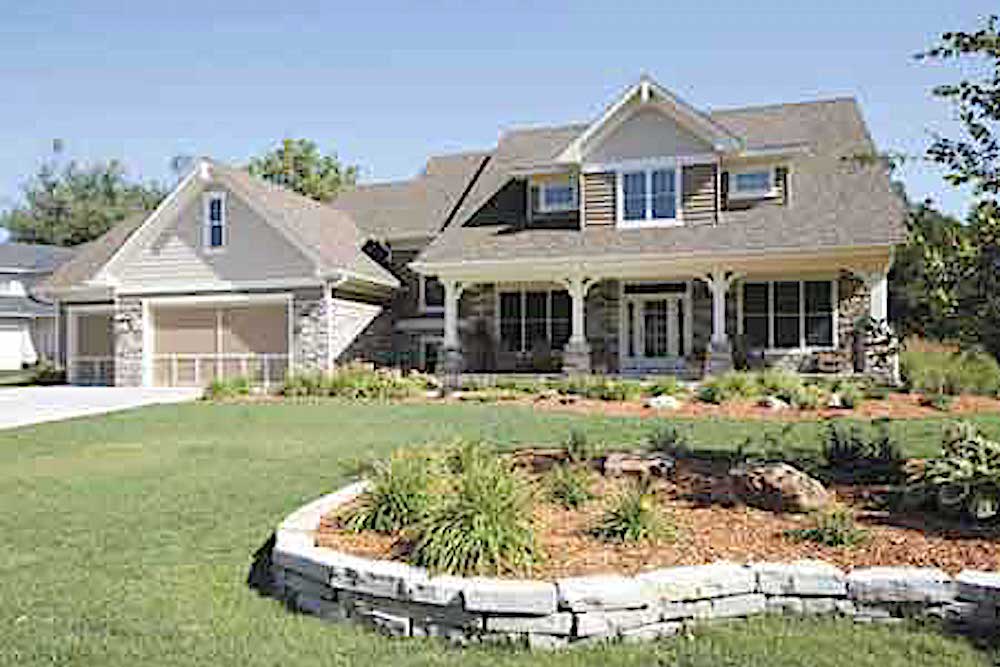
4-Bedroom, 2982 Sq Ft Country Home - Plan #165-1094 - Main Exterior
Plan Collection
4-Bedroom, 2982 Sq Ft Country Home - Plan #165-1094 - Main Exterior
Plan#165-1094
Starting at$2050
2982
Sq Ft
2
Story
4
Bed
3
Bath
3
Car

2-Bedroom, 962 Living Sq Ft Garage with Apartment Plan - 132-1312 - Front Exterior
Plan Collection
2-Bedroom, 962 Living Sq Ft Garage with Apartment Plan - 132-1312 - Front Exterior
Plan#132-1312
Starting at$1205
962
Sq Ft
2
Story
2
Bed
1
Bath
4
Car
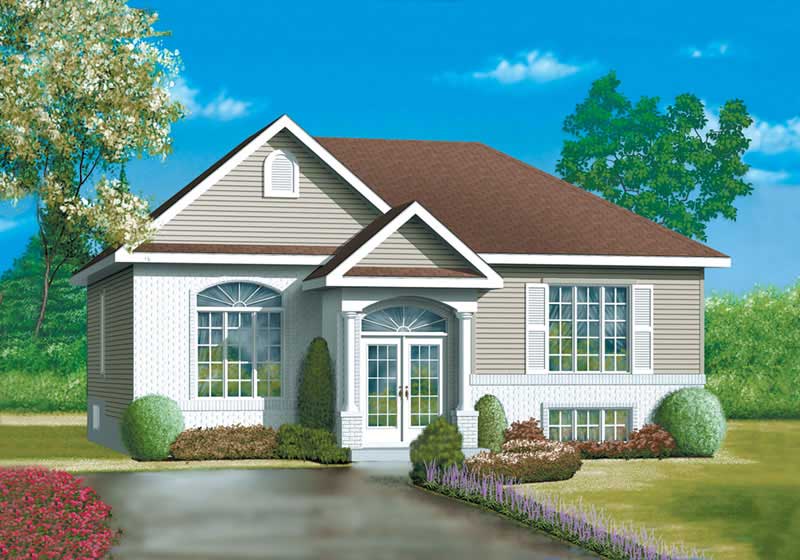
3-Bedroom, 1312 Sq Ft Ranch Home Plan - 157-1061 - Main Exterior
Plan Collection
3-Bedroom, 1312 Sq Ft Ranch Home Plan - 157-1061 - Main Exterior
Plan#157-1061
Starting at$1255
1312
Sq Ft
1
Story
3
Bed
1
Bath
0
Car
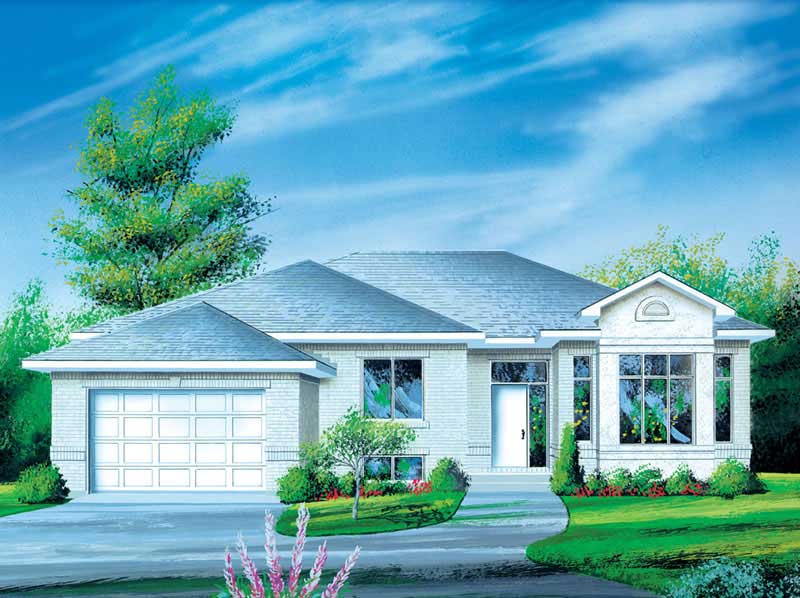
3-Bedroom, 1804 Sq Ft Craftsman House Plan - 157-1426 - Front Exterior
Plan Collection
3-Bedroom, 1804 Sq Ft Craftsman House Plan - 157-1426 - Front Exterior
Plan#157-1426
Starting at$1350
1804
Sq Ft
1
Story
3
Bed
1
Bath
1
Car
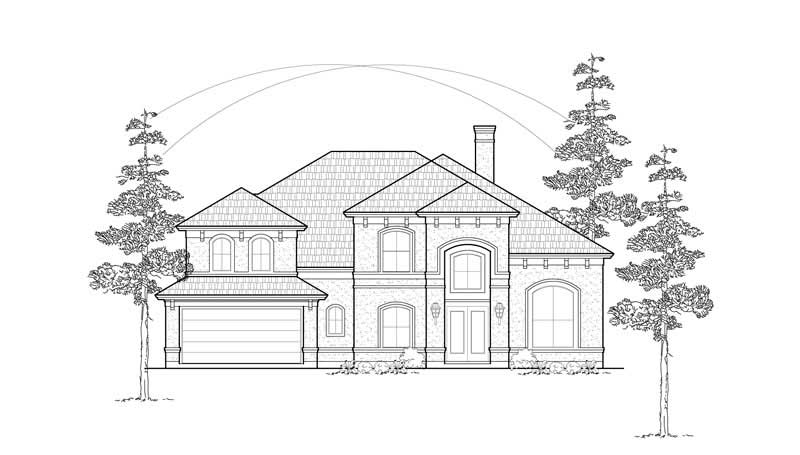
3-Bedroom, 3560 Sq Ft Luxury House Plan - 134-1318 - Front Exterior
Plan Collection
3-Bedroom, 3560 Sq Ft Luxury House Plan - 134-1318 - Front Exterior
Plan#134-1318
Starting at$11748
3560
Sq Ft
2
Story
3
Bed
3.5
Bath
3
Car
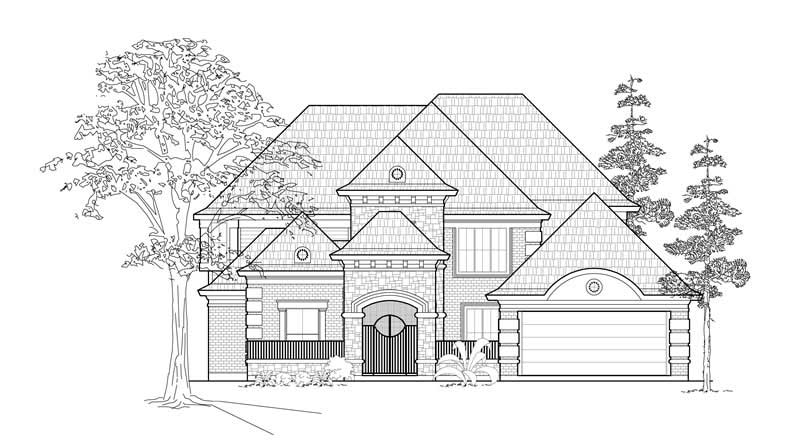
4-Bedroom, 3864 Sq Ft Luxury House Plan - 134-1407 - Front Exterior
Plan Collection
4-Bedroom, 3864 Sq Ft Luxury House Plan - 134-1407 - Front Exterior
Plan#134-1407
Starting at$12751
3864
Sq Ft
2
Story
4
Bed
4.5
Bath
3
Car

2-Bedroom, 2302 Sq Ft Cottage House Plan - 132-1660 - Front Exterior
Plan Collection
2-Bedroom, 2302 Sq Ft Cottage House Plan - 132-1660 - Front Exterior
Plan#132-1660
Starting at$1480
2302
Sq Ft
1.5
Story
2
Bed
2
Bath
0
Car
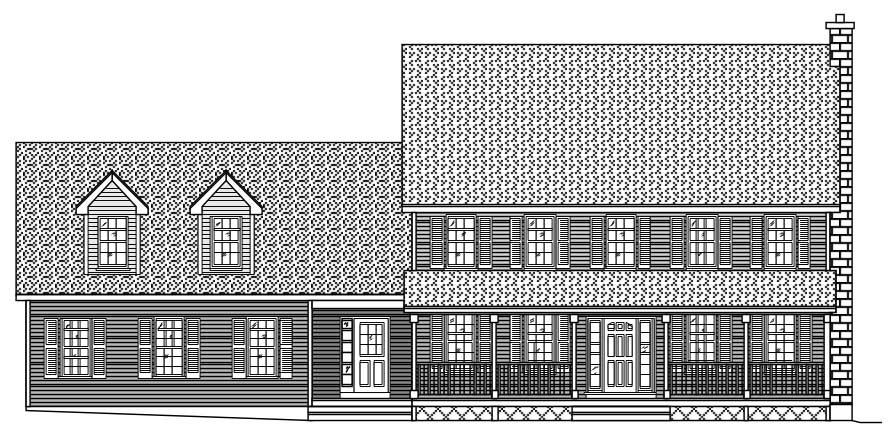
4-Bedroom, 2941 Sq Ft Country Home Plan - 110-1164 - Main Exterior
Plan Collection
4-Bedroom, 2941 Sq Ft Country Home Plan - 110-1164 - Main Exterior
Plan#110-1164
Starting at$775
2941
Sq Ft
2
Story
4
Bed
2.5
Bath
2
Car
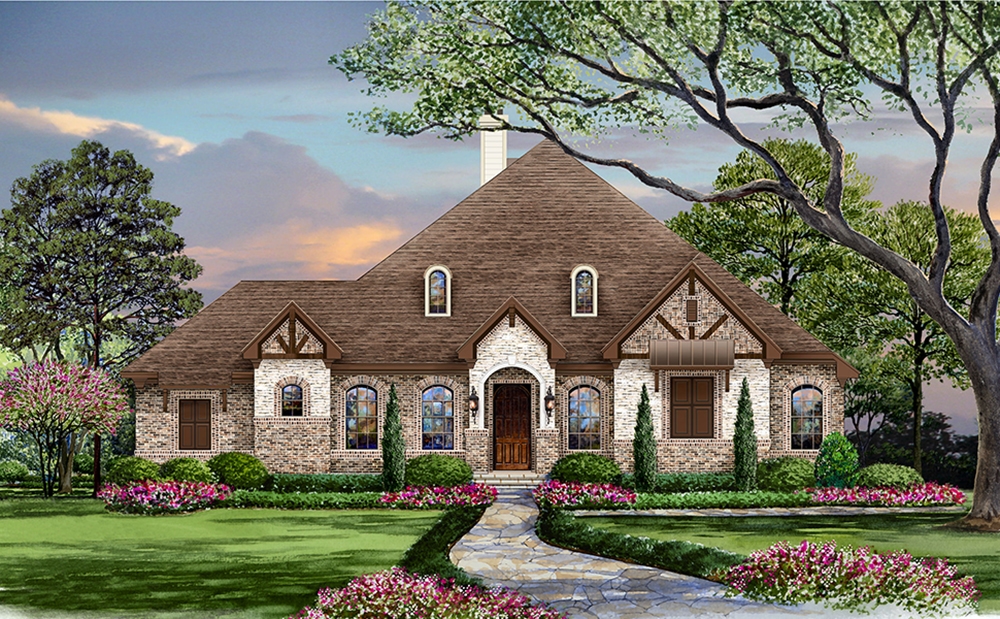
5-Bedroom, 3093 Sq Ft Craftsman House Plan - 195-1118 - Front Exterior
Plan Collection
5-Bedroom, 3093 Sq Ft Craftsman House Plan - 195-1118 - Front Exterior
Plan#195-1118
Starting at$1200
3093
Sq Ft
2
Story
5
Bed
3.5
Bath
3
Car

1-Bedroom, 1111 Sq Ft Cape Cod House Plan - 110-1203 - Front Exterior
Plan Collection
1-Bedroom, 1111 Sq Ft Cape Cod House Plan - 110-1203 - Front Exterior
Plan#110-1203
Starting at$725
1111
Sq Ft
2
Story
1
Bed
1
Bath
1
Car
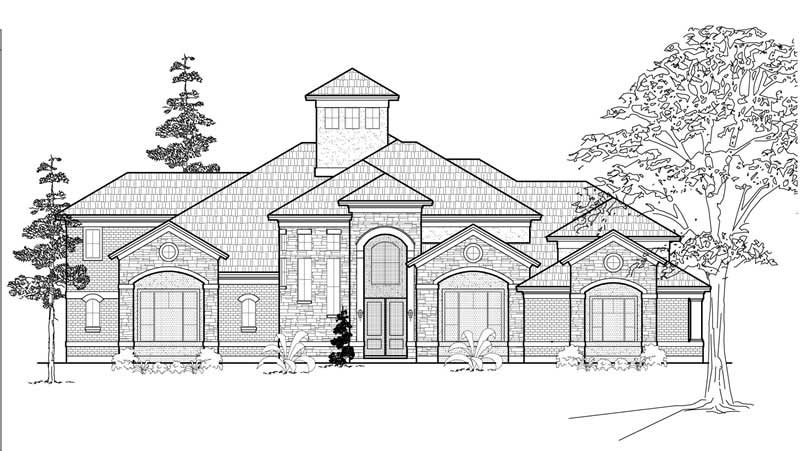
3-Bedroom, 5405 Sq Ft Luxury Home Plan - 134-1085 - Main Exterior
Plan Collection
3-Bedroom, 5405 Sq Ft Luxury Home Plan - 134-1085 - Main Exterior
Plan#134-1085
Starting at$12972
5405
Sq Ft
2
Story
3
Bed
4.5
Bath
4
Car
3-Bedroom, 1603 Sq Ft Contemporary Home Plan - 124-1147 - Main Exterior
Plan Collection
3-Bedroom, 1603 Sq Ft Contemporary Home Plan - 124-1147 - Main Exterior
Plan#124-1147
Starting at$725
1603
Sq Ft
2
Story
3
Bed
2
Bath
2
Car
4-Bedroom, 3461 Sq Ft Cape Cod House Plan - 110-1183 - Front Exterior
Plan Collection
4-Bedroom, 3461 Sq Ft Cape Cod House Plan - 110-1183 - Front Exterior
Plan#110-1183
Starting at$840
3461
Sq Ft
2
Story
4
Bed
3.5
Bath
2
Car
3-Bedroom, 2510 Sq Ft Shingle House Plan - 115-1346 - Front Exterior
Plan Collection
3-Bedroom, 2510 Sq Ft Shingle House Plan - 115-1346 - Front Exterior
Plan#115-1346
Starting at$1950
2510
Sq Ft
2
Story
3
Bed
3.5
Bath
2
Car
4-Bedroom, 4016 Sq Ft Craftsman House Plan - 132-1573 - Front Exterior
Plan Collection
4-Bedroom, 4016 Sq Ft Craftsman House Plan - 132-1573 - Front Exterior
Plan#132-1573
Starting at$2085
4016
Sq Ft
1
Story
4
Bed
3
Bath
2
Car
2-Bedroom, 1166 Sq Ft Ranch House Plan - 157-1202 - Front Exterior
Plan Collection
2-Bedroom, 1166 Sq Ft Ranch House Plan - 157-1202 - Front Exterior
Plan#157-1202
Starting at$1055
1166
Sq Ft
1
Story
2
Bed
1
Bath
0
Car
4-Bedroom, 3556 Sq Ft Luxury House Plan - 134-1295 - Front Exterior
Plan Collection
4-Bedroom, 3556 Sq Ft Luxury House Plan - 134-1295 - Front Exterior
Plan#134-1295
Starting at$11735
3556
Sq Ft
1
Story
4
Bed
4.5
Bath
3
Car
4-Bedroom, 3117 Sq Ft Cottage-Style House Plan - 115-1416 - Front Exterior
Plan Collection
4-Bedroom, 3117 Sq Ft Cottage-Style House Plan - 115-1416 - Front Exterior
Plan#115-1416
Starting at$2150
3117
Sq Ft
2
Story
4
Bed
2.5
Bath
3
Car
4-Bedroom, 1544 Sq Ft Contemporary Home Plan - 157-1609 - Main Exterior
Plan Collection
4-Bedroom, 1544 Sq Ft Contemporary Home Plan - 157-1609 - Main Exterior
Plan#157-1609
Starting at$1350
1544
Sq Ft
2
Story
4
Bed
1
Bath
0
Car
2-Bedroom, 2176 Sq Ft Craftsman Home Plan - 132-1587 - Main Exterior
Plan Collection
2-Bedroom, 2176 Sq Ft Craftsman Home Plan - 132-1587 - Main Exterior
Plan#132-1587
Starting at$1480
2176
Sq Ft
1
Story
2
Bed
2.5
Bath
3
Car
4-Bedroom, 3324 Sq Ft Multi-Level House Plan - 115-1045 - Front Exterior
Plan Collection
4-Bedroom, 3324 Sq Ft Multi-Level House Plan - 115-1045 - Front Exterior
Plan#115-1045
Starting at$2150
3324
Sq Ft
2
Story
4
Bed
2
Bath
2
Car
3-Bedroom, 2275 Sq Ft Ranch House Plan - 109-1106 - Front Exterior
Plan Collection
3-Bedroom, 2275 Sq Ft Ranch House Plan - 109-1106 - Front Exterior
Plan#109-1106
Starting at$1395
2275
Sq Ft
1
Story
3
Bed
2
Bath
1
Car
3-Bedroom, 2006 Sq Ft Colonial Home Plan - 137-1716 - Main Exterior
Plan Collection
3-Bedroom, 2006 Sq Ft Colonial Home Plan - 137-1716 - Main Exterior
Plan#137-1716
Starting at$800
2006
Sq Ft
2
Story
3
Bed
2.5
Bath
1
Car
5-Bedroom, 5056 Sq Ft Luxury Home Plan - 134-1313 - Main Exterior
Plan Collection
5-Bedroom, 5056 Sq Ft Luxury Home Plan - 134-1313 - Main Exterior
Plan#134-1313
Starting at$12134
5056
Sq Ft
2
Story
5
Bed
4.5
Bath
3
Car
4-Bedroom, 2982 Sq Ft Country Home - Plan #165-1094 - Main Exterior
Plan Collection
4-Bedroom, 2982 Sq Ft Country Home - Plan #165-1094 - Main Exterior
Plan#165-1094
Starting at$2050
2982
Sq Ft
2
Story
4
Bed
3
Bath
3
Car
2-Bedroom, 962 Living Sq Ft Garage with Apartment Plan - 132-1312 - Front Exterior
Plan Collection
2-Bedroom, 962 Living Sq Ft Garage with Apartment Plan - 132-1312 - Front Exterior
Plan#132-1312
Starting at$1205
962
Sq Ft
2
Story
2
Bed
1
Bath
4
Car
3-Bedroom, 1312 Sq Ft Ranch Home Plan - 157-1061 - Main Exterior
Plan Collection
3-Bedroom, 1312 Sq Ft Ranch Home Plan - 157-1061 - Main Exterior
Plan#157-1061
Starting at$1255
1312
Sq Ft
1
Story
3
Bed
1
Bath
0
Car
3-Bedroom, 1804 Sq Ft Craftsman House Plan - 157-1426 - Front Exterior
Plan Collection
3-Bedroom, 1804 Sq Ft Craftsman House Plan - 157-1426 - Front Exterior
Plan#157-1426
Starting at$1350
1804
Sq Ft
1
Story
3
Bed
1
Bath
1
Car
3-Bedroom, 3560 Sq Ft Luxury House Plan - 134-1318 - Front Exterior
Plan Collection
3-Bedroom, 3560 Sq Ft Luxury House Plan - 134-1318 - Front Exterior
Plan#134-1318
Starting at$11748
3560
Sq Ft
2
Story
3
Bed
3.5
Bath
3
Car
4-Bedroom, 3864 Sq Ft Luxury House Plan - 134-1407 - Front Exterior
Plan Collection
4-Bedroom, 3864 Sq Ft Luxury House Plan - 134-1407 - Front Exterior
Plan#134-1407
Starting at$12751
3864
Sq Ft
2
Story
4
Bed
4.5
Bath
3
Car
2-Bedroom, 2302 Sq Ft Cottage House Plan - 132-1660 - Front Exterior
Plan Collection
2-Bedroom, 2302 Sq Ft Cottage House Plan - 132-1660 - Front Exterior
Plan#132-1660
Starting at$1480
2302
Sq Ft
1.5
Story
2
Bed
2
Bath
0
Car
4-Bedroom, 2941 Sq Ft Country Home Plan - 110-1164 - Main Exterior
Plan Collection
4-Bedroom, 2941 Sq Ft Country Home Plan - 110-1164 - Main Exterior
Plan#110-1164
Starting at$775
2941
Sq Ft
2
Story
4
Bed
2.5
Bath
2
Car
5-Bedroom, 3093 Sq Ft Craftsman House Plan - 195-1118 - Front Exterior
Plan Collection
5-Bedroom, 3093 Sq Ft Craftsman House Plan - 195-1118 - Front Exterior
Plan#195-1118
Starting at$1200
3093
Sq Ft
2
Story
5
Bed
3.5
Bath
3
Car
1-Bedroom, 1111 Sq Ft Cape Cod House Plan - 110-1203 - Front Exterior
Plan Collection
1-Bedroom, 1111 Sq Ft Cape Cod House Plan - 110-1203 - Front Exterior
Plan#110-1203
Starting at$725
1111
Sq Ft
2
Story
1
Bed
1
Bath
1
Car
3-Bedroom, 5405 Sq Ft Luxury Home Plan - 134-1085 - Main Exterior
Plan Collection
3-Bedroom, 5405 Sq Ft Luxury Home Plan - 134-1085 - Main Exterior
Plan#134-1085
Starting at$12972
5405
Sq Ft
2
Story
3
Bed
4.5
Bath
4
Car
1...198199200201202...402