Bestselling Home Plans

22,588
Plan Results
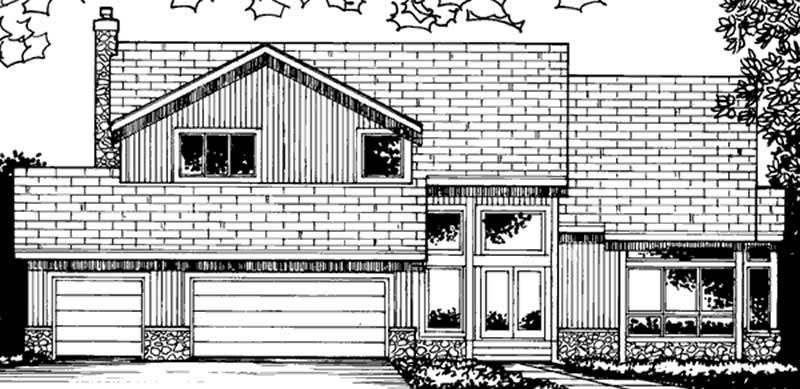
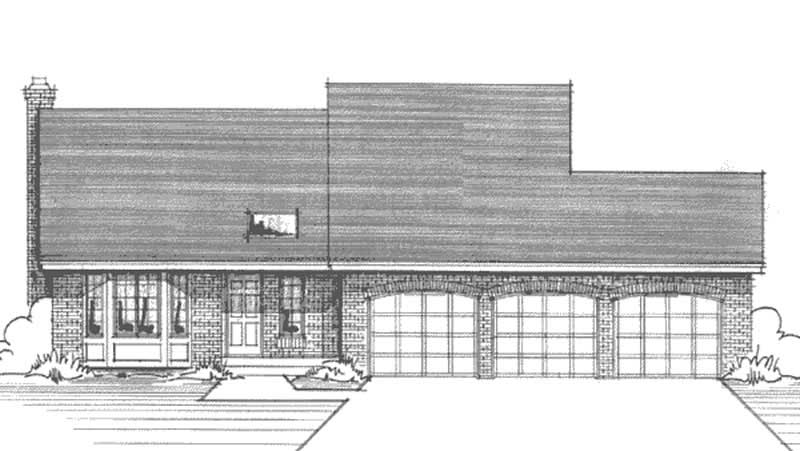
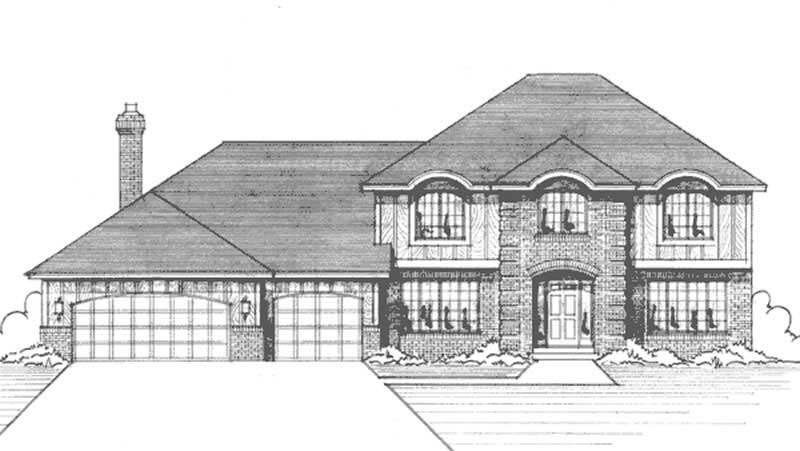
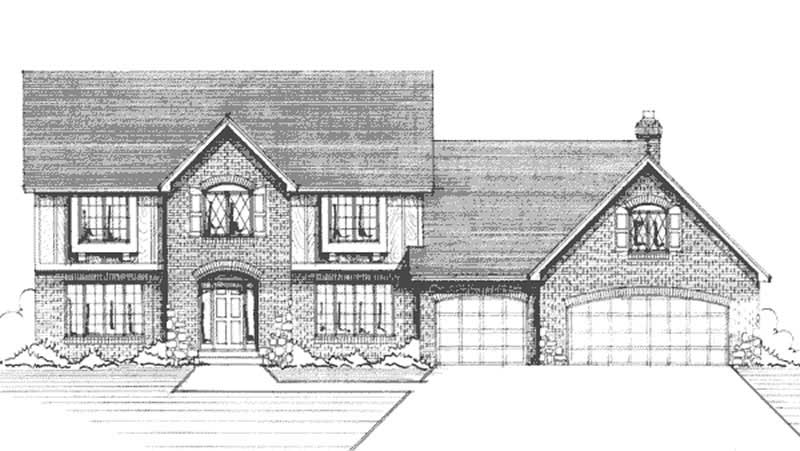
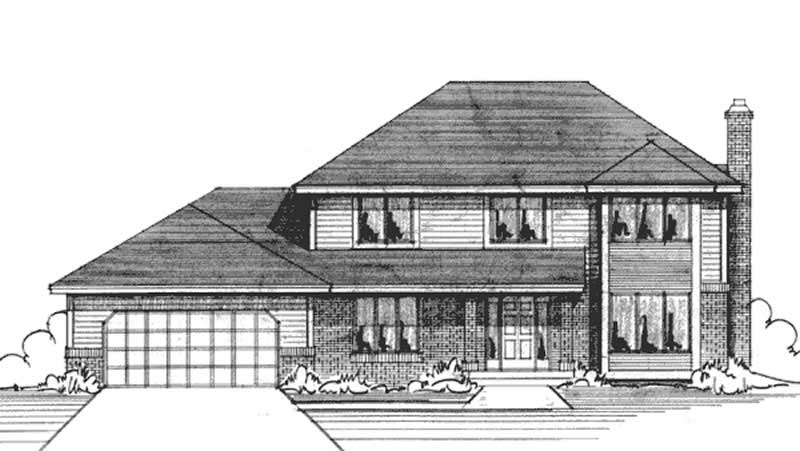
1-Bedroom, 2573 Sq Ft Farmhouse House Plan - 146-2377 - Front Exterior
Plan Collection
1-Bedroom, 2573 Sq Ft Farmhouse House Plan - 146-2377 - Front Exterior
Plan#146-2377
Starting at$1120
2573
Sq Ft
2
Story
1
Bed
1.5
Bath
3
Car
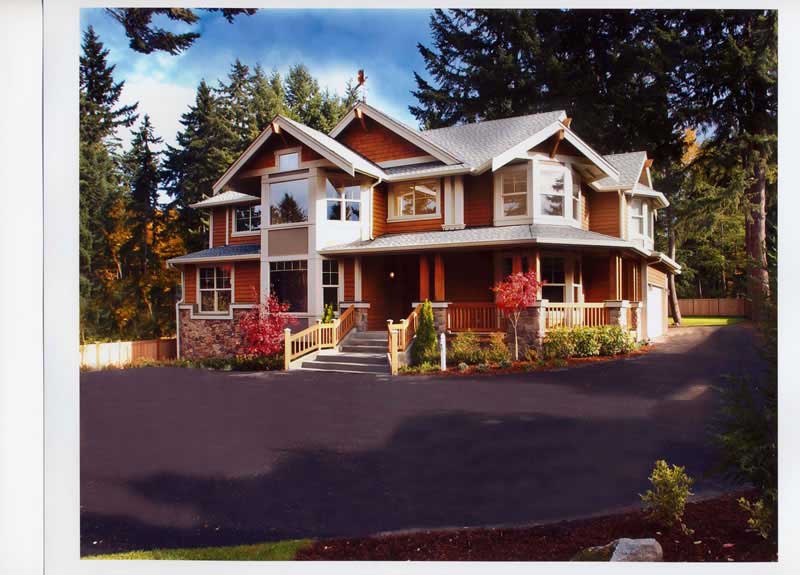
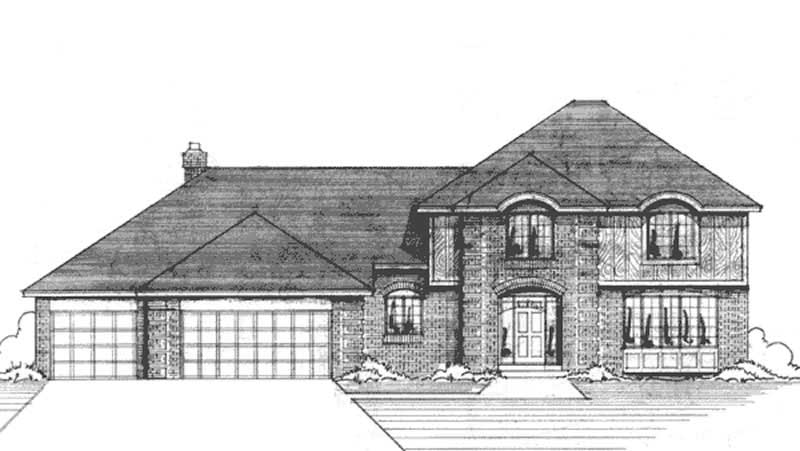
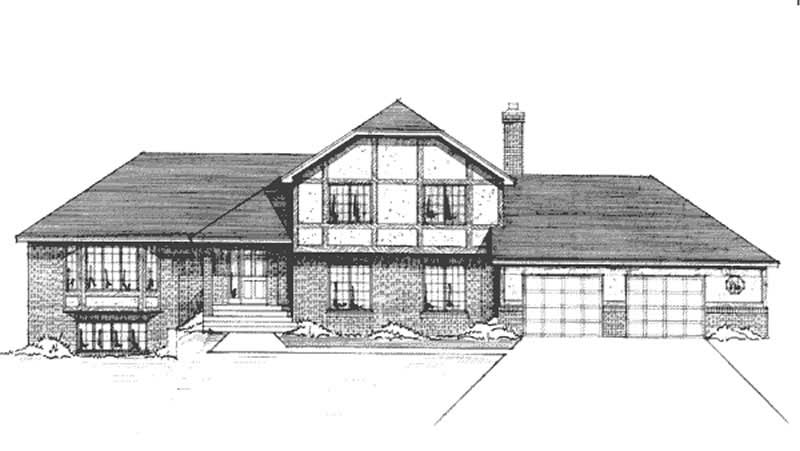
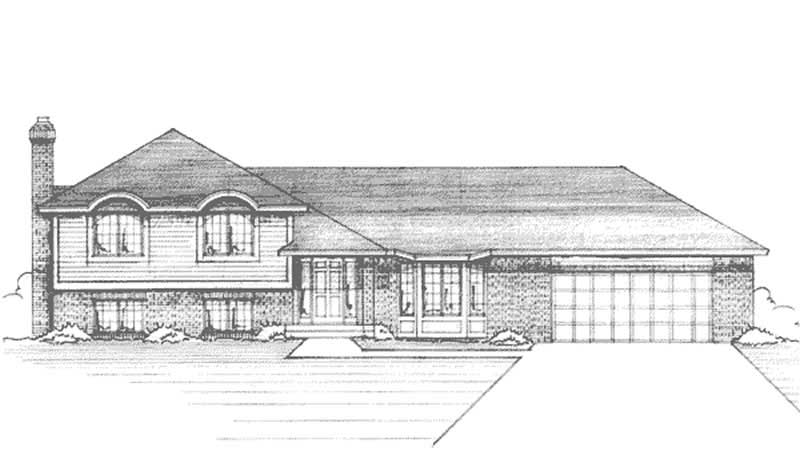
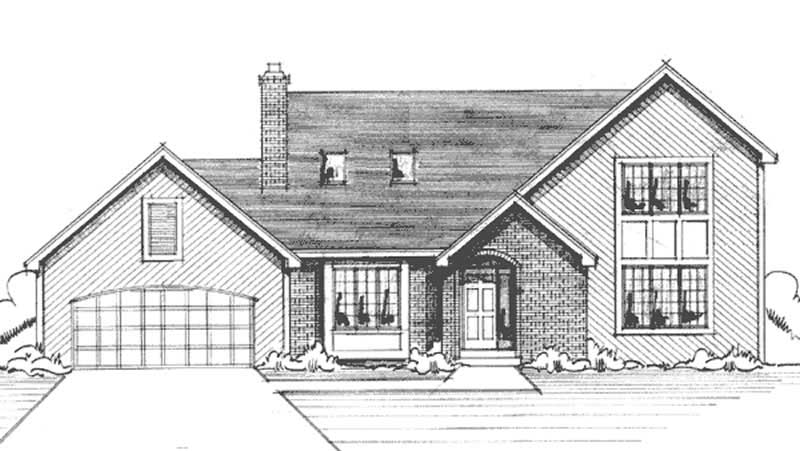
3-Bedroom, 3024 Sq Ft Home Plan - 117-1049 - Main Exterior
Plan Collection
3-Bedroom, 3024 Sq Ft Home Plan - 117-1049 - Main Exterior
Plan#117-1049
Starting at$1795
3024
Sq Ft
1
Story
3
Bed
3
Bath
3
Car
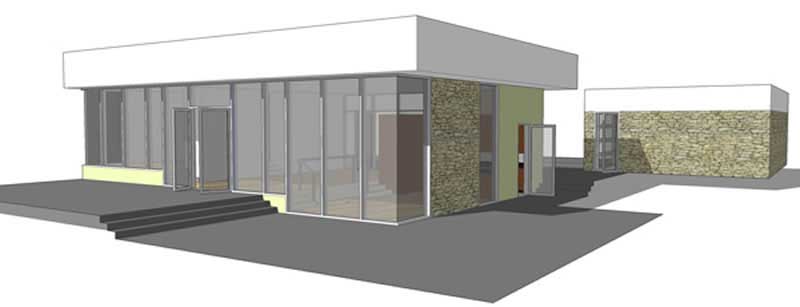
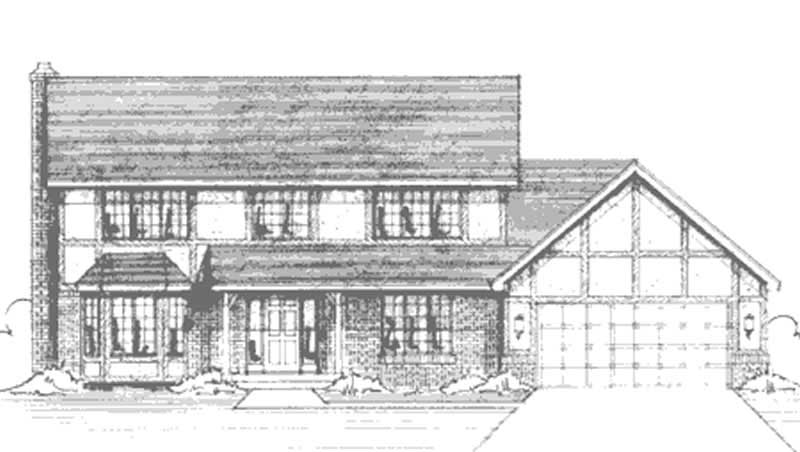
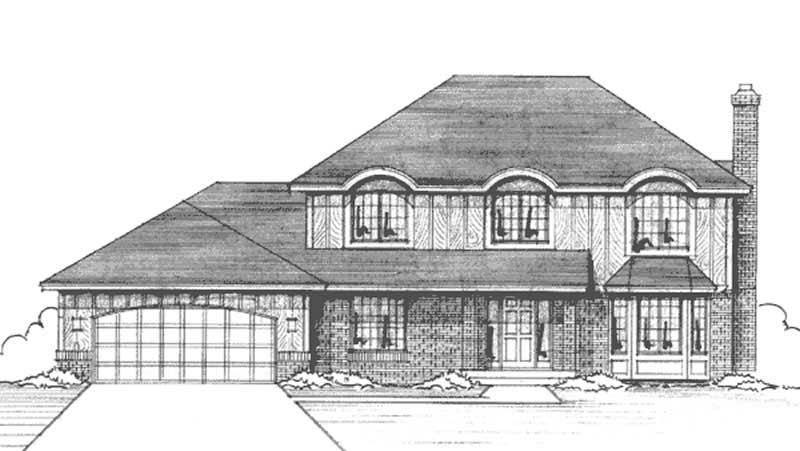
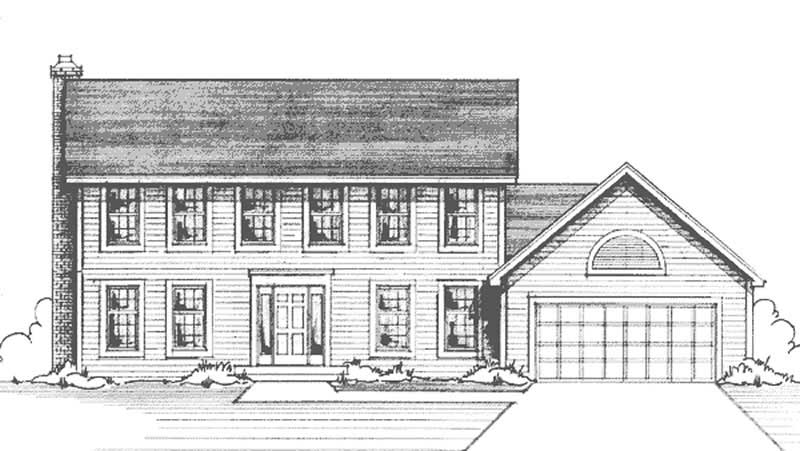
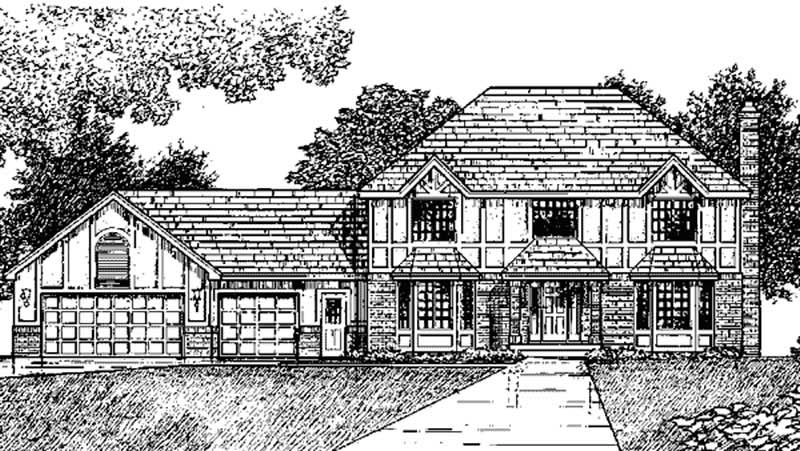
4-Bedroom, 2995 Sq Ft Florida Style Home - Plan #117-1059 - Main Exterior
Plan Collection
4-Bedroom, 2995 Sq Ft Florida Style Home - Plan #117-1059 - Main Exterior
Plan#117-1059
Starting at$1545
2995
Sq Ft
1
Story
4
Bed
3.5
Bath
2
Car
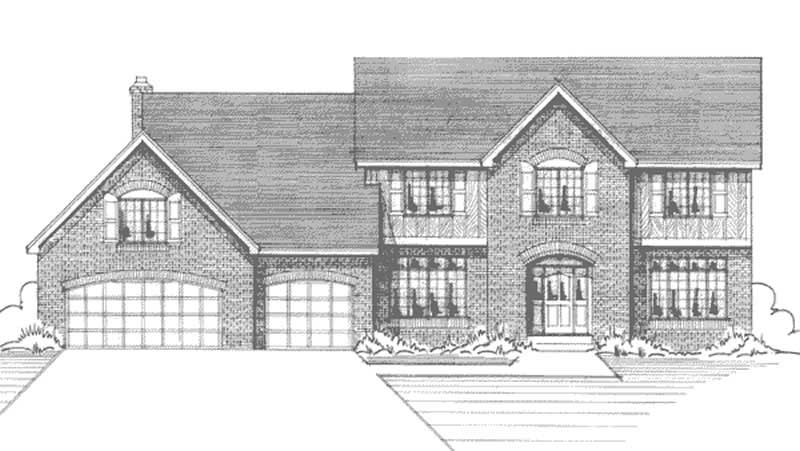
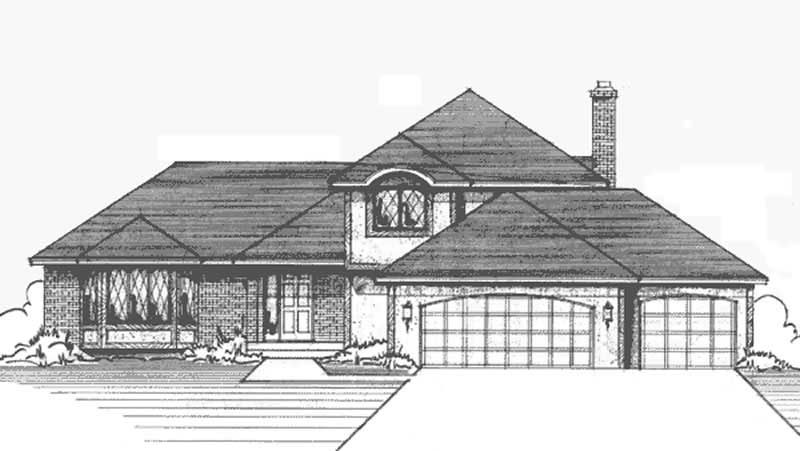
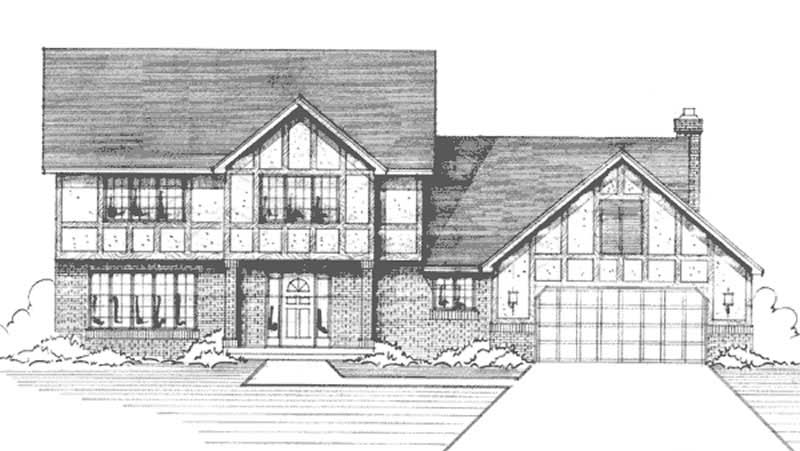
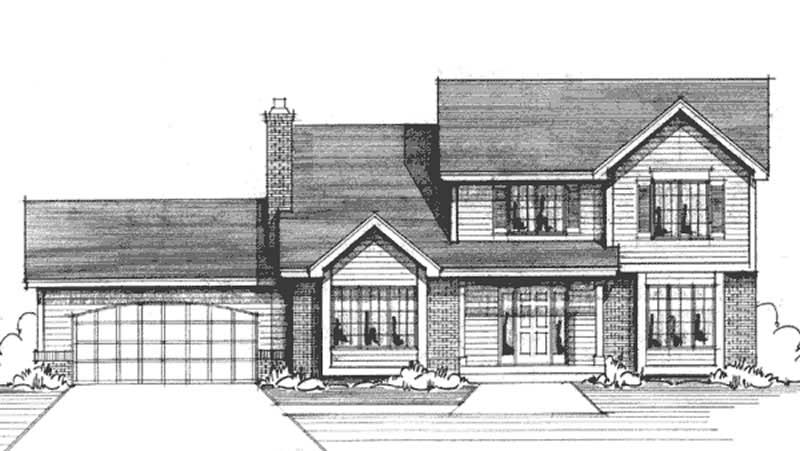
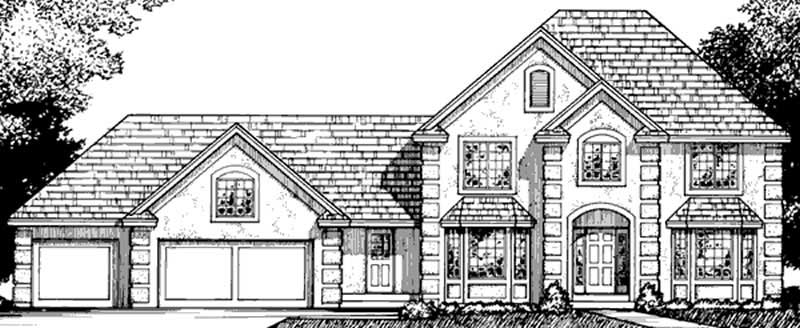
4-Bedroom, 2995 Sq Ft Ranch Home Plan - 117-1084 - Main Exterior
Plan Collection
4-Bedroom, 2995 Sq Ft Ranch Home Plan - 117-1084 - Main Exterior
Plan#117-1084
Starting at$1545
2995
Sq Ft
1
Story
4
Bed
3.5
Bath
2
Car
4-Bedroom, 2995 Sq Ft Ranch Home Plan - 117-1083 - Main Exterior
Plan Collection
4-Bedroom, 2995 Sq Ft Ranch Home Plan - 117-1083 - Main Exterior
Plan#117-1083
Starting at$1545
2995
Sq Ft
1
Story
4
Bed
3.5
Bath
2
Car
4-Bedroom, 2951 Sq Ft Farmhouse Home Plan - 117-1088 - Main Exterior
Plan Collection
4-Bedroom, 2951 Sq Ft Farmhouse Home Plan - 117-1088 - Main Exterior
Plan#117-1088
Starting at$1545
2951
Sq Ft
2
Story
4
Bed
3.5
Bath
2
Car
3-Bedroom, 2874 Sq Ft Traditional House Plan - 117-1082 - Front Exterior
Plan Collection
3-Bedroom, 2874 Sq Ft Traditional House Plan - 117-1082 - Front Exterior
Plan#117-1082
Starting at$1545
2874
Sq Ft
1
Story
3
Bed
2.5
Bath
3
Car
3-Bedroom, 2874 Sq Ft House Plan - 117-1071 - Front Exterior
Plan Collection
3-Bedroom, 2874 Sq Ft House Plan - 117-1071 - Front Exterior
Plan#117-1071
Starting at$1545
2874
Sq Ft
1
Story
3
Bed
2.5
Bath
3
Car
3-Bedroom, 2874 Sq Ft Ranch Home Plan - 117-1081 - Main Exterior
Plan Collection
3-Bedroom, 2874 Sq Ft Ranch Home Plan - 117-1081 - Main Exterior
Plan#117-1081
Starting at$1545
2874
Sq Ft
1
Story
3
Bed
2.5
Bath
3
Car
3-Bedroom, 2813 Sq Ft Prairie Home Plan - 117-1078 - Main Exterior
Plan Collection
3-Bedroom, 2813 Sq Ft Prairie Home Plan - 117-1078 - Main Exterior
Plan#117-1078
Starting at$1545
2813
Sq Ft
1
Story
3
Bed
2.5
Bath
3
Car
3-Bedroom, 2811 Sq Ft House Plan - 117-1077 - Front Exterior
Plan Collection
3-Bedroom, 2811 Sq Ft House Plan - 117-1077 - Front Exterior
Plan#117-1077
Starting at$1545
2811
Sq Ft
2
Story
3
Bed
2.5
Bath
2
Car
4-Bedroom, 2507 Sq Ft Colonial House Plan - 146-2204 - Front Exterior
Plan Collection
4-Bedroom, 2507 Sq Ft Colonial House Plan - 146-2204 - Front Exterior
Plan#146-2204
Starting at$1120
2507
Sq Ft
2
Story
4
Bed
2.5
Bath
3
Car
4-Bedroom, 2828 Sq Ft Colonial House Plan - 146-2365 - Front Exterior
Plan Collection
4-Bedroom, 2828 Sq Ft Colonial House Plan - 146-2365 - Front Exterior
Plan#146-2365
Starting at$1120
2828
Sq Ft
2
Story
4
Bed
2.5
Bath
3
Car
4-Bedroom, 2634 Sq Ft Colonial House Plan - 146-2367 - Front Exterior
Plan Collection
4-Bedroom, 2634 Sq Ft Colonial House Plan - 146-2367 - Front Exterior
Plan#146-2367
Starting at$1120
2634
Sq Ft
2
Story
4
Bed
2.5
Bath
3
Car
4-Bedroom, 2802 Sq Ft Colonial House Plan - 146-2369 - Front Exterior
Plan Collection
4-Bedroom, 2802 Sq Ft Colonial House Plan - 146-2369 - Front Exterior
Plan#146-2369
Starting at$1120
2802
Sq Ft
2
Story
4
Bed
2.5
Bath
3
Car
3-Bedroom, 2789 Sq Ft House Plan - 117-1020 - Front Exterior
Plan Collection
3-Bedroom, 2789 Sq Ft House Plan - 117-1020 - Front Exterior
Plan#117-1020
Starting at$1545
2798
Sq Ft
2
Story
3
Bed
2.5
Bath
2
Car
4-Bedroom, 2549 Sq Ft Contemporary Home Plan - 117-1023 - Main Exterior
Plan Collection
4-Bedroom, 2549 Sq Ft Contemporary Home Plan - 117-1023 - Main Exterior
Plan#117-1023
Starting at$1545
2549
Sq Ft
2
Story
4
Bed
2.5
Bath
2
Car
4-Bedroom, 2549 Sq Ft House Plan - 117-1022 - Front Exterior
Plan Collection
4-Bedroom, 2549 Sq Ft House Plan - 117-1022 - Front Exterior
Plan#117-1022
Starting at$1545
2549
Sq Ft
2
Story
4
Bed
2.5
Bath
2
Car
4-Bedroom, 2549 Sq Ft House Plan - 117-1021 - Front Exterior
Plan Collection
4-Bedroom, 2549 Sq Ft House Plan - 117-1021 - Front Exterior
Plan#117-1021
Starting at$1545
2549
Sq Ft
2
Story
4
Bed
2.5
Bath
2
Car
3-Bedroom, 2543 Sq Ft Country House Plan - 117-1042 - Front Exterior
Plan Collection
3-Bedroom, 2543 Sq Ft Country House Plan - 117-1042 - Front Exterior
Plan#117-1042
Starting at$1545
2543
Sq Ft
2
Story
3
Bed
2.5
Bath
0
Car
4-Bedroom, 2521 Sq Ft House Plan - 117-1065 - Front Exterior
Plan Collection
4-Bedroom, 2521 Sq Ft House Plan - 117-1065 - Front Exterior
Plan#117-1065
Starting at$1545
2521
Sq Ft
1
Story
4
Bed
3
Bath
0
Car
3-Bedroom, 2471 Sq Ft Home Plan - 117-1074 - Main Exterior
Plan Collection
3-Bedroom, 2471 Sq Ft Home Plan - 117-1074 - Main Exterior
Plan#117-1074
Starting at$1295
2471
Sq Ft
1
Story
3
Bed
2
Bath
2
Car
3-Bedroom, 2420 Sq Ft Farmhouse House Plan - 117-1046 - Front Exterior
Plan Collection
3-Bedroom, 2420 Sq Ft Farmhouse House Plan - 117-1046 - Front Exterior
Plan#117-1046
Starting at$1295
2420
Sq Ft
2
Story
3
Bed
2.5
Bath
0
Car
3-Bedroom, 2394 Sq Ft Prairie House Plan - 117-1041 - Front Exterior
Plan Collection
3-Bedroom, 2394 Sq Ft Prairie House Plan - 117-1041 - Front Exterior
Plan#117-1041
Starting at$1295
2394
Sq Ft
2
Story
3
Bed
2.5
Bath
2
Car
1-Bedroom, 2573 Sq Ft Farmhouse House Plan - 146-2377 - Front Exterior
Plan Collection
1-Bedroom, 2573 Sq Ft Farmhouse House Plan - 146-2377 - Front Exterior
Plan#146-2377
Starting at$1120
2573
Sq Ft
2
Story
1
Bed
1.5
Bath
3
Car
3-Bedroom, 3024 Sq Ft Home Plan - 117-1049 - Main Exterior
Plan Collection
3-Bedroom, 3024 Sq Ft Home Plan - 117-1049 - Main Exterior
Plan#117-1049
Starting at$1795
3024
Sq Ft
1
Story
3
Bed
3
Bath
3
Car
4-Bedroom, 2995 Sq Ft Florida Style Home - Plan #117-1059 - Main Exterior
Plan Collection
4-Bedroom, 2995 Sq Ft Florida Style Home - Plan #117-1059 - Main Exterior
Plan#117-1059
Starting at$1545
2995
Sq Ft
1
Story
4
Bed
3.5
Bath
2
Car
4-Bedroom, 2995 Sq Ft Ranch Home Plan - 117-1084 - Main Exterior
Plan Collection
4-Bedroom, 2995 Sq Ft Ranch Home Plan - 117-1084 - Main Exterior
Plan#117-1084
Starting at$1545
2995
Sq Ft
1
Story
4
Bed
3.5
Bath
2
Car
4-Bedroom, 2995 Sq Ft Ranch Home Plan - 117-1083 - Main Exterior
Plan Collection
4-Bedroom, 2995 Sq Ft Ranch Home Plan - 117-1083 - Main Exterior
Plan#117-1083
Starting at$1545
2995
Sq Ft
1
Story
4
Bed
3.5
Bath
2
Car
4-Bedroom, 2951 Sq Ft Farmhouse Home Plan - 117-1088 - Main Exterior
Plan Collection
4-Bedroom, 2951 Sq Ft Farmhouse Home Plan - 117-1088 - Main Exterior
Plan#117-1088
Starting at$1545
2951
Sq Ft
2
Story
4
Bed
3.5
Bath
2
Car
3-Bedroom, 2874 Sq Ft Traditional House Plan - 117-1082 - Front Exterior
Plan Collection
3-Bedroom, 2874 Sq Ft Traditional House Plan - 117-1082 - Front Exterior
Plan#117-1082
Starting at$1545
2874
Sq Ft
1
Story
3
Bed
2.5
Bath
3
Car
3-Bedroom, 2874 Sq Ft House Plan - 117-1071 - Front Exterior
Plan Collection
3-Bedroom, 2874 Sq Ft House Plan - 117-1071 - Front Exterior
Plan#117-1071
Starting at$1545
2874
Sq Ft
1
Story
3
Bed
2.5
Bath
3
Car
3-Bedroom, 2874 Sq Ft Ranch Home Plan - 117-1081 - Main Exterior
Plan Collection
3-Bedroom, 2874 Sq Ft Ranch Home Plan - 117-1081 - Main Exterior
Plan#117-1081
Starting at$1545
2874
Sq Ft
1
Story
3
Bed
2.5
Bath
3
Car
3-Bedroom, 2813 Sq Ft Prairie Home Plan - 117-1078 - Main Exterior
Plan Collection
3-Bedroom, 2813 Sq Ft Prairie Home Plan - 117-1078 - Main Exterior
Plan#117-1078
Starting at$1545
2813
Sq Ft
1
Story
3
Bed
2.5
Bath
3
Car
3-Bedroom, 2811 Sq Ft House Plan - 117-1077 - Front Exterior
Plan Collection
3-Bedroom, 2811 Sq Ft House Plan - 117-1077 - Front Exterior
Plan#117-1077
Starting at$1545
2811
Sq Ft
2
Story
3
Bed
2.5
Bath
2
Car
4-Bedroom, 2507 Sq Ft Colonial House Plan - 146-2204 - Front Exterior
Plan Collection
4-Bedroom, 2507 Sq Ft Colonial House Plan - 146-2204 - Front Exterior
Plan#146-2204
Starting at$1120
2507
Sq Ft
2
Story
4
Bed
2.5
Bath
3
Car
4-Bedroom, 2828 Sq Ft Colonial House Plan - 146-2365 - Front Exterior
Plan Collection
4-Bedroom, 2828 Sq Ft Colonial House Plan - 146-2365 - Front Exterior
Plan#146-2365
Starting at$1120
2828
Sq Ft
2
Story
4
Bed
2.5
Bath
3
Car
4-Bedroom, 2634 Sq Ft Colonial House Plan - 146-2367 - Front Exterior
Plan Collection
4-Bedroom, 2634 Sq Ft Colonial House Plan - 146-2367 - Front Exterior
Plan#146-2367
Starting at$1120
2634
Sq Ft
2
Story
4
Bed
2.5
Bath
3
Car
4-Bedroom, 2802 Sq Ft Colonial House Plan - 146-2369 - Front Exterior
Plan Collection
4-Bedroom, 2802 Sq Ft Colonial House Plan - 146-2369 - Front Exterior
Plan#146-2369
Starting at$1120
2802
Sq Ft
2
Story
4
Bed
2.5
Bath
3
Car
3-Bedroom, 2789 Sq Ft House Plan - 117-1020 - Front Exterior
Plan Collection
3-Bedroom, 2789 Sq Ft House Plan - 117-1020 - Front Exterior
Plan#117-1020
Starting at$1545
2798
Sq Ft
2
Story
3
Bed
2.5
Bath
2
Car
4-Bedroom, 2549 Sq Ft Contemporary Home Plan - 117-1023 - Main Exterior
Plan Collection
4-Bedroom, 2549 Sq Ft Contemporary Home Plan - 117-1023 - Main Exterior
Plan#117-1023
Starting at$1545
2549
Sq Ft
2
Story
4
Bed
2.5
Bath
2
Car
4-Bedroom, 2549 Sq Ft House Plan - 117-1022 - Front Exterior
Plan Collection
4-Bedroom, 2549 Sq Ft House Plan - 117-1022 - Front Exterior
Plan#117-1022
Starting at$1545
2549
Sq Ft
2
Story
4
Bed
2.5
Bath
2
Car
4-Bedroom, 2549 Sq Ft House Plan - 117-1021 - Front Exterior
Plan Collection
4-Bedroom, 2549 Sq Ft House Plan - 117-1021 - Front Exterior
Plan#117-1021
Starting at$1545
2549
Sq Ft
2
Story
4
Bed
2.5
Bath
2
Car
3-Bedroom, 2543 Sq Ft Country House Plan - 117-1042 - Front Exterior
Plan Collection
3-Bedroom, 2543 Sq Ft Country House Plan - 117-1042 - Front Exterior
Plan#117-1042
Starting at$1545
2543
Sq Ft
2
Story
3
Bed
2.5
Bath
0
Car
4-Bedroom, 2521 Sq Ft House Plan - 117-1065 - Front Exterior
Plan Collection
4-Bedroom, 2521 Sq Ft House Plan - 117-1065 - Front Exterior
Plan#117-1065
Starting at$1545
2521
Sq Ft
1
Story
4
Bed
3
Bath
0
Car
3-Bedroom, 2471 Sq Ft Home Plan - 117-1074 - Main Exterior
Plan Collection
3-Bedroom, 2471 Sq Ft Home Plan - 117-1074 - Main Exterior
Plan#117-1074
Starting at$1295
2471
Sq Ft
1
Story
3
Bed
2
Bath
2
Car
3-Bedroom, 2420 Sq Ft Farmhouse House Plan - 117-1046 - Front Exterior
Plan Collection
3-Bedroom, 2420 Sq Ft Farmhouse House Plan - 117-1046 - Front Exterior
Plan#117-1046
Starting at$1295
2420
Sq Ft
2
Story
3
Bed
2.5
Bath
0
Car
3-Bedroom, 2394 Sq Ft Prairie House Plan - 117-1041 - Front Exterior
Plan Collection
3-Bedroom, 2394 Sq Ft Prairie House Plan - 117-1041 - Front Exterior
Plan#117-1041
Starting at$1295
2394
Sq Ft
2
Story
3
Bed
2.5
Bath
2
Car
1...456457458459460...942