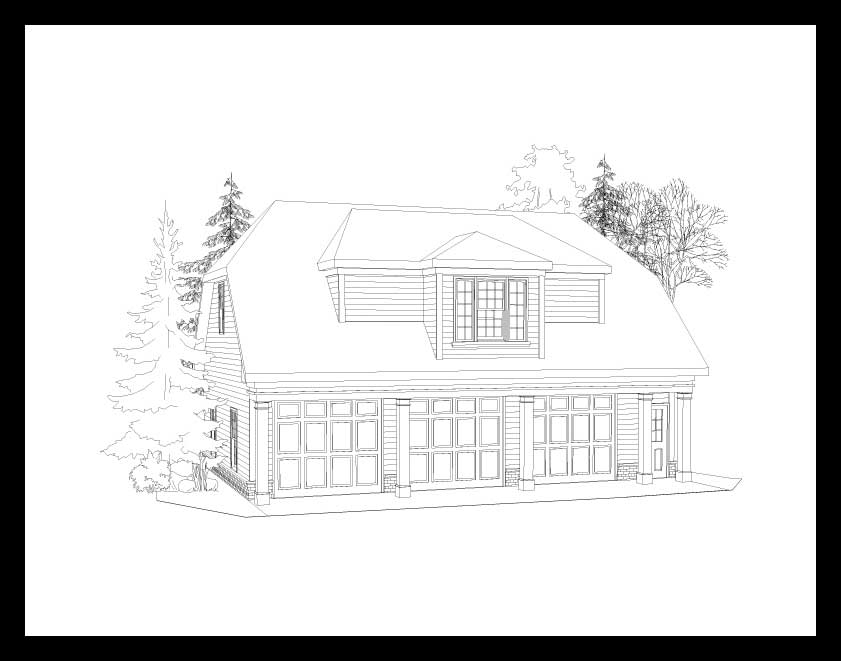
3 Garage House Plans

Bestselling Home Plans

6,279
Plan Results
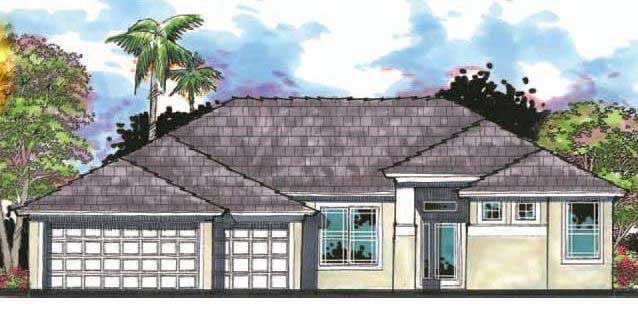
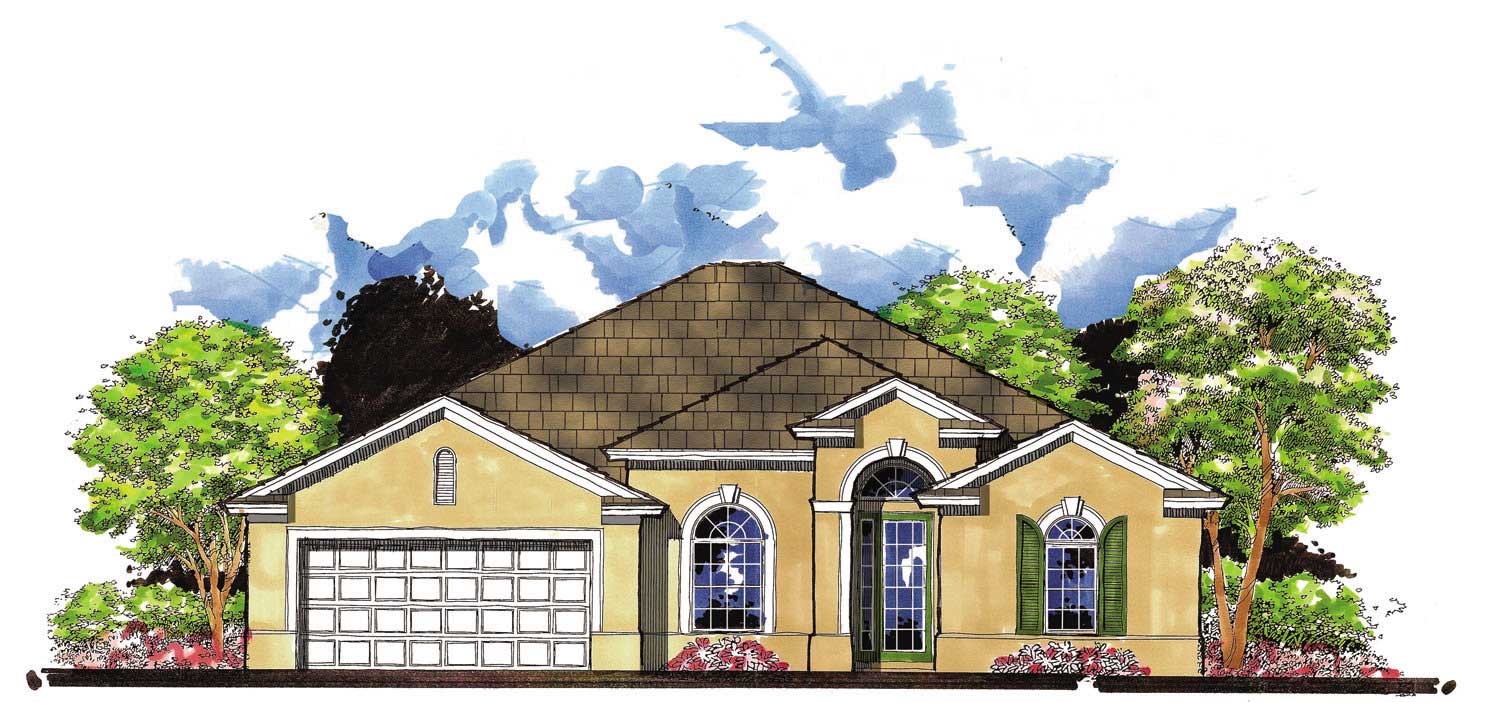
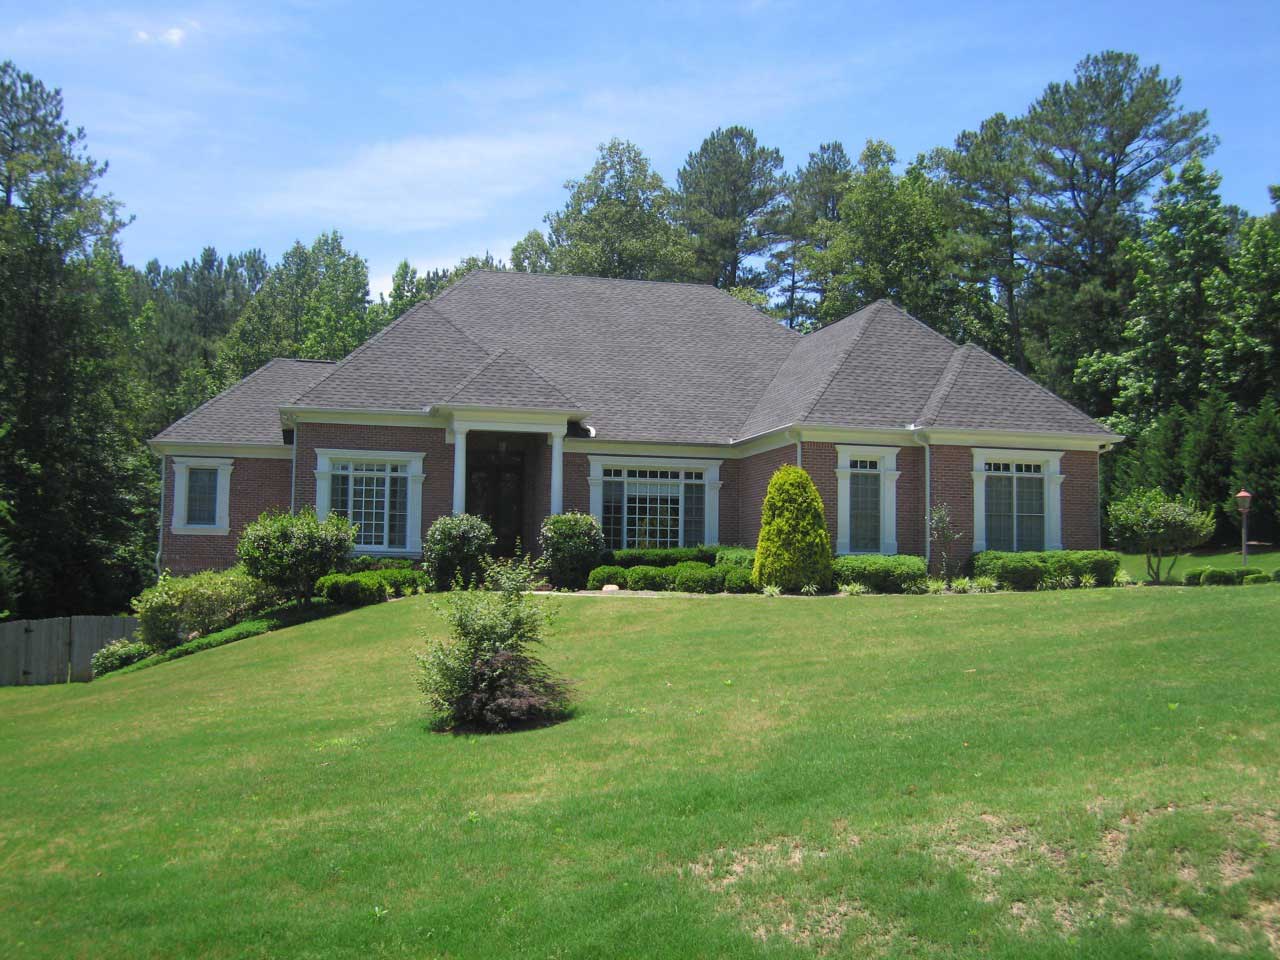
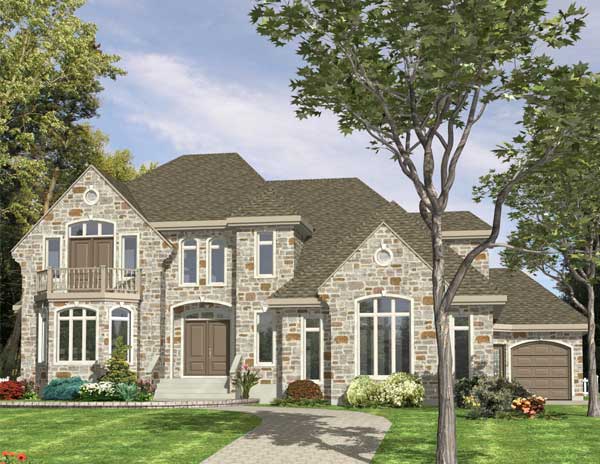
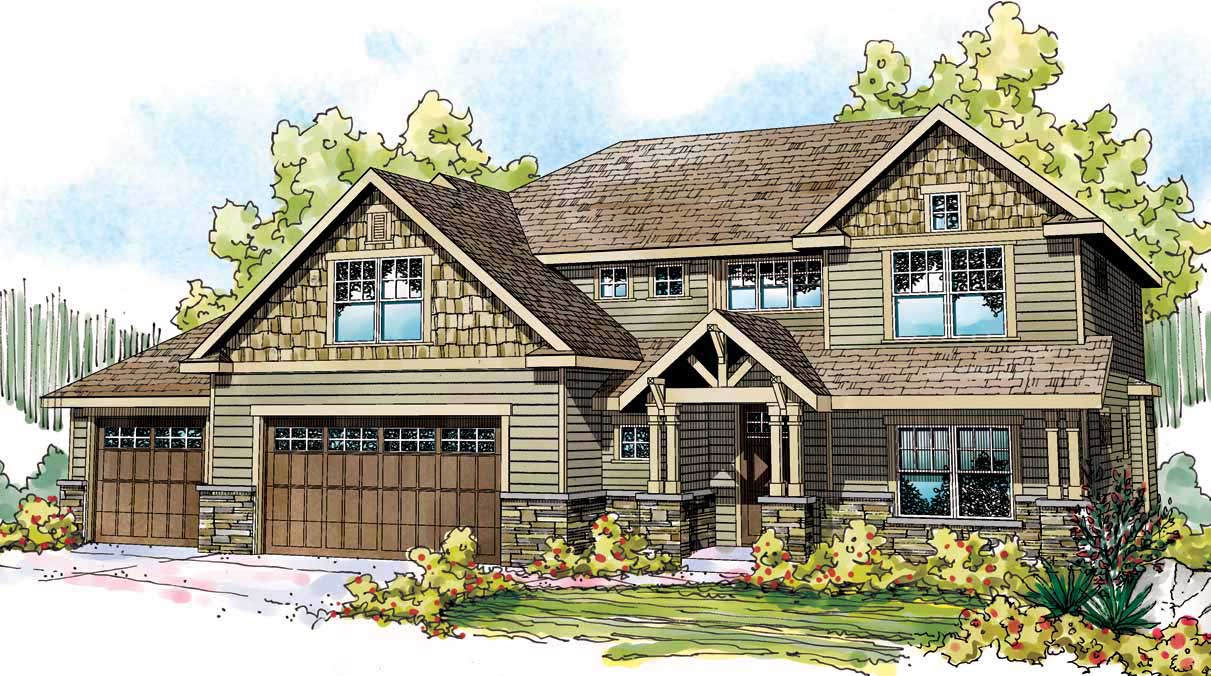
3-Bedroom, 3259 Sq Ft European Home Plan - 140-1041 - Main Exterior
Plan Collection
3-Bedroom, 3259 Sq Ft European Home Plan - 140-1041 - Main Exterior
Plan#140-1041
Starting at$1045
3259
Sq Ft
2
Story
3
Bed
4
Bath
3
Car
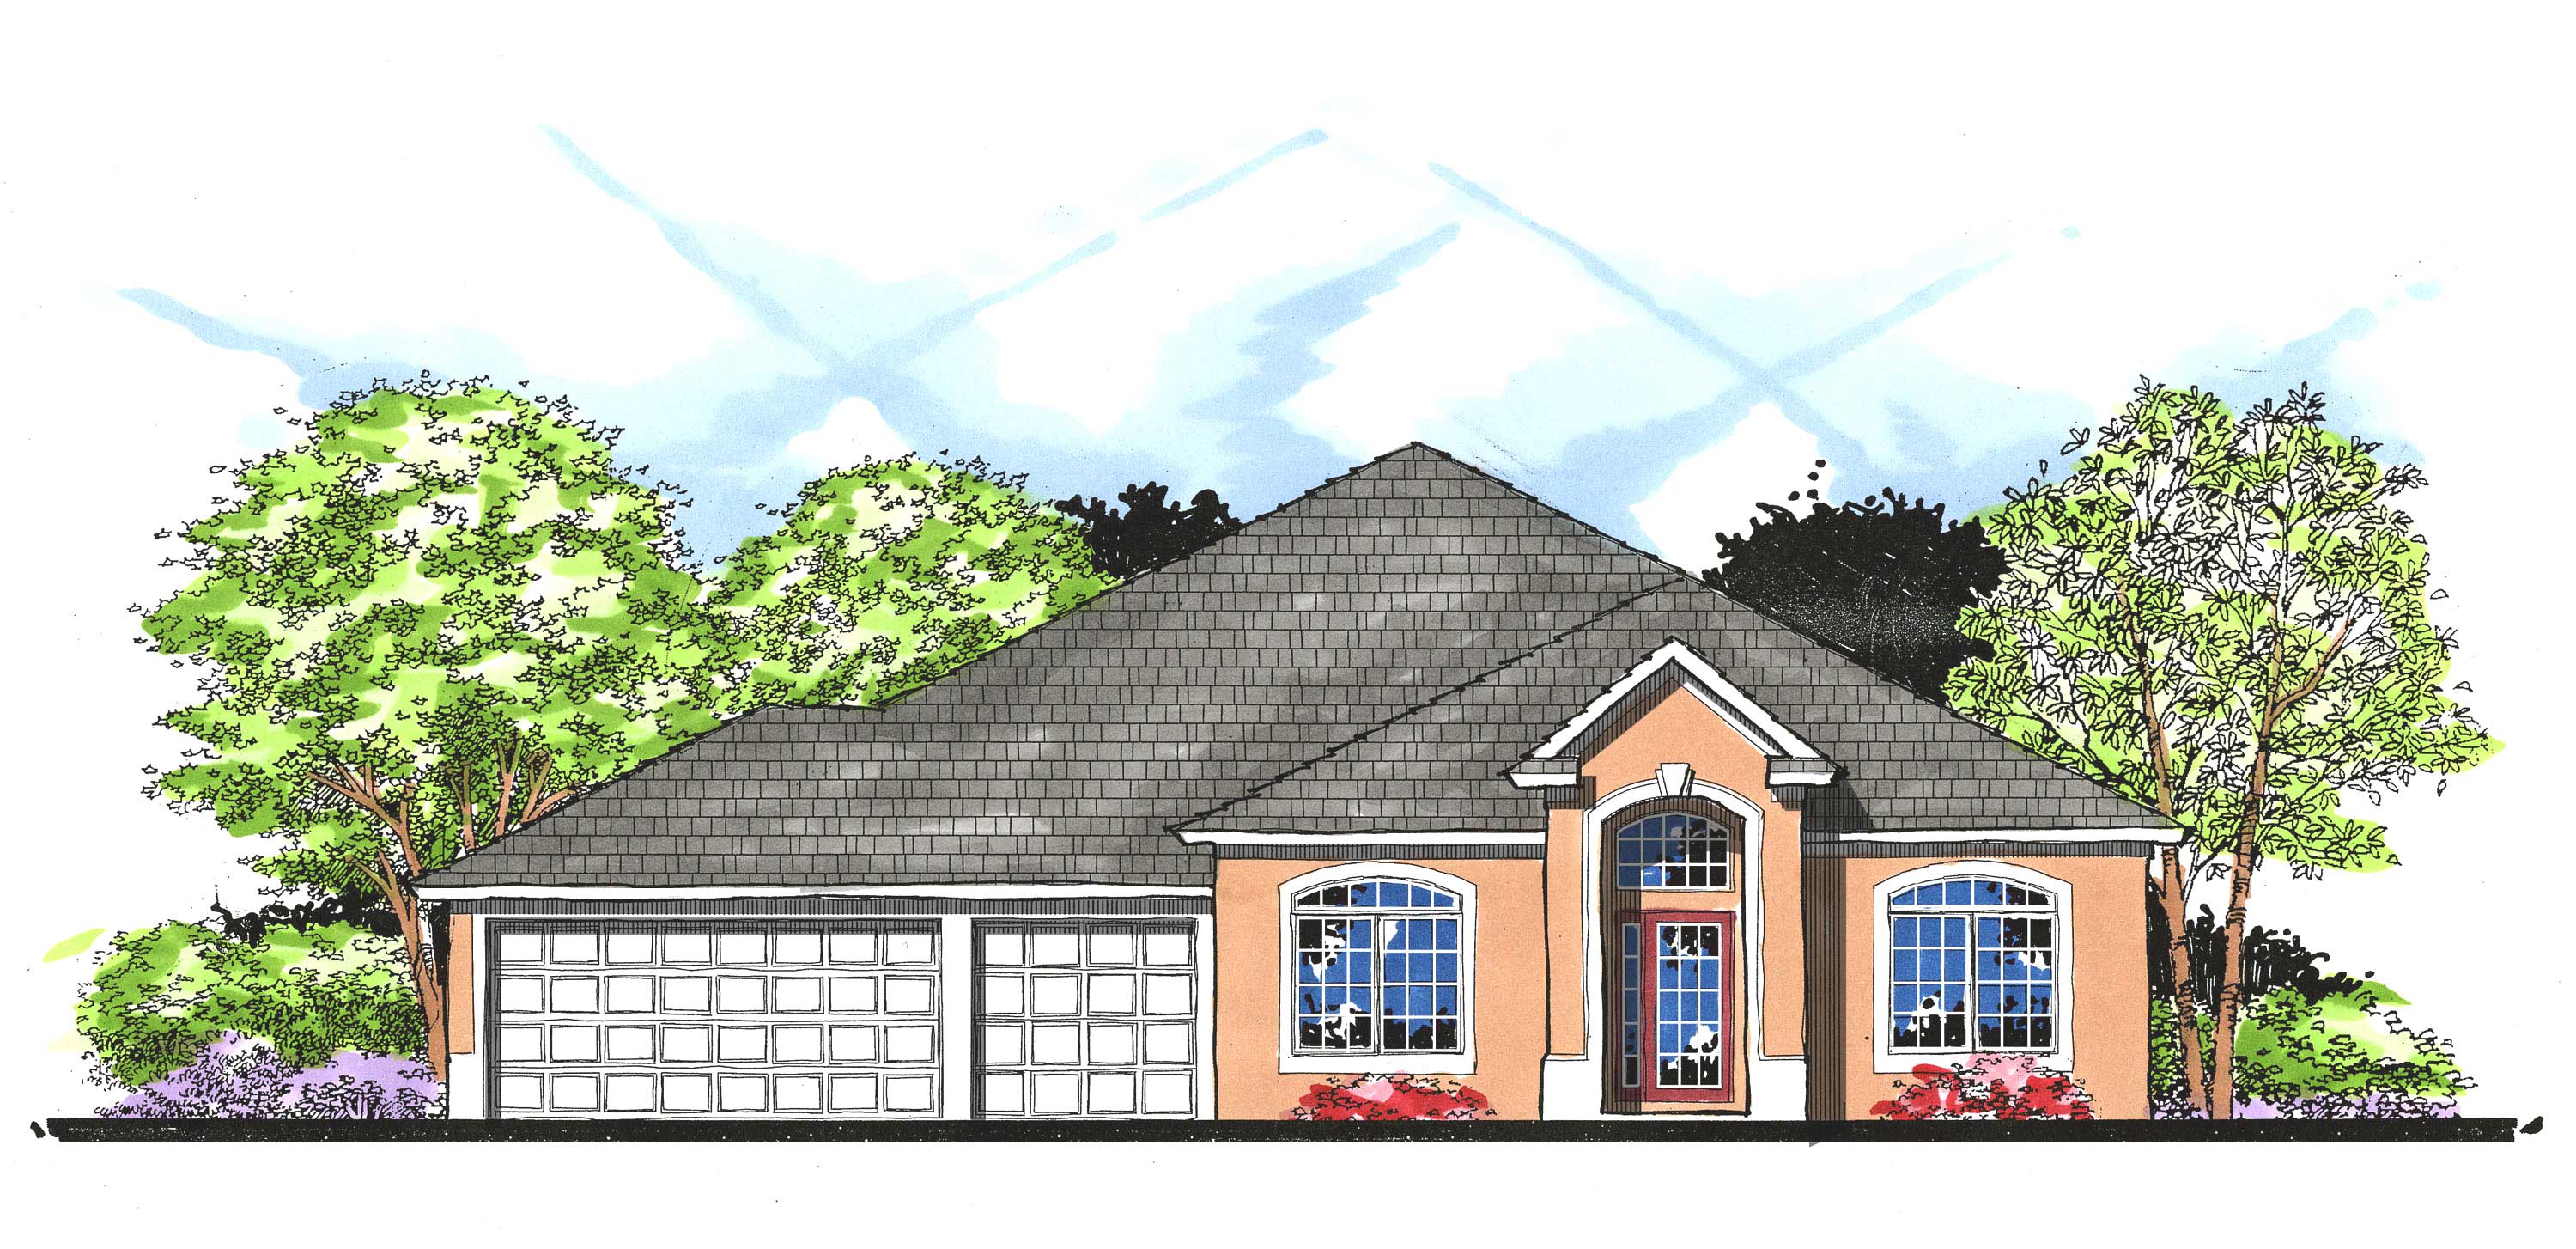
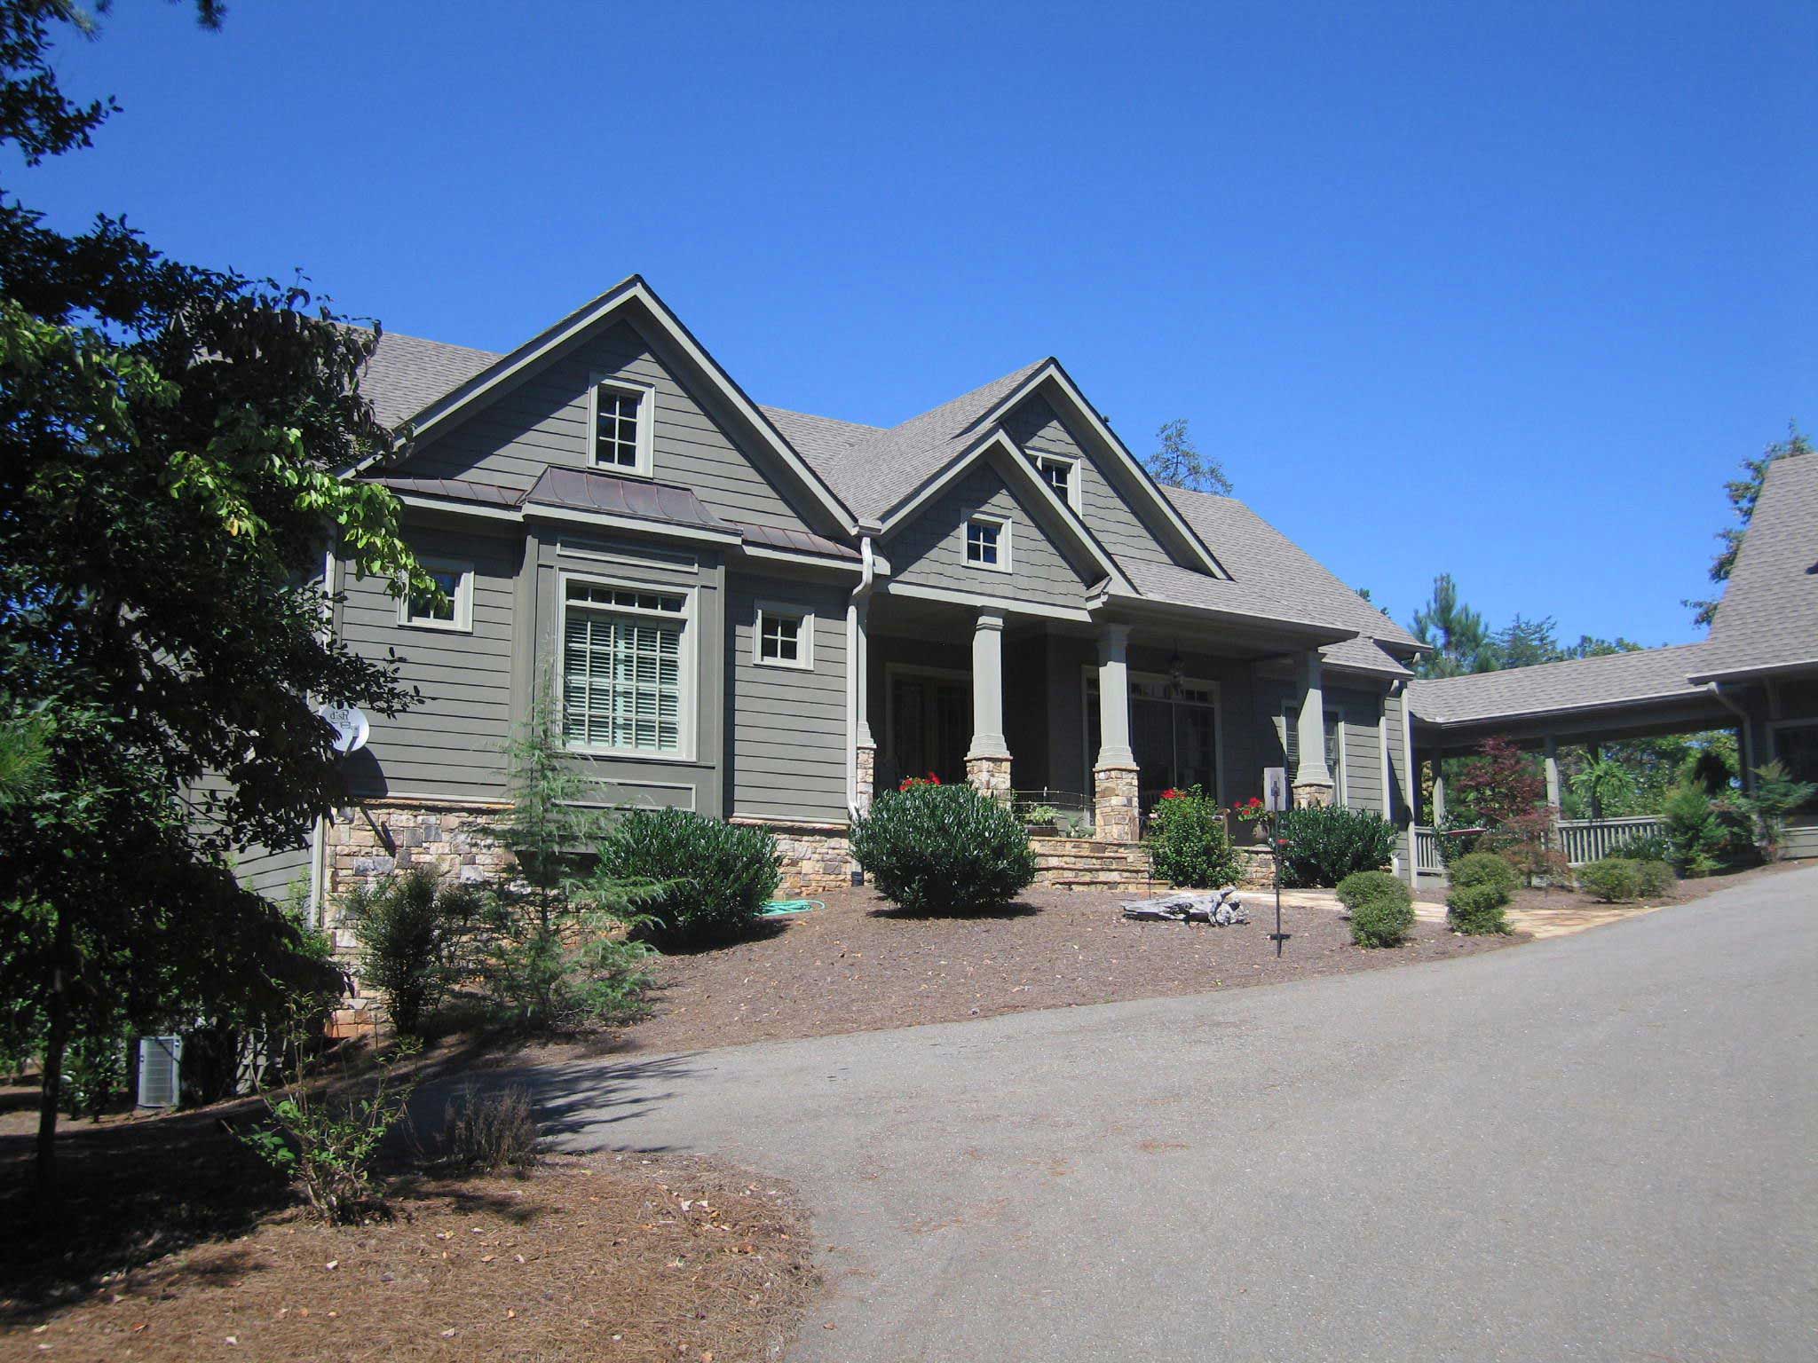
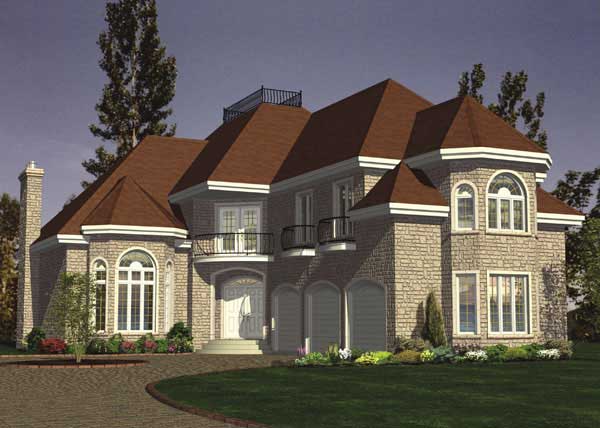
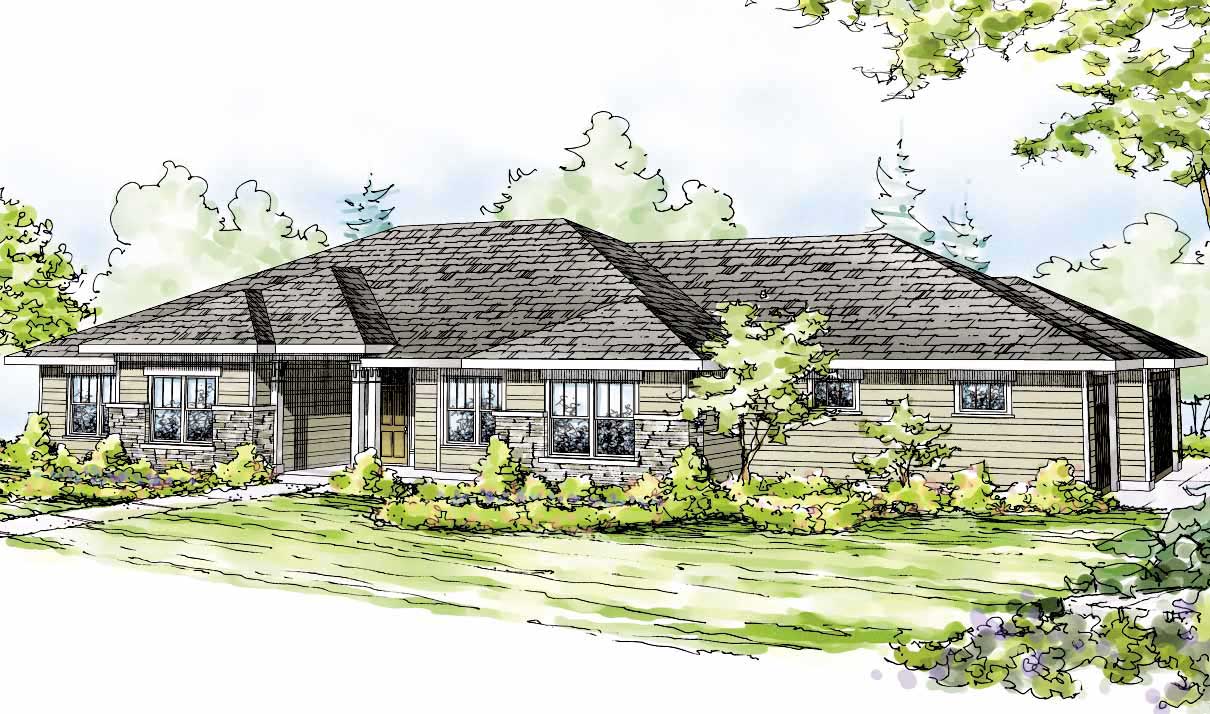
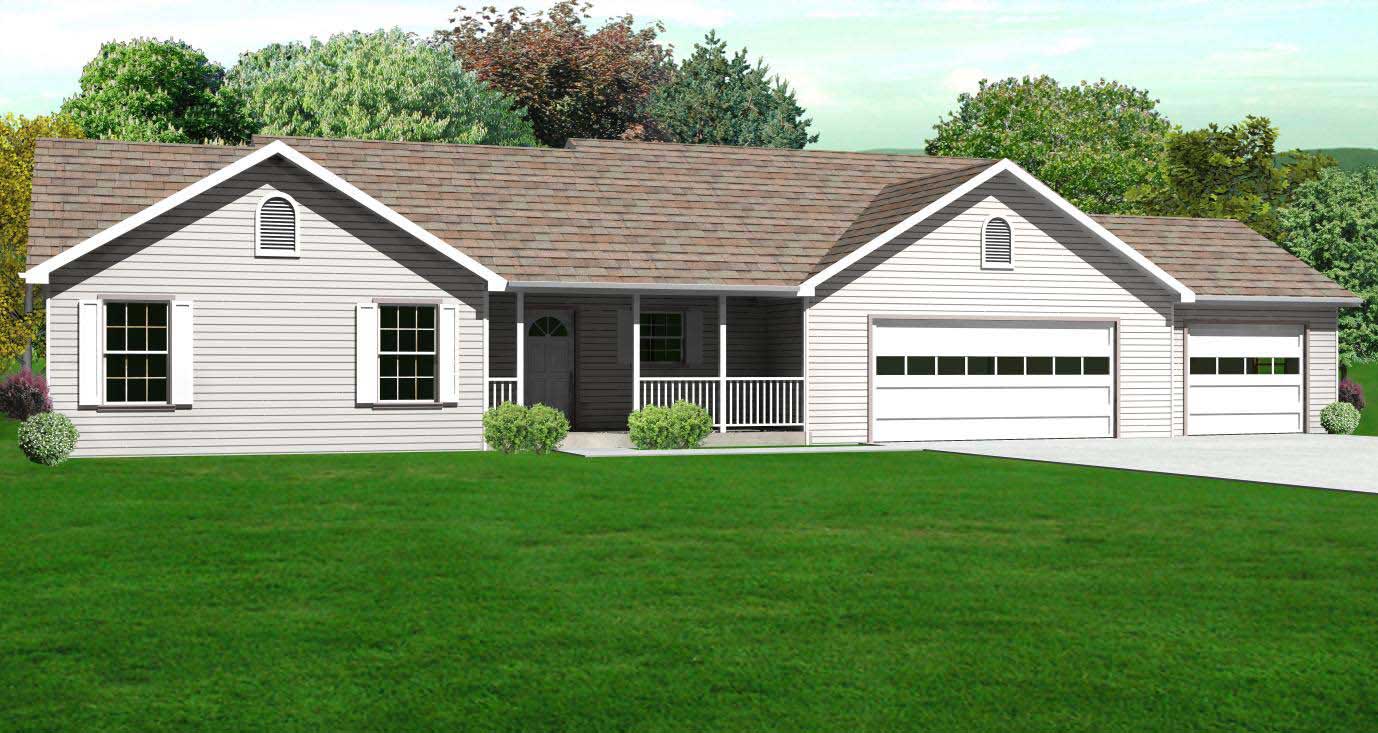
3-Bedroom, 1862 Sq Ft Country Home Plan - 148-1049 - Main Exterior
Plan Collection
3-Bedroom, 1862 Sq Ft Country Home Plan - 148-1049 - Main Exterior
Plan#148-1049
Starting at$750
1862
Sq Ft
1
Story
3
Bed
2
Bath
3
Car
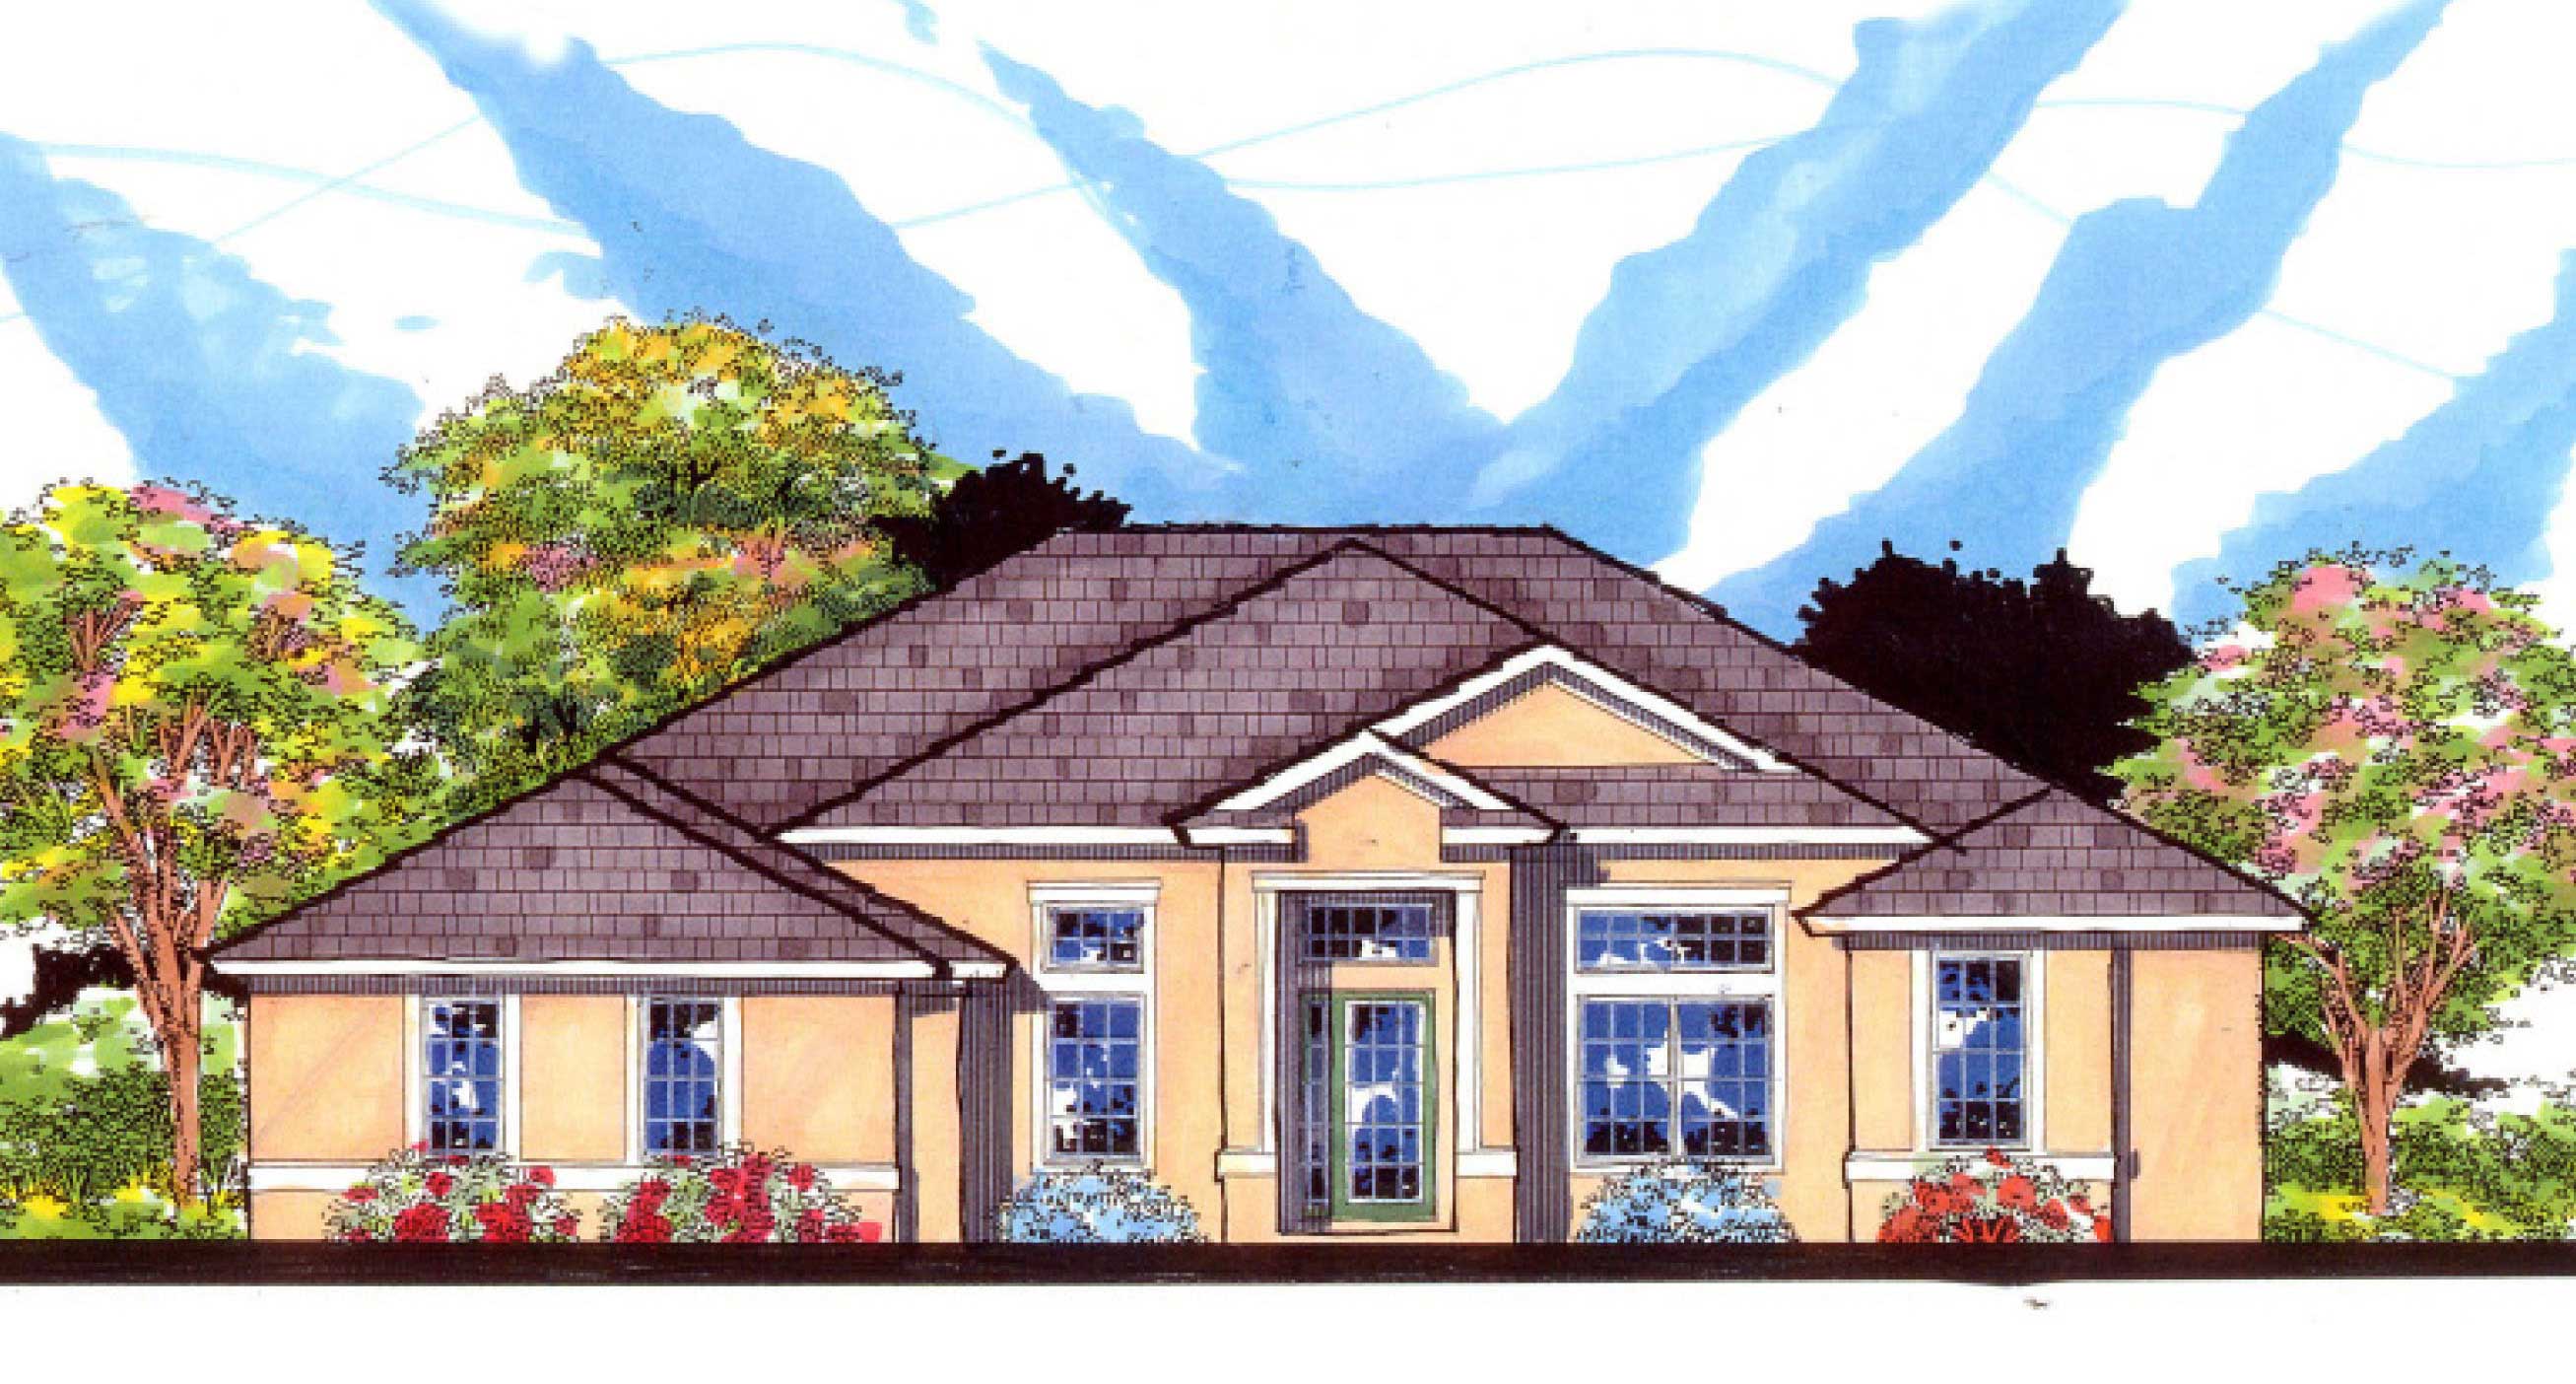
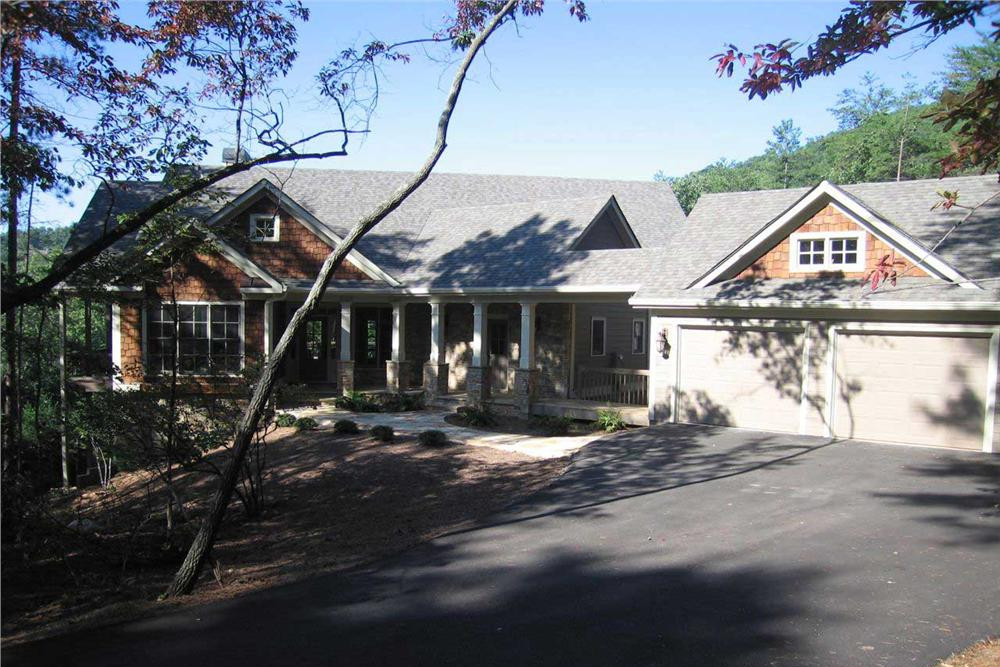
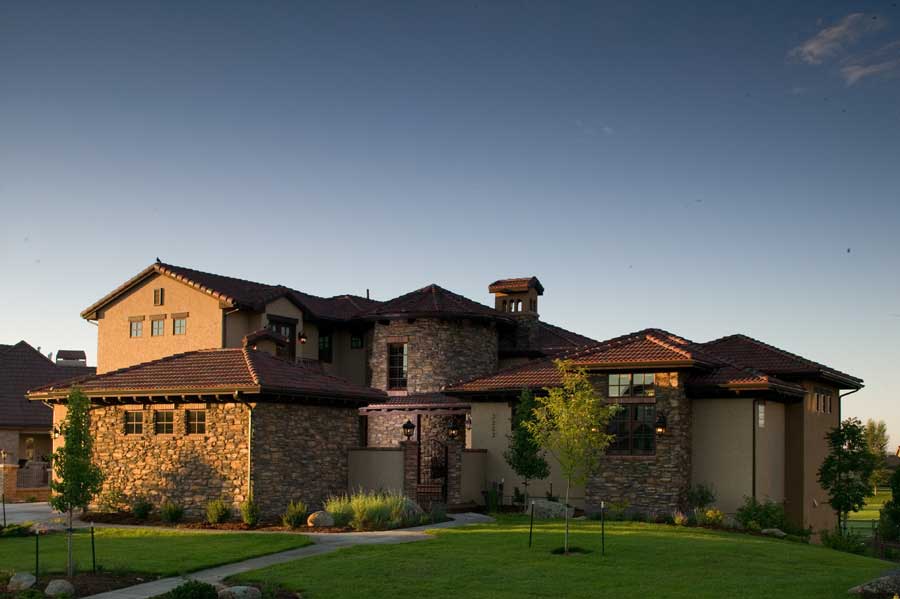
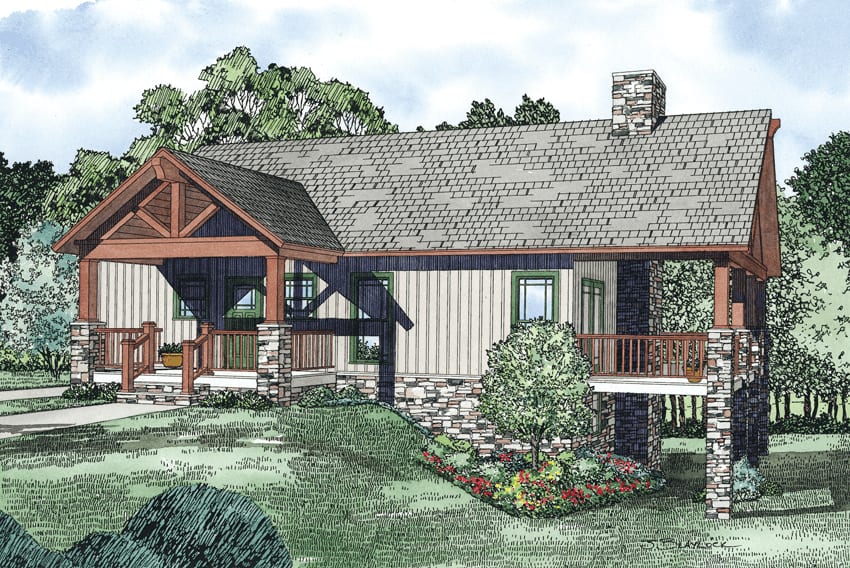
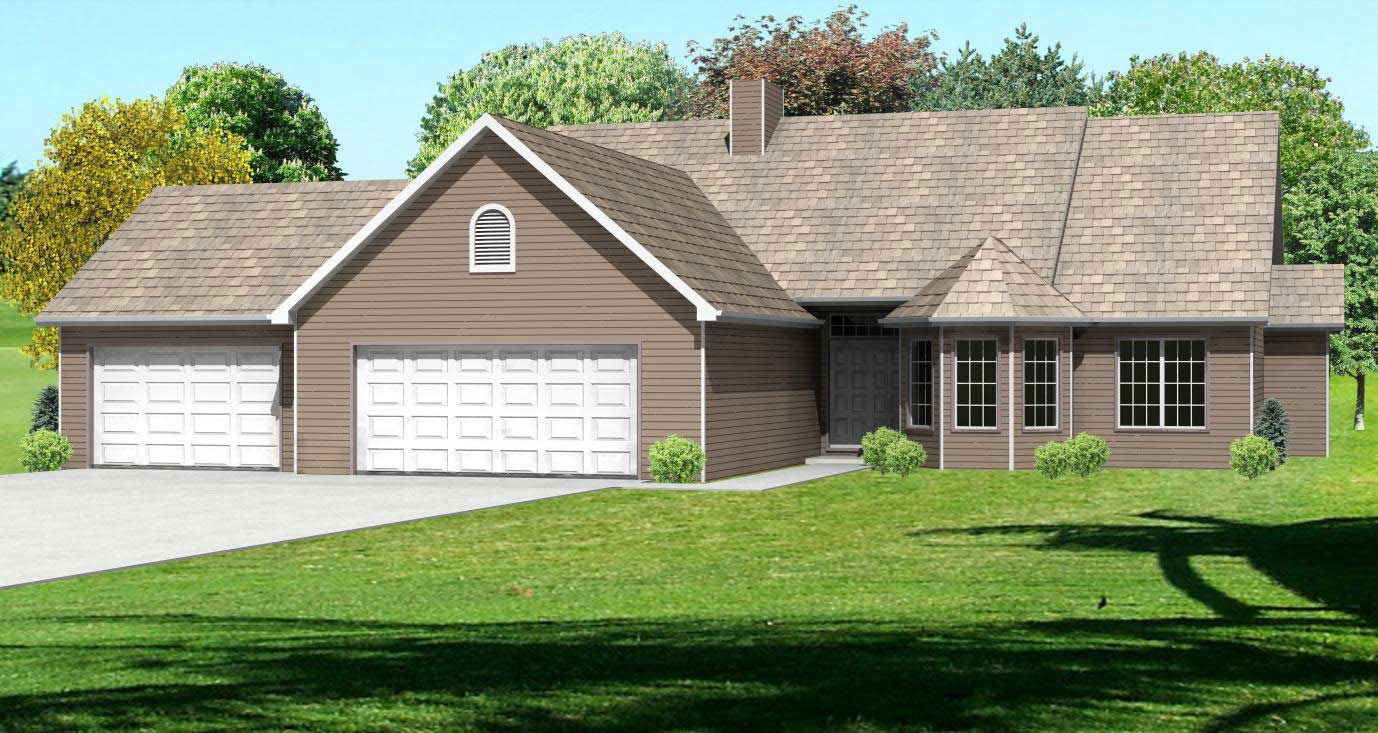
4-Bedroom, 2360 Sq Ft Country Home Plan - 148-1013 - Main Exterior
Plan Collection
4-Bedroom, 2360 Sq Ft Country Home Plan - 148-1013 - Main Exterior
Plan#148-1013
Starting at$750
2360
Sq Ft
1
Story
4
Bed
2.5
Bath
3
Car
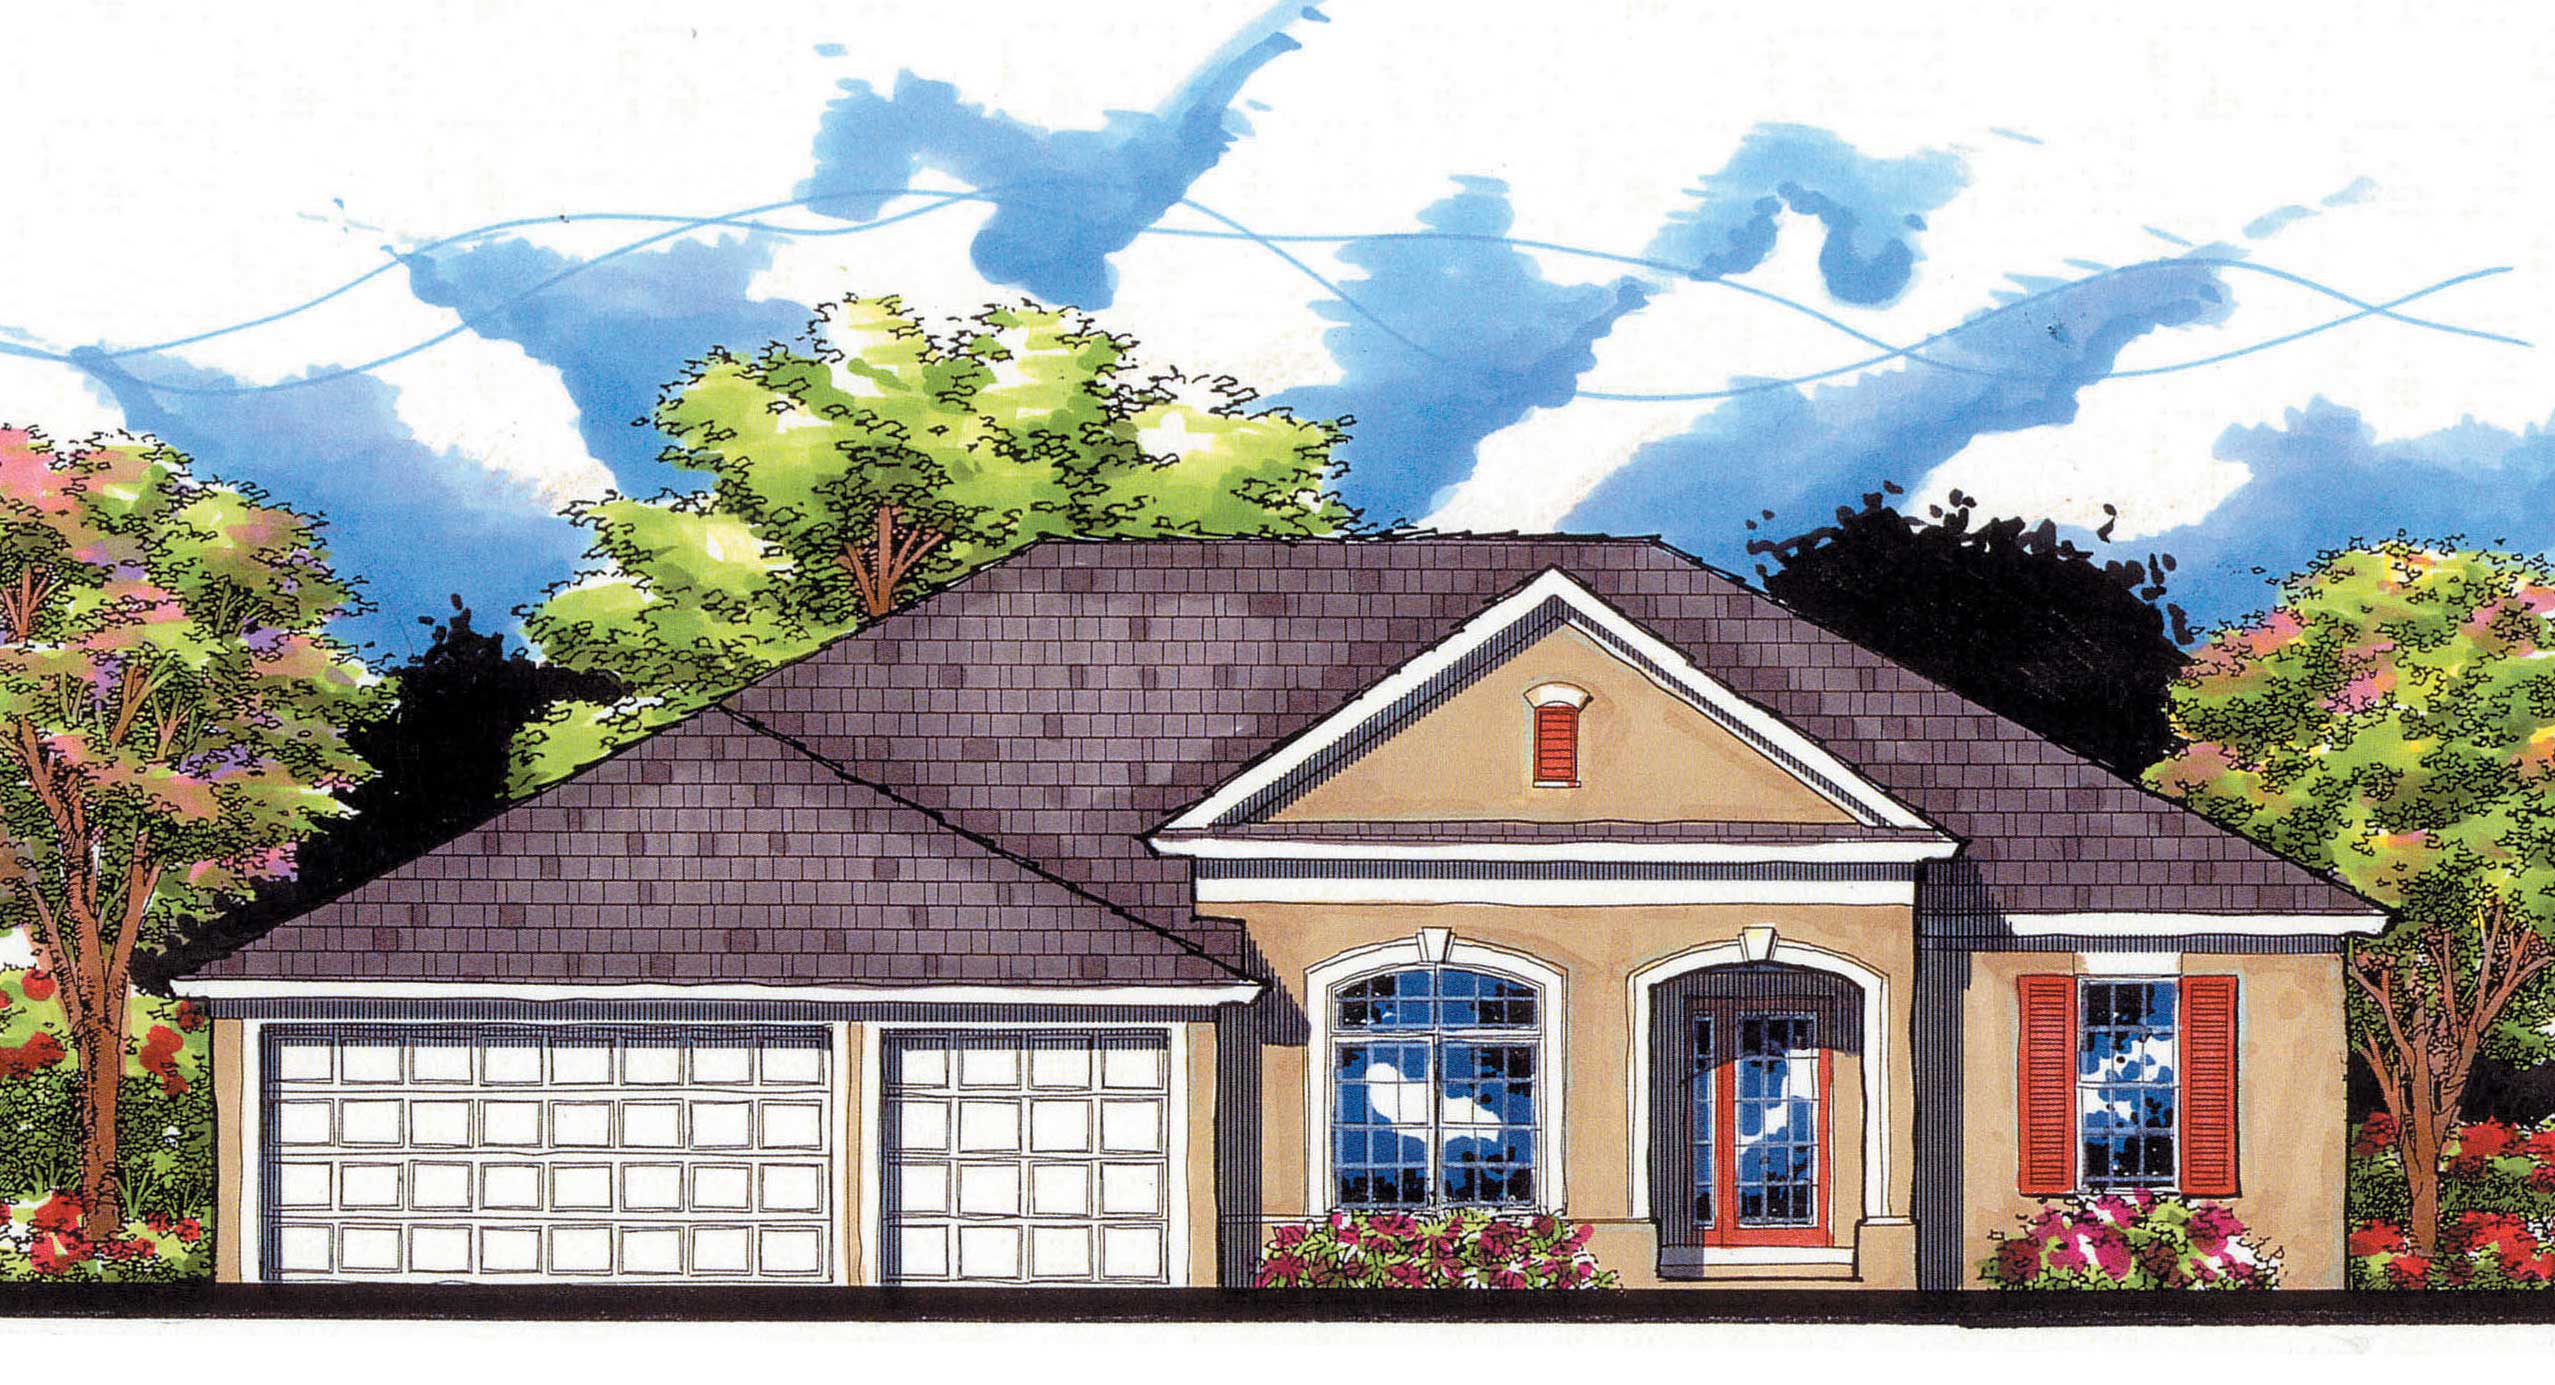
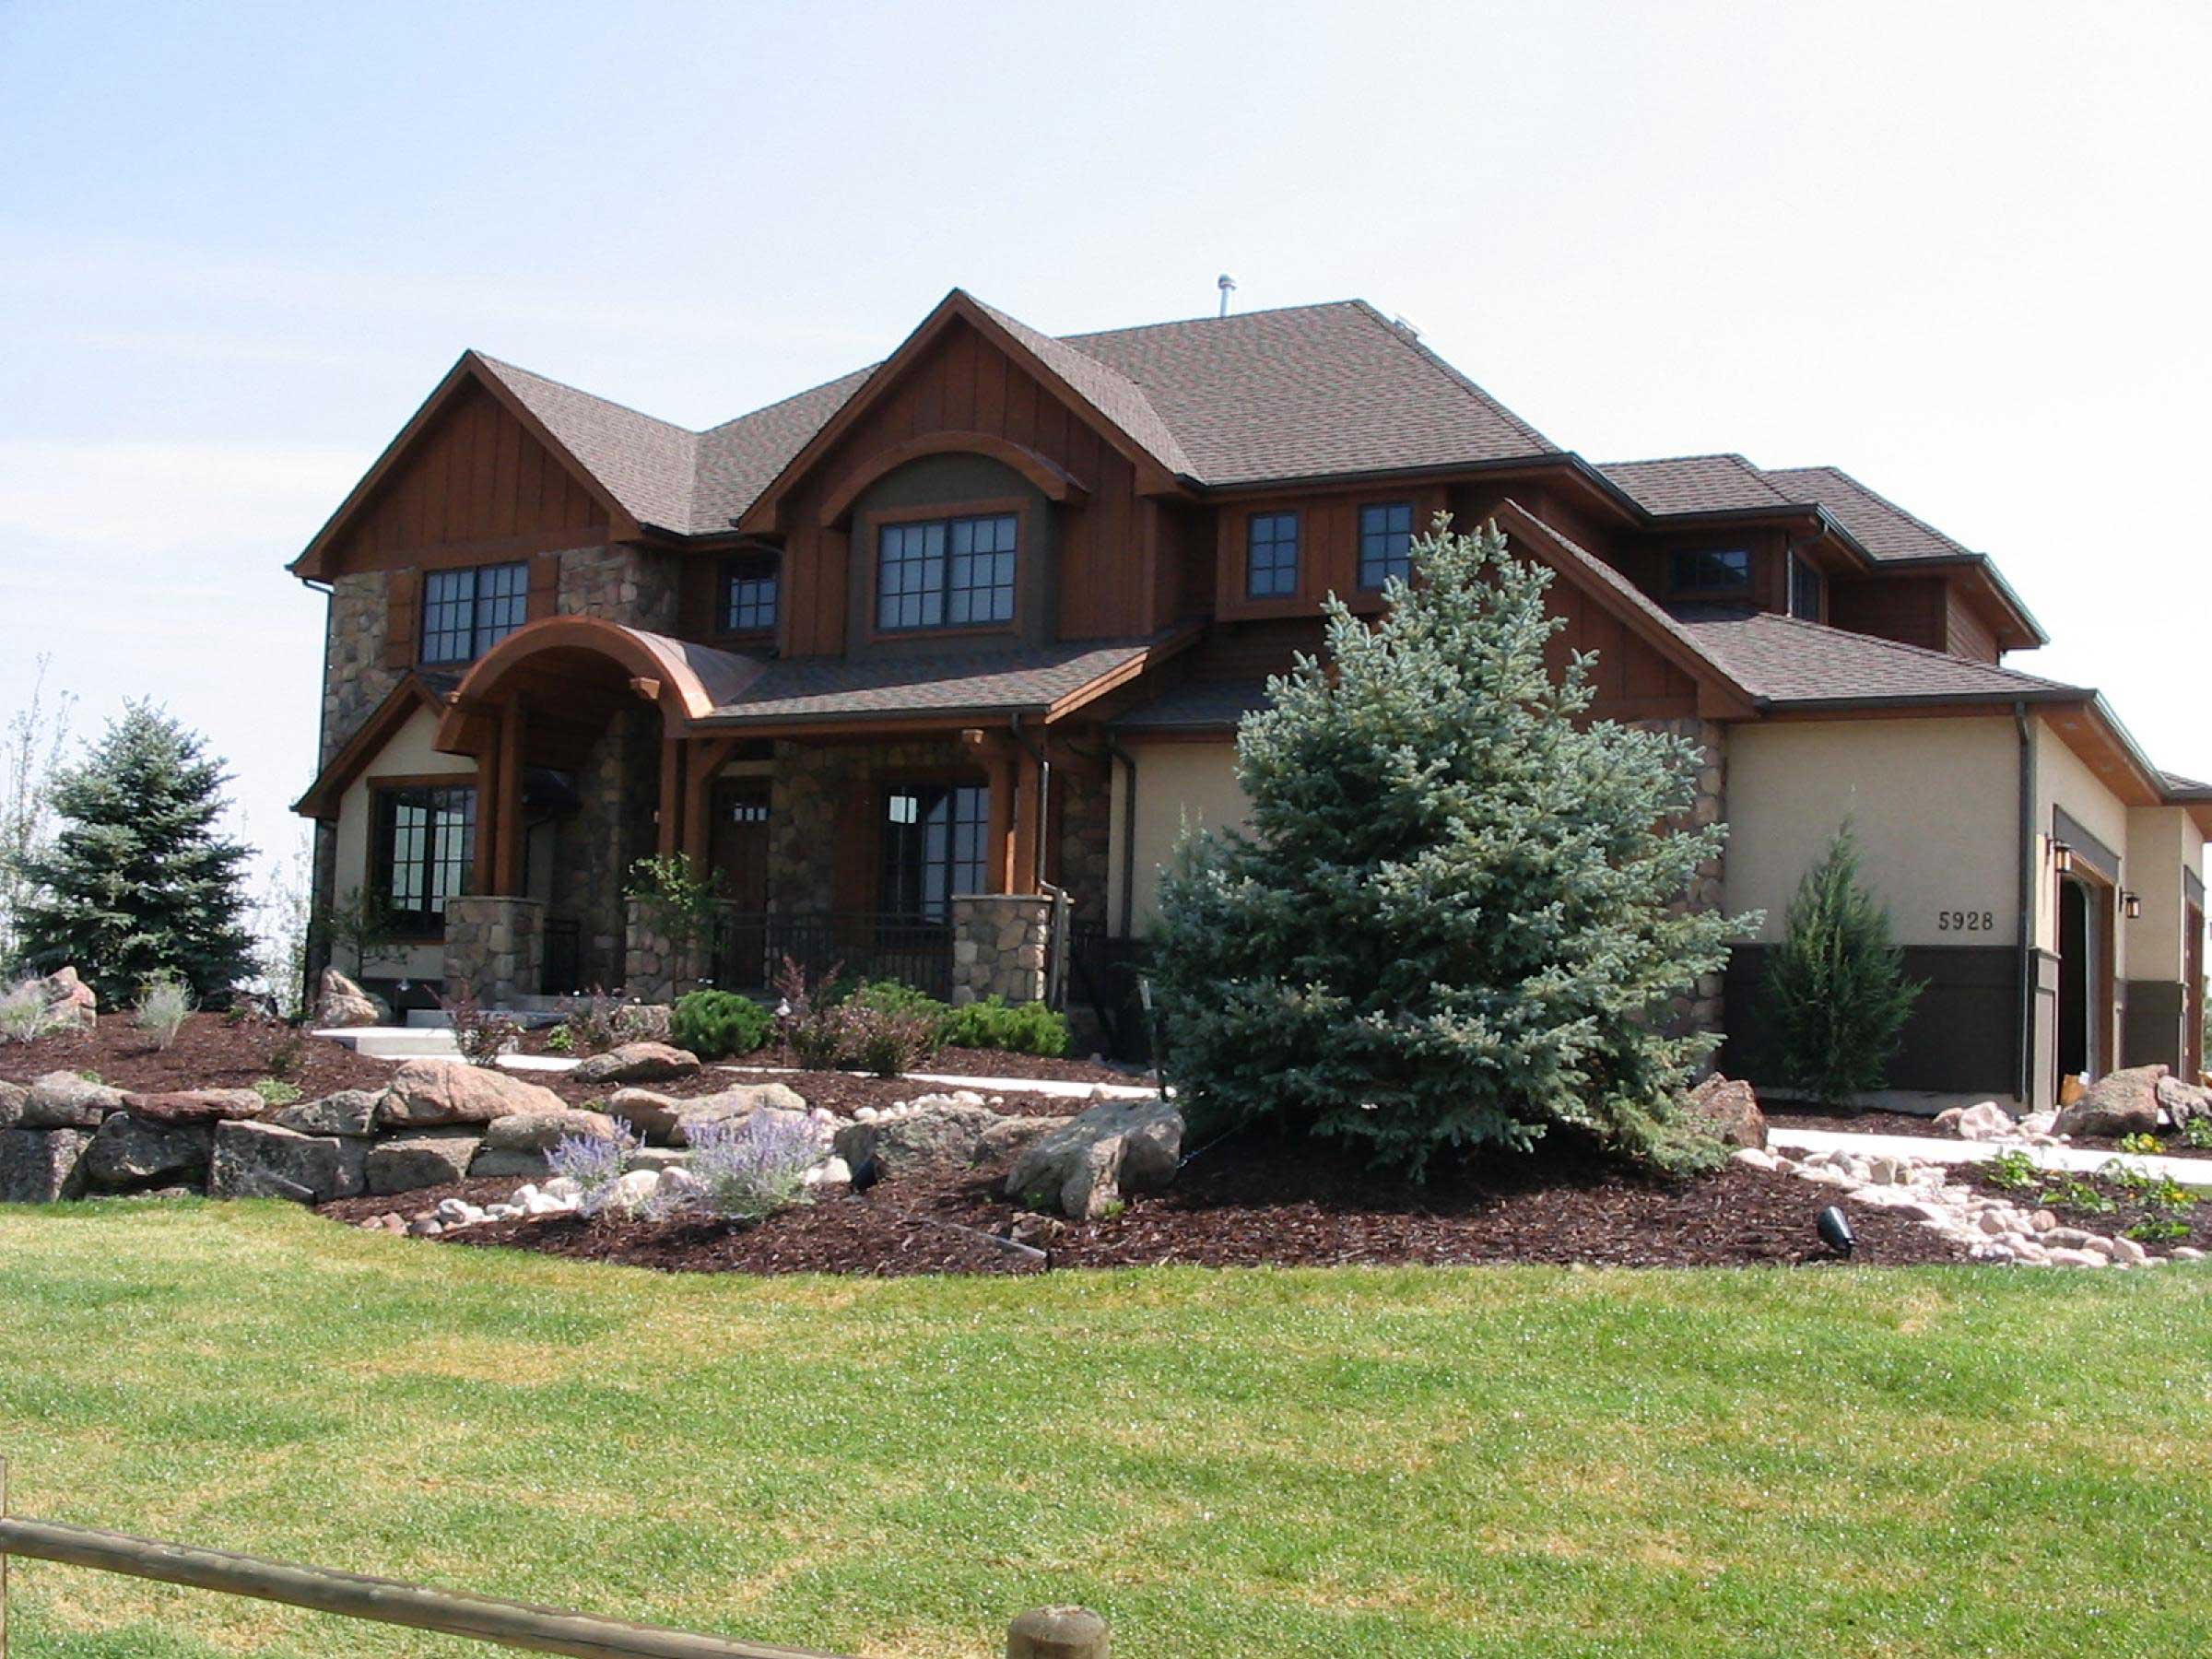
3-Bedroom, 2122 Sq Ft Country House Plan - 148-1066 - Front Exterior
Plan Collection
3-Bedroom, 2122 Sq Ft Country House Plan - 148-1066 - Front Exterior
Plan#148-1066
Starting at$750
2122
Sq Ft
1
Story
3
Bed
2.5
Bath
3
Car
3-Bedroom, 1968 Sq Ft Country House Plan - 148-1057 - Front Exterior
Plan Collection
3-Bedroom, 1968 Sq Ft Country House Plan - 148-1057 - Front Exterior
Plan#148-1057
Starting at$750
1968
Sq Ft
1
Story
3
Bed
2.5
Bath
3
Car
2-Bedroom, 2564 Sq Ft Country House Plan - 148-1079 - Front Exterior
Plan Collection
2-Bedroom, 2564 Sq Ft Country House Plan - 148-1079 - Front Exterior
Plan#148-1079
Starting at$750
2564
Sq Ft
1
Story
2
Bed
2.5
Bath
3
Car
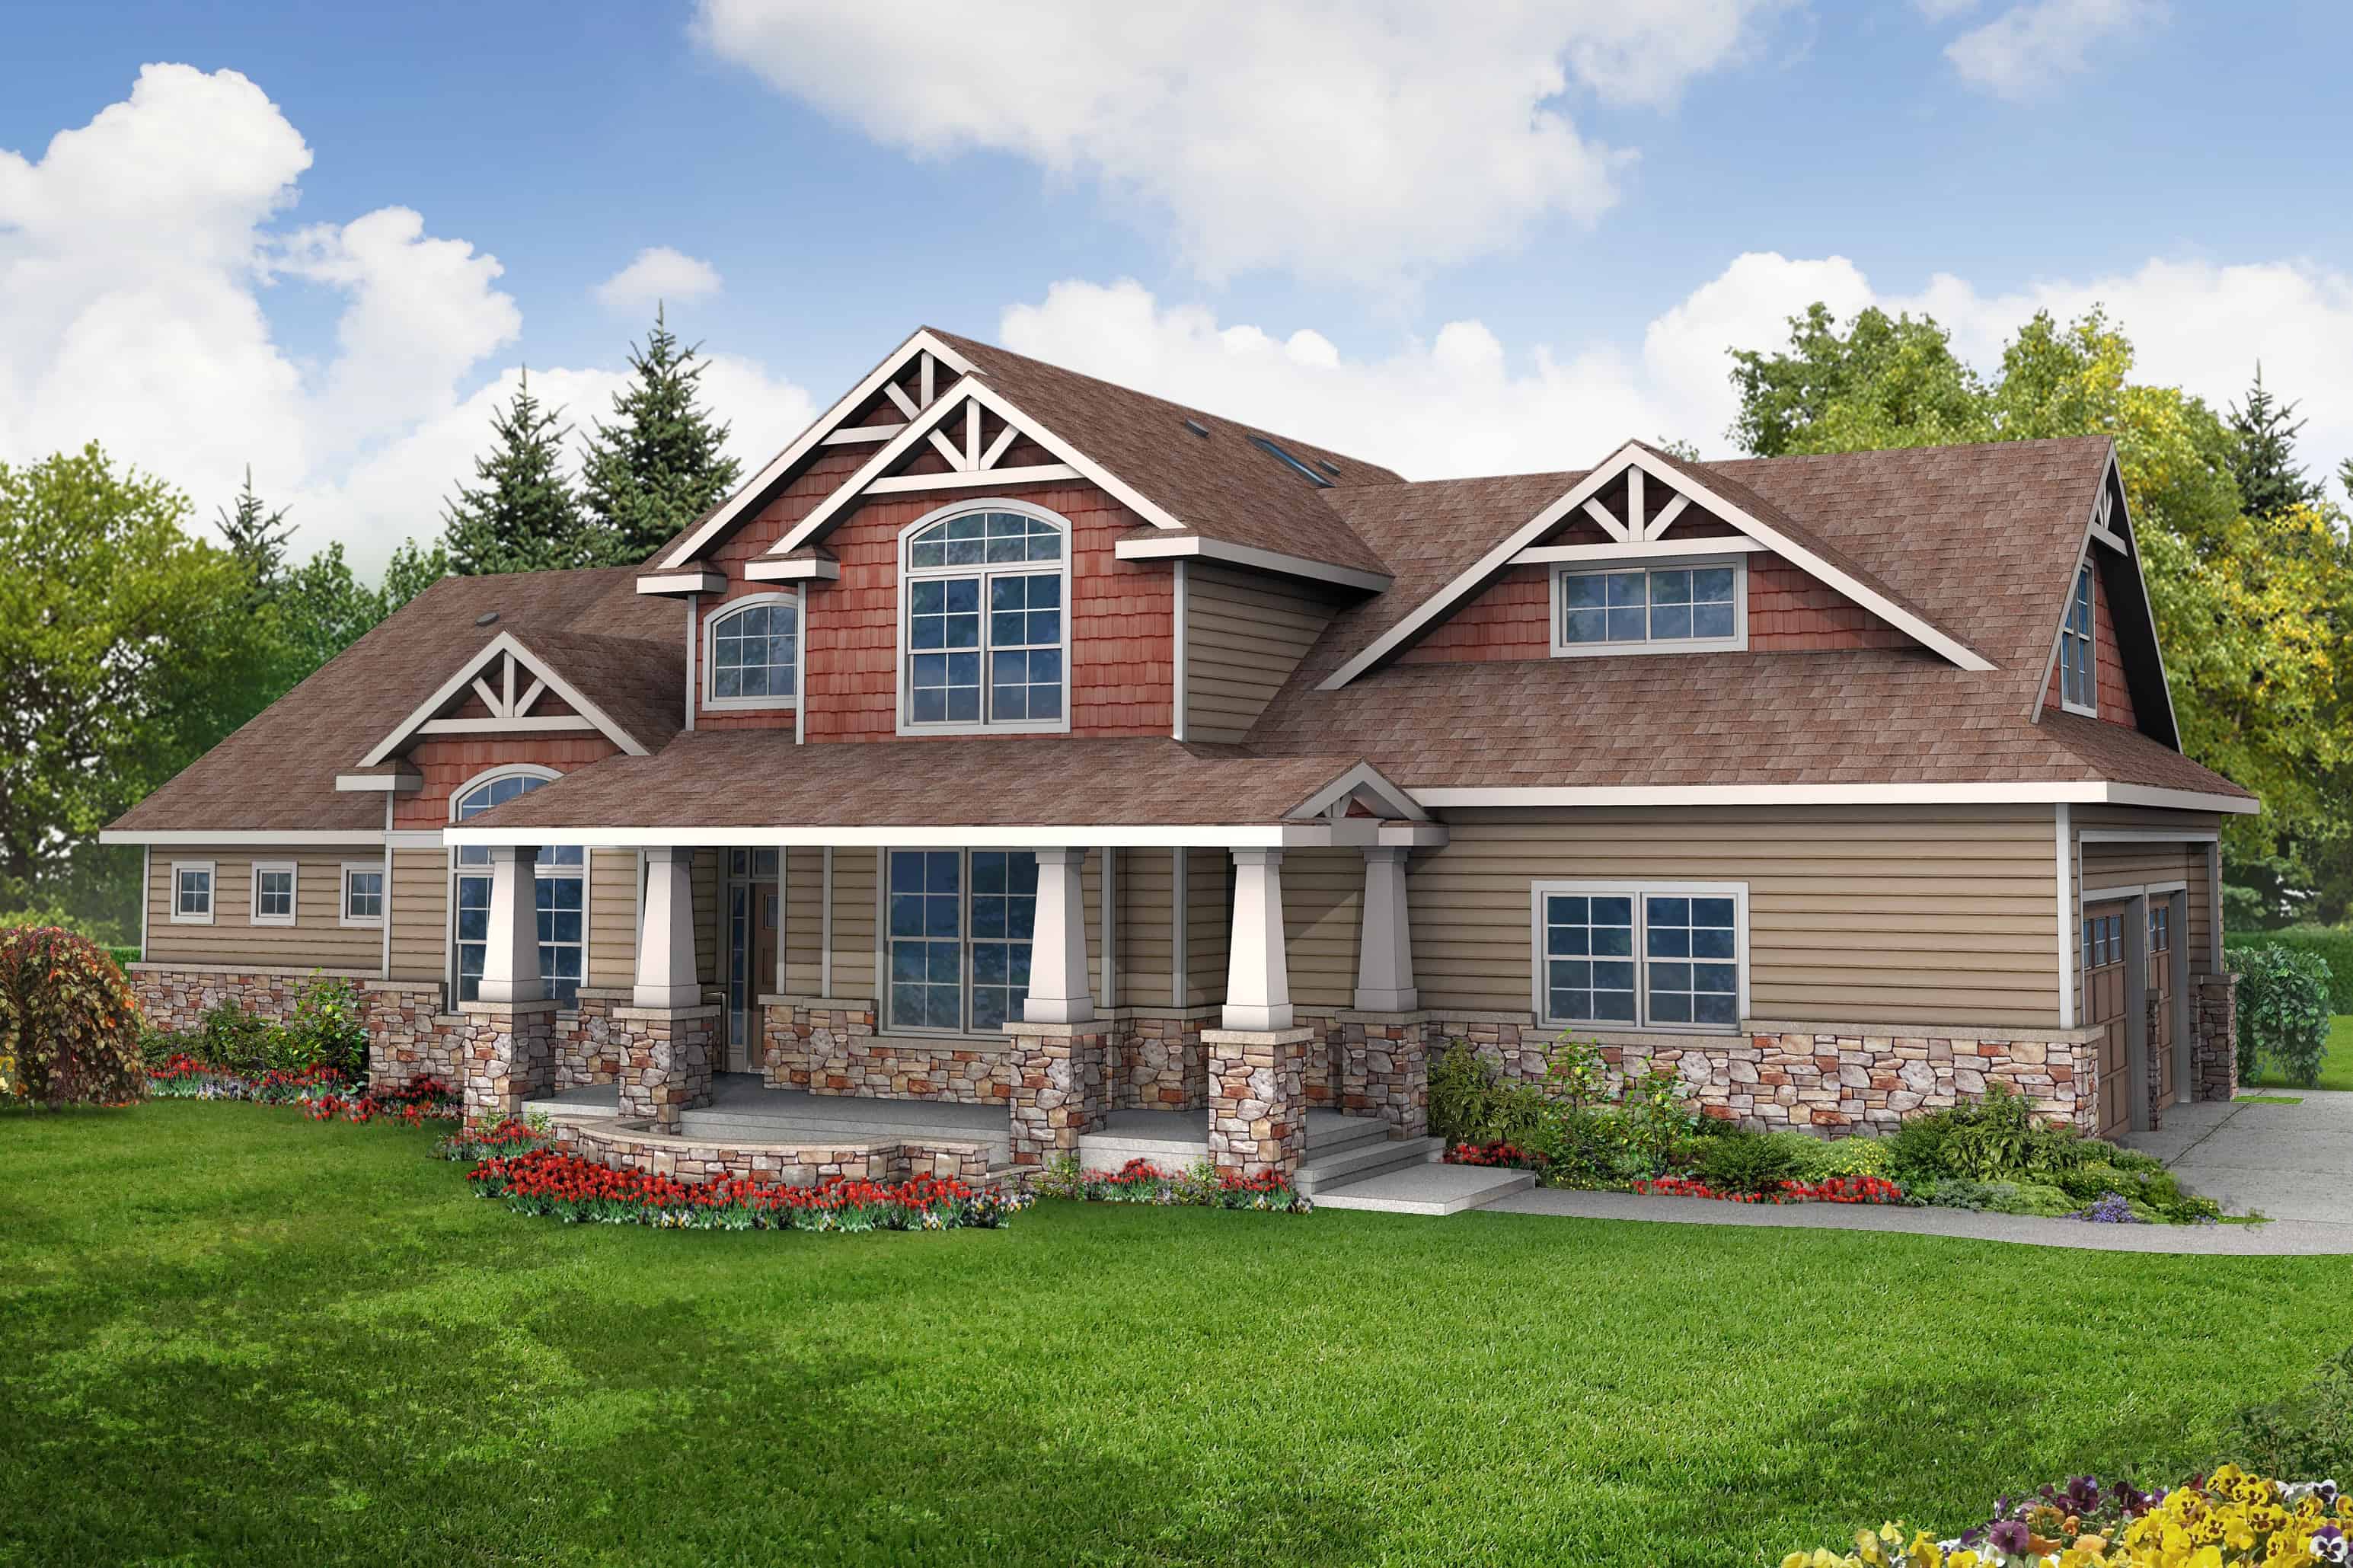
4-Bedroom, 2869 Sq Ft Craftsman House Plan - 100-1170 - Front Exterior
Plan Collection
4-Bedroom, 2869 Sq Ft Craftsman House Plan - 100-1170 - Front Exterior
Plan#100-1170
Starting at$1800
2869
Sq Ft
2
Story
4
Bed
3.5
Bath
3
Car
4-Bedroom, 2683 Sq Ft Country House Plan - 146-2750 - Front Exterior
Plan Collection
4-Bedroom, 2683 Sq Ft Country House Plan - 146-2750 - Front Exterior
Plan#146-2750
Starting at$1120
2683
Sq Ft
2
Story
4
Bed
2.5
Bath
3
Car
4-Bedroom, 2908 Sq Ft Country House Plan - 146-2783 - Front Exterior
Plan Collection
4-Bedroom, 2908 Sq Ft Country House Plan - 146-2783 - Front Exterior
Plan#146-2783
Starting at$1120
2908
Sq Ft
2
Story
4
Bed
2.5
Bath
3
Car
4-Bedroom, 3616 Sq Ft Craftsman House Plan - 146-2777 - Front Exterior
Plan Collection
4-Bedroom, 3616 Sq Ft Craftsman House Plan - 146-2777 - Front Exterior
Plan#146-2777
Starting at$1285
3616
Sq Ft
2
Story
4
Bed
2.5
Bath
3
Car
4-Bedroom, 3669 Sq Ft Craftsman House Plan - 146-2797 - Front Exterior
Plan Collection
4-Bedroom, 3669 Sq Ft Craftsman House Plan - 146-2797 - Front Exterior
Plan#146-2797
Starting at$1285
3669
Sq Ft
2
Story
4
Bed
3.5
Bath
3
Car
4-Bedroom, 3718 Sq Ft Country House Plan - 146-2104 - Front Exterior
Plan Collection
4-Bedroom, 3718 Sq Ft Country House Plan - 146-2104 - Front Exterior
Plan#146-2104
Starting at$1285
3718
Sq Ft
2
Story
4
Bed
3.5
Bath
3
Car
3-Bedroom, 2858 Sq Ft Craftsman House Plan - 146-1142 - Front Exterior
Plan Collection
3-Bedroom, 2858 Sq Ft Craftsman House Plan - 146-1142 - Front Exterior
Plan#146-1142
Starting at$1120
2858
Sq Ft
2
Story
3
Bed
3.5
Bath
3
Car
4-Bedroom, 2697 Sq Ft Country House Plan - 146-1495 - Front Exterior
Plan Collection
4-Bedroom, 2697 Sq Ft Country House Plan - 146-1495 - Front Exterior
Plan#146-1495
Starting at$1120
2697
Sq Ft
2
Story
4
Bed
2.5
Bath
3
Car
3-Bedroom, 3465 Sq Ft Country House Plan - 146-1169 - Front Exterior
Plan Collection
3-Bedroom, 3465 Sq Ft Country House Plan - 146-1169 - Front Exterior
Plan#146-1169
Starting at$1213
3465
Sq Ft
1
Story
3
Bed
2.5
Bath
3
Car
4-Bedroom, 3733 Sq Ft Country House Plan - 146-2786 - Front Exterior
Plan Collection
4-Bedroom, 3733 Sq Ft Country House Plan - 146-2786 - Front Exterior
Plan#146-2786
Starting at$1285
3733
Sq Ft
2
Story
4
Bed
3.5
Bath
3
Car
2-Bedroom, 1808 Sq Ft Country House Plan - 146-2814 - Front Exterior
Plan Collection
2-Bedroom, 1808 Sq Ft Country House Plan - 146-2814 - Front Exterior
Plan#146-2814
Starting at$980
1808
Sq Ft
1
Story
2
Bed
1.5
Bath
3
Car
2-Bedroom, 1728 Sq Ft Country House Plan - 146-2785 - Front Exterior
Plan Collection
2-Bedroom, 1728 Sq Ft Country House Plan - 146-2785 - Front Exterior
Plan#146-2785
Starting at$980
1728
Sq Ft
1
Story
2
Bed
1.5
Bath
3
Car
4-Bedroom, 3000 Sq Ft Country House Plan - 146-2796 - Front Exterior
Plan Collection
4-Bedroom, 3000 Sq Ft Country House Plan - 146-2796 - Front Exterior
Plan#146-2796
Starting at$1213
3000
Sq Ft
2
Story
4
Bed
2.5
Bath
3
Car
3-Bedroom, 2109 Sq Ft Country House Plan - 146-2784 - Front Exterior
Plan Collection
3-Bedroom, 2109 Sq Ft Country House Plan - 146-2784 - Front Exterior
Plan#146-2784
Starting at$1015
2109
Sq Ft
2
Story
3
Bed
2.5
Bath
3
Car
3-Bedroom, 3655 Sq Ft Craftsman House Plan - 146-2144 - Front Exterior
Plan Collection
3-Bedroom, 3655 Sq Ft Craftsman House Plan - 146-2144 - Front Exterior
Plan#146-2144
Starting at$1285
3655
Sq Ft
2
Story
3
Bed
4.5
Bath
3
Car
4-Bedroom, 4080 Sq Ft European House Plan - 140-1040 - Front Exterior
Plan Collection
4-Bedroom, 4080 Sq Ft European House Plan - 140-1040 - Front Exterior
Plan#140-1040
Starting at$1145
4080
Sq Ft
2
Story
4
Bed
4.5
Bath
3
Car
5-Bedroom, 3673 Sq Ft Cape Cod House Plan - 140-1058 - Front Exterior
Plan Collection
5-Bedroom, 3673 Sq Ft Cape Cod House Plan - 140-1058 - Front Exterior
Plan#140-1058
Starting at$1045
3673
Sq Ft
2
Story
5
Bed
4.5
Bath
3
Car
3-Bedroom, 3226 Sq Ft European House Plan - 140-1063 - Front Exterior
Plan Collection
3-Bedroom, 3226 Sq Ft European House Plan - 140-1063 - Front Exterior
Plan#140-1063
Starting at$1045
3226
Sq Ft
1
Story
3
Bed
2.5
Bath
3
Car
3-Bedroom, 3259 Sq Ft European Home Plan - 140-1041 - Main Exterior
Plan Collection
3-Bedroom, 3259 Sq Ft European Home Plan - 140-1041 - Main Exterior
Plan#140-1041
Starting at$1045
3259
Sq Ft
2
Story
3
Bed
4
Bath
3
Car
3-Bedroom, 1862 Sq Ft Country Home Plan - 148-1049 - Main Exterior
Plan Collection
3-Bedroom, 1862 Sq Ft Country Home Plan - 148-1049 - Main Exterior
Plan#148-1049
Starting at$750
1862
Sq Ft
1
Story
3
Bed
2
Bath
3
Car
4-Bedroom, 2360 Sq Ft Country Home Plan - 148-1013 - Main Exterior
Plan Collection
4-Bedroom, 2360 Sq Ft Country Home Plan - 148-1013 - Main Exterior
Plan#148-1013
Starting at$750
2360
Sq Ft
1
Story
4
Bed
2.5
Bath
3
Car
3-Bedroom, 2122 Sq Ft Country House Plan - 148-1066 - Front Exterior
Plan Collection
3-Bedroom, 2122 Sq Ft Country House Plan - 148-1066 - Front Exterior
Plan#148-1066
Starting at$750
2122
Sq Ft
1
Story
3
Bed
2.5
Bath
3
Car
3-Bedroom, 1968 Sq Ft Country House Plan - 148-1057 - Front Exterior
Plan Collection
3-Bedroom, 1968 Sq Ft Country House Plan - 148-1057 - Front Exterior
Plan#148-1057
Starting at$750
1968
Sq Ft
1
Story
3
Bed
2.5
Bath
3
Car
2-Bedroom, 2564 Sq Ft Country House Plan - 148-1079 - Front Exterior
Plan Collection
2-Bedroom, 2564 Sq Ft Country House Plan - 148-1079 - Front Exterior
Plan#148-1079
Starting at$750
2564
Sq Ft
1
Story
2
Bed
2.5
Bath
3
Car
4-Bedroom, 2869 Sq Ft Craftsman House Plan - 100-1170 - Front Exterior
Plan Collection
4-Bedroom, 2869 Sq Ft Craftsman House Plan - 100-1170 - Front Exterior
Plan#100-1170
Starting at$1800
2869
Sq Ft
2
Story
4
Bed
3.5
Bath
3
Car
4-Bedroom, 2683 Sq Ft Country House Plan - 146-2750 - Front Exterior
Plan Collection
4-Bedroom, 2683 Sq Ft Country House Plan - 146-2750 - Front Exterior
Plan#146-2750
Starting at$1120
2683
Sq Ft
2
Story
4
Bed
2.5
Bath
3
Car
4-Bedroom, 2908 Sq Ft Country House Plan - 146-2783 - Front Exterior
Plan Collection
4-Bedroom, 2908 Sq Ft Country House Plan - 146-2783 - Front Exterior
Plan#146-2783
Starting at$1120
2908
Sq Ft
2
Story
4
Bed
2.5
Bath
3
Car
4-Bedroom, 3616 Sq Ft Craftsman House Plan - 146-2777 - Front Exterior
Plan Collection
4-Bedroom, 3616 Sq Ft Craftsman House Plan - 146-2777 - Front Exterior
Plan#146-2777
Starting at$1285
3616
Sq Ft
2
Story
4
Bed
2.5
Bath
3
Car
4-Bedroom, 3669 Sq Ft Craftsman House Plan - 146-2797 - Front Exterior
Plan Collection
4-Bedroom, 3669 Sq Ft Craftsman House Plan - 146-2797 - Front Exterior
Plan#146-2797
Starting at$1285
3669
Sq Ft
2
Story
4
Bed
3.5
Bath
3
Car
4-Bedroom, 3718 Sq Ft Country House Plan - 146-2104 - Front Exterior
Plan Collection
4-Bedroom, 3718 Sq Ft Country House Plan - 146-2104 - Front Exterior
Plan#146-2104
Starting at$1285
3718
Sq Ft
2
Story
4
Bed
3.5
Bath
3
Car
3-Bedroom, 2858 Sq Ft Craftsman House Plan - 146-1142 - Front Exterior
Plan Collection
3-Bedroom, 2858 Sq Ft Craftsman House Plan - 146-1142 - Front Exterior
Plan#146-1142
Starting at$1120
2858
Sq Ft
2
Story
3
Bed
3.5
Bath
3
Car
4-Bedroom, 2697 Sq Ft Country House Plan - 146-1495 - Front Exterior
Plan Collection
4-Bedroom, 2697 Sq Ft Country House Plan - 146-1495 - Front Exterior
Plan#146-1495
Starting at$1120
2697
Sq Ft
2
Story
4
Bed
2.5
Bath
3
Car
3-Bedroom, 3465 Sq Ft Country House Plan - 146-1169 - Front Exterior
Plan Collection
3-Bedroom, 3465 Sq Ft Country House Plan - 146-1169 - Front Exterior
Plan#146-1169
Starting at$1213
3465
Sq Ft
1
Story
3
Bed
2.5
Bath
3
Car
4-Bedroom, 3733 Sq Ft Country House Plan - 146-2786 - Front Exterior
Plan Collection
4-Bedroom, 3733 Sq Ft Country House Plan - 146-2786 - Front Exterior
Plan#146-2786
Starting at$1285
3733
Sq Ft
2
Story
4
Bed
3.5
Bath
3
Car
2-Bedroom, 1808 Sq Ft Country House Plan - 146-2814 - Front Exterior
Plan Collection
2-Bedroom, 1808 Sq Ft Country House Plan - 146-2814 - Front Exterior
Plan#146-2814
Starting at$980
1808
Sq Ft
1
Story
2
Bed
1.5
Bath
3
Car
2-Bedroom, 1728 Sq Ft Country House Plan - 146-2785 - Front Exterior
Plan Collection
2-Bedroom, 1728 Sq Ft Country House Plan - 146-2785 - Front Exterior
Plan#146-2785
Starting at$980
1728
Sq Ft
1
Story
2
Bed
1.5
Bath
3
Car
4-Bedroom, 3000 Sq Ft Country House Plan - 146-2796 - Front Exterior
Plan Collection
4-Bedroom, 3000 Sq Ft Country House Plan - 146-2796 - Front Exterior
Plan#146-2796
Starting at$1213
3000
Sq Ft
2
Story
4
Bed
2.5
Bath
3
Car
3-Bedroom, 2109 Sq Ft Country House Plan - 146-2784 - Front Exterior
Plan Collection
3-Bedroom, 2109 Sq Ft Country House Plan - 146-2784 - Front Exterior
Plan#146-2784
Starting at$1015
2109
Sq Ft
2
Story
3
Bed
2.5
Bath
3
Car
3-Bedroom, 3655 Sq Ft Craftsman House Plan - 146-2144 - Front Exterior
Plan Collection
3-Bedroom, 3655 Sq Ft Craftsman House Plan - 146-2144 - Front Exterior
Plan#146-2144
Starting at$1285
3655
Sq Ft
2
Story
3
Bed
4.5
Bath
3
Car
4-Bedroom, 4080 Sq Ft European House Plan - 140-1040 - Front Exterior
Plan Collection
4-Bedroom, 4080 Sq Ft European House Plan - 140-1040 - Front Exterior
Plan#140-1040
Starting at$1145
4080
Sq Ft
2
Story
4
Bed
4.5
Bath
3
Car
5-Bedroom, 3673 Sq Ft Cape Cod House Plan - 140-1058 - Front Exterior
Plan Collection
5-Bedroom, 3673 Sq Ft Cape Cod House Plan - 140-1058 - Front Exterior
Plan#140-1058
Starting at$1045
3673
Sq Ft
2
Story
5
Bed
4.5
Bath
3
Car
3-Bedroom, 3226 Sq Ft European House Plan - 140-1063 - Front Exterior
Plan Collection
3-Bedroom, 3226 Sq Ft European House Plan - 140-1063 - Front Exterior
Plan#140-1063
Starting at$1045
3226
Sq Ft
1
Story
3
Bed
2.5
Bath
3
Car
1...172173174175176...262