3 Garage House Plans

Bestselling Home Plans

6,353
Plan Results
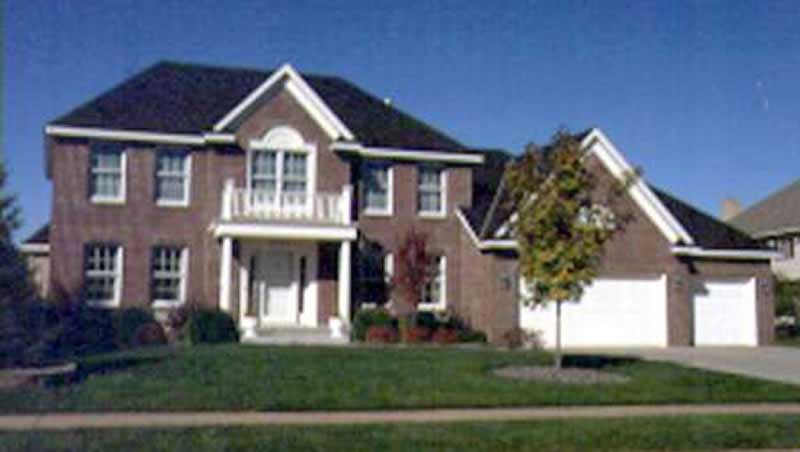
4-Bedroom, 2125 Sq Ft Colonial House Plan - 146-1268 - Front Exterior
Plan#146-1268
Starting at$1015
2125
Sq Ft
2
Story
4
Bed
2.5
Bath
3
Car
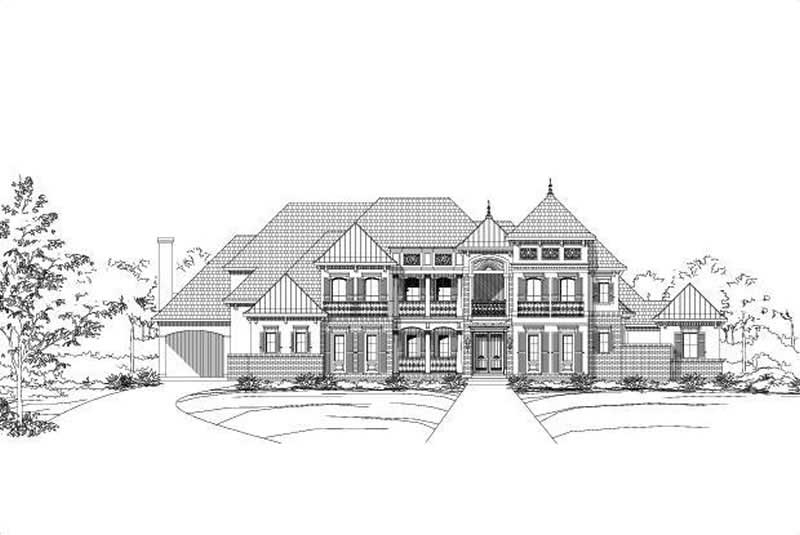
5-Bedroom, 6044 Sq Ft French House Plan - 156-1511 - Front Exterior
Plan#156-1511
Starting at$1700
6044
Sq Ft
2
Story
5
Bed
5.5
Bath
3
Car
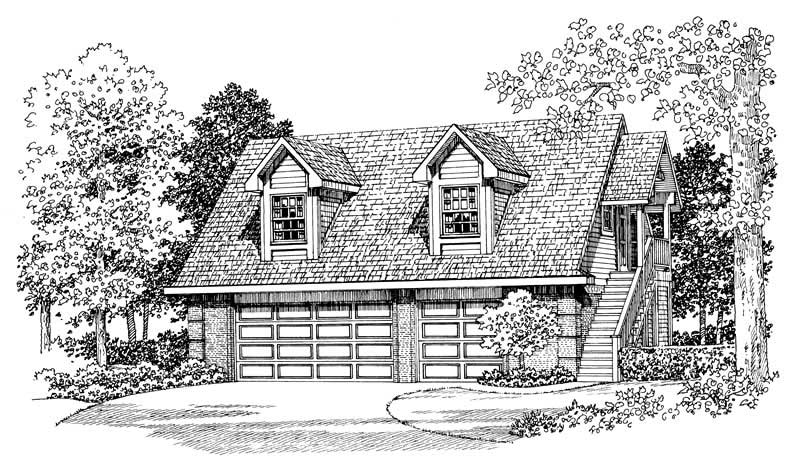
1-Bedroom, 1590 Sq Ft Garage Home Plan - 137-1095 - Main Exterior
Plan#137-1095
Starting at$550
1590
Sq Ft
2
Story
1
Bed
1
Bath
3
Car
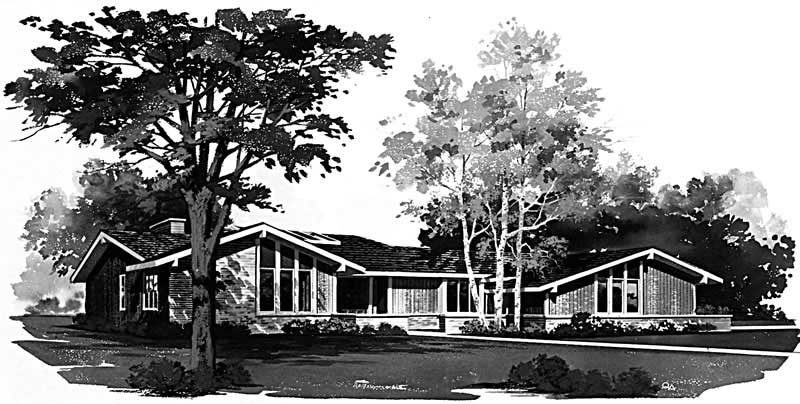
3-Bedroom, 2490 Sq Ft Contemporary House Plan - 137-1786 - Front Exterior
Plan#137-1786
Starting at$960
2490
Sq Ft
1
Story
3
Bed
2.5
Bath
3
Car
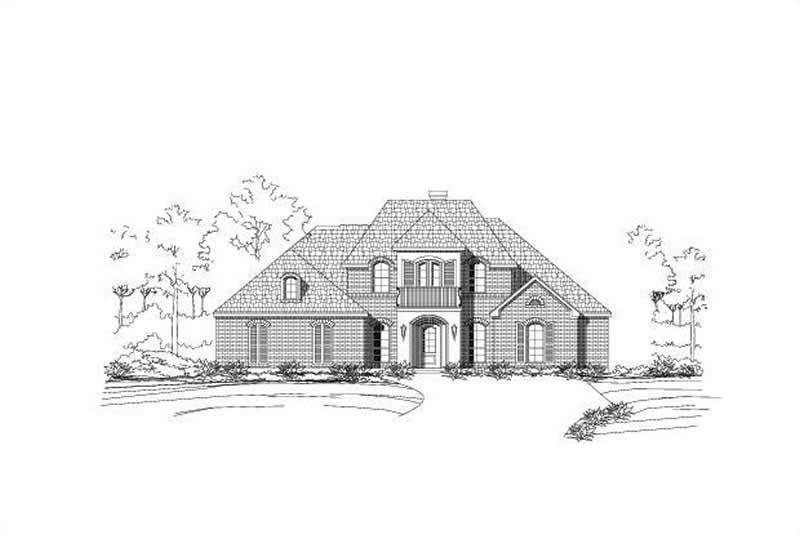
5-Bedroom, 3531 Sq Ft Luxury Home Plan - 156-1312 - Main Exterior
Plan#156-1312
Starting at$1100
3531
Sq Ft
2
Story
5
Bed
3
Bath
3
Car
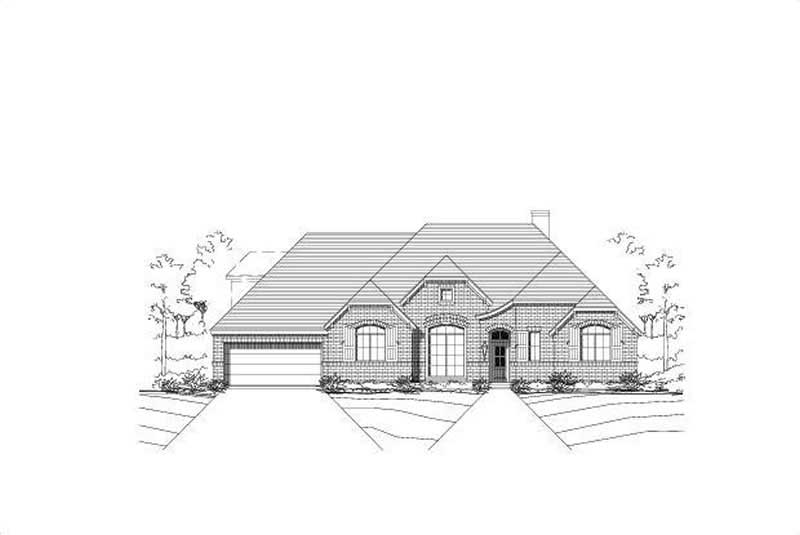
4-Bedroom, 3068 Sq Ft Ranch Home Plan - 156-2101 - Main Exterior
Plan#156-2101
Starting at$1000
3068
Sq Ft
1
Story
4
Bed
3
Bath
3
Car
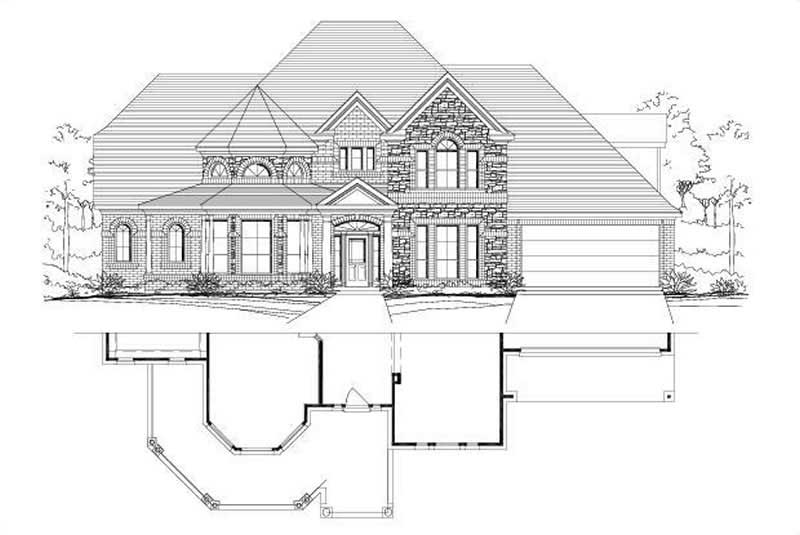
6-Bedroom, 5083 Sq Ft Luxury House Plan - 156-1173 - Front Exterior
Plan#156-1173
Starting at$1450
5083
Sq Ft
1
Story
6
Bed
3
Bath
3
Car
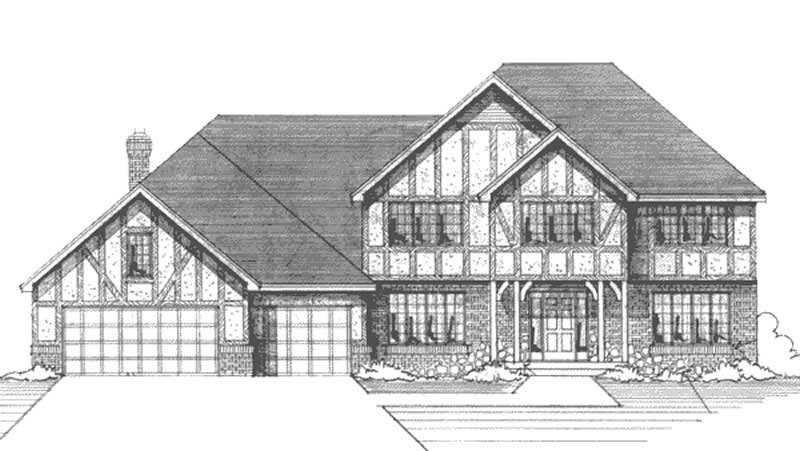
4-Bedroom, 2792 Sq Ft Country House Plan - 146-2929 - Front Exterior
Plan#146-2929
Starting at$1120
2792
Sq Ft
2
Story
4
Bed
2.5
Bath
3
Car
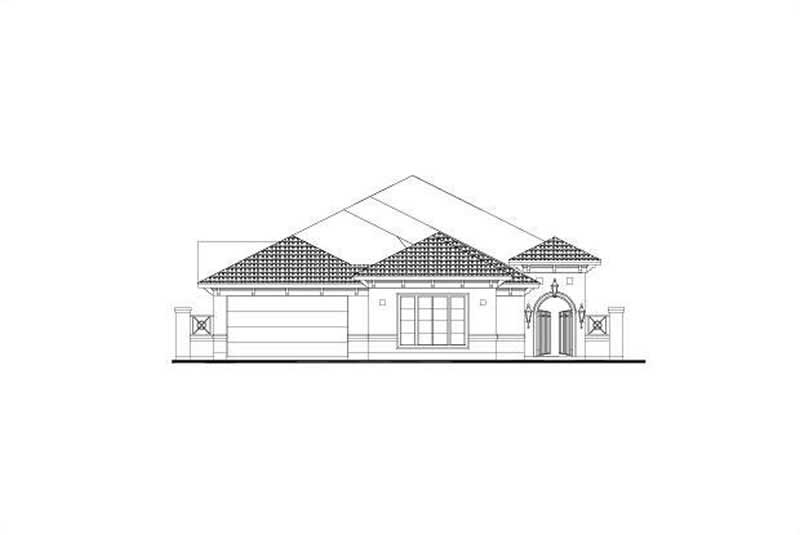
4-Bedroom, 3014 Sq Ft Mediterranean Home Plan - 156-2349 - Main Exterior
Plan#156-2349
Starting at$1000
3014
Sq Ft
1
Story
4
Bed
3
Bath
3
Car
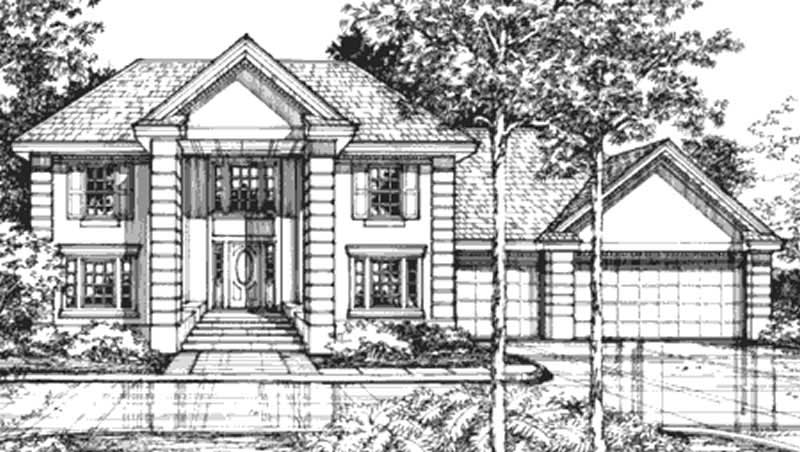
4-Bedroom, 2982 Sq Ft Colonial House Plan - 146-2926 - Front Exterior
Plan#146-2926
Starting at$1120
2982
Sq Ft
2
Story
4
Bed
2.5
Bath
3
Car
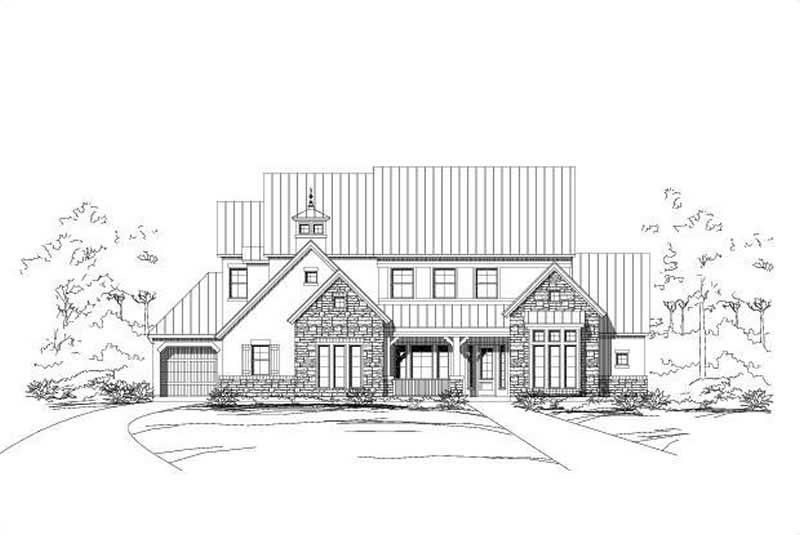
4-Bedroom, 4595 Sq Ft Southwest Home Plan - 156-1270 - Main Exterior
Plan#156-1270
Starting at$1200
4595
Sq Ft
2
Story
4
Bed
4
Bath
3
Car
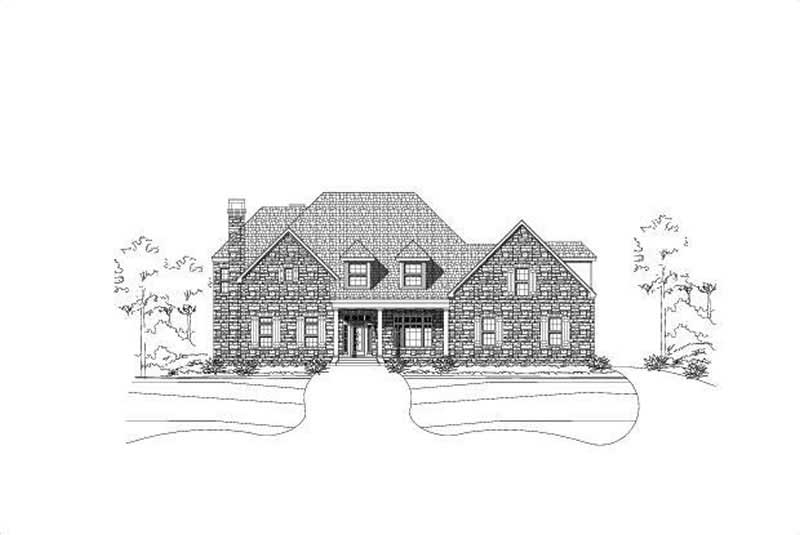
5-Bedroom, 5699 Sq Ft Country House Plan - 156-1631 - Front Exterior
Plan#156-1631
Starting at$1450
5699
Sq Ft
2
Story
5
Bed
6.5
Bath
3
Car
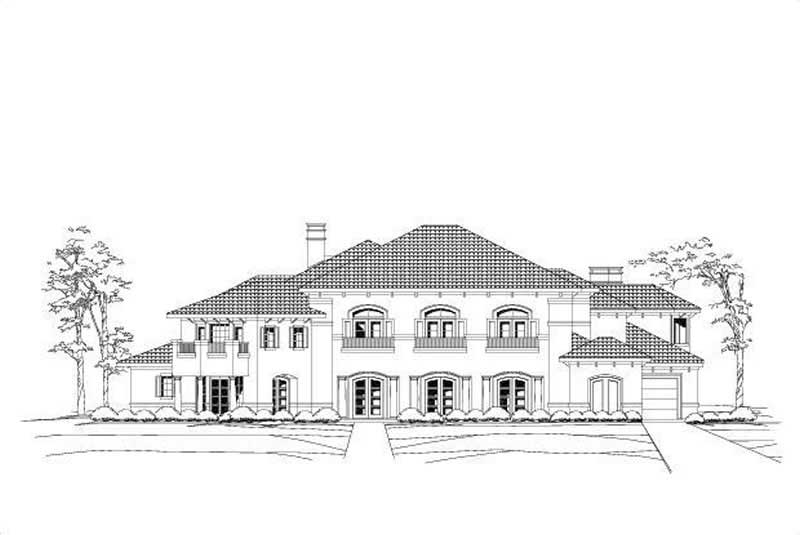
4-Bedroom, 7188 Sq Ft Mediterranean Home Plan - 156-1688 - Main Exterior
Plan#156-1688
Starting at$1700
7188
Sq Ft
2
Story
4
Bed
4.5
Bath
3
Car
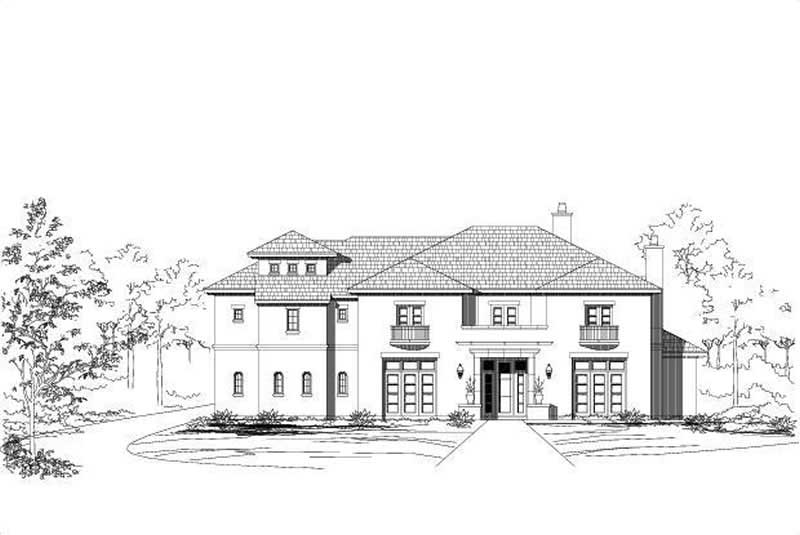
4-Bedroom, 7823 Sq Ft Mediterranean Home Plan - 156-1428 - Main Exterior
Plan#156-1428
Starting at$1450
7823
Sq Ft
2
Story
4
Bed
4
Bath
3
Car
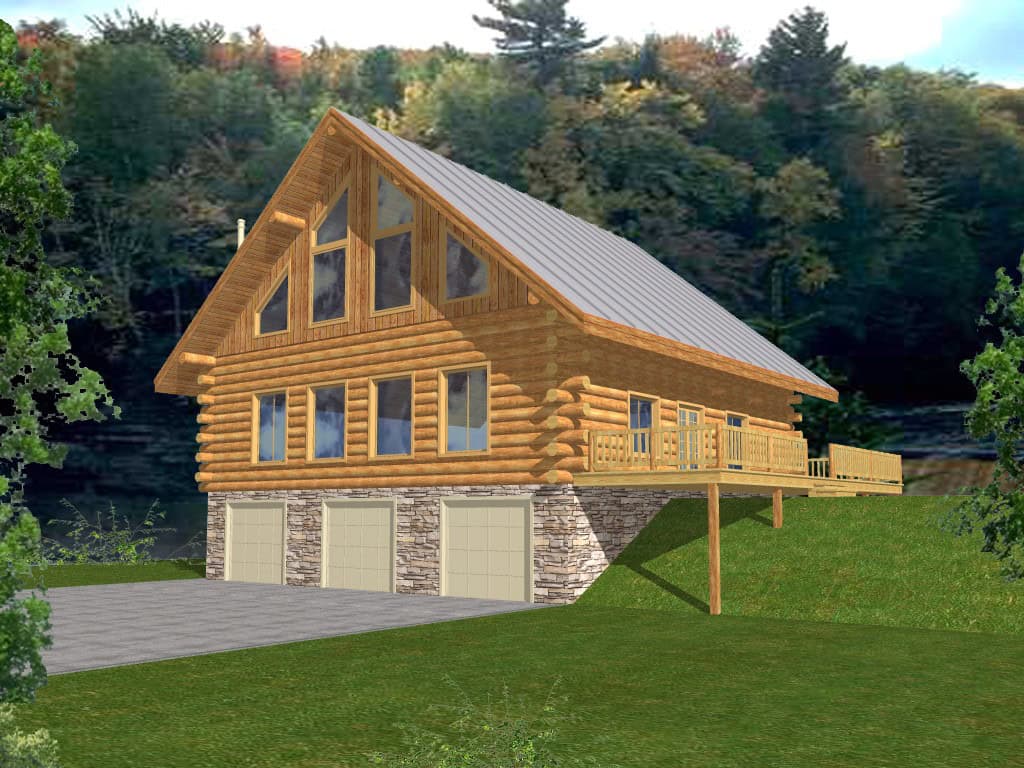
3-Bedroom, 4856 Sq Ft Cabin House Plan - 132-1807 - Front Exterior
Plan#132-1807
Starting at$1260
4856
Sq Ft
2
Story
3
Bed
3.5
Bath
3
Car
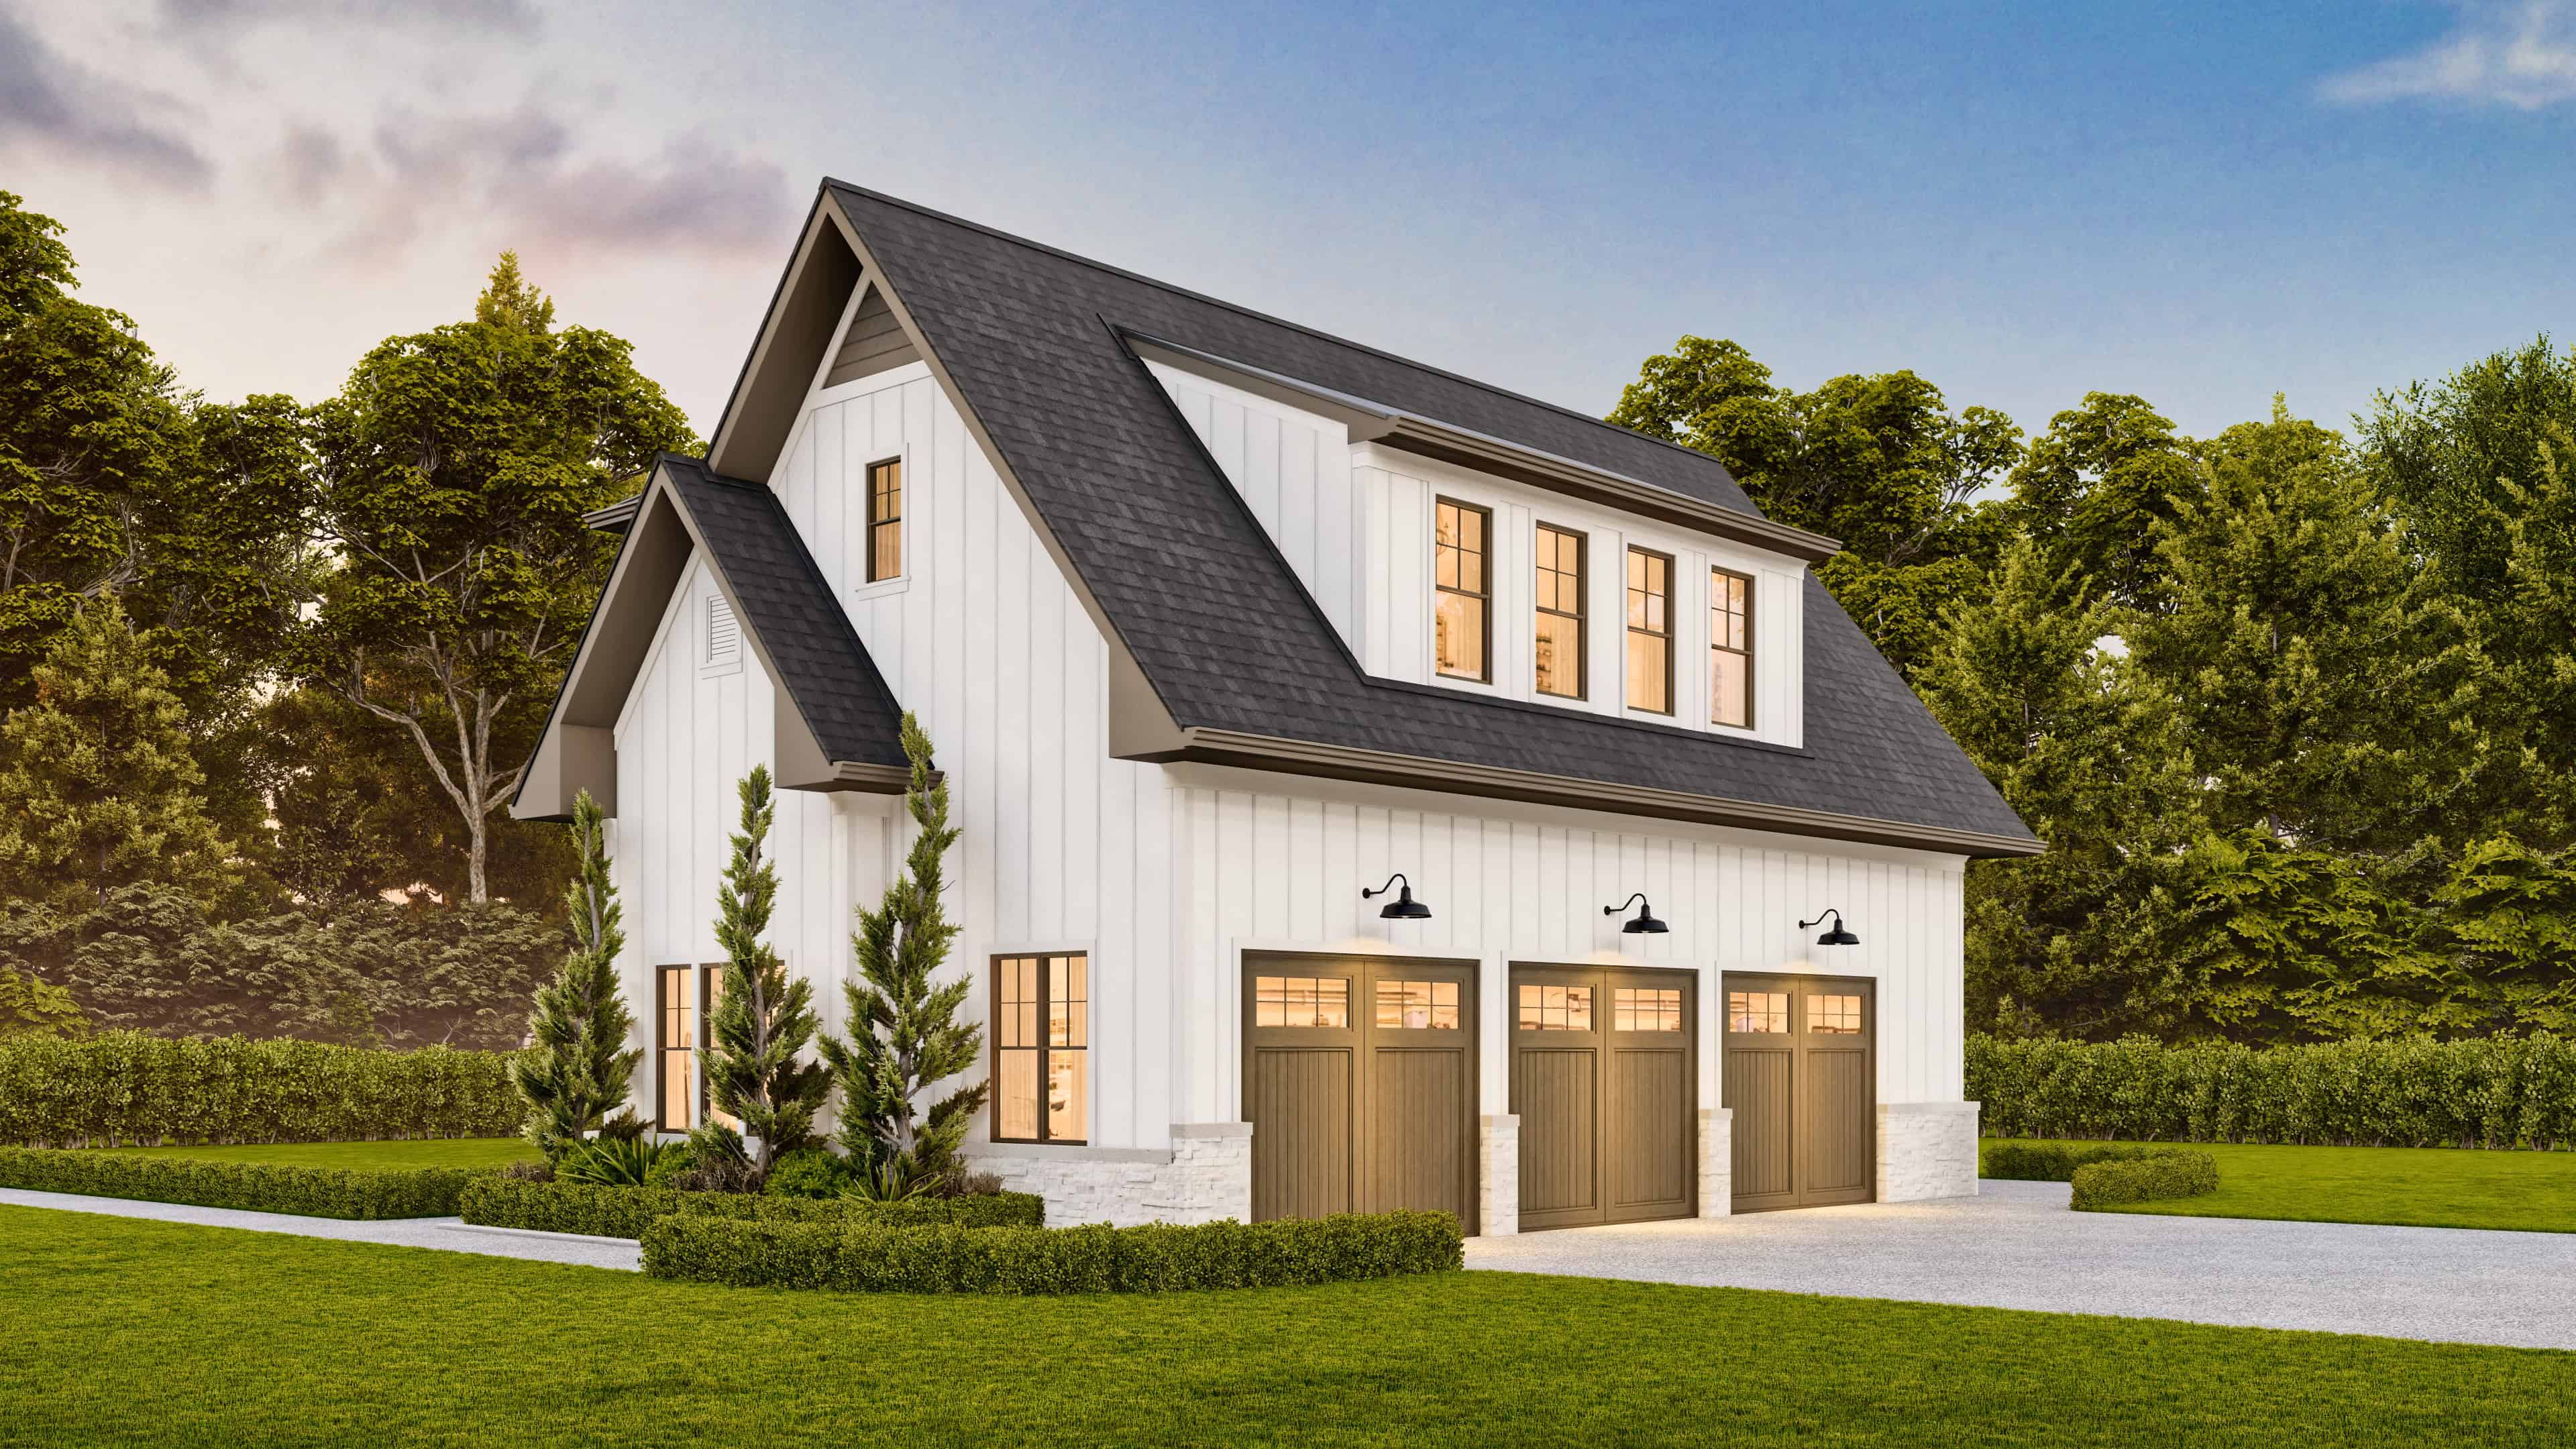
1-Bedroom, 940 Sq Ft Garage House Plan - 106-1354 - Front Exterior
Plan#106-1354
Starting at$1295
940
Sq Ft
2
Story
1
Bed
1
Bath
3
Car
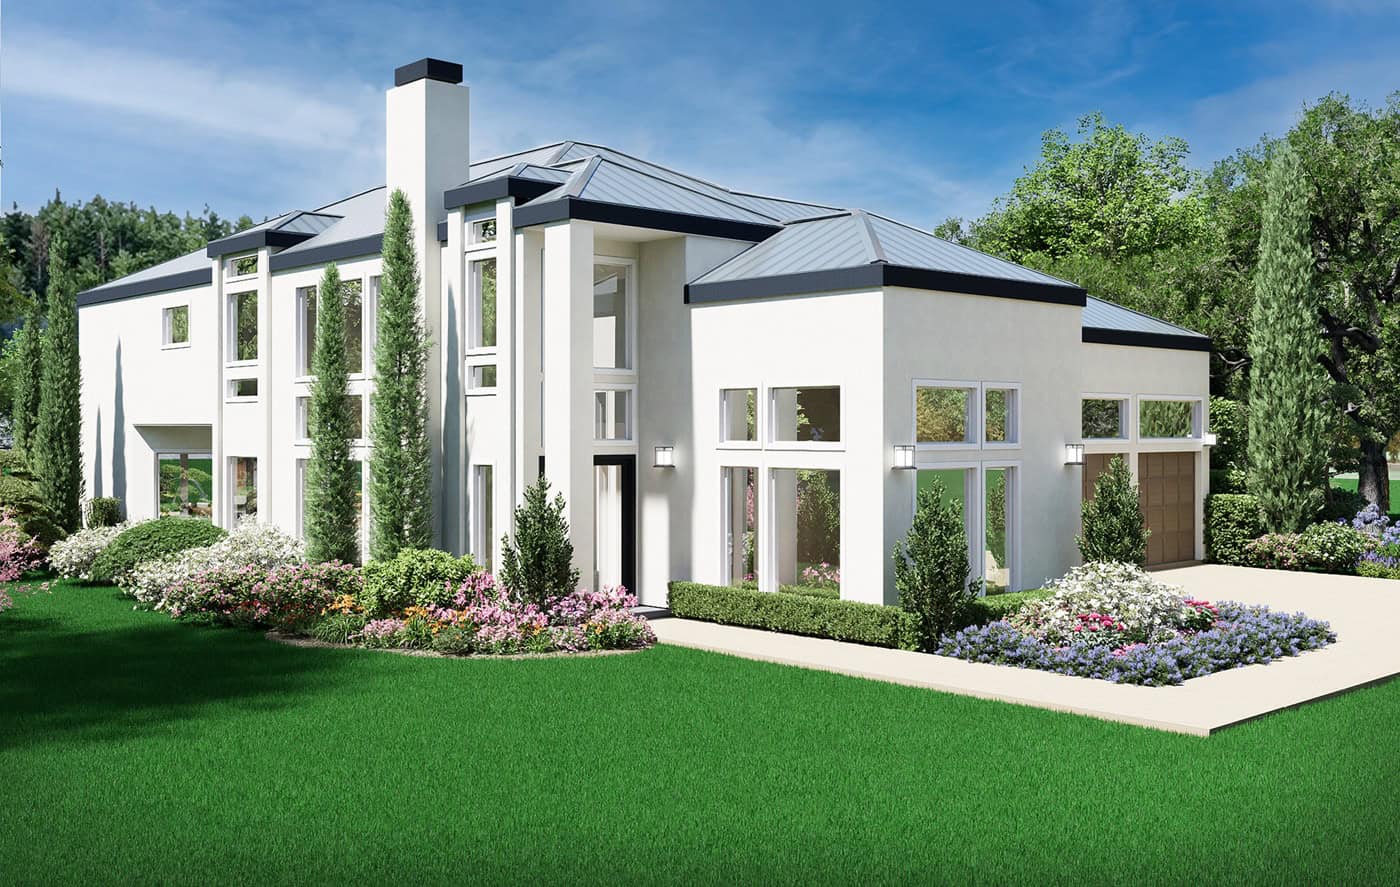
Contemporary house plan with white stucco, a metal hip roof, and a two-story glass entry bay - 195-1375
Plan#195-1375
Starting at$1700
4755
Sq Ft
2
Story
4
Bed
4.5
Bath
3
Car
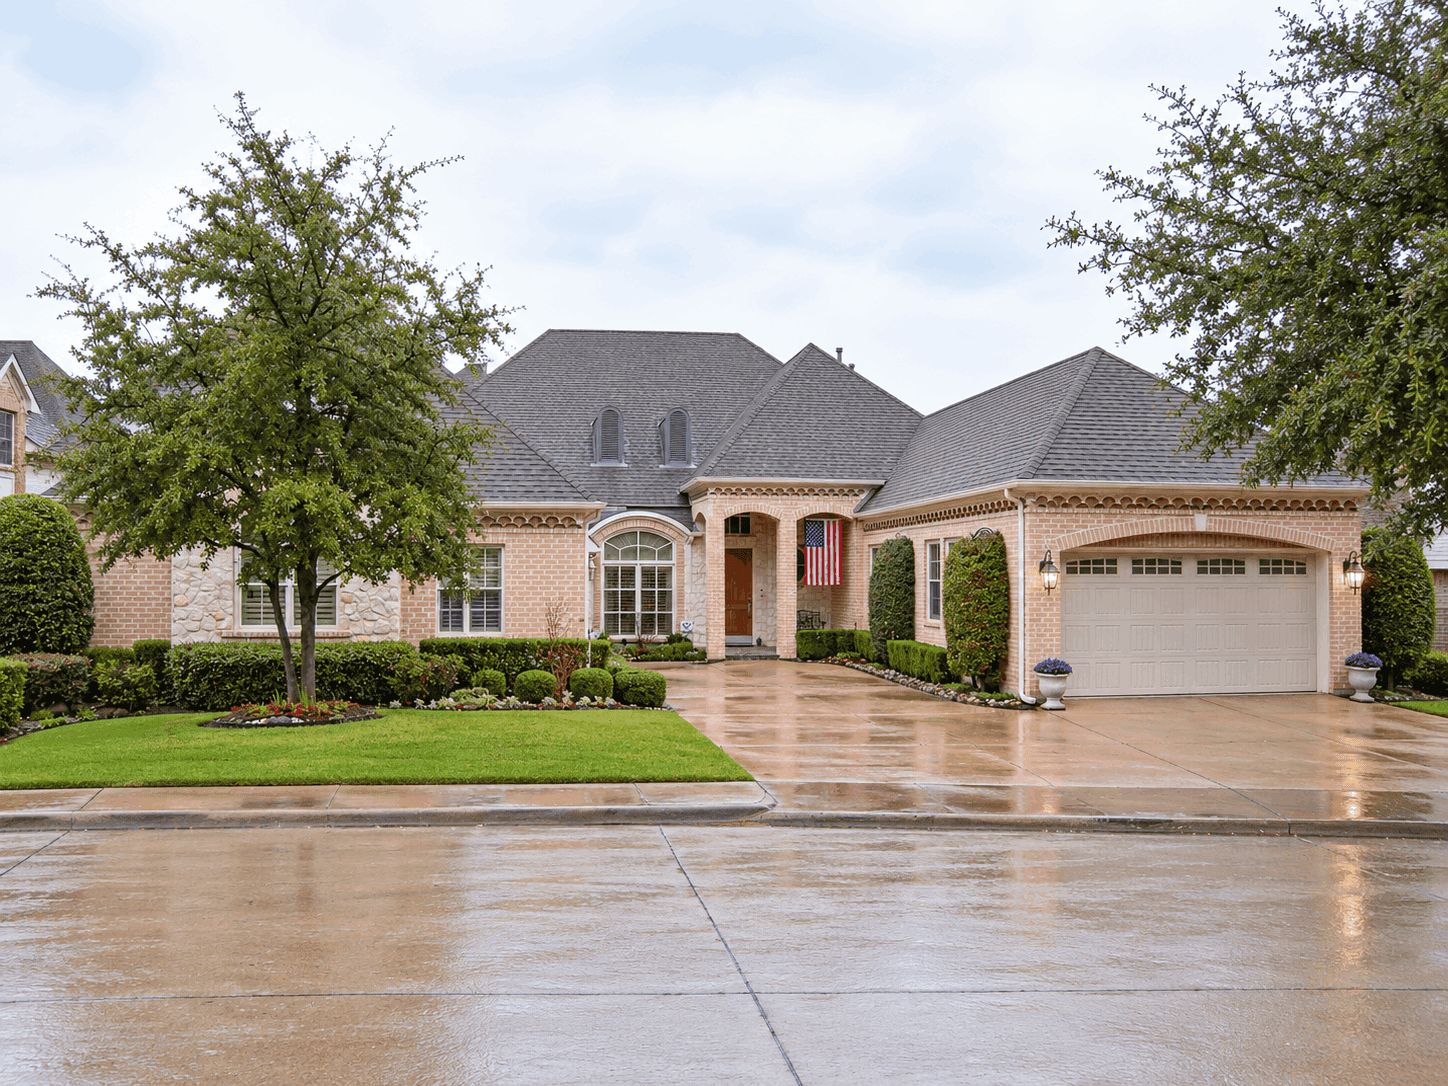
European house plan with arched entry porch, matching arched window, two-tone brick, and steep hip roofs - 195-1373
Plan#195-1373
Starting at$1200
3189
Sq Ft
1
Story
3
Bed
2.5
Bath
3
Car
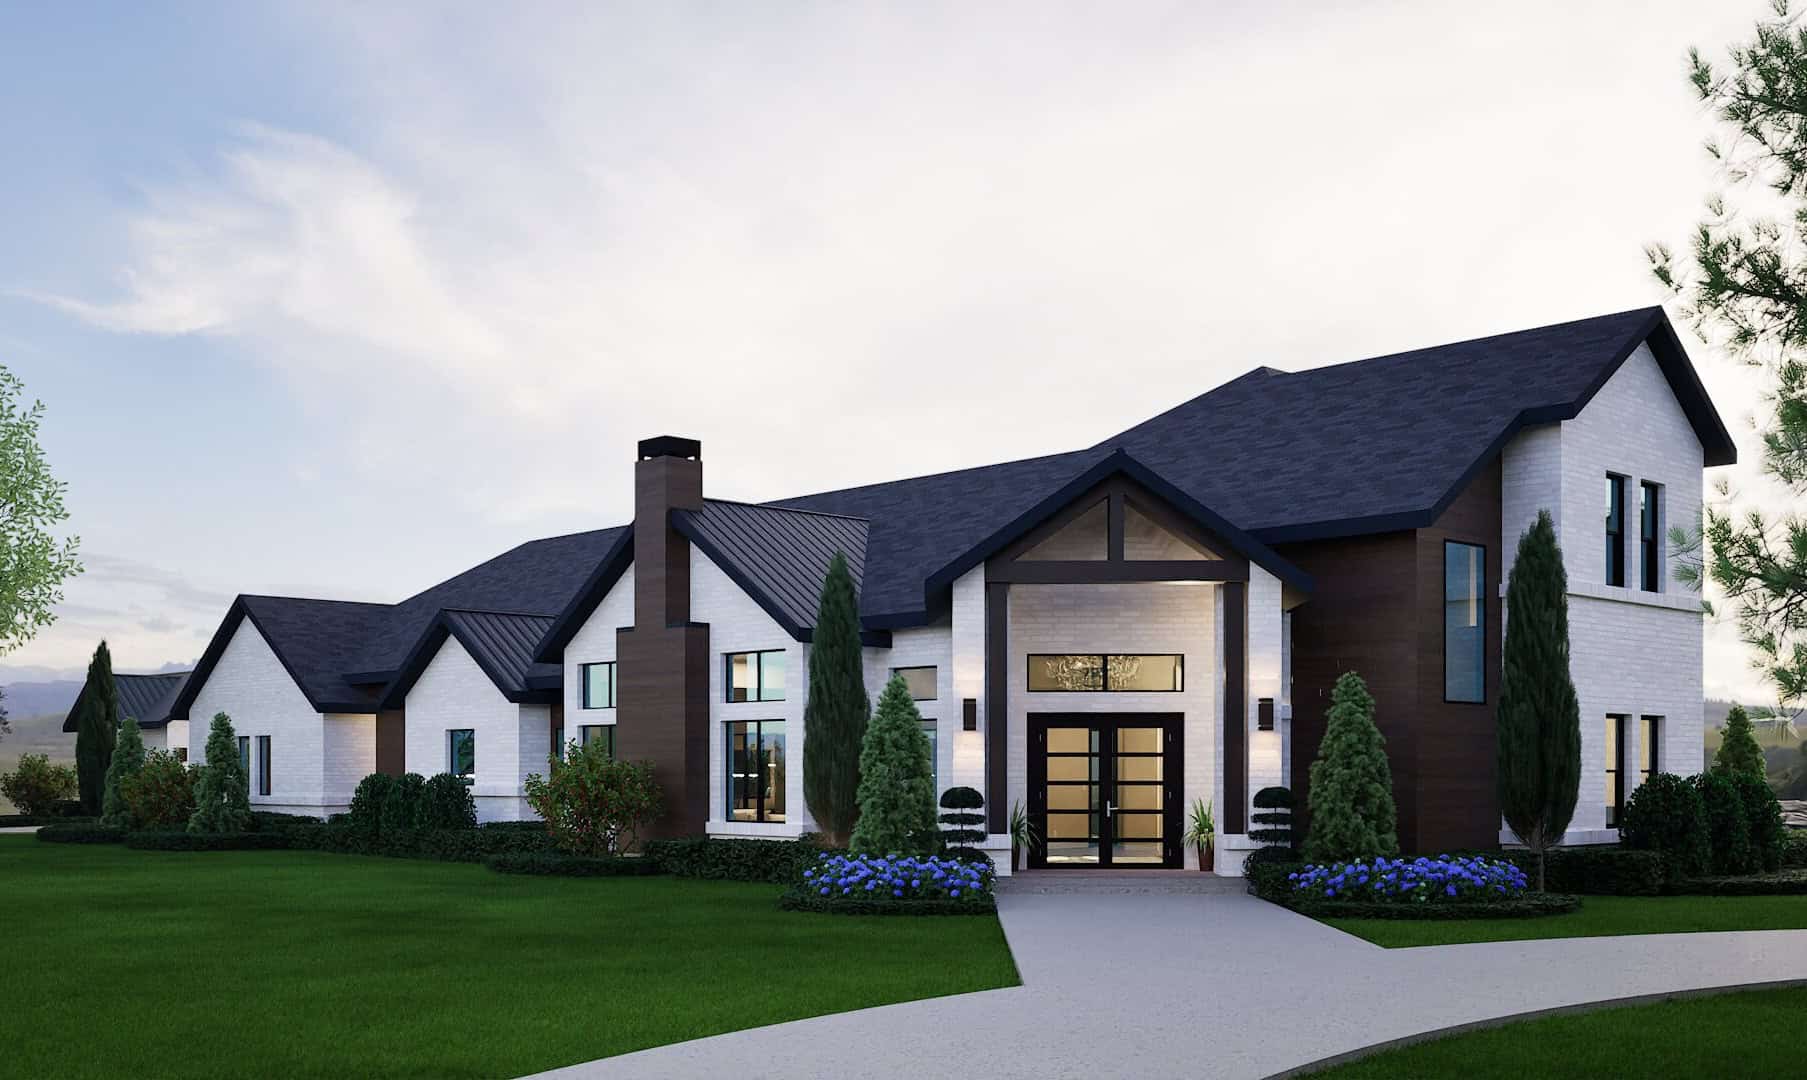
Transitional house plan with white brick, a dark roof, a timber-framed entry gable, and a wood-clad tower - 195-1372
Plan#195-1372
Starting at$1700
4663
Sq Ft
2
Story
4
Bed
4.5
Bath
3
Car
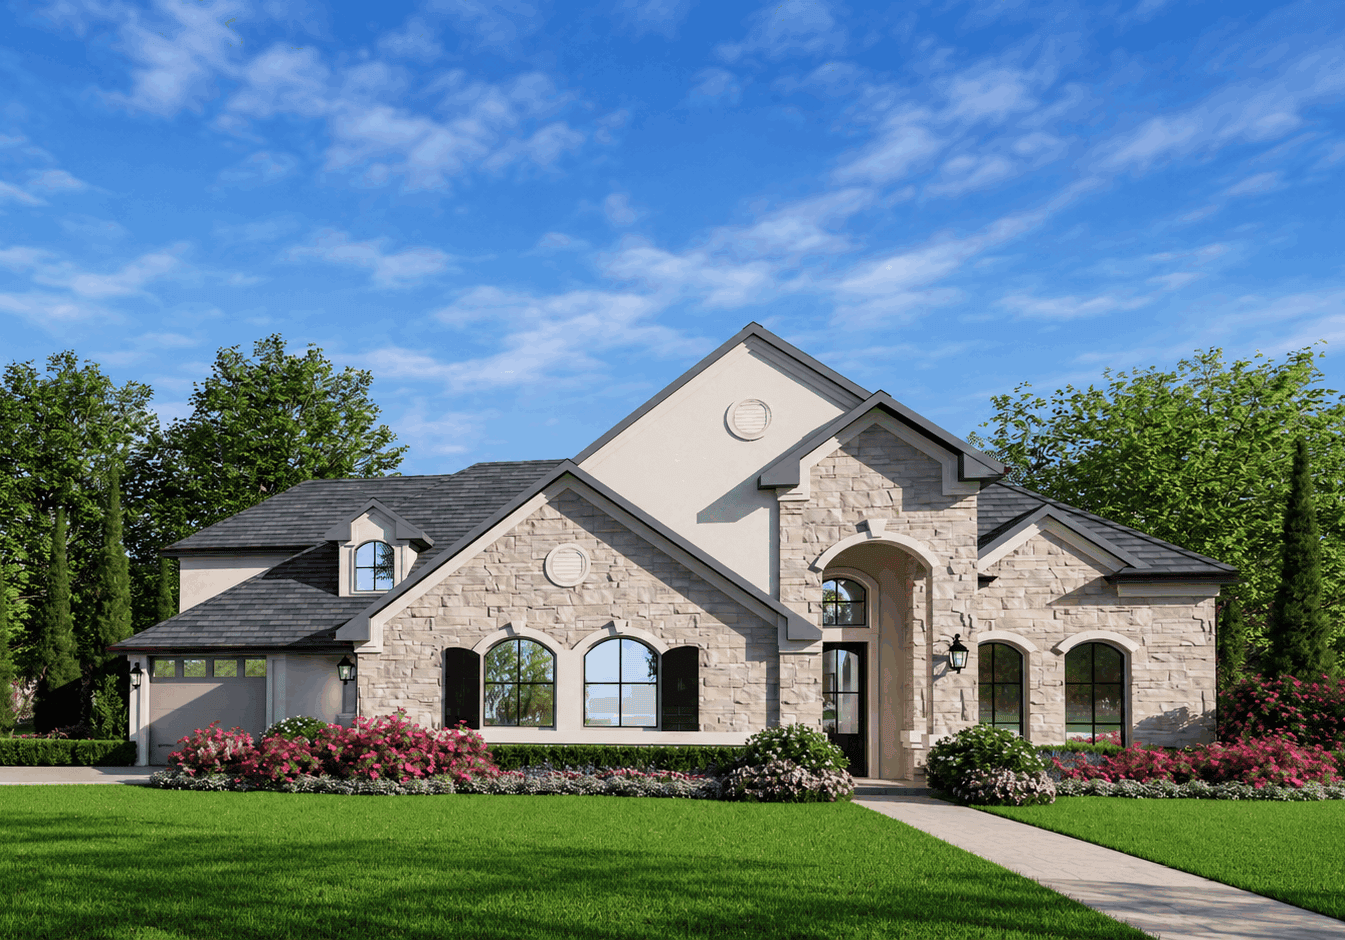
European house plan with a stone front gable, round medallion, shuttered arched windows, and an arched entry - 195-1371
Plan#195-1371
Starting at$1200
3165
Sq Ft
2
Story
4
Bed
4
Bath
3
Car
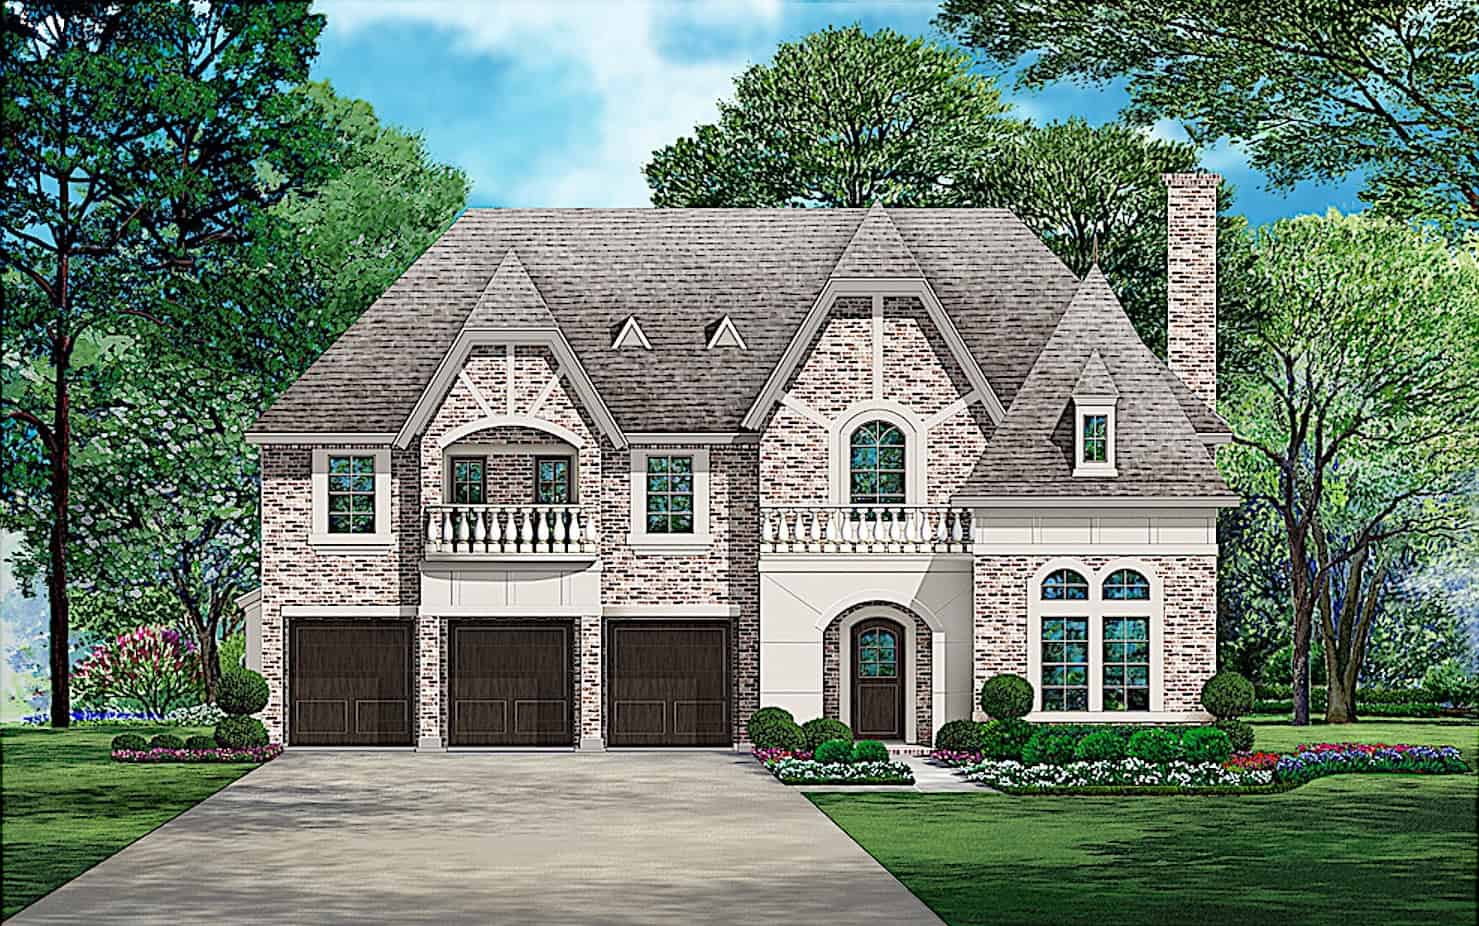
European house plan with steep gables, two balustrade balconies, and an arched entry beside three garage doors - 195-1370
Plan#195-1370
Starting at$2500
5104
Sq Ft
2
Story
5
Bed
4.5
Bath
3
Car
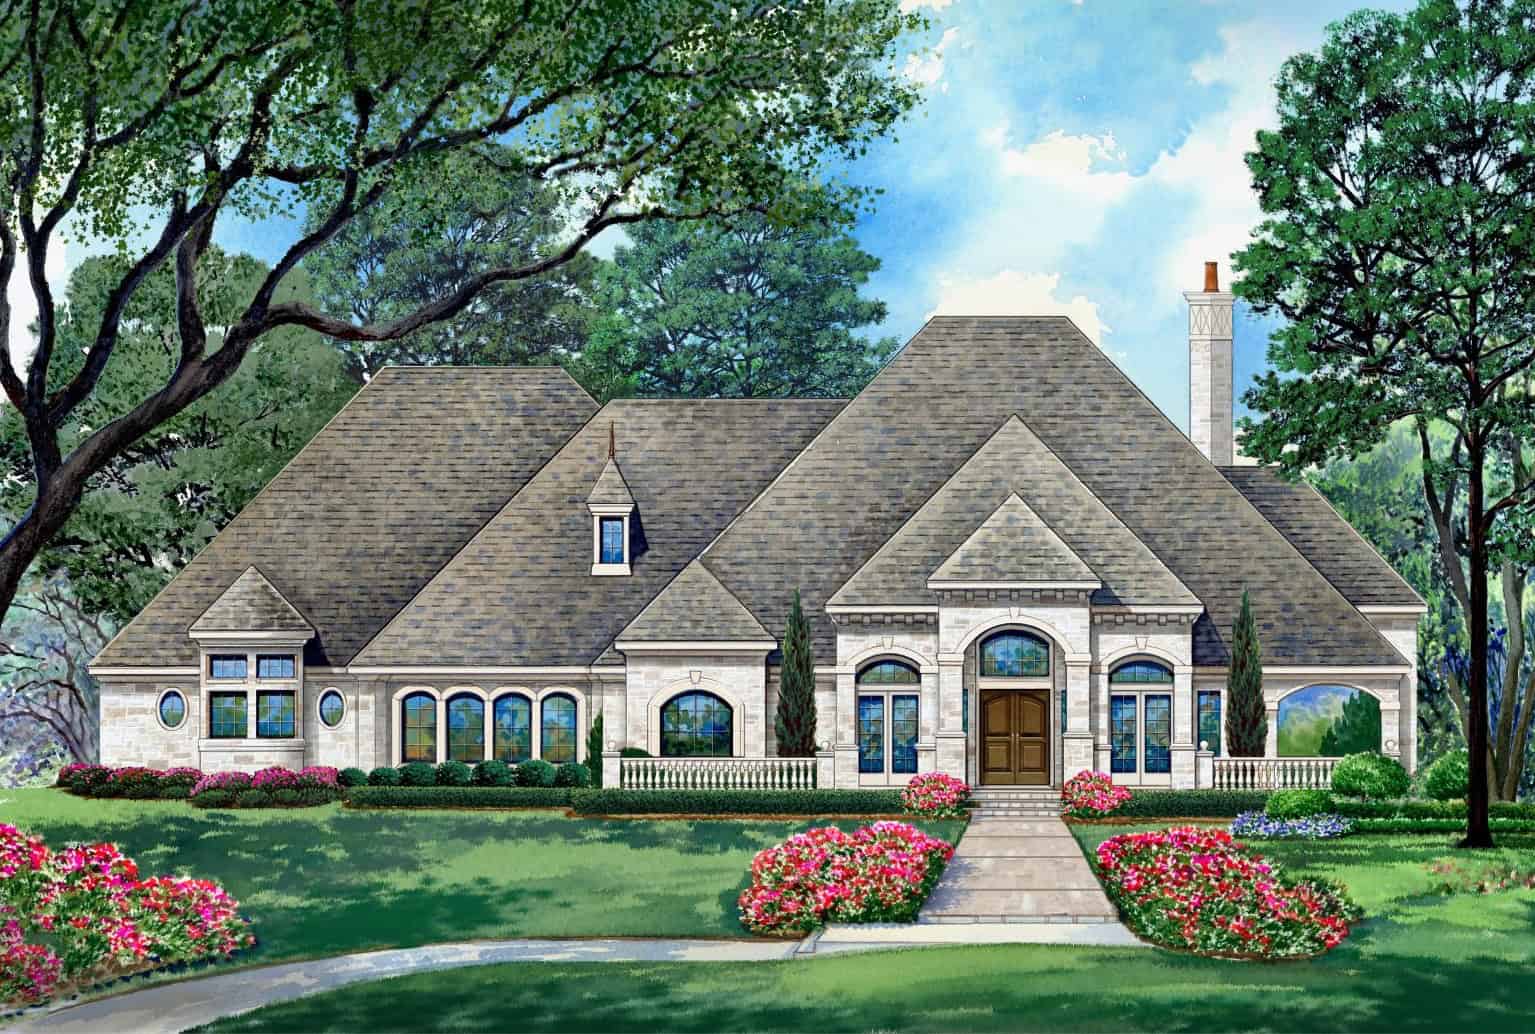
European house plan with arched windows, octagonal bays, stone walls, and a covered front porch - 195-1369
Plan#195-1369
Starting at$1570
4413
Sq Ft
1
Story
4
Bed
4.5
Bath
3
Car
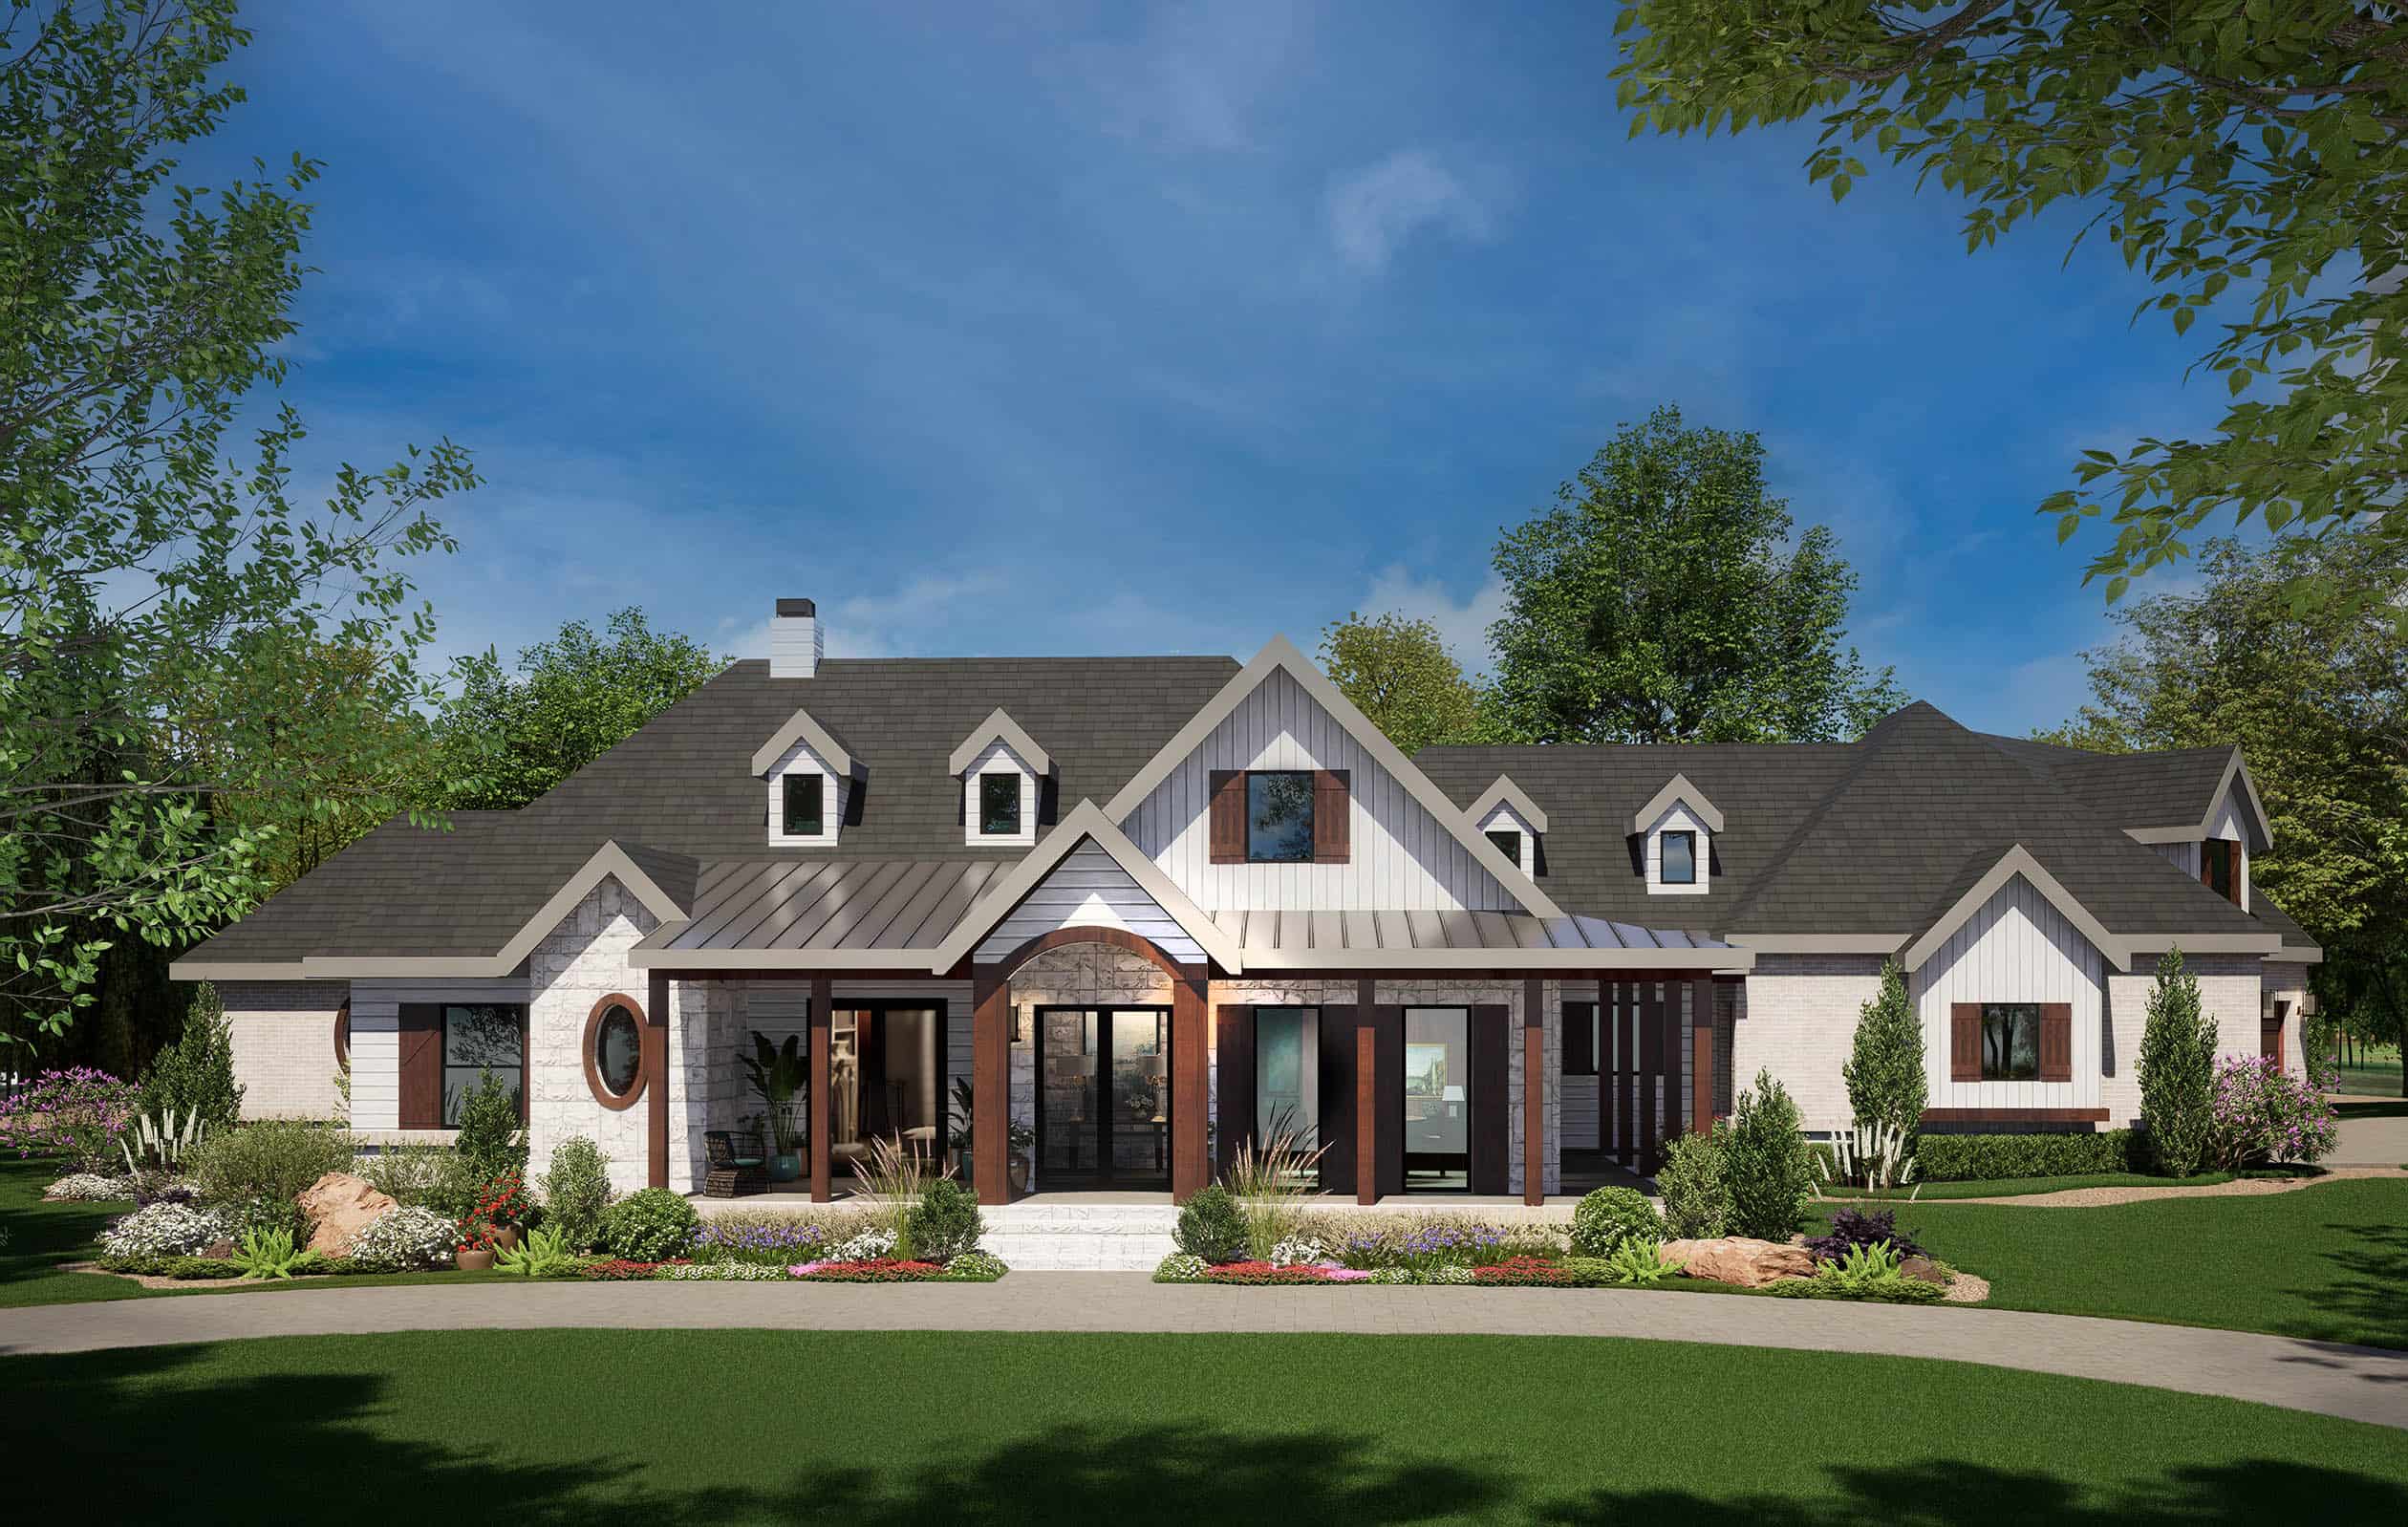
Modern Farmhouse plan with three gabled dormers, a timber-framed entry, a metal porch roof, and white walls - 195-1366
Plan#195-1366
Starting at$1290
3814
Sq Ft
2
Story
3
Bed
3.5
Bath
3
Car
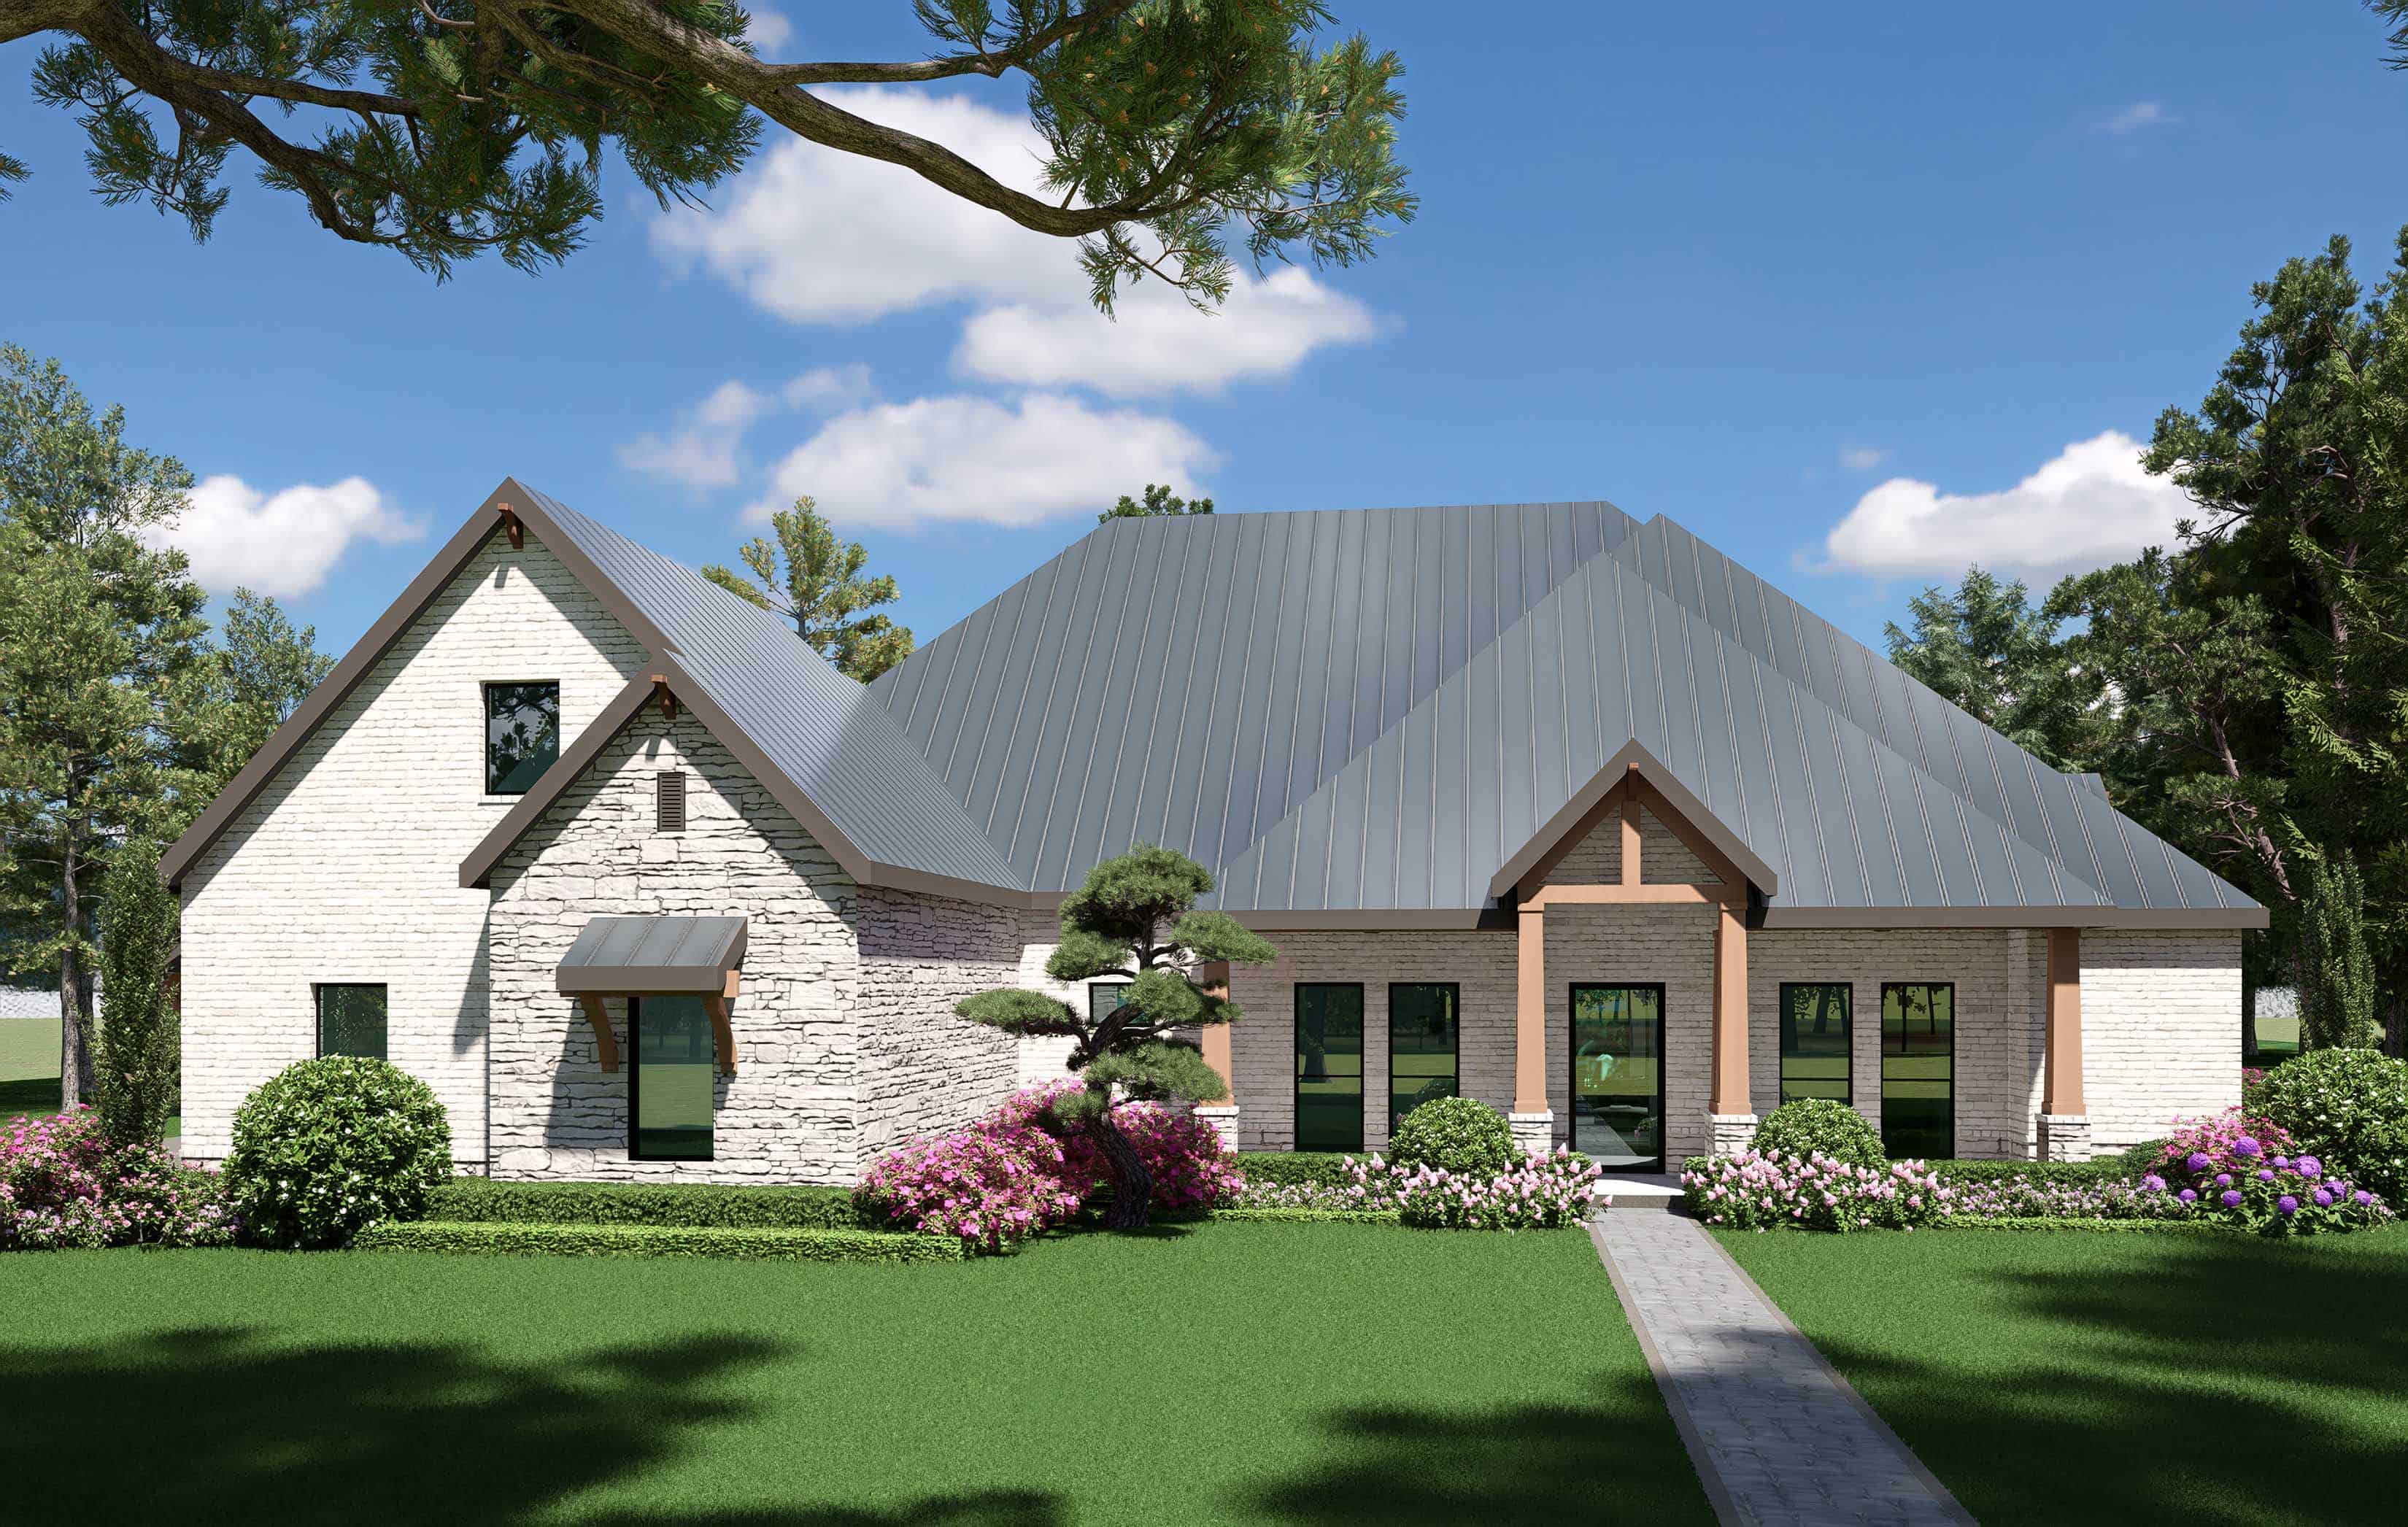
Transitional house plan with a steep hip roof, painted brick and stone, and a gabled entry - 195-1364
Plan#195-1364
Starting at$1570
4166
Sq Ft
2
Story
4
Bed
3.5
Bath
3
Car
4-Bedroom, 2125 Sq Ft Colonial House Plan - 146-1268 - Front Exterior
Plan#146-1268
Starting at$1015
2125
Sq Ft
2
Story
4
Bed
2.5
Bath
3
Car
5-Bedroom, 6044 Sq Ft French House Plan - 156-1511 - Front Exterior
Plan#156-1511
Starting at$1700
6044
Sq Ft
2
Story
5
Bed
5.5
Bath
3
Car
1-Bedroom, 1590 Sq Ft Garage Home Plan - 137-1095 - Main Exterior
Plan#137-1095
Starting at$550
1590
Sq Ft
2
Story
1
Bed
1
Bath
3
Car
3-Bedroom, 2490 Sq Ft Contemporary House Plan - 137-1786 - Front Exterior
Plan#137-1786
Starting at$960
2490
Sq Ft
1
Story
3
Bed
2.5
Bath
3
Car
5-Bedroom, 3531 Sq Ft Luxury Home Plan - 156-1312 - Main Exterior
Plan#156-1312
Starting at$1100
3531
Sq Ft
2
Story
5
Bed
3
Bath
3
Car
4-Bedroom, 3068 Sq Ft Ranch Home Plan - 156-2101 - Main Exterior
Plan#156-2101
Starting at$1000
3068
Sq Ft
1
Story
4
Bed
3
Bath
3
Car
6-Bedroom, 5083 Sq Ft Luxury House Plan - 156-1173 - Front Exterior
Plan#156-1173
Starting at$1450
5083
Sq Ft
1
Story
6
Bed
3
Bath
3
Car
4-Bedroom, 2792 Sq Ft Country House Plan - 146-2929 - Front Exterior
Plan#146-2929
Starting at$1120
2792
Sq Ft
2
Story
4
Bed
2.5
Bath
3
Car
4-Bedroom, 3014 Sq Ft Mediterranean Home Plan - 156-2349 - Main Exterior
Plan#156-2349
Starting at$1000
3014
Sq Ft
1
Story
4
Bed
3
Bath
3
Car
4-Bedroom, 2982 Sq Ft Colonial House Plan - 146-2926 - Front Exterior
Plan#146-2926
Starting at$1120
2982
Sq Ft
2
Story
4
Bed
2.5
Bath
3
Car
4-Bedroom, 4595 Sq Ft Southwest Home Plan - 156-1270 - Main Exterior
Plan#156-1270
Starting at$1200
4595
Sq Ft
2
Story
4
Bed
4
Bath
3
Car
5-Bedroom, 5699 Sq Ft Country House Plan - 156-1631 - Front Exterior
Plan#156-1631
Starting at$1450
5699
Sq Ft
2
Story
5
Bed
6.5
Bath
3
Car
4-Bedroom, 7188 Sq Ft Mediterranean Home Plan - 156-1688 - Main Exterior
Plan#156-1688
Starting at$1700
7188
Sq Ft
2
Story
4
Bed
4.5
Bath
3
Car
4-Bedroom, 7823 Sq Ft Mediterranean Home Plan - 156-1428 - Main Exterior
Plan#156-1428
Starting at$1450
7823
Sq Ft
2
Story
4
Bed
4
Bath
3
Car
3-Bedroom, 4856 Sq Ft Cabin House Plan - 132-1807 - Front Exterior
Plan#132-1807
Starting at$1260
4856
Sq Ft
2
Story
3
Bed
3.5
Bath
3
Car
1-Bedroom, 940 Sq Ft Garage House Plan - 106-1354 - Front Exterior
Plan#106-1354
Starting at$1295
940
Sq Ft
2
Story
1
Bed
1
Bath
3
Car
Contemporary house plan with white stucco, a metal hip roof, and a two-story glass entry bay - 195-1375
Plan#195-1375
Starting at$1700
4755
Sq Ft
2
Story
4
Bed
4.5
Bath
3
Car
European house plan with arched entry porch, matching arched window, two-tone brick, and steep hip roofs - 195-1373
Plan#195-1373
Starting at$1200
3189
Sq Ft
1
Story
3
Bed
2.5
Bath
3
Car
Transitional house plan with white brick, a dark roof, a timber-framed entry gable, and a wood-clad tower - 195-1372
Plan#195-1372
Starting at$1700
4663
Sq Ft
2
Story
4
Bed
4.5
Bath
3
Car
European house plan with a stone front gable, round medallion, shuttered arched windows, and an arched entry - 195-1371
Plan#195-1371
Starting at$1200
3165
Sq Ft
2
Story
4
Bed
4
Bath
3
Car
European house plan with steep gables, two balustrade balconies, and an arched entry beside three garage doors - 195-1370
Plan#195-1370
Starting at$2500
5104
Sq Ft
2
Story
5
Bed
4.5
Bath
3
Car
European house plan with arched windows, octagonal bays, stone walls, and a covered front porch - 195-1369
Plan#195-1369
Starting at$1570
4413
Sq Ft
1
Story
4
Bed
4.5
Bath
3
Car
Modern Farmhouse plan with three gabled dormers, a timber-framed entry, a metal porch roof, and white walls - 195-1366
Plan#195-1366
Starting at$1290
3814
Sq Ft
2
Story
3
Bed
3.5
Bath
3
Car
Transitional house plan with a steep hip roof, painted brick and stone, and a gabled entry - 195-1364
Plan#195-1364
Starting at$1570
4166
Sq Ft
2
Story
4
Bed
3.5
Bath
3
Car
1...152153154155156...265