3-Bedroom House Plans

Bestselling Home Plans

10,674
Plan Results
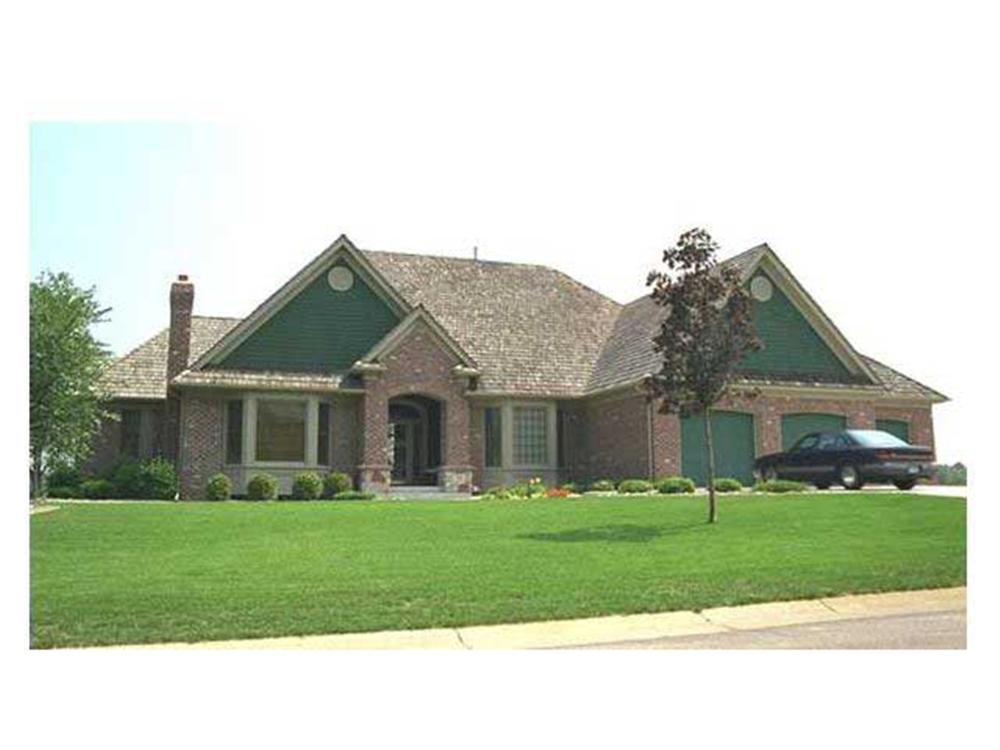
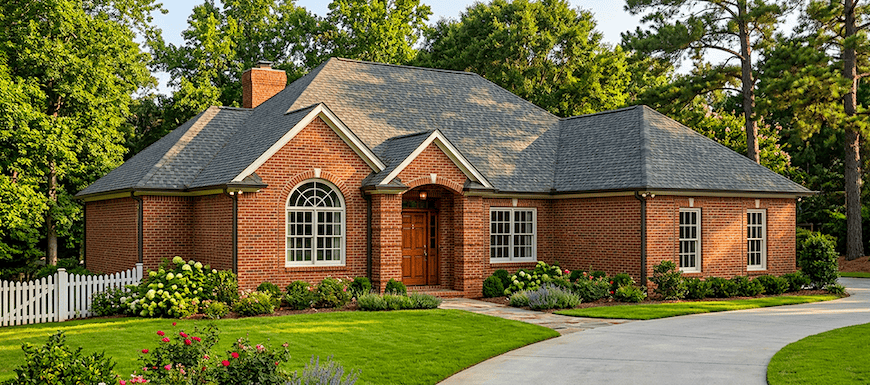
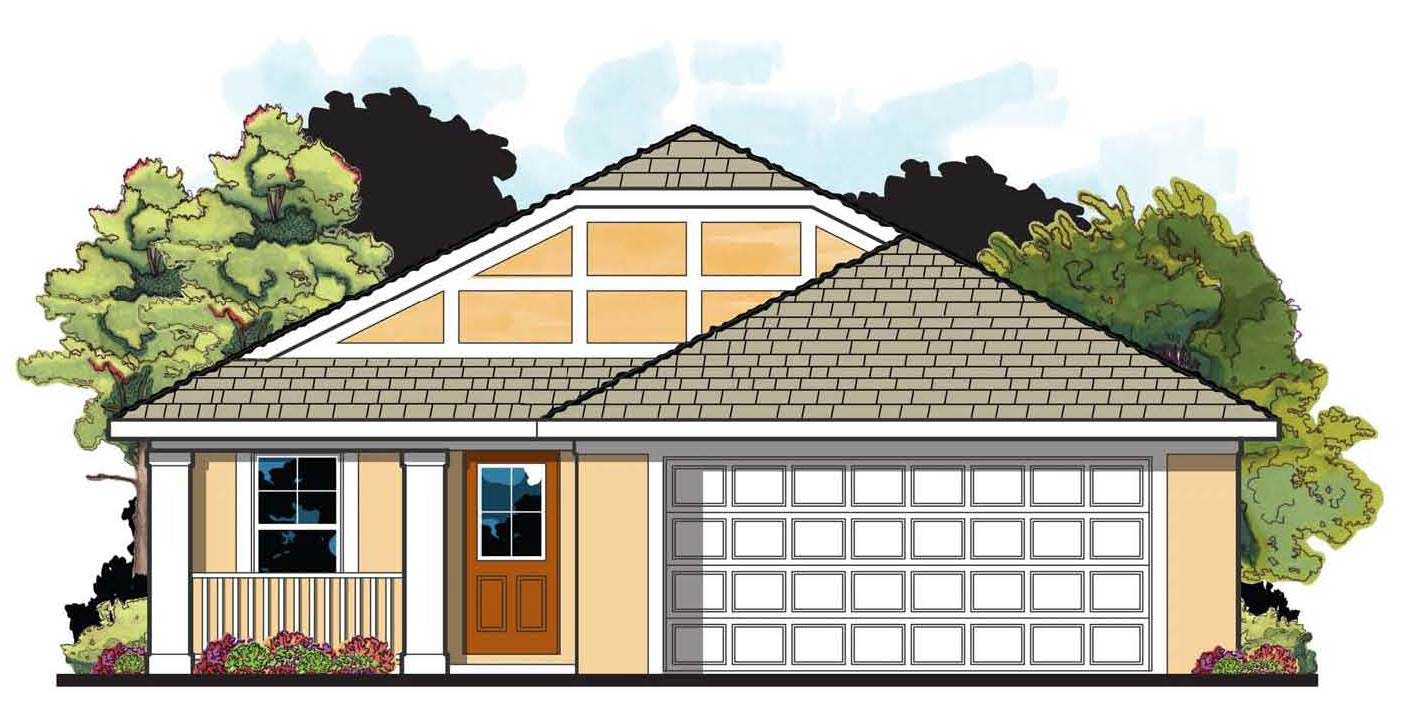
3-Bedroom, 1456 Sq Ft Bungalow Home Plan - 157-1325 - Main Exterior
Plan Collection
3-Bedroom, 1456 Sq Ft Bungalow Home Plan - 157-1325 - Main Exterior
Plan#157-1325
Starting at$1255
1456
Sq Ft
1
Story
3
Bed
2
Bath
0
Car
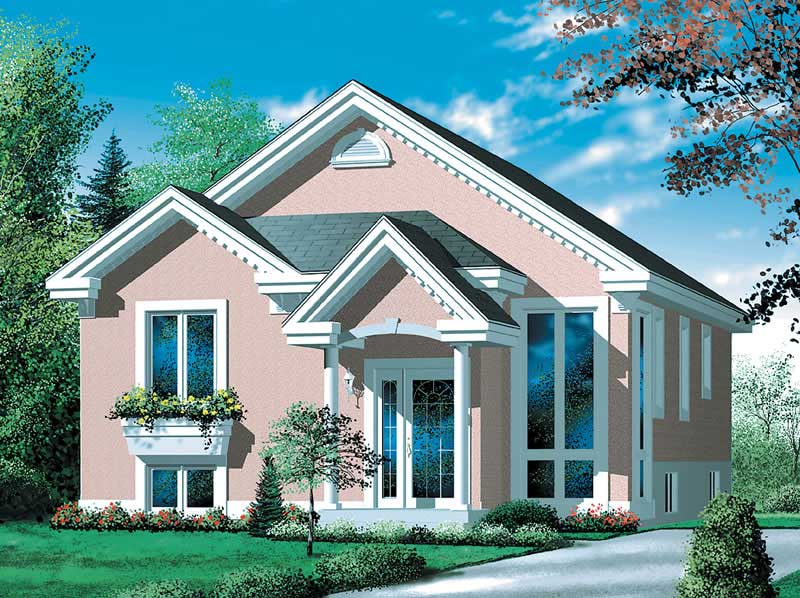
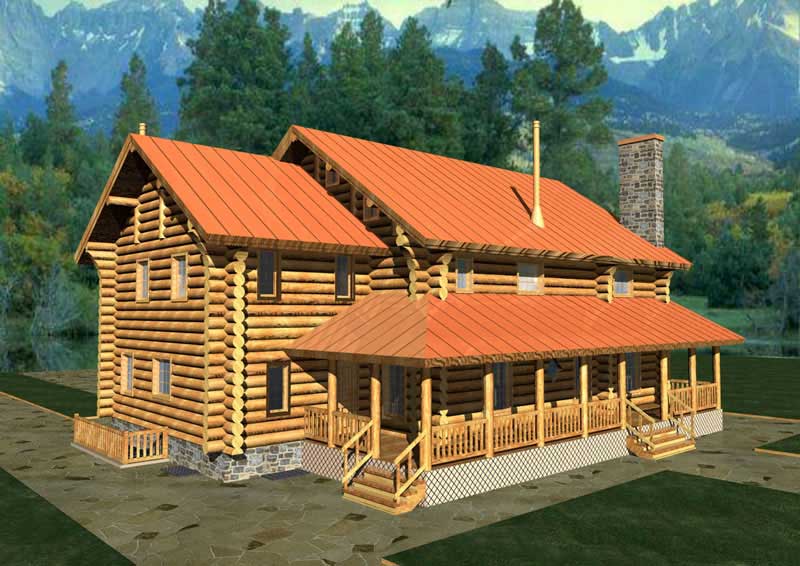
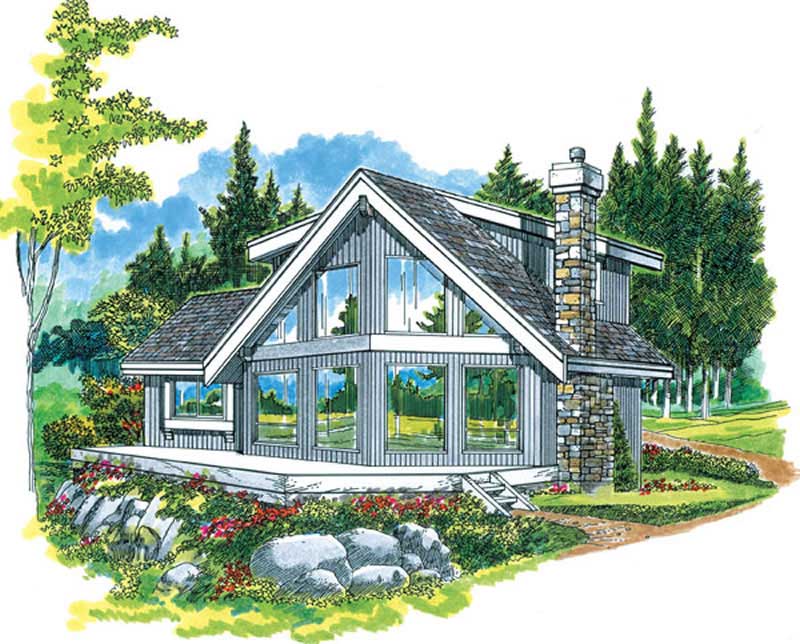
3-Bedroom, 2214 Sq Ft Log Cabin House Plan - 132-1355 - Front Exterior
Plan Collection
3-Bedroom, 2214 Sq Ft Log Cabin House Plan - 132-1355 - Front Exterior
Plan#132-1355
Starting at$2085
2214
Sq Ft
1
Story
3
Bed
3
Bath
3
Car
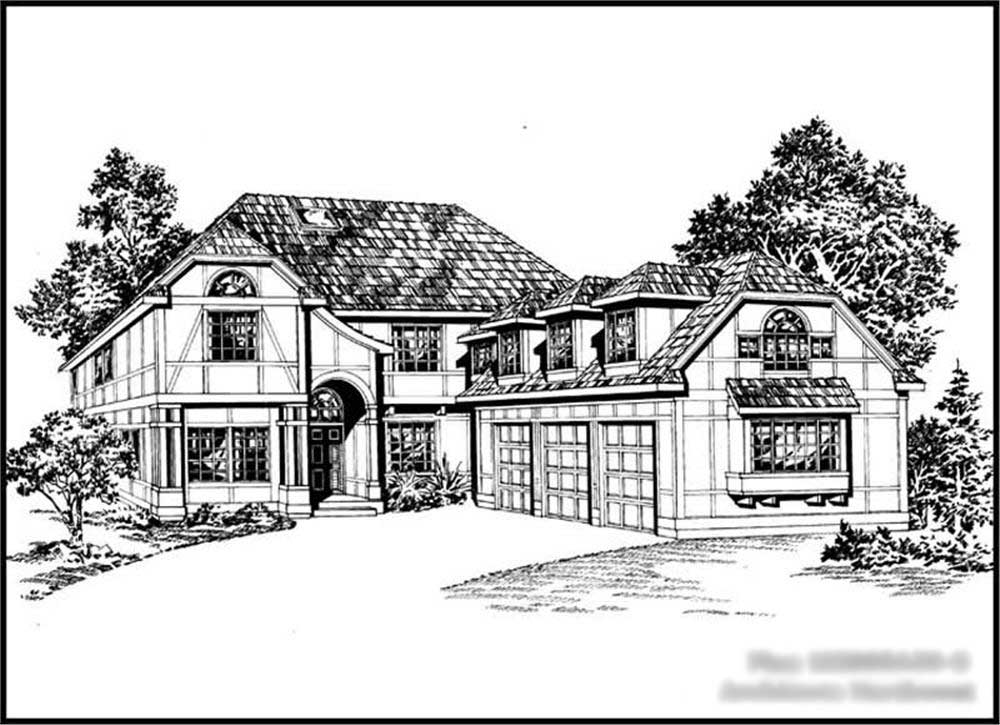
3-Bedroom, 2535 Sq Ft European House Plan - 157-1130 - Front Exterior
Plan Collection
3-Bedroom, 2535 Sq Ft European House Plan - 157-1130 - Front Exterior
Plan#157-1130
Starting at$1605
2535
Sq Ft
2
Story
3
Bed
2
Bath
2
Car
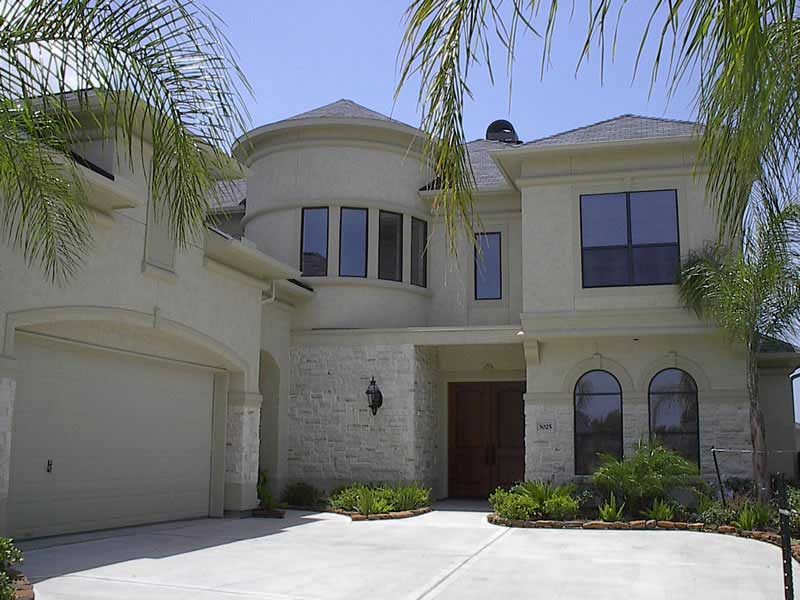
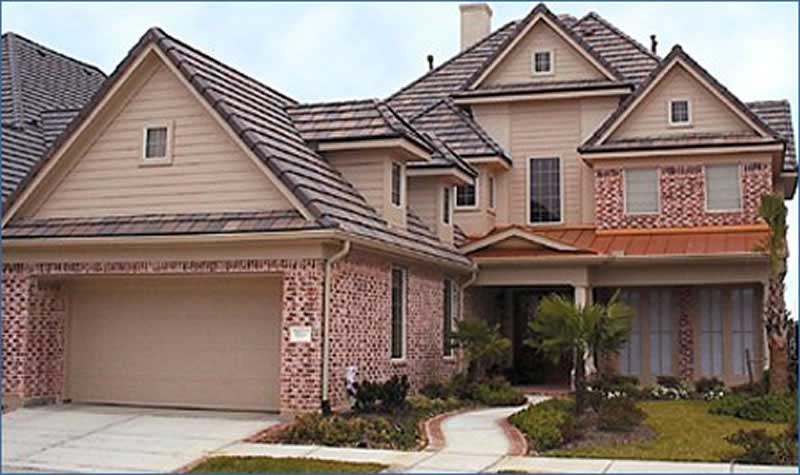
3-Bedroom, 4356 Sq Ft Mediterranean House Plan - 195-1181 - Front Exterior
Plan Collection
3-Bedroom, 4356 Sq Ft Mediterranean House Plan - 195-1181 - Front Exterior
Plan#195-1181
Starting at$1570
4356
Sq Ft
2
Story
3
Bed
4.5
Bath
3
Car
3-Bedroom, 2304 Sq Ft Contemporary House Plan - 156-2260 - Front Exterior
Plan Collection
3-Bedroom, 2304 Sq Ft Contemporary House Plan - 156-2260 - Front Exterior
Plan#156-2260
Starting at$900
2304
Sq Ft
3
Story
3
Bed
2
Bath
2
Car
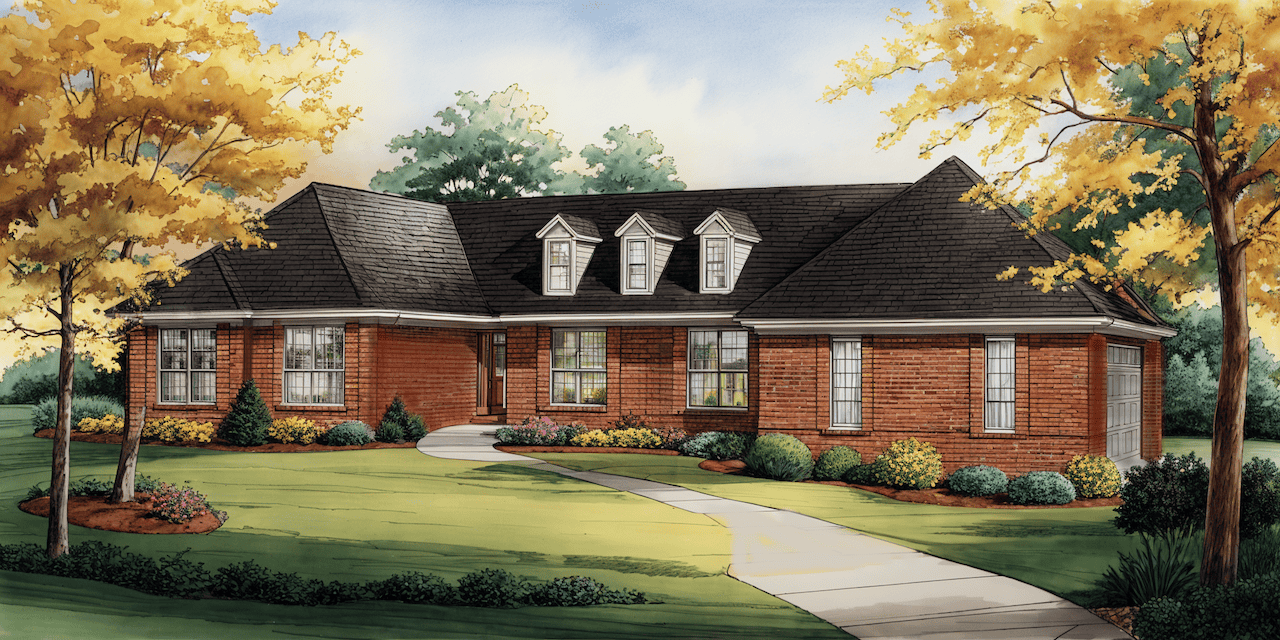
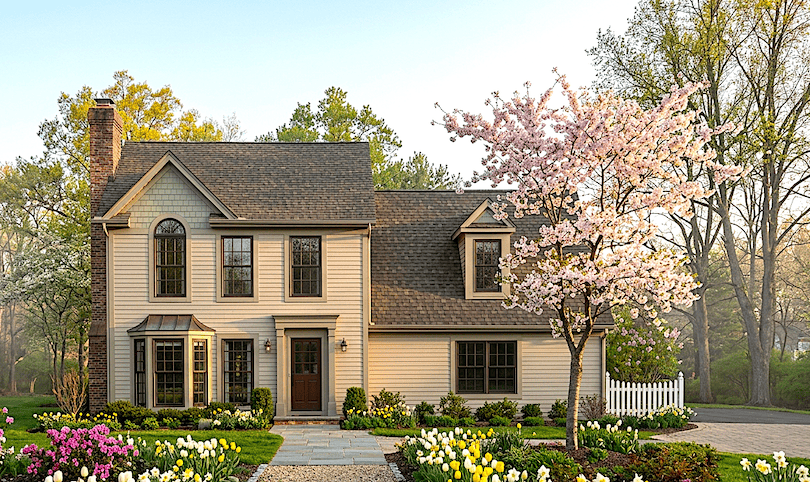
3-Bedroom, 2416 Sq Ft Colonial Home - Plan #147-1042 - Main Exterior
Plan Collection
3-Bedroom, 2416 Sq Ft Colonial Home - Plan #147-1042 - Main Exterior
Plan#147-1042
Starting at$1234
2416
Sq Ft
2
Story
3
Bed
2.5
Bath
3
Car
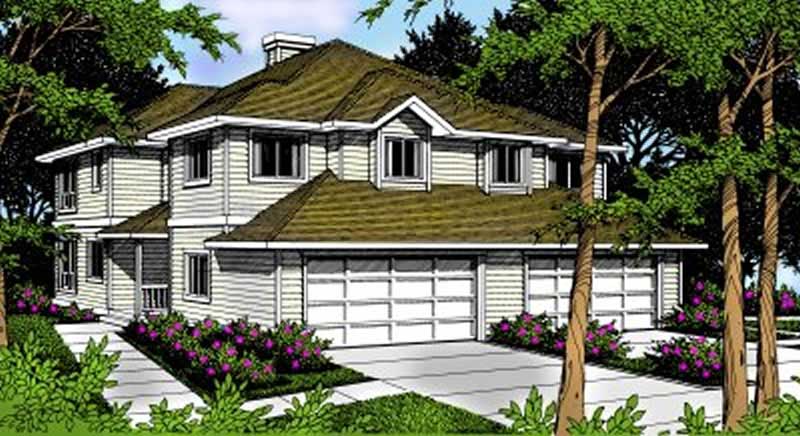
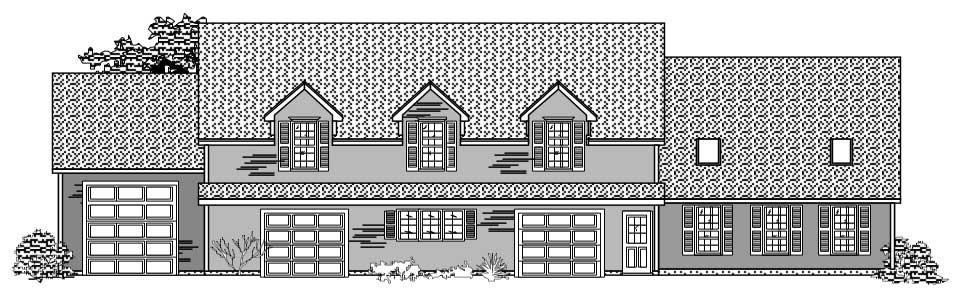
3-Bedroom, 2544 Sq Ft Garage with Two Apartments Home Plan - 110-1167 - Main Exterior
Plan Collection
3-Bedroom, 2544 Sq Ft Garage with Two Apartments Home Plan - 110-1167 - Main Exterior
Plan#110-1167
Starting at$600
2544
Sq Ft
2
Story
3
Bed
2.5
Bath
4
Car
3-Bedroom, 1305 Sq Ft Craftsman Home Plan - 157-1651 - Main Exterior
Plan Collection
3-Bedroom, 1305 Sq Ft Craftsman Home Plan - 157-1651 - Main Exterior
Plan#157-1651
Starting at$1255
1305
Sq Ft
2
Story
3
Bed
1
Bath
0
Car
3-Bedroom, 3287 Sq Ft European House Plan - 134-1164 - Front Exterior
Plan Collection
3-Bedroom, 3287 Sq Ft European House Plan - 134-1164 - Front Exterior
Plan#134-1164
Starting at$7889
3287
Sq Ft
1
Story
3
Bed
3.5
Bath
3
Car
3-Bedroom, 1620 Sq Ft Craftsman House Plan - 115-1077 - Front Exterior
Plan Collection
3-Bedroom, 1620 Sq Ft Craftsman House Plan - 115-1077 - Front Exterior
Plan#115-1077
Starting at$1600
1620
Sq Ft
2
Story
3
Bed
2
Bath
2
Car
3-Bedroom, 1795 Sq Ft Small House Plans - 124-1122 - Main Exterior
Plan Collection
3-Bedroom, 1795 Sq Ft Small House Plans - 124-1122 - Main Exterior
Plan#124-1122
Starting at$725
1795
Sq Ft
2
Story
3
Bed
2
Bath
2
Car
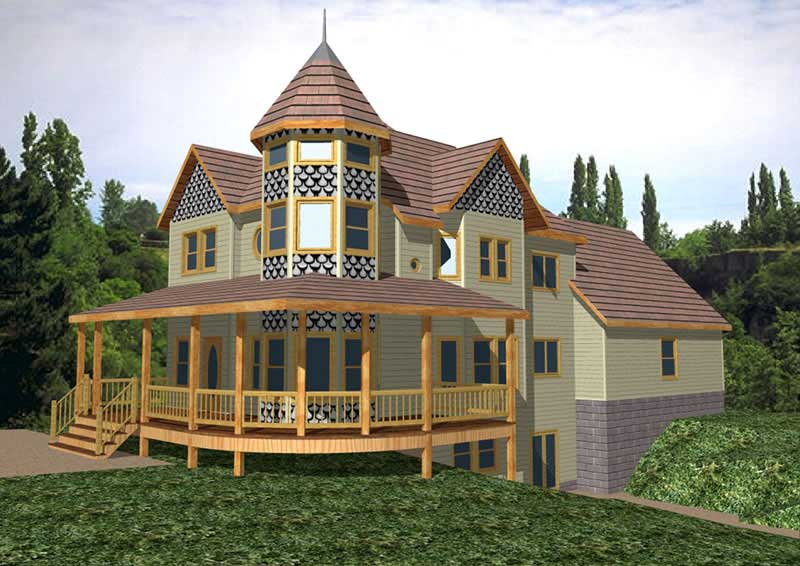
3-Bedroom, 3503 Sq Ft Log Cabin Home Plan - 132-1328 - Main Exterior
Plan Collection
3-Bedroom, 3503 Sq Ft Log Cabin Home Plan - 132-1328 - Main Exterior
Plan#132-1328
Starting at$2085
3503
Sq Ft
2
Story
3
Bed
3
Bath
0
Car
3-Bedroom, 1612 Sq Ft European House Plan - 135-1333 - Front Exterior
Plan Collection
3-Bedroom, 1612 Sq Ft European House Plan - 135-1333 - Front Exterior
Plan#135-1333
Starting at$1380
1612
Sq Ft
1
Story
3
Bed
3
Bath
2
Car
1-Bedroom, 3191 Sq Ft Log Cabin Home Plan - 132-1305 - Main Exterior
Plan Collection
1-Bedroom, 3191 Sq Ft Log Cabin Home Plan - 132-1305 - Main Exterior
Plan#132-1305
Starting at$1480
3191
Sq Ft
2
Story
3
Bed
2.5
Bath
2
Car
3-Bedroom, 3557 Sq Ft Coastal Home Plan - 156-2251 - Main Exterior
Plan Collection
3-Bedroom, 3557 Sq Ft Coastal Home Plan - 156-2251 - Main Exterior
Plan#156-2251
Starting at$1100
3557
Sq Ft
3
Story
3
Bed
3.5
Bath
2
Car
3-Bedroom, 2535 Sq Ft Multi-Level Home Plan - 157-1664 - Main Exterior
Plan Collection
3-Bedroom, 2535 Sq Ft Multi-Level Home Plan - 157-1664 - Main Exterior
Plan#157-1664
Starting at$1605
2535
Sq Ft
2
Story
3
Bed
3
Bath
2
Car
3-Bedroom, 3781 Sq Ft Craftsman Home Plan - 115-1193 - Main Exterior
Plan Collection
3-Bedroom, 3781 Sq Ft Craftsman Home Plan - 115-1193 - Main Exterior
Plan#115-1193
Starting at$2400
3781
Sq Ft
2
Story
3
Bed
2.5
Bath
3
Car
3-Bedroom, 2276 Sq Ft Cape Cod House Plan - 174-1077 - Front Exterior
Plan Collection
3-Bedroom, 2276 Sq Ft Cape Cod House Plan - 174-1077 - Front Exterior
Plan#174-1077
Starting at$760
2276
Sq Ft
1
Story
3
Bed
2
Bath
2
Car
3-Bedroom, 6509 Sq Ft Country House Plan - 165-1122 - Front Exterior
Plan Collection
3-Bedroom, 6509 Sq Ft Country House Plan - 165-1122 - Front Exterior
Plan#165-1122
Starting at$2450
6509
Sq Ft
1
Story
3
Bed
4
Bath
3
Car
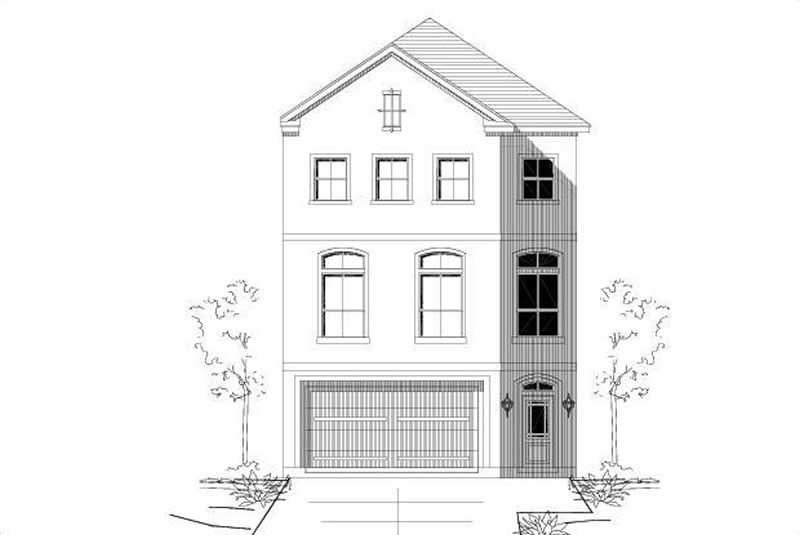
3-Bedroom, 2510 Sq Ft Shingle House Plan - 115-1346 - Front Exterior
Plan Collection
3-Bedroom, 2510 Sq Ft Shingle House Plan - 115-1346 - Front Exterior
Plan#115-1346
Starting at$1950
2510
Sq Ft
2
Story
3
Bed
3.5
Bath
2
Car
3-Bedroom, 3957 Sq Ft Mediterranean House Plan - 156-2221 - Front Exterior
Plan Collection
3-Bedroom, 3957 Sq Ft Mediterranean House Plan - 156-2221 - Front Exterior
Plan#156-2221
Starting at$1100
3957
Sq Ft
1
Story
3
Bed
3
Bath
2
Car
3-Bedroom, 3385 Sq Ft Craftsman Home Plan - 132-1590 - Main Exterior
Plan Collection
3-Bedroom, 3385 Sq Ft Craftsman Home Plan - 132-1590 - Main Exterior
Plan#132-1590
Starting at$1480
3385
Sq Ft
1
Story
3
Bed
2.5
Bath
4
Car
3-Bedroom, 1988 Sq Ft Southwest House Plan - 136-1018 - Front Exterior
Plan Collection
3-Bedroom, 1988 Sq Ft Southwest House Plan - 136-1018 - Front Exterior
Plan#136-1018
Starting at$1650
1988
Sq Ft
1
Story
3
Bed
2
Bath
2
Car
3-Bedroom, 1136 Sq Ft Country House Plan - 124-1142 - Front Exterior
Plan Collection
3-Bedroom, 1136 Sq Ft Country House Plan - 124-1142 - Front Exterior
Plan#124-1142
Starting at$645
1136
Sq Ft
2
Story
3
Bed
2
Bath
0
Car
3-Bedroom, 1456 Sq Ft Bungalow Home Plan - 157-1325 - Main Exterior
Plan Collection
3-Bedroom, 1456 Sq Ft Bungalow Home Plan - 157-1325 - Main Exterior
Plan#157-1325
Starting at$1255
1456
Sq Ft
1
Story
3
Bed
2
Bath
0
Car
3-Bedroom, 2214 Sq Ft Log Cabin House Plan - 132-1355 - Front Exterior
Plan Collection
3-Bedroom, 2214 Sq Ft Log Cabin House Plan - 132-1355 - Front Exterior
Plan#132-1355
Starting at$2085
2214
Sq Ft
1
Story
3
Bed
3
Bath
3
Car
3-Bedroom, 2535 Sq Ft European House Plan - 157-1130 - Front Exterior
Plan Collection
3-Bedroom, 2535 Sq Ft European House Plan - 157-1130 - Front Exterior
Plan#157-1130
Starting at$1605
2535
Sq Ft
2
Story
3
Bed
2
Bath
2
Car
3-Bedroom, 4356 Sq Ft Mediterranean House Plan - 195-1181 - Front Exterior
Plan Collection
3-Bedroom, 4356 Sq Ft Mediterranean House Plan - 195-1181 - Front Exterior
Plan#195-1181
Starting at$1570
4356
Sq Ft
2
Story
3
Bed
4.5
Bath
3
Car
3-Bedroom, 2304 Sq Ft Contemporary House Plan - 156-2260 - Front Exterior
Plan Collection
3-Bedroom, 2304 Sq Ft Contemporary House Plan - 156-2260 - Front Exterior
Plan#156-2260
Starting at$900
2304
Sq Ft
3
Story
3
Bed
2
Bath
2
Car

3-Bedroom, 2416 Sq Ft Colonial Home - Plan #147-1042 - Main Exterior
Plan Collection
3-Bedroom, 2416 Sq Ft Colonial Home - Plan #147-1042 - Main Exterior
Plan#147-1042
Starting at$1234
2416
Sq Ft
2
Story
3
Bed
2.5
Bath
3
Car
3-Bedroom, 2544 Sq Ft Garage with Two Apartments Home Plan - 110-1167 - Main Exterior
Plan Collection
3-Bedroom, 2544 Sq Ft Garage with Two Apartments Home Plan - 110-1167 - Main Exterior
Plan#110-1167
Starting at$600
2544
Sq Ft
2
Story
3
Bed
2.5
Bath
4
Car
3-Bedroom, 1305 Sq Ft Craftsman Home Plan - 157-1651 - Main Exterior
Plan Collection
3-Bedroom, 1305 Sq Ft Craftsman Home Plan - 157-1651 - Main Exterior
Plan#157-1651
Starting at$1255
1305
Sq Ft
2
Story
3
Bed
1
Bath
0
Car
3-Bedroom, 3287 Sq Ft European House Plan - 134-1164 - Front Exterior
Plan Collection
3-Bedroom, 3287 Sq Ft European House Plan - 134-1164 - Front Exterior
Plan#134-1164
Starting at$7889
3287
Sq Ft
1
Story
3
Bed
3.5
Bath
3
Car
3-Bedroom, 1620 Sq Ft Craftsman House Plan - 115-1077 - Front Exterior
Plan Collection
3-Bedroom, 1620 Sq Ft Craftsman House Plan - 115-1077 - Front Exterior
Plan#115-1077
Starting at$1600
1620
Sq Ft
2
Story
3
Bed
2
Bath
2
Car
3-Bedroom, 1795 Sq Ft Small House Plans - 124-1122 - Main Exterior
Plan Collection
3-Bedroom, 1795 Sq Ft Small House Plans - 124-1122 - Main Exterior
Plan#124-1122
Starting at$725
1795
Sq Ft
2
Story
3
Bed
2
Bath
2
Car
3-Bedroom, 3503 Sq Ft Log Cabin Home Plan - 132-1328 - Main Exterior
Plan Collection
3-Bedroom, 3503 Sq Ft Log Cabin Home Plan - 132-1328 - Main Exterior
Plan#132-1328
Starting at$2085
3503
Sq Ft
2
Story
3
Bed
3
Bath
0
Car
3-Bedroom, 1612 Sq Ft European House Plan - 135-1333 - Front Exterior
Plan Collection
3-Bedroom, 1612 Sq Ft European House Plan - 135-1333 - Front Exterior
Plan#135-1333
Starting at$1380
1612
Sq Ft
1
Story
3
Bed
3
Bath
2
Car
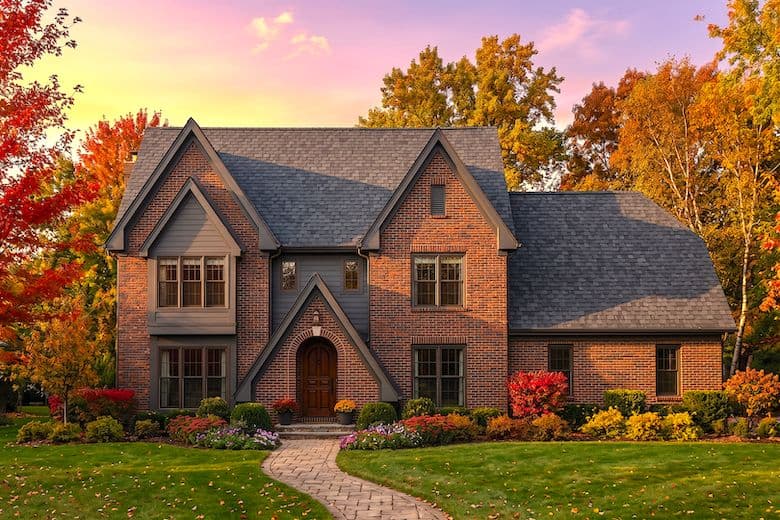
1-Bedroom, 3191 Sq Ft Log Cabin Home Plan - 132-1305 - Main Exterior
Plan Collection
1-Bedroom, 3191 Sq Ft Log Cabin Home Plan - 132-1305 - Main Exterior
Plan#132-1305
Starting at$1480
3191
Sq Ft
2
Story
3
Bed
2.5
Bath
2
Car
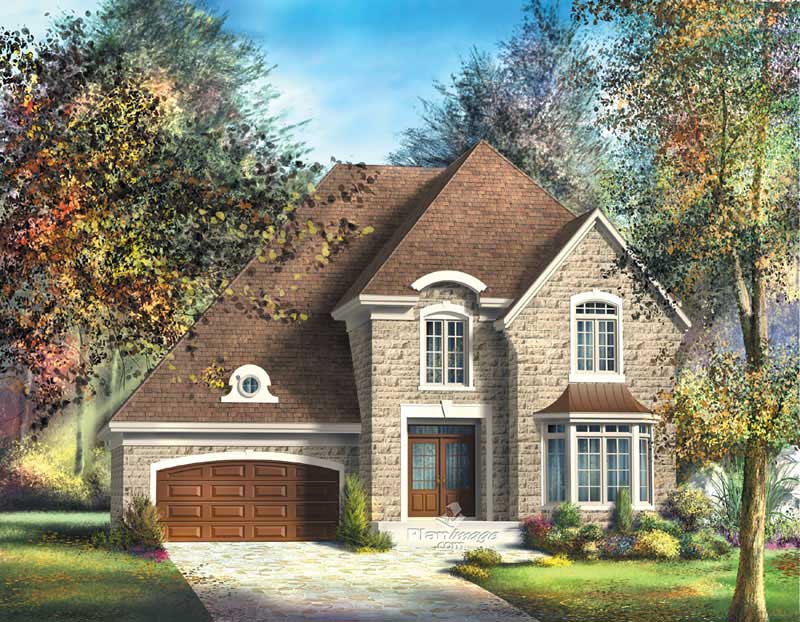
3-Bedroom, 3557 Sq Ft Coastal Home Plan - 156-2251 - Main Exterior
Plan Collection
3-Bedroom, 3557 Sq Ft Coastal Home Plan - 156-2251 - Main Exterior
Plan#156-2251
Starting at$1100
3557
Sq Ft
3
Story
3
Bed
3.5
Bath
2
Car
3-Bedroom, 2535 Sq Ft Multi-Level Home Plan - 157-1664 - Main Exterior
Plan Collection
3-Bedroom, 2535 Sq Ft Multi-Level Home Plan - 157-1664 - Main Exterior
Plan#157-1664
Starting at$1605
2535
Sq Ft
2
Story
3
Bed
3
Bath
2
Car
3-Bedroom, 3781 Sq Ft Craftsman Home Plan - 115-1193 - Main Exterior
Plan Collection
3-Bedroom, 3781 Sq Ft Craftsman Home Plan - 115-1193 - Main Exterior
Plan#115-1193
Starting at$2400
3781
Sq Ft
2
Story
3
Bed
2.5
Bath
3
Car
3-Bedroom, 2276 Sq Ft Cape Cod House Plan - 174-1077 - Front Exterior
Plan Collection
3-Bedroom, 2276 Sq Ft Cape Cod House Plan - 174-1077 - Front Exterior
Plan#174-1077
Starting at$760
2276
Sq Ft
1
Story
3
Bed
2
Bath
2
Car
3-Bedroom, 6509 Sq Ft Country House Plan - 165-1122 - Front Exterior
Plan Collection
3-Bedroom, 6509 Sq Ft Country House Plan - 165-1122 - Front Exterior
Plan#165-1122
Starting at$2450
6509
Sq Ft
1
Story
3
Bed
4
Bath
3
Car
3-Bedroom, 2510 Sq Ft Shingle House Plan - 115-1346 - Front Exterior
Plan Collection
3-Bedroom, 2510 Sq Ft Shingle House Plan - 115-1346 - Front Exterior
Plan#115-1346
Starting at$1950
2510
Sq Ft
2
Story
3
Bed
3.5
Bath
2
Car
3-Bedroom, 3957 Sq Ft Mediterranean House Plan - 156-2221 - Front Exterior
Plan Collection
3-Bedroom, 3957 Sq Ft Mediterranean House Plan - 156-2221 - Front Exterior
Plan#156-2221
Starting at$1100
3957
Sq Ft
1
Story
3
Bed
3
Bath
2
Car
3-Bedroom, 3385 Sq Ft Craftsman Home Plan - 132-1590 - Main Exterior
Plan Collection
3-Bedroom, 3385 Sq Ft Craftsman Home Plan - 132-1590 - Main Exterior
Plan#132-1590
Starting at$1480
3385
Sq Ft
1
Story
3
Bed
2.5
Bath
4
Car
3-Bedroom, 1988 Sq Ft Southwest House Plan - 136-1018 - Front Exterior
Plan Collection
3-Bedroom, 1988 Sq Ft Southwest House Plan - 136-1018 - Front Exterior
Plan#136-1018
Starting at$1650
1988
Sq Ft
1
Story
3
Bed
2
Bath
2
Car
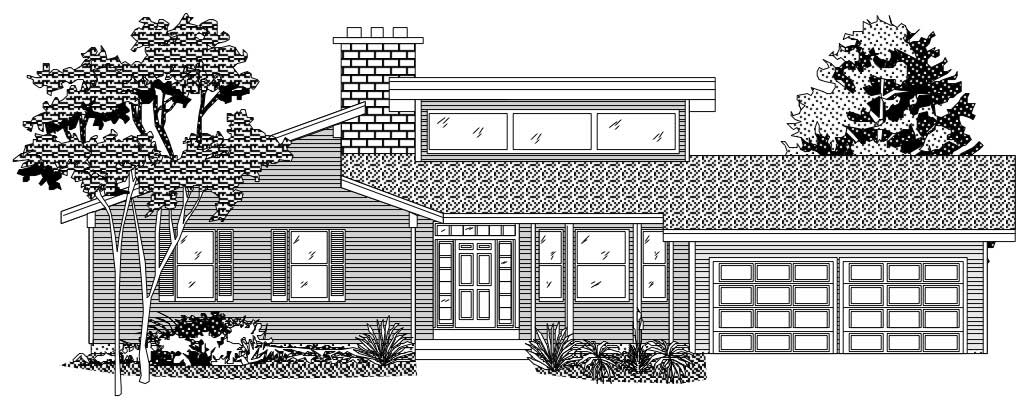
3-Bedroom, 1136 Sq Ft Country House Plan - 124-1142 - Front Exterior
Plan Collection
3-Bedroom, 1136 Sq Ft Country House Plan - 124-1142 - Front Exterior
Plan#124-1142
Starting at$645
1136
Sq Ft
2
Story
3
Bed
2
Bath
0
Car
1...199200201202203...445