Farmhouse, Traditional House Plans

10,777
Plan Results
4-Bedroom, 2197 Sq Ft Country House Plan - 162-1055 - Front Exterior
Plan Collection
4-Bedroom, 2197 Sq Ft Country House Plan - 162-1055 - Front Exterior
Plan#162-1055
Starting at$1100
2197
Sq Ft
2
Story
4
Bed
2.5
Bath
2
Car
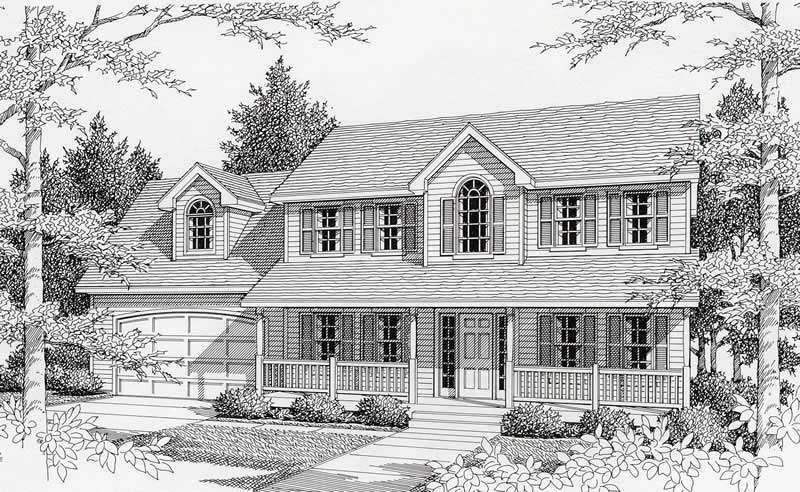
3-Bedroom, 2197 Sq Ft Country Home Plan - 162-1045 - Main Exterior
Plan Collection
3-Bedroom, 2197 Sq Ft Country Home Plan - 162-1045 - Main Exterior
Plan#162-1045
Starting at$1100
2197
Sq Ft
2
Story
3
Bed
2.5
Bath
2
Car
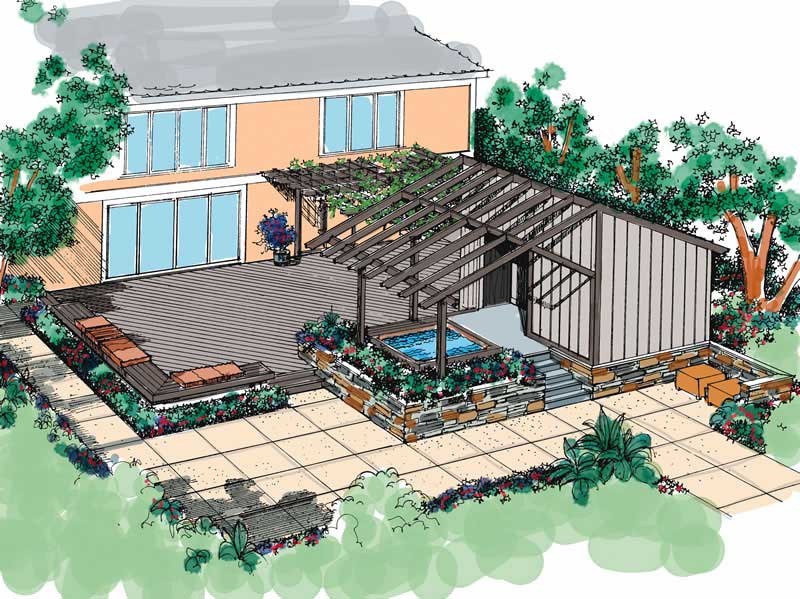
1440 Sq Ft Cabana Plan - 137-1292 - Front Exterior
Plan Collection
1440 Sq Ft Cabana Plan - 137-1292 - Front Exterior
Plan#137-1292
Starting at$550
1440
Sq Ft
1
Story
0
Bed
1
Bath
0
Car
4-Bedroom, 6414 Sq Ft Luxury House Plan - 156-1561 - Front Exterior
Plan Collection
4-Bedroom, 6414 Sq Ft Luxury House Plan - 156-1561 - Front Exterior
Plan#156-1561
Starting at$1700
6414
Sq Ft
1
Story
4
Bed
4.5
Bath
3
Car
3-Bedroom, 1895 Sq Ft Mediterranean House Plan - 170-1258 - Front Exterior
Plan Collection
3-Bedroom, 1895 Sq Ft Mediterranean House Plan - 170-1258 - Front Exterior
Plan#170-1258
Starting at$910
1895
Sq Ft
2
Story
3
Bed
2.5
Bath
2
Car
3-Bedroom, 2024 Sq Ft Country House Plan - 141-1037 - Front Exterior
Plan Collection
3-Bedroom, 2024 Sq Ft Country House Plan - 141-1037 - Front Exterior
Plan#141-1037
Starting at$1400
2024
Sq Ft
1
Story
3
Bed
2.5
Bath
2
Car
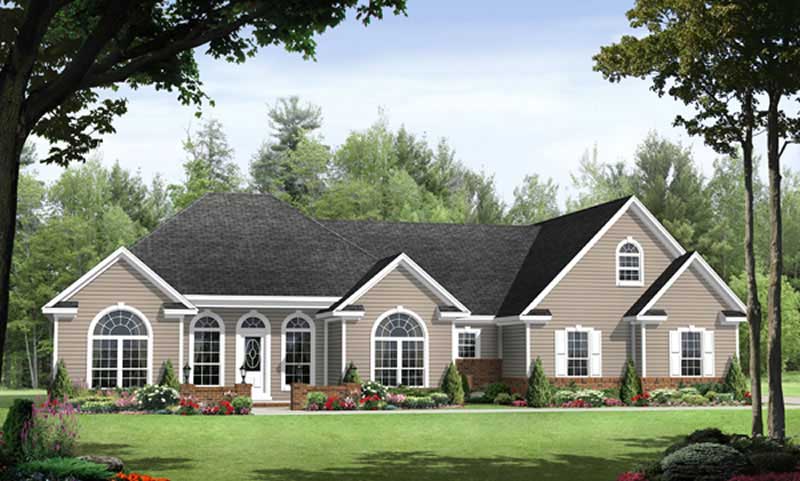
3-Bedroom, 1992 Sq Ft Country Home Plan - 141-1085 - Main Exterior
Plan Collection
3-Bedroom, 1992 Sq Ft Country Home Plan - 141-1085 - Main Exterior
Plan#141-1085
Starting at$1300
1992
Sq Ft
1
Story
3
Bed
2.5
Bath
2
Car
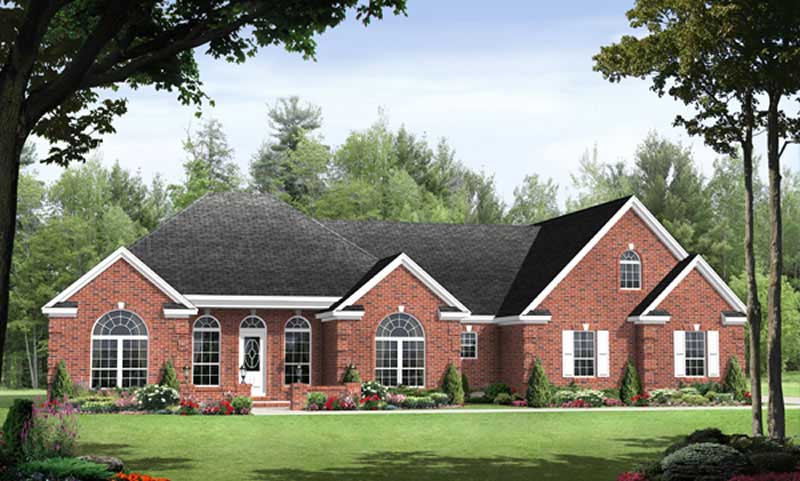
3-Bedroom, 1992 Sq Ft Country Home Plan - 141-1011 - Main Exterior
Plan Collection
3-Bedroom, 1992 Sq Ft Country Home Plan - 141-1011 - Main Exterior
Plan#141-1011
Starting at$1300
1992
Sq Ft
1
Story
3
Bed
2.5
Bath
2
Car
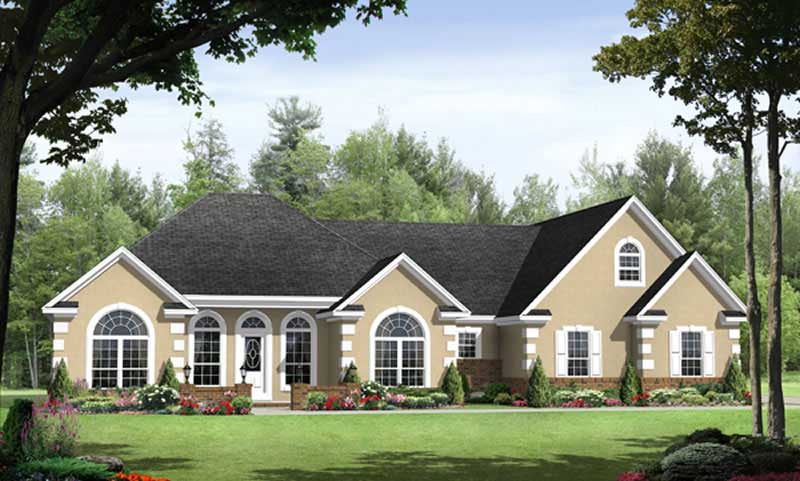
3-Bedroom, 1955 Sq Ft Country Home Plan - 141-1086 - Main Exterior
Plan Collection
3-Bedroom, 1955 Sq Ft Country Home Plan - 141-1086 - Main Exterior
Plan#141-1086
Starting at$1300
1955
Sq Ft
1
Story
3
Bed
2.5
Bath
2
Car
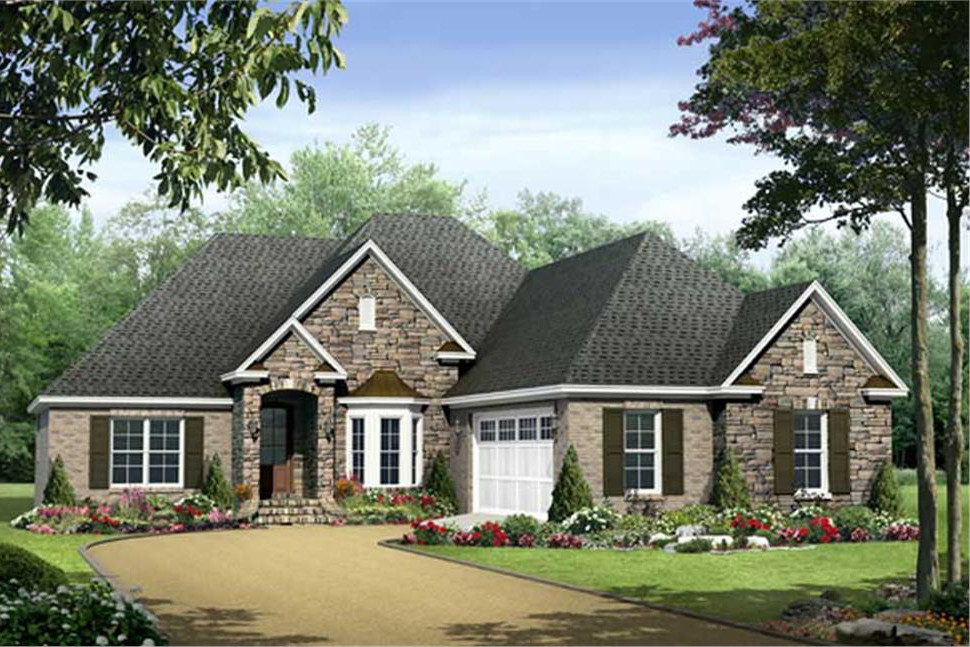
3-Bedroom, 1898 Sq Ft Country Home Plan - 141-1029 - Main Exterior
Plan Collection
3-Bedroom, 1898 Sq Ft Country Home Plan - 141-1029 - Main Exterior
Plan#141-1029
Starting at$1300
1898
Sq Ft
1
Story
3
Bed
2
Bath
2
Car
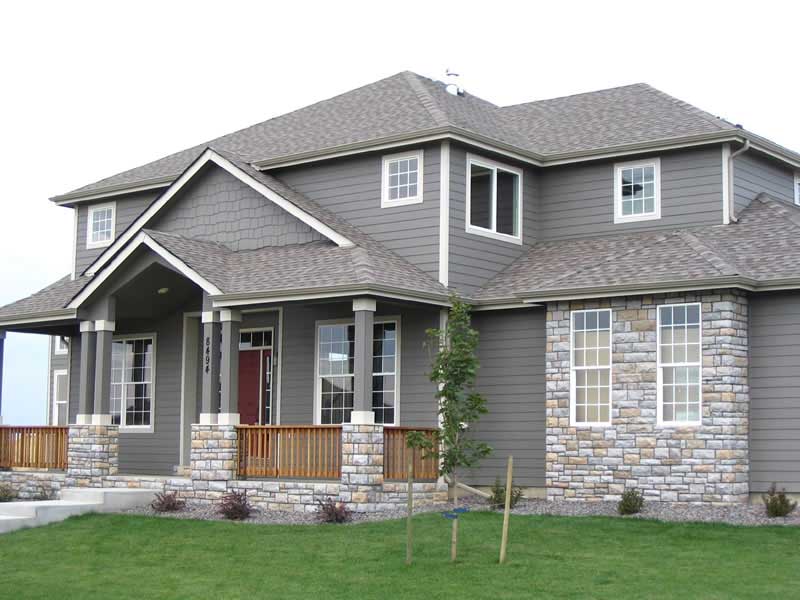
4-Bedroom, 3137 Sq Ft Contemporary Craftsman House Plan - 161-1033 - Front Exterior
Plan Collection
4-Bedroom, 3137 Sq Ft Contemporary Craftsman House Plan - 161-1033 - Front Exterior
Plan#161-1033
Starting at$1950
3137
Sq Ft
2
Story
4
Bed
3.5
Bath
3
Car
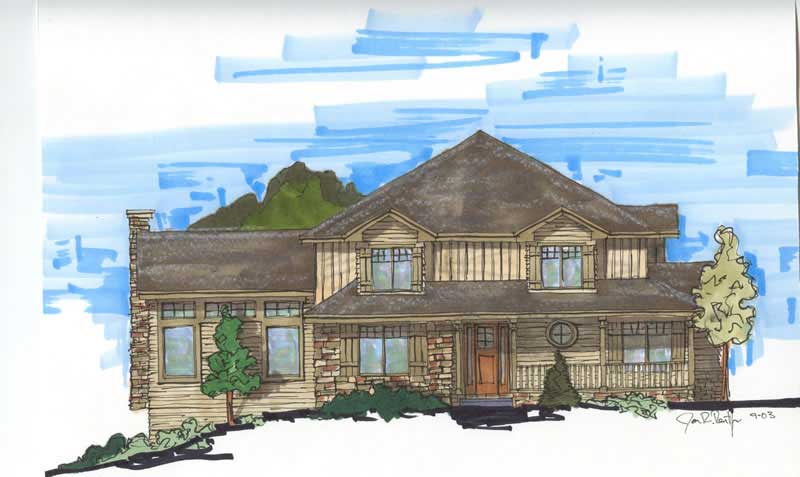
4-Bedroom, 3144 Sq Ft Craftsman House Plan - 161-1011 - Front Exterior
Plan Collection
4-Bedroom, 3144 Sq Ft Craftsman House Plan - 161-1011 - Front Exterior
Plan#161-1011
Starting at$1950
3144
Sq Ft
2
Story
4
Bed
3.5
Bath
0
Car
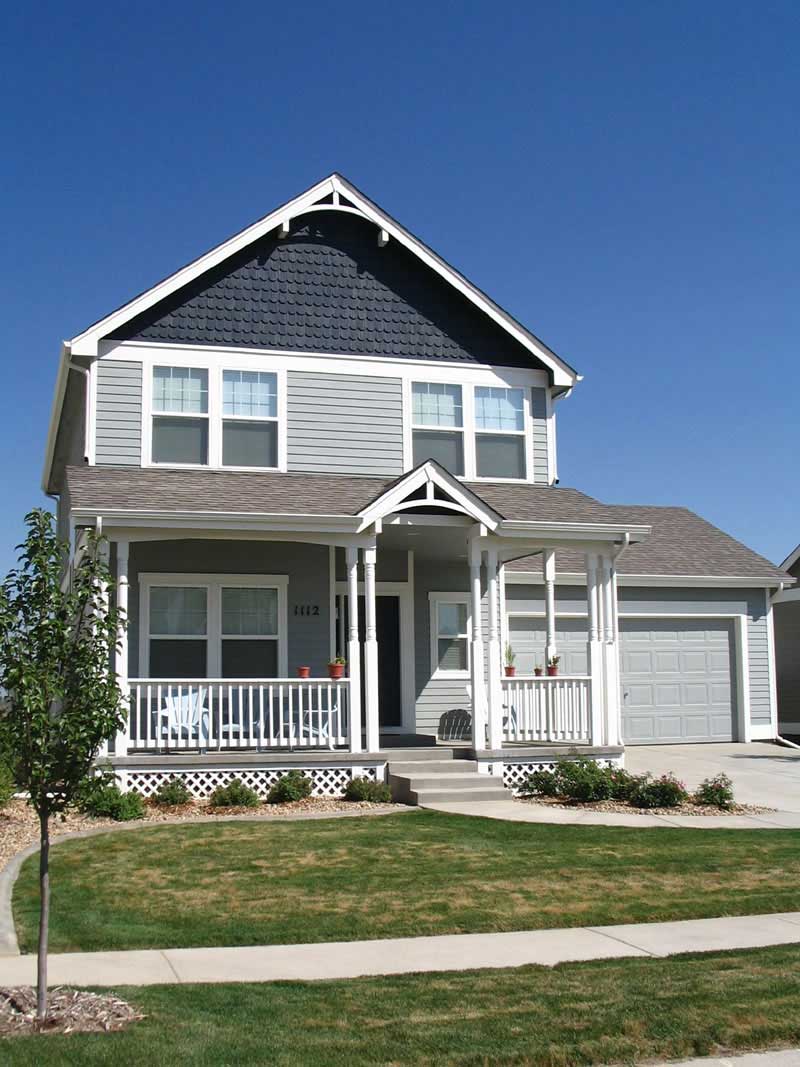
3-Bedroom, 1608 Sq Ft Country House Plan - 161-1008 - Front Exterior
Plan Collection
3-Bedroom, 1608 Sq Ft Country House Plan - 161-1008 - Front Exterior
Plan#161-1008
Starting at$1450
1608
Sq Ft
2
Story
3
Bed
2.5
Bath
2
Car
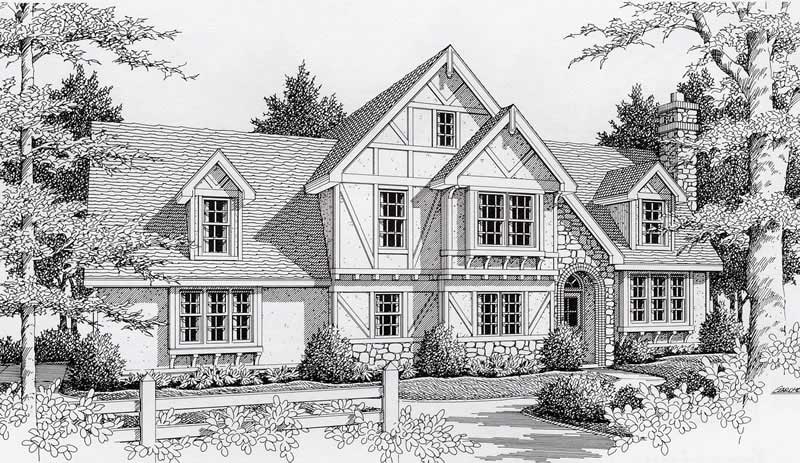
3-Bedroom, 1935 Sq Ft Tudor Home Plan - 162-1017 - Main Exterior
Plan Collection
3-Bedroom, 1935 Sq Ft Tudor Home Plan - 162-1017 - Main Exterior
Plan#162-1017
Starting at$1000
1935
Sq Ft
2
Story
3
Bed
3
Bath
2
Car
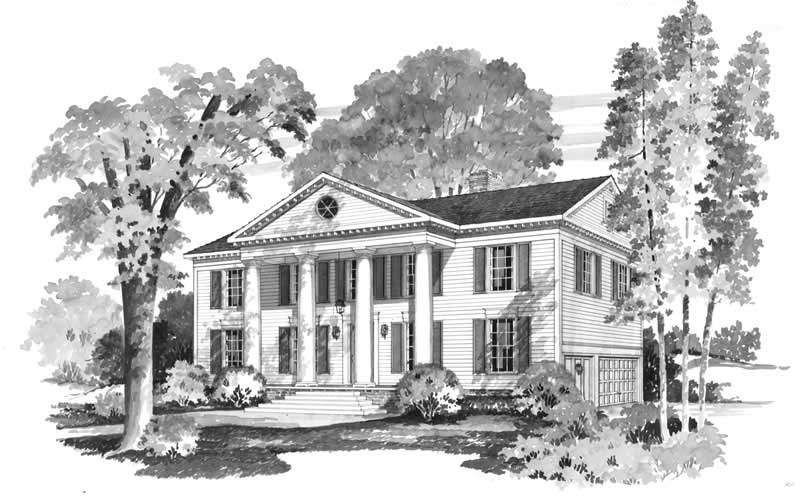
4-Bedroom, 3342 Sq Ft Colonial Home Plan - 137-1597 - Main Exterior
Plan Collection
4-Bedroom, 3342 Sq Ft Colonial Home Plan - 137-1597 - Main Exterior
Plan#137-1597
Starting at$925
3342
Sq Ft
2
Story
4
Bed
3.5
Bath
2
Car
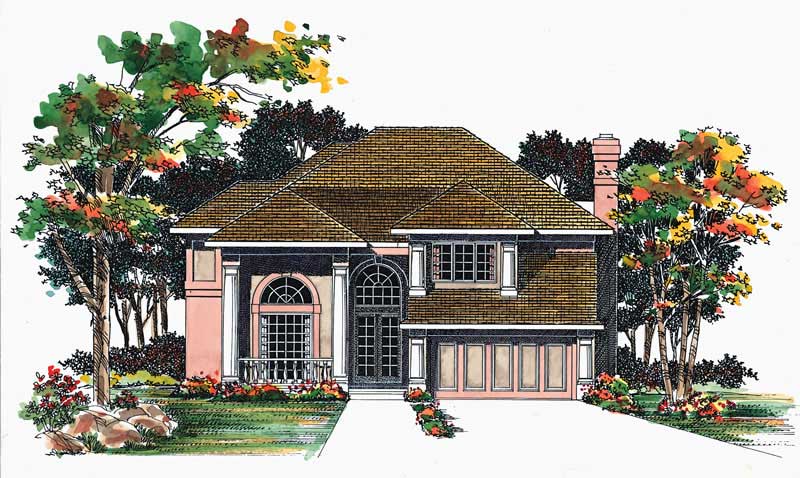
4-Bedroom, 2570 Sq Ft Ranch House Plan - 137-1276 - Front Exterior
Plan Collection
4-Bedroom, 2570 Sq Ft Ranch House Plan - 137-1276 - Front Exterior
Plan#137-1276
Starting at$960
2570
Sq Ft
2
Story
4
Bed
2.5
Bath
2
Car
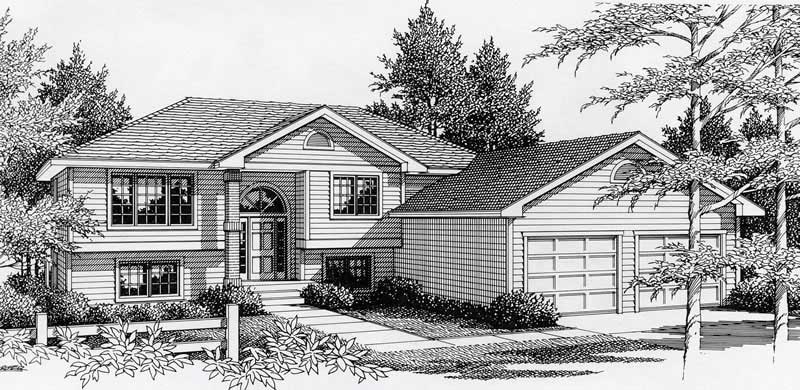
3-Bedroom, 1356 Sq Ft Small House Plans - 162-1005 - Main Exterior
Plan Collection
3-Bedroom, 1356 Sq Ft Small House Plans - 162-1005 - Main Exterior
Plan#162-1005
Starting at$950
1356
Sq Ft
1.5
Story
3
Bed
2
Bath
2
Car
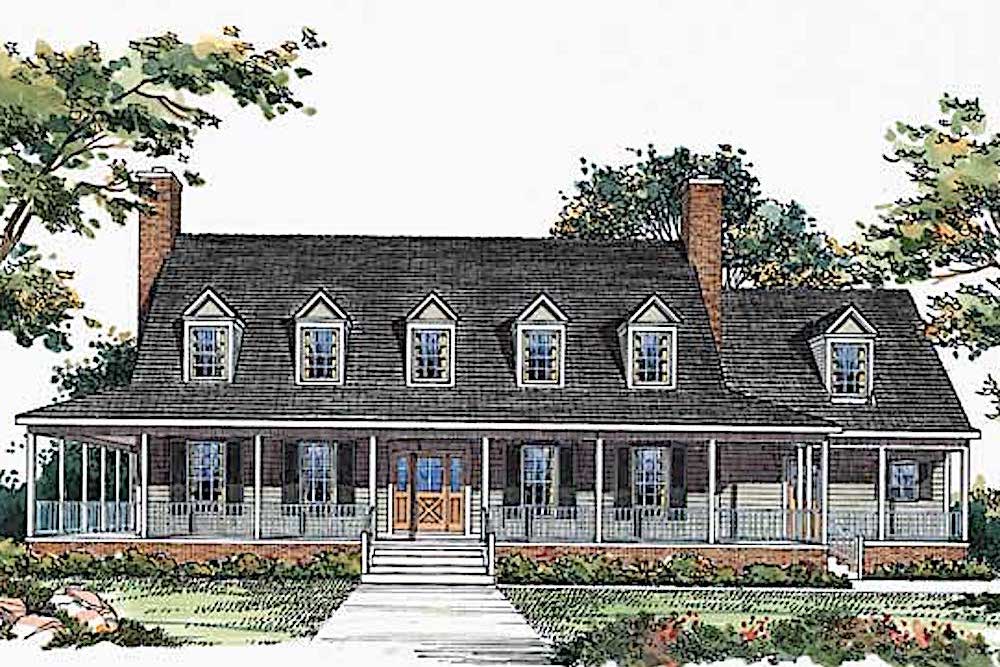
4-Bedroom, 3818 Sq Ft Country House Plan - 137-1304 - Front Exterior
Plan Collection
4-Bedroom, 3818 Sq Ft Country House Plan - 137-1304 - Front Exterior
Plan#137-1304
Starting at$960
3818
Sq Ft
2
Story
4
Bed
3.5
Bath
2
Car
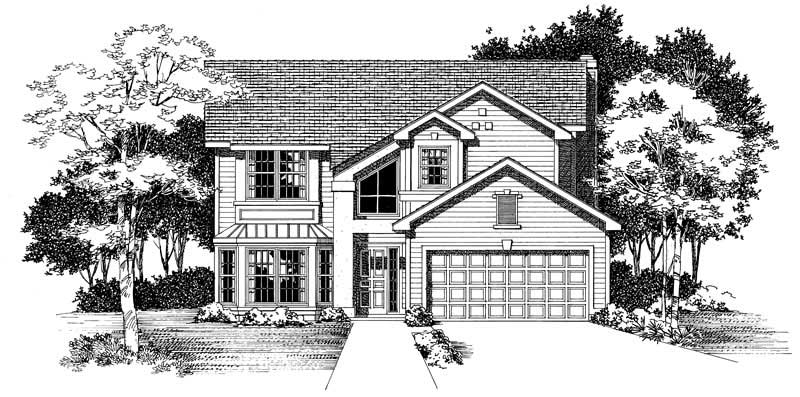
3-Bedroom, 2226 Sq Ft Traditional Home Plan - 137-1407 - Main Exterior
Plan Collection
3-Bedroom, 2226 Sq Ft Traditional Home Plan - 137-1407 - Main Exterior
Plan#137-1407
Starting at$925
2226
Sq Ft
2
Story
3
Bed
2.5
Bath
2
Car
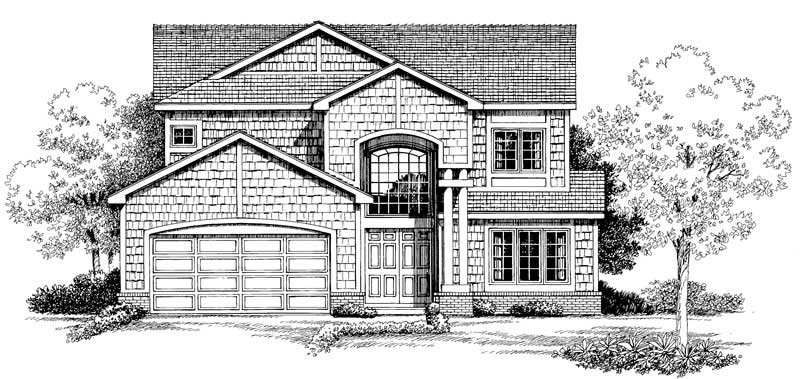
4-Bedroom, 2745 Sq Ft Traditional Home Plan - 137-1432 - Main Exterior
Plan Collection
4-Bedroom, 2745 Sq Ft Traditional Home Plan - 137-1432 - Main Exterior
Plan#137-1432
Starting at$960
2745
Sq Ft
2
Story
4
Bed
2.5
Bath
2
Car
3-Bedroom, 2033 Sq Ft Ranch Home Plan - 137-1380 - Main Exterior
Plan Collection
3-Bedroom, 2033 Sq Ft Ranch Home Plan - 137-1380 - Main Exterior
Plan#137-1380
Starting at$925
2033
Sq Ft
1
Story
3
Bed
2
Bath
0
Car
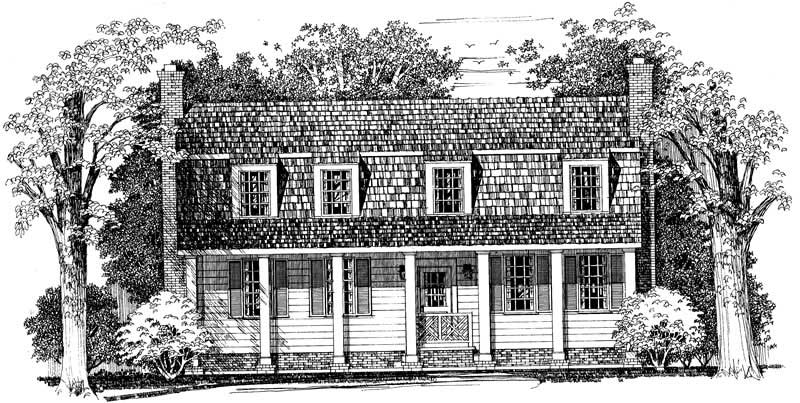
3-Bedroom, 2532 Sq Ft Country Home Plan - 137-1299 - Main Exterior
Plan Collection
3-Bedroom, 2532 Sq Ft Country Home Plan - 137-1299 - Main Exterior
Plan#137-1299
Starting at$960
2532
Sq Ft
2
Story
3
Bed
2.5
Bath
0
Car
3-Bedroom, 2109 Sq Ft Farmhouse Home Plan - 137-1549 - Main Exterior
Plan Collection
3-Bedroom, 2109 Sq Ft Farmhouse Home Plan - 137-1549 - Main Exterior
Plan#137-1549
Starting at$800
2109
Sq Ft
2
Story
3
Bed
2.5
Bath
2
Car
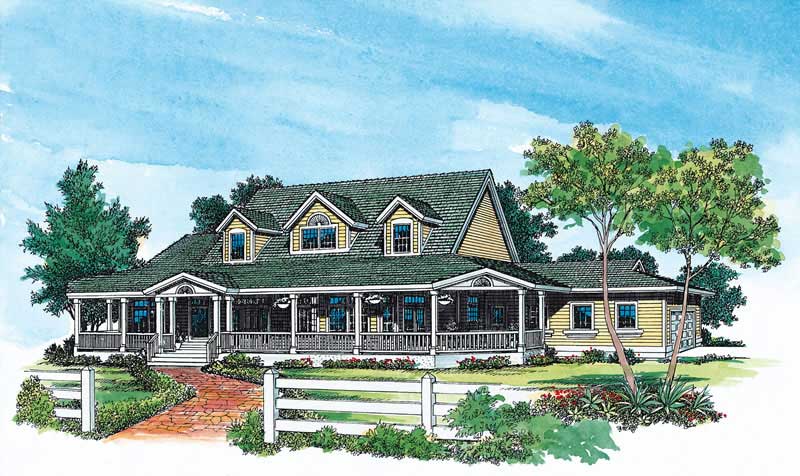
4-Bedroom, 3434 Sq Ft Country House Plan - 137-1556 - Front Exterior
Plan Collection
4-Bedroom, 3434 Sq Ft Country House Plan - 137-1556 - Front Exterior
Plan#137-1556
Starting at$960
3434
Sq Ft
2
Story
4
Bed
2.5
Bath
2
Car
4-Bedroom, 2197 Sq Ft Country House Plan - 162-1055 - Front Exterior
Plan Collection
4-Bedroom, 2197 Sq Ft Country House Plan - 162-1055 - Front Exterior
Plan#162-1055
Starting at$1100
2197
Sq Ft
2
Story
4
Bed
2.5
Bath
2
Car
3-Bedroom, 2197 Sq Ft Country Home Plan - 162-1045 - Main Exterior
Plan Collection
3-Bedroom, 2197 Sq Ft Country Home Plan - 162-1045 - Main Exterior
Plan#162-1045
Starting at$1100
2197
Sq Ft
2
Story
3
Bed
2.5
Bath
2
Car
1440 Sq Ft Cabana Plan - 137-1292 - Front Exterior
Plan Collection
1440 Sq Ft Cabana Plan - 137-1292 - Front Exterior
Plan#137-1292
Starting at$550
1440
Sq Ft
1
Story
0
Bed
1
Bath
0
Car
4-Bedroom, 6414 Sq Ft Luxury House Plan - 156-1561 - Front Exterior
Plan Collection
4-Bedroom, 6414 Sq Ft Luxury House Plan - 156-1561 - Front Exterior
Plan#156-1561
Starting at$1700
6414
Sq Ft
1
Story
4
Bed
4.5
Bath
3
Car
3-Bedroom, 1895 Sq Ft Mediterranean House Plan - 170-1258 - Front Exterior
Plan Collection
3-Bedroom, 1895 Sq Ft Mediterranean House Plan - 170-1258 - Front Exterior
Plan#170-1258
Starting at$910
1895
Sq Ft
2
Story
3
Bed
2.5
Bath
2
Car
3-Bedroom, 2024 Sq Ft Country House Plan - 141-1037 - Front Exterior
Plan Collection
3-Bedroom, 2024 Sq Ft Country House Plan - 141-1037 - Front Exterior
Plan#141-1037
Starting at$1400
2024
Sq Ft
1
Story
3
Bed
2.5
Bath
2
Car
3-Bedroom, 1992 Sq Ft Country Home Plan - 141-1085 - Main Exterior
Plan Collection
3-Bedroom, 1992 Sq Ft Country Home Plan - 141-1085 - Main Exterior
Plan#141-1085
Starting at$1300
1992
Sq Ft
1
Story
3
Bed
2.5
Bath
2
Car
3-Bedroom, 1992 Sq Ft Country Home Plan - 141-1011 - Main Exterior
Plan Collection
3-Bedroom, 1992 Sq Ft Country Home Plan - 141-1011 - Main Exterior
Plan#141-1011
Starting at$1300
1992
Sq Ft
1
Story
3
Bed
2.5
Bath
2
Car
3-Bedroom, 1955 Sq Ft Country Home Plan - 141-1086 - Main Exterior
Plan Collection
3-Bedroom, 1955 Sq Ft Country Home Plan - 141-1086 - Main Exterior
Plan#141-1086
Starting at$1300
1955
Sq Ft
1
Story
3
Bed
2.5
Bath
2
Car
3-Bedroom, 1898 Sq Ft Country Home Plan - 141-1029 - Main Exterior
Plan Collection
3-Bedroom, 1898 Sq Ft Country Home Plan - 141-1029 - Main Exterior
Plan#141-1029
Starting at$1300
1898
Sq Ft
1
Story
3
Bed
2
Bath
2
Car
4-Bedroom, 3137 Sq Ft Contemporary Craftsman House Plan - 161-1033 - Front Exterior
Plan Collection
4-Bedroom, 3137 Sq Ft Contemporary Craftsman House Plan - 161-1033 - Front Exterior
Plan#161-1033
Starting at$1950
3137
Sq Ft
2
Story
4
Bed
3.5
Bath
3
Car
4-Bedroom, 3144 Sq Ft Craftsman House Plan - 161-1011 - Front Exterior
Plan Collection
4-Bedroom, 3144 Sq Ft Craftsman House Plan - 161-1011 - Front Exterior
Plan#161-1011
Starting at$1950
3144
Sq Ft
2
Story
4
Bed
3.5
Bath
0
Car
3-Bedroom, 1608 Sq Ft Country House Plan - 161-1008 - Front Exterior
Plan Collection
3-Bedroom, 1608 Sq Ft Country House Plan - 161-1008 - Front Exterior
Plan#161-1008
Starting at$1450
1608
Sq Ft
2
Story
3
Bed
2.5
Bath
2
Car
3-Bedroom, 1935 Sq Ft Tudor Home Plan - 162-1017 - Main Exterior
Plan Collection
3-Bedroom, 1935 Sq Ft Tudor Home Plan - 162-1017 - Main Exterior
Plan#162-1017
Starting at$1000
1935
Sq Ft
2
Story
3
Bed
3
Bath
2
Car
4-Bedroom, 3342 Sq Ft Colonial Home Plan - 137-1597 - Main Exterior
Plan Collection
4-Bedroom, 3342 Sq Ft Colonial Home Plan - 137-1597 - Main Exterior
Plan#137-1597
Starting at$925
3342
Sq Ft
2
Story
4
Bed
3.5
Bath
2
Car
4-Bedroom, 2570 Sq Ft Ranch House Plan - 137-1276 - Front Exterior
Plan Collection
4-Bedroom, 2570 Sq Ft Ranch House Plan - 137-1276 - Front Exterior
Plan#137-1276
Starting at$960
2570
Sq Ft
2
Story
4
Bed
2.5
Bath
2
Car
3-Bedroom, 1356 Sq Ft Small House Plans - 162-1005 - Main Exterior
Plan Collection
3-Bedroom, 1356 Sq Ft Small House Plans - 162-1005 - Main Exterior
Plan#162-1005
Starting at$950
1356
Sq Ft
1.5
Story
3
Bed
2
Bath
2
Car
4-Bedroom, 3818 Sq Ft Country House Plan - 137-1304 - Front Exterior
Plan Collection
4-Bedroom, 3818 Sq Ft Country House Plan - 137-1304 - Front Exterior
Plan#137-1304
Starting at$960
3818
Sq Ft
2
Story
4
Bed
3.5
Bath
2
Car
3-Bedroom, 2226 Sq Ft Traditional Home Plan - 137-1407 - Main Exterior
Plan Collection
3-Bedroom, 2226 Sq Ft Traditional Home Plan - 137-1407 - Main Exterior
Plan#137-1407
Starting at$925
2226
Sq Ft
2
Story
3
Bed
2.5
Bath
2
Car
4-Bedroom, 2745 Sq Ft Traditional Home Plan - 137-1432 - Main Exterior
Plan Collection
4-Bedroom, 2745 Sq Ft Traditional Home Plan - 137-1432 - Main Exterior
Plan#137-1432
Starting at$960
2745
Sq Ft
2
Story
4
Bed
2.5
Bath
2
Car
3-Bedroom, 2033 Sq Ft Ranch Home Plan - 137-1380 - Main Exterior
Plan Collection
3-Bedroom, 2033 Sq Ft Ranch Home Plan - 137-1380 - Main Exterior
Plan#137-1380
Starting at$925
2033
Sq Ft
1
Story
3
Bed
2
Bath
0
Car
3-Bedroom, 2532 Sq Ft Country Home Plan - 137-1299 - Main Exterior
Plan Collection
3-Bedroom, 2532 Sq Ft Country Home Plan - 137-1299 - Main Exterior
Plan#137-1299
Starting at$960
2532
Sq Ft
2
Story
3
Bed
2.5
Bath
0
Car
3-Bedroom, 2109 Sq Ft Farmhouse Home Plan - 137-1549 - Main Exterior
Plan Collection
3-Bedroom, 2109 Sq Ft Farmhouse Home Plan - 137-1549 - Main Exterior
Plan#137-1549
Starting at$800
2109
Sq Ft
2
Story
3
Bed
2.5
Bath
2
Car
4-Bedroom, 3434 Sq Ft Country House Plan - 137-1556 - Front Exterior
Plan Collection
4-Bedroom, 3434 Sq Ft Country House Plan - 137-1556 - Front Exterior
Plan#137-1556
Starting at$960
3434
Sq Ft
2
Story
4
Bed
2.5
Bath
2
Car
1...355356357358359...450