Farmhouse, Southern House Plans

3,125
Plan Results
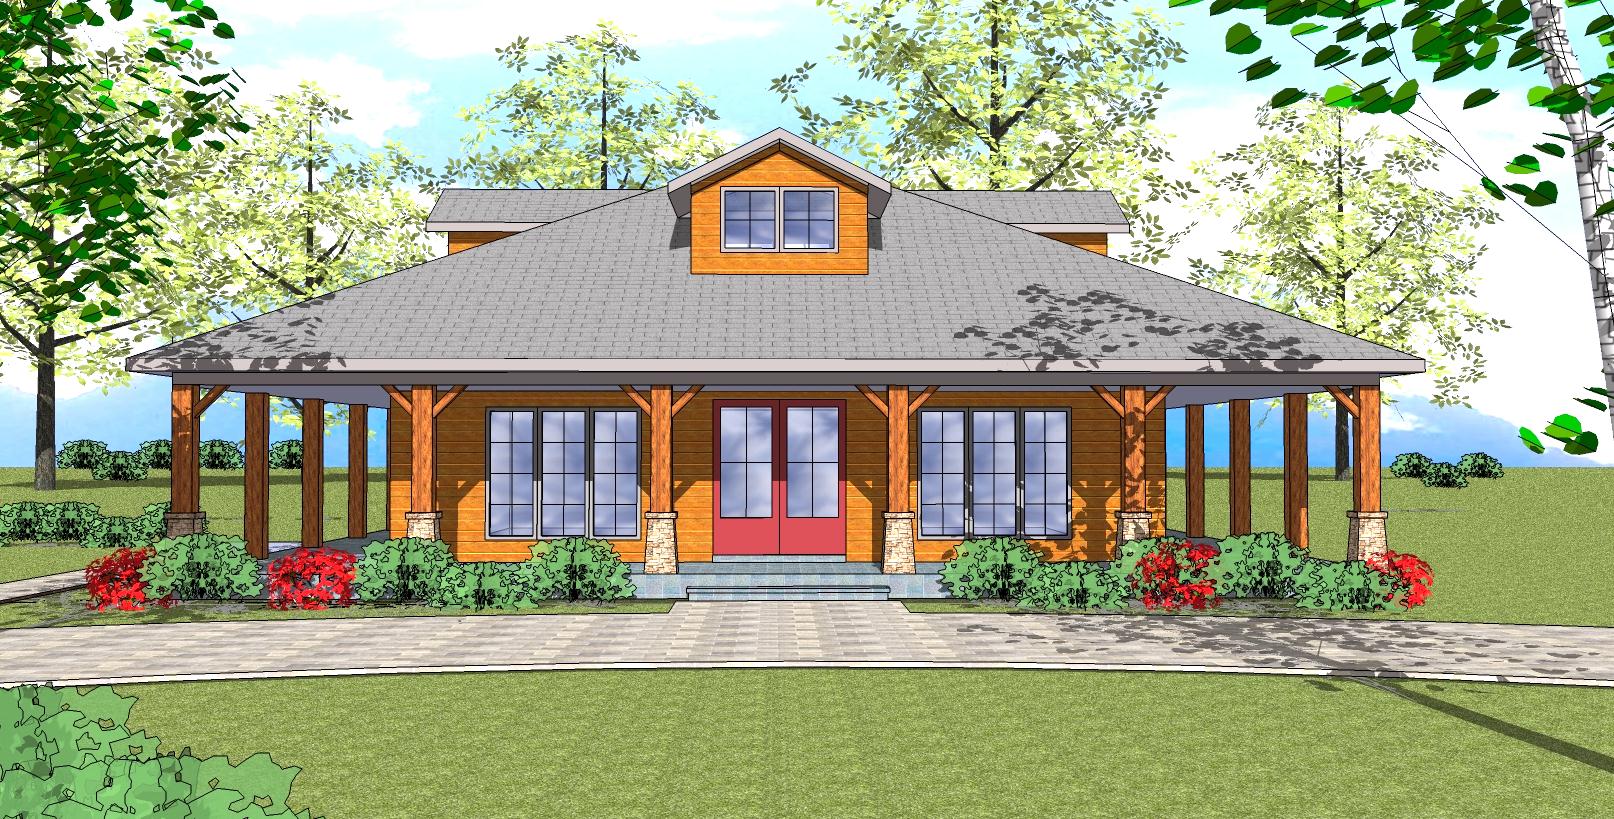
2-Bedroom, 1225 Sq Ft Southern House Plan - 155-1008 - Front Exterior
Plan Collection
2-Bedroom, 1225 Sq Ft Southern House Plan - 155-1008 - Front Exterior
Plan#155-1008
Starting at$840
1225
Sq Ft
1
Story
2
Bed
2
Bath
0
Car
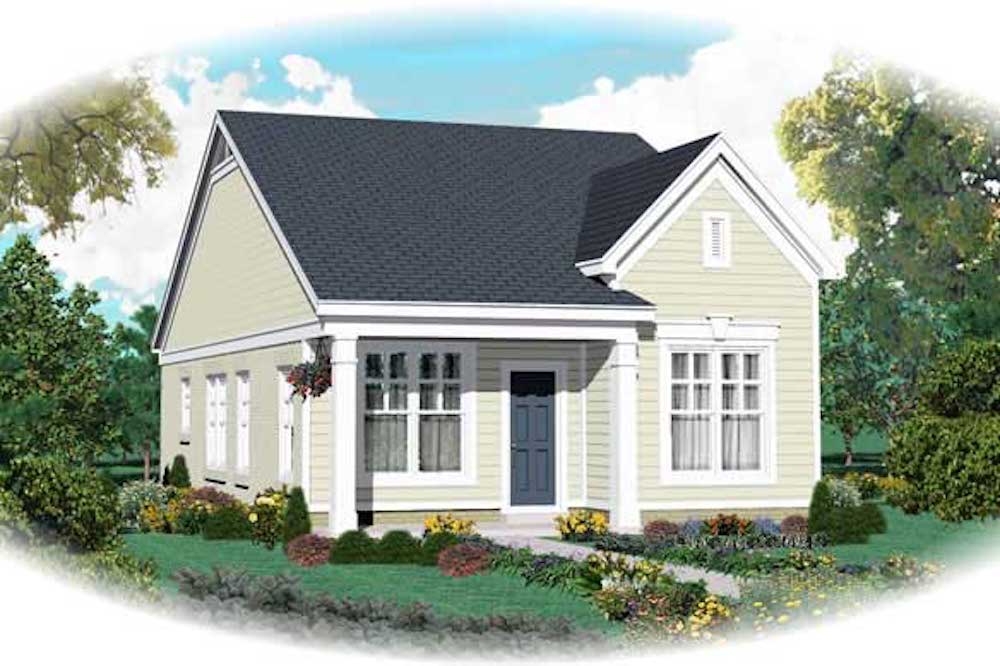
2-Bedroom, 1058 Sq Ft Country House Plan - 170-1798 - Front Exterior
Plan Collection
2-Bedroom, 1058 Sq Ft Country House Plan - 170-1798 - Front Exterior
Plan#170-1798
Starting at$770
1058
Sq Ft
1
Story
2
Bed
2
Bath
0
Car
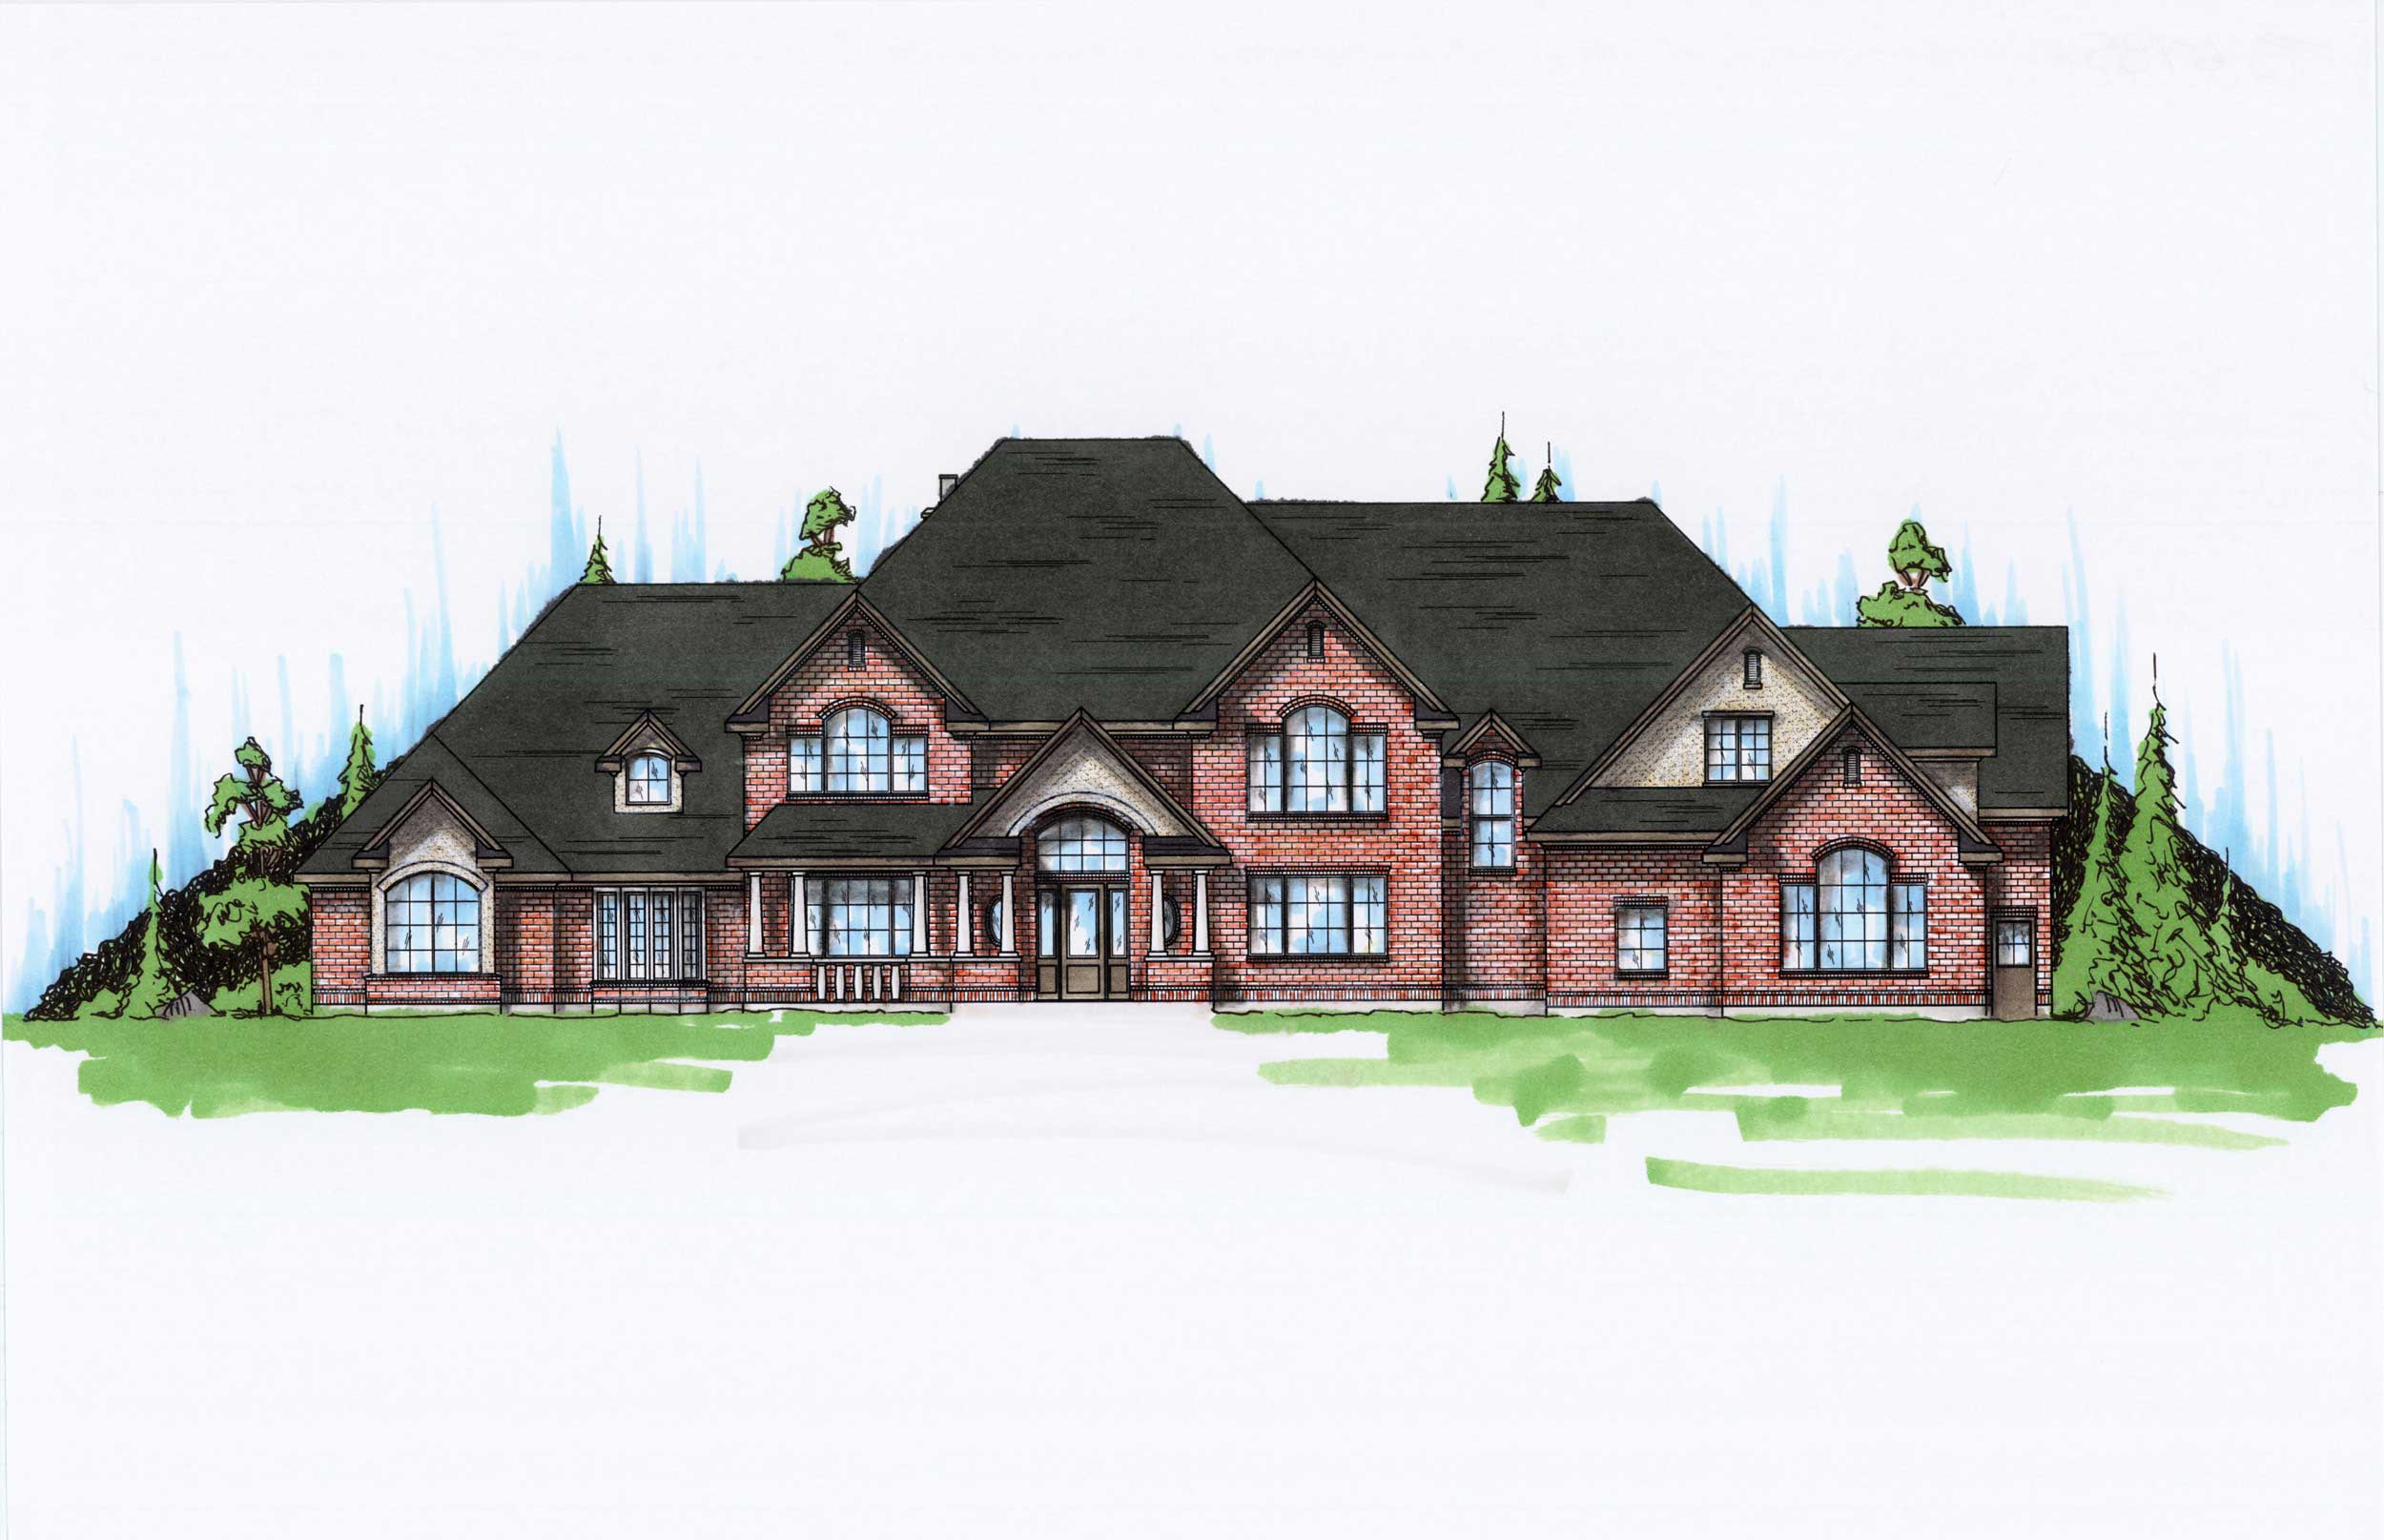
7-Bedroom, 6785 Sq Ft Farmhouse Home Plan - 135-1028 - Main Exterior
Plan Collection
7-Bedroom, 6785 Sq Ft Farmhouse Home Plan - 135-1028 - Main Exterior
Plan#135-1028
Starting at$8481
6785
Sq Ft
2
Story
7
Bed
4.5
Bath
3
Car
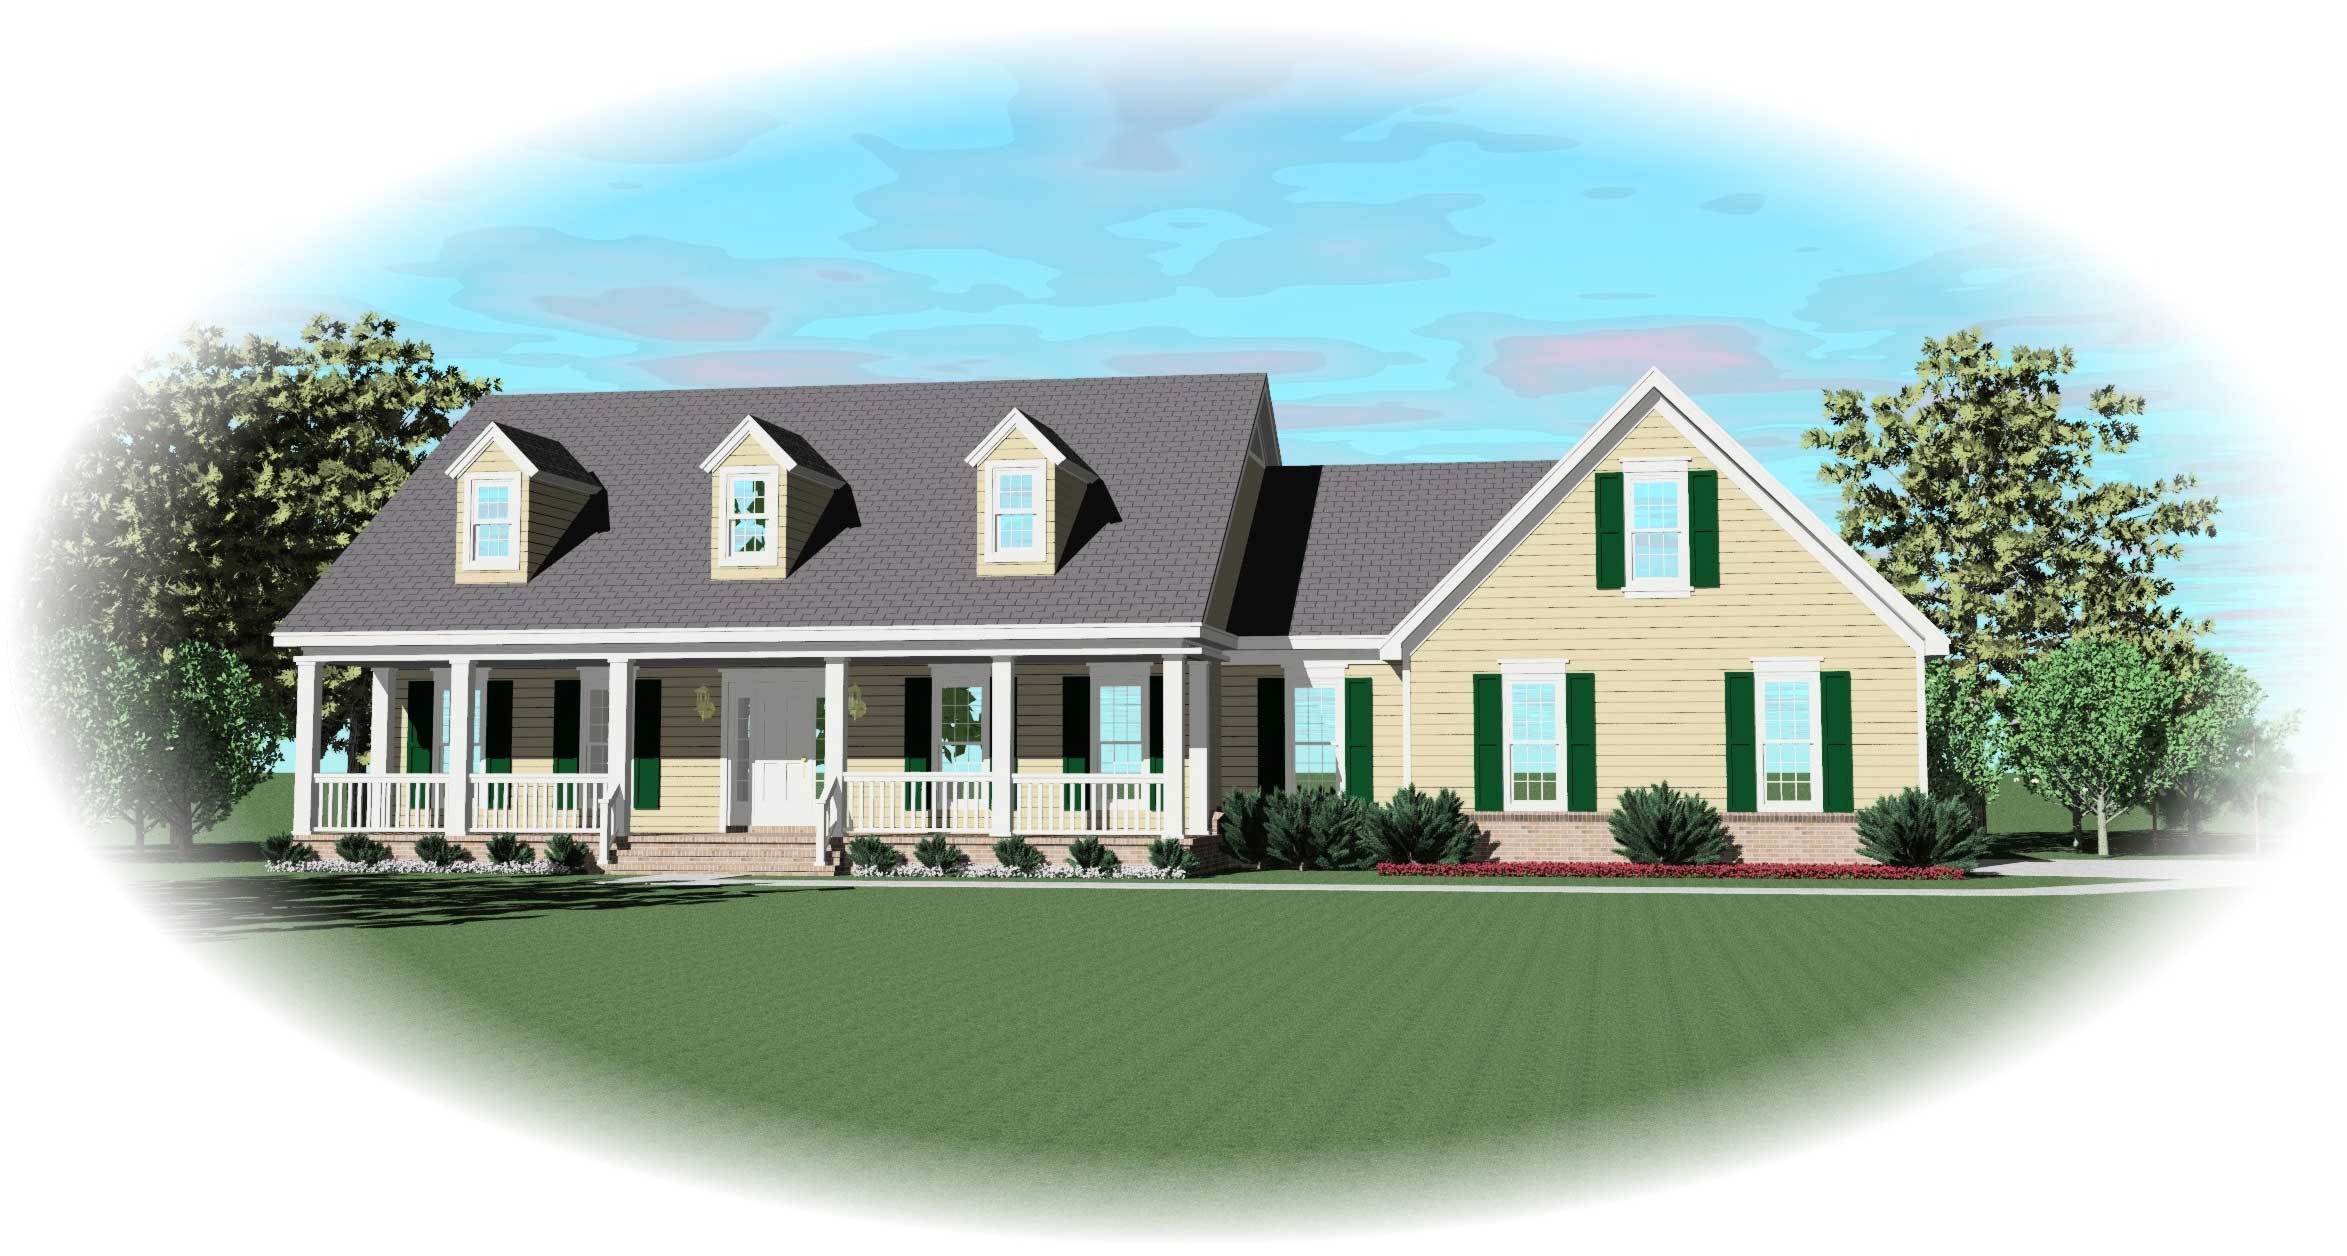
3-Bedroom, 2743 Sq Ft Cape Cod House Plan - 170-2593 - Front Exterior
Plan Collection
3-Bedroom, 2743 Sq Ft Cape Cod House Plan - 170-2593 - Front Exterior
Plan#170-2593
Starting at$1145
2743
Sq Ft
2
Story
3
Bed
3.5
Bath
2
Car
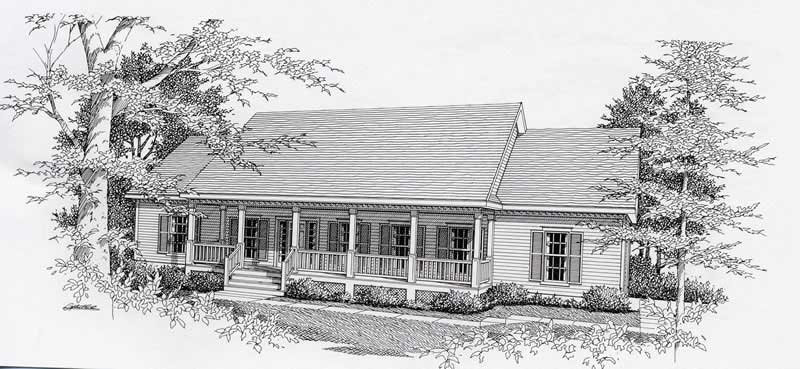
3-Bedroom, 1610 Sq Ft Ranch House Plan - 162-1033 - Front Exterior
Plan Collection
3-Bedroom, 1610 Sq Ft Ranch House Plan - 162-1033 - Front Exterior
Plan#162-1033
Starting at$1000
1610
Sq Ft
1
Story
3
Bed
2
Bath
2
Car
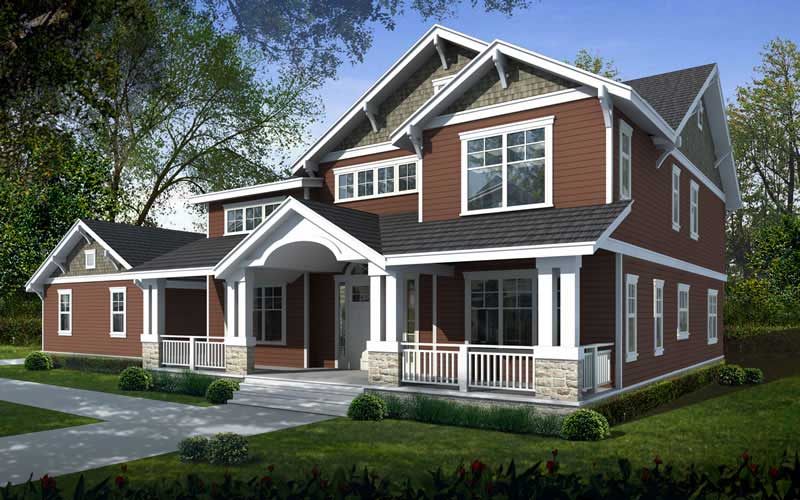
5-Bedroom, 3505 Sq Ft Ranch House Plan - 119-1221 - Front Exterior
Plan Collection
5-Bedroom, 3505 Sq Ft Ranch House Plan - 119-1221 - Front Exterior
Plan#119-1221
Starting at$1645
3505
Sq Ft
2
Story
5
Bed
3
Bath
3
Car
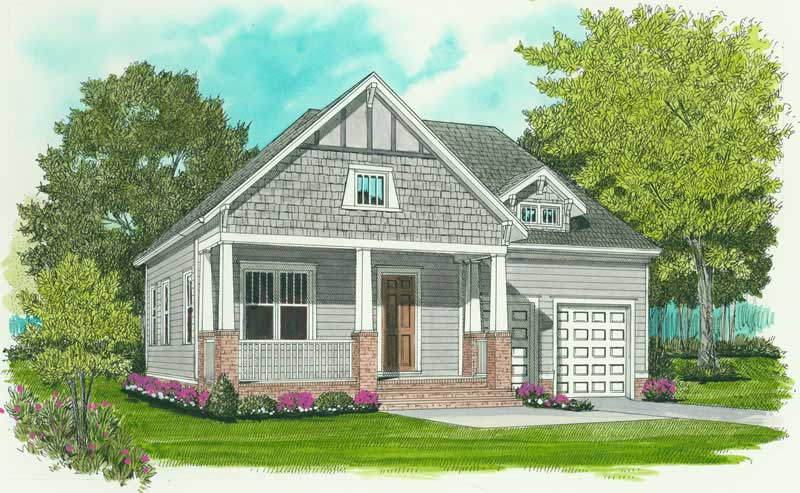
3-Bedroom, 1728 Sq Ft Craftsman House Plan - 127-1043 - Front Exterior
Plan Collection
3-Bedroom, 1728 Sq Ft Craftsman House Plan - 127-1043 - Front Exterior
Plan#127-1043
Starting at$1900
1728
Sq Ft
1
Story
3
Bed
2
Bath
2
Car
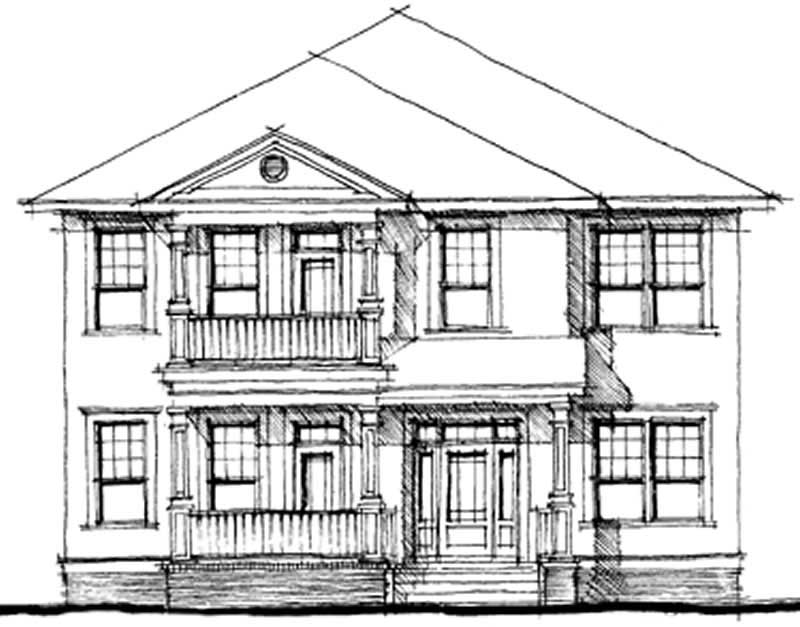
5-Bedroom, 4952 Sq Ft Southern House Plan - 116-1060 - Front Exterior
Plan Collection
5-Bedroom, 4952 Sq Ft Southern House Plan - 116-1060 - Front Exterior
Plan#116-1060
Starting at$3070
3882
Sq Ft
2
Story
5
Bed
5
Bath
2
Car
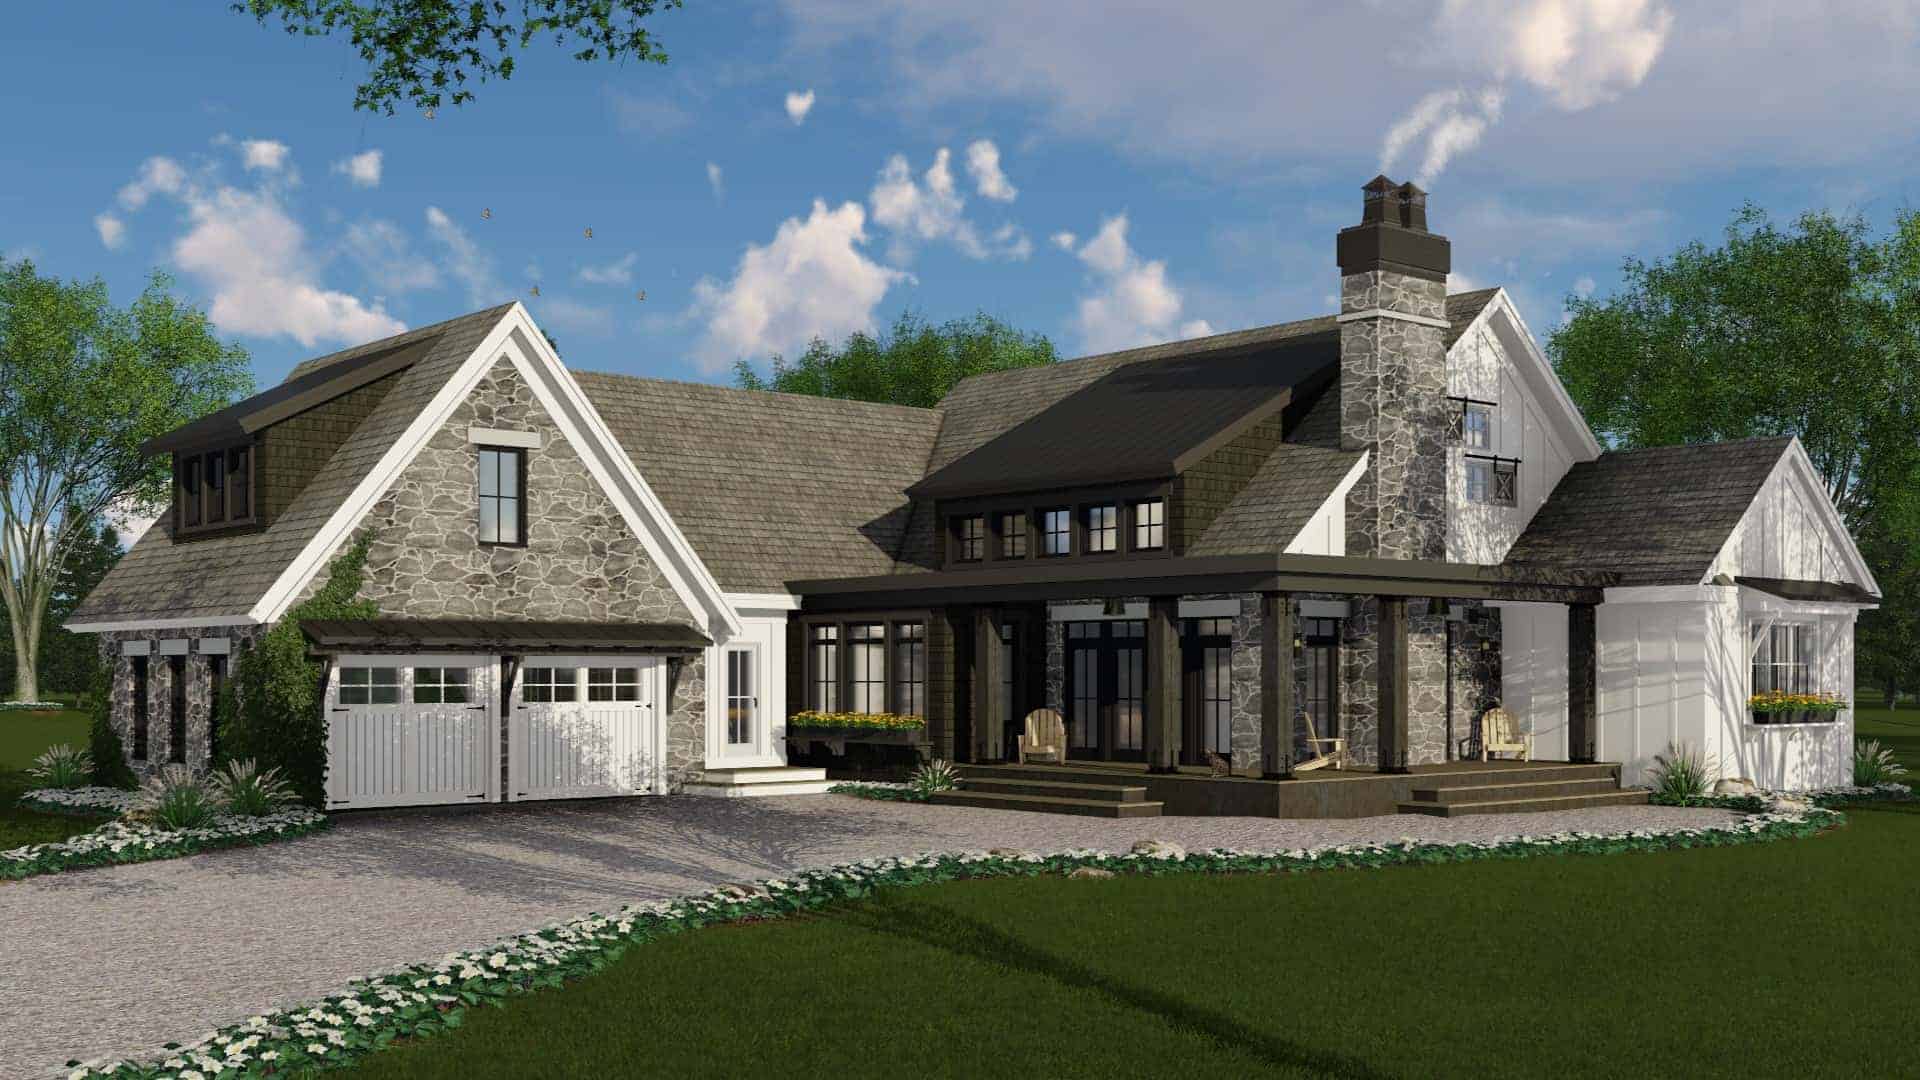
3-Bedroom, 2483 Sq Ft Rustic House Plan - 165-1171 - Front Exterior
Plan Collection
3-Bedroom, 2483 Sq Ft Rustic House Plan - 165-1171 - Front Exterior
Plan#165-1171
Starting at$2050
2483
Sq Ft
1
Story
3
Bed
2.5
Bath
2
Car
4-Bedroom, 3095 Sq Ft Country House Plan - 170-2789 - Front Exterior
Plan Collection
4-Bedroom, 3095 Sq Ft Country House Plan - 170-2789 - Front Exterior
Plan#170-2789
Starting at$1390
3095
Sq Ft
1
Story
4
Bed
3
Bath
2
Car
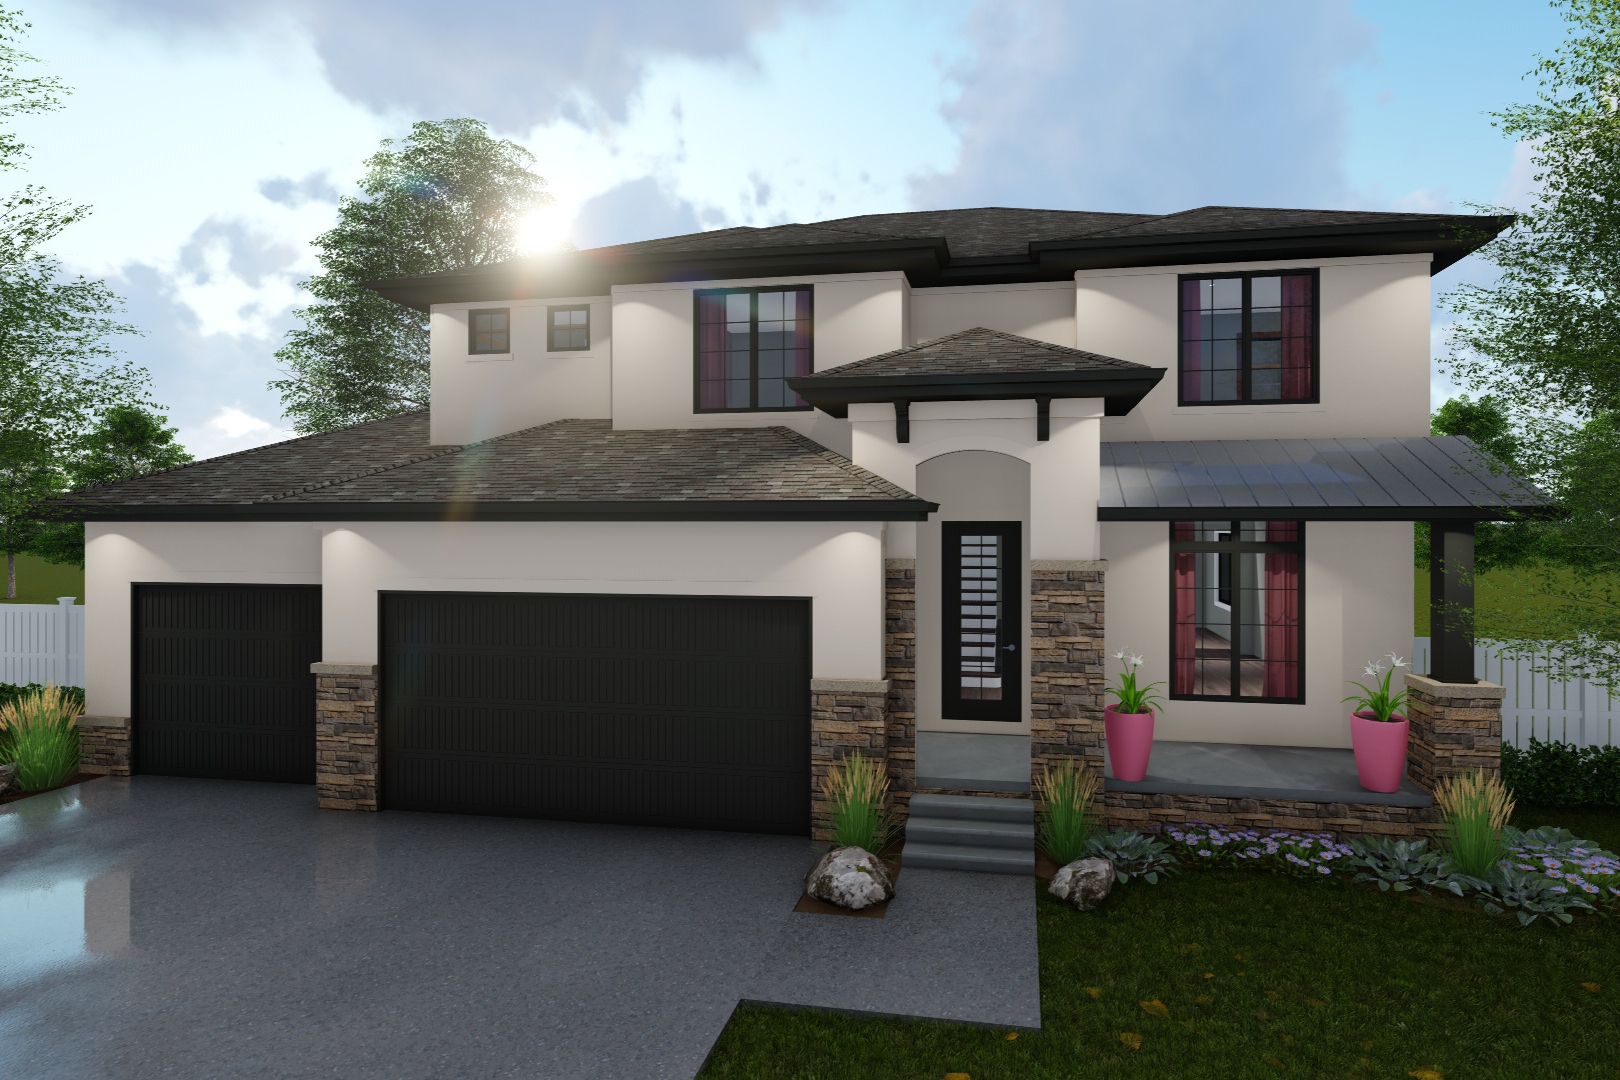
4-Bedroom, 2251 Sq Ft Mediterranean Home Plan - 100-1230 - Main Exterior
Plan Collection
4-Bedroom, 2251 Sq Ft Mediterranean Home Plan - 100-1230 - Main Exterior
Plan#100-1230
Starting at$1600
2251
Sq Ft
2
Story
4
Bed
3
Bath
3
Car
5-Bedroom, 6269 Sq Ft Luxury House Plan - 170-1233 - Front Exterior
Plan Collection
5-Bedroom, 6269 Sq Ft Luxury House Plan - 170-1233 - Front Exterior
Plan#170-1233
Starting at$2490
6269
Sq Ft
2
Story
5
Bed
4
Bath
4
Car
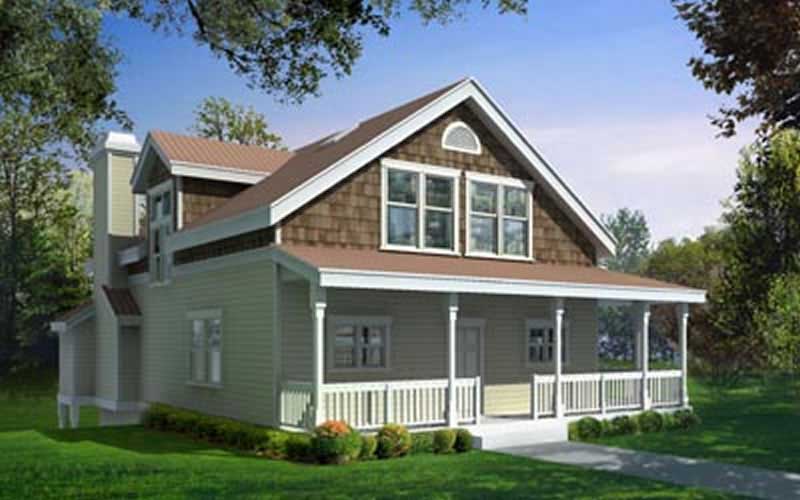
5-Bedroom, 2202 Sq Ft Country House Plan - 119-1171 - Front Exterior
Plan Collection
5-Bedroom, 2202 Sq Ft Country House Plan - 119-1171 - Front Exterior
Plan#119-1171
Starting at$1095
2202
Sq Ft
2
Story
5
Bed
4.5
Bath
2
Car
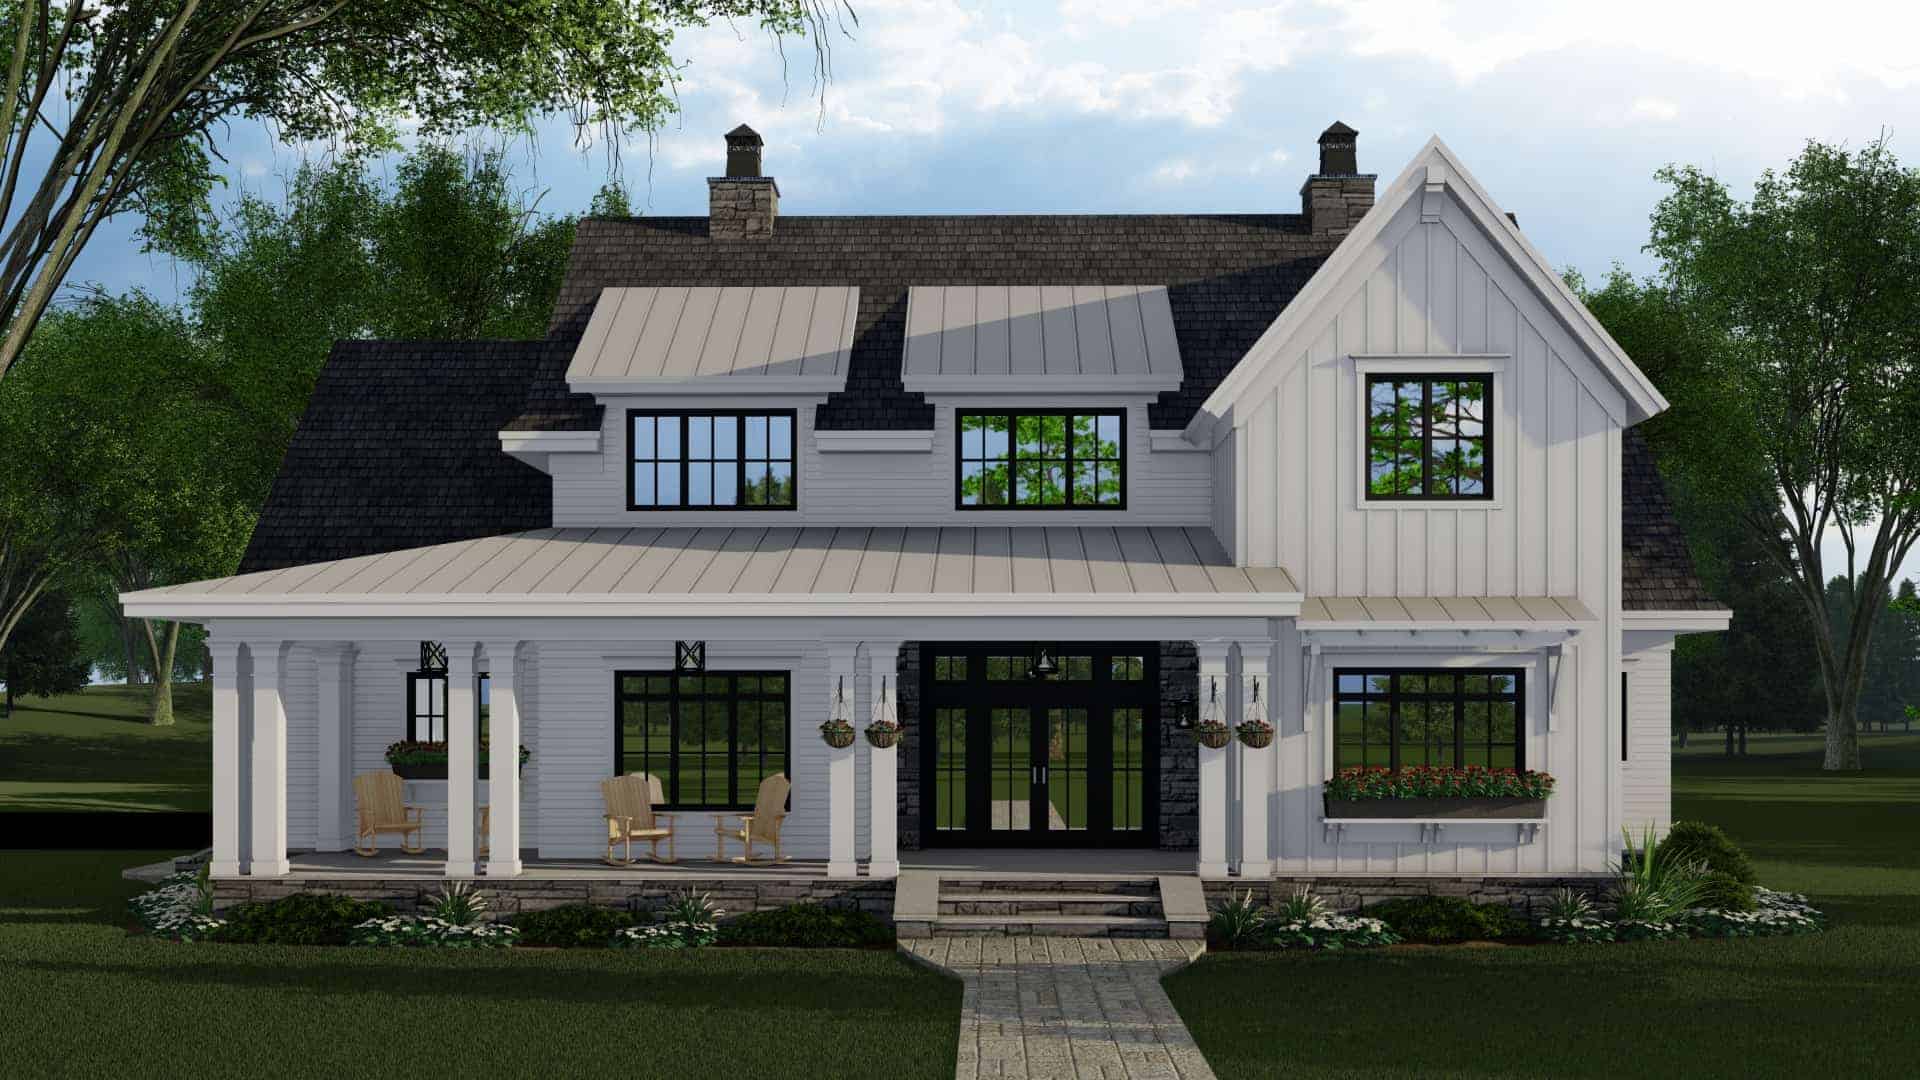
4-Bedroom, 2913 Sq Ft Modern Farmhouse Home Plan - 165-1153 - Main Exterior
Plan Collection
4-Bedroom, 2913 Sq Ft Modern Farmhouse Home Plan - 165-1153 - Main Exterior
Plan#165-1153
Starting at$2050
2913
Sq Ft
2
Story
4
Bed
4.5
Bath
3
Car
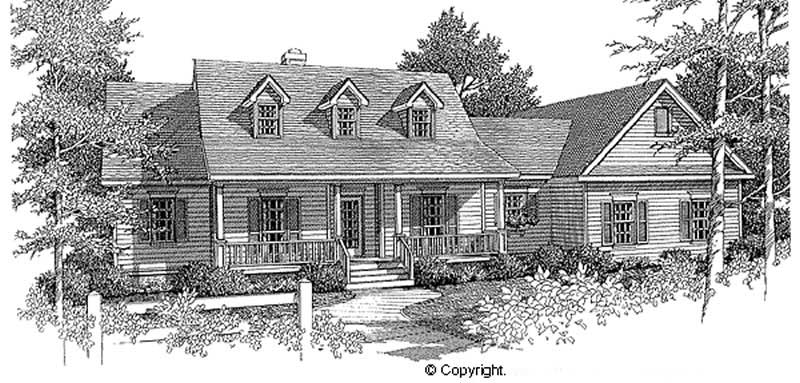
2-Bedroom, 1926 Sq Ft Cape Cod House Plan - 174-1058 - Front Exterior
Plan Collection
2-Bedroom, 1926 Sq Ft Cape Cod House Plan - 174-1058 - Front Exterior
Plan#174-1058
Starting at$710
1926
Sq Ft
1
Story
2
Bed
2
Bath
2
Car
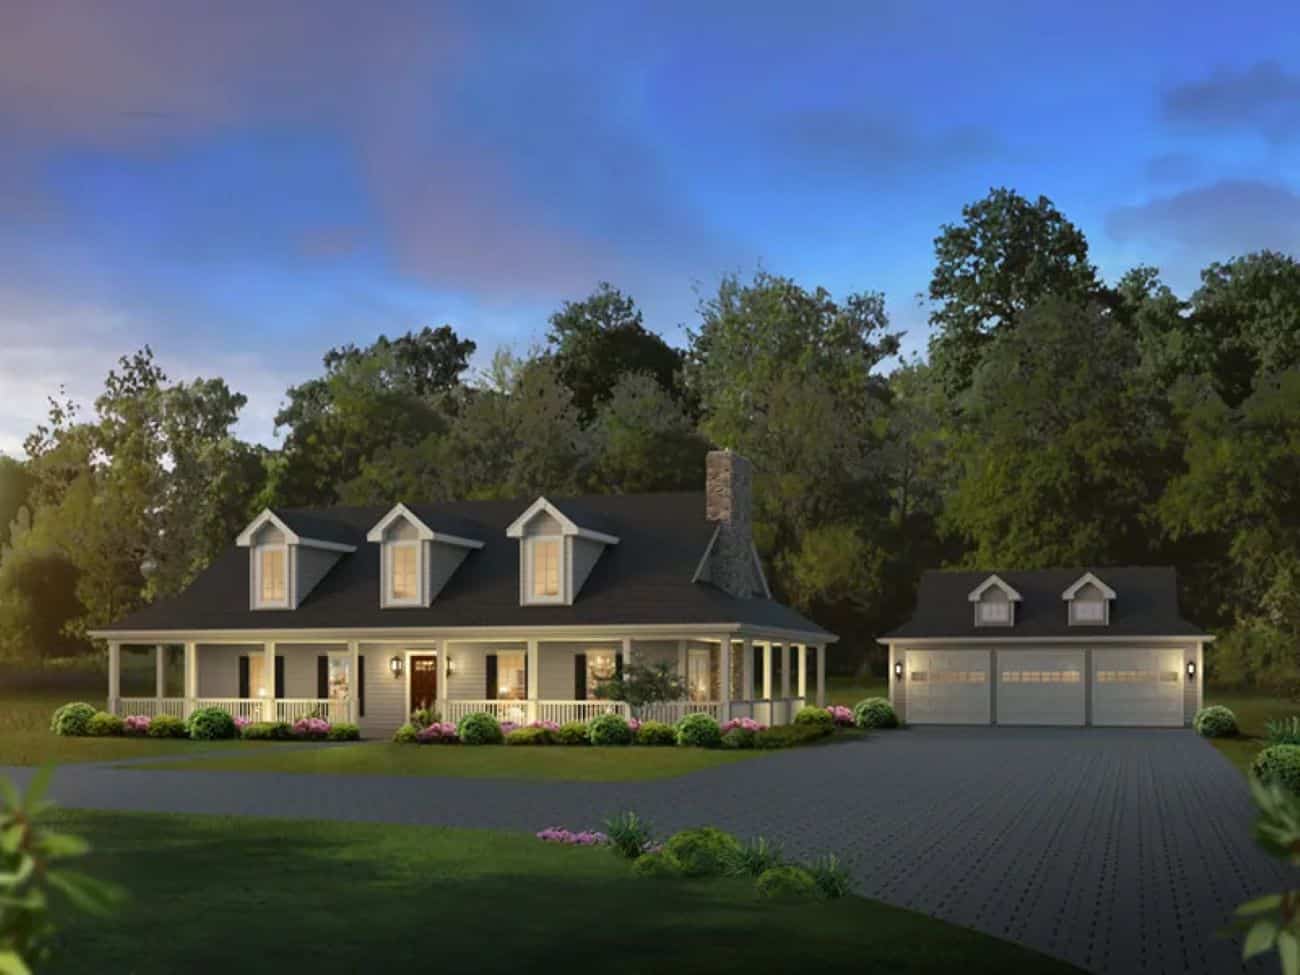
3-Bedroom, 2593 Sq Ft Farmhouse Home Plan - 138-1464 - Main Exterior
Plan Collection
3-Bedroom, 2593 Sq Ft Farmhouse Home Plan - 138-1464 - Main Exterior
Plan#138-1464
Starting at$1500
2593
Sq Ft
2
Story
3
Bed
3
Bath
3
Car
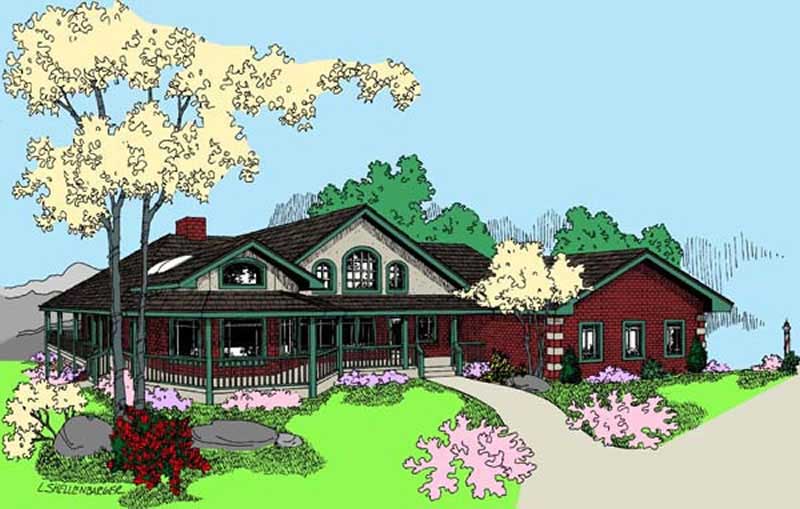
2-Bedroom, 2342 Sq Ft Country House Plan - 145-1501 - Front Exterior
Plan Collection
2-Bedroom, 2342 Sq Ft Country House Plan - 145-1501 - Front Exterior
Plan#145-1501
Starting at$950
2342
Sq Ft
1
Story
2
Bed
2.5
Bath
3
Car
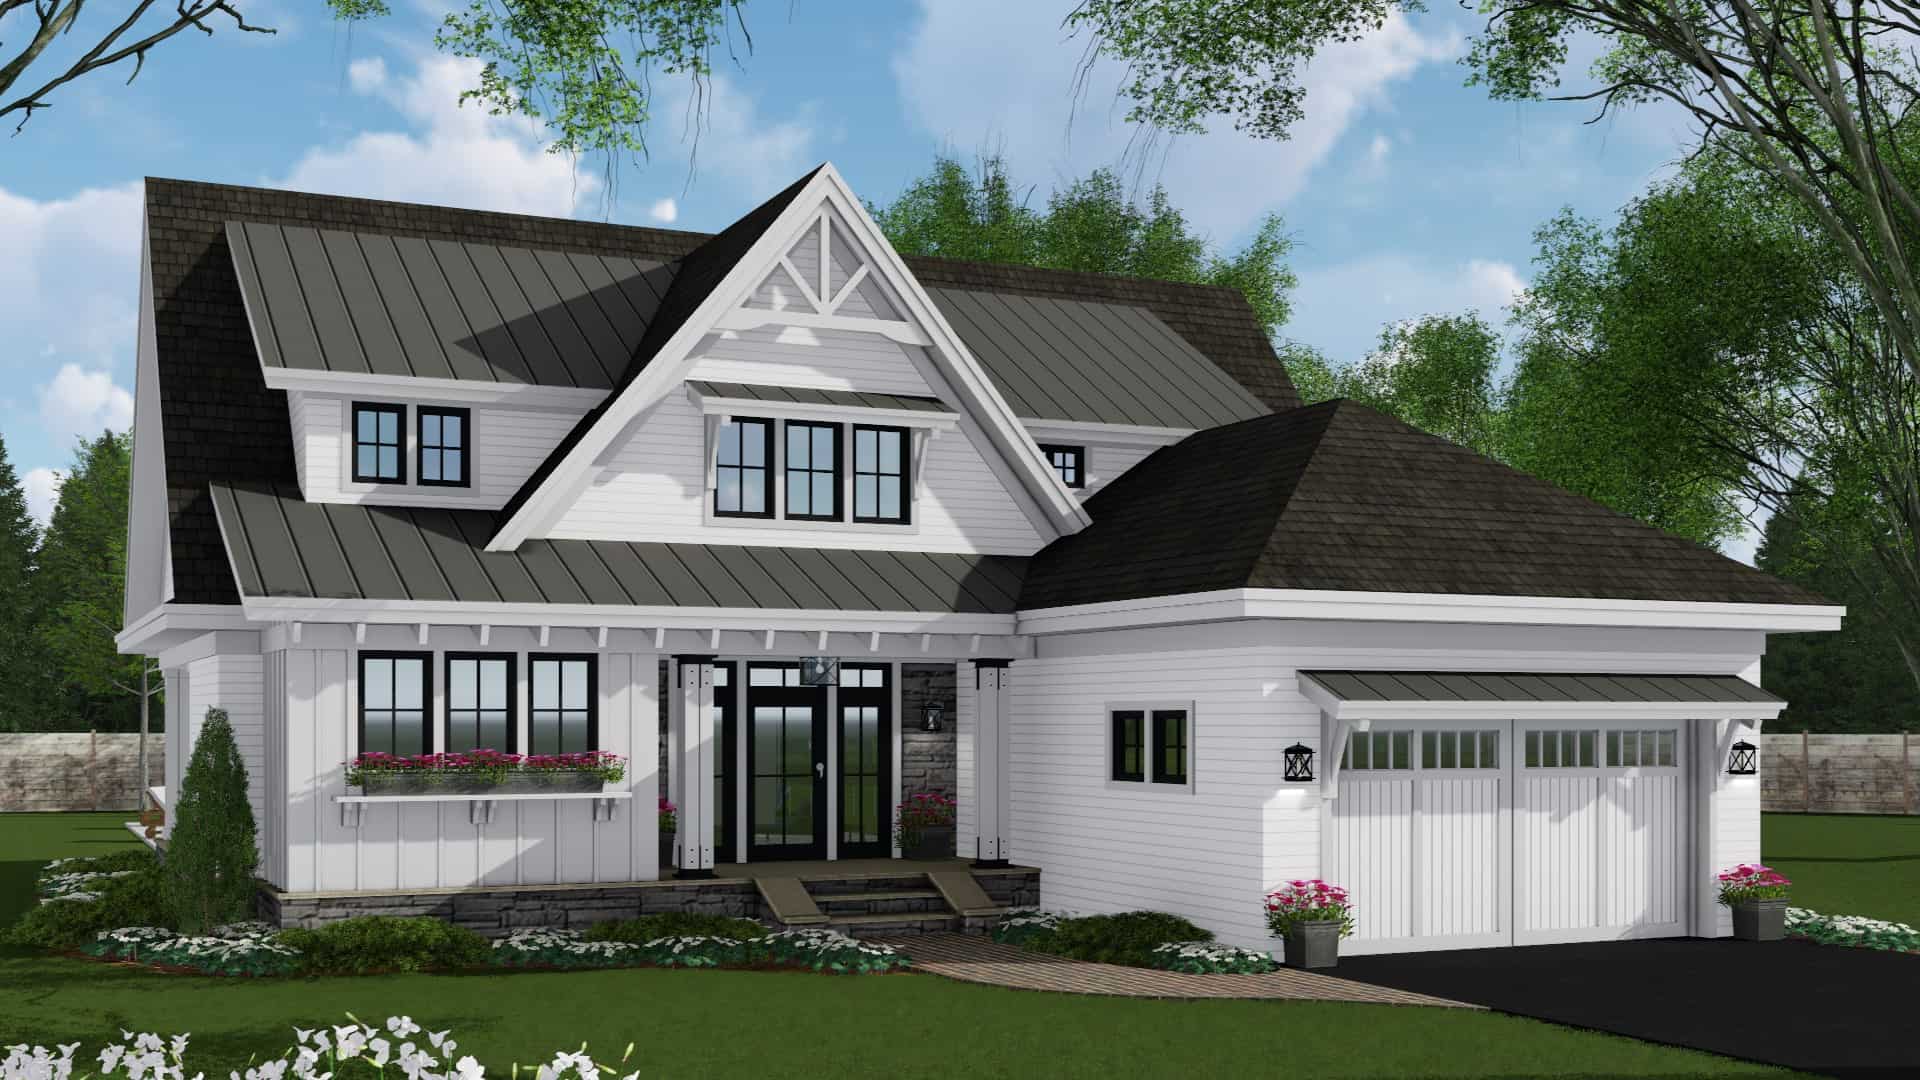
4-Bedroom, 2652 Sq Ft Cottage House Plan - 165-1173 - Front Exterior
Plan Collection
4-Bedroom, 2652 Sq Ft Cottage House Plan - 165-1173 - Front Exterior
Plan#165-1173
Starting at$2050
2652
Sq Ft
2
Story
4
Bed
3
Bath
2
Car
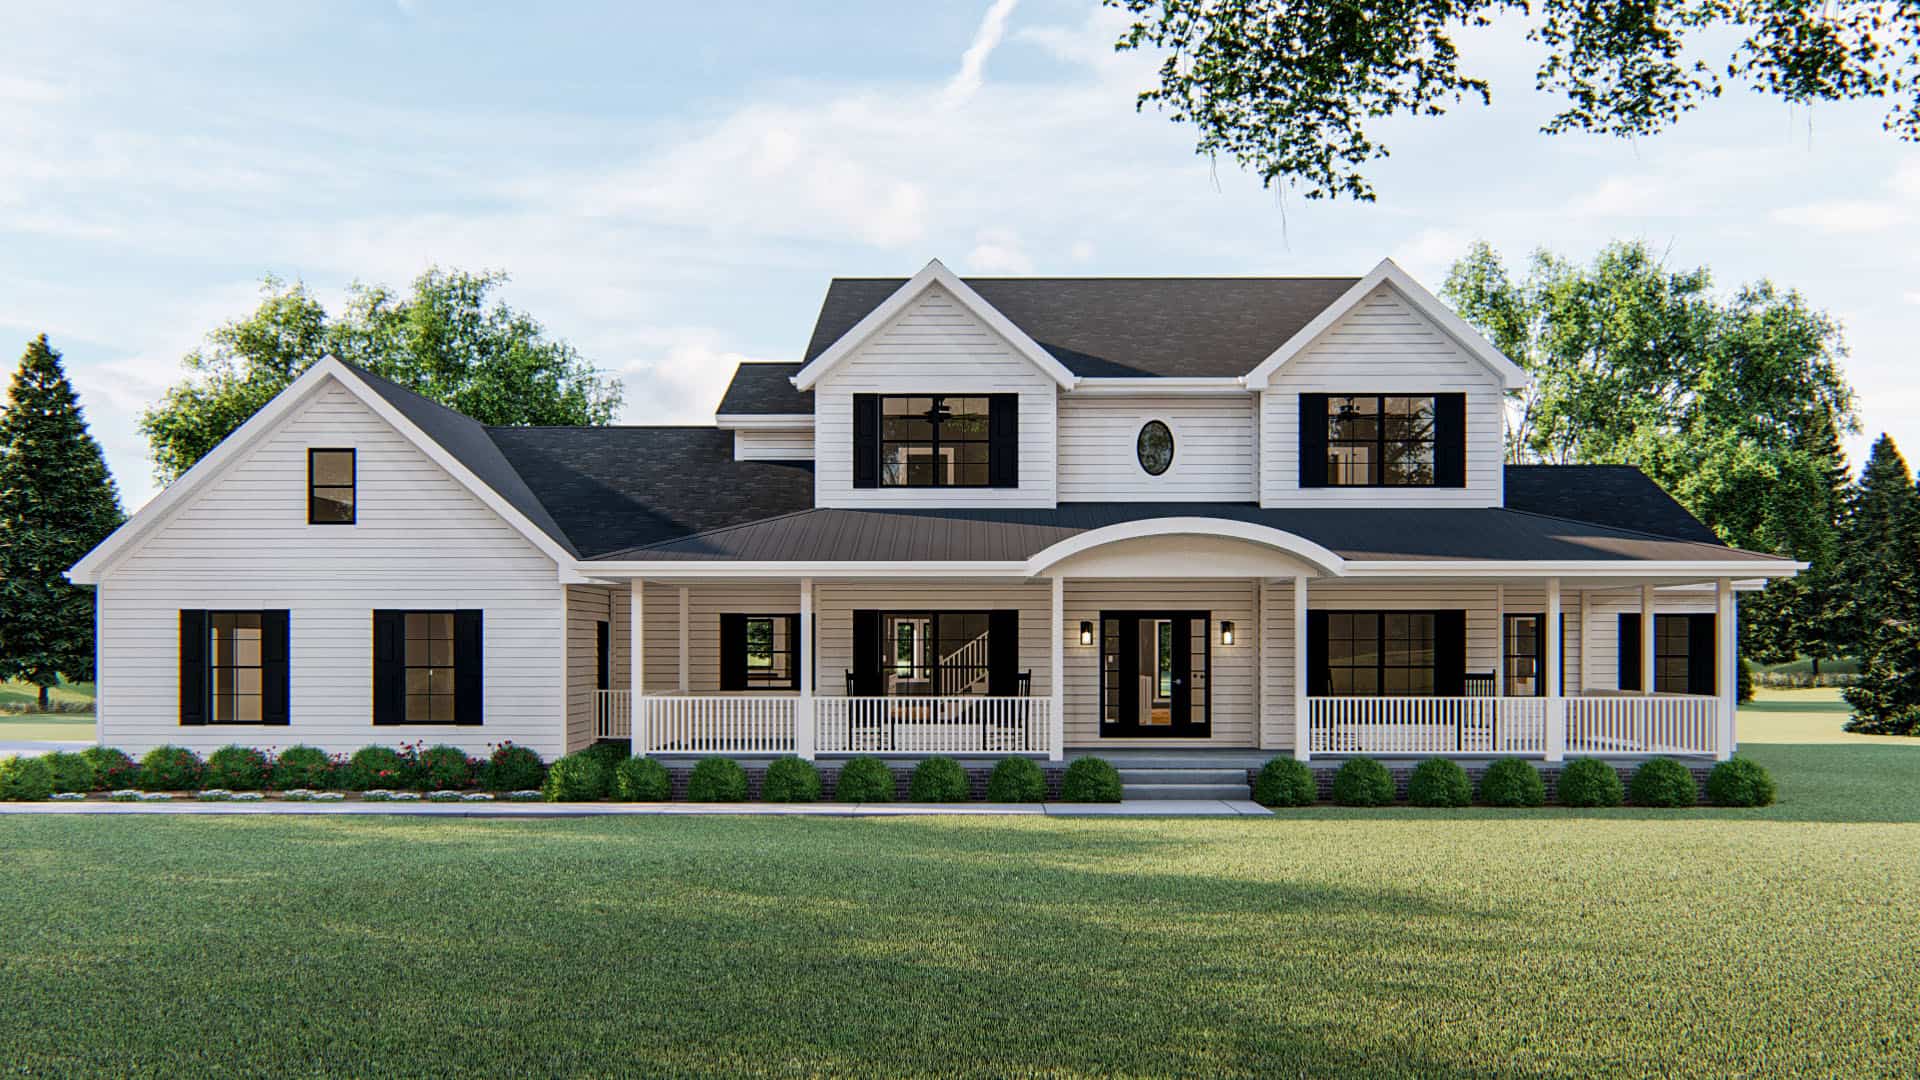
4-Bedroom, 3153 Sq Ft Colonial House Plan - 100-1172 - Front Exterior
Plan Collection
4-Bedroom, 3153 Sq Ft Colonial House Plan - 100-1172 - Front Exterior
Plan#100-1172
Starting at$1900
3153
Sq Ft
2
Story
4
Bed
3.5
Bath
3
Car
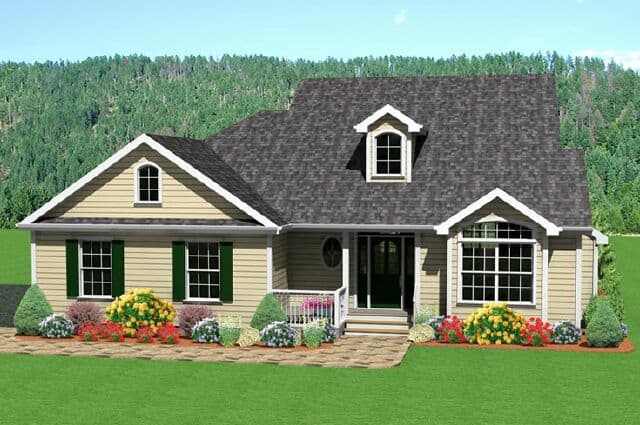
3-Bedroom, 1696 Sq Ft Country Home Plan - 121-1061 - Main Exterior
Plan Collection
3-Bedroom, 1696 Sq Ft Country Home Plan - 121-1061 - Main Exterior
Plan#121-1061
Starting at$1250
1696
Sq Ft
2
Story
3
Bed
2.5
Bath
2
Car
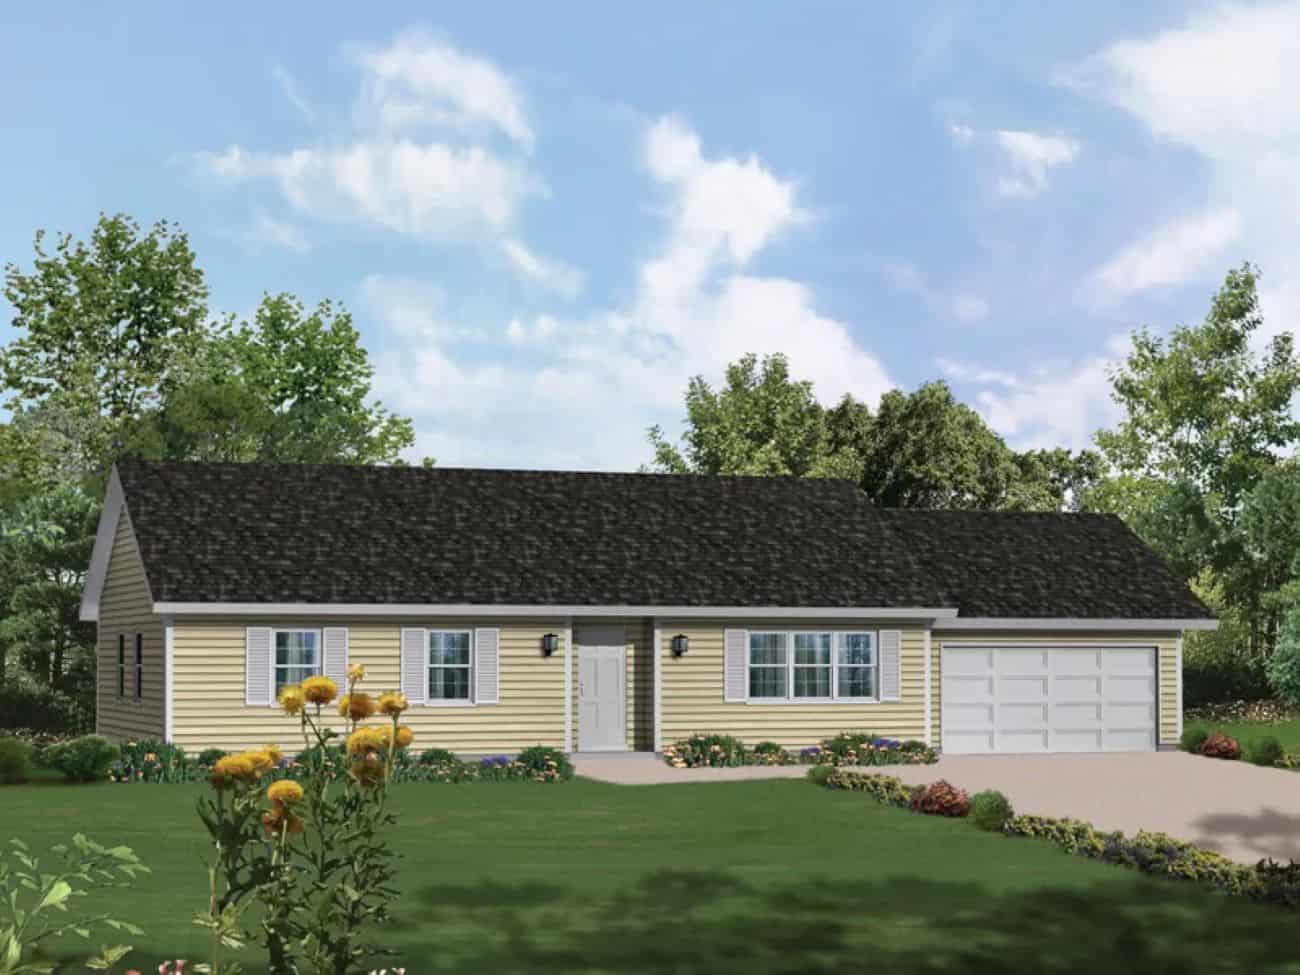
3-Bedroom, 1343 Sq Ft Modern Farmhouse House Plan - 138-1441 - Front Exterior
Plan Collection
3-Bedroom, 1343 Sq Ft Modern Farmhouse House Plan - 138-1441 - Front Exterior
Plan#138-1441
Starting at$1200
1343
Sq Ft
1
Story
3
Bed
2
Bath
2
Car
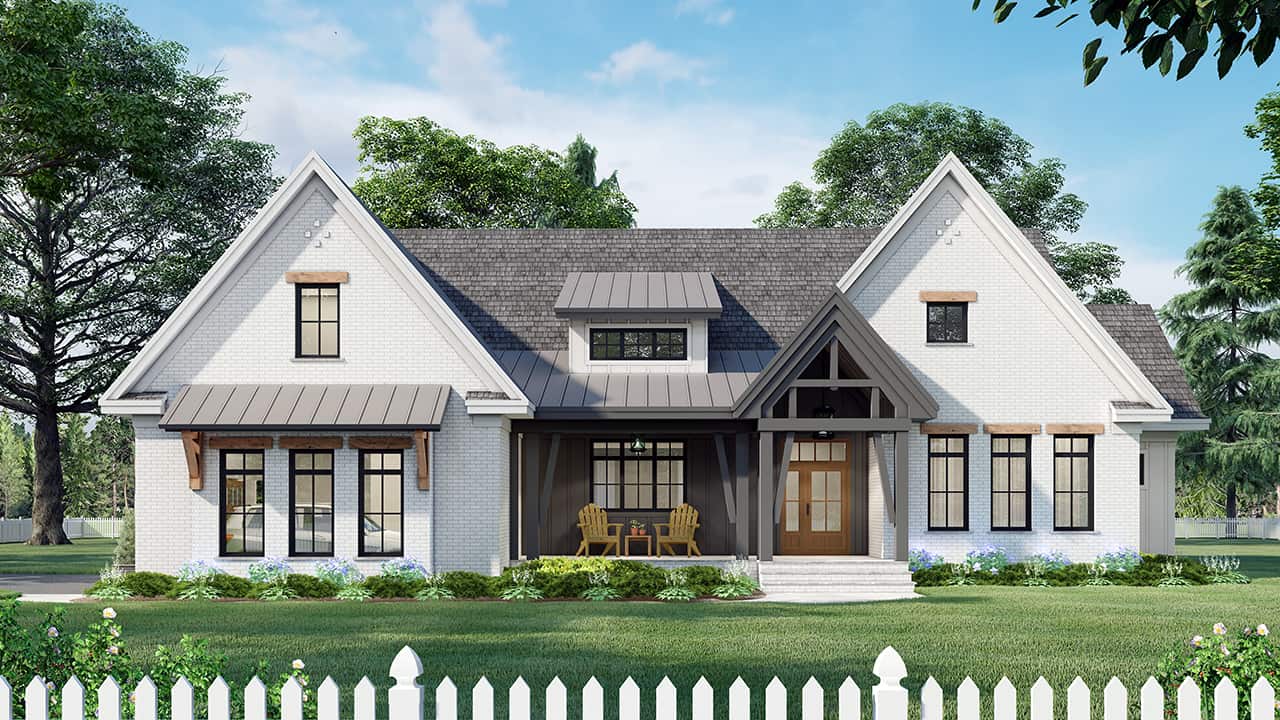
3-Bedroom, 2336 Sq Ft Ranch Home Plan - 165-1154 - Main Exterior
Plan Collection
3-Bedroom, 2336 Sq Ft Ranch Home Plan - 165-1154 - Main Exterior
Plan#165-1154
Starting at$2050
2336
Sq Ft
1
Story
3
Bed
2
Bath
2
Car
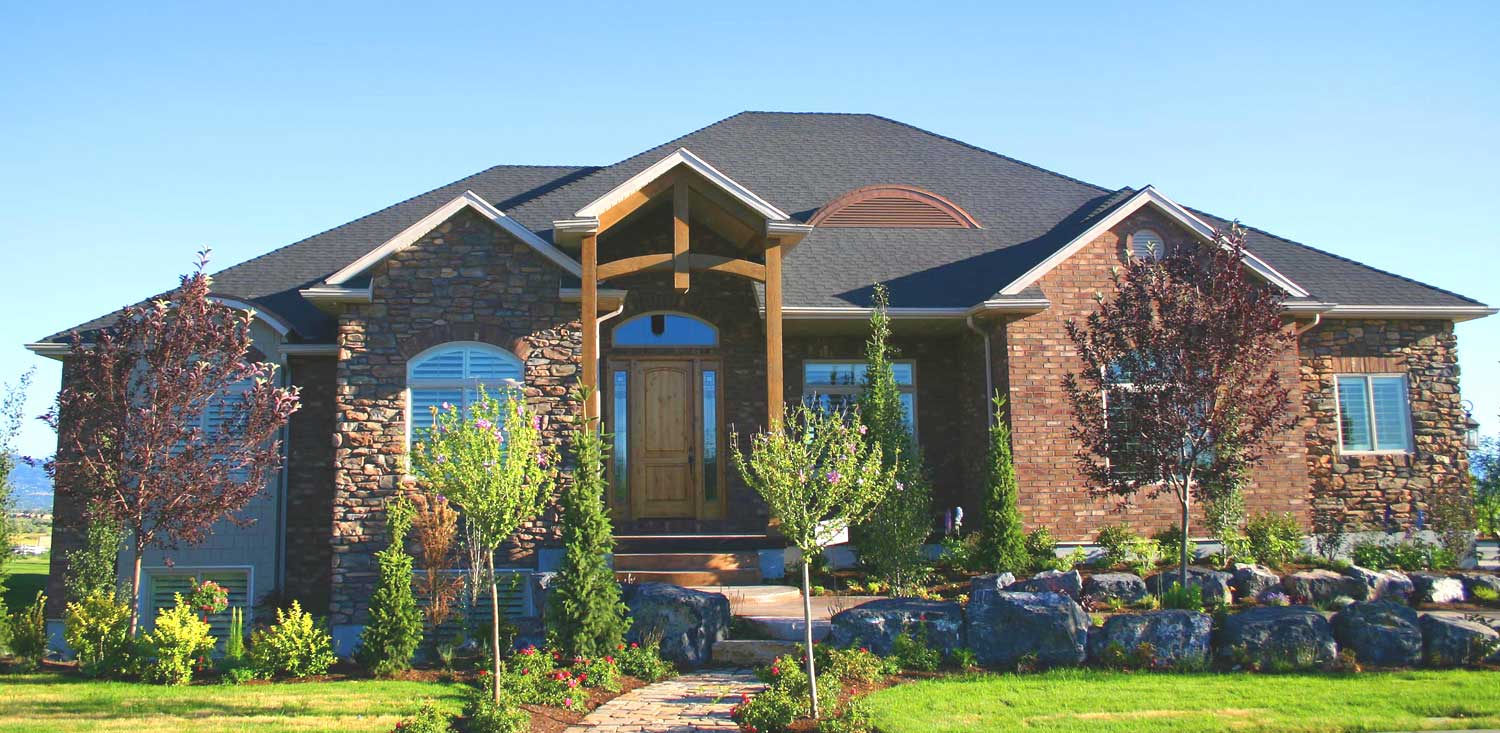
3-Bedroom, 2559 Sq Ft European Home Plan - 135-1060 - Main Exterior
Plan Collection
3-Bedroom, 2559 Sq Ft European Home Plan - 135-1060 - Main Exterior
Plan#135-1060
Starting at$1725
2559
Sq Ft
1
Story
3
Bed
2.5
Bath
3
Car
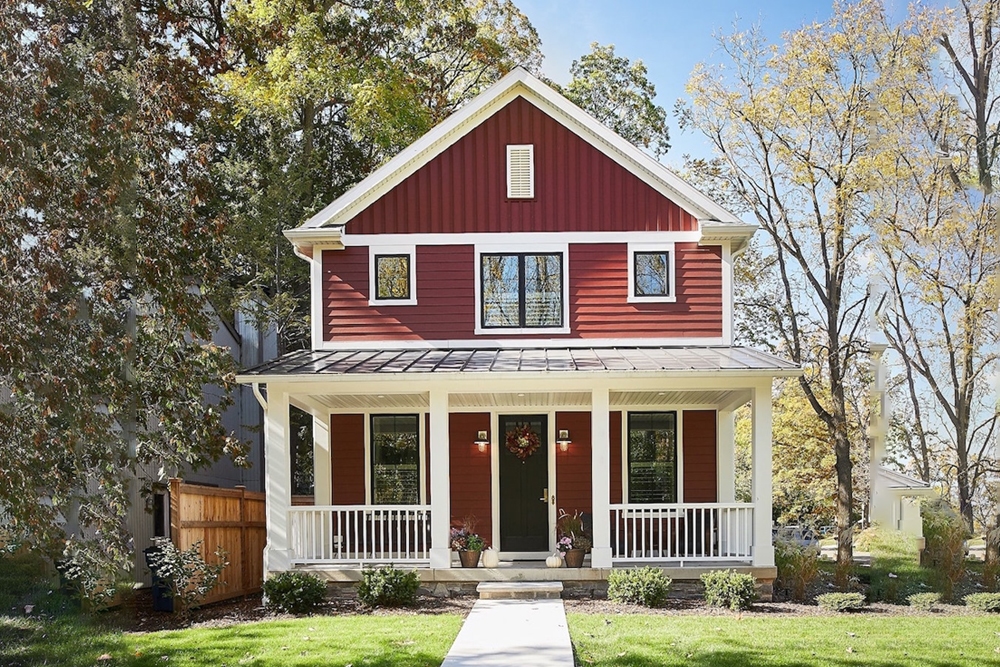
3-Bedroom, 2063 Sq Ft Farmhouse Home Plan - 168-1134 - Main Exterior
Plan Collection
3-Bedroom, 2063 Sq Ft Farmhouse Home Plan - 168-1134 - Main Exterior
Plan#168-1134
Starting at$2500
2063
Sq Ft
2
Story
3
Bed
2.5
Bath
2
Car
2-Bedroom, 1225 Sq Ft Southern House Plan - 155-1008 - Front Exterior
Plan Collection
2-Bedroom, 1225 Sq Ft Southern House Plan - 155-1008 - Front Exterior
Plan#155-1008
Starting at$840
1225
Sq Ft
1
Story
2
Bed
2
Bath
0
Car
2-Bedroom, 1058 Sq Ft Country House Plan - 170-1798 - Front Exterior
Plan Collection
2-Bedroom, 1058 Sq Ft Country House Plan - 170-1798 - Front Exterior
Plan#170-1798
Starting at$770
1058
Sq Ft
1
Story
2
Bed
2
Bath
0
Car
7-Bedroom, 6785 Sq Ft Farmhouse Home Plan - 135-1028 - Main Exterior
Plan Collection
7-Bedroom, 6785 Sq Ft Farmhouse Home Plan - 135-1028 - Main Exterior
Plan#135-1028
Starting at$8481
6785
Sq Ft
2
Story
7
Bed
4.5
Bath
3
Car
3-Bedroom, 2743 Sq Ft Cape Cod House Plan - 170-2593 - Front Exterior
Plan Collection
3-Bedroom, 2743 Sq Ft Cape Cod House Plan - 170-2593 - Front Exterior
Plan#170-2593
Starting at$1145
2743
Sq Ft
2
Story
3
Bed
3.5
Bath
2
Car
3-Bedroom, 1610 Sq Ft Ranch House Plan - 162-1033 - Front Exterior
Plan Collection
3-Bedroom, 1610 Sq Ft Ranch House Plan - 162-1033 - Front Exterior
Plan#162-1033
Starting at$1000
1610
Sq Ft
1
Story
3
Bed
2
Bath
2
Car
5-Bedroom, 3505 Sq Ft Ranch House Plan - 119-1221 - Front Exterior
Plan Collection
5-Bedroom, 3505 Sq Ft Ranch House Plan - 119-1221 - Front Exterior
Plan#119-1221
Starting at$1645
3505
Sq Ft
2
Story
5
Bed
3
Bath
3
Car
3-Bedroom, 1728 Sq Ft Craftsman House Plan - 127-1043 - Front Exterior
Plan Collection
3-Bedroom, 1728 Sq Ft Craftsman House Plan - 127-1043 - Front Exterior
Plan#127-1043
Starting at$1900
1728
Sq Ft
1
Story
3
Bed
2
Bath
2
Car
5-Bedroom, 4952 Sq Ft Southern House Plan - 116-1060 - Front Exterior
Plan Collection
5-Bedroom, 4952 Sq Ft Southern House Plan - 116-1060 - Front Exterior
Plan#116-1060
Starting at$3070
3882
Sq Ft
2
Story
5
Bed
5
Bath
2
Car
3-Bedroom, 2483 Sq Ft Rustic House Plan - 165-1171 - Front Exterior
Plan Collection
3-Bedroom, 2483 Sq Ft Rustic House Plan - 165-1171 - Front Exterior
Plan#165-1171
Starting at$2050
2483
Sq Ft
1
Story
3
Bed
2.5
Bath
2
Car
4-Bedroom, 3095 Sq Ft Country House Plan - 170-2789 - Front Exterior
Plan Collection
4-Bedroom, 3095 Sq Ft Country House Plan - 170-2789 - Front Exterior
Plan#170-2789
Starting at$1390
3095
Sq Ft
1
Story
4
Bed
3
Bath
2
Car
4-Bedroom, 2251 Sq Ft Mediterranean Home Plan - 100-1230 - Main Exterior
Plan Collection
4-Bedroom, 2251 Sq Ft Mediterranean Home Plan - 100-1230 - Main Exterior
Plan#100-1230
Starting at$1600
2251
Sq Ft
2
Story
4
Bed
3
Bath
3
Car
5-Bedroom, 6269 Sq Ft Luxury House Plan - 170-1233 - Front Exterior
Plan Collection
5-Bedroom, 6269 Sq Ft Luxury House Plan - 170-1233 - Front Exterior
Plan#170-1233
Starting at$2490
6269
Sq Ft
2
Story
5
Bed
4
Bath
4
Car
5-Bedroom, 2202 Sq Ft Country House Plan - 119-1171 - Front Exterior
Plan Collection
5-Bedroom, 2202 Sq Ft Country House Plan - 119-1171 - Front Exterior
Plan#119-1171
Starting at$1095
2202
Sq Ft
2
Story
5
Bed
4.5
Bath
2
Car
4-Bedroom, 2913 Sq Ft Modern Farmhouse Home Plan - 165-1153 - Main Exterior
Plan Collection
4-Bedroom, 2913 Sq Ft Modern Farmhouse Home Plan - 165-1153 - Main Exterior
Plan#165-1153
Starting at$2050
2913
Sq Ft
2
Story
4
Bed
4.5
Bath
3
Car
2-Bedroom, 1926 Sq Ft Cape Cod House Plan - 174-1058 - Front Exterior
Plan Collection
2-Bedroom, 1926 Sq Ft Cape Cod House Plan - 174-1058 - Front Exterior
Plan#174-1058
Starting at$710
1926
Sq Ft
1
Story
2
Bed
2
Bath
2
Car
3-Bedroom, 2593 Sq Ft Farmhouse Home Plan - 138-1464 - Main Exterior
Plan Collection
3-Bedroom, 2593 Sq Ft Farmhouse Home Plan - 138-1464 - Main Exterior
Plan#138-1464
Starting at$1500
2593
Sq Ft
2
Story
3
Bed
3
Bath
3
Car
2-Bedroom, 2342 Sq Ft Country House Plan - 145-1501 - Front Exterior
Plan Collection
2-Bedroom, 2342 Sq Ft Country House Plan - 145-1501 - Front Exterior
Plan#145-1501
Starting at$950
2342
Sq Ft
1
Story
2
Bed
2.5
Bath
3
Car
4-Bedroom, 2652 Sq Ft Cottage House Plan - 165-1173 - Front Exterior
Plan Collection
4-Bedroom, 2652 Sq Ft Cottage House Plan - 165-1173 - Front Exterior
Plan#165-1173
Starting at$2050
2652
Sq Ft
2
Story
4
Bed
3
Bath
2
Car
4-Bedroom, 3153 Sq Ft Colonial House Plan - 100-1172 - Front Exterior
Plan Collection
4-Bedroom, 3153 Sq Ft Colonial House Plan - 100-1172 - Front Exterior
Plan#100-1172
Starting at$1900
3153
Sq Ft
2
Story
4
Bed
3.5
Bath
3
Car
3-Bedroom, 1696 Sq Ft Country Home Plan - 121-1061 - Main Exterior
Plan Collection
3-Bedroom, 1696 Sq Ft Country Home Plan - 121-1061 - Main Exterior
Plan#121-1061
Starting at$1250
1696
Sq Ft
2
Story
3
Bed
2.5
Bath
2
Car
3-Bedroom, 1343 Sq Ft Modern Farmhouse House Plan - 138-1441 - Front Exterior
Plan Collection
3-Bedroom, 1343 Sq Ft Modern Farmhouse House Plan - 138-1441 - Front Exterior
Plan#138-1441
Starting at$1200
1343
Sq Ft
1
Story
3
Bed
2
Bath
2
Car
3-Bedroom, 2336 Sq Ft Ranch Home Plan - 165-1154 - Main Exterior
Plan Collection
3-Bedroom, 2336 Sq Ft Ranch Home Plan - 165-1154 - Main Exterior
Plan#165-1154
Starting at$2050
2336
Sq Ft
1
Story
3
Bed
2
Bath
2
Car
3-Bedroom, 2559 Sq Ft European Home Plan - 135-1060 - Main Exterior
Plan Collection
3-Bedroom, 2559 Sq Ft European Home Plan - 135-1060 - Main Exterior
Plan#135-1060
Starting at$1725
2559
Sq Ft
1
Story
3
Bed
2.5
Bath
3
Car
3-Bedroom, 2063 Sq Ft Farmhouse Home Plan - 168-1134 - Main Exterior
Plan Collection
3-Bedroom, 2063 Sq Ft Farmhouse Home Plan - 168-1134 - Main Exterior
Plan#168-1134
Starting at$2500
2063
Sq Ft
2
Story
3
Bed
2.5
Bath
2
Car
1...7172737475...131