Farmhouse, Small House Plans House Plans

4,114
Plan Results
3-Bedroom, 1279 Sq Ft Mediterranean House Plan - 107-1118 - Front Exterior
Plan Collection
3-Bedroom, 1279 Sq Ft Mediterranean House Plan - 107-1118 - Front Exterior
Plan#107-1118
Starting at$1100
1279
Sq Ft
1
Story
3
Bed
2
Bath
2
Car
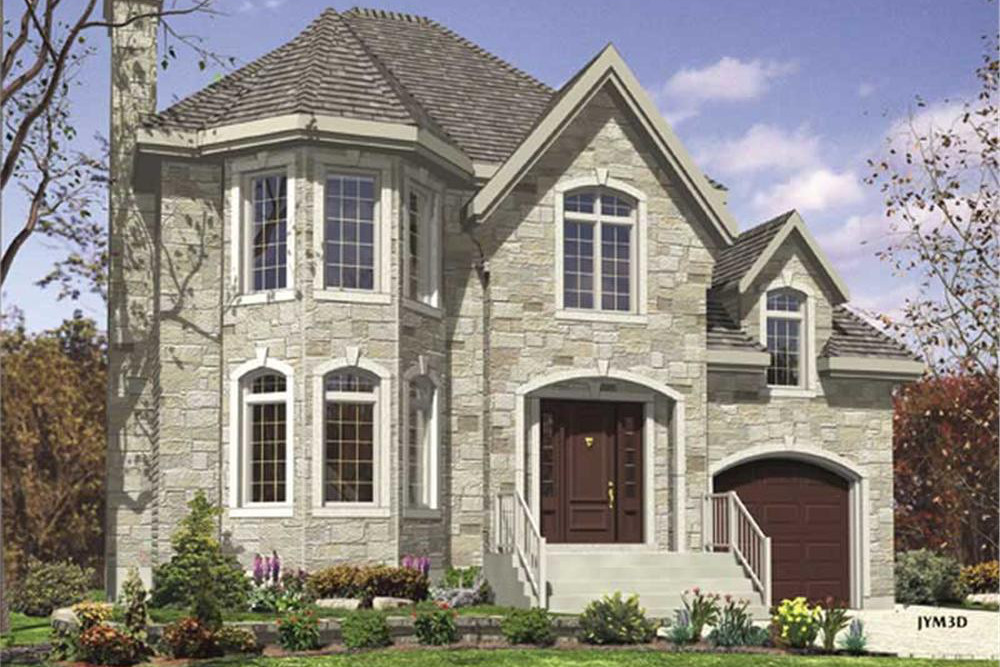
3-Bedroom, 1272 Sq Ft European Home Plan - 158-1053 - Main Exterior
Plan Collection
3-Bedroom, 1272 Sq Ft European Home Plan - 158-1053 - Main Exterior
Plan#158-1053
Starting at$1500
1272
Sq Ft
2
Story
3
Bed
1.5
Bath
1
Car

3-Bedroom, 2034 Sq Ft Country Home Plan - 124-1026 - Main Exterior
Plan Collection
3-Bedroom, 2034 Sq Ft Country Home Plan - 124-1026 - Main Exterior
Plan#124-1026
Starting at$745
2034
Sq Ft
1.5
Story
3
Bed
2.5
Bath
0
Car
3-Bedroom, 1992 Sq Ft Country House Plan - 119-1091 - Front Exterior
Plan Collection
3-Bedroom, 1992 Sq Ft Country House Plan - 119-1091 - Front Exterior
Plan#119-1091
Starting at$1045
1992
Sq Ft
2
Story
3
Bed
2.5
Bath
2
Car

3-Bedroom, 2213 Sq Ft Craftsman House Plan - 115-1457 - Front Exterior
Plan Collection
3-Bedroom, 2213 Sq Ft Craftsman House Plan - 115-1457 - Front Exterior
Plan#115-1457
Starting at$1700
2213
Sq Ft
2
Story
3
Bed
2
Bath
2
Car
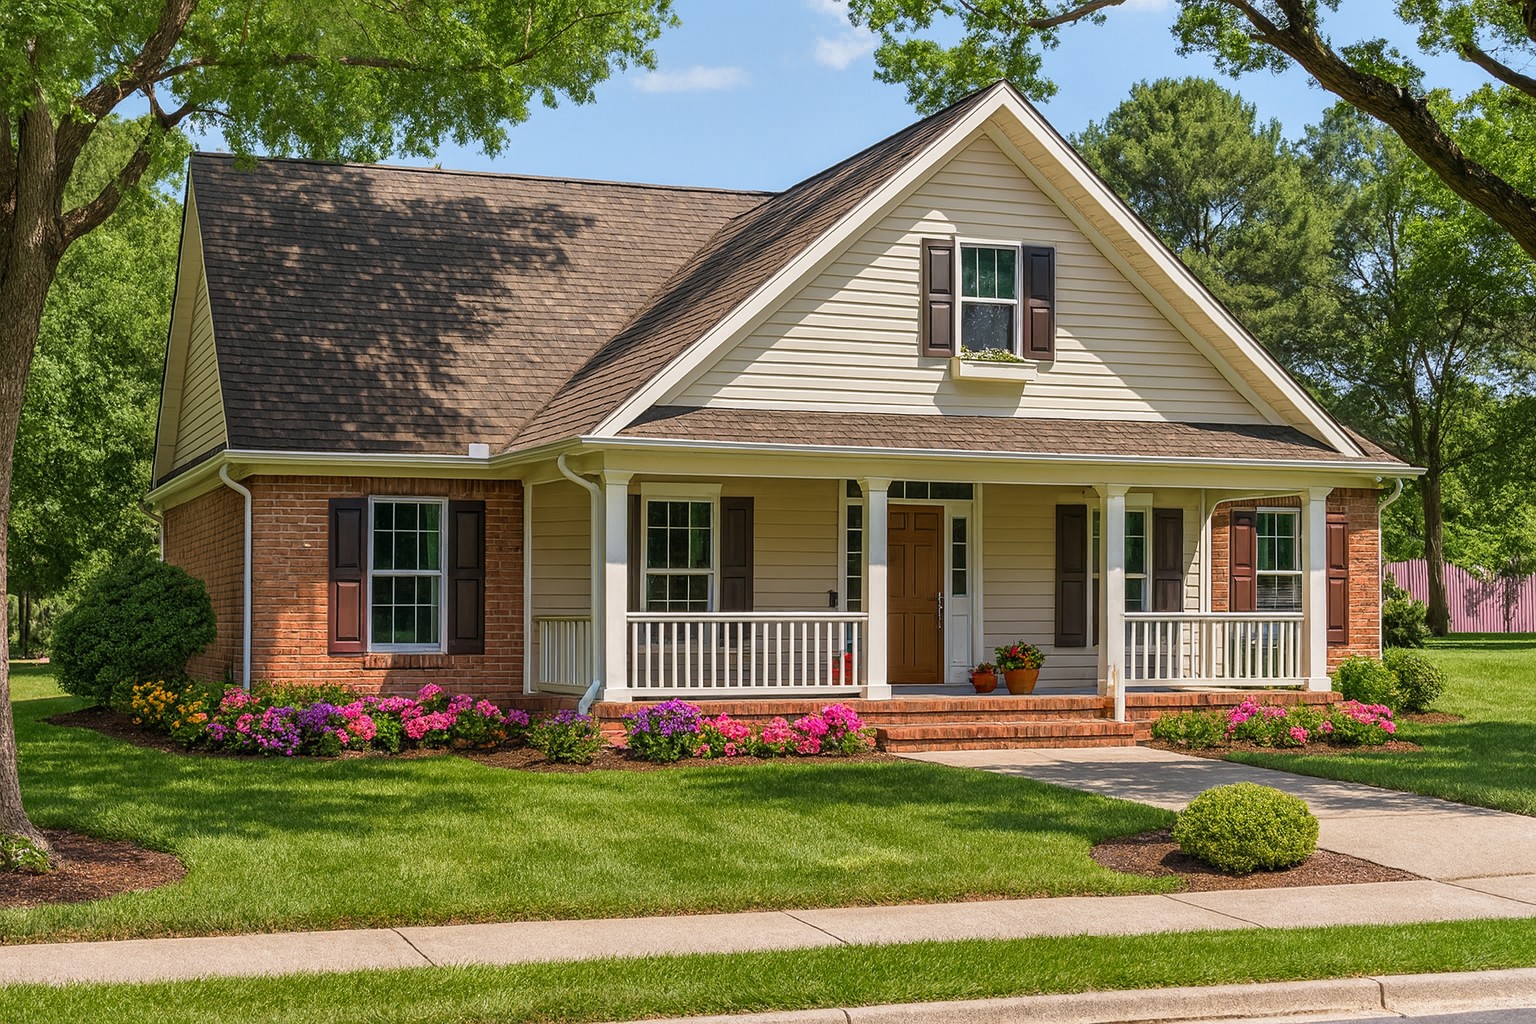
3-Bedroom, 2290 Sq Ft Country Home Plan - 153-1508 - Main Exterior
Plan Collection
3-Bedroom, 2290 Sq Ft Country Home Plan - 153-1508 - Main Exterior
Plan#153-1508
Starting at$1000
2290
Sq Ft
2
Story
3
Bed
2
Bath
2
Car

3-Bedroom, 1304 Sq Ft Small House Plans - 109-1128 - Front Exterior
Plan Collection
3-Bedroom, 1304 Sq Ft Small House Plans - 109-1128 - Front Exterior
Plan#109-1128
Starting at$1195
1304
Sq Ft
1
Story
3
Bed
2
Bath
0
Car

3-Bedroom, 1210 Sq Ft Ranch House Plan - 115-1181 - Front Exterior
Plan Collection
3-Bedroom, 1210 Sq Ft Ranch House Plan - 115-1181 - Front Exterior
Plan#115-1181
Starting at$1500
1210
Sq Ft
2
Story
3
Bed
2
Bath
2
Car

3-Bedroom, 1868 Sq Ft Country Home Plan - 113-1072 - Main Exterior
Plan Collection
3-Bedroom, 1868 Sq Ft Country Home Plan - 113-1072 - Main Exterior
Plan#113-1072
Starting at$350
1868
Sq Ft
1
Story
3
Bed
2
Bath
2
Car
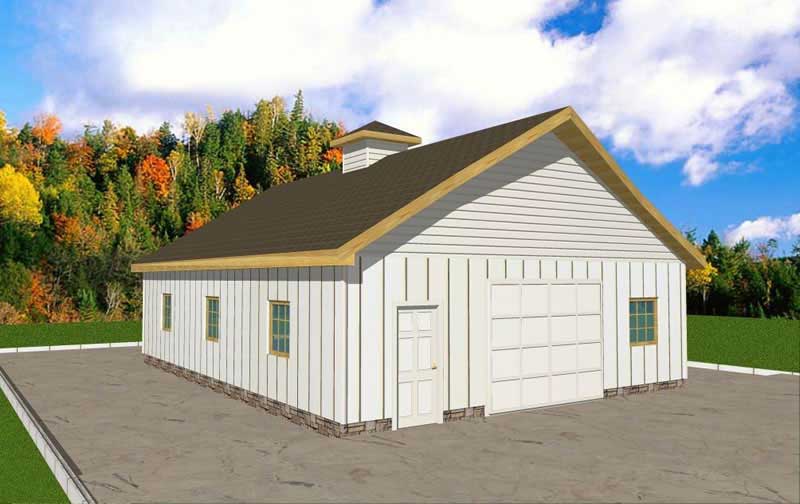
1260 Sq Ft Garage Plan - 132-1314 - Main Exterior
Plan Collection
1260 Sq Ft Garage Plan - 132-1314 - Main Exterior
Plan#132-1314
Starting at$1315
1260
Sq Ft
1
Story
0
Bed
0
Bath
1
Car

3-Bedroom, 1071 Sq Ft European Home Plan - 102-1022 - Main Exterior
Plan Collection
3-Bedroom, 1071 Sq Ft European Home Plan - 102-1022 - Main Exterior
Plan#102-1022
Starting at$800
1071
Sq Ft
1
Story
3
Bed
2
Bath
2
Car

4-Bedroom, 3492 Sq Ft Traditional Home - Plan #168-1057 - Main Exterior
Plan Collection
4-Bedroom, 3492 Sq Ft Traditional Home - Plan #168-1057 - Main Exterior
Plan#168-1057
Starting at$2600
3488
Sq Ft
2
Story
4
Bed
3.5
Bath
3
Car

3-Bedroom, 1522 Sq Ft Country Home Plan - 105-1004 - Main Exterior
Plan Collection
3-Bedroom, 1522 Sq Ft Country Home Plan - 105-1004 - Main Exterior
Plan#105-1004
Starting at$530
1522
Sq Ft
2
Story
3
Bed
2
Bath
2
Car

3-Bedroom, 1278 Sq Ft Small House Plans - 119-1114 - Front Exterior
Plan Collection
3-Bedroom, 1278 Sq Ft Small House Plans - 119-1114 - Front Exterior
Plan#119-1114
Starting at$995
1278
Sq Ft
2
Story
3
Bed
2.5
Bath
2
Car

3-Bedroom, 1304 Sq Ft Small House Plans - 113-1006 - Front Exterior
Plan Collection
3-Bedroom, 1304 Sq Ft Small House Plans - 113-1006 - Front Exterior
Plan#113-1006
Starting at$325
1304
Sq Ft
1
Story
3
Bed
2
Bath
2
Car

4-Bedroom, 4461 Sq Ft Luxury House Plan - 134-1114 - Front Exterior
Plan Collection
4-Bedroom, 4461 Sq Ft Luxury House Plan - 134-1114 - Front Exterior
Plan#134-1114
Starting at$10706
4461
Sq Ft
2
Story
4
Bed
5
Bath
3
Car

3-Bedroom, 1981 Sq Ft Cape Cod House Plan - 174-1028 - Front Exterior
Plan Collection
3-Bedroom, 1981 Sq Ft Cape Cod House Plan - 174-1028 - Front Exterior
Plan#174-1028
Starting at$710
1981
Sq Ft
1
Story
3
Bed
2
Bath
2
Car

3-Bedroom, 1414 Sq Ft Ranch Home Plan - 109-1061 - Main Exterior
Plan Collection
3-Bedroom, 1414 Sq Ft Ranch Home Plan - 109-1061 - Main Exterior
Plan#109-1061
Starting at$1195
1414
Sq Ft
1
Story
3
Bed
2
Bath
2
Car

3-Bedroom, 1450 Sq Ft European Home Plan - 102-1006 - Main Exterior
Plan Collection
3-Bedroom, 1450 Sq Ft European Home Plan - 102-1006 - Main Exterior
Plan#102-1006
Starting at$800
1450
Sq Ft
1
Story
3
Bed
2
Bath
2
Car
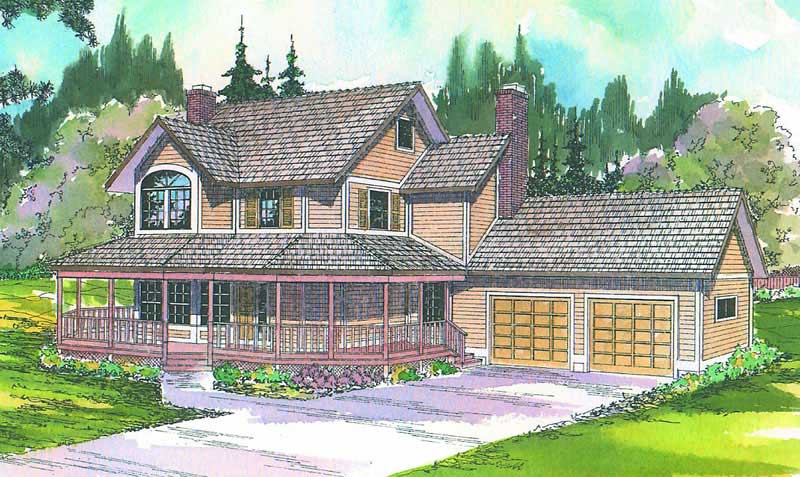
3-Bedroom, 2110 Sq Ft Country House Plan - 108-1382 - Front Exterior
Plan Collection
3-Bedroom, 2110 Sq Ft Country House Plan - 108-1382 - Front Exterior
Plan#108-1382
Starting at$945
2110
Sq Ft
2
Story
3
Bed
2.5
Bath
2
Car

5-Bedroom, 3351 Sq Ft Farmhouse Home - Plan #191-1037 - Main Exterior
Plan Collection
5-Bedroom, 3351 Sq Ft Farmhouse Home - Plan #191-1037 - Main Exterior
Plan#191-1037
Starting at$1850
3351
Sq Ft
2
Story
5
Bed
4.5
Bath
2
Car

3-Bedroom, 1299 Sq Ft Ranch Home Plan - 102-1063 - Main Exterior
Plan Collection
3-Bedroom, 1299 Sq Ft Ranch Home Plan - 102-1063 - Main Exterior
Plan#102-1063
Starting at$800
1299
Sq Ft
1
Story
3
Bed
2
Bath
2
Car

4-Bedroom, 2271 Sq Ft Farmhouse House - Plan #191-1030 - Front Exterior
Plan Collection
4-Bedroom, 2271 Sq Ft Farmhouse House - Plan #191-1030 - Front Exterior
Plan#191-1030
Starting at$1575
2271
Sq Ft
2
Story
4
Bed
3
Bath
1
Car
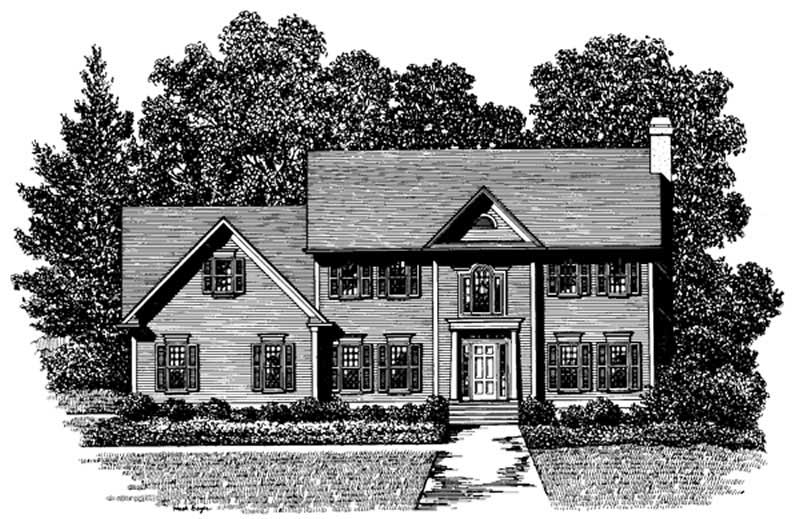
3-Bedroom, 1999 Sq Ft Colonial Home Plan - 109-1096 - Main Exterior
Plan Collection
3-Bedroom, 1999 Sq Ft Colonial Home Plan - 109-1096 - Main Exterior
Plan#109-1096
Starting at$1295
1999
Sq Ft
2
Story
3
Bed
2
Bath
0
Car
3-Bedroom, 1279 Sq Ft Mediterranean House Plan - 107-1118 - Front Exterior
Plan Collection
3-Bedroom, 1279 Sq Ft Mediterranean House Plan - 107-1118 - Front Exterior
Plan#107-1118
Starting at$1100
1279
Sq Ft
1
Story
3
Bed
2
Bath
2
Car
3-Bedroom, 1272 Sq Ft European Home Plan - 158-1053 - Main Exterior
Plan Collection
3-Bedroom, 1272 Sq Ft European Home Plan - 158-1053 - Main Exterior
Plan#158-1053
Starting at$1500
1272
Sq Ft
2
Story
3
Bed
1.5
Bath
1
Car
3-Bedroom, 2034 Sq Ft Country Home Plan - 124-1026 - Main Exterior
Plan Collection
3-Bedroom, 2034 Sq Ft Country Home Plan - 124-1026 - Main Exterior
Plan#124-1026
Starting at$745
2034
Sq Ft
1.5
Story
3
Bed
2.5
Bath
0
Car
3-Bedroom, 1992 Sq Ft Country House Plan - 119-1091 - Front Exterior
Plan Collection
3-Bedroom, 1992 Sq Ft Country House Plan - 119-1091 - Front Exterior
Plan#119-1091
Starting at$1045
1992
Sq Ft
2
Story
3
Bed
2.5
Bath
2
Car
3-Bedroom, 2213 Sq Ft Craftsman House Plan - 115-1457 - Front Exterior
Plan Collection
3-Bedroom, 2213 Sq Ft Craftsman House Plan - 115-1457 - Front Exterior
Plan#115-1457
Starting at$1700
2213
Sq Ft
2
Story
3
Bed
2
Bath
2
Car
3-Bedroom, 2290 Sq Ft Country Home Plan - 153-1508 - Main Exterior
Plan Collection
3-Bedroom, 2290 Sq Ft Country Home Plan - 153-1508 - Main Exterior
Plan#153-1508
Starting at$1000
2290
Sq Ft
2
Story
3
Bed
2
Bath
2
Car
3-Bedroom, 1304 Sq Ft Small House Plans - 109-1128 - Front Exterior
Plan Collection
3-Bedroom, 1304 Sq Ft Small House Plans - 109-1128 - Front Exterior
Plan#109-1128
Starting at$1195
1304
Sq Ft
1
Story
3
Bed
2
Bath
0
Car
3-Bedroom, 1210 Sq Ft Ranch House Plan - 115-1181 - Front Exterior
Plan Collection
3-Bedroom, 1210 Sq Ft Ranch House Plan - 115-1181 - Front Exterior
Plan#115-1181
Starting at$1500
1210
Sq Ft
2
Story
3
Bed
2
Bath
2
Car
3-Bedroom, 1868 Sq Ft Country Home Plan - 113-1072 - Main Exterior
Plan Collection
3-Bedroom, 1868 Sq Ft Country Home Plan - 113-1072 - Main Exterior
Plan#113-1072
Starting at$350
1868
Sq Ft
1
Story
3
Bed
2
Bath
2
Car
1260 Sq Ft Garage Plan - 132-1314 - Main Exterior
Plan Collection
1260 Sq Ft Garage Plan - 132-1314 - Main Exterior
Plan#132-1314
Starting at$1315
1260
Sq Ft
1
Story
0
Bed
0
Bath
1
Car
3-Bedroom, 1071 Sq Ft European Home Plan - 102-1022 - Main Exterior
Plan Collection
3-Bedroom, 1071 Sq Ft European Home Plan - 102-1022 - Main Exterior
Plan#102-1022
Starting at$800
1071
Sq Ft
1
Story
3
Bed
2
Bath
2
Car
4-Bedroom, 3492 Sq Ft Traditional Home - Plan #168-1057 - Main Exterior
Plan Collection
4-Bedroom, 3492 Sq Ft Traditional Home - Plan #168-1057 - Main Exterior
Plan#168-1057
Starting at$2600
3488
Sq Ft
2
Story
4
Bed
3.5
Bath
3
Car
3-Bedroom, 1522 Sq Ft Country Home Plan - 105-1004 - Main Exterior
Plan Collection
3-Bedroom, 1522 Sq Ft Country Home Plan - 105-1004 - Main Exterior
Plan#105-1004
Starting at$530
1522
Sq Ft
2
Story
3
Bed
2
Bath
2
Car
3-Bedroom, 1278 Sq Ft Small House Plans - 119-1114 - Front Exterior
Plan Collection
3-Bedroom, 1278 Sq Ft Small House Plans - 119-1114 - Front Exterior
Plan#119-1114
Starting at$995
1278
Sq Ft
2
Story
3
Bed
2.5
Bath
2
Car
3-Bedroom, 1304 Sq Ft Small House Plans - 113-1006 - Front Exterior
Plan Collection
3-Bedroom, 1304 Sq Ft Small House Plans - 113-1006 - Front Exterior
Plan#113-1006
Starting at$325
1304
Sq Ft
1
Story
3
Bed
2
Bath
2
Car
4-Bedroom, 4461 Sq Ft Luxury House Plan - 134-1114 - Front Exterior
Plan Collection
4-Bedroom, 4461 Sq Ft Luxury House Plan - 134-1114 - Front Exterior
Plan#134-1114
Starting at$10706
4461
Sq Ft
2
Story
4
Bed
5
Bath
3
Car
3-Bedroom, 1981 Sq Ft Cape Cod House Plan - 174-1028 - Front Exterior
Plan Collection
3-Bedroom, 1981 Sq Ft Cape Cod House Plan - 174-1028 - Front Exterior
Plan#174-1028
Starting at$710
1981
Sq Ft
1
Story
3
Bed
2
Bath
2
Car
3-Bedroom, 1414 Sq Ft Ranch Home Plan - 109-1061 - Main Exterior
Plan Collection
3-Bedroom, 1414 Sq Ft Ranch Home Plan - 109-1061 - Main Exterior
Plan#109-1061
Starting at$1195
1414
Sq Ft
1
Story
3
Bed
2
Bath
2
Car
3-Bedroom, 1450 Sq Ft European Home Plan - 102-1006 - Main Exterior
Plan Collection
3-Bedroom, 1450 Sq Ft European Home Plan - 102-1006 - Main Exterior
Plan#102-1006
Starting at$800
1450
Sq Ft
1
Story
3
Bed
2
Bath
2
Car
3-Bedroom, 2110 Sq Ft Country House Plan - 108-1382 - Front Exterior
Plan Collection
3-Bedroom, 2110 Sq Ft Country House Plan - 108-1382 - Front Exterior
Plan#108-1382
Starting at$945
2110
Sq Ft
2
Story
3
Bed
2.5
Bath
2
Car
5-Bedroom, 3351 Sq Ft Farmhouse Home - Plan #191-1037 - Main Exterior
Plan Collection
5-Bedroom, 3351 Sq Ft Farmhouse Home - Plan #191-1037 - Main Exterior
Plan#191-1037
Starting at$1850
3351
Sq Ft
2
Story
5
Bed
4.5
Bath
2
Car
3-Bedroom, 1299 Sq Ft Ranch Home Plan - 102-1063 - Main Exterior
Plan Collection
3-Bedroom, 1299 Sq Ft Ranch Home Plan - 102-1063 - Main Exterior
Plan#102-1063
Starting at$800
1299
Sq Ft
1
Story
3
Bed
2
Bath
2
Car
4-Bedroom, 2271 Sq Ft Farmhouse House - Plan #191-1030 - Front Exterior
Plan Collection
4-Bedroom, 2271 Sq Ft Farmhouse House - Plan #191-1030 - Front Exterior
Plan#191-1030
Starting at$1575
2271
Sq Ft
2
Story
4
Bed
3
Bath
1
Car
3-Bedroom, 1999 Sq Ft Colonial Home Plan - 109-1096 - Main Exterior
Plan Collection
3-Bedroom, 1999 Sq Ft Colonial Home Plan - 109-1096 - Main Exterior
Plan#109-1096
Starting at$1295
1999
Sq Ft
2
Story
3
Bed
2
Bath
0
Car
1...7980818283...172
