Farmhouse, Ranch House Plans

6,502
Plan Results
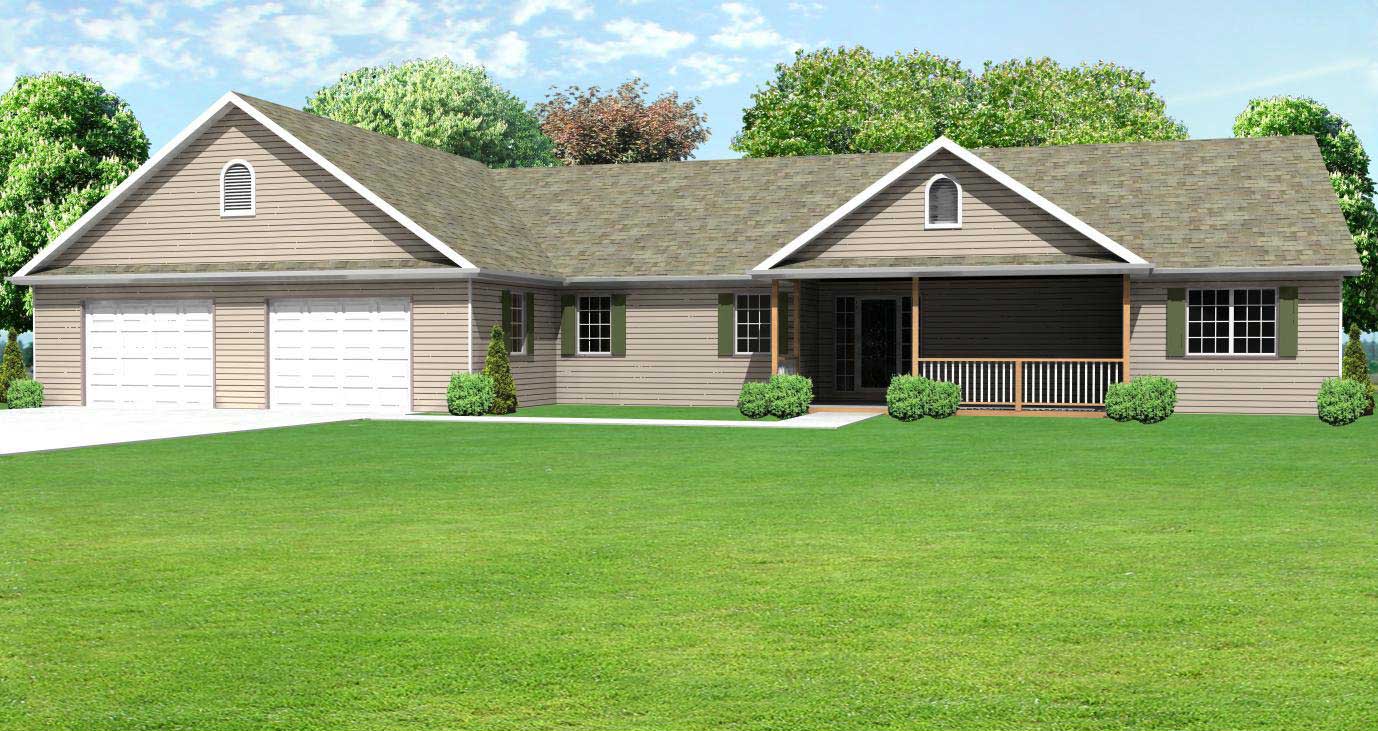
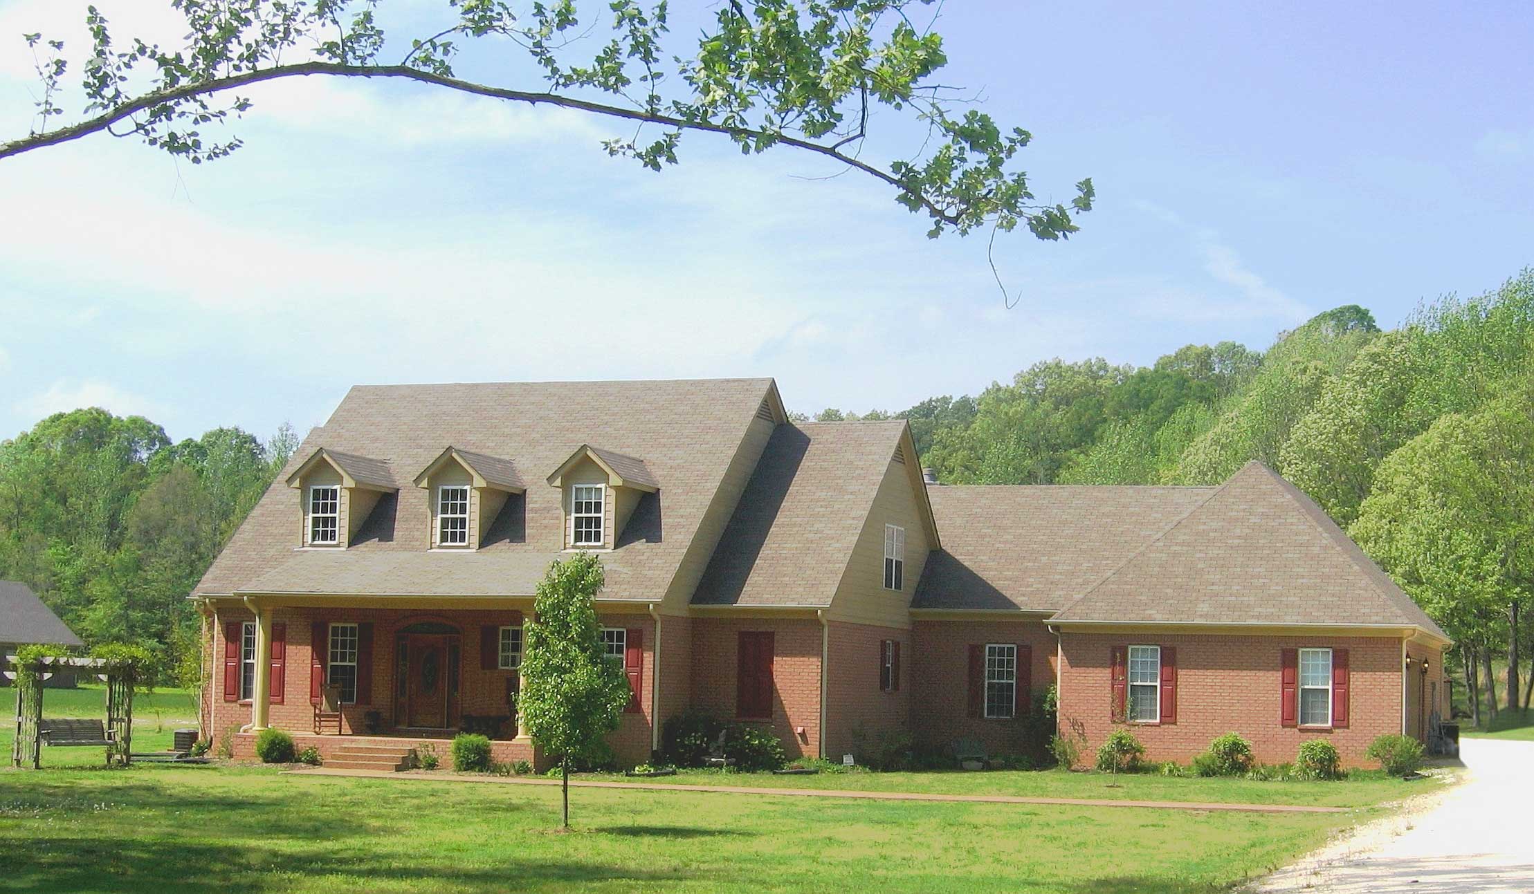
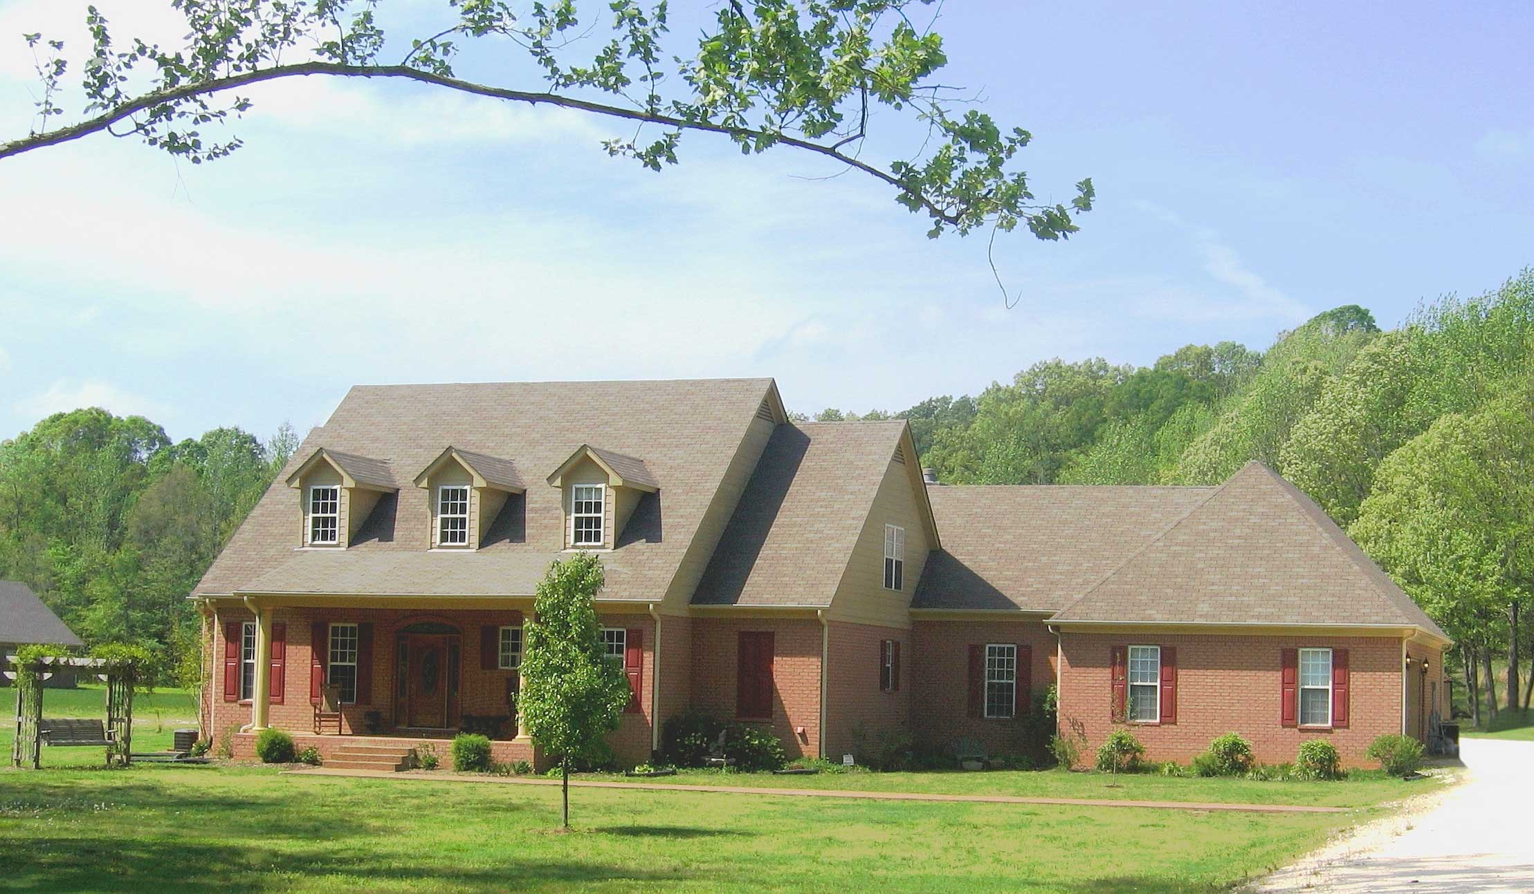
3-Bedroom, 2322 Sq Ft Country Home Plan - 148-1059 - Main Exterior
Plan Collection
3-Bedroom, 2322 Sq Ft Country Home Plan - 148-1059 - Main Exterior
Plan#148-1059
Starting at$750
2322
Sq Ft
1
Story
3
Bed
2
Bath
2
Car
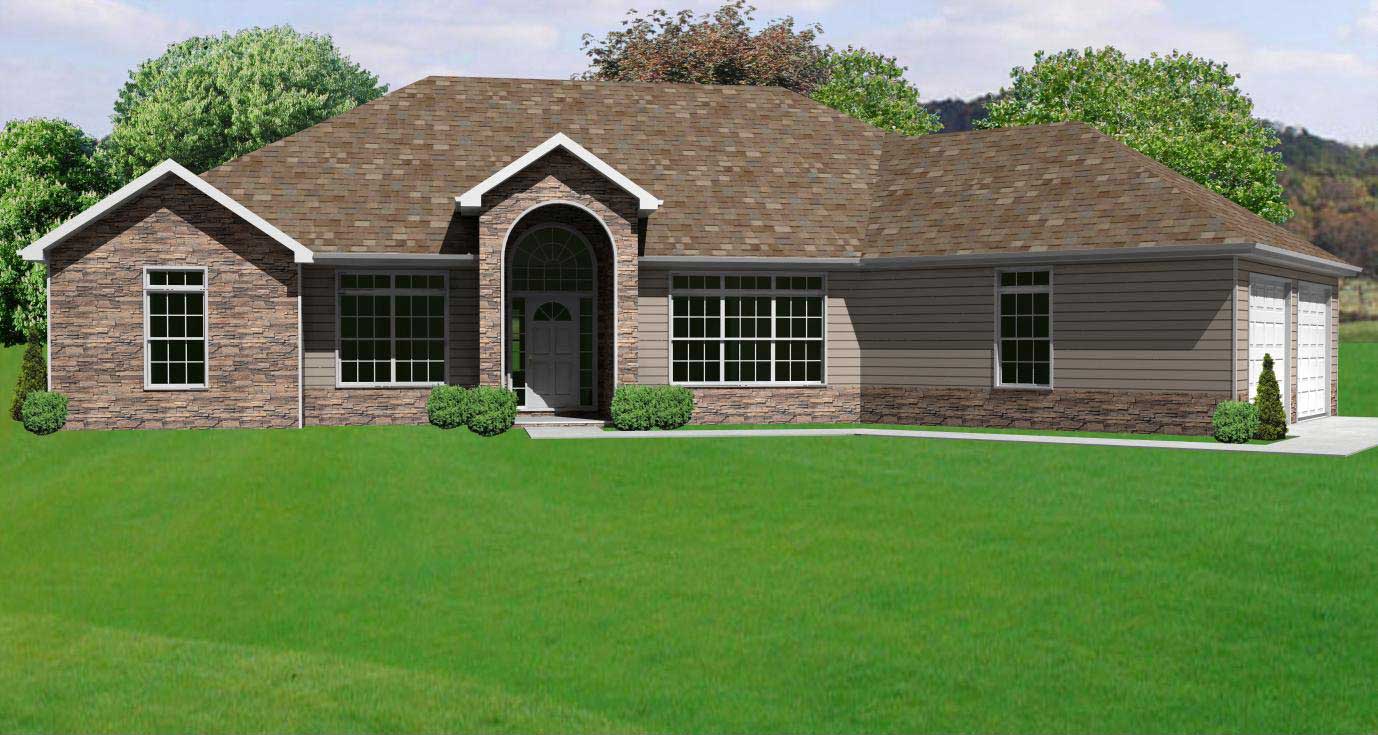
2-Bedroom, 2012 Sq Ft European House Plan - 148-1053 - Front Exterior
Plan Collection
2-Bedroom, 2012 Sq Ft European House Plan - 148-1053 - Front Exterior
Plan#148-1053
Starting at$750
2012
Sq Ft
1
Story
2
Bed
2.5
Bath
2
Car
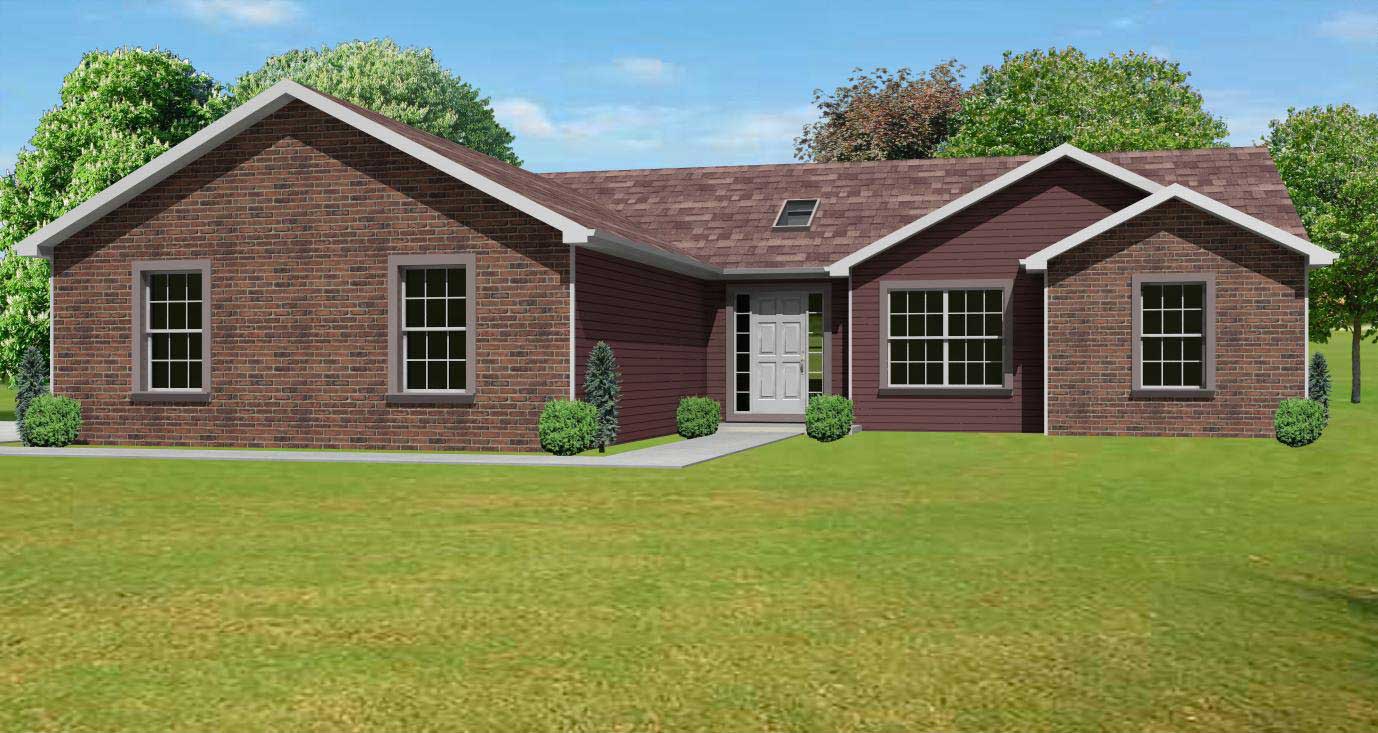
3-Bedroom, 1586 Sq Ft Country House Plan - 148-1078 - Front Exterior
Plan Collection
3-Bedroom, 1586 Sq Ft Country House Plan - 148-1078 - Front Exterior
Plan#148-1078
Starting at$750
1586
Sq Ft
1
Story
3
Bed
2
Bath
2
Car

2-Bedroom, 1152 Sq Ft Ranch House Plan - 110-1047 - Front Exterior
Plan Collection
2-Bedroom, 1152 Sq Ft Ranch House Plan - 110-1047 - Front Exterior
Plan#110-1047
Starting at$725
1152
Sq Ft
1
Story
2
Bed
1
Bath
0
Car
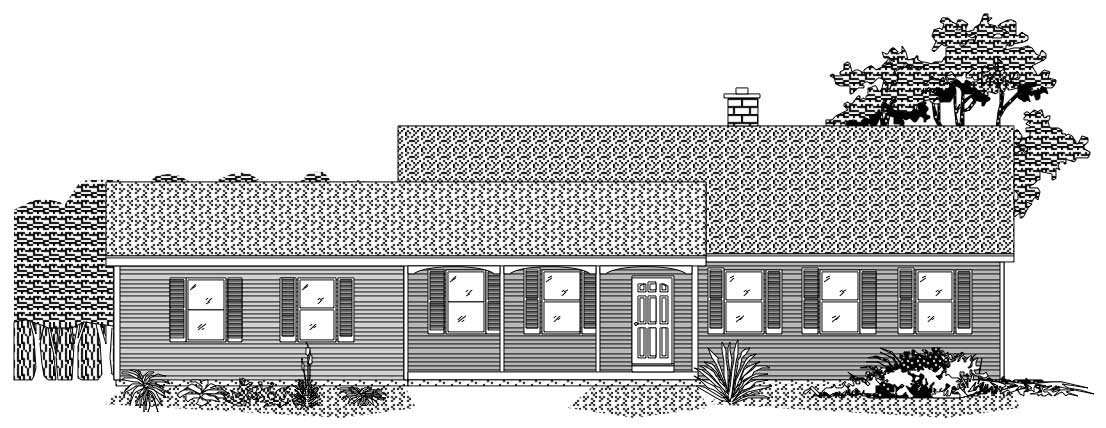
2-Bedroom, 1288 Sq Ft Ranch Home Plan - 110-1101 - Main Exterior
Plan Collection
2-Bedroom, 1288 Sq Ft Ranch Home Plan - 110-1101 - Main Exterior
Plan#110-1101
Starting at$725
1288
Sq Ft
1
Story
2
Bed
2
Bath
0
Car
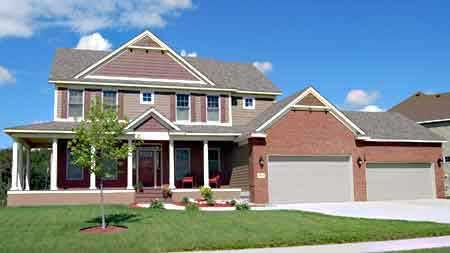
4-Bedroom, 2715 Sq Ft Country House Plan - 146-2817 - Front Exterior
Plan Collection
4-Bedroom, 2715 Sq Ft Country House Plan - 146-2817 - Front Exterior
Plan#146-2817
Starting at$1120
2715
Sq Ft
2
Story
4
Bed
2.5
Bath
4
Car
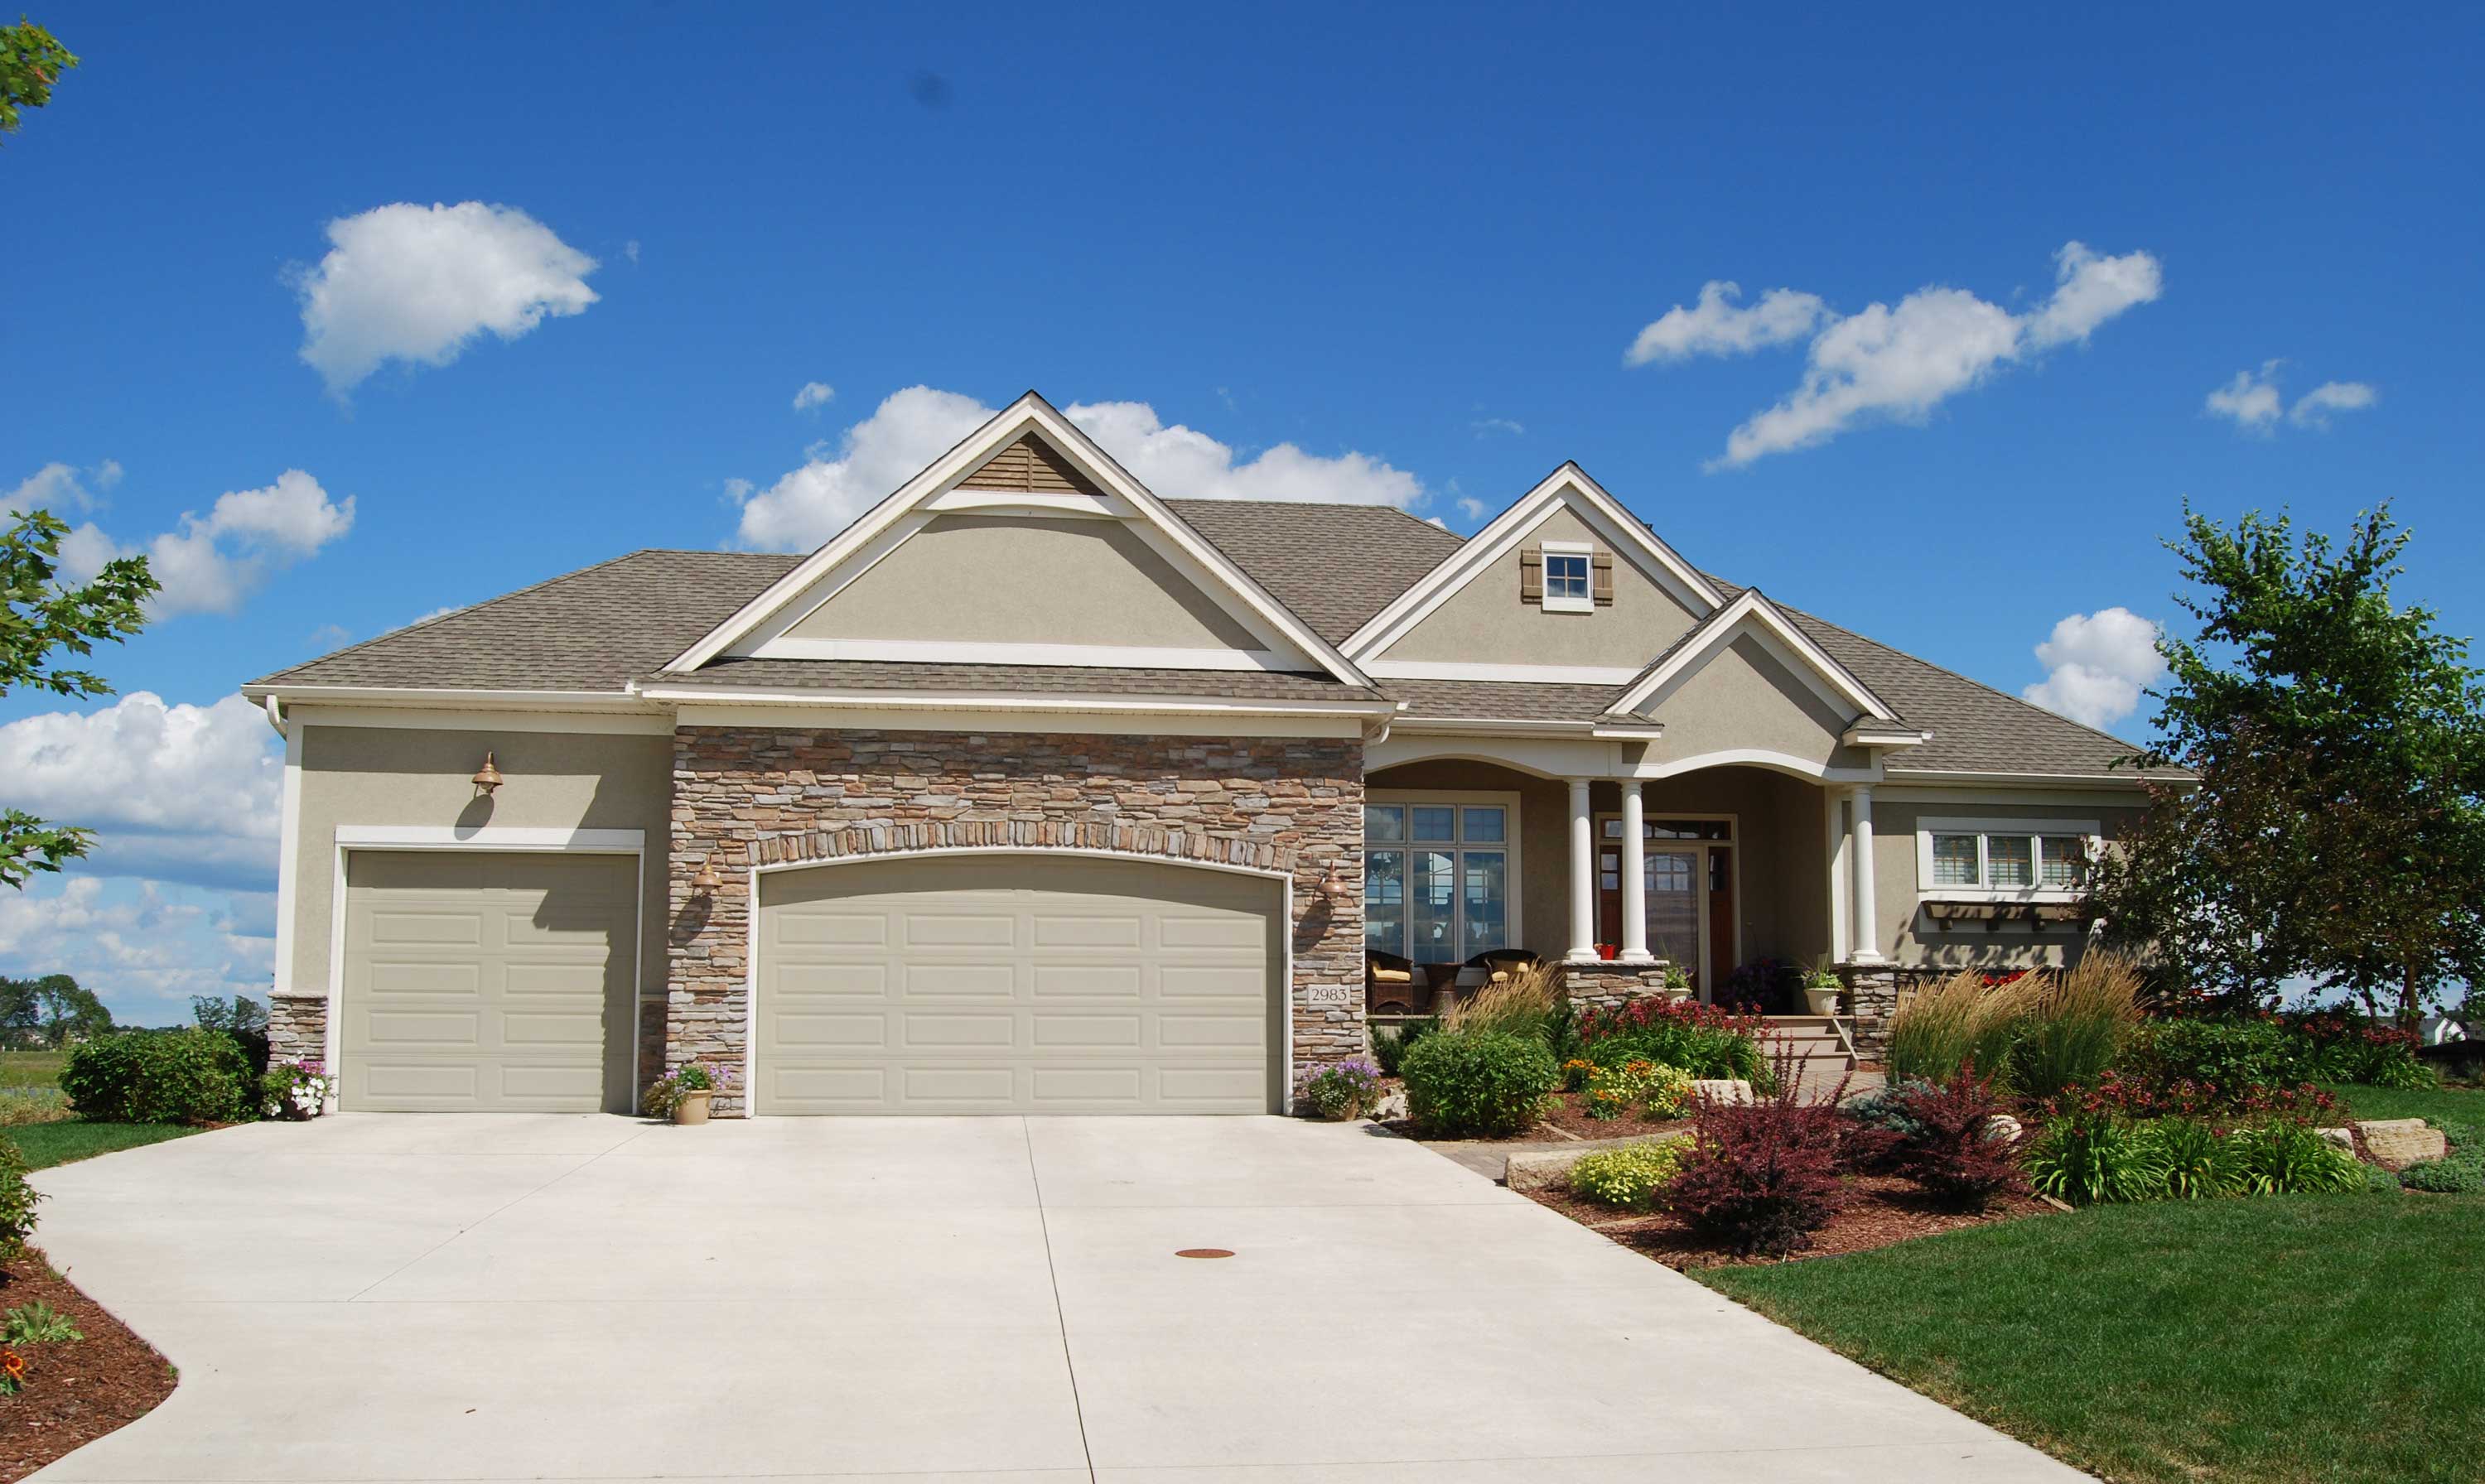
3-Bedroom, 3465 Sq Ft Country House Plan - 146-1169 - Front Exterior
Plan Collection
3-Bedroom, 3465 Sq Ft Country House Plan - 146-1169 - Front Exterior
Plan#146-1169
Starting at$1213
3465
Sq Ft
1
Story
3
Bed
2.5
Bath
3
Car
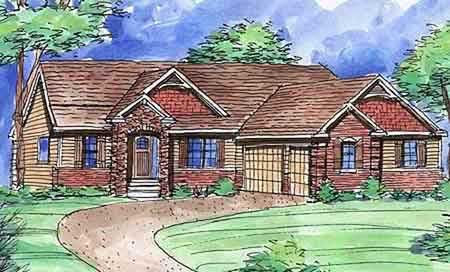
2-Bedroom, 1728 Sq Ft Country House Plan - 146-2785 - Front Exterior
Plan Collection
2-Bedroom, 1728 Sq Ft Country House Plan - 146-2785 - Front Exterior
Plan#146-2785
Starting at$980
1728
Sq Ft
1
Story
2
Bed
1.5
Bath
3
Car
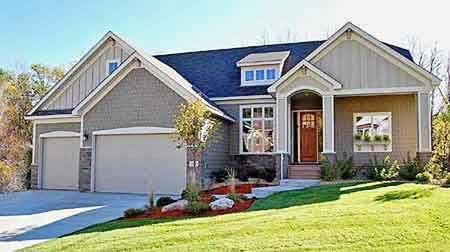
3-Bedroom, 2109 Sq Ft Country House Plan - 146-2784 - Front Exterior
Plan Collection
3-Bedroom, 2109 Sq Ft Country House Plan - 146-2784 - Front Exterior
Plan#146-2784
Starting at$1015
2109
Sq Ft
2
Story
3
Bed
2.5
Bath
3
Car
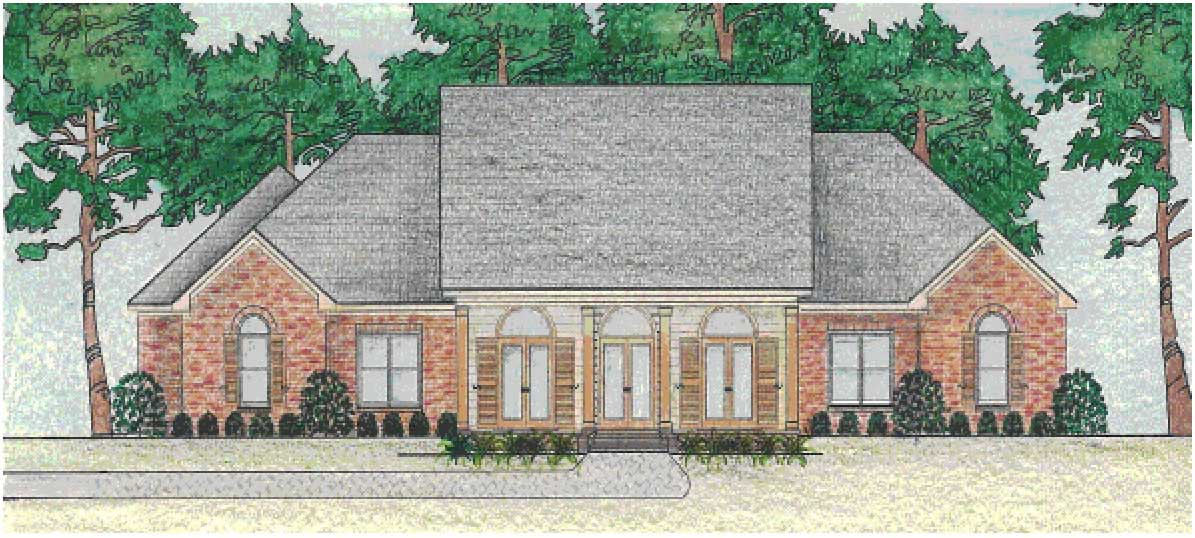
3-Bedroom, 2899 Sq Ft Country House Plan - 140-1055 - Front Exterior
Plan Collection
3-Bedroom, 2899 Sq Ft Country House Plan - 140-1055 - Front Exterior
Plan#140-1055
Starting at$945
2899
Sq Ft
1
Story
3
Bed
2.5
Bath
2
Car
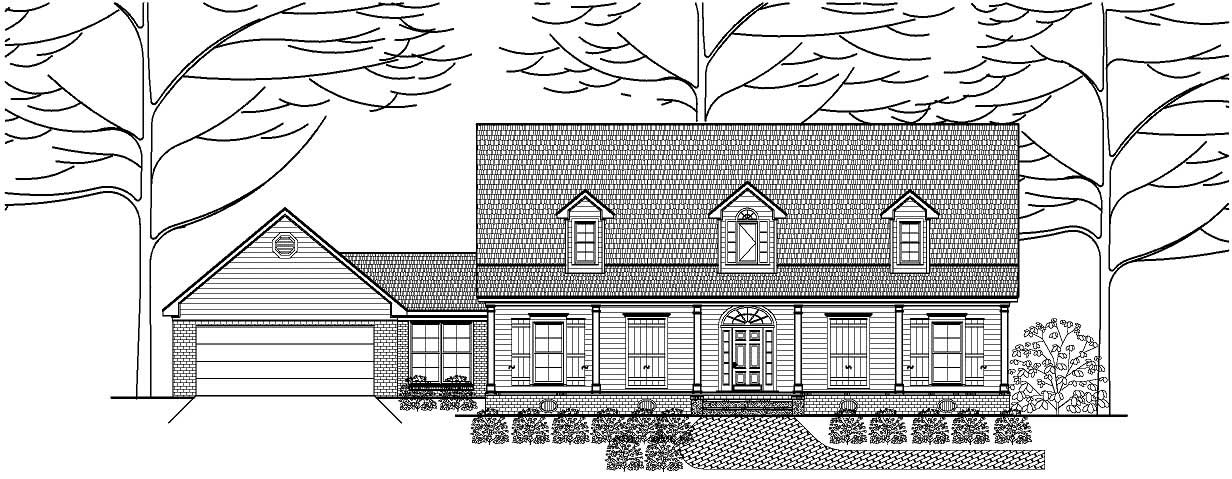
3-Bedroom, 2792 Sq Ft Cape Cod Home Plan - 140-1045 - Main Exterior
Plan Collection
3-Bedroom, 2792 Sq Ft Cape Cod Home Plan - 140-1045 - Main Exterior
Plan#140-1045
Starting at$945
2792
Sq Ft
2
Story
3
Bed
3
Bath
2
Car
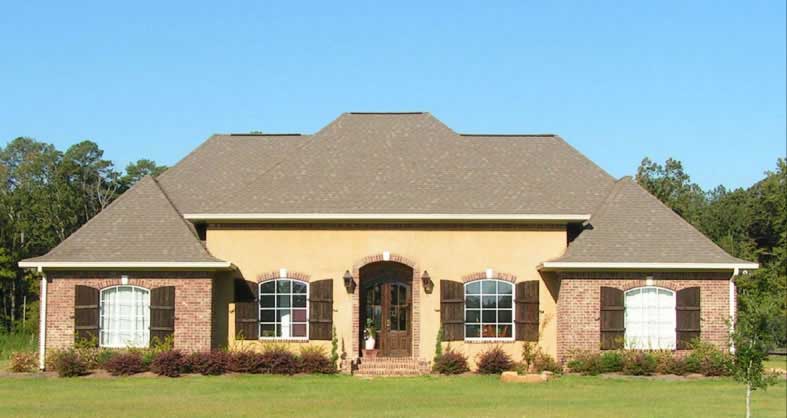
3-Bedroom, 2589 Sq Ft European House Plan - 140-1016 - Front Exterior
Plan Collection
3-Bedroom, 2589 Sq Ft European House Plan - 140-1016 - Front Exterior
Plan#140-1016
Starting at$945
2589
Sq Ft
1
Story
3
Bed
2.5
Bath
2
Car
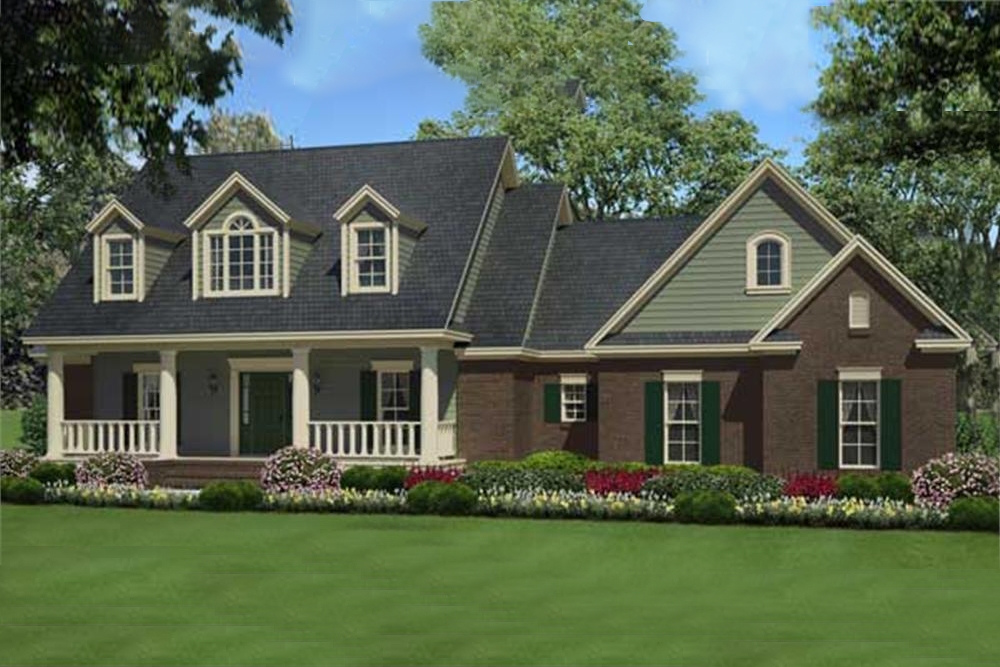
3-Bedroom, 1934 Sq Ft Country House Plan - 141-1105 - Front Exterior
Plan Collection
3-Bedroom, 1934 Sq Ft Country House Plan - 141-1105 - Front Exterior
Plan#141-1105
Starting at$1300
1934
Sq Ft
1
Story
3
Bed
2
Bath
2
Car
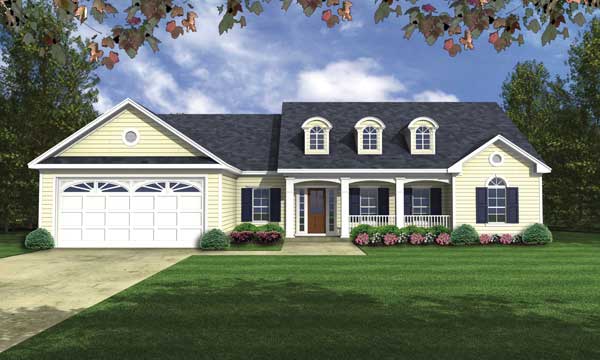
3-Bedroom, 1752 Sq Ft Cape Cod House Plan - 141-1089 - Front Exterior
Plan Collection
3-Bedroom, 1752 Sq Ft Cape Cod House Plan - 141-1089 - Front Exterior
Plan#141-1089
Starting at$1300
1752
Sq Ft
1
Story
3
Bed
2
Bath
2
Car
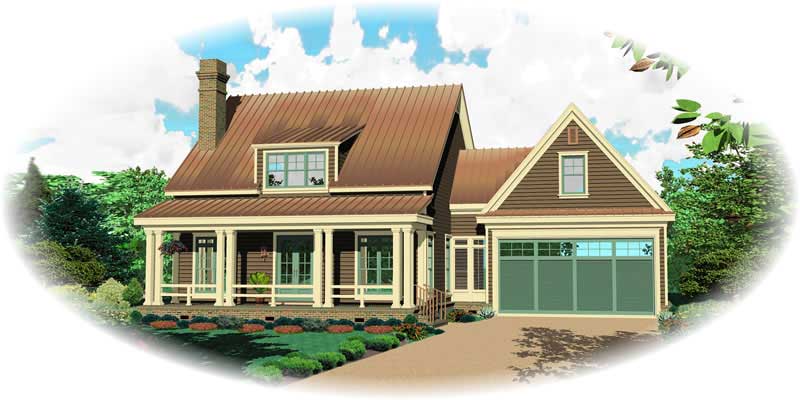
3-Bedroom, 1887 Sq Ft Cape Cod House Plan - 170-1821 - Front Exterior
Plan Collection
3-Bedroom, 1887 Sq Ft Cape Cod House Plan - 170-1821 - Front Exterior
Plan#170-1821
Starting at$910
1887
Sq Ft
2
Story
3
Bed
2.5
Bath
2
Car
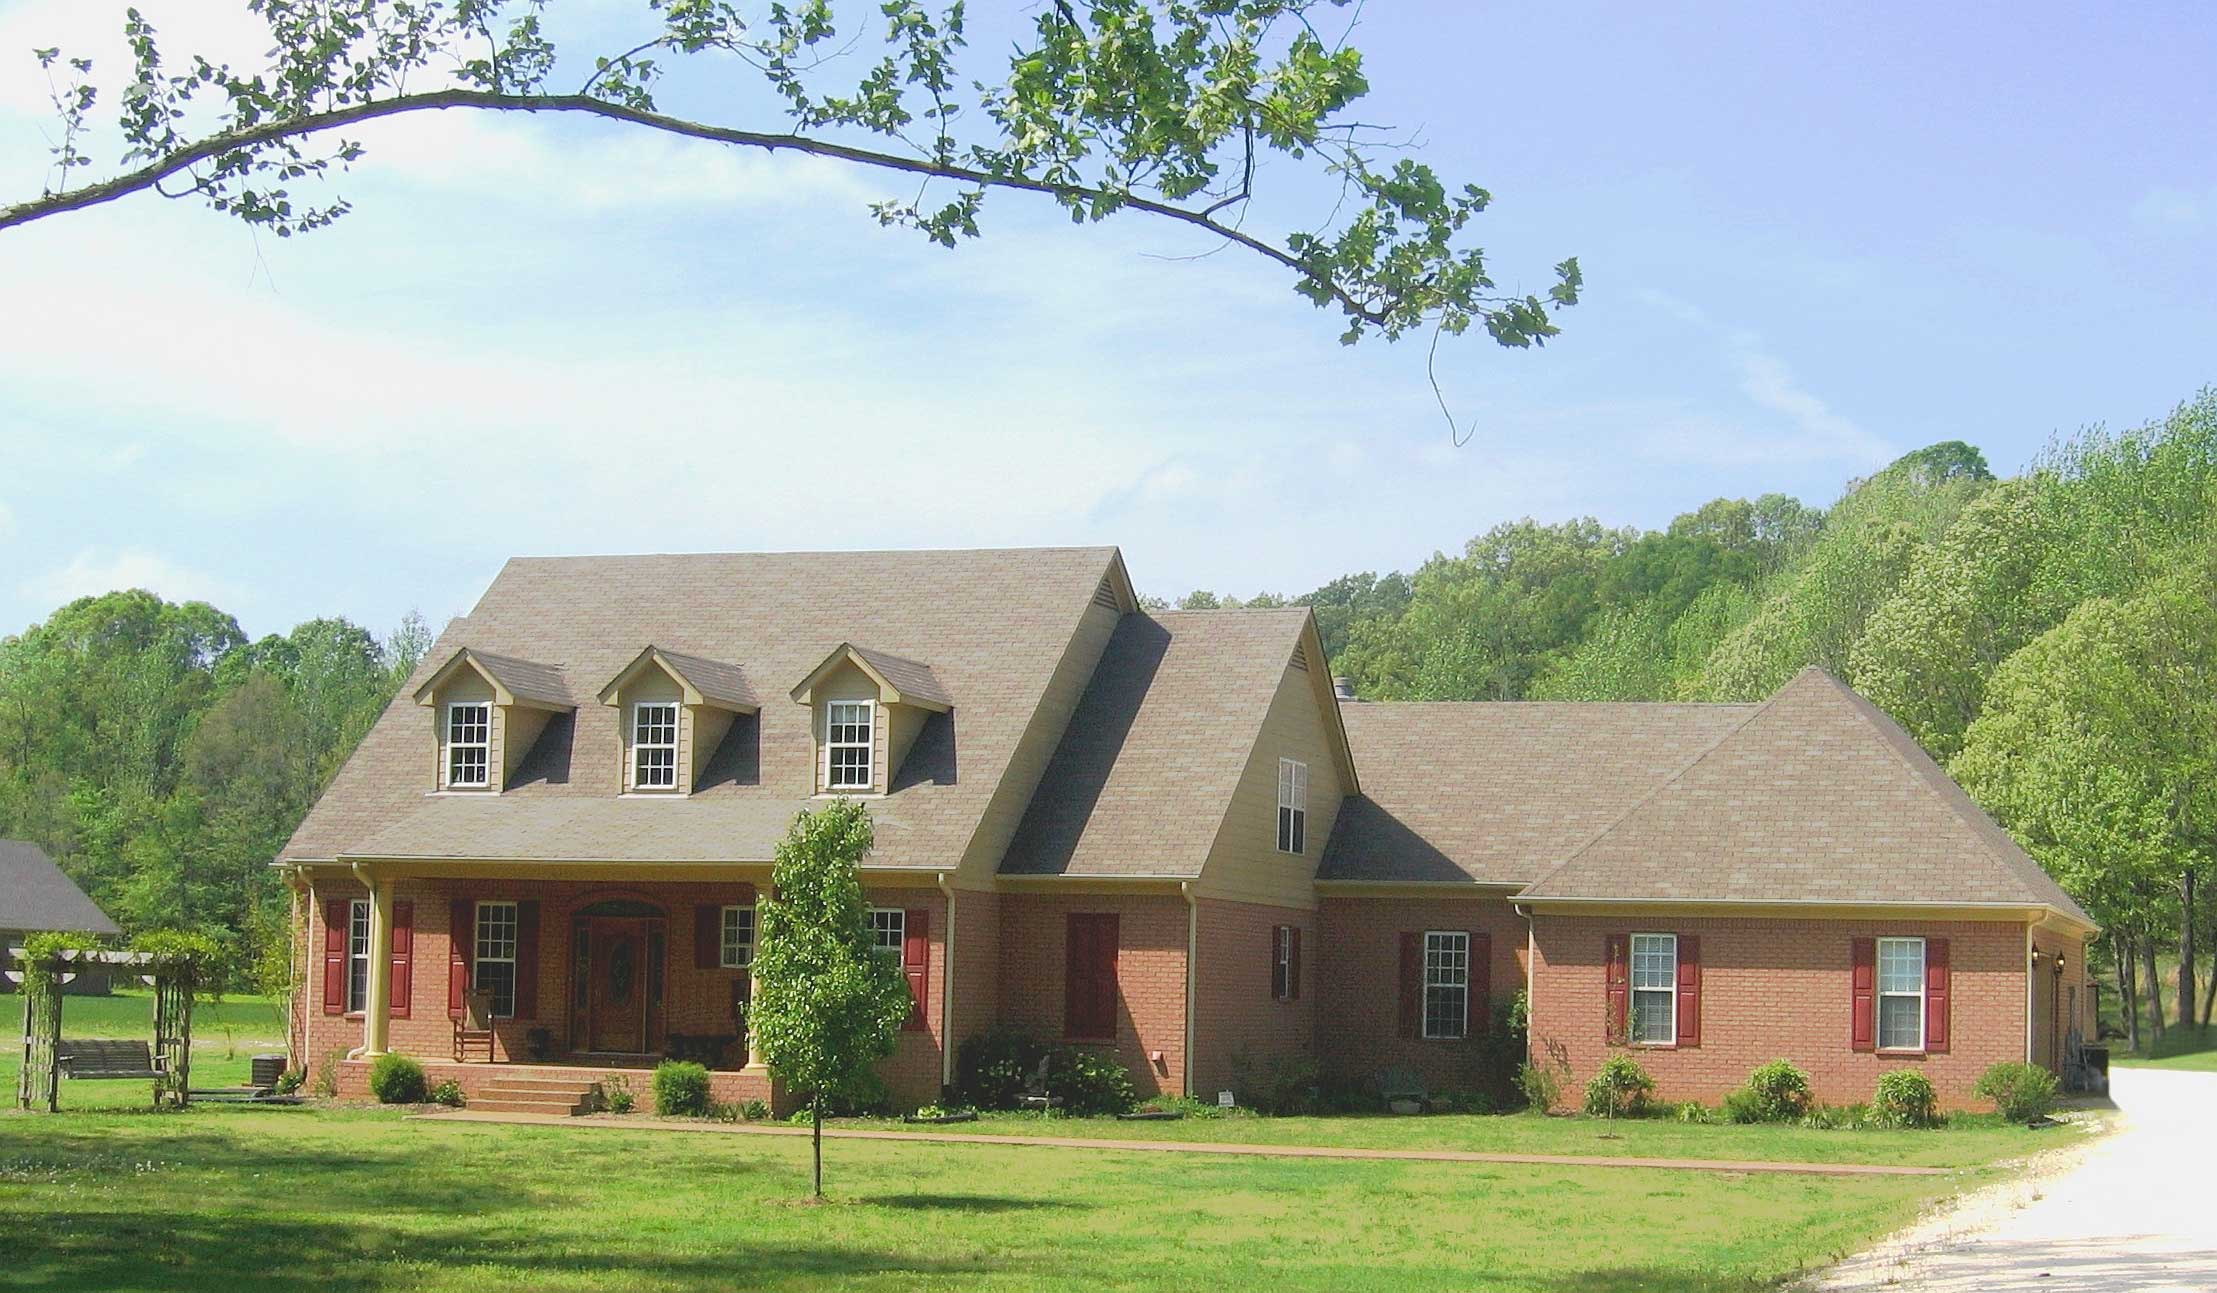
4-Bedroom, 4658 Sq Ft Luxury House Plan - 170-1064 - Front Exterior
Plan Collection
4-Bedroom, 4658 Sq Ft Luxury House Plan - 170-1064 - Front Exterior
Plan#170-1064
Starting at$1730
4658
Sq Ft
2
Story
4
Bed
3.5
Bath
4
Car
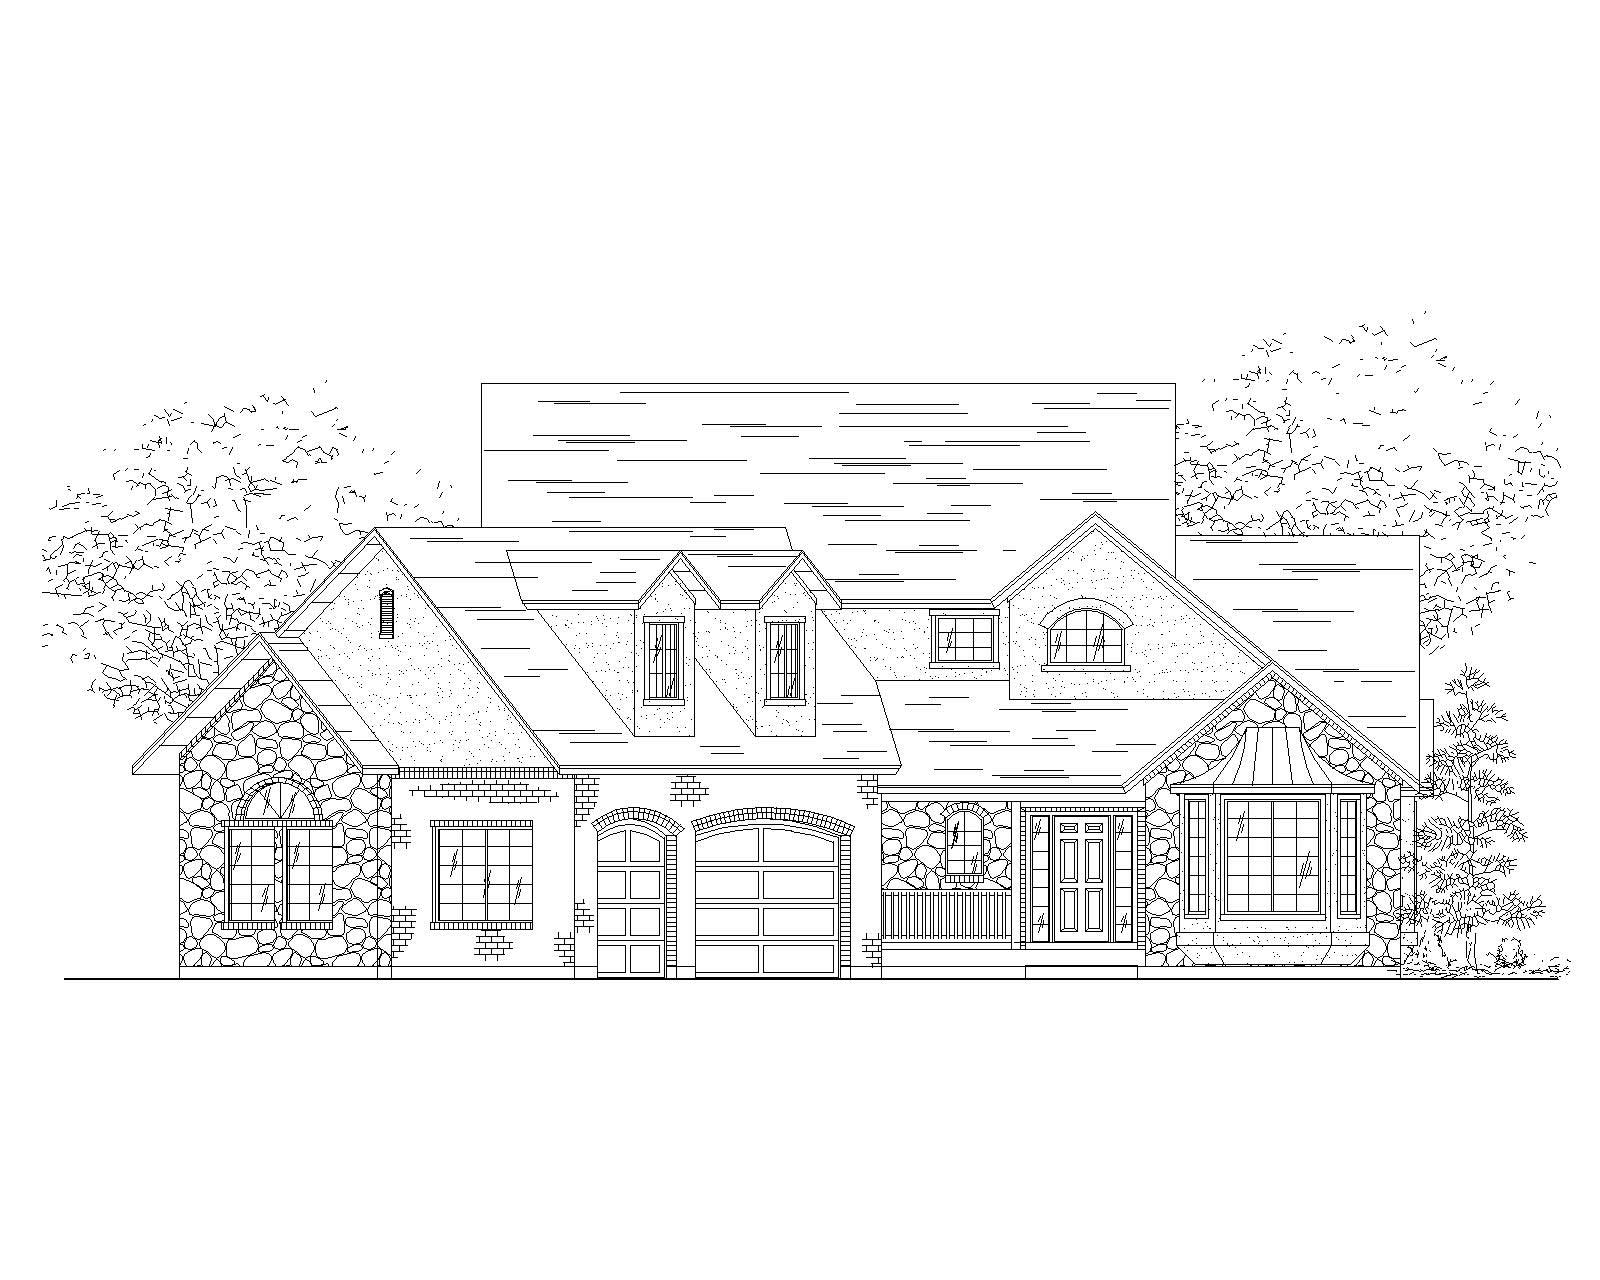
3-Bedroom, 4658 Sq Ft Traditional House Plan - 170-1065 - Front Exterior
Plan Collection
3-Bedroom, 4658 Sq Ft Traditional House Plan - 170-1065 - Front Exterior
Plan#170-1065
Starting at$1730
4658
Sq Ft
2
Story
3
Bed
2.5
Bath
4
Car
4-Bedroom, 4658 Sq Ft Luxury House Plan - 170-1070 - Front Exterior
Plan Collection
4-Bedroom, 4658 Sq Ft Luxury House Plan - 170-1070 - Front Exterior
Plan#170-1070
Starting at$1730
4658
Sq Ft
2
Story
4
Bed
3.5
Bath
4
Car
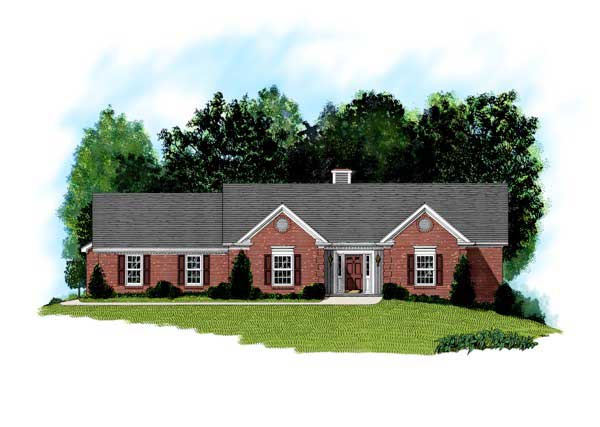
3-Bedroom, 2098 Sq Ft Ranch House Plan - 109-1058 - Front Exterior
Plan Collection
3-Bedroom, 2098 Sq Ft Ranch House Plan - 109-1058 - Front Exterior
Plan#109-1058
Starting at$1395
2098
Sq Ft
1
Story
3
Bed
2.5
Bath
2
Car
5-Bedroom, 2260 Sq Ft Farmhouse Home Plan - 135-1058 - Main Exterior
Plan Collection
5-Bedroom, 2260 Sq Ft Farmhouse Home Plan - 135-1058 - Main Exterior
Plan#135-1058
Starting at$1610
2260
Sq Ft
2
Story
5
Bed
4
Bath
3
Car
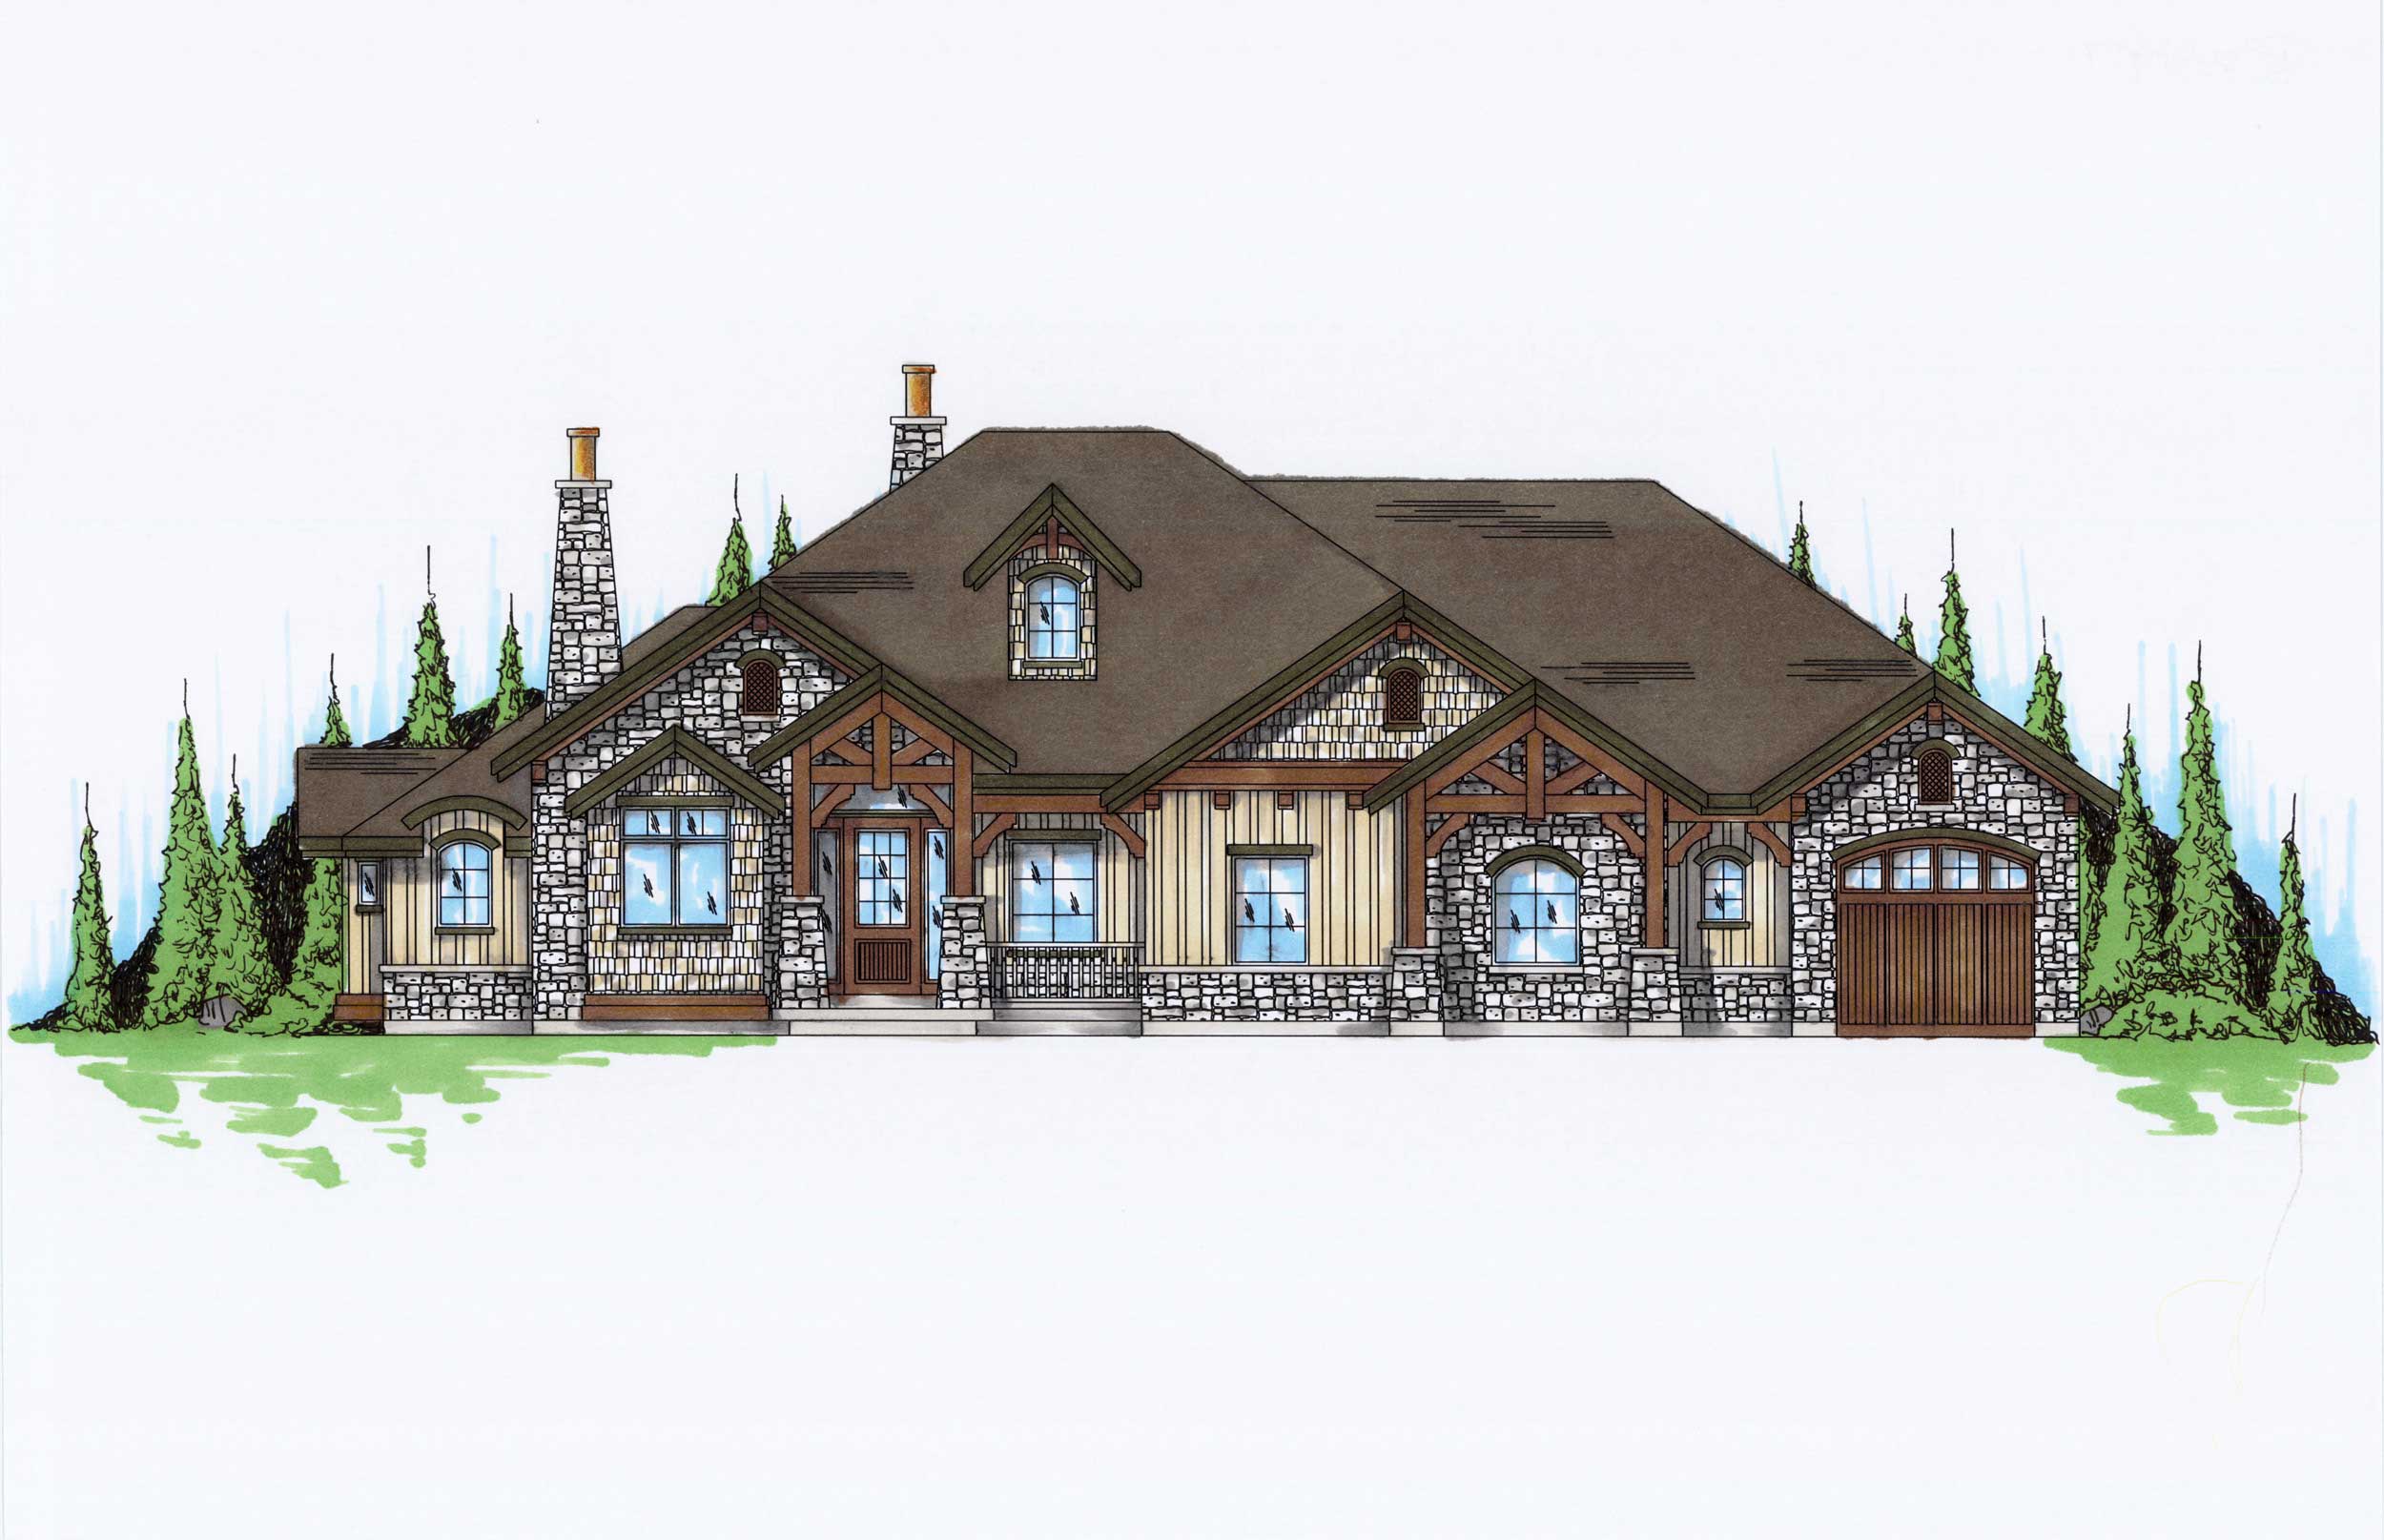
6-Bedroom, 2597 Sq Ft Rustic Craftsman House Plan - 135-1054 - Front Exterior
Plan Collection
6-Bedroom, 2597 Sq Ft Rustic Craftsman House Plan - 135-1054 - Front Exterior
Plan#135-1054
Starting at$1725
2597
Sq Ft
1
Story
6
Bed
3.5
Bath
3
Car
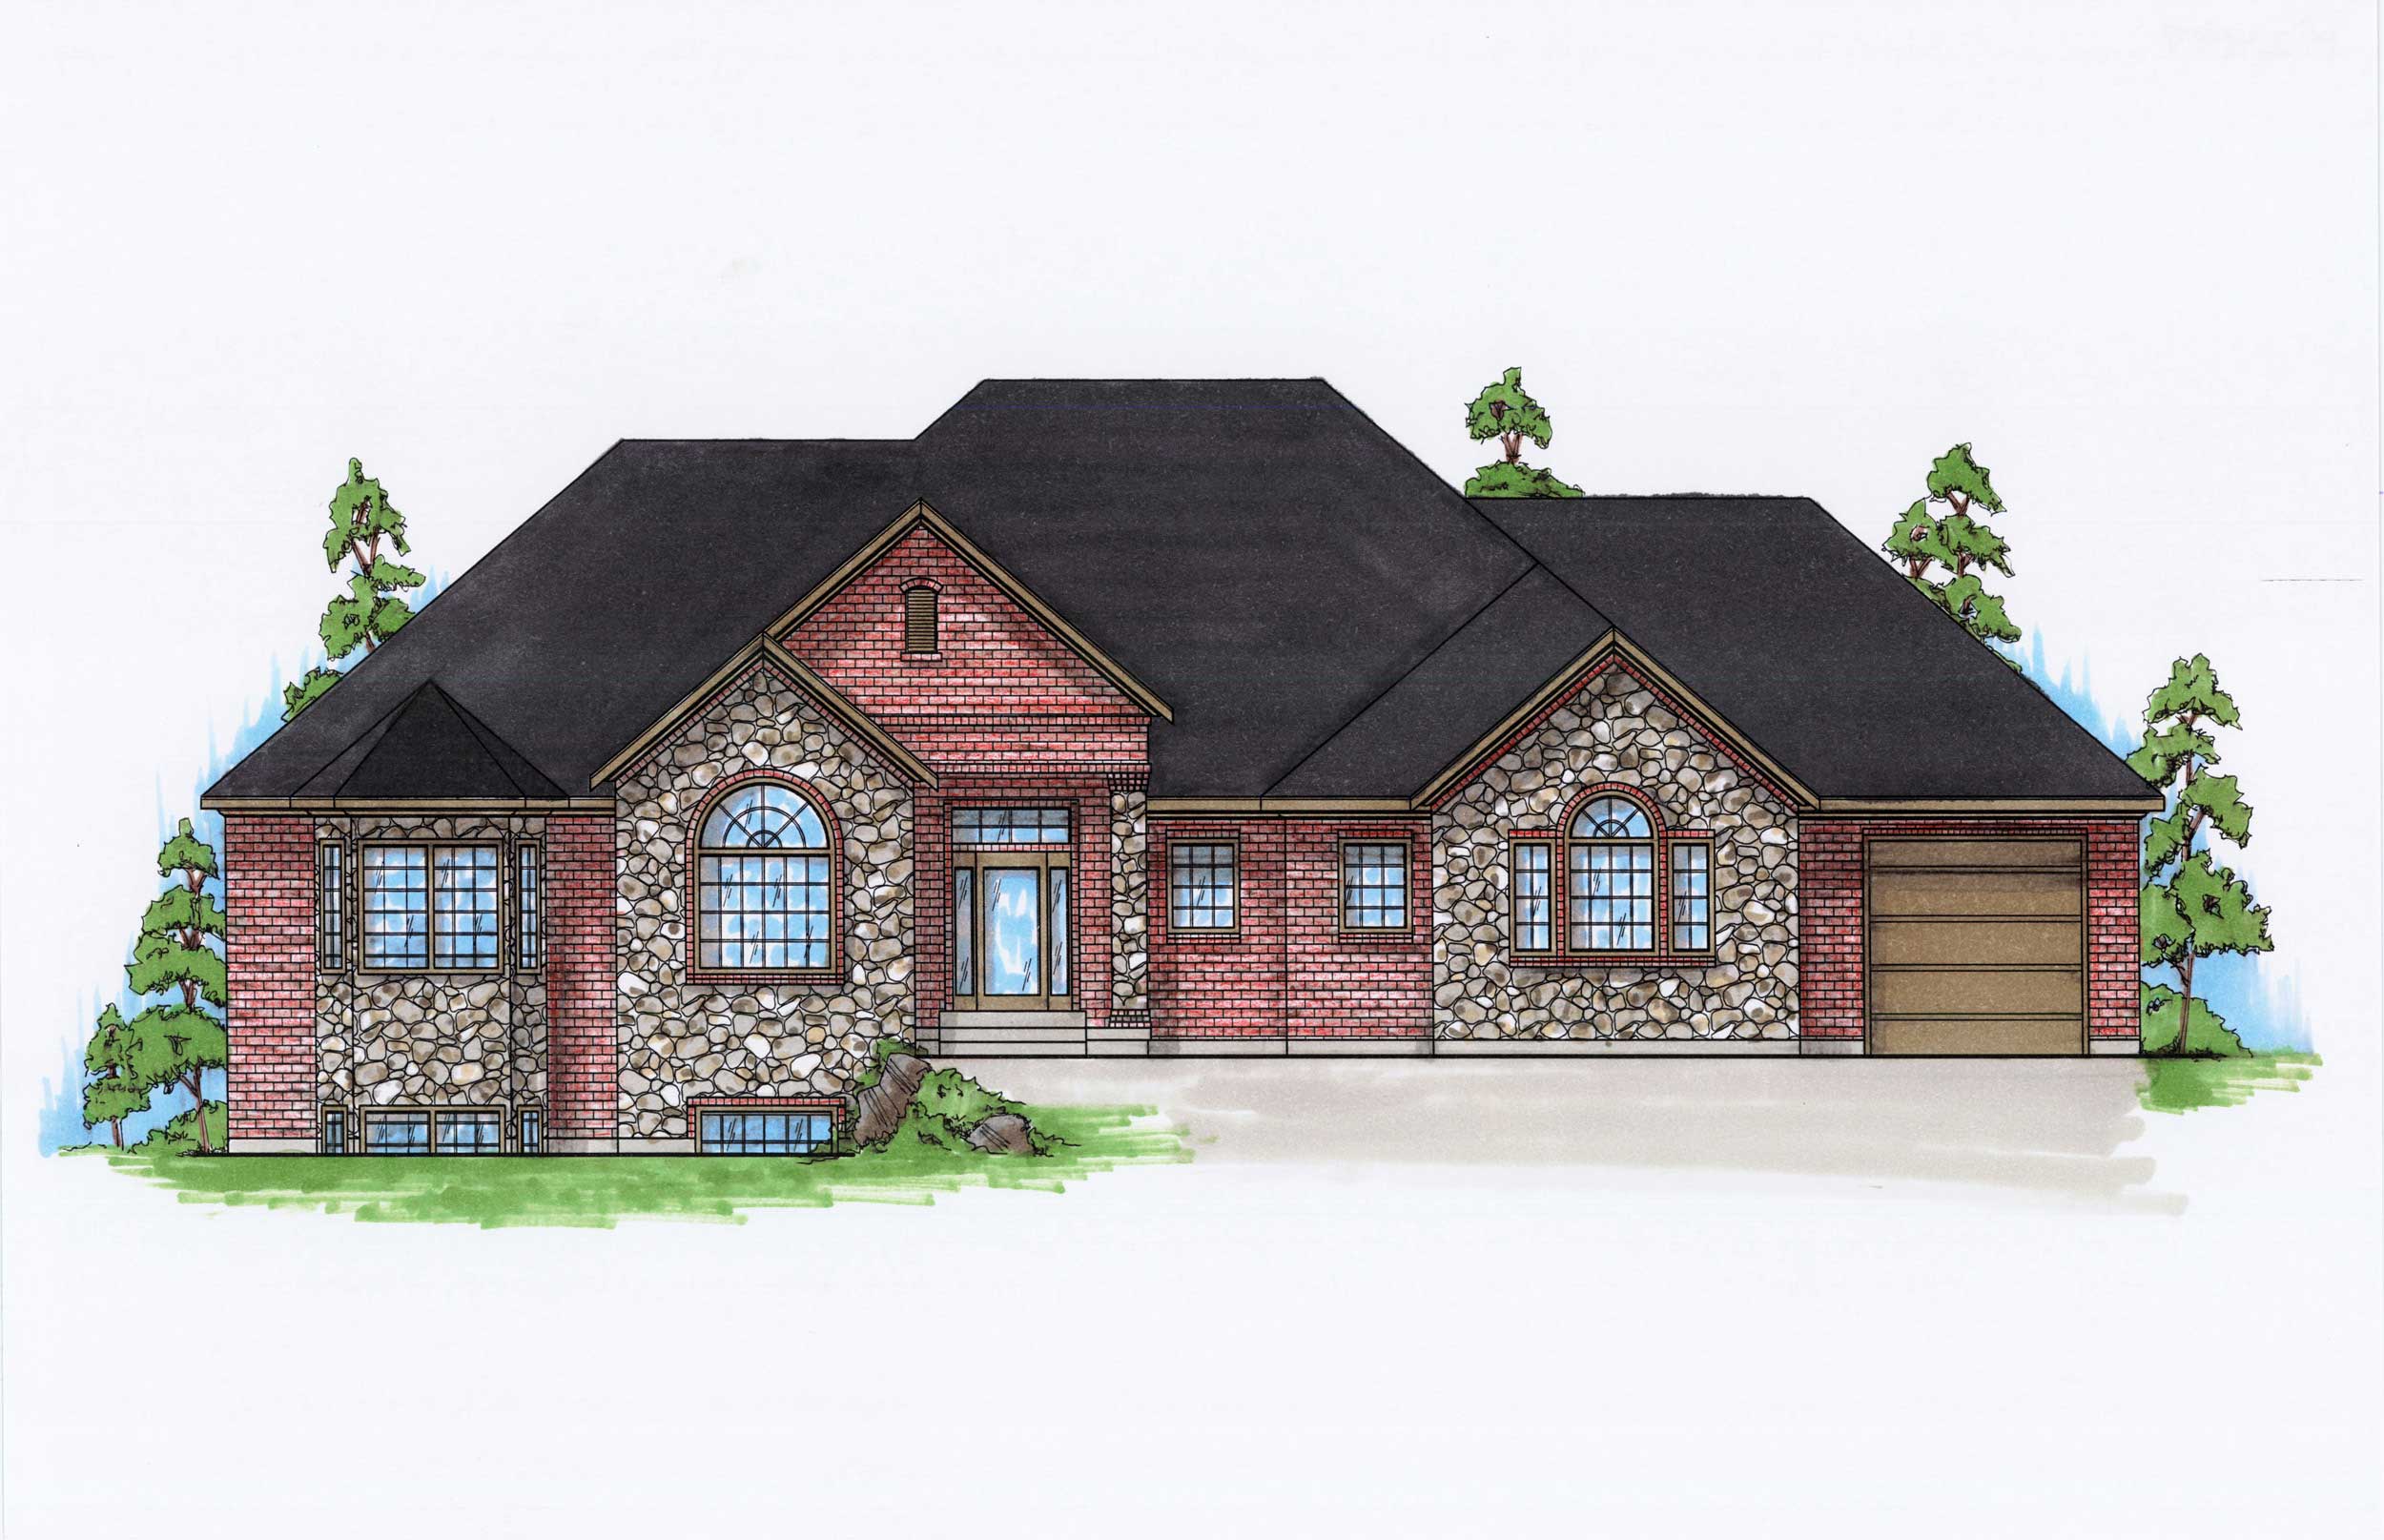
4-Bedroom, 2399 Sq Ft Rustic Home Plan - 135-1014 - Main Exterior
Plan Collection
4-Bedroom, 2399 Sq Ft Rustic Home Plan - 135-1014 - Main Exterior
Plan#135-1014
Starting at$1610
2399
Sq Ft
1
Story
4
Bed
4
Bath
3
Car
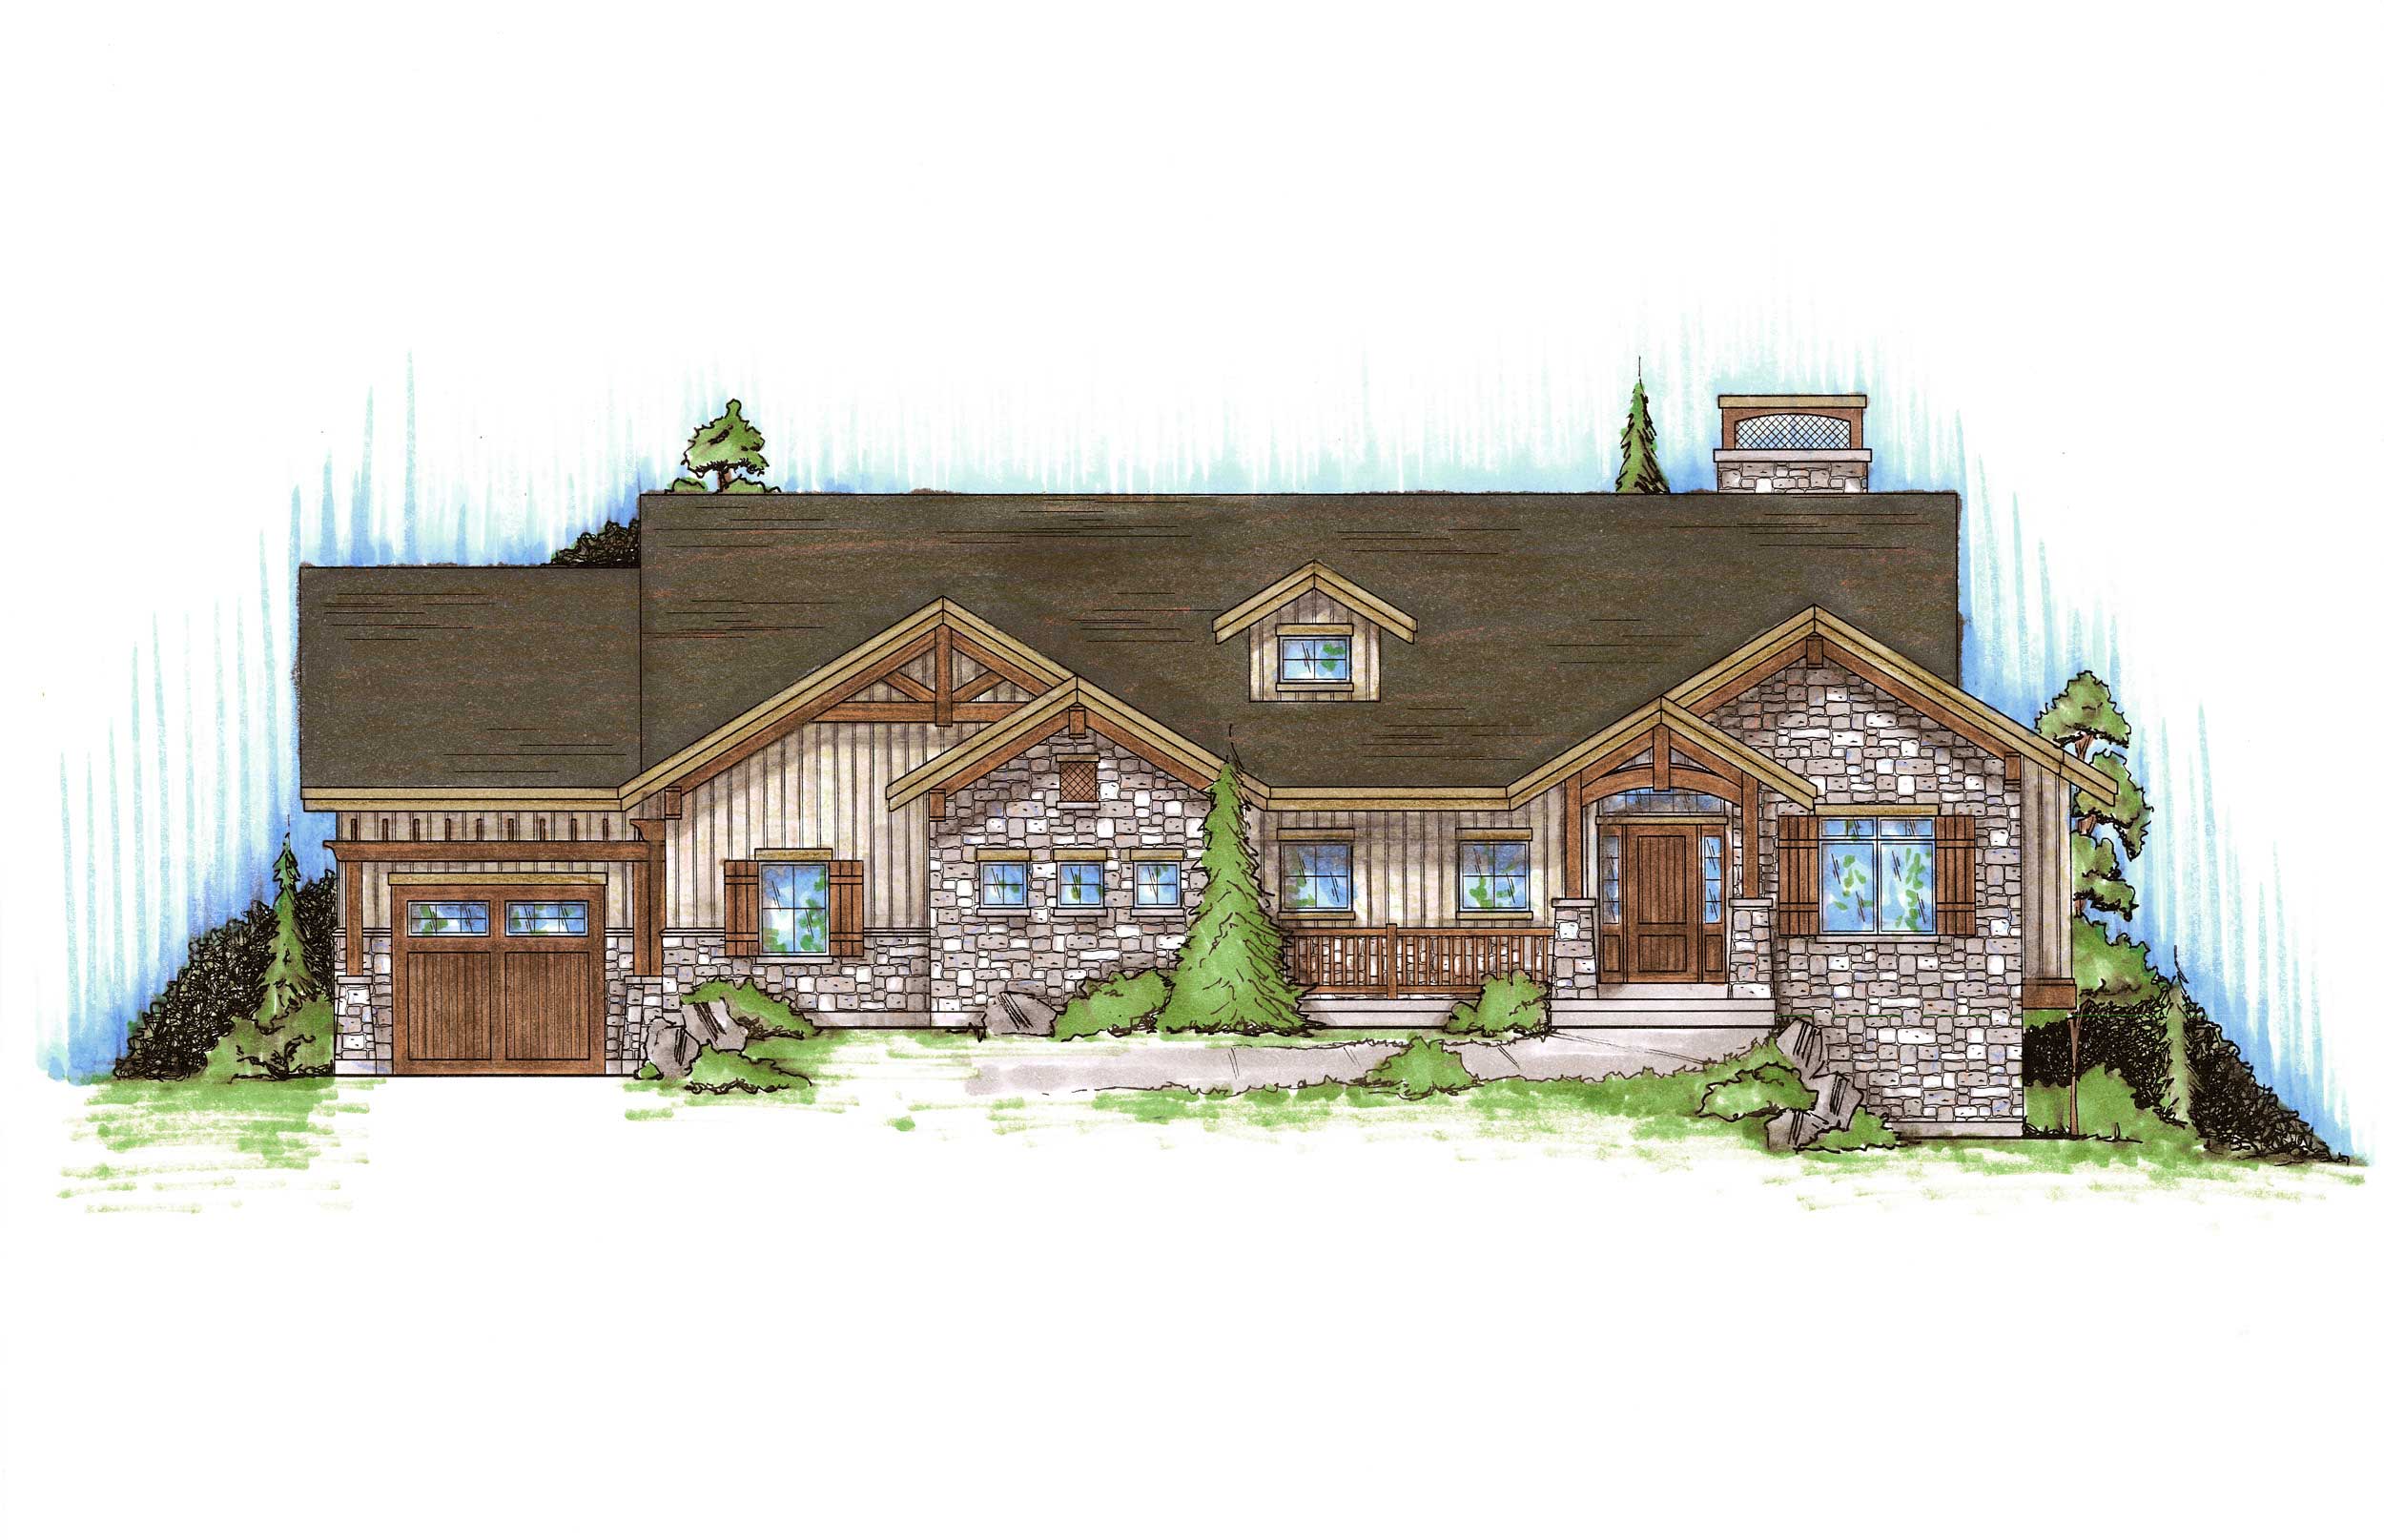
3-Bedroom, 1761 Sq Ft Rustic House Plan - 135-1169 - Front Exterior
Plan Collection
3-Bedroom, 1761 Sq Ft Rustic House Plan - 135-1169 - Front Exterior
Plan#135-1169
Starting at$1380
1761
Sq Ft
1
Story
2
Bed
2.5
Bath
3
Car
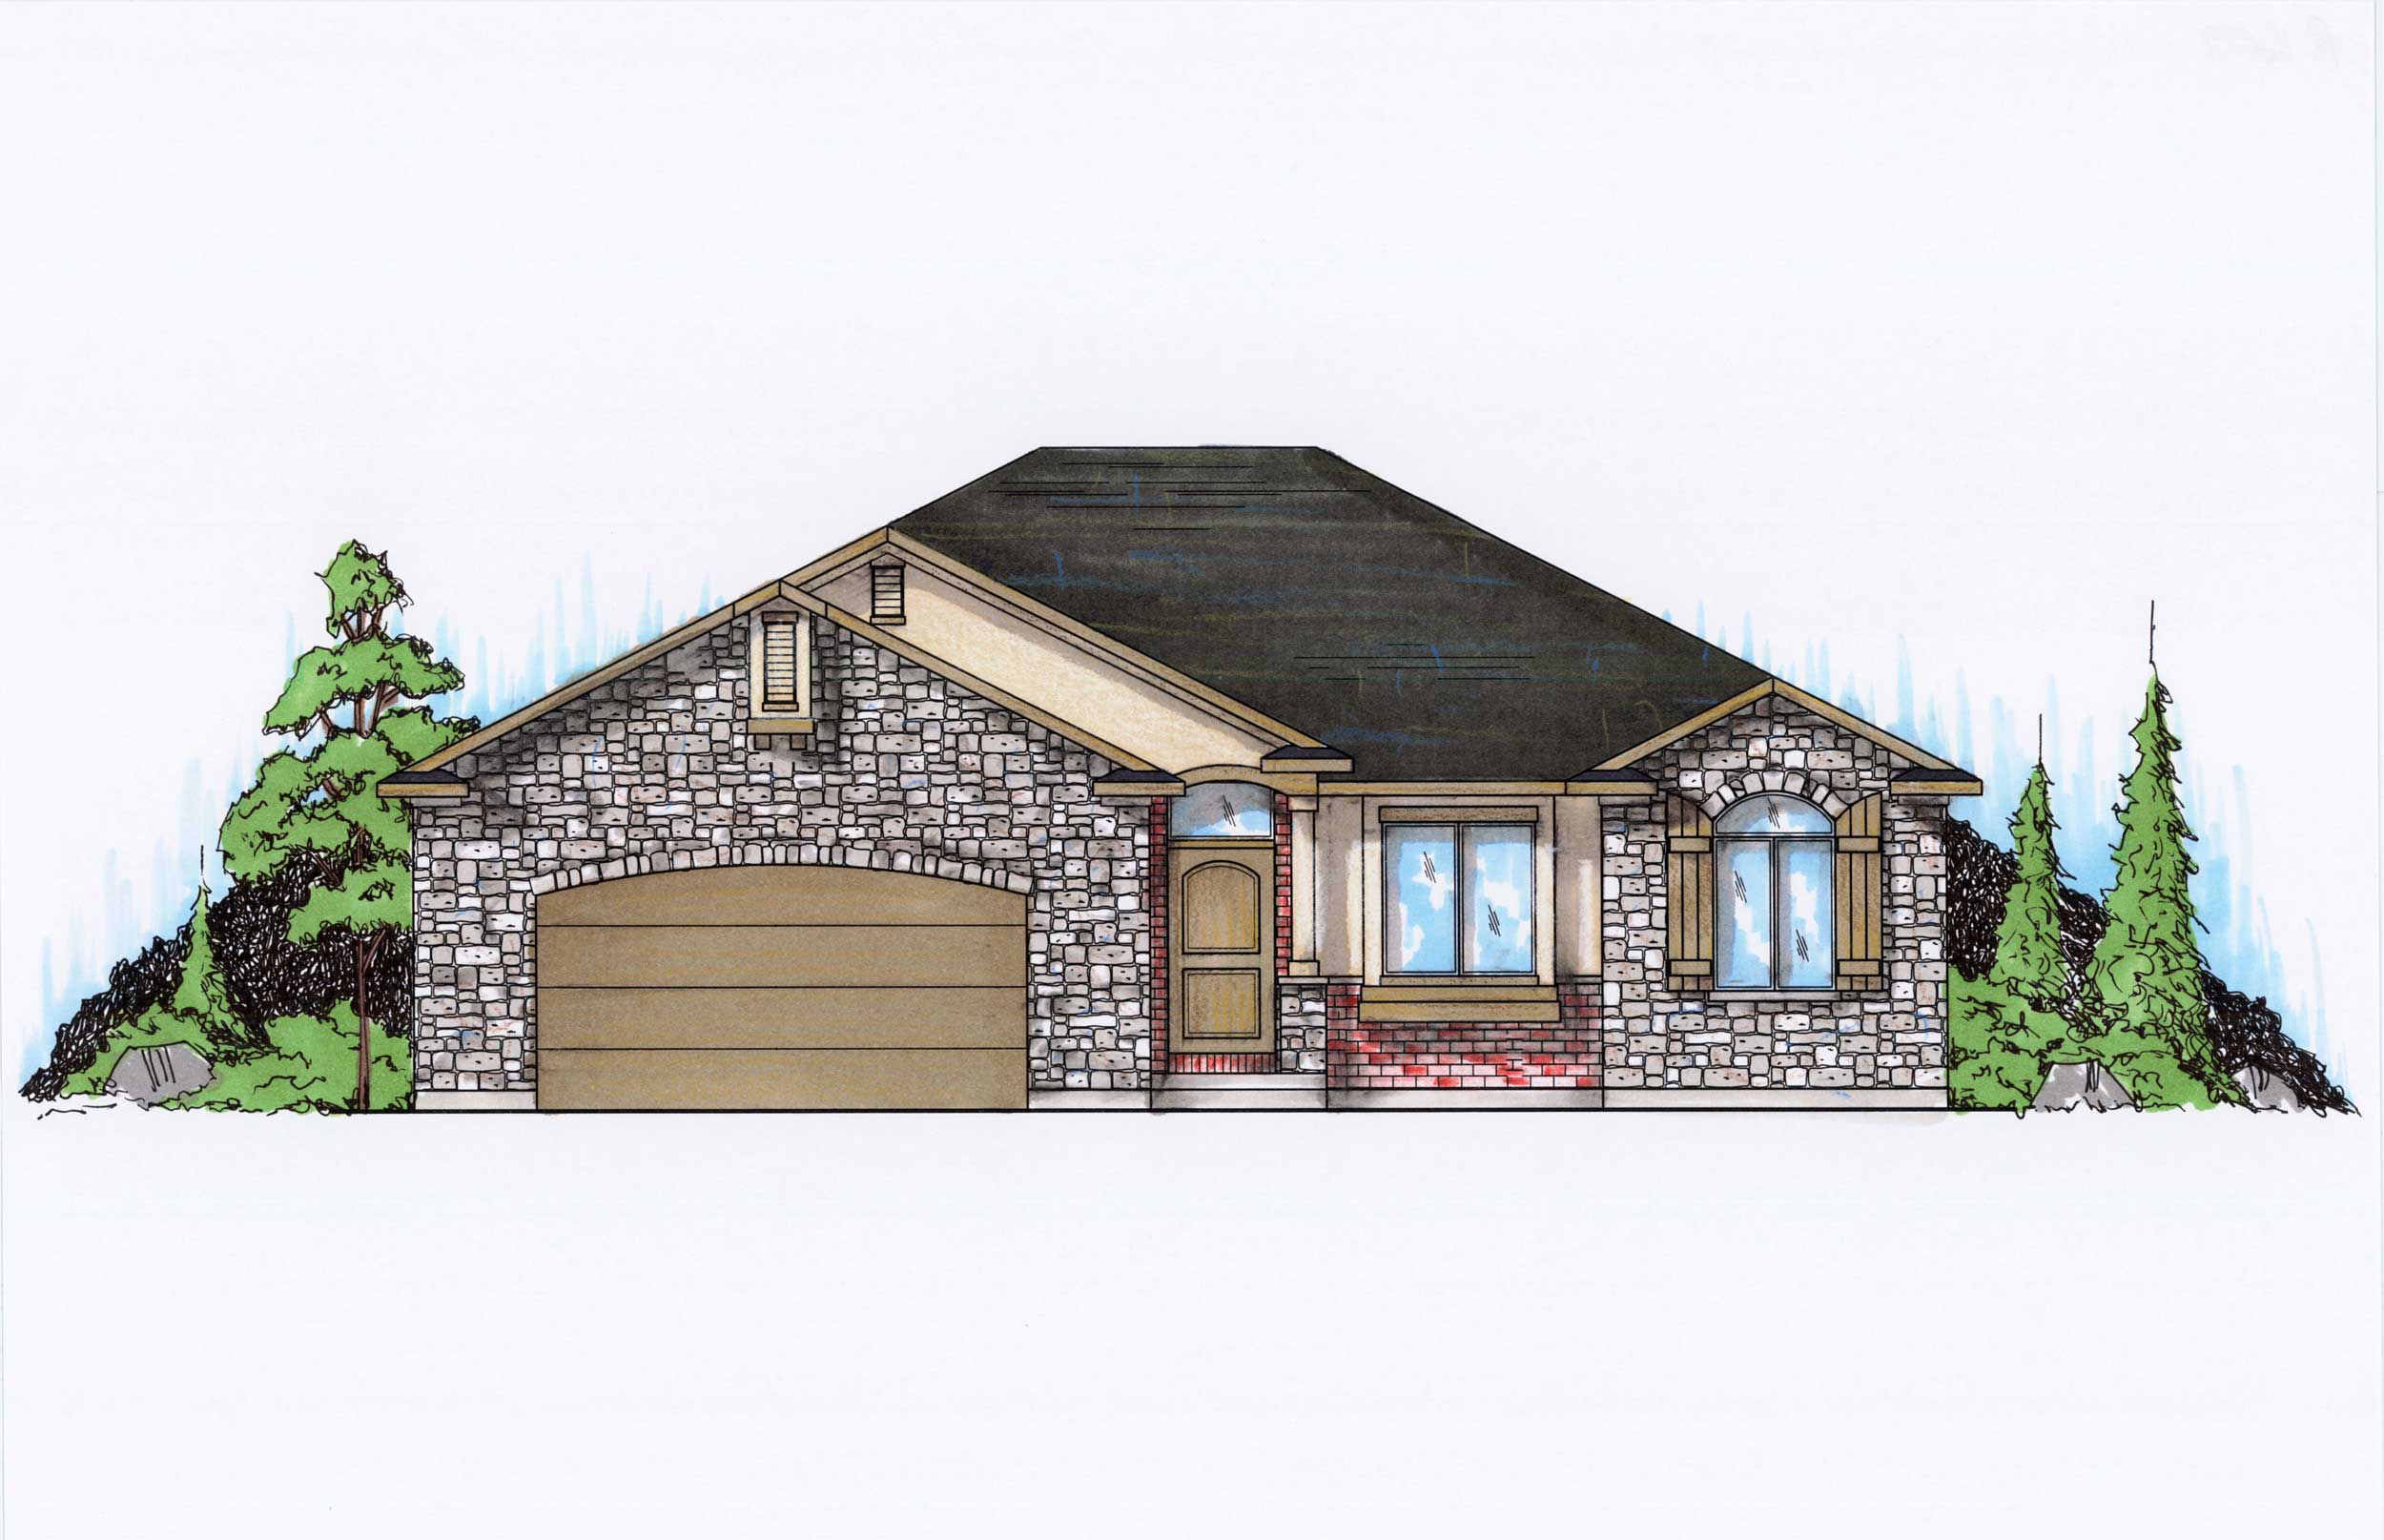
5-Bedroom, 1699 Sq Ft Farmhouse Home Plan - 135-1131 - Main Exterior
Plan Collection
5-Bedroom, 1699 Sq Ft Farmhouse Home Plan - 135-1131 - Main Exterior
Plan#135-1131
Starting at$1380
1699
Sq Ft
1
Story
5
Bed
2
Bath
2
Car
3-Bedroom, 2322 Sq Ft Country Home Plan - 148-1059 - Main Exterior
Plan Collection
3-Bedroom, 2322 Sq Ft Country Home Plan - 148-1059 - Main Exterior
Plan#148-1059
Starting at$750
2322
Sq Ft
1
Story
3
Bed
2
Bath
2
Car
2-Bedroom, 2012 Sq Ft European House Plan - 148-1053 - Front Exterior
Plan Collection
2-Bedroom, 2012 Sq Ft European House Plan - 148-1053 - Front Exterior
Plan#148-1053
Starting at$750
2012
Sq Ft
1
Story
2
Bed
2.5
Bath
2
Car
3-Bedroom, 1586 Sq Ft Country House Plan - 148-1078 - Front Exterior
Plan Collection
3-Bedroom, 1586 Sq Ft Country House Plan - 148-1078 - Front Exterior
Plan#148-1078
Starting at$750
1586
Sq Ft
1
Story
3
Bed
2
Bath
2
Car
2-Bedroom, 1152 Sq Ft Ranch House Plan - 110-1047 - Front Exterior
Plan Collection
2-Bedroom, 1152 Sq Ft Ranch House Plan - 110-1047 - Front Exterior
Plan#110-1047
Starting at$725
1152
Sq Ft
1
Story
2
Bed
1
Bath
0
Car
2-Bedroom, 1288 Sq Ft Ranch Home Plan - 110-1101 - Main Exterior
Plan Collection
2-Bedroom, 1288 Sq Ft Ranch Home Plan - 110-1101 - Main Exterior
Plan#110-1101
Starting at$725
1288
Sq Ft
1
Story
2
Bed
2
Bath
0
Car
4-Bedroom, 2715 Sq Ft Country House Plan - 146-2817 - Front Exterior
Plan Collection
4-Bedroom, 2715 Sq Ft Country House Plan - 146-2817 - Front Exterior
Plan#146-2817
Starting at$1120
2715
Sq Ft
2
Story
4
Bed
2.5
Bath
4
Car
3-Bedroom, 3465 Sq Ft Country House Plan - 146-1169 - Front Exterior
Plan Collection
3-Bedroom, 3465 Sq Ft Country House Plan - 146-1169 - Front Exterior
Plan#146-1169
Starting at$1213
3465
Sq Ft
1
Story
3
Bed
2.5
Bath
3
Car
2-Bedroom, 1728 Sq Ft Country House Plan - 146-2785 - Front Exterior
Plan Collection
2-Bedroom, 1728 Sq Ft Country House Plan - 146-2785 - Front Exterior
Plan#146-2785
Starting at$980
1728
Sq Ft
1
Story
2
Bed
1.5
Bath
3
Car
3-Bedroom, 2109 Sq Ft Country House Plan - 146-2784 - Front Exterior
Plan Collection
3-Bedroom, 2109 Sq Ft Country House Plan - 146-2784 - Front Exterior
Plan#146-2784
Starting at$1015
2109
Sq Ft
2
Story
3
Bed
2.5
Bath
3
Car
3-Bedroom, 2899 Sq Ft Country House Plan - 140-1055 - Front Exterior
Plan Collection
3-Bedroom, 2899 Sq Ft Country House Plan - 140-1055 - Front Exterior
Plan#140-1055
Starting at$945
2899
Sq Ft
1
Story
3
Bed
2.5
Bath
2
Car
3-Bedroom, 2792 Sq Ft Cape Cod Home Plan - 140-1045 - Main Exterior
Plan Collection
3-Bedroom, 2792 Sq Ft Cape Cod Home Plan - 140-1045 - Main Exterior
Plan#140-1045
Starting at$945
2792
Sq Ft
2
Story
3
Bed
3
Bath
2
Car
3-Bedroom, 2589 Sq Ft European House Plan - 140-1016 - Front Exterior
Plan Collection
3-Bedroom, 2589 Sq Ft European House Plan - 140-1016 - Front Exterior
Plan#140-1016
Starting at$945
2589
Sq Ft
1
Story
3
Bed
2.5
Bath
2
Car
3-Bedroom, 1934 Sq Ft Country House Plan - 141-1105 - Front Exterior
Plan Collection
3-Bedroom, 1934 Sq Ft Country House Plan - 141-1105 - Front Exterior
Plan#141-1105
Starting at$1300
1934
Sq Ft
1
Story
3
Bed
2
Bath
2
Car
3-Bedroom, 1752 Sq Ft Cape Cod House Plan - 141-1089 - Front Exterior
Plan Collection
3-Bedroom, 1752 Sq Ft Cape Cod House Plan - 141-1089 - Front Exterior
Plan#141-1089
Starting at$1300
1752
Sq Ft
1
Story
3
Bed
2
Bath
2
Car
3-Bedroom, 1887 Sq Ft Cape Cod House Plan - 170-1821 - Front Exterior
Plan Collection
3-Bedroom, 1887 Sq Ft Cape Cod House Plan - 170-1821 - Front Exterior
Plan#170-1821
Starting at$910
1887
Sq Ft
2
Story
3
Bed
2.5
Bath
2
Car
4-Bedroom, 4658 Sq Ft Luxury House Plan - 170-1064 - Front Exterior
Plan Collection
4-Bedroom, 4658 Sq Ft Luxury House Plan - 170-1064 - Front Exterior
Plan#170-1064
Starting at$1730
4658
Sq Ft
2
Story
4
Bed
3.5
Bath
4
Car
3-Bedroom, 4658 Sq Ft Traditional House Plan - 170-1065 - Front Exterior
Plan Collection
3-Bedroom, 4658 Sq Ft Traditional House Plan - 170-1065 - Front Exterior
Plan#170-1065
Starting at$1730
4658
Sq Ft
2
Story
3
Bed
2.5
Bath
4
Car
4-Bedroom, 4658 Sq Ft Luxury House Plan - 170-1070 - Front Exterior
Plan Collection
4-Bedroom, 4658 Sq Ft Luxury House Plan - 170-1070 - Front Exterior
Plan#170-1070
Starting at$1730
4658
Sq Ft
2
Story
4
Bed
3.5
Bath
4
Car
3-Bedroom, 2098 Sq Ft Ranch House Plan - 109-1058 - Front Exterior
Plan Collection
3-Bedroom, 2098 Sq Ft Ranch House Plan - 109-1058 - Front Exterior
Plan#109-1058
Starting at$1395
2098
Sq Ft
1
Story
3
Bed
2.5
Bath
2
Car
5-Bedroom, 2260 Sq Ft Farmhouse Home Plan - 135-1058 - Main Exterior
Plan Collection
5-Bedroom, 2260 Sq Ft Farmhouse Home Plan - 135-1058 - Main Exterior
Plan#135-1058
Starting at$1610
2260
Sq Ft
2
Story
5
Bed
4
Bath
3
Car
6-Bedroom, 2597 Sq Ft Rustic Craftsman House Plan - 135-1054 - Front Exterior
Plan Collection
6-Bedroom, 2597 Sq Ft Rustic Craftsman House Plan - 135-1054 - Front Exterior
Plan#135-1054
Starting at$1725
2597
Sq Ft
1
Story
6
Bed
3.5
Bath
3
Car
4-Bedroom, 2399 Sq Ft Rustic Home Plan - 135-1014 - Main Exterior
Plan Collection
4-Bedroom, 2399 Sq Ft Rustic Home Plan - 135-1014 - Main Exterior
Plan#135-1014
Starting at$1610
2399
Sq Ft
1
Story
4
Bed
4
Bath
3
Car
3-Bedroom, 1761 Sq Ft Rustic House Plan - 135-1169 - Front Exterior
Plan Collection
3-Bedroom, 1761 Sq Ft Rustic House Plan - 135-1169 - Front Exterior
Plan#135-1169
Starting at$1380
1761
Sq Ft
1
Story
2
Bed
2.5
Bath
3
Car
5-Bedroom, 1699 Sq Ft Farmhouse Home Plan - 135-1131 - Main Exterior
Plan Collection
5-Bedroom, 1699 Sq Ft Farmhouse Home Plan - 135-1131 - Main Exterior
Plan#135-1131
Starting at$1380
1699
Sq Ft
1
Story
5
Bed
2
Bath
2
Car
1...220221222223224...271