Farmhouse, French House Plans

4,786
Plan Results
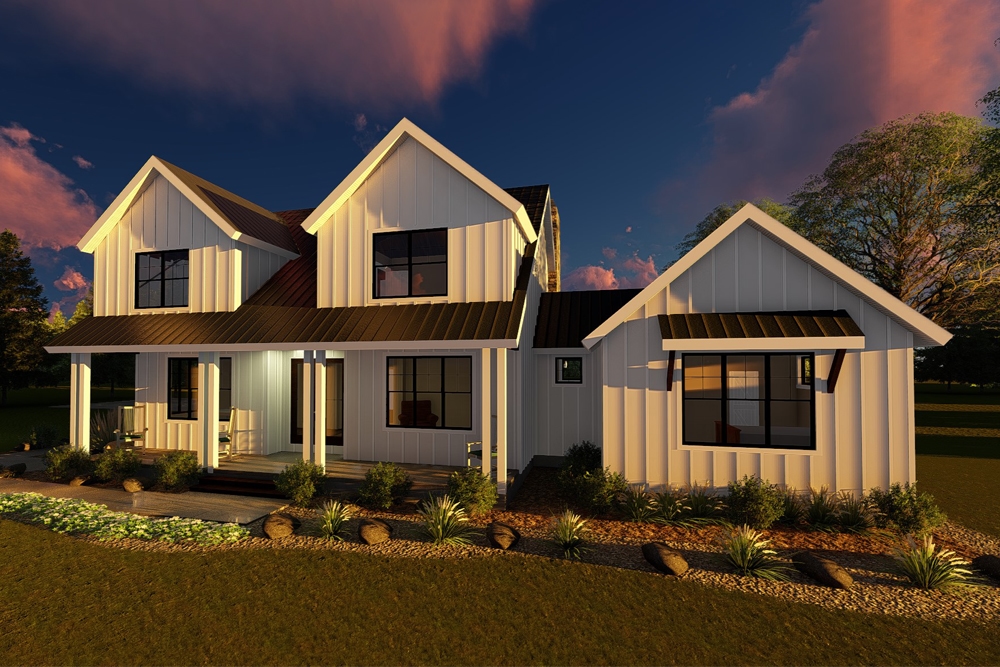
4-Bedroom, 2793 Sq Ft Farmhouse House Plan - 100-1356 - Front Exterior
Plan Collection
4-Bedroom, 2793 Sq Ft Farmhouse House Plan - 100-1356 - Front Exterior
Plan#100-1356
Starting at$1800
2793
Sq Ft
2
Story
4
Bed
2.5
Bath
3
Car
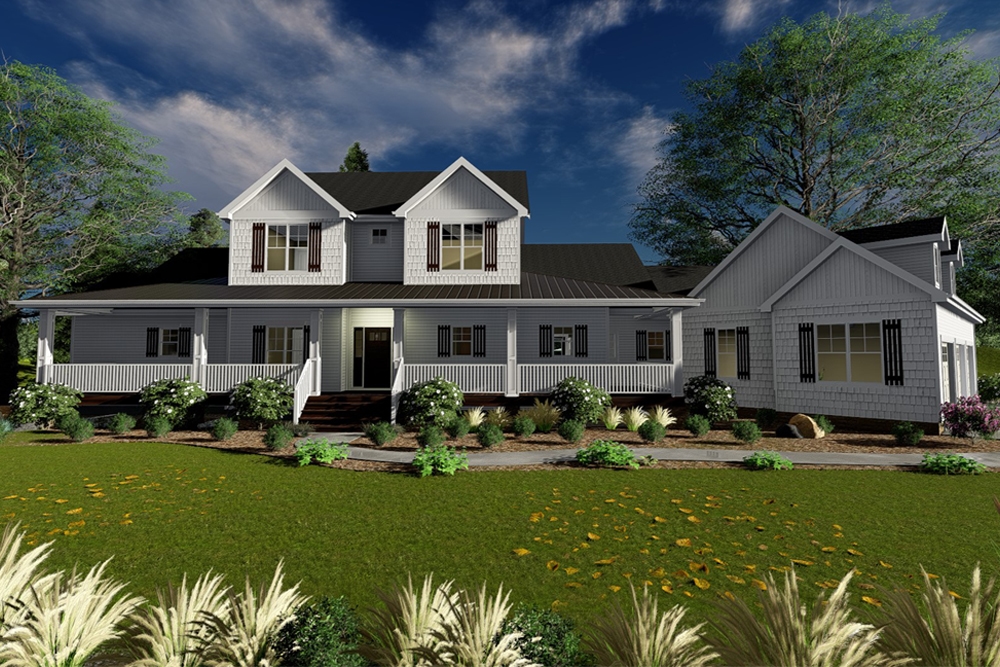
4-Bedroom, 2904 Sq Ft Farmhouse House Plan - 100-1318 - Front Exterior
Plan Collection
4-Bedroom, 2904 Sq Ft Farmhouse House Plan - 100-1318 - Front Exterior
Plan#100-1318
Starting at$1800
2904
Sq Ft
1
Story
4
Bed
3
Bath
3
Car
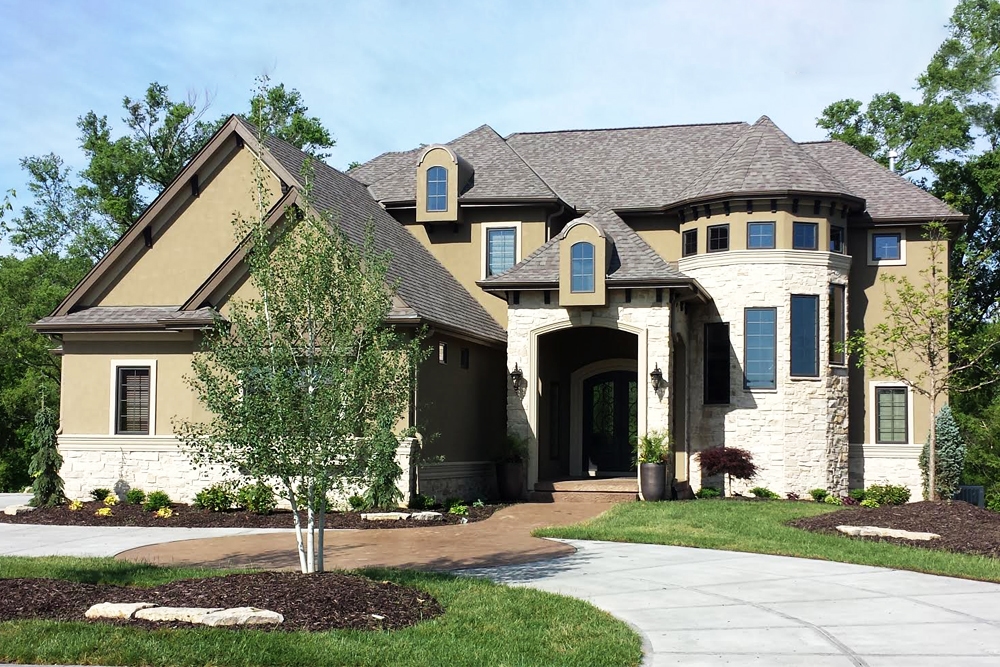
4-Bedroom, 3549 Sq Ft French House Plan - 100-1280 - Front Exterior
Plan Collection
4-Bedroom, 3549 Sq Ft French House Plan - 100-1280 - Front Exterior
Plan#100-1280
Starting at$2000
3549
Sq Ft
2
Story
4
Bed
3.5
Bath
2
Car
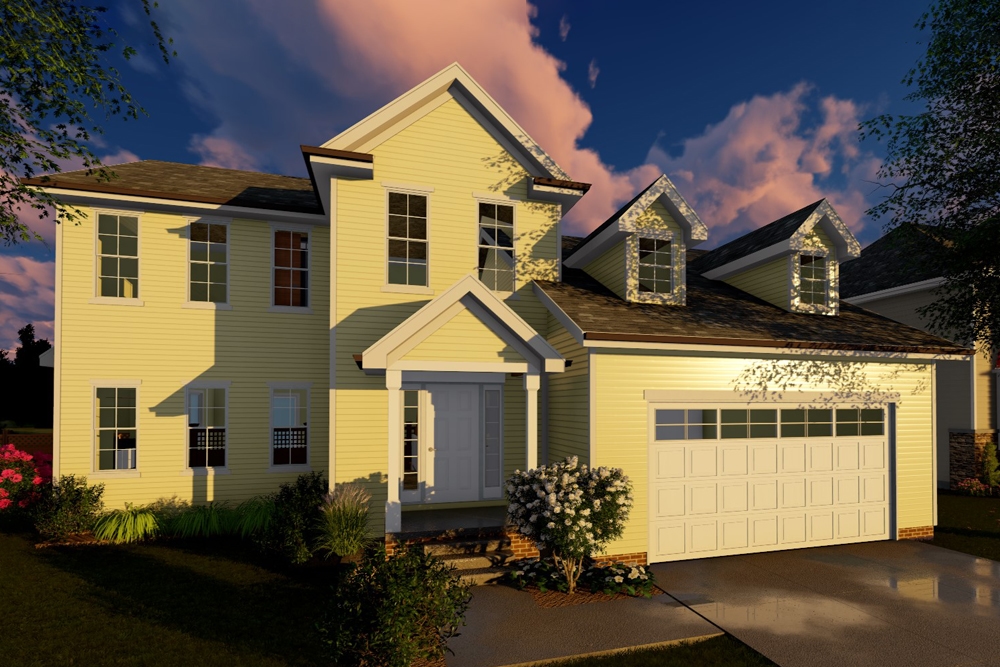
4-Bedroom, 2317 Sq Ft Traditional Home Plan - 100-1269 - Main Exterior
Plan Collection
4-Bedroom, 2317 Sq Ft Traditional Home Plan - 100-1269 - Main Exterior
Plan#100-1269
Starting at$1700
2317
Sq Ft
1.5
Story
4
Bed
3.5
Bath
2
Car
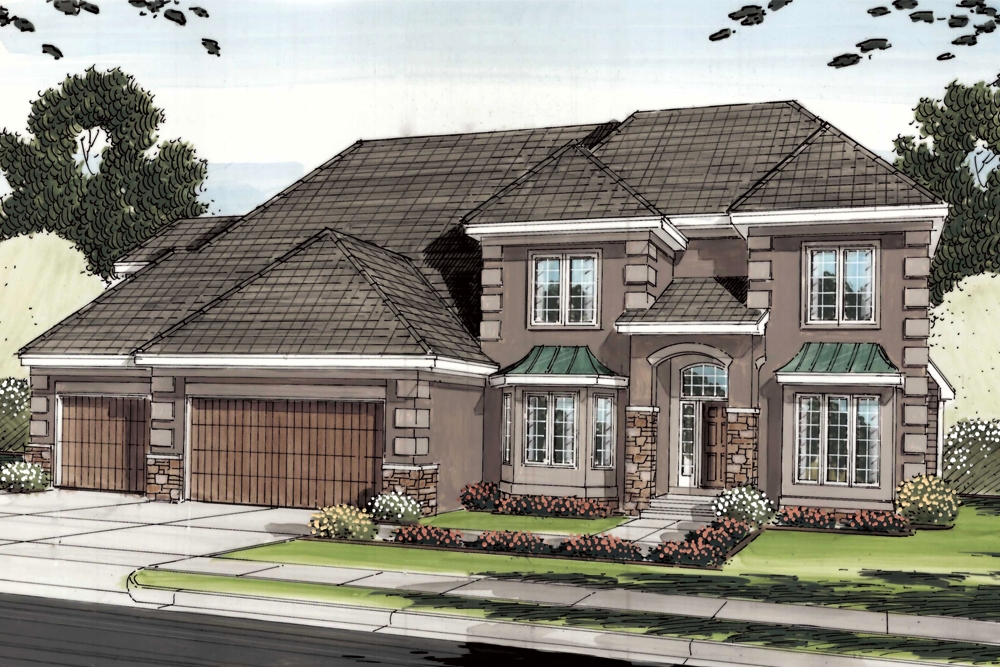
5-Bedroom, 4096 Sq Ft French House Plan - 100-1250 - Front Exterior
Plan Collection
5-Bedroom, 4096 Sq Ft French House Plan - 100-1250 - Front Exterior
Plan#100-1250
Starting at$2200
4096
Sq Ft
2
Story
5
Bed
3.5
Bath
3
Car
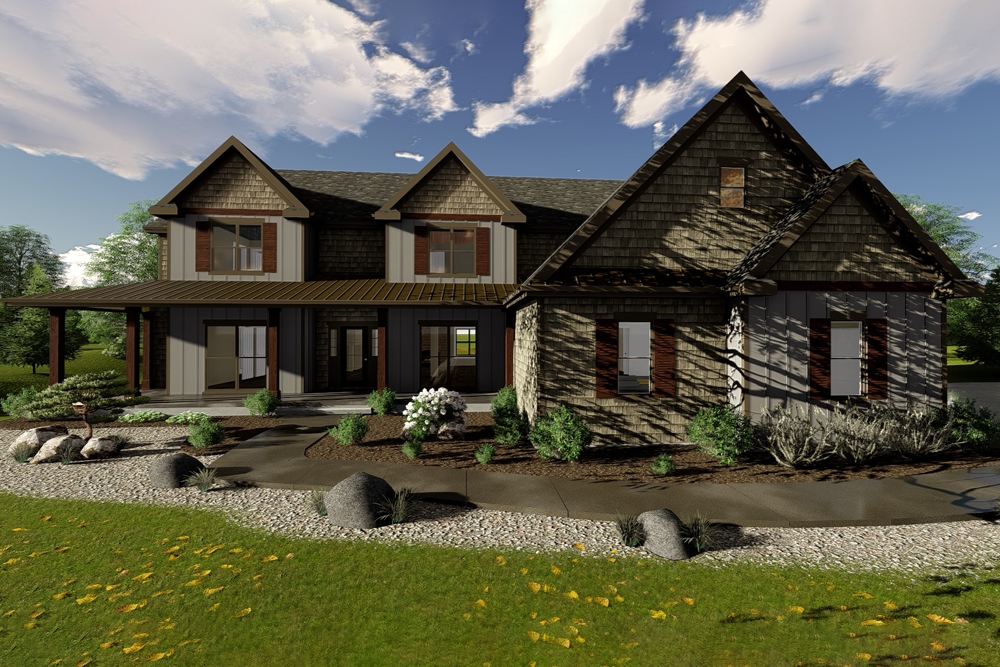
5-Bedroom, 4332 Sq Ft Farmhouse House Plan - 100-1238 - Front Exterior
Plan Collection
5-Bedroom, 4332 Sq Ft Farmhouse House Plan - 100-1238 - Front Exterior
Plan#100-1238
Starting at$2200
4332
Sq Ft
1.5
Story
5
Bed
5
Bath
3
Car
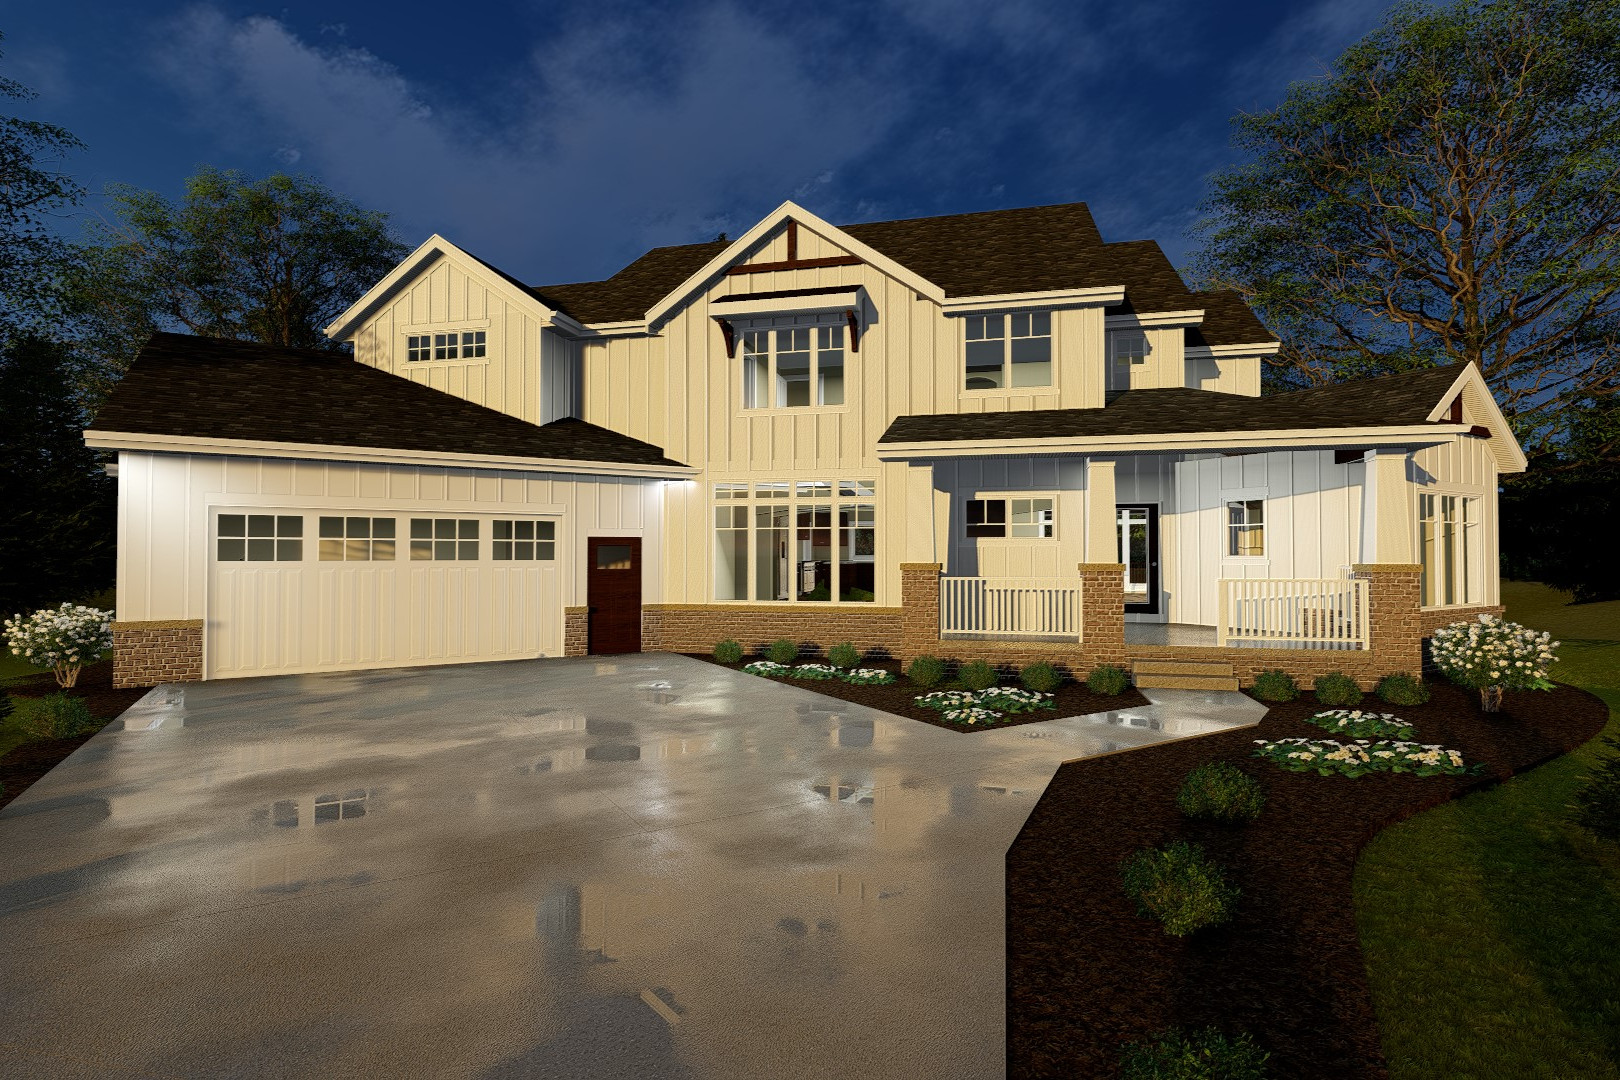
4-Bedroom, 3120 Sq Ft Farmhouse Home Plan - 100-1235 - Main Exterior
Plan Collection
4-Bedroom, 3120 Sq Ft Farmhouse Home Plan - 100-1235 - Main Exterior
Plan#100-1235
Starting at$1900
3120
Sq Ft
2
Story
4
Bed
5
Bath
2
Car
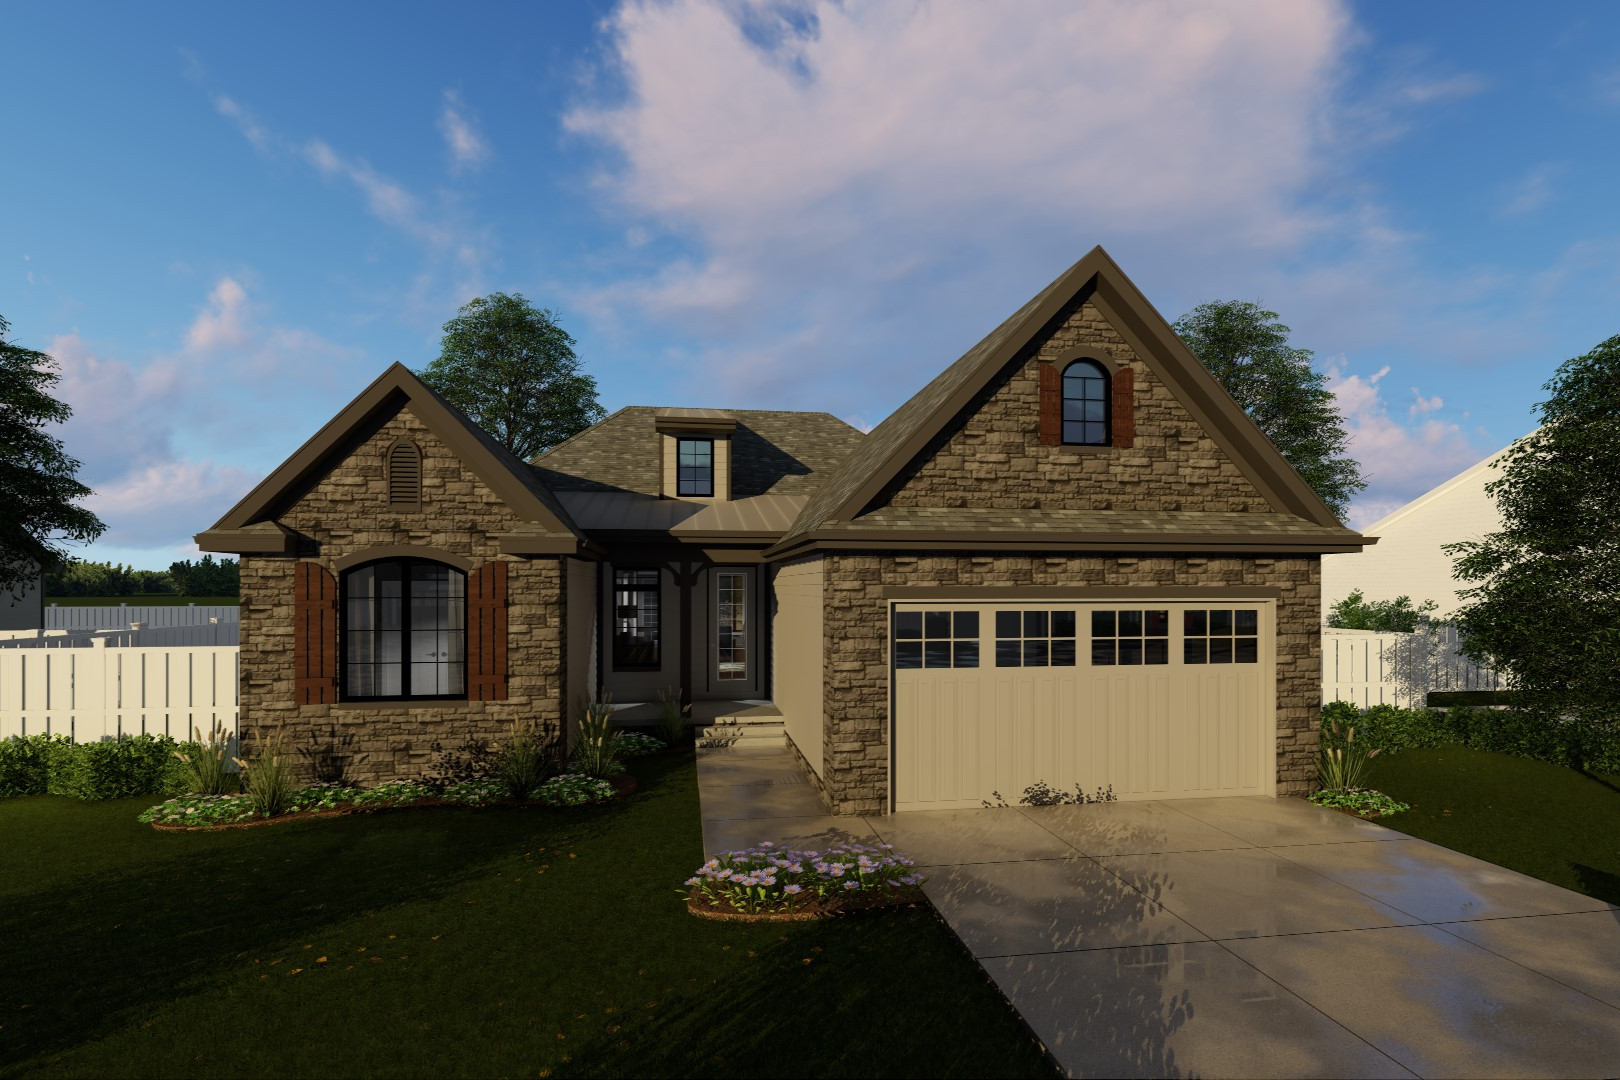
3-Bedroom, 2196 Sq Ft French House Plan - 100-1232 - Front Exterior
Plan Collection
3-Bedroom, 2196 Sq Ft French House Plan - 100-1232 - Front Exterior
Plan#100-1232
Starting at$1600
2196
Sq Ft
1
Story
3
Bed
2
Bath
2
Car
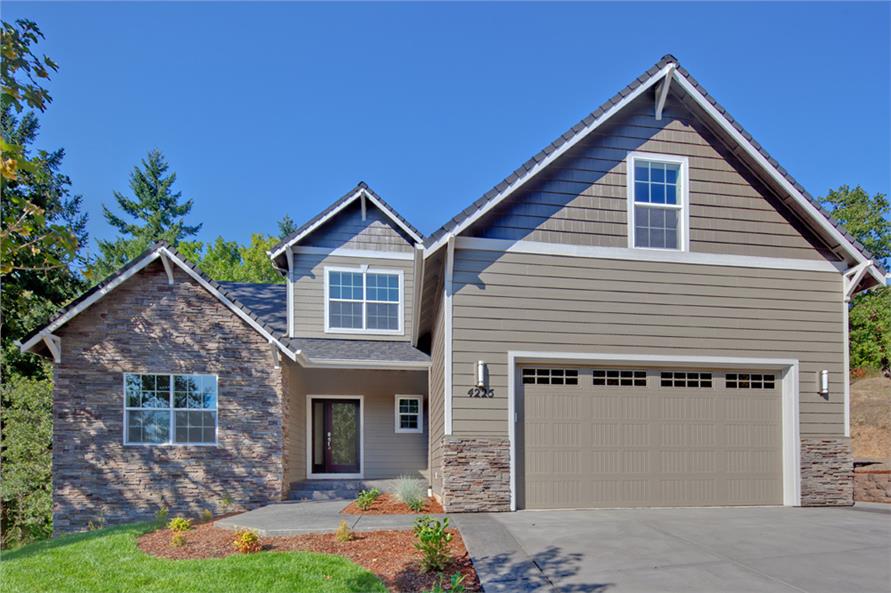
3-Bedroom, 2013 Sq Ft Country Home Plan - 108-1891 - Main Exterior
Plan Collection
3-Bedroom, 2013 Sq Ft Country Home Plan - 108-1891 - Main Exterior
Plan#108-1891
Starting at$945
2013
Sq Ft
2
Story
3
Bed
2.5
Bath
2
Car
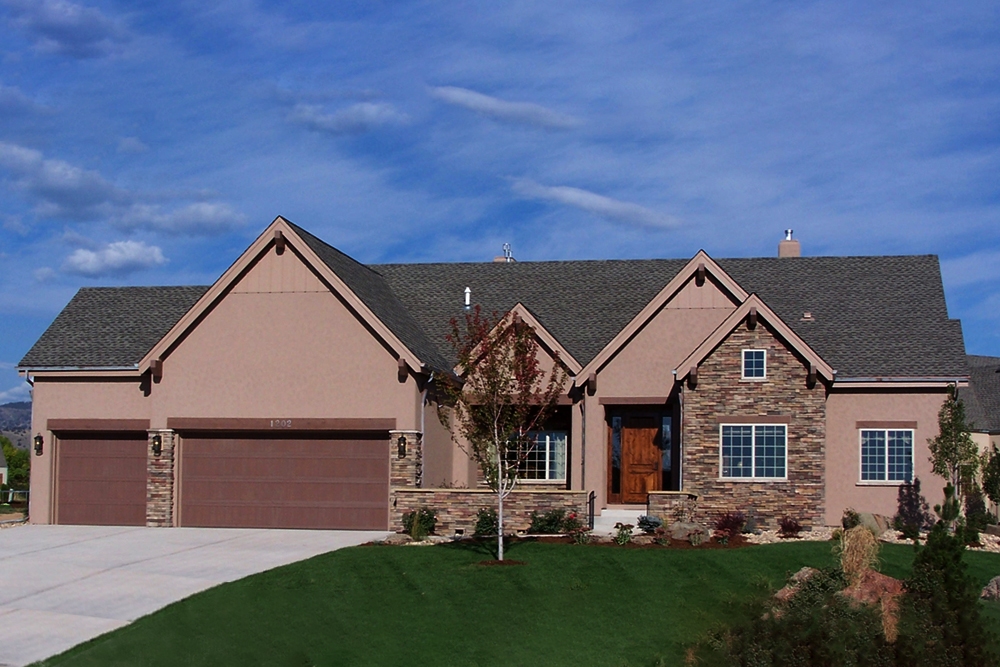
3-Bedroom, 2570 Sq Ft Craftsman Home Plan - 194-1019 - Main Exterior
Plan Collection
3-Bedroom, 2570 Sq Ft Craftsman Home Plan - 194-1019 - Main Exterior
Plan#194-1019
Starting at$1795
2570
Sq Ft
1
Story
3
Bed
2.5
Bath
3
Car
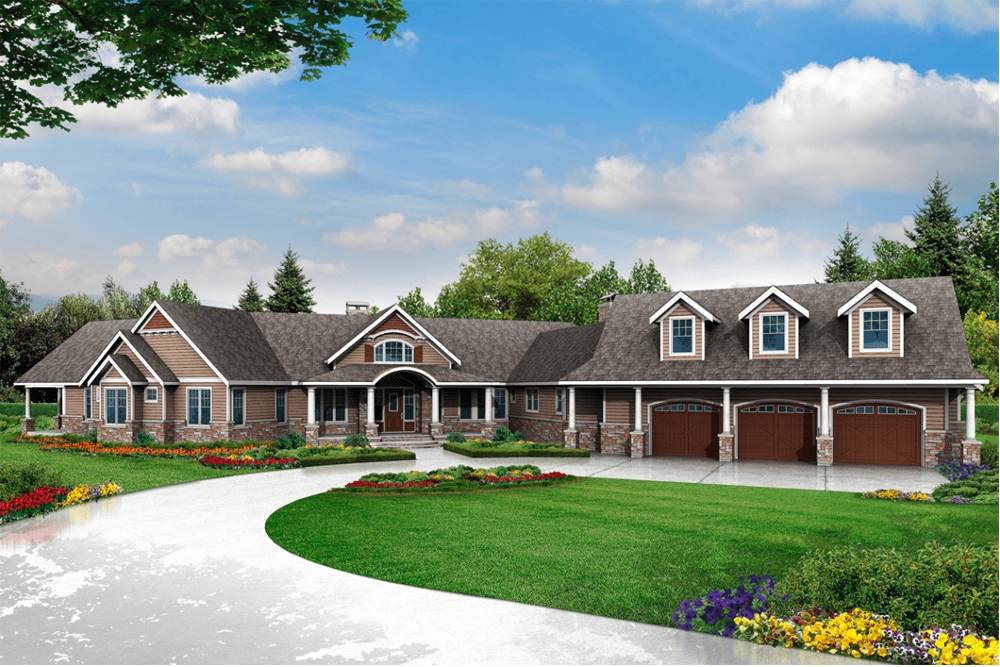
3-Bedroom, 4568 Sq Ft Country House Plan - 108-1831 - Front Exterior
Plan Collection
3-Bedroom, 4568 Sq Ft Country House Plan - 108-1831 - Front Exterior
Plan#108-1831
Starting at$2200
4568
Sq Ft
2
Story
3
Bed
3.5
Bath
3
Car
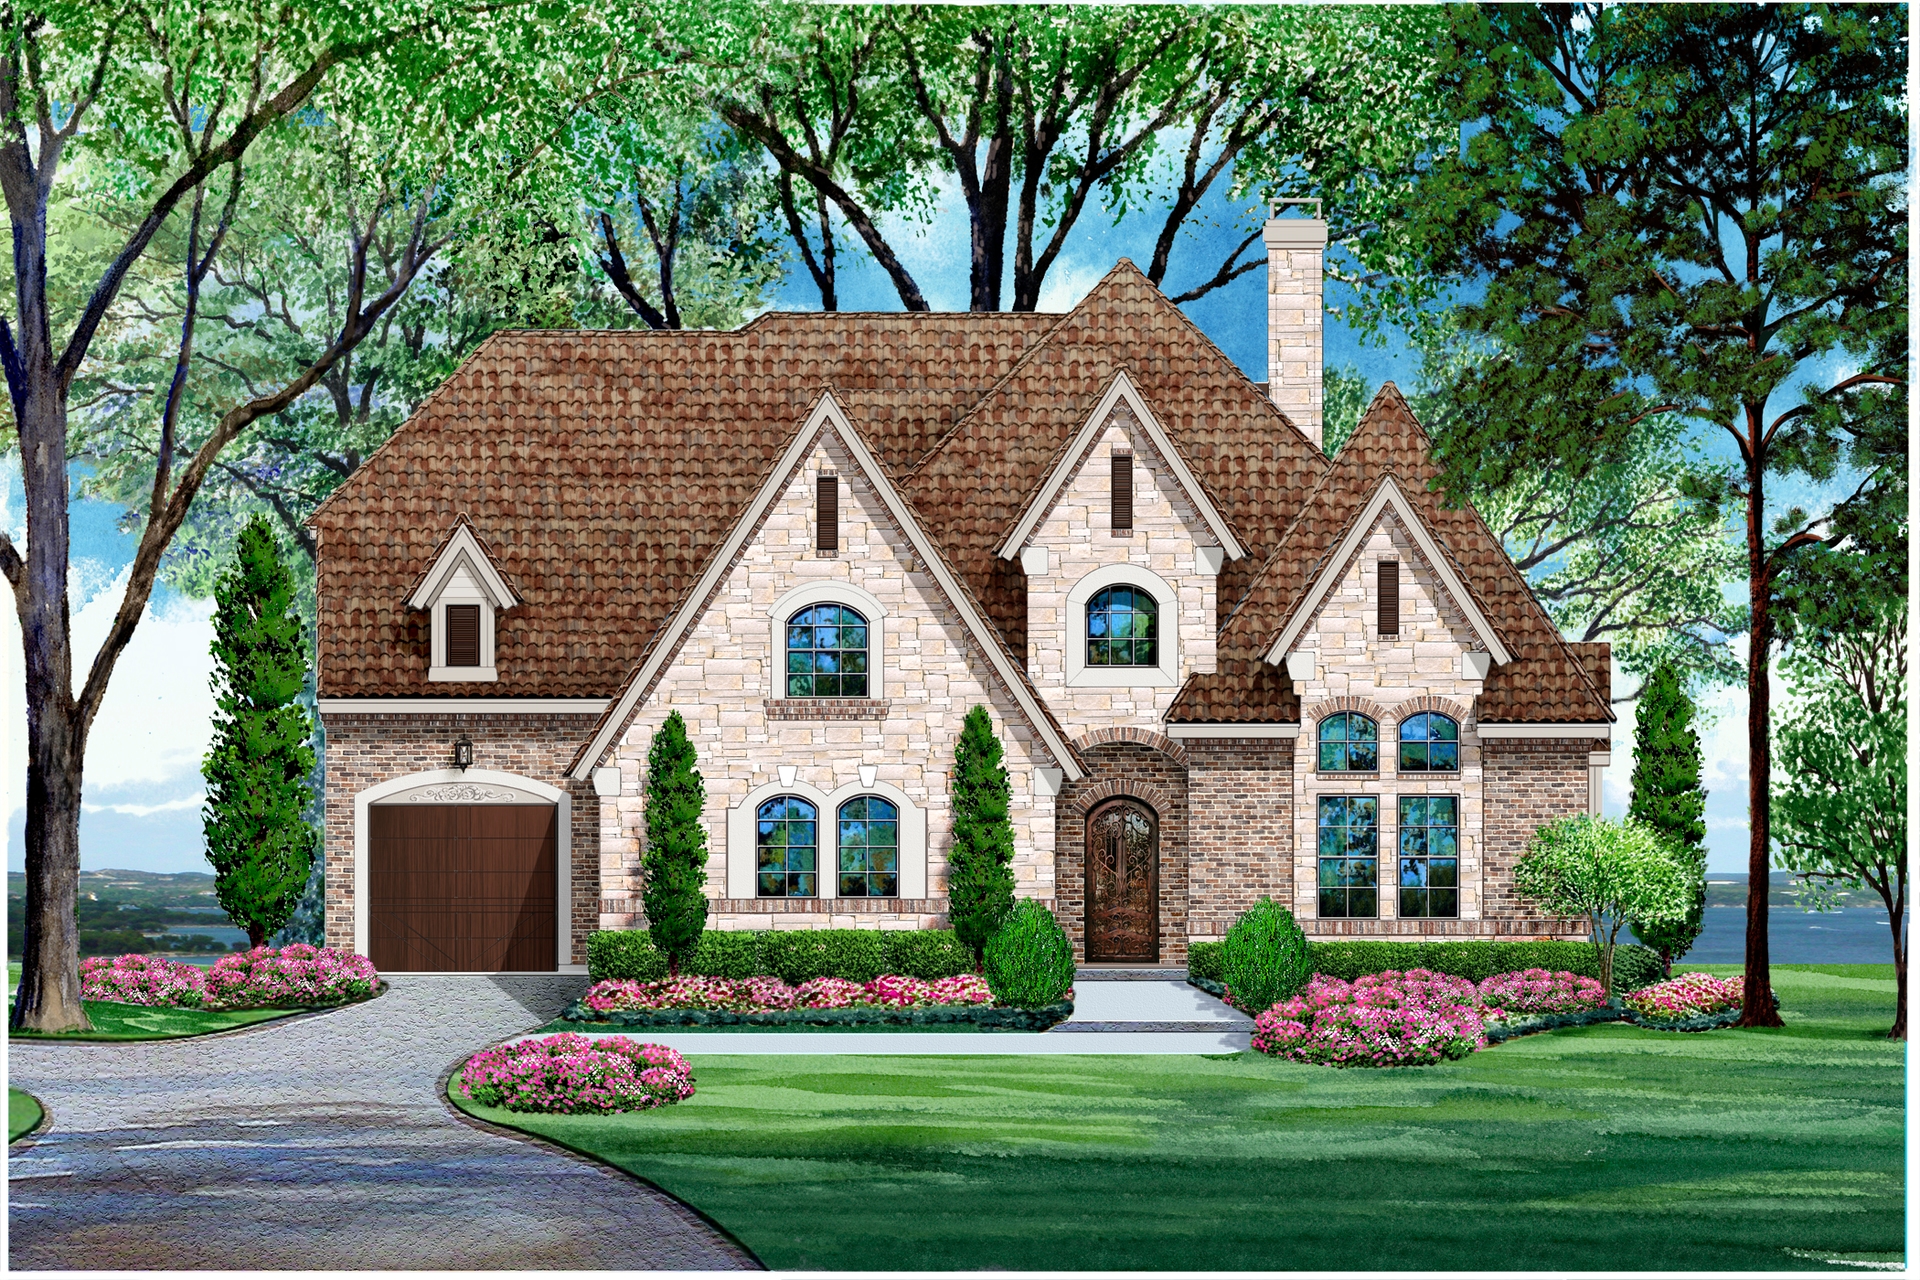
4-Bedroom, 4268 Sq Ft Luxury House Plan - 195-1024 - Front Exterior
Plan Collection
4-Bedroom, 4268 Sq Ft Luxury House Plan - 195-1024 - Front Exterior
Plan#195-1024
Starting at$1570
4268
Sq Ft
2
Story
4
Bed
3.5
Bath
3
Car
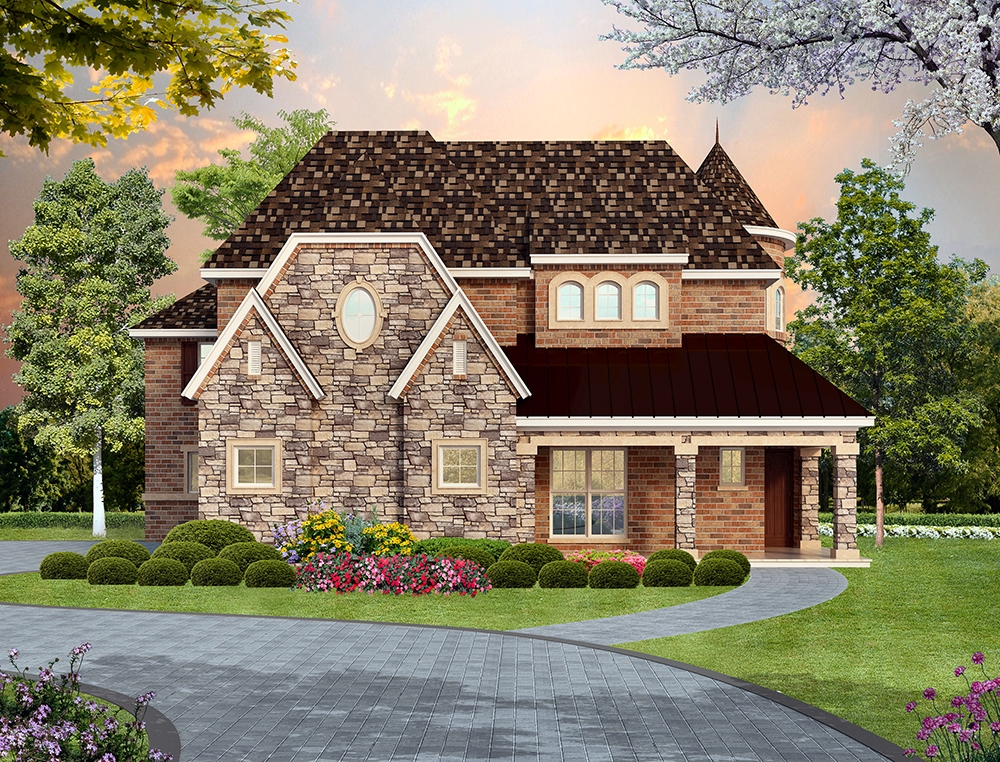
4-Bedroom, 5101 Sq Ft Tudor Home Plan - 195-1019 - Main Exterior
Plan Collection
4-Bedroom, 5101 Sq Ft Tudor Home Plan - 195-1019 - Main Exterior
Plan#195-1019
Starting at$1700
5101
Sq Ft
2
Story
4
Bed
3.5
Bath
3
Car
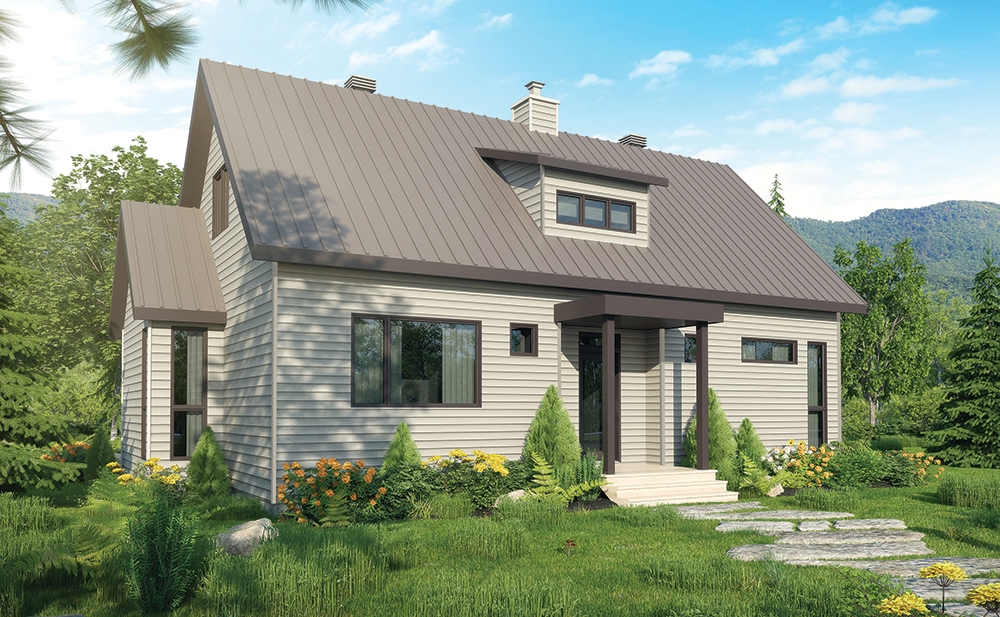
3-Bedroom, 1587 Sq Ft Transitional House Plan - 126-1832 - Front Exterior
Plan Collection
3-Bedroom, 1587 Sq Ft Transitional House Plan - 126-1832 - Front Exterior
Plan#126-1832
Starting at$1680
1587
Sq Ft
2
Story
3
Bed
2.5
Bath
0
Car
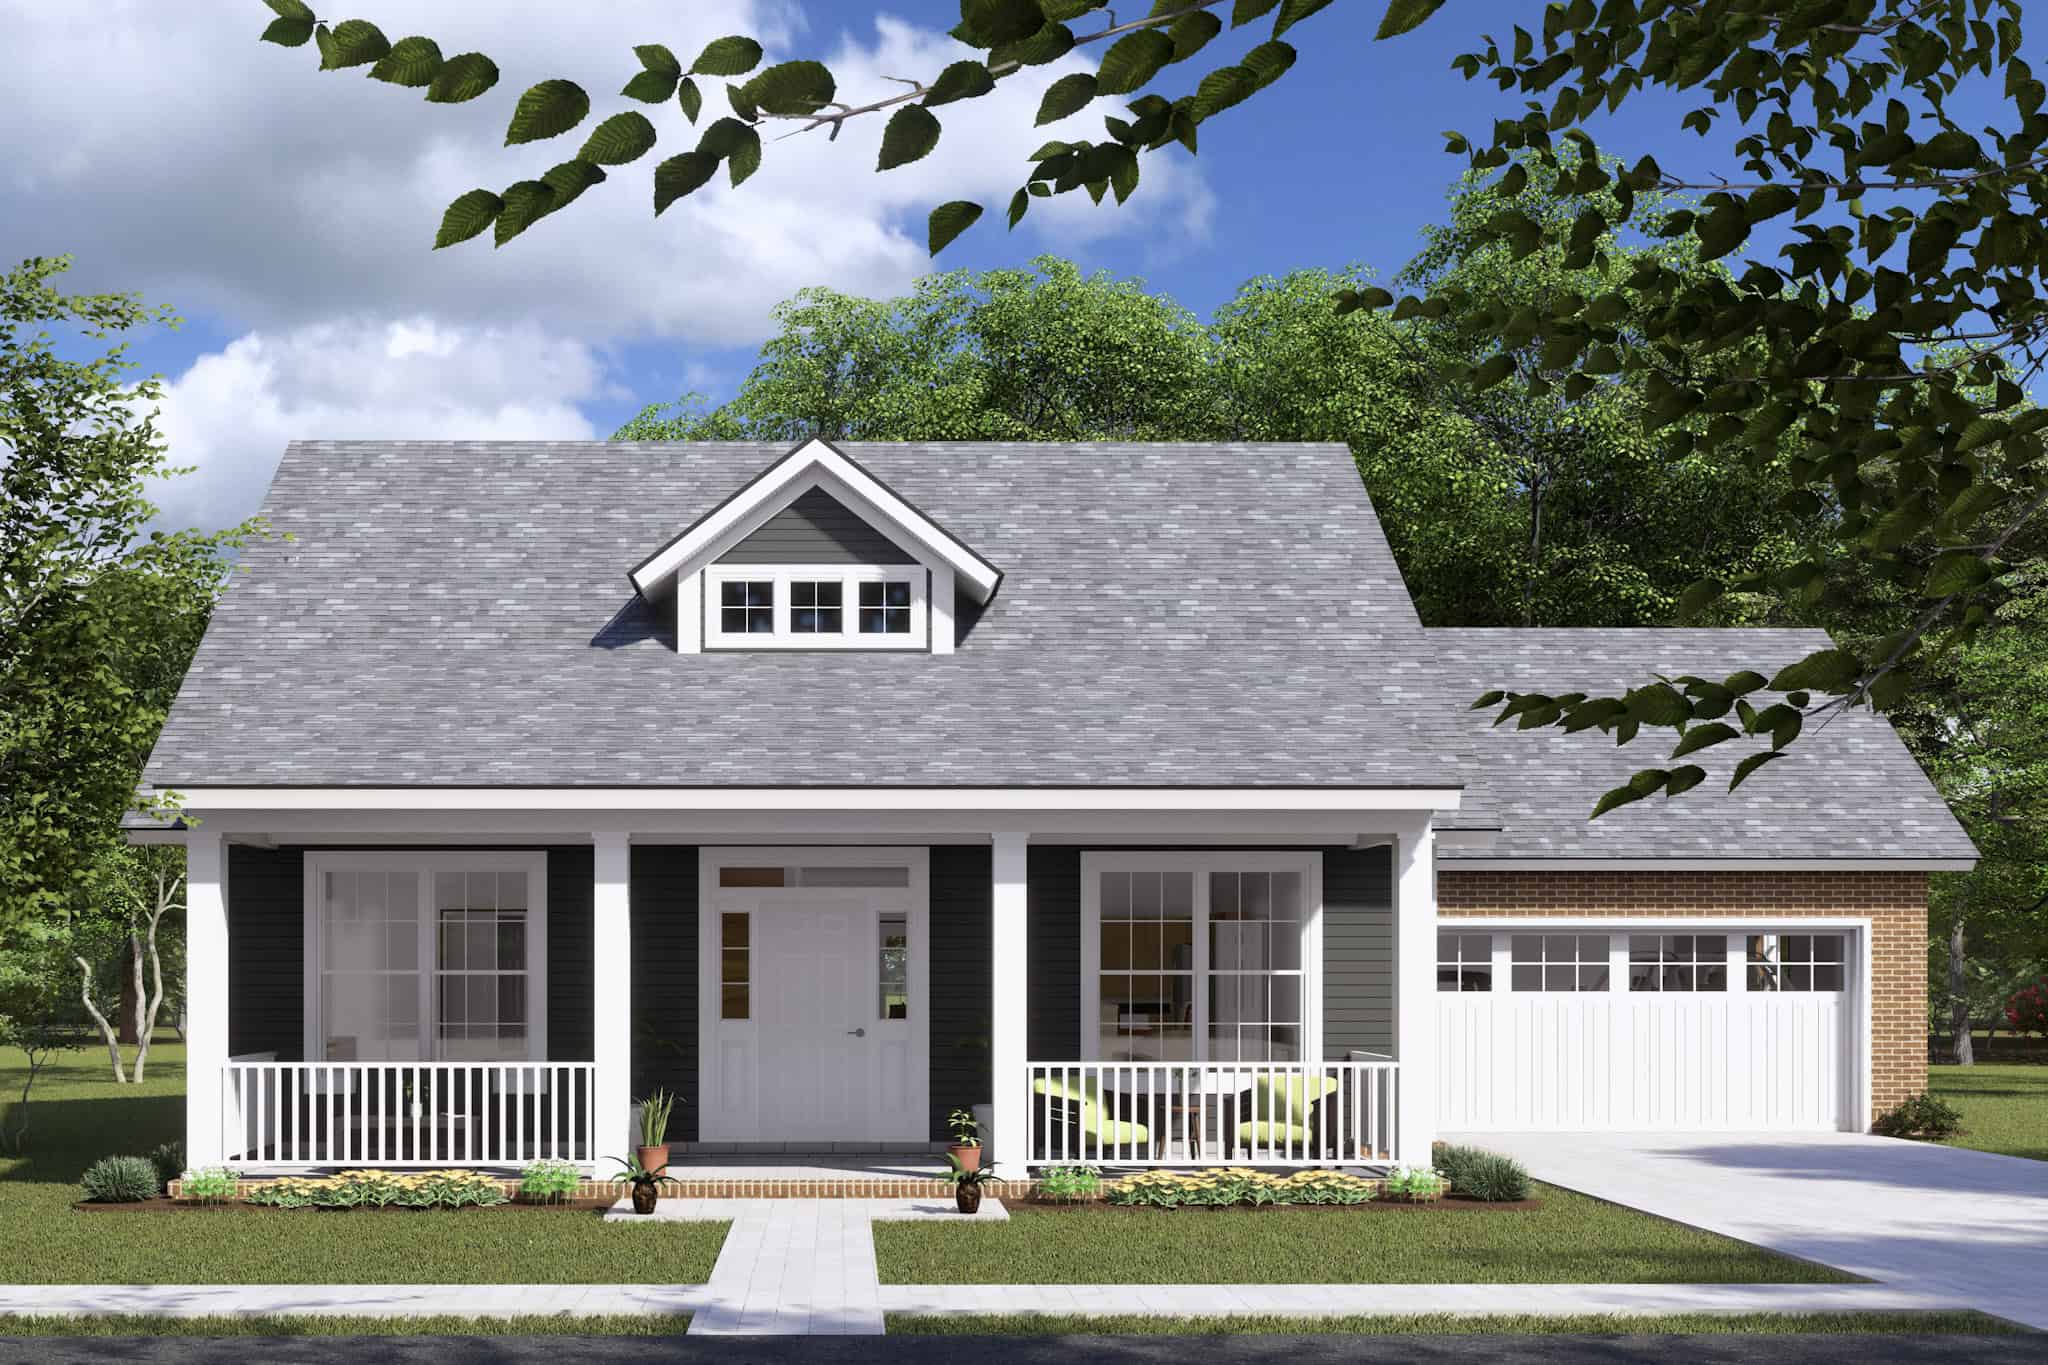
3-Bedroom, 1717 Sq Ft Craftsman Home Plan - 178-1353 - Main Exterior
Plan Collection
3-Bedroom, 1717 Sq Ft Craftsman Home Plan - 178-1353 - Main Exterior
Plan#178-1353
Starting at$1085
1717
Sq Ft
1.5
Story
3
Bed
2.5
Bath
2
Car
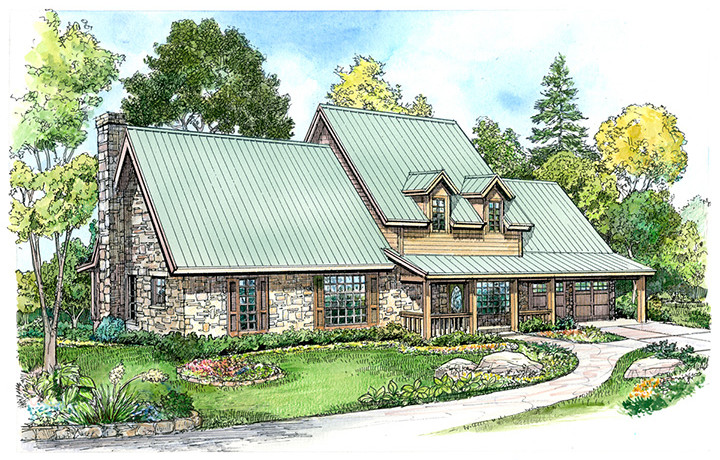
3-Bedroom, 2526 Sq Ft Country House Plan - 192-1037 - Front Exterior
Plan Collection
3-Bedroom, 2526 Sq Ft Country House Plan - 192-1037 - Front Exterior
Plan#192-1037
Starting at$500
2526
Sq Ft
2
Story
3
Bed
2.5
Bath
2
Car
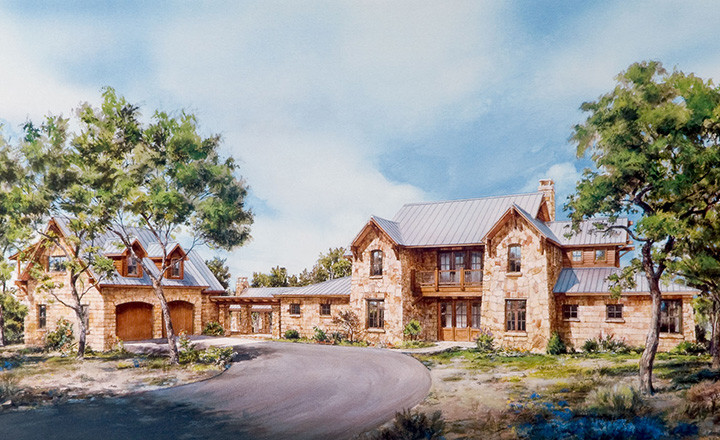
3-Bedroom, 3915 Sq Ft Bungalow Home Plan - 192-1033 - Main Exterior
Plan Collection
3-Bedroom, 3915 Sq Ft Bungalow Home Plan - 192-1033 - Main Exterior
Plan#192-1033
Starting at$600
3915
Sq Ft
2
Story
3
Bed
3.5
Bath
2
Car
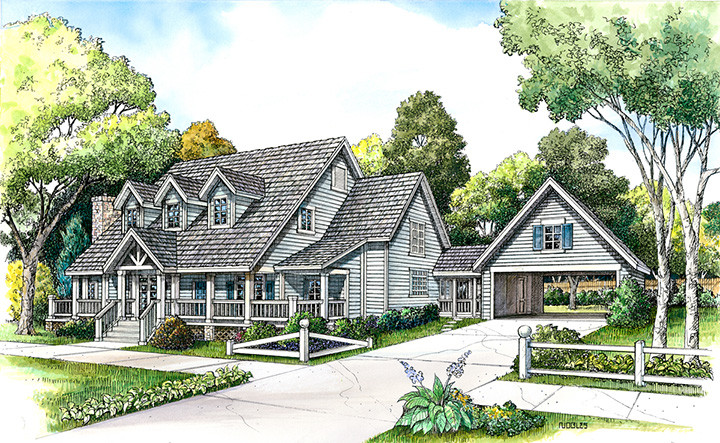
4-Bedroom, 3519 Sq Ft Country House Plan - 192-1031 - Front Exterior
Plan Collection
4-Bedroom, 3519 Sq Ft Country House Plan - 192-1031 - Front Exterior
Plan#192-1031
Starting at$600
3519
Sq Ft
2
Story
4
Bed
3.5
Bath
2
Car
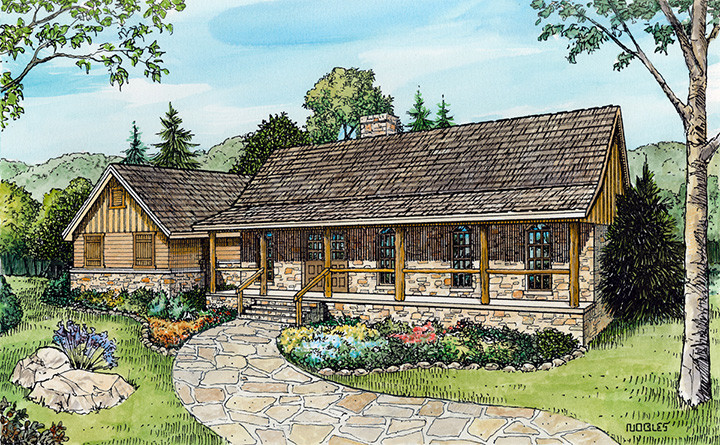
3-Bedroom, 1917 Sq Ft Country House Plan - 192-1010 - Front Exterior
Plan Collection
3-Bedroom, 1917 Sq Ft Country House Plan - 192-1010 - Front Exterior
Plan#192-1010
Starting at$500
1917
Sq Ft
1
Story
3
Bed
2
Bath
2
Car
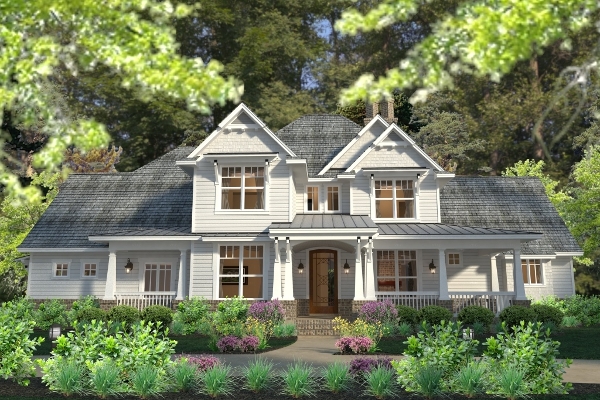
3-Bedroom, 2575 Sq Ft Southern House Plan - 117-1113 - Front Exterior
Plan Collection
3-Bedroom, 2575 Sq Ft Southern House Plan - 117-1113 - Front Exterior
Plan#117-1113
Starting at$1545
2575
Sq Ft
2
Story
3
Bed
2.5
Bath
3
Car
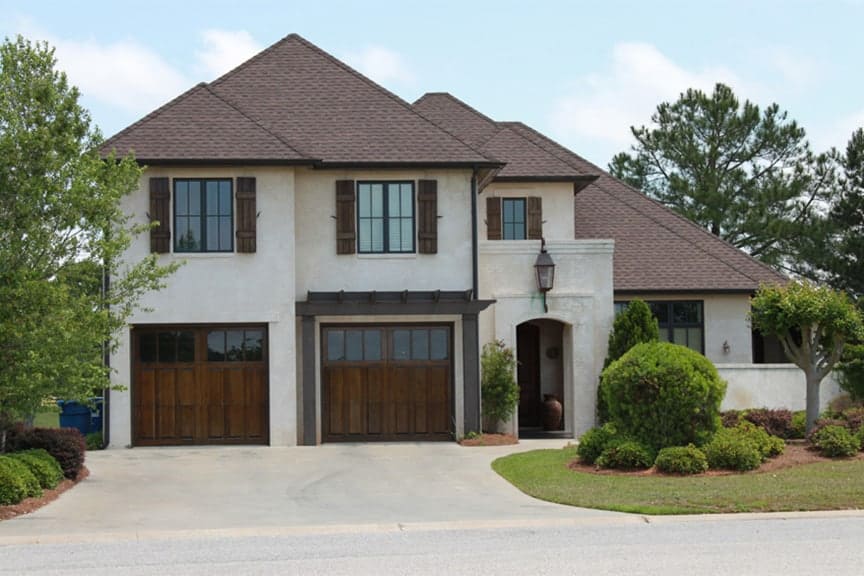
4-Bedroom, 3784 Sq Ft Country Home Plan - 142-1132 - Main Exterior
Plan Collection
4-Bedroom, 3784 Sq Ft Country Home Plan - 142-1132 - Main Exterior
Plan#142-1132
Starting at$2045
3784
Sq Ft
2
Story
4
Bed
4.5
Bath
2
Car
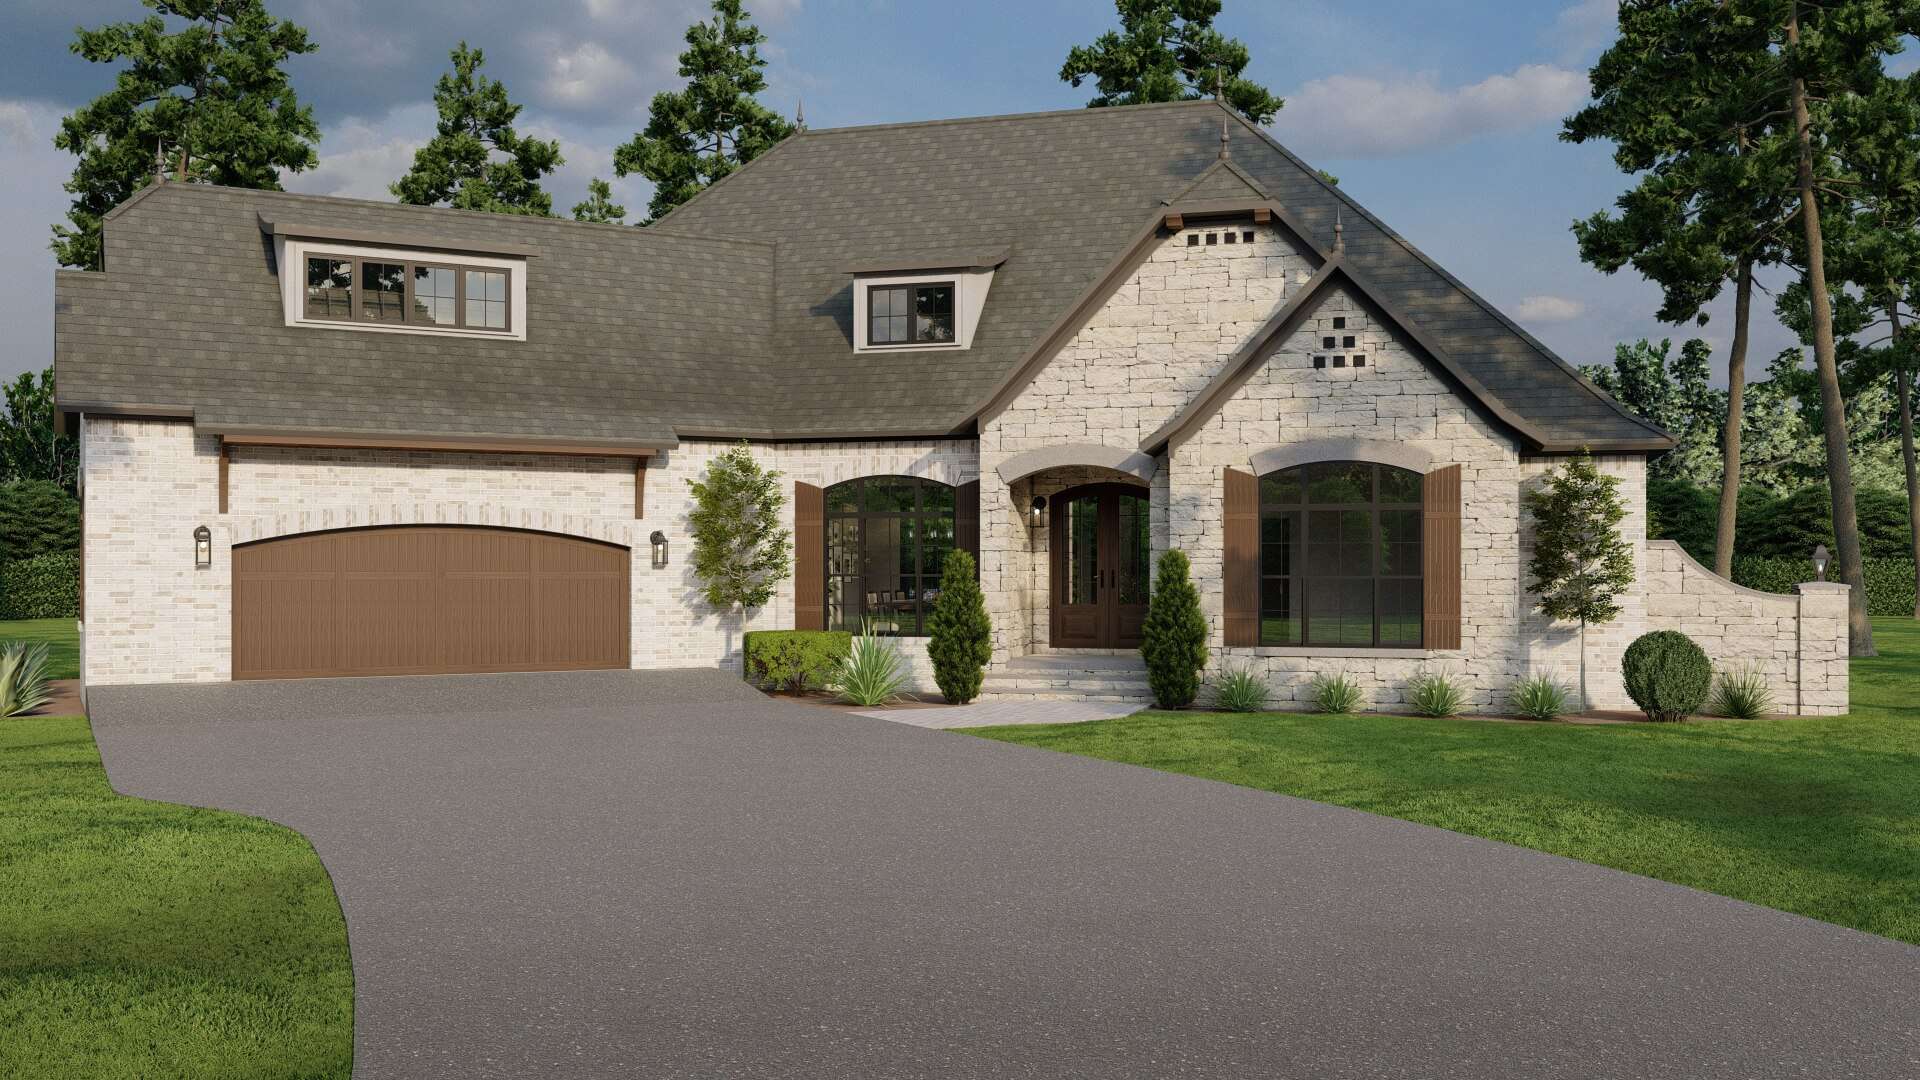
4-Bedroom, 2631 Sq Ft Country Home Plan - 153-1993 - Main Exterior
Plan Collection
4-Bedroom, 2631 Sq Ft Country Home Plan - 153-1993 - Main Exterior
Plan#153-1993
Starting at$1550
2631
Sq Ft
1
Story
4
Bed
2.5
Bath
2
Car
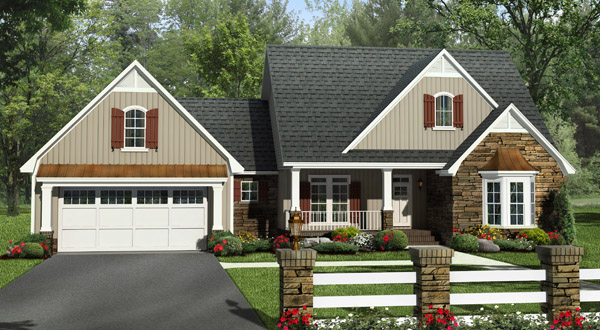
4-Bedroom, 2258 Sq Ft Craftsman House Plan - 141-1249 - Front Exterior
Plan Collection
4-Bedroom, 2258 Sq Ft Craftsman House Plan - 141-1249 - Front Exterior
Plan#141-1249
Starting at$1400
2258
Sq Ft
1.5
Story
4
Bed
2.5
Bath
2
Car
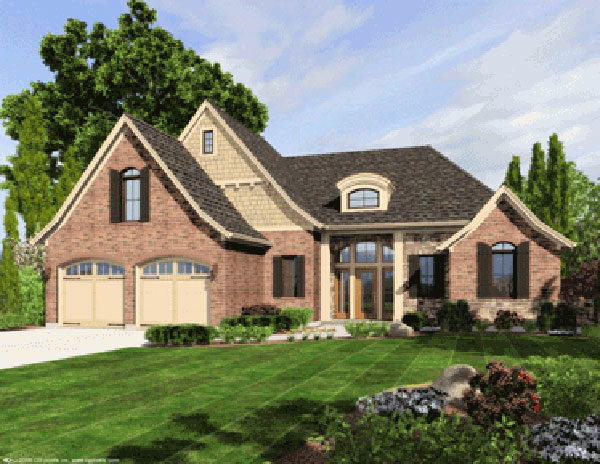
4-Bedroom, 2292 Sq Ft European House Plan - 169-1029 - Front Exterior
Plan Collection
4-Bedroom, 2292 Sq Ft European House Plan - 169-1029 - Front Exterior
Plan#169-1029
Starting at$870
2292
Sq Ft
2
Story
4
Bed
2
Bath
2
Car
4-Bedroom, 2793 Sq Ft Farmhouse House Plan - 100-1356 - Front Exterior
Plan Collection
4-Bedroom, 2793 Sq Ft Farmhouse House Plan - 100-1356 - Front Exterior
Plan#100-1356
Starting at$1800
2793
Sq Ft
2
Story
4
Bed
2.5
Bath
3
Car
4-Bedroom, 2904 Sq Ft Farmhouse House Plan - 100-1318 - Front Exterior
Plan Collection
4-Bedroom, 2904 Sq Ft Farmhouse House Plan - 100-1318 - Front Exterior
Plan#100-1318
Starting at$1800
2904
Sq Ft
1
Story
4
Bed
3
Bath
3
Car
4-Bedroom, 3549 Sq Ft French House Plan - 100-1280 - Front Exterior
Plan Collection
4-Bedroom, 3549 Sq Ft French House Plan - 100-1280 - Front Exterior
Plan#100-1280
Starting at$2000
3549
Sq Ft
2
Story
4
Bed
3.5
Bath
2
Car
4-Bedroom, 2317 Sq Ft Traditional Home Plan - 100-1269 - Main Exterior
Plan Collection
4-Bedroom, 2317 Sq Ft Traditional Home Plan - 100-1269 - Main Exterior
Plan#100-1269
Starting at$1700
2317
Sq Ft
1.5
Story
4
Bed
3.5
Bath
2
Car
5-Bedroom, 4096 Sq Ft French House Plan - 100-1250 - Front Exterior
Plan Collection
5-Bedroom, 4096 Sq Ft French House Plan - 100-1250 - Front Exterior
Plan#100-1250
Starting at$2200
4096
Sq Ft
2
Story
5
Bed
3.5
Bath
3
Car
5-Bedroom, 4332 Sq Ft Farmhouse House Plan - 100-1238 - Front Exterior
Plan Collection
5-Bedroom, 4332 Sq Ft Farmhouse House Plan - 100-1238 - Front Exterior
Plan#100-1238
Starting at$2200
4332
Sq Ft
1.5
Story
5
Bed
5
Bath
3
Car
4-Bedroom, 3120 Sq Ft Farmhouse Home Plan - 100-1235 - Main Exterior
Plan Collection
4-Bedroom, 3120 Sq Ft Farmhouse Home Plan - 100-1235 - Main Exterior
Plan#100-1235
Starting at$1900
3120
Sq Ft
2
Story
4
Bed
5
Bath
2
Car
3-Bedroom, 2196 Sq Ft French House Plan - 100-1232 - Front Exterior
Plan Collection
3-Bedroom, 2196 Sq Ft French House Plan - 100-1232 - Front Exterior
Plan#100-1232
Starting at$1600
2196
Sq Ft
1
Story
3
Bed
2
Bath
2
Car
3-Bedroom, 2013 Sq Ft Country Home Plan - 108-1891 - Main Exterior
Plan Collection
3-Bedroom, 2013 Sq Ft Country Home Plan - 108-1891 - Main Exterior
Plan#108-1891
Starting at$945
2013
Sq Ft
2
Story
3
Bed
2.5
Bath
2
Car
3-Bedroom, 2570 Sq Ft Craftsman Home Plan - 194-1019 - Main Exterior
Plan Collection
3-Bedroom, 2570 Sq Ft Craftsman Home Plan - 194-1019 - Main Exterior
Plan#194-1019
Starting at$1795
2570
Sq Ft
1
Story
3
Bed
2.5
Bath
3
Car
3-Bedroom, 4568 Sq Ft Country House Plan - 108-1831 - Front Exterior
Plan Collection
3-Bedroom, 4568 Sq Ft Country House Plan - 108-1831 - Front Exterior
Plan#108-1831
Starting at$2200
4568
Sq Ft
2
Story
3
Bed
3.5
Bath
3
Car
4-Bedroom, 4268 Sq Ft Luxury House Plan - 195-1024 - Front Exterior
Plan Collection
4-Bedroom, 4268 Sq Ft Luxury House Plan - 195-1024 - Front Exterior
Plan#195-1024
Starting at$1570
4268
Sq Ft
2
Story
4
Bed
3.5
Bath
3
Car
4-Bedroom, 5101 Sq Ft Tudor Home Plan - 195-1019 - Main Exterior
Plan Collection
4-Bedroom, 5101 Sq Ft Tudor Home Plan - 195-1019 - Main Exterior
Plan#195-1019
Starting at$1700
5101
Sq Ft
2
Story
4
Bed
3.5
Bath
3
Car
3-Bedroom, 1587 Sq Ft Transitional House Plan - 126-1832 - Front Exterior
Plan Collection
3-Bedroom, 1587 Sq Ft Transitional House Plan - 126-1832 - Front Exterior
Plan#126-1832
Starting at$1680
1587
Sq Ft
2
Story
3
Bed
2.5
Bath
0
Car
3-Bedroom, 1717 Sq Ft Craftsman Home Plan - 178-1353 - Main Exterior
Plan Collection
3-Bedroom, 1717 Sq Ft Craftsman Home Plan - 178-1353 - Main Exterior
Plan#178-1353
Starting at$1085
1717
Sq Ft
1.5
Story
3
Bed
2.5
Bath
2
Car
3-Bedroom, 2526 Sq Ft Country House Plan - 192-1037 - Front Exterior
Plan Collection
3-Bedroom, 2526 Sq Ft Country House Plan - 192-1037 - Front Exterior
Plan#192-1037
Starting at$500
2526
Sq Ft
2
Story
3
Bed
2.5
Bath
2
Car
3-Bedroom, 3915 Sq Ft Bungalow Home Plan - 192-1033 - Main Exterior
Plan Collection
3-Bedroom, 3915 Sq Ft Bungalow Home Plan - 192-1033 - Main Exterior
Plan#192-1033
Starting at$600
3915
Sq Ft
2
Story
3
Bed
3.5
Bath
2
Car
4-Bedroom, 3519 Sq Ft Country House Plan - 192-1031 - Front Exterior
Plan Collection
4-Bedroom, 3519 Sq Ft Country House Plan - 192-1031 - Front Exterior
Plan#192-1031
Starting at$600
3519
Sq Ft
2
Story
4
Bed
3.5
Bath
2
Car
3-Bedroom, 1917 Sq Ft Country House Plan - 192-1010 - Front Exterior
Plan Collection
3-Bedroom, 1917 Sq Ft Country House Plan - 192-1010 - Front Exterior
Plan#192-1010
Starting at$500
1917
Sq Ft
1
Story
3
Bed
2
Bath
2
Car
3-Bedroom, 2575 Sq Ft Southern House Plan - 117-1113 - Front Exterior
Plan Collection
3-Bedroom, 2575 Sq Ft Southern House Plan - 117-1113 - Front Exterior
Plan#117-1113
Starting at$1545
2575
Sq Ft
2
Story
3
Bed
2.5
Bath
3
Car
4-Bedroom, 3784 Sq Ft Country Home Plan - 142-1132 - Main Exterior
Plan Collection
4-Bedroom, 3784 Sq Ft Country Home Plan - 142-1132 - Main Exterior
Plan#142-1132
Starting at$2045
3784
Sq Ft
2
Story
4
Bed
4.5
Bath
2
Car
4-Bedroom, 2631 Sq Ft Country Home Plan - 153-1993 - Main Exterior
Plan Collection
4-Bedroom, 2631 Sq Ft Country Home Plan - 153-1993 - Main Exterior
Plan#153-1993
Starting at$1550
2631
Sq Ft
1
Story
4
Bed
2.5
Bath
2
Car
4-Bedroom, 2258 Sq Ft Craftsman House Plan - 141-1249 - Front Exterior
Plan Collection
4-Bedroom, 2258 Sq Ft Craftsman House Plan - 141-1249 - Front Exterior
Plan#141-1249
Starting at$1400
2258
Sq Ft
1.5
Story
4
Bed
2.5
Bath
2
Car
4-Bedroom, 2292 Sq Ft European House Plan - 169-1029 - Front Exterior
Plan Collection
4-Bedroom, 2292 Sq Ft European House Plan - 169-1029 - Front Exterior
Plan#169-1029
Starting at$870
2292
Sq Ft
2
Story
4
Bed
2
Bath
2
Car
1...128129130131132...200