Farmhouse, European House Plans

5,339
Plan Results
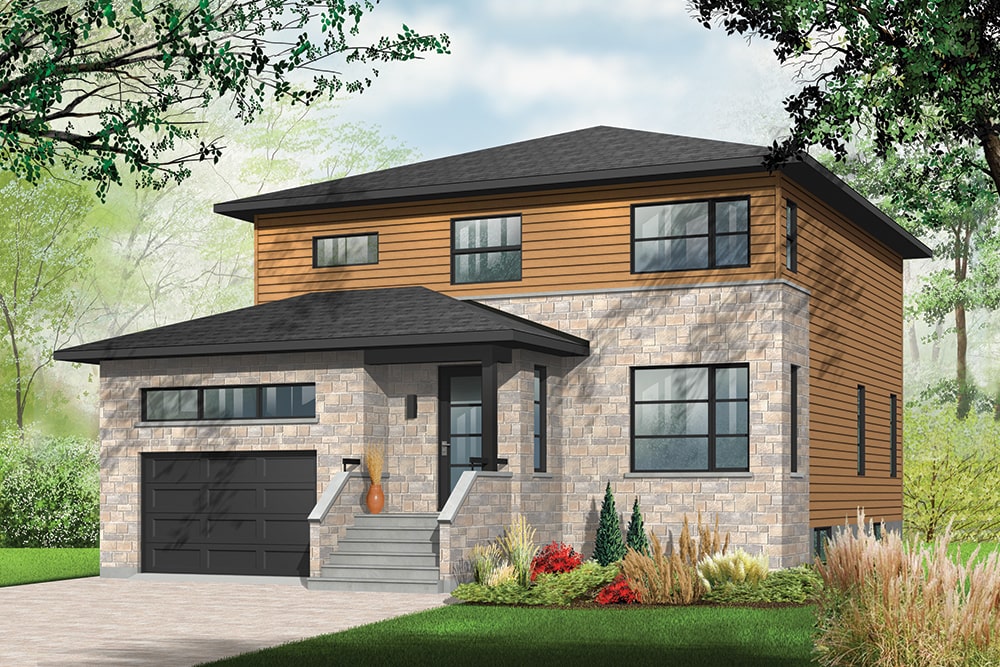
4-Bedroom, 2135 Sq Ft Contemporary Home - #126-1955 - Main Exterior
Plan Collection
4-Bedroom, 2135 Sq Ft Contemporary Home - #126-1955 - Main Exterior
Plan#126-1955
Starting at$1740
2135
Sq Ft
2
Story
4
Bed
2.5
Bath
1
Car
3-Bedroom, 2024 Sq Ft European Home Plan - 141-1157 - Main Exterior
Plan Collection
3-Bedroom, 2024 Sq Ft European Home Plan - 141-1157 - Main Exterior
Plan#141-1157
Starting at$1400
2024
Sq Ft
1
Story
3
Bed
2
Bath
2
Car
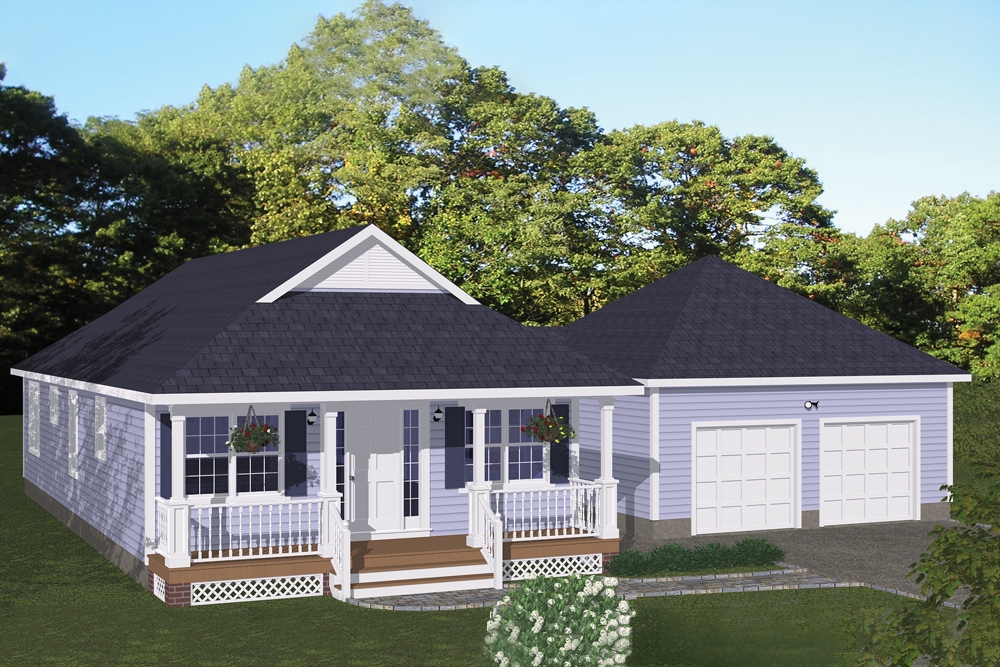
3-Bedroom, 1226 Sq Ft Cottage Home Plan - 200-1055 - Main Exterior
Plan Collection
3-Bedroom, 1226 Sq Ft Cottage Home Plan - 200-1055 - Main Exterior
Plan#200-1055
Starting at$1350
1226
Sq Ft
1
Story
3
Bed
2
Bath
2
Car
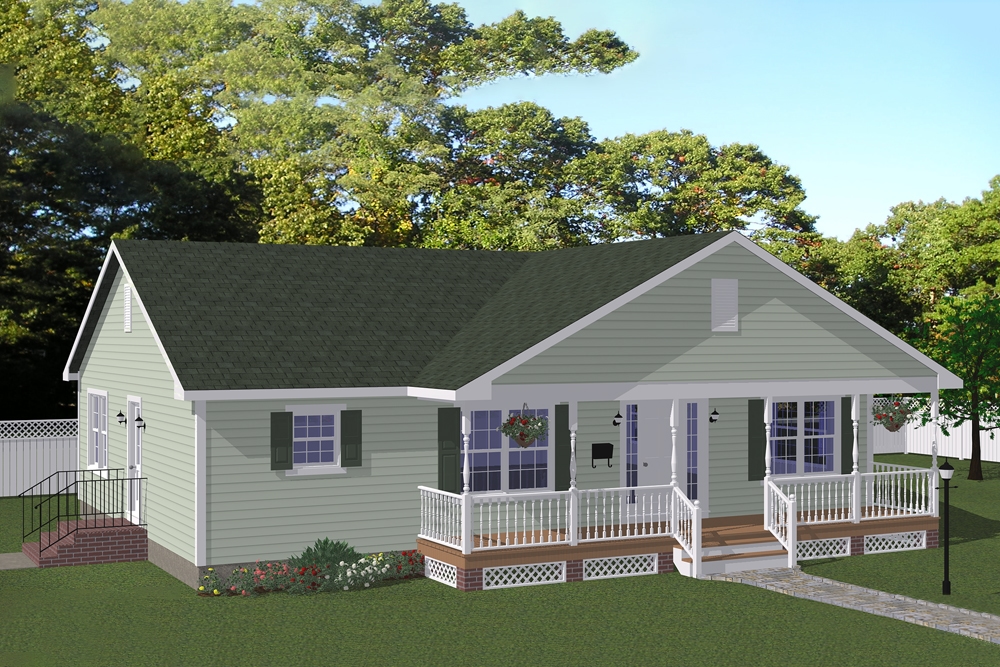
3-Bedroom, 1408 Sq Ft Cottage Home Plan - 200-1046 - Main Exterior
Plan Collection
3-Bedroom, 1408 Sq Ft Cottage Home Plan - 200-1046 - Main Exterior
Plan#200-1046
Starting at$1350
1408
Sq Ft
1
Story
3
Bed
2
Bath
0
Car
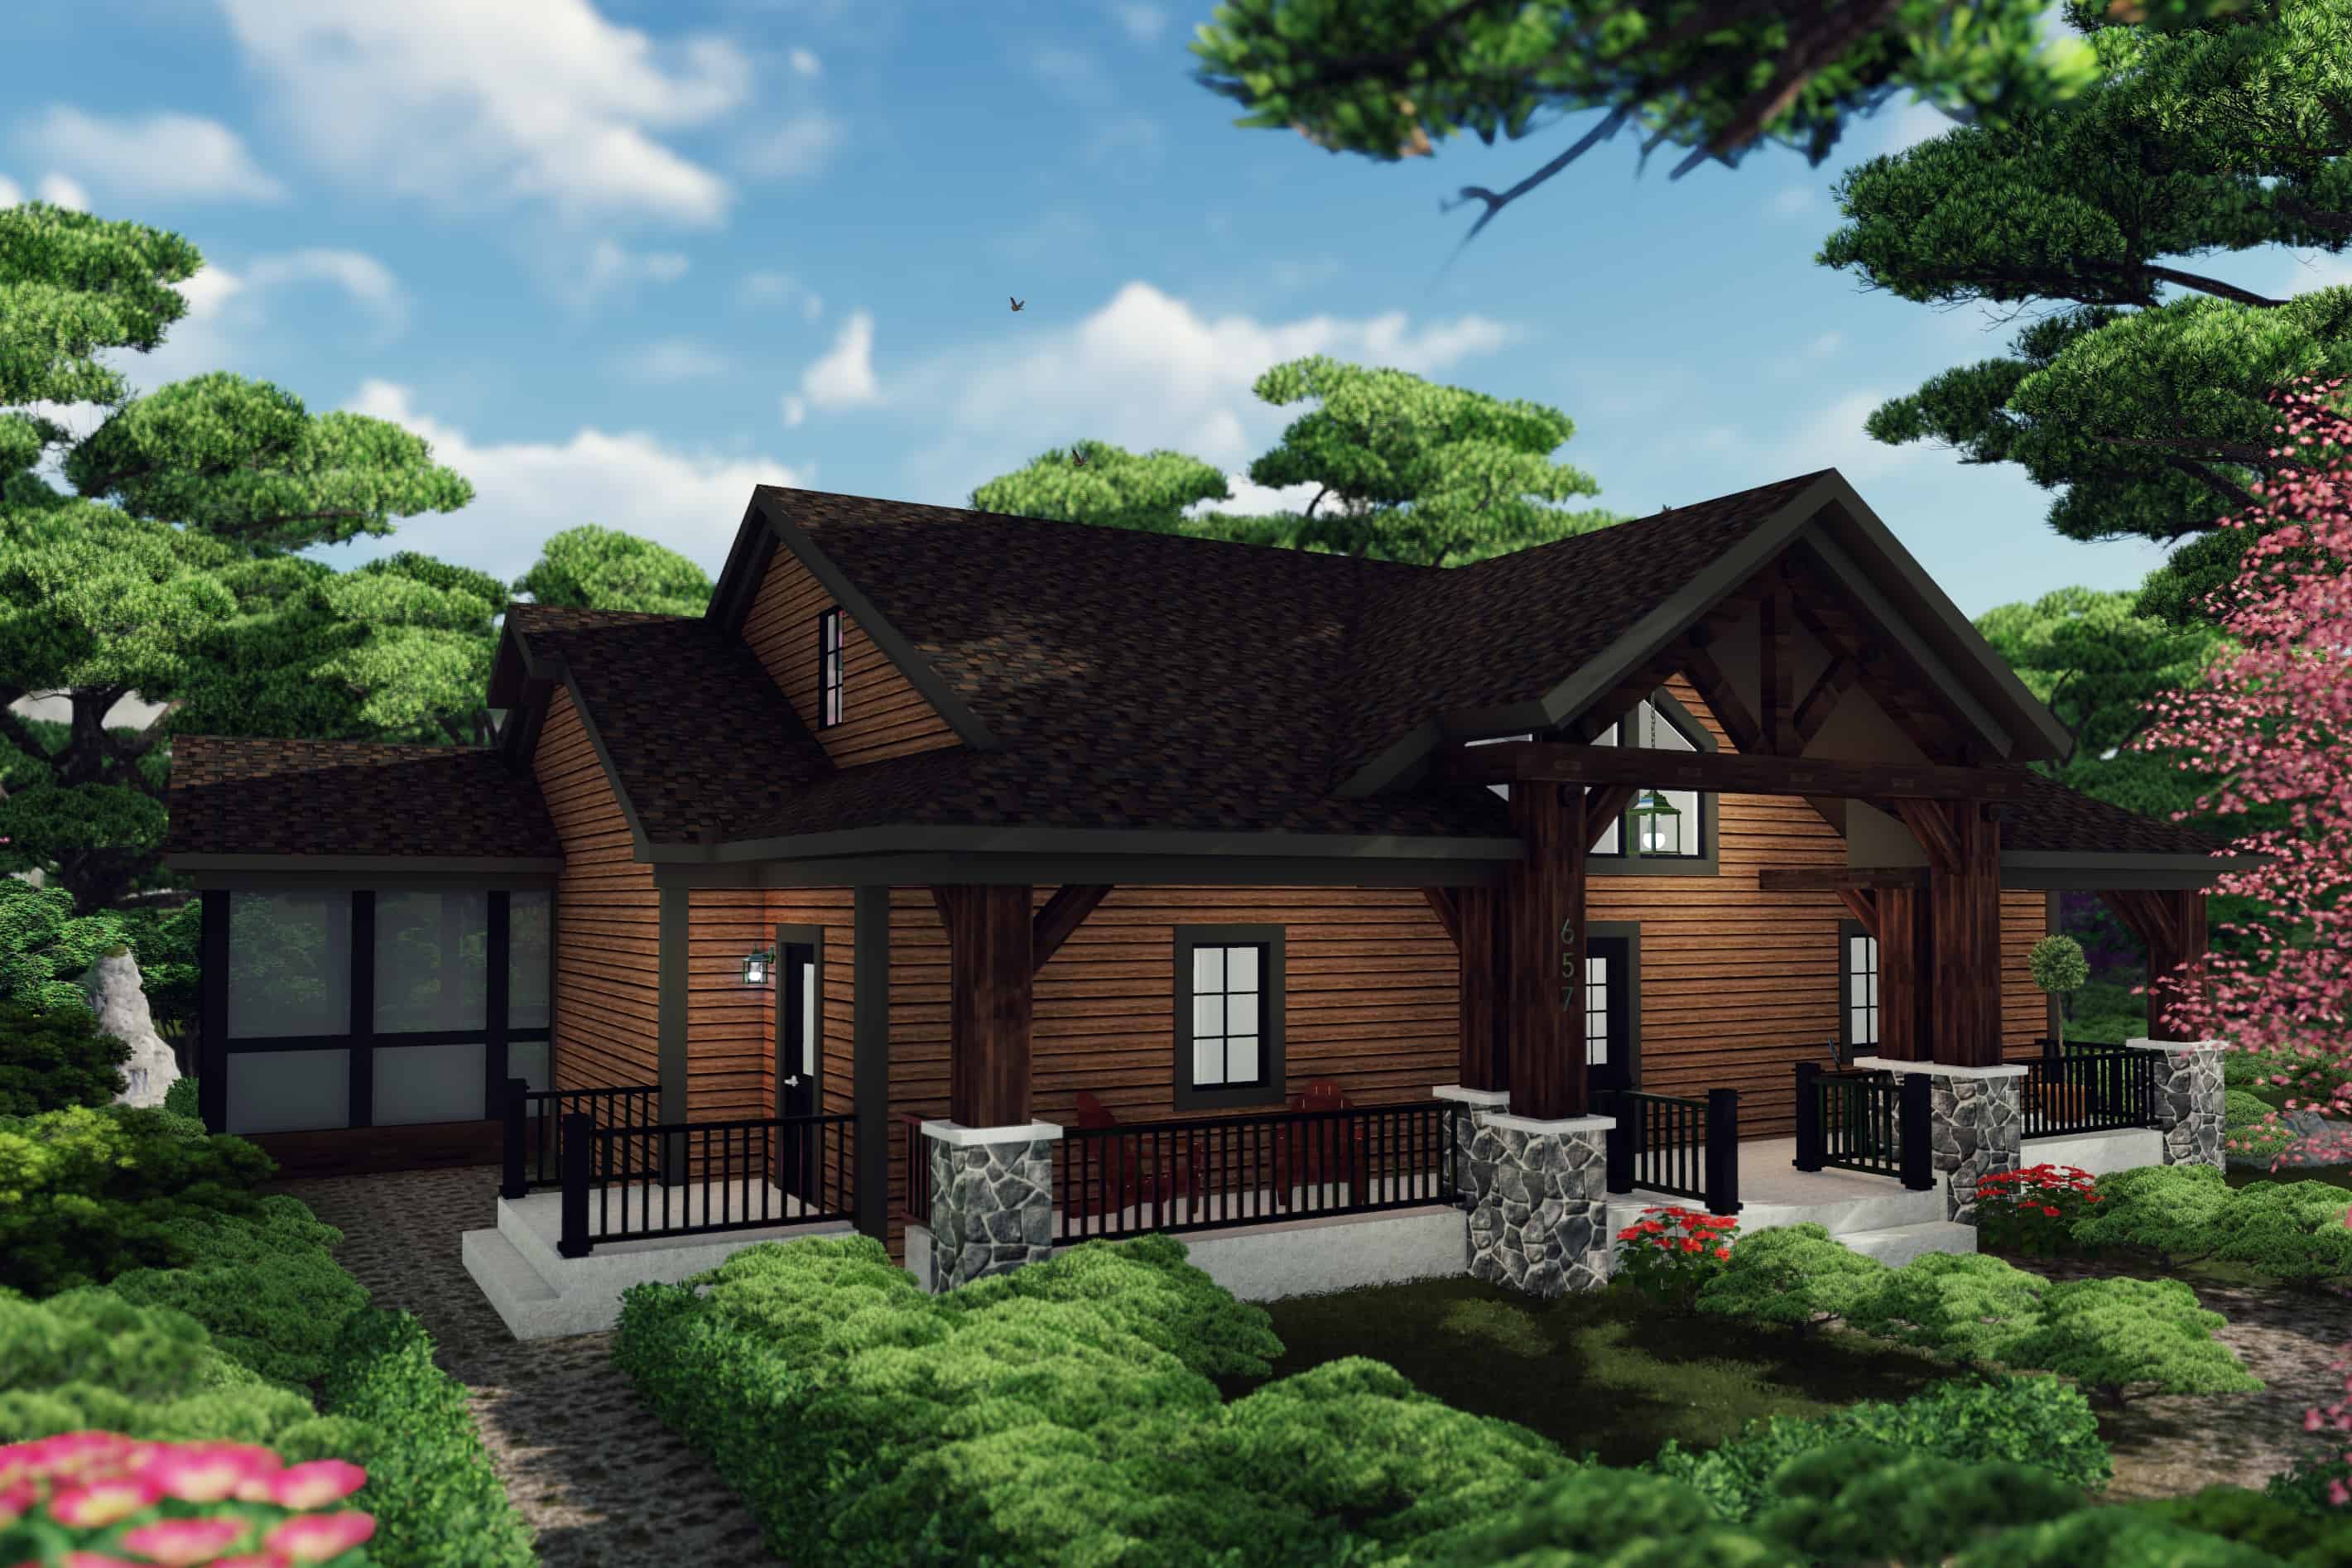
3-Bedroom, 2225 Sq Ft Farmhouse Home Plan - 101-2000 - Main Exterior
Plan Collection
3-Bedroom, 2225 Sq Ft Farmhouse Home Plan - 101-2000 - Main Exterior
Plan#101-2000
Starting at$1090
2225
Sq Ft
2
Story
3
Bed
2.5
Bath
0
Car
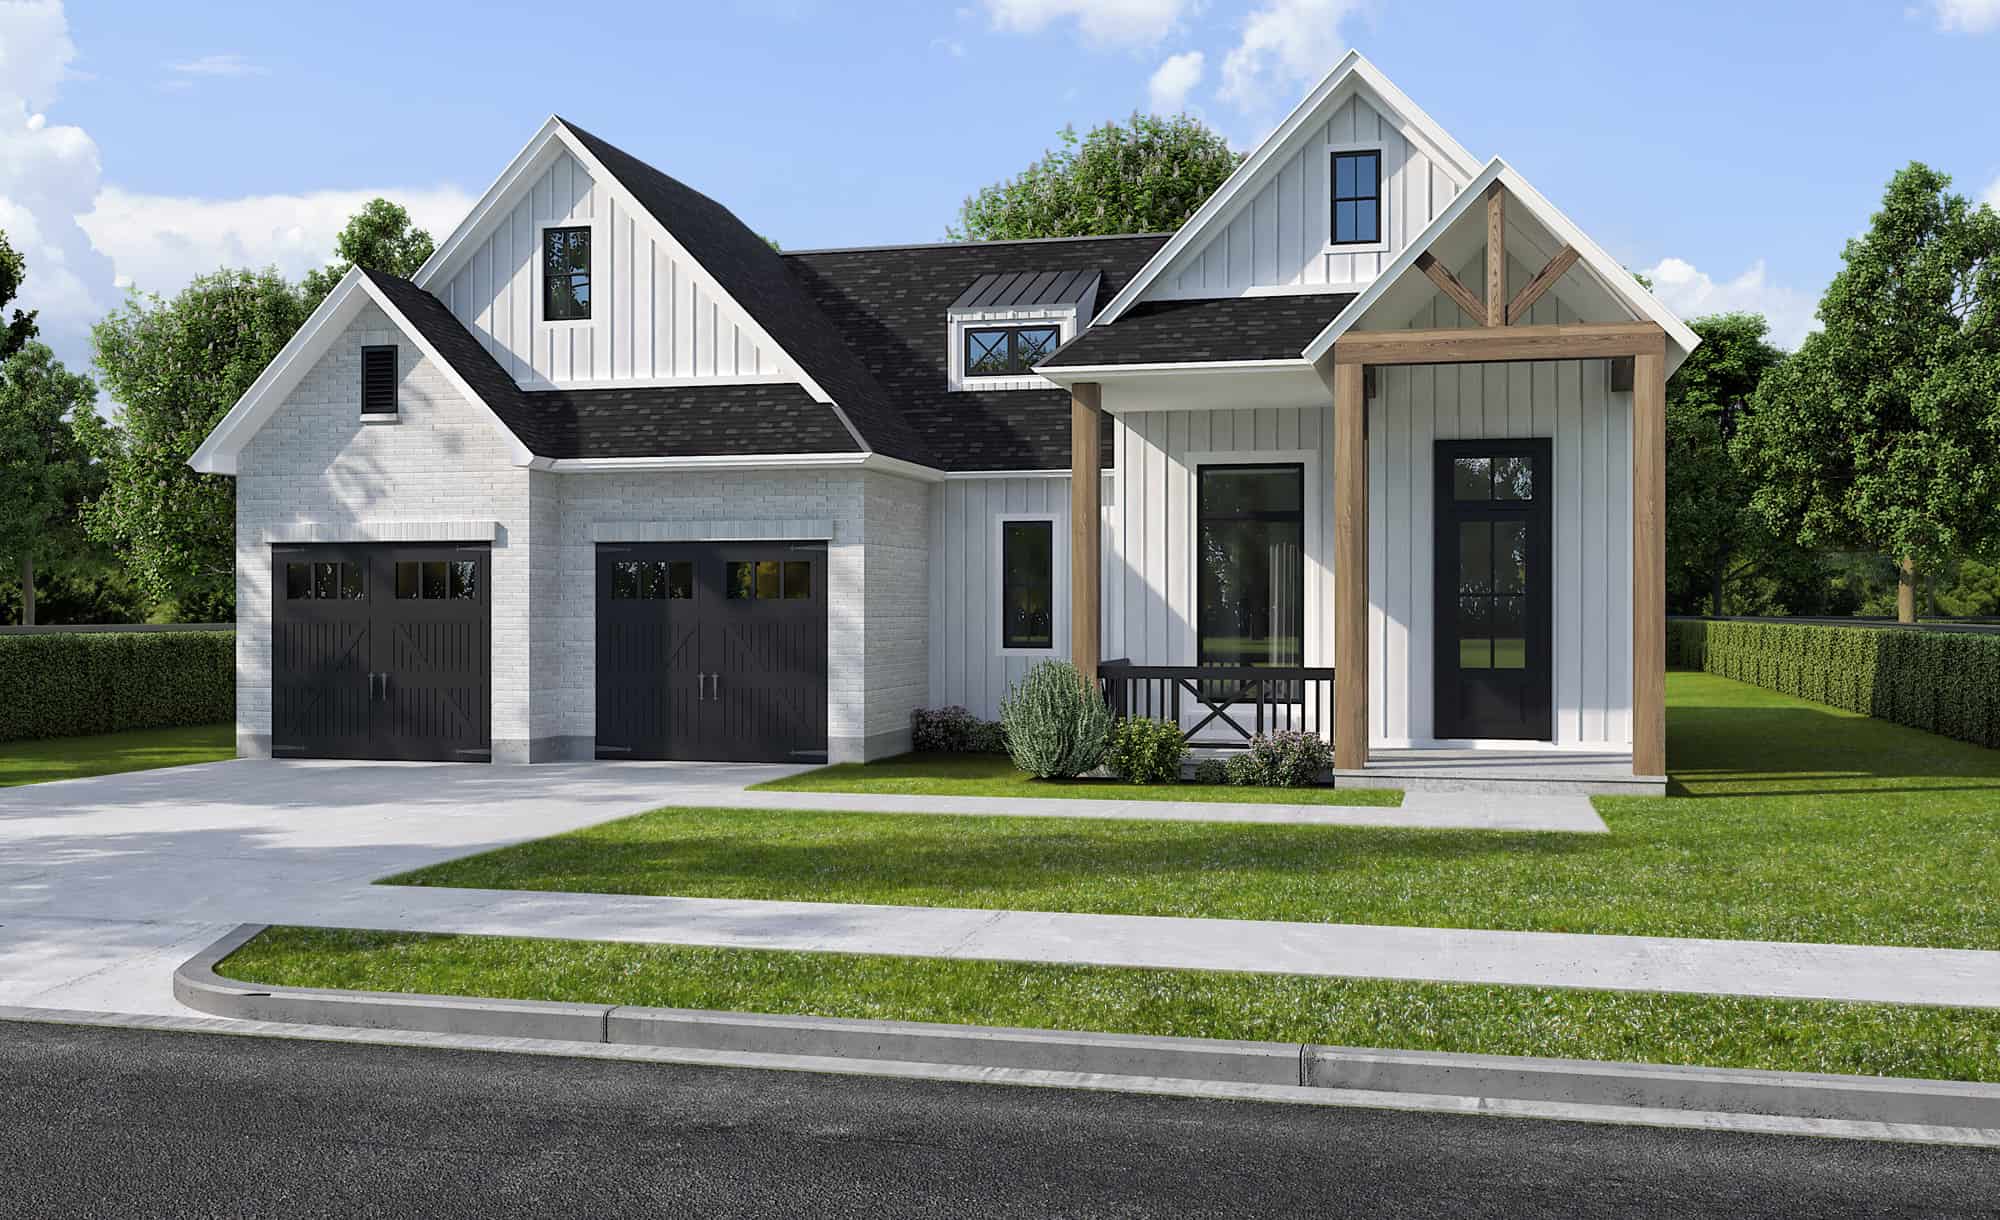
Front view of 3 bedroom, 2 bath modern farmhouse with 2-car garage
Plan Collection
Front view of 3 bedroom, 2 bath modern farmhouse with 2-car garage
Plan#204-1038
Starting at$1640
2175
Sq Ft
1
Story
3
Bed
2
Bath
2
Car
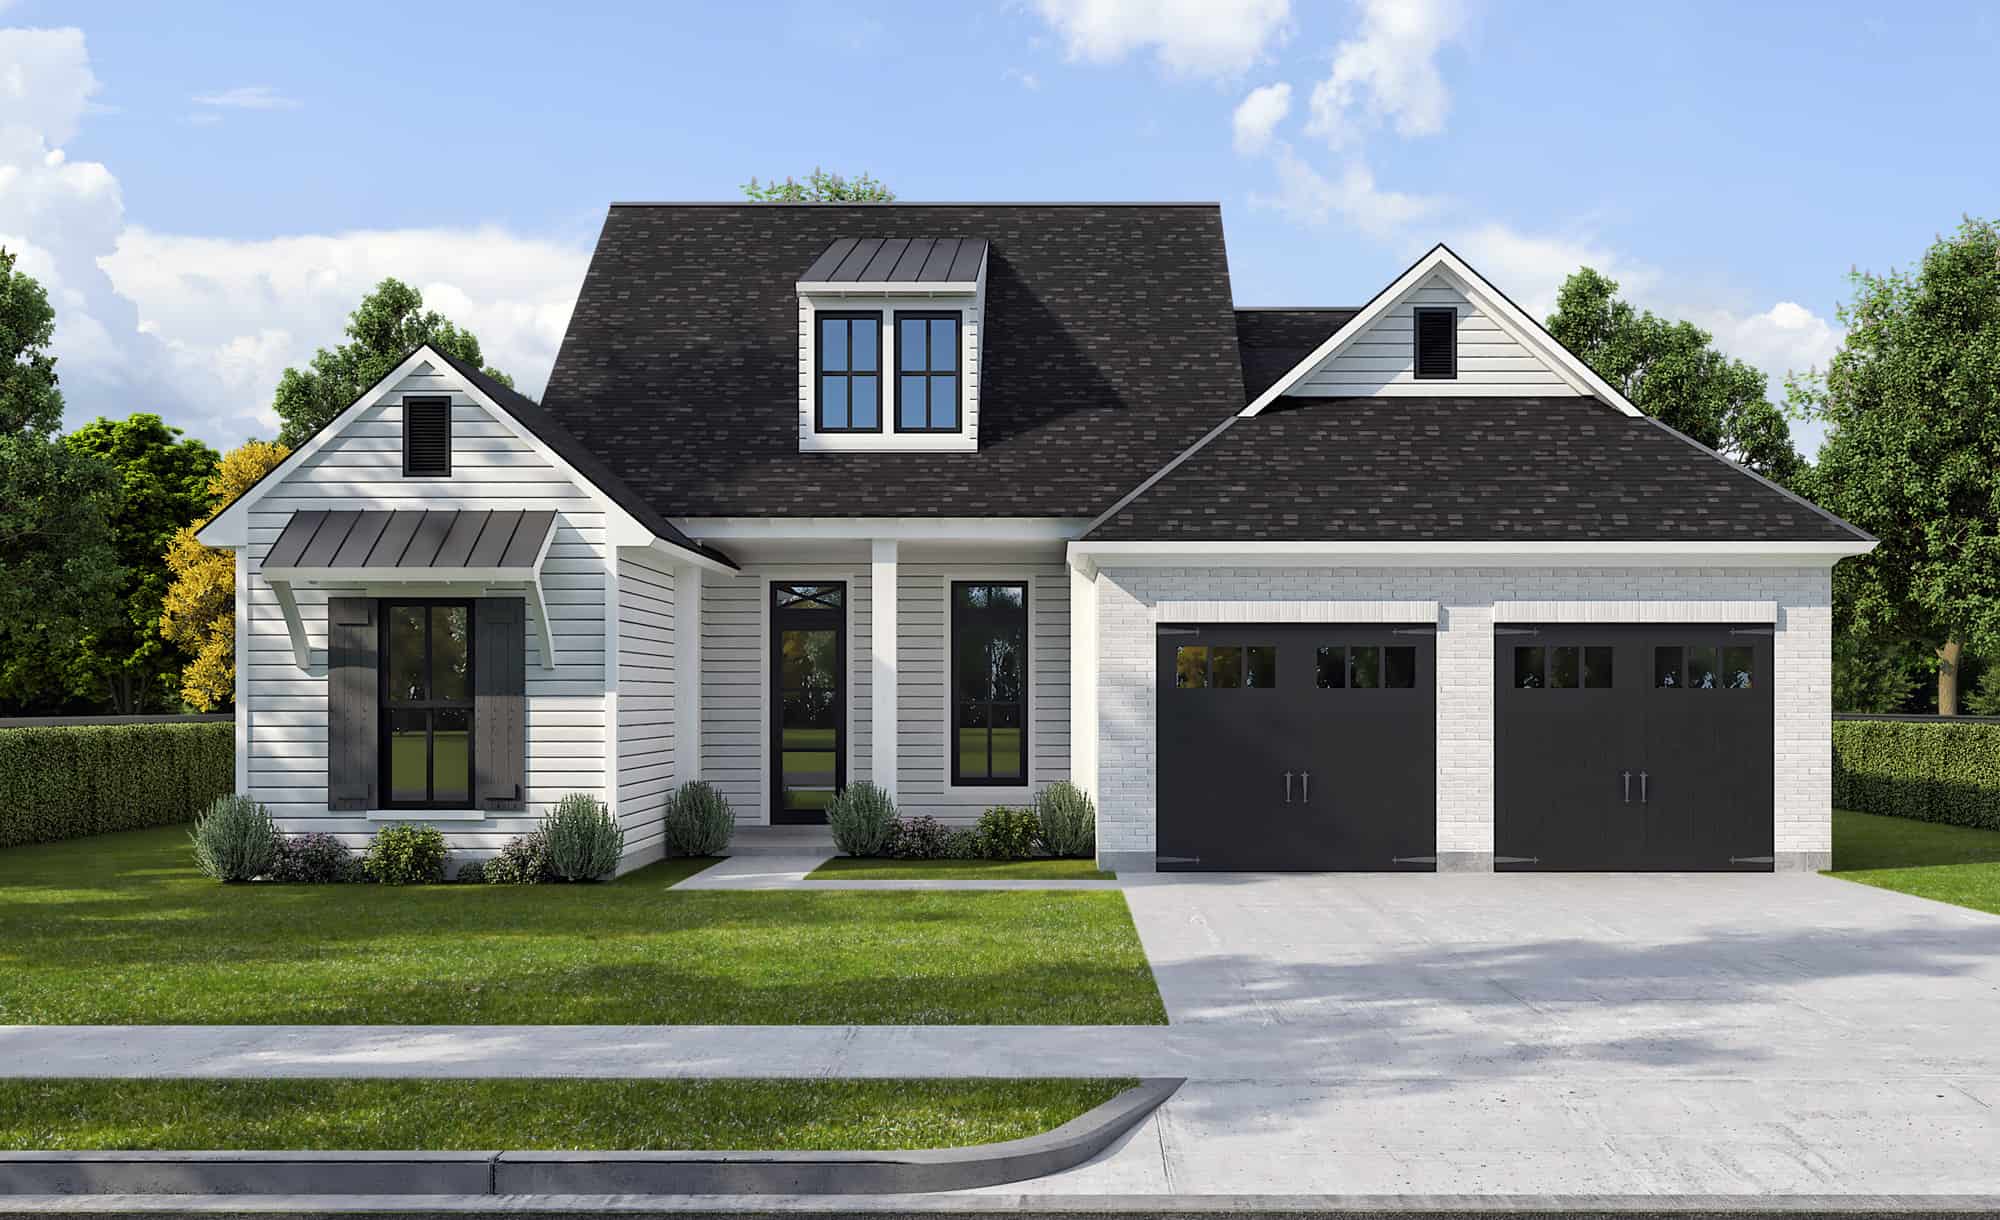
Front view of a 4 bedroom, 3 bath modern farmhouse with 2-car garage
Plan Collection
Front view of a 4 bedroom, 3 bath modern farmhouse with 2-car garage
Plan#204-1037
Starting at$1640
2174
Sq Ft
1
Story
4
Bed
3
Bath
2
Car
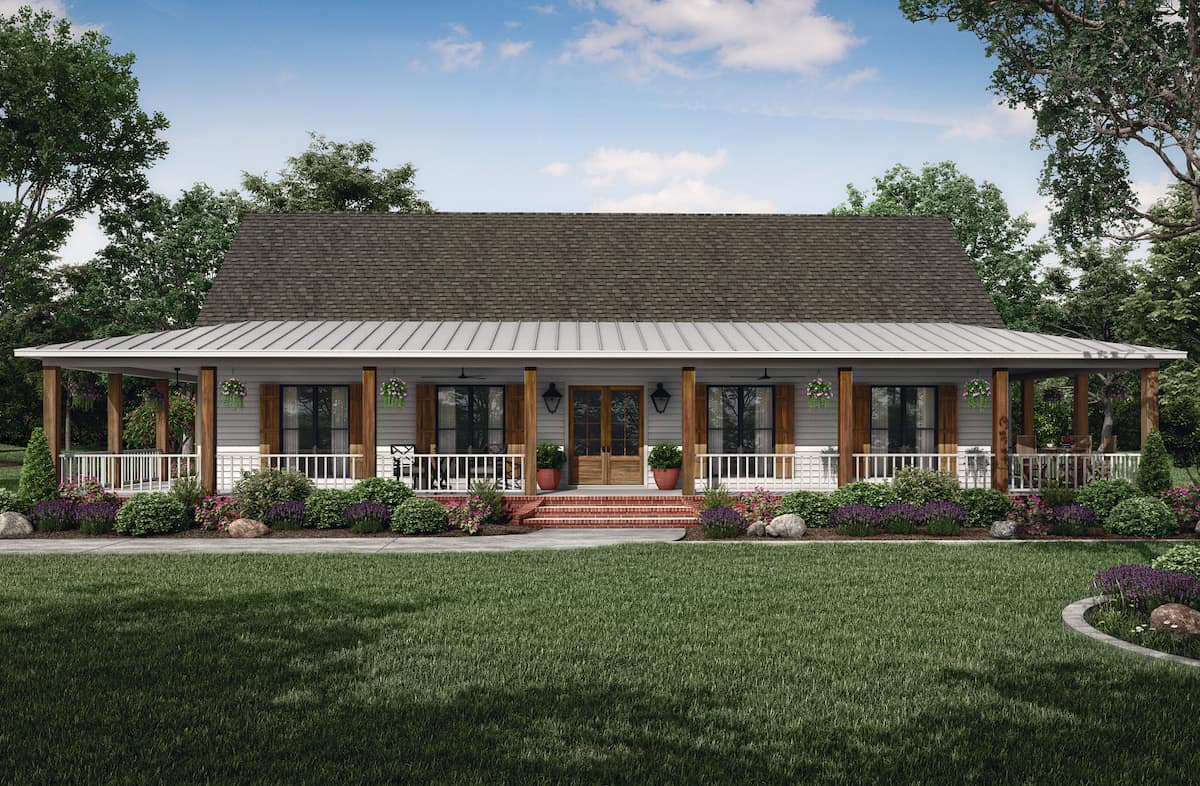
3-Bedroom, 2621 Sq Ft Ranch Home Plan - 140-1126 - Main Exterior
Plan Collection
3-Bedroom, 2621 Sq Ft Ranch Home Plan - 140-1126 - Main Exterior
Plan#140-1126
Starting at$945
2621
Sq Ft
1
Story
3
Bed
2
Bath
2
Car
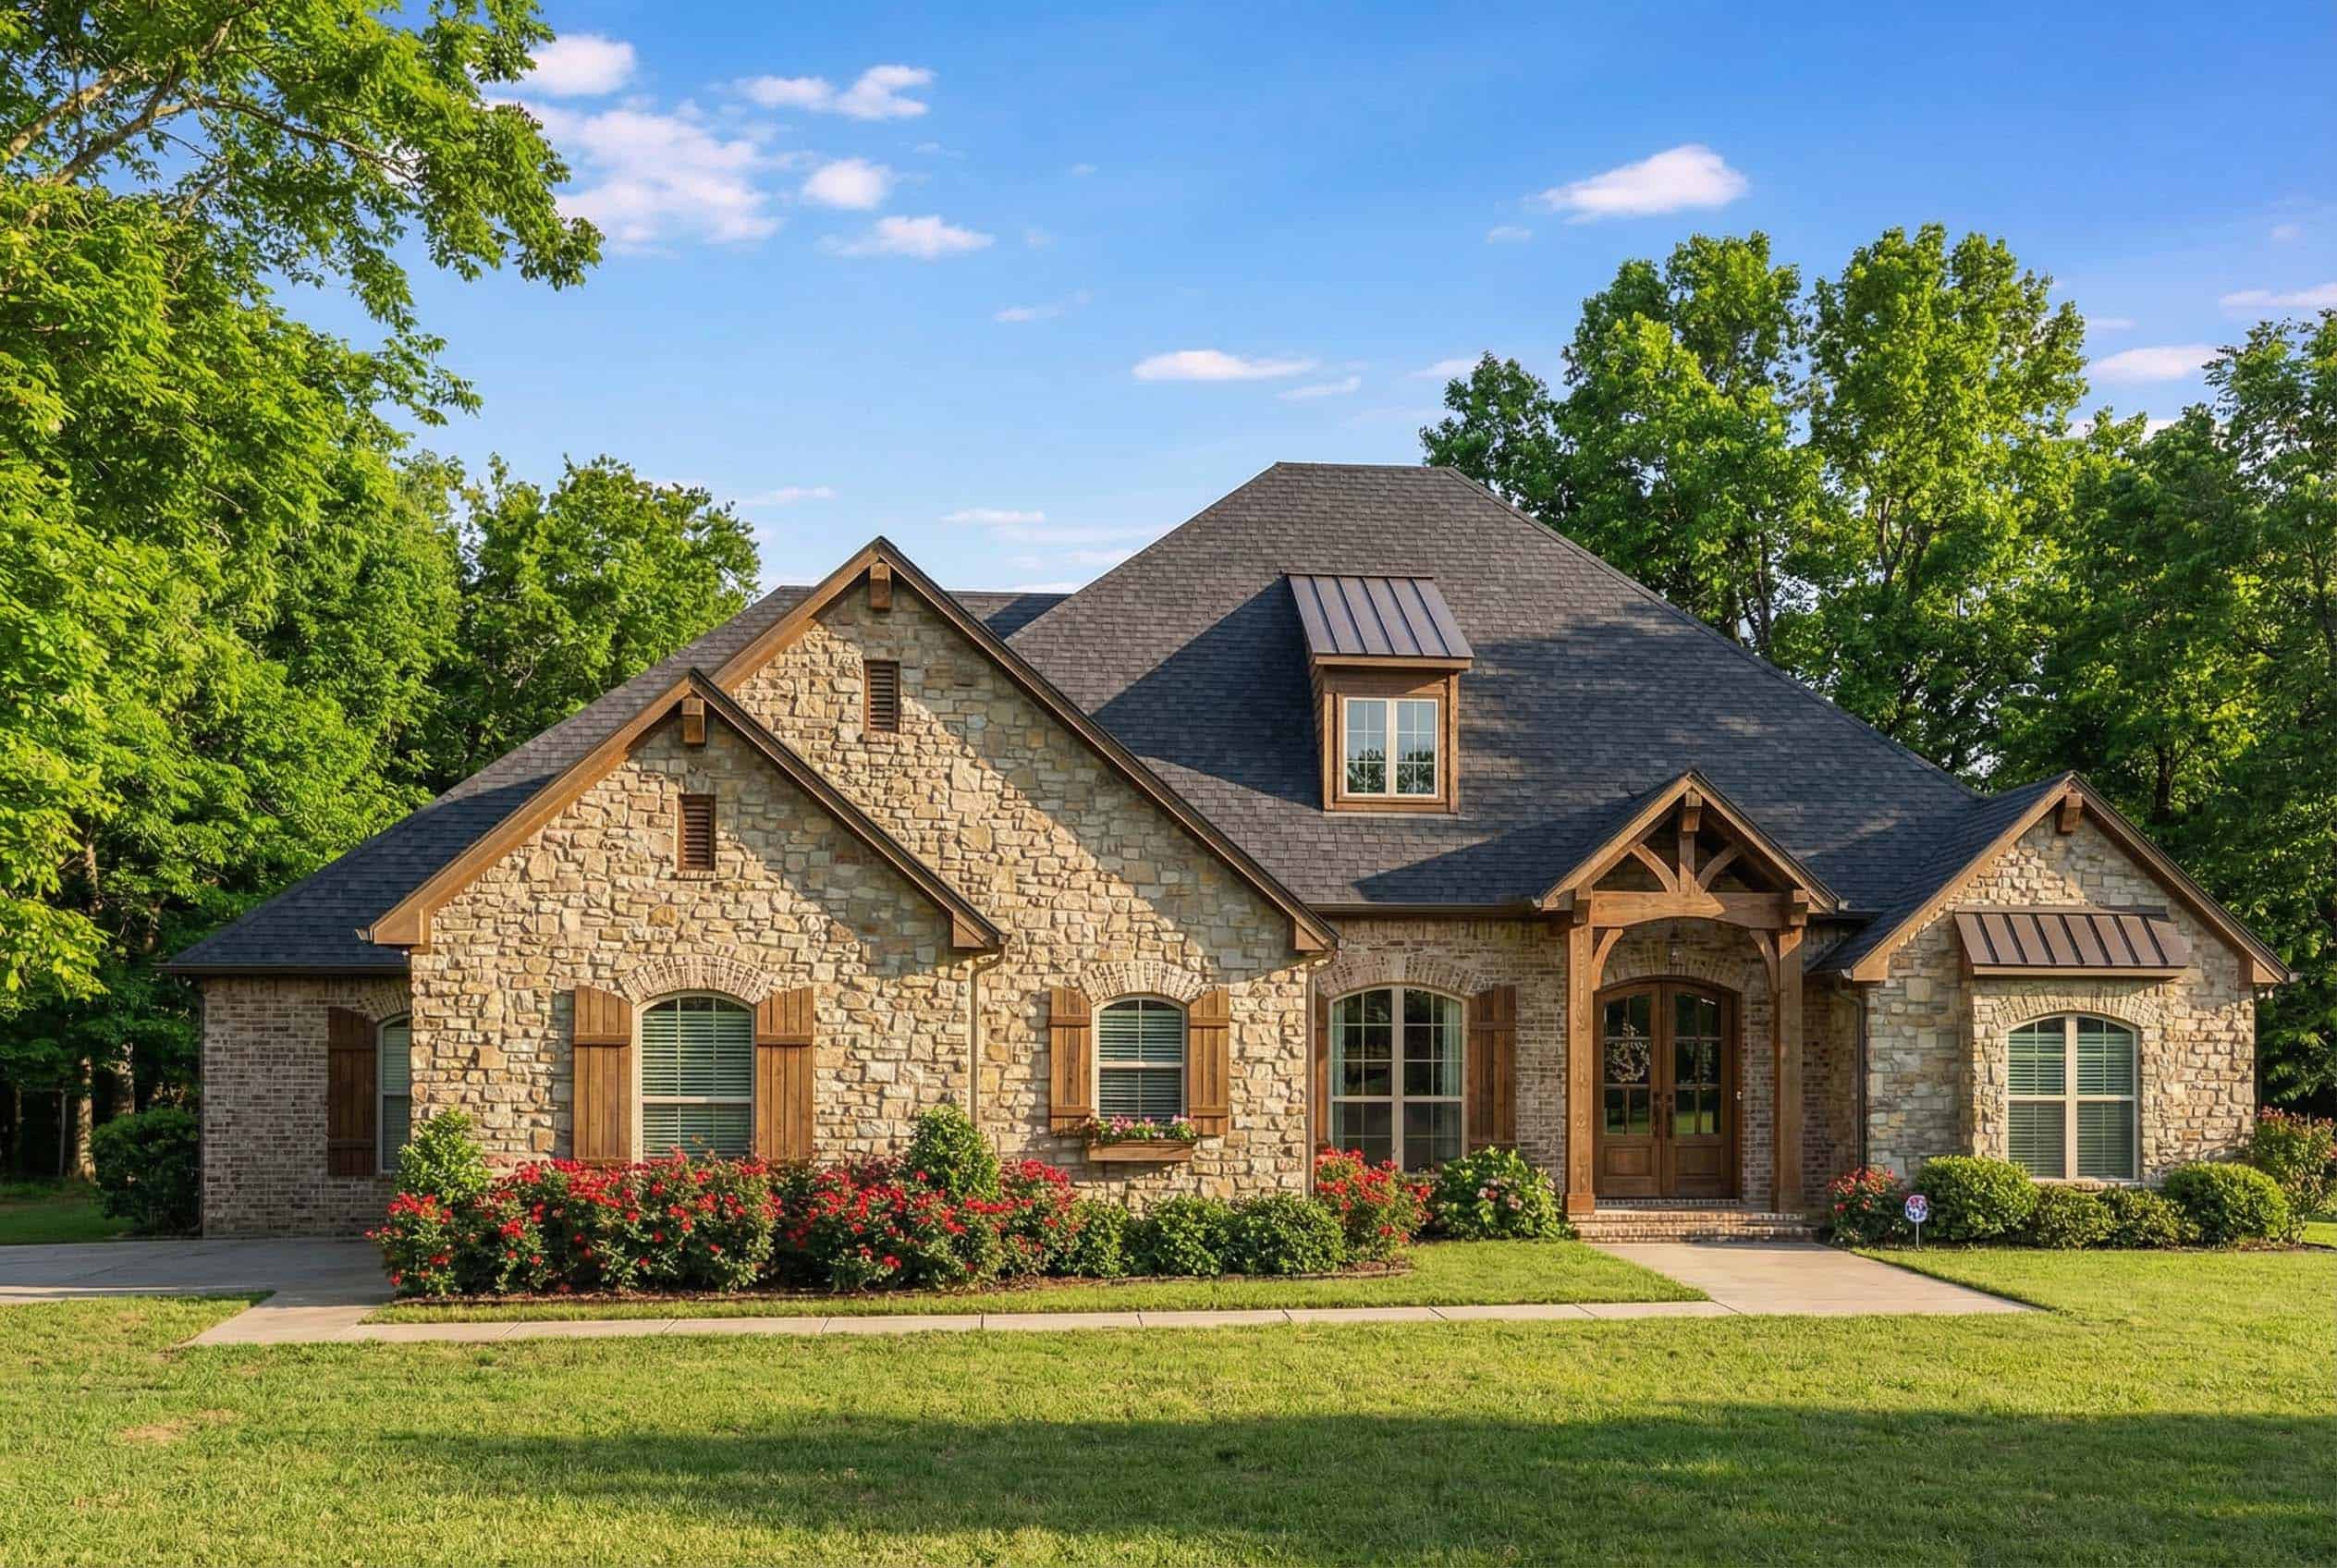
3-Bedroom, 2998 Sq Ft European Home Plan - 153-1938 - Main Exterior
Plan Collection
3-Bedroom, 2998 Sq Ft European Home Plan - 153-1938 - Main Exterior
Plan#153-1938
Starting at$1350
2998
Sq Ft
1
Story
3
Bed
3.5
Bath
3
Car
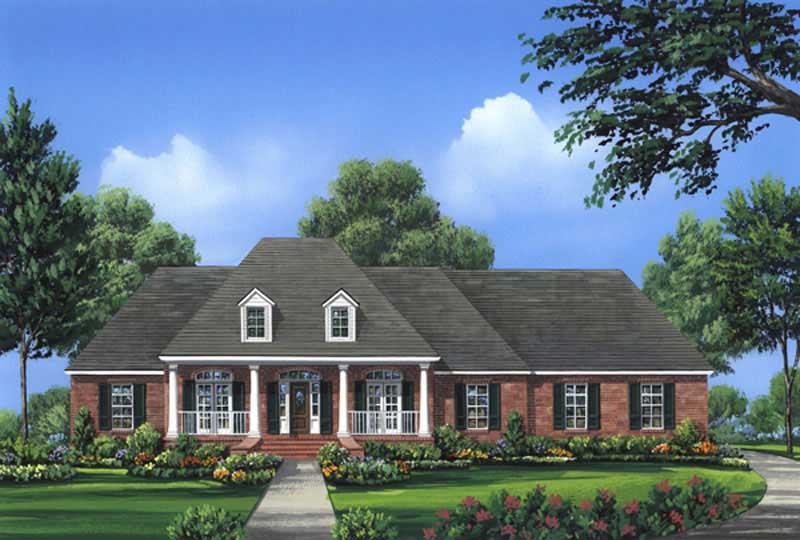
4-Bedroom, 2601 Sq Ft Acadian House Plan - 141-1024 - Front Exterior
Plan Collection
4-Bedroom, 2601 Sq Ft Acadian House Plan - 141-1024 - Front Exterior
Plan#141-1024
Starting at$1550
2601
Sq Ft
1
Story
4
Bed
3.5
Bath
2
Car
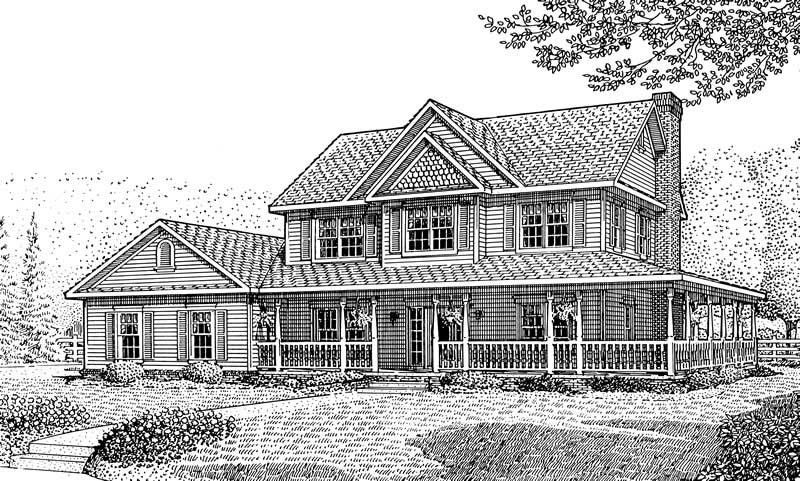
4-Bedroom, 2266 Sq Ft Country Home Plan - 173-1038 - Main Exterior
Plan Collection
4-Bedroom, 2266 Sq Ft Country Home Plan - 173-1038 - Main Exterior
Plan#173-1038
Starting at$1200
2266
Sq Ft
2
Story
4
Bed
2.5
Bath
2
Car
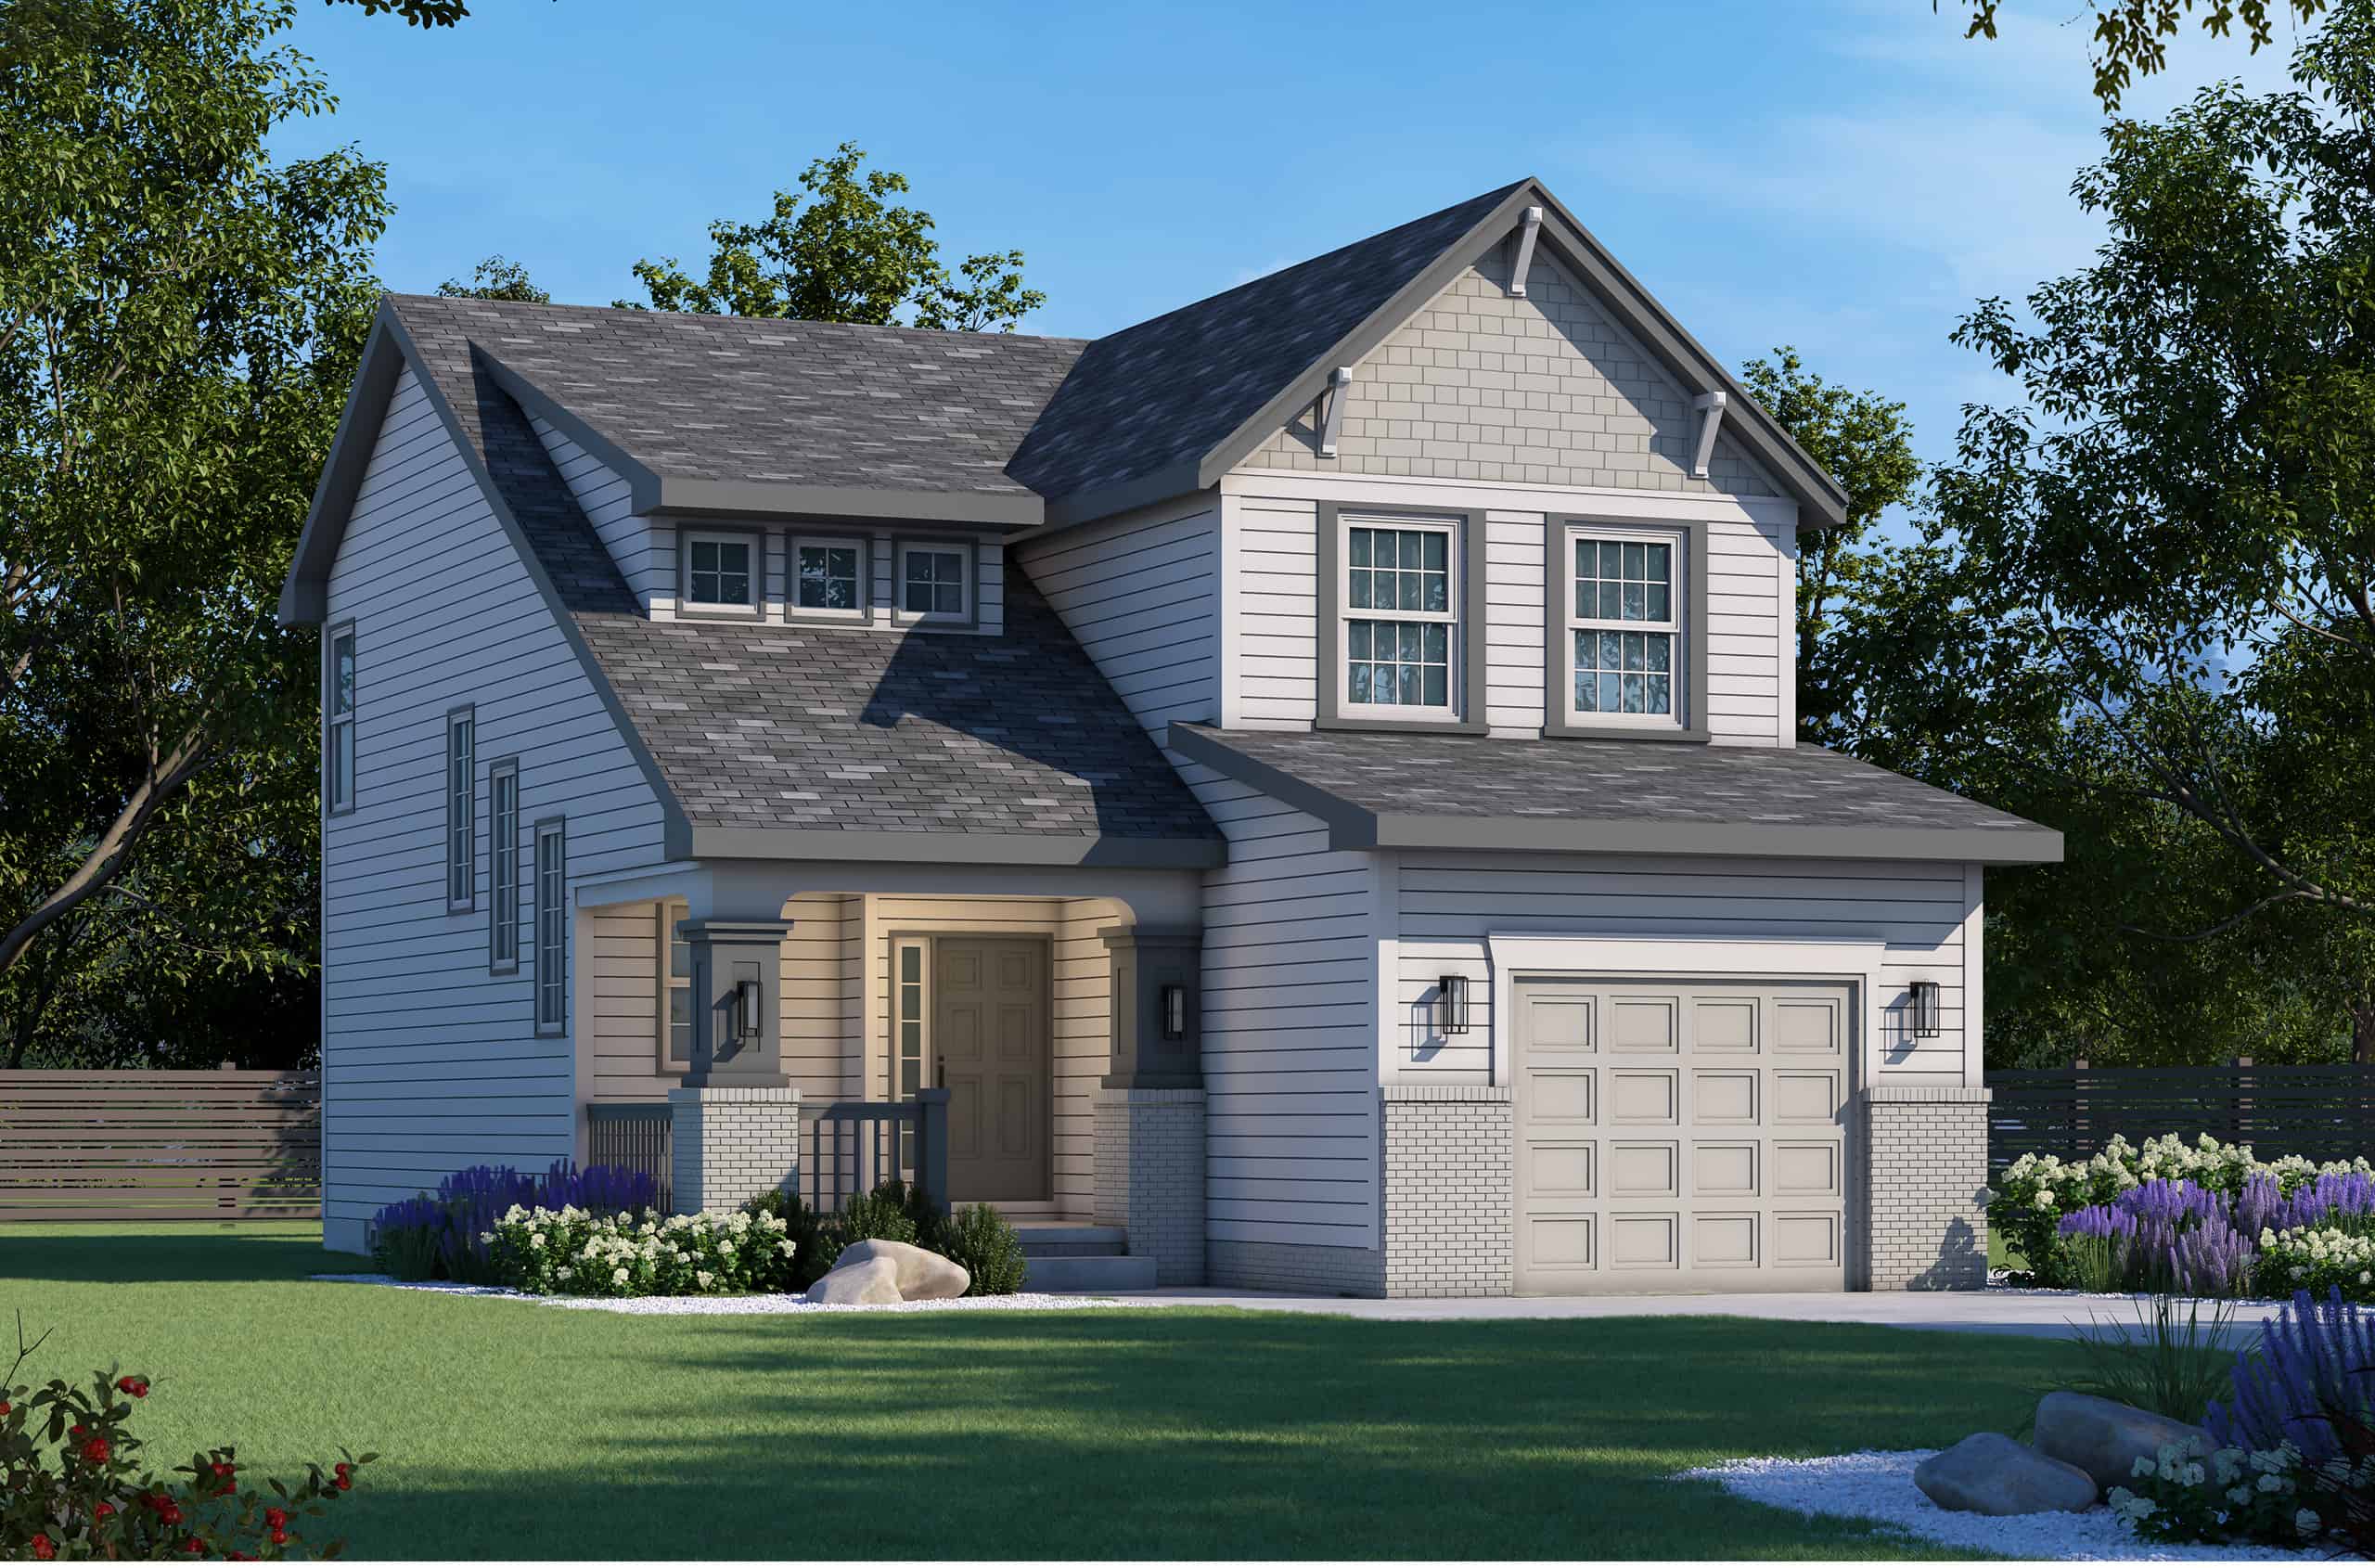
Craftsman Floor Plan - 3 Bedrms, 2.5 Baths - 1540 Sq Ft - #120-2798
Plan Collection
Craftsman Floor Plan - 3 Bedrms, 2.5 Baths - 1540 Sq Ft - #120-2798
Plan#120-2798
Starting at$1255
1540
Sq Ft
2
Story
3
Bed
2.5
Bath
1
Car
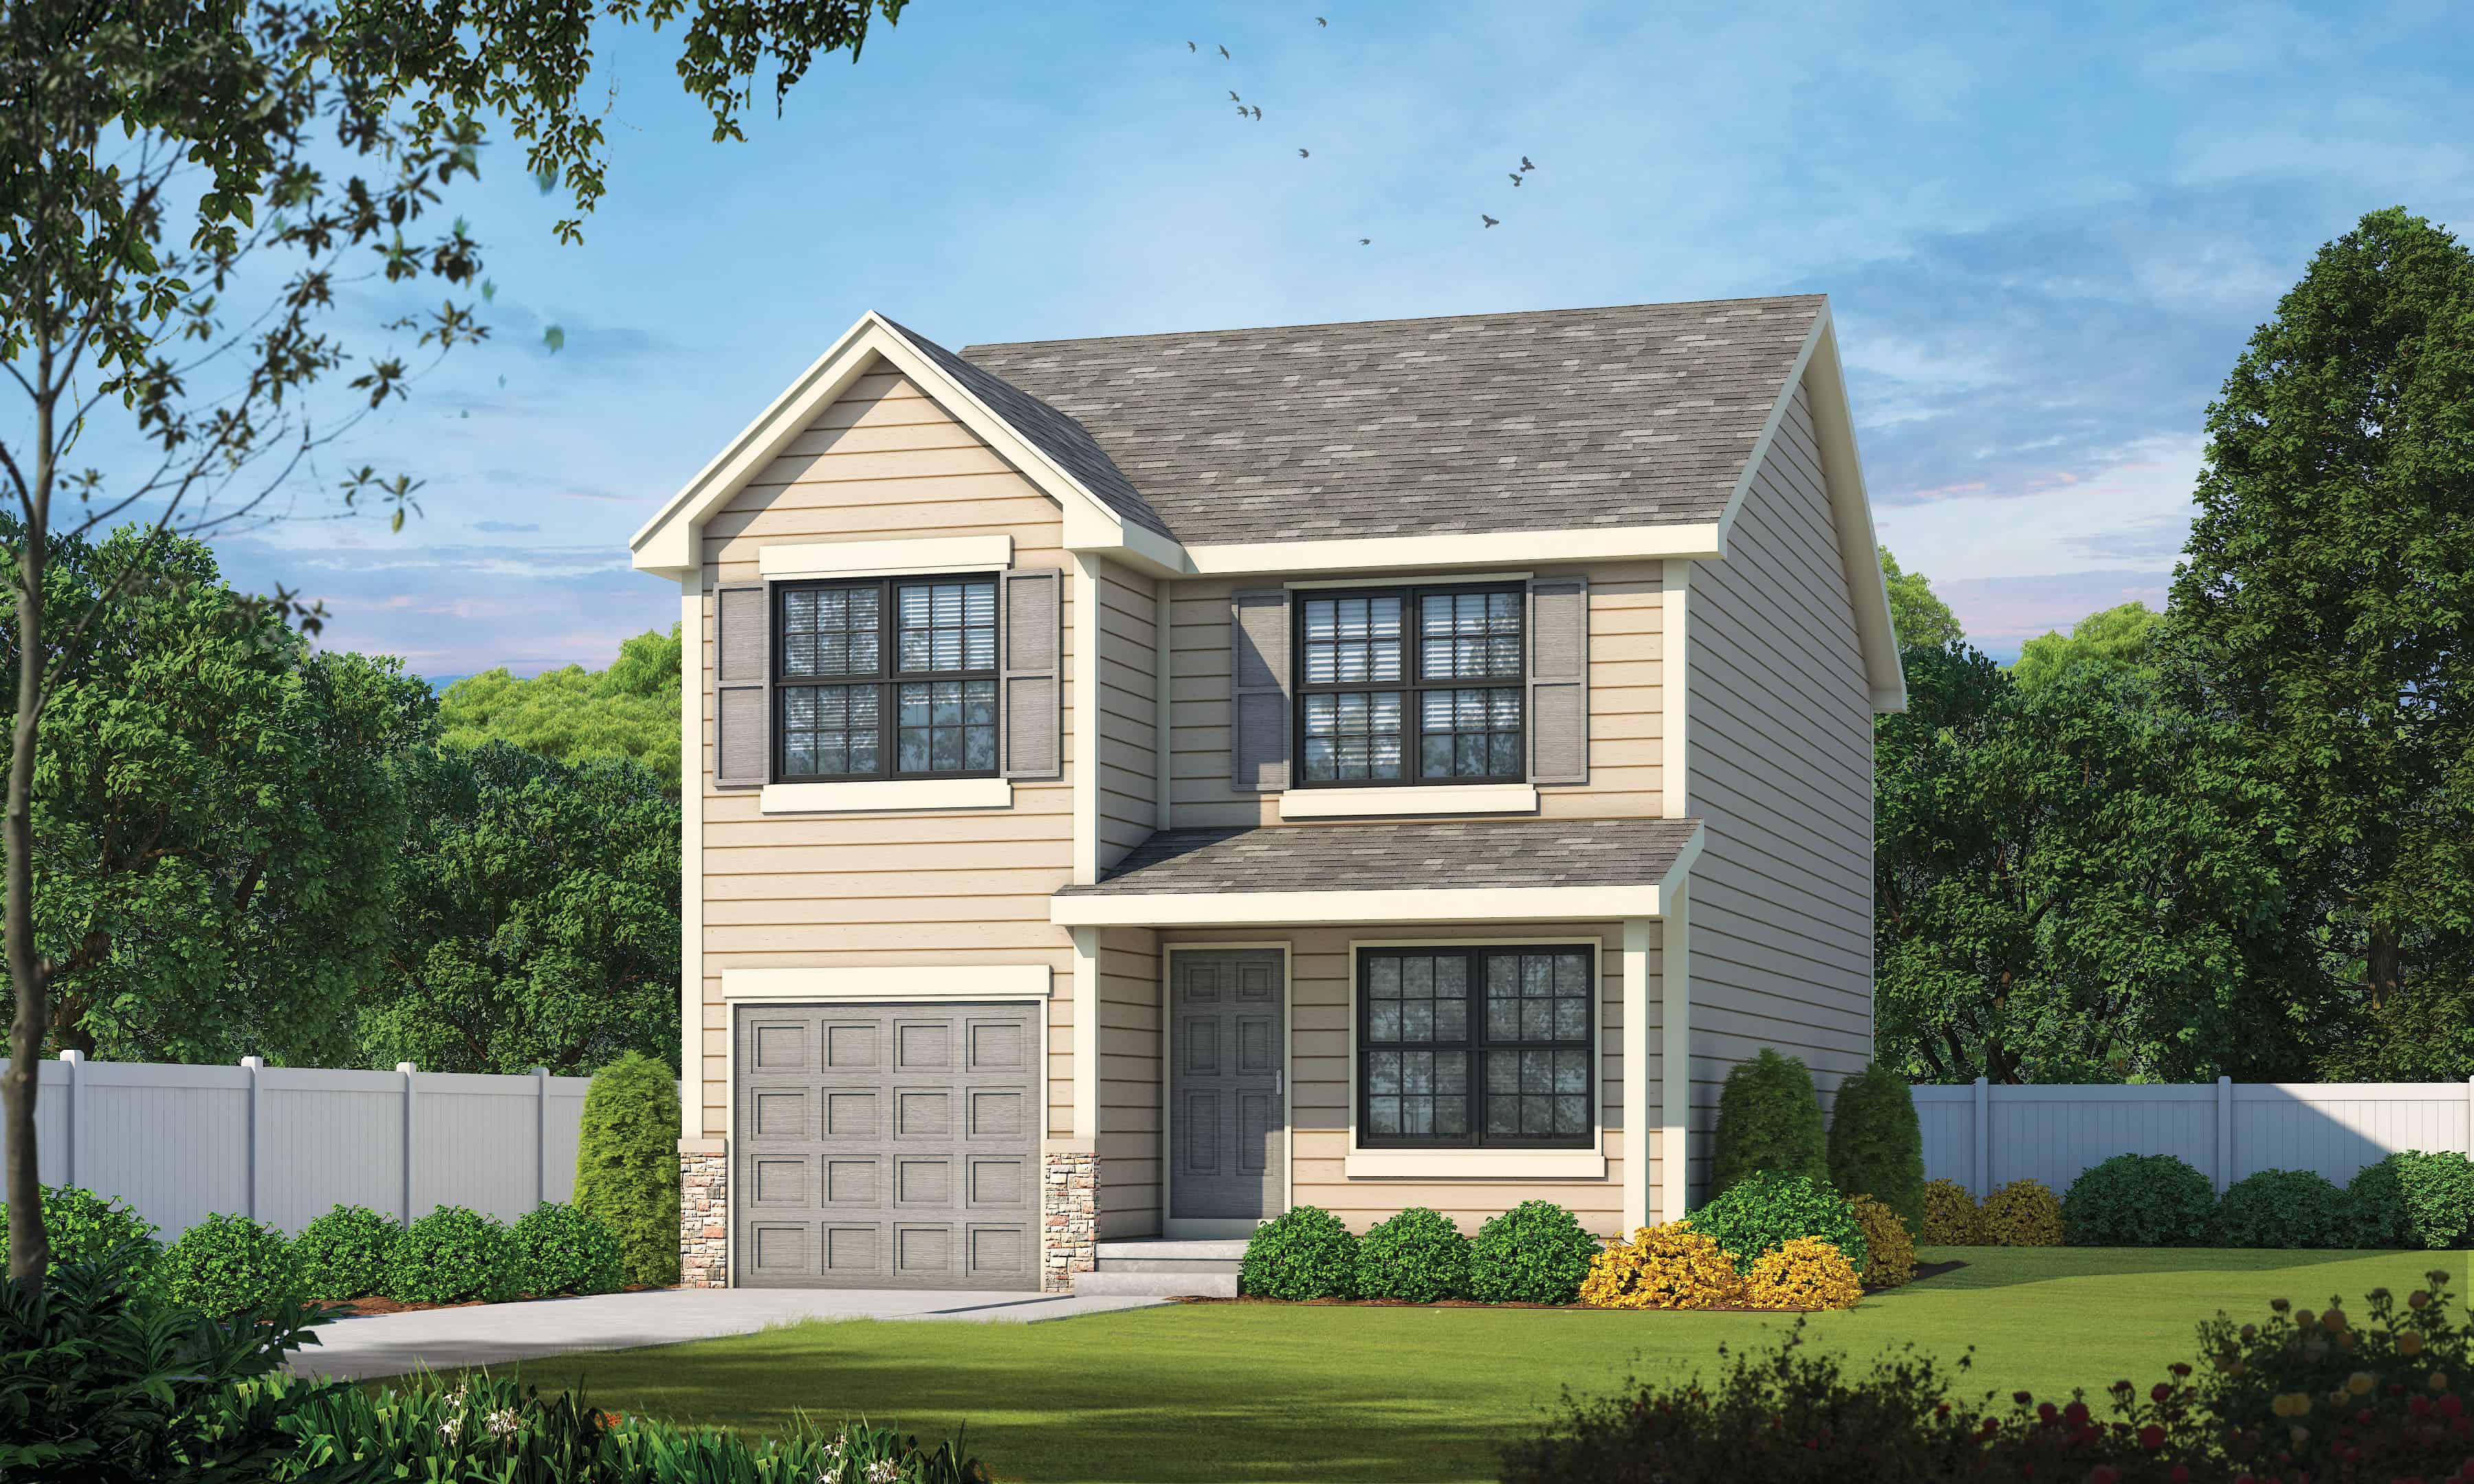
Traditional Home Plan - 2 Bedrms, 2.5 Baths - 1536 Sq Ft
Plan Collection
Traditional Home Plan - 2 Bedrms, 2.5 Baths - 1536 Sq Ft
Plan#120-2739
Starting at$1255
1536
Sq Ft
2
Story
2
Bed
2.5
Bath
1
Car
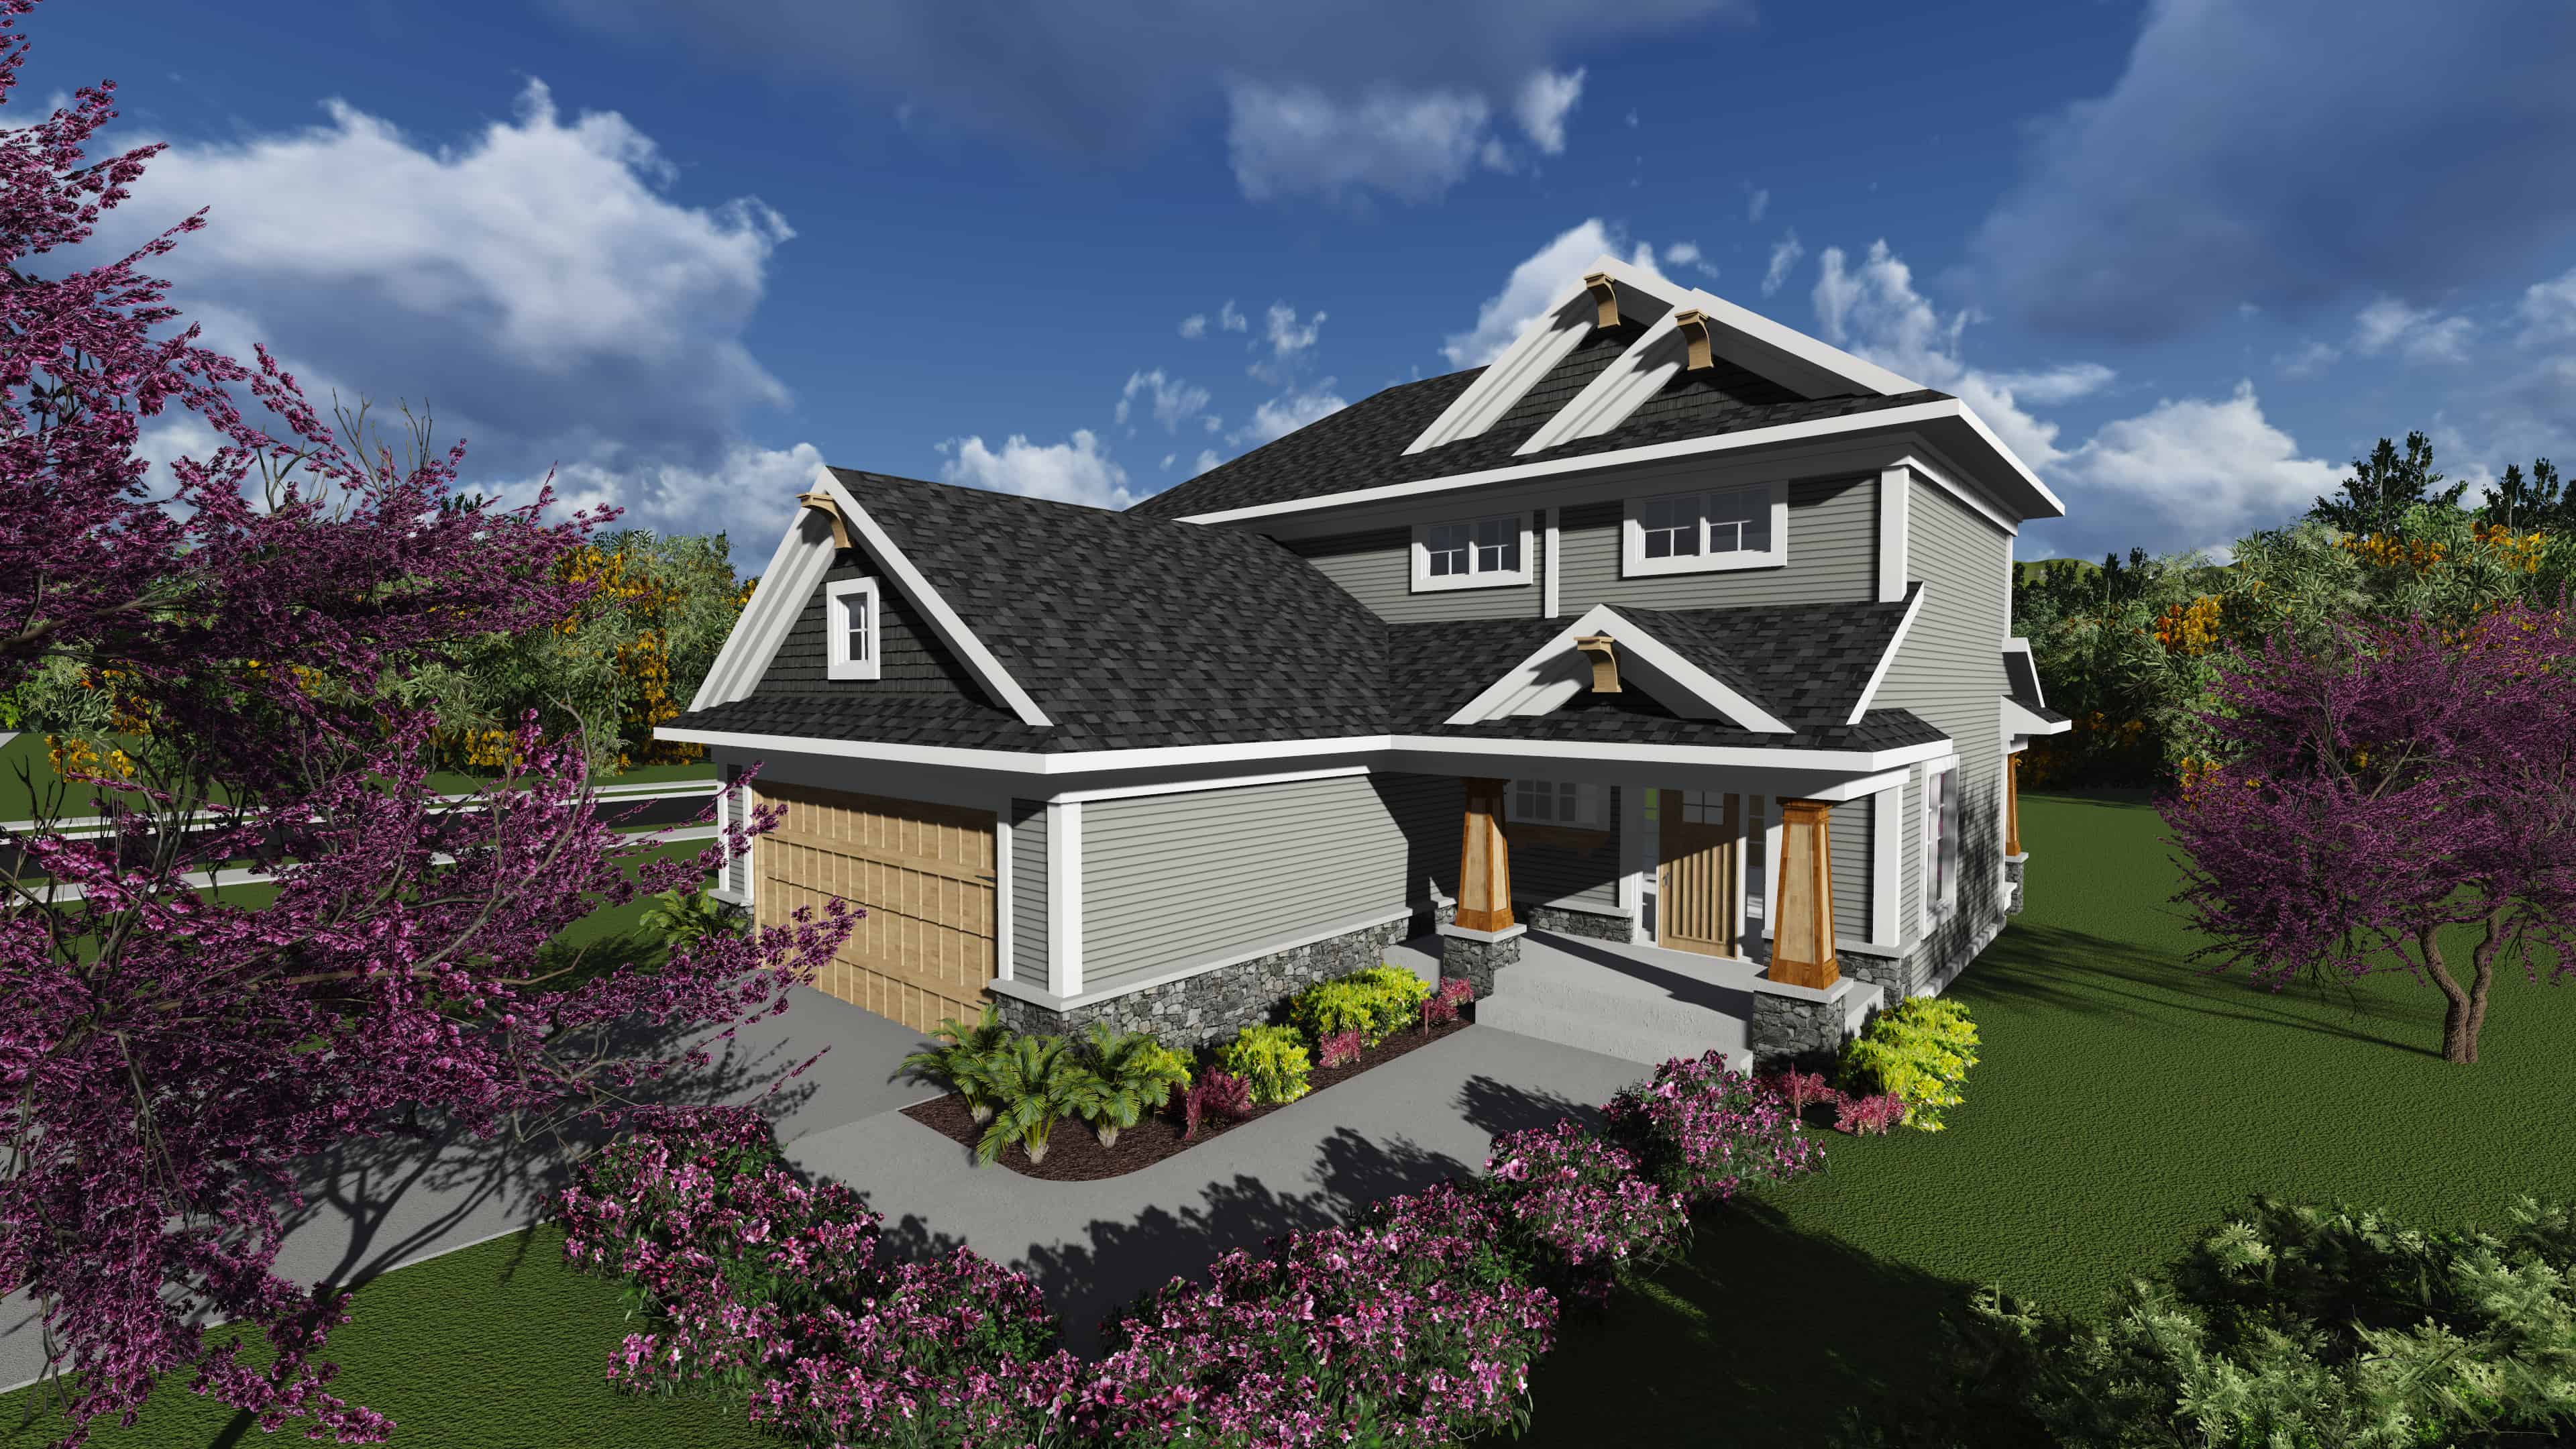
3-Bedroom, 1617 Sq Ft Farmhouse Home Plan - 101-1880 - Main Exterior
Plan Collection
3-Bedroom, 1617 Sq Ft Farmhouse Home Plan - 101-1880 - Main Exterior
Plan#101-1880
Starting at$1025
1617
Sq Ft
1.5
Story
3
Bed
2.5
Bath
2
Car
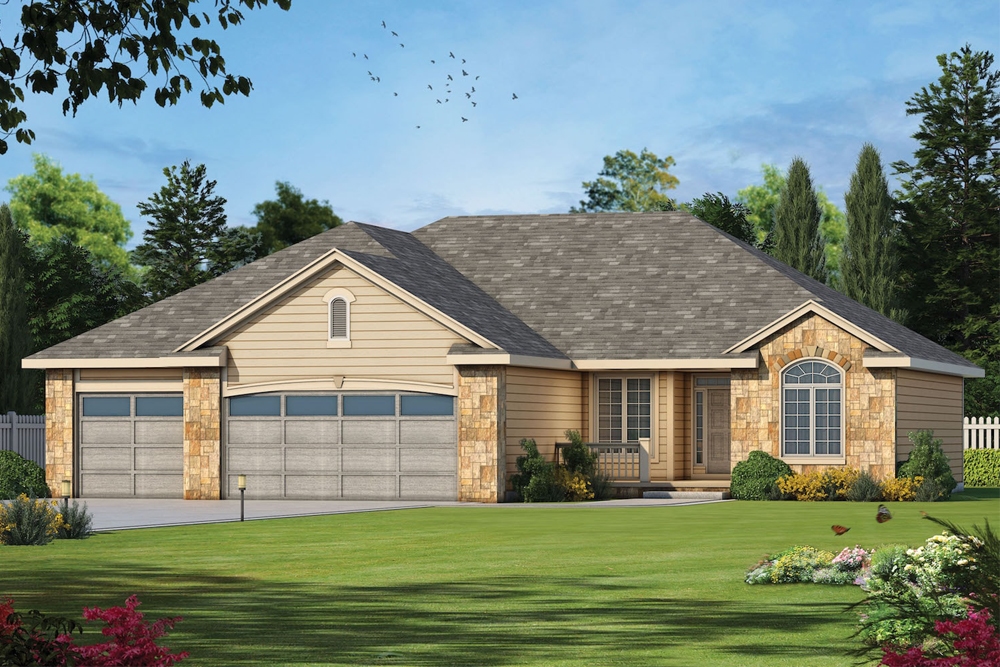
3-Bedroom, 1826 Sq Ft Ranch Home Plan - 120-2540 - Main Exterior
Plan Collection
3-Bedroom, 1826 Sq Ft Ranch Home Plan - 120-2540 - Main Exterior
Plan#120-2540
Starting at$1255
1826
Sq Ft
1
Story
3
Bed
2
Bath
3
Car
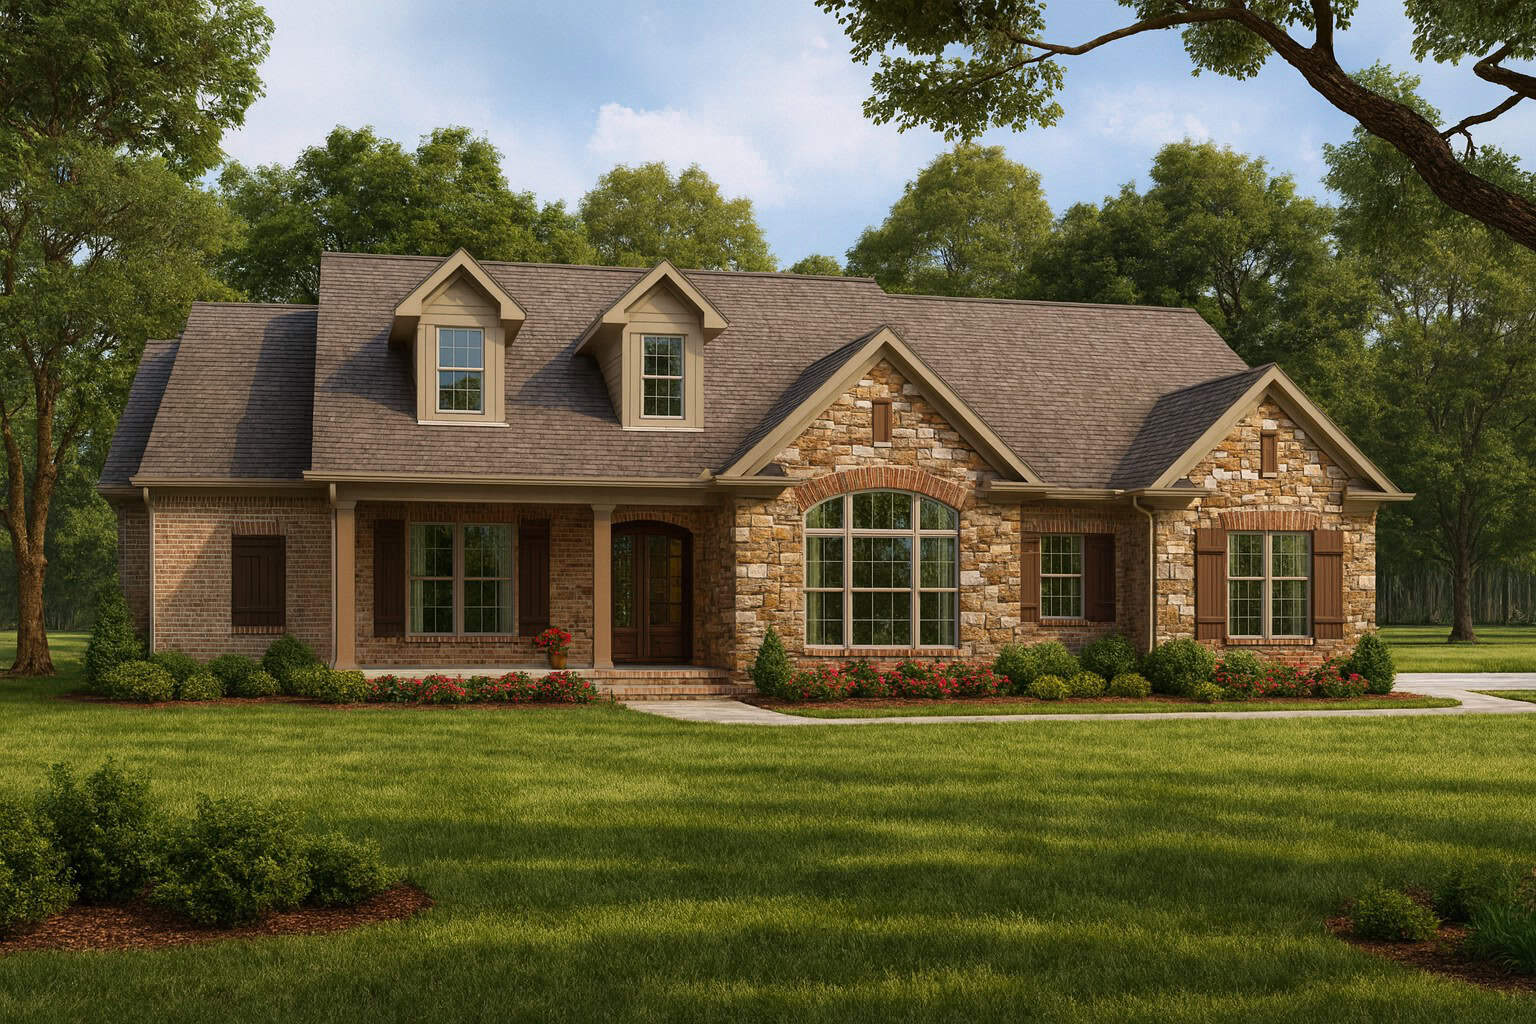
3-Bedroom, 2401 Sq Ft Ranch House Plan - 153-2013 - Front Exterior
Plan Collection
3-Bedroom, 2401 Sq Ft Ranch House Plan - 153-2013 - Front Exterior
Plan#153-2013
Starting at$1200
2401
Sq Ft
1
Story
3
Bed
2.5
Bath
2
Car
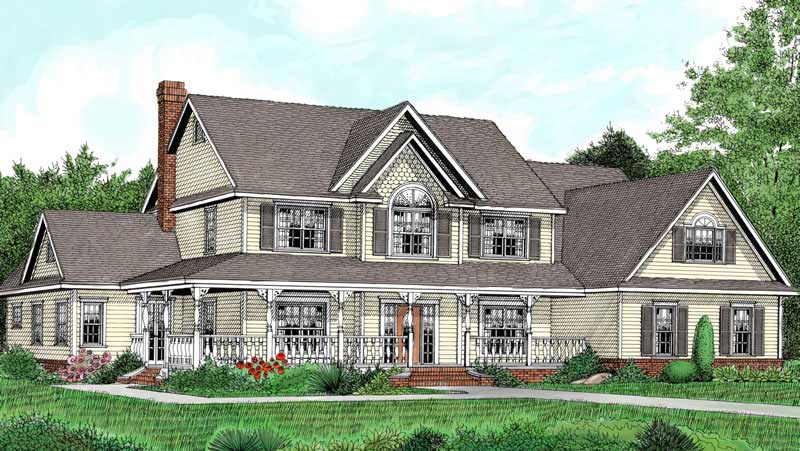
5-Bedroom, 3005 Sq Ft Country House Plan - 173-1056 - Front Exterior
Plan Collection
5-Bedroom, 3005 Sq Ft Country House Plan - 173-1056 - Front Exterior
Plan#173-1056
Starting at$1300
3005
Sq Ft
2
Story
5
Bed
2.5
Bath
2
Car
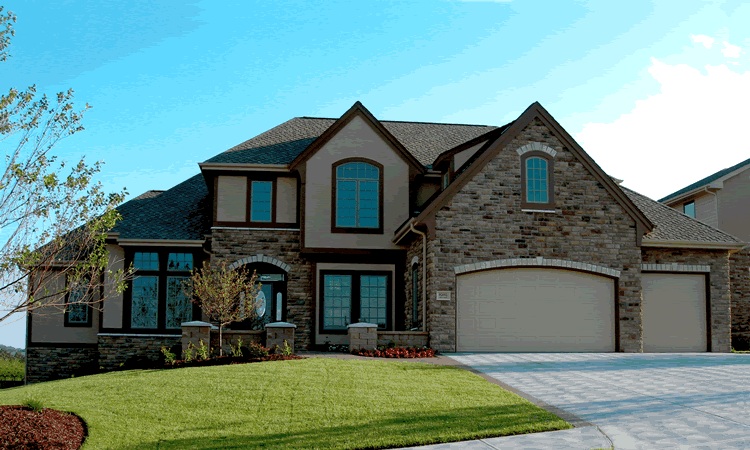
4-Bedroom, 3080 Sq Ft Country House Plan - 120-2148 - Front Exterior
Plan Collection
4-Bedroom, 3080 Sq Ft Country House Plan - 120-2148 - Front Exterior
Plan#120-2148
Starting at$1405
3080
Sq Ft
2
Story
4
Bed
3.5
Bath
3
Car
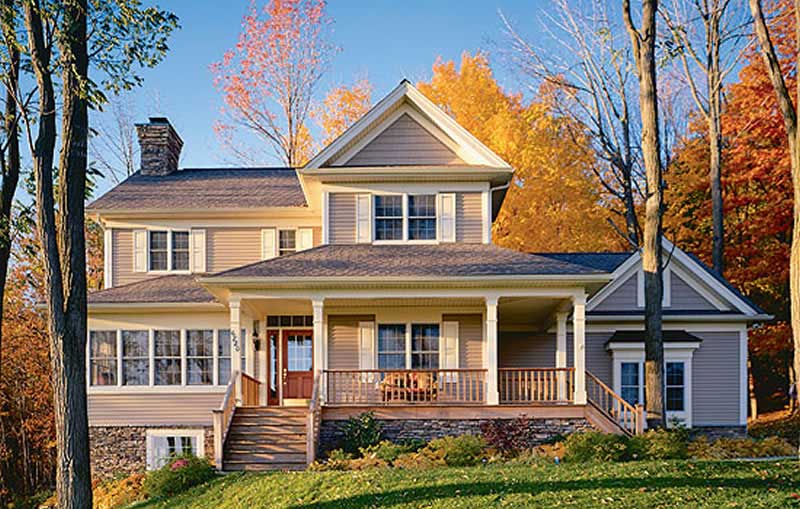
3-Bedroom, 2089 Sq Ft Country Home Plan - 126-1289 - Main Exterior
Plan Collection
3-Bedroom, 2089 Sq Ft Country Home Plan - 126-1289 - Main Exterior
Plan#126-1289
Starting at$1740
2089
Sq Ft
2
Story
3
Bed
2.5
Bath
2
Car
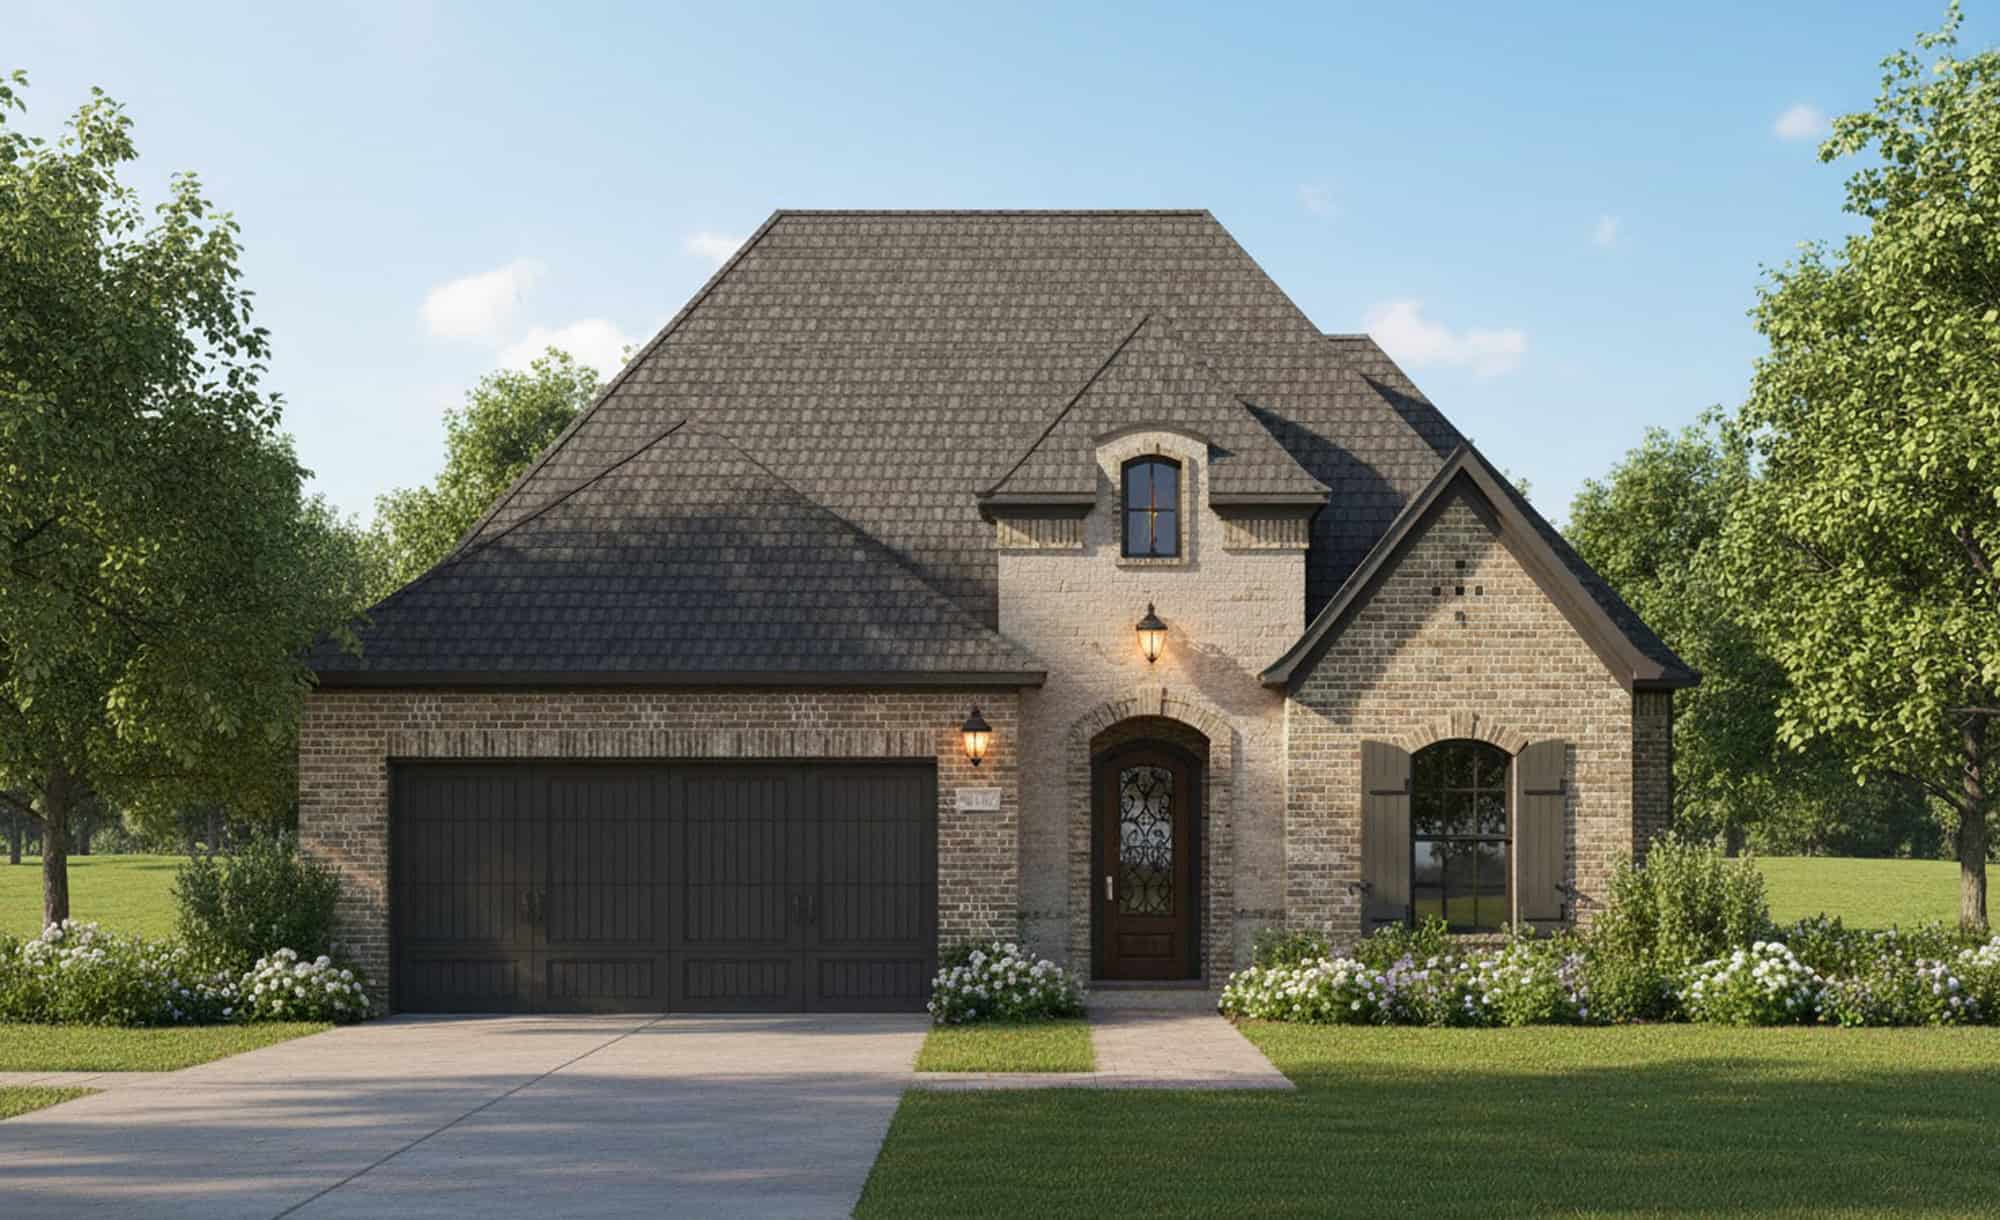
European Floor Plan - 4 Bedrms, 2 Baths - 1908 Sq Ft - #204-1044
Plan Collection
European Floor Plan - 4 Bedrms, 2 Baths - 1908 Sq Ft - #204-1044
Plan#204-1044
Starting at$1540
1908
Sq Ft
1
Story
4
Bed
2
Bath
2
Car
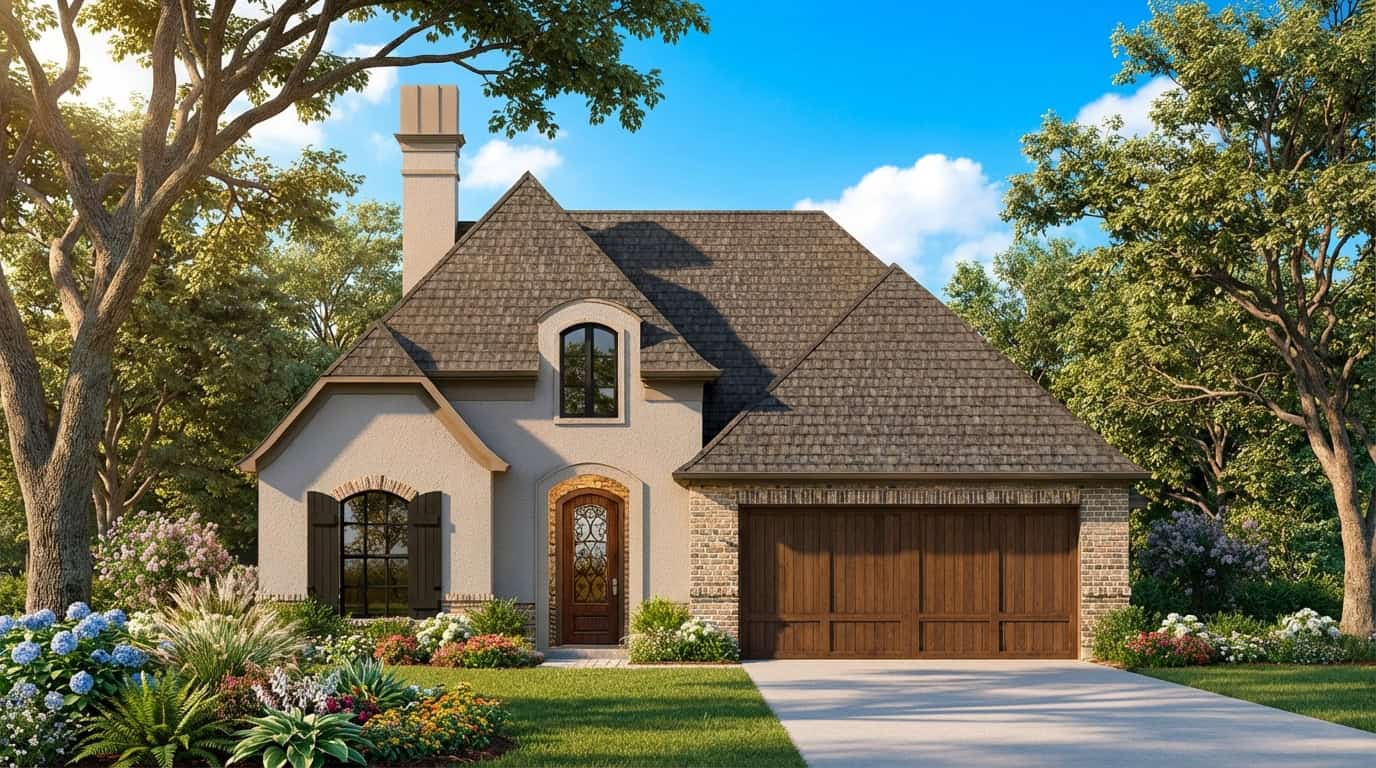
European Home Plan - 4 Bedrms, 2 Baths - 1689 Sq Ft - #204-1041
Plan Collection
European Home Plan - 4 Bedrms, 2 Baths - 1689 Sq Ft - #204-1041
Plan#204-1041
Starting at$1440
1689
Sq Ft
1
Story
4
Bed
2
Bath
2
Car
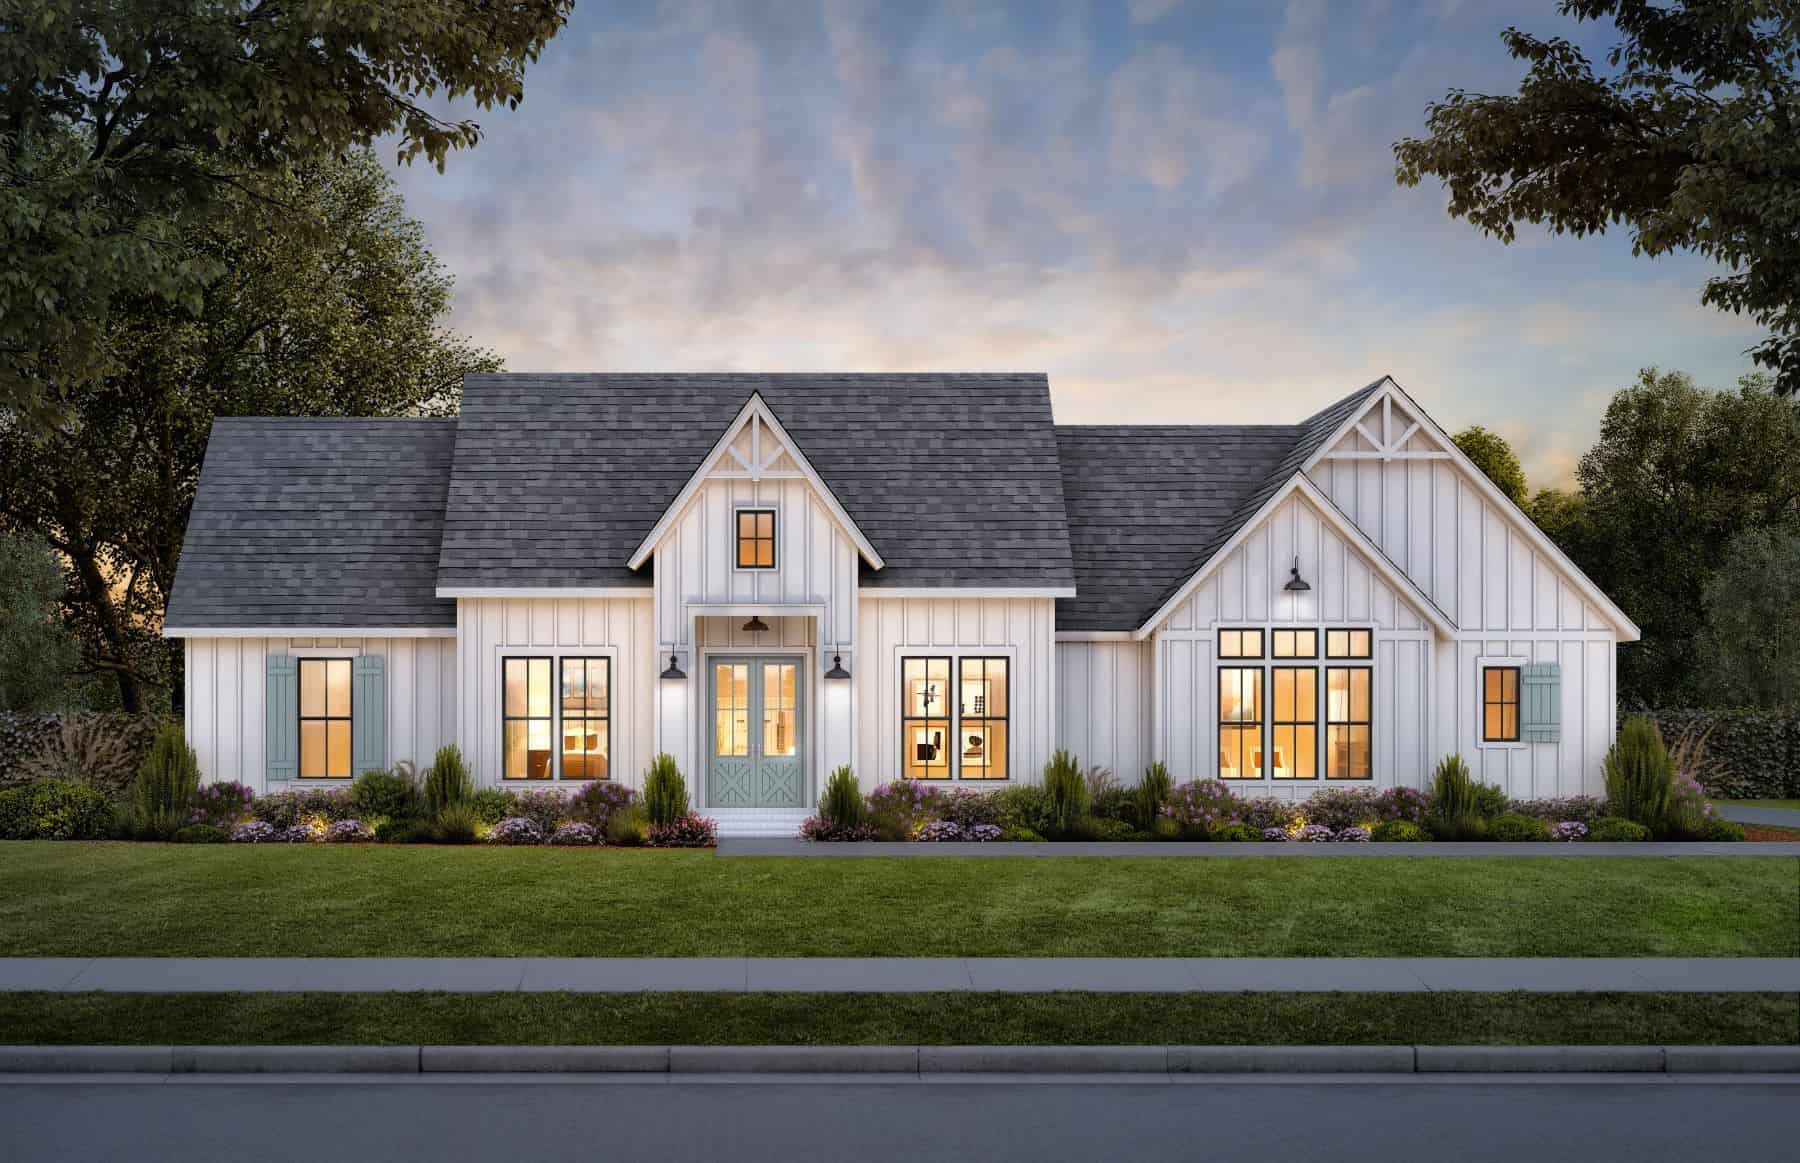
4-Bedroom, 2377 Sq Ft Farmhouse Home Plan - 206-1068 - Main Exterior
Plan Collection
4-Bedroom, 2377 Sq Ft Farmhouse Home Plan - 206-1068 - Main Exterior
Plan#206-1068
Starting at$1295
2377
Sq Ft
1
Story
4
Bed
2.5
Bath
3
Car
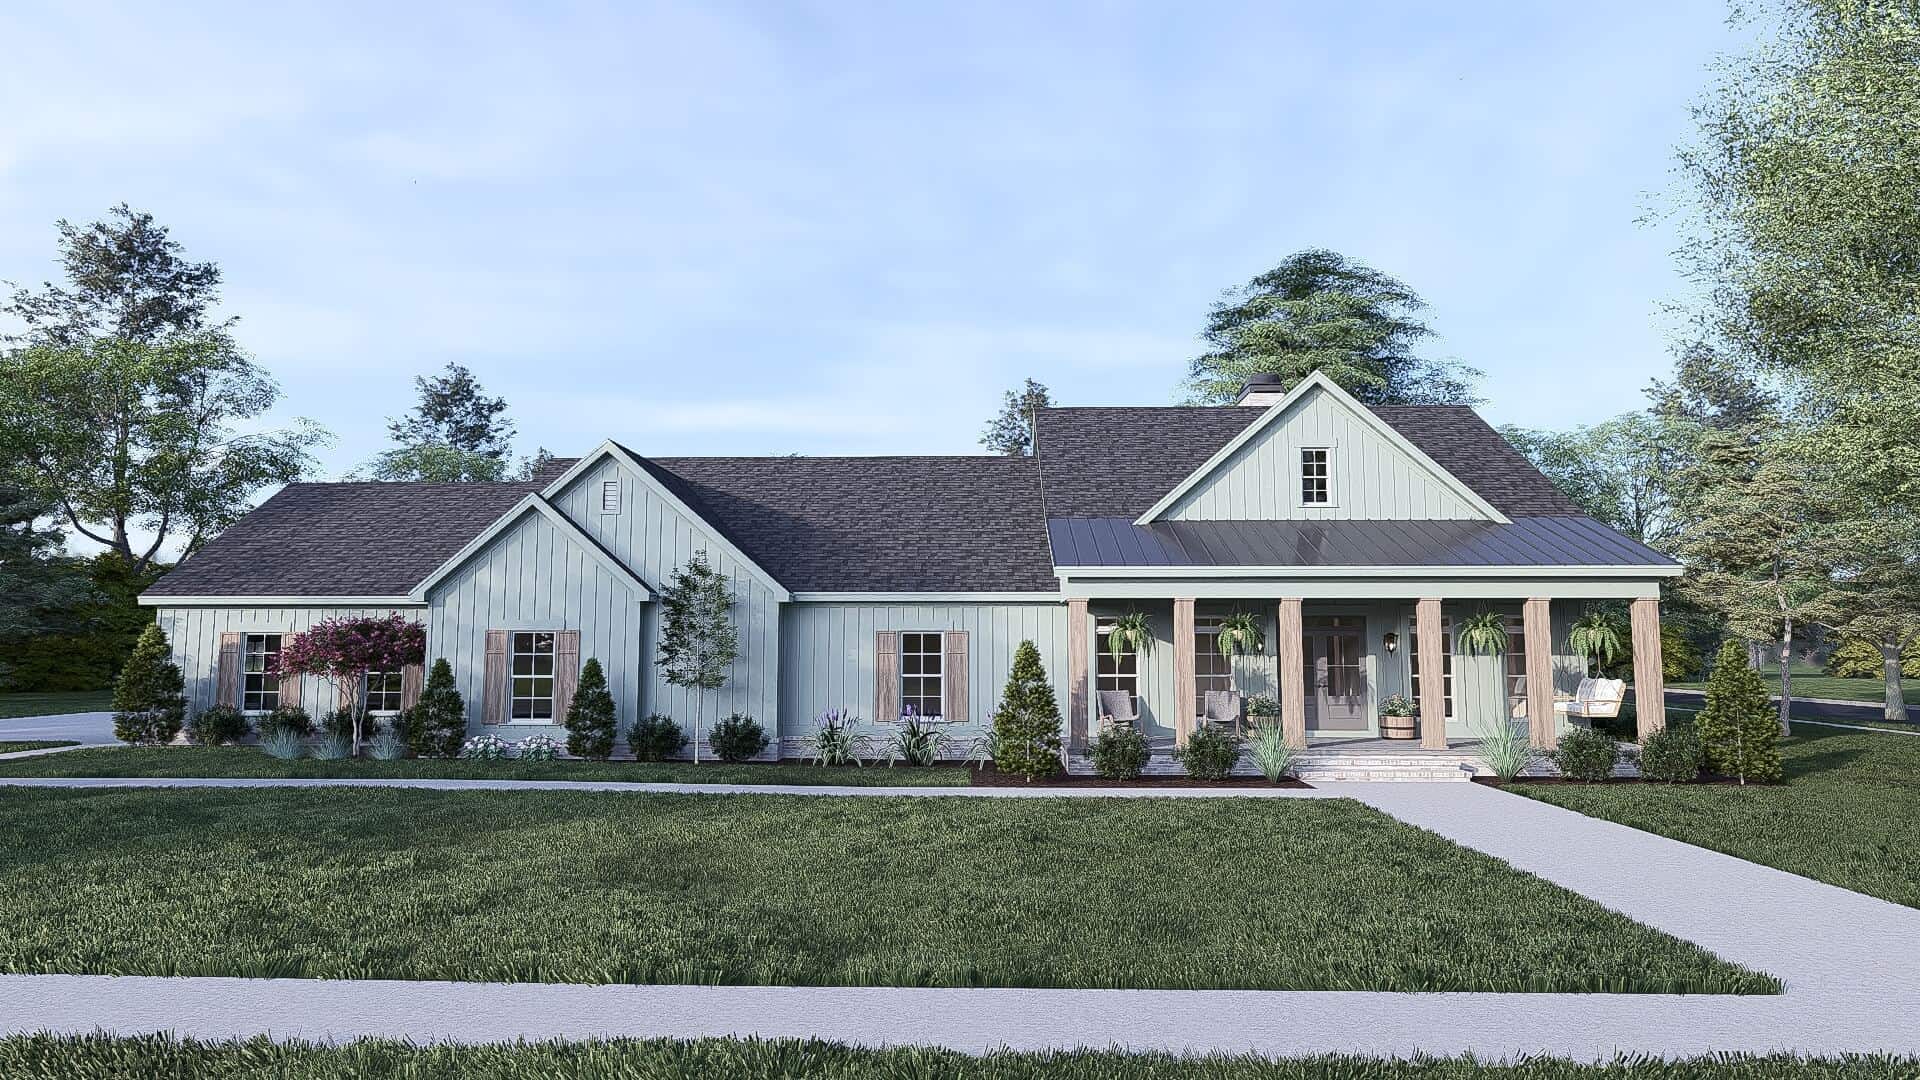
Farmhouse Home Plan - 3 Bedrms, 2.5 Baths - 3046 Sq Ft - #193-1286
Plan Collection
Farmhouse Home Plan - 3 Bedrms, 2.5 Baths - 3046 Sq Ft - #193-1286
Plan#193-1286
Starting at$1850
3046
Sq Ft
1
Story
3
Bed
2.5
Bath
3
Car
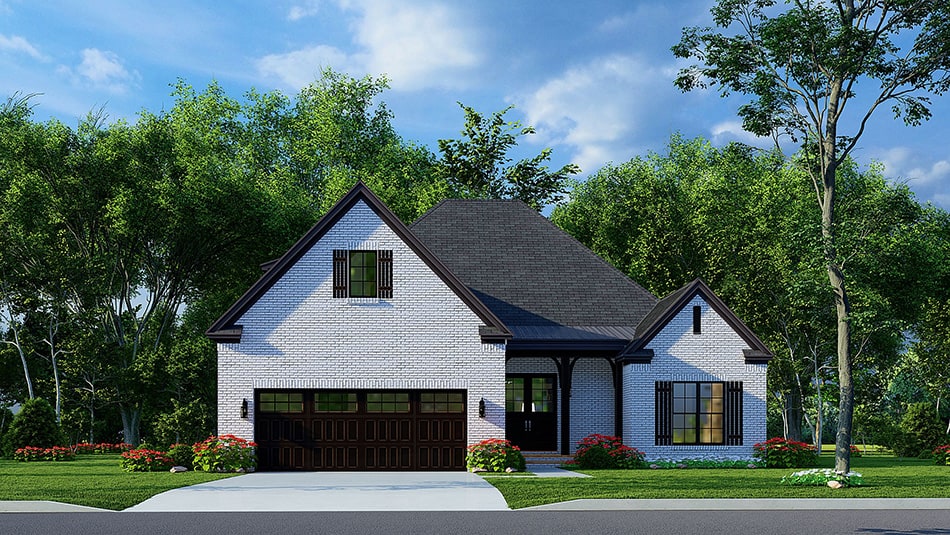
3-Bedroom, 2019 Sq Ft European House Plan - 193-1241 - Front Exterior
Plan Collection
3-Bedroom, 2019 Sq Ft European House Plan - 193-1241 - Front Exterior
Plan#193-1241
Starting at$1200
2019
Sq Ft
1
Story
3
Bed
2
Bath
2
Car
4-Bedroom, 2135 Sq Ft Contemporary Home - #126-1955 - Main Exterior
Plan Collection
4-Bedroom, 2135 Sq Ft Contemporary Home - #126-1955 - Main Exterior
Plan#126-1955
Starting at$1740
2135
Sq Ft
2
Story
4
Bed
2.5
Bath
1
Car
3-Bedroom, 2024 Sq Ft European Home Plan - 141-1157 - Main Exterior
Plan Collection
3-Bedroom, 2024 Sq Ft European Home Plan - 141-1157 - Main Exterior
Plan#141-1157
Starting at$1400
2024
Sq Ft
1
Story
3
Bed
2
Bath
2
Car
3-Bedroom, 1226 Sq Ft Cottage Home Plan - 200-1055 - Main Exterior
Plan Collection
3-Bedroom, 1226 Sq Ft Cottage Home Plan - 200-1055 - Main Exterior
Plan#200-1055
Starting at$1350
1226
Sq Ft
1
Story
3
Bed
2
Bath
2
Car
3-Bedroom, 1408 Sq Ft Cottage Home Plan - 200-1046 - Main Exterior
Plan Collection
3-Bedroom, 1408 Sq Ft Cottage Home Plan - 200-1046 - Main Exterior
Plan#200-1046
Starting at$1350
1408
Sq Ft
1
Story
3
Bed
2
Bath
0
Car
3-Bedroom, 2225 Sq Ft Farmhouse Home Plan - 101-2000 - Main Exterior
Plan Collection
3-Bedroom, 2225 Sq Ft Farmhouse Home Plan - 101-2000 - Main Exterior
Plan#101-2000
Starting at$1090
2225
Sq Ft
2
Story
3
Bed
2.5
Bath
0
Car
Front view of 3 bedroom, 2 bath modern farmhouse with 2-car garage
Plan Collection
Front view of 3 bedroom, 2 bath modern farmhouse with 2-car garage
Plan#204-1038
Starting at$1640
2175
Sq Ft
1
Story
3
Bed
2
Bath
2
Car
Front view of a 4 bedroom, 3 bath modern farmhouse with 2-car garage
Plan Collection
Front view of a 4 bedroom, 3 bath modern farmhouse with 2-car garage
Plan#204-1037
Starting at$1640
2174
Sq Ft
1
Story
4
Bed
3
Bath
2
Car
3-Bedroom, 2621 Sq Ft Ranch Home Plan - 140-1126 - Main Exterior
Plan Collection
3-Bedroom, 2621 Sq Ft Ranch Home Plan - 140-1126 - Main Exterior
Plan#140-1126
Starting at$945
2621
Sq Ft
1
Story
3
Bed
2
Bath
2
Car
3-Bedroom, 2998 Sq Ft European Home Plan - 153-1938 - Main Exterior
Plan Collection
3-Bedroom, 2998 Sq Ft European Home Plan - 153-1938 - Main Exterior
Plan#153-1938
Starting at$1350
2998
Sq Ft
1
Story
3
Bed
3.5
Bath
3
Car
4-Bedroom, 2601 Sq Ft Acadian House Plan - 141-1024 - Front Exterior
Plan Collection
4-Bedroom, 2601 Sq Ft Acadian House Plan - 141-1024 - Front Exterior
Plan#141-1024
Starting at$1550
2601
Sq Ft
1
Story
4
Bed
3.5
Bath
2
Car
4-Bedroom, 2266 Sq Ft Country Home Plan - 173-1038 - Main Exterior
Plan Collection
4-Bedroom, 2266 Sq Ft Country Home Plan - 173-1038 - Main Exterior
Plan#173-1038
Starting at$1200
2266
Sq Ft
2
Story
4
Bed
2.5
Bath
2
Car
Craftsman Floor Plan - 3 Bedrms, 2.5 Baths - 1540 Sq Ft - #120-2798
Plan Collection
Craftsman Floor Plan - 3 Bedrms, 2.5 Baths - 1540 Sq Ft - #120-2798
Plan#120-2798
Starting at$1255
1540
Sq Ft
2
Story
3
Bed
2.5
Bath
1
Car
Traditional Home Plan - 2 Bedrms, 2.5 Baths - 1536 Sq Ft
Plan Collection
Traditional Home Plan - 2 Bedrms, 2.5 Baths - 1536 Sq Ft
Plan#120-2739
Starting at$1255
1536
Sq Ft
2
Story
2
Bed
2.5
Bath
1
Car
3-Bedroom, 1617 Sq Ft Farmhouse Home Plan - 101-1880 - Main Exterior
Plan Collection
3-Bedroom, 1617 Sq Ft Farmhouse Home Plan - 101-1880 - Main Exterior
Plan#101-1880
Starting at$1025
1617
Sq Ft
1.5
Story
3
Bed
2.5
Bath
2
Car
3-Bedroom, 1826 Sq Ft Ranch Home Plan - 120-2540 - Main Exterior
Plan Collection
3-Bedroom, 1826 Sq Ft Ranch Home Plan - 120-2540 - Main Exterior
Plan#120-2540
Starting at$1255
1826
Sq Ft
1
Story
3
Bed
2
Bath
3
Car
3-Bedroom, 2401 Sq Ft Ranch House Plan - 153-2013 - Front Exterior
Plan Collection
3-Bedroom, 2401 Sq Ft Ranch House Plan - 153-2013 - Front Exterior
Plan#153-2013
Starting at$1200
2401
Sq Ft
1
Story
3
Bed
2.5
Bath
2
Car
5-Bedroom, 3005 Sq Ft Country House Plan - 173-1056 - Front Exterior
Plan Collection
5-Bedroom, 3005 Sq Ft Country House Plan - 173-1056 - Front Exterior
Plan#173-1056
Starting at$1300
3005
Sq Ft
2
Story
5
Bed
2.5
Bath
2
Car
4-Bedroom, 3080 Sq Ft Country House Plan - 120-2148 - Front Exterior
Plan Collection
4-Bedroom, 3080 Sq Ft Country House Plan - 120-2148 - Front Exterior
Plan#120-2148
Starting at$1405
3080
Sq Ft
2
Story
4
Bed
3.5
Bath
3
Car
3-Bedroom, 2089 Sq Ft Country Home Plan - 126-1289 - Main Exterior
Plan Collection
3-Bedroom, 2089 Sq Ft Country Home Plan - 126-1289 - Main Exterior
Plan#126-1289
Starting at$1740
2089
Sq Ft
2
Story
3
Bed
2.5
Bath
2
Car
European Floor Plan - 4 Bedrms, 2 Baths - 1908 Sq Ft - #204-1044
Plan Collection
European Floor Plan - 4 Bedrms, 2 Baths - 1908 Sq Ft - #204-1044
Plan#204-1044
Starting at$1540
1908
Sq Ft
1
Story
4
Bed
2
Bath
2
Car
European Home Plan - 4 Bedrms, 2 Baths - 1689 Sq Ft - #204-1041
Plan Collection
European Home Plan - 4 Bedrms, 2 Baths - 1689 Sq Ft - #204-1041
Plan#204-1041
Starting at$1440
1689
Sq Ft
1
Story
4
Bed
2
Bath
2
Car
4-Bedroom, 2377 Sq Ft Farmhouse Home Plan - 206-1068 - Main Exterior
Plan Collection
4-Bedroom, 2377 Sq Ft Farmhouse Home Plan - 206-1068 - Main Exterior
Plan#206-1068
Starting at$1295
2377
Sq Ft
1
Story
4
Bed
2.5
Bath
3
Car
Farmhouse Home Plan - 3 Bedrms, 2.5 Baths - 3046 Sq Ft - #193-1286
Plan Collection
Farmhouse Home Plan - 3 Bedrms, 2.5 Baths - 3046 Sq Ft - #193-1286
Plan#193-1286
Starting at$1850
3046
Sq Ft
1
Story
3
Bed
2.5
Bath
3
Car
3-Bedroom, 2019 Sq Ft European House Plan - 193-1241 - Front Exterior
Plan Collection
3-Bedroom, 2019 Sq Ft European House Plan - 193-1241 - Front Exterior
Plan#193-1241
Starting at$1200
2019
Sq Ft
1
Story
3
Bed
2
Bath
2
Car
1...5960616263...223