Farmhouse, Craftsman House Plans

4,534
Plan Results
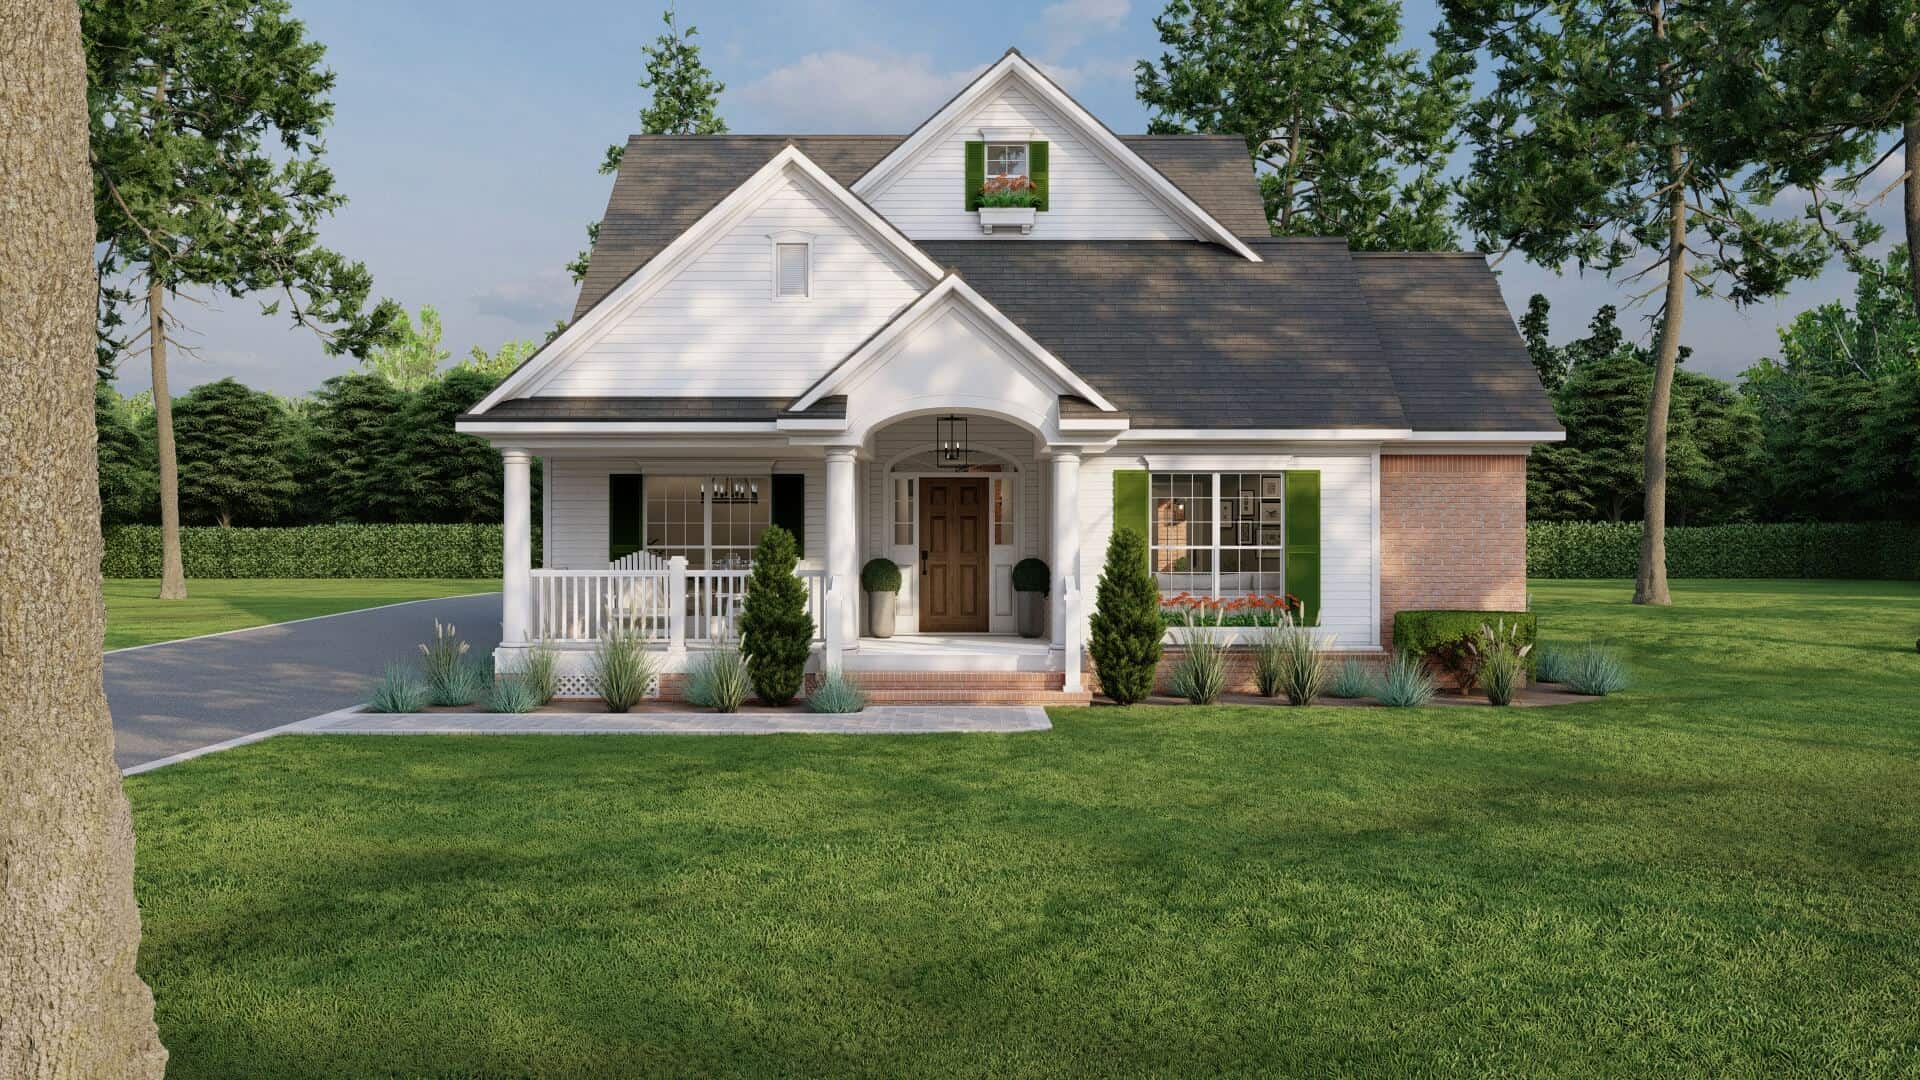
3-Bedroom, 2146 Sq Ft Country Home Plan - 153-1305 - Main Exterior
Plan Collection
3-Bedroom, 2146 Sq Ft Country Home Plan - 153-1305 - Main Exterior
Plan#153-1305
Starting at$1100
2146
Sq Ft
2
Story
3
Bed
2.5
Bath
2
Car
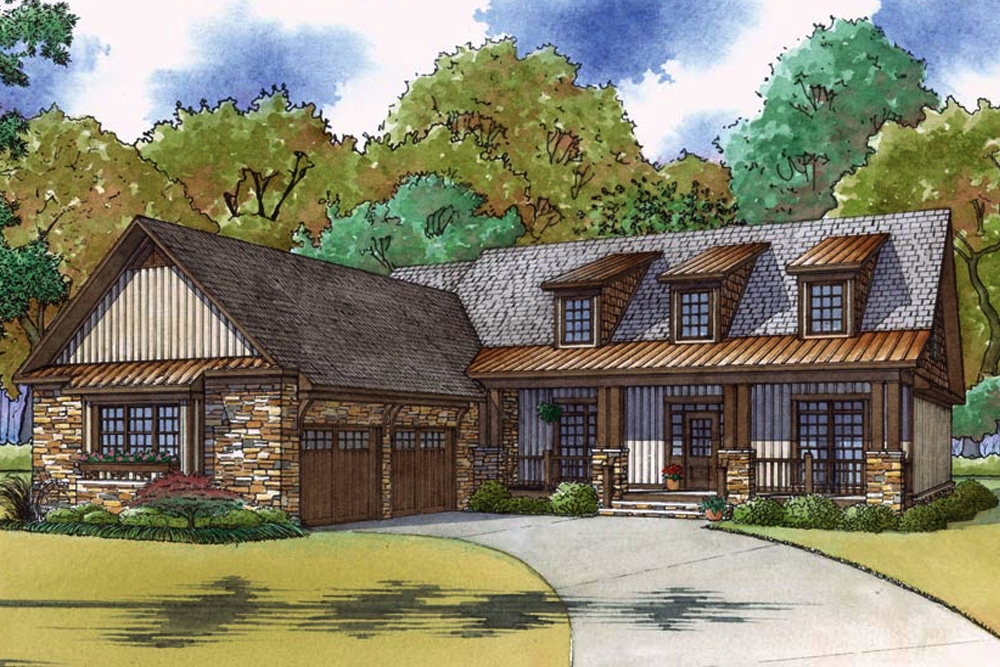
4-Bedroom, 2464 Sq Ft Country Home Plan - 193-1057 - Main Exterior
Plan Collection
4-Bedroom, 2464 Sq Ft Country Home Plan - 193-1057 - Main Exterior
Plan#193-1057
Starting at$1550
2464
Sq Ft
2
Story
4
Bed
3.5
Bath
2
Car
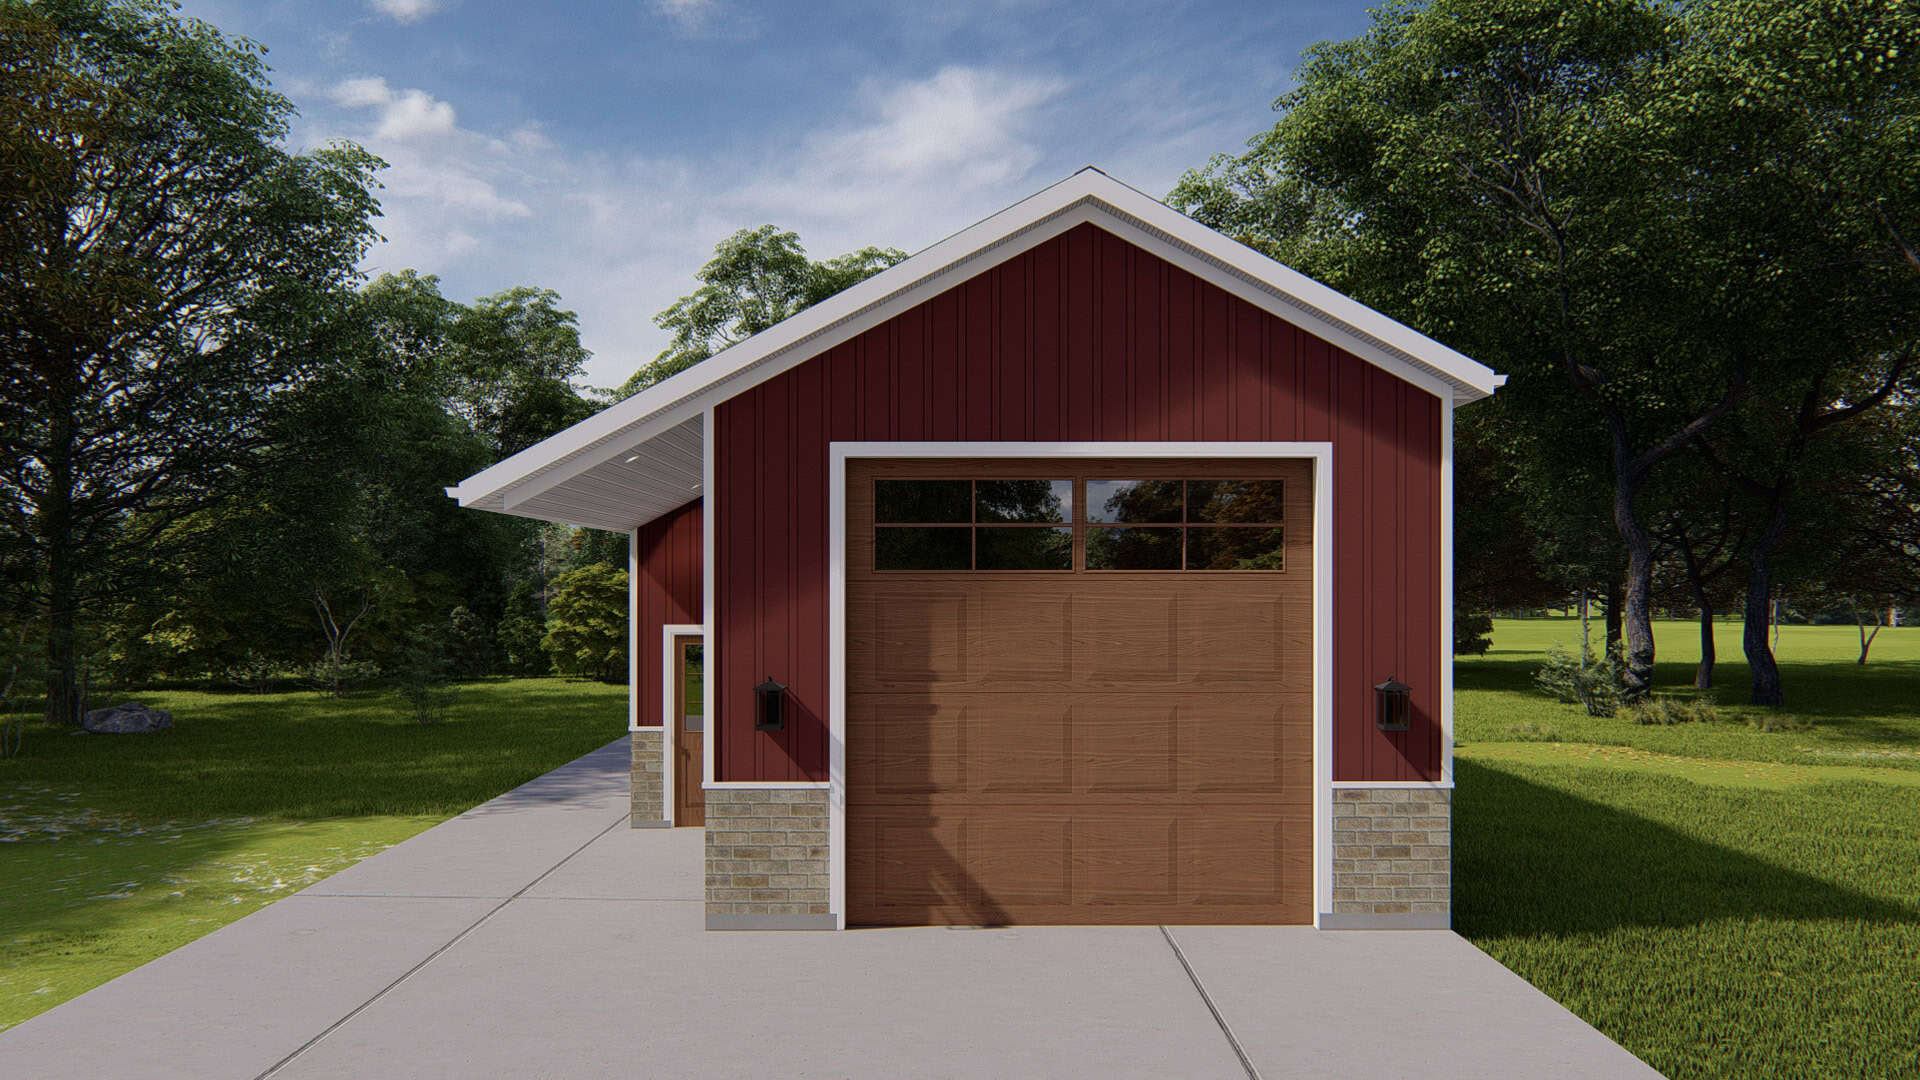
0-Bedroom, 1309 Sq Ft Garage Home Plan - 187-1265 - Main Exterior
Plan Collection
0-Bedroom, 1309 Sq Ft Garage Home Plan - 187-1265 - Main Exterior
Plan#187-1265
Starting at$500
1309
Sq Ft
1
Story
0
Bed
1
Bath
4
Car

3-Bedroom, 2164 Sq Ft Country Home Plan - 141-1293 - Main Exterior
Plan Collection
3-Bedroom, 2164 Sq Ft Country Home Plan - 141-1293 - Main Exterior
Plan#141-1293
Starting at$1400
2164
Sq Ft
1
Story
3
Bed
2.5
Bath
2
Car
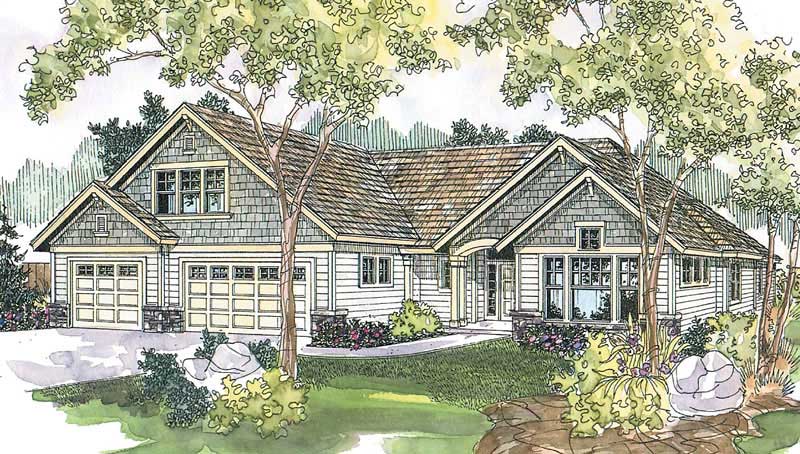
3-Bedroom, 2875 Sq Ft Craftsman Home Plan - 108-1624 - Main Exterior
Plan Collection
3-Bedroom, 2875 Sq Ft Craftsman Home Plan - 108-1624 - Main Exterior
Plan#108-1624
Starting at$1050
2875
Sq Ft
2
Story
3
Bed
2.5
Bath
3
Car
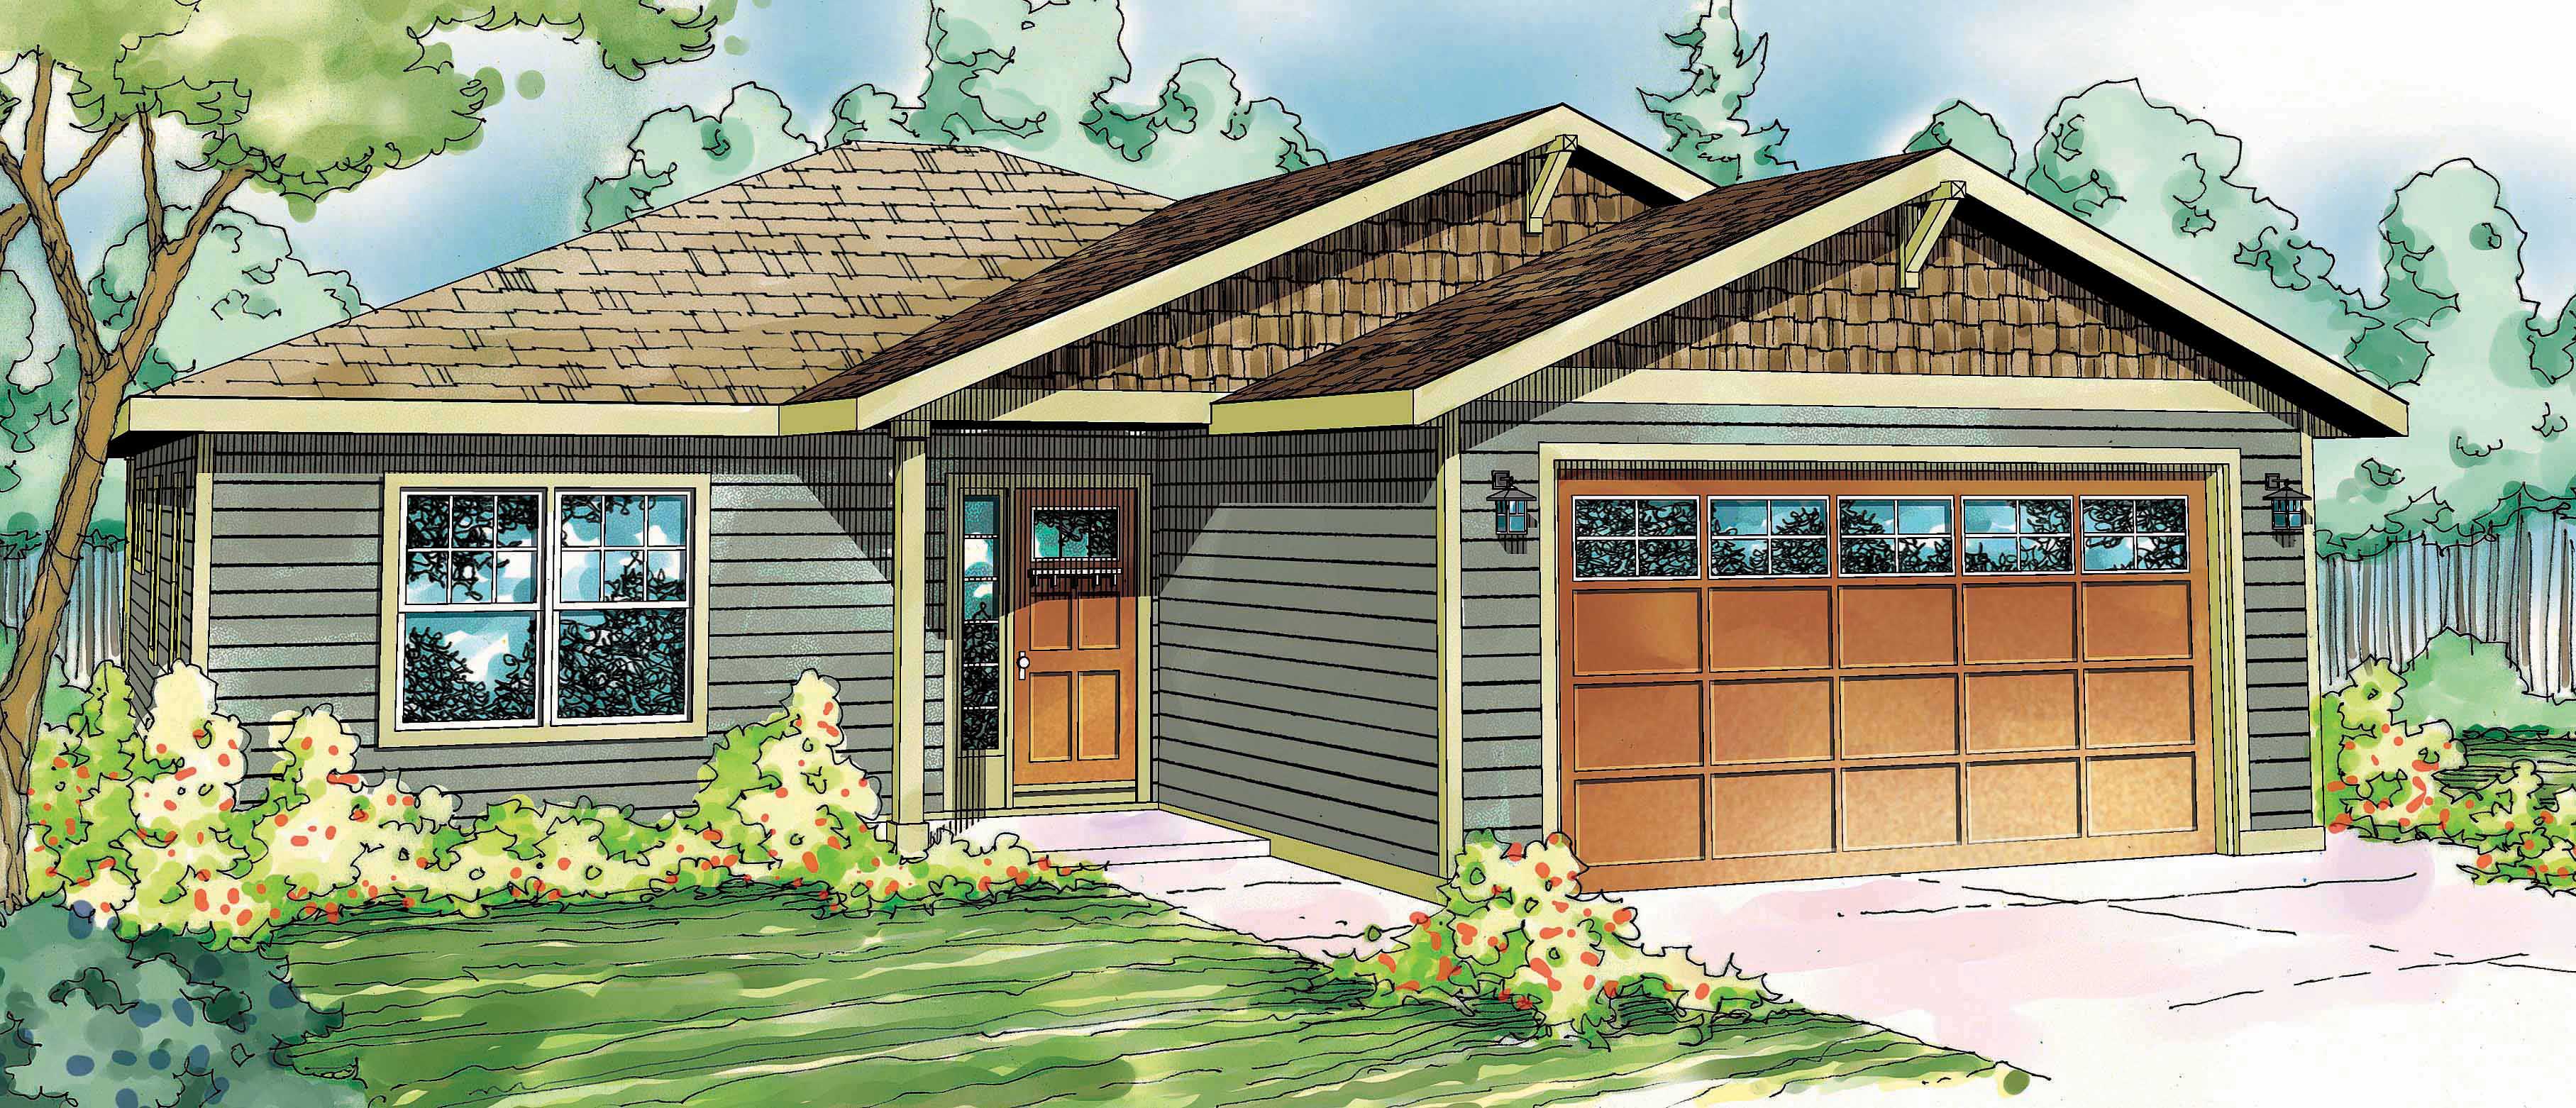
3-Bedroom, 1532 Sq Ft Craftsman House Plan - 108-1563 - Front Exterior
Plan Collection
3-Bedroom, 1532 Sq Ft Craftsman House Plan - 108-1563 - Front Exterior
Plan#108-1563
Starting at$920
1532
Sq Ft
1
Story
3
Bed
2
Bath
2
Car

3-Bedroom, 2264 Sq Ft Traditional House - Plan #120-2637 - Front Exterior
Plan Collection
3-Bedroom, 2264 Sq Ft Traditional House - Plan #120-2637 - Front Exterior
Plan#120-2637
Starting at$1305
2264
Sq Ft
2
Story
3
Bed
2.5
Bath
2
Car
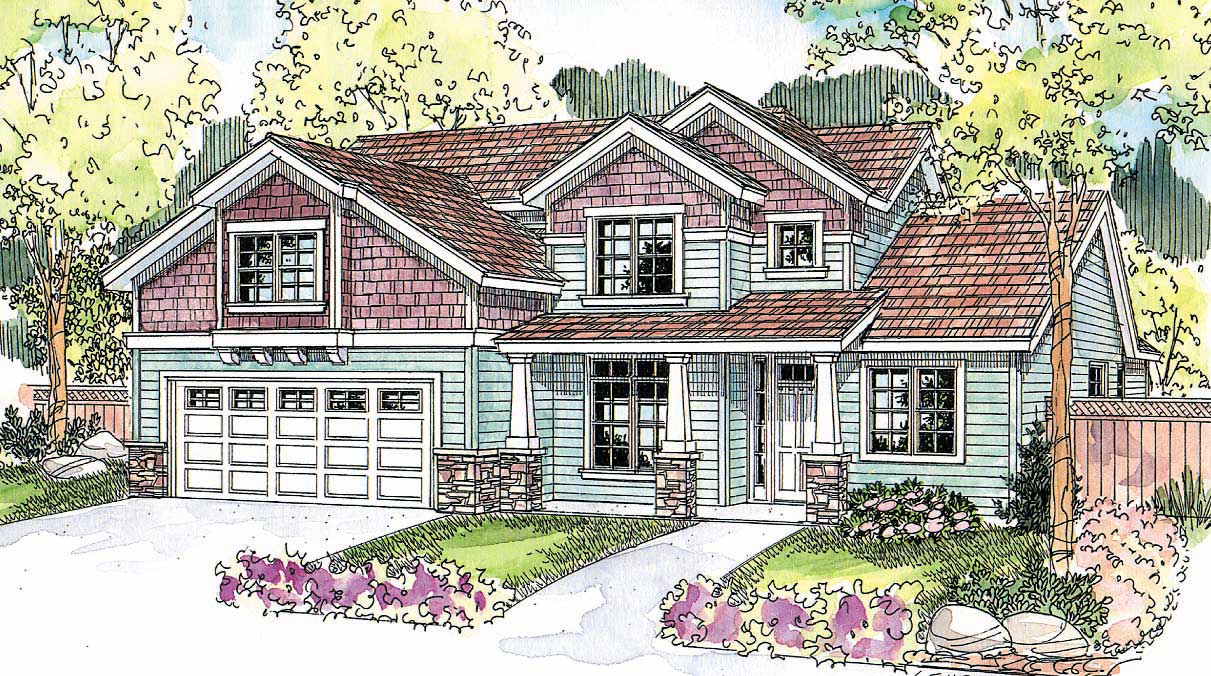
3-Bedroom, 2238 Sq Ft Cape Cod House Plan - 108-1120 - Front Exterior
Plan Collection
3-Bedroom, 2238 Sq Ft Cape Cod House Plan - 108-1120 - Front Exterior
Plan#108-1120
Starting at$945
2238
Sq Ft
2
Story
3
Bed
2
Bath
2
Car
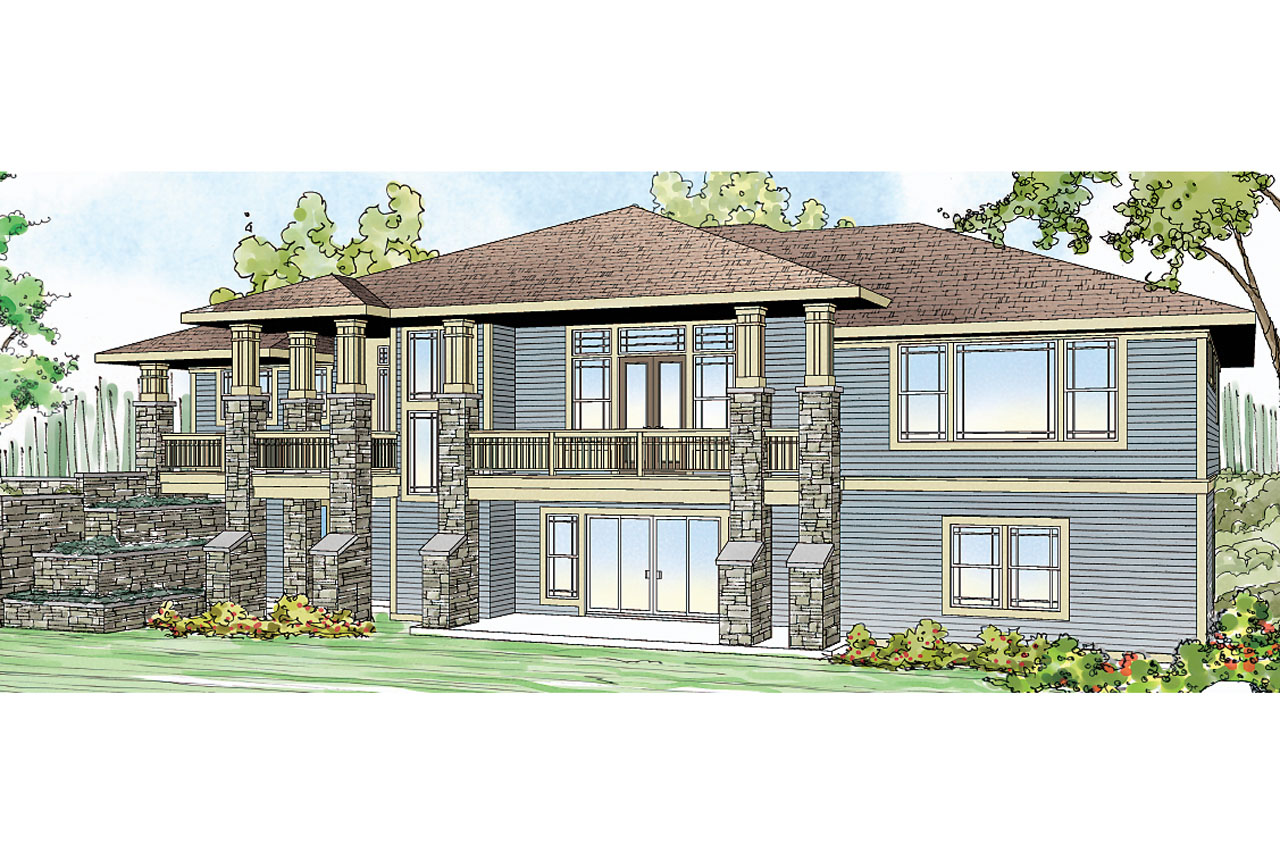
3-Bedroom, 3867 Sq Ft Prairie House Plan - 108-1744 - Front Exterior
Plan Collection
3-Bedroom, 3867 Sq Ft Prairie House Plan - 108-1744 - Front Exterior
Plan#108-1744
Starting at$1765
3867
Sq Ft
2
Story
3
Bed
2.5
Bath
3
Car
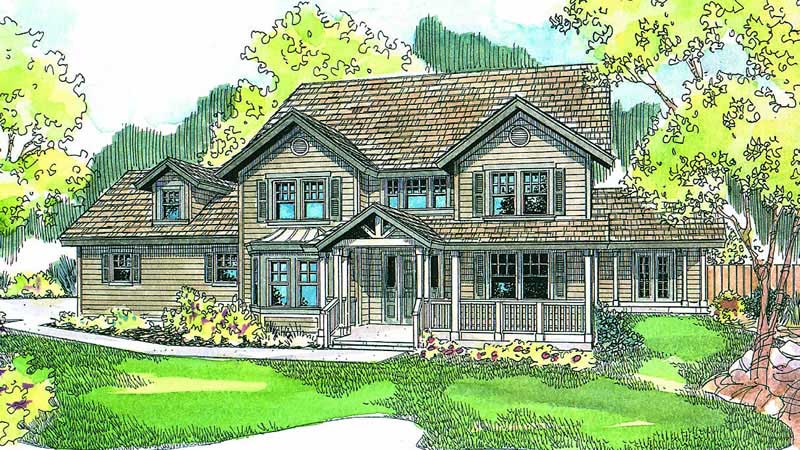
4-Bedroom, 3271 Sq Ft Country Home Plan - 108-1647 - Main Exterior
Plan Collection
4-Bedroom, 3271 Sq Ft Country Home Plan - 108-1647 - Main Exterior
Plan#108-1647
Starting at$1510
3271
Sq Ft
2
Story
4
Bed
3
Bath
3
Car
4-Bedroom, 3368 Sq Ft Craftsman House Plan - 153-1977 - Front Exterior
Plan Collection
4-Bedroom, 3368 Sq Ft Craftsman House Plan - 153-1977 - Front Exterior
Plan#153-1977
Starting at$1850
3368
Sq Ft
2
Story
4
Bed
4
Bath
3
Car
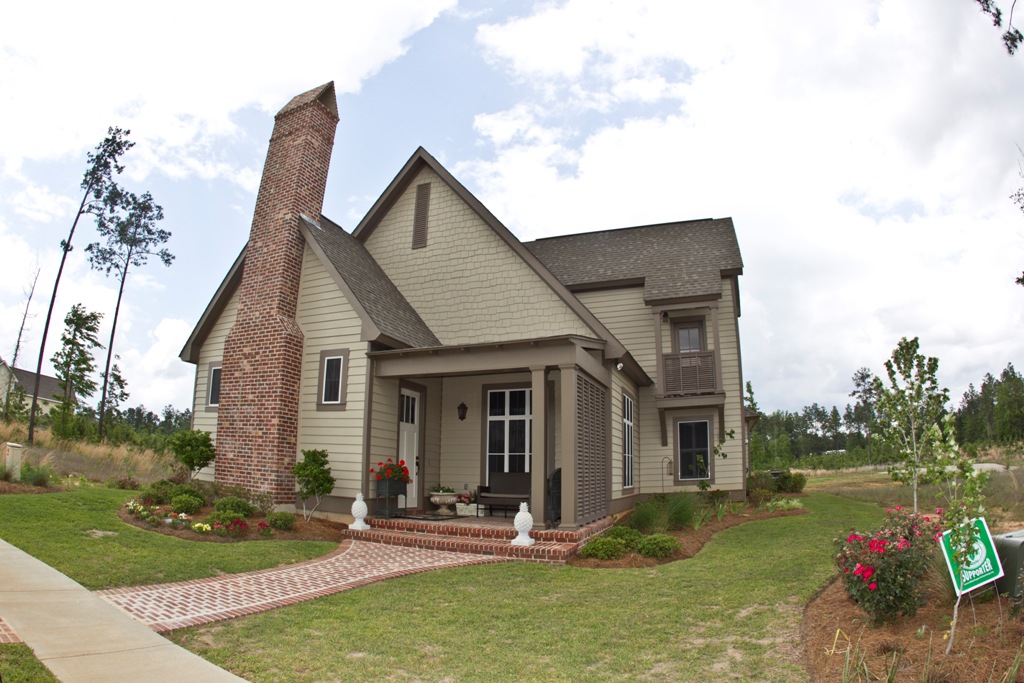
4-Bedroom, 2166 Sq Ft Traditional Home Plan - 142-1148 - Main Exterior
Plan Collection
4-Bedroom, 2166 Sq Ft Traditional Home Plan - 142-1148 - Main Exterior
Plan#142-1148
Starting at$1495
2166
Sq Ft
2
Story
4
Bed
3.5
Bath
2
Car
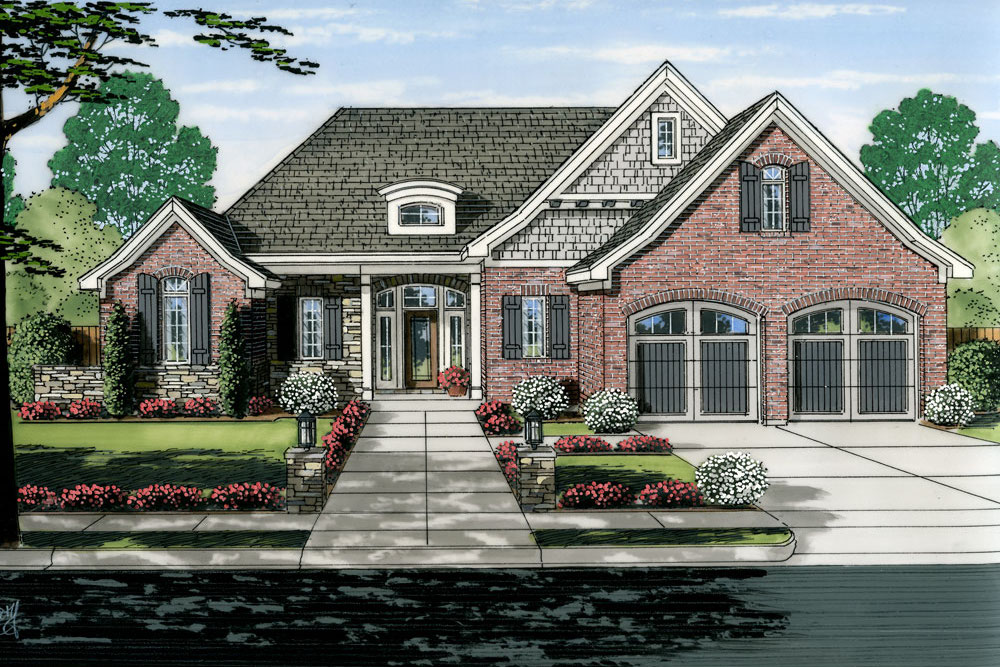
3-Bedroom, 1946 Sq Ft Craftsman House Plan - 169-1031 - Front Exterior
Plan Collection
3-Bedroom, 1946 Sq Ft Craftsman House Plan - 169-1031 - Front Exterior
Plan#169-1031
Starting at$770
1946
Sq Ft
1
Story
3
Bed
2
Bath
2
Car
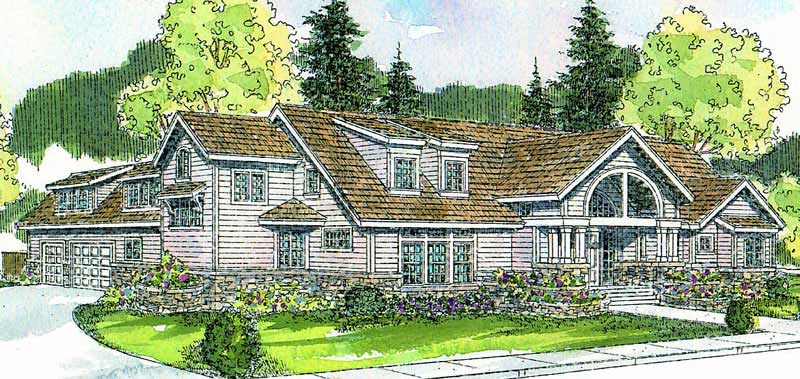
3-Bedroom, 3337 Sq Ft Contemporary House Plan - 108-1650 - Front Exterior
Plan Collection
3-Bedroom, 3337 Sq Ft Contemporary House Plan - 108-1650 - Front Exterior
Plan#108-1650
Starting at$1510
3337
Sq Ft
2
Story
3
Bed
2.5
Bath
3
Car
3-Bedroom, 1803 Sq Ft Country House Plan - 108-1511 - Front Exterior
Plan Collection
3-Bedroom, 1803 Sq Ft Country House Plan - 108-1511 - Front Exterior
Plan#108-1511
Starting at$845
1803
Sq Ft
1
Story
3
Bed
2
Bath
2
Car
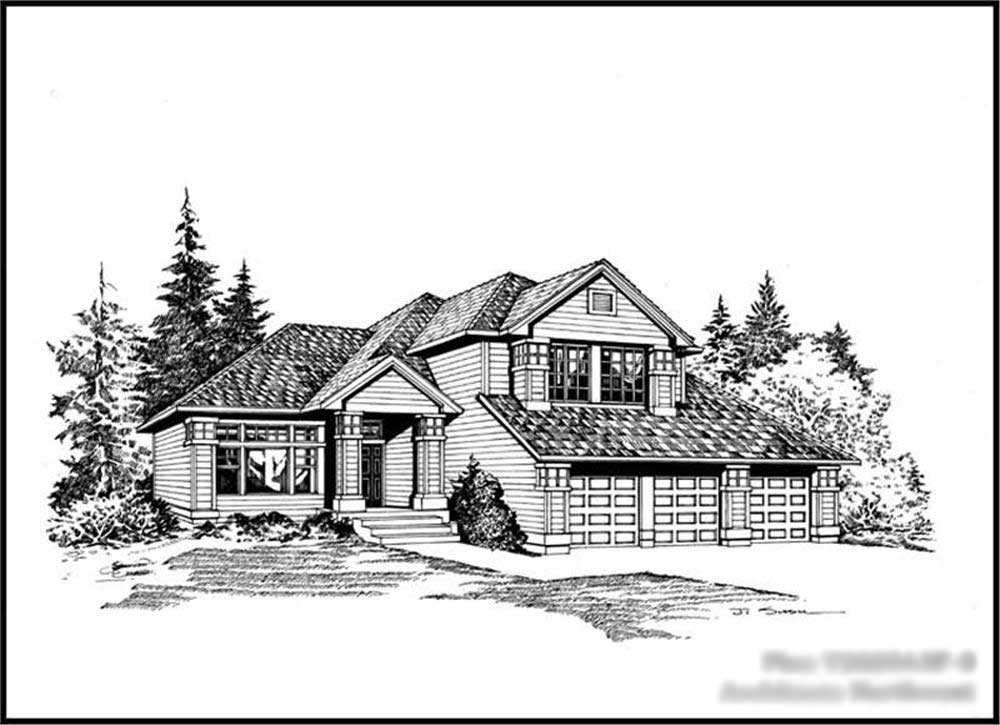
3-Bedroom, 2025 Sq Ft Craftsman Home Plan - 115-1150 - Main Exterior
Plan Collection
3-Bedroom, 2025 Sq Ft Craftsman Home Plan - 115-1150 - Main Exterior
Plan#115-1150
Starting at$1700
2025
Sq Ft
2
Story
3
Bed
2.5
Bath
3
Car
3-Bedroom, 2765 Sq Ft Arts and Crafts House Plan - 193-1200 - Front Exterior
Plan Collection
3-Bedroom, 2765 Sq Ft Arts and Crafts House Plan - 193-1200 - Front Exterior
Plan#193-1200
Starting at$1550
2765
Sq Ft
2
Story
3
Bed
3.5
Bath
2
Car
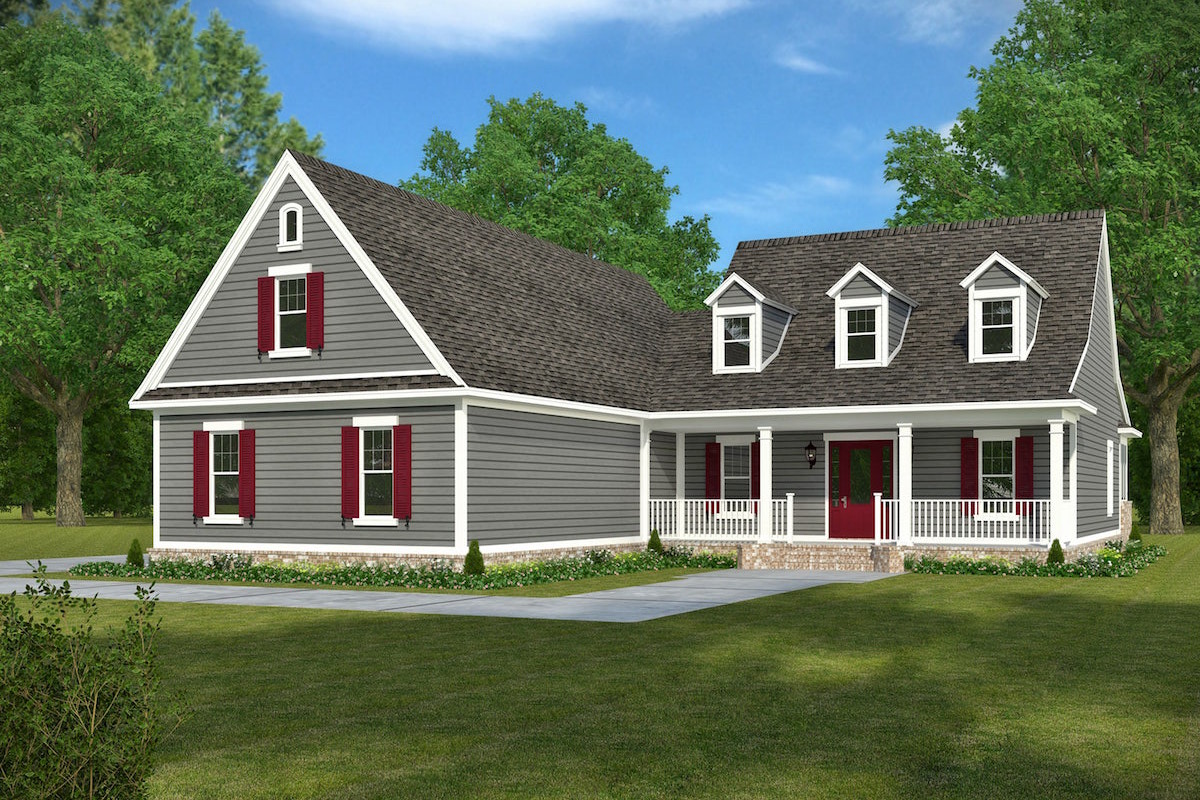
4-Bedroom, 2932 Sq Ft Acadian House Plan - 197-1006 - Front Exterior
Plan Collection
4-Bedroom, 2932 Sq Ft Acadian House Plan - 197-1006 - Front Exterior
Plan#197-1006
Starting at$695
2932
Sq Ft
2
Story
4
Bed
3.5
Bath
3
Car
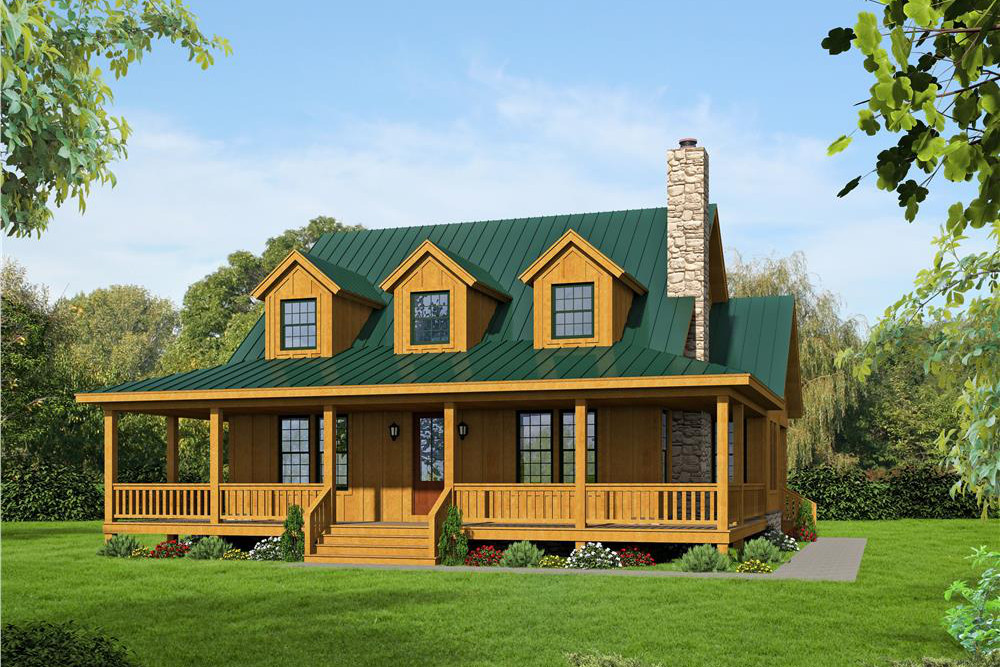
3-Bedroom, 1990 Sq Ft Country House - Plan #196-1047 - Front Exterior
Plan Collection
3-Bedroom, 1990 Sq Ft Country House - Plan #196-1047 - Front Exterior
Plan#196-1047
Starting at$940
1990
Sq Ft
2
Story
3
Bed
3.5
Bath
0
Car
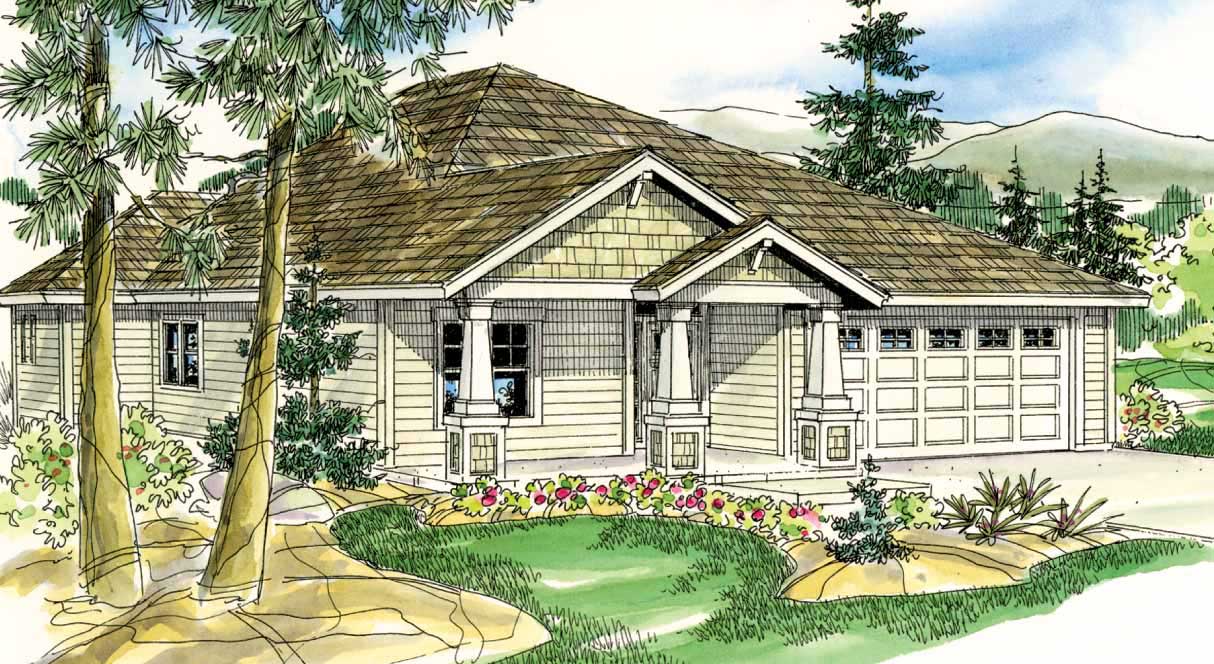
3-Bedroom, 1719 Sq Ft Craftsman Home Plan - 108-1534 - Main Exterior
Plan Collection
3-Bedroom, 1719 Sq Ft Craftsman Home Plan - 108-1534 - Main Exterior
Plan#108-1534
Starting at$845
1719
Sq Ft
1
Story
3
Bed
2
Bath
2
Car
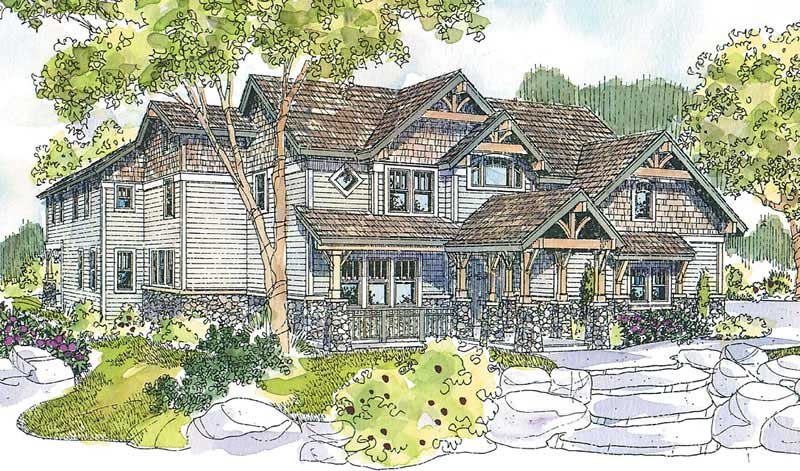
4-Bedroom, 4938 Sq Ft Craftsman House Plan - 108-1674 - Front Exterior
Plan Collection
4-Bedroom, 4938 Sq Ft Craftsman House Plan - 108-1674 - Front Exterior
Plan#108-1674
Starting at$2200
4938
Sq Ft
2
Story
4
Bed
4.5
Bath
2
Car
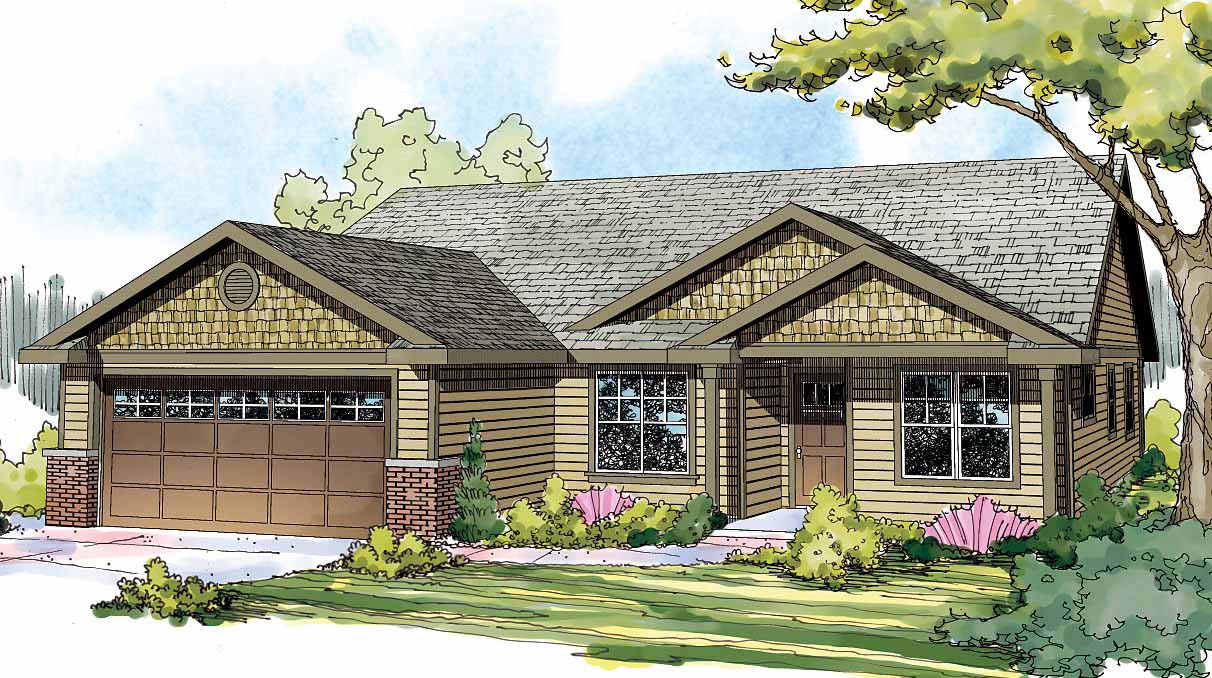
3-Bedroom, 1608 Sq Ft Arts and Crafts Home Plan - 108-1693 - Main Exterior
Plan Collection
3-Bedroom, 1608 Sq Ft Arts and Crafts Home Plan - 108-1693 - Main Exterior
Plan#108-1693
Starting at$920
1608
Sq Ft
1
Story
3
Bed
2
Bath
2
Car
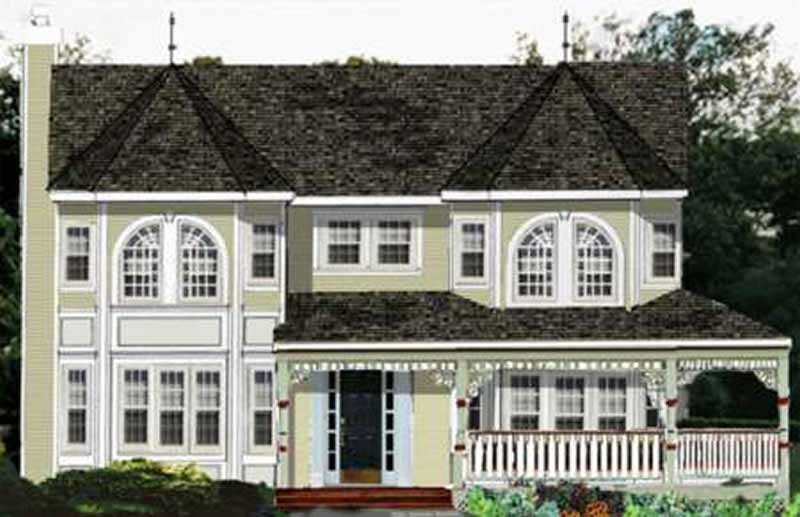
4-Bedroom, 2341 Sq Ft Country Home Plan - 105-1102 - Main Exterior
Plan Collection
4-Bedroom, 2341 Sq Ft Country Home Plan - 105-1102 - Main Exterior
Plan#105-1102
Starting at$575
2341
Sq Ft
2
Story
4
Bed
2
Bath
0
Car
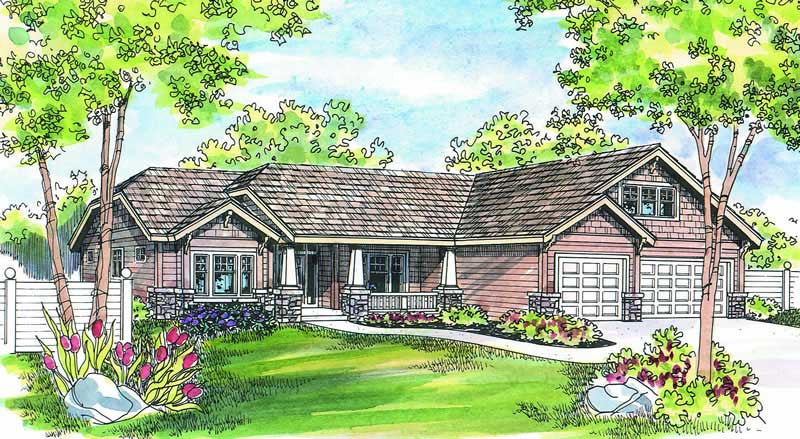
4-Bedroom, 2432 Sq Ft Craftsman Home Plan - 108-1259 - Main Exterior
Plan Collection
4-Bedroom, 2432 Sq Ft Craftsman Home Plan - 108-1259 - Main Exterior
Plan#108-1259
Starting at$1050
2432
Sq Ft
2
Story
4
Bed
2.5
Bath
3
Car
3-Bedroom, 2146 Sq Ft Country Home Plan - 153-1305 - Main Exterior
Plan Collection
3-Bedroom, 2146 Sq Ft Country Home Plan - 153-1305 - Main Exterior
Plan#153-1305
Starting at$1100
2146
Sq Ft
2
Story
3
Bed
2.5
Bath
2
Car
4-Bedroom, 2464 Sq Ft Country Home Plan - 193-1057 - Main Exterior
Plan Collection
4-Bedroom, 2464 Sq Ft Country Home Plan - 193-1057 - Main Exterior
Plan#193-1057
Starting at$1550
2464
Sq Ft
2
Story
4
Bed
3.5
Bath
2
Car
0-Bedroom, 1309 Sq Ft Garage Home Plan - 187-1265 - Main Exterior
Plan Collection
0-Bedroom, 1309 Sq Ft Garage Home Plan - 187-1265 - Main Exterior
Plan#187-1265
Starting at$500
1309
Sq Ft
1
Story
0
Bed
1
Bath
4
Car
3-Bedroom, 2164 Sq Ft Country Home Plan - 141-1293 - Main Exterior
Plan Collection
3-Bedroom, 2164 Sq Ft Country Home Plan - 141-1293 - Main Exterior
Plan#141-1293
Starting at$1400
2164
Sq Ft
1
Story
3
Bed
2.5
Bath
2
Car
3-Bedroom, 2875 Sq Ft Craftsman Home Plan - 108-1624 - Main Exterior
Plan Collection
3-Bedroom, 2875 Sq Ft Craftsman Home Plan - 108-1624 - Main Exterior
Plan#108-1624
Starting at$1050
2875
Sq Ft
2
Story
3
Bed
2.5
Bath
3
Car
3-Bedroom, 1532 Sq Ft Craftsman House Plan - 108-1563 - Front Exterior
Plan Collection
3-Bedroom, 1532 Sq Ft Craftsman House Plan - 108-1563 - Front Exterior
Plan#108-1563
Starting at$920
1532
Sq Ft
1
Story
3
Bed
2
Bath
2
Car
3-Bedroom, 2264 Sq Ft Traditional House - Plan #120-2637 - Front Exterior
Plan Collection
3-Bedroom, 2264 Sq Ft Traditional House - Plan #120-2637 - Front Exterior
Plan#120-2637
Starting at$1305
2264
Sq Ft
2
Story
3
Bed
2.5
Bath
2
Car
3-Bedroom, 2238 Sq Ft Cape Cod House Plan - 108-1120 - Front Exterior
Plan Collection
3-Bedroom, 2238 Sq Ft Cape Cod House Plan - 108-1120 - Front Exterior
Plan#108-1120
Starting at$945
2238
Sq Ft
2
Story
3
Bed
2
Bath
2
Car
3-Bedroom, 3867 Sq Ft Prairie House Plan - 108-1744 - Front Exterior
Plan Collection
3-Bedroom, 3867 Sq Ft Prairie House Plan - 108-1744 - Front Exterior
Plan#108-1744
Starting at$1765
3867
Sq Ft
2
Story
3
Bed
2.5
Bath
3
Car
4-Bedroom, 3271 Sq Ft Country Home Plan - 108-1647 - Main Exterior
Plan Collection
4-Bedroom, 3271 Sq Ft Country Home Plan - 108-1647 - Main Exterior
Plan#108-1647
Starting at$1510
3271
Sq Ft
2
Story
4
Bed
3
Bath
3
Car
4-Bedroom, 3368 Sq Ft Craftsman House Plan - 153-1977 - Front Exterior
Plan Collection
4-Bedroom, 3368 Sq Ft Craftsman House Plan - 153-1977 - Front Exterior
Plan#153-1977
Starting at$1850
3368
Sq Ft
2
Story
4
Bed
4
Bath
3
Car
4-Bedroom, 2166 Sq Ft Traditional Home Plan - 142-1148 - Main Exterior
Plan Collection
4-Bedroom, 2166 Sq Ft Traditional Home Plan - 142-1148 - Main Exterior
Plan#142-1148
Starting at$1495
2166
Sq Ft
2
Story
4
Bed
3.5
Bath
2
Car
3-Bedroom, 1946 Sq Ft Craftsman House Plan - 169-1031 - Front Exterior
Plan Collection
3-Bedroom, 1946 Sq Ft Craftsman House Plan - 169-1031 - Front Exterior
Plan#169-1031
Starting at$770
1946
Sq Ft
1
Story
3
Bed
2
Bath
2
Car
3-Bedroom, 3337 Sq Ft Contemporary House Plan - 108-1650 - Front Exterior
Plan Collection
3-Bedroom, 3337 Sq Ft Contemporary House Plan - 108-1650 - Front Exterior
Plan#108-1650
Starting at$1510
3337
Sq Ft
2
Story
3
Bed
2.5
Bath
3
Car
3-Bedroom, 1803 Sq Ft Country House Plan - 108-1511 - Front Exterior
Plan Collection
3-Bedroom, 1803 Sq Ft Country House Plan - 108-1511 - Front Exterior
Plan#108-1511
Starting at$845
1803
Sq Ft
1
Story
3
Bed
2
Bath
2
Car
3-Bedroom, 2025 Sq Ft Craftsman Home Plan - 115-1150 - Main Exterior
Plan Collection
3-Bedroom, 2025 Sq Ft Craftsman Home Plan - 115-1150 - Main Exterior
Plan#115-1150
Starting at$1700
2025
Sq Ft
2
Story
3
Bed
2.5
Bath
3
Car
3-Bedroom, 2765 Sq Ft Arts and Crafts House Plan - 193-1200 - Front Exterior
Plan Collection
3-Bedroom, 2765 Sq Ft Arts and Crafts House Plan - 193-1200 - Front Exterior
Plan#193-1200
Starting at$1550
2765
Sq Ft
2
Story
3
Bed
3.5
Bath
2
Car
4-Bedroom, 2932 Sq Ft Acadian House Plan - 197-1006 - Front Exterior
Plan Collection
4-Bedroom, 2932 Sq Ft Acadian House Plan - 197-1006 - Front Exterior
Plan#197-1006
Starting at$695
2932
Sq Ft
2
Story
4
Bed
3.5
Bath
3
Car
3-Bedroom, 1990 Sq Ft Country House - Plan #196-1047 - Front Exterior
Plan Collection
3-Bedroom, 1990 Sq Ft Country House - Plan #196-1047 - Front Exterior
Plan#196-1047
Starting at$940
1990
Sq Ft
2
Story
3
Bed
3.5
Bath
0
Car
3-Bedroom, 1719 Sq Ft Craftsman Home Plan - 108-1534 - Main Exterior
Plan Collection
3-Bedroom, 1719 Sq Ft Craftsman Home Plan - 108-1534 - Main Exterior
Plan#108-1534
Starting at$845
1719
Sq Ft
1
Story
3
Bed
2
Bath
2
Car
4-Bedroom, 4938 Sq Ft Craftsman House Plan - 108-1674 - Front Exterior
Plan Collection
4-Bedroom, 4938 Sq Ft Craftsman House Plan - 108-1674 - Front Exterior
Plan#108-1674
Starting at$2200
4938
Sq Ft
2
Story
4
Bed
4.5
Bath
2
Car
3-Bedroom, 1608 Sq Ft Arts and Crafts Home Plan - 108-1693 - Main Exterior
Plan Collection
3-Bedroom, 1608 Sq Ft Arts and Crafts Home Plan - 108-1693 - Main Exterior
Plan#108-1693
Starting at$920
1608
Sq Ft
1
Story
3
Bed
2
Bath
2
Car
4-Bedroom, 2341 Sq Ft Country Home Plan - 105-1102 - Main Exterior
Plan Collection
4-Bedroom, 2341 Sq Ft Country Home Plan - 105-1102 - Main Exterior
Plan#105-1102
Starting at$575
2341
Sq Ft
2
Story
4
Bed
2
Bath
0
Car
4-Bedroom, 2432 Sq Ft Craftsman Home Plan - 108-1259 - Main Exterior
Plan Collection
4-Bedroom, 2432 Sq Ft Craftsman Home Plan - 108-1259 - Main Exterior
Plan#108-1259
Starting at$1050
2432
Sq Ft
2
Story
4
Bed
2.5
Bath
3
Car
1...6061626364...189