Plans With Family Room

8,170
Plan Results
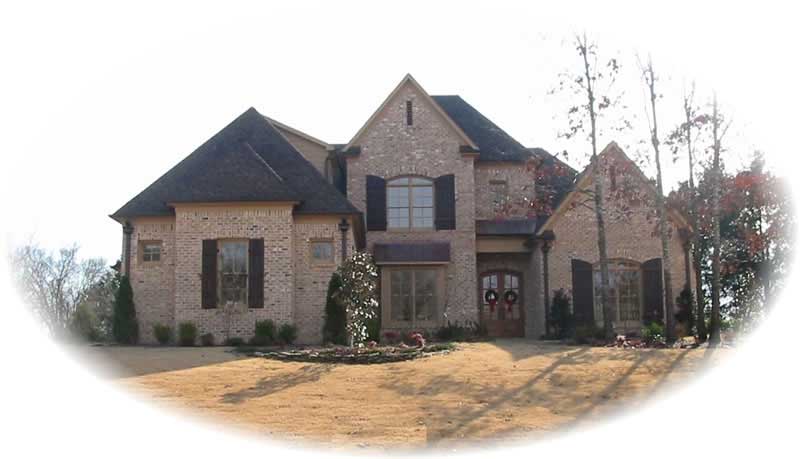
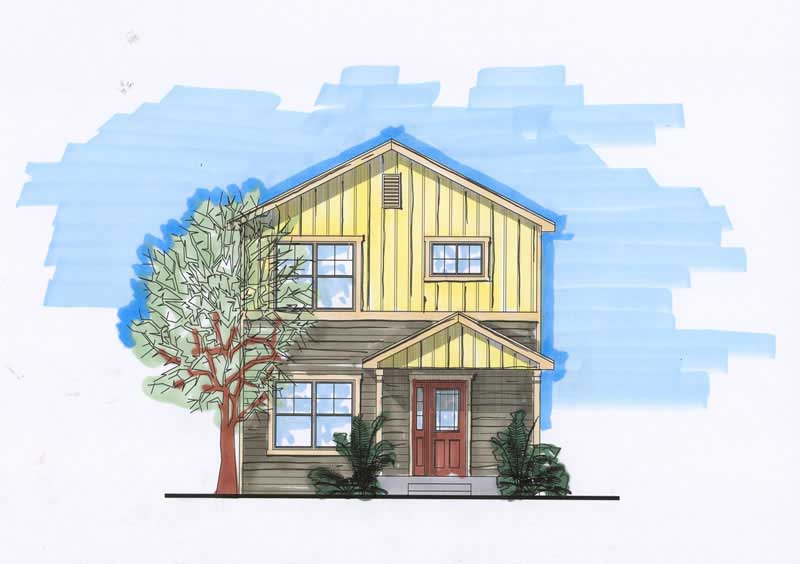
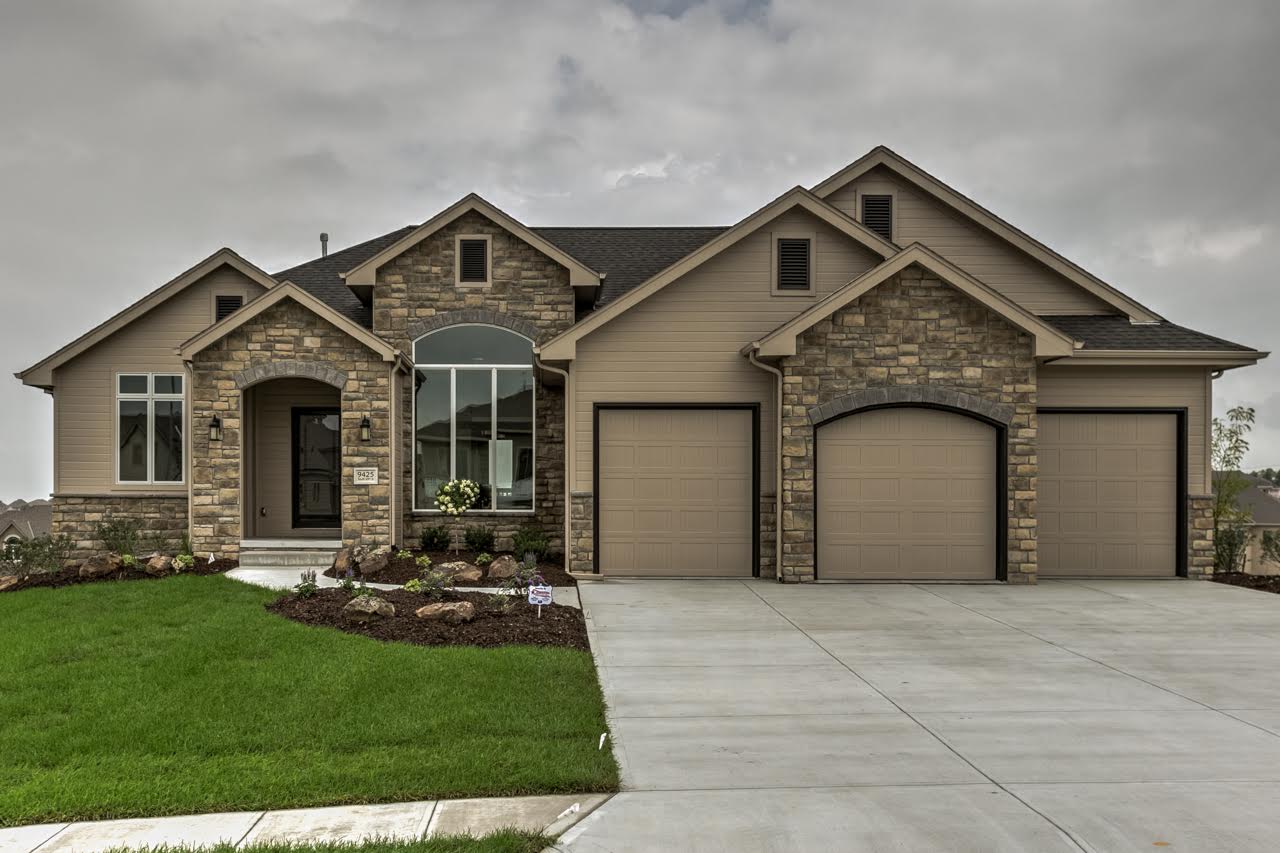
4-Bedroom, 2261 Sq Ft Traditional House Plan - 106-1266 - Front Exterior
Plan Collection
4-Bedroom, 2261 Sq Ft Traditional House Plan - 106-1266 - Front Exterior
Plan#106-1266
Starting at$1295
2261
Sq Ft
2
Story
4
Bed
2.5
Bath
3
Car
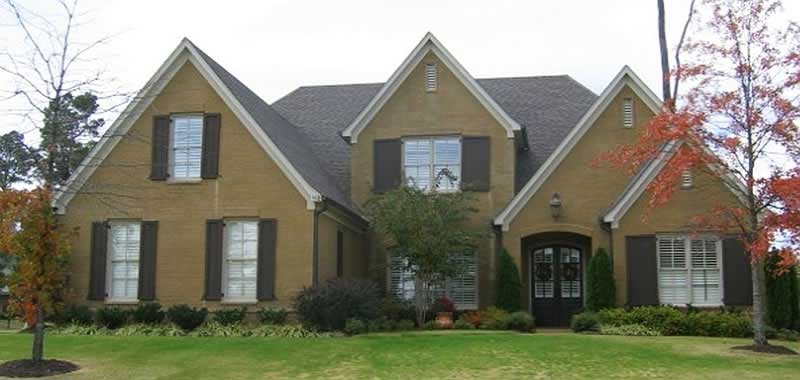
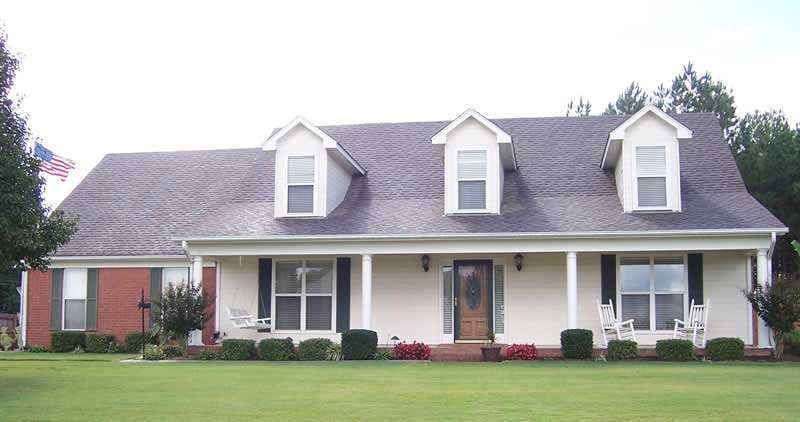
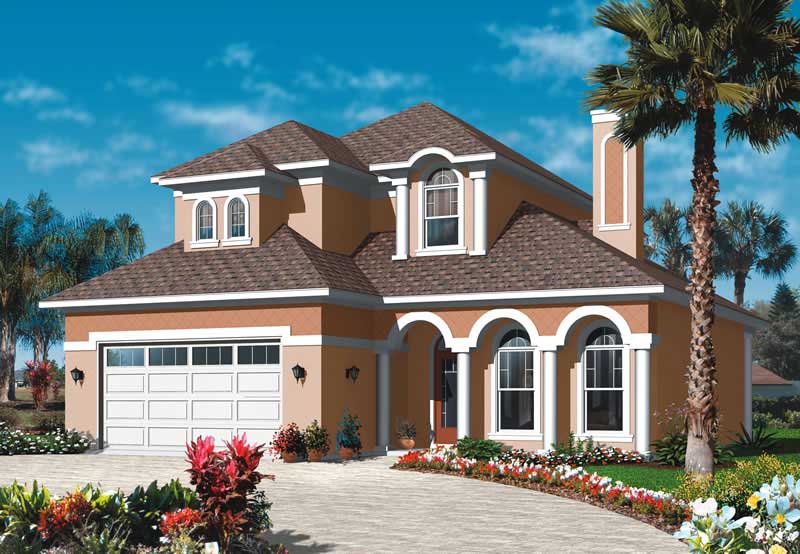
4-Bedroom, 3432 Sq Ft Luxury House Plan - 106-1043 - Front Exterior
Plan Collection
4-Bedroom, 3432 Sq Ft Luxury House Plan - 106-1043 - Front Exterior
Plan#106-1043
Starting at$1695
3432
Sq Ft
2
Story
4
Bed
4.5
Bath
2
Car
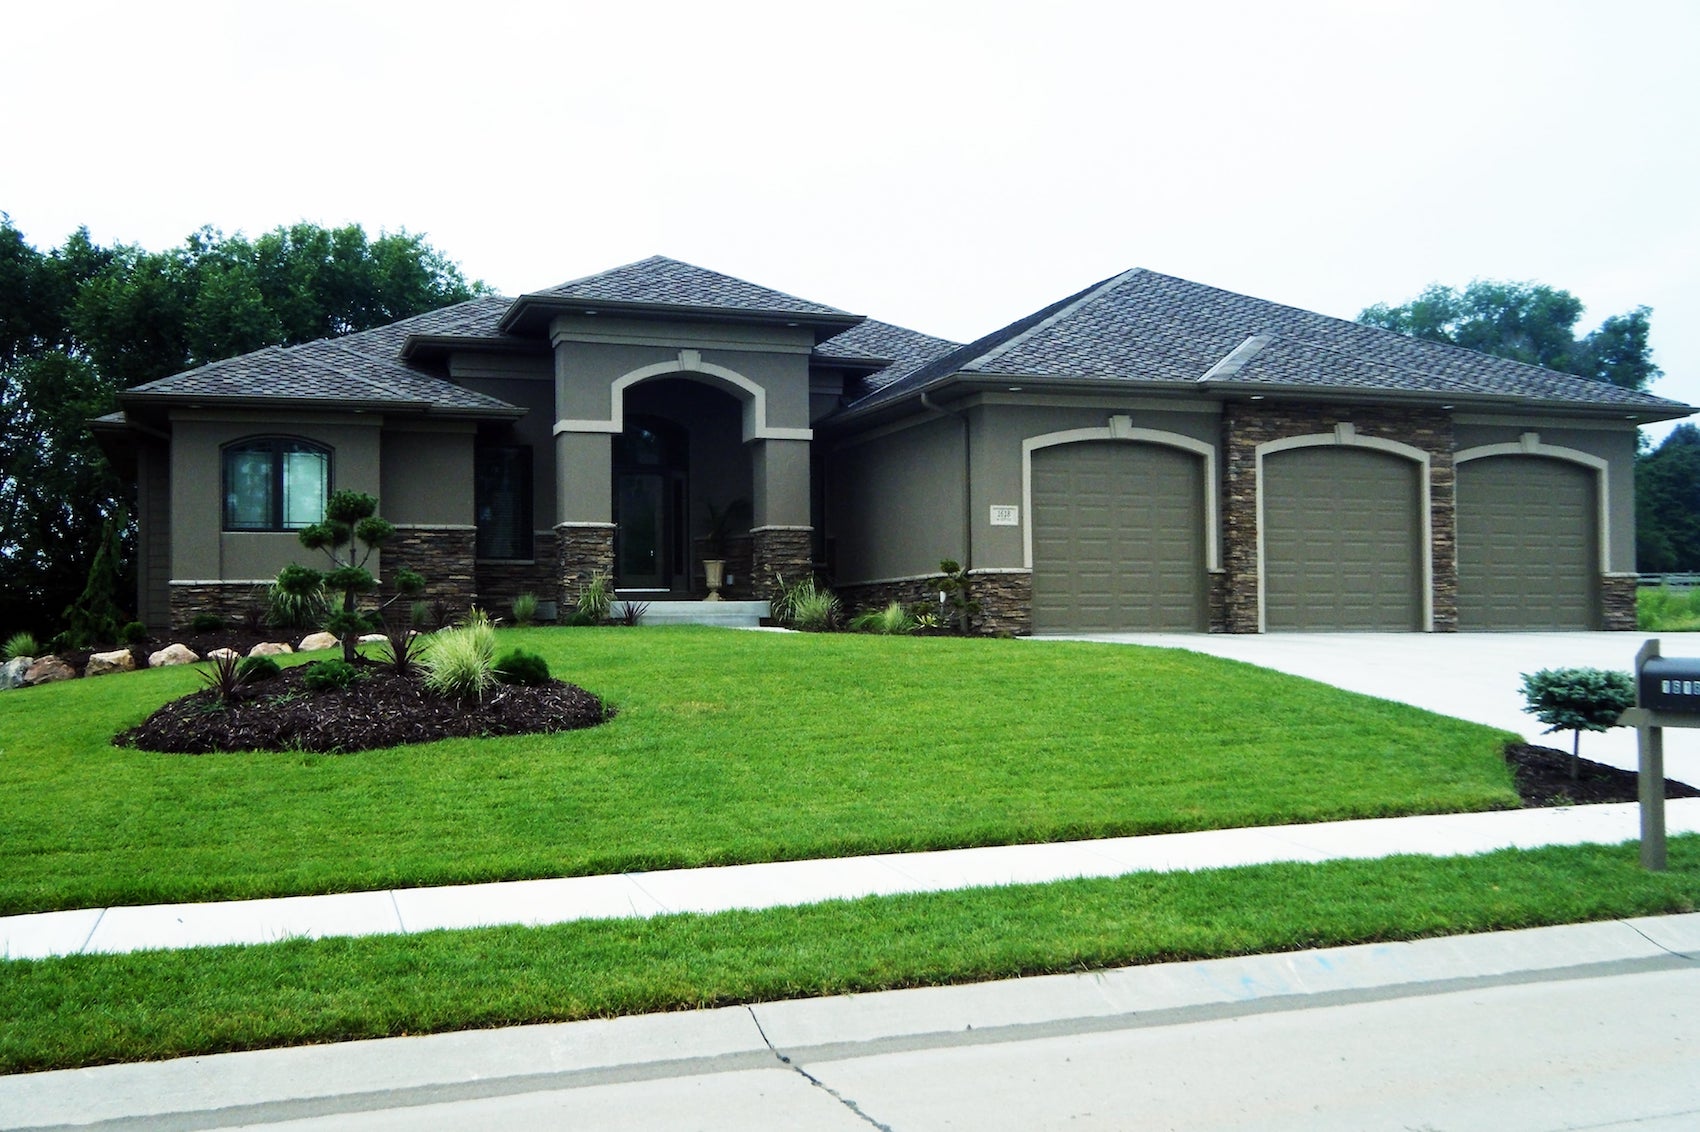
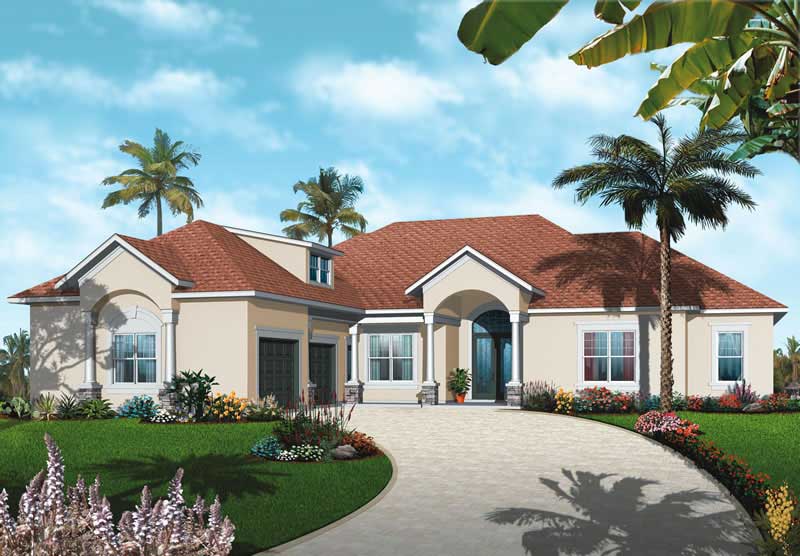
4-Bedroom, 2990 Sq Ft European Home Plan - 106-1016 - Main Exterior
Plan Collection
4-Bedroom, 2990 Sq Ft European Home Plan - 106-1016 - Main Exterior
Plan#106-1016
Starting at$1295
2990
Sq Ft
2
Story
4
Bed
3.5
Bath
2
Car
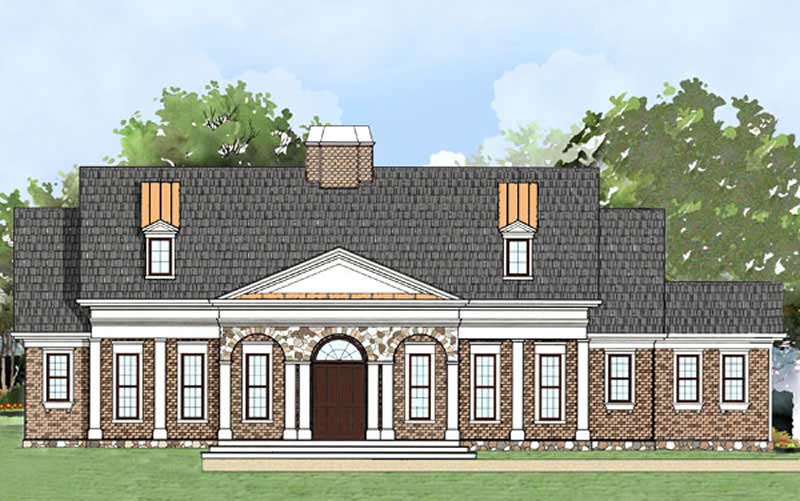
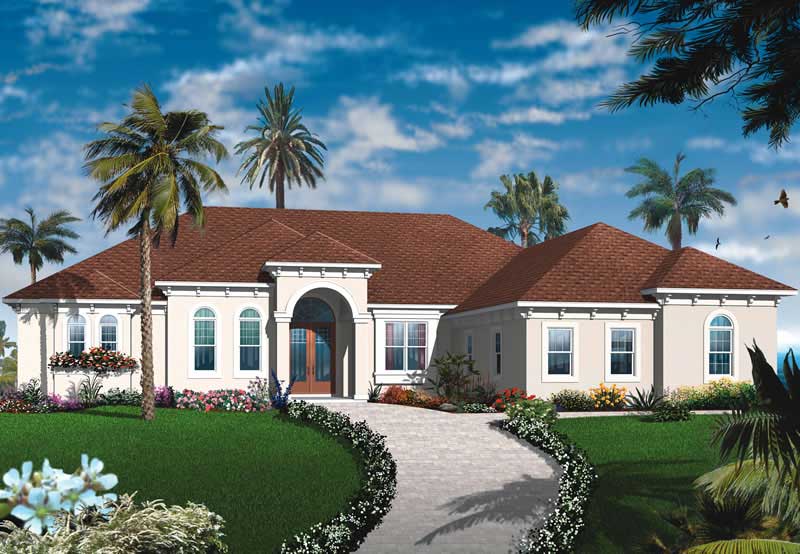
4-Bedroom, 2675 Sq Ft European Home Plan - 106-1092 - Main Exterior
Plan Collection
4-Bedroom, 2675 Sq Ft European Home Plan - 106-1092 - Main Exterior
Plan#106-1092
Starting at$1295
2675
Sq Ft
1
Story
4
Bed
3.5
Bath
2
Car
3-Bedroom, 2354 Sq Ft Country House Plan - 153-1018 - Front Exterior
Plan Collection
3-Bedroom, 2354 Sq Ft Country House Plan - 153-1018 - Front Exterior
Plan#153-1018
Starting at$1350
2354
Sq Ft
2
Story
3
Bed
2.5
Bath
3
Car
4-Bedroom, 2755 Sq Ft Craftsman House Plan - 153-1036 - Front Exterior
Plan Collection
4-Bedroom, 2755 Sq Ft Craftsman House Plan - 153-1036 - Front Exterior
Plan#153-1036
Starting at$1350
2755
Sq Ft
1
Story
4
Bed
3
Bath
2
Car
4-Bedroom, 3343 Sq Ft Arts and Crafts House Plan - 153-1017 - Front Exterior
Plan Collection
4-Bedroom, 3343 Sq Ft Arts and Crafts House Plan - 153-1017 - Front Exterior
Plan#153-1017
Starting at$1550
3343
Sq Ft
2
Story
4
Bed
3
Bath
2
Car
3-Bedroom, 3046 Sq Ft Cape Cod Home Plan - 137-1169 - Main Exterior
Plan Collection
3-Bedroom, 3046 Sq Ft Cape Cod Home Plan - 137-1169 - Main Exterior
Plan#137-1169
Starting at$960
3046
Sq Ft
2
Story
3
Bed
3.5
Bath
3
Car
4-Bedroom, 2439 Sq Ft Southern House Plan - 153-1012 - Front Exterior
Plan Collection
4-Bedroom, 2439 Sq Ft Southern House Plan - 153-1012 - Front Exterior
Plan#153-1012
Starting at$1200
2439
Sq Ft
1
Story
4
Bed
3
Bath
2
Car
Duplex - 2-Bedroom, 1897 Sq Ft Country House Plan - 153-1013 - Front Exterior
Plan Collection
Duplex - 2-Bedroom, 1897 Sq Ft Country House Plan - 153-1013 - Front Exterior
Plan#153-1013
Starting at$2450
1897
Sq Ft
2
Story
2
Bed
2
Bath
2
Car
3-Bedroom, 1589 Sq Ft Ranch House Plan - 137-1732 - Front Exterior
Plan Collection
3-Bedroom, 1589 Sq Ft Ranch House Plan - 137-1732 - Front Exterior
Plan#137-1732
Starting at$800
1589
Sq Ft
1
Story
3
Bed
2.5
Bath
2
Car
4-Bedroom, 3115 Sq Ft Cape Cod House Plan - 137-1725 - Front Exterior
Plan Collection
4-Bedroom, 3115 Sq Ft Cape Cod House Plan - 137-1725 - Front Exterior
Plan#137-1725
Starting at$925
3115
Sq Ft
2
Story
4
Bed
2.5
Bath
2
Car
4-Bedroom, 2612 Sq Ft Ranch House Plan - 137-1761 - Front Exterior
Plan Collection
4-Bedroom, 2612 Sq Ft Ranch House Plan - 137-1761 - Front Exterior
Plan#137-1761
Starting at$865
2612
Sq Ft
1
Story
4
Bed
2.5
Bath
2
Car
4-Bedroom, 2662 Sq Ft Country House Plan - 137-1775 - Front Exterior
Plan Collection
4-Bedroom, 2662 Sq Ft Country House Plan - 137-1775 - Front Exterior
Plan#137-1775
Starting at$865
2662
Sq Ft
2
Story
4
Bed
3
Bath
2
Car
3-Bedroom, 3263 Sq Ft Farmhouse House Plan - 137-1645 - Front Exterior
Plan Collection
3-Bedroom, 3263 Sq Ft Farmhouse House Plan - 137-1645 - Front Exterior
Plan#137-1645
Starting at$925
3263
Sq Ft
2
Story
3
Bed
3
Bath
2
Car
5-Bedroom, 2490 Sq Ft Farmhouse House Plan - 137-1783 - Front Exterior
Plan Collection
5-Bedroom, 2490 Sq Ft Farmhouse House Plan - 137-1783 - Front Exterior
Plan#137-1783
Starting at$800
2490
Sq Ft
2
Story
5
Bed
3.5
Bath
2
Car
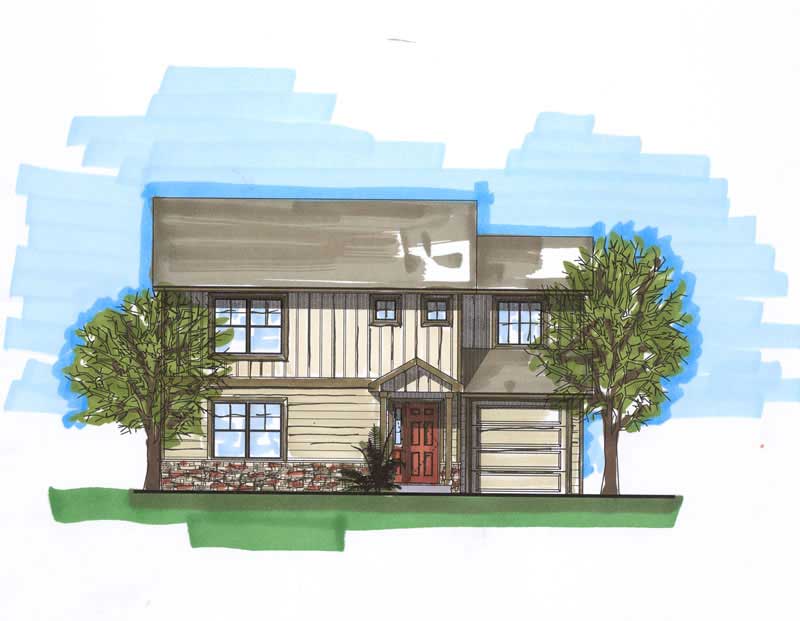
3-Bedroom, 2292 Sq Ft Farmhouse House Plan - 137-1720 - Front Exterior
Plan Collection
3-Bedroom, 2292 Sq Ft Farmhouse House Plan - 137-1720 - Front Exterior
Plan#137-1720
Starting at$925
2292
Sq Ft
2
Story
3
Bed
3
Bath
2
Car
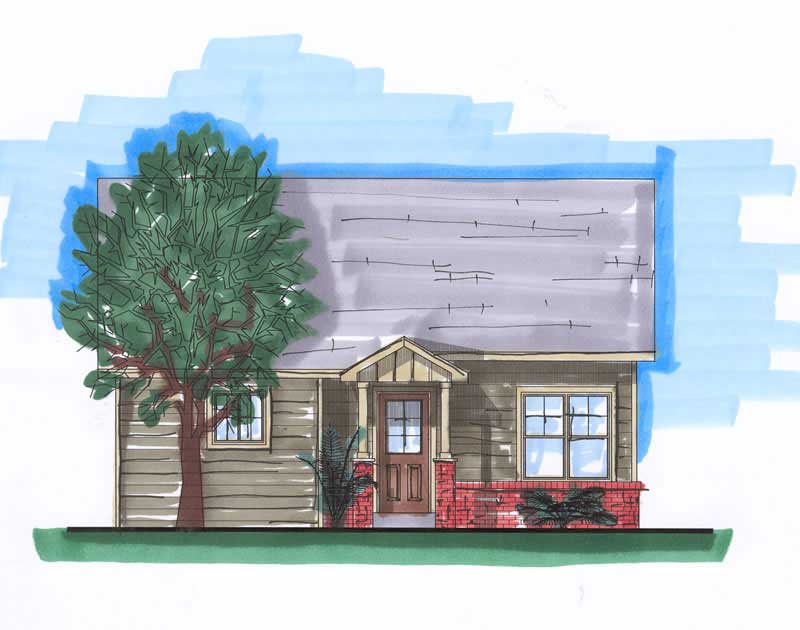
3-Bedroom, 1488 Sq Ft Ranch House Plan - 137-1825 - Front Exterior
Plan Collection
3-Bedroom, 1488 Sq Ft Ranch House Plan - 137-1825 - Front Exterior
Plan#137-1825
Starting at$600
1488
Sq Ft
1
Story
3
Bed
2
Bath
2
Car
3-Bedroom, 1356 Sq Ft Ranch House Plan - 137-1152 - Front Exterior
Plan Collection
3-Bedroom, 1356 Sq Ft Ranch House Plan - 137-1152 - Front Exterior
Plan#137-1152
Starting at$600
1356
Sq Ft
1
Story
3
Bed
2
Bath
2
Car
4-Bedroom, 3796 Sq Ft Country Home Plan - 101-1008 - Main Exterior
Plan Collection
4-Bedroom, 3796 Sq Ft Country Home Plan - 101-1008 - Main Exterior
Plan#101-1008
Starting at$3720
3796
Sq Ft
1
Story
4
Bed
4
Bath
3
Car
4-Bedroom, 2583 Sq Ft Country House Plan - 173-1054 - Front Exterior
Plan Collection
4-Bedroom, 2583 Sq Ft Country House Plan - 173-1054 - Front Exterior
Plan#173-1054
Starting at$1300
2583
Sq Ft
2
Story
4
Bed
2.5
Bath
3
Car
4-Bedroom, 4099 Sq Ft Ranch House Plan - 119-1212 - Front Exterior
Plan Collection
4-Bedroom, 4099 Sq Ft Ranch House Plan - 119-1212 - Front Exterior
Plan#119-1212
Starting at$2045
4099
Sq Ft
1
Story
4
Bed
4
Bath
2
Car
4-Bedroom, 4113 Sq Ft Luxury Home Plan - 156-1299 - Main Exterior
Plan Collection
4-Bedroom, 4113 Sq Ft Luxury Home Plan - 156-1299 - Main Exterior
Plan#156-1299
Starting at$1150
4113
Sq Ft
2
Story
4
Bed
4
Bath
3
Car
4-Bedroom, 4132 Sq Ft Luxury Home Plan - 156-1292 - Main Exterior
Plan Collection
4-Bedroom, 4132 Sq Ft Luxury Home Plan - 156-1292 - Main Exterior
Plan#156-1292
Starting at$1150
4132
Sq Ft
2
Story
4
Bed
4
Bath
3
Car
4-Bedroom, 2261 Sq Ft Traditional House Plan - 106-1266 - Front Exterior
Plan Collection
4-Bedroom, 2261 Sq Ft Traditional House Plan - 106-1266 - Front Exterior
Plan#106-1266
Starting at$1295
2261
Sq Ft
2
Story
4
Bed
2.5
Bath
3
Car
4-Bedroom, 3432 Sq Ft Luxury House Plan - 106-1043 - Front Exterior
Plan Collection
4-Bedroom, 3432 Sq Ft Luxury House Plan - 106-1043 - Front Exterior
Plan#106-1043
Starting at$1695
3432
Sq Ft
2
Story
4
Bed
4.5
Bath
2
Car
4-Bedroom, 2990 Sq Ft European Home Plan - 106-1016 - Main Exterior
Plan Collection
4-Bedroom, 2990 Sq Ft European Home Plan - 106-1016 - Main Exterior
Plan#106-1016
Starting at$1295
2990
Sq Ft
2
Story
4
Bed
3.5
Bath
2
Car
4-Bedroom, 2675 Sq Ft European Home Plan - 106-1092 - Main Exterior
Plan Collection
4-Bedroom, 2675 Sq Ft European Home Plan - 106-1092 - Main Exterior
Plan#106-1092
Starting at$1295
2675
Sq Ft
1
Story
4
Bed
3.5
Bath
2
Car
3-Bedroom, 2354 Sq Ft Country House Plan - 153-1018 - Front Exterior
Plan Collection
3-Bedroom, 2354 Sq Ft Country House Plan - 153-1018 - Front Exterior
Plan#153-1018
Starting at$1350
2354
Sq Ft
2
Story
3
Bed
2.5
Bath
3
Car
4-Bedroom, 2755 Sq Ft Craftsman House Plan - 153-1036 - Front Exterior
Plan Collection
4-Bedroom, 2755 Sq Ft Craftsman House Plan - 153-1036 - Front Exterior
Plan#153-1036
Starting at$1350
2755
Sq Ft
1
Story
4
Bed
3
Bath
2
Car
4-Bedroom, 3343 Sq Ft Arts and Crafts House Plan - 153-1017 - Front Exterior
Plan Collection
4-Bedroom, 3343 Sq Ft Arts and Crafts House Plan - 153-1017 - Front Exterior
Plan#153-1017
Starting at$1550
3343
Sq Ft
2
Story
4
Bed
3
Bath
2
Car
3-Bedroom, 3046 Sq Ft Cape Cod Home Plan - 137-1169 - Main Exterior
Plan Collection
3-Bedroom, 3046 Sq Ft Cape Cod Home Plan - 137-1169 - Main Exterior
Plan#137-1169
Starting at$960
3046
Sq Ft
2
Story
3
Bed
3.5
Bath
3
Car
4-Bedroom, 2439 Sq Ft Southern House Plan - 153-1012 - Front Exterior
Plan Collection
4-Bedroom, 2439 Sq Ft Southern House Plan - 153-1012 - Front Exterior
Plan#153-1012
Starting at$1200
2439
Sq Ft
1
Story
4
Bed
3
Bath
2
Car
Duplex - 2-Bedroom, 1897 Sq Ft Country House Plan - 153-1013 - Front Exterior
Plan Collection
Duplex - 2-Bedroom, 1897 Sq Ft Country House Plan - 153-1013 - Front Exterior
Plan#153-1013
Starting at$2450
1897
Sq Ft
2
Story
2
Bed
2
Bath
2
Car
3-Bedroom, 1589 Sq Ft Ranch House Plan - 137-1732 - Front Exterior
Plan Collection
3-Bedroom, 1589 Sq Ft Ranch House Plan - 137-1732 - Front Exterior
Plan#137-1732
Starting at$800
1589
Sq Ft
1
Story
3
Bed
2.5
Bath
2
Car
4-Bedroom, 3115 Sq Ft Cape Cod House Plan - 137-1725 - Front Exterior
Plan Collection
4-Bedroom, 3115 Sq Ft Cape Cod House Plan - 137-1725 - Front Exterior
Plan#137-1725
Starting at$925
3115
Sq Ft
2
Story
4
Bed
2.5
Bath
2
Car
4-Bedroom, 2612 Sq Ft Ranch House Plan - 137-1761 - Front Exterior
Plan Collection
4-Bedroom, 2612 Sq Ft Ranch House Plan - 137-1761 - Front Exterior
Plan#137-1761
Starting at$865
2612
Sq Ft
1
Story
4
Bed
2.5
Bath
2
Car
4-Bedroom, 2662 Sq Ft Country House Plan - 137-1775 - Front Exterior
Plan Collection
4-Bedroom, 2662 Sq Ft Country House Plan - 137-1775 - Front Exterior
Plan#137-1775
Starting at$865
2662
Sq Ft
2
Story
4
Bed
3
Bath
2
Car
3-Bedroom, 3263 Sq Ft Farmhouse House Plan - 137-1645 - Front Exterior
Plan Collection
3-Bedroom, 3263 Sq Ft Farmhouse House Plan - 137-1645 - Front Exterior
Plan#137-1645
Starting at$925
3263
Sq Ft
2
Story
3
Bed
3
Bath
2
Car
5-Bedroom, 2490 Sq Ft Farmhouse House Plan - 137-1783 - Front Exterior
Plan Collection
5-Bedroom, 2490 Sq Ft Farmhouse House Plan - 137-1783 - Front Exterior
Plan#137-1783
Starting at$800
2490
Sq Ft
2
Story
5
Bed
3.5
Bath
2
Car
3-Bedroom, 2292 Sq Ft Farmhouse House Plan - 137-1720 - Front Exterior
Plan Collection
3-Bedroom, 2292 Sq Ft Farmhouse House Plan - 137-1720 - Front Exterior
Plan#137-1720
Starting at$925
2292
Sq Ft
2
Story
3
Bed
3
Bath
2
Car
3-Bedroom, 1488 Sq Ft Ranch House Plan - 137-1825 - Front Exterior
Plan Collection
3-Bedroom, 1488 Sq Ft Ranch House Plan - 137-1825 - Front Exterior
Plan#137-1825
Starting at$600
1488
Sq Ft
1
Story
3
Bed
2
Bath
2
Car
3-Bedroom, 1356 Sq Ft Ranch House Plan - 137-1152 - Front Exterior
Plan Collection
3-Bedroom, 1356 Sq Ft Ranch House Plan - 137-1152 - Front Exterior
Plan#137-1152
Starting at$600
1356
Sq Ft
1
Story
3
Bed
2
Bath
2
Car
4-Bedroom, 3796 Sq Ft Country Home Plan - 101-1008 - Main Exterior
Plan Collection
4-Bedroom, 3796 Sq Ft Country Home Plan - 101-1008 - Main Exterior
Plan#101-1008
Starting at$3720
3796
Sq Ft
1
Story
4
Bed
4
Bath
3
Car
4-Bedroom, 2583 Sq Ft Country House Plan - 173-1054 - Front Exterior
Plan Collection
4-Bedroom, 2583 Sq Ft Country House Plan - 173-1054 - Front Exterior
Plan#173-1054
Starting at$1300
2583
Sq Ft
2
Story
4
Bed
2.5
Bath
3
Car
4-Bedroom, 4099 Sq Ft Ranch House Plan - 119-1212 - Front Exterior
Plan Collection
4-Bedroom, 4099 Sq Ft Ranch House Plan - 119-1212 - Front Exterior
Plan#119-1212
Starting at$2045
4099
Sq Ft
1
Story
4
Bed
4
Bath
2
Car
4-Bedroom, 4113 Sq Ft Luxury Home Plan - 156-1299 - Main Exterior
Plan Collection
4-Bedroom, 4113 Sq Ft Luxury Home Plan - 156-1299 - Main Exterior
Plan#156-1299
Starting at$1150
4113
Sq Ft
2
Story
4
Bed
4
Bath
3
Car
4-Bedroom, 4132 Sq Ft Luxury Home Plan - 156-1292 - Main Exterior
Plan Collection
4-Bedroom, 4132 Sq Ft Luxury Home Plan - 156-1292 - Main Exterior
Plan#156-1292
Starting at$1150
4132
Sq Ft
2
Story
4
Bed
4
Bath
3
Car
1...315316317318319...341