Plans With Family Room

8,155
Plan Results
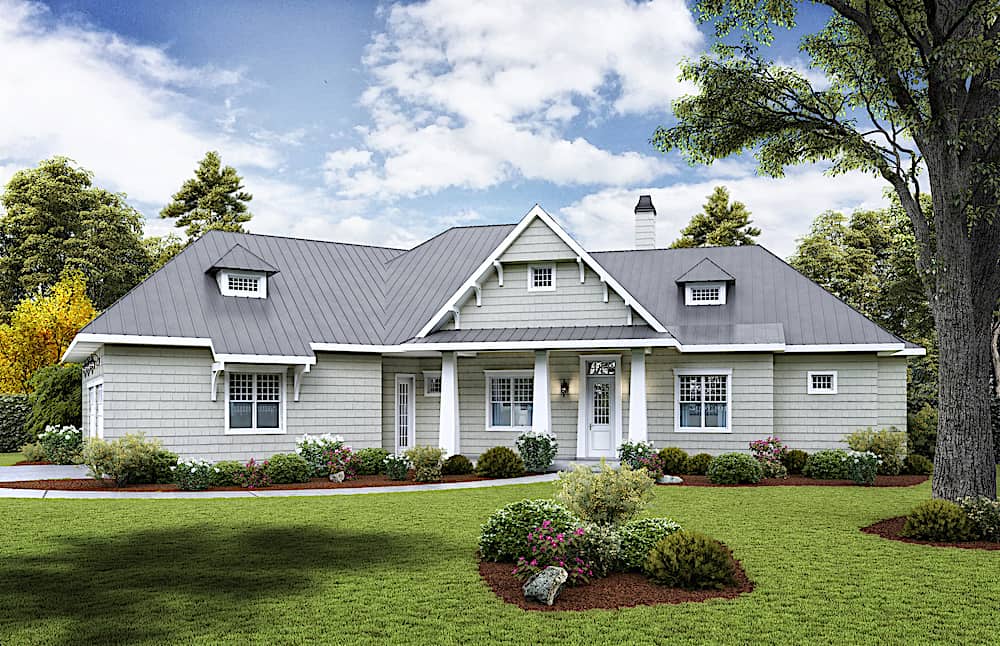
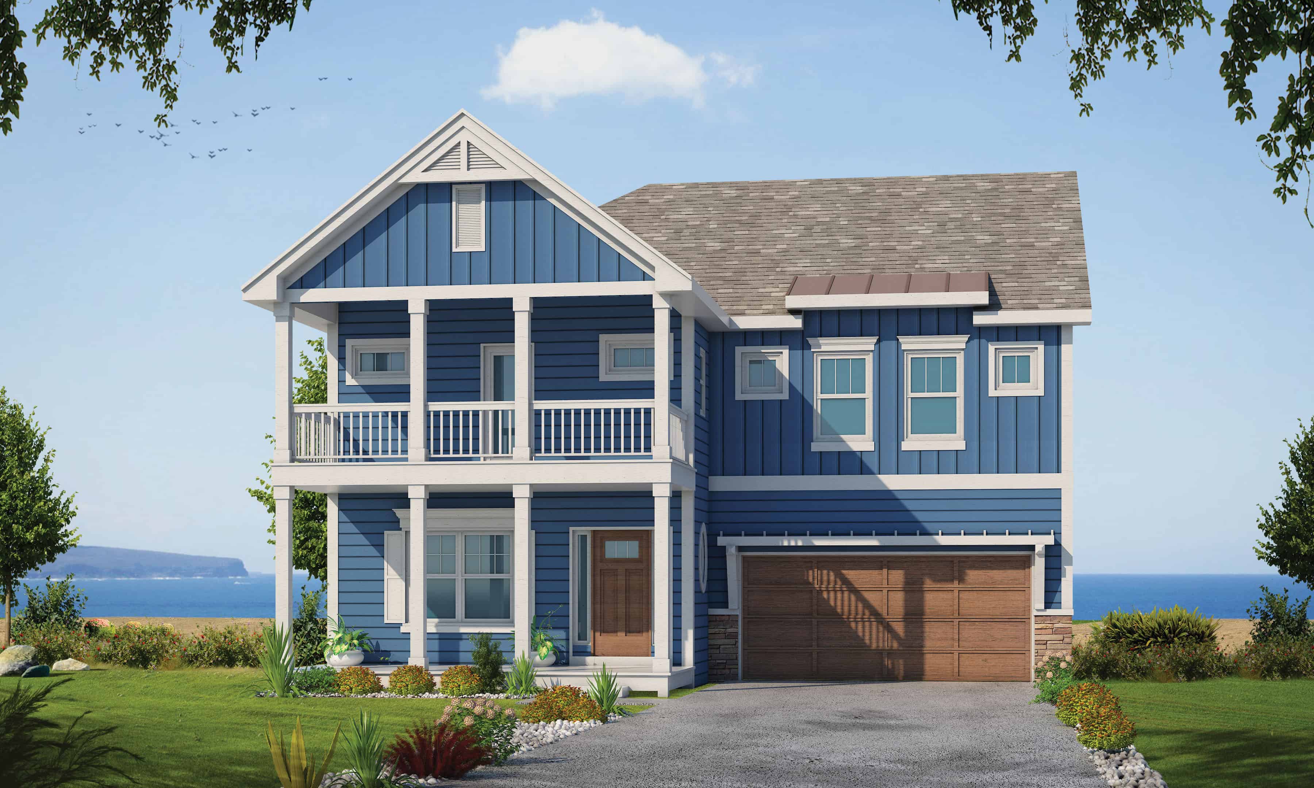
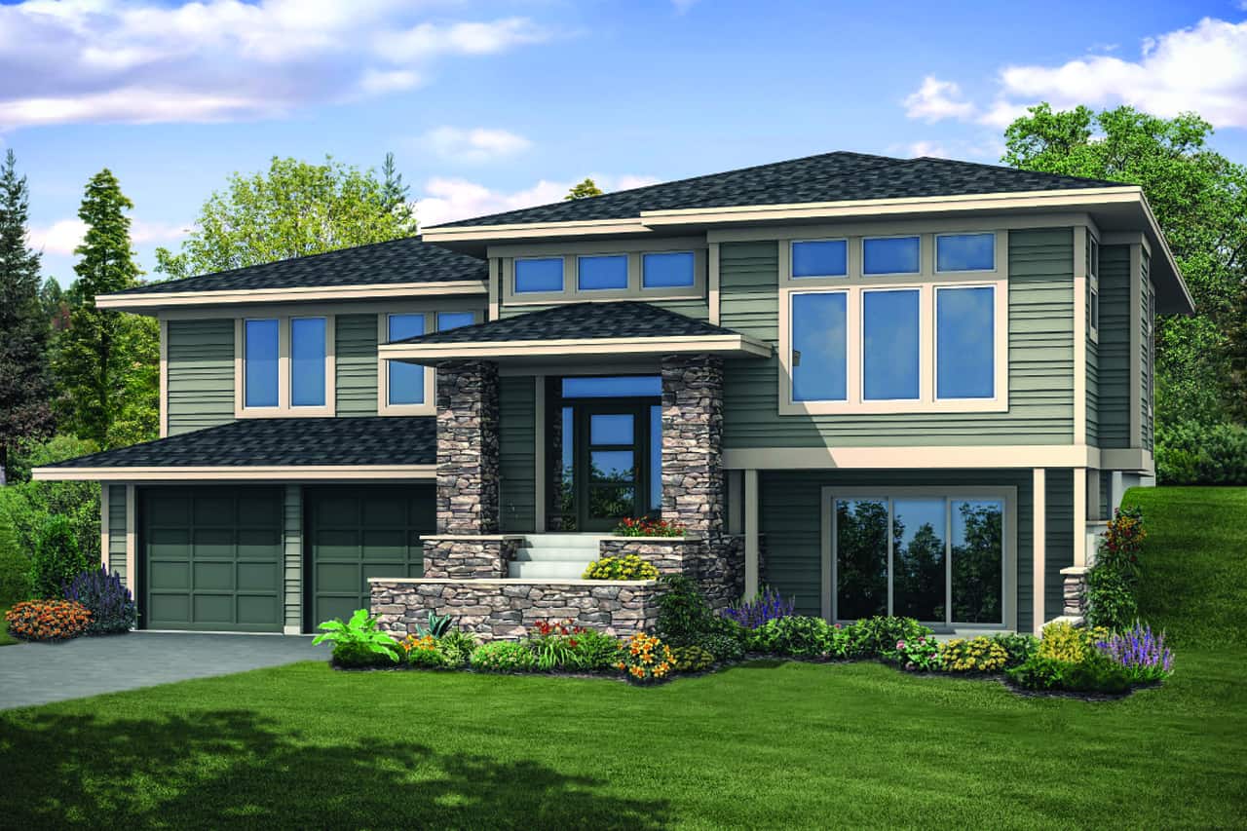
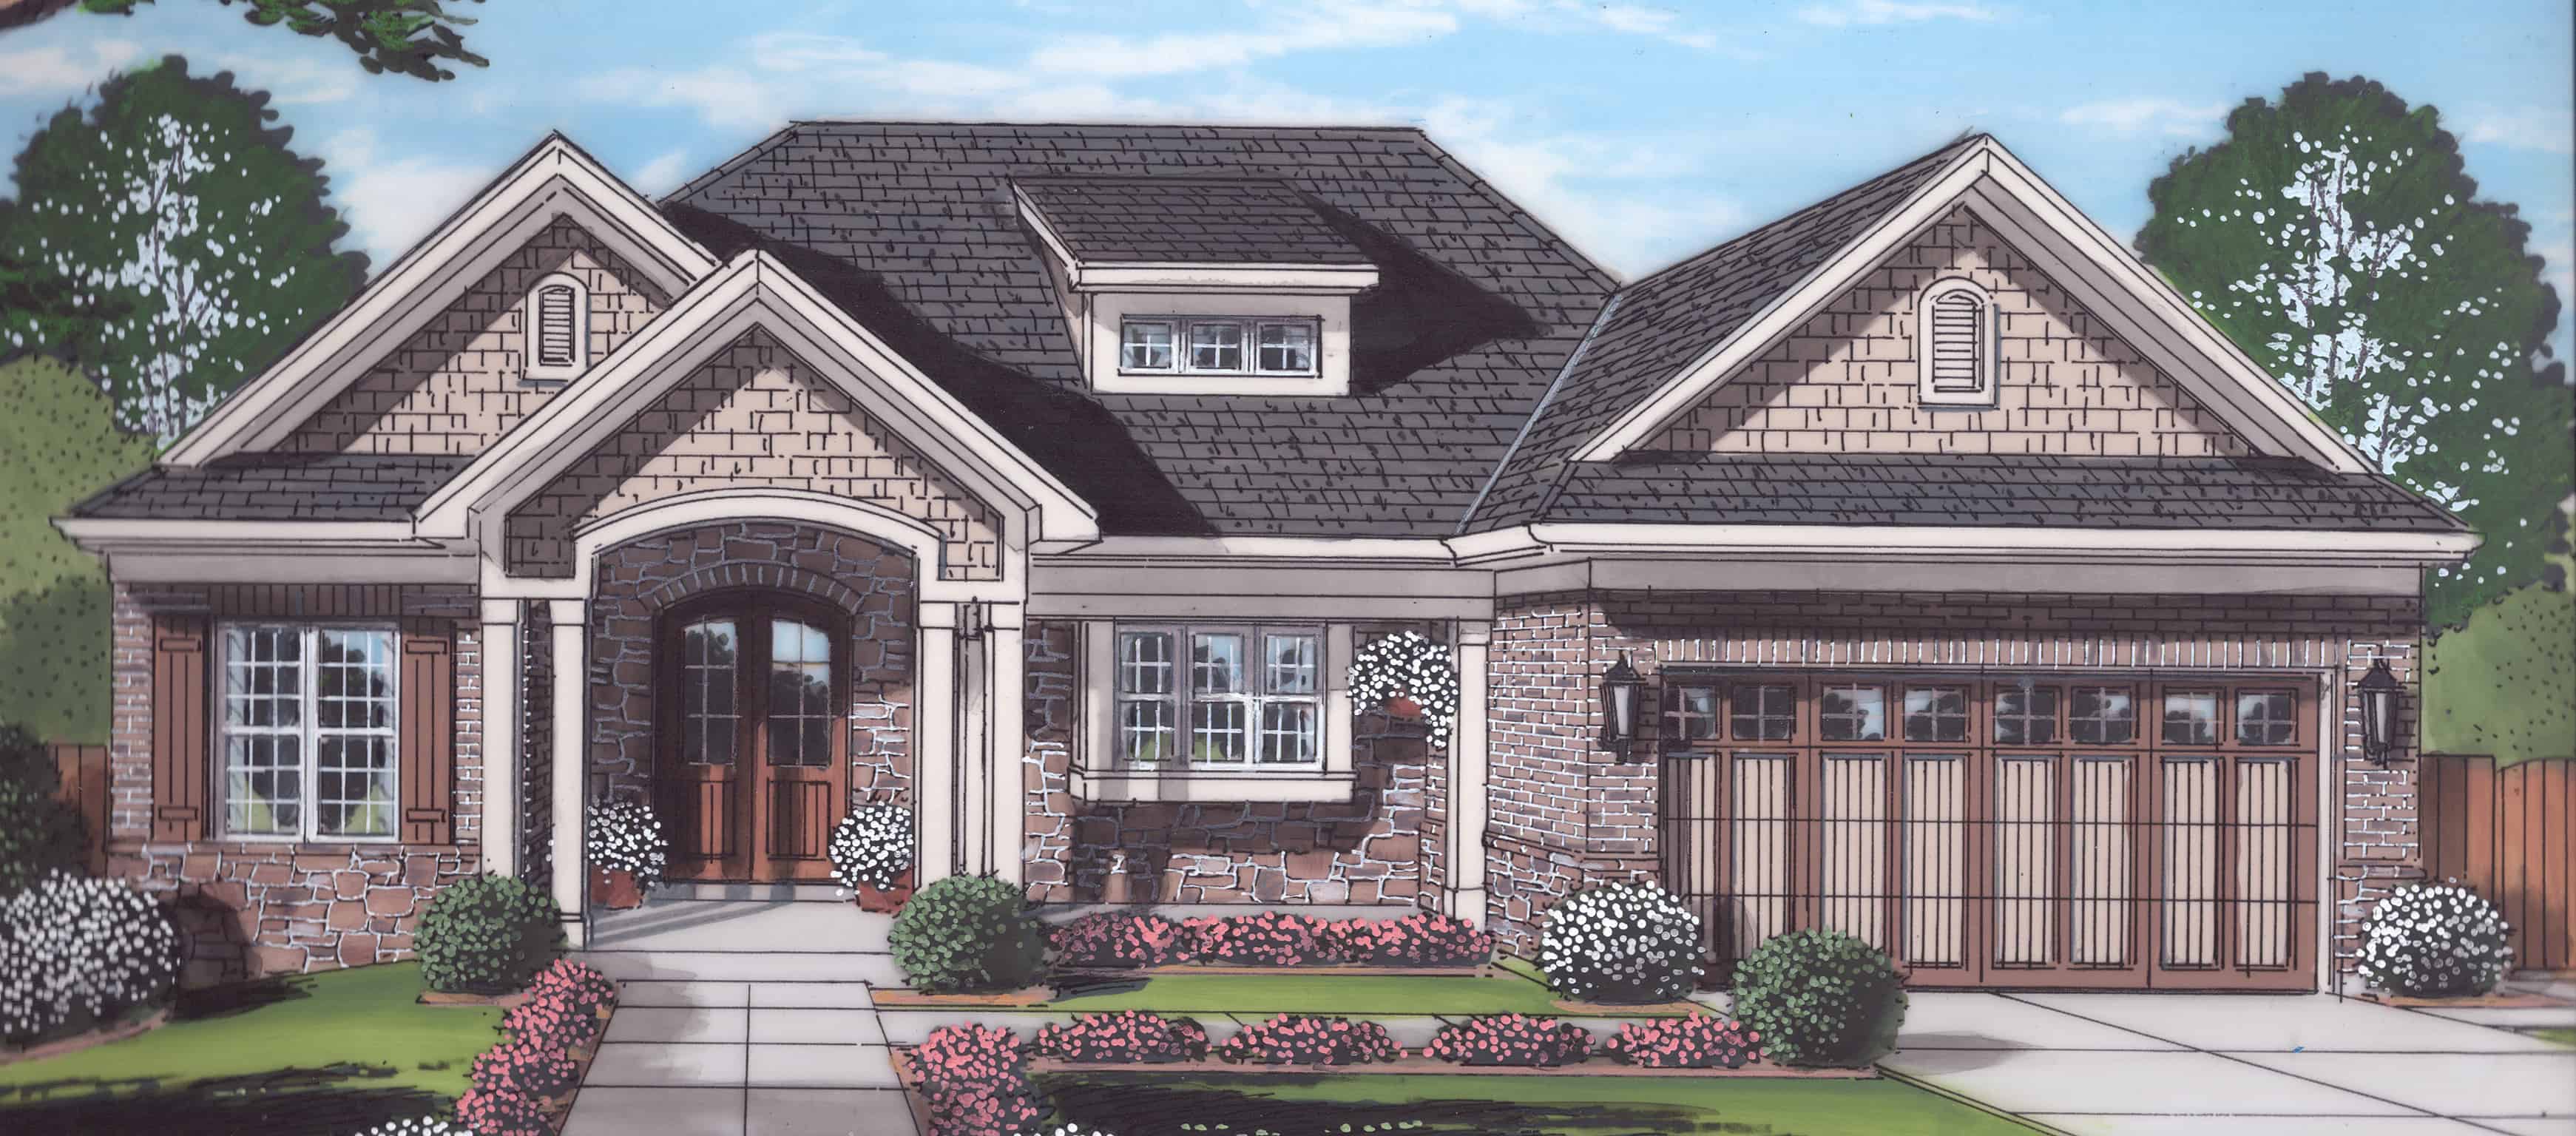
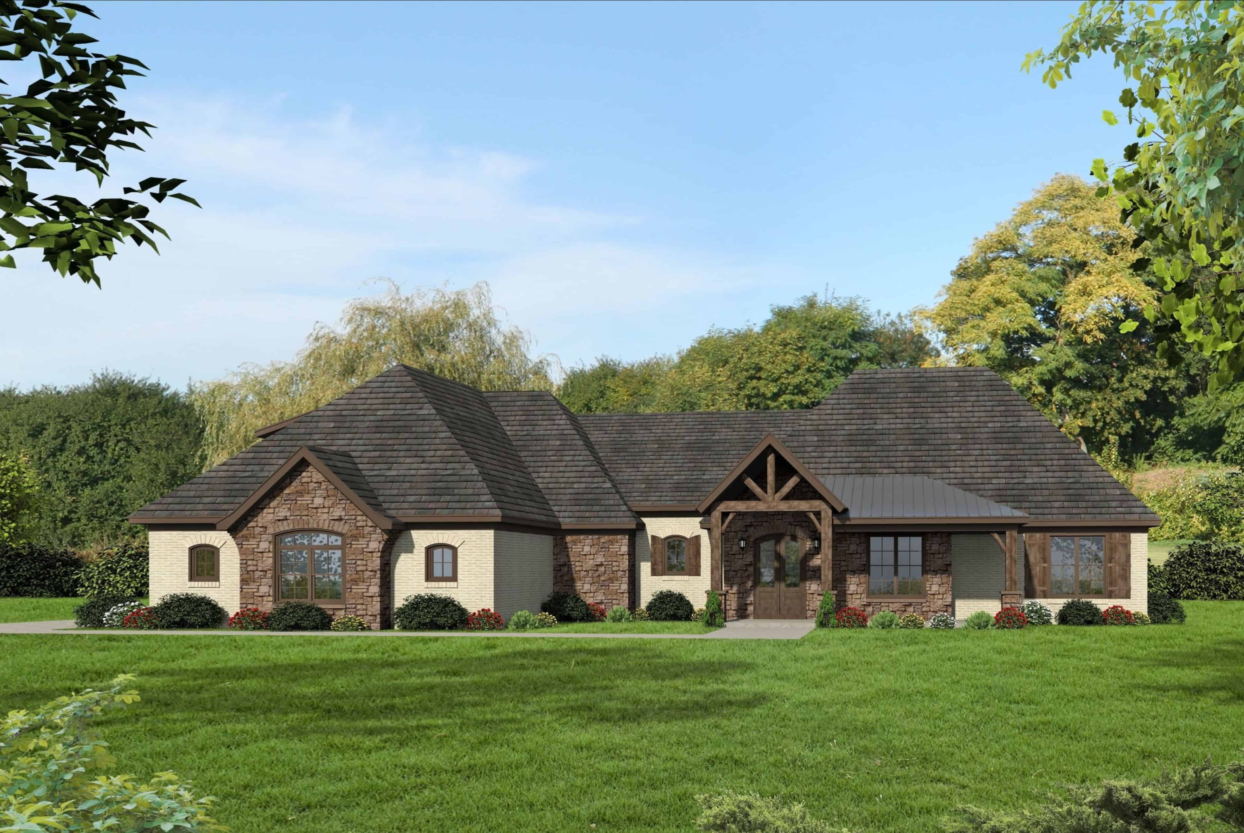
3-Bedroom, 4085 Sq Ft Contemporary House Plan - 195-1182 - Front Exterior
Plan Collection
3-Bedroom, 4085 Sq Ft Contemporary House Plan - 195-1182 - Front Exterior
Plan#195-1182
Starting at$1570
4085
Sq Ft
1
Story
3
Bed
3.5
Bath
3
Car
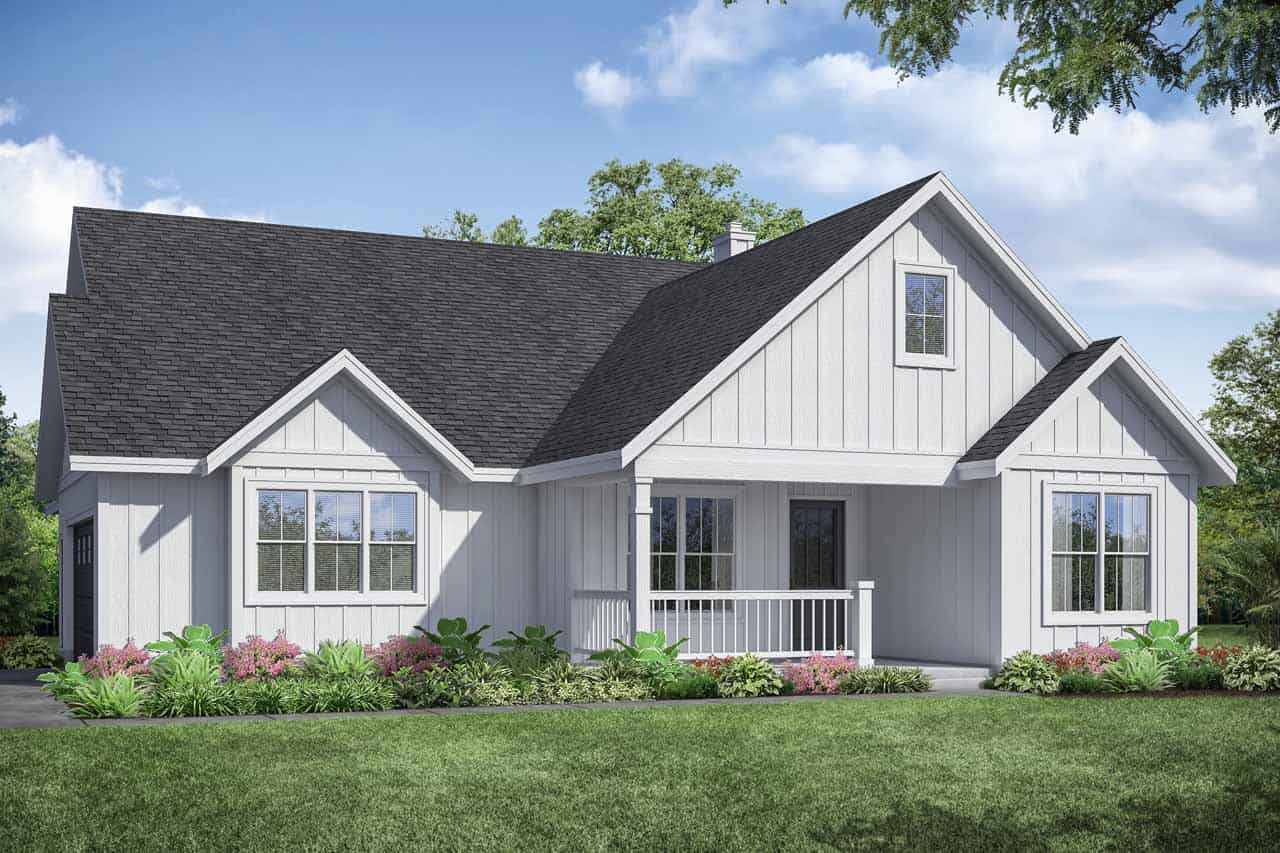
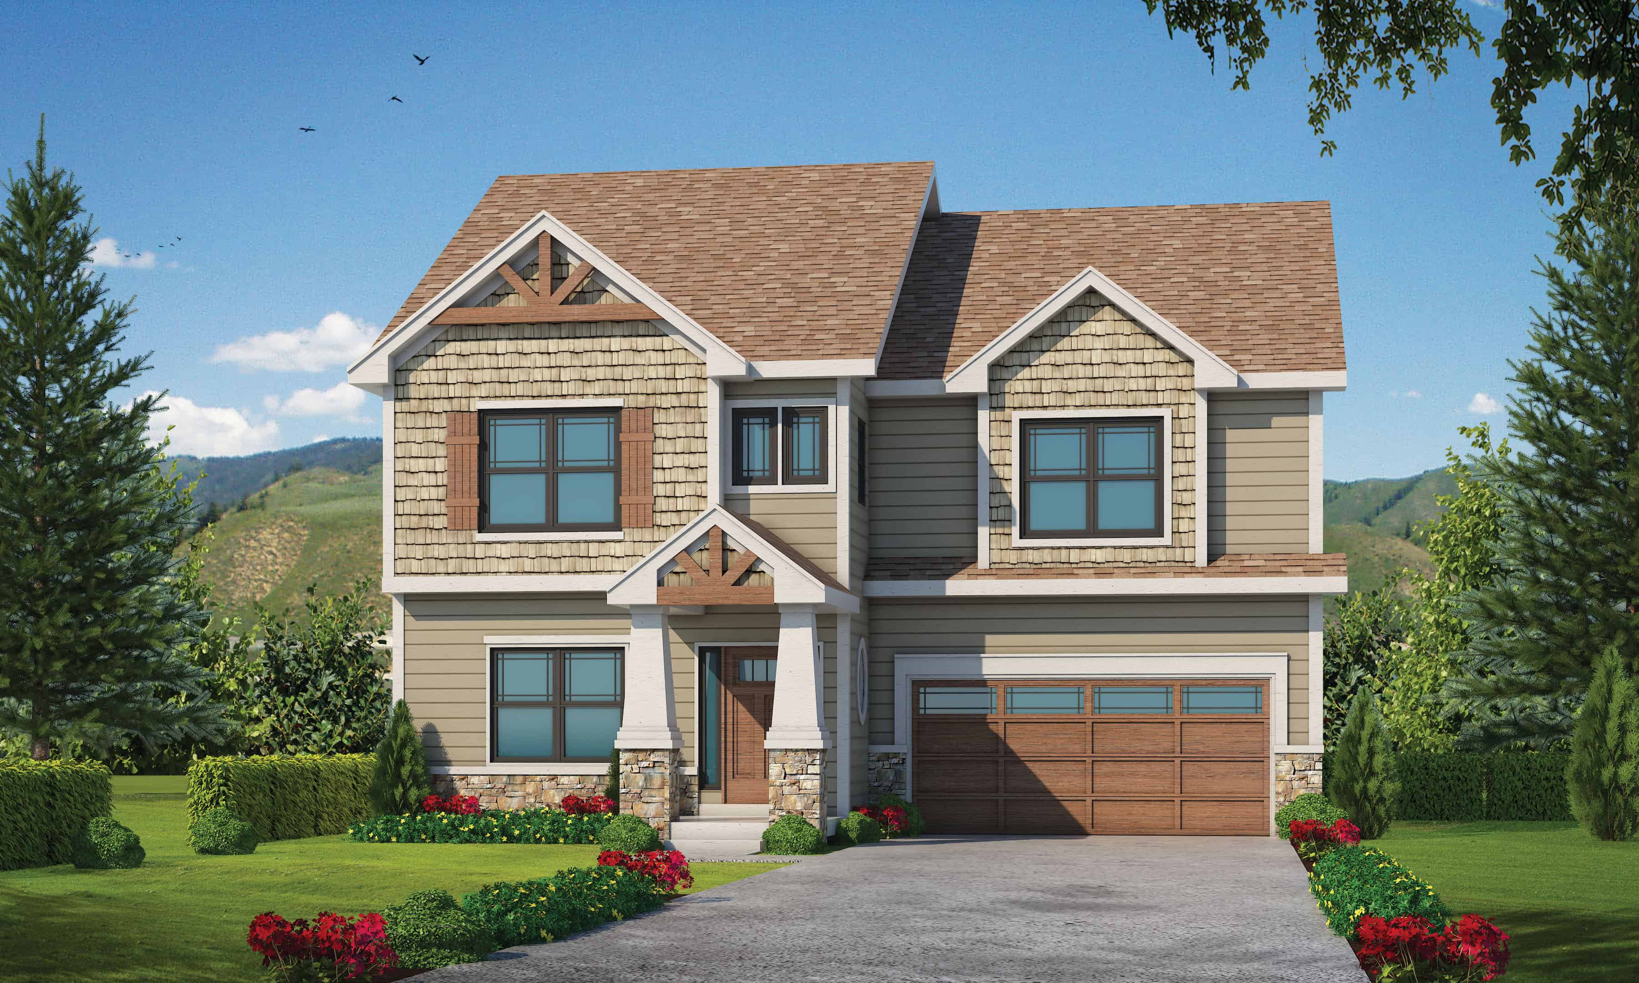
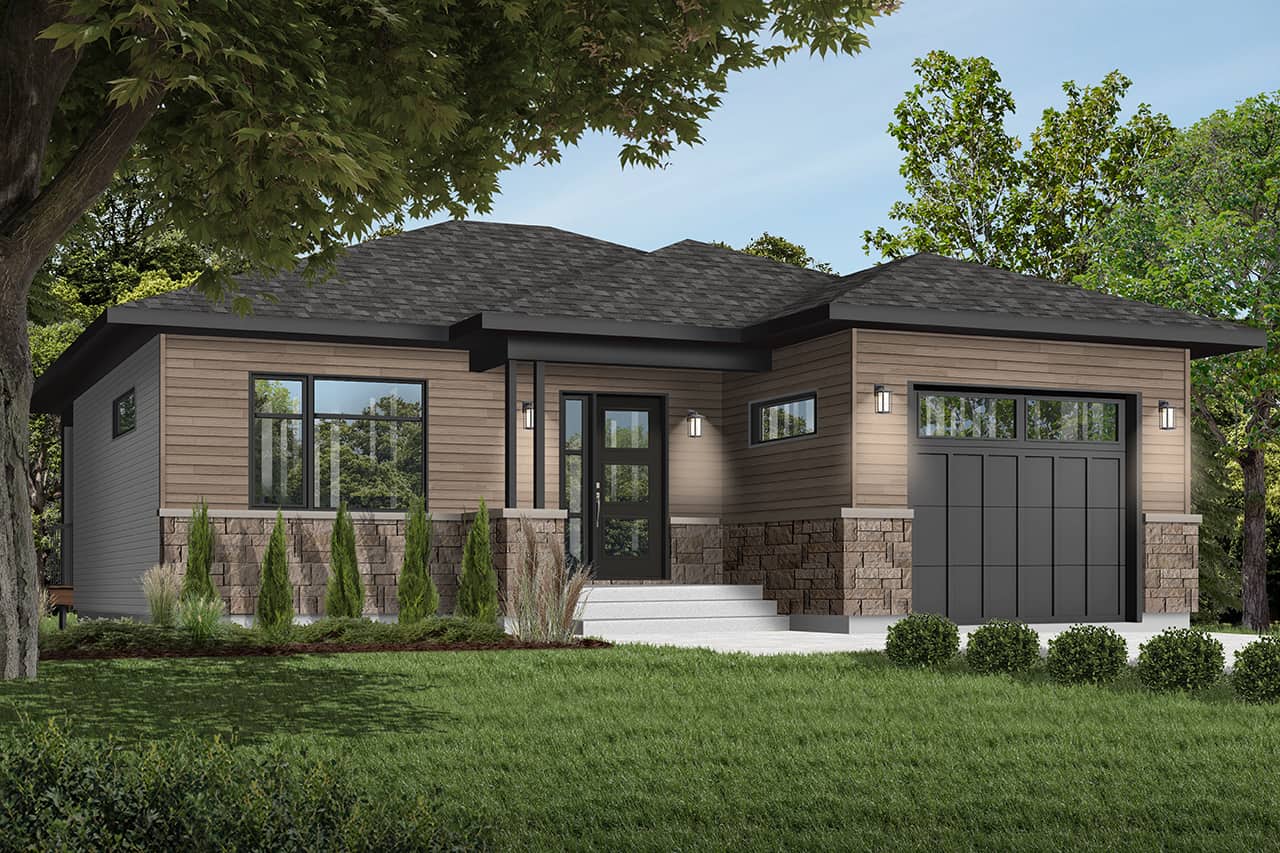
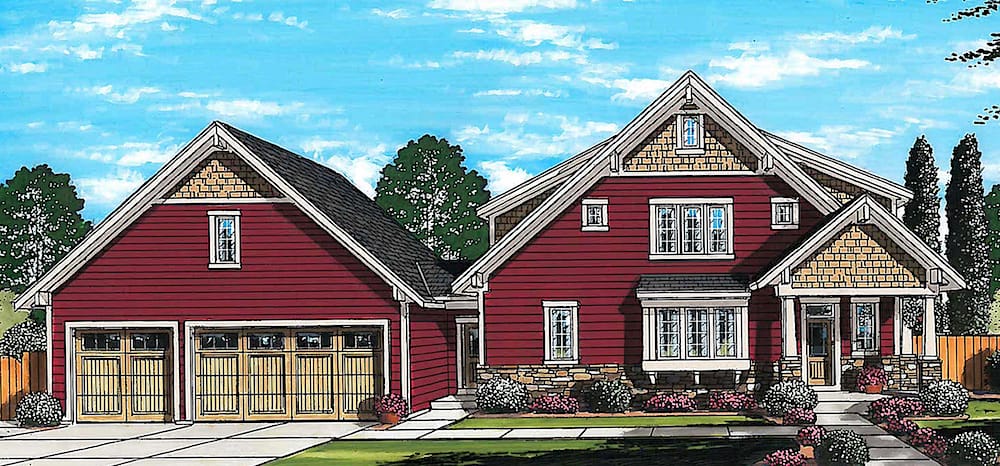
2-Bedroom, 2196 Sq Ft Ranch Home Plan - 161-1078 - Main Exterior
Plan Collection
2-Bedroom, 2196 Sq Ft Ranch Home Plan - 161-1078 - Main Exterior
Plan#161-1078
Starting at$1550
2196
Sq Ft
1
Story
2
Bed
2
Bath
3
Car
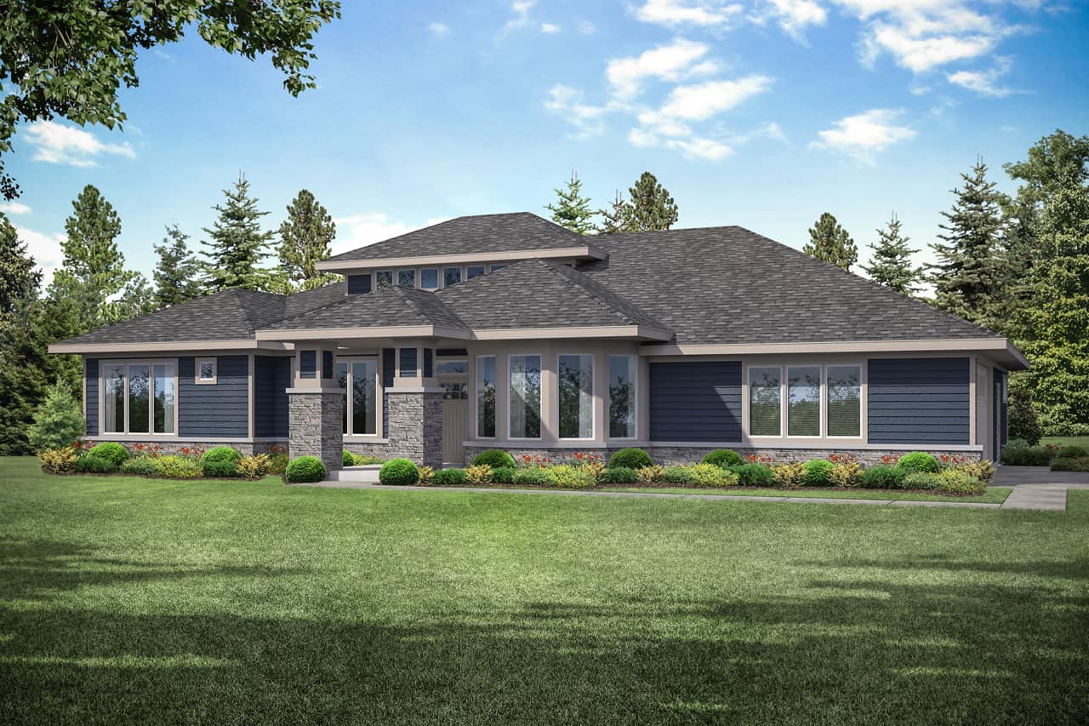
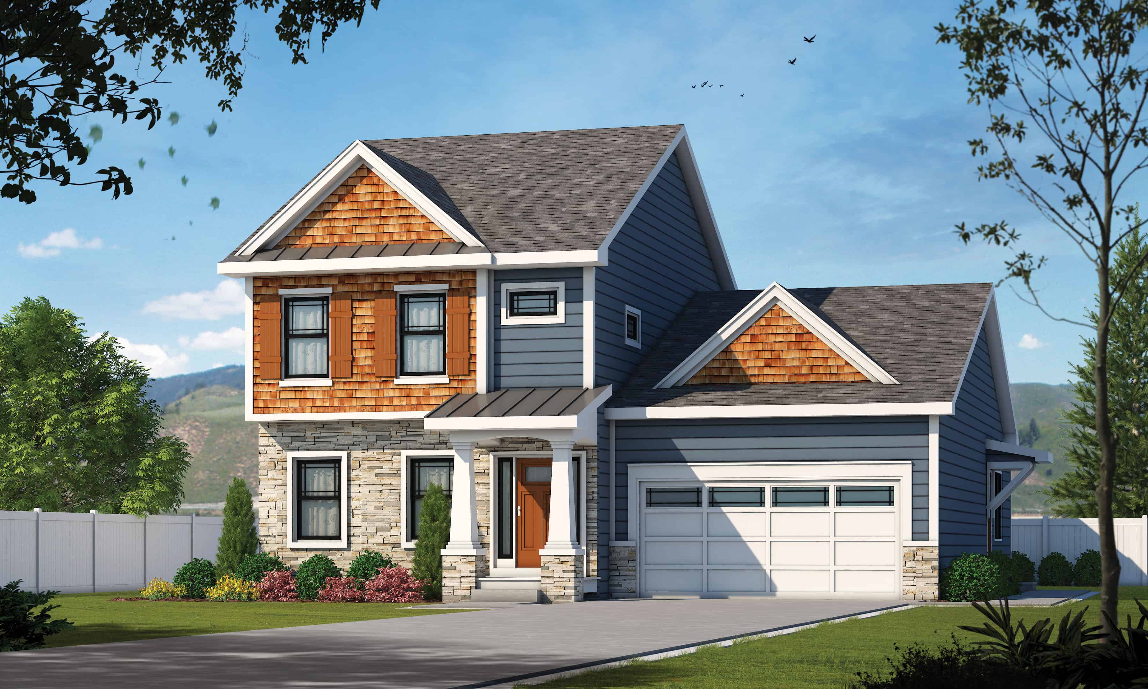
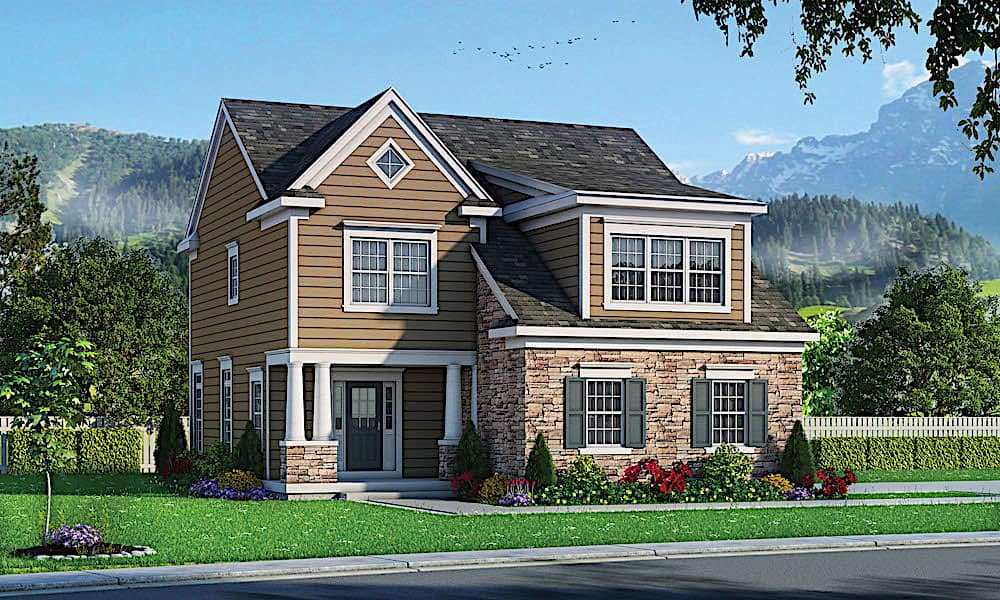
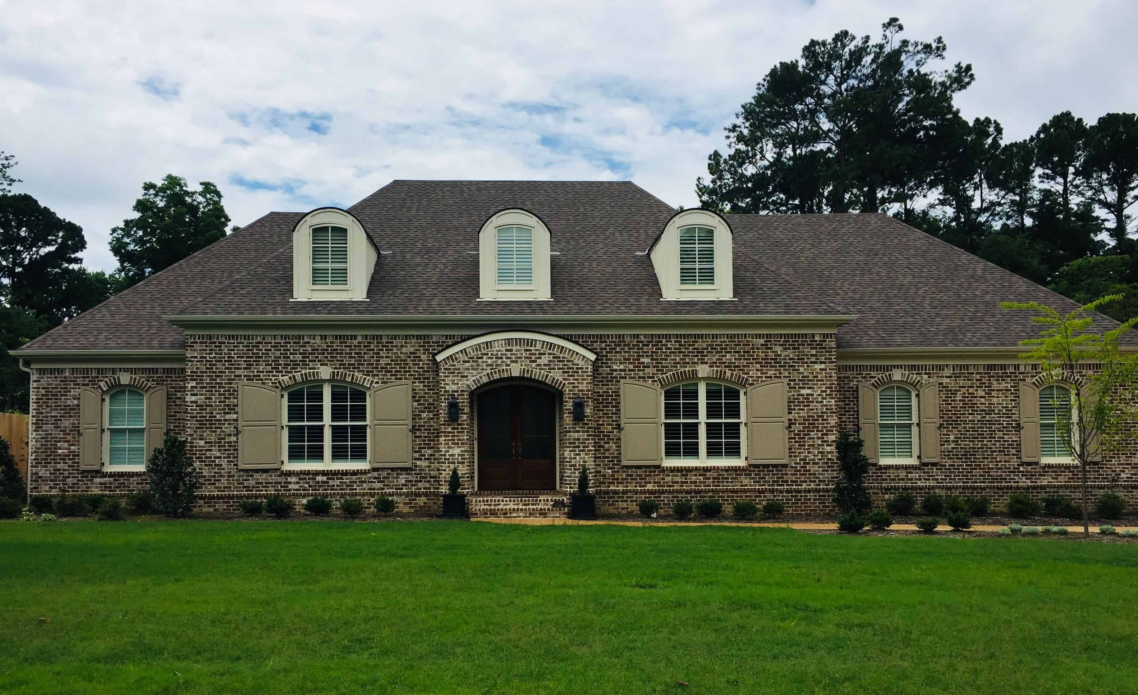
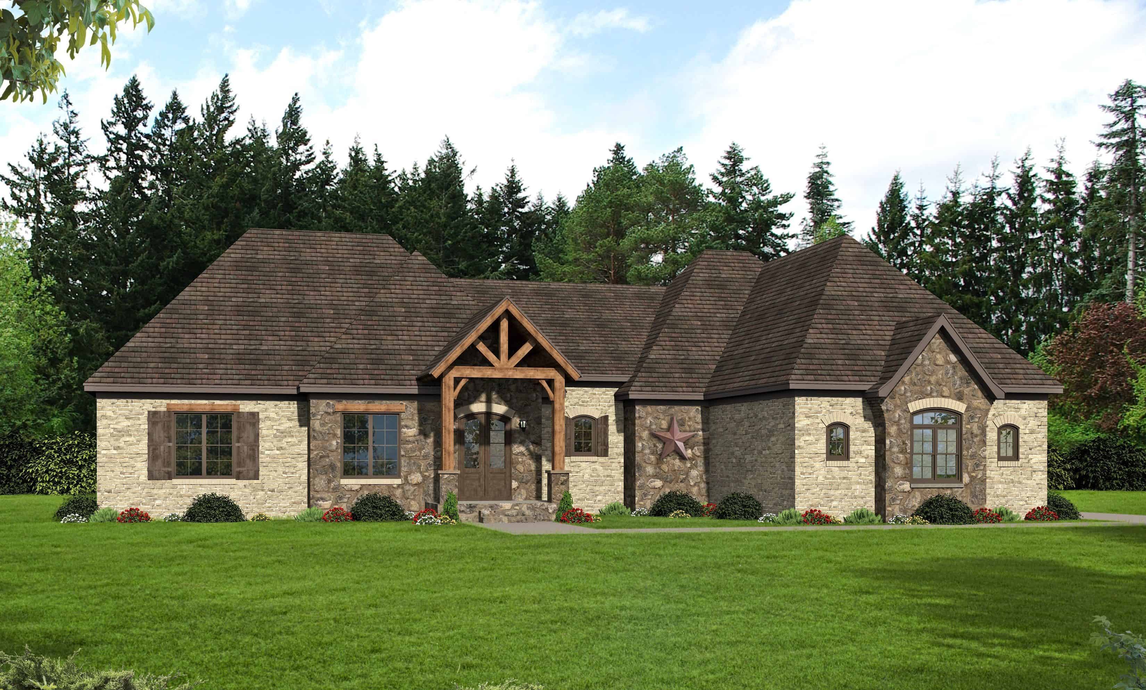
5-Bedroom, 5293 Sq Ft Tudor Home Plan - 195-1177 - Main Exterior
Plan Collection
5-Bedroom, 5293 Sq Ft Tudor Home Plan - 195-1177 - Main Exterior
Plan#195-1177
Starting at$2500
5293
Sq Ft
2
Story
5
Bed
5.5
Bath
3
Car
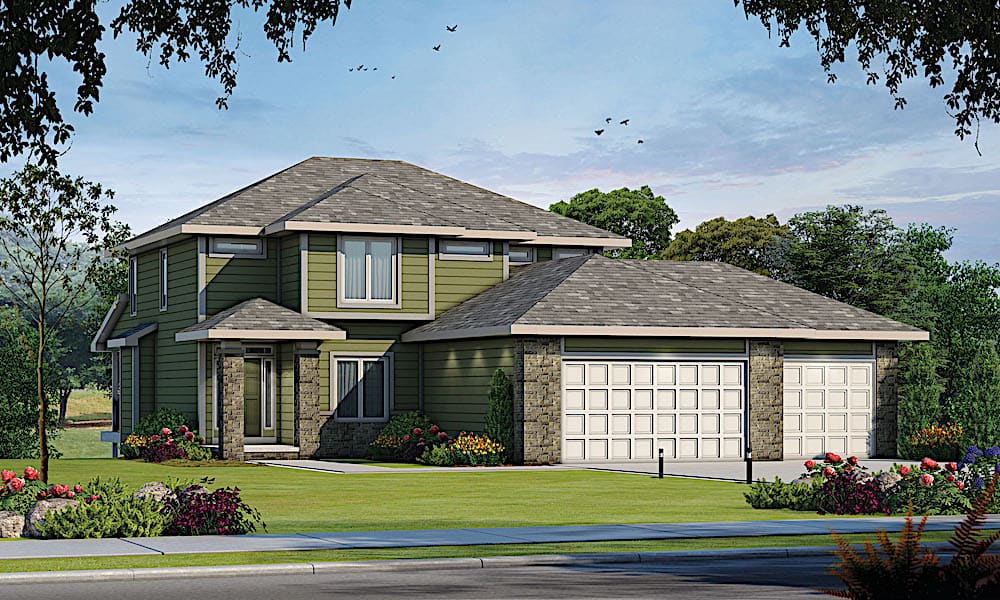
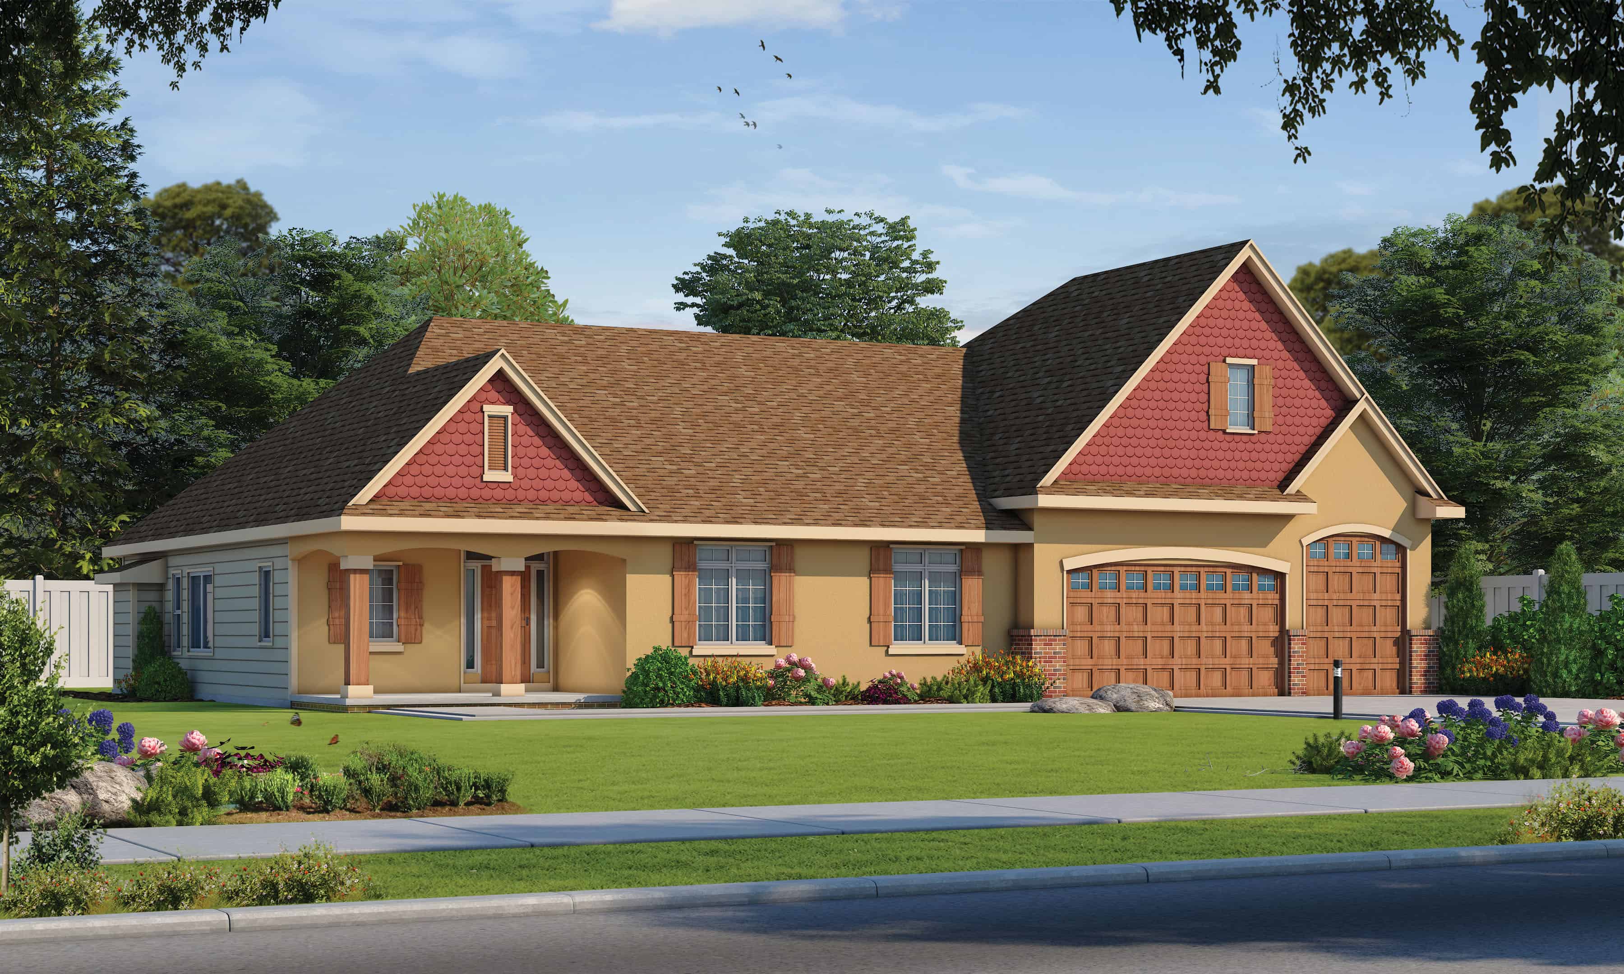
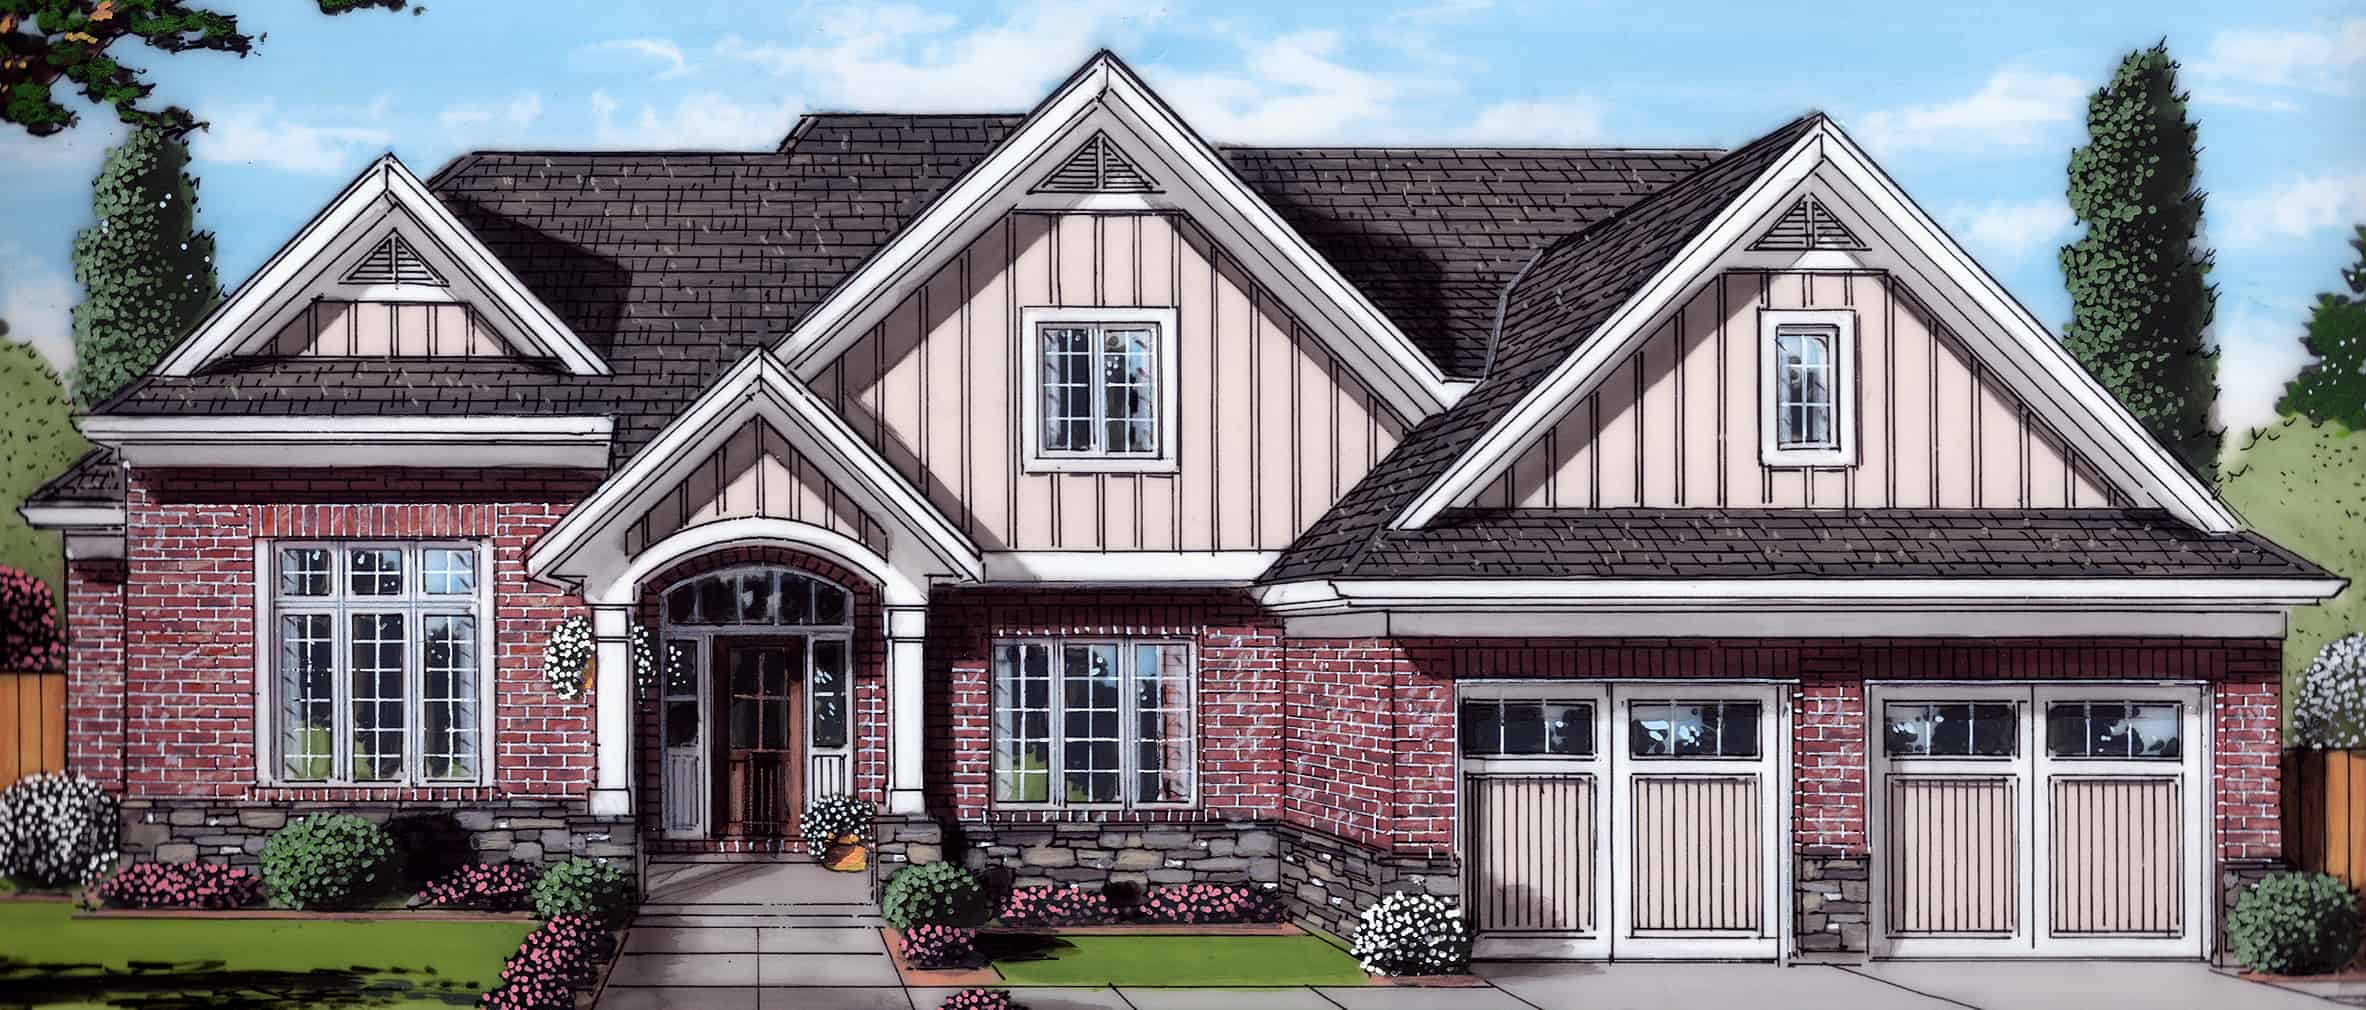
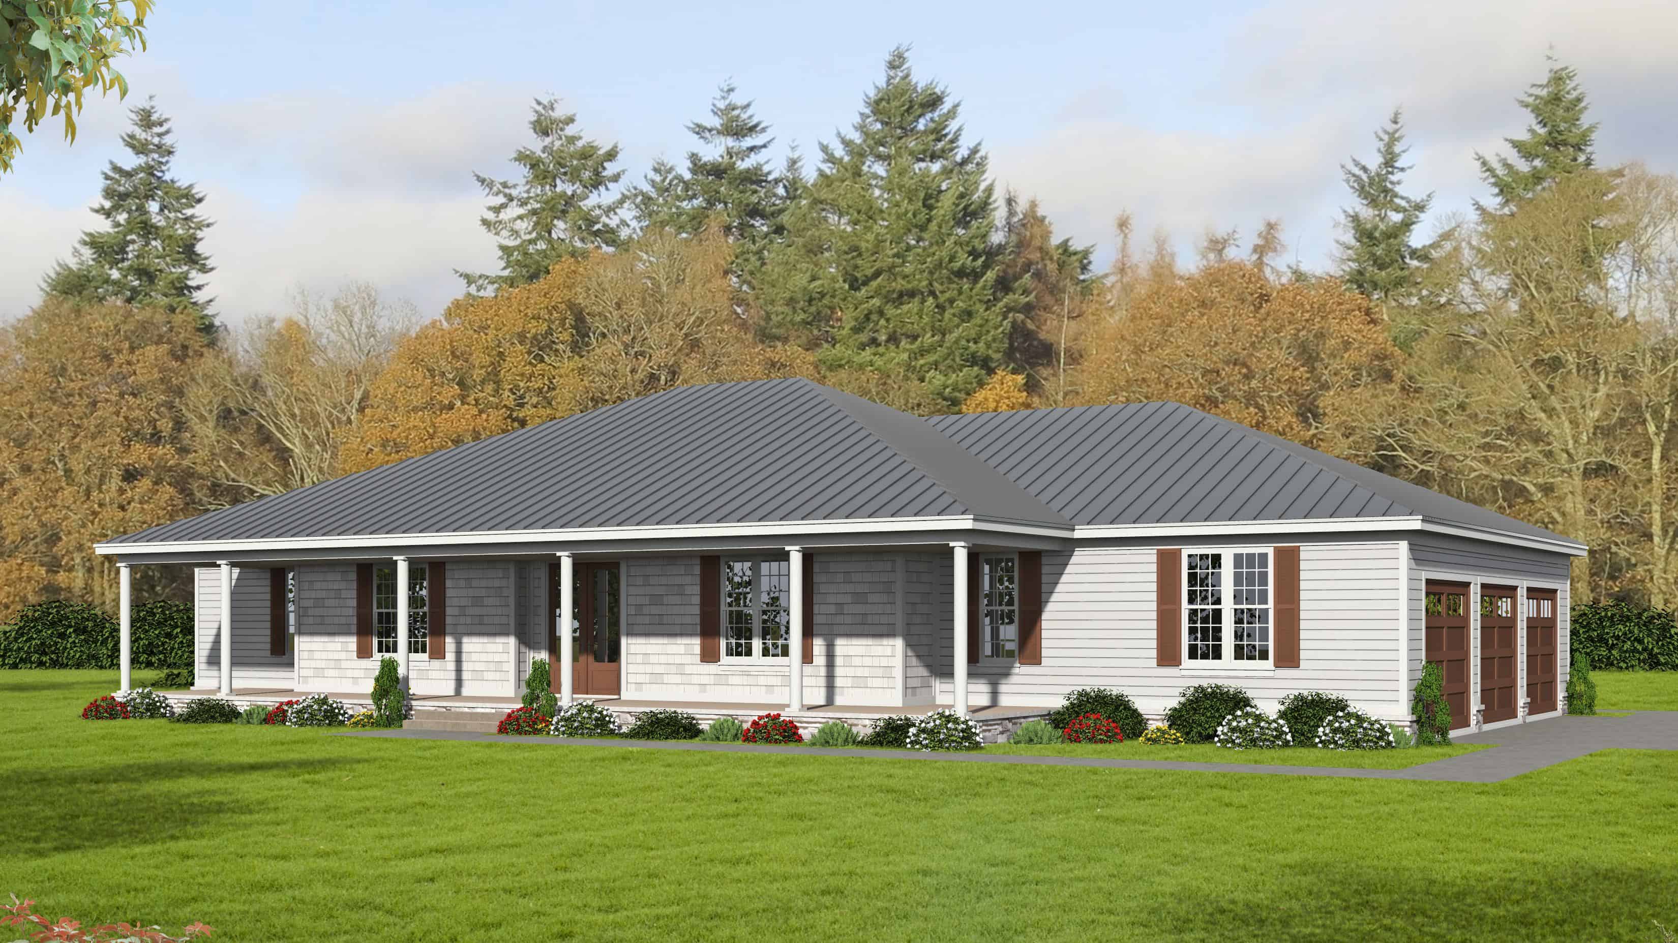
4-Bedroom, 3858 Sq Ft Tuscan House Plan - 195-1135 - Front Exterior
Plan Collection
4-Bedroom, 3858 Sq Ft Tuscan House Plan - 195-1135 - Front Exterior
Plan#195-1135
Starting at$1290
3858
Sq Ft
2
Story
4
Bed
4.5
Bath
3
Car
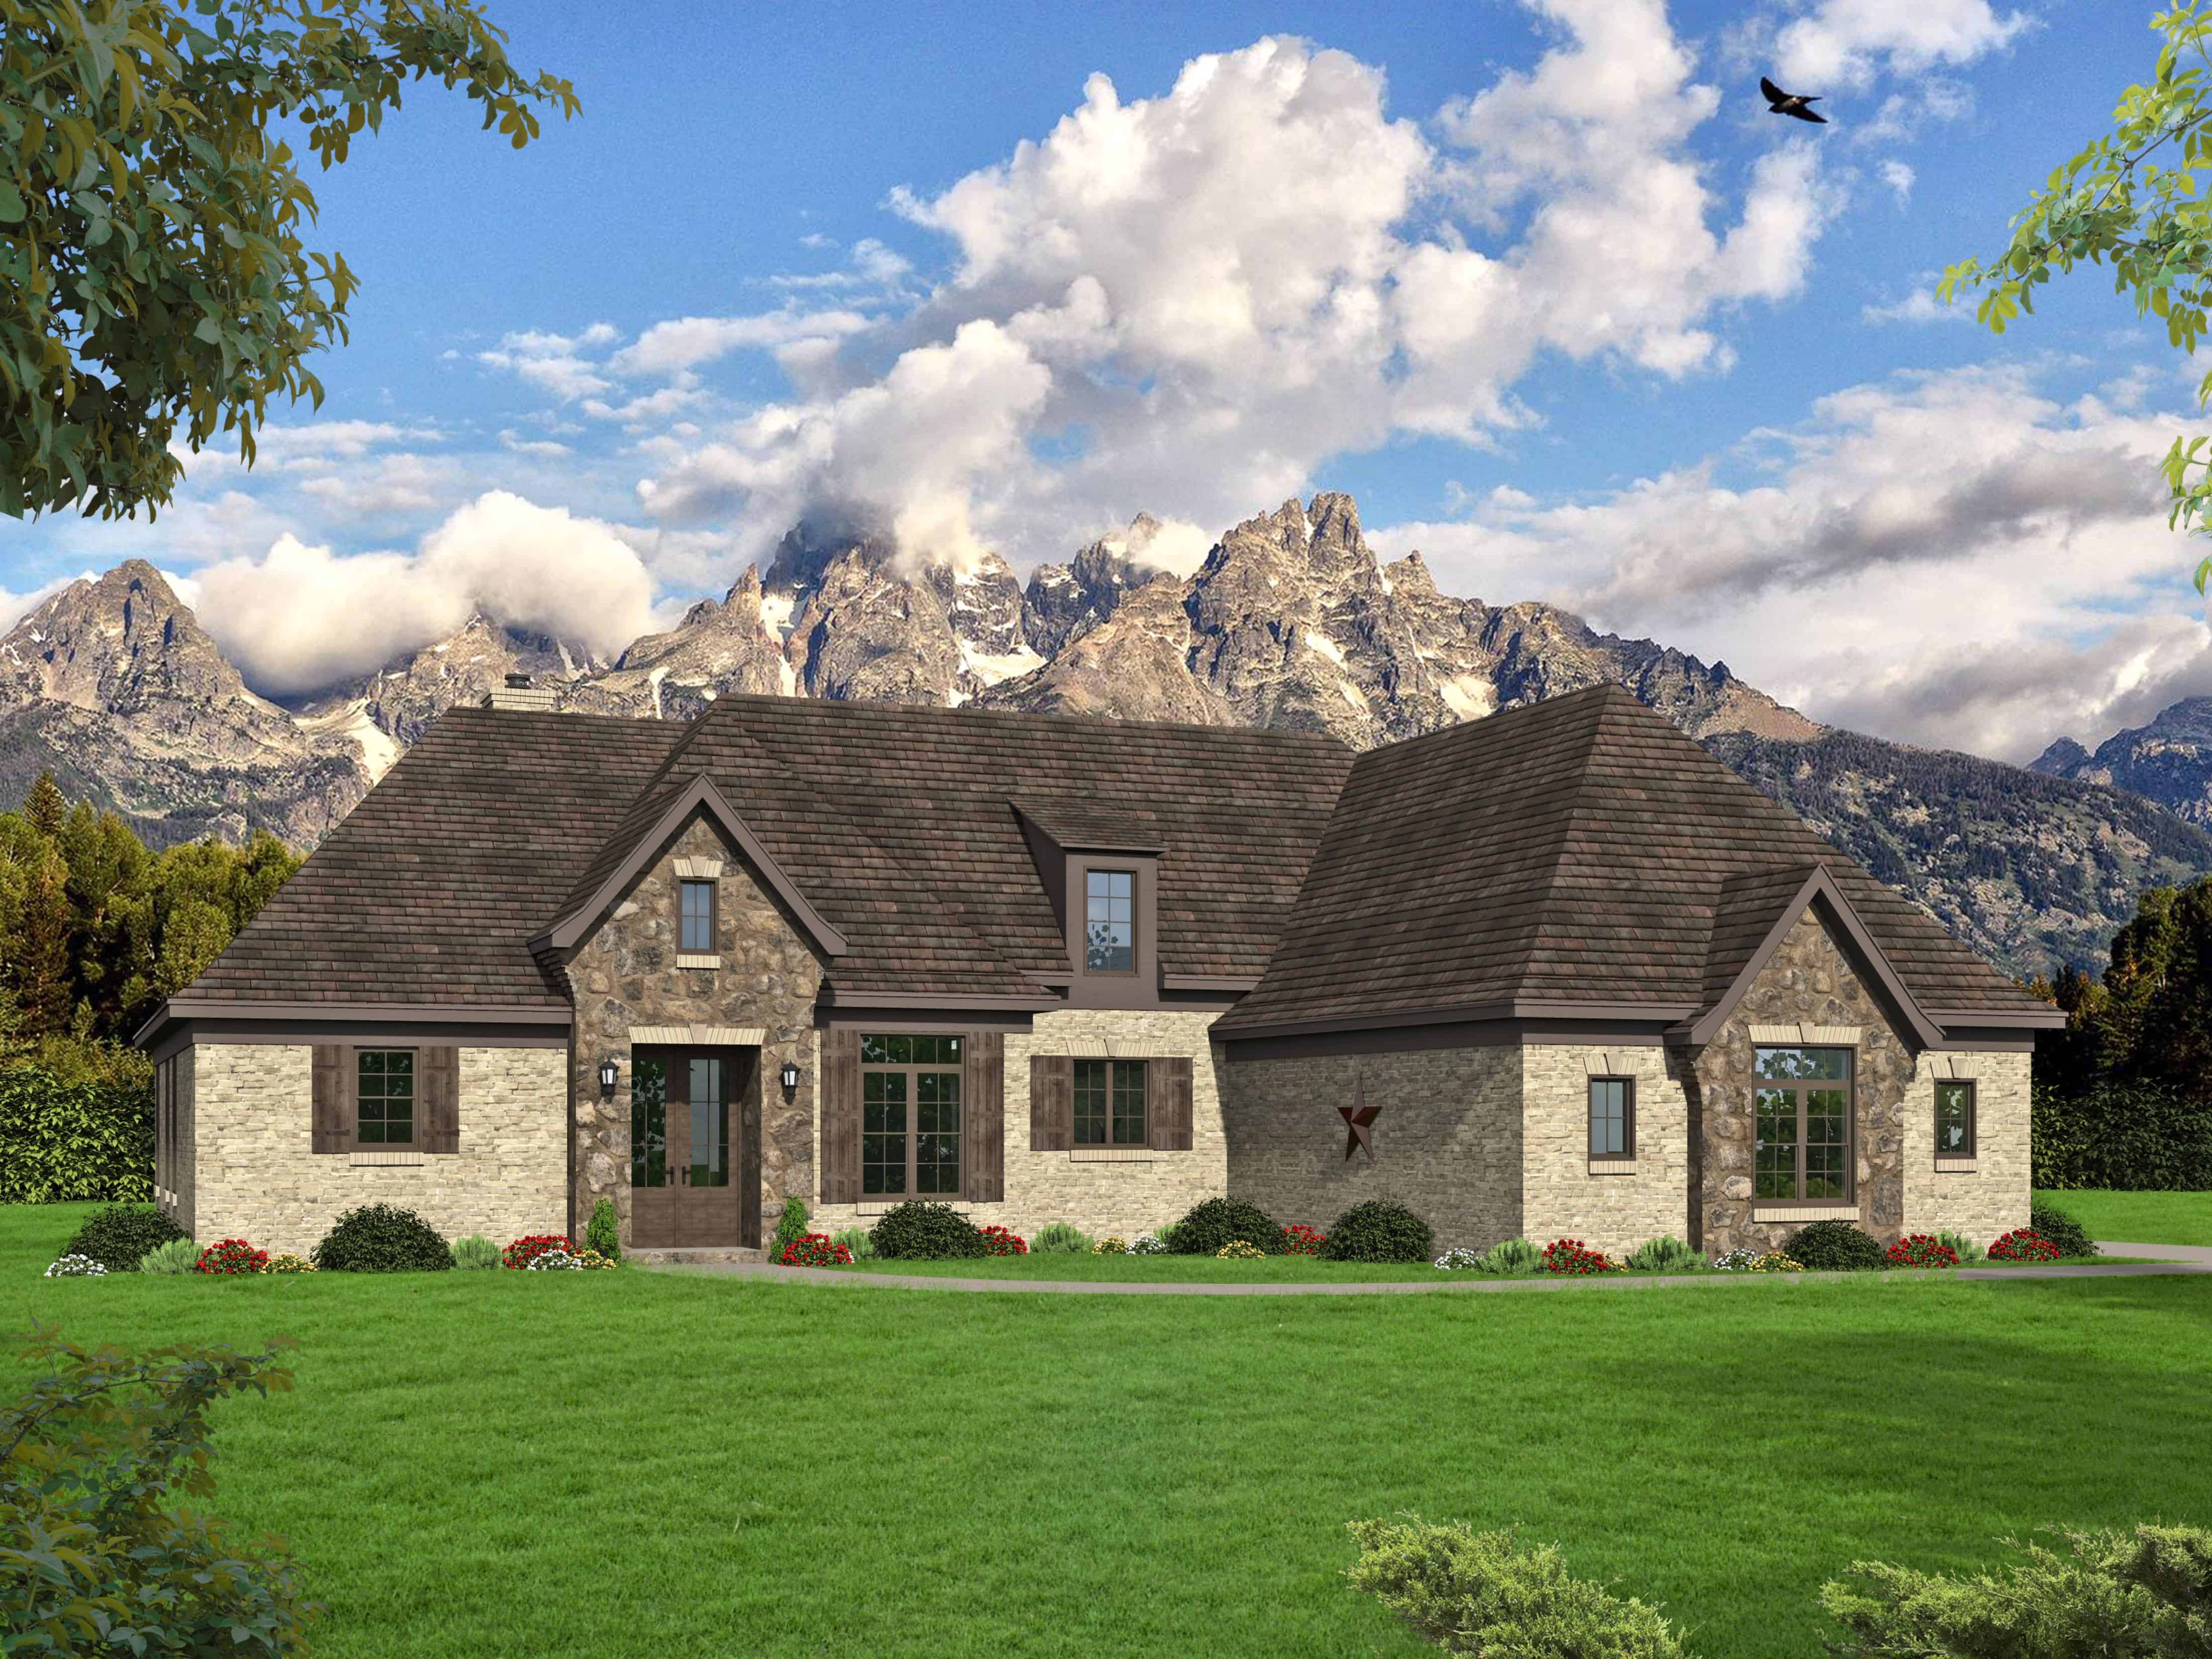
4-Bedroom, 4268 Sq Ft Luxury House Plan - 195-1024 - Front Exterior
Plan Collection
4-Bedroom, 4268 Sq Ft Luxury House Plan - 195-1024 - Front Exterior
Plan#195-1024
Starting at$1570
4268
Sq Ft
2
Story
4
Bed
3.5
Bath
3
Car
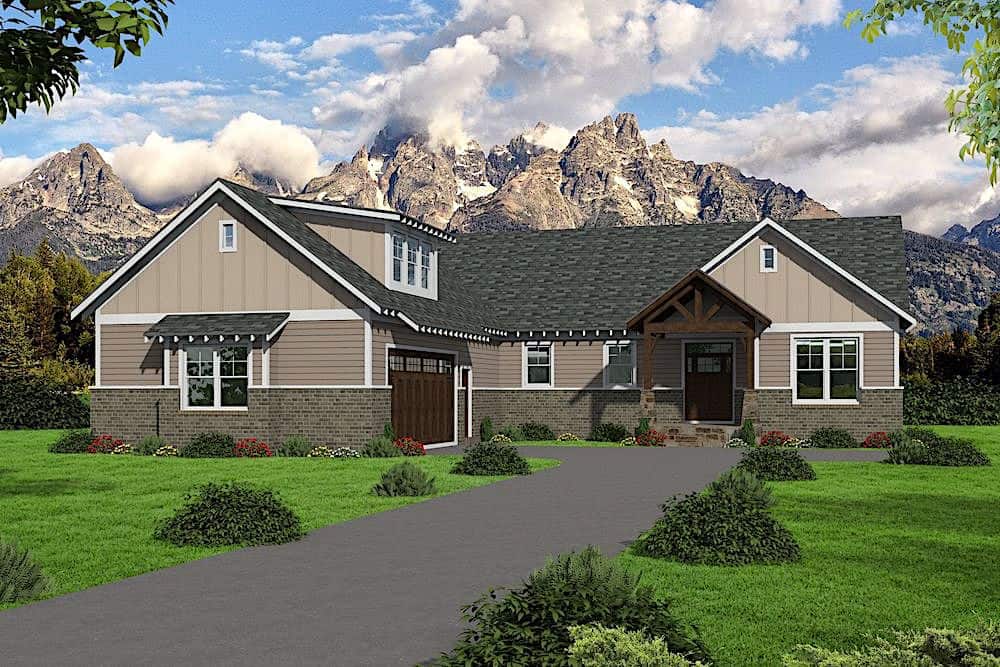
4-Bedroom, 5101 Sq Ft Tudor Home Plan - 195-1019 - Main Exterior
Plan Collection
4-Bedroom, 5101 Sq Ft Tudor Home Plan - 195-1019 - Main Exterior
Plan#195-1019
Starting at$1700
5101
Sq Ft
2
Story
4
Bed
3.5
Bath
3
Car
3-Bedroom, 1730 Sq Ft Contemporary House Plan - 126-1848 - Front Exterior
Plan Collection
3-Bedroom, 1730 Sq Ft Contemporary House Plan - 126-1848 - Front Exterior
Plan#126-1848
Starting at$1680
1730
Sq Ft
2
Story
3
Bed
1.5
Bath
0
Car
3-Bedroom, 6197 Sq Ft Mediterranean Home Plan - 175-1181 - Main Exterior
Plan Collection
3-Bedroom, 6197 Sq Ft Mediterranean Home Plan - 175-1181 - Main Exterior
Plan#175-1181
Starting at$3900
6197
Sq Ft
2
Story
3
Bed
5.5
Bath
2
Car
2-Bedroom, 1921 Sq Ft Traditional Home - Plan #193-1020 - Front Exterior
Plan Collection
2-Bedroom, 1921 Sq Ft Traditional Home - Plan #193-1020 - Front Exterior
Plan#193-1020
Starting at$1550
1921
Sq Ft
1.5
Story
2
Bed
3
Bath
0
Car
2-Bedroom, 1105 Sq Ft Modern House Plan - 138-1306 - Front Exterior
Plan Collection
2-Bedroom, 1105 Sq Ft Modern House Plan - 138-1306 - Front Exterior
Plan#138-1306
Starting at$1200
1105
Sq Ft
2
Story
2
Bed
1.5
Bath
0
Car
5-Bedroom, 6193 Sq Ft Luxury Home Plan - 175-1097 - Main Exterior
Plan Collection
5-Bedroom, 6193 Sq Ft Luxury Home Plan - 175-1097 - Main Exterior
Plan#175-1097
Starting at$3500
6193
Sq Ft
2
Story
5
Bed
5.5
Bath
3
Car
4-Bedroom, 2702 Sq Ft Craftsman Home Plan - 169-1102 - Main Exterior
Plan Collection
4-Bedroom, 2702 Sq Ft Craftsman Home Plan - 169-1102 - Main Exterior
Plan#169-1102
Starting at$870
2702
Sq Ft
2
Story
4
Bed
3.5
Bath
3
Car
3-Bedroom, 1438 Sq Ft Contemporary Home Plan - 158-1276 - Main Exterior
Plan Collection
3-Bedroom, 1438 Sq Ft Contemporary Home Plan - 158-1276 - Main Exterior
Plan#158-1276
Starting at$1500
1438
Sq Ft
1
Story
3
Bed
1
Bath
2
Car
3-Bedroom, 1616 Sq Ft Ranch House Plan - 191-1001 - Front Exterior
Plan Collection
3-Bedroom, 1616 Sq Ft Ranch House Plan - 191-1001 - Front Exterior
Plan#191-1001
Starting at$1375
1616
Sq Ft
1
Story
3
Bed
2
Bath
2
Car
4-Bedroom, 4628 Sq Ft Mediterranean Home Plan - 175-1090 - Main Exterior
Plan Collection
4-Bedroom, 4628 Sq Ft Mediterranean Home Plan - 175-1090 - Main Exterior
Plan#175-1090
Starting at$2000
4628
Sq Ft
2
Story
4
Bed
4.5
Bath
3
Car
3-Bedroom, 3216 Sq Ft Modern House Plan - 158-1258 - Front Exterior
Plan Collection
3-Bedroom, 3216 Sq Ft Modern House Plan - 158-1258 - Front Exterior
Plan#158-1258
Starting at$2040
3216
Sq Ft
1
Story
3
Bed
2.5
Bath
4
Car
4-Bedroom, 1744 Sq Ft Contemporary House Plan - 158-1257 - Front Exterior
Plan Collection
4-Bedroom, 1744 Sq Ft Contemporary House Plan - 158-1257 - Front Exterior
Plan#158-1257
Starting at$1755
1744
Sq Ft
1
Story
4
Bed
3
Bath
0
Car
3-Bedroom, 1373 Sq Ft Craftsman Home Plan - 120-2236 - Main Exterior
Plan Collection
3-Bedroom, 1373 Sq Ft Craftsman Home Plan - 120-2236 - Main Exterior
Plan#120-2236
Starting at$1205
1373
Sq Ft
1
Story
3
Bed
2
Bath
2
Car
2-Bedroom, 1722 Sq Ft Traditional Home Plan - 120-2235 - Main Exterior
Plan Collection
2-Bedroom, 1722 Sq Ft Traditional Home Plan - 120-2235 - Main Exterior
Plan#120-2235
Starting at$1255
1722
Sq Ft
1
Story
2
Bed
2.5
Bath
2
Car
4-Bedroom, 2755 Sq Ft Traditional House Plan - 189-1007 - Front Exterior
Plan Collection
4-Bedroom, 2755 Sq Ft Traditional House Plan - 189-1007 - Front Exterior
Plan#189-1007
Starting at$1895
2755
Sq Ft
2
Story
4
Bed
3.5
Bath
2
Car
4-Bedroom, 3763 Sq Ft Craftsman House Plan - 163-1054 - Front Exterior
Plan Collection
4-Bedroom, 3763 Sq Ft Craftsman House Plan - 163-1054 - Front Exterior
Plan#163-1054
Starting at$1150
3763
Sq Ft
1
Story
4
Bed
4.5
Bath
3
Car
3-Bedroom, 2252 Sq Ft Country House Plan - 169-1026 - Front Exterior
Plan Collection
3-Bedroom, 2252 Sq Ft Country House Plan - 169-1026 - Front Exterior
Plan#169-1026
Starting at$870
2252
Sq Ft
1
Story
3
Bed
2
Bath
2
Car
3-Bedroom, 2201 Sq Ft Ranch House Plan - 163-1049 - Front Exterior
Plan Collection
3-Bedroom, 2201 Sq Ft Ranch House Plan - 163-1049 - Front Exterior
Plan#163-1049
Starting at$1150
2201
Sq Ft
1
Story
3
Bed
2
Bath
2
Car
4-Bedroom, 3886 Sq Ft Country House Plan - 163-1020 - Front Exterior
Plan Collection
4-Bedroom, 3886 Sq Ft Country House Plan - 163-1020 - Front Exterior
Plan#163-1020
Starting at$1390
3886
Sq Ft
2
Story
4
Bed
3.5
Bath
2
Car
3-Bedroom, 4085 Sq Ft Contemporary House Plan - 195-1182 - Front Exterior
Plan Collection
3-Bedroom, 4085 Sq Ft Contemporary House Plan - 195-1182 - Front Exterior
Plan#195-1182
Starting at$1570
4085
Sq Ft
1
Story
3
Bed
3.5
Bath
3
Car
2-Bedroom, 2196 Sq Ft Ranch Home Plan - 161-1078 - Main Exterior
Plan Collection
2-Bedroom, 2196 Sq Ft Ranch Home Plan - 161-1078 - Main Exterior
Plan#161-1078
Starting at$1550
2196
Sq Ft
1
Story
2
Bed
2
Bath
3
Car
5-Bedroom, 5293 Sq Ft Tudor Home Plan - 195-1177 - Main Exterior
Plan Collection
5-Bedroom, 5293 Sq Ft Tudor Home Plan - 195-1177 - Main Exterior
Plan#195-1177
Starting at$2500
5293
Sq Ft
2
Story
5
Bed
5.5
Bath
3
Car
4-Bedroom, 3858 Sq Ft Tuscan House Plan - 195-1135 - Front Exterior
Plan Collection
4-Bedroom, 3858 Sq Ft Tuscan House Plan - 195-1135 - Front Exterior
Plan#195-1135
Starting at$1290
3858
Sq Ft
2
Story
4
Bed
4.5
Bath
3
Car
4-Bedroom, 4268 Sq Ft Luxury House Plan - 195-1024 - Front Exterior
Plan Collection
4-Bedroom, 4268 Sq Ft Luxury House Plan - 195-1024 - Front Exterior
Plan#195-1024
Starting at$1570
4268
Sq Ft
2
Story
4
Bed
3.5
Bath
3
Car
4-Bedroom, 5101 Sq Ft Tudor Home Plan - 195-1019 - Main Exterior
Plan Collection
4-Bedroom, 5101 Sq Ft Tudor Home Plan - 195-1019 - Main Exterior
Plan#195-1019
Starting at$1700
5101
Sq Ft
2
Story
4
Bed
3.5
Bath
3
Car
3-Bedroom, 1730 Sq Ft Contemporary House Plan - 126-1848 - Front Exterior
Plan Collection
3-Bedroom, 1730 Sq Ft Contemporary House Plan - 126-1848 - Front Exterior
Plan#126-1848
Starting at$1680
1730
Sq Ft
2
Story
3
Bed
1.5
Bath
0
Car
3-Bedroom, 6197 Sq Ft Mediterranean Home Plan - 175-1181 - Main Exterior
Plan Collection
3-Bedroom, 6197 Sq Ft Mediterranean Home Plan - 175-1181 - Main Exterior
Plan#175-1181
Starting at$3900
6197
Sq Ft
2
Story
3
Bed
5.5
Bath
2
Car
2-Bedroom, 1921 Sq Ft Traditional Home - Plan #193-1020 - Front Exterior
Plan Collection
2-Bedroom, 1921 Sq Ft Traditional Home - Plan #193-1020 - Front Exterior
Plan#193-1020
Starting at$1550
1921
Sq Ft
1.5
Story
2
Bed
3
Bath
0
Car
2-Bedroom, 1105 Sq Ft Modern House Plan - 138-1306 - Front Exterior
Plan Collection
2-Bedroom, 1105 Sq Ft Modern House Plan - 138-1306 - Front Exterior
Plan#138-1306
Starting at$1200
1105
Sq Ft
2
Story
2
Bed
1.5
Bath
0
Car
5-Bedroom, 6193 Sq Ft Luxury Home Plan - 175-1097 - Main Exterior
Plan Collection
5-Bedroom, 6193 Sq Ft Luxury Home Plan - 175-1097 - Main Exterior
Plan#175-1097
Starting at$3500
6193
Sq Ft
2
Story
5
Bed
5.5
Bath
3
Car
4-Bedroom, 2702 Sq Ft Craftsman Home Plan - 169-1102 - Main Exterior
Plan Collection
4-Bedroom, 2702 Sq Ft Craftsman Home Plan - 169-1102 - Main Exterior
Plan#169-1102
Starting at$870
2702
Sq Ft
2
Story
4
Bed
3.5
Bath
3
Car
3-Bedroom, 1438 Sq Ft Contemporary Home Plan - 158-1276 - Main Exterior
Plan Collection
3-Bedroom, 1438 Sq Ft Contemporary Home Plan - 158-1276 - Main Exterior
Plan#158-1276
Starting at$1500
1438
Sq Ft
1
Story
3
Bed
1
Bath
2
Car
3-Bedroom, 1616 Sq Ft Ranch House Plan - 191-1001 - Front Exterior
Plan Collection
3-Bedroom, 1616 Sq Ft Ranch House Plan - 191-1001 - Front Exterior
Plan#191-1001
Starting at$1375
1616
Sq Ft
1
Story
3
Bed
2
Bath
2
Car
4-Bedroom, 4628 Sq Ft Mediterranean Home Plan - 175-1090 - Main Exterior
Plan Collection
4-Bedroom, 4628 Sq Ft Mediterranean Home Plan - 175-1090 - Main Exterior
Plan#175-1090
Starting at$2000
4628
Sq Ft
2
Story
4
Bed
4.5
Bath
3
Car
3-Bedroom, 3216 Sq Ft Modern House Plan - 158-1258 - Front Exterior
Plan Collection
3-Bedroom, 3216 Sq Ft Modern House Plan - 158-1258 - Front Exterior
Plan#158-1258
Starting at$2040
3216
Sq Ft
1
Story
3
Bed
2.5
Bath
4
Car
4-Bedroom, 1744 Sq Ft Contemporary House Plan - 158-1257 - Front Exterior
Plan Collection
4-Bedroom, 1744 Sq Ft Contemporary House Plan - 158-1257 - Front Exterior
Plan#158-1257
Starting at$1755
1744
Sq Ft
1
Story
4
Bed
3
Bath
0
Car
3-Bedroom, 1373 Sq Ft Craftsman Home Plan - 120-2236 - Main Exterior
Plan Collection
3-Bedroom, 1373 Sq Ft Craftsman Home Plan - 120-2236 - Main Exterior
Plan#120-2236
Starting at$1205
1373
Sq Ft
1
Story
3
Bed
2
Bath
2
Car
2-Bedroom, 1722 Sq Ft Traditional Home Plan - 120-2235 - Main Exterior
Plan Collection
2-Bedroom, 1722 Sq Ft Traditional Home Plan - 120-2235 - Main Exterior
Plan#120-2235
Starting at$1255
1722
Sq Ft
1
Story
2
Bed
2.5
Bath
2
Car
4-Bedroom, 2755 Sq Ft Traditional House Plan - 189-1007 - Front Exterior
Plan Collection
4-Bedroom, 2755 Sq Ft Traditional House Plan - 189-1007 - Front Exterior
Plan#189-1007
Starting at$1895
2755
Sq Ft
2
Story
4
Bed
3.5
Bath
2
Car
4-Bedroom, 3763 Sq Ft Craftsman House Plan - 163-1054 - Front Exterior
Plan Collection
4-Bedroom, 3763 Sq Ft Craftsman House Plan - 163-1054 - Front Exterior
Plan#163-1054
Starting at$1150
3763
Sq Ft
1
Story
4
Bed
4.5
Bath
3
Car
3-Bedroom, 2252 Sq Ft Country House Plan - 169-1026 - Front Exterior
Plan Collection
3-Bedroom, 2252 Sq Ft Country House Plan - 169-1026 - Front Exterior
Plan#169-1026
Starting at$870
2252
Sq Ft
1
Story
3
Bed
2
Bath
2
Car
3-Bedroom, 2201 Sq Ft Ranch House Plan - 163-1049 - Front Exterior
Plan Collection
3-Bedroom, 2201 Sq Ft Ranch House Plan - 163-1049 - Front Exterior
Plan#163-1049
Starting at$1150
2201
Sq Ft
1
Story
3
Bed
2
Bath
2
Car
4-Bedroom, 3886 Sq Ft Country House Plan - 163-1020 - Front Exterior
Plan Collection
4-Bedroom, 3886 Sq Ft Country House Plan - 163-1020 - Front Exterior
Plan#163-1020
Starting at$1390
3886
Sq Ft
2
Story
4
Bed
3.5
Bath
2
Car
1...259260261262263...340