Plans With Family Room

8,127
Plan Results
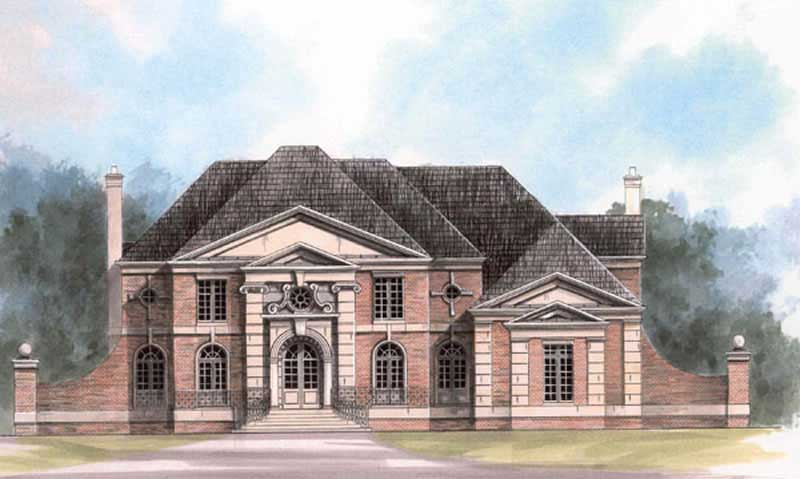
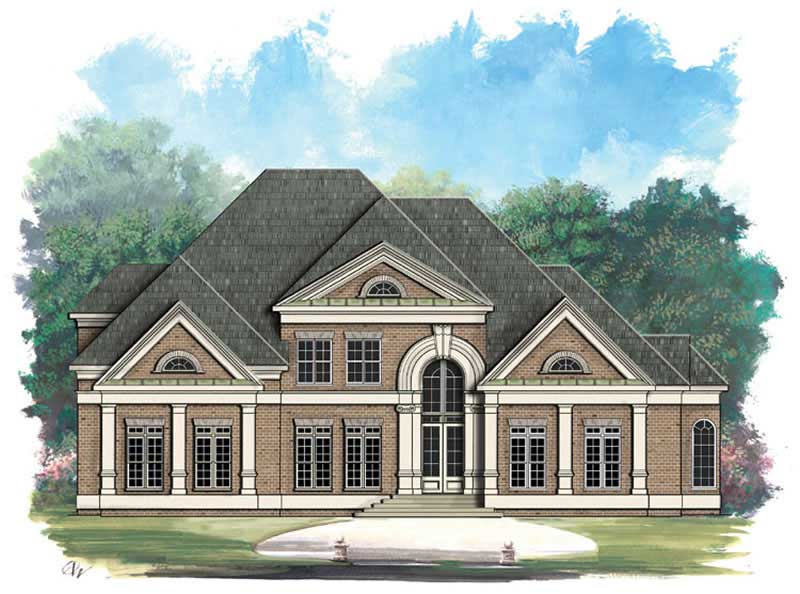
3-Bedroom, 2342 Sq Ft Traditional House Plan - 147-1150 - Front Exterior
Plan Collection
3-Bedroom, 2342 Sq Ft Traditional House Plan - 147-1150 - Front Exterior
Plan#147-1150
Starting at$1097
2342
Sq Ft
2
Story
3
Bed
3.5
Bath
2
Car
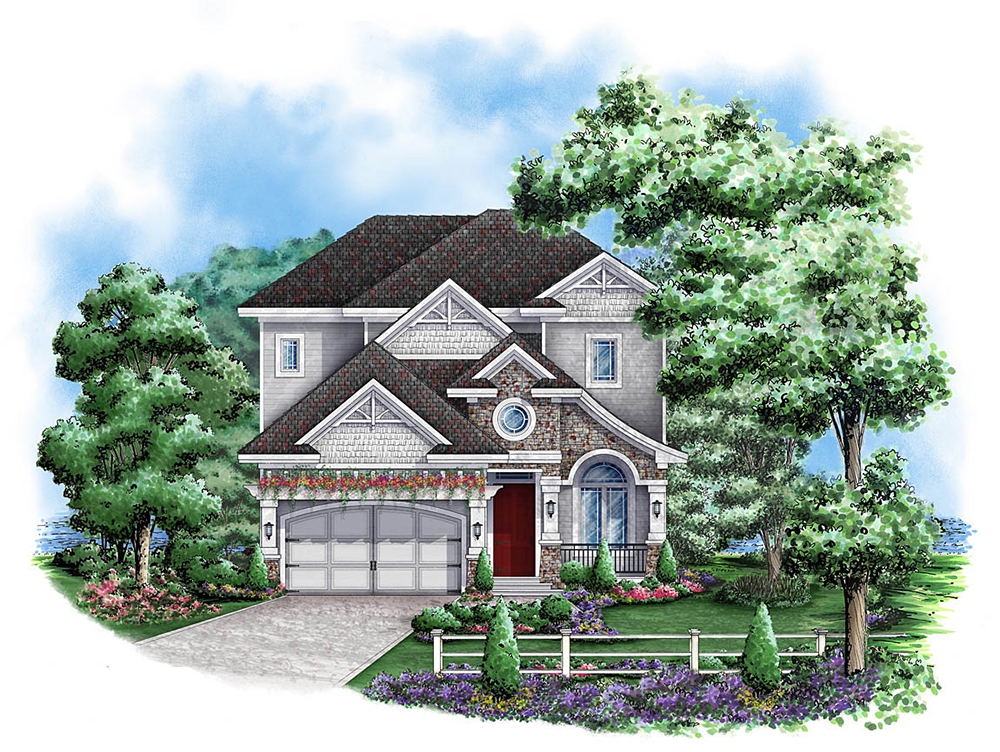
3-Bedroom, 1585 Sq Ft Craftsman House Plan - 101-1613 - Front Exterior
Plan Collection
3-Bedroom, 1585 Sq Ft Craftsman House Plan - 101-1613 - Front Exterior
Plan#101-1613
Starting at$1025
1585
Sq Ft
2
Story
3
Bed
2
Bath
2
Car
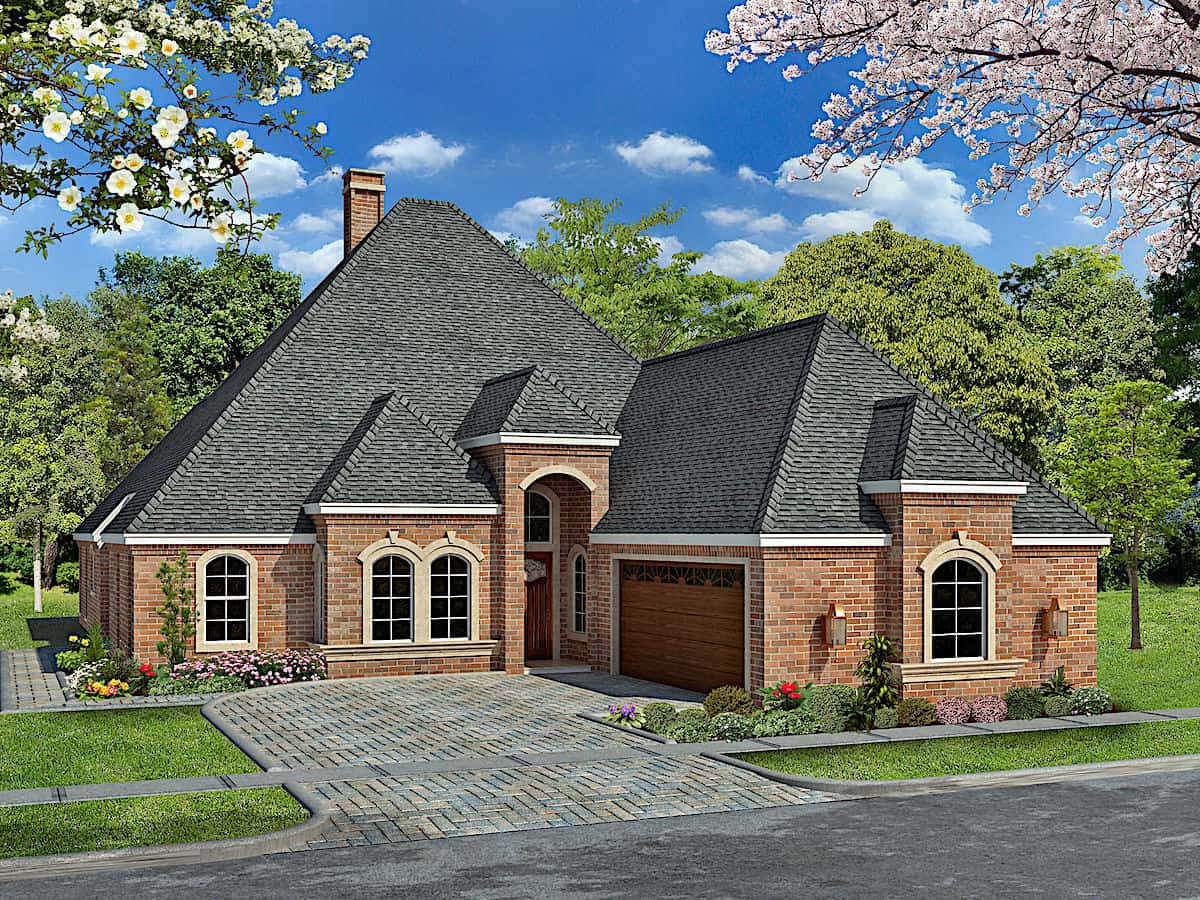
3-Bedroom, 1516 Sq Ft French Home Plan - 120-2475 - Main Exterior
Plan Collection
3-Bedroom, 1516 Sq Ft French Home Plan - 120-2475 - Main Exterior
Plan#120-2475
Starting at$1255
1516
Sq Ft
1
Story
3
Bed
2
Bath
2
Car
1-Bedroom, 684 Sq Ft Garage w/Apartments Home Plan - 203-1053 - Main Exterior
Plan Collection
1-Bedroom, 684 Sq Ft Garage w/Apartments Home Plan - 203-1053 - Main Exterior
Plan#203-1053
Starting at$800
684
Sq Ft
2
Story
1
Bed
1
Bath
2
Car
3-Bedroom, 1465 Sq Ft Country Home Plan - 126-1875 - Main Exterior
Plan Collection
3-Bedroom, 1465 Sq Ft Country Home Plan - 126-1875 - Main Exterior
Plan#126-1875
Starting at$1740
1465
Sq Ft
2
Story
3
Bed
2.5
Bath
1
Car
3-Bedroom, 3140 Sq Ft Ranch House Plan - 101-1072 - Front Exterior
Plan Collection
3-Bedroom, 3140 Sq Ft Ranch House Plan - 101-1072 - Front Exterior
Plan#101-1072
Starting at$1240
3140
Sq Ft
1
Story
3
Bed
2.5
Bath
3
Car
4-Bedroom, 4814 Sq Ft Luxury Home Plan - 134-1324 - Main Exterior
Plan Collection
4-Bedroom, 4814 Sq Ft Luxury Home Plan - 134-1324 - Main Exterior
Plan#134-1324
Starting at$15886
4814
Sq Ft
2
Story
4
Bed
5.5
Bath
3
Car
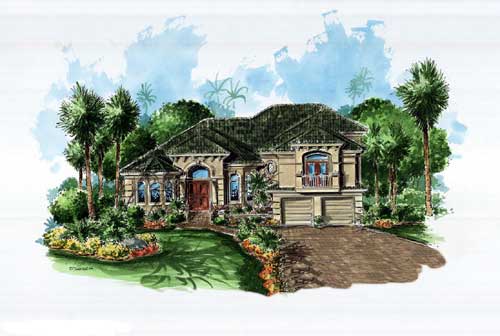
3-Bedroom, 4354 Sq Ft Mediterranean House Plan - 175-1149 - Front Exterior
Plan Collection
3-Bedroom, 4354 Sq Ft Mediterranean House Plan - 175-1149 - Front Exterior
Plan#175-1149
Starting at$1250
4354
Sq Ft
1
Story
3
Bed
4.5
Bath
3
Car
4-Bedroom, 4932 Sq Ft Luxury Home Plan - 134-1373 - Main Exterior
Plan Collection
4-Bedroom, 4932 Sq Ft Luxury Home Plan - 134-1373 - Main Exterior
Plan#134-1373
Starting at$16276
4932
Sq Ft
2
Story
4
Bed
6.5
Bath
3
Car
3-Bedroom, 2266 Sq Ft Ranch Home Plan - 101-1087 - Main Exterior
Plan Collection
3-Bedroom, 2266 Sq Ft Ranch Home Plan - 101-1087 - Main Exterior
Plan#101-1087
Starting at$1130
2266
Sq Ft
1
Story
3
Bed
2
Bath
3
Car
3-Bedroom, 2440 Sq Ft French House Plan - 120-2460 - Front Exterior
Plan Collection
3-Bedroom, 2440 Sq Ft French House Plan - 120-2460 - Front Exterior
Plan#120-2460
Starting at$1305
2440
Sq Ft
1.5
Story
3
Bed
2.5
Bath
2
Car
4-Bedroom, 2458 Sq Ft Craftsman Home Plan - 101-1757 - Main Exterior
Plan Collection
4-Bedroom, 2458 Sq Ft Craftsman Home Plan - 101-1757 - Main Exterior
Plan#101-1757
Starting at$1130
2458
Sq Ft
2
Story
4
Bed
2.5
Bath
2
Car
4-Bedroom, 3606 Sq Ft Craftsman House Plan - 120-2292 - Front Exterior
Plan Collection
4-Bedroom, 3606 Sq Ft Craftsman House Plan - 120-2292 - Front Exterior
Plan#120-2292
Starting at$1625
3606
Sq Ft
2
Story
4
Bed
2.5
Bath
2
Car
3-Bedroom, 3156 Sq Ft Mediterranean House Plan - 175-1151 - Front Exterior
Plan Collection
3-Bedroom, 3156 Sq Ft Mediterranean House Plan - 175-1151 - Front Exterior
Plan#175-1151
Starting at$1400
3156
Sq Ft
2
Story
3
Bed
3
Bath
2
Car
3-Bedroom, 2087 Sq Ft Craftsman House Plan - 120-2496 - Front Exterior
Plan Collection
3-Bedroom, 2087 Sq Ft Craftsman House Plan - 120-2496 - Front Exterior
Plan#120-2496
Starting at$1305
2087
Sq Ft
2
Story
3
Bed
2.5
Bath
2
Car
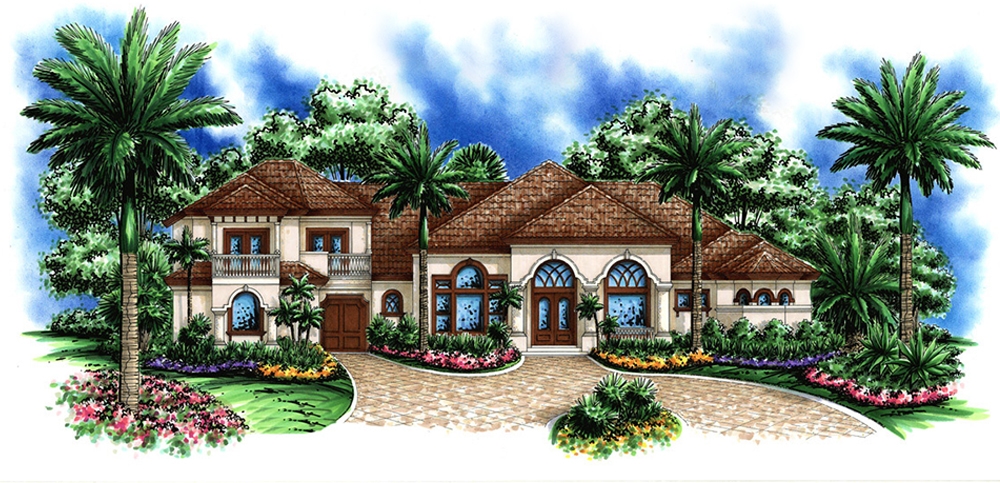
4-Bedroom, 5087 Sq Ft Mediterranean House Plan - 175-1175 - Front Exterior
Plan Collection
4-Bedroom, 5087 Sq Ft Mediterranean House Plan - 175-1175 - Front Exterior
Plan#175-1175
Starting at$2500
5087
Sq Ft
2
Story
4
Bed
5
Bath
3
Car
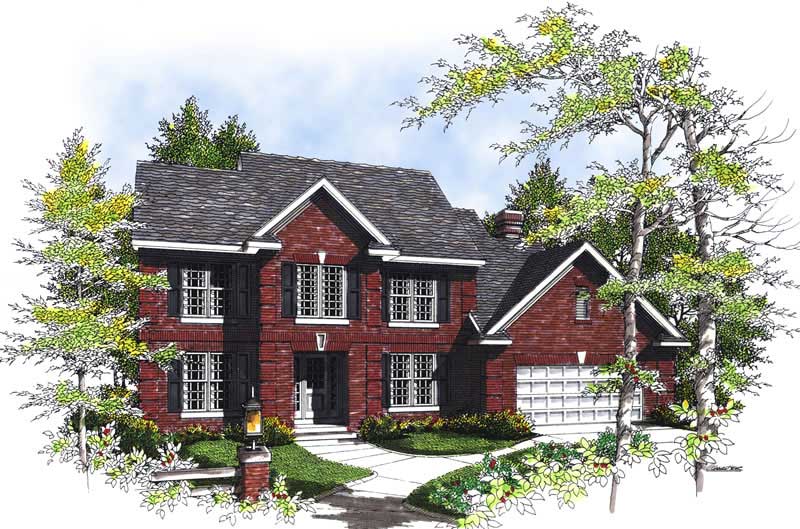
3-Bedroom, 2790 Sq Ft Colonial Home Plan - 101-1067 - Main Exterior
Plan Collection
3-Bedroom, 2790 Sq Ft Colonial Home Plan - 101-1067 - Main Exterior
Plan#101-1067
Starting at$1205
2790
Sq Ft
1
Story
3
Bed
2
Bath
2
Car
4-Bedroom, 4623 Sq Ft Mediterranean Home Plan - 175-1189 - Main Exterior
Plan Collection
4-Bedroom, 4623 Sq Ft Mediterranean Home Plan - 175-1189 - Main Exterior
Plan#175-1189
Starting at$3100
4623
Sq Ft
3
Story
4
Bed
5.5
Bath
4
Car
4-Bedroom, 2484 Sq Ft Colonial Home Plan - 101-1032 - Main Exterior
Plan Collection
4-Bedroom, 2484 Sq Ft Colonial Home Plan - 101-1032 - Main Exterior
Plan#101-1032
Starting at$1130
2484
Sq Ft
2
Story
4
Bed
2.5
Bath
2
Car
3-Bedroom, 1984 Sq Ft European Home Plan - 101-1758 - Main Exterior
Plan Collection
3-Bedroom, 1984 Sq Ft European Home Plan - 101-1758 - Main Exterior
Plan#101-1758
Starting at$1055
1984
Sq Ft
1
Story
3
Bed
2
Bath
2
Car
3-Bedroom, 1608 Sq Ft Ranch House - Plan #153-1614 - Front Exterior
Plan Collection
3-Bedroom, 1608 Sq Ft Ranch House - Plan #153-1614 - Front Exterior
Plan#153-1614
Starting at$800
1608
Sq Ft
1
Story
3
Bed
2
Bath
2
Car
3-Bedroom, 1905 Sq Ft Craftsman House Plan - 120-2261 - Front Exterior
Plan Collection
3-Bedroom, 1905 Sq Ft Craftsman House Plan - 120-2261 - Front Exterior
Plan#120-2261
Starting at$1255
1905
Sq Ft
2
Story
3
Bed
2.5
Bath
2
Car
4-Bedroom, 3404 Sq Ft Colonial Home Plan - 101-1682 - Main Exterior
Plan Collection
4-Bedroom, 3404 Sq Ft Colonial Home Plan - 101-1682 - Main Exterior
Plan#101-1682
Starting at$1280
3404
Sq Ft
1
Story
4
Bed
3
Bath
3
Car
3-Bedroom, 1918 Sq Ft Bungalow House Plan - 101-1568 - Front Exterior
Plan Collection
3-Bedroom, 1918 Sq Ft Bungalow House Plan - 101-1568 - Front Exterior
Plan#101-1568
Starting at$1055
1918
Sq Ft
1
Story
3
Bed
2
Bath
2
Car
3-Bedroom, 2342 Sq Ft Traditional House Plan - 147-1150 - Front Exterior
Plan Collection
3-Bedroom, 2342 Sq Ft Traditional House Plan - 147-1150 - Front Exterior
Plan#147-1150
Starting at$1097
2342
Sq Ft
2
Story
3
Bed
3.5
Bath
2
Car
3-Bedroom, 1585 Sq Ft Craftsman House Plan - 101-1613 - Front Exterior
Plan Collection
3-Bedroom, 1585 Sq Ft Craftsman House Plan - 101-1613 - Front Exterior
Plan#101-1613
Starting at$1025
1585
Sq Ft
2
Story
3
Bed
2
Bath
2
Car
3-Bedroom, 1516 Sq Ft French Home Plan - 120-2475 - Main Exterior
Plan Collection
3-Bedroom, 1516 Sq Ft French Home Plan - 120-2475 - Main Exterior
Plan#120-2475
Starting at$1255
1516
Sq Ft
1
Story
3
Bed
2
Bath
2
Car
1-Bedroom, 684 Sq Ft Garage w/Apartments Home Plan - 203-1053 - Main Exterior
Plan Collection
1-Bedroom, 684 Sq Ft Garage w/Apartments Home Plan - 203-1053 - Main Exterior
Plan#203-1053
Starting at$800
684
Sq Ft
2
Story
1
Bed
1
Bath
2
Car
3-Bedroom, 1465 Sq Ft Country Home Plan - 126-1875 - Main Exterior
Plan Collection
3-Bedroom, 1465 Sq Ft Country Home Plan - 126-1875 - Main Exterior
Plan#126-1875
Starting at$1740
1465
Sq Ft
2
Story
3
Bed
2.5
Bath
1
Car
3-Bedroom, 3140 Sq Ft Ranch House Plan - 101-1072 - Front Exterior
Plan Collection
3-Bedroom, 3140 Sq Ft Ranch House Plan - 101-1072 - Front Exterior
Plan#101-1072
Starting at$1240
3140
Sq Ft
1
Story
3
Bed
2.5
Bath
3
Car
4-Bedroom, 4814 Sq Ft Luxury Home Plan - 134-1324 - Main Exterior
Plan Collection
4-Bedroom, 4814 Sq Ft Luxury Home Plan - 134-1324 - Main Exterior
Plan#134-1324
Starting at$15886
4814
Sq Ft
2
Story
4
Bed
5.5
Bath
3
Car
3-Bedroom, 4354 Sq Ft Mediterranean House Plan - 175-1149 - Front Exterior
Plan Collection
3-Bedroom, 4354 Sq Ft Mediterranean House Plan - 175-1149 - Front Exterior
Plan#175-1149
Starting at$1250
4354
Sq Ft
1
Story
3
Bed
4.5
Bath
3
Car
4-Bedroom, 4932 Sq Ft Luxury Home Plan - 134-1373 - Main Exterior
Plan Collection
4-Bedroom, 4932 Sq Ft Luxury Home Plan - 134-1373 - Main Exterior
Plan#134-1373
Starting at$16276
4932
Sq Ft
2
Story
4
Bed
6.5
Bath
3
Car
3-Bedroom, 2266 Sq Ft Ranch Home Plan - 101-1087 - Main Exterior
Plan Collection
3-Bedroom, 2266 Sq Ft Ranch Home Plan - 101-1087 - Main Exterior
Plan#101-1087
Starting at$1130
2266
Sq Ft
1
Story
3
Bed
2
Bath
3
Car
3-Bedroom, 2440 Sq Ft French House Plan - 120-2460 - Front Exterior
Plan Collection
3-Bedroom, 2440 Sq Ft French House Plan - 120-2460 - Front Exterior
Plan#120-2460
Starting at$1305
2440
Sq Ft
1.5
Story
3
Bed
2.5
Bath
2
Car
4-Bedroom, 2458 Sq Ft Craftsman Home Plan - 101-1757 - Main Exterior
Plan Collection
4-Bedroom, 2458 Sq Ft Craftsman Home Plan - 101-1757 - Main Exterior
Plan#101-1757
Starting at$1130
2458
Sq Ft
2
Story
4
Bed
2.5
Bath
2
Car
4-Bedroom, 3606 Sq Ft Craftsman House Plan - 120-2292 - Front Exterior
Plan Collection
4-Bedroom, 3606 Sq Ft Craftsman House Plan - 120-2292 - Front Exterior
Plan#120-2292
Starting at$1625
3606
Sq Ft
2
Story
4
Bed
2.5
Bath
2
Car
3-Bedroom, 3156 Sq Ft Mediterranean House Plan - 175-1151 - Front Exterior
Plan Collection
3-Bedroom, 3156 Sq Ft Mediterranean House Plan - 175-1151 - Front Exterior
Plan#175-1151
Starting at$1400
3156
Sq Ft
2
Story
3
Bed
3
Bath
2
Car
3-Bedroom, 2087 Sq Ft Craftsman House Plan - 120-2496 - Front Exterior
Plan Collection
3-Bedroom, 2087 Sq Ft Craftsman House Plan - 120-2496 - Front Exterior
Plan#120-2496
Starting at$1305
2087
Sq Ft
2
Story
3
Bed
2.5
Bath
2
Car
4-Bedroom, 5087 Sq Ft Mediterranean House Plan - 175-1175 - Front Exterior
Plan Collection
4-Bedroom, 5087 Sq Ft Mediterranean House Plan - 175-1175 - Front Exterior
Plan#175-1175
Starting at$2500
5087
Sq Ft
2
Story
4
Bed
5
Bath
3
Car
3-Bedroom, 2790 Sq Ft Colonial Home Plan - 101-1067 - Main Exterior
Plan Collection
3-Bedroom, 2790 Sq Ft Colonial Home Plan - 101-1067 - Main Exterior
Plan#101-1067
Starting at$1205
2790
Sq Ft
1
Story
3
Bed
2
Bath
2
Car
4-Bedroom, 4623 Sq Ft Mediterranean Home Plan - 175-1189 - Main Exterior
Plan Collection
4-Bedroom, 4623 Sq Ft Mediterranean Home Plan - 175-1189 - Main Exterior
Plan#175-1189
Starting at$3100
4623
Sq Ft
3
Story
4
Bed
5.5
Bath
4
Car
4-Bedroom, 2484 Sq Ft Colonial Home Plan - 101-1032 - Main Exterior
Plan Collection
4-Bedroom, 2484 Sq Ft Colonial Home Plan - 101-1032 - Main Exterior
Plan#101-1032
Starting at$1130
2484
Sq Ft
2
Story
4
Bed
2.5
Bath
2
Car
3-Bedroom, 1984 Sq Ft European Home Plan - 101-1758 - Main Exterior
Plan Collection
3-Bedroom, 1984 Sq Ft European Home Plan - 101-1758 - Main Exterior
Plan#101-1758
Starting at$1055
1984
Sq Ft
1
Story
3
Bed
2
Bath
2
Car
3-Bedroom, 1608 Sq Ft Ranch House - Plan #153-1614 - Front Exterior
Plan Collection
3-Bedroom, 1608 Sq Ft Ranch House - Plan #153-1614 - Front Exterior
Plan#153-1614
Starting at$800
1608
Sq Ft
1
Story
3
Bed
2
Bath
2
Car
3-Bedroom, 1905 Sq Ft Craftsman House Plan - 120-2261 - Front Exterior
Plan Collection
3-Bedroom, 1905 Sq Ft Craftsman House Plan - 120-2261 - Front Exterior
Plan#120-2261
Starting at$1255
1905
Sq Ft
2
Story
3
Bed
2.5
Bath
2
Car
4-Bedroom, 3404 Sq Ft Colonial Home Plan - 101-1682 - Main Exterior
Plan Collection
4-Bedroom, 3404 Sq Ft Colonial Home Plan - 101-1682 - Main Exterior
Plan#101-1682
Starting at$1280
3404
Sq Ft
1
Story
4
Bed
3
Bath
3
Car
3-Bedroom, 1918 Sq Ft Bungalow House Plan - 101-1568 - Front Exterior
Plan Collection
3-Bedroom, 1918 Sq Ft Bungalow House Plan - 101-1568 - Front Exterior
Plan#101-1568
Starting at$1055
1918
Sq Ft
1
Story
3
Bed
2
Bath
2
Car
1...131132133134135...339