Plans With Family Room

8,127
Plan Results
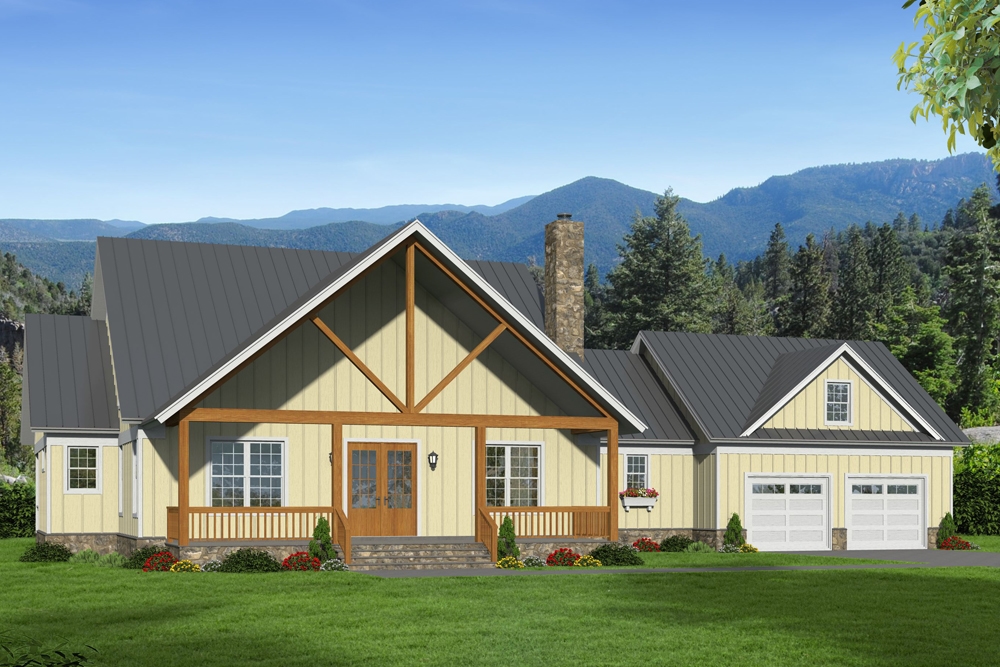
2-Bedroom, 1327 Sq Ft Ranch Home Plan - 120-2616 - Main Exterior
Plan Collection
2-Bedroom, 1327 Sq Ft Ranch Home Plan - 120-2616 - Main Exterior
Plan#120-2616
Starting at$1205
1327
Sq Ft
1
Story
2
Bed
2
Bath
2
Car
3-Bedroom, 1680 Sq Ft Contemporary House Plan - 126-1968 - Front Exterior
Plan Collection
3-Bedroom, 1680 Sq Ft Contemporary House Plan - 126-1968 - Front Exterior
Plan#126-1968
Starting at$1680
1680
Sq Ft
2
Story
3
Bed
1.5
Bath
0
Car
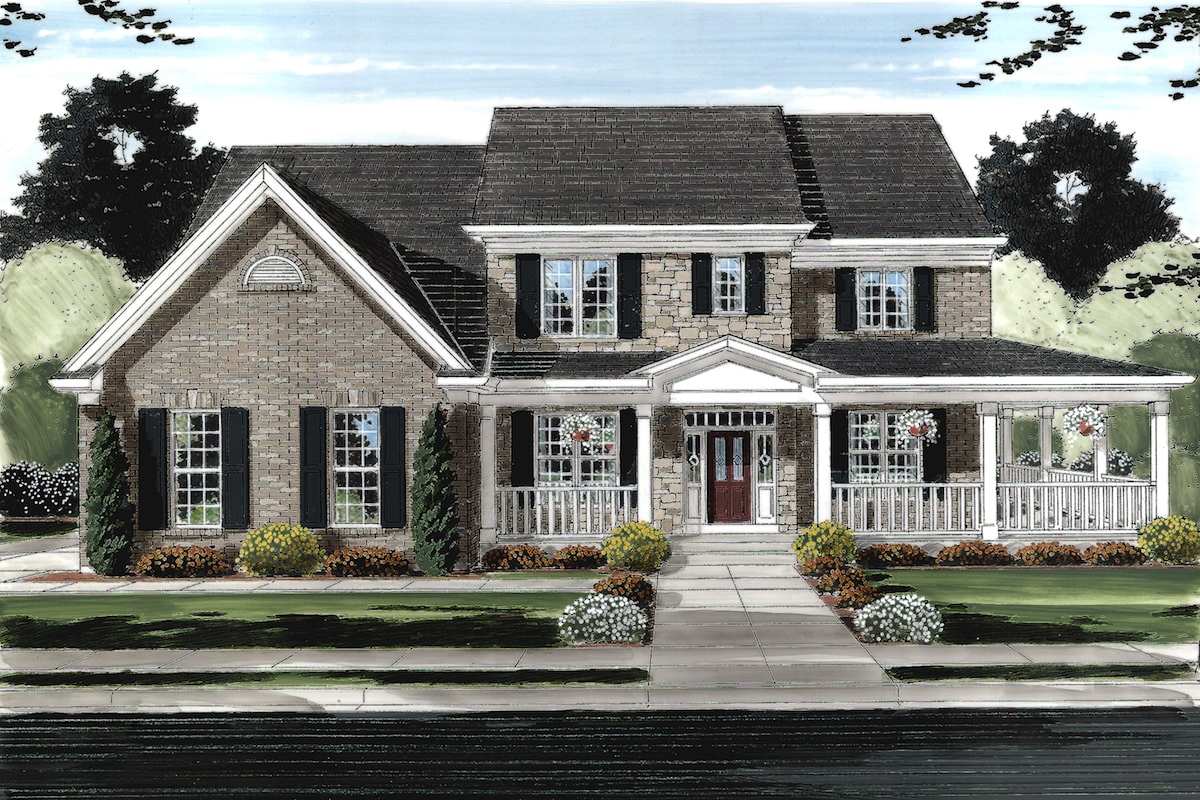
3-Bedroom, 2005 Sq Ft Traditional House Plan - 169-1162 - Front Exterior
Plan Collection
3-Bedroom, 2005 Sq Ft Traditional House Plan - 169-1162 - Front Exterior
Plan#169-1162
Starting at$870
2005
Sq Ft
2
Story
3
Bed
2.5
Bath
2
Car
4-Bedroom, 3221 Sq Ft Traditional House Plan - 168-1138 - Front Exterior
Plan Collection
4-Bedroom, 3221 Sq Ft Traditional House Plan - 168-1138 - Front Exterior
Plan#168-1138
Starting at$2600
3221
Sq Ft
2
Story
4
Bed
3.5
Bath
3
Car
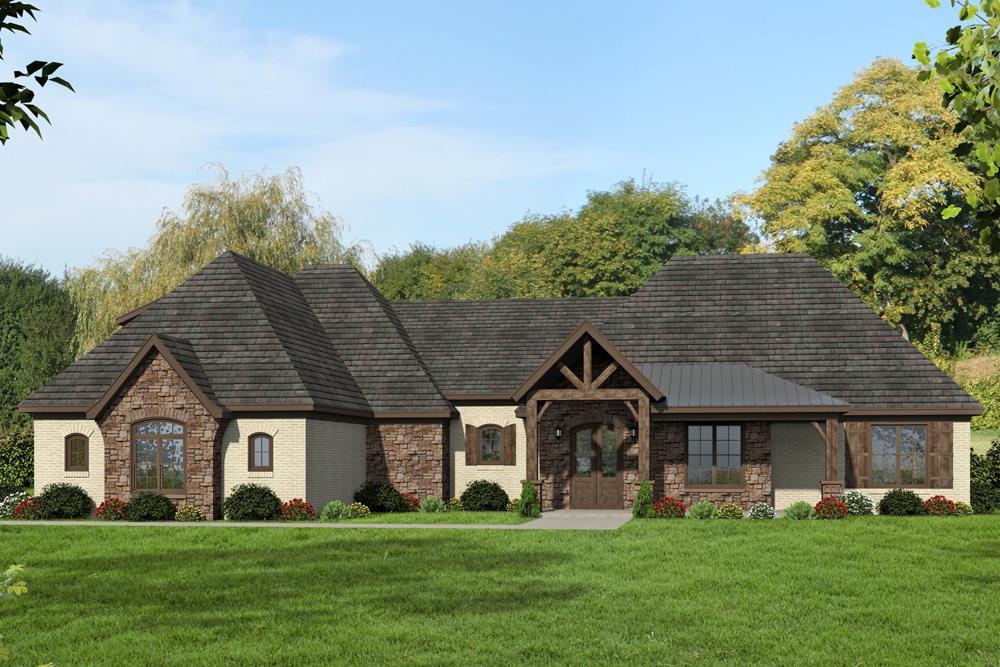
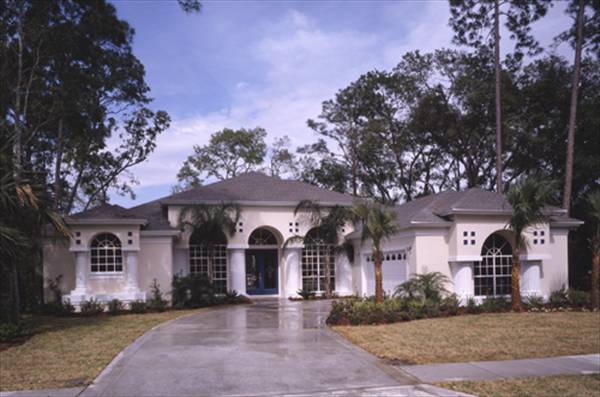
3-Bedroom, 2261 Sq Ft Mediterranean House Plan - 107-1070 - Front Exterior
Plan Collection
3-Bedroom, 2261 Sq Ft Mediterranean House Plan - 107-1070 - Front Exterior
Plan#107-1070
Starting at$1200
2261
Sq Ft
1
Story
3
Bed
2.5
Bath
2
Car
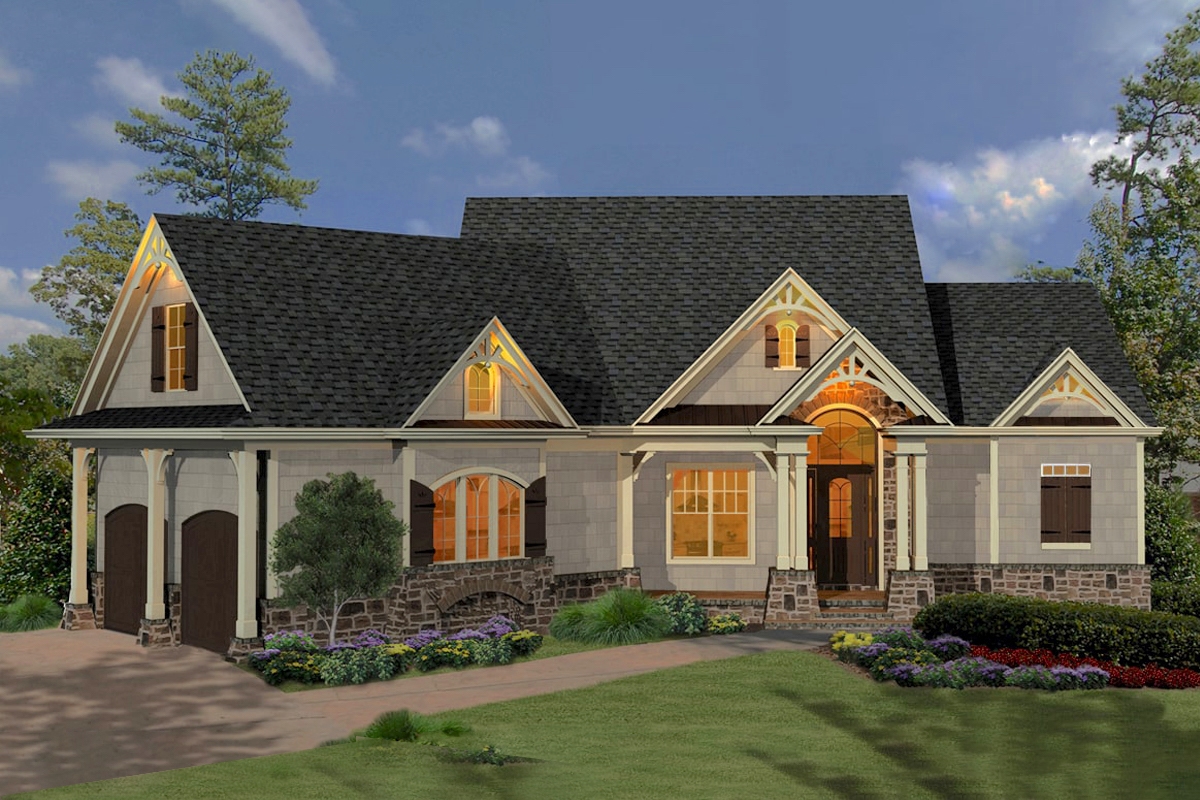
Country Home Plan - 3-5 Bedrms, 2-3 Baths - 2288-4564 Sq Ft - #187-1202
Plan Collection
Country Home Plan - 3-5 Bedrms, 2-3 Baths - 2288-4564 Sq Ft - #187-1202
Plan#187-1202
Starting at$1250
2288
Sq Ft
1
Story
3
Bed
2
Bath
2
Car
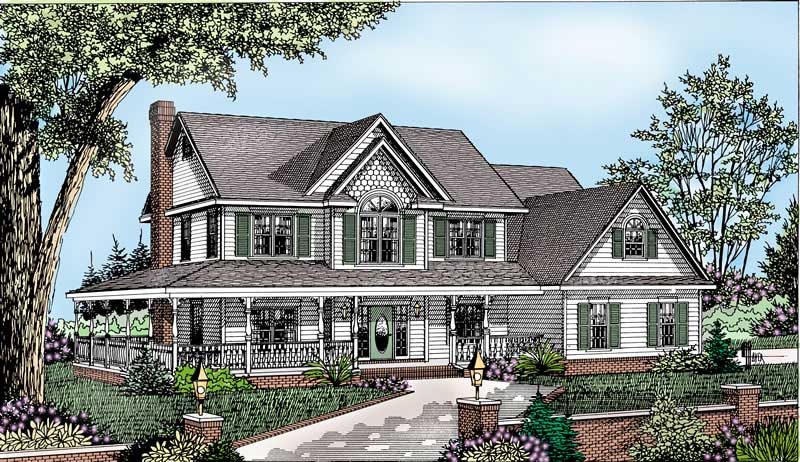
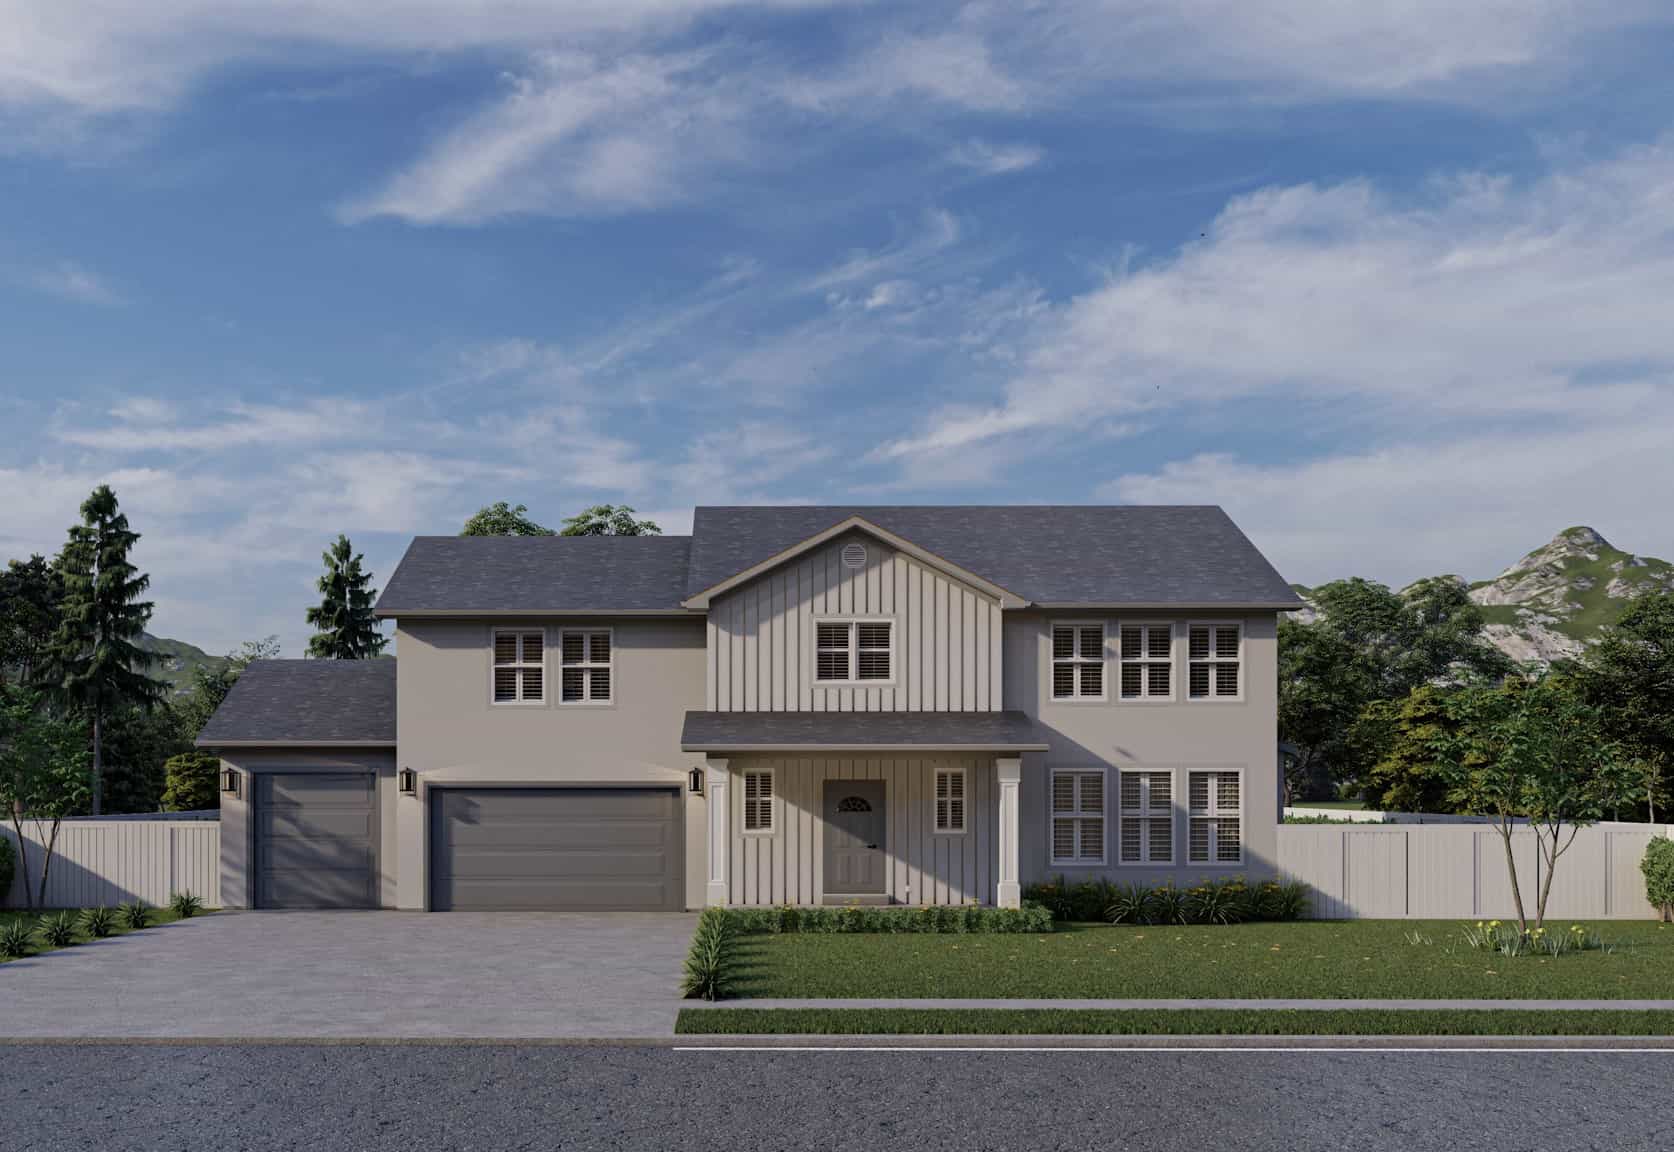
3-Bedroom, 1297 Sq Ft Farmhouse House Plan - 120-2631 - Front Exterior
Plan Collection
3-Bedroom, 1297 Sq Ft Farmhouse House Plan - 120-2631 - Front Exterior
Plan#120-2631
Starting at$1205
1297
Sq Ft
2
Story
3
Bed
2.5
Bath
2
Car
3-Bedroom, 1938 Sq Ft Ranch House - #120-2586 - Front Exterior
Plan Collection
3-Bedroom, 1938 Sq Ft Ranch House - #120-2586 - Front Exterior
Plan#120-2586
Starting at$1255
1938
Sq Ft
1
Story
3
Bed
2
Bath
2
Car
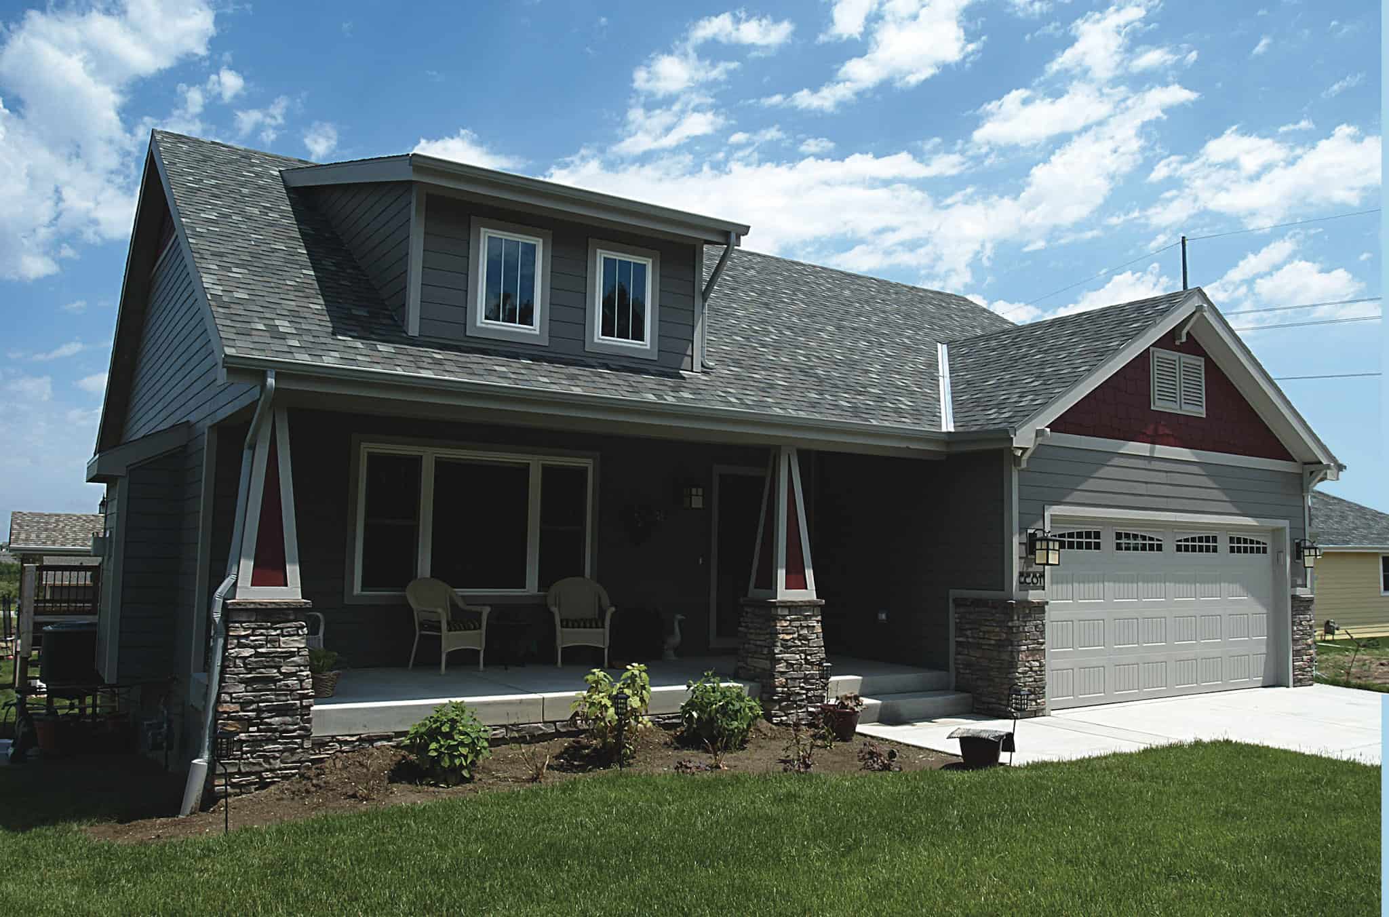
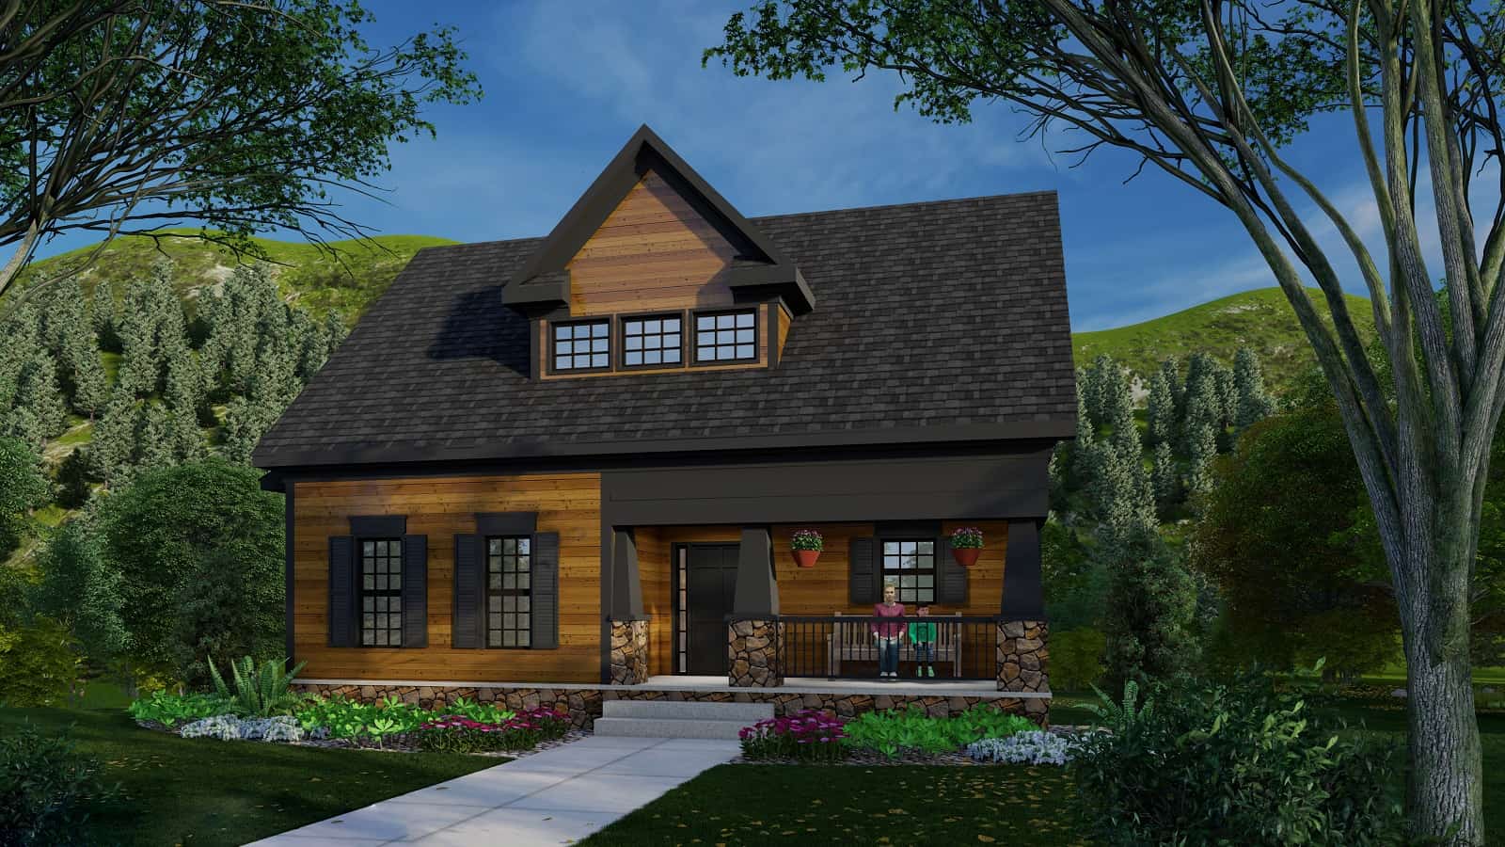
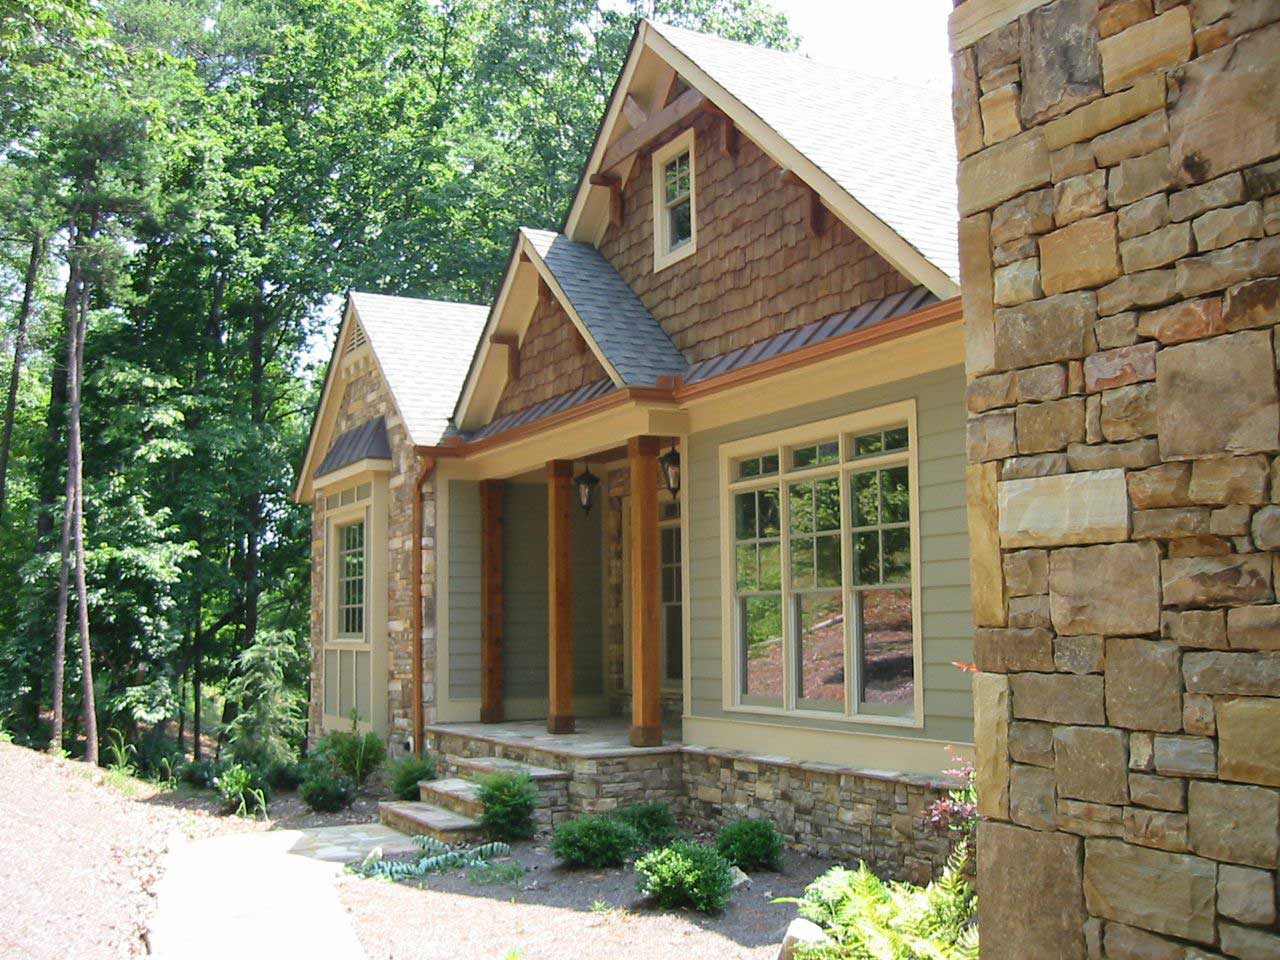
Craftsman House Plan - 4 Bedrms, 3.5 Baths - 1989 Sq Ft
Plan Collection
Craftsman House Plan - 4 Bedrms, 3.5 Baths - 1989 Sq Ft
Plan#120-2738
Starting at$1255
1989
Sq Ft
2
Story
4
Bed
3.5
Bath
2
Car
4-Bedroom, 3175 Sq Ft Transitional Farmhouse Plan - #126-1963 - Main Exterior
Plan Collection
4-Bedroom, 3175 Sq Ft Transitional Farmhouse Plan - #126-1963 - Main Exterior
Plan#126-1963
Starting at$2200
3175
Sq Ft
2
Story
4
Bed
3.5
Bath
2
Car
4-Bedroom, 2860 Sq Ft Country Home Plan - 163-1009 - Main Exterior
Plan Collection
4-Bedroom, 2860 Sq Ft Country Home Plan - 163-1009 - Main Exterior
Plan#163-1009
Starting at$1230
2860
Sq Ft
1
Story
4
Bed
4
Bath
0
Car
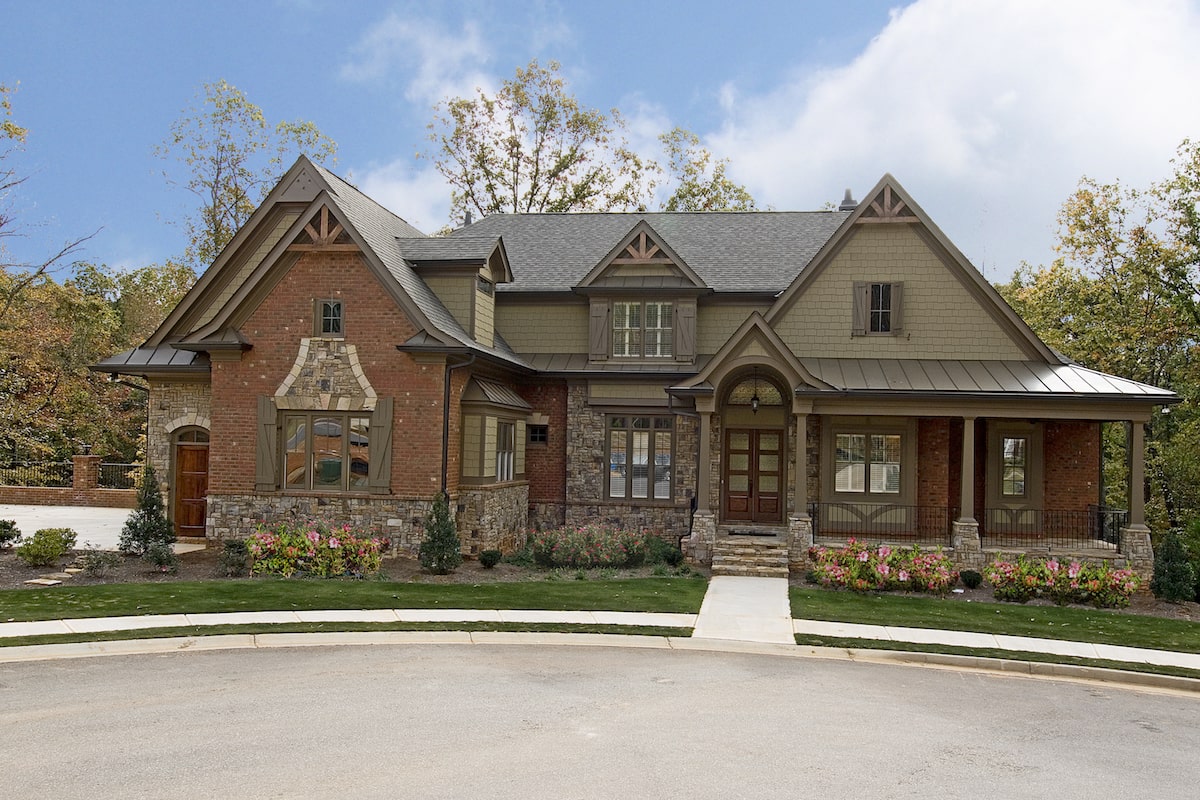
3-5 Bedroom, 2438 Sq Ft Craftsman House Plan - 187-1146 - Front Exterior
Plan Collection
3-5 Bedroom, 2438 Sq Ft Craftsman House Plan - 187-1146 - Front Exterior
Plan#187-1146
Starting at$1250
2438
Sq Ft
2
Story
3
Bed
2.5
Bath
3
Car
Modern Farmhouse House Plan - 3 Bedrms, 2 Baths - 1619 Sq Ft - #120-2801
Plan Collection
Modern Farmhouse House Plan - 3 Bedrms, 2 Baths - 1619 Sq Ft - #120-2801
Plan#120-2801
Starting at$1255
1619
Sq Ft
1
Story
3
Bed
2
Bath
2
Car
4-Bedroom, 4300 Sq Ft Luxury Home Plan - 153-2063 - Main Exterior
Plan Collection
4-Bedroom, 4300 Sq Ft Luxury Home Plan - 153-2063 - Main Exterior
Plan#153-2063
Starting at$1550
4300
Sq Ft
1.5
Story
4
Bed
4.5
Bath
3
Car
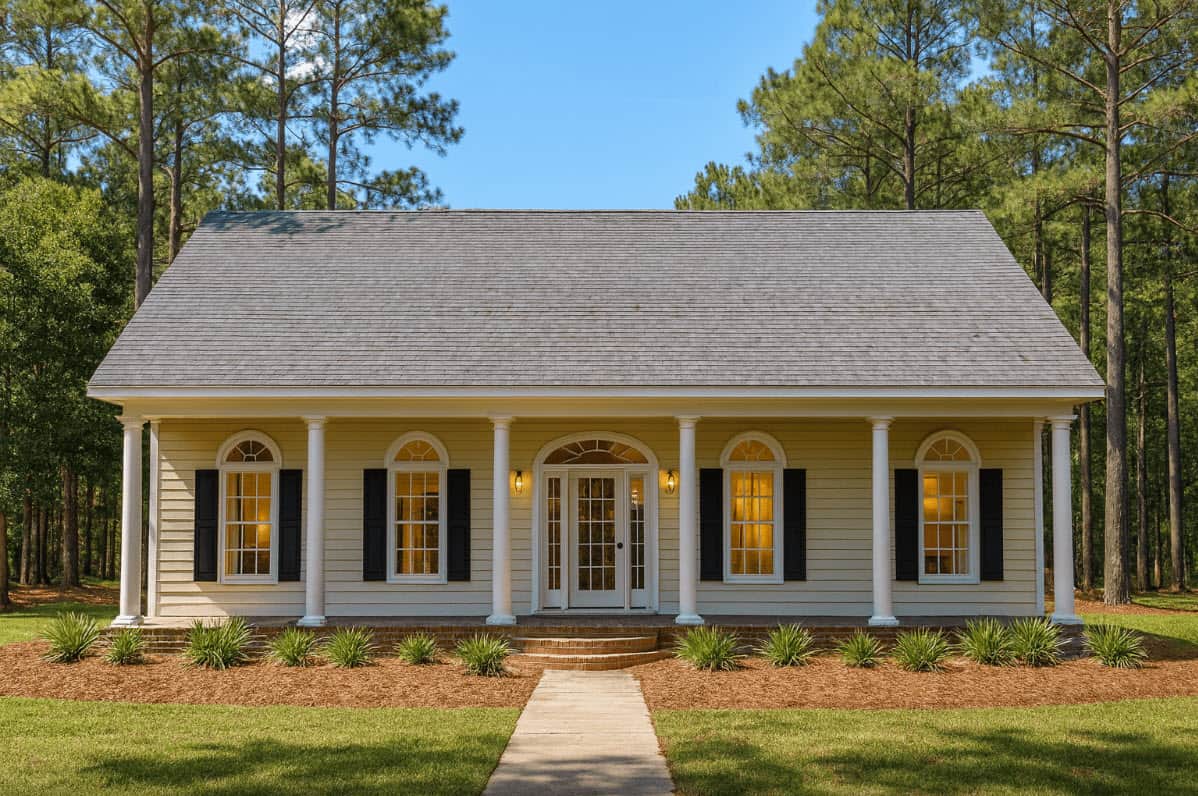
4-Bedroom, 2604 Sq Ft Acadian House - Plan #140-1103 - Front Exterior
Plan Collection
4-Bedroom, 2604 Sq Ft Acadian House - Plan #140-1103 - Front Exterior
Plan#140-1103
Starting at$945
2604
Sq Ft
1
Story
4
Bed
2.5
Bath
2
Car
4-Bedroom, 2198 Sq Ft Country Home Plan - 173-1035 - Main Exterior
Plan Collection
4-Bedroom, 2198 Sq Ft Country Home Plan - 173-1035 - Main Exterior
Plan#173-1035
Starting at$1200
2198
Sq Ft
2
Story
4
Bed
2.5
Bath
2
Car
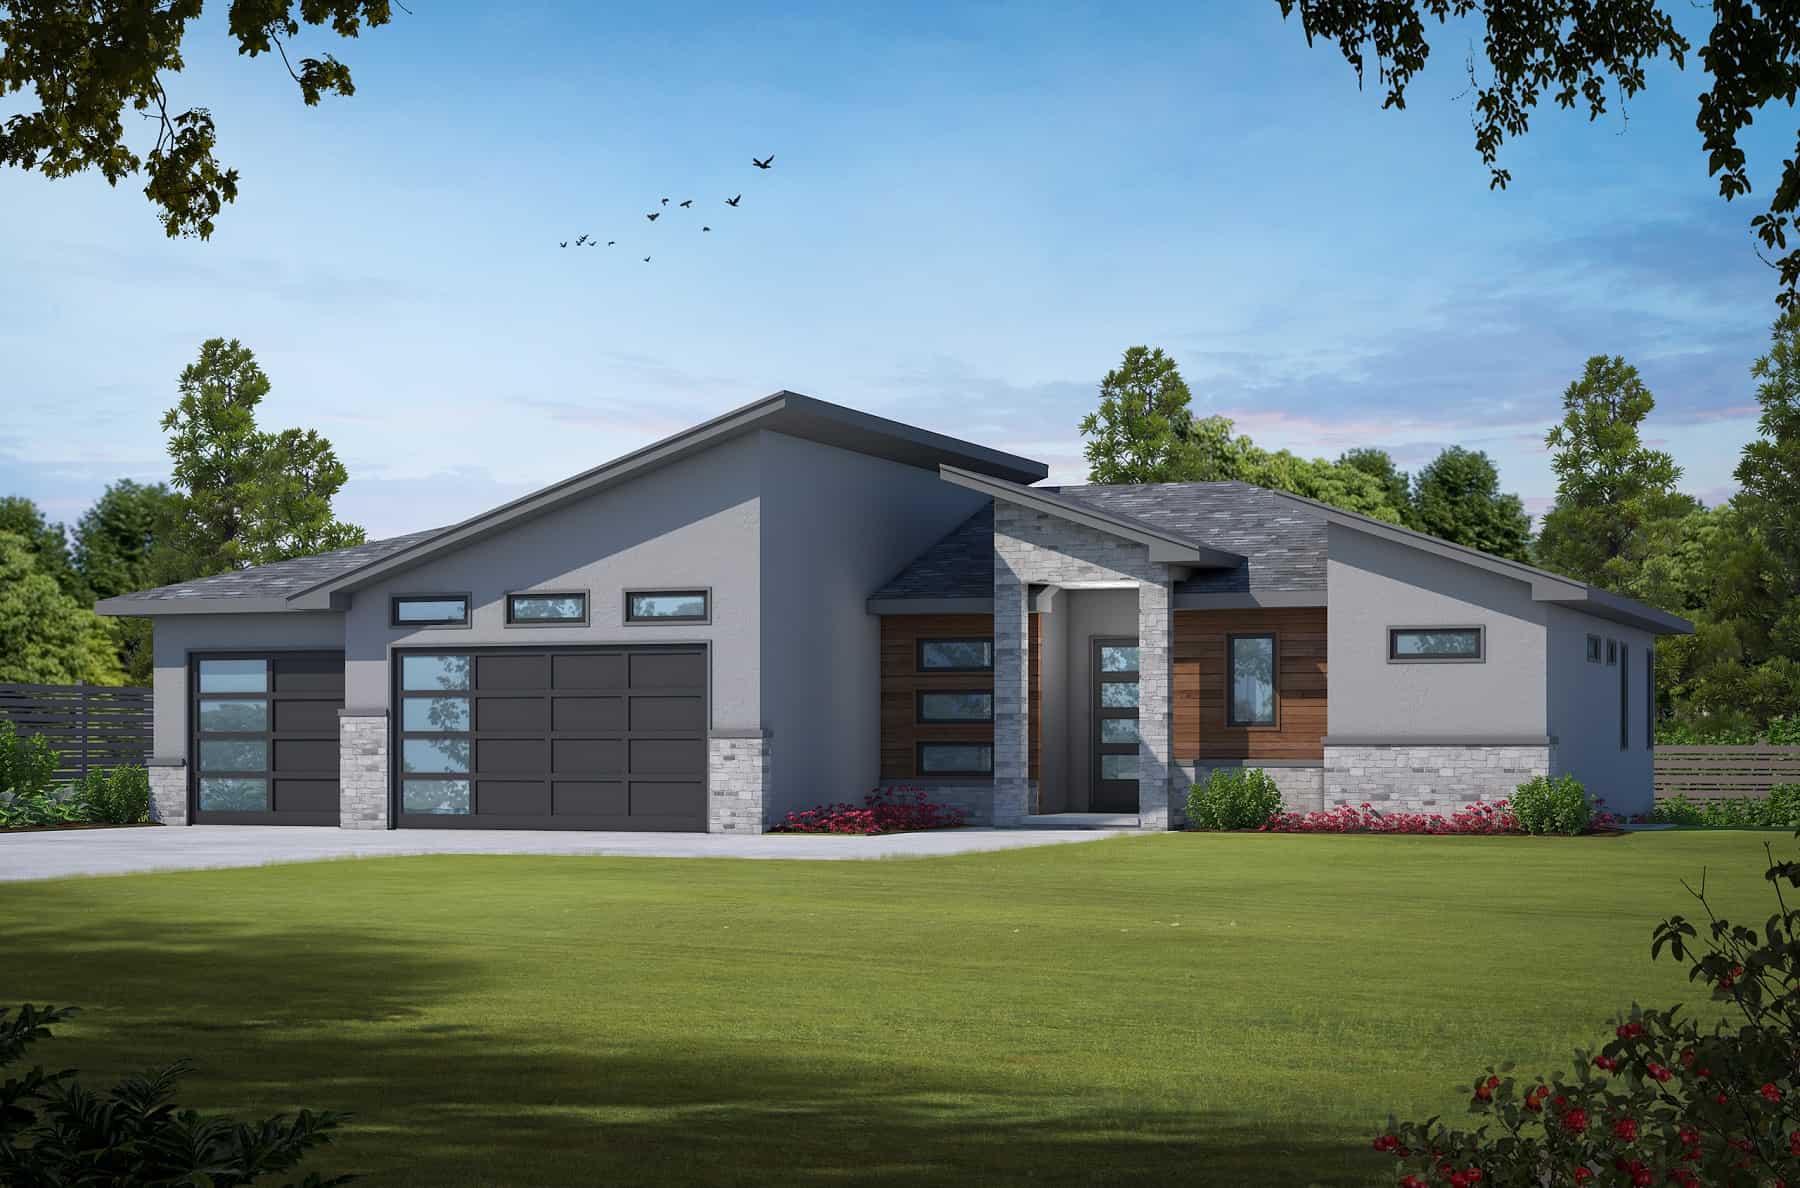
Modern Floor Plan - 3 Bedrms, 2.5 Baths - 2904 Sq Ft
Plan Collection
Modern Floor Plan - 3 Bedrms, 2.5 Baths - 2904 Sq Ft
Plan#120-2748
Starting at$1355
2904
Sq Ft
1
Story
3
Bed
2.5
Bath
3
Car
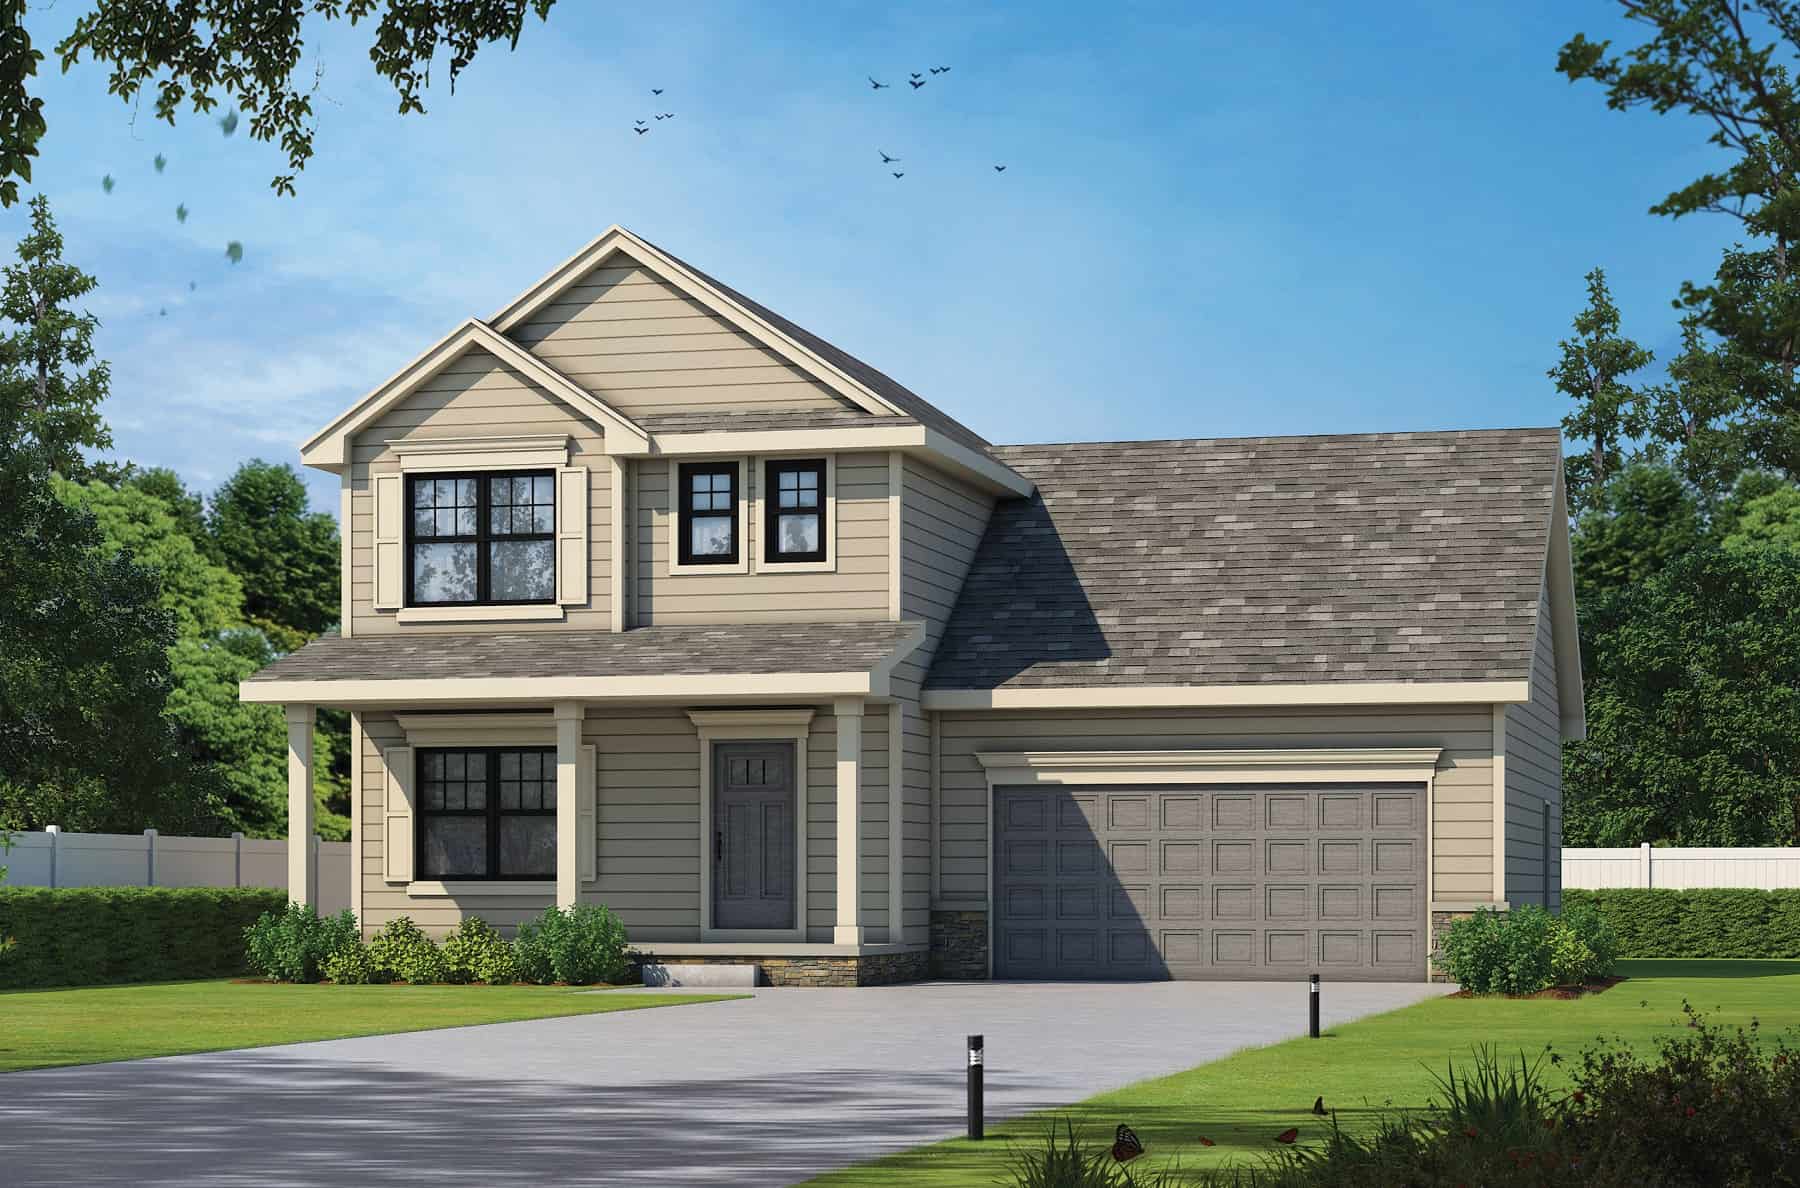
Traditional House Plan - 3 Bedrms, 2.5 Baths - 1611 Sq Ft
Plan Collection
Traditional House Plan - 3 Bedrms, 2.5 Baths - 1611 Sq Ft
Plan#120-2746
Starting at$1255
1611
Sq Ft
2
Story
3
Bed
2.5
Bath
2
Car
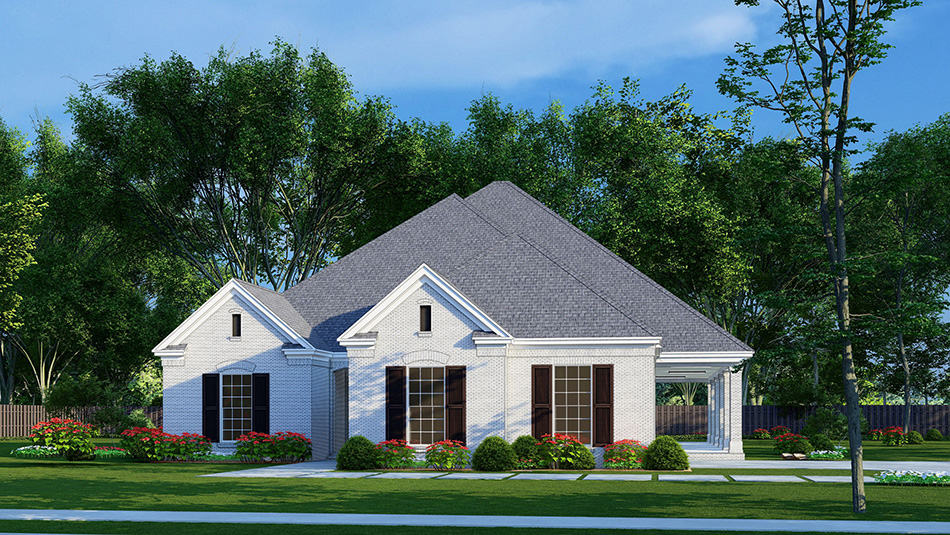
3-Bedroom, 1530 Sq Ft European House Plan - 193-1240 - Front Exterior
Plan Collection
3-Bedroom, 1530 Sq Ft European House Plan - 193-1240 - Front Exterior
Plan#193-1240
Starting at$1200
1530
Sq Ft
1
Story
3
Bed
2
Bath
2
Car
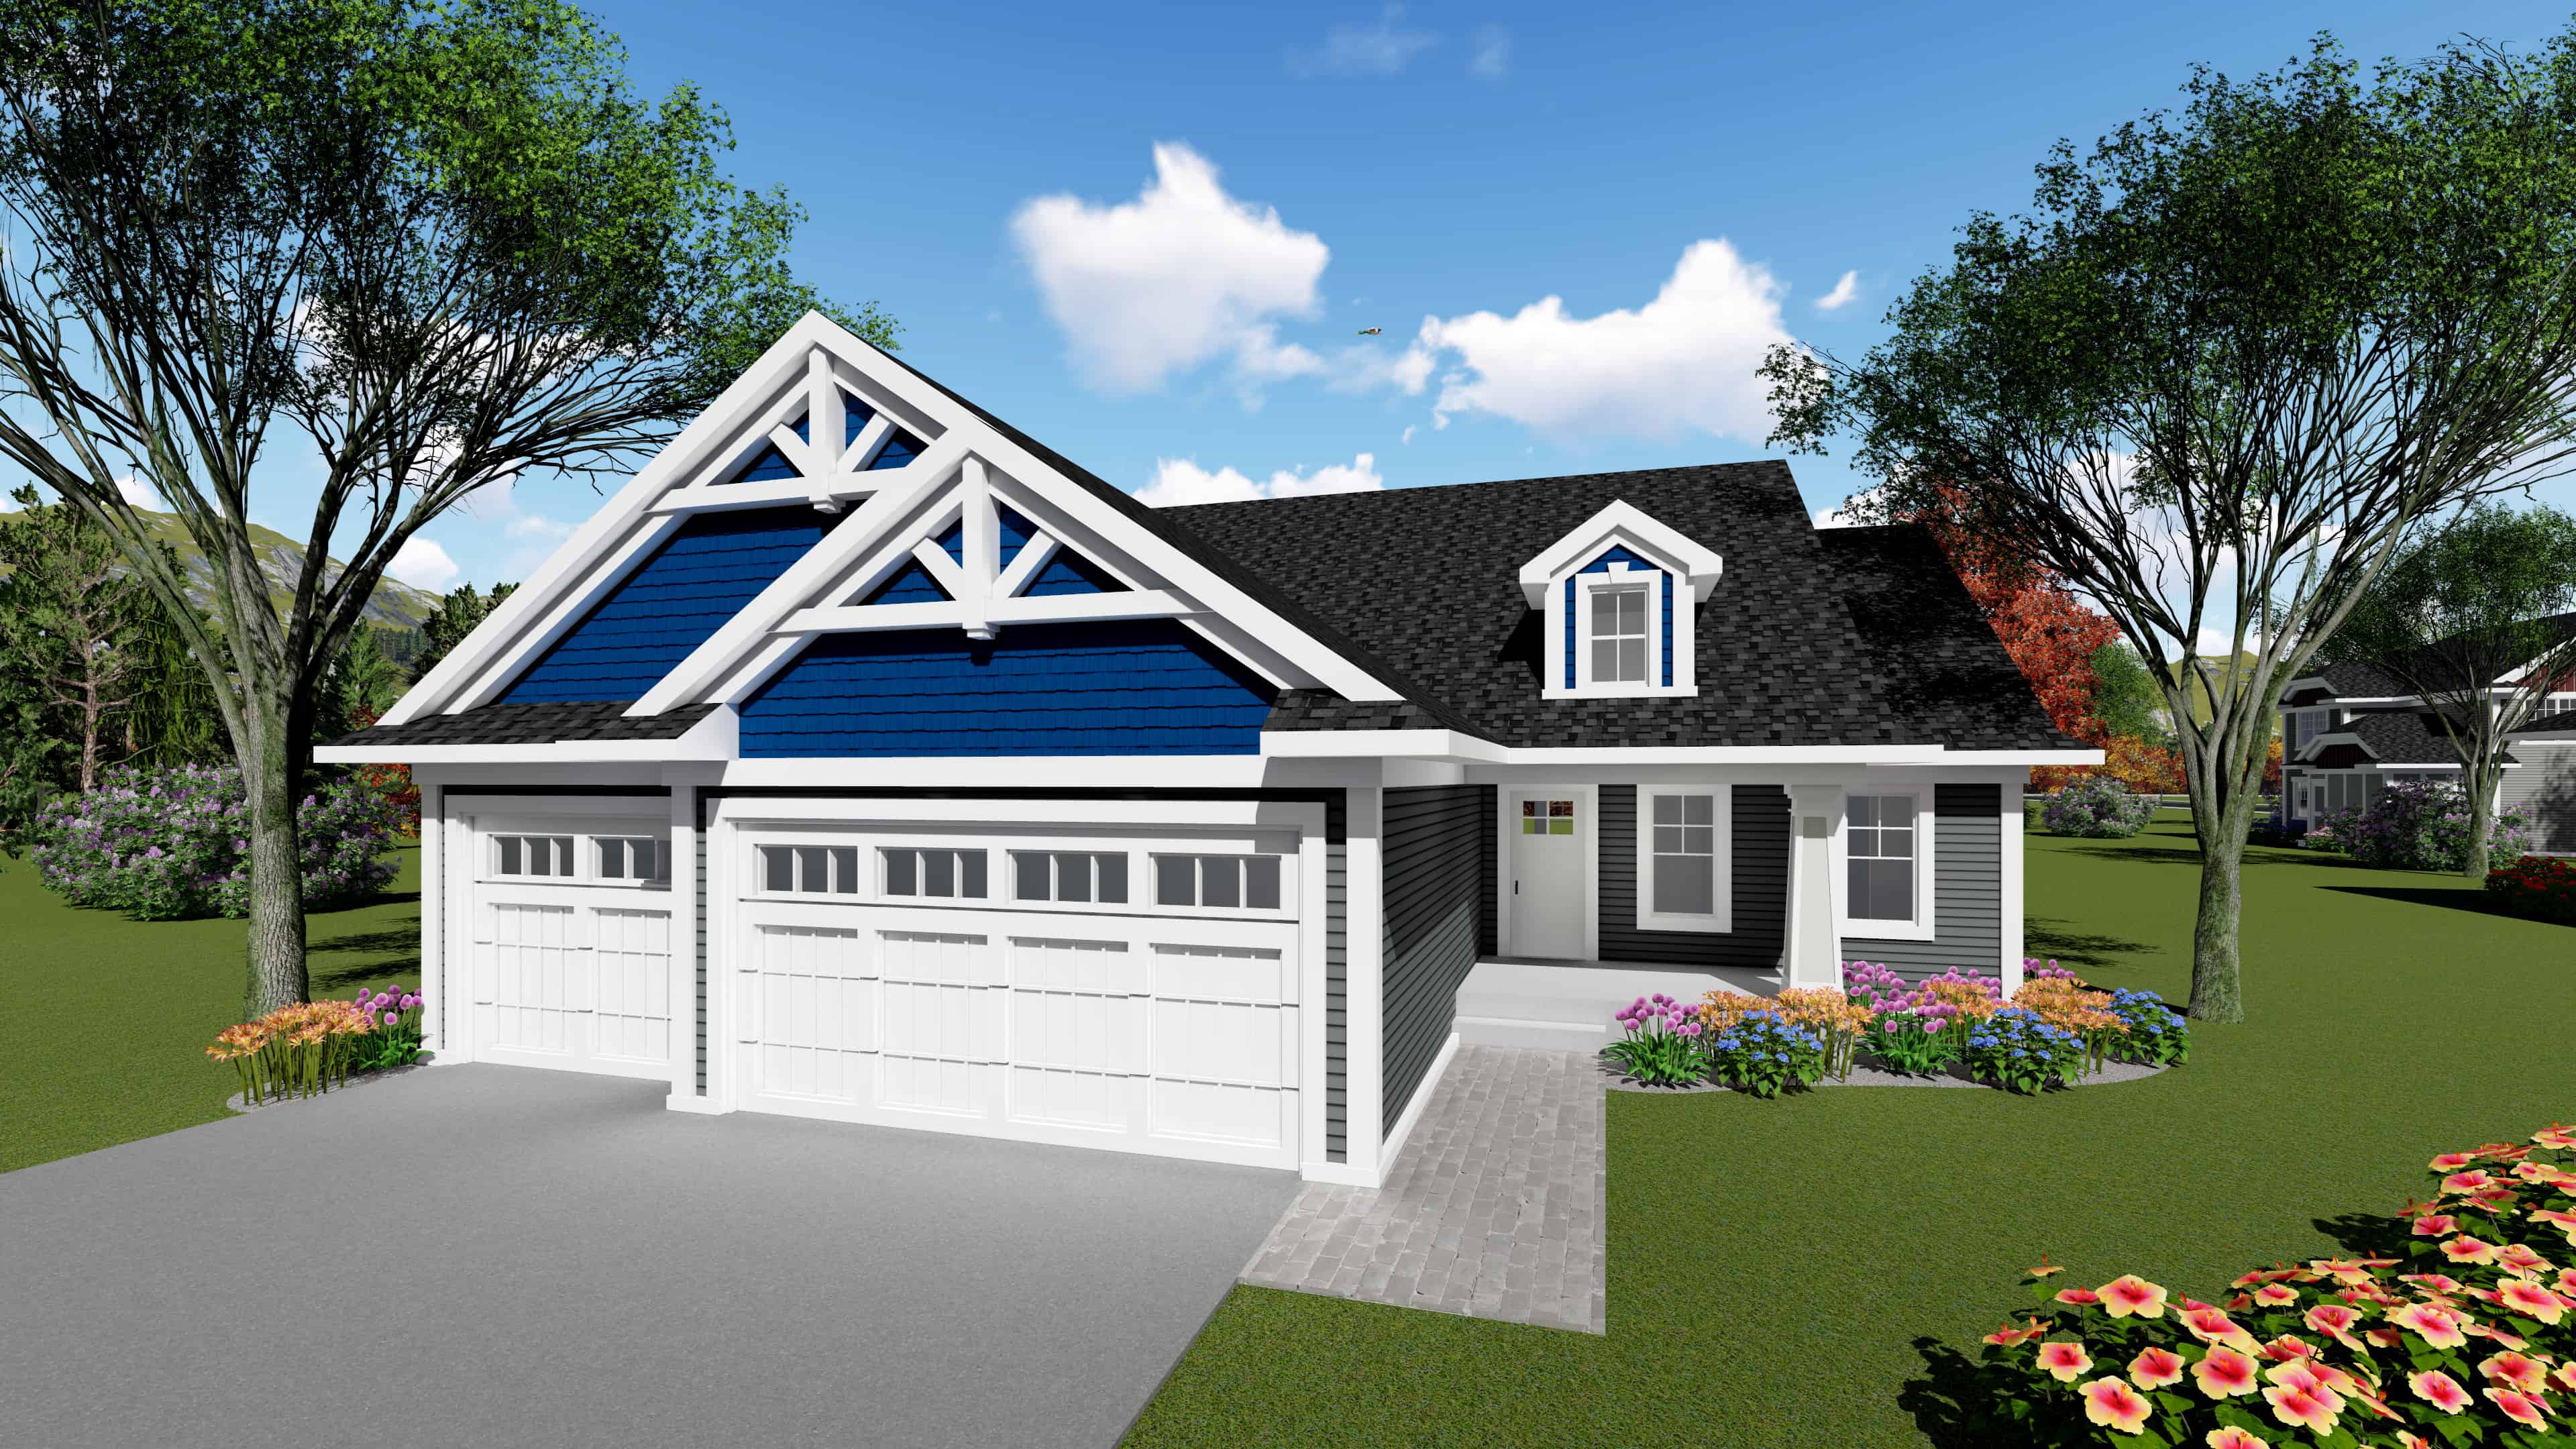
3-Bedroom, 1583 Sq Ft Ranch Home Plan - 101-1940 - Main Exterior
Plan Collection
3-Bedroom, 1583 Sq Ft Ranch Home Plan - 101-1940 - Main Exterior
Plan#101-1940
Starting at$1025
1583
Sq Ft
1
Story
3
Bed
2.5
Bath
3
Car
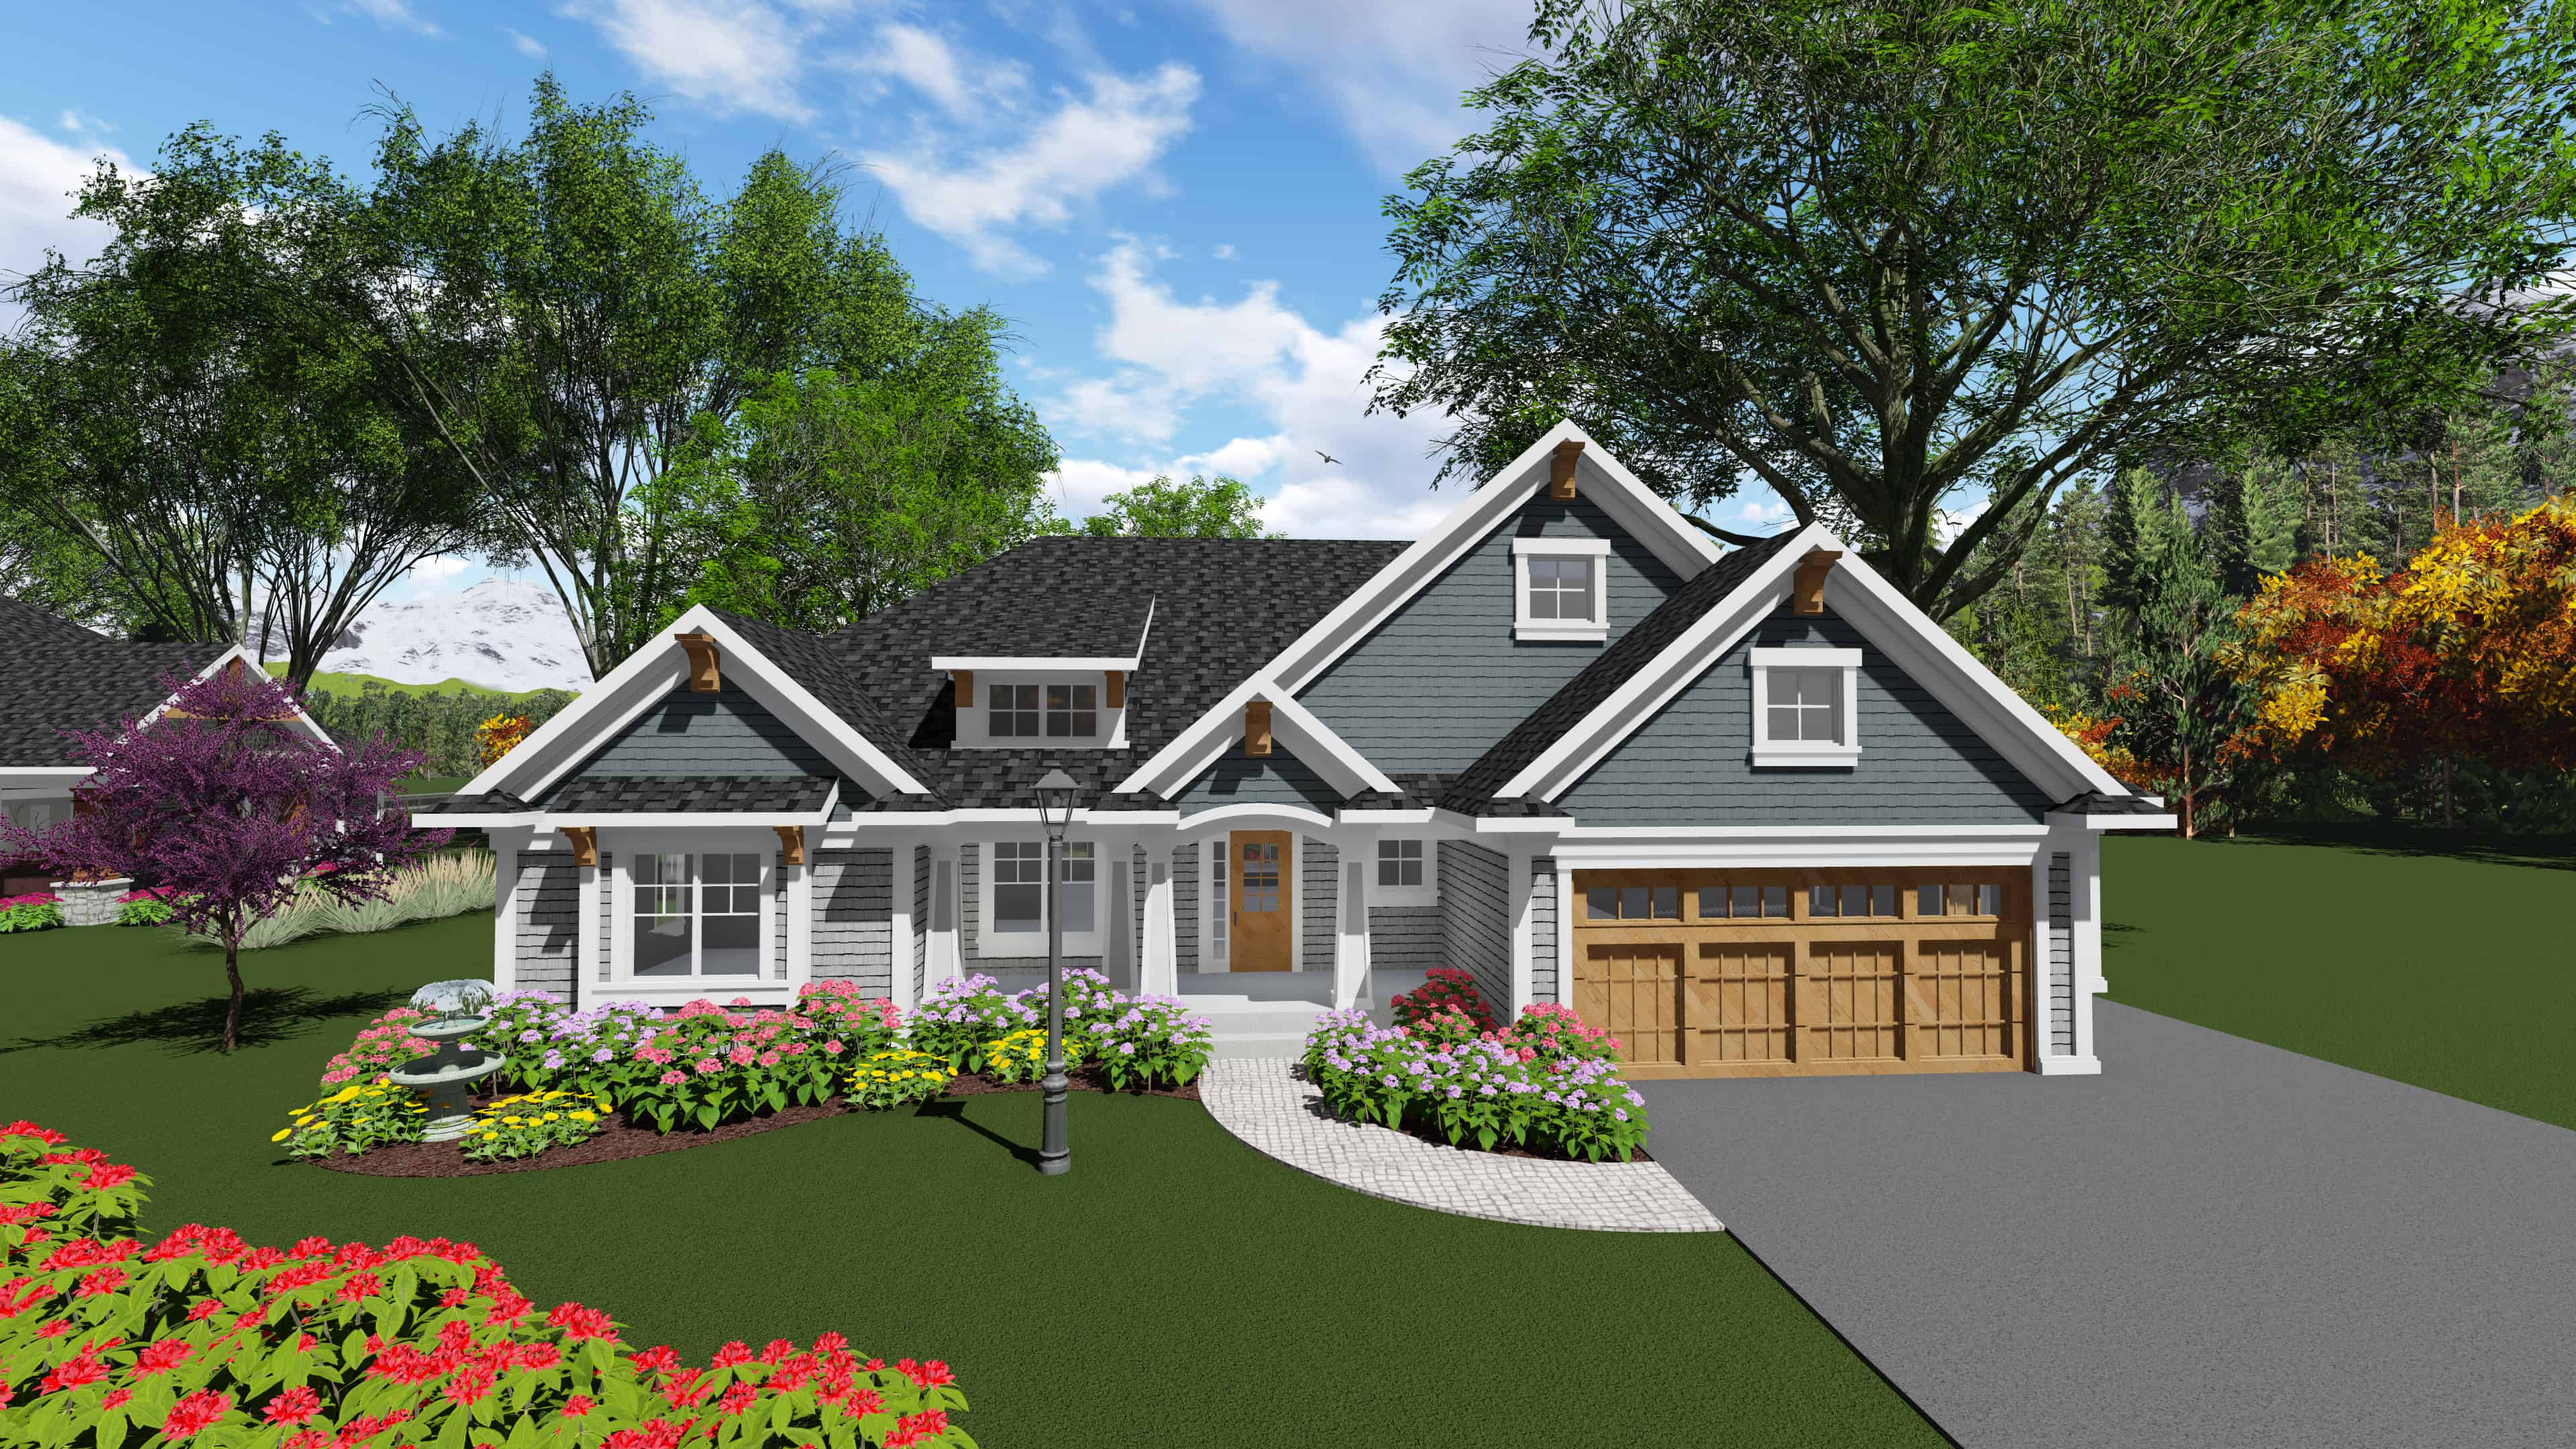
2-Bedroom, 1986 Sq Ft Ranch Home Plan - 101-1912 - Main Exterior
Plan Collection
2-Bedroom, 1986 Sq Ft Ranch Home Plan - 101-1912 - Main Exterior
Plan#101-1912
Starting at$1055
1986
Sq Ft
1
Story
2
Bed
2.5
Bath
3
Car
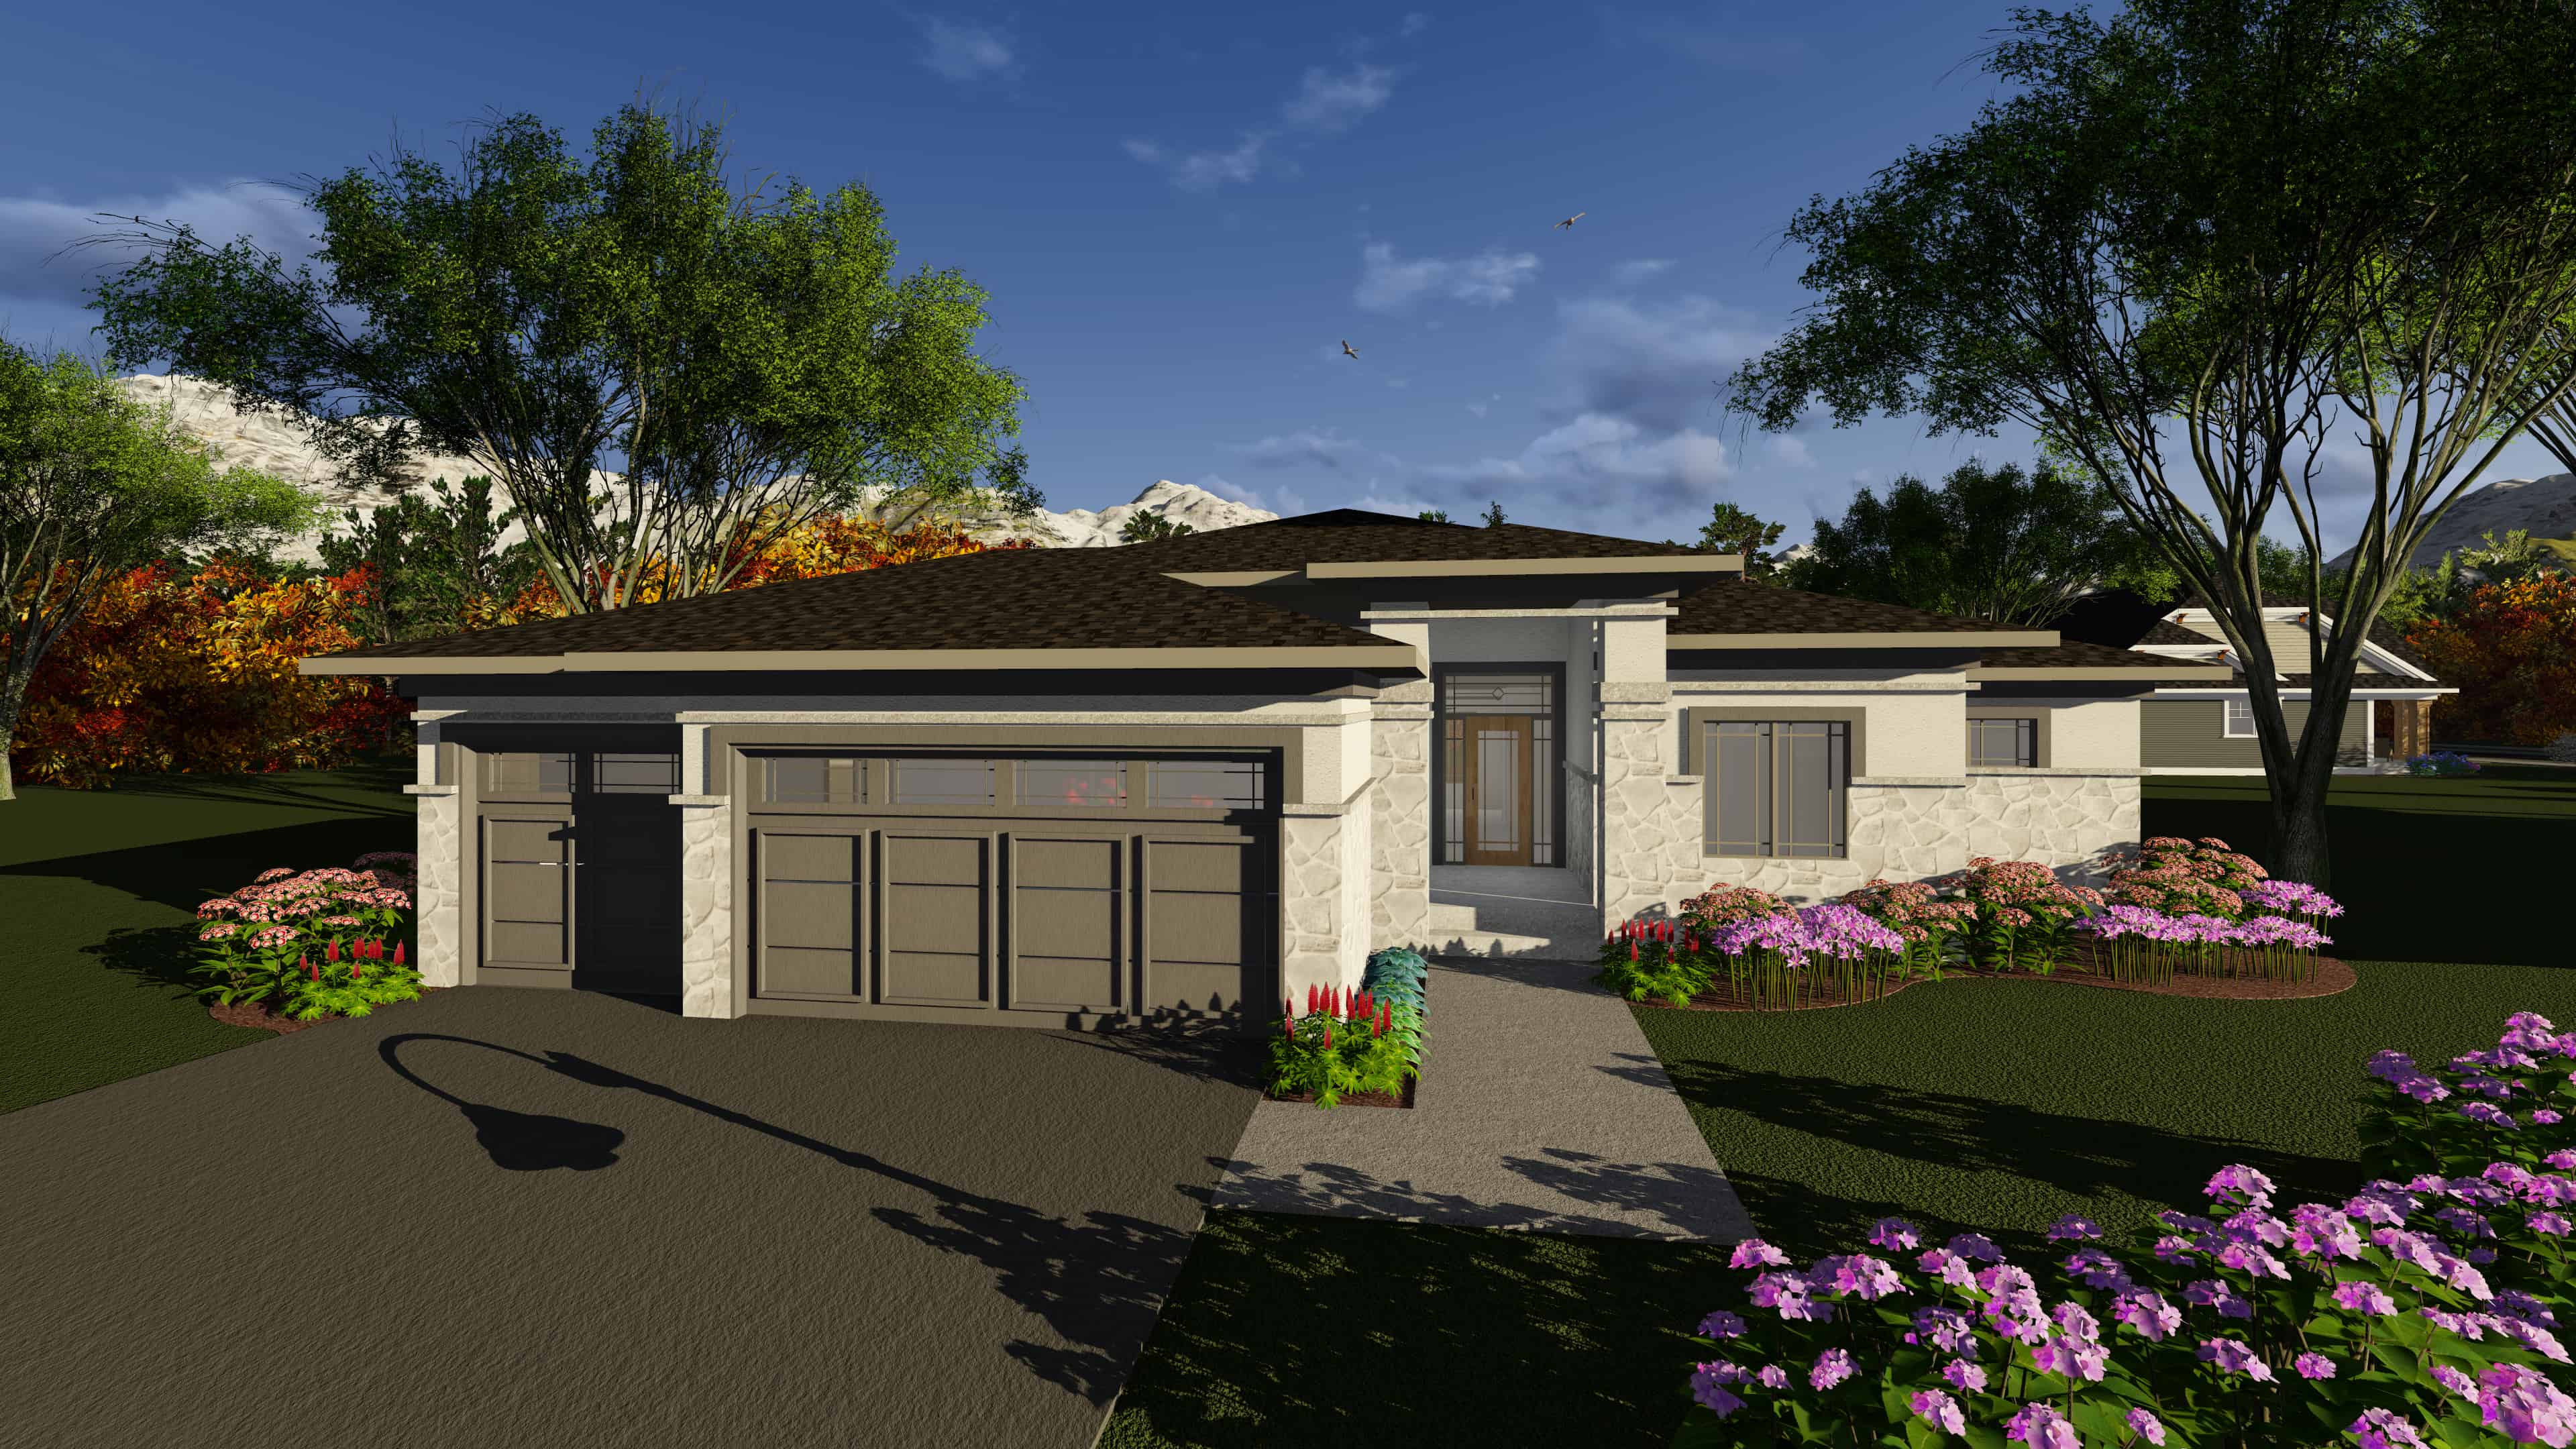
2-Bedroom, 1850 Sq Ft Ranch House Plan - 101-1909 - Front Exterior
Plan Collection
2-Bedroom, 1850 Sq Ft Ranch House Plan - 101-1909 - Front Exterior
Plan#101-1909
Starting at$1055
1850
Sq Ft
1
Story
2
Bed
2.5
Bath
3
Car
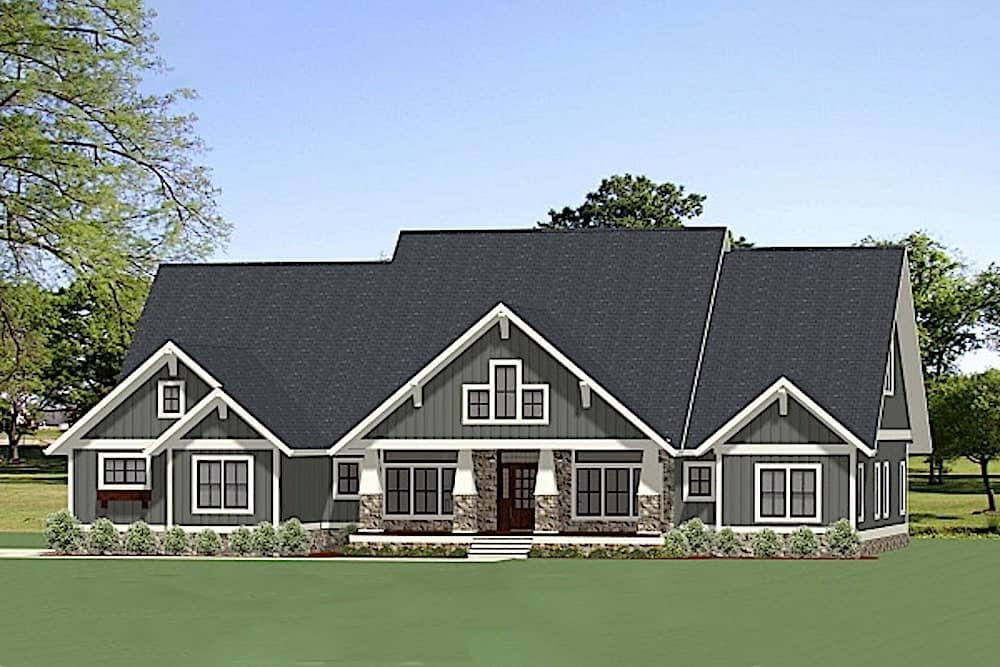
4-Bedroom, 3394 Sq Ft Ranch House Plan - 189-1116 - Front Exterior
Plan Collection
4-Bedroom, 3394 Sq Ft Ranch House Plan - 189-1116 - Front Exterior
Plan#189-1116
Starting at$2095
3394
Sq Ft
1
Story
4
Bed
3.5
Bath
2
Car
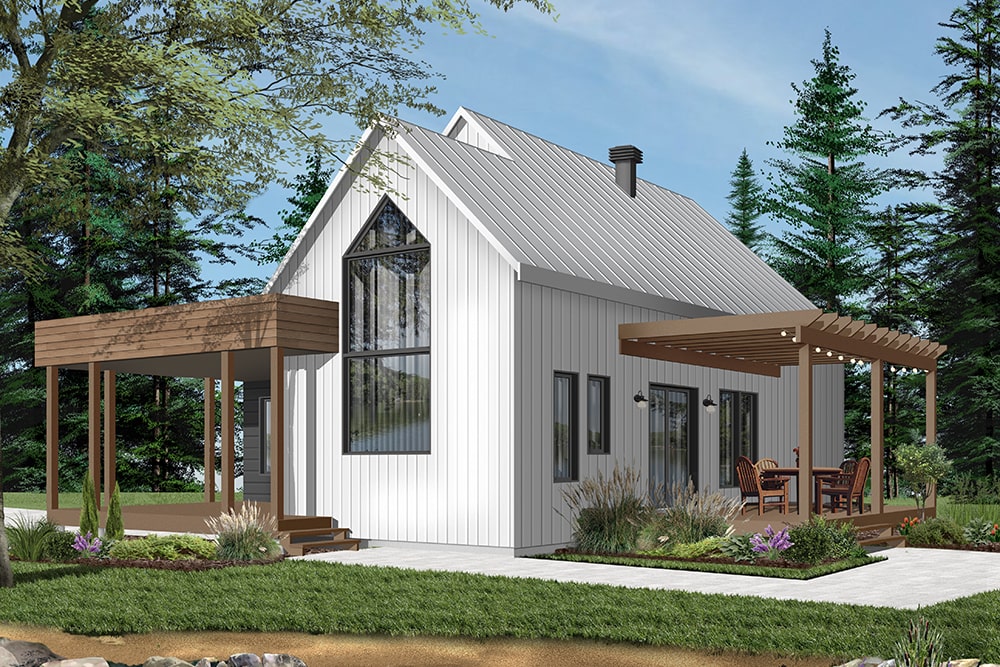
2-Bedroom, 1200 Sq Ft Vacation Homes Plan - #126-1960 - Main Exterior
Plan Collection
2-Bedroom, 1200 Sq Ft Vacation Homes Plan - #126-1960 - Main Exterior
Plan#126-1960
Starting at$1510
1200
Sq Ft
1
Story
2
Bed
1
Bath
0
Car
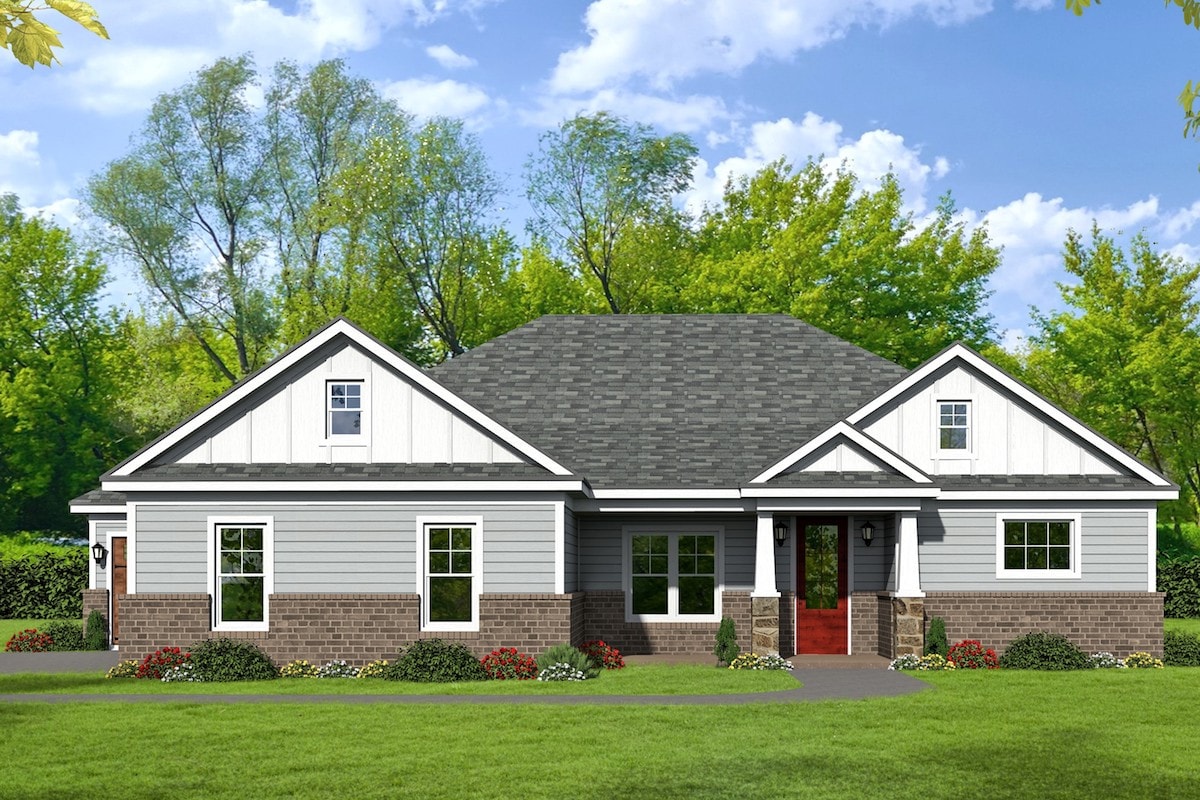
2-Bedroom, 1327 Sq Ft Ranch Home Plan - 120-2616 - Main Exterior
Plan Collection
2-Bedroom, 1327 Sq Ft Ranch Home Plan - 120-2616 - Main Exterior
Plan#120-2616
Starting at$1205
1327
Sq Ft
1
Story
2
Bed
2
Bath
2
Car
3-Bedroom, 1680 Sq Ft Contemporary House Plan - 126-1968 - Front Exterior
Plan Collection
3-Bedroom, 1680 Sq Ft Contemporary House Plan - 126-1968 - Front Exterior
Plan#126-1968
Starting at$1680
1680
Sq Ft
2
Story
3
Bed
1.5
Bath
0
Car
3-Bedroom, 2005 Sq Ft Traditional House Plan - 169-1162 - Front Exterior
Plan Collection
3-Bedroom, 2005 Sq Ft Traditional House Plan - 169-1162 - Front Exterior
Plan#169-1162
Starting at$870
2005
Sq Ft
2
Story
3
Bed
2.5
Bath
2
Car
4-Bedroom, 3221 Sq Ft Traditional House Plan - 168-1138 - Front Exterior
Plan Collection
4-Bedroom, 3221 Sq Ft Traditional House Plan - 168-1138 - Front Exterior
Plan#168-1138
Starting at$2600
3221
Sq Ft
2
Story
4
Bed
3.5
Bath
3
Car
3-Bedroom, 2261 Sq Ft Mediterranean House Plan - 107-1070 - Front Exterior
Plan Collection
3-Bedroom, 2261 Sq Ft Mediterranean House Plan - 107-1070 - Front Exterior
Plan#107-1070
Starting at$1200
2261
Sq Ft
1
Story
3
Bed
2.5
Bath
2
Car
Country Home Plan - 3-5 Bedrms, 2-3 Baths - 2288-4564 Sq Ft - #187-1202
Plan Collection
Country Home Plan - 3-5 Bedrms, 2-3 Baths - 2288-4564 Sq Ft - #187-1202
Plan#187-1202
Starting at$1250
2288
Sq Ft
1
Story
3
Bed
2
Bath
2
Car
3-Bedroom, 1297 Sq Ft Farmhouse House Plan - 120-2631 - Front Exterior
Plan Collection
3-Bedroom, 1297 Sq Ft Farmhouse House Plan - 120-2631 - Front Exterior
Plan#120-2631
Starting at$1205
1297
Sq Ft
2
Story
3
Bed
2.5
Bath
2
Car
3-Bedroom, 1938 Sq Ft Ranch House - #120-2586 - Front Exterior
Plan Collection
3-Bedroom, 1938 Sq Ft Ranch House - #120-2586 - Front Exterior
Plan#120-2586
Starting at$1255
1938
Sq Ft
1
Story
3
Bed
2
Bath
2
Car
Craftsman House Plan - 4 Bedrms, 3.5 Baths - 1989 Sq Ft
Plan Collection
Craftsman House Plan - 4 Bedrms, 3.5 Baths - 1989 Sq Ft
Plan#120-2738
Starting at$1255
1989
Sq Ft
2
Story
4
Bed
3.5
Bath
2
Car
4-Bedroom, 3175 Sq Ft Transitional Farmhouse Plan - #126-1963 - Main Exterior
Plan Collection
4-Bedroom, 3175 Sq Ft Transitional Farmhouse Plan - #126-1963 - Main Exterior
Plan#126-1963
Starting at$2200
3175
Sq Ft
2
Story
4
Bed
3.5
Bath
2
Car
4-Bedroom, 2860 Sq Ft Country Home Plan - 163-1009 - Main Exterior
Plan Collection
4-Bedroom, 2860 Sq Ft Country Home Plan - 163-1009 - Main Exterior
Plan#163-1009
Starting at$1230
2860
Sq Ft
1
Story
4
Bed
4
Bath
0
Car
3-5 Bedroom, 2438 Sq Ft Craftsman House Plan - 187-1146 - Front Exterior
Plan Collection
3-5 Bedroom, 2438 Sq Ft Craftsman House Plan - 187-1146 - Front Exterior
Plan#187-1146
Starting at$1250
2438
Sq Ft
2
Story
3
Bed
2.5
Bath
3
Car
Modern Farmhouse House Plan - 3 Bedrms, 2 Baths - 1619 Sq Ft - #120-2801
Plan Collection
Modern Farmhouse House Plan - 3 Bedrms, 2 Baths - 1619 Sq Ft - #120-2801
Plan#120-2801
Starting at$1255
1619
Sq Ft
1
Story
3
Bed
2
Bath
2
Car
4-Bedroom, 4300 Sq Ft Luxury Home Plan - 153-2063 - Main Exterior
Plan Collection
4-Bedroom, 4300 Sq Ft Luxury Home Plan - 153-2063 - Main Exterior
Plan#153-2063
Starting at$1550
4300
Sq Ft
1.5
Story
4
Bed
4.5
Bath
3
Car
4-Bedroom, 2604 Sq Ft Acadian House - Plan #140-1103 - Front Exterior
Plan Collection
4-Bedroom, 2604 Sq Ft Acadian House - Plan #140-1103 - Front Exterior
Plan#140-1103
Starting at$945
2604
Sq Ft
1
Story
4
Bed
2.5
Bath
2
Car
4-Bedroom, 2198 Sq Ft Country Home Plan - 173-1035 - Main Exterior
Plan Collection
4-Bedroom, 2198 Sq Ft Country Home Plan - 173-1035 - Main Exterior
Plan#173-1035
Starting at$1200
2198
Sq Ft
2
Story
4
Bed
2.5
Bath
2
Car
Modern Floor Plan - 3 Bedrms, 2.5 Baths - 2904 Sq Ft
Plan Collection
Modern Floor Plan - 3 Bedrms, 2.5 Baths - 2904 Sq Ft
Plan#120-2748
Starting at$1355
2904
Sq Ft
1
Story
3
Bed
2.5
Bath
3
Car
Traditional House Plan - 3 Bedrms, 2.5 Baths - 1611 Sq Ft
Plan Collection
Traditional House Plan - 3 Bedrms, 2.5 Baths - 1611 Sq Ft
Plan#120-2746
Starting at$1255
1611
Sq Ft
2
Story
3
Bed
2.5
Bath
2
Car
3-Bedroom, 1530 Sq Ft European House Plan - 193-1240 - Front Exterior
Plan Collection
3-Bedroom, 1530 Sq Ft European House Plan - 193-1240 - Front Exterior
Plan#193-1240
Starting at$1200
1530
Sq Ft
1
Story
3
Bed
2
Bath
2
Car
3-Bedroom, 1583 Sq Ft Ranch Home Plan - 101-1940 - Main Exterior
Plan Collection
3-Bedroom, 1583 Sq Ft Ranch Home Plan - 101-1940 - Main Exterior
Plan#101-1940
Starting at$1025
1583
Sq Ft
1
Story
3
Bed
2.5
Bath
3
Car
2-Bedroom, 1986 Sq Ft Ranch Home Plan - 101-1912 - Main Exterior
Plan Collection
2-Bedroom, 1986 Sq Ft Ranch Home Plan - 101-1912 - Main Exterior
Plan#101-1912
Starting at$1055
1986
Sq Ft
1
Story
2
Bed
2.5
Bath
3
Car
2-Bedroom, 1850 Sq Ft Ranch House Plan - 101-1909 - Front Exterior
Plan Collection
2-Bedroom, 1850 Sq Ft Ranch House Plan - 101-1909 - Front Exterior
Plan#101-1909
Starting at$1055
1850
Sq Ft
1
Story
2
Bed
2.5
Bath
3
Car
4-Bedroom, 3394 Sq Ft Ranch House Plan - 189-1116 - Front Exterior
Plan Collection
4-Bedroom, 3394 Sq Ft Ranch House Plan - 189-1116 - Front Exterior
Plan#189-1116
Starting at$2095
3394
Sq Ft
1
Story
4
Bed
3.5
Bath
2
Car
2-Bedroom, 1200 Sq Ft Vacation Homes Plan - #126-1960 - Main Exterior
Plan Collection
2-Bedroom, 1200 Sq Ft Vacation Homes Plan - #126-1960 - Main Exterior
Plan#126-1960
Starting at$1510
1200
Sq Ft
1
Story
2
Bed
1
Bath
0
Car
1...109110111112113...339