European, Vacation Homes House Plans

4,489
Plan Results
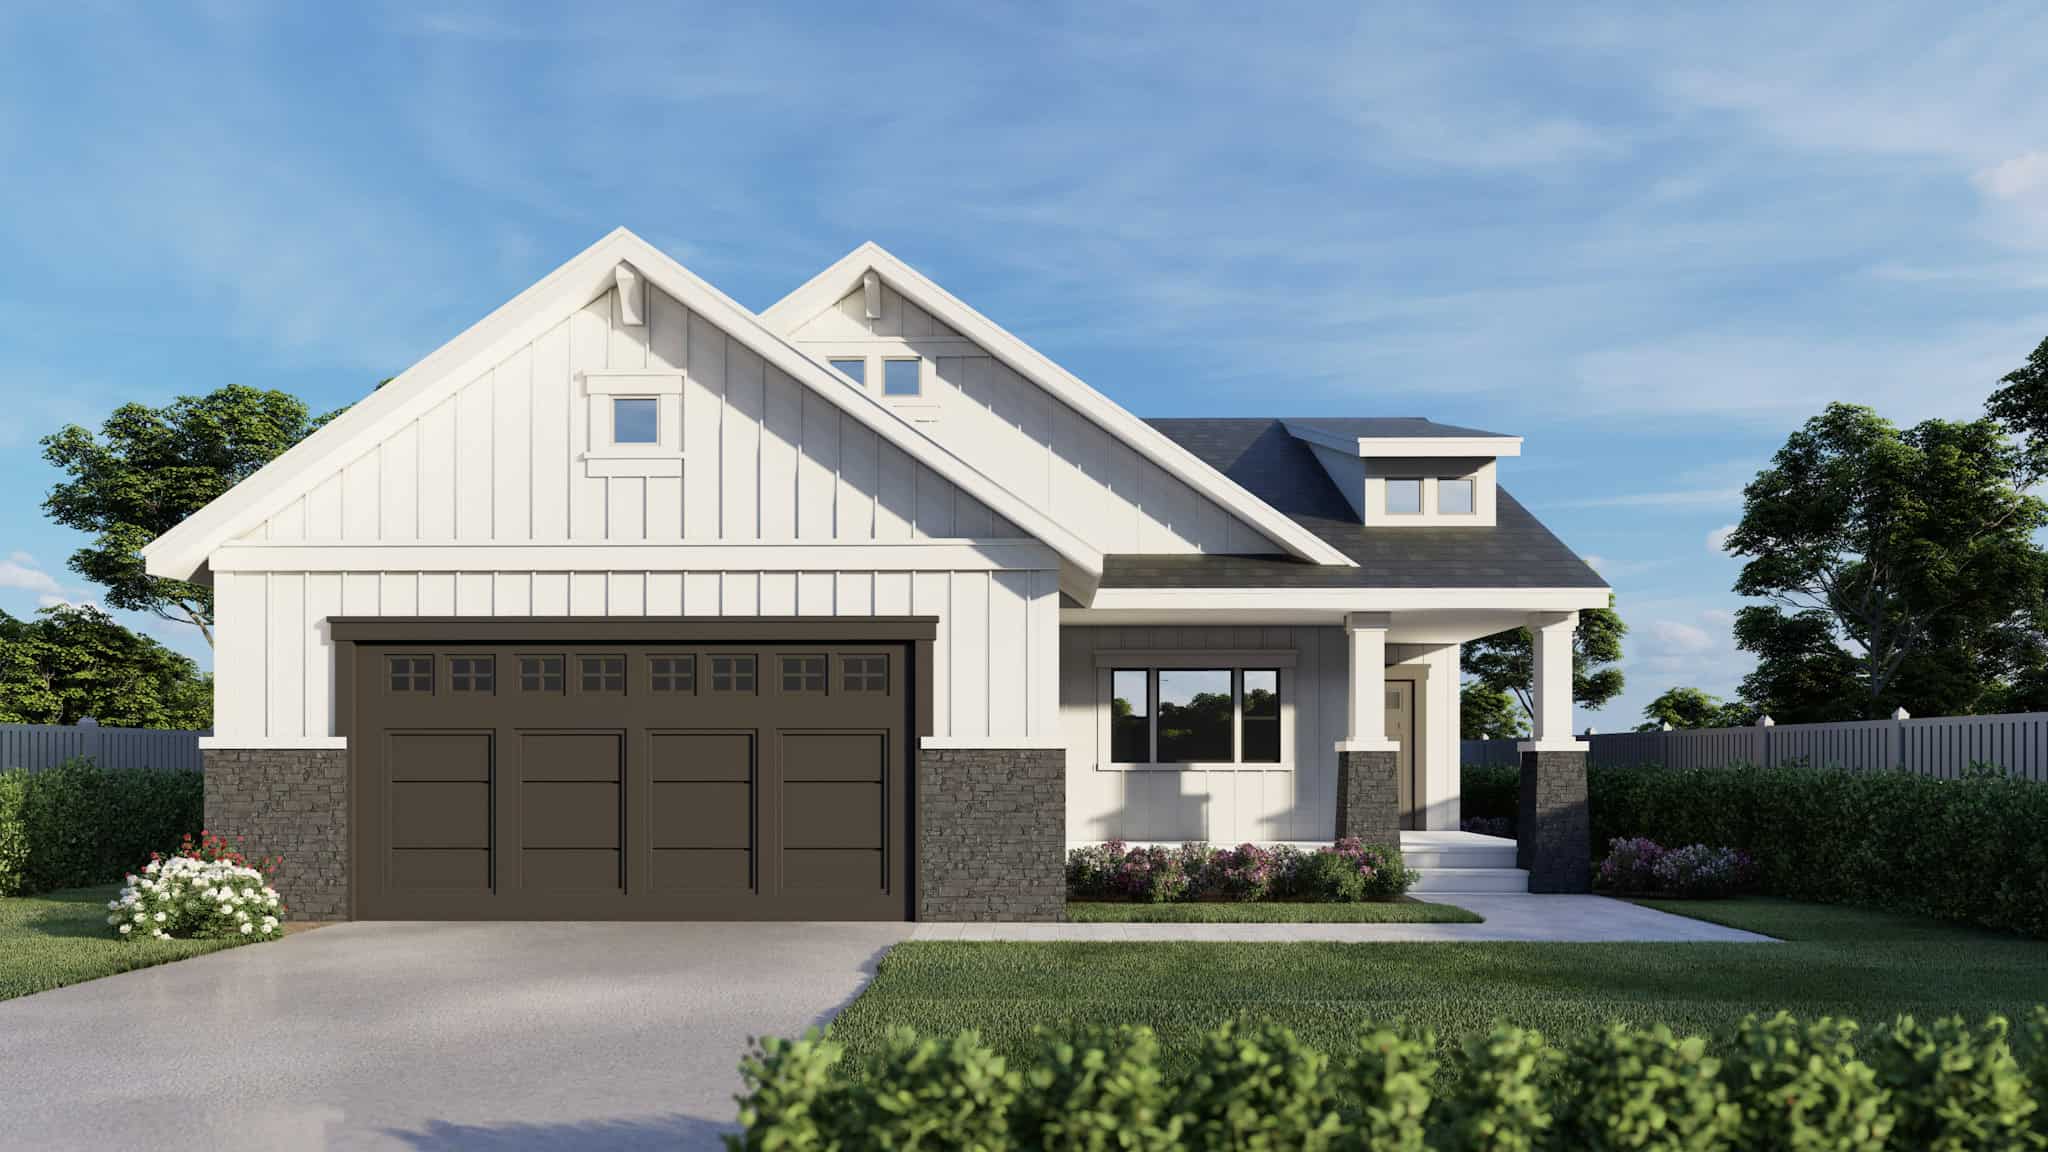
Craftsman Floor Plan - 3 Bedrms, 2 Baths - 1284 Sq Ft - #162-1079
Plan Collection
Craftsman Floor Plan - 3 Bedrms, 2 Baths - 1284 Sq Ft - #162-1079
Plan#162-1079
Starting at$950
1284
Sq Ft
1
Story
3
Bed
2
Bath
2
Car
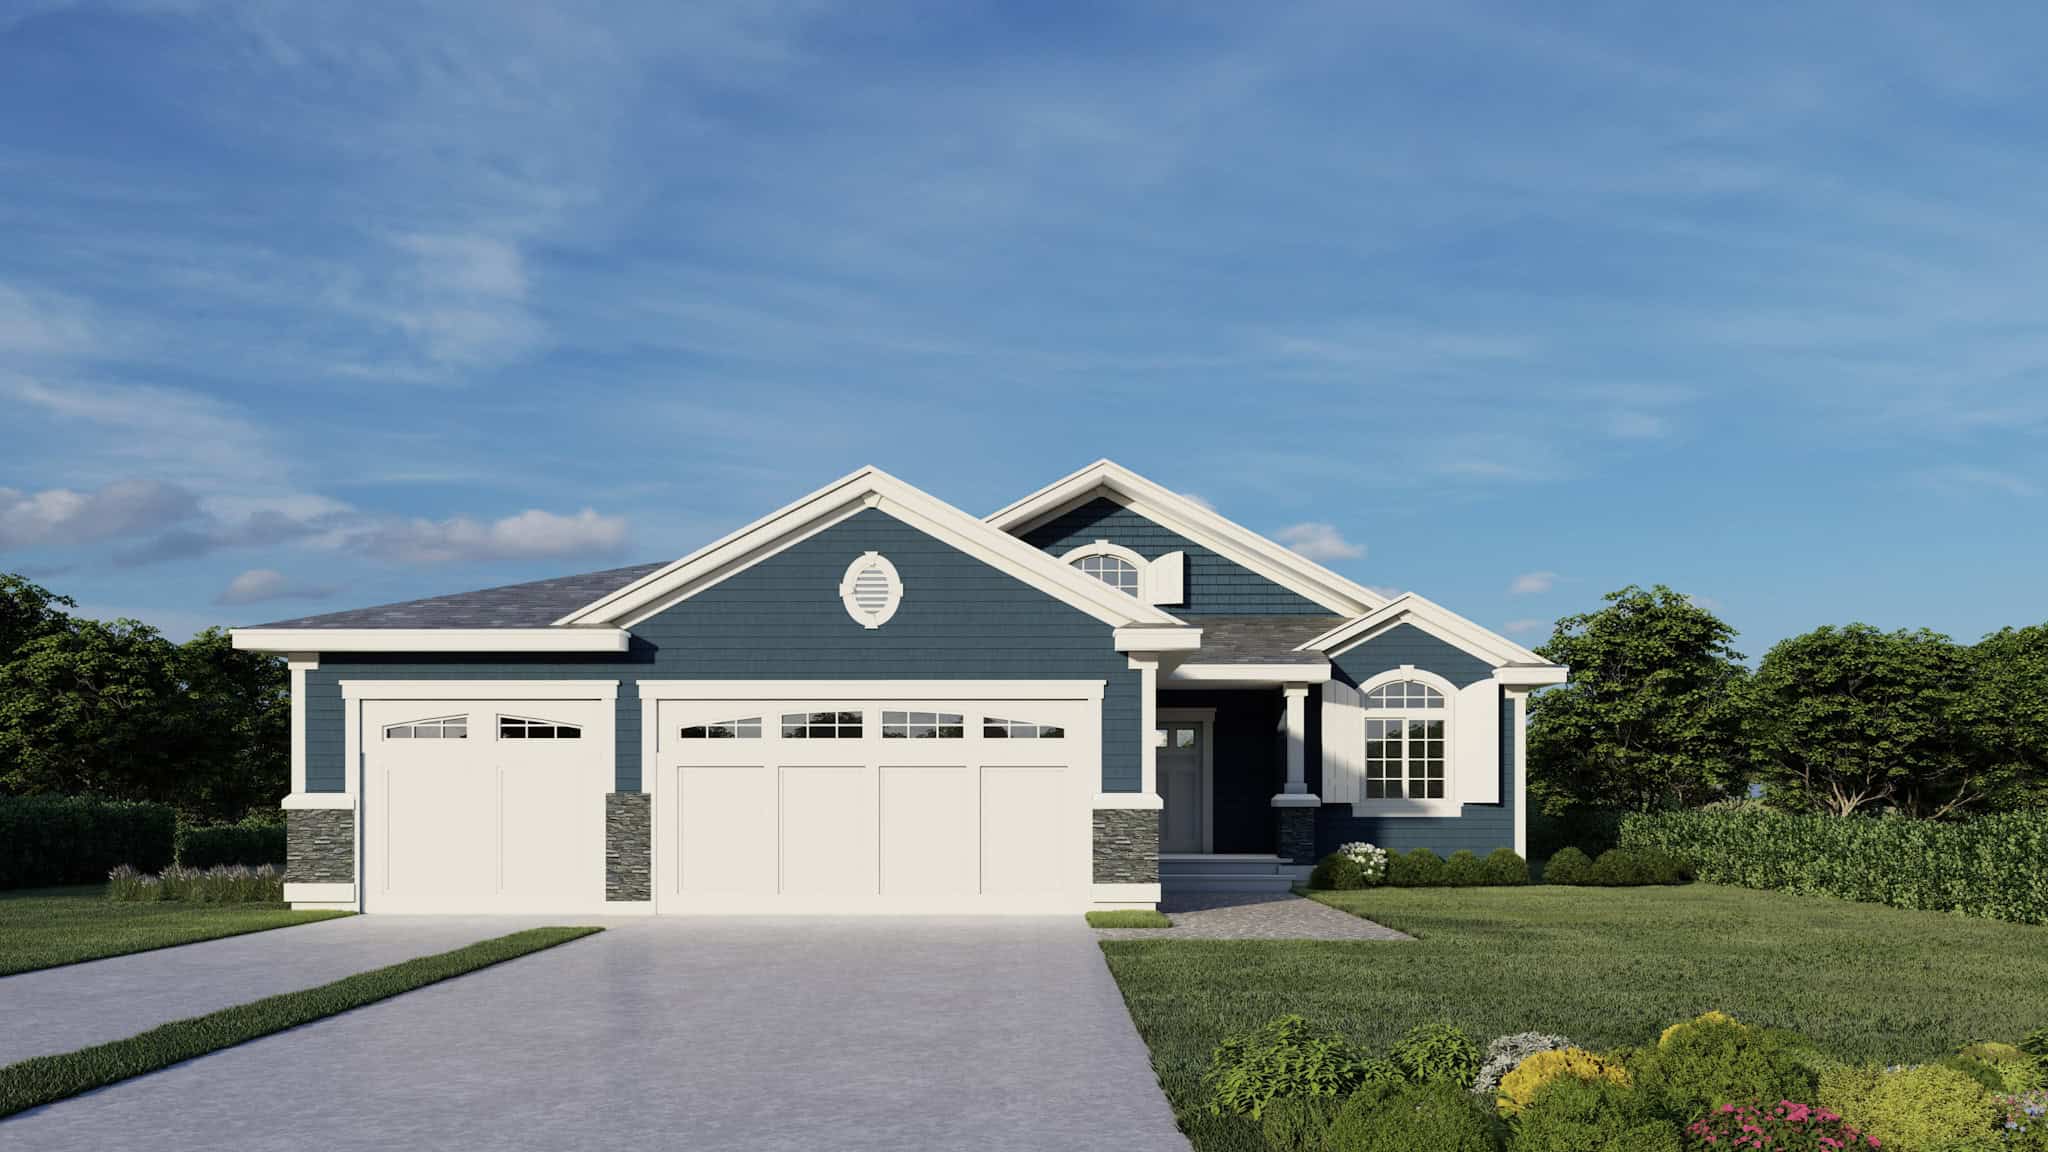
Contemporary House Plan - 3 Bedrms, 2 Baths - 1230 Sq Ft - #162-1078
Plan Collection
Contemporary House Plan - 3 Bedrms, 2 Baths - 1230 Sq Ft - #162-1078
Plan#162-1078
Starting at$950
1230
Sq Ft
1
Story
3
Bed
2
Bath
3
Car
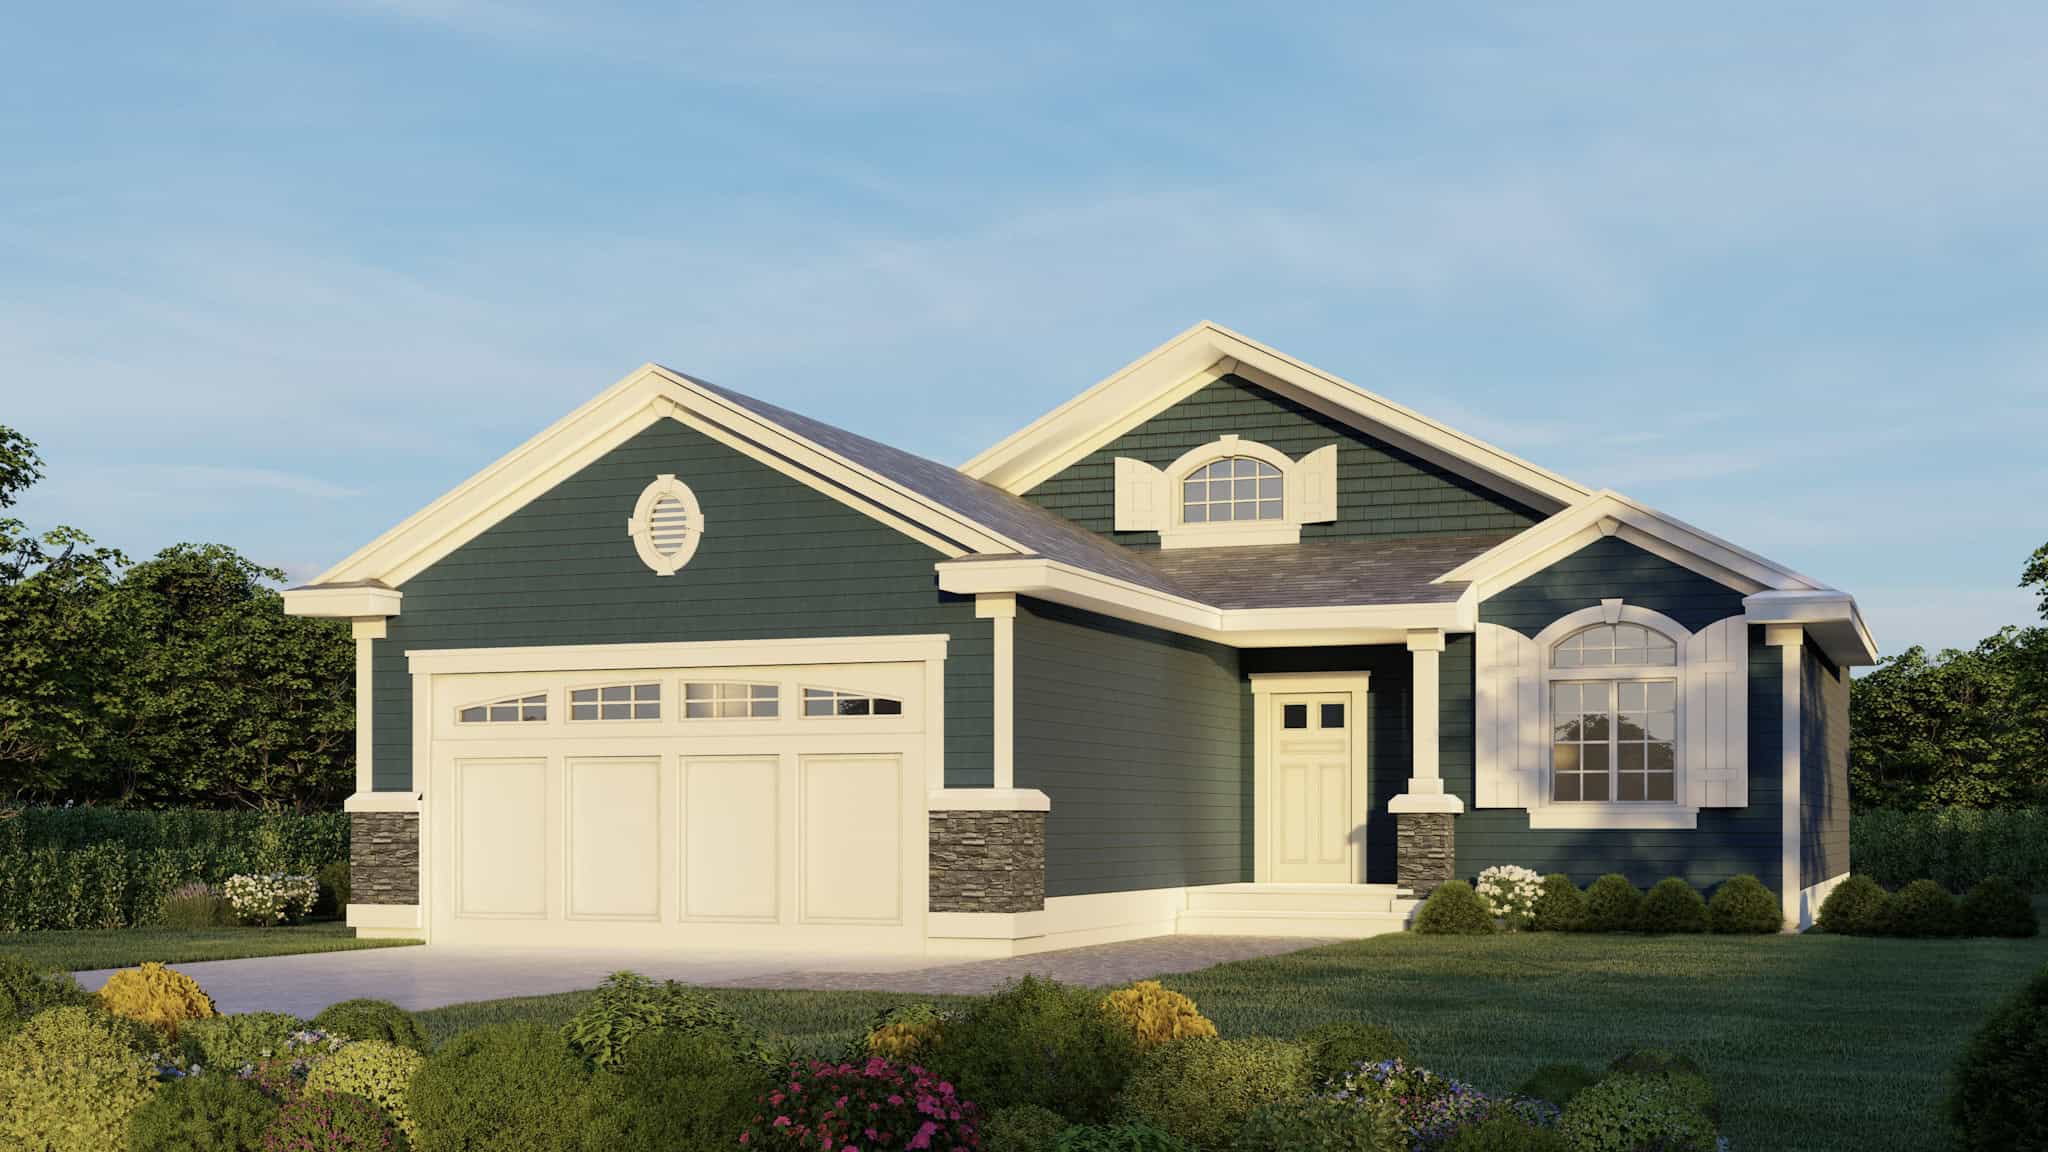
Contemporary Home Plan - 3 Bedrms, 2 Baths - 1230 Sq Ft - #162-1077
Plan Collection
Contemporary Home Plan - 3 Bedrms, 2 Baths - 1230 Sq Ft - #162-1077
Plan#162-1077
Starting at$950
1230
Sq Ft
1
Story
3
Bed
2
Bath
2
Car
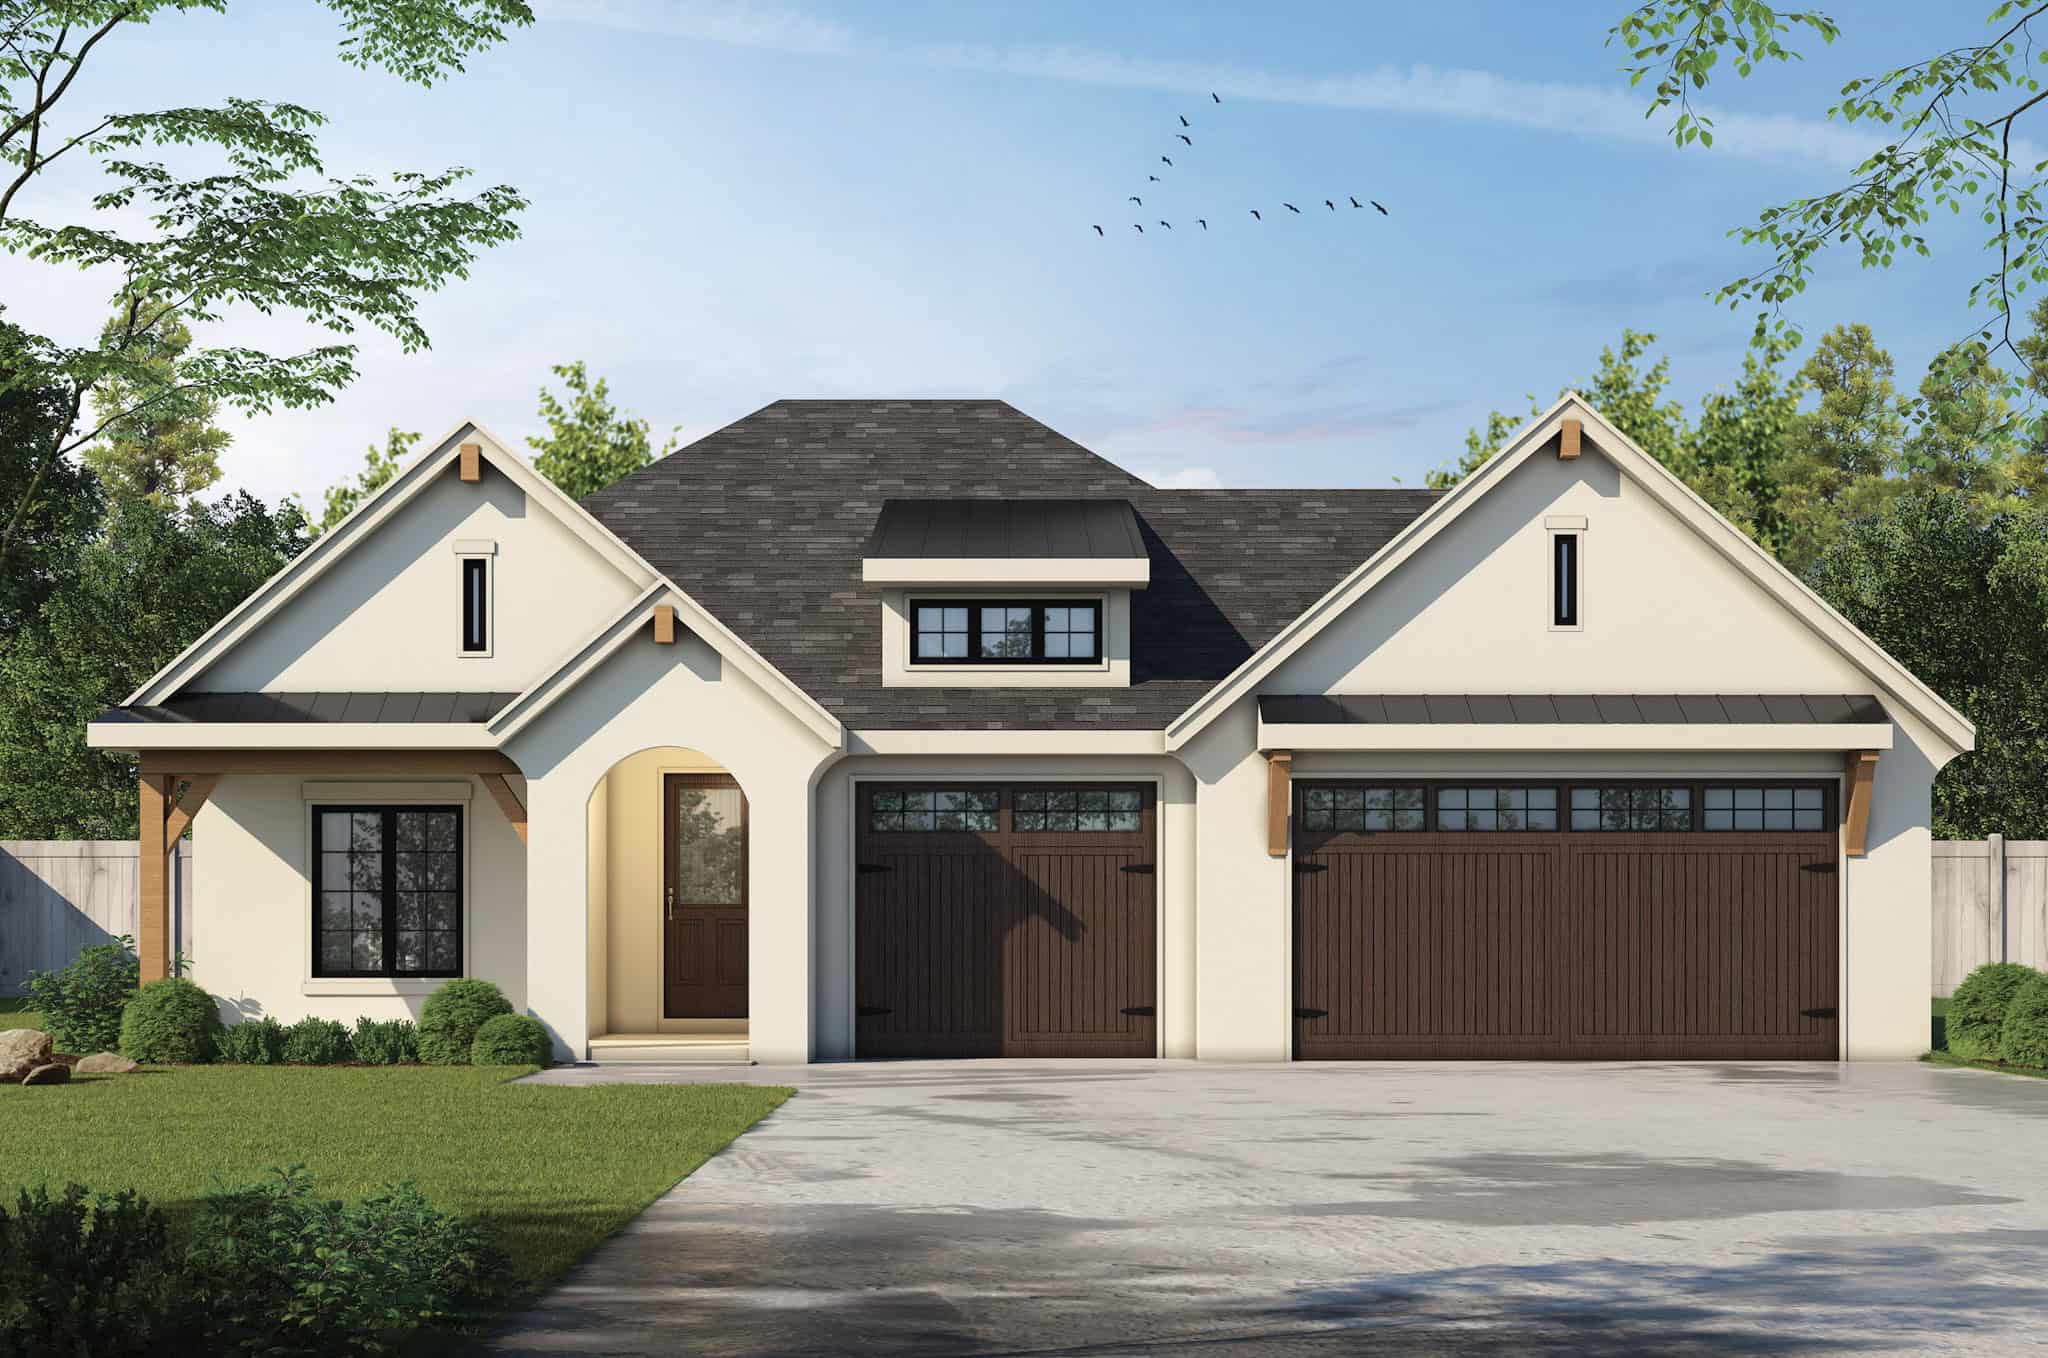
4-Bedroom, 2613 Sq Ft European House Plan - 120-2825 - Front Exterior
Plan Collection
4-Bedroom, 2613 Sq Ft European House Plan - 120-2825 - Front Exterior
Plan#120-2825
Starting at$1355
2613
Sq Ft
1
Story
4
Bed
3
Bath
3
Car
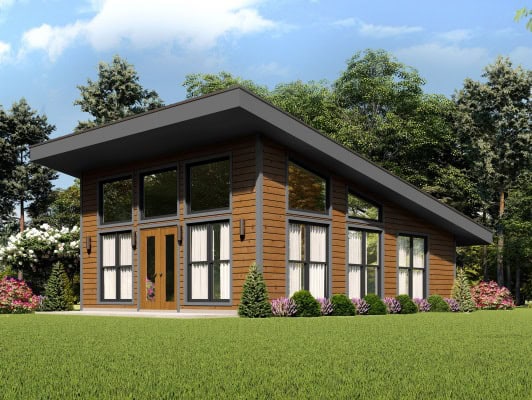
1-Bedroom, 650 Sq Ft Contemporary Home Plan - 196-1859 - Main Exterior
Plan Collection
1-Bedroom, 650 Sq Ft Contemporary Home Plan - 196-1859 - Main Exterior
Plan#196-1859
Starting at$715
650
Sq Ft
1
Story
1
Bed
1
Bath
0
Car
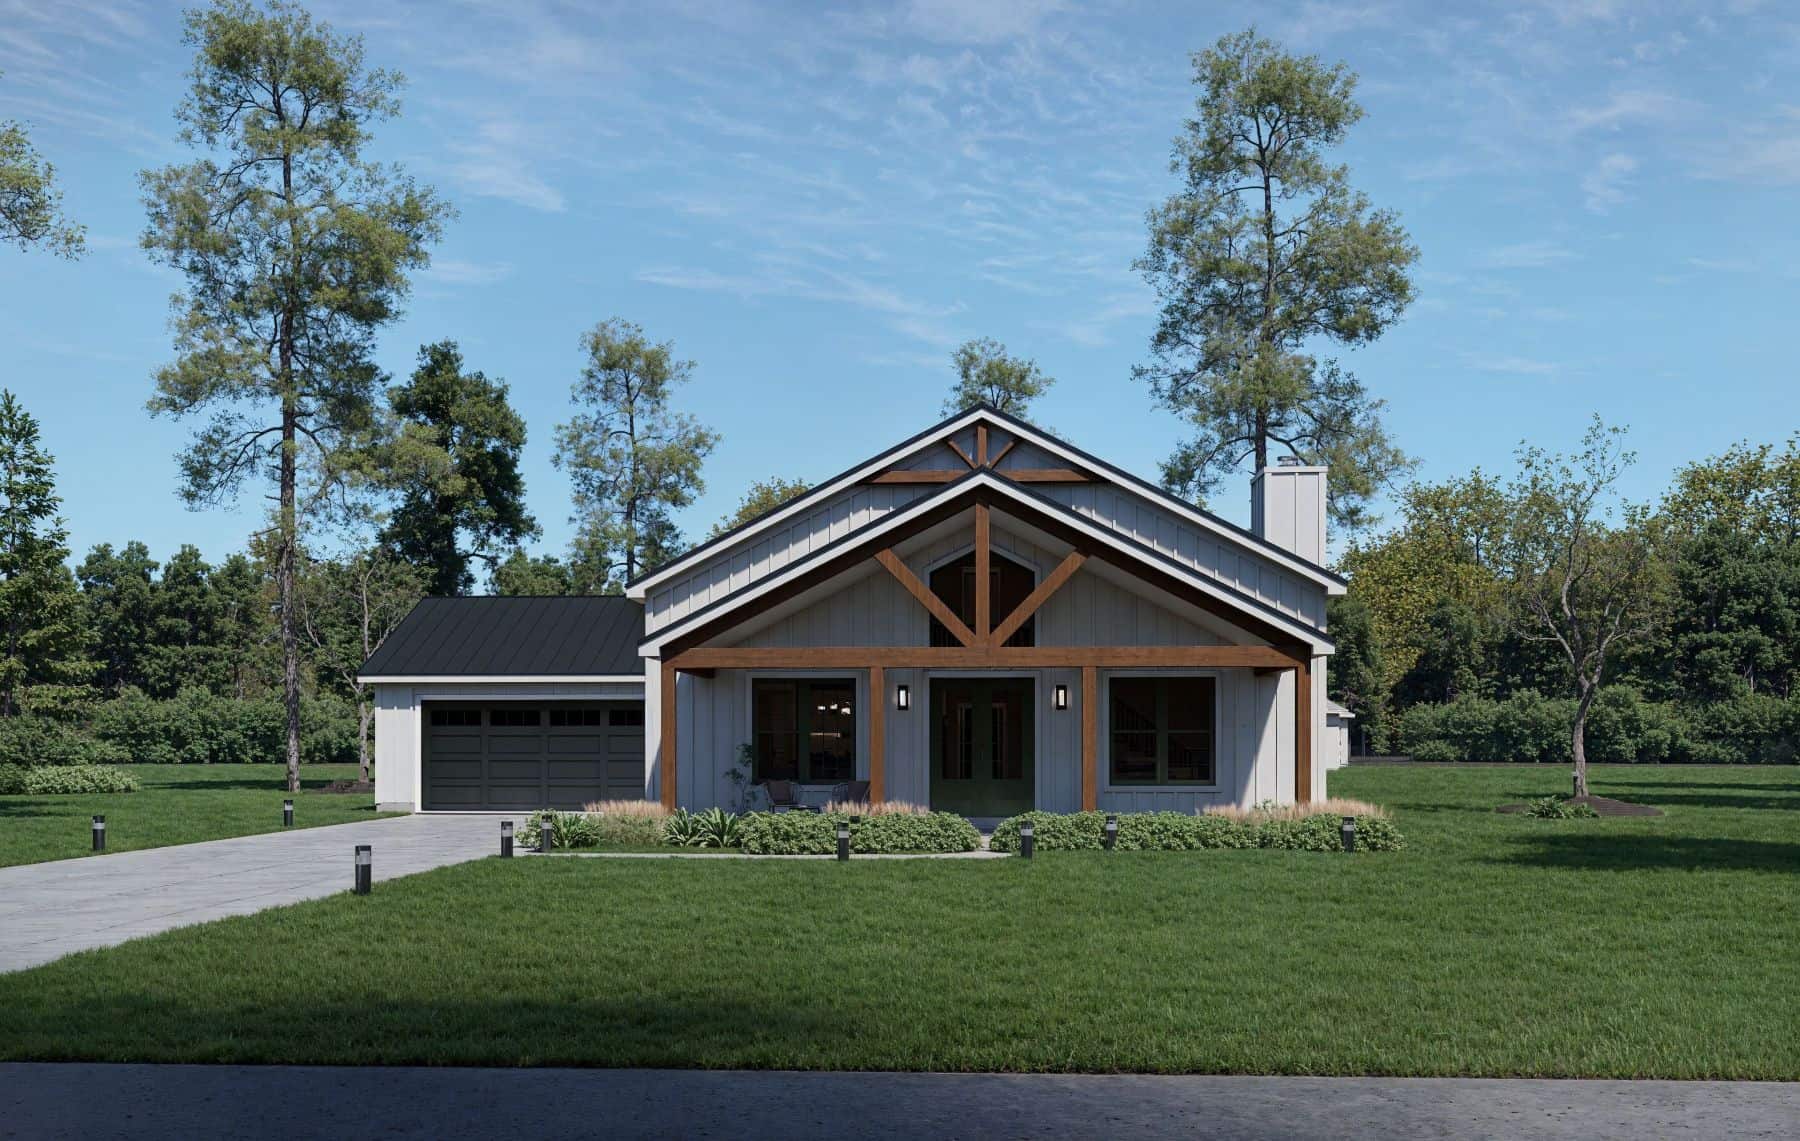
3-Bedroom, 2863 Sq Ft Modern Farmhouse Home Plan - 196-1858 - Main Exterior
Plan Collection
3-Bedroom, 2863 Sq Ft Modern Farmhouse Home Plan - 196-1858 - Main Exterior
Plan#196-1858
Starting at$1315
2863
Sq Ft
2
Story
3
Bed
2.5
Bath
2
Car
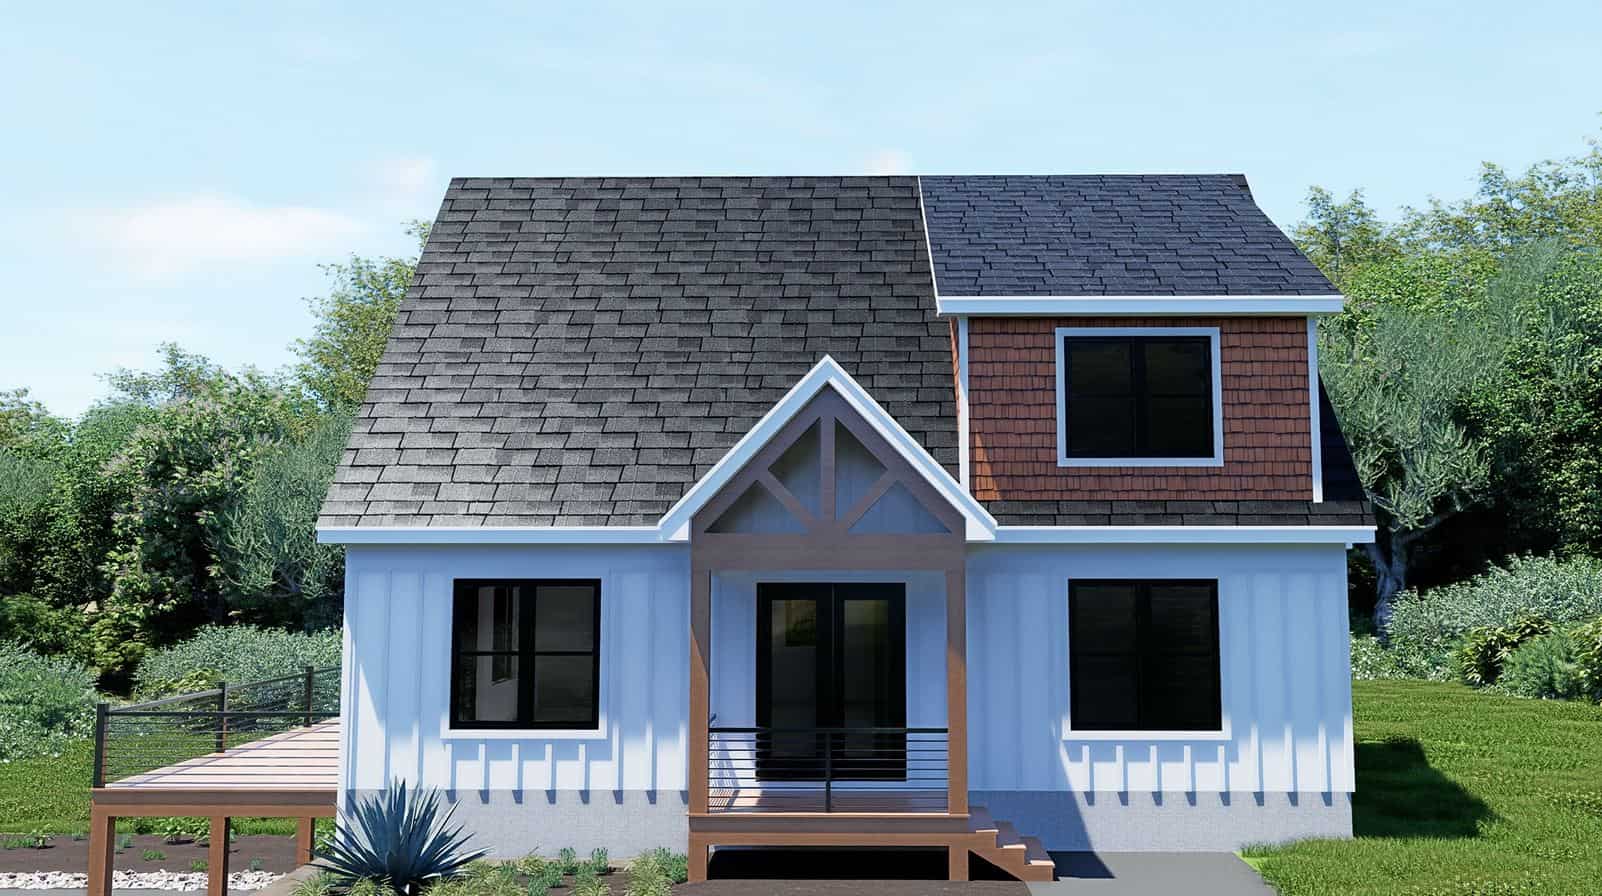
2-Bedroom, 2231 Sq Ft Country House Plan - 196-1854 - Front Exterior
Plan Collection
2-Bedroom, 2231 Sq Ft Country House Plan - 196-1854 - Front Exterior
Plan#196-1854
Starting at$1615
2231
Sq Ft
2
Story
2
Bed
2.5
Bath
0
Car
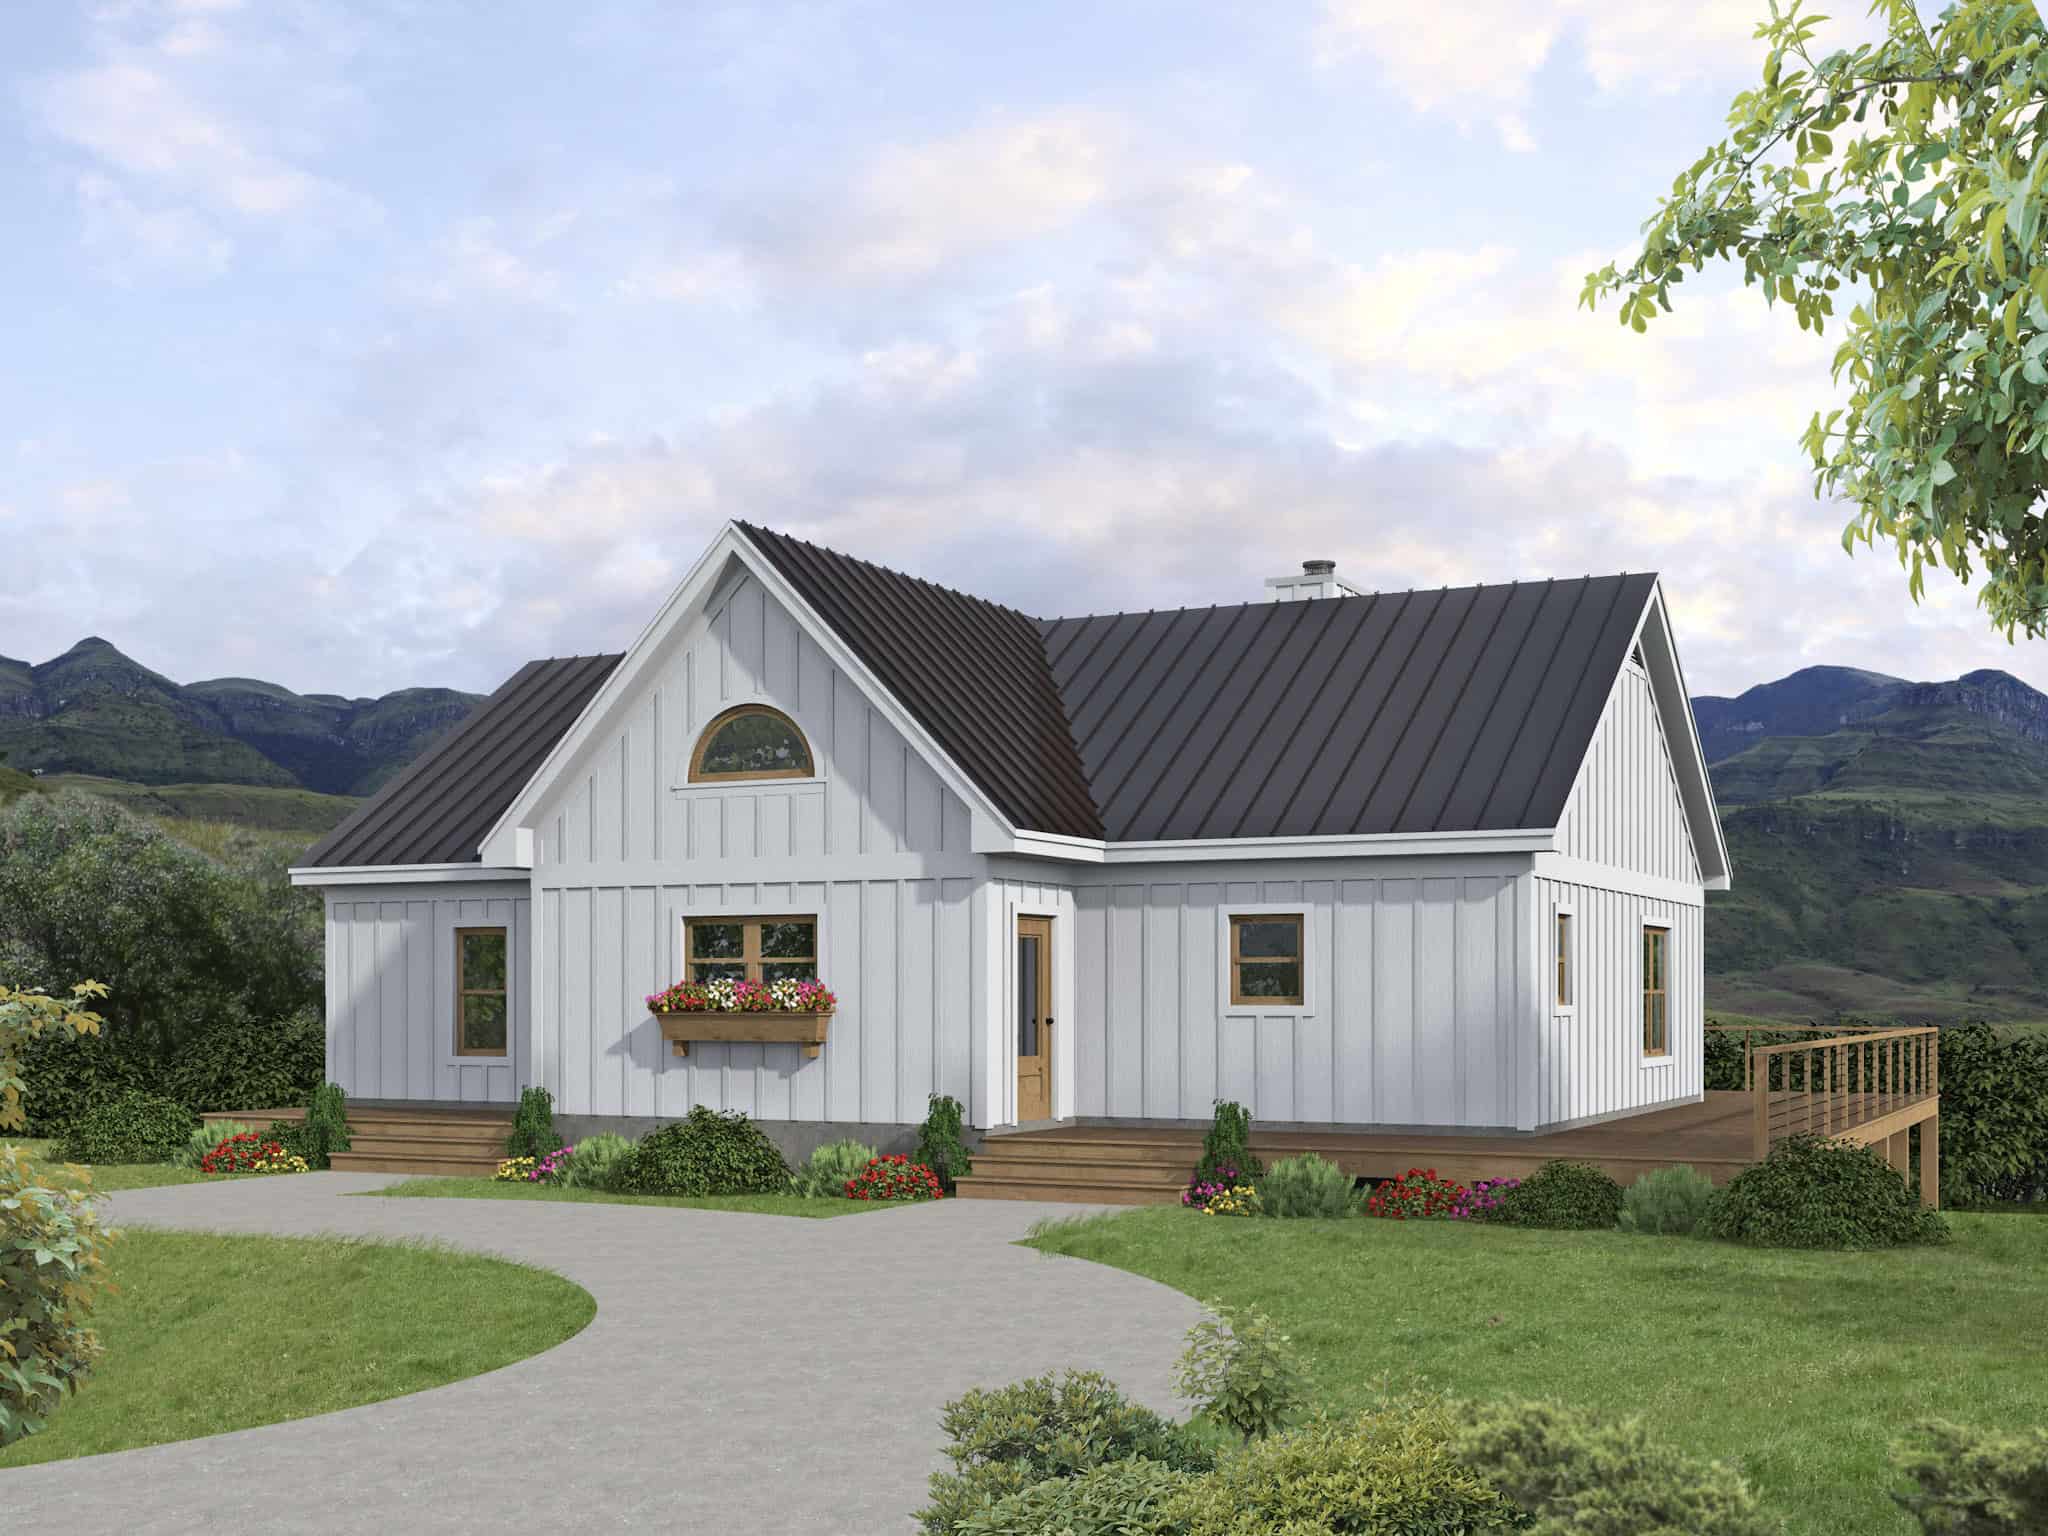
3-Bedroom, 1521 Sq Ft Modern Farmhouse House Plan - 196-1853 - Front Exterior
Plan Collection
3-Bedroom, 1521 Sq Ft Modern Farmhouse House Plan - 196-1853 - Front Exterior
Plan#196-1853
Starting at$1540
1521
Sq Ft
1
Story
3
Bed
2
Bath
0
Car
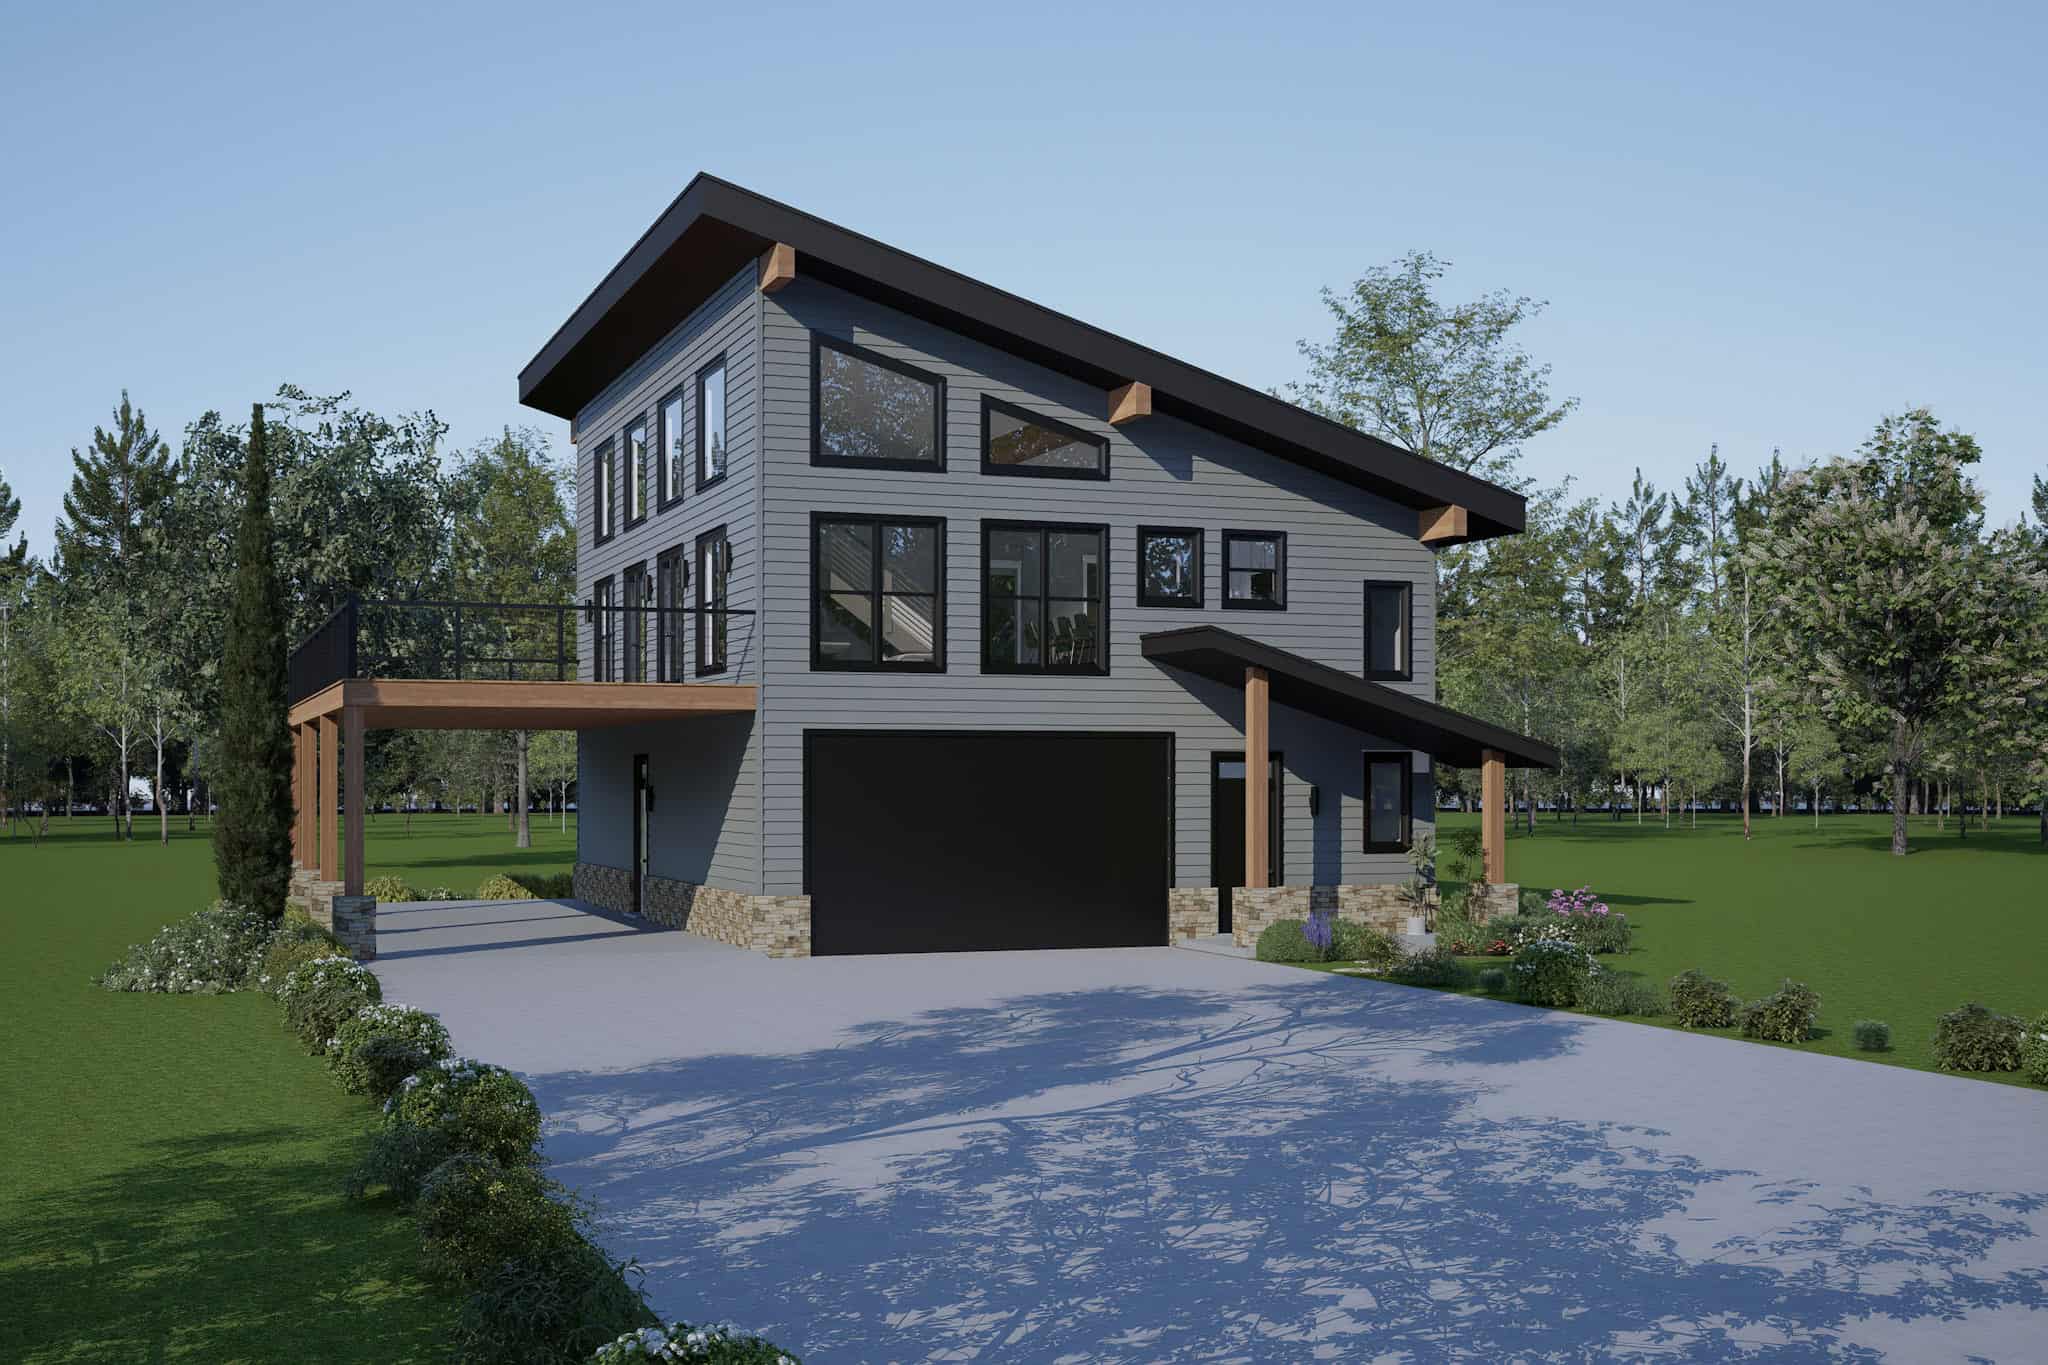
3-Bedroom, 2289 Sq Ft Garage w/Apartments House Plan - 196-1852 - Front Exterior
Plan Collection
3-Bedroom, 2289 Sq Ft Garage w/Apartments House Plan - 196-1852 - Front Exterior
Plan#196-1852
Starting at$1090
2289
Sq Ft
2
Story
3
Bed
2.5
Bath
2
Car
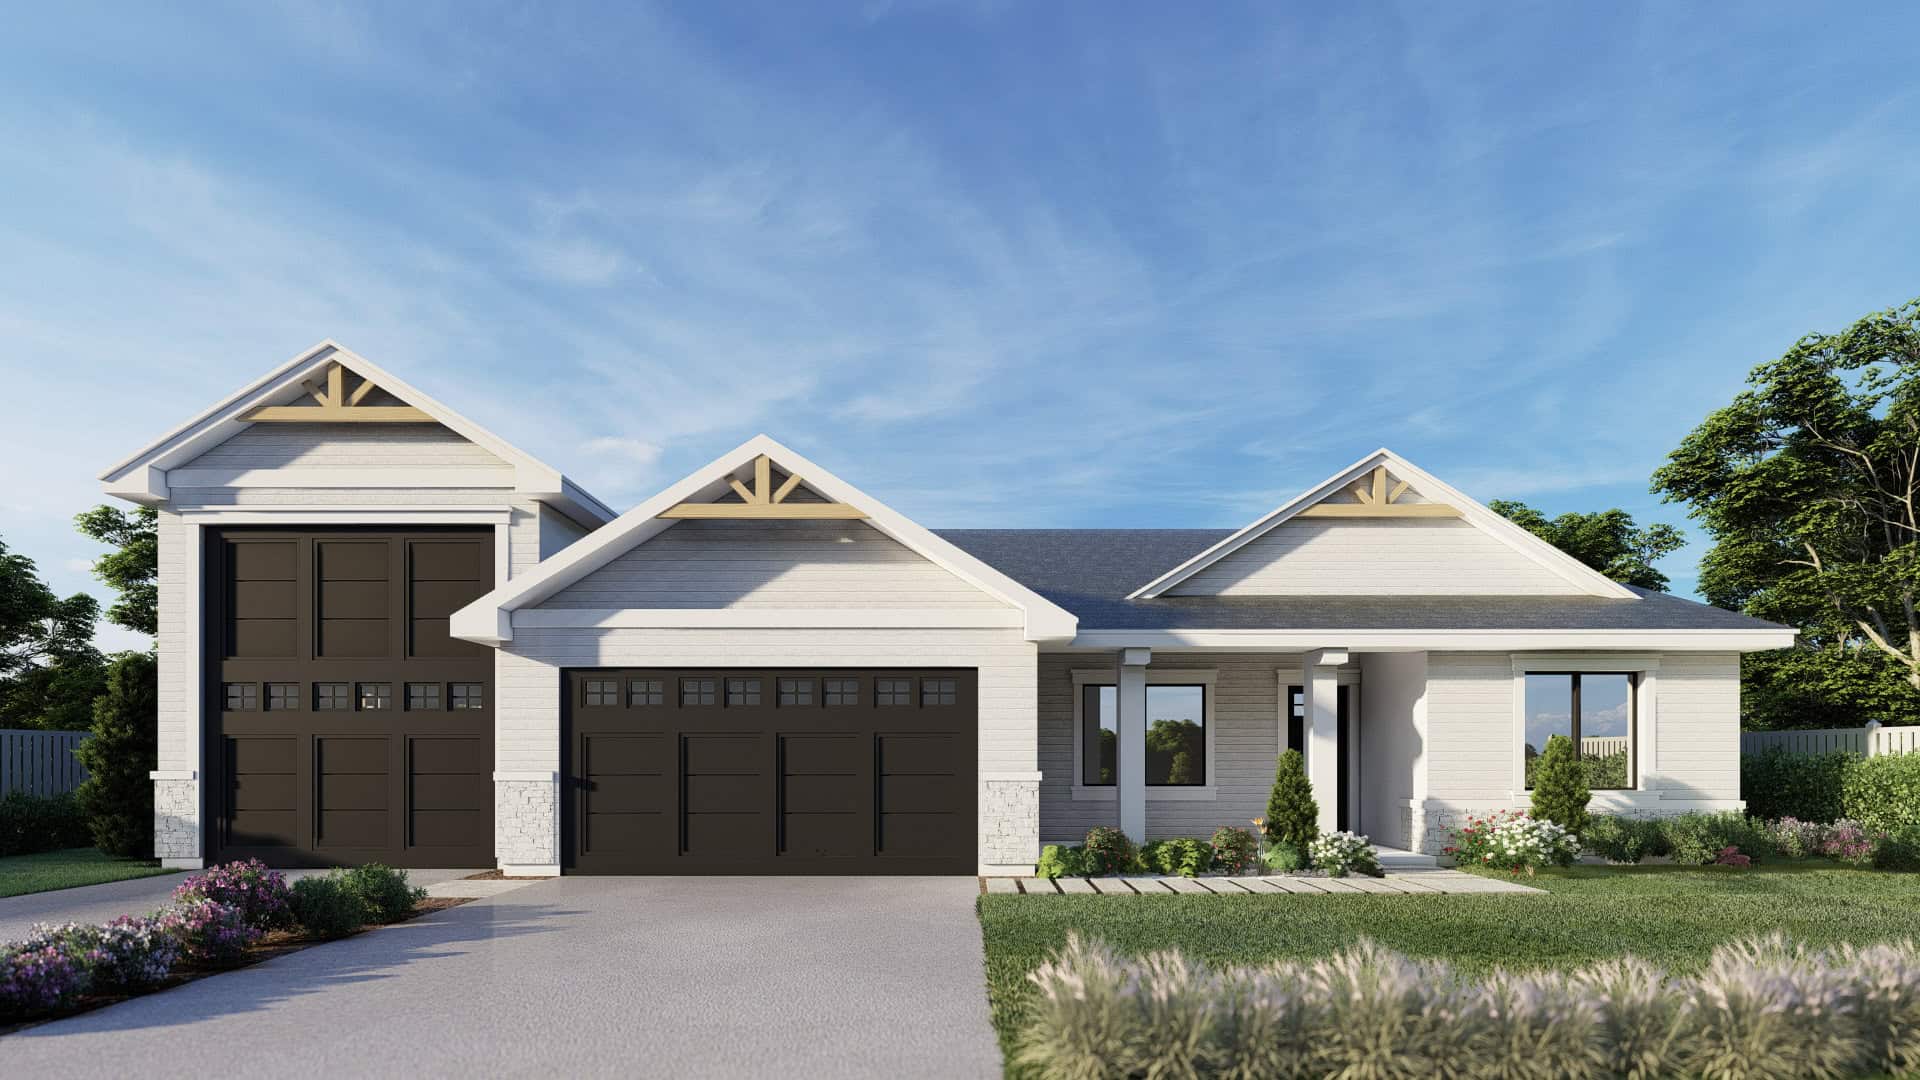
3-Bedroom, 1972 Sq Ft Traditional House Plan - 162-1066 - Front Exterior
Plan Collection
3-Bedroom, 1972 Sq Ft Traditional House Plan - 162-1066 - Front Exterior
Plan#162-1066
Starting at$1000
1972
Sq Ft
1
Story
3
Bed
2
Bath
4
Car
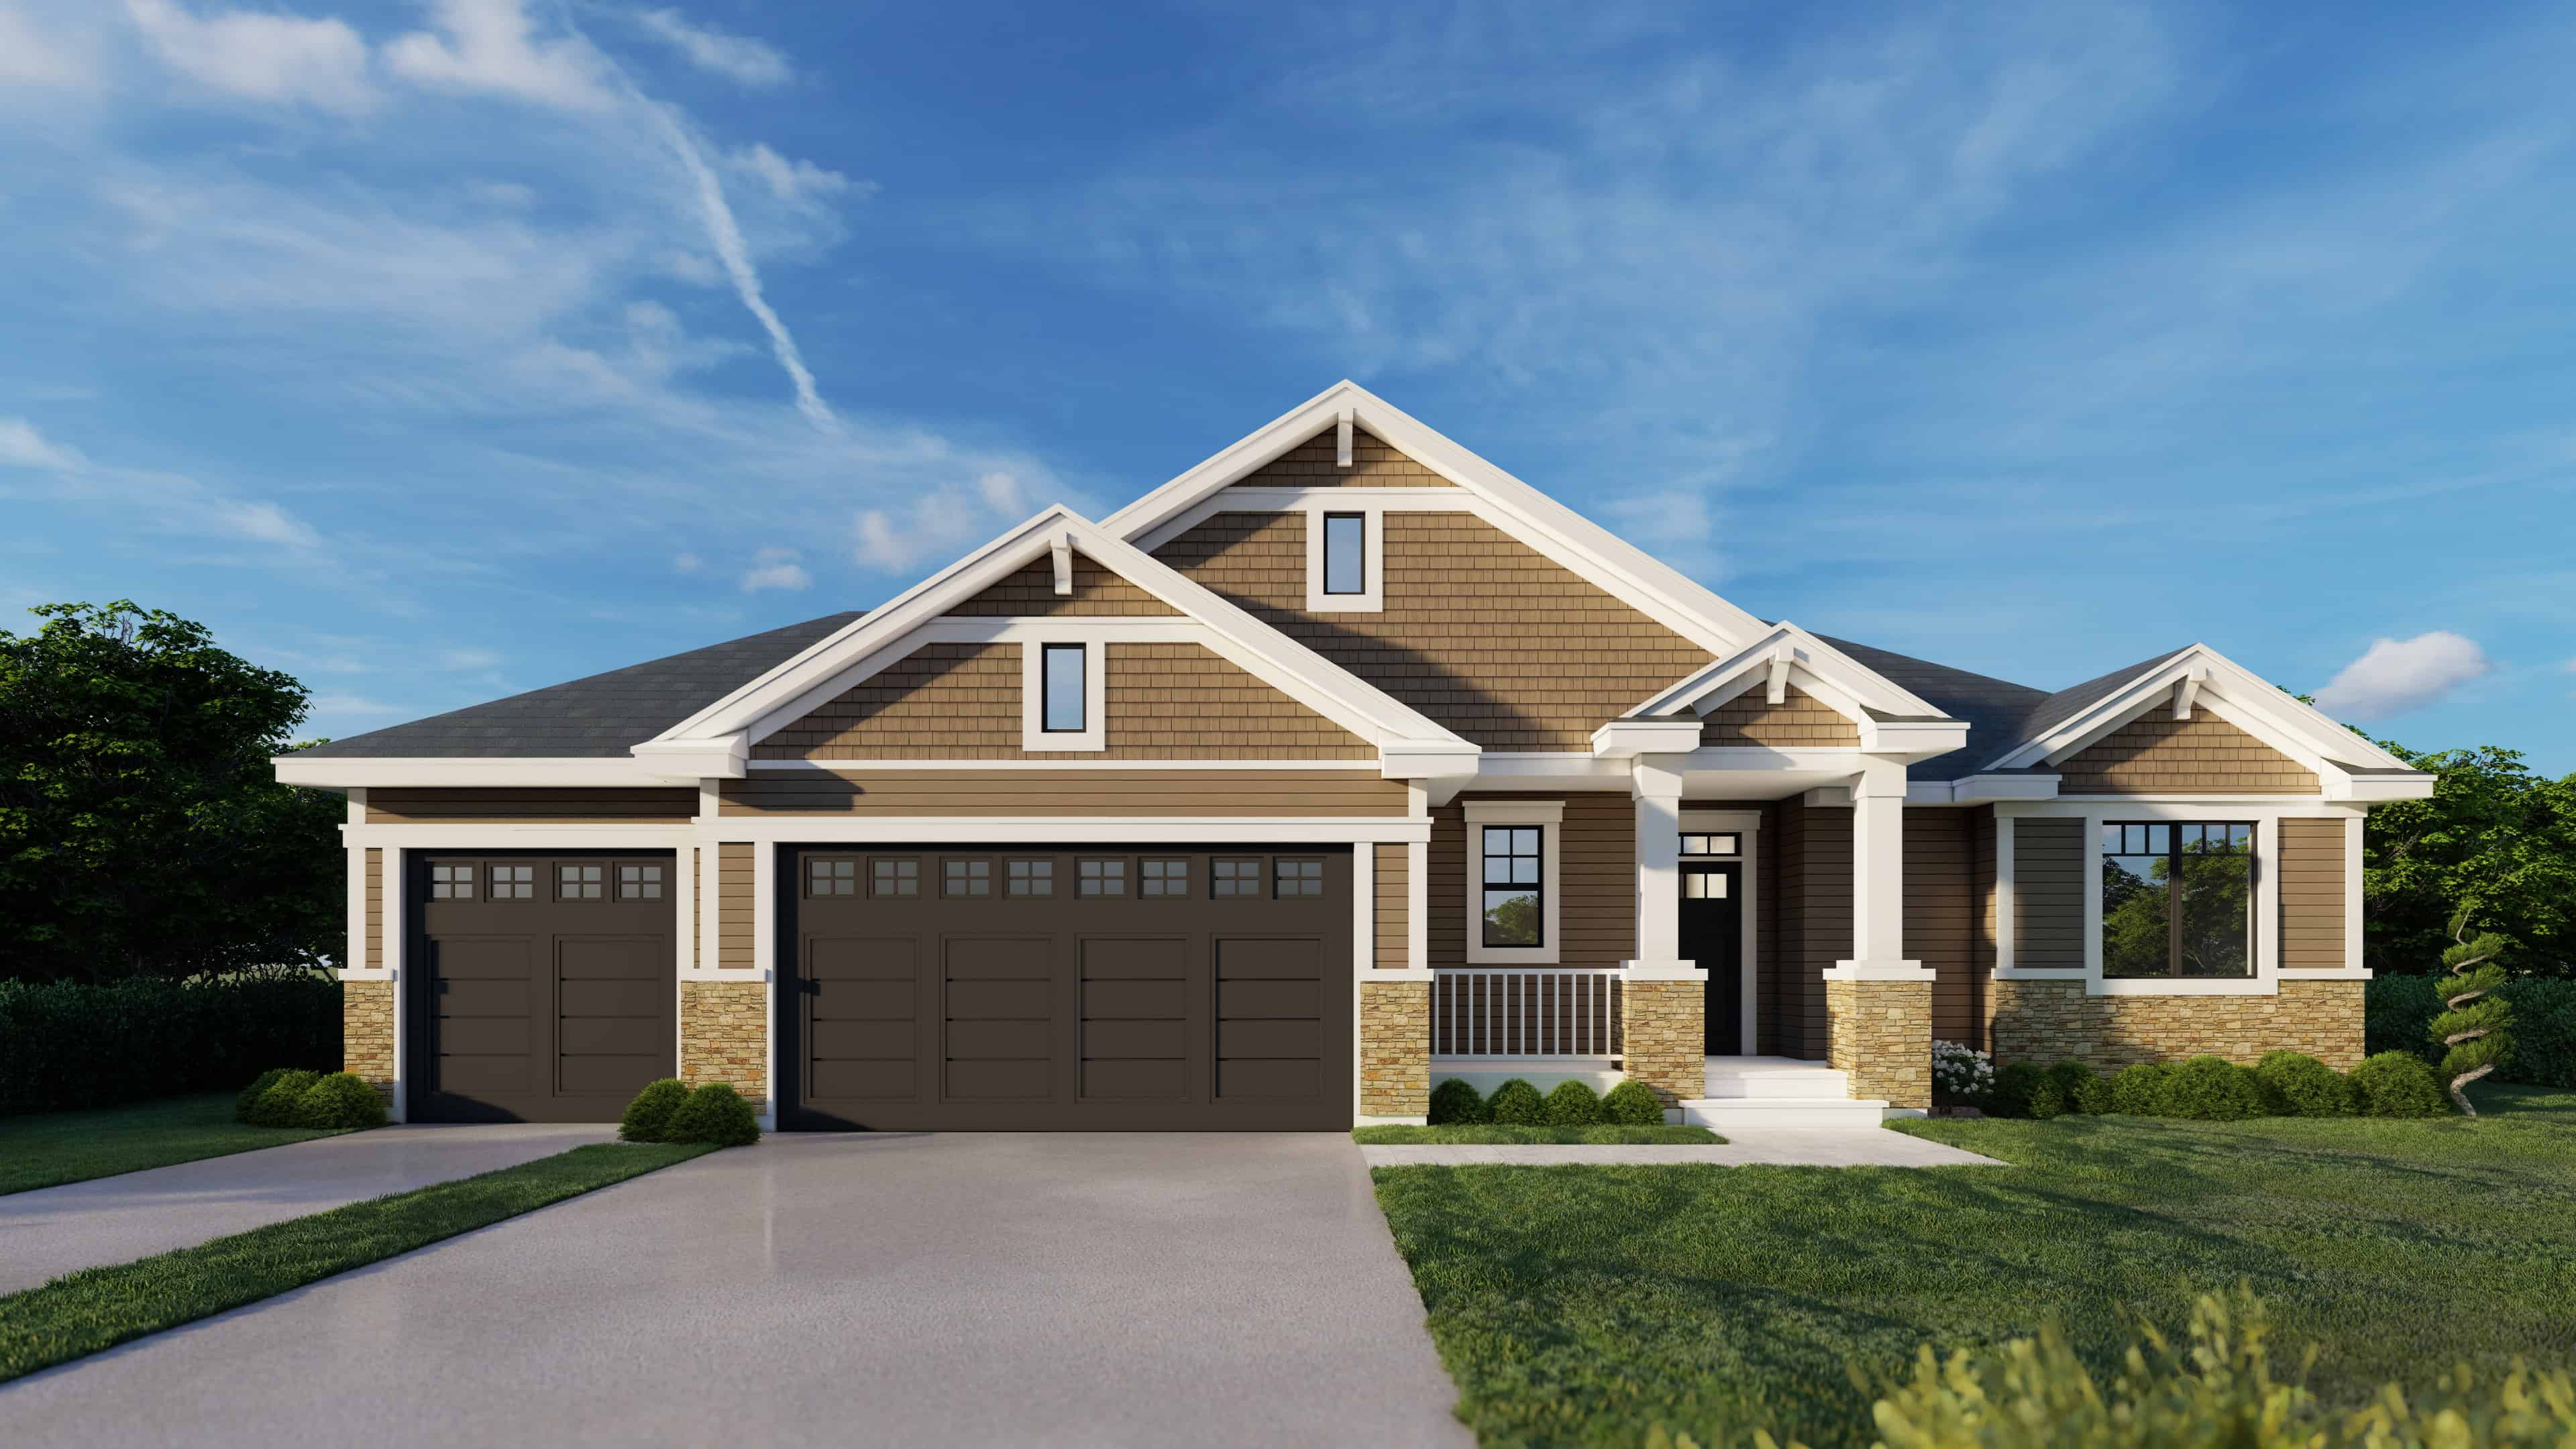
4-Bedroom, 2603 Sq Ft Craftsman Home Plan - 162-1065 - Main Exterior
Plan Collection
4-Bedroom, 2603 Sq Ft Craftsman Home Plan - 162-1065 - Main Exterior
Plan#162-1065
Starting at$1000
2603
Sq Ft
1
Story
4
Bed
3
Bath
0
Car
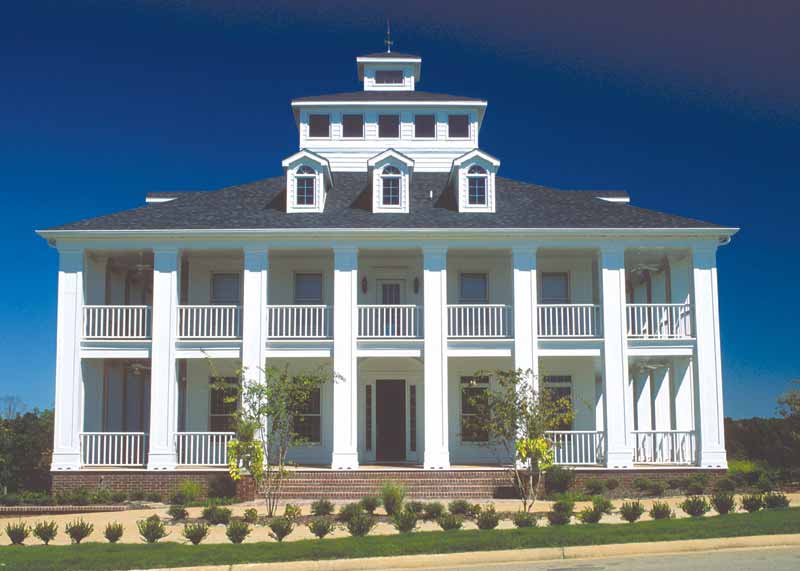
5-Bedroom, 7433 Sq Ft Colonial House Plan - 153-2134 - Front Exterior
Plan Collection
5-Bedroom, 7433 Sq Ft Colonial House Plan - 153-2134 - Front Exterior
Plan#153-2134
Starting at$2450
7433
Sq Ft
3
Story
5
Bed
5.5
Bath
3
Car
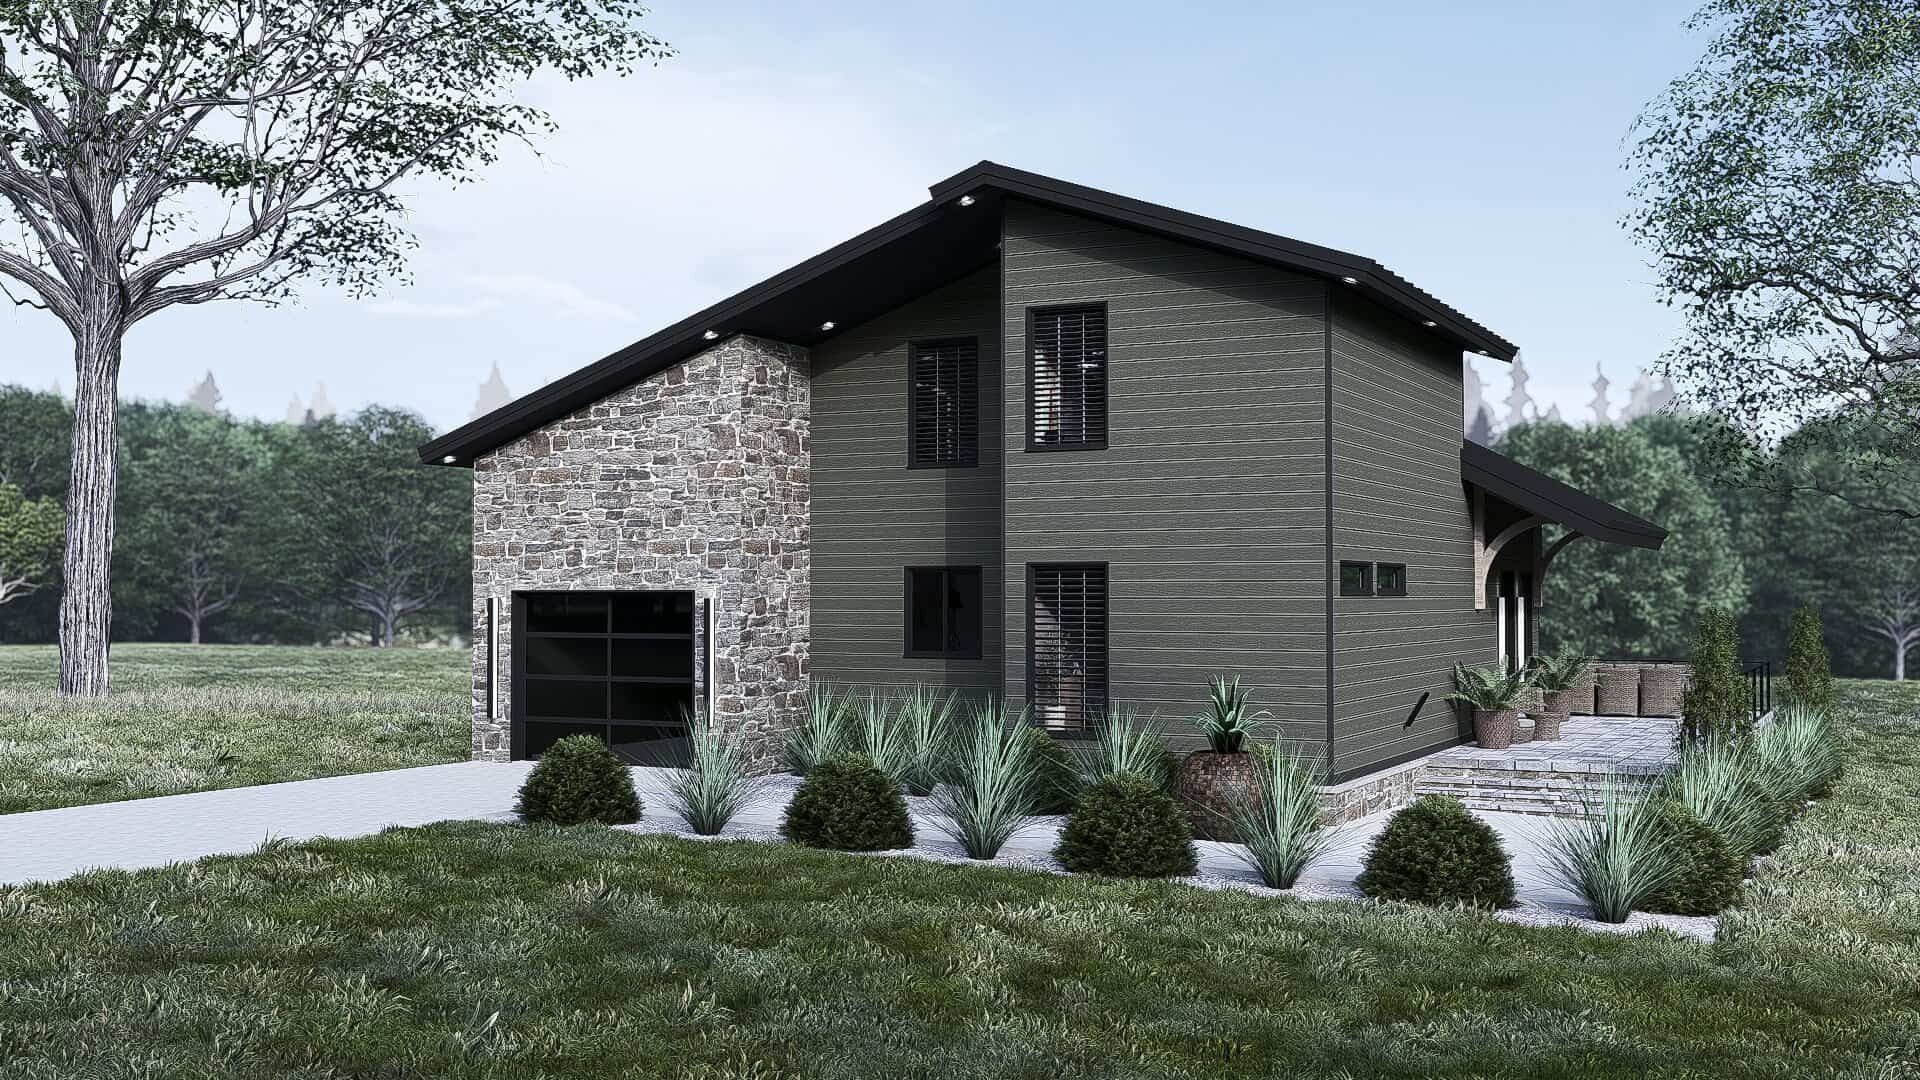
3-Bedroom, 1318 Sq Ft Modern Home Plan - 221-1009 - Main Exterior
Plan Collection
3-Bedroom, 1318 Sq Ft Modern Home Plan - 221-1009 - Main Exterior
Plan#221-1009
Starting at$1350
1318
Sq Ft
2
Story
3
Bed
2
Bath
1
Car
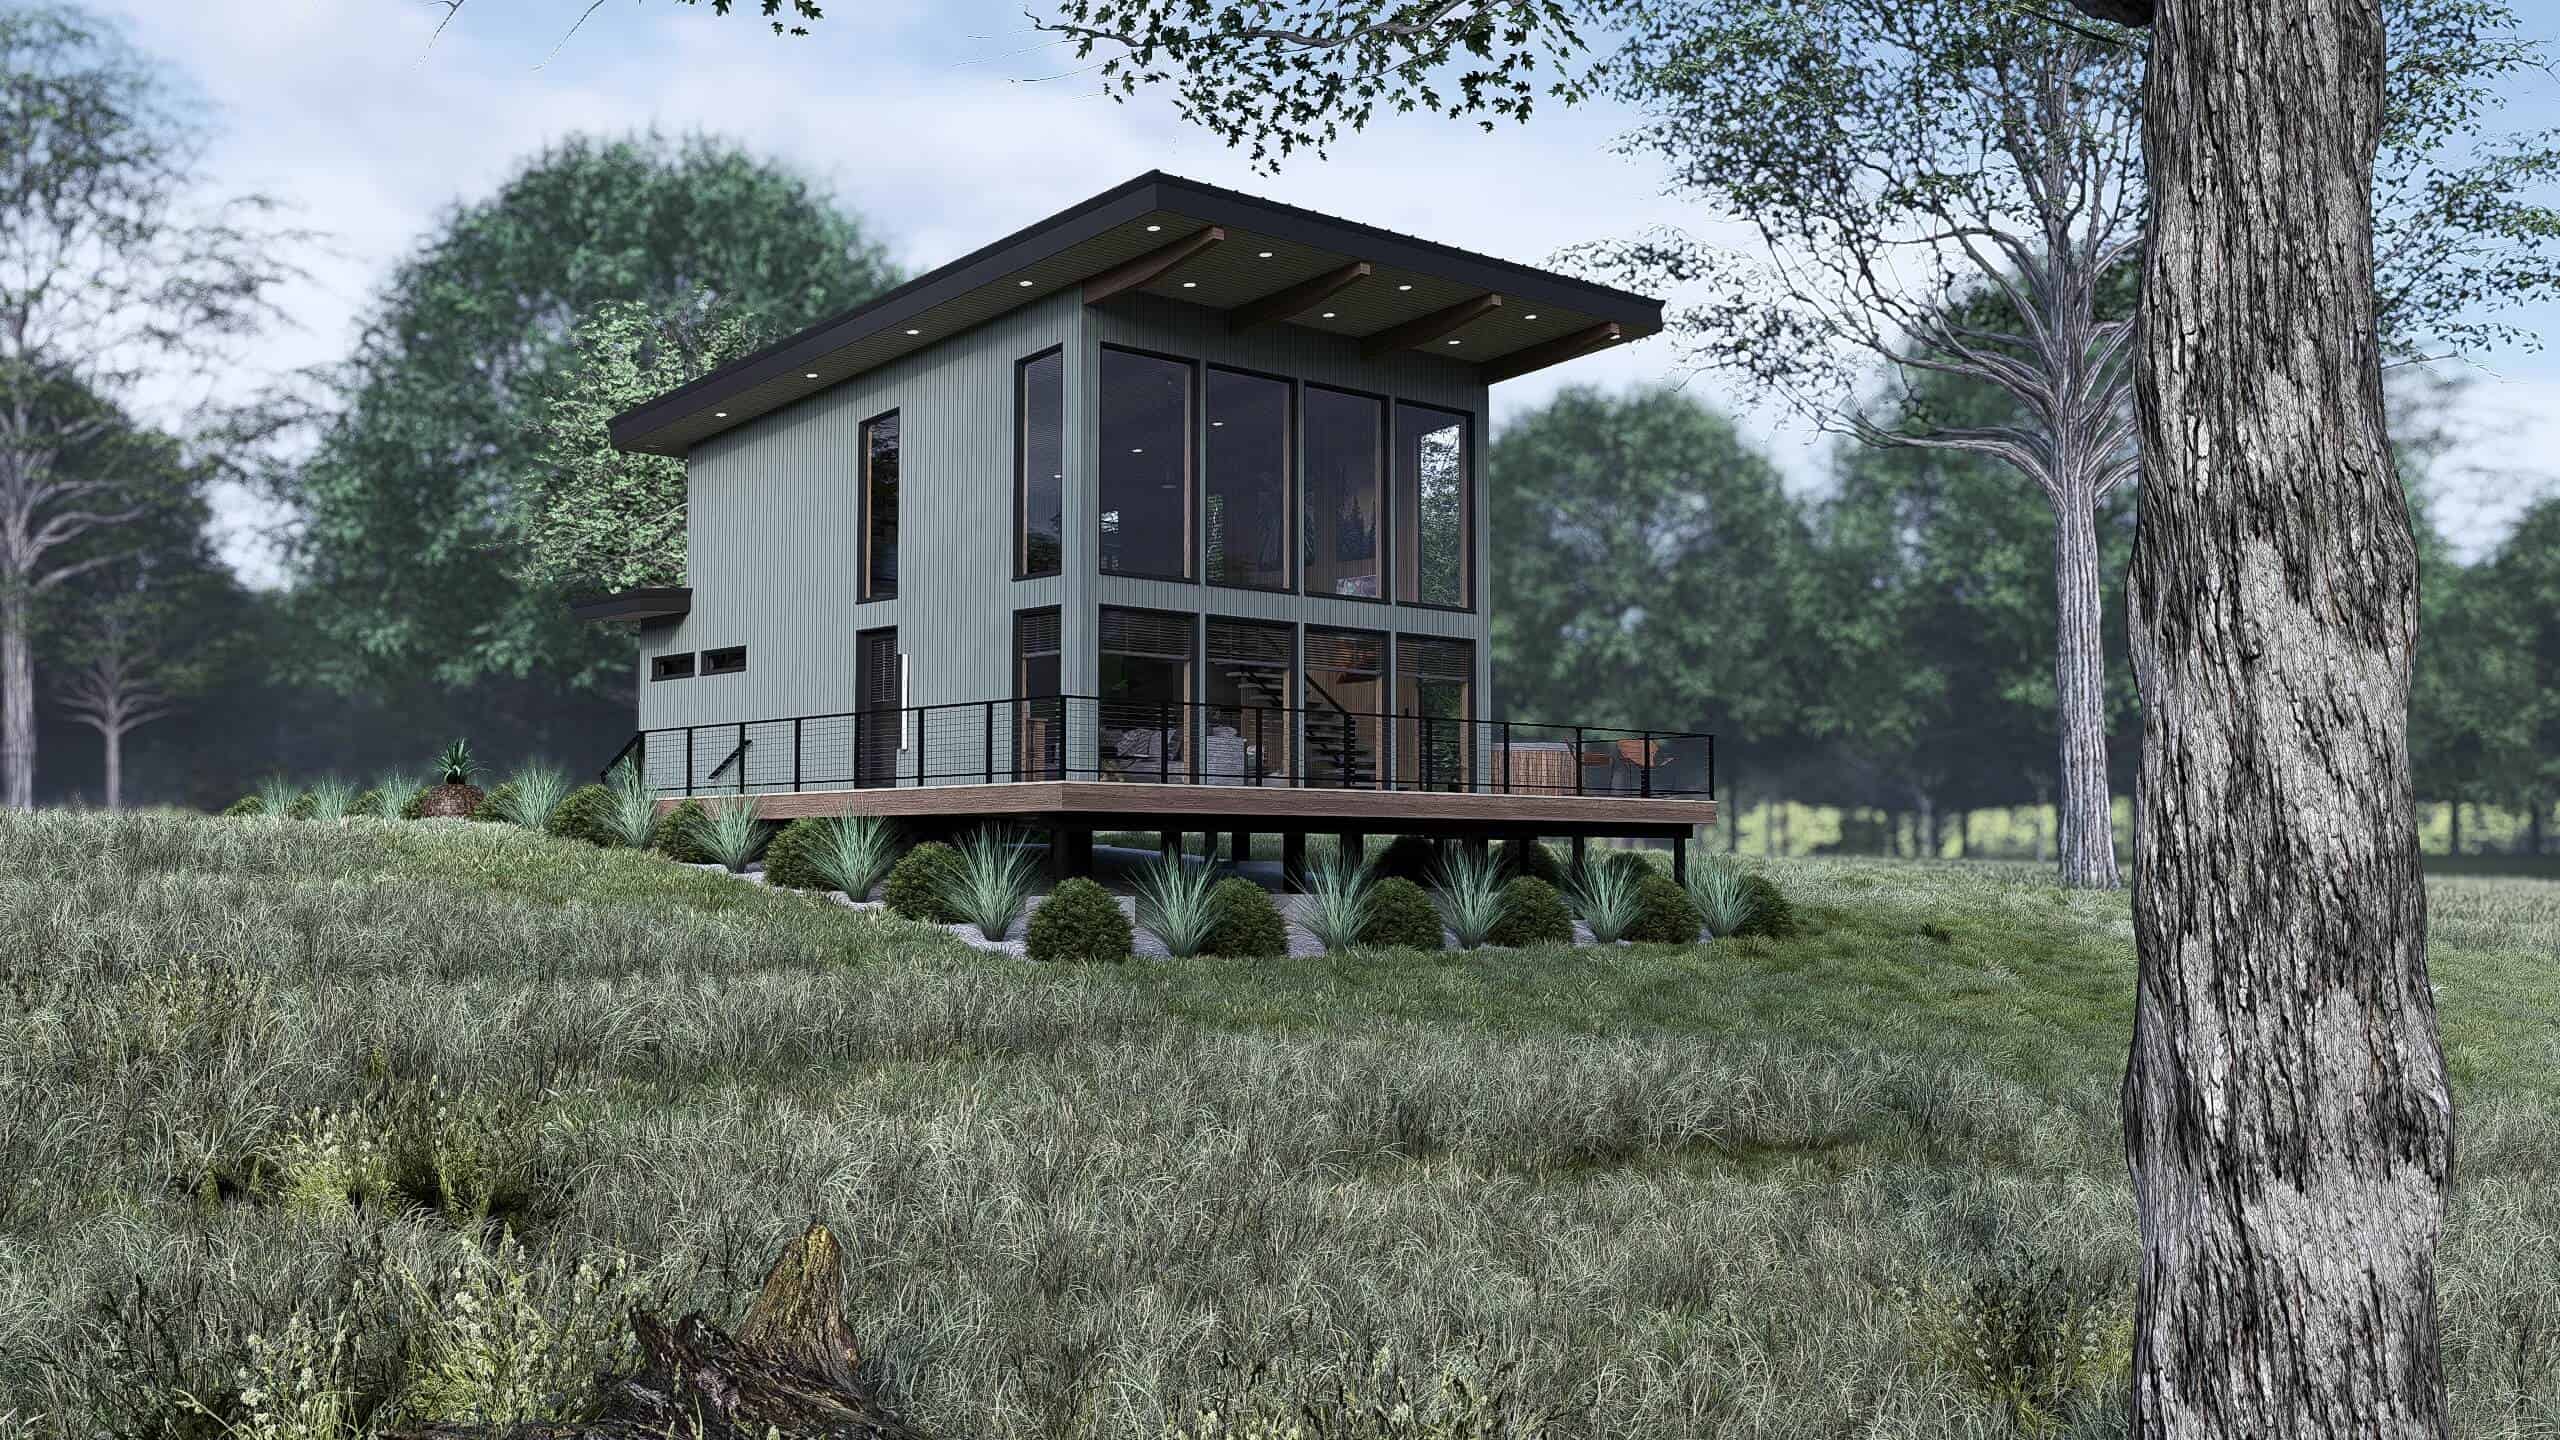
1-Bedroom, 1093 Sq Ft Modern House Plan - 221-1008 - Front Exterior
Plan Collection
1-Bedroom, 1093 Sq Ft Modern House Plan - 221-1008 - Front Exterior
Plan#221-1008
Starting at$1000
1093
Sq Ft
1.5
Story
1
Bed
1
Bath
0
Car
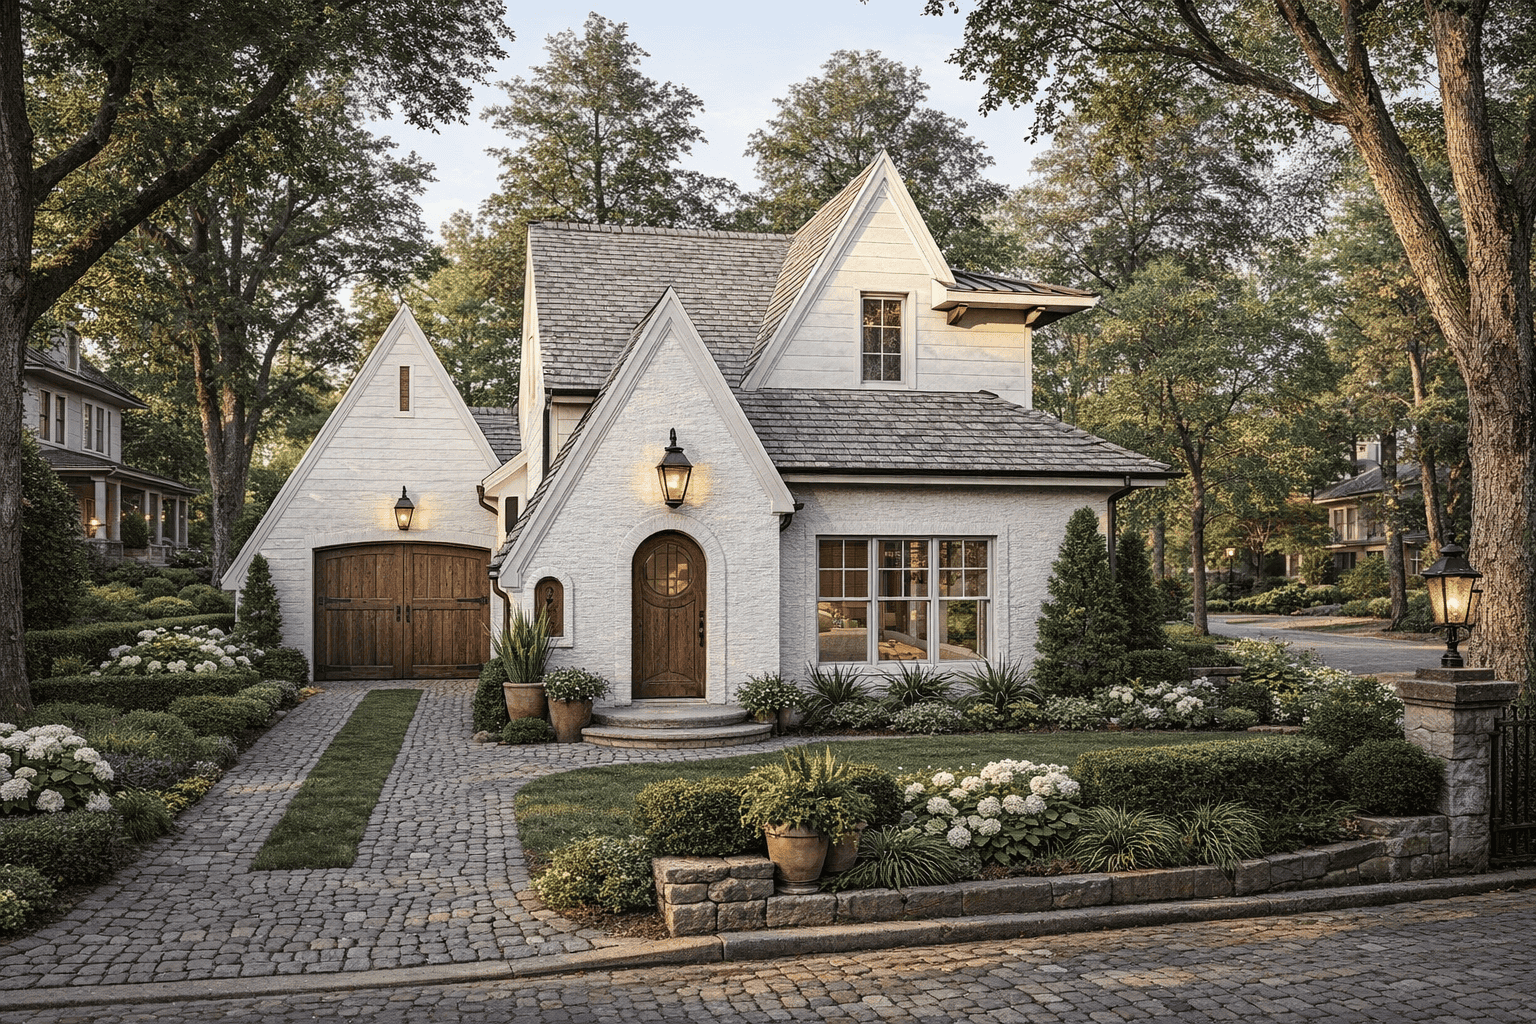
3-Bedroom, 1523 Sq Ft European Home Plan - 221-1007 - Main Exterior
Plan Collection
3-Bedroom, 1523 Sq Ft European Home Plan - 221-1007 - Main Exterior
Plan#221-1007
Starting at$1200
1523
Sq Ft
1.5
Story
3
Bed
2.5
Bath
1
Car
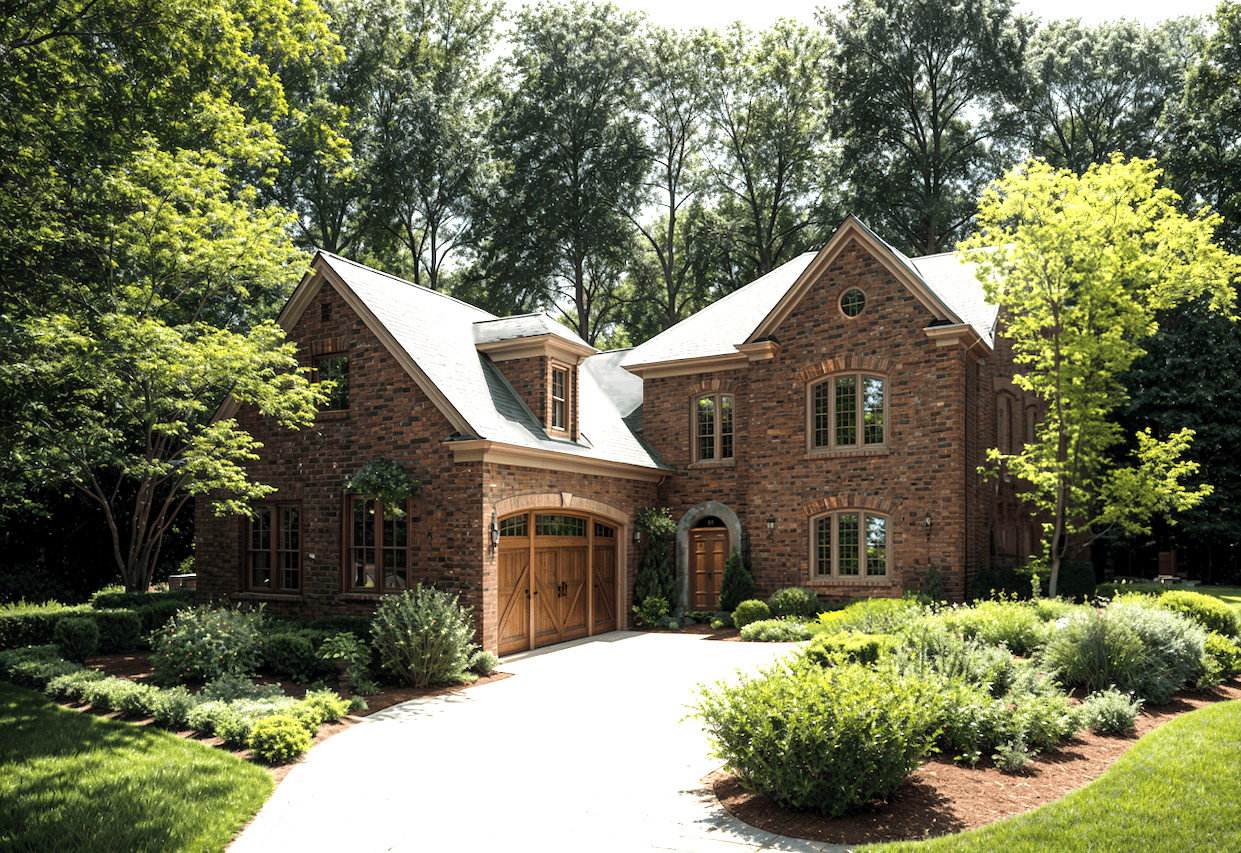
3-Bedroom, 2327 Sq Ft Traditional Home Plan - 124-1161 - Main Exterior
Plan Collection
3-Bedroom, 2327 Sq Ft Traditional Home Plan - 124-1161 - Main Exterior
Plan#124-1161
Starting at$745
2327
Sq Ft
2
Story
3
Bed
3.5
Bath
2
Car
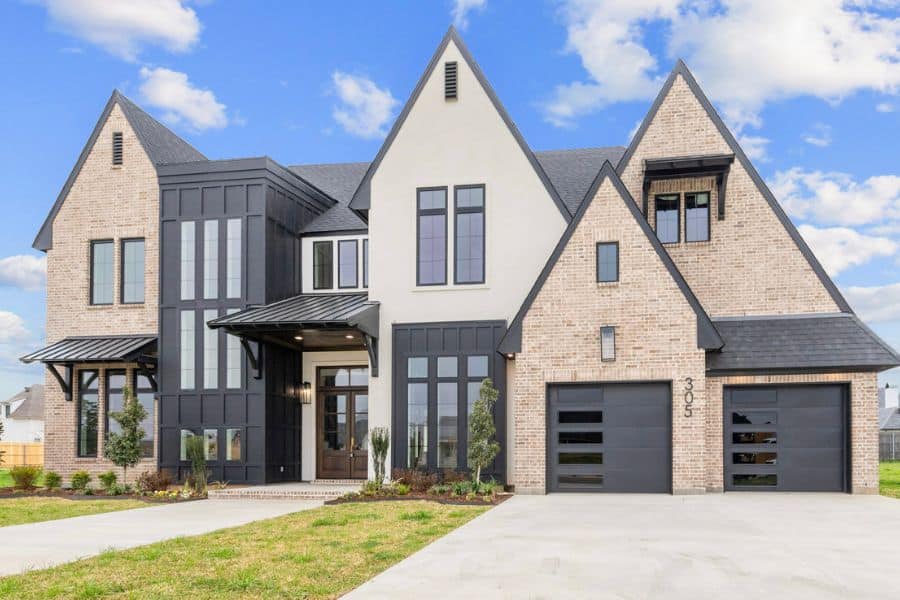
European House Plan - 4 Bedrms, 3.5 Baths - 3410 Sq Ft - #204-1059
Plan Collection
European House Plan - 4 Bedrms, 3.5 Baths - 3410 Sq Ft - #204-1059
Plan#204-1059
Starting at$1740
3410
Sq Ft
2
Story
4
Bed
3.5
Bath
3
Car
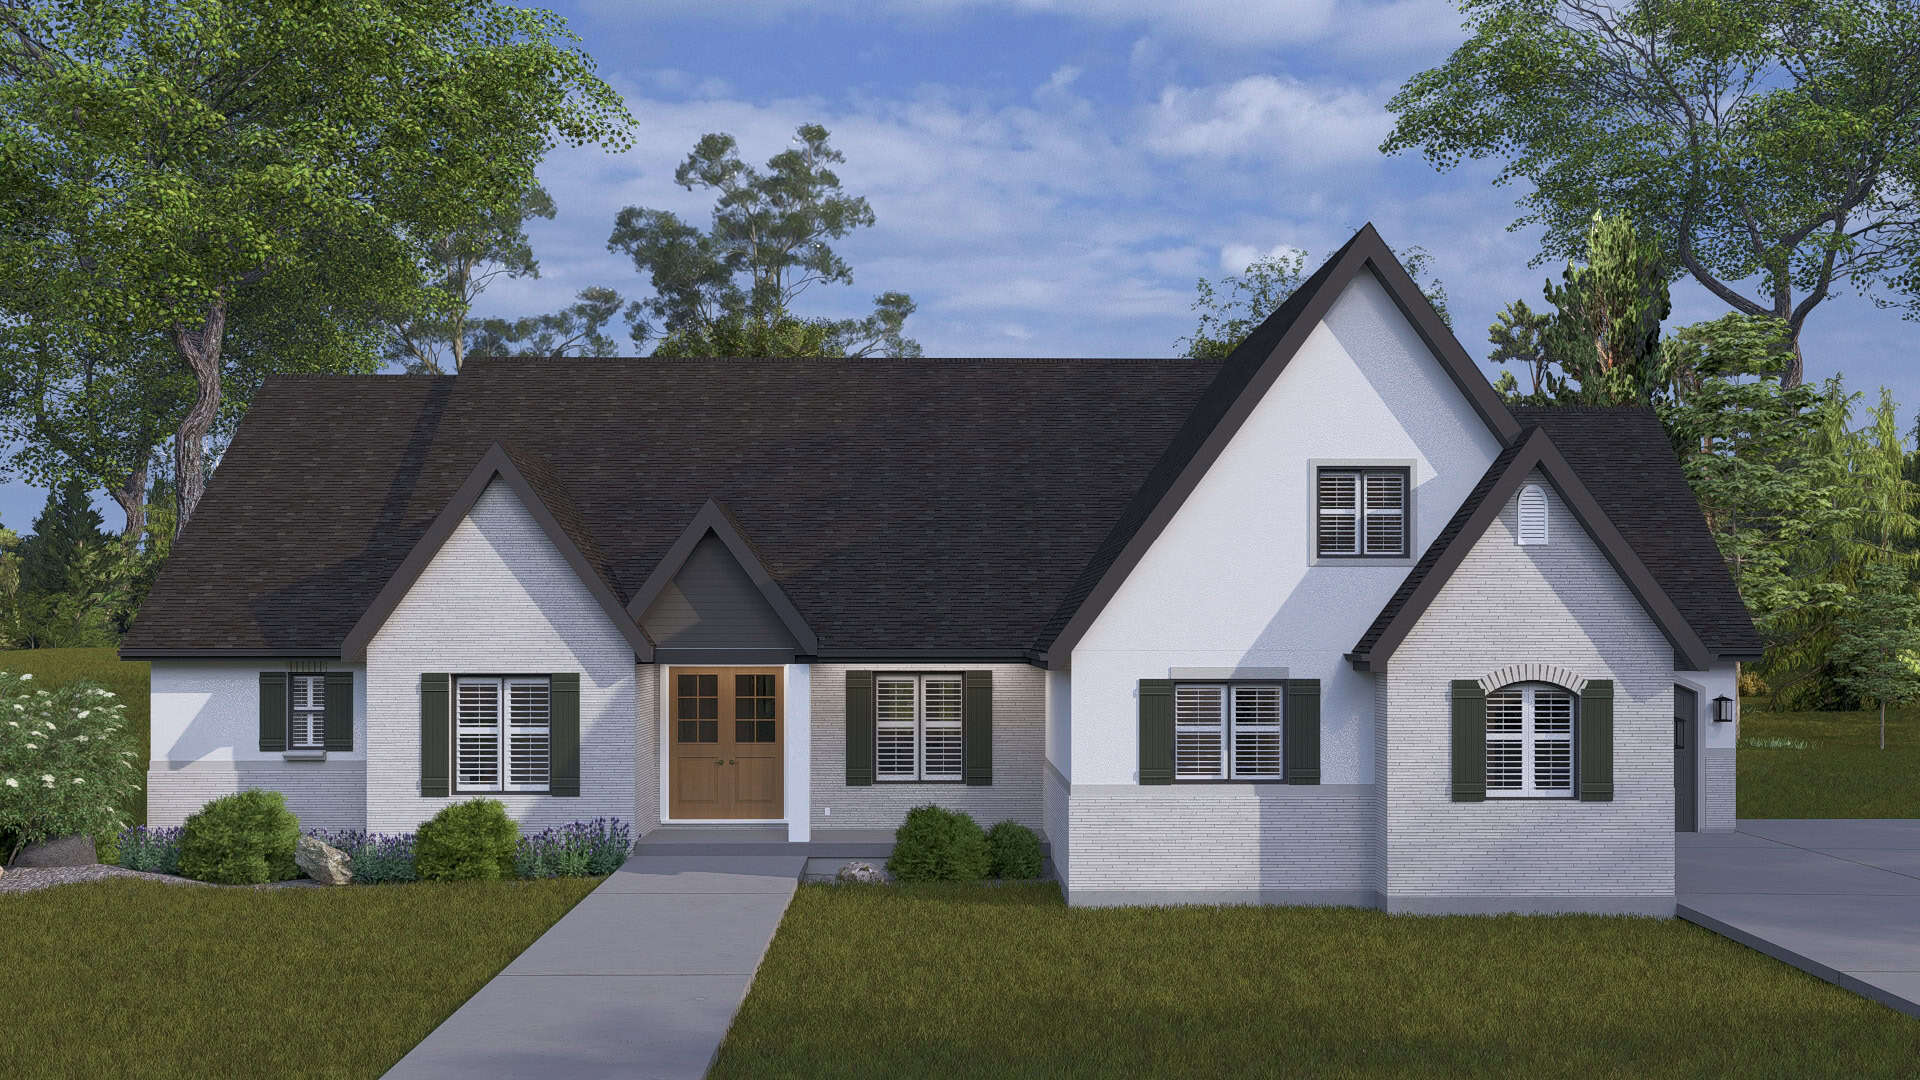
European Plan - 5-6 Bedrms, 3.5-4.5 Baths - 3163-5574 Sq Ft #187-1262
Plan Collection
European Plan - 5-6 Bedrms, 3.5-4.5 Baths - 3163-5574 Sq Ft #187-1262
Plan#187-1262
Starting at$1450
3163
Sq Ft
1.5
Story
5
Bed
3.5
Bath
3
Car
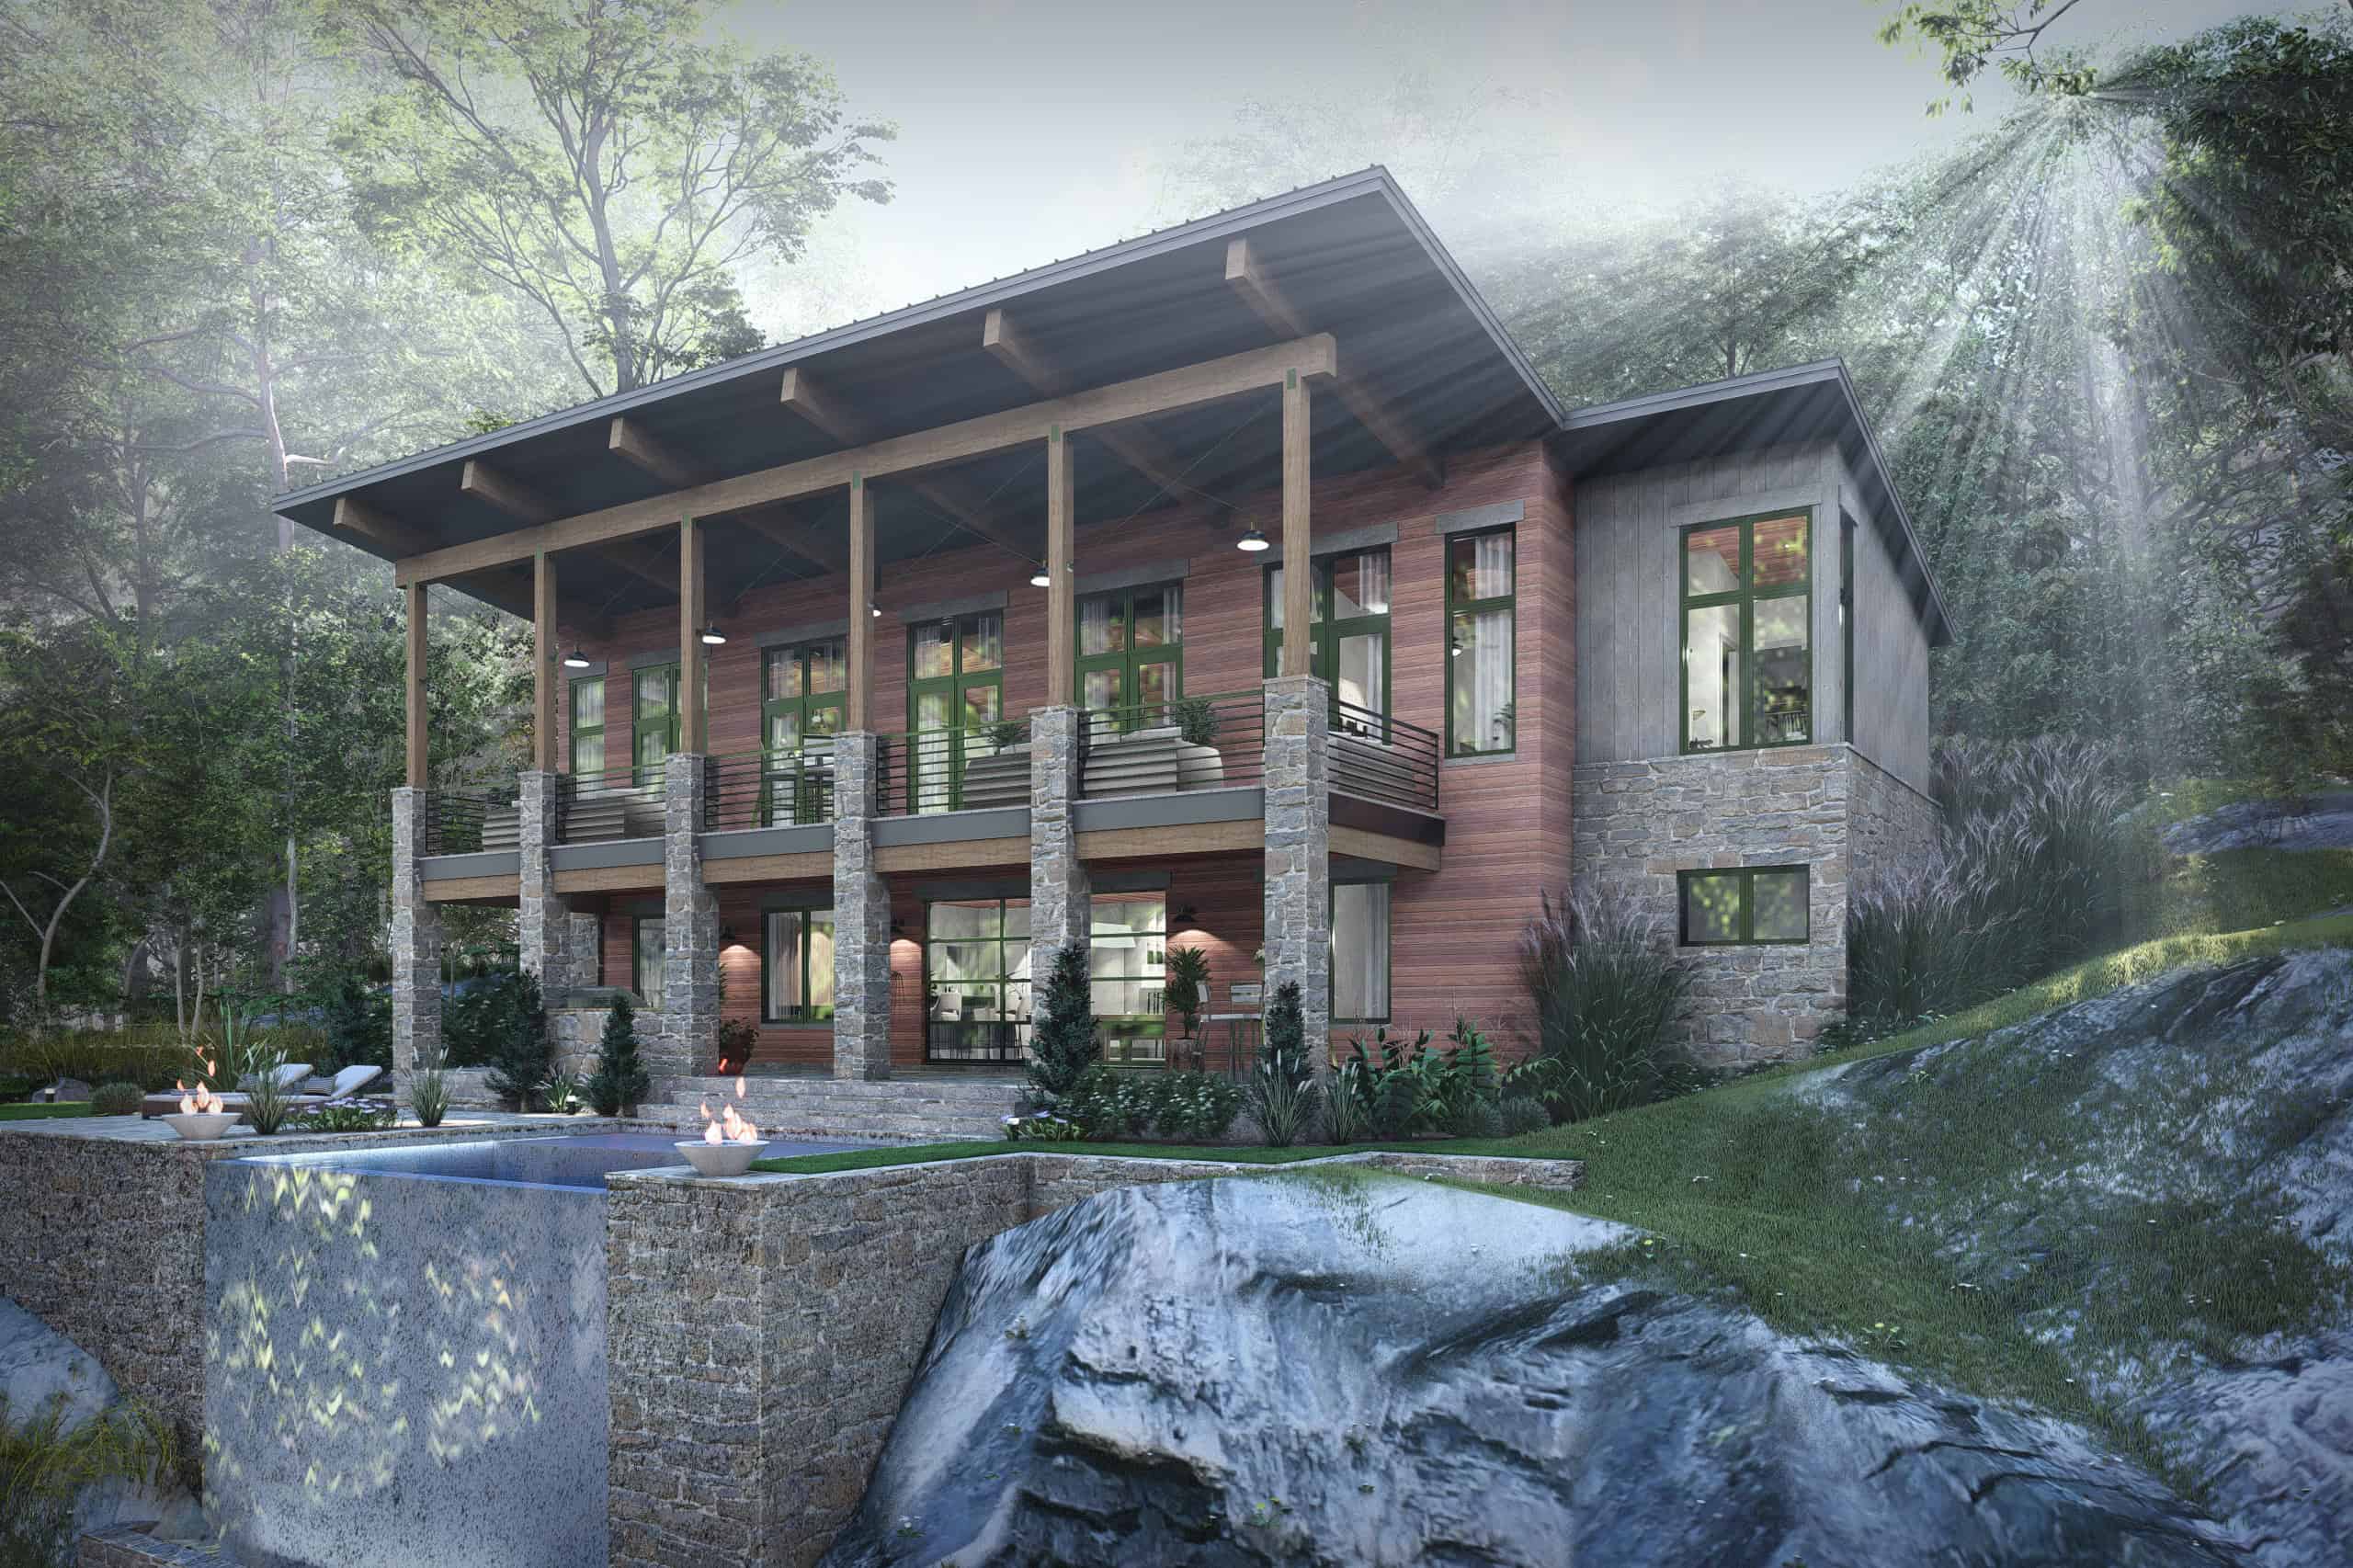
Contemporary vacation house plan exterior elevation, covered porch and grilling area, 3 bedrooms, 3,033 sq ft, Plan #117-1147
Plan Collection
Contemporary vacation house plan exterior elevation, covered porch and grilling area, 3 bedrooms, 3,033 sq ft, Plan #117-1147
Plan#117-1147
Starting at$1295
3033
Sq Ft
2
Story
3
Bed
3.5
Bath
2
Car
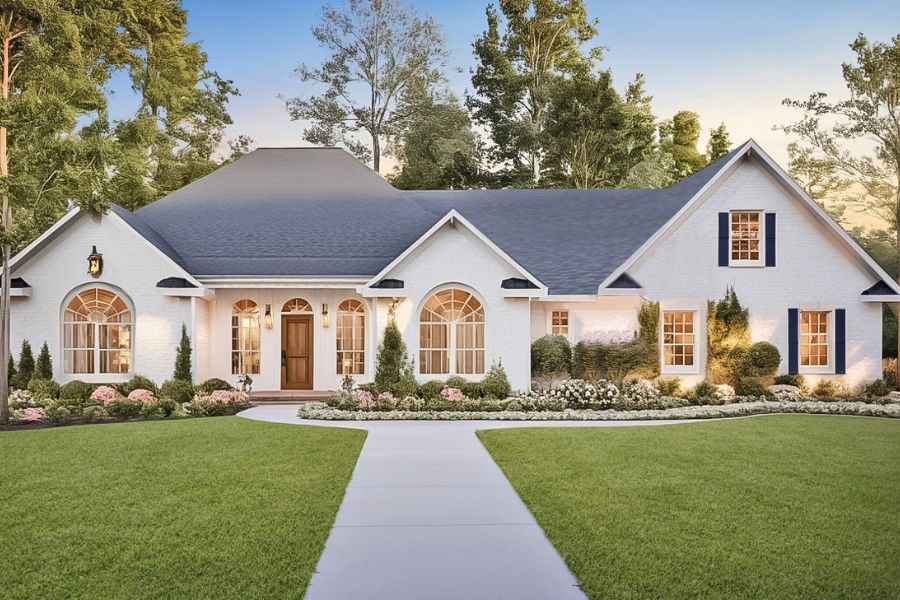
European Home Plan - 3 Bedrms, 2.5 Baths - 1855 Sq Ft - #141-1363
Plan Collection
European Home Plan - 3 Bedrms, 2.5 Baths - 1855 Sq Ft - #141-1363
Plan#141-1363
Starting at$1300
1855
Sq Ft
1.5
Story
3
Bed
2.5
Bath
2
Car
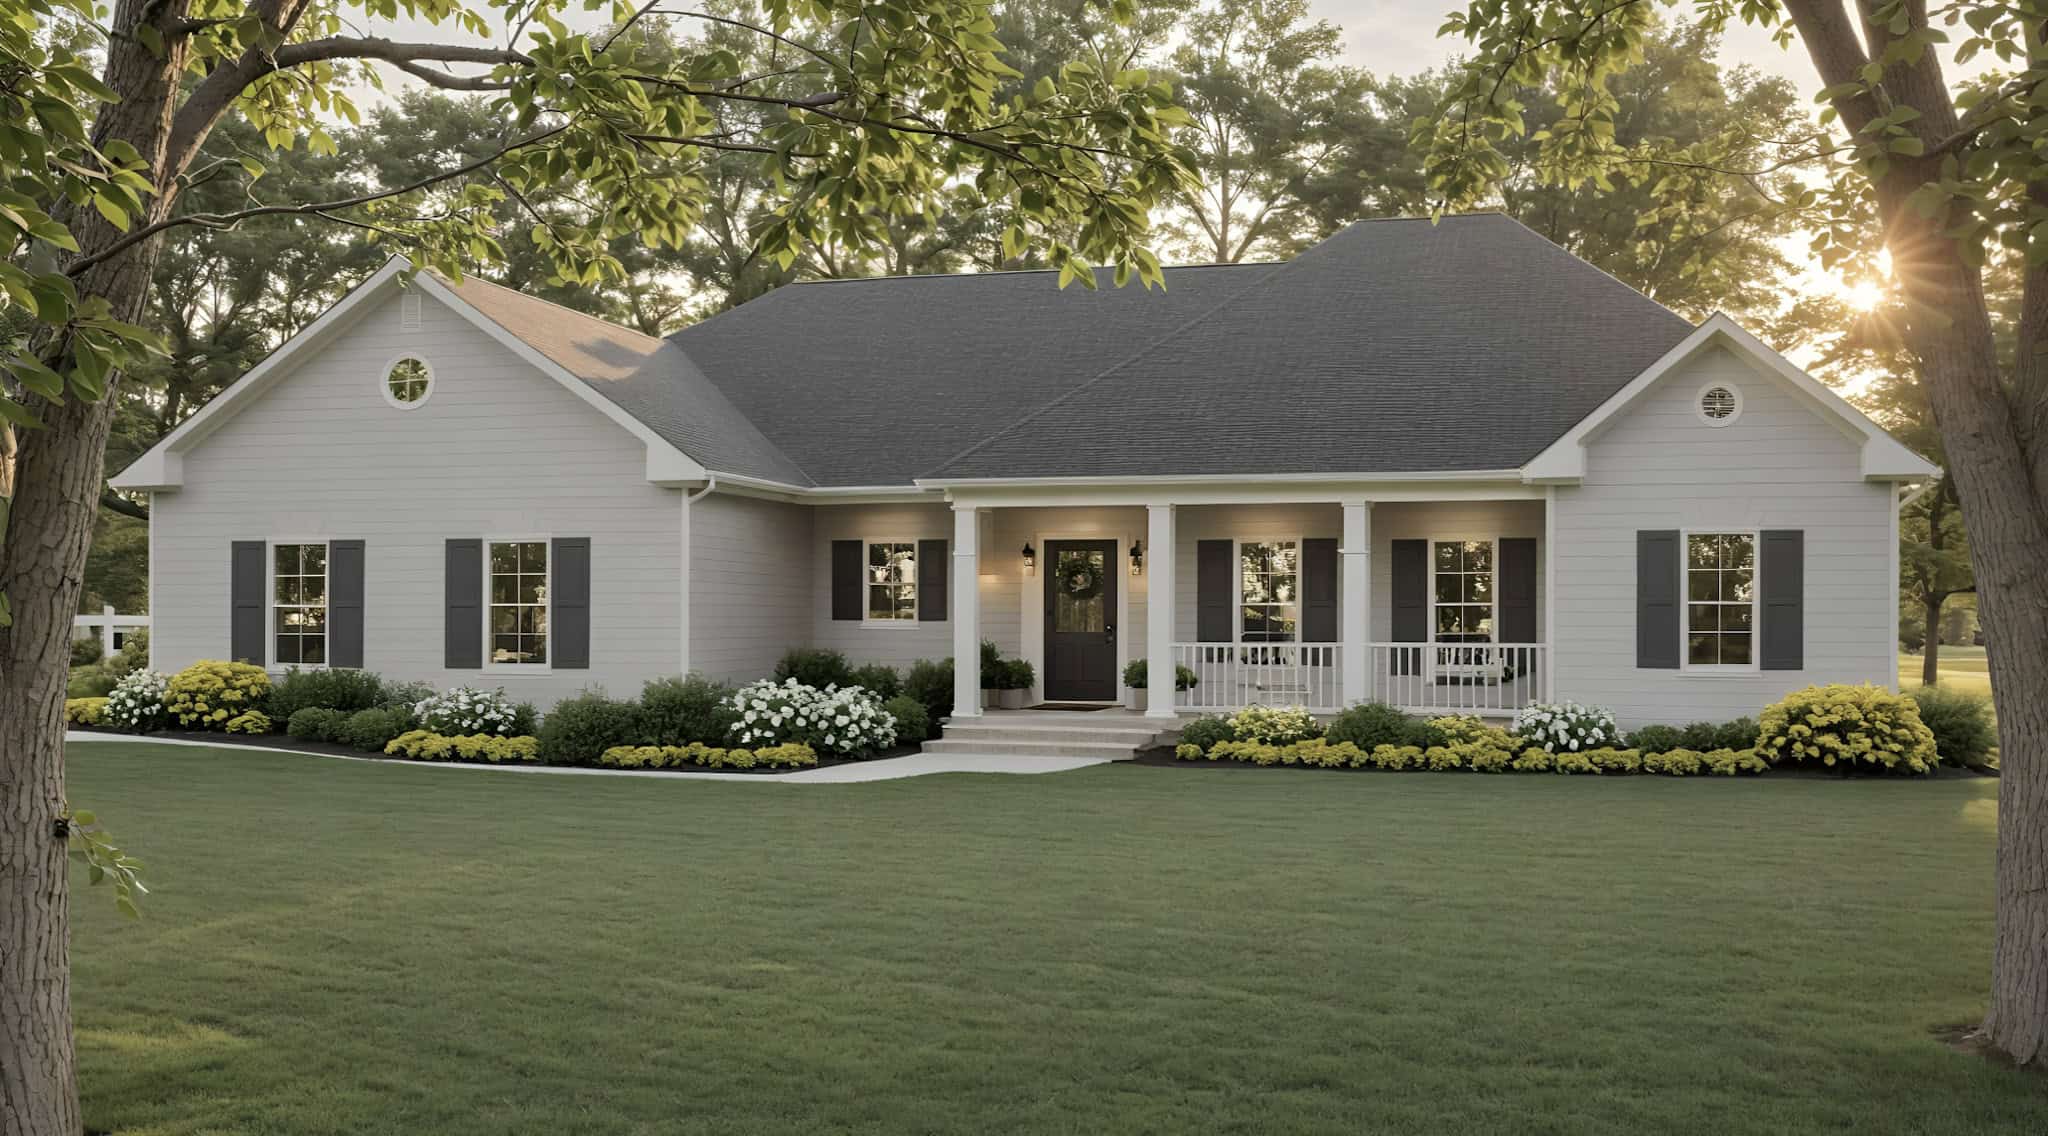
Ranch Floor Plan - 3 Bedrms, 2 Baths - 1654 Sq Ft - #141-1361
Plan Collection
Ranch Floor Plan - 3 Bedrms, 2 Baths - 1654 Sq Ft - #141-1361
Plan#141-1361
Starting at$1300
1654
Sq Ft
1
Story
3
Bed
2
Bath
2
Car
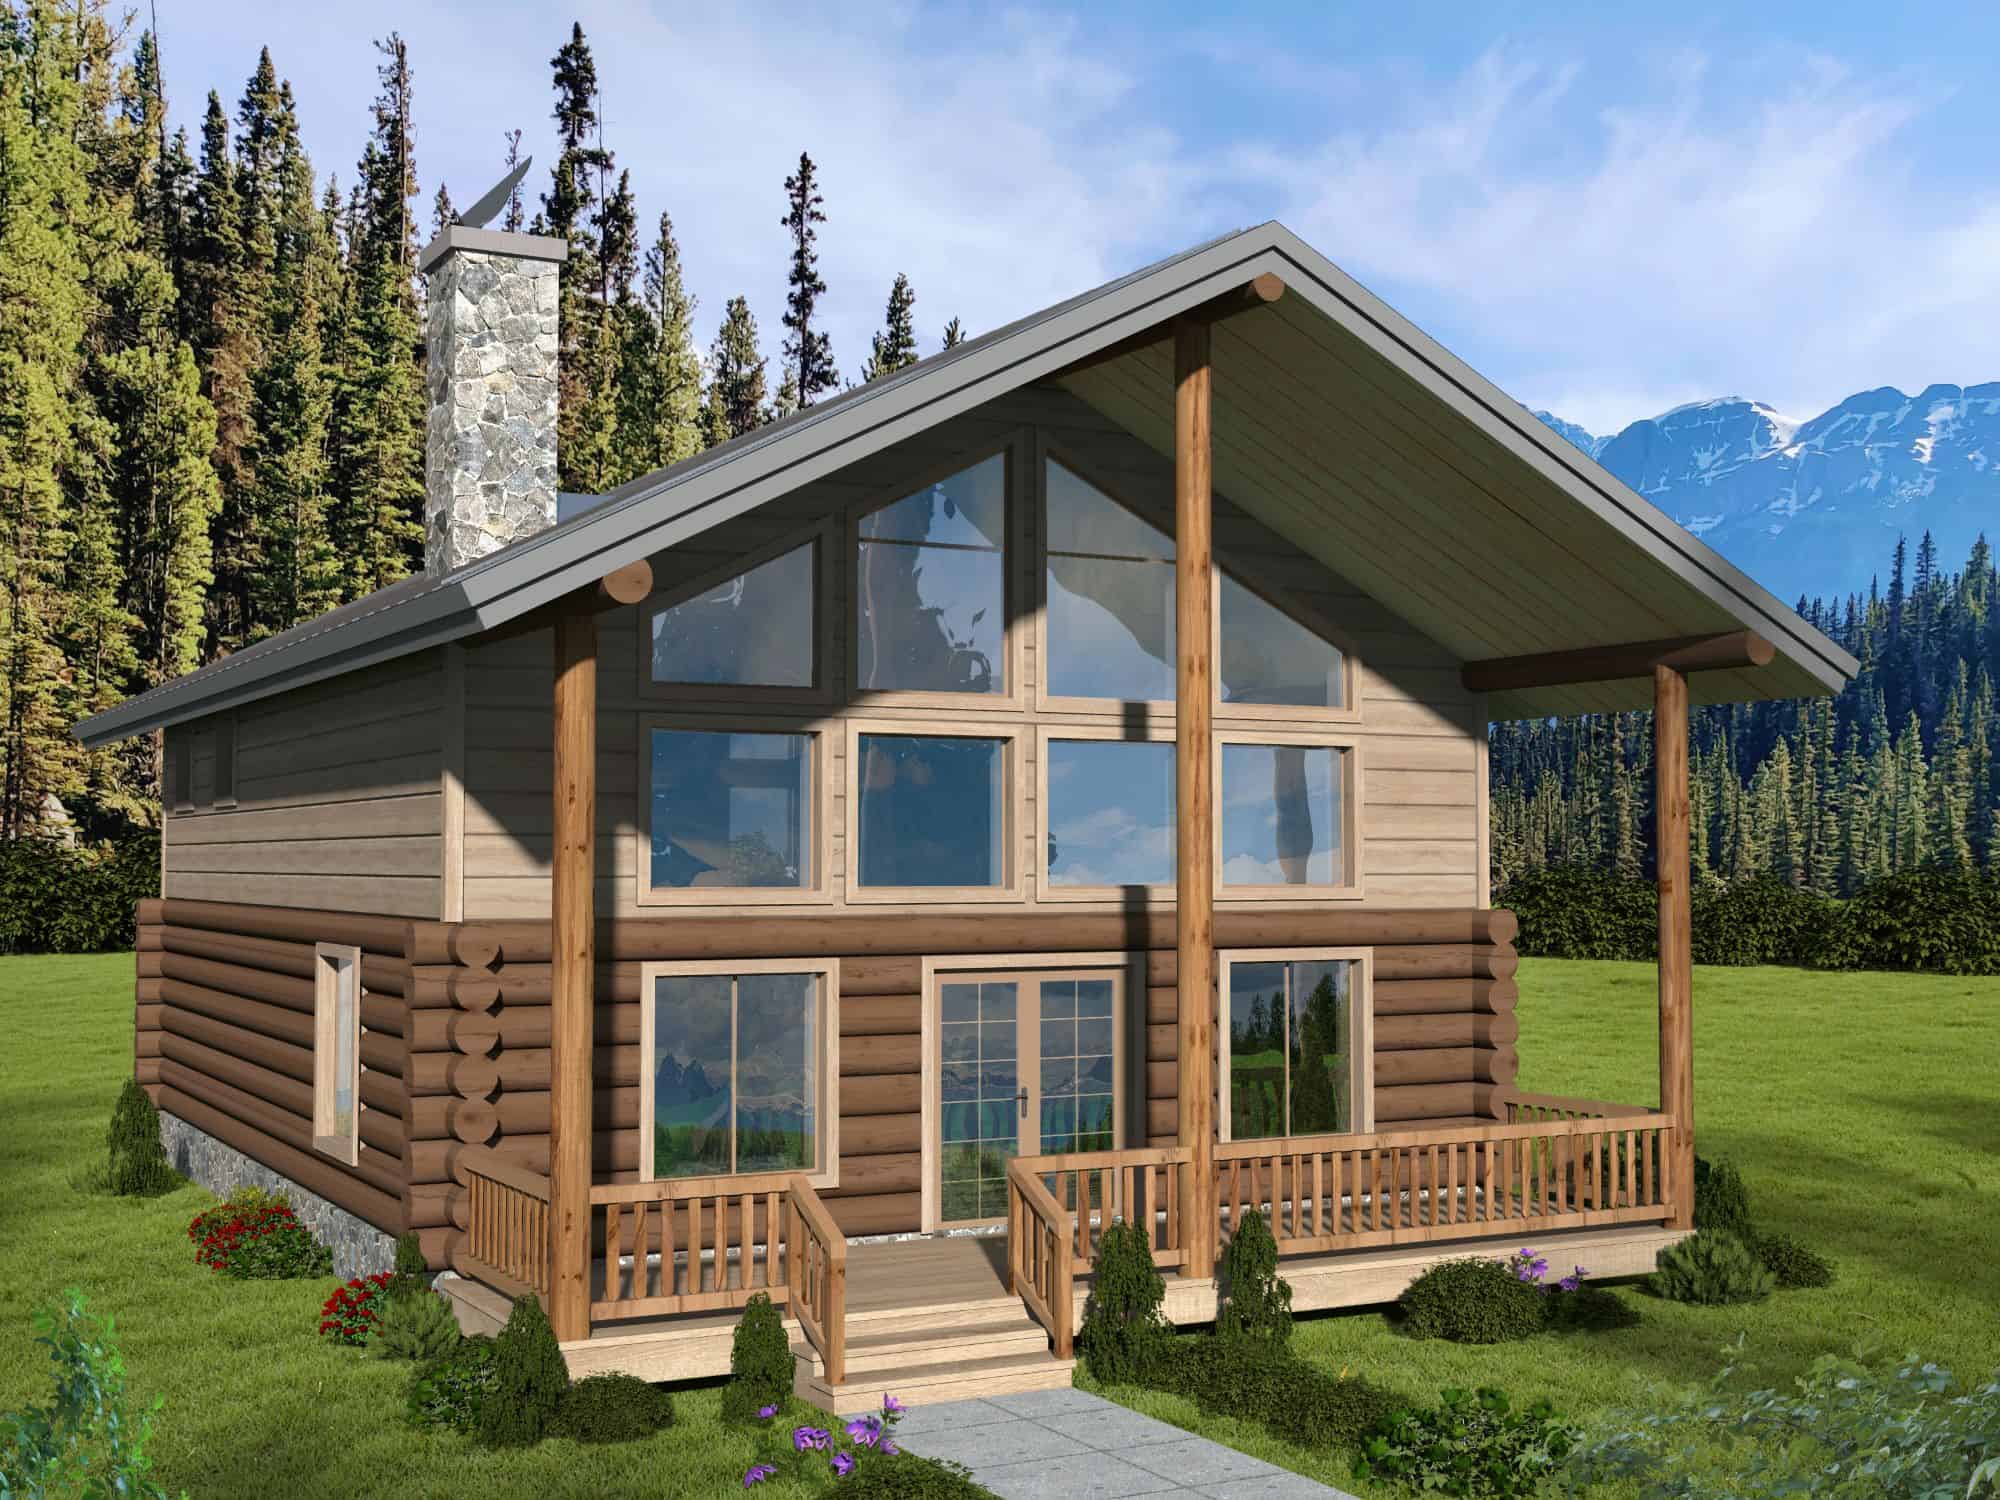
3-Bedroom, 1872 Sq Ft Cabin Home Plan - 132-1715 - Main Exterior
Plan Collection
3-Bedroom, 1872 Sq Ft Cabin Home Plan - 132-1715 - Main Exterior
Plan#132-1715
Starting at$1370
1872
Sq Ft
2
Story
3
Bed
2
Bath
0
Car
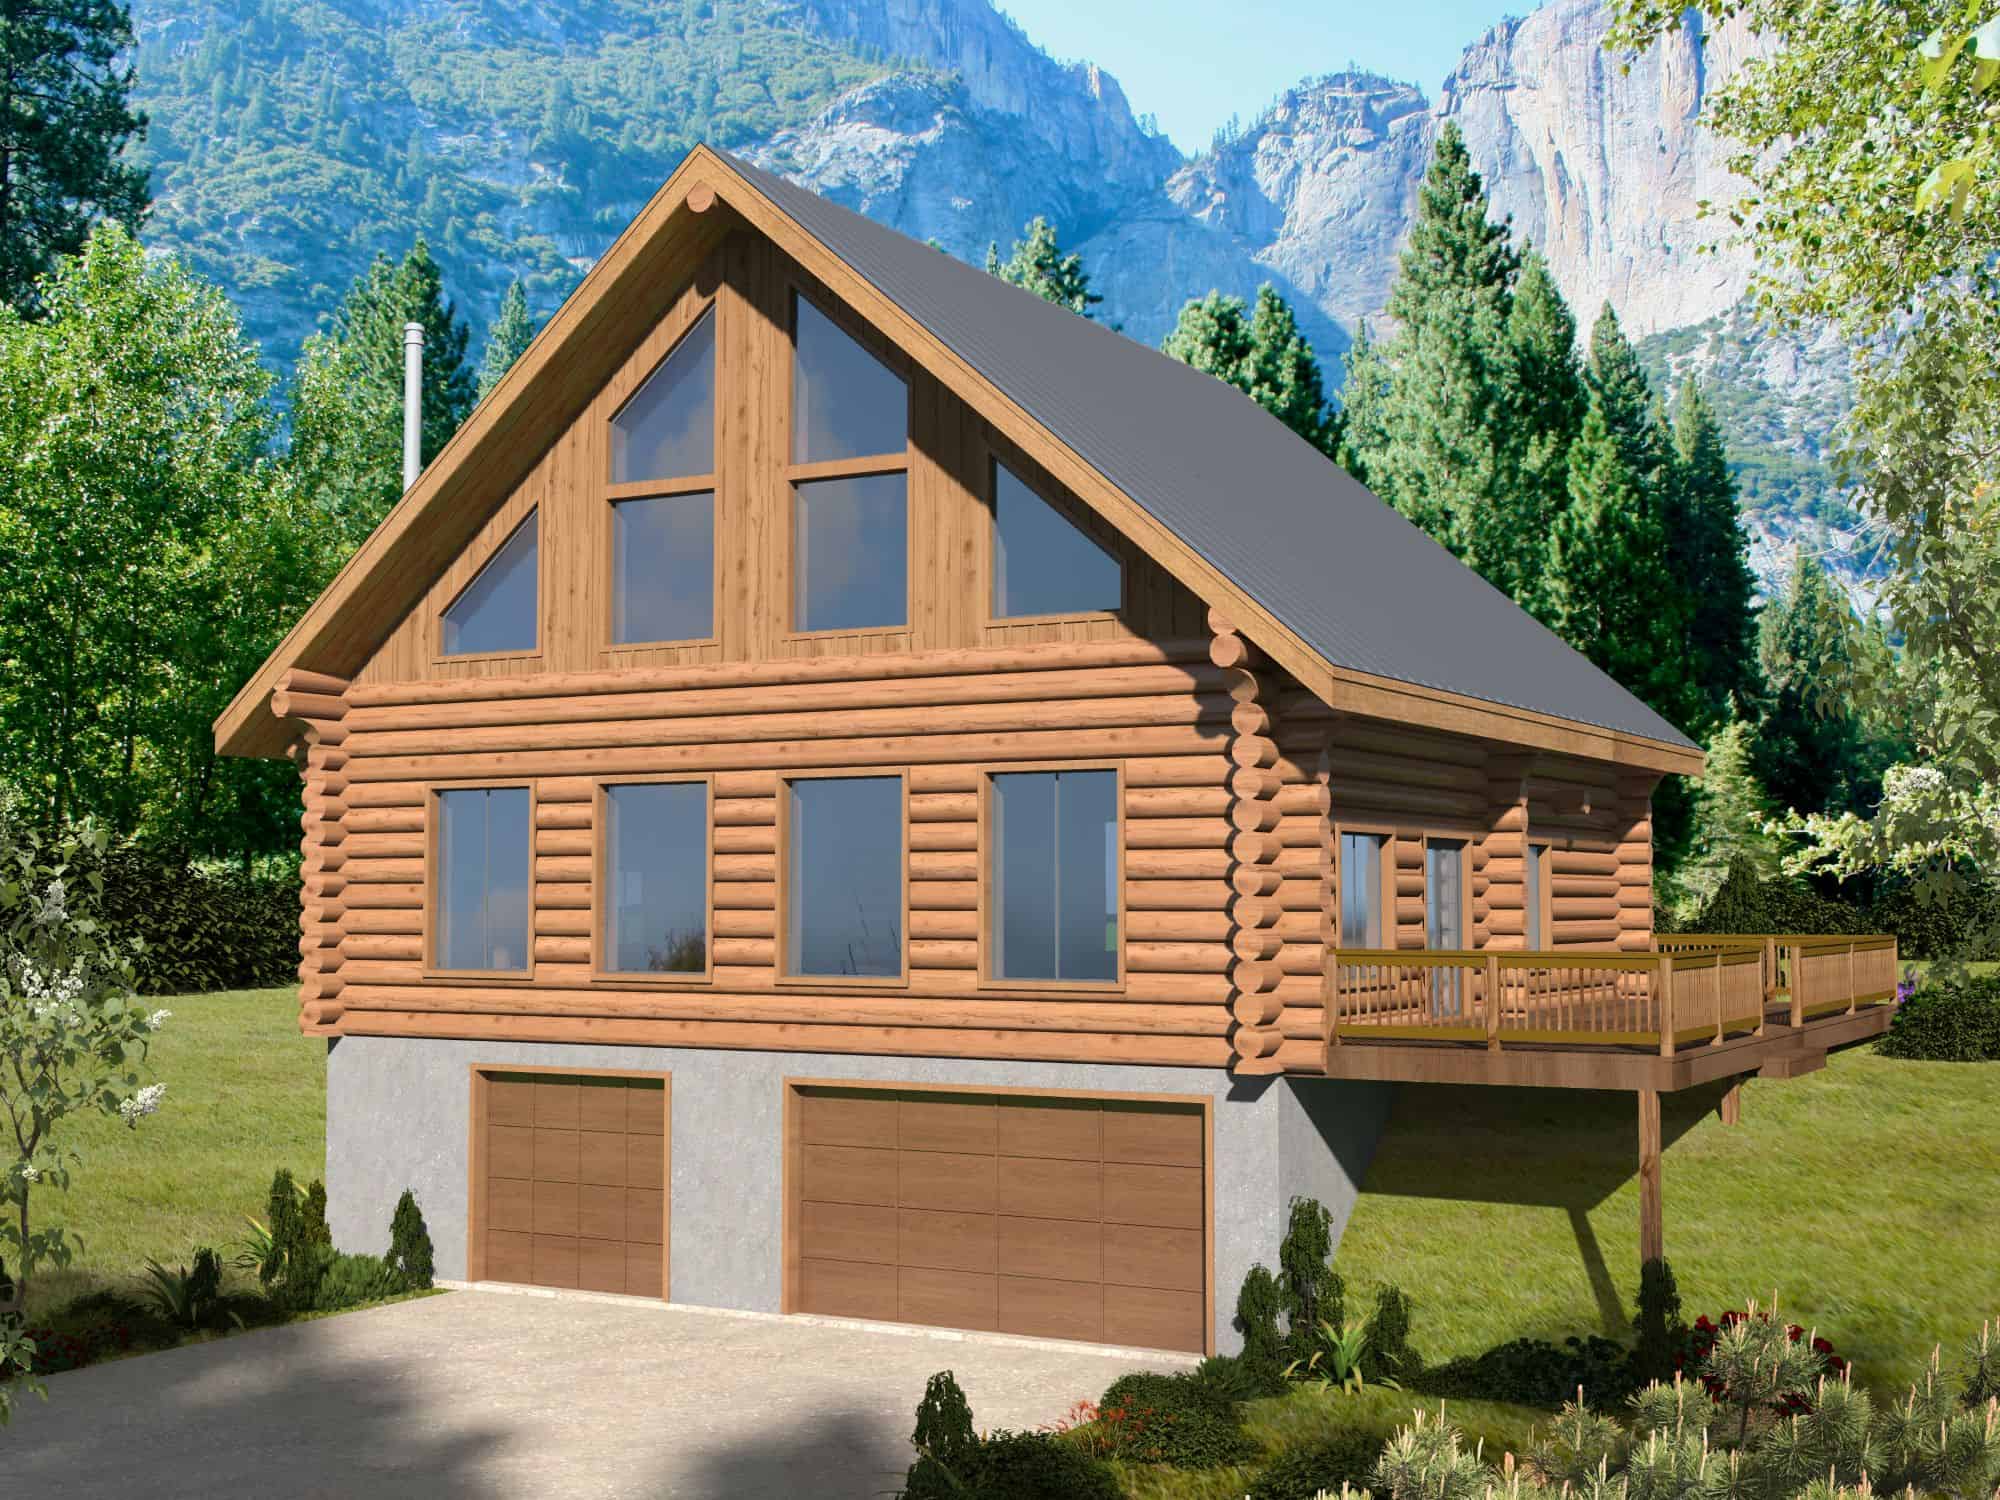
3-Bedroom, 2519 Sq Ft Cabin House Plan - 132-1714 - Front Exterior
Plan Collection
3-Bedroom, 2519 Sq Ft Cabin House Plan - 132-1714 - Front Exterior
Plan#132-1714
Starting at$1480
2519
Sq Ft
3
Story
3
Bed
2.5
Bath
2
Car
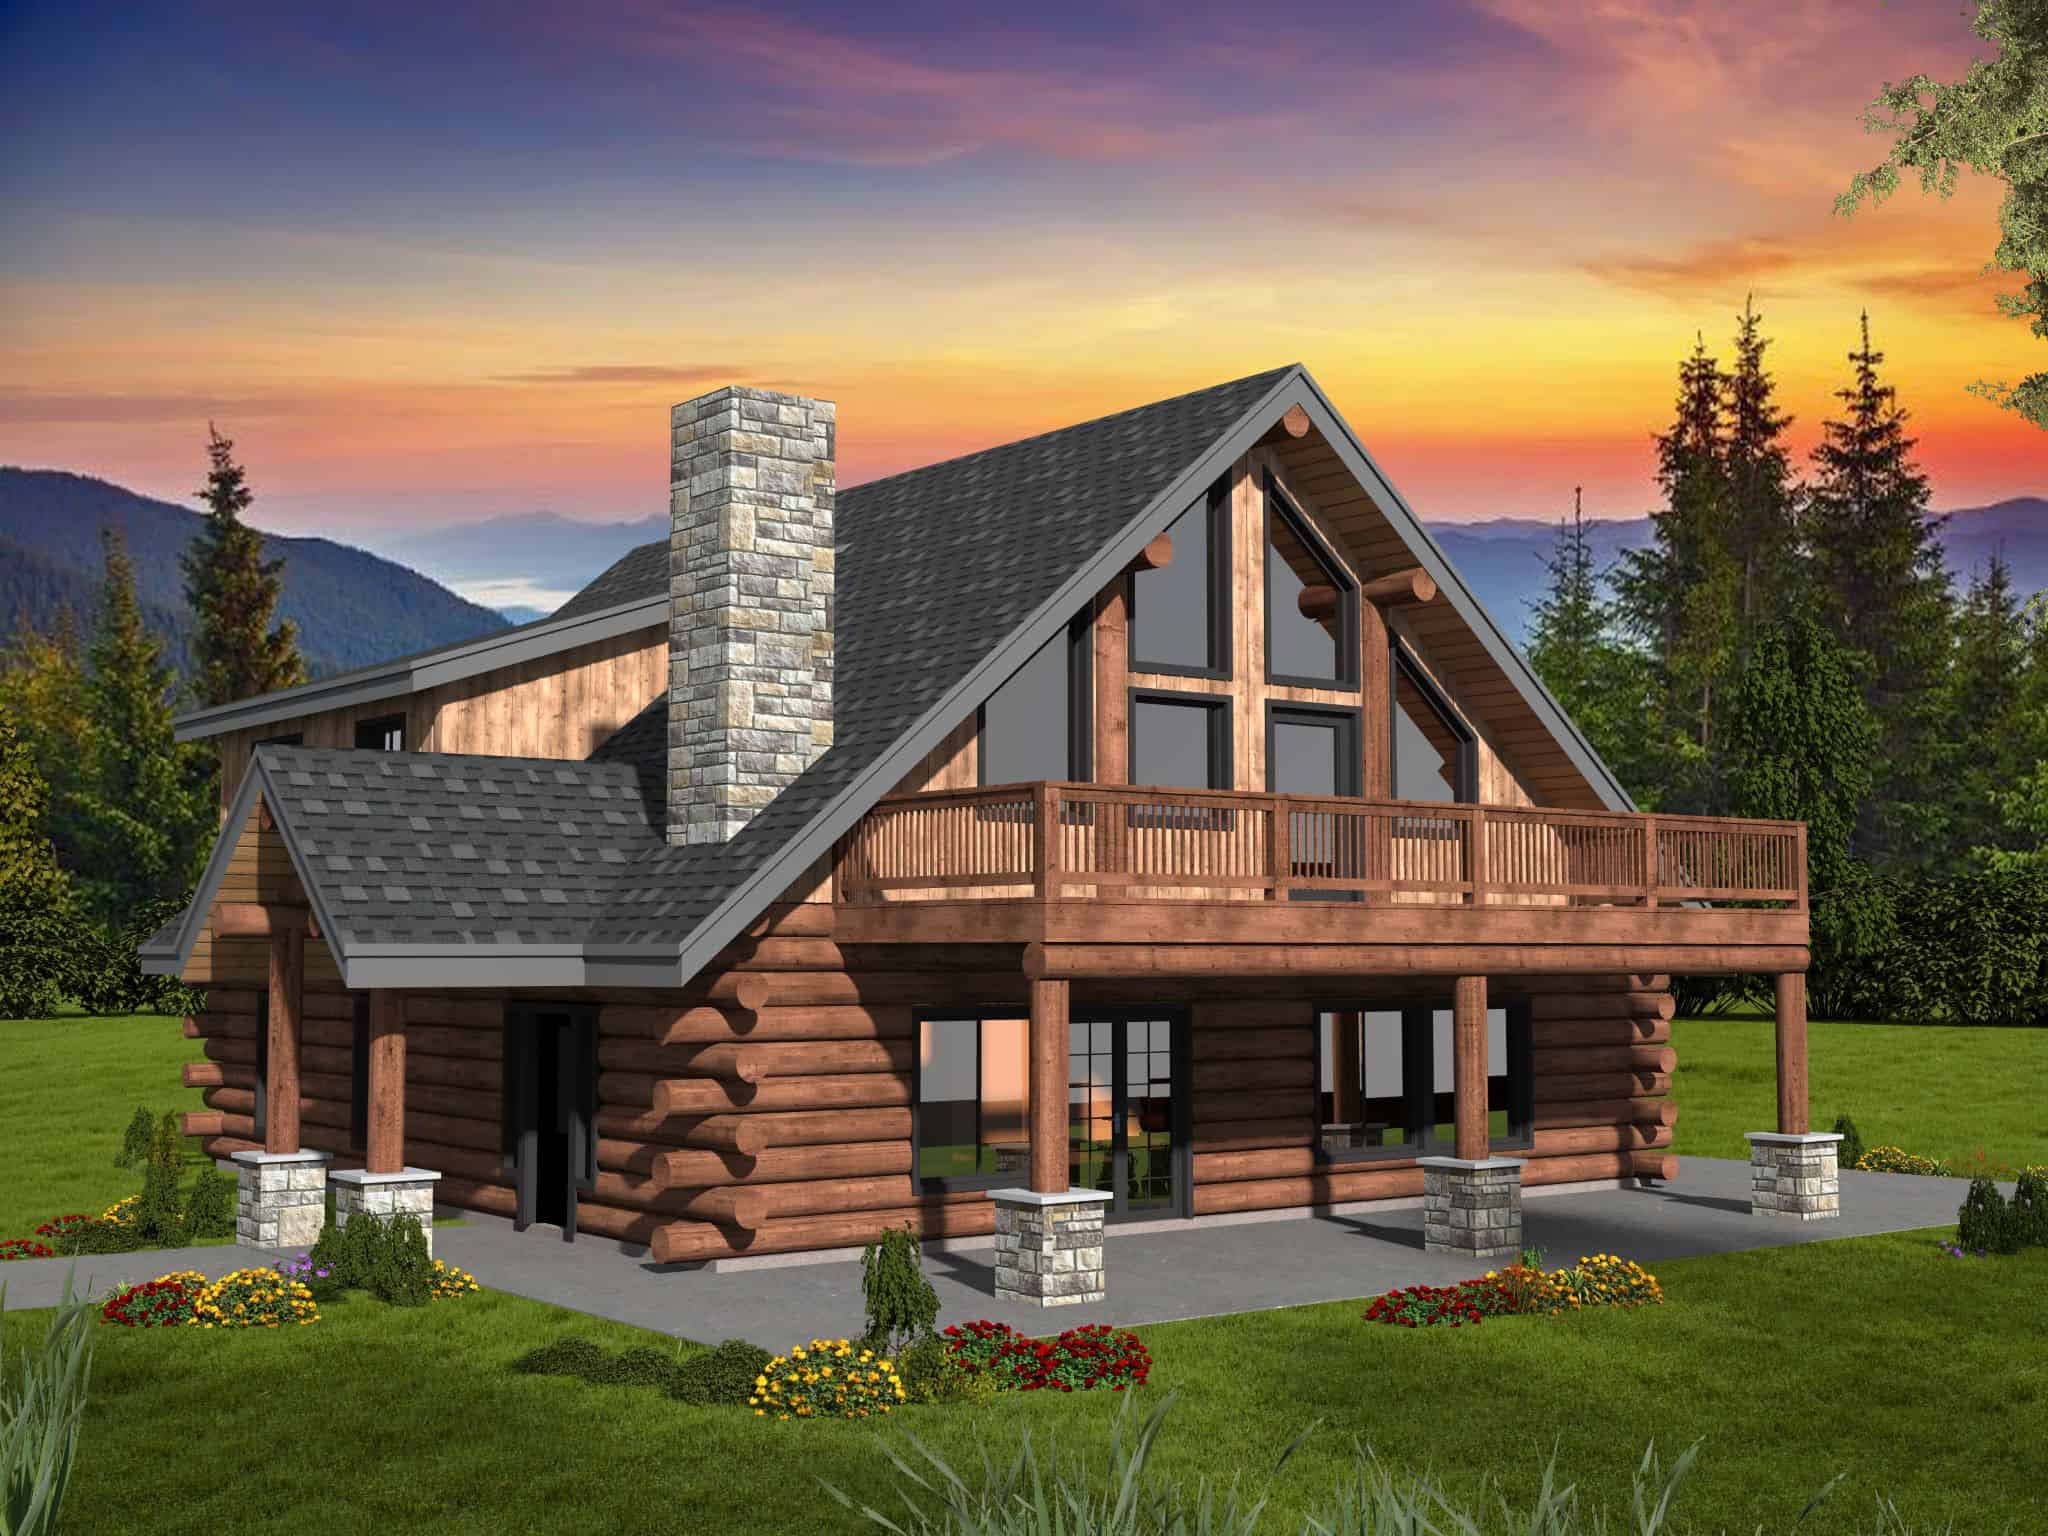
4-Bedroom, 2854 Sq Ft Cabin House Plan - 132-1713 - Front Exterior
Plan Collection
4-Bedroom, 2854 Sq Ft Cabin House Plan - 132-1713 - Front Exterior
Plan#132-1713
Starting at$1150
2854
Sq Ft
2
Story
4
Bed
2.5
Bath
0
Car
Craftsman Floor Plan - 3 Bedrms, 2 Baths - 1284 Sq Ft - #162-1079
Plan Collection
Craftsman Floor Plan - 3 Bedrms, 2 Baths - 1284 Sq Ft - #162-1079
Plan#162-1079
Starting at$950
1284
Sq Ft
1
Story
3
Bed
2
Bath
2
Car
Contemporary House Plan - 3 Bedrms, 2 Baths - 1230 Sq Ft - #162-1078
Plan Collection
Contemporary House Plan - 3 Bedrms, 2 Baths - 1230 Sq Ft - #162-1078
Plan#162-1078
Starting at$950
1230
Sq Ft
1
Story
3
Bed
2
Bath
3
Car
Contemporary Home Plan - 3 Bedrms, 2 Baths - 1230 Sq Ft - #162-1077
Plan Collection
Contemporary Home Plan - 3 Bedrms, 2 Baths - 1230 Sq Ft - #162-1077
Plan#162-1077
Starting at$950
1230
Sq Ft
1
Story
3
Bed
2
Bath
2
Car
4-Bedroom, 2613 Sq Ft European House Plan - 120-2825 - Front Exterior
Plan Collection
4-Bedroom, 2613 Sq Ft European House Plan - 120-2825 - Front Exterior
Plan#120-2825
Starting at$1355
2613
Sq Ft
1
Story
4
Bed
3
Bath
3
Car
1-Bedroom, 650 Sq Ft Contemporary Home Plan - 196-1859 - Main Exterior
Plan Collection
1-Bedroom, 650 Sq Ft Contemporary Home Plan - 196-1859 - Main Exterior
Plan#196-1859
Starting at$715
650
Sq Ft
1
Story
1
Bed
1
Bath
0
Car
3-Bedroom, 2863 Sq Ft Modern Farmhouse Home Plan - 196-1858 - Main Exterior
Plan Collection
3-Bedroom, 2863 Sq Ft Modern Farmhouse Home Plan - 196-1858 - Main Exterior
Plan#196-1858
Starting at$1315
2863
Sq Ft
2
Story
3
Bed
2.5
Bath
2
Car
2-Bedroom, 2231 Sq Ft Country House Plan - 196-1854 - Front Exterior
Plan Collection
2-Bedroom, 2231 Sq Ft Country House Plan - 196-1854 - Front Exterior
Plan#196-1854
Starting at$1615
2231
Sq Ft
2
Story
2
Bed
2.5
Bath
0
Car
3-Bedroom, 1521 Sq Ft Modern Farmhouse House Plan - 196-1853 - Front Exterior
Plan Collection
3-Bedroom, 1521 Sq Ft Modern Farmhouse House Plan - 196-1853 - Front Exterior
Plan#196-1853
Starting at$1540
1521
Sq Ft
1
Story
3
Bed
2
Bath
0
Car
3-Bedroom, 2289 Sq Ft Garage w/Apartments House Plan - 196-1852 - Front Exterior
Plan Collection
3-Bedroom, 2289 Sq Ft Garage w/Apartments House Plan - 196-1852 - Front Exterior
Plan#196-1852
Starting at$1090
2289
Sq Ft
2
Story
3
Bed
2.5
Bath
2
Car
3-Bedroom, 1972 Sq Ft Traditional House Plan - 162-1066 - Front Exterior
Plan Collection
3-Bedroom, 1972 Sq Ft Traditional House Plan - 162-1066 - Front Exterior
Plan#162-1066
Starting at$1000
1972
Sq Ft
1
Story
3
Bed
2
Bath
4
Car
4-Bedroom, 2603 Sq Ft Craftsman Home Plan - 162-1065 - Main Exterior
Plan Collection
4-Bedroom, 2603 Sq Ft Craftsman Home Plan - 162-1065 - Main Exterior
Plan#162-1065
Starting at$1000
2603
Sq Ft
1
Story
4
Bed
3
Bath
0
Car
5-Bedroom, 7433 Sq Ft Colonial House Plan - 153-2134 - Front Exterior
Plan Collection
5-Bedroom, 7433 Sq Ft Colonial House Plan - 153-2134 - Front Exterior
Plan#153-2134
Starting at$2450
7433
Sq Ft
3
Story
5
Bed
5.5
Bath
3
Car
3-Bedroom, 1318 Sq Ft Modern Home Plan - 221-1009 - Main Exterior
Plan Collection
3-Bedroom, 1318 Sq Ft Modern Home Plan - 221-1009 - Main Exterior
Plan#221-1009
Starting at$1350
1318
Sq Ft
2
Story
3
Bed
2
Bath
1
Car
1-Bedroom, 1093 Sq Ft Modern House Plan - 221-1008 - Front Exterior
Plan Collection
1-Bedroom, 1093 Sq Ft Modern House Plan - 221-1008 - Front Exterior
Plan#221-1008
Starting at$1000
1093
Sq Ft
1.5
Story
1
Bed
1
Bath
0
Car
3-Bedroom, 1523 Sq Ft European Home Plan - 221-1007 - Main Exterior
Plan Collection
3-Bedroom, 1523 Sq Ft European Home Plan - 221-1007 - Main Exterior
Plan#221-1007
Starting at$1200
1523
Sq Ft
1.5
Story
3
Bed
2.5
Bath
1
Car
3-Bedroom, 2327 Sq Ft Traditional Home Plan - 124-1161 - Main Exterior
Plan Collection
3-Bedroom, 2327 Sq Ft Traditional Home Plan - 124-1161 - Main Exterior
Plan#124-1161
Starting at$745
2327
Sq Ft
2
Story
3
Bed
3.5
Bath
2
Car
European House Plan - 4 Bedrms, 3.5 Baths - 3410 Sq Ft - #204-1059
Plan Collection
European House Plan - 4 Bedrms, 3.5 Baths - 3410 Sq Ft - #204-1059
Plan#204-1059
Starting at$1740
3410
Sq Ft
2
Story
4
Bed
3.5
Bath
3
Car
European Plan - 5-6 Bedrms, 3.5-4.5 Baths - 3163-5574 Sq Ft #187-1262
Plan Collection
European Plan - 5-6 Bedrms, 3.5-4.5 Baths - 3163-5574 Sq Ft #187-1262
Plan#187-1262
Starting at$1450
3163
Sq Ft
1.5
Story
5
Bed
3.5
Bath
3
Car
Contemporary vacation house plan exterior elevation, covered porch and grilling area, 3 bedrooms, 3,033 sq ft, Plan #117-1147
Plan Collection
Contemporary vacation house plan exterior elevation, covered porch and grilling area, 3 bedrooms, 3,033 sq ft, Plan #117-1147
Plan#117-1147
Starting at$1295
3033
Sq Ft
2
Story
3
Bed
3.5
Bath
2
Car
European Home Plan - 3 Bedrms, 2.5 Baths - 1855 Sq Ft - #141-1363
Plan Collection
European Home Plan - 3 Bedrms, 2.5 Baths - 1855 Sq Ft - #141-1363
Plan#141-1363
Starting at$1300
1855
Sq Ft
1.5
Story
3
Bed
2.5
Bath
2
Car
Ranch Floor Plan - 3 Bedrms, 2 Baths - 1654 Sq Ft - #141-1361
Plan Collection
Ranch Floor Plan - 3 Bedrms, 2 Baths - 1654 Sq Ft - #141-1361
Plan#141-1361
Starting at$1300
1654
Sq Ft
1
Story
3
Bed
2
Bath
2
Car
3-Bedroom, 1872 Sq Ft Cabin Home Plan - 132-1715 - Main Exterior
Plan Collection
3-Bedroom, 1872 Sq Ft Cabin Home Plan - 132-1715 - Main Exterior
Plan#132-1715
Starting at$1370
1872
Sq Ft
2
Story
3
Bed
2
Bath
0
Car
3-Bedroom, 2519 Sq Ft Cabin House Plan - 132-1714 - Front Exterior
Plan Collection
3-Bedroom, 2519 Sq Ft Cabin House Plan - 132-1714 - Front Exterior
Plan#132-1714
Starting at$1480
2519
Sq Ft
3
Story
3
Bed
2.5
Bath
2
Car
4-Bedroom, 2854 Sq Ft Cabin House Plan - 132-1713 - Front Exterior
Plan Collection
4-Bedroom, 2854 Sq Ft Cabin House Plan - 132-1713 - Front Exterior
Plan#132-1713
Starting at$1150
2854
Sq Ft
2
Story
4
Bed
2.5
Bath
0
Car
1...123124125126127...188