European, Traditional House Plans

11,630
Plan Results
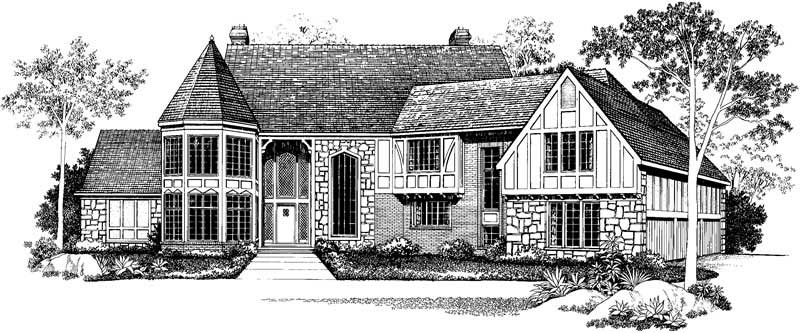
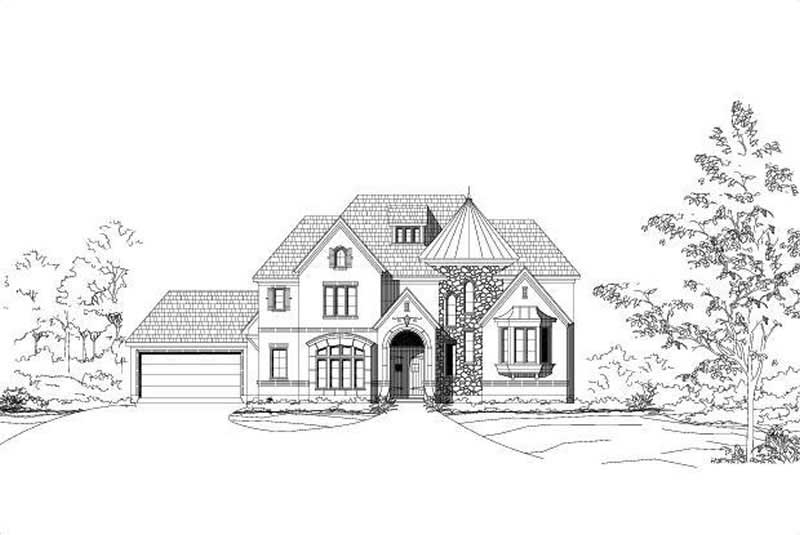
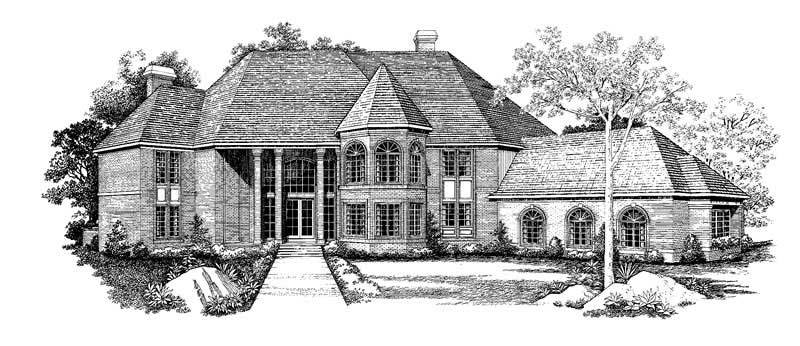
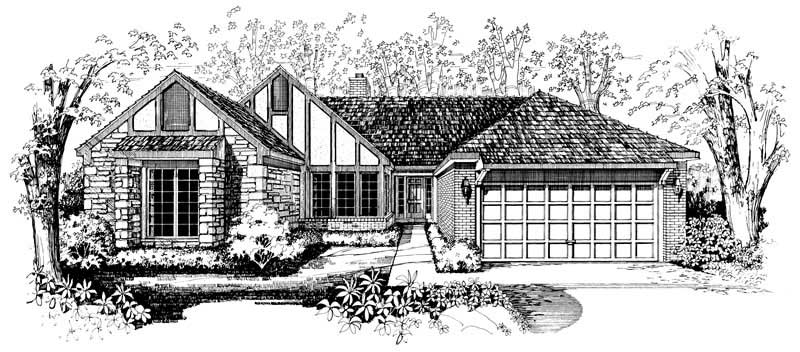
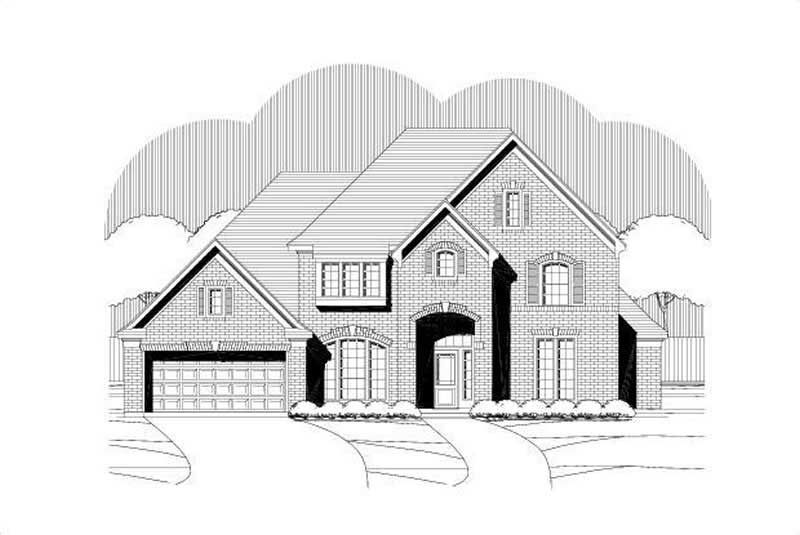
3-Bedroom, 3074 Sq Ft Multi-Unit House Plan - 110-1127 - Front Exterior
Plan Collection
3-Bedroom, 3074 Sq Ft Multi-Unit House Plan - 110-1127 - Front Exterior
Plan#110-1127
Starting at$775
3074
Sq Ft
2
Story
3
Bed
2.5
Bath
1
Car
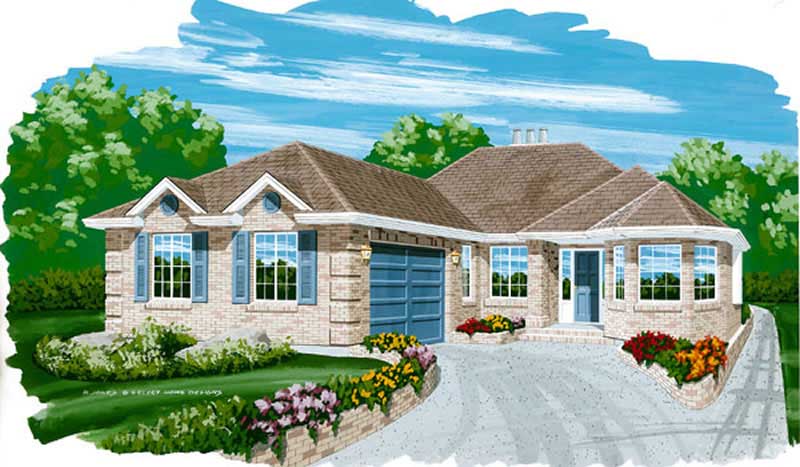
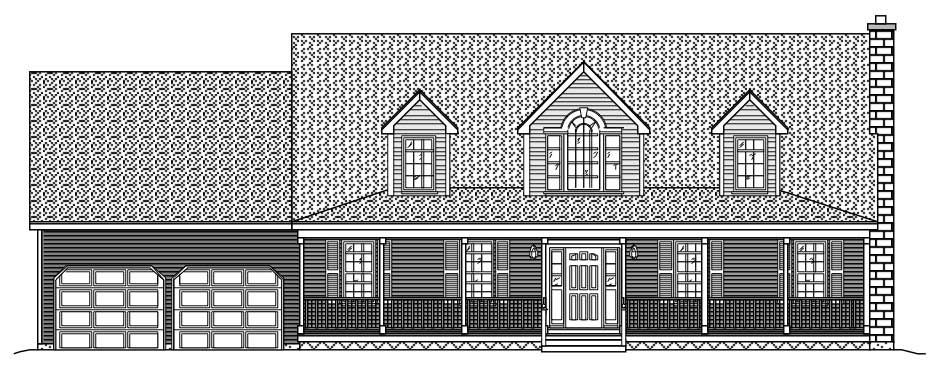
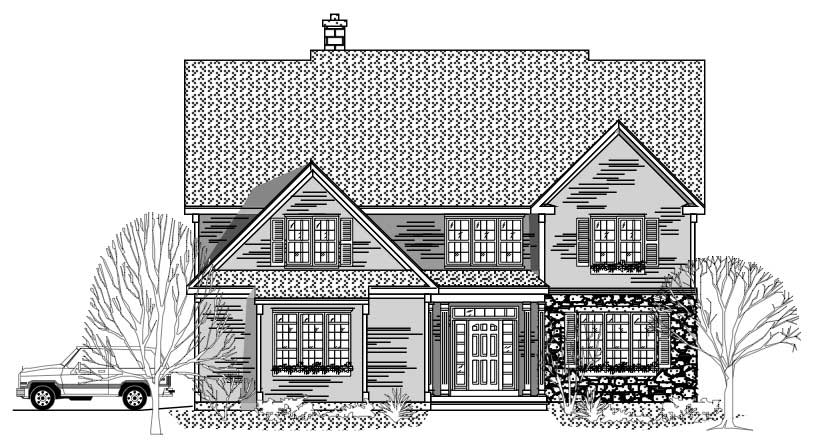
3-Bedroom, 2075 Sq Ft Traditional House Plan - 137-1462 - Front Exterior
Plan Collection
3-Bedroom, 2075 Sq Ft Traditional House Plan - 137-1462 - Front Exterior
Plan#137-1462
Starting at$925
2075
Sq Ft
2
Story
3
Bed
2.5
Bath
2
Car

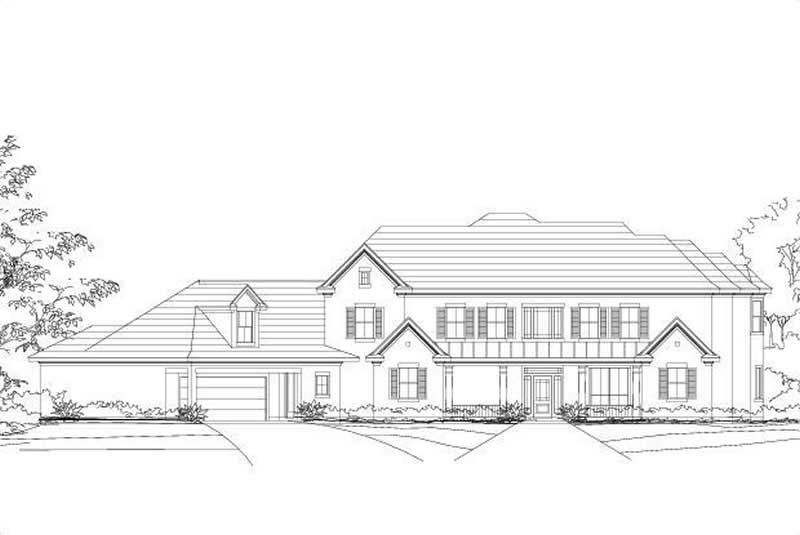
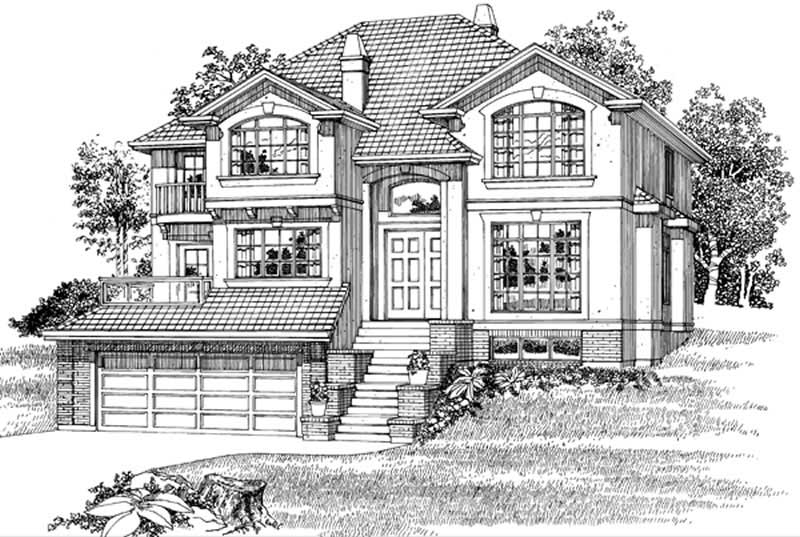
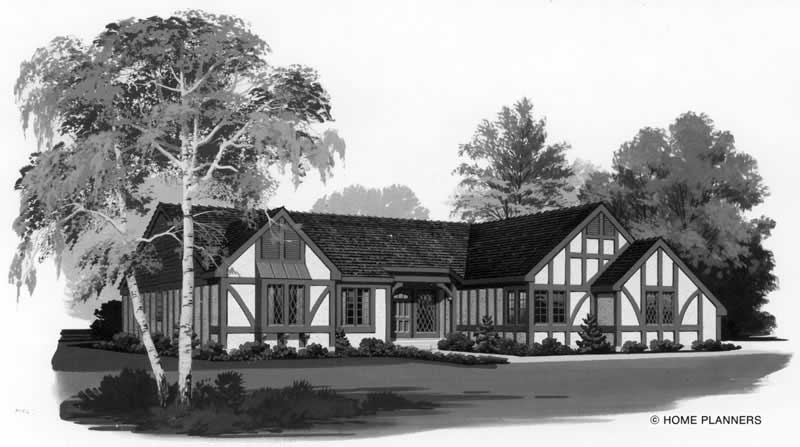
3-Bedroom, 2058 Sq Ft Ranch Home Plan - 167-1347 - Main Exterior
Plan Collection
3-Bedroom, 2058 Sq Ft Ranch Home Plan - 167-1347 - Main Exterior
Plan#167-1347
Starting at$905
2058
Sq Ft
1
Story
3
Bed
2
Bath
2
Car
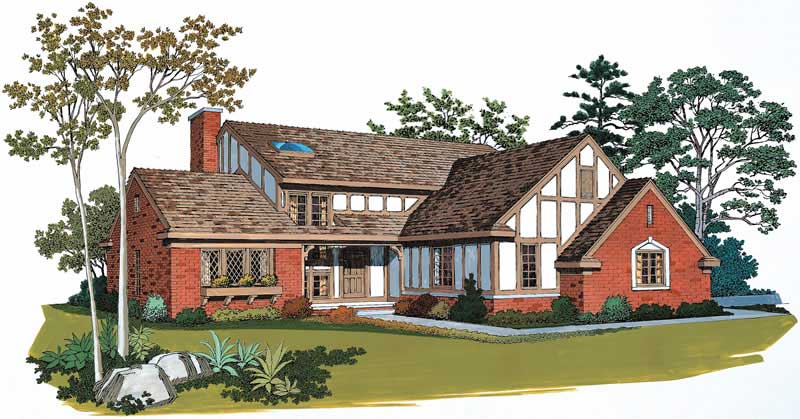
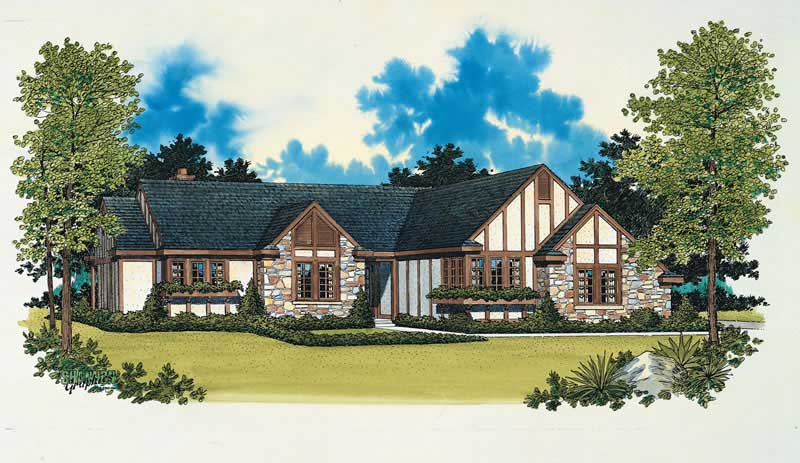
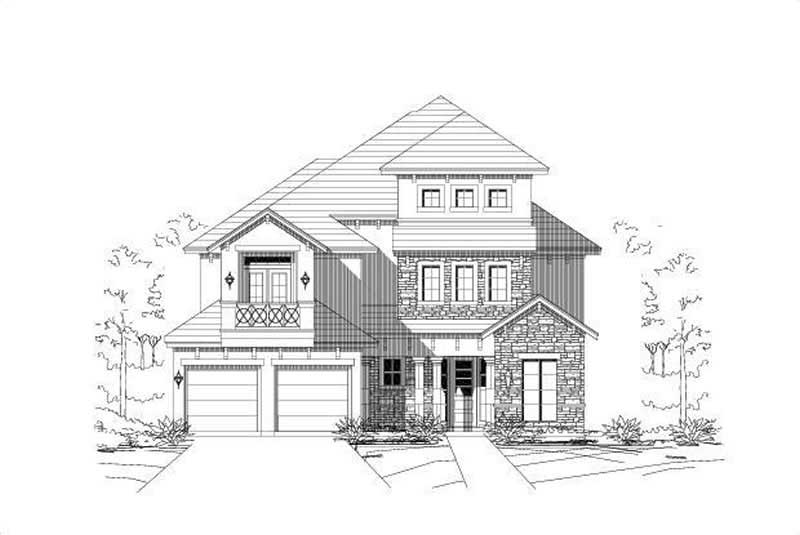
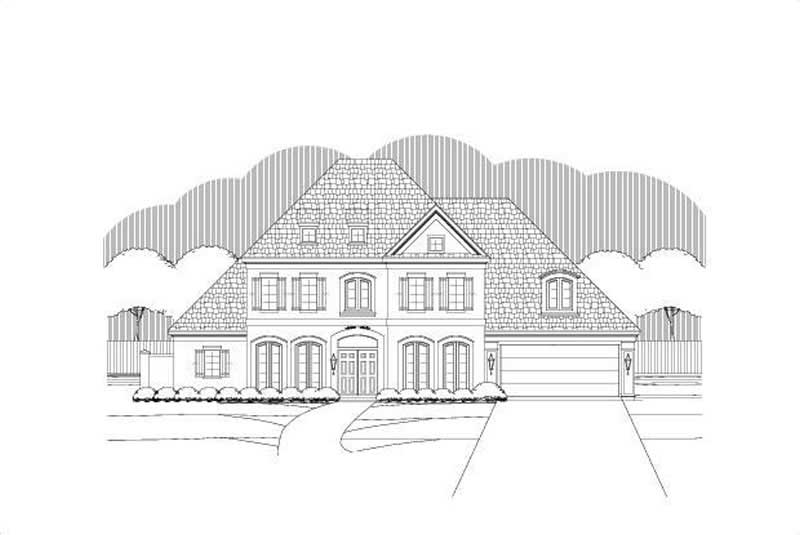
3-Bedroom, 1917 Sq Ft Country Home Plan - 167-1190 - Main Exterior
Plan Collection
3-Bedroom, 1917 Sq Ft Country Home Plan - 167-1190 - Main Exterior
Plan#167-1190
Starting at$840
1917
Sq Ft
1
Story
3
Bed
2
Bath
2
Car
3-Bedroom, 2157 Sq Ft Cape Cod House Plan - 110-1033 - Front Exterior
Plan Collection
3-Bedroom, 2157 Sq Ft Cape Cod House Plan - 110-1033 - Front Exterior
Plan#110-1033
Starting at$840
2157
Sq Ft
2
Story
3
Bed
2.5
Bath
2
Car
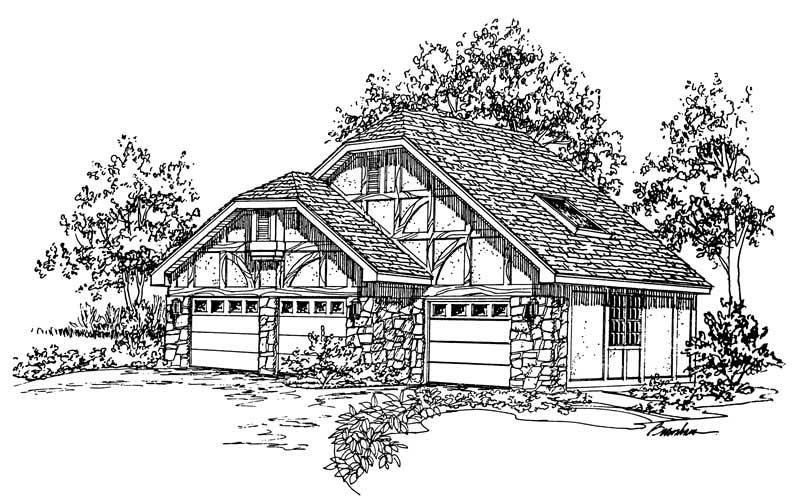
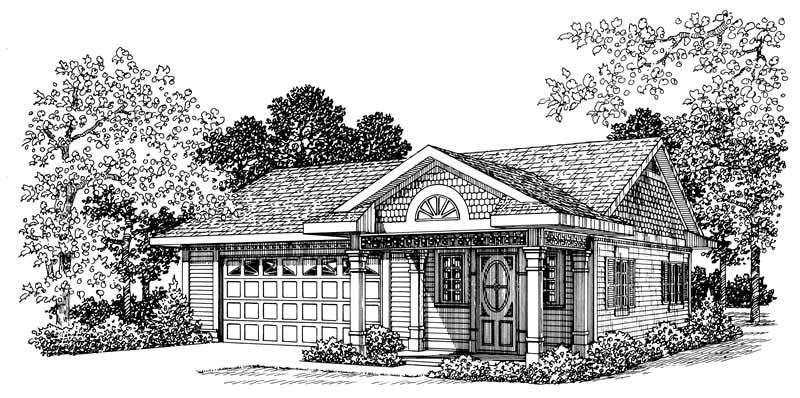
0-Bedroom, 50 Sq Ft Garage Home Plan - 137-1026 - Main Exterior
Plan Collection
0-Bedroom, 50 Sq Ft Garage Home Plan - 137-1026 - Main Exterior
Plan#137-1026
Starting at$550
50
Sq Ft
1
Story
0
Bed
0
Bath
2
Car
0-Bedroom, 50 Sq Ft Garage Home Plan - 137-1516 - Main Exterior
Plan Collection
0-Bedroom, 50 Sq Ft Garage Home Plan - 137-1516 - Main Exterior
Plan#137-1516
Starting at$550
50
Sq Ft
1
Story
0
Bed
0
Bath
2
Car
3-Bedroom, 2063 Sq Ft Ranch Home Plan - 167-1191 - Main Exterior
Plan Collection
3-Bedroom, 2063 Sq Ft Ranch Home Plan - 167-1191 - Main Exterior
Plan#167-1191
Starting at$905
2063
Sq Ft
1
Story
3
Bed
2
Bath
2
Car
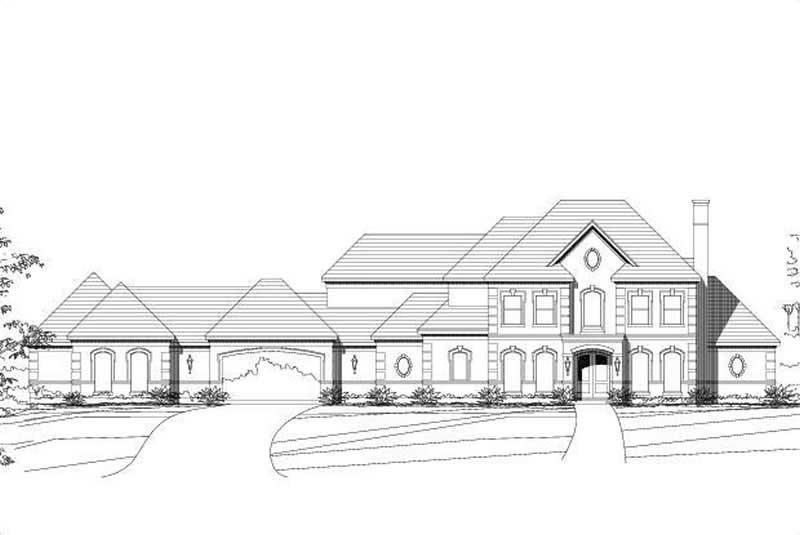
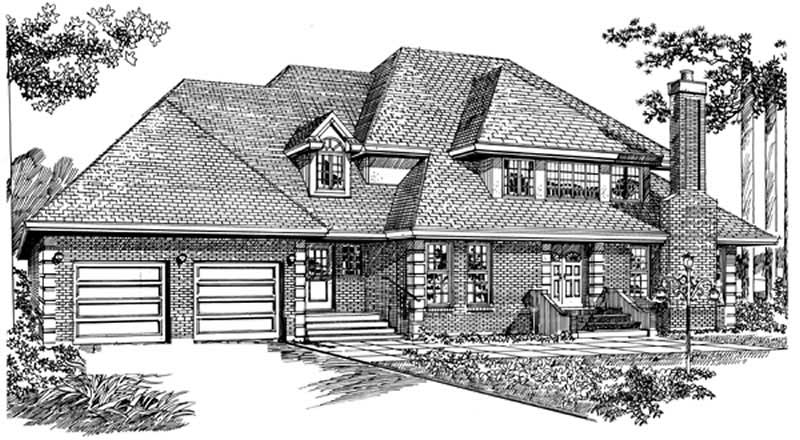
3-Bedroom, 2852 Sq Ft European Home Plan - 137-1473 - Main Exterior
Plan Collection
3-Bedroom, 2852 Sq Ft European Home Plan - 137-1473 - Main Exterior
Plan#137-1473
Starting at$960
2852
Sq Ft
2
Story
3
Bed
2.5
Bath
2
Car
4-Bedroom, 2568 Sq Ft European House Plan - 167-1463 - Front Exterior
Plan Collection
4-Bedroom, 2568 Sq Ft European House Plan - 167-1463 - Front Exterior
Plan#167-1463
Starting at$970
2568
Sq Ft
2
Story
4
Bed
2
Bath
2
Car
3-Bedroom, 2062 Sq Ft European House Plan - 137-1352 - Front Exterior
Plan Collection
3-Bedroom, 2062 Sq Ft European House Plan - 137-1352 - Front Exterior
Plan#137-1352
Starting at$800
2062
Sq Ft
2
Story
3
Bed
2.5
Bath
2
Car
3-Bedroom, 2561 Sq Ft European Home Plan - 167-1342 - Main Exterior
Plan Collection
3-Bedroom, 2561 Sq Ft European Home Plan - 167-1342 - Main Exterior
Plan#167-1342
Starting at$970
2561
Sq Ft
1
Story
3
Bed
2
Bath
2
Car
4-Bedroom, 3005 Sq Ft European Home Plan - 137-1489 - Main Exterior
Plan Collection
4-Bedroom, 3005 Sq Ft European Home Plan - 137-1489 - Main Exterior
Plan#137-1489
Starting at$925
3005
Sq Ft
1
Story
4
Bed
3
Bath
2
Car
5-Bedroom, 2953 Sq Ft Traditional House Plan - 156-2023 - Front Exterior
Plan Collection
5-Bedroom, 2953 Sq Ft Traditional House Plan - 156-2023 - Front Exterior
Plan#156-2023
Starting at$975
2953
Sq Ft
2
Story
5
Bed
3.5
Bath
3
Car
3-Bedroom, 2127 Sq Ft Country Home Plan - 110-1034 - Main Exterior
Plan Collection
3-Bedroom, 2127 Sq Ft Country Home Plan - 110-1034 - Main Exterior
Plan#110-1034
Starting at$840
2127
Sq Ft
2
Story
3
Bed
2.5
Bath
1
Car
 861 Living Sq Ft Garage Plan with Home Office - 137-1066 - Front Exterior
Plan Collection
 861 Living Sq Ft Garage Plan with Home Office - 137-1066 - Front Exterior
Plan#137-1066
Starting at$550
861
Sq Ft
1
Story
0
Bed
1
Bath
2
Car
3-Bedroom, 1652 Sq Ft Small House Plans - 167-1124 - Front Exterior
Plan Collection
3-Bedroom, 1652 Sq Ft Small House Plans - 167-1124 - Front Exterior
Plan#167-1124
Starting at$840
1652
Sq Ft
1
Story
3
Bed
2
Bath
2
Car
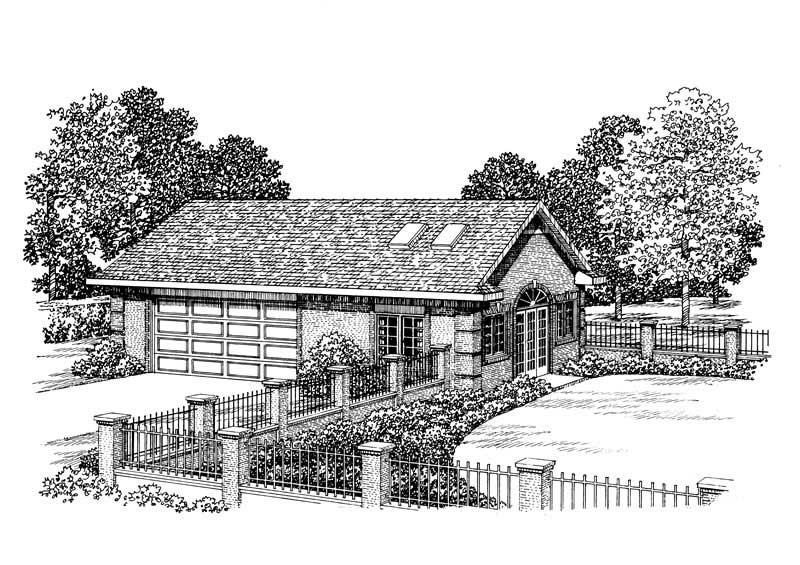
3-Bedroom, 1937 Sq Ft Ranch House Plan - 167-1410 - Front Exterior
Plan Collection
3-Bedroom, 1937 Sq Ft Ranch House Plan - 167-1410 - Front Exterior
Plan#167-1410
Starting at$840
1937
Sq Ft
1
Story
3
Bed
2
Bath
2
Car
4-Bedroom, 4962 Sq Ft Luxury House Plan - 156-1536 - Front Exterior
Plan Collection
4-Bedroom, 4962 Sq Ft Luxury House Plan - 156-1536 - Front Exterior
Plan#156-1536
Starting at$1200
4962
Sq Ft
2
Story
4
Bed
4.5
Bath
2
Car
3-Bedroom, 3944 Sq Ft European Home Plan - 137-1574 - Main Exterior
Plan Collection
3-Bedroom, 3944 Sq Ft European Home Plan - 137-1574 - Main Exterior
Plan#137-1574
Starting at$1300
3944
Sq Ft
2
Story
3
Bed
2.5
Bath
3
Car
3-Bedroom, 2110 Sq Ft Traditional House Plan - 167-1466 - Front Exterior
Plan Collection
3-Bedroom, 2110 Sq Ft Traditional House Plan - 167-1466 - Front Exterior
Plan#167-1466
Starting at$905
2110
Sq Ft
2
Story
3
Bed
2
Bath
2
Car
4-Bedroom, 3427 Sq Ft Luxury Home Plan - 156-1614 - Main Exterior
Plan Collection
4-Bedroom, 3427 Sq Ft Luxury Home Plan - 156-1614 - Main Exterior
Plan#156-1614
Starting at$1000
3427
Sq Ft
1
Story
4
Bed
2.5
Bath
3
Car
3-Bedroom, 1858 Sq Ft Traditional Home Plan - 167-1215 - Main Exterior
Plan Collection
3-Bedroom, 1858 Sq Ft Traditional Home Plan - 167-1215 - Main Exterior
Plan#167-1215
Starting at$840
1858
Sq Ft
2
Story
3
Bed
2
Bath
2
Car
3-Bedroom, 2218 Sq Ft Ranch House Plan - 110-1057 - Front Exterior
Plan Collection
3-Bedroom, 2218 Sq Ft Ranch House Plan - 110-1057 - Front Exterior
Plan#110-1057
Starting at$725
2218
Sq Ft
1
Story
3
Bed
2
Bath
2
Car
3-Bedroom, 3074 Sq Ft Multi-Unit House Plan - 110-1127 - Front Exterior
Plan Collection
3-Bedroom, 3074 Sq Ft Multi-Unit House Plan - 110-1127 - Front Exterior
Plan#110-1127
Starting at$775
3074
Sq Ft
2
Story
3
Bed
2.5
Bath
1
Car
3-Bedroom, 2075 Sq Ft Traditional House Plan - 137-1462 - Front Exterior
Plan Collection
3-Bedroom, 2075 Sq Ft Traditional House Plan - 137-1462 - Front Exterior
Plan#137-1462
Starting at$925
2075
Sq Ft
2
Story
3
Bed
2.5
Bath
2
Car
3-Bedroom, 2058 Sq Ft Ranch Home Plan - 167-1347 - Main Exterior
Plan Collection
3-Bedroom, 2058 Sq Ft Ranch Home Plan - 167-1347 - Main Exterior
Plan#167-1347
Starting at$905
2058
Sq Ft
1
Story
3
Bed
2
Bath
2
Car
3-Bedroom, 1917 Sq Ft Country Home Plan - 167-1190 - Main Exterior
Plan Collection
3-Bedroom, 1917 Sq Ft Country Home Plan - 167-1190 - Main Exterior
Plan#167-1190
Starting at$840
1917
Sq Ft
1
Story
3
Bed
2
Bath
2
Car
3-Bedroom, 2157 Sq Ft Cape Cod House Plan - 110-1033 - Front Exterior
Plan Collection
3-Bedroom, 2157 Sq Ft Cape Cod House Plan - 110-1033 - Front Exterior
Plan#110-1033
Starting at$840
2157
Sq Ft
2
Story
3
Bed
2.5
Bath
2
Car
0-Bedroom, 50 Sq Ft Garage Home Plan - 137-1026 - Main Exterior
Plan Collection
0-Bedroom, 50 Sq Ft Garage Home Plan - 137-1026 - Main Exterior
Plan#137-1026
Starting at$550
50
Sq Ft
1
Story
0
Bed
0
Bath
2
Car
0-Bedroom, 50 Sq Ft Garage Home Plan - 137-1516 - Main Exterior
Plan Collection
0-Bedroom, 50 Sq Ft Garage Home Plan - 137-1516 - Main Exterior
Plan#137-1516
Starting at$550
50
Sq Ft
1
Story
0
Bed
0
Bath
2
Car
3-Bedroom, 2063 Sq Ft Ranch Home Plan - 167-1191 - Main Exterior
Plan Collection
3-Bedroom, 2063 Sq Ft Ranch Home Plan - 167-1191 - Main Exterior
Plan#167-1191
Starting at$905
2063
Sq Ft
1
Story
3
Bed
2
Bath
2
Car
3-Bedroom, 2852 Sq Ft European Home Plan - 137-1473 - Main Exterior
Plan Collection
3-Bedroom, 2852 Sq Ft European Home Plan - 137-1473 - Main Exterior
Plan#137-1473
Starting at$960
2852
Sq Ft
2
Story
3
Bed
2.5
Bath
2
Car
4-Bedroom, 2568 Sq Ft European House Plan - 167-1463 - Front Exterior
Plan Collection
4-Bedroom, 2568 Sq Ft European House Plan - 167-1463 - Front Exterior
Plan#167-1463
Starting at$970
2568
Sq Ft
2
Story
4
Bed
2
Bath
2
Car
3-Bedroom, 2062 Sq Ft European House Plan - 137-1352 - Front Exterior
Plan Collection
3-Bedroom, 2062 Sq Ft European House Plan - 137-1352 - Front Exterior
Plan#137-1352
Starting at$800
2062
Sq Ft
2
Story
3
Bed
2.5
Bath
2
Car
3-Bedroom, 2561 Sq Ft European Home Plan - 167-1342 - Main Exterior
Plan Collection
3-Bedroom, 2561 Sq Ft European Home Plan - 167-1342 - Main Exterior
Plan#167-1342
Starting at$970
2561
Sq Ft
1
Story
3
Bed
2
Bath
2
Car
4-Bedroom, 3005 Sq Ft European Home Plan - 137-1489 - Main Exterior
Plan Collection
4-Bedroom, 3005 Sq Ft European Home Plan - 137-1489 - Main Exterior
Plan#137-1489
Starting at$925
3005
Sq Ft
1
Story
4
Bed
3
Bath
2
Car
5-Bedroom, 2953 Sq Ft Traditional House Plan - 156-2023 - Front Exterior
Plan Collection
5-Bedroom, 2953 Sq Ft Traditional House Plan - 156-2023 - Front Exterior
Plan#156-2023
Starting at$975
2953
Sq Ft
2
Story
5
Bed
3.5
Bath
3
Car
3-Bedroom, 2127 Sq Ft Country Home Plan - 110-1034 - Main Exterior
Plan Collection
3-Bedroom, 2127 Sq Ft Country Home Plan - 110-1034 - Main Exterior
Plan#110-1034
Starting at$840
2127
Sq Ft
2
Story
3
Bed
2.5
Bath
1
Car
 861 Living Sq Ft Garage Plan with Home Office - 137-1066 - Front Exterior
Plan Collection
 861 Living Sq Ft Garage Plan with Home Office - 137-1066 - Front Exterior
Plan#137-1066
Starting at$550
861
Sq Ft
1
Story
0
Bed
1
Bath
2
Car
3-Bedroom, 1652 Sq Ft Small House Plans - 167-1124 - Front Exterior
Plan Collection
3-Bedroom, 1652 Sq Ft Small House Plans - 167-1124 - Front Exterior
Plan#167-1124
Starting at$840
1652
Sq Ft
1
Story
3
Bed
2
Bath
2
Car
3-Bedroom, 1937 Sq Ft Ranch House Plan - 167-1410 - Front Exterior
Plan Collection
3-Bedroom, 1937 Sq Ft Ranch House Plan - 167-1410 - Front Exterior
Plan#167-1410
Starting at$840
1937
Sq Ft
1
Story
3
Bed
2
Bath
2
Car
4-Bedroom, 4962 Sq Ft Luxury House Plan - 156-1536 - Front Exterior
Plan Collection
4-Bedroom, 4962 Sq Ft Luxury House Plan - 156-1536 - Front Exterior
Plan#156-1536
Starting at$1200
4962
Sq Ft
2
Story
4
Bed
4.5
Bath
2
Car
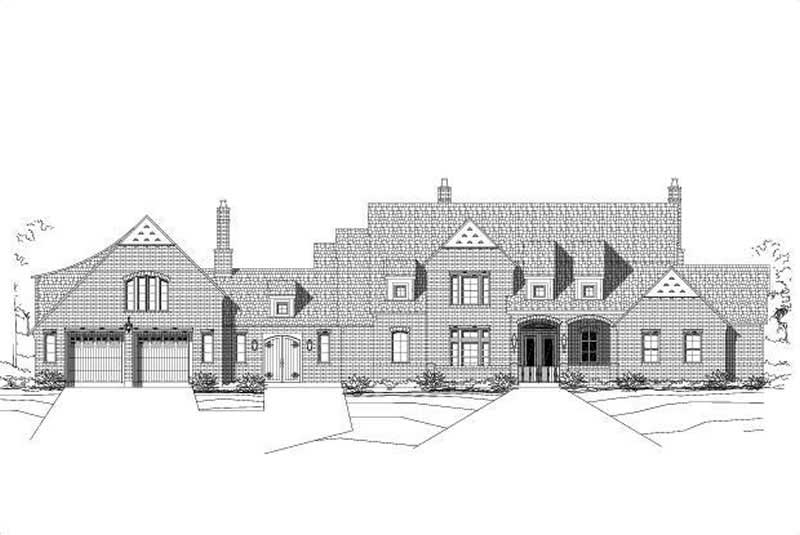
3-Bedroom, 3944 Sq Ft European Home Plan - 137-1574 - Main Exterior
Plan Collection
3-Bedroom, 3944 Sq Ft European Home Plan - 137-1574 - Main Exterior
Plan#137-1574
Starting at$1300
3944
Sq Ft
2
Story
3
Bed
2.5
Bath
3
Car
3-Bedroom, 2110 Sq Ft Traditional House Plan - 167-1466 - Front Exterior
Plan Collection
3-Bedroom, 2110 Sq Ft Traditional House Plan - 167-1466 - Front Exterior
Plan#167-1466
Starting at$905
2110
Sq Ft
2
Story
3
Bed
2
Bath
2
Car
4-Bedroom, 3427 Sq Ft Luxury Home Plan - 156-1614 - Main Exterior
Plan Collection
4-Bedroom, 3427 Sq Ft Luxury Home Plan - 156-1614 - Main Exterior
Plan#156-1614
Starting at$1000
3427
Sq Ft
1
Story
4
Bed
2.5
Bath
3
Car
3-Bedroom, 1858 Sq Ft Traditional Home Plan - 167-1215 - Main Exterior
Plan Collection
3-Bedroom, 1858 Sq Ft Traditional Home Plan - 167-1215 - Main Exterior
Plan#167-1215
Starting at$840
1858
Sq Ft
2
Story
3
Bed
2
Bath
2
Car
3-Bedroom, 2218 Sq Ft Ranch House Plan - 110-1057 - Front Exterior
Plan Collection
3-Bedroom, 2218 Sq Ft Ranch House Plan - 110-1057 - Front Exterior
Plan#110-1057
Starting at$725
2218
Sq Ft
1
Story
3
Bed
2
Bath
2
Car
1...280281282283284...485