European, Small House Plans House Plans

5,690
Plan Results
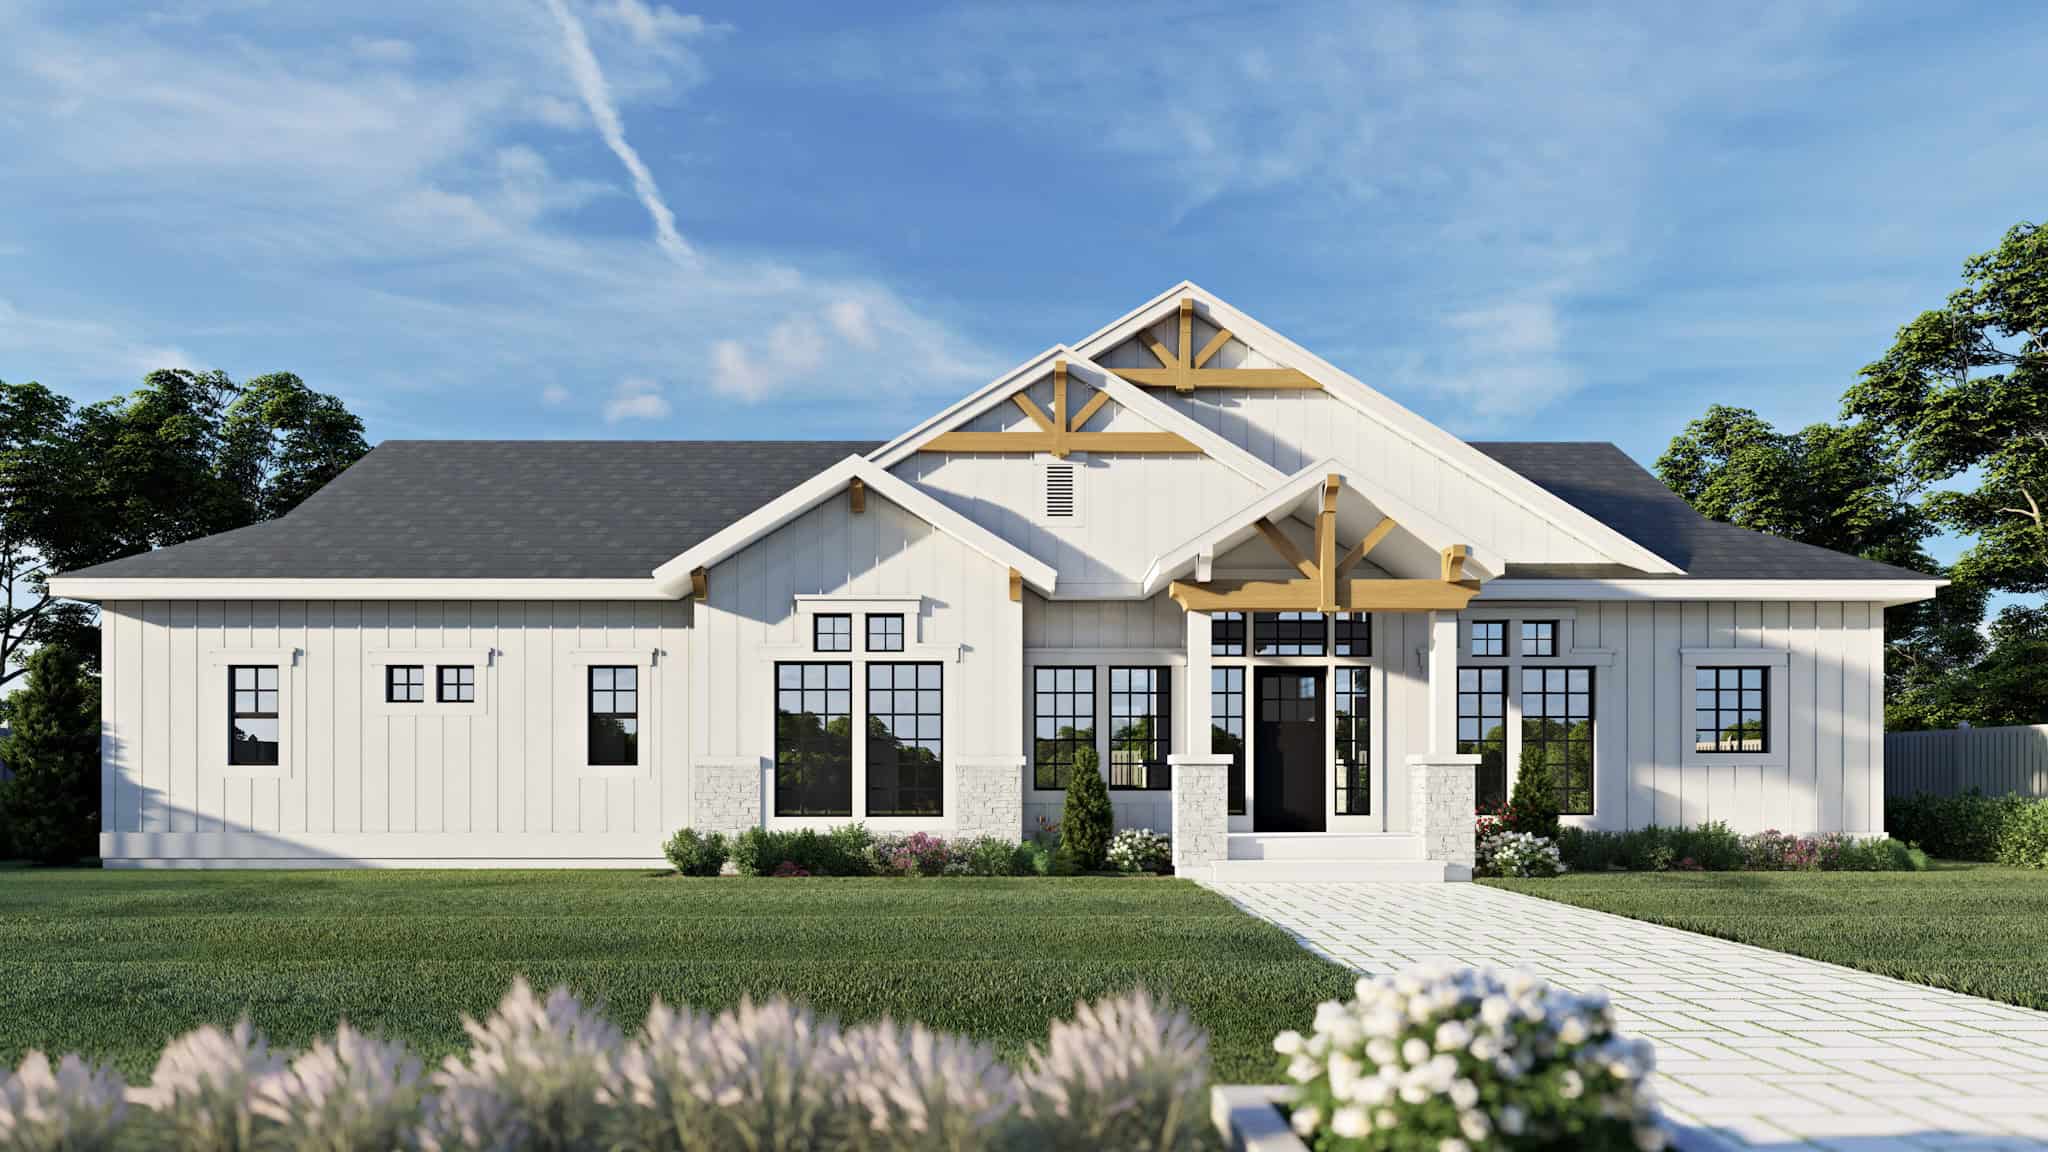
Farmhouse Home Plan - 6 Bedrms, 3 Baths - 2054 Sq Ft - #162-1102
Plan Collection
Farmhouse Home Plan - 6 Bedrms, 3 Baths - 2054 Sq Ft - #162-1102
Plan#162-1102
Starting at$1100
2054
Sq Ft
1
Story
6
Bed
3
Bath
0
Car
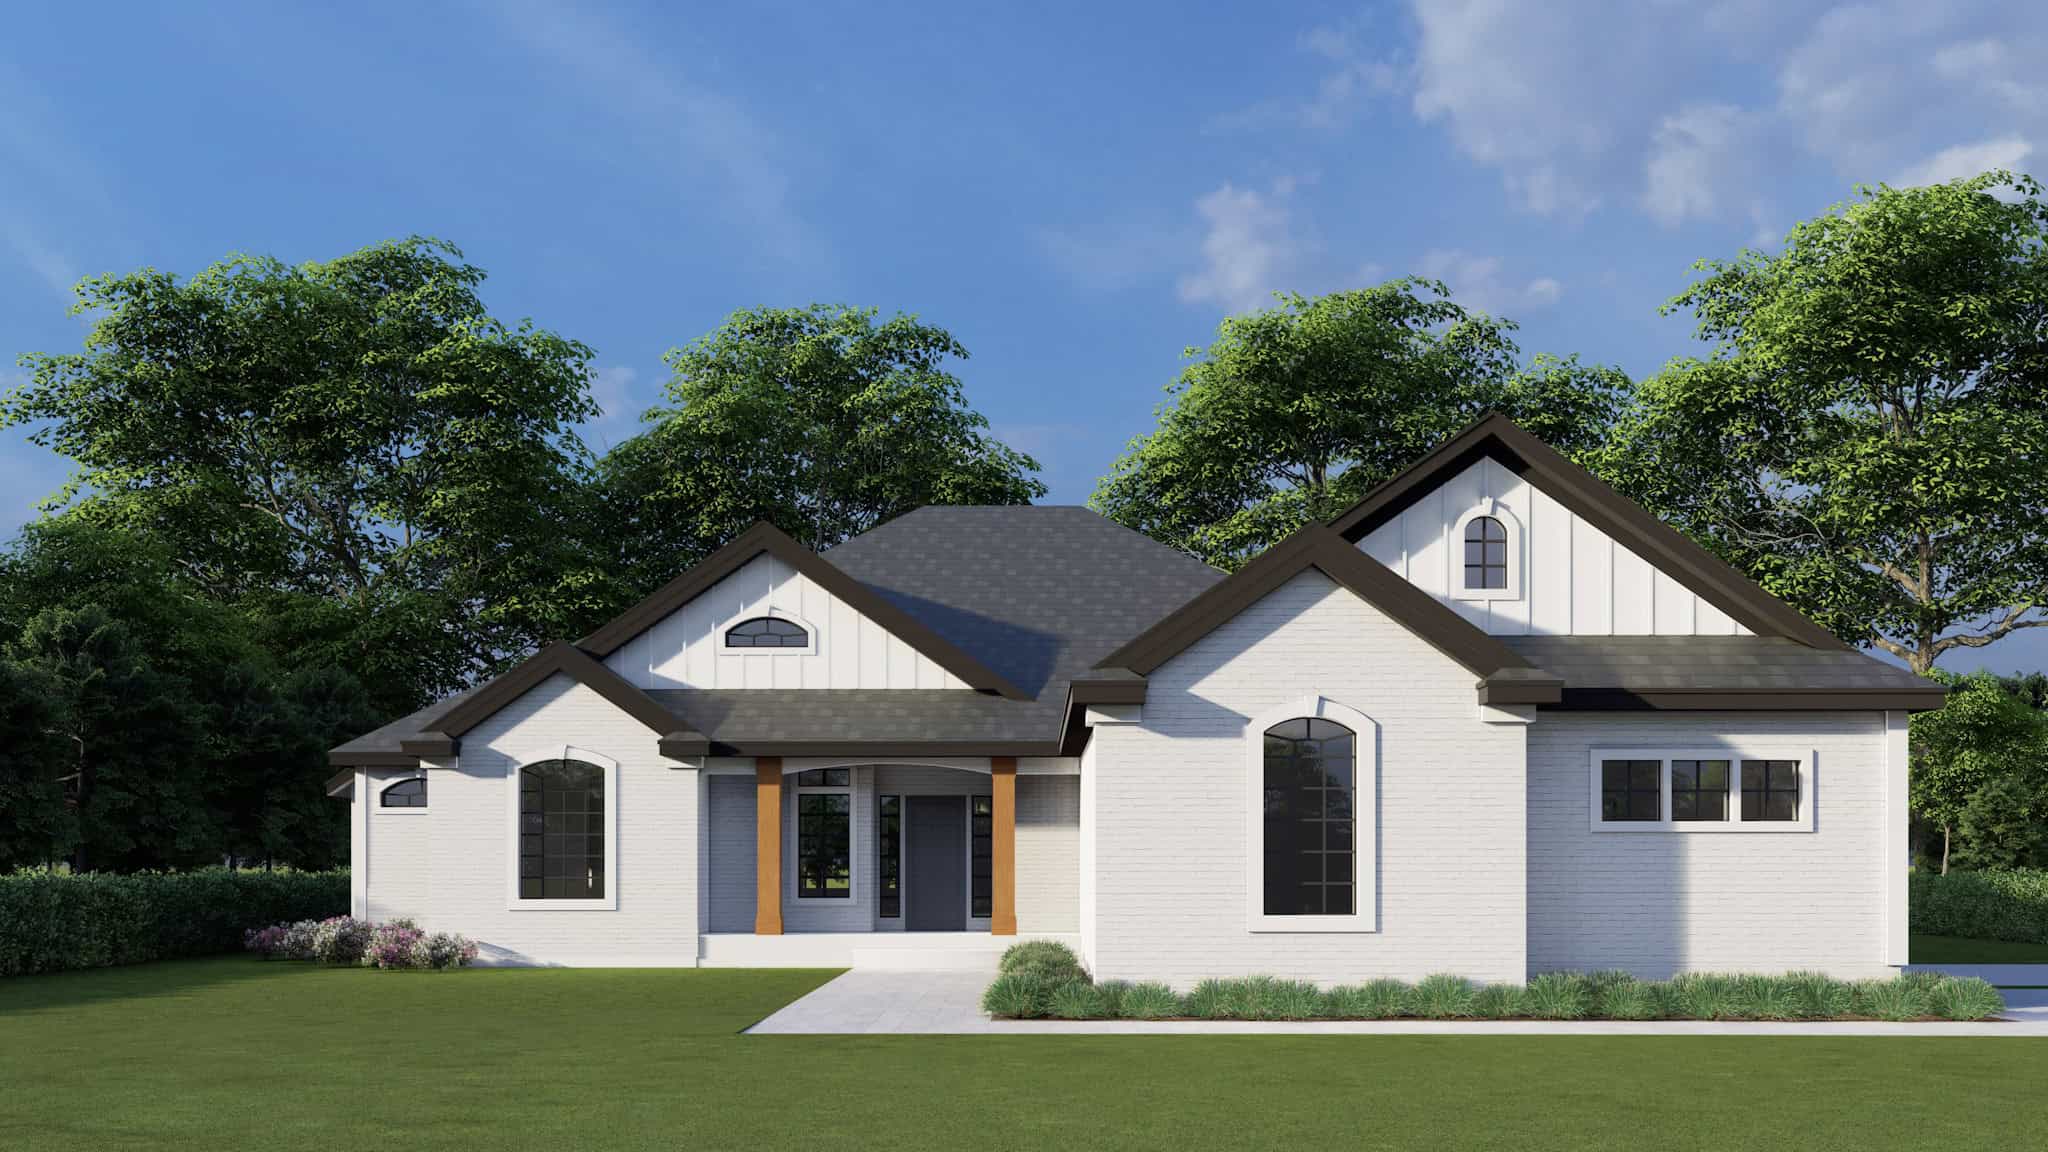
Traditional House Plan - 6 Bedrms, 3.5 Baths - 2041 Sq Ft - #162-1101
Plan Collection
Traditional House Plan - 6 Bedrms, 3.5 Baths - 2041 Sq Ft - #162-1101
Plan#162-1101
Starting at$1100
2041
Sq Ft
1
Story
6
Bed
3.5
Bath
3
Car
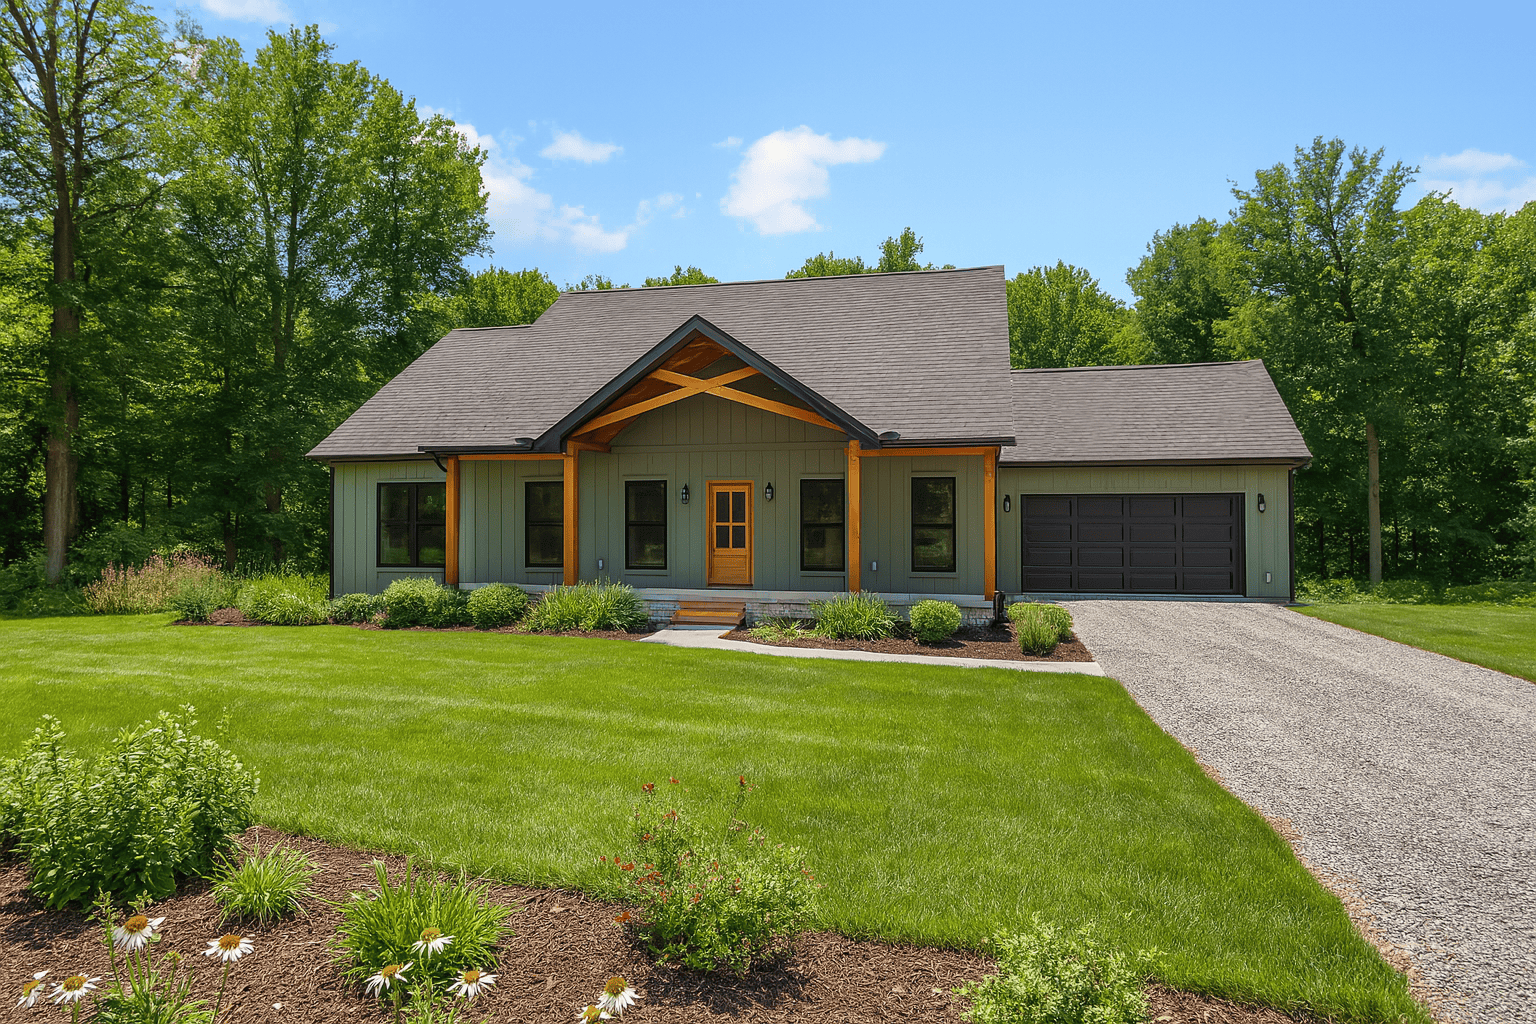
3-Bedroom, 1615 Sq Ft Craftsman House Plan - 123-1165 - Front Exterior
Plan Collection
3-Bedroom, 1615 Sq Ft Craftsman House Plan - 123-1165 - Front Exterior
Plan#123-1165
Starting at$1120
1615
Sq Ft
1
Story
3
Bed
2
Bath
0
Car
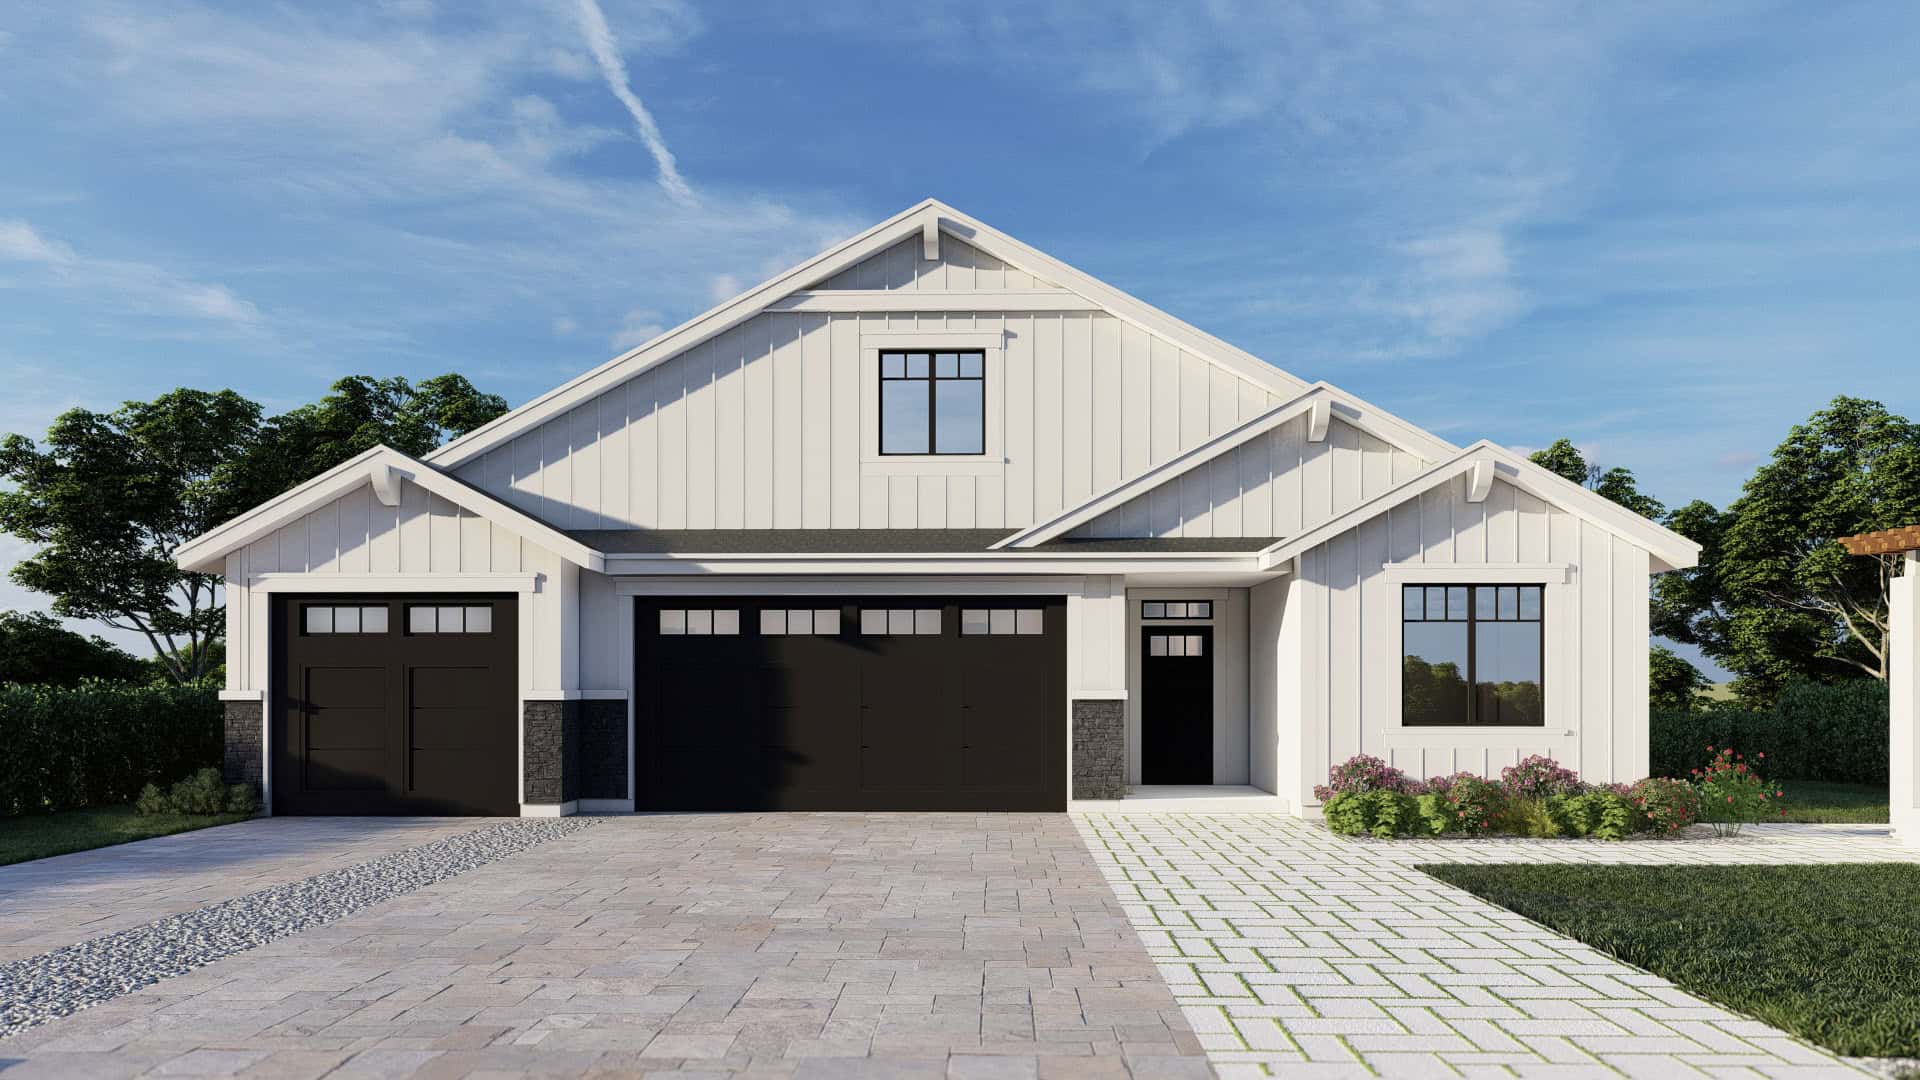
Craftsman House Plan - 3 Bedrms, 2 Baths - 2130 Sq Ft - #162-1097
Plan Collection
Craftsman House Plan - 3 Bedrms, 2 Baths - 2130 Sq Ft - #162-1097
Plan#162-1097
Starting at$1100
2130
Sq Ft
1.5
Story
3
Bed
2
Bath
3
Car
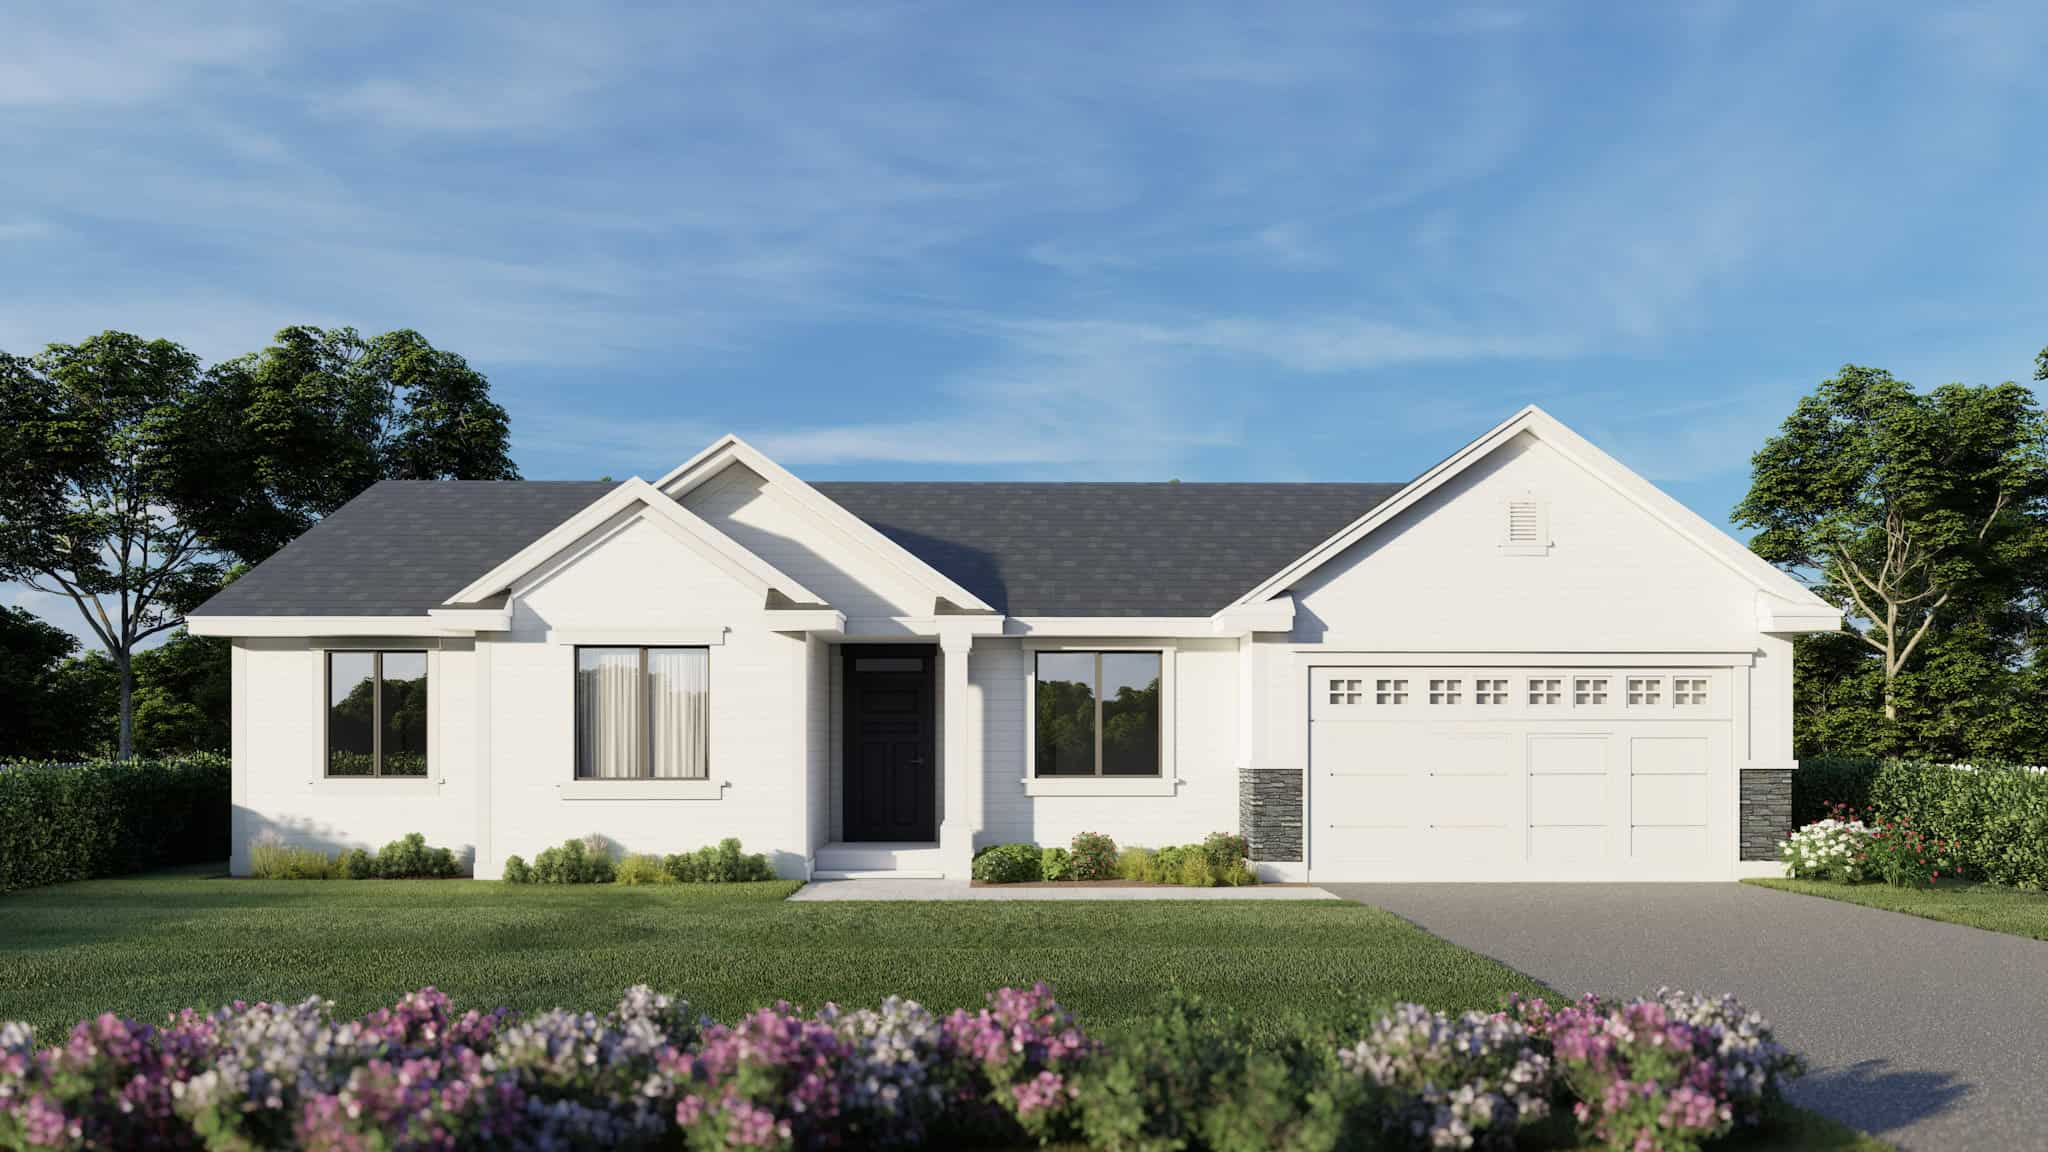
Traditional House Plan - 4 Bedrms, 2 Baths - 1480 Sq Ft - #162-1092
Plan Collection
Traditional House Plan - 4 Bedrms, 2 Baths - 1480 Sq Ft - #162-1092
Plan#162-1092
Starting at$950
1480
Sq Ft
1
Story
4
Bed
2
Bath
2
Car
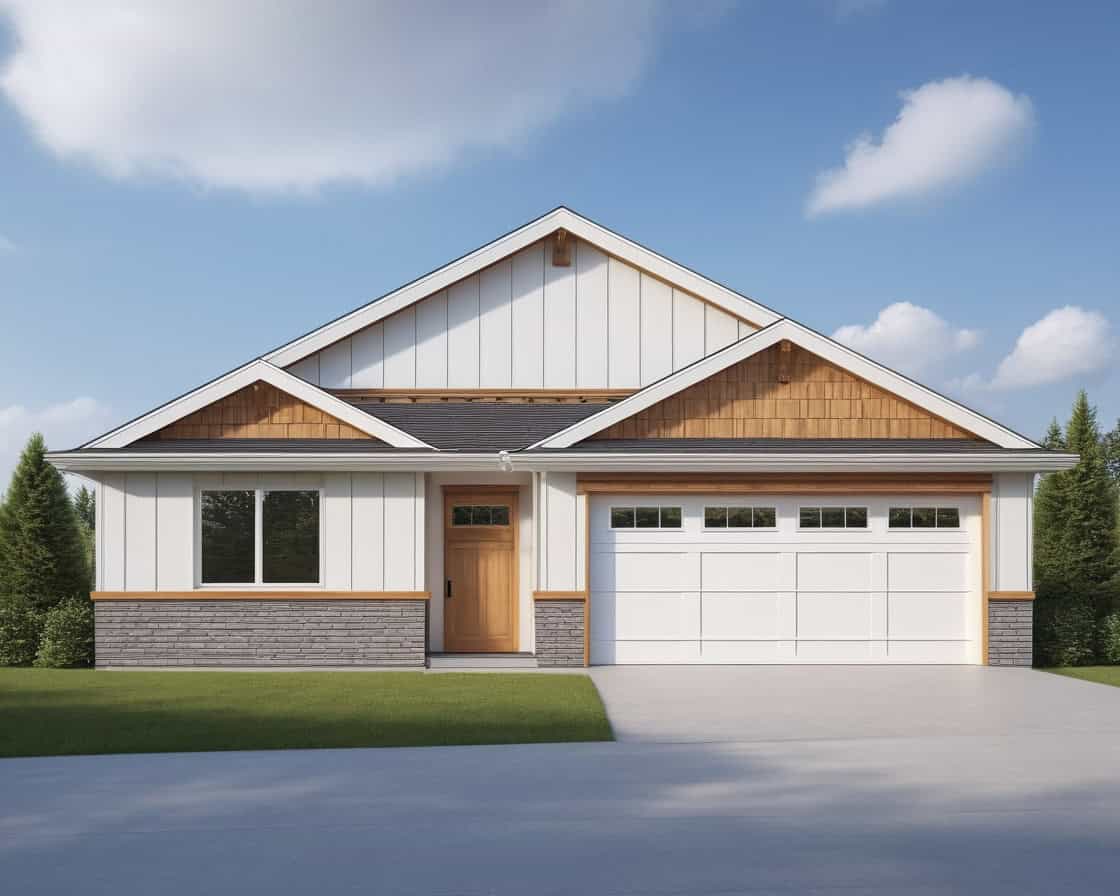
Craftsman Floor Plan - 3 Bedrms, 2 Baths - 1465 Sq Ft - #162-1091
Plan Collection
Craftsman Floor Plan - 3 Bedrms, 2 Baths - 1465 Sq Ft - #162-1091
Plan#162-1091
Starting at$950
1465
Sq Ft
1
Story
3
Bed
2
Bath
2
Car
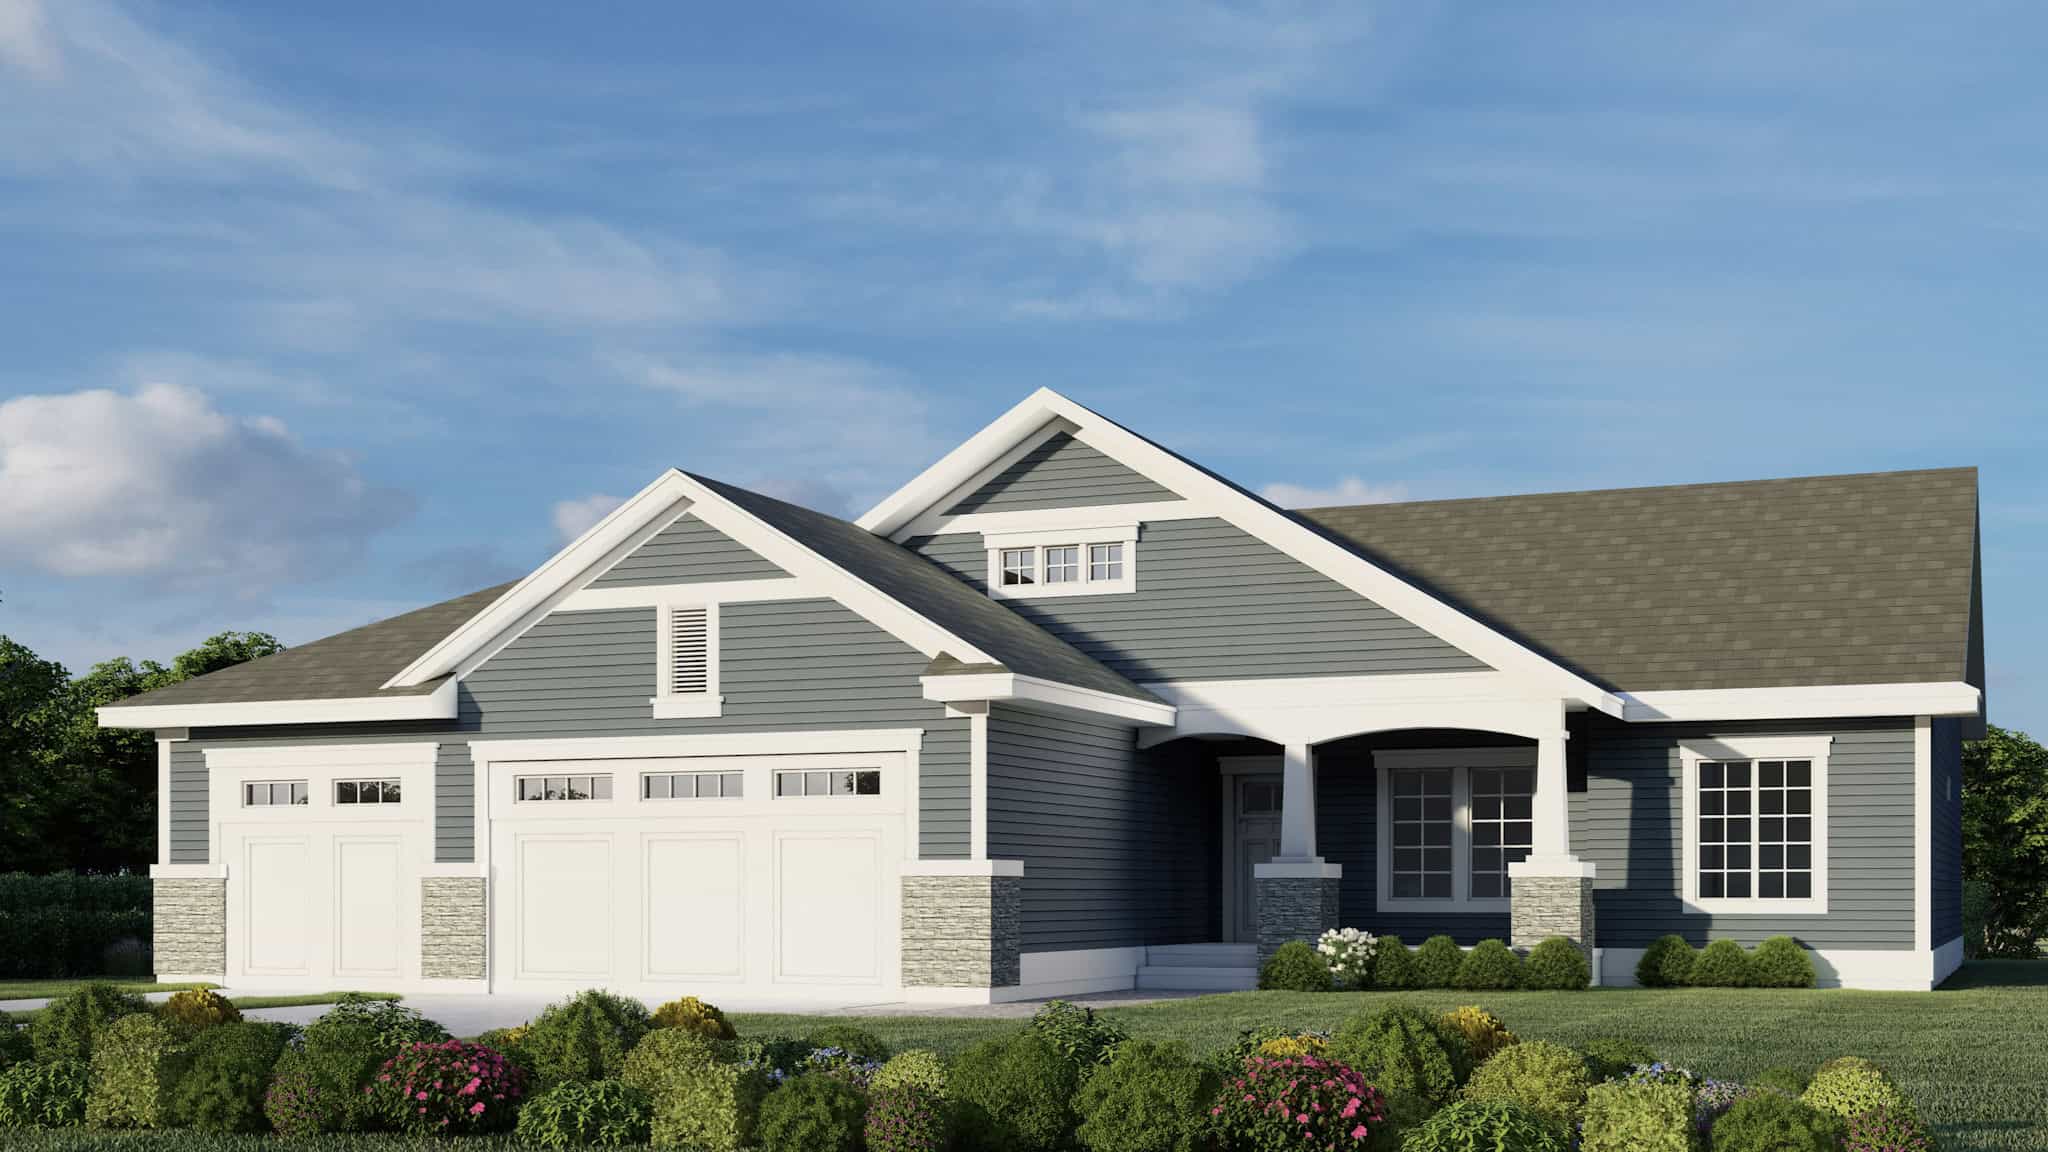
Craftsman Home Plan - 4 Bedrms, 2 Baths - 1424 Sq Ft - #162-1087
Plan Collection
Craftsman Home Plan - 4 Bedrms, 2 Baths - 1424 Sq Ft - #162-1087
Plan#162-1087
Starting at$950
1424
Sq Ft
1
Story
4
Bed
2
Bath
3
Car
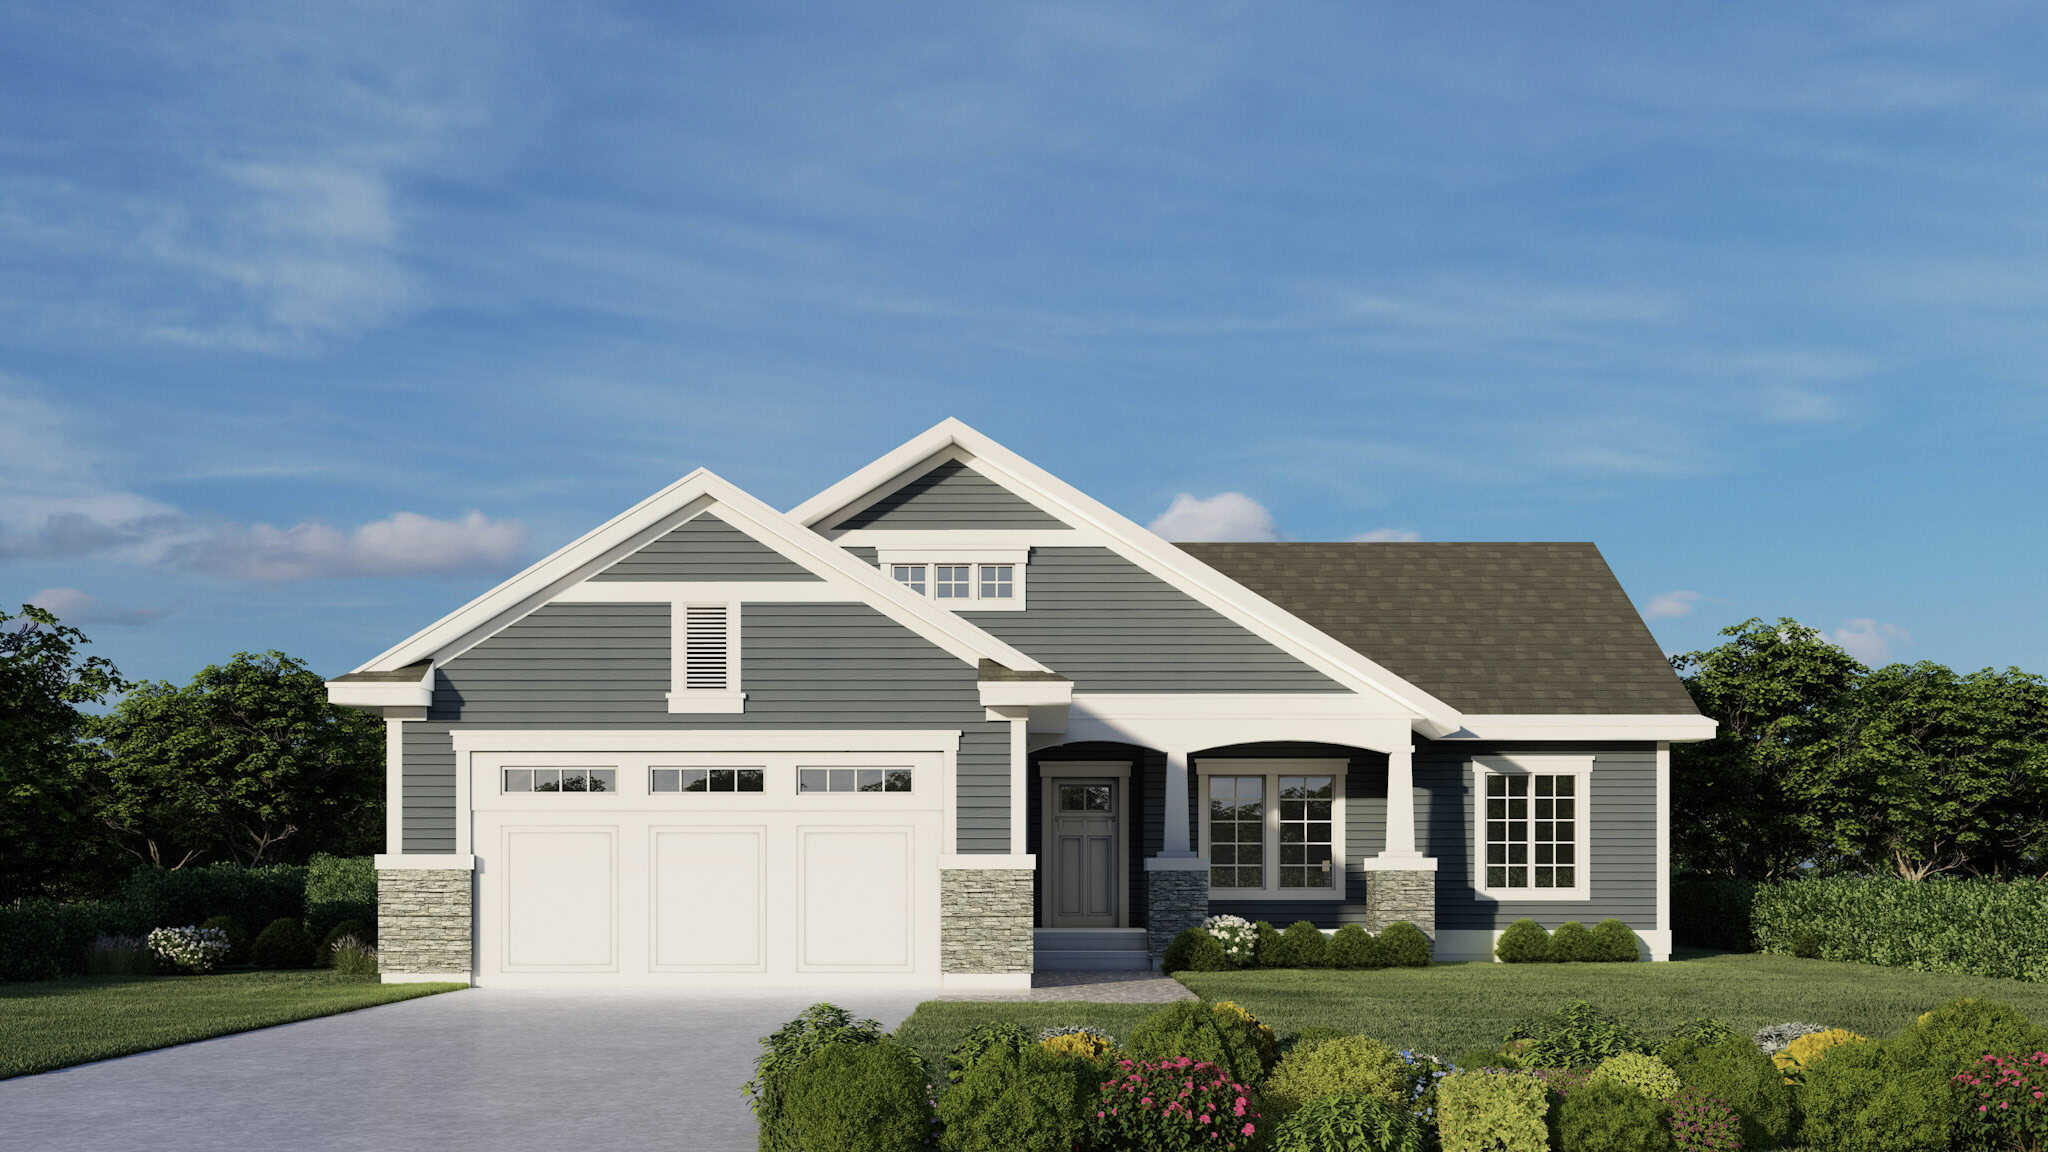
Craftsman House Plan - 4 Bedrms, 2 Baths - 1424 Sq Ft - #162-1086
Plan Collection
Craftsman House Plan - 4 Bedrms, 2 Baths - 1424 Sq Ft - #162-1086
Plan#162-1086
Starting at$950
1424
Sq Ft
1
Story
4
Bed
2
Bath
2
Car
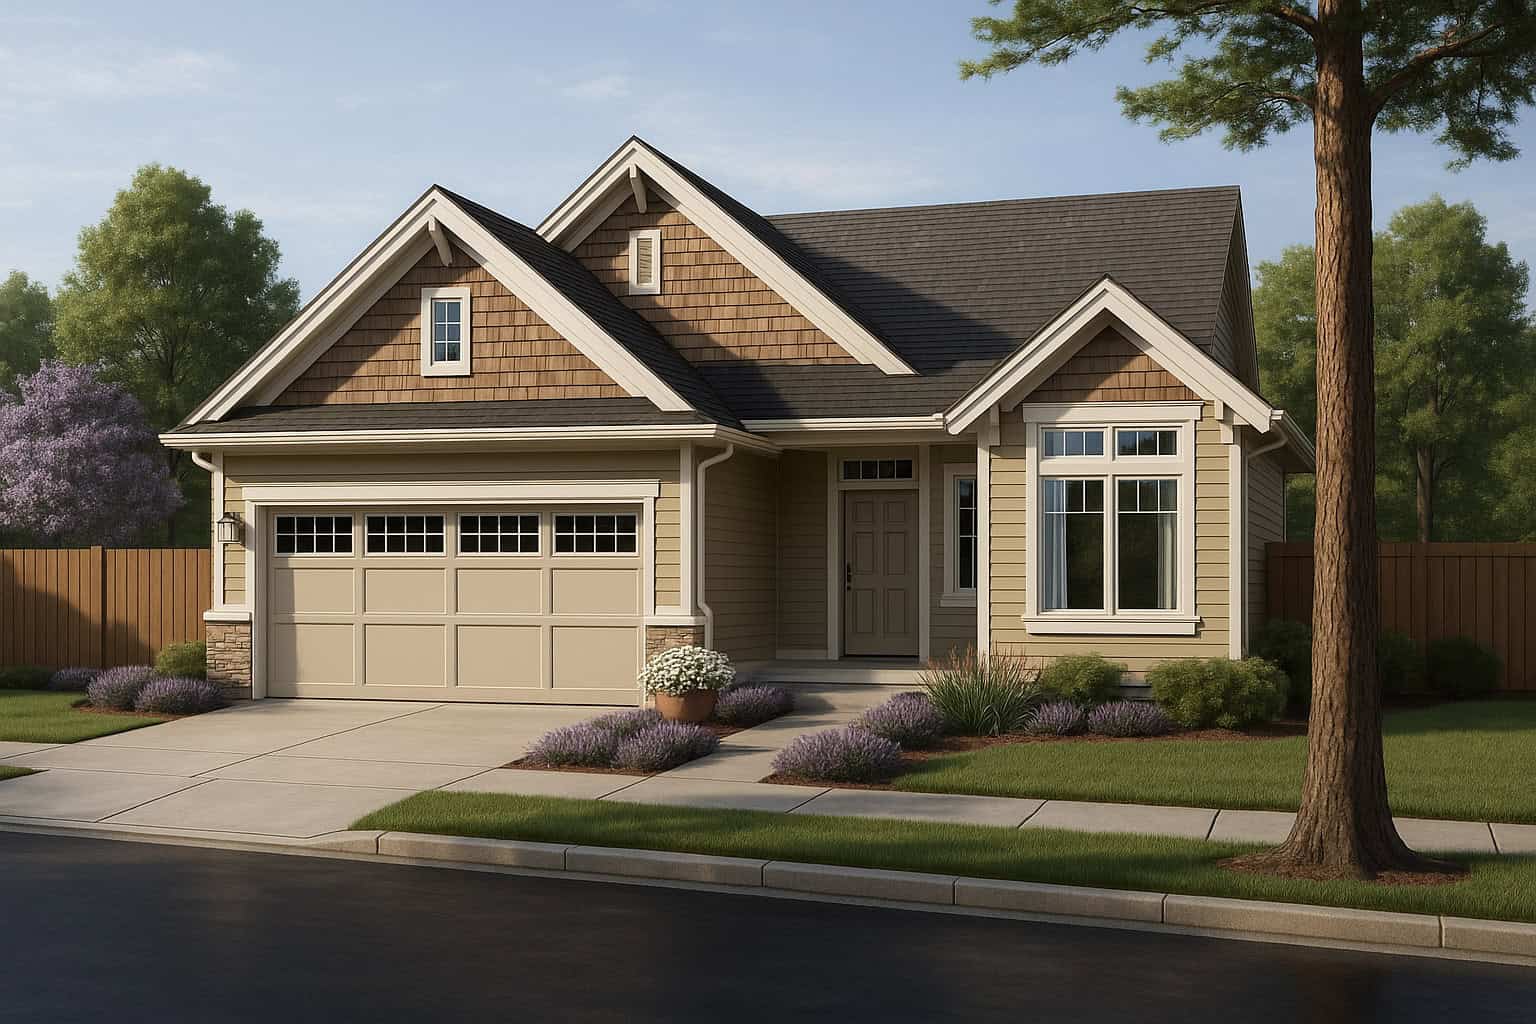
Craftsman Home Plan - 3 Bedrms, 2 Baths - 1383 Sq Ft - #162-1084
Plan Collection
Craftsman Home Plan - 3 Bedrms, 2 Baths - 1383 Sq Ft - #162-1084
Plan#162-1084
Starting at$950
1383
Sq Ft
1
Story
3
Bed
2
Bath
2
Car
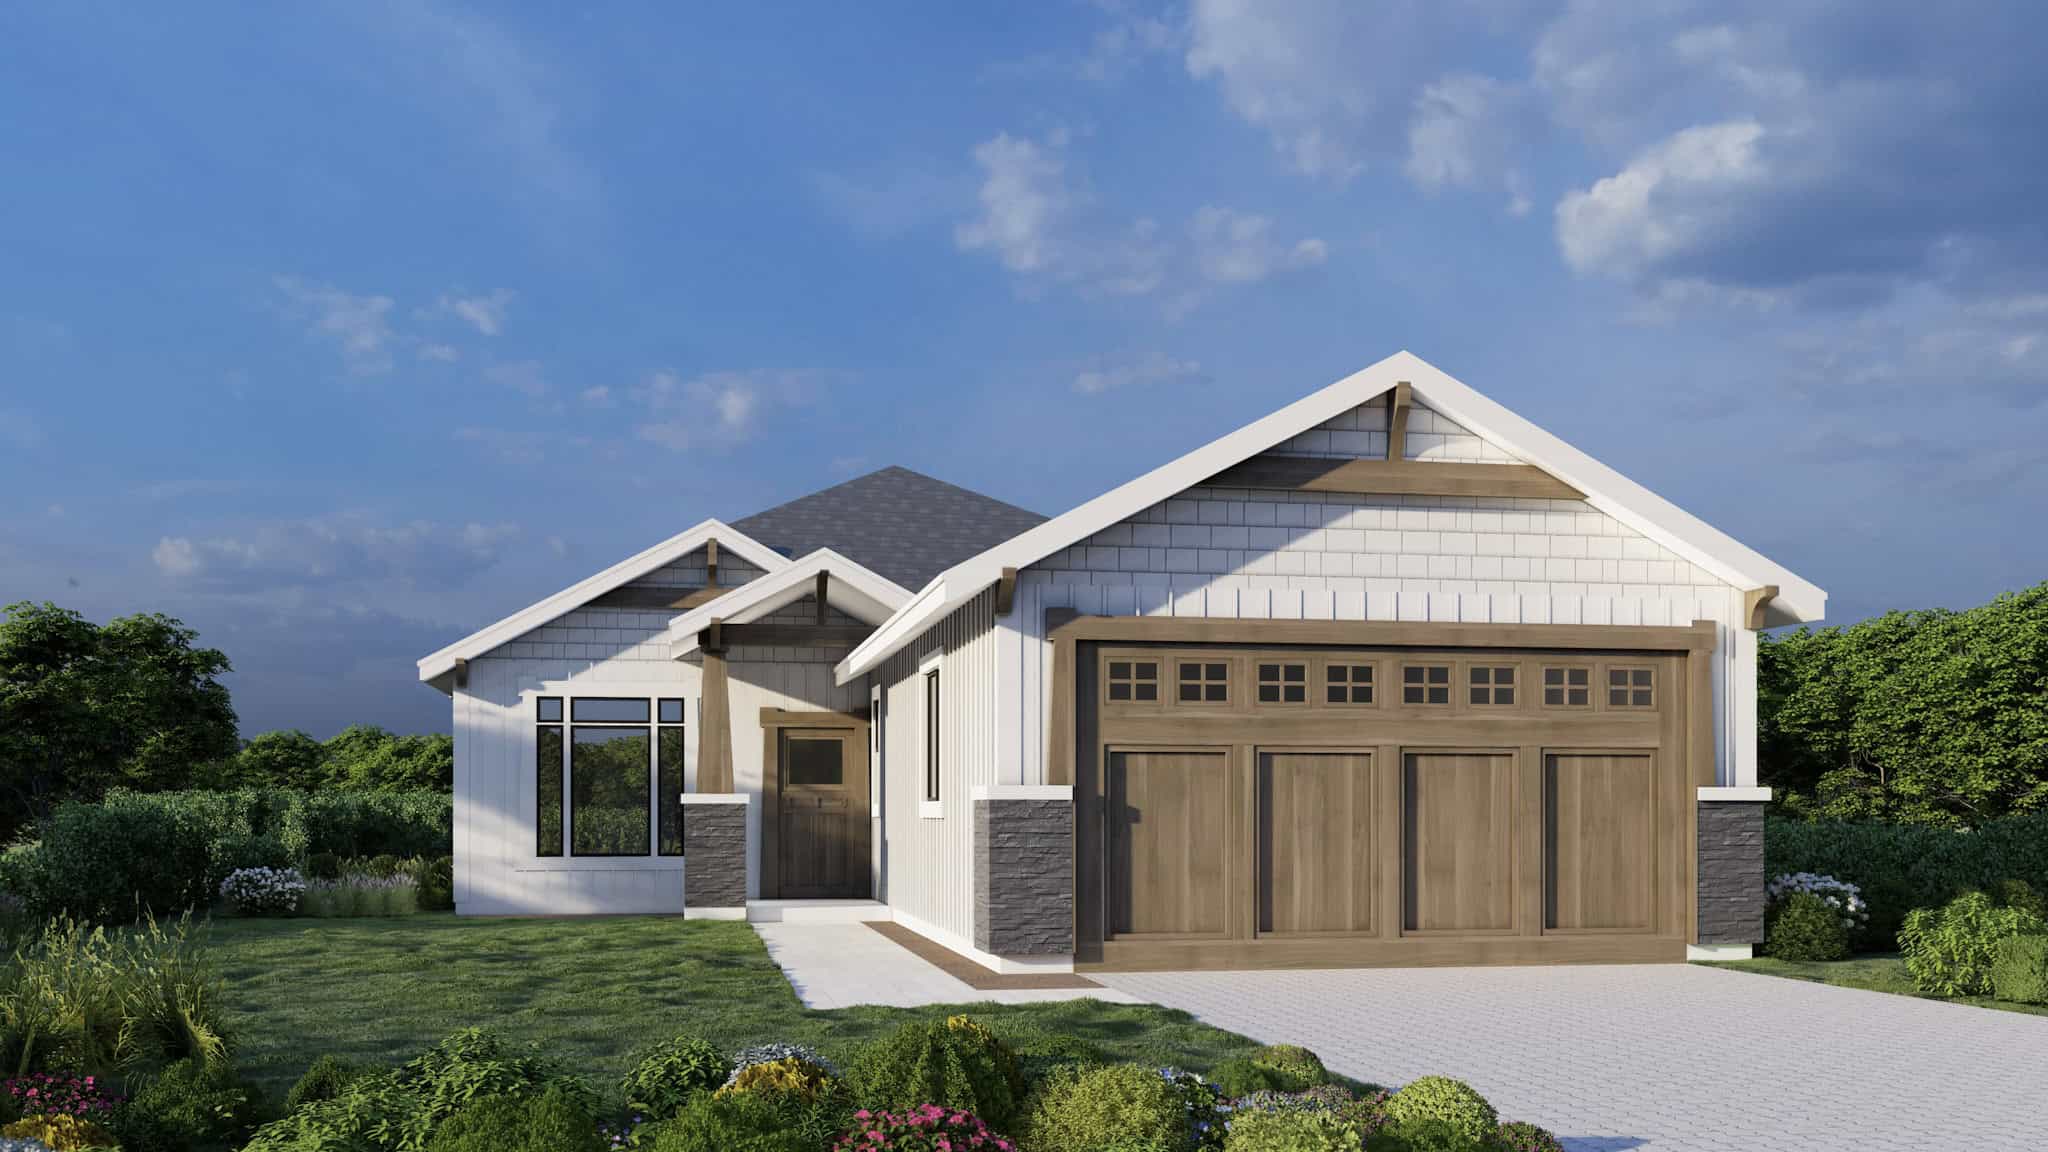
Craftsman House Plan - 3 Bedrms, 2 Baths - 1292 Sq Ft - #162-1080
Plan Collection
Craftsman House Plan - 3 Bedrms, 2 Baths - 1292 Sq Ft - #162-1080
Plan#162-1080
Starting at$950
1292
Sq Ft
1
Story
3
Bed
2
Bath
2
Car
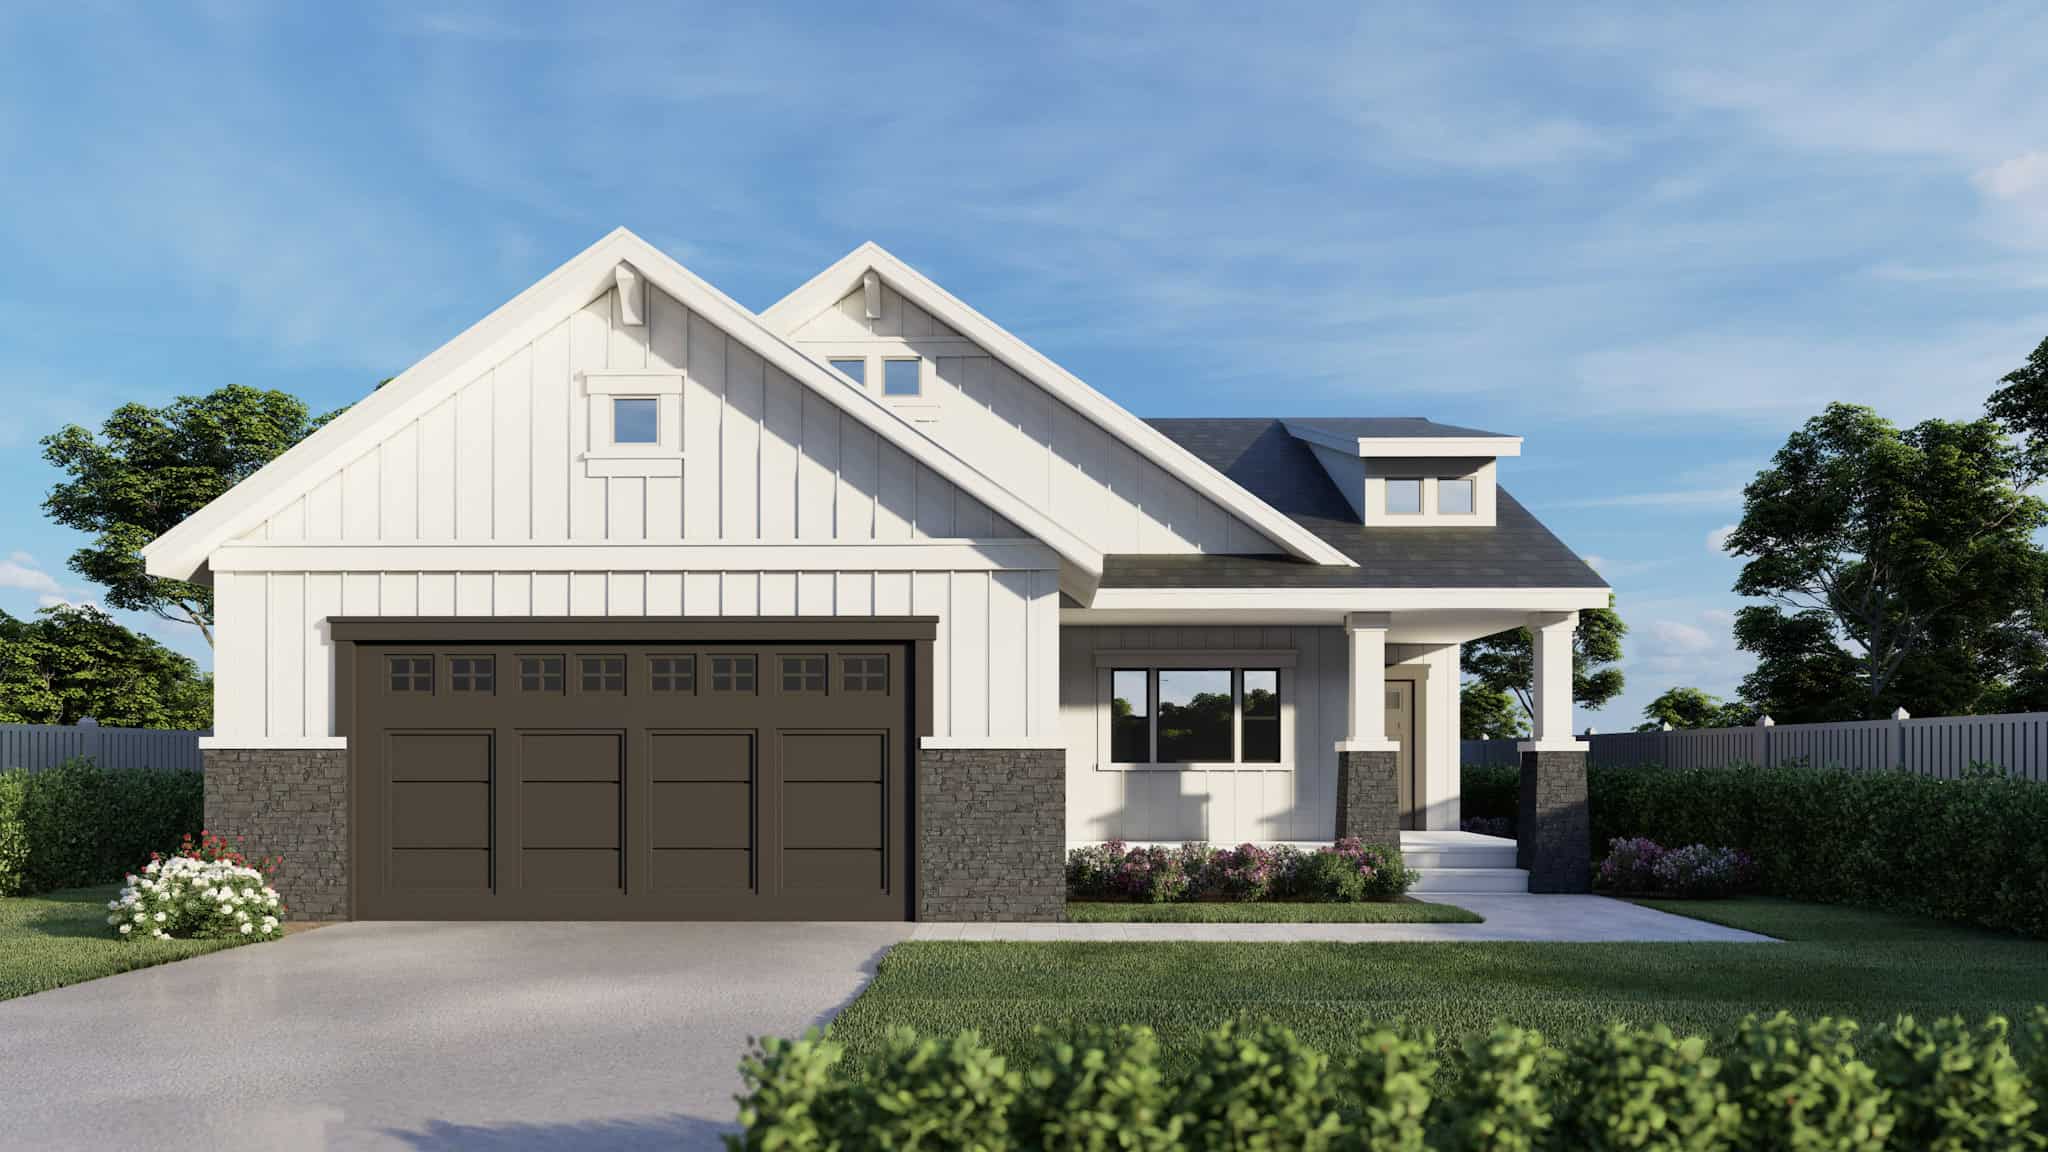
Craftsman Floor Plan - 3 Bedrms, 2 Baths - 1284 Sq Ft - #162-1079
Plan Collection
Craftsman Floor Plan - 3 Bedrms, 2 Baths - 1284 Sq Ft - #162-1079
Plan#162-1079
Starting at$950
1284
Sq Ft
1
Story
3
Bed
2
Bath
2
Car
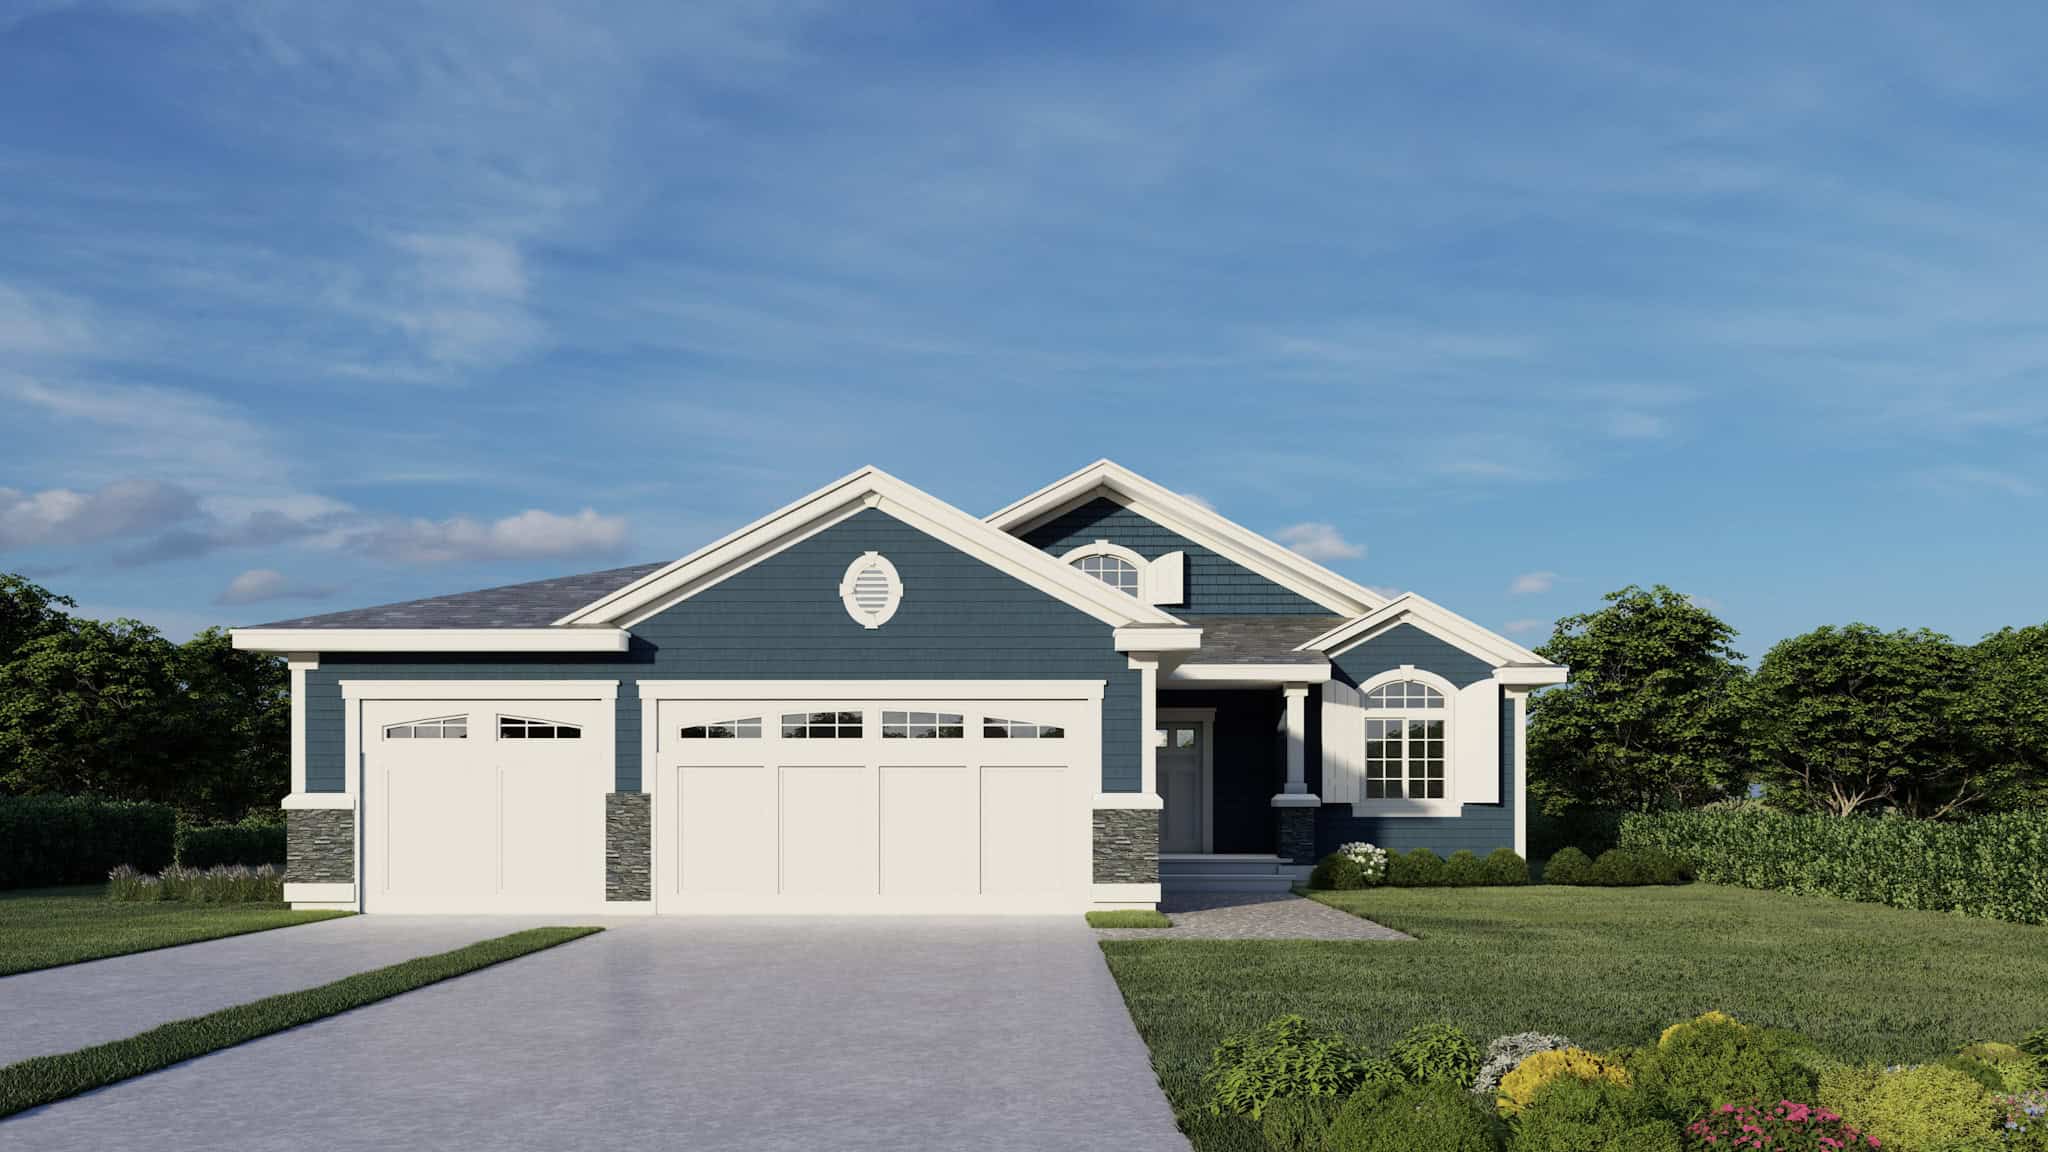
Contemporary House Plan - 3 Bedrms, 2 Baths - 1230 Sq Ft - #162-1078
Plan Collection
Contemporary House Plan - 3 Bedrms, 2 Baths - 1230 Sq Ft - #162-1078
Plan#162-1078
Starting at$950
1230
Sq Ft
1
Story
3
Bed
2
Bath
3
Car
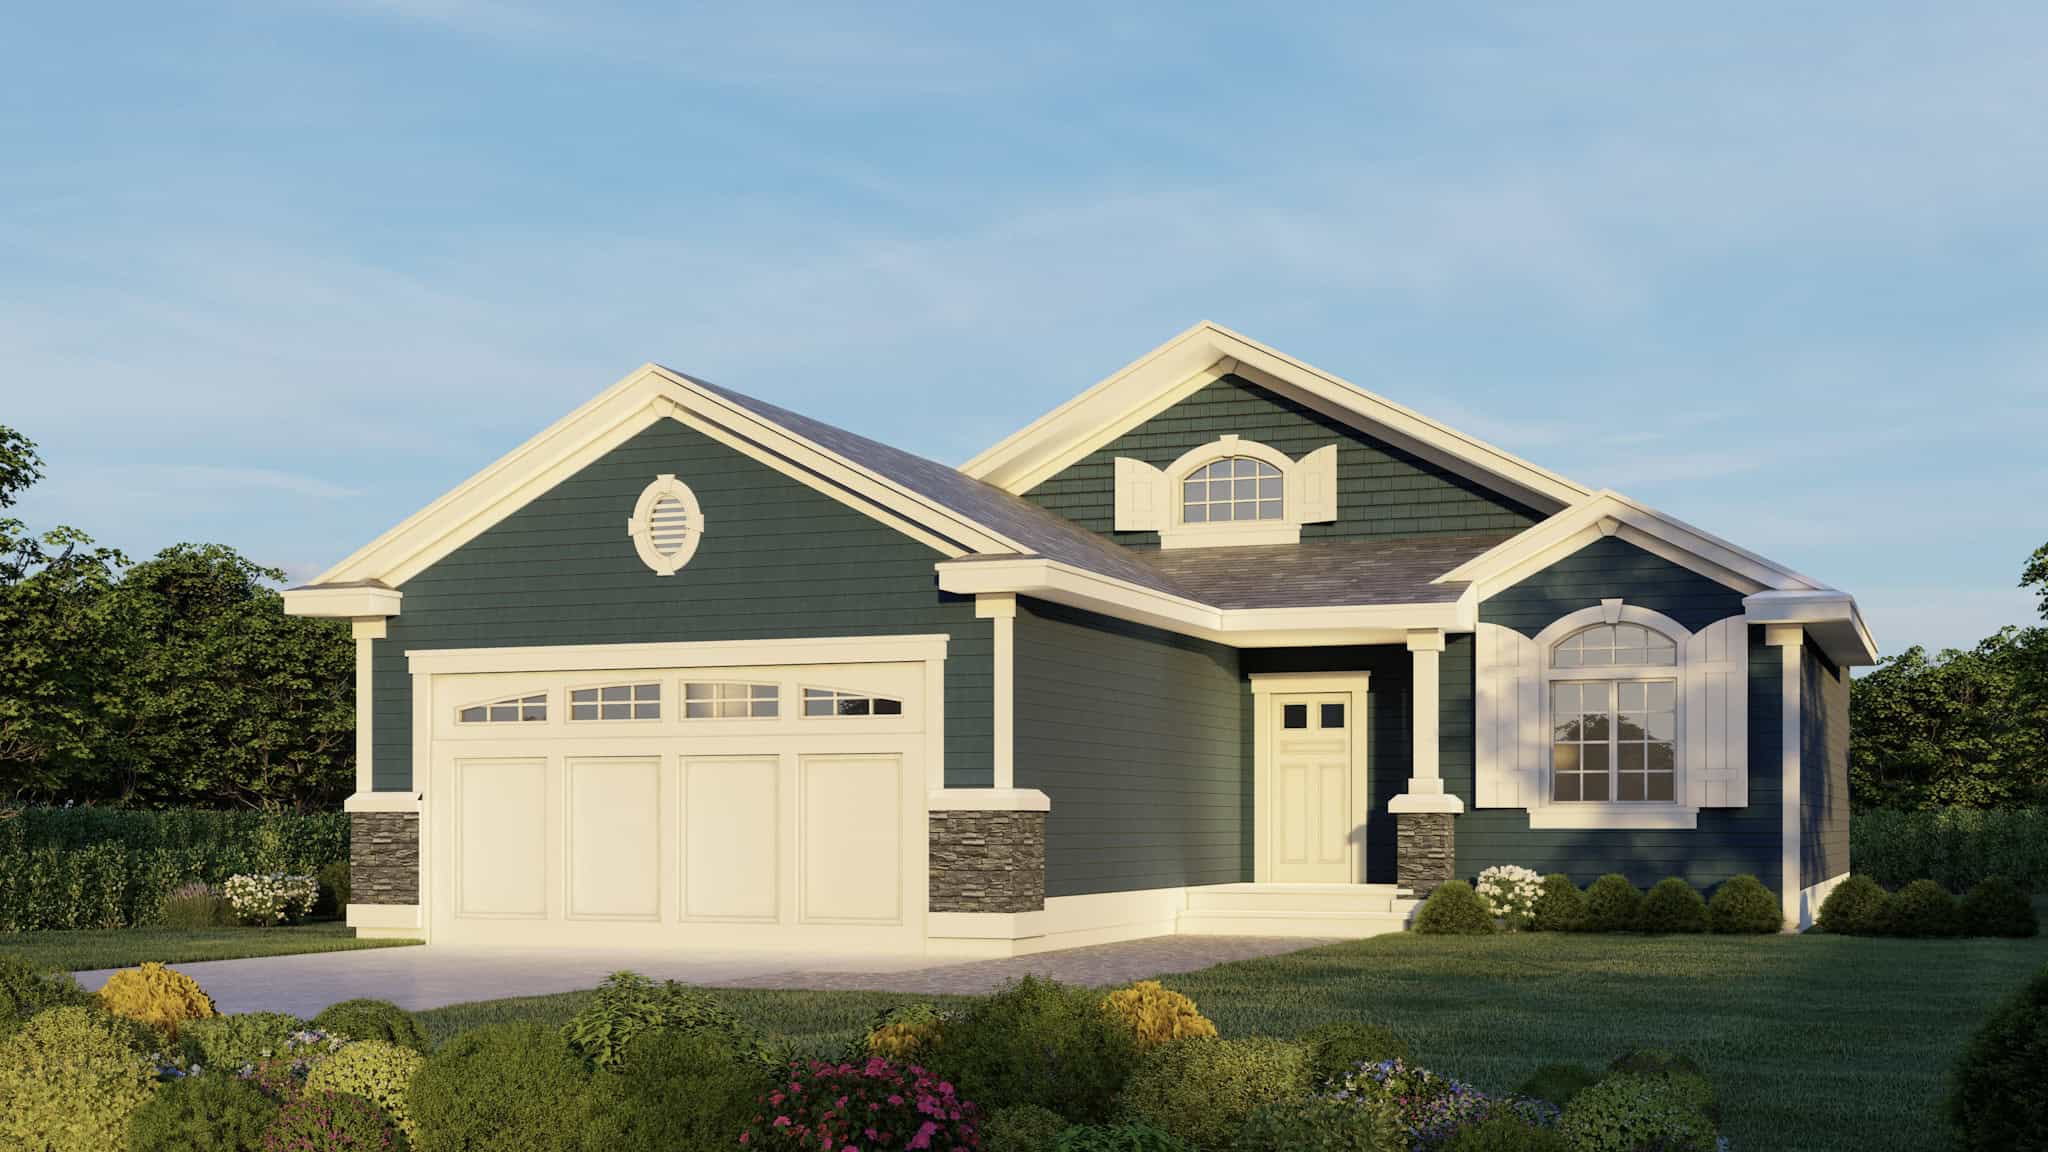
Contemporary Home Plan - 3 Bedrms, 2 Baths - 1230 Sq Ft - #162-1077
Plan Collection
Contemporary Home Plan - 3 Bedrms, 2 Baths - 1230 Sq Ft - #162-1077
Plan#162-1077
Starting at$950
1230
Sq Ft
1
Story
3
Bed
2
Bath
2
Car
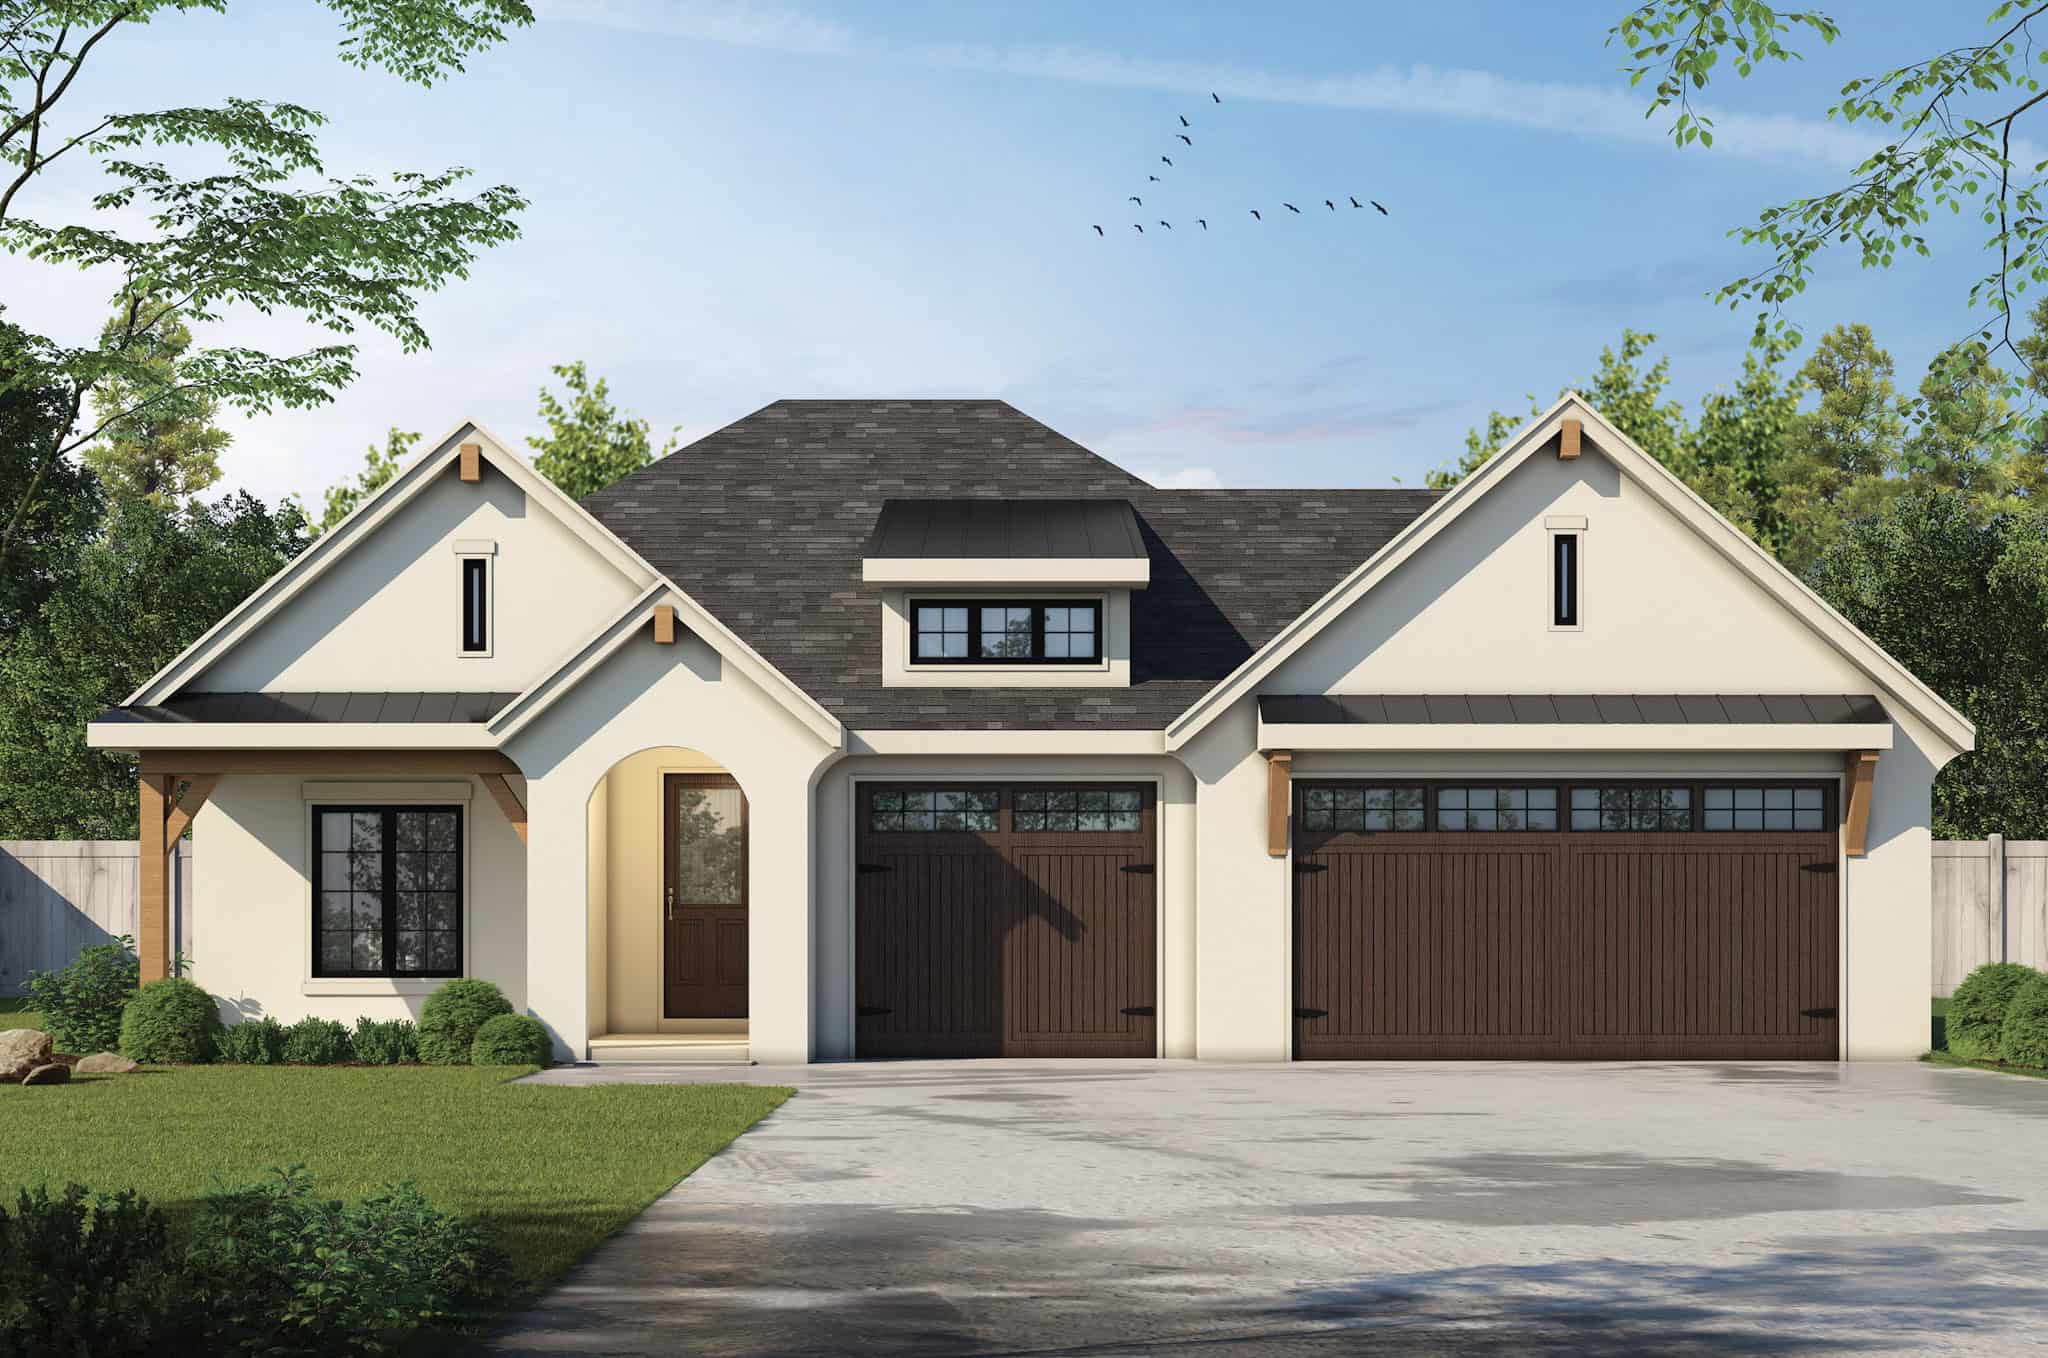
4-Bedroom, 2613 Sq Ft European House Plan - 120-2825 - Front Exterior
Plan Collection
4-Bedroom, 2613 Sq Ft European House Plan - 120-2825 - Front Exterior
Plan#120-2825
Starting at$1355
2613
Sq Ft
1
Story
4
Bed
3
Bath
3
Car
2-Bedroom, 1548 Sq Ft Craftsman Home Plan - 120-2823 - Main Exterior
Plan Collection
2-Bedroom, 1548 Sq Ft Craftsman Home Plan - 120-2823 - Main Exterior
Plan#120-2823
Starting at$1255
1548
Sq Ft
1
Story
2
Bed
2
Bath
3
Car
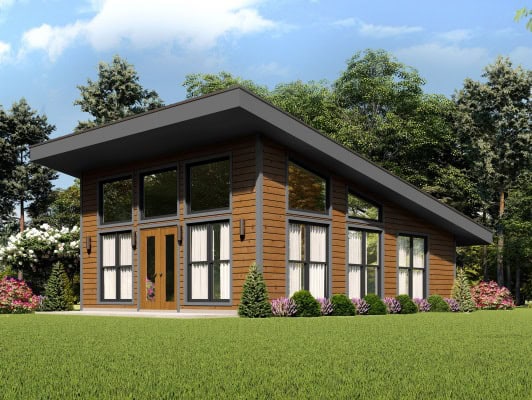
1-Bedroom, 650 Sq Ft Contemporary Home Plan - 196-1859 - Main Exterior
Plan Collection
1-Bedroom, 650 Sq Ft Contemporary Home Plan - 196-1859 - Main Exterior
Plan#196-1859
Starting at$715
650
Sq Ft
1
Story
1
Bed
1
Bath
0
Car
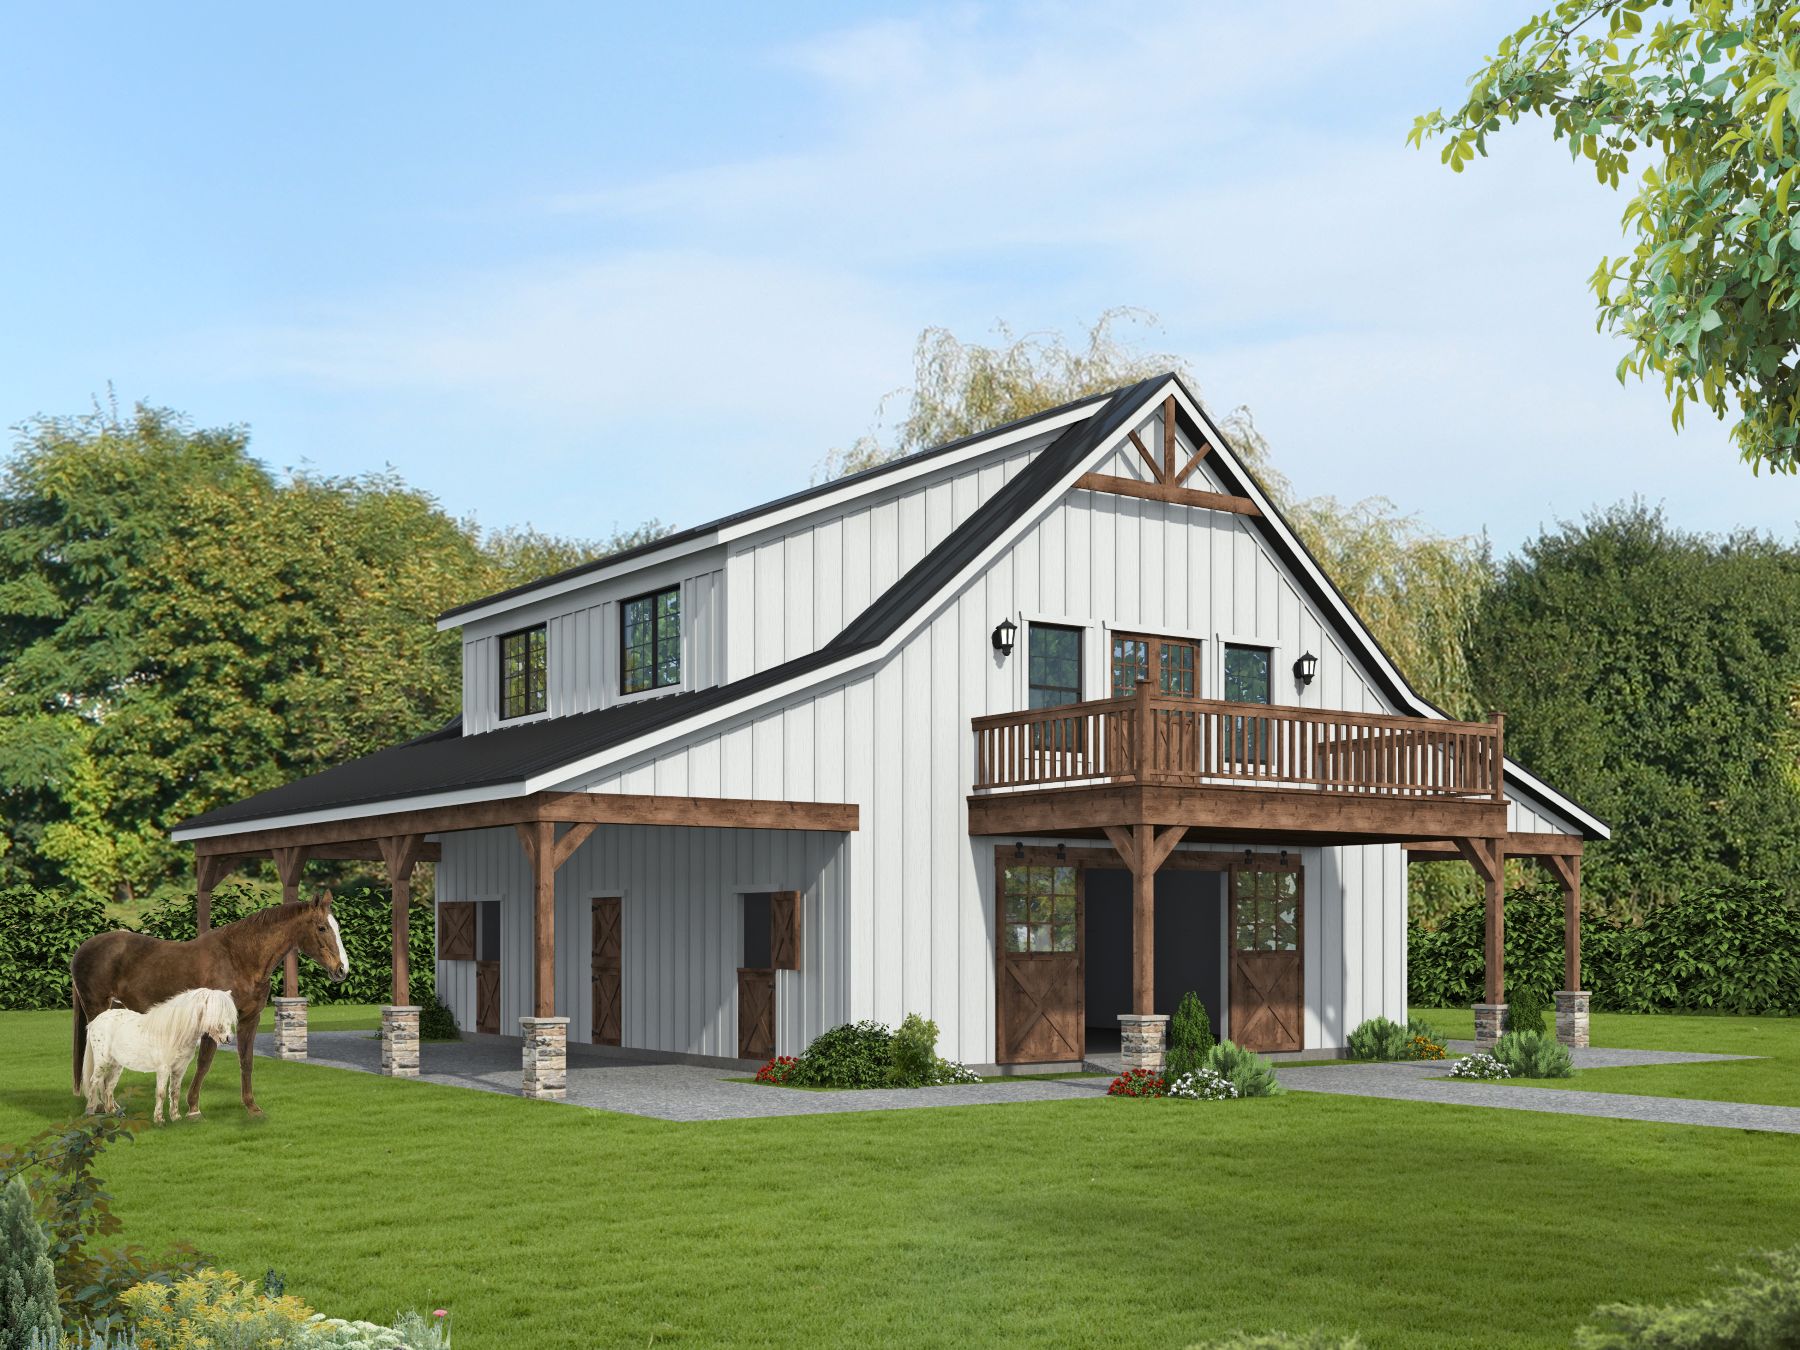
1-Bedroom, 1323 Sq Ft Barndominium House Plan - 196-1857 - Front Exterior
Plan Collection
1-Bedroom, 1323 Sq Ft Barndominium House Plan - 196-1857 - Front Exterior
Plan#196-1857
Starting at$825
1323
Sq Ft
2
Story
1
Bed
2
Bath
0
Car
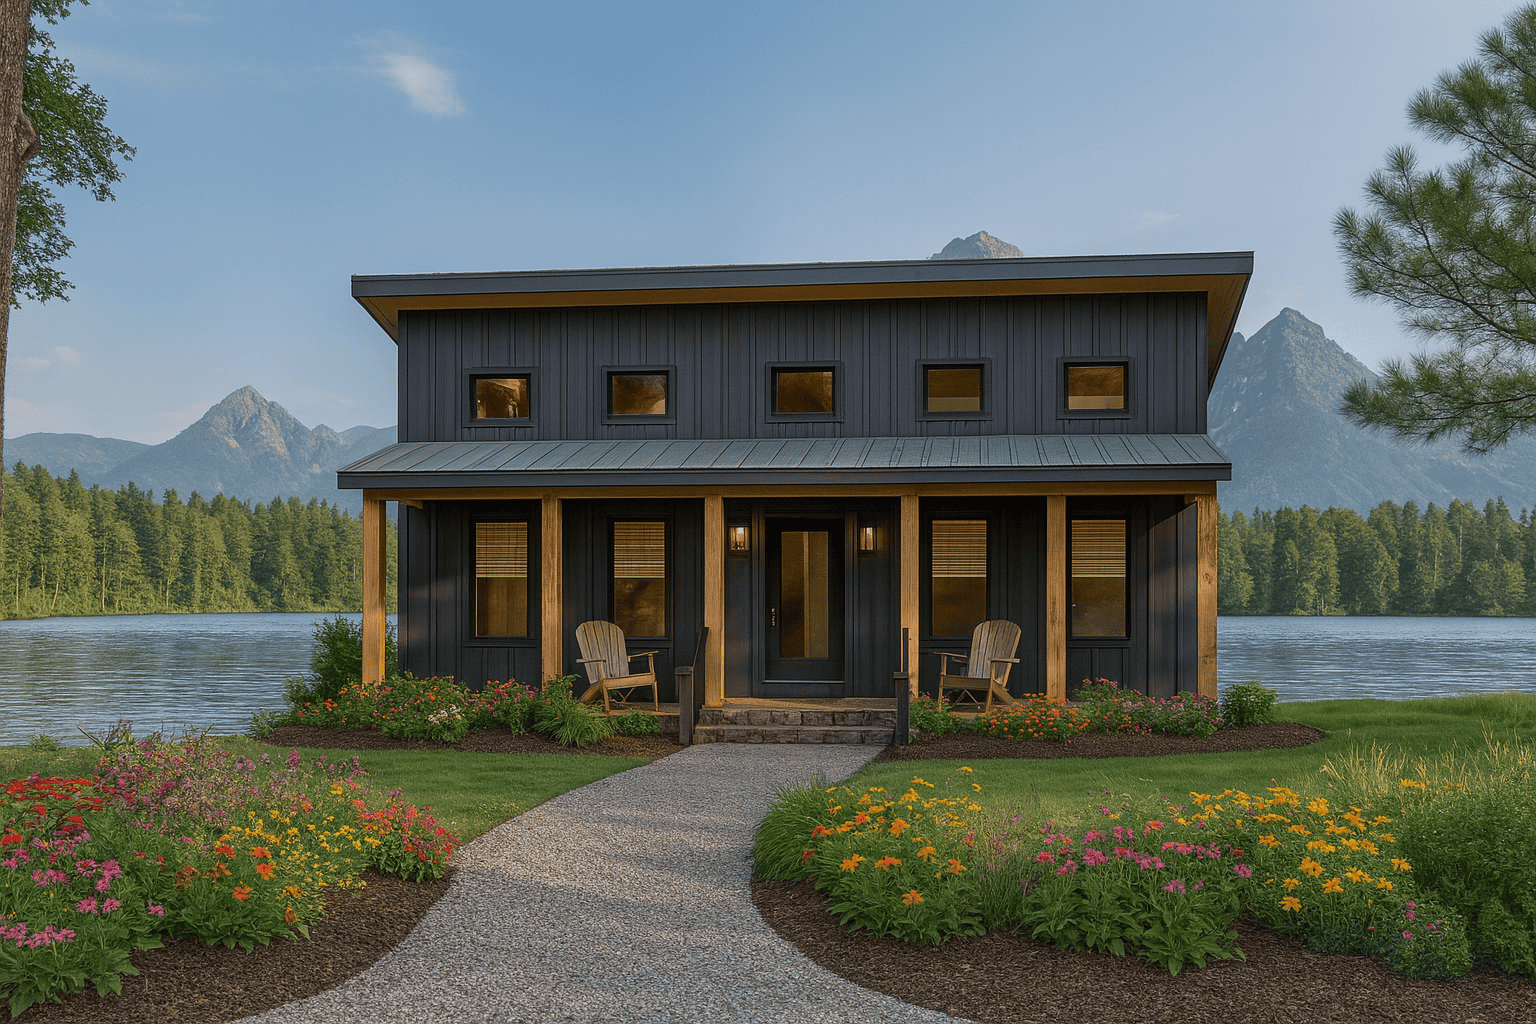
2-Bedroom, 890 Sq Ft Modern Home Plan - 123-1159 - Main Exterior
Plan Collection
2-Bedroom, 890 Sq Ft Modern Home Plan - 123-1159 - Main Exterior
Plan#123-1159
Starting at$935
890
Sq Ft
1
Story
2
Bed
1
Bath
0
Car
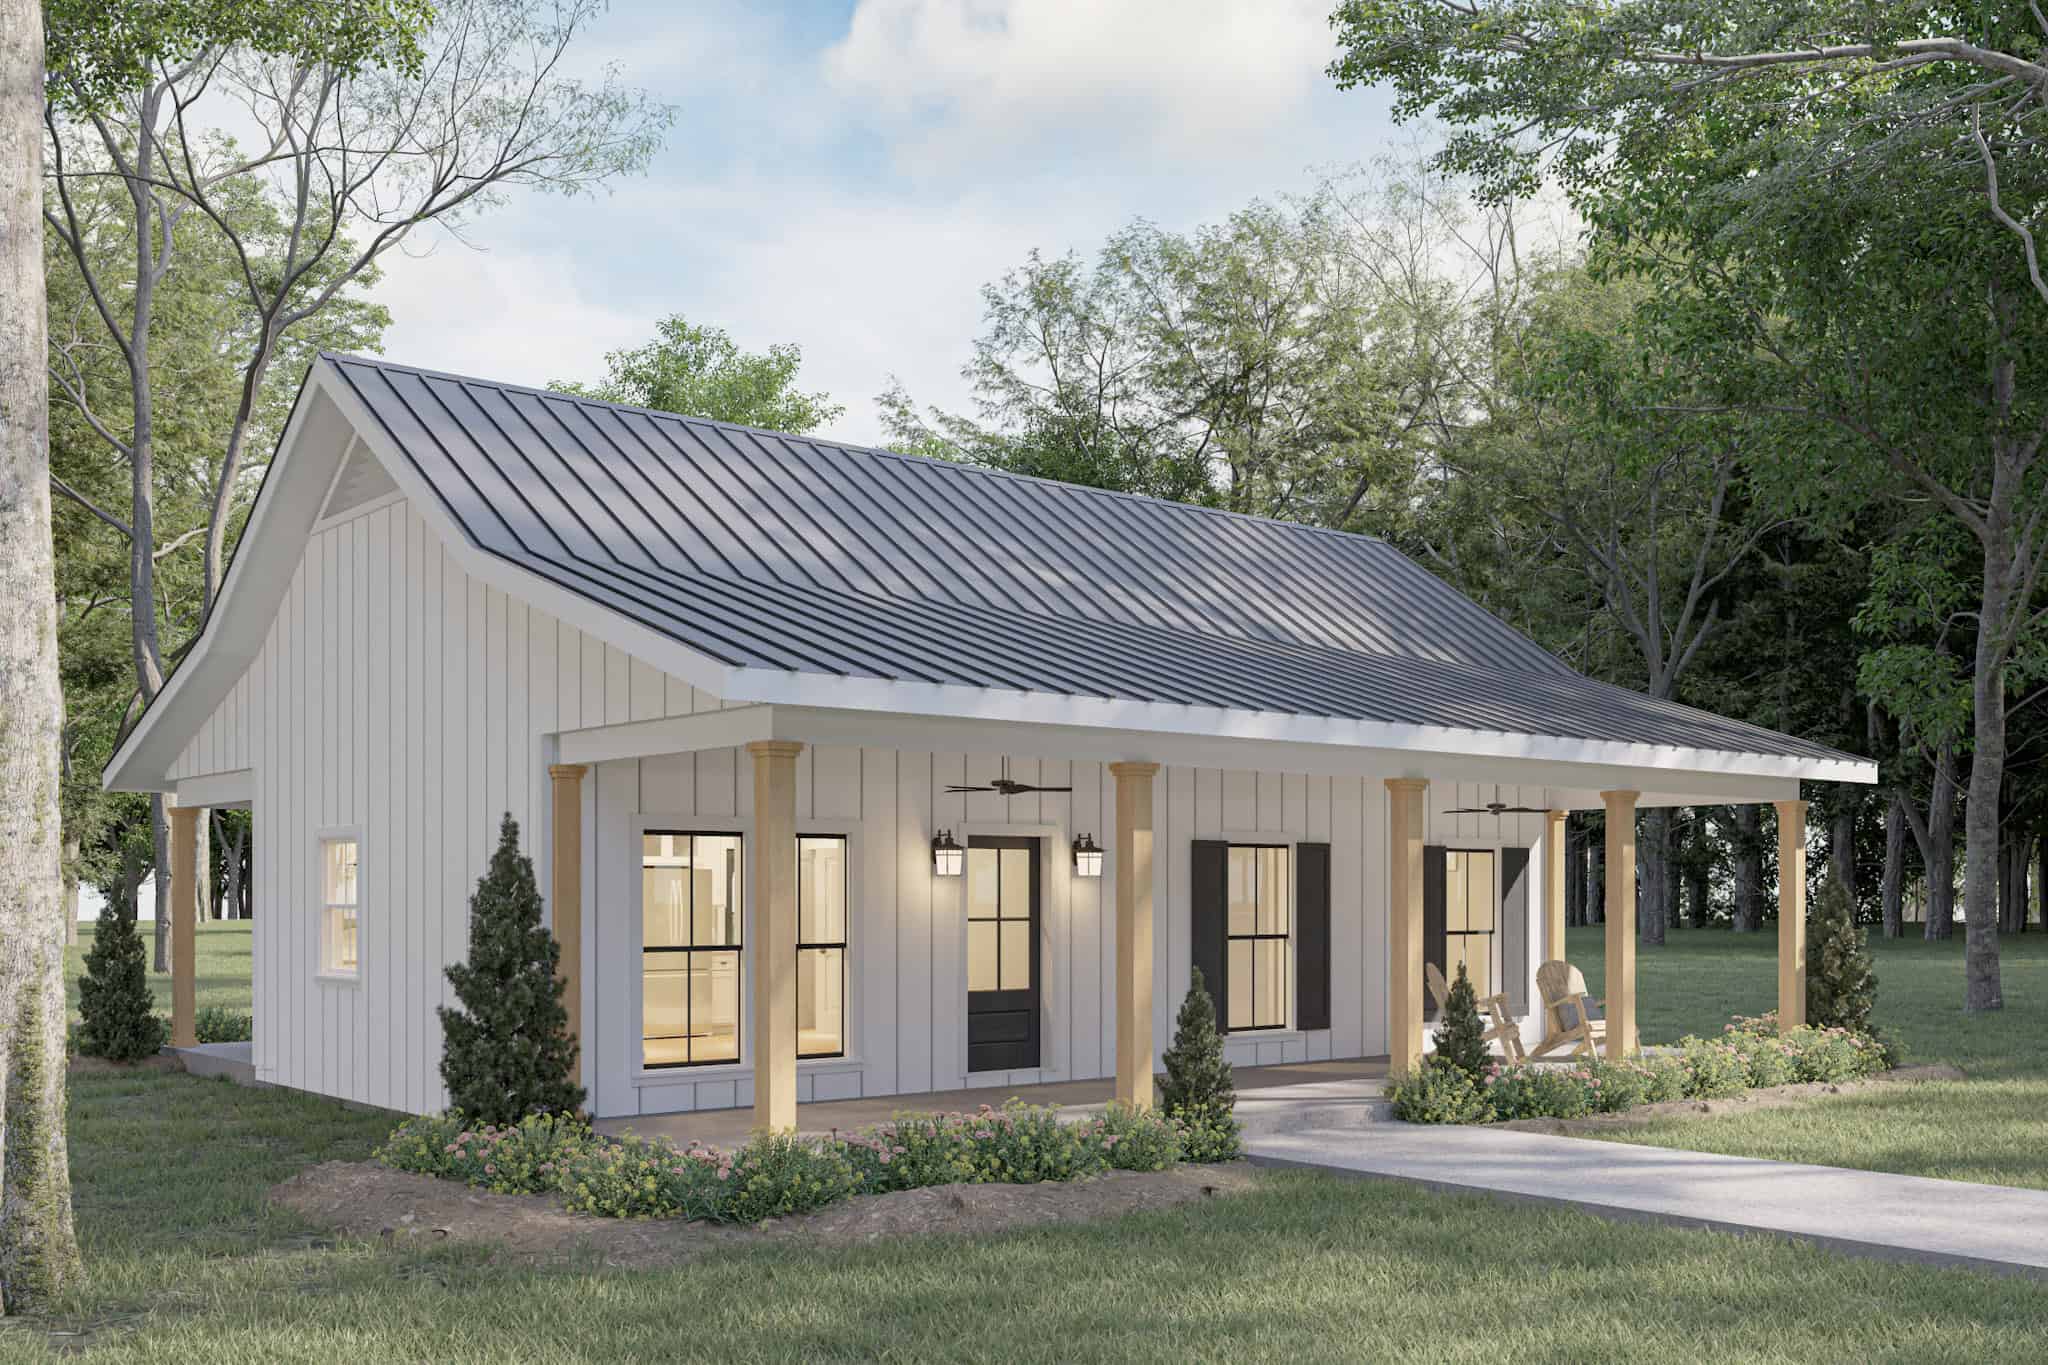
2-Bedroom, 800 Sq Ft Small House Plans - 123-1158 - Main Exterior
Plan Collection
2-Bedroom, 800 Sq Ft Small House Plans - 123-1158 - Main Exterior
Plan#123-1158
Starting at$935
800
Sq Ft
1
Story
2
Bed
1
Bath
0
Car
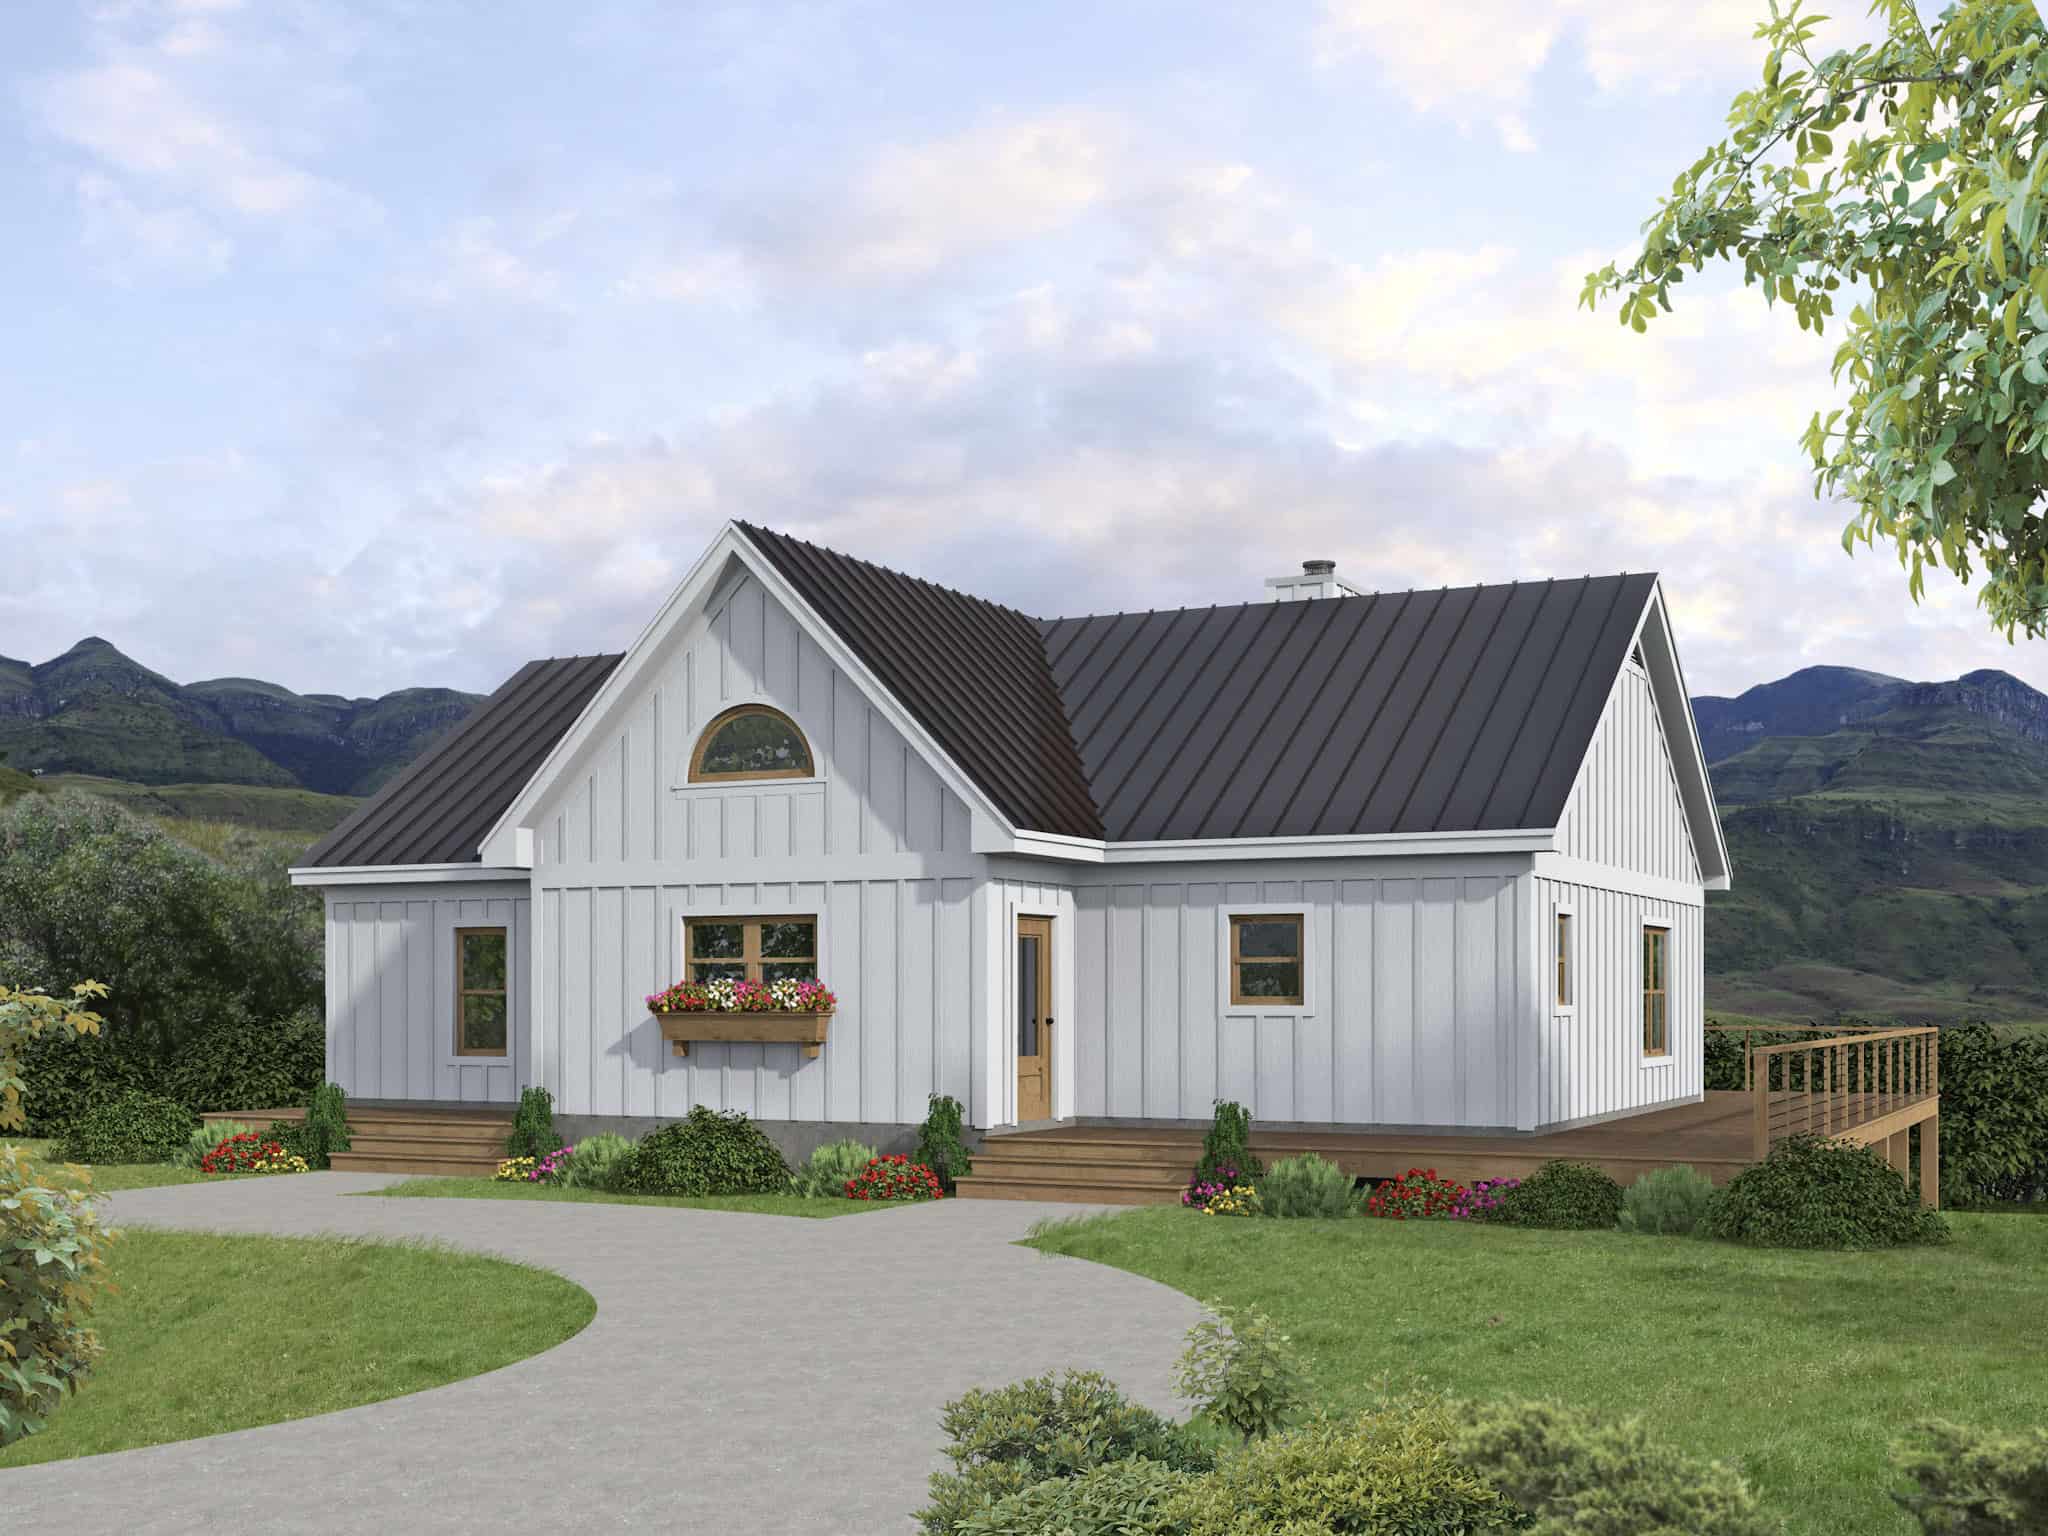
3-Bedroom, 1521 Sq Ft Modern Farmhouse House Plan - 196-1853 - Front Exterior
Plan Collection
3-Bedroom, 1521 Sq Ft Modern Farmhouse House Plan - 196-1853 - Front Exterior
Plan#196-1853
Starting at$1540
1521
Sq Ft
1
Story
3
Bed
2
Bath
0
Car
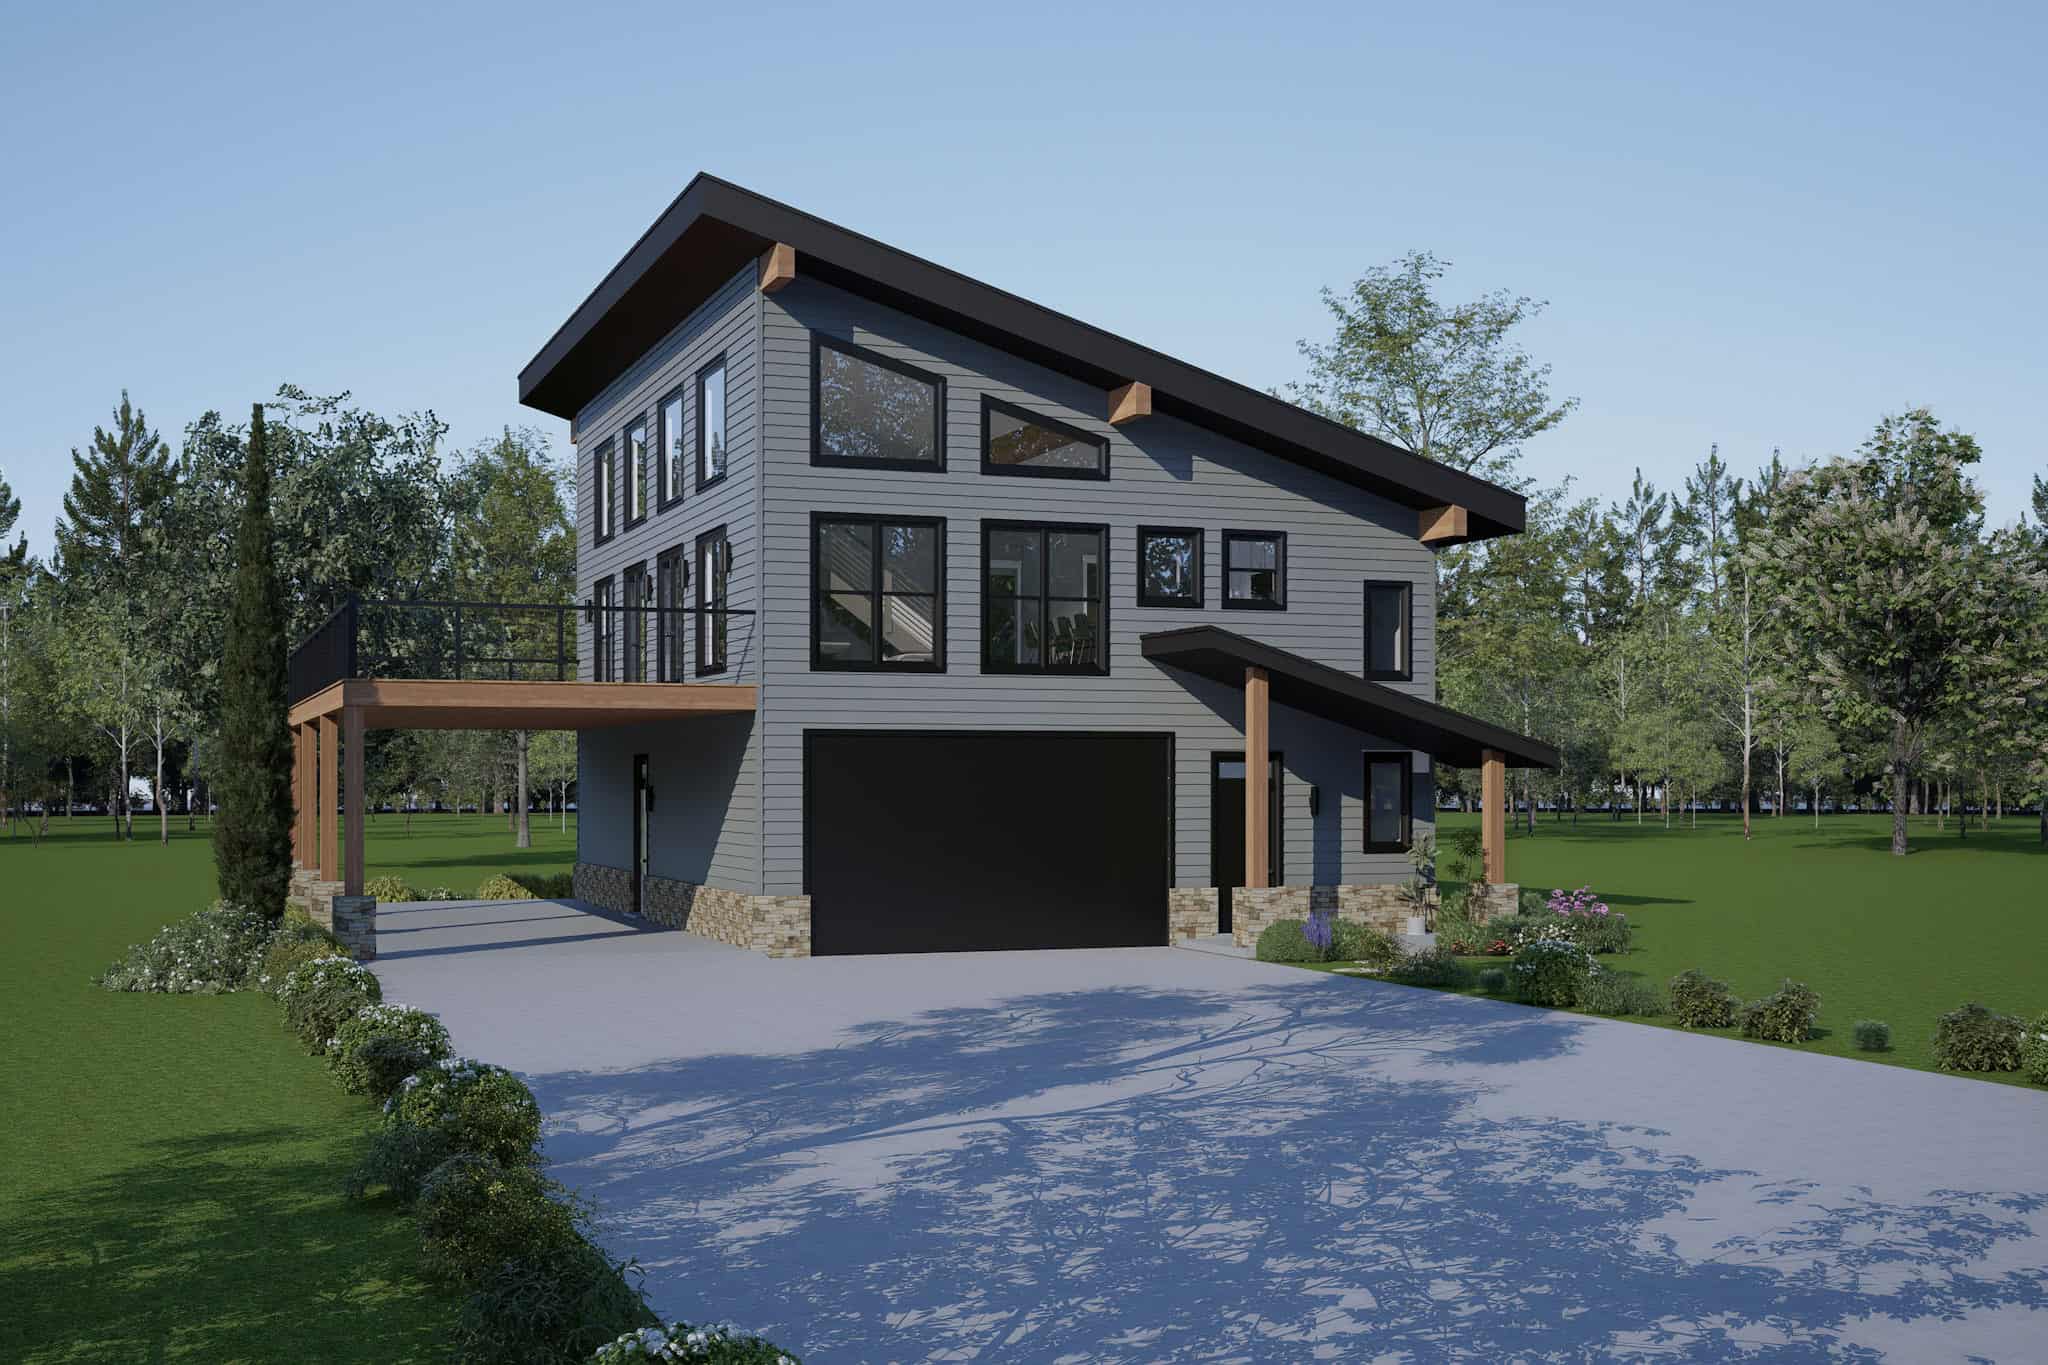
3-Bedroom, 2289 Sq Ft Garage w/Apartments House Plan - 196-1852 - Front Exterior
Plan Collection
3-Bedroom, 2289 Sq Ft Garage w/Apartments House Plan - 196-1852 - Front Exterior
Plan#196-1852
Starting at$1090
2289
Sq Ft
2
Story
3
Bed
2.5
Bath
2
Car
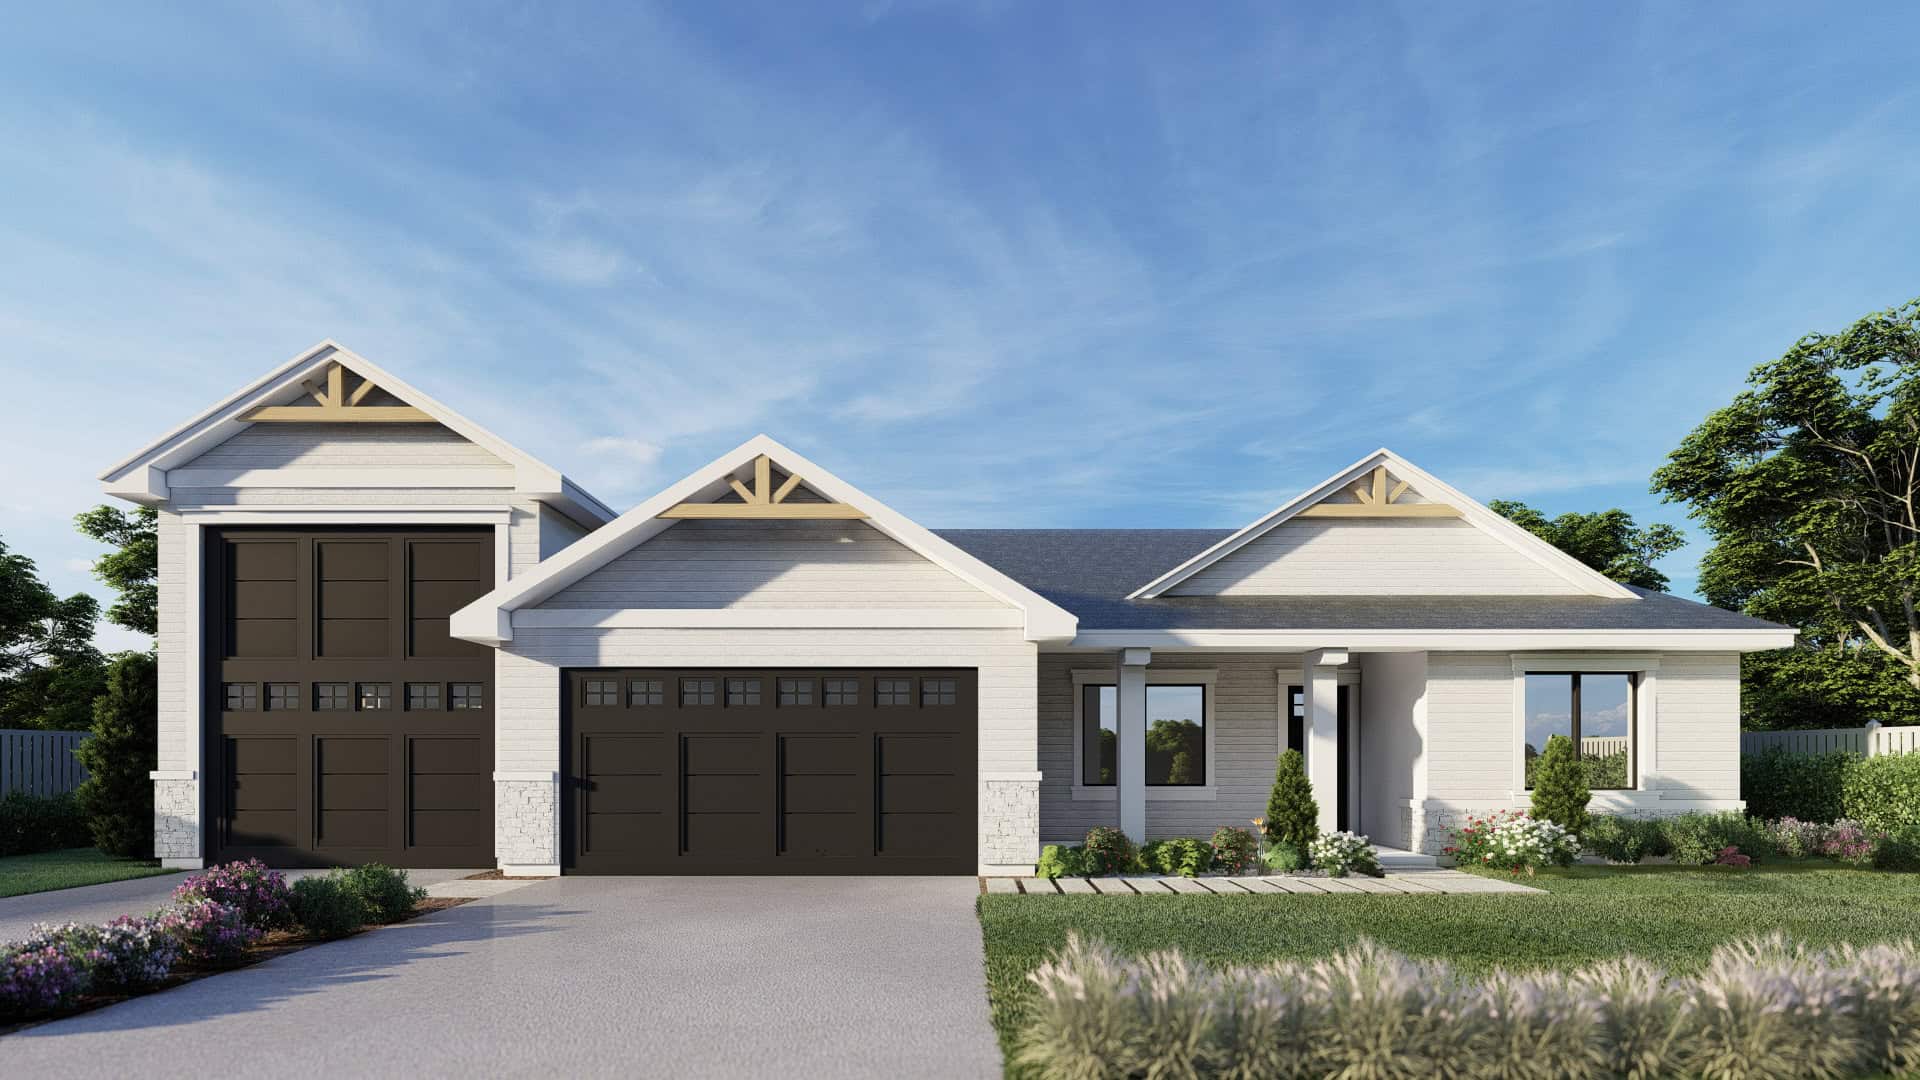
3-Bedroom, 1972 Sq Ft Traditional House Plan - 162-1066 - Front Exterior
Plan Collection
3-Bedroom, 1972 Sq Ft Traditional House Plan - 162-1066 - Front Exterior
Plan#162-1066
Starting at$1000
1972
Sq Ft
1
Story
3
Bed
2
Bath
4
Car
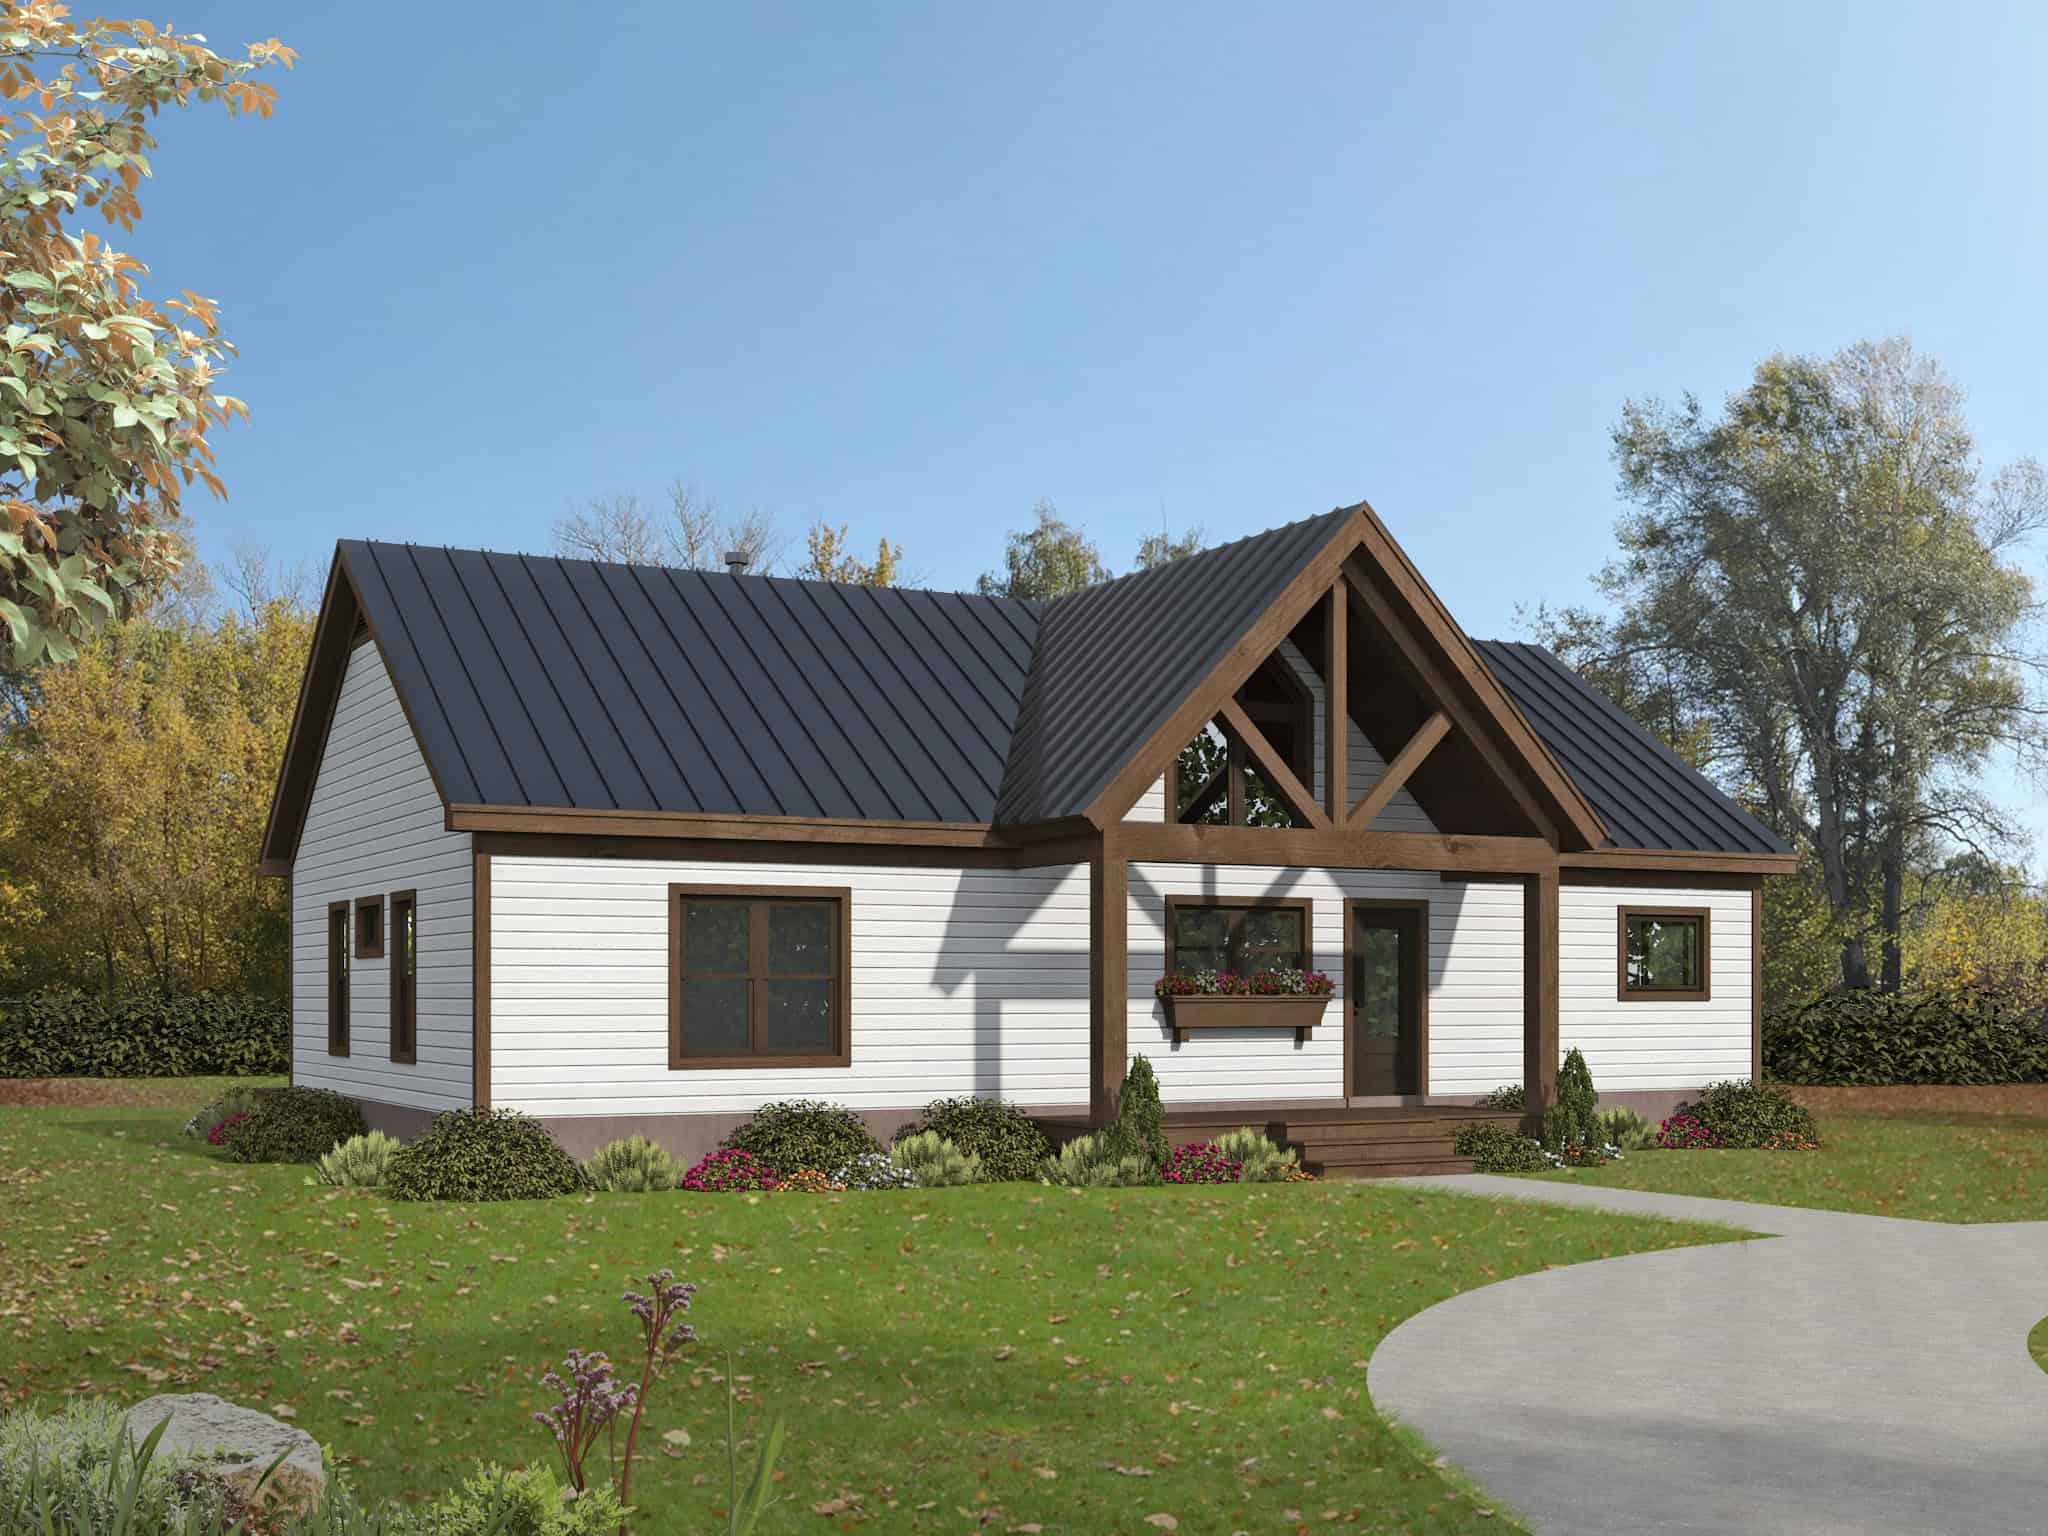
3-Bedroom, 1600 Sq Ft Farmhouse House Plan - 196-1848 - Front Exterior
Plan Collection
3-Bedroom, 1600 Sq Ft Farmhouse House Plan - 196-1848 - Front Exterior
Plan#196-1848
Starting at$865
1600
Sq Ft
1
Story
3
Bed
2
Bath
0
Car
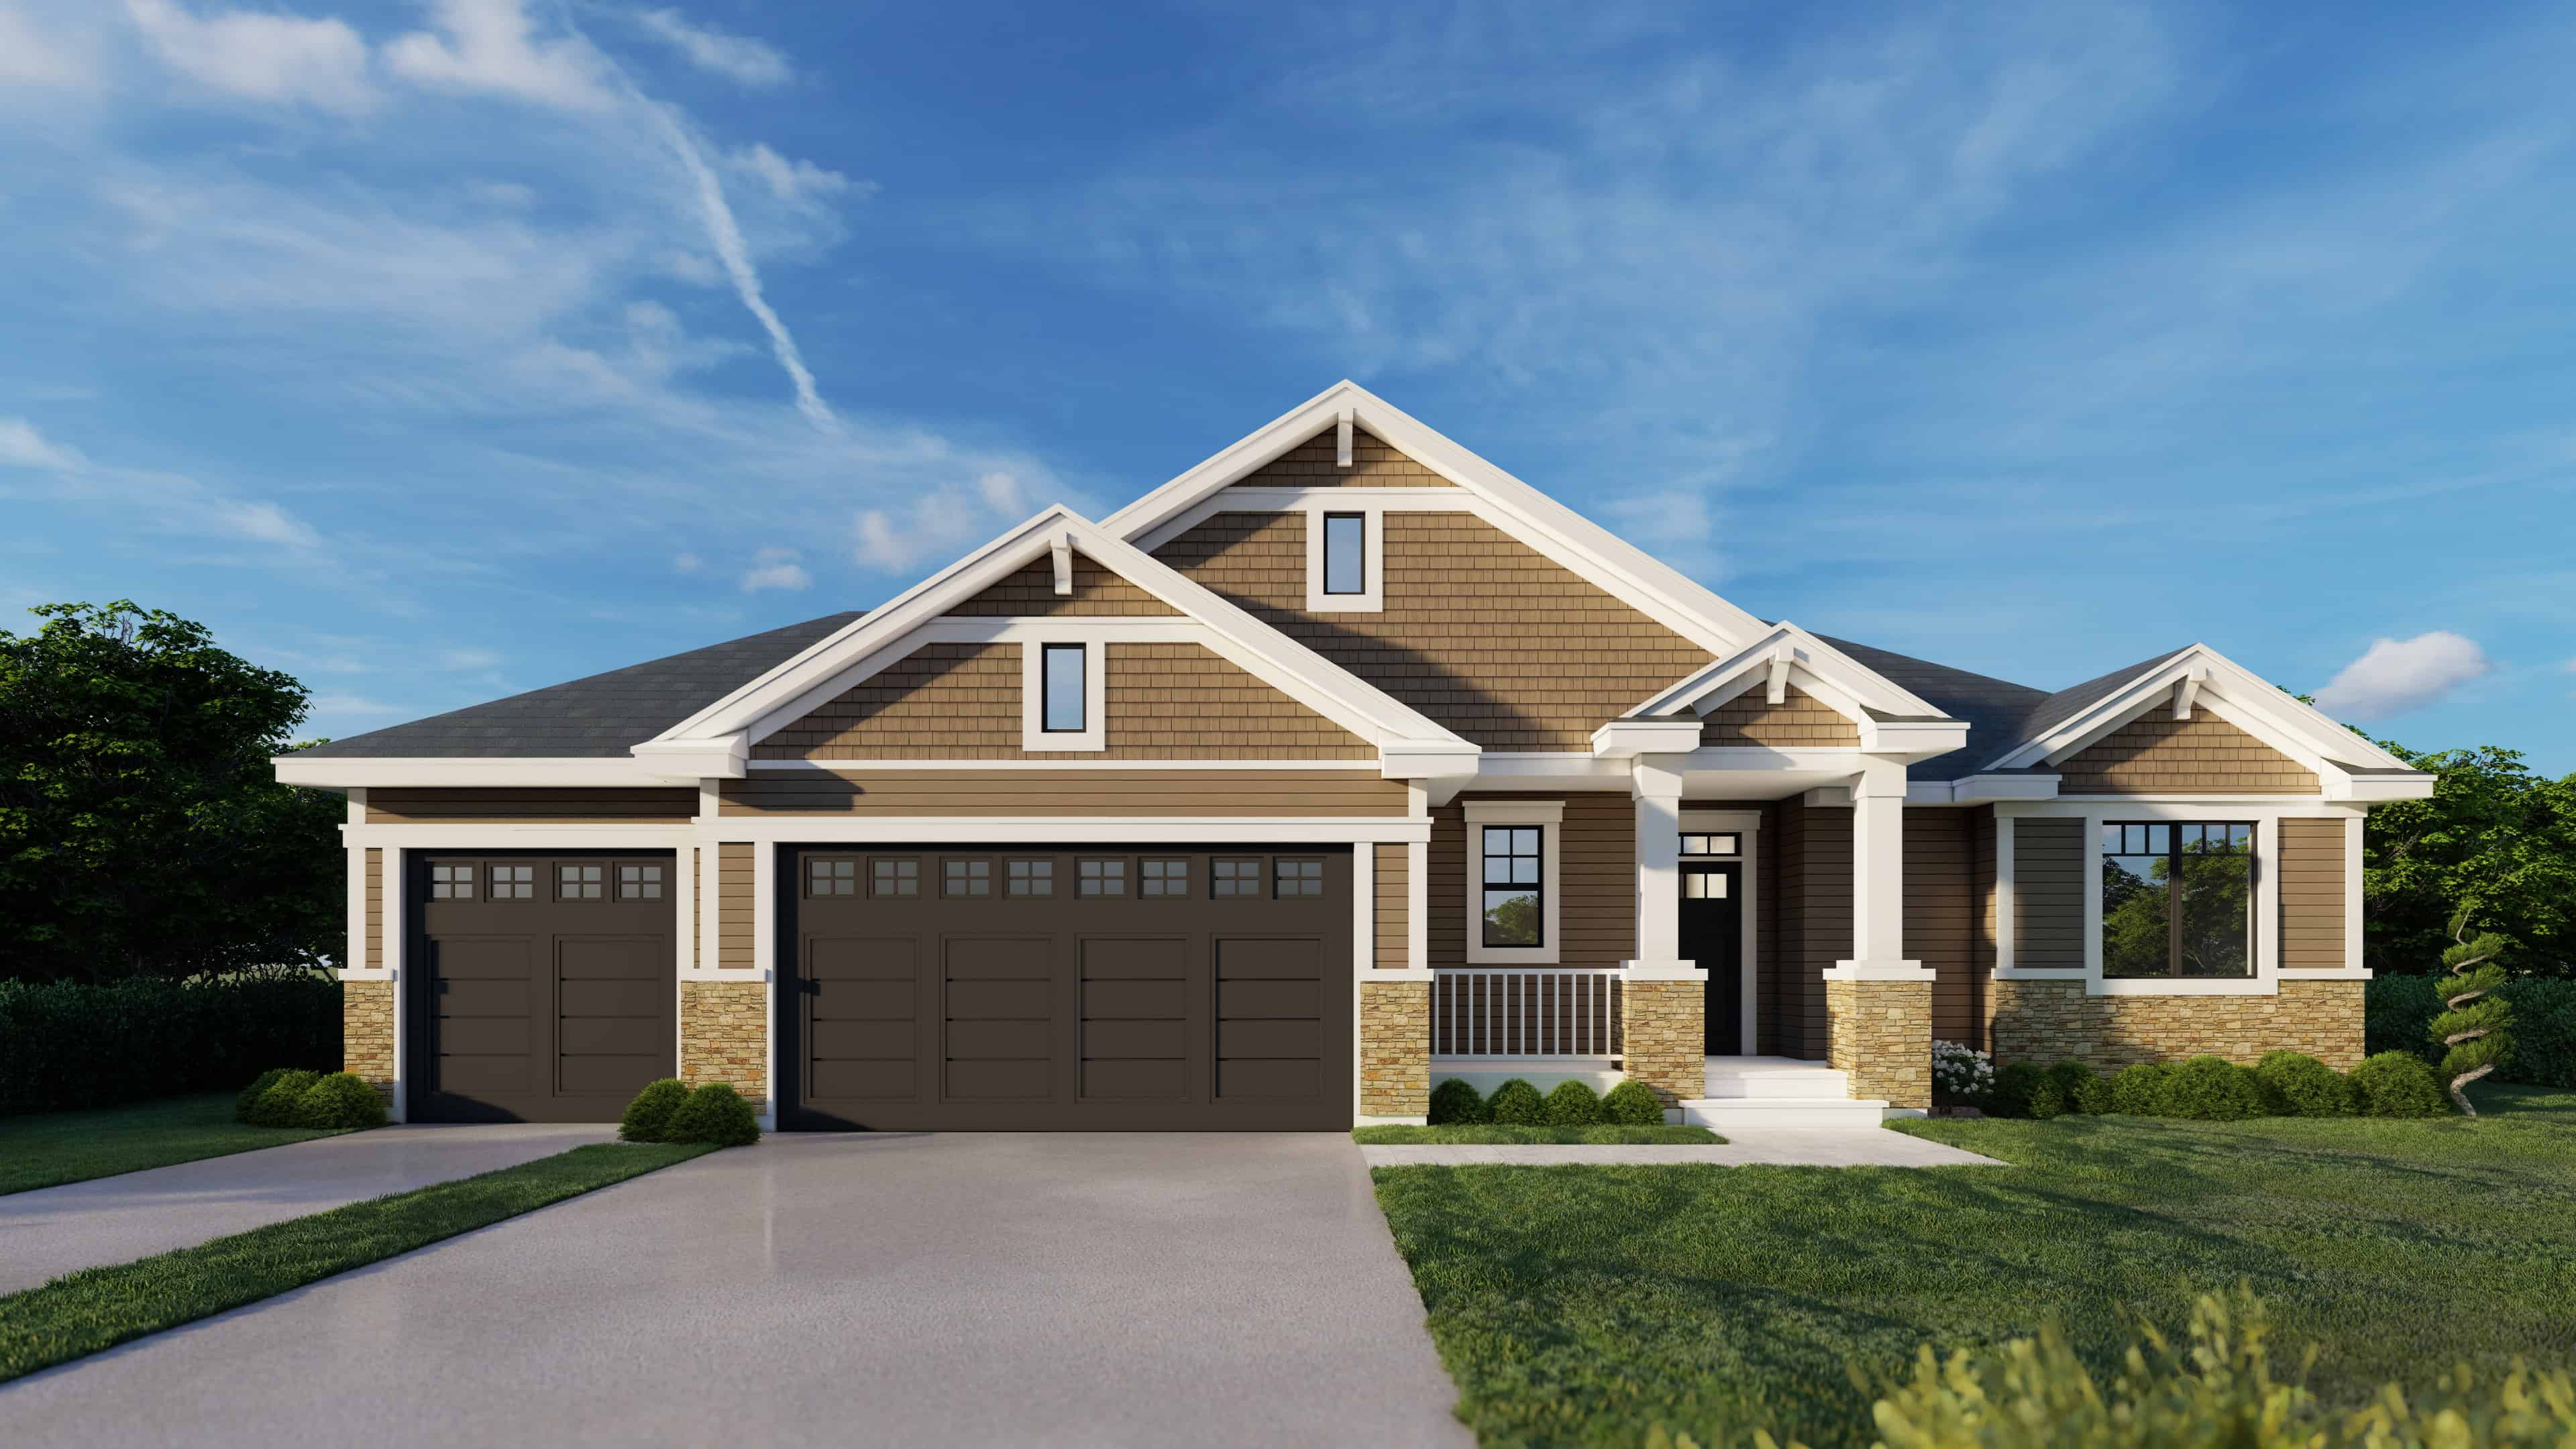
4-Bedroom, 2603 Sq Ft Craftsman Home Plan - 162-1065 - Main Exterior
Plan Collection
4-Bedroom, 2603 Sq Ft Craftsman Home Plan - 162-1065 - Main Exterior
Plan#162-1065
Starting at$1000
2603
Sq Ft
1
Story
4
Bed
3
Bath
0
Car
Farmhouse Home Plan - 6 Bedrms, 3 Baths - 2054 Sq Ft - #162-1102
Plan Collection
Farmhouse Home Plan - 6 Bedrms, 3 Baths - 2054 Sq Ft - #162-1102
Plan#162-1102
Starting at$1100
2054
Sq Ft
1
Story
6
Bed
3
Bath
0
Car
Traditional House Plan - 6 Bedrms, 3.5 Baths - 2041 Sq Ft - #162-1101
Plan Collection
Traditional House Plan - 6 Bedrms, 3.5 Baths - 2041 Sq Ft - #162-1101
Plan#162-1101
Starting at$1100
2041
Sq Ft
1
Story
6
Bed
3.5
Bath
3
Car
3-Bedroom, 1615 Sq Ft Craftsman House Plan - 123-1165 - Front Exterior
Plan Collection
3-Bedroom, 1615 Sq Ft Craftsman House Plan - 123-1165 - Front Exterior
Plan#123-1165
Starting at$1120
1615
Sq Ft
1
Story
3
Bed
2
Bath
0
Car
Craftsman House Plan - 3 Bedrms, 2 Baths - 2130 Sq Ft - #162-1097
Plan Collection
Craftsman House Plan - 3 Bedrms, 2 Baths - 2130 Sq Ft - #162-1097
Plan#162-1097
Starting at$1100
2130
Sq Ft
1.5
Story
3
Bed
2
Bath
3
Car
Traditional House Plan - 4 Bedrms, 2 Baths - 1480 Sq Ft - #162-1092
Plan Collection
Traditional House Plan - 4 Bedrms, 2 Baths - 1480 Sq Ft - #162-1092
Plan#162-1092
Starting at$950
1480
Sq Ft
1
Story
4
Bed
2
Bath
2
Car
Craftsman Floor Plan - 3 Bedrms, 2 Baths - 1465 Sq Ft - #162-1091
Plan Collection
Craftsman Floor Plan - 3 Bedrms, 2 Baths - 1465 Sq Ft - #162-1091
Plan#162-1091
Starting at$950
1465
Sq Ft
1
Story
3
Bed
2
Bath
2
Car
Craftsman Home Plan - 4 Bedrms, 2 Baths - 1424 Sq Ft - #162-1087
Plan Collection
Craftsman Home Plan - 4 Bedrms, 2 Baths - 1424 Sq Ft - #162-1087
Plan#162-1087
Starting at$950
1424
Sq Ft
1
Story
4
Bed
2
Bath
3
Car
Craftsman House Plan - 4 Bedrms, 2 Baths - 1424 Sq Ft - #162-1086
Plan Collection
Craftsman House Plan - 4 Bedrms, 2 Baths - 1424 Sq Ft - #162-1086
Plan#162-1086
Starting at$950
1424
Sq Ft
1
Story
4
Bed
2
Bath
2
Car
Craftsman Home Plan - 3 Bedrms, 2 Baths - 1383 Sq Ft - #162-1084
Plan Collection
Craftsman Home Plan - 3 Bedrms, 2 Baths - 1383 Sq Ft - #162-1084
Plan#162-1084
Starting at$950
1383
Sq Ft
1
Story
3
Bed
2
Bath
2
Car
Craftsman House Plan - 3 Bedrms, 2 Baths - 1292 Sq Ft - #162-1080
Plan Collection
Craftsman House Plan - 3 Bedrms, 2 Baths - 1292 Sq Ft - #162-1080
Plan#162-1080
Starting at$950
1292
Sq Ft
1
Story
3
Bed
2
Bath
2
Car
Craftsman Floor Plan - 3 Bedrms, 2 Baths - 1284 Sq Ft - #162-1079
Plan Collection
Craftsman Floor Plan - 3 Bedrms, 2 Baths - 1284 Sq Ft - #162-1079
Plan#162-1079
Starting at$950
1284
Sq Ft
1
Story
3
Bed
2
Bath
2
Car
Contemporary House Plan - 3 Bedrms, 2 Baths - 1230 Sq Ft - #162-1078
Plan Collection
Contemporary House Plan - 3 Bedrms, 2 Baths - 1230 Sq Ft - #162-1078
Plan#162-1078
Starting at$950
1230
Sq Ft
1
Story
3
Bed
2
Bath
3
Car
Contemporary Home Plan - 3 Bedrms, 2 Baths - 1230 Sq Ft - #162-1077
Plan Collection
Contemporary Home Plan - 3 Bedrms, 2 Baths - 1230 Sq Ft - #162-1077
Plan#162-1077
Starting at$950
1230
Sq Ft
1
Story
3
Bed
2
Bath
2
Car
4-Bedroom, 2613 Sq Ft European House Plan - 120-2825 - Front Exterior
Plan Collection
4-Bedroom, 2613 Sq Ft European House Plan - 120-2825 - Front Exterior
Plan#120-2825
Starting at$1355
2613
Sq Ft
1
Story
4
Bed
3
Bath
3
Car
2-Bedroom, 1548 Sq Ft Craftsman Home Plan - 120-2823 - Main Exterior
Plan Collection
2-Bedroom, 1548 Sq Ft Craftsman Home Plan - 120-2823 - Main Exterior
Plan#120-2823
Starting at$1255
1548
Sq Ft
1
Story
2
Bed
2
Bath
3
Car
1-Bedroom, 650 Sq Ft Contemporary Home Plan - 196-1859 - Main Exterior
Plan Collection
1-Bedroom, 650 Sq Ft Contemporary Home Plan - 196-1859 - Main Exterior
Plan#196-1859
Starting at$715
650
Sq Ft
1
Story
1
Bed
1
Bath
0
Car
1-Bedroom, 1323 Sq Ft Barndominium House Plan - 196-1857 - Front Exterior
Plan Collection
1-Bedroom, 1323 Sq Ft Barndominium House Plan - 196-1857 - Front Exterior
Plan#196-1857
Starting at$825
1323
Sq Ft
2
Story
1
Bed
2
Bath
0
Car
2-Bedroom, 890 Sq Ft Modern Home Plan - 123-1159 - Main Exterior
Plan Collection
2-Bedroom, 890 Sq Ft Modern Home Plan - 123-1159 - Main Exterior
Plan#123-1159
Starting at$935
890
Sq Ft
1
Story
2
Bed
1
Bath
0
Car
2-Bedroom, 800 Sq Ft Small House Plans - 123-1158 - Main Exterior
Plan Collection
2-Bedroom, 800 Sq Ft Small House Plans - 123-1158 - Main Exterior
Plan#123-1158
Starting at$935
800
Sq Ft
1
Story
2
Bed
1
Bath
0
Car
3-Bedroom, 1521 Sq Ft Modern Farmhouse House Plan - 196-1853 - Front Exterior
Plan Collection
3-Bedroom, 1521 Sq Ft Modern Farmhouse House Plan - 196-1853 - Front Exterior
Plan#196-1853
Starting at$1540
1521
Sq Ft
1
Story
3
Bed
2
Bath
0
Car
3-Bedroom, 2289 Sq Ft Garage w/Apartments House Plan - 196-1852 - Front Exterior
Plan Collection
3-Bedroom, 2289 Sq Ft Garage w/Apartments House Plan - 196-1852 - Front Exterior
Plan#196-1852
Starting at$1090
2289
Sq Ft
2
Story
3
Bed
2.5
Bath
2
Car
3-Bedroom, 1972 Sq Ft Traditional House Plan - 162-1066 - Front Exterior
Plan Collection
3-Bedroom, 1972 Sq Ft Traditional House Plan - 162-1066 - Front Exterior
Plan#162-1066
Starting at$1000
1972
Sq Ft
1
Story
3
Bed
2
Bath
4
Car
3-Bedroom, 1600 Sq Ft Farmhouse House Plan - 196-1848 - Front Exterior
Plan Collection
3-Bedroom, 1600 Sq Ft Farmhouse House Plan - 196-1848 - Front Exterior
Plan#196-1848
Starting at$865
1600
Sq Ft
1
Story
3
Bed
2
Bath
0
Car
4-Bedroom, 2603 Sq Ft Craftsman Home Plan - 162-1065 - Main Exterior
Plan Collection
4-Bedroom, 2603 Sq Ft Craftsman Home Plan - 162-1065 - Main Exterior
Plan#162-1065
Starting at$1000
2603
Sq Ft
1
Story
4
Bed
3
Bath
0
Car
1...153154155156157...238