European, Ranch House Plans

8,135
Plan Results
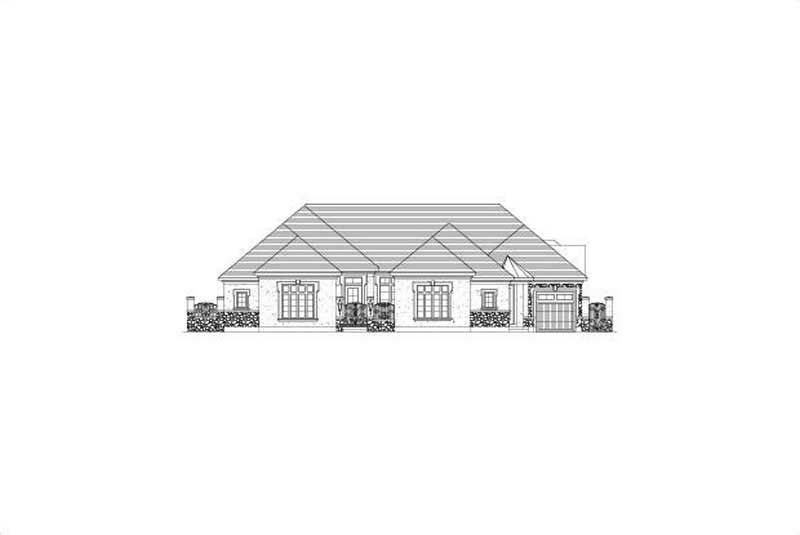
3-Bedroom, 3756 Sq Ft Tuscan House Plan - 156-2145 - Front Exterior
Plan Collection
3-Bedroom, 3756 Sq Ft Tuscan House Plan - 156-2145 - Front Exterior
Plan#156-2145
Starting at$1100
3756
Sq Ft
1
Story
3
Bed
3.5
Bath
3
Car
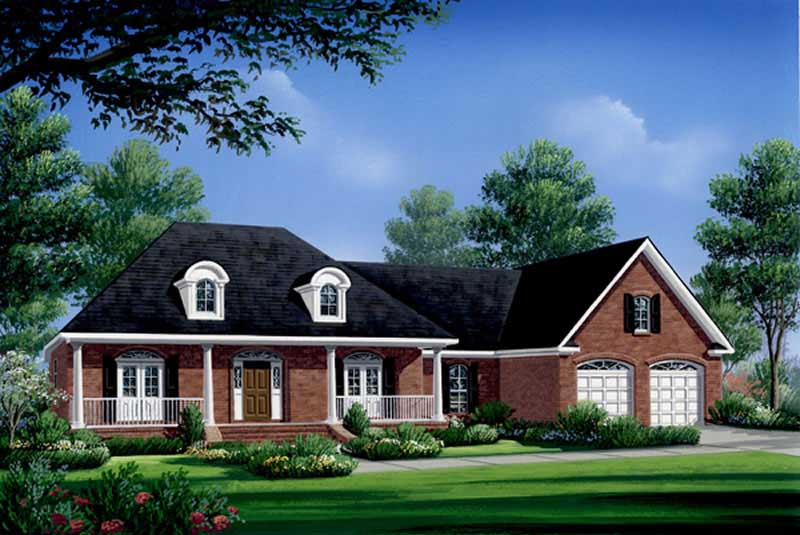
3-Bedroom, 2004 Sq Ft Country Home Plan - 141-1222 - Main Exterior
Plan Collection
3-Bedroom, 2004 Sq Ft Country Home Plan - 141-1222 - Main Exterior
Plan#141-1222
Starting at$1400
2004
Sq Ft
1
Story
3
Bed
2
Bath
2
Car
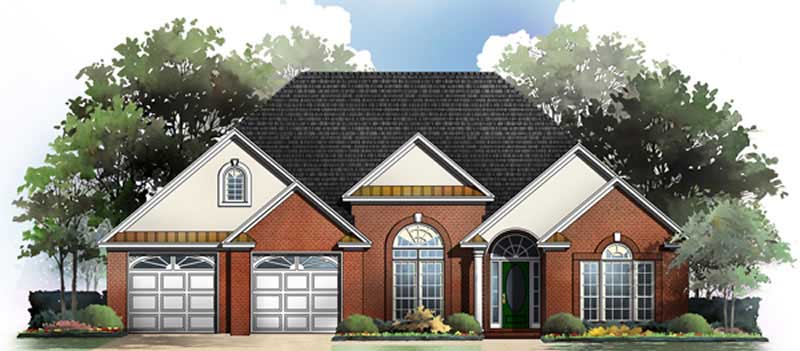
3-Bedroom, 1900 Sq Ft Country House Plan - 141-1178 - Front Exterior
Plan Collection
3-Bedroom, 1900 Sq Ft Country House Plan - 141-1178 - Front Exterior
Plan#141-1178
Starting at$1300
1900
Sq Ft
1
Story
3
Bed
2
Bath
2
Car
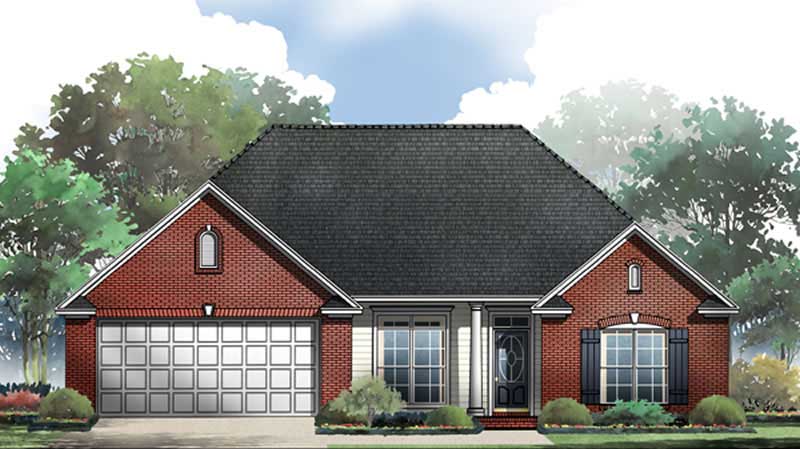
3-Bedroom, 1625 Sq Ft Acadian House Plan - 141-1221 - Front Exterior
Plan Collection
3-Bedroom, 1625 Sq Ft Acadian House Plan - 141-1221 - Front Exterior
Plan#141-1221
Starting at$1300
1625
Sq Ft
1
Story
3
Bed
2
Bath
2
Car
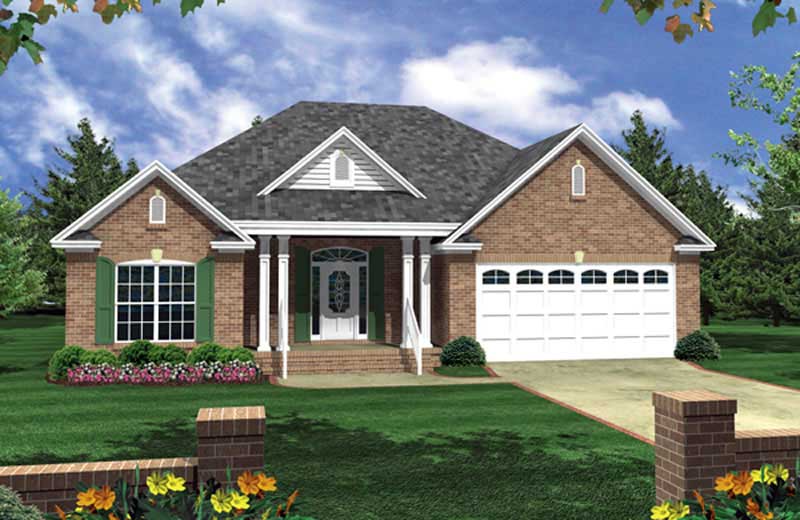
3-Bedroom, 1504 Sq Ft Country Home Plan - 141-1171 - Main Exterior
Plan Collection
3-Bedroom, 1504 Sq Ft Country Home Plan - 141-1171 - Main Exterior
Plan#141-1171
Starting at$1300
1504
Sq Ft
1
Story
3
Bed
2
Bath
2
Car
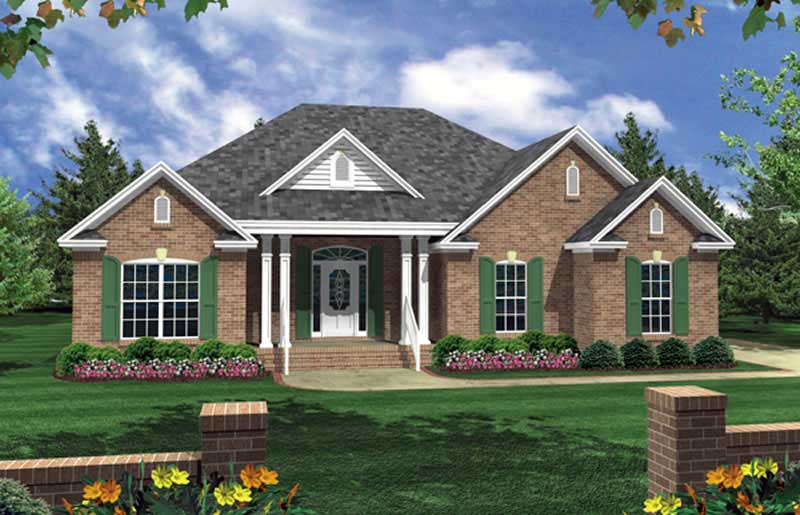
3-Bedroom, 1502 Sq Ft Country Home Plan - 141-1168 - Main Exterior
Plan Collection
3-Bedroom, 1502 Sq Ft Country Home Plan - 141-1168 - Main Exterior
Plan#141-1168
Starting at$1300
1502
Sq Ft
1
Story
3
Bed
2
Bath
2
Car
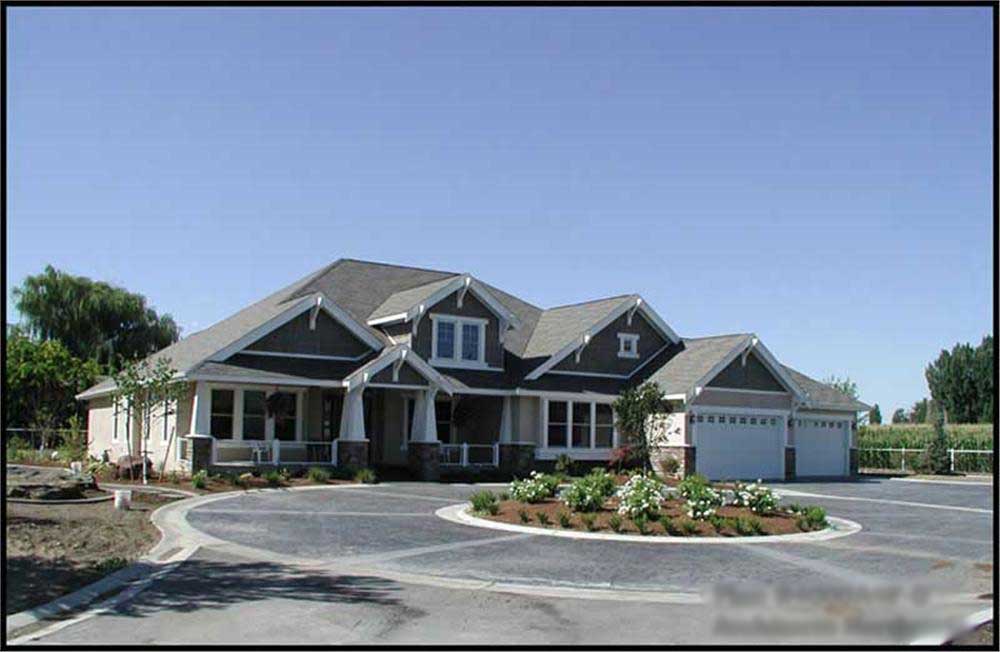
2-Bedroom, 4000 Sq Ft Luxury Home Plan - 115-1156 - Main Exterior
Plan Collection
2-Bedroom, 4000 Sq Ft Luxury Home Plan - 115-1156 - Main Exterior
Plan#115-1156
Starting at$2600
4000
Sq Ft
2
Story
2
Bed
2
Bath
4
Car
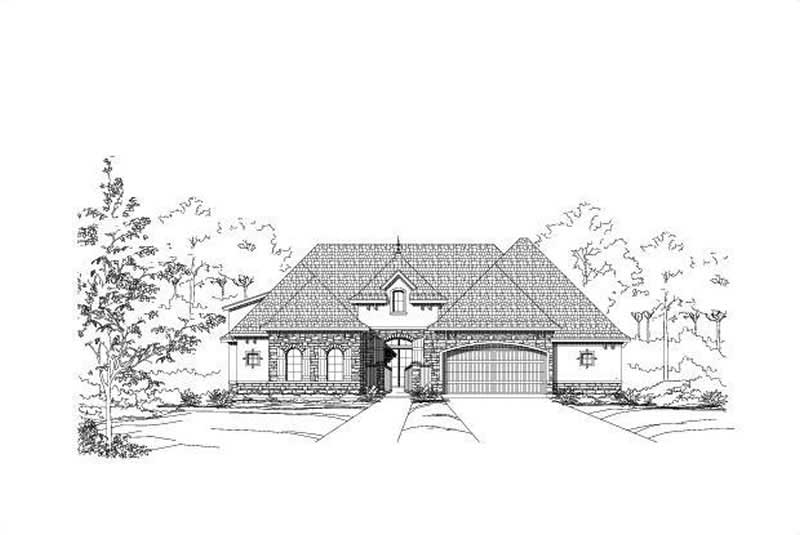
4-Bedroom, 3570 Sq Ft Country House Plan - 156-1939 - Front Exterior
Plan Collection
4-Bedroom, 3570 Sq Ft Country House Plan - 156-1939 - Front Exterior
Plan#156-1939
Starting at$1100
3570
Sq Ft
1
Story
4
Bed
3
Bath
3
Car
4-Bedroom, 4950 Sq Ft Craftsman House Plan - 115-1198 - Front Exterior
Plan Collection
4-Bedroom, 4950 Sq Ft Craftsman House Plan - 115-1198 - Front Exterior
Plan#115-1198
Starting at$2900
4950
Sq Ft
2
Story
4
Bed
3
Bath
5
Car
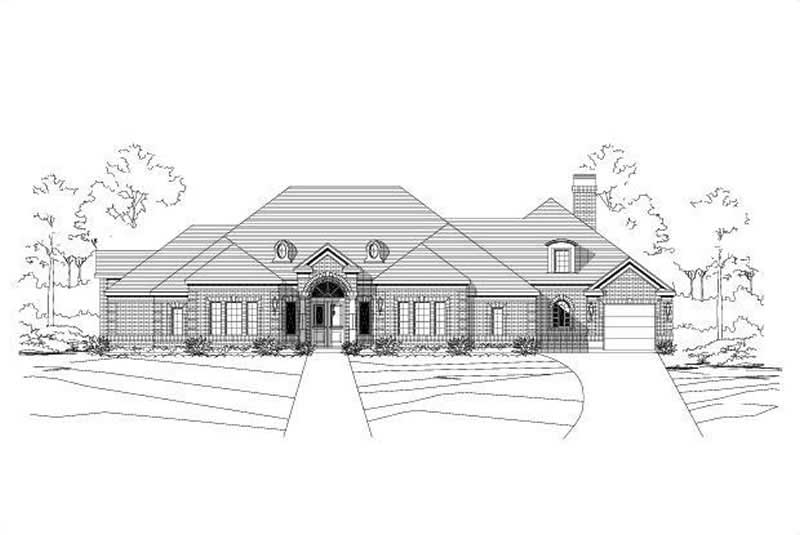
4-Bedroom, 3854 Sq Ft European Home Plan - 156-2325 - Main Exterior
Plan Collection
4-Bedroom, 3854 Sq Ft European Home Plan - 156-2325 - Main Exterior
Plan#156-2325
Starting at$1100
3854
Sq Ft
1
Story
4
Bed
3
Bath
3
Car
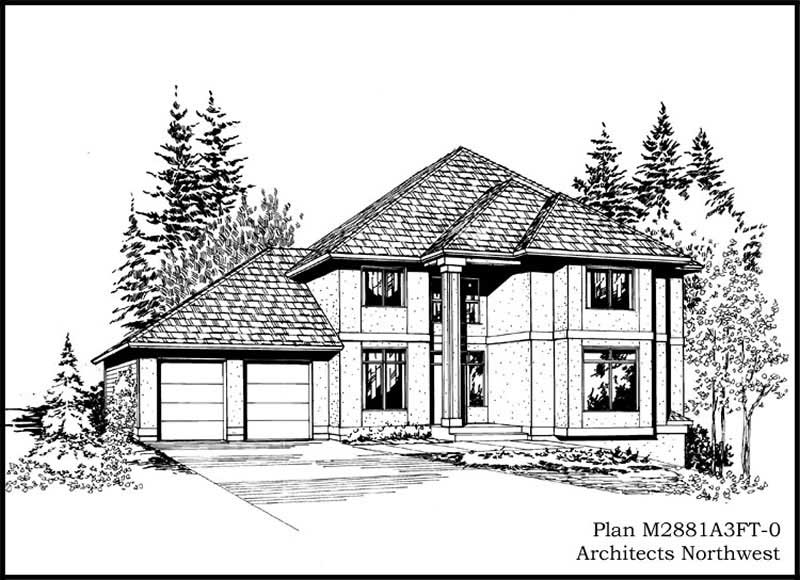
4-Bedroom, 2819 Sq Ft Contemporary Home Plan - 115-1420 - Main Exterior
Plan Collection
4-Bedroom, 2819 Sq Ft Contemporary Home Plan - 115-1420 - Main Exterior
Plan#115-1420
Starting at$1950
2819
Sq Ft
2
Story
4
Bed
2.5
Bath
3
Car
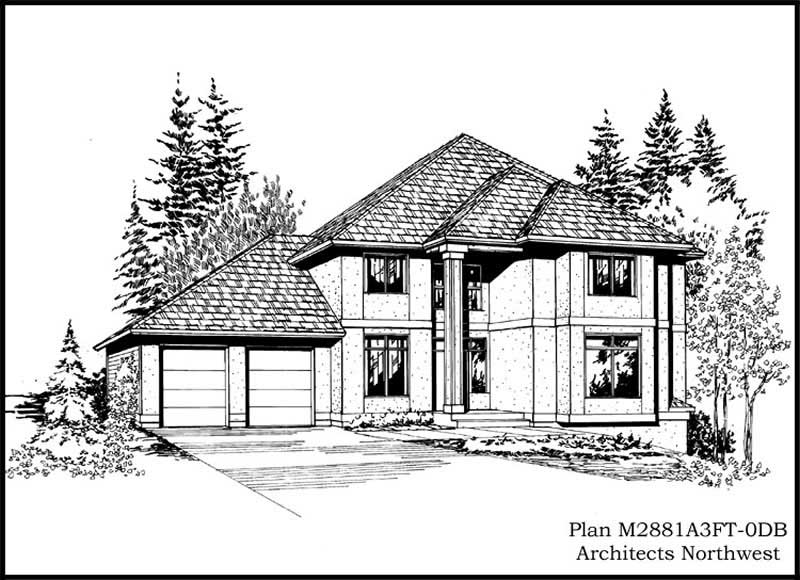
5-Bedroom, 3693 Sq Ft Contemporary Home Plan - 115-1421 - Main Exterior
Plan Collection
5-Bedroom, 3693 Sq Ft Contemporary Home Plan - 115-1421 - Main Exterior
Plan#115-1421
Starting at$2400
3693
Sq Ft
2
Story
5
Bed
3.5
Bath
3
Car
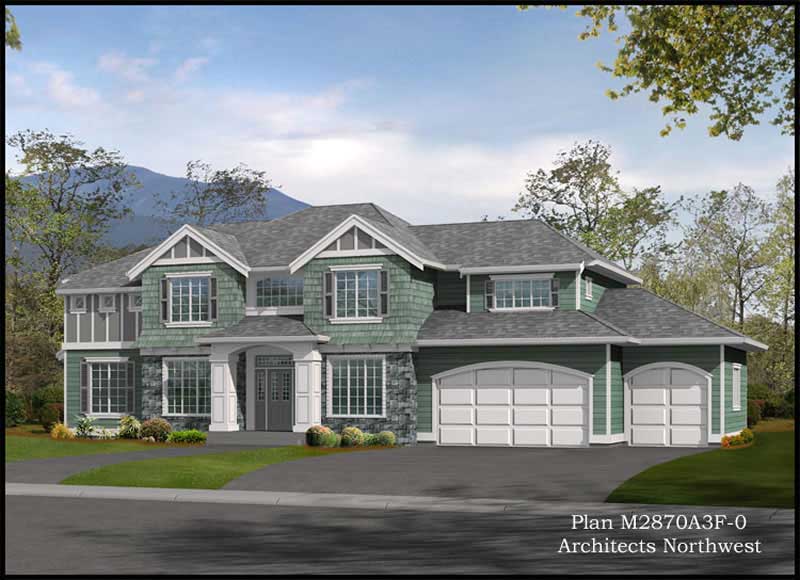
3-Bedroom, 2870 Sq Ft Shingle Home Plan - 115-1340 - Main Exterior
Plan Collection
3-Bedroom, 2870 Sq Ft Shingle Home Plan - 115-1340 - Main Exterior
Plan#115-1340
Starting at$1950
2870
Sq Ft
2
Story
3
Bed
2.5
Bath
3
Car
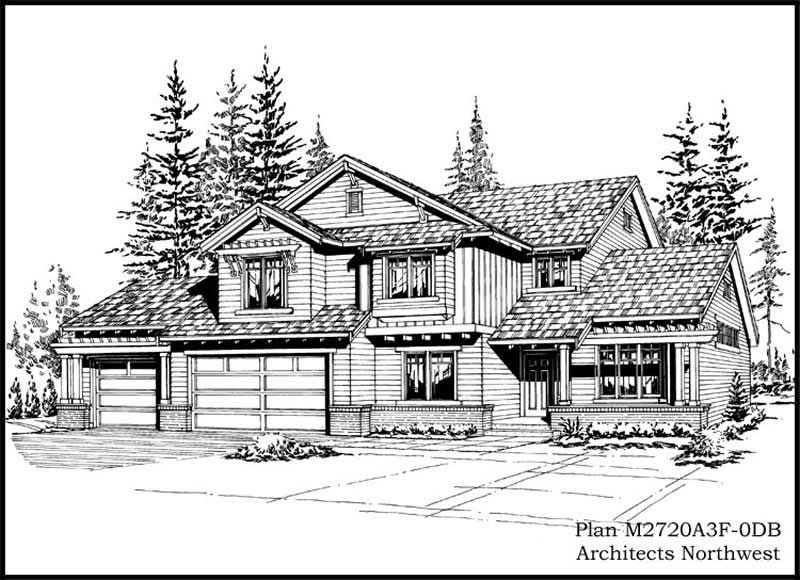
4-Bedroom, 4200 Sq Ft European House Plan - 115-1307 - Front Exterior
Plan Collection
4-Bedroom, 4200 Sq Ft European House Plan - 115-1307 - Front Exterior
Plan#115-1307
Starting at$2600
4200
Sq Ft
2
Story
4
Bed
3
Bath
3
Car
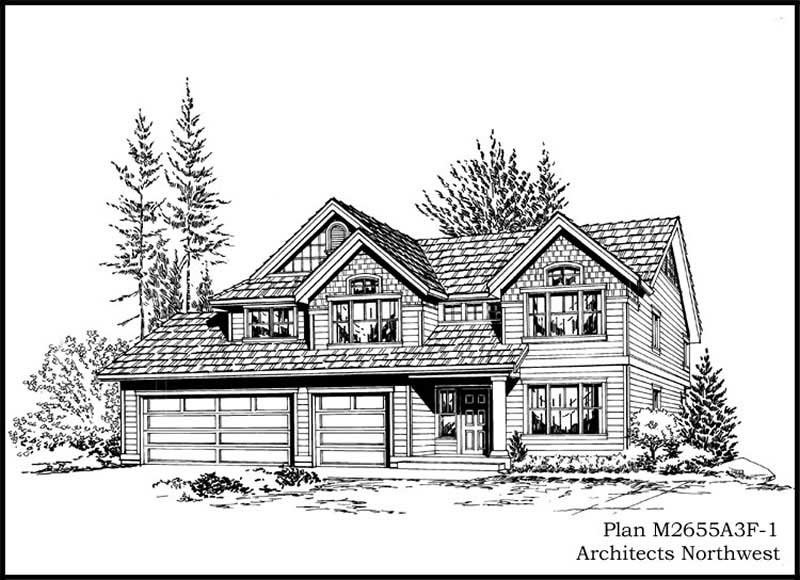
4-Bedroom, 2919 Sq Ft Ranch Home Plan - 115-1442 - Main Exterior
Plan Collection
4-Bedroom, 2919 Sq Ft Ranch Home Plan - 115-1442 - Main Exterior
Plan#115-1442
Starting at$1950
2919
Sq Ft
2
Story
4
Bed
2
Bath
3
Car
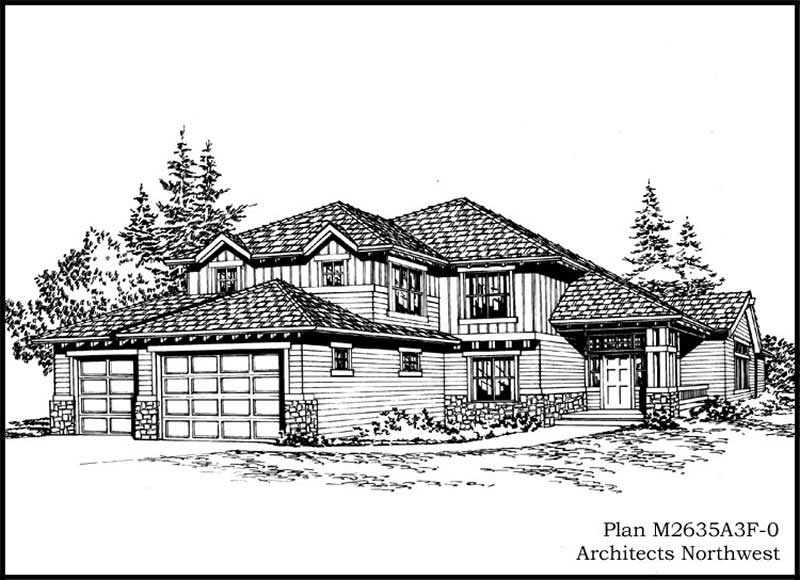
3-Bedroom, 2635 Sq Ft Ranch House Plan - 115-1325 - Front Exterior
Plan Collection
3-Bedroom, 2635 Sq Ft Ranch House Plan - 115-1325 - Front Exterior
Plan#115-1325
Starting at$1950
2635
Sq Ft
2
Story
3
Bed
2
Bath
3
Car
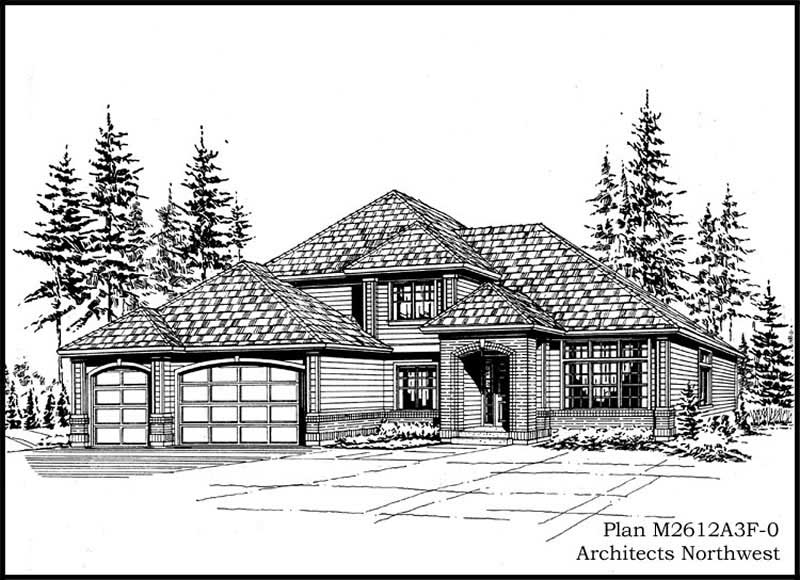
4-Bedroom, 2612 Sq Ft European House Plan - 115-1449 - Front Exterior
Plan Collection
4-Bedroom, 2612 Sq Ft European House Plan - 115-1449 - Front Exterior
Plan#115-1449
Starting at$1950
2612
Sq Ft
2
Story
4
Bed
2
Bath
3
Car
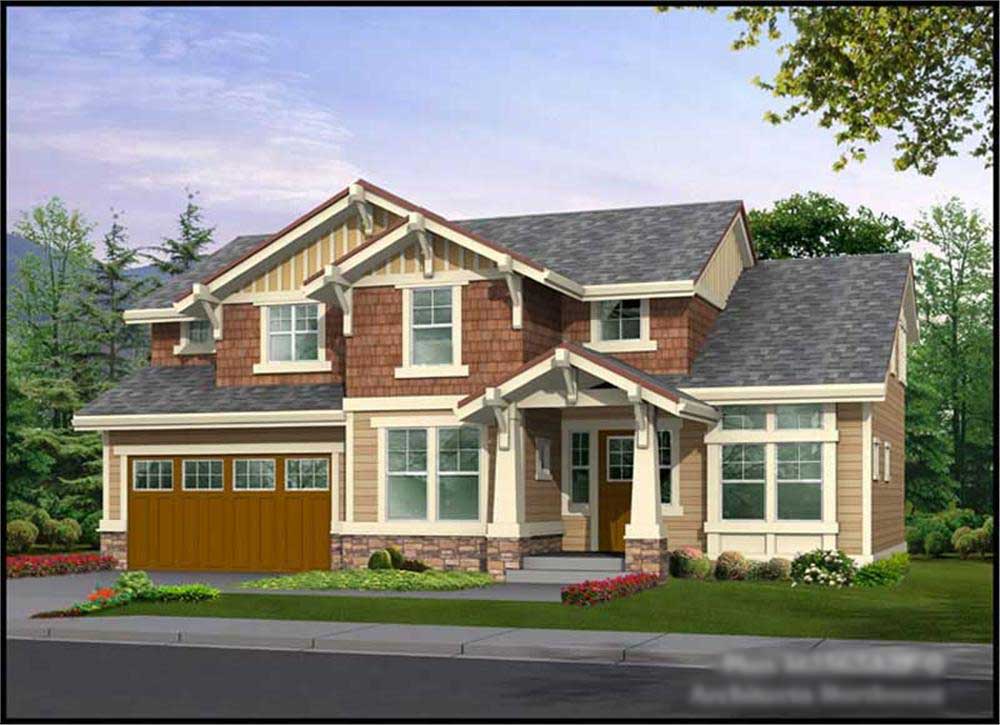
3-Bedroom, 2565 Sq Ft Craftsman Home Plan - 115-1299 - Main Exterior
Plan Collection
3-Bedroom, 2565 Sq Ft Craftsman Home Plan - 115-1299 - Main Exterior
Plan#115-1299
Starting at$1950
2565
Sq Ft
2
Story
3
Bed
2
Bath
2
Car
3-Bedroom, 3745 Sq Ft Colonial Home Plan - 115-1318 - Main Exterior
Plan Collection
3-Bedroom, 3745 Sq Ft Colonial Home Plan - 115-1318 - Main Exterior
Plan#115-1318
Starting at$2400
3745
Sq Ft
2
Story
3
Bed
2
Bath
3
Car
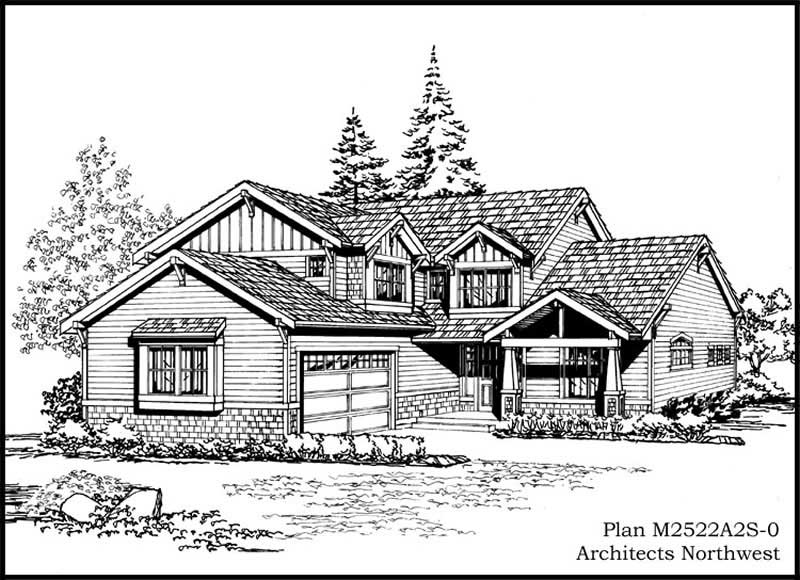
3-Bedroom, 2522 Sq Ft Craftsman Home Plan - 115-1374 - Main Exterior
Plan Collection
3-Bedroom, 2522 Sq Ft Craftsman Home Plan - 115-1374 - Main Exterior
Plan#115-1374
Starting at$1950
2522
Sq Ft
2
Story
3
Bed
3
Bath
2
Car
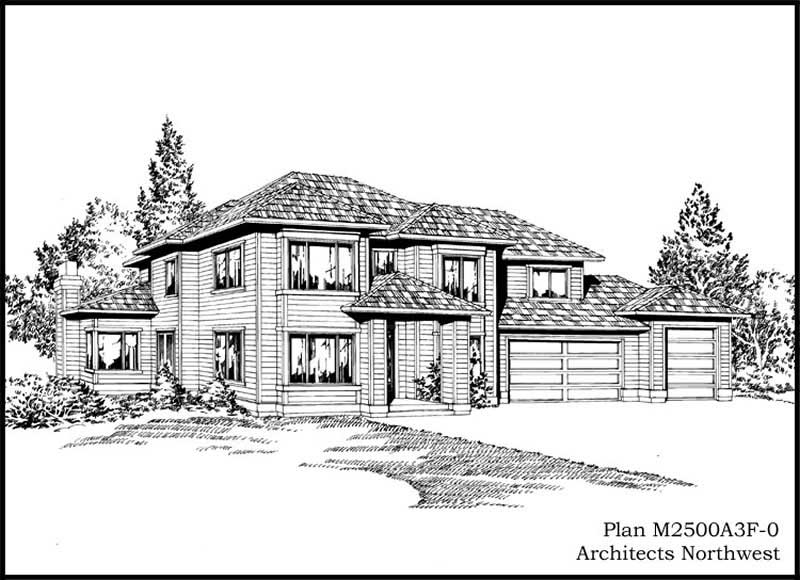
3-Bedroom, 2500 Sq Ft European Home Plan - 115-1377 - Main Exterior
Plan Collection
3-Bedroom, 2500 Sq Ft European Home Plan - 115-1377 - Main Exterior
Plan#115-1377
Starting at$1950
2500
Sq Ft
2
Story
3
Bed
3
Bath
3
Car
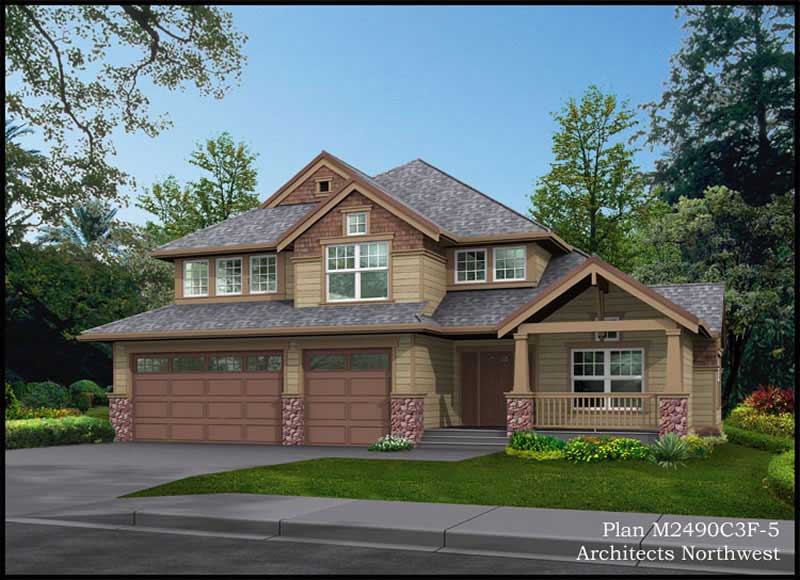
3-Bedroom, 2565 Sq Ft Ranch House Plan - 115-1448 - Front Exterior
Plan Collection
3-Bedroom, 2565 Sq Ft Ranch House Plan - 115-1448 - Front Exterior
Plan#115-1448
Starting at$1950
2565
Sq Ft
2
Story
3
Bed
2
Bath
3
Car
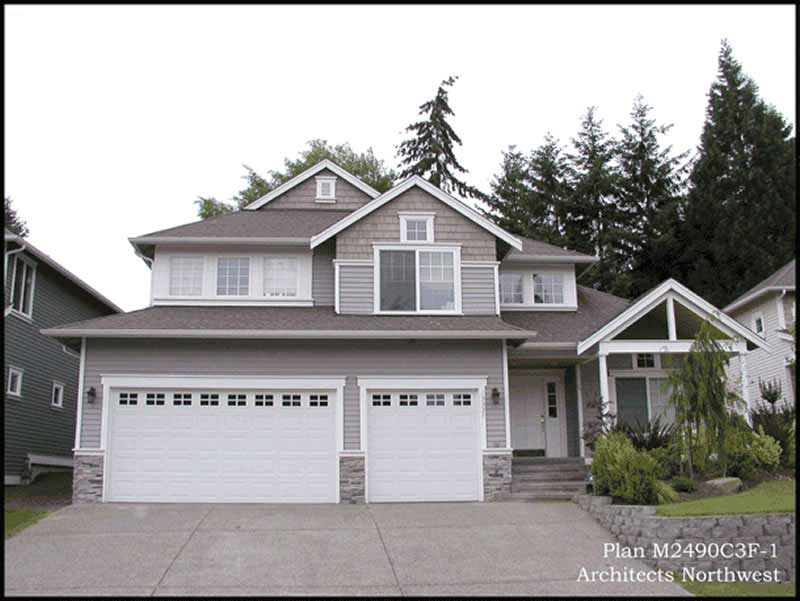
4-Bedroom, 2516 Sq Ft Ranch House Plan - 115-1378 - Front Exterior
Plan Collection
4-Bedroom, 2516 Sq Ft Ranch House Plan - 115-1378 - Front Exterior
Plan#115-1378
Starting at$1950
2516
Sq Ft
2
Story
4
Bed
2
Bath
3
Car
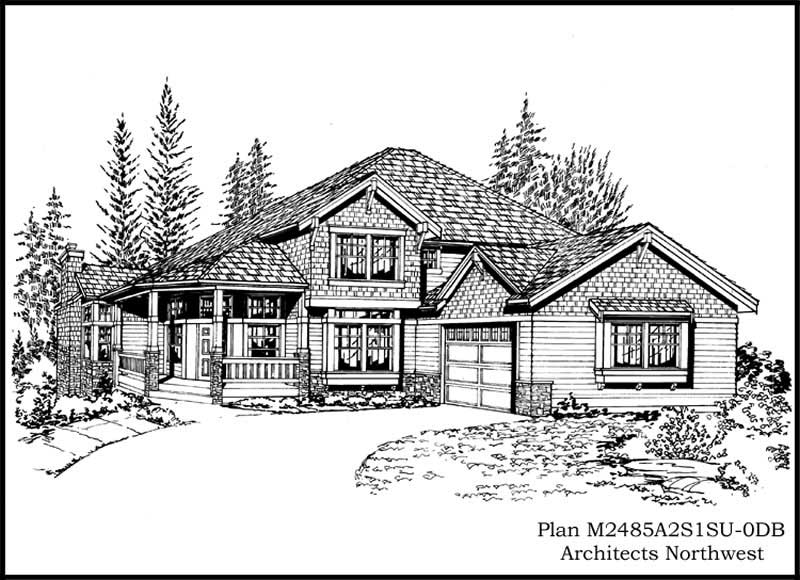
4-Bedroom, 3060 Sq Ft Ranch Home Plan - 115-1379 - Main Exterior
Plan Collection
4-Bedroom, 3060 Sq Ft Ranch Home Plan - 115-1379 - Main Exterior
Plan#115-1379
Starting at$2150
3060
Sq Ft
2
Story
4
Bed
3
Bath
2
Car
3-Bedroom, 3756 Sq Ft Tuscan House Plan - 156-2145 - Front Exterior
Plan Collection
3-Bedroom, 3756 Sq Ft Tuscan House Plan - 156-2145 - Front Exterior
Plan#156-2145
Starting at$1100
3756
Sq Ft
1
Story
3
Bed
3.5
Bath
3
Car
3-Bedroom, 2004 Sq Ft Country Home Plan - 141-1222 - Main Exterior
Plan Collection
3-Bedroom, 2004 Sq Ft Country Home Plan - 141-1222 - Main Exterior
Plan#141-1222
Starting at$1400
2004
Sq Ft
1
Story
3
Bed
2
Bath
2
Car
3-Bedroom, 1900 Sq Ft Country House Plan - 141-1178 - Front Exterior
Plan Collection
3-Bedroom, 1900 Sq Ft Country House Plan - 141-1178 - Front Exterior
Plan#141-1178
Starting at$1300
1900
Sq Ft
1
Story
3
Bed
2
Bath
2
Car
3-Bedroom, 1625 Sq Ft Acadian House Plan - 141-1221 - Front Exterior
Plan Collection
3-Bedroom, 1625 Sq Ft Acadian House Plan - 141-1221 - Front Exterior
Plan#141-1221
Starting at$1300
1625
Sq Ft
1
Story
3
Bed
2
Bath
2
Car
3-Bedroom, 1504 Sq Ft Country Home Plan - 141-1171 - Main Exterior
Plan Collection
3-Bedroom, 1504 Sq Ft Country Home Plan - 141-1171 - Main Exterior
Plan#141-1171
Starting at$1300
1504
Sq Ft
1
Story
3
Bed
2
Bath
2
Car
3-Bedroom, 1502 Sq Ft Country Home Plan - 141-1168 - Main Exterior
Plan Collection
3-Bedroom, 1502 Sq Ft Country Home Plan - 141-1168 - Main Exterior
Plan#141-1168
Starting at$1300
1502
Sq Ft
1
Story
3
Bed
2
Bath
2
Car
2-Bedroom, 4000 Sq Ft Luxury Home Plan - 115-1156 - Main Exterior
Plan Collection
2-Bedroom, 4000 Sq Ft Luxury Home Plan - 115-1156 - Main Exterior
Plan#115-1156
Starting at$2600
4000
Sq Ft
2
Story
2
Bed
2
Bath
4
Car
4-Bedroom, 3570 Sq Ft Country House Plan - 156-1939 - Front Exterior
Plan Collection
4-Bedroom, 3570 Sq Ft Country House Plan - 156-1939 - Front Exterior
Plan#156-1939
Starting at$1100
3570
Sq Ft
1
Story
4
Bed
3
Bath
3
Car
4-Bedroom, 4950 Sq Ft Craftsman House Plan - 115-1198 - Front Exterior
Plan Collection
4-Bedroom, 4950 Sq Ft Craftsman House Plan - 115-1198 - Front Exterior
Plan#115-1198
Starting at$2900
4950
Sq Ft
2
Story
4
Bed
3
Bath
5
Car
4-Bedroom, 3854 Sq Ft European Home Plan - 156-2325 - Main Exterior
Plan Collection
4-Bedroom, 3854 Sq Ft European Home Plan - 156-2325 - Main Exterior
Plan#156-2325
Starting at$1100
3854
Sq Ft
1
Story
4
Bed
3
Bath
3
Car
4-Bedroom, 2819 Sq Ft Contemporary Home Plan - 115-1420 - Main Exterior
Plan Collection
4-Bedroom, 2819 Sq Ft Contemporary Home Plan - 115-1420 - Main Exterior
Plan#115-1420
Starting at$1950
2819
Sq Ft
2
Story
4
Bed
2.5
Bath
3
Car
5-Bedroom, 3693 Sq Ft Contemporary Home Plan - 115-1421 - Main Exterior
Plan Collection
5-Bedroom, 3693 Sq Ft Contemporary Home Plan - 115-1421 - Main Exterior
Plan#115-1421
Starting at$2400
3693
Sq Ft
2
Story
5
Bed
3.5
Bath
3
Car
3-Bedroom, 2870 Sq Ft Shingle Home Plan - 115-1340 - Main Exterior
Plan Collection
3-Bedroom, 2870 Sq Ft Shingle Home Plan - 115-1340 - Main Exterior
Plan#115-1340
Starting at$1950
2870
Sq Ft
2
Story
3
Bed
2.5
Bath
3
Car
4-Bedroom, 4200 Sq Ft European House Plan - 115-1307 - Front Exterior
Plan Collection
4-Bedroom, 4200 Sq Ft European House Plan - 115-1307 - Front Exterior
Plan#115-1307
Starting at$2600
4200
Sq Ft
2
Story
4
Bed
3
Bath
3
Car
4-Bedroom, 2919 Sq Ft Ranch Home Plan - 115-1442 - Main Exterior
Plan Collection
4-Bedroom, 2919 Sq Ft Ranch Home Plan - 115-1442 - Main Exterior
Plan#115-1442
Starting at$1950
2919
Sq Ft
2
Story
4
Bed
2
Bath
3
Car
3-Bedroom, 2635 Sq Ft Ranch House Plan - 115-1325 - Front Exterior
Plan Collection
3-Bedroom, 2635 Sq Ft Ranch House Plan - 115-1325 - Front Exterior
Plan#115-1325
Starting at$1950
2635
Sq Ft
2
Story
3
Bed
2
Bath
3
Car
4-Bedroom, 2612 Sq Ft European House Plan - 115-1449 - Front Exterior
Plan Collection
4-Bedroom, 2612 Sq Ft European House Plan - 115-1449 - Front Exterior
Plan#115-1449
Starting at$1950
2612
Sq Ft
2
Story
4
Bed
2
Bath
3
Car
3-Bedroom, 2565 Sq Ft Craftsman Home Plan - 115-1299 - Main Exterior
Plan Collection
3-Bedroom, 2565 Sq Ft Craftsman Home Plan - 115-1299 - Main Exterior
Plan#115-1299
Starting at$1950
2565
Sq Ft
2
Story
3
Bed
2
Bath
2
Car
3-Bedroom, 3745 Sq Ft Colonial Home Plan - 115-1318 - Main Exterior
Plan Collection
3-Bedroom, 3745 Sq Ft Colonial Home Plan - 115-1318 - Main Exterior
Plan#115-1318
Starting at$2400
3745
Sq Ft
2
Story
3
Bed
2
Bath
3
Car
3-Bedroom, 2522 Sq Ft Craftsman Home Plan - 115-1374 - Main Exterior
Plan Collection
3-Bedroom, 2522 Sq Ft Craftsman Home Plan - 115-1374 - Main Exterior
Plan#115-1374
Starting at$1950
2522
Sq Ft
2
Story
3
Bed
3
Bath
2
Car
3-Bedroom, 2500 Sq Ft European Home Plan - 115-1377 - Main Exterior
Plan Collection
3-Bedroom, 2500 Sq Ft European Home Plan - 115-1377 - Main Exterior
Plan#115-1377
Starting at$1950
2500
Sq Ft
2
Story
3
Bed
3
Bath
3
Car
3-Bedroom, 2565 Sq Ft Ranch House Plan - 115-1448 - Front Exterior
Plan Collection
3-Bedroom, 2565 Sq Ft Ranch House Plan - 115-1448 - Front Exterior
Plan#115-1448
Starting at$1950
2565
Sq Ft
2
Story
3
Bed
2
Bath
3
Car
4-Bedroom, 2516 Sq Ft Ranch House Plan - 115-1378 - Front Exterior
Plan Collection
4-Bedroom, 2516 Sq Ft Ranch House Plan - 115-1378 - Front Exterior
Plan#115-1378
Starting at$1950
2516
Sq Ft
2
Story
4
Bed
2
Bath
3
Car
4-Bedroom, 3060 Sq Ft Ranch Home Plan - 115-1379 - Main Exterior
Plan Collection
4-Bedroom, 3060 Sq Ft Ranch Home Plan - 115-1379 - Main Exterior
Plan#115-1379
Starting at$2150
3060
Sq Ft
2
Story
4
Bed
3
Bath
2
Car
1...296297298299300...339