European, Ranch House Plans

8,087
Plan Results
3-Bedroom, 2148 Sq Ft Tudor Home Plan - 195-1128 - Main Exterior
Plan Collection
3-Bedroom, 2148 Sq Ft Tudor Home Plan - 195-1128 - Main Exterior
Plan#195-1128
Starting at$1050
2148
Sq Ft
1
Story
3
Bed
2.5
Bath
2
Car

3-Bedroom, 1575 Sq Ft Cottage Home Plan - 132-1690 - Main Exterior
Plan Collection
3-Bedroom, 1575 Sq Ft Cottage Home Plan - 132-1690 - Main Exterior
Plan#132-1690
Starting at$1370
1575
Sq Ft
1
Story
3
Bed
2
Bath
2
Car

3-Bedroom, 1579 Sq Ft Ranch Home Plan - 108-1180 - Main Exterior
Plan Collection
3-Bedroom, 1579 Sq Ft Ranch Home Plan - 108-1180 - Main Exterior
Plan#108-1180
Starting at$920
1579
Sq Ft
1
Story
3
Bed
2.5
Bath
2
Car

3-Bedroom, 1069 Sq Ft Country House Plan - 109-1032 - Front Exterior
Plan Collection
3-Bedroom, 1069 Sq Ft Country House Plan - 109-1032 - Front Exterior
Plan#109-1032
Starting at$1195
1069
Sq Ft
1
Story
3
Bed
2
Bath
2
Car

3-Bedroom, 2640 Sq Ft Tudor House Plan - 195-1045 - Front Exterior
Plan Collection
3-Bedroom, 2640 Sq Ft Tudor House Plan - 195-1045 - Front Exterior
Plan#195-1045
Starting at$1115
2640
Sq Ft
1
Story
3
Bed
2.5
Bath
2
Car

3-Bedroom, 2765 Sq Ft Cottage House Plan - 180-1036 - Front Exterior
Plan Collection
3-Bedroom, 2765 Sq Ft Cottage House Plan - 180-1036 - Front Exterior
Plan#180-1036
Starting at$1350
2765
Sq Ft
2
Story
3
Bed
4
Bath
2
Car
5-Bedroom, 2059 Sq Ft Farmhouse Home Plan - 135-1274 - Main Exterior
Plan Collection
5-Bedroom, 2059 Sq Ft Farmhouse Home Plan - 135-1274 - Main Exterior
Plan#135-1274
Starting at$1610
2059
Sq Ft
1
Story
5
Bed
4
Bath
2
Car
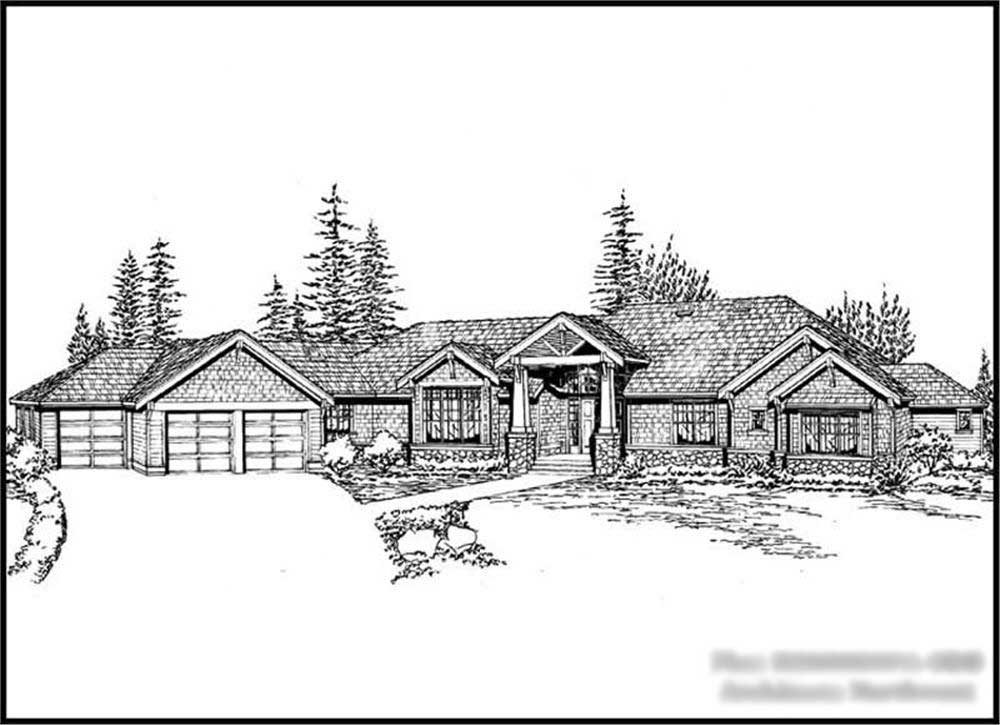
4-Bedroom, 7372 Sq Ft Craftsman Home Plan - 115-1142 - Main Exterior
Plan Collection
4-Bedroom, 7372 Sq Ft Craftsman Home Plan - 115-1142 - Main Exterior
Plan#115-1142
Starting at$4900
7372
Sq Ft
1
Story
4
Bed
3.5
Bath
3
Car
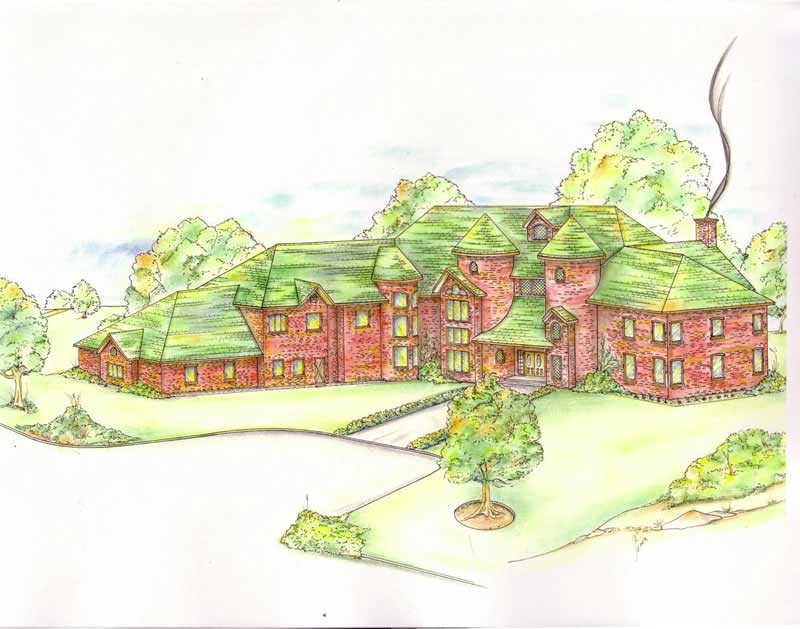
5-Bedroom, 8139 Sq Ft European House Plan - 132-1334 - Front Exterior
Plan Collection
5-Bedroom, 8139 Sq Ft European House Plan - 132-1334 - Front Exterior
Plan#132-1334
Starting at$2745
8139
Sq Ft
2
Story
5
Bed
6
Bath
3
Car

4-Bedroom, 2750 Sq Ft European Home Plan - 102-1026 - Main Exterior
Plan Collection
4-Bedroom, 2750 Sq Ft European Home Plan - 102-1026 - Main Exterior
Plan#102-1026
Starting at$1300
2750
Sq Ft
2
Story
4
Bed
3.5
Bath
2
Car
5-Bedroom, 2575 Sq Ft Ranch House Plan - 115-1207 - Front Exterior
Plan Collection
5-Bedroom, 2575 Sq Ft Ranch House Plan - 115-1207 - Front Exterior
Plan#115-1207
Starting at$1950
2575
Sq Ft
2
Story
5
Bed
3
Bath
3
Car
3-Bedroom, 1786 Sq Ft Ranch House Plan - 132-1677 - Front Exterior
Plan Collection
3-Bedroom, 1786 Sq Ft Ranch House Plan - 132-1677 - Front Exterior
Plan#132-1677
Starting at$1370
1786
Sq Ft
1
Story
3
Bed
2
Bath
0
Car

3-Bedroom, 1393 Sq Ft Bungalow House Plan - 158-1308 - Front Exterior
Plan Collection
3-Bedroom, 1393 Sq Ft Bungalow House Plan - 158-1308 - Front Exterior
Plan#158-1308
Starting at$1500
1393
Sq Ft
1
Story
3
Bed
2
Bath
2
Car

3-Bedroom, 1629 Sq Ft Ranch Home Plan - 102-1046 - Main Exterior
Plan Collection
3-Bedroom, 1629 Sq Ft Ranch Home Plan - 102-1046 - Main Exterior
Plan#102-1046
Starting at$950
1629
Sq Ft
1
Story
3
Bed
2
Bath
2
Car

3-Bedroom, 1488 Sq Ft Ranch Home Plan - 124-1092 - Main Exterior
Plan Collection
3-Bedroom, 1488 Sq Ft Ranch Home Plan - 124-1092 - Main Exterior
Plan#124-1092
Starting at$645
1488
Sq Ft
1
Story
3
Bed
2
Bath
2
Car
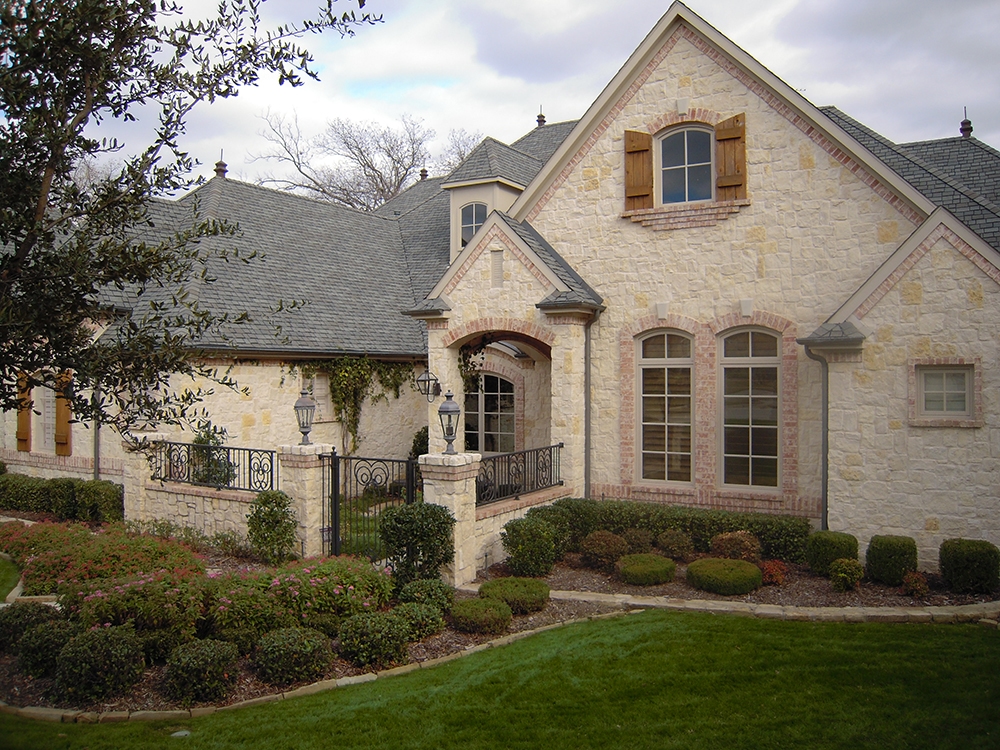
4-Bedroom, 4045 Sq Ft Tudor House Plan - 195-1136 - Front Exterior
Plan Collection
4-Bedroom, 4045 Sq Ft Tudor House Plan - 195-1136 - Front Exterior
Plan#195-1136
Starting at$1570
4045
Sq Ft
1
Story
4
Bed
4.5
Bath
3
Car
4-Bedroom, 2953 Sq Ft Craftsman Home Plan - 109-1021 - Main Exterior
Plan Collection
4-Bedroom, 2953 Sq Ft Craftsman Home Plan - 109-1021 - Main Exterior
Plan#109-1021
Starting at$1595
2953
Sq Ft
2
Story
4
Bed
4
Bath
3
Car
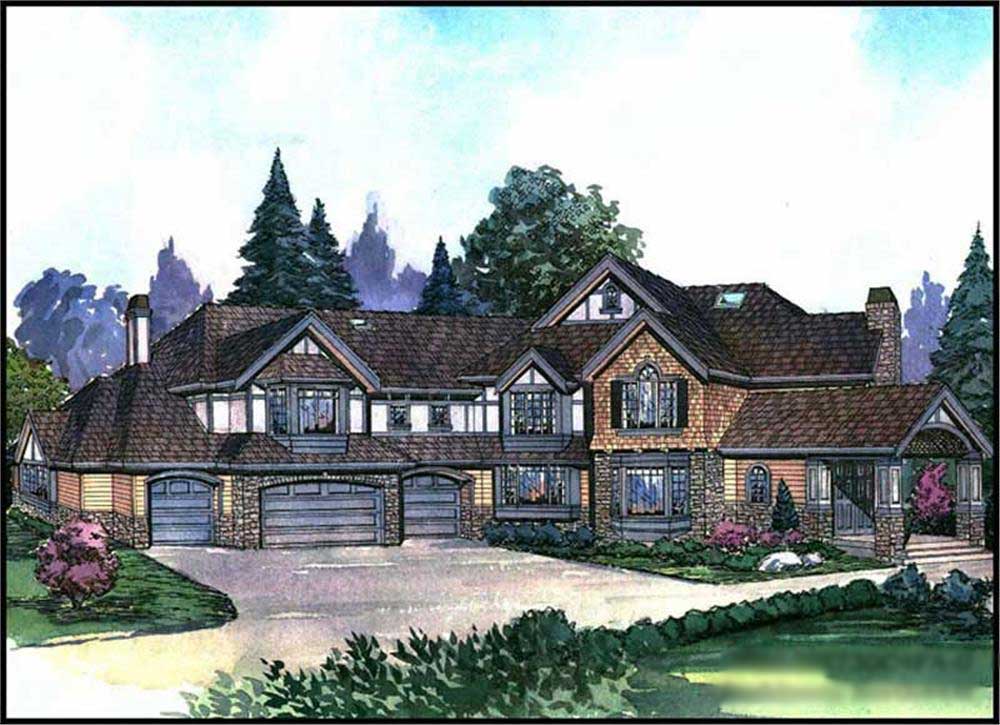
5-Bedroom, 5865 Sq Ft European Home Plan - 115-1186 - Main Exterior
Plan Collection
5-Bedroom, 5865 Sq Ft European Home Plan - 115-1186 - Main Exterior
Plan#115-1186
Starting at$3700
5865
Sq Ft
2
Story
5
Bed
4.5
Bath
4
Car
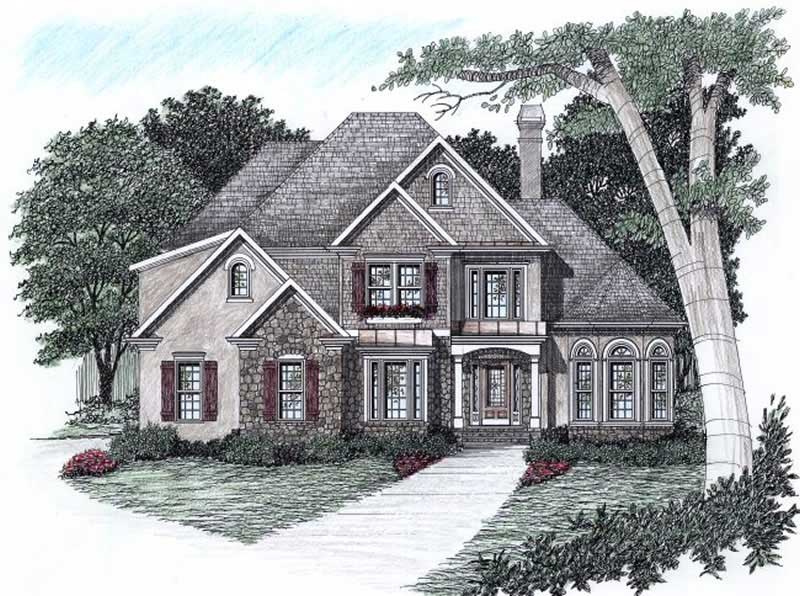
3-Bedroom, 2256 Sq Ft European Home Plan - 102-1051 - Main Exterior
Plan Collection
3-Bedroom, 2256 Sq Ft European Home Plan - 102-1051 - Main Exterior
Plan#102-1051
Starting at$1100
2256
Sq Ft
2
Story
3
Bed
3.5
Bath
2
Car

3-Bedroom, 1598 Sq Ft Ranch House Plan - 113-1033 - Front Exterior
Plan Collection
3-Bedroom, 1598 Sq Ft Ranch House Plan - 113-1033 - Front Exterior
Plan#113-1033
Starting at$325
1598
Sq Ft
1
Story
3
Bed
2
Bath
2
Car
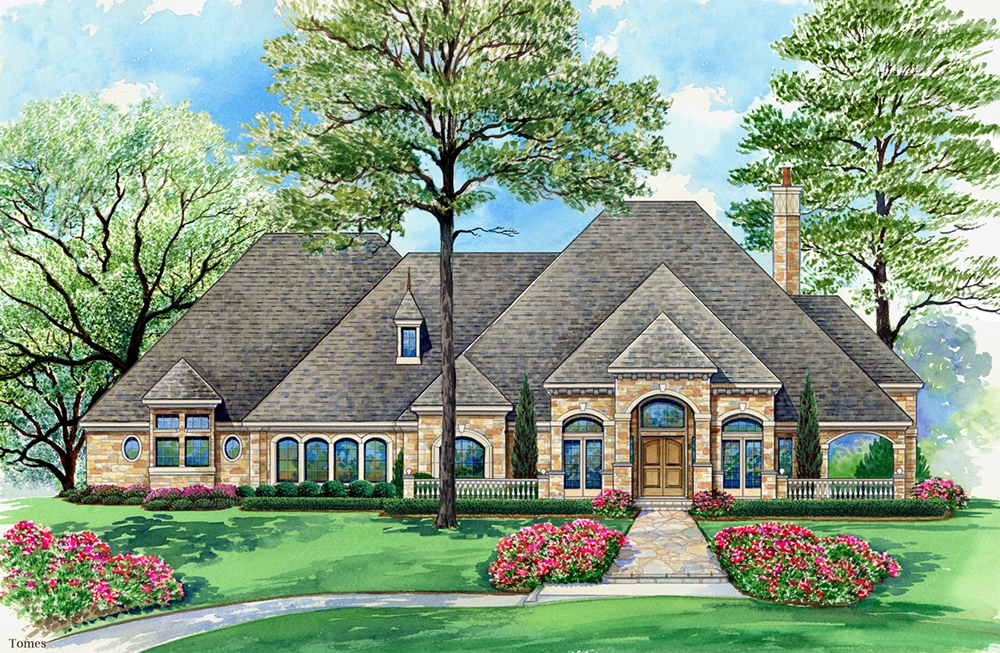
5-Bedroom, 7365 Sq Ft Mediterranean Home Plan - 195-1117 - Main Exterior
Plan Collection
5-Bedroom, 7365 Sq Ft Mediterranean Home Plan - 195-1117 - Main Exterior
Plan#195-1117
Starting at$3870
7365
Sq Ft
2
Story
5
Bed
5.5
Bath
3
Car

4-Bedroom, 4030 Sq Ft Historic Home Plan - 115-1168 - Main Exterior
Plan Collection
4-Bedroom, 4030 Sq Ft Historic Home Plan - 115-1168 - Main Exterior
Plan#115-1168
Starting at$2600
4030
Sq Ft
2
Story
4
Bed
3
Bath
3
Car

4-Bedroom, 3002 Sq Ft Country House Plan - 113-1031 - Front Exterior
Plan Collection
4-Bedroom, 3002 Sq Ft Country House Plan - 113-1031 - Front Exterior
Plan#113-1031
Starting at$400
3002
Sq Ft
2
Story
4
Bed
4
Bath
2
Car

3-Bedroom, 2058 Sq Ft European Home Plan - 102-1062 - Main Exterior
Plan Collection
3-Bedroom, 2058 Sq Ft European Home Plan - 102-1062 - Main Exterior
Plan#102-1062
Starting at$1100
2058
Sq Ft
2
Story
3
Bed
2
Bath
2
Car
3-Bedroom, 2148 Sq Ft Tudor Home Plan - 195-1128 - Main Exterior
Plan Collection
3-Bedroom, 2148 Sq Ft Tudor Home Plan - 195-1128 - Main Exterior
Plan#195-1128
Starting at$1050
2148
Sq Ft
1
Story
3
Bed
2.5
Bath
2
Car
3-Bedroom, 1575 Sq Ft Cottage Home Plan - 132-1690 - Main Exterior
Plan Collection
3-Bedroom, 1575 Sq Ft Cottage Home Plan - 132-1690 - Main Exterior
Plan#132-1690
Starting at$1370
1575
Sq Ft
1
Story
3
Bed
2
Bath
2
Car
3-Bedroom, 1579 Sq Ft Ranch Home Plan - 108-1180 - Main Exterior
Plan Collection
3-Bedroom, 1579 Sq Ft Ranch Home Plan - 108-1180 - Main Exterior
Plan#108-1180
Starting at$920
1579
Sq Ft
1
Story
3
Bed
2.5
Bath
2
Car
3-Bedroom, 1069 Sq Ft Country House Plan - 109-1032 - Front Exterior
Plan Collection
3-Bedroom, 1069 Sq Ft Country House Plan - 109-1032 - Front Exterior
Plan#109-1032
Starting at$1195
1069
Sq Ft
1
Story
3
Bed
2
Bath
2
Car
3-Bedroom, 2640 Sq Ft Tudor House Plan - 195-1045 - Front Exterior
Plan Collection
3-Bedroom, 2640 Sq Ft Tudor House Plan - 195-1045 - Front Exterior
Plan#195-1045
Starting at$1115
2640
Sq Ft
1
Story
3
Bed
2.5
Bath
2
Car
3-Bedroom, 2765 Sq Ft Cottage House Plan - 180-1036 - Front Exterior
Plan Collection
3-Bedroom, 2765 Sq Ft Cottage House Plan - 180-1036 - Front Exterior
Plan#180-1036
Starting at$1350
2765
Sq Ft
2
Story
3
Bed
4
Bath
2
Car
5-Bedroom, 2059 Sq Ft Farmhouse Home Plan - 135-1274 - Main Exterior
Plan Collection
5-Bedroom, 2059 Sq Ft Farmhouse Home Plan - 135-1274 - Main Exterior
Plan#135-1274
Starting at$1610
2059
Sq Ft
1
Story
5
Bed
4
Bath
2
Car
4-Bedroom, 7372 Sq Ft Craftsman Home Plan - 115-1142 - Main Exterior
Plan Collection
4-Bedroom, 7372 Sq Ft Craftsman Home Plan - 115-1142 - Main Exterior
Plan#115-1142
Starting at$4900
7372
Sq Ft
1
Story
4
Bed
3.5
Bath
3
Car
5-Bedroom, 8139 Sq Ft European House Plan - 132-1334 - Front Exterior
Plan Collection
5-Bedroom, 8139 Sq Ft European House Plan - 132-1334 - Front Exterior
Plan#132-1334
Starting at$2745
8139
Sq Ft
2
Story
5
Bed
6
Bath
3
Car
4-Bedroom, 2750 Sq Ft European Home Plan - 102-1026 - Main Exterior
Plan Collection
4-Bedroom, 2750 Sq Ft European Home Plan - 102-1026 - Main Exterior
Plan#102-1026
Starting at$1300
2750
Sq Ft
2
Story
4
Bed
3.5
Bath
2
Car
5-Bedroom, 2575 Sq Ft Ranch House Plan - 115-1207 - Front Exterior
Plan Collection
5-Bedroom, 2575 Sq Ft Ranch House Plan - 115-1207 - Front Exterior
Plan#115-1207
Starting at$1950
2575
Sq Ft
2
Story
5
Bed
3
Bath
3
Car
3-Bedroom, 1786 Sq Ft Ranch House Plan - 132-1677 - Front Exterior
Plan Collection
3-Bedroom, 1786 Sq Ft Ranch House Plan - 132-1677 - Front Exterior
Plan#132-1677
Starting at$1370
1786
Sq Ft
1
Story
3
Bed
2
Bath
0
Car
3-Bedroom, 1393 Sq Ft Bungalow House Plan - 158-1308 - Front Exterior
Plan Collection
3-Bedroom, 1393 Sq Ft Bungalow House Plan - 158-1308 - Front Exterior
Plan#158-1308
Starting at$1500
1393
Sq Ft
1
Story
3
Bed
2
Bath
2
Car
3-Bedroom, 1629 Sq Ft Ranch Home Plan - 102-1046 - Main Exterior
Plan Collection
3-Bedroom, 1629 Sq Ft Ranch Home Plan - 102-1046 - Main Exterior
Plan#102-1046
Starting at$950
1629
Sq Ft
1
Story
3
Bed
2
Bath
2
Car
3-Bedroom, 1488 Sq Ft Ranch Home Plan - 124-1092 - Main Exterior
Plan Collection
3-Bedroom, 1488 Sq Ft Ranch Home Plan - 124-1092 - Main Exterior
Plan#124-1092
Starting at$645
1488
Sq Ft
1
Story
3
Bed
2
Bath
2
Car
4-Bedroom, 4045 Sq Ft Tudor House Plan - 195-1136 - Front Exterior
Plan Collection
4-Bedroom, 4045 Sq Ft Tudor House Plan - 195-1136 - Front Exterior
Plan#195-1136
Starting at$1570
4045
Sq Ft
1
Story
4
Bed
4.5
Bath
3
Car
4-Bedroom, 2953 Sq Ft Craftsman Home Plan - 109-1021 - Main Exterior
Plan Collection
4-Bedroom, 2953 Sq Ft Craftsman Home Plan - 109-1021 - Main Exterior
Plan#109-1021
Starting at$1595
2953
Sq Ft
2
Story
4
Bed
4
Bath
3
Car
5-Bedroom, 5865 Sq Ft European Home Plan - 115-1186 - Main Exterior
Plan Collection
5-Bedroom, 5865 Sq Ft European Home Plan - 115-1186 - Main Exterior
Plan#115-1186
Starting at$3700
5865
Sq Ft
2
Story
5
Bed
4.5
Bath
4
Car
3-Bedroom, 2256 Sq Ft European Home Plan - 102-1051 - Main Exterior
Plan Collection
3-Bedroom, 2256 Sq Ft European Home Plan - 102-1051 - Main Exterior
Plan#102-1051
Starting at$1100
2256
Sq Ft
2
Story
3
Bed
3.5
Bath
2
Car
3-Bedroom, 1598 Sq Ft Ranch House Plan - 113-1033 - Front Exterior
Plan Collection
3-Bedroom, 1598 Sq Ft Ranch House Plan - 113-1033 - Front Exterior
Plan#113-1033
Starting at$325
1598
Sq Ft
1
Story
3
Bed
2
Bath
2
Car
5-Bedroom, 7365 Sq Ft Mediterranean Home Plan - 195-1117 - Main Exterior
Plan Collection
5-Bedroom, 7365 Sq Ft Mediterranean Home Plan - 195-1117 - Main Exterior
Plan#195-1117
Starting at$3870
7365
Sq Ft
2
Story
5
Bed
5.5
Bath
3
Car
4-Bedroom, 4030 Sq Ft Historic Home Plan - 115-1168 - Main Exterior
Plan Collection
4-Bedroom, 4030 Sq Ft Historic Home Plan - 115-1168 - Main Exterior
Plan#115-1168
Starting at$2600
4030
Sq Ft
2
Story
4
Bed
3
Bath
3
Car
4-Bedroom, 3002 Sq Ft Country House Plan - 113-1031 - Front Exterior
Plan Collection
4-Bedroom, 3002 Sq Ft Country House Plan - 113-1031 - Front Exterior
Plan#113-1031
Starting at$400
3002
Sq Ft
2
Story
4
Bed
4
Bath
2
Car
3-Bedroom, 2058 Sq Ft European Home Plan - 102-1062 - Main Exterior
Plan Collection
3-Bedroom, 2058 Sq Ft European Home Plan - 102-1062 - Main Exterior
Plan#102-1062
Starting at$1100
2058
Sq Ft
2
Story
3
Bed
2
Bath
2
Car
1...138139140141142...337
