European, Luxury House Plans

5,363
Plan Results
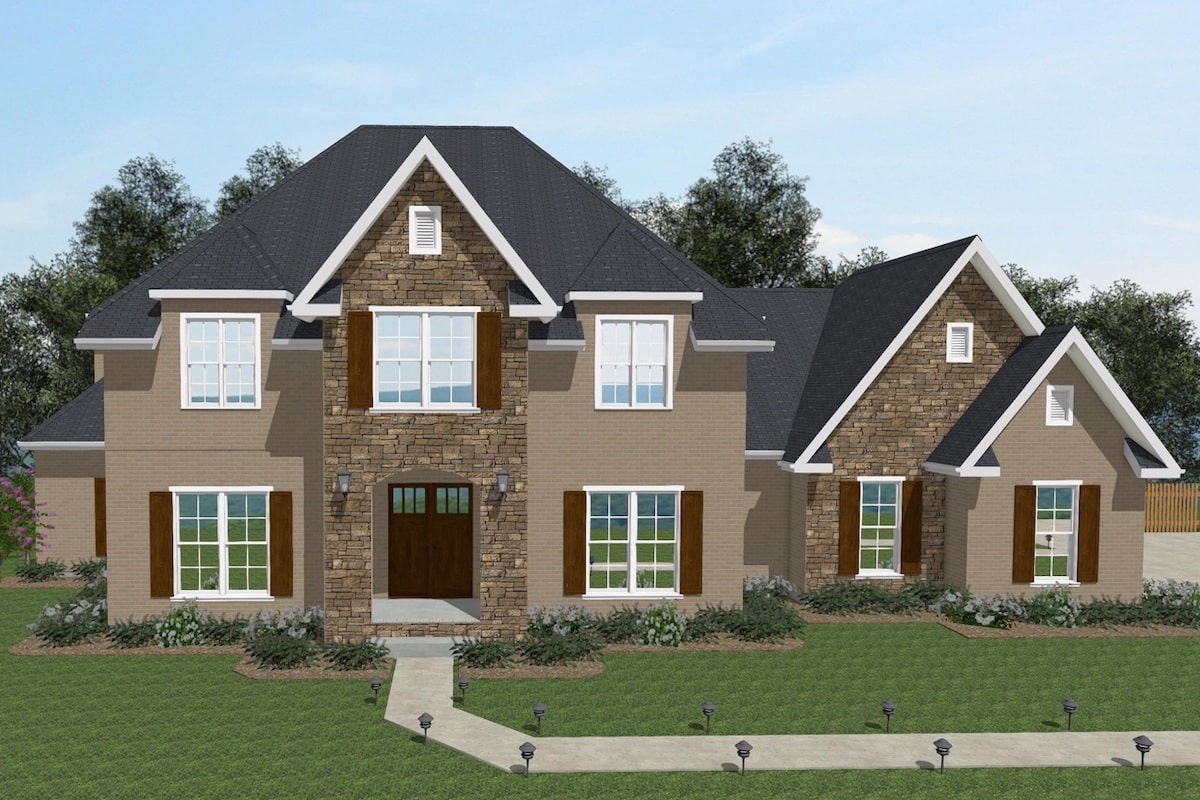
5-Bedroom, 3876 Sq Ft European House Plan - 203-1019 - Front Exterior
Plan Collection
5-Bedroom, 3876 Sq Ft European House Plan - 203-1019 - Front Exterior
Plan#203-1019
Starting at$2500
3876
Sq Ft
2
Story
5
Bed
4
Bath
3
Car
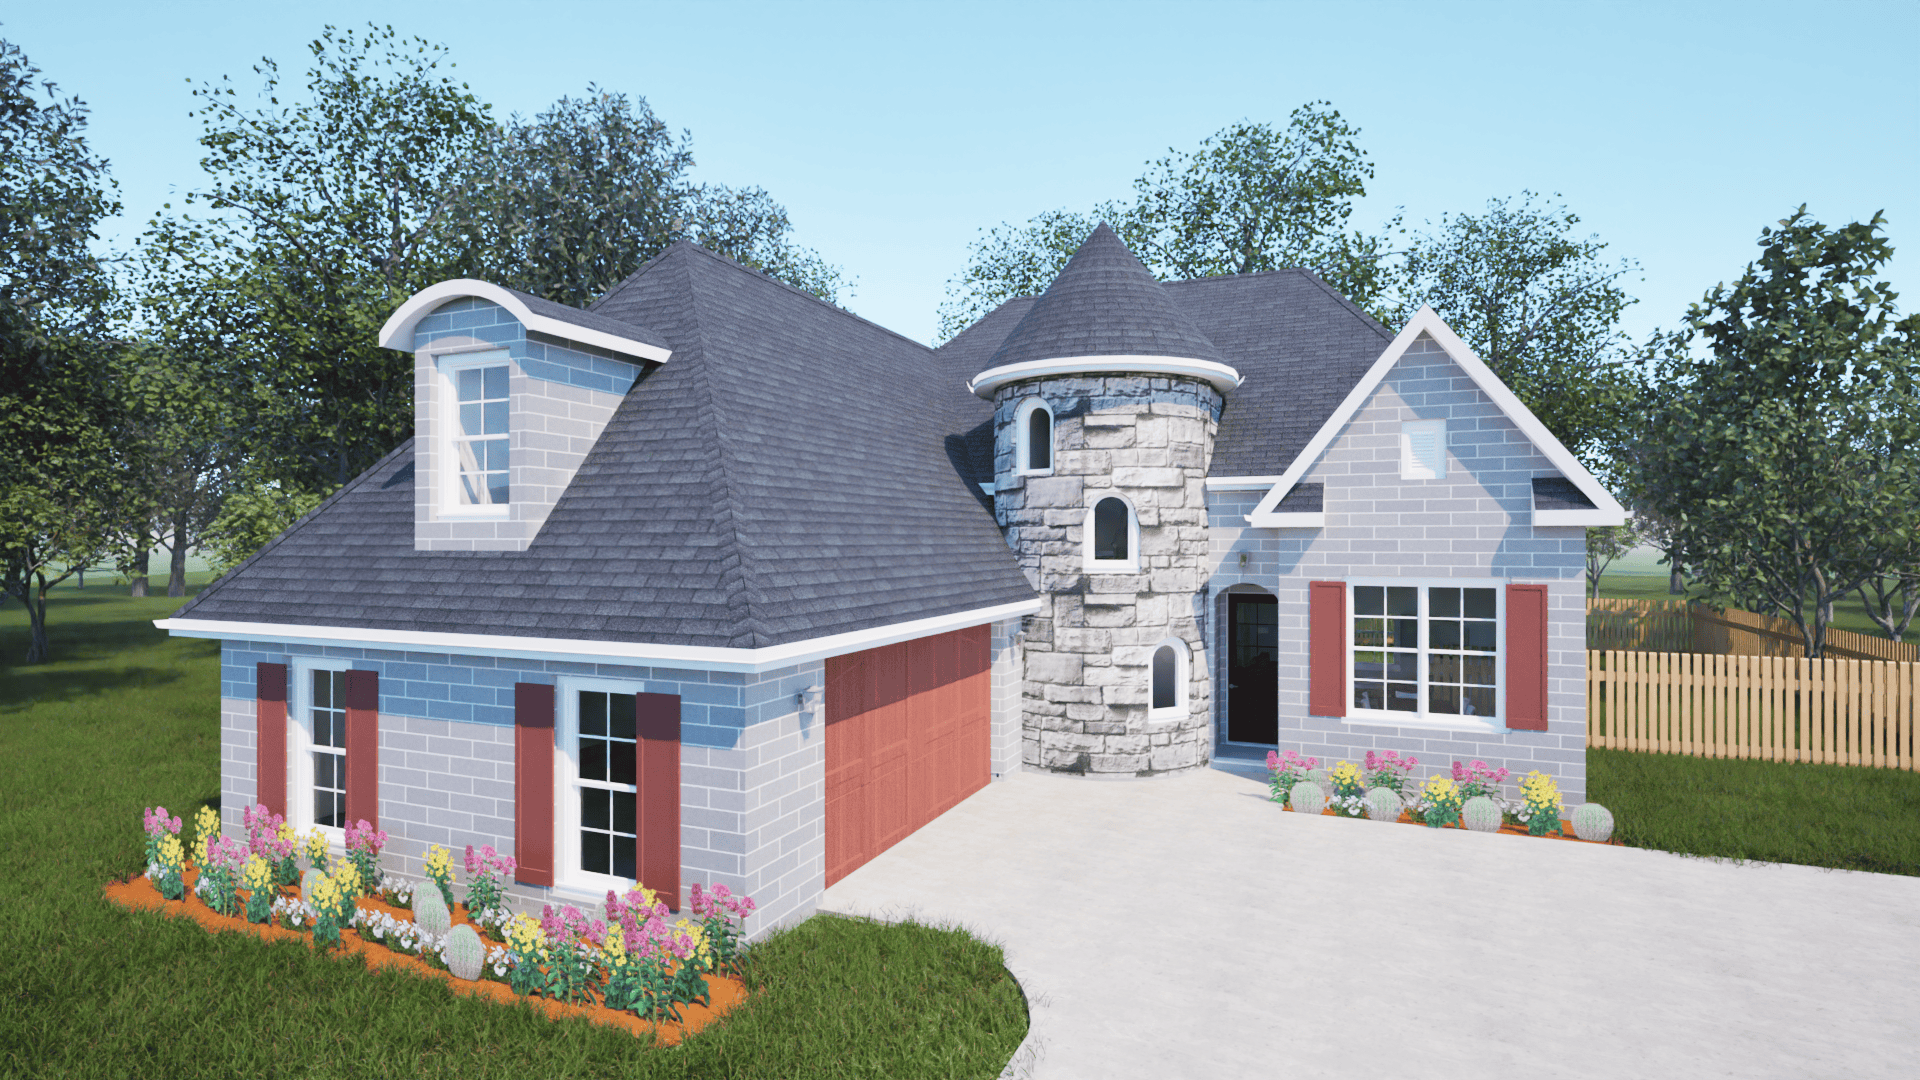
3-Bedroom, 2026 Sq Ft European Home Plan - 203-1016 - Main Exterior
Plan Collection
3-Bedroom, 2026 Sq Ft European Home Plan - 203-1016 - Main Exterior
Plan#203-1016
Starting at$1500
2026
Sq Ft
1.5
Story
3
Bed
2.5
Bath
2
Car
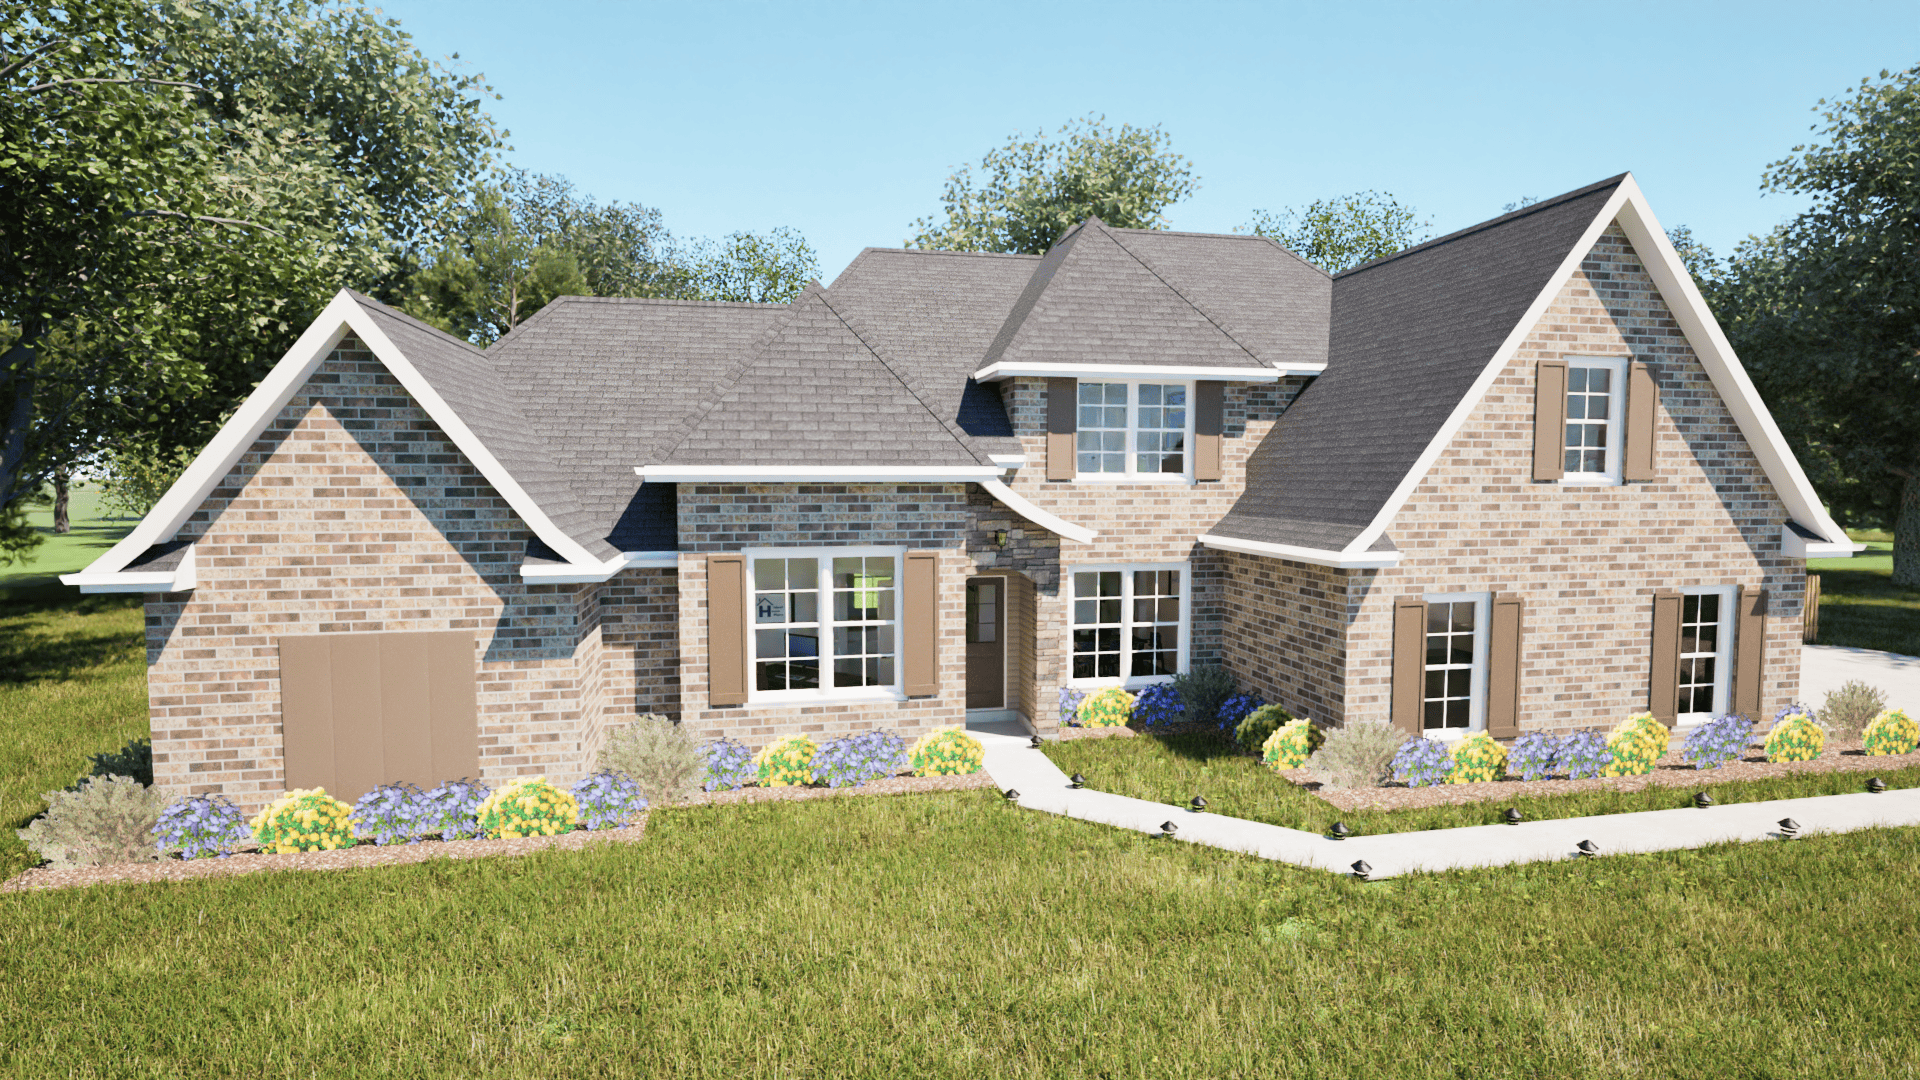
3-Bedroom, 2376 Sq Ft European House Plan - 203-1015 - Front Exterior
Plan Collection
3-Bedroom, 2376 Sq Ft European House Plan - 203-1015 - Front Exterior
Plan#203-1015
Starting at$1750
2376
Sq Ft
2
Story
3
Bed
2.5
Bath
2
Car
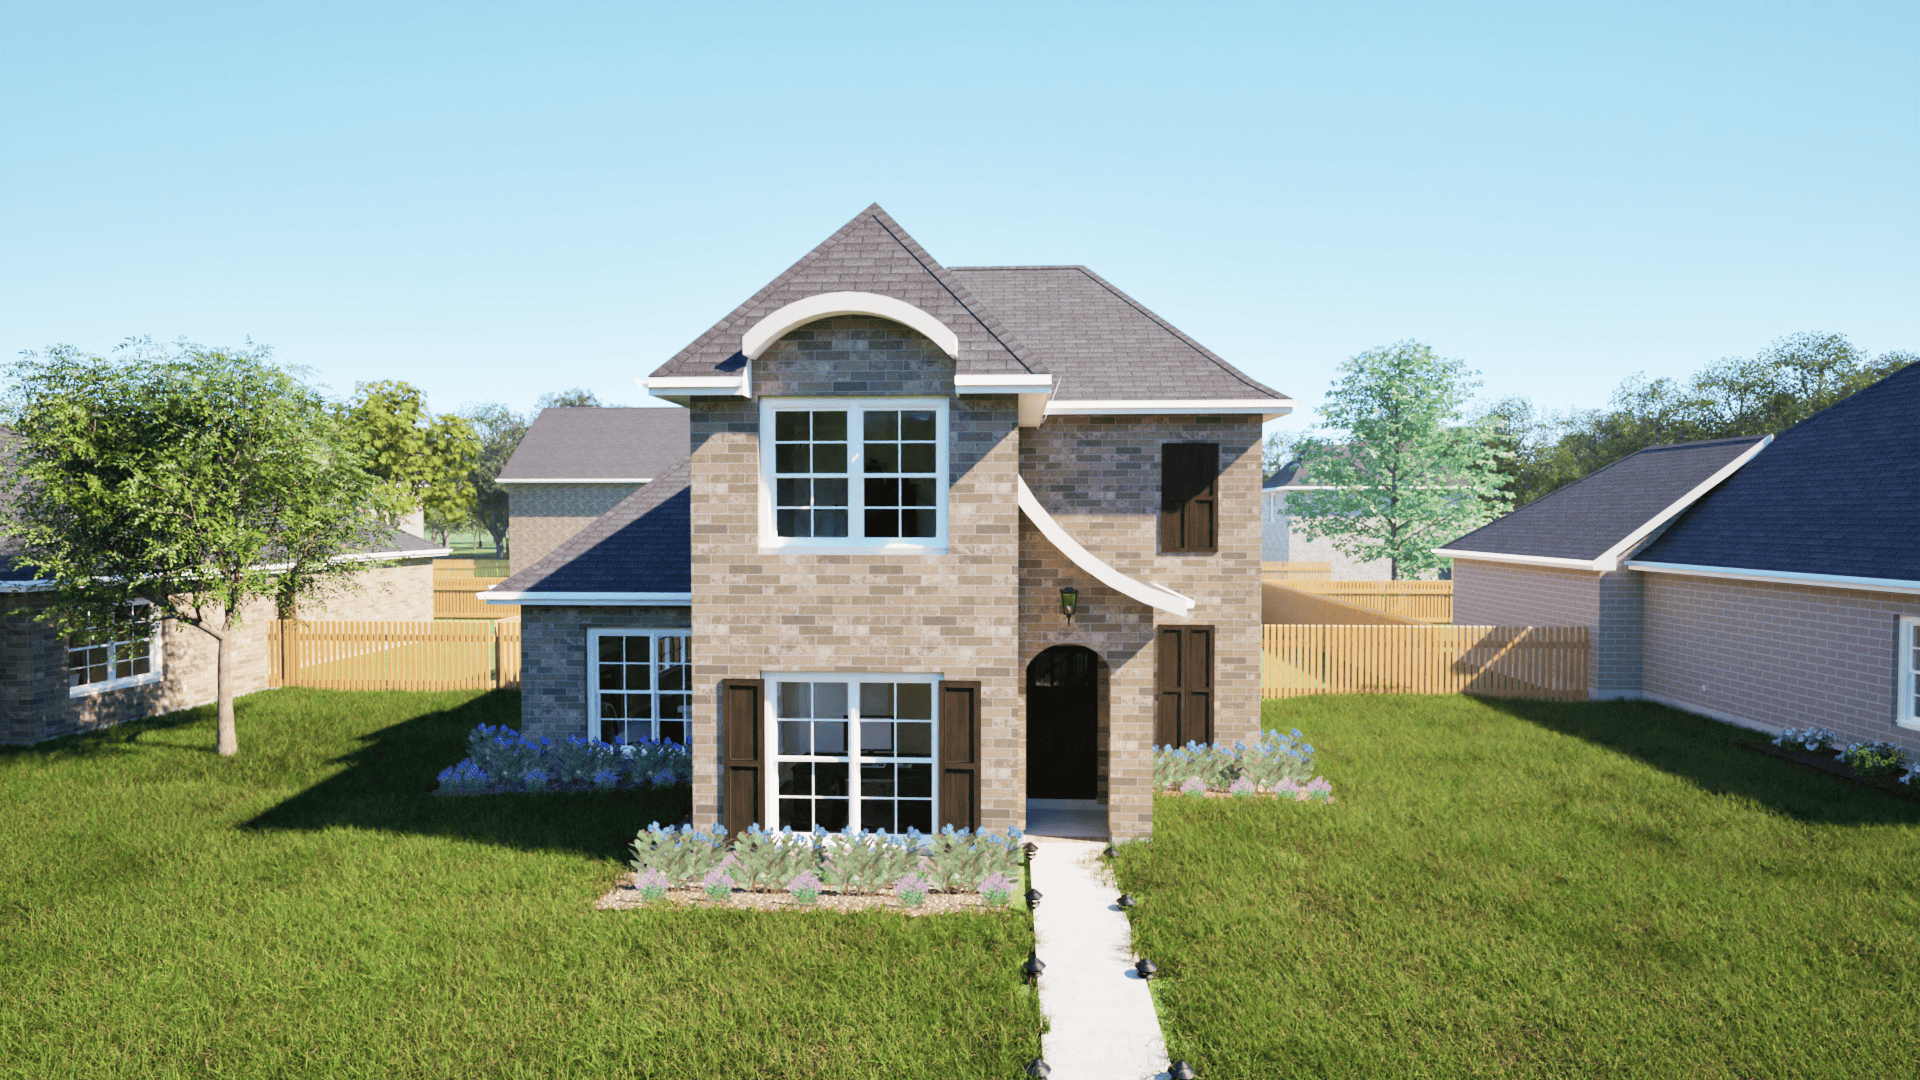
3-Bedroom, 2030 Sq Ft European Home Plan - 203-1014 - Main Exterior
Plan Collection
3-Bedroom, 2030 Sq Ft European Home Plan - 203-1014 - Main Exterior
Plan#203-1014
Starting at$1500
2030
Sq Ft
1.5
Story
3
Bed
2.5
Bath
2
Car
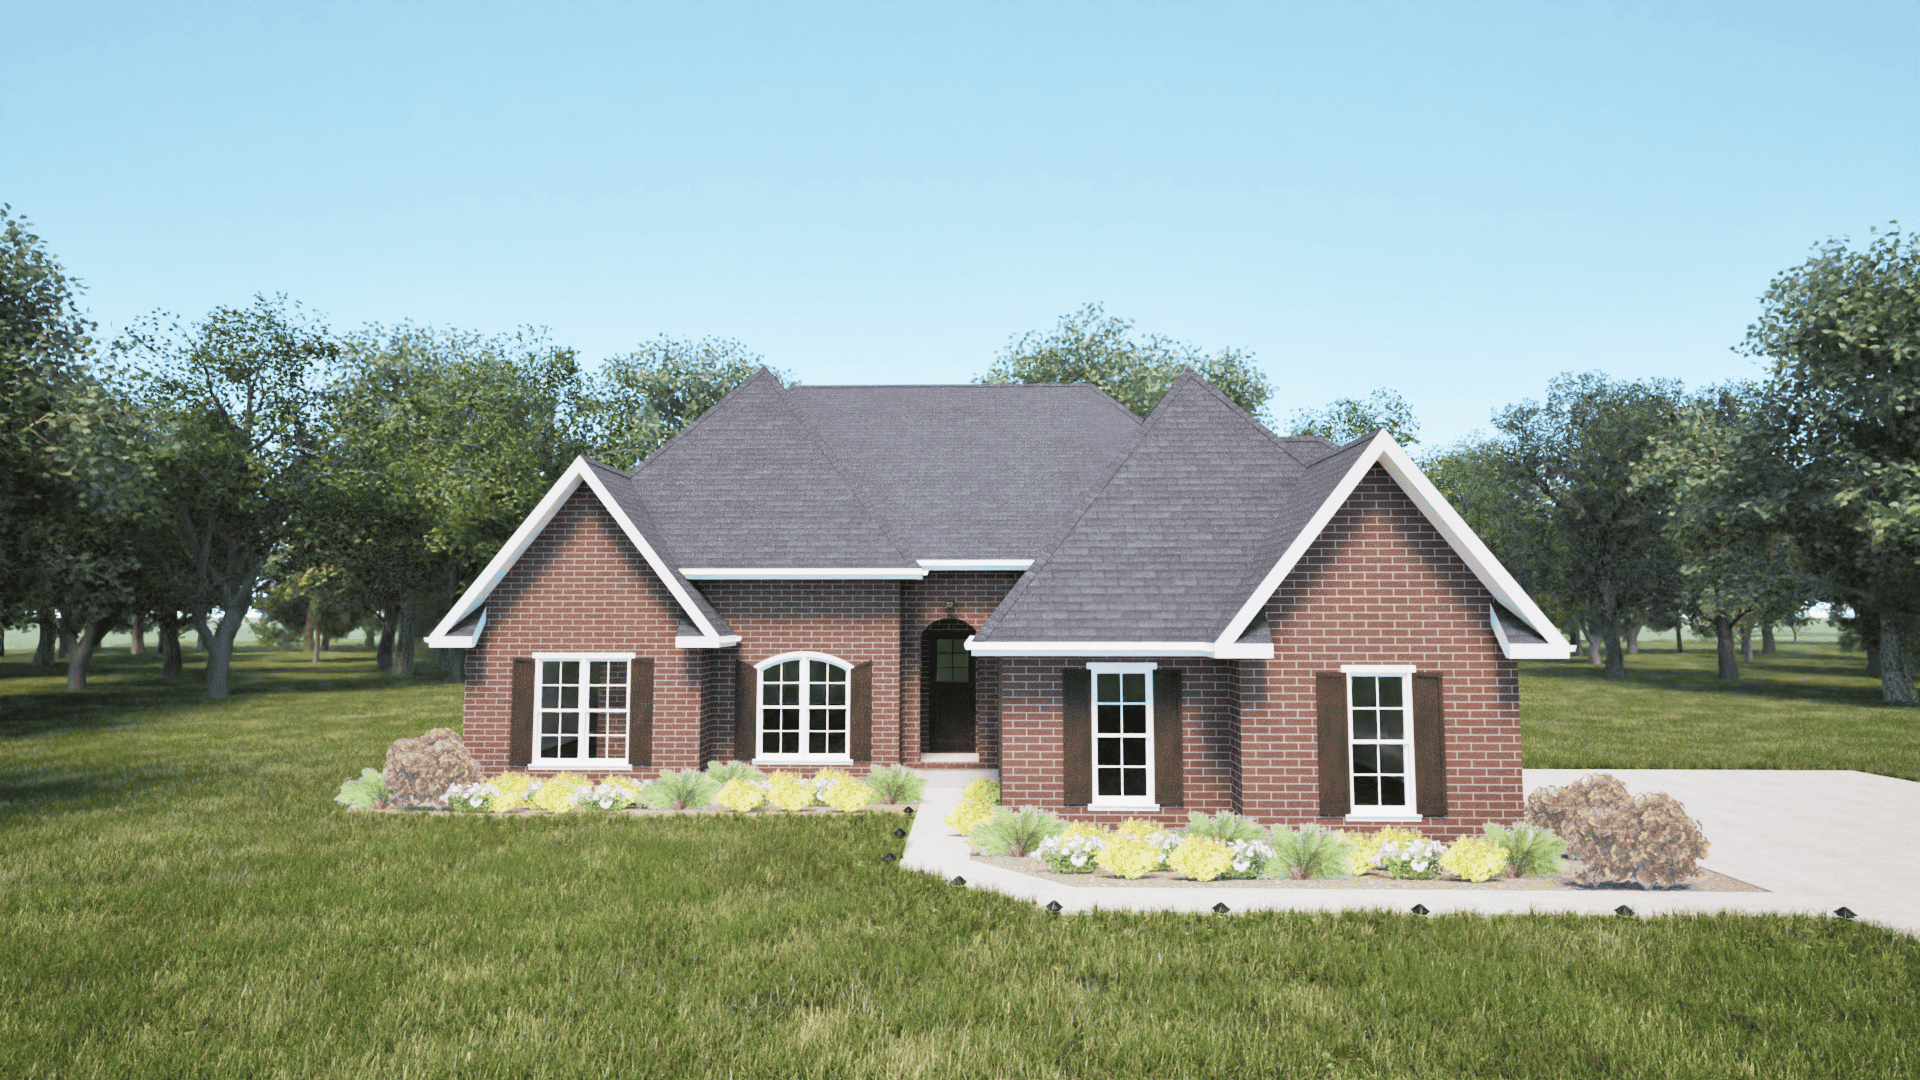
4-Bedroom, 3069 Sq Ft European House Plan - 203-1012 - Front Exterior
Plan Collection
4-Bedroom, 3069 Sq Ft European House Plan - 203-1012 - Front Exterior
Plan#203-1012
Starting at$2000
3069
Sq Ft
2
Story
4
Bed
4
Bath
2
Car
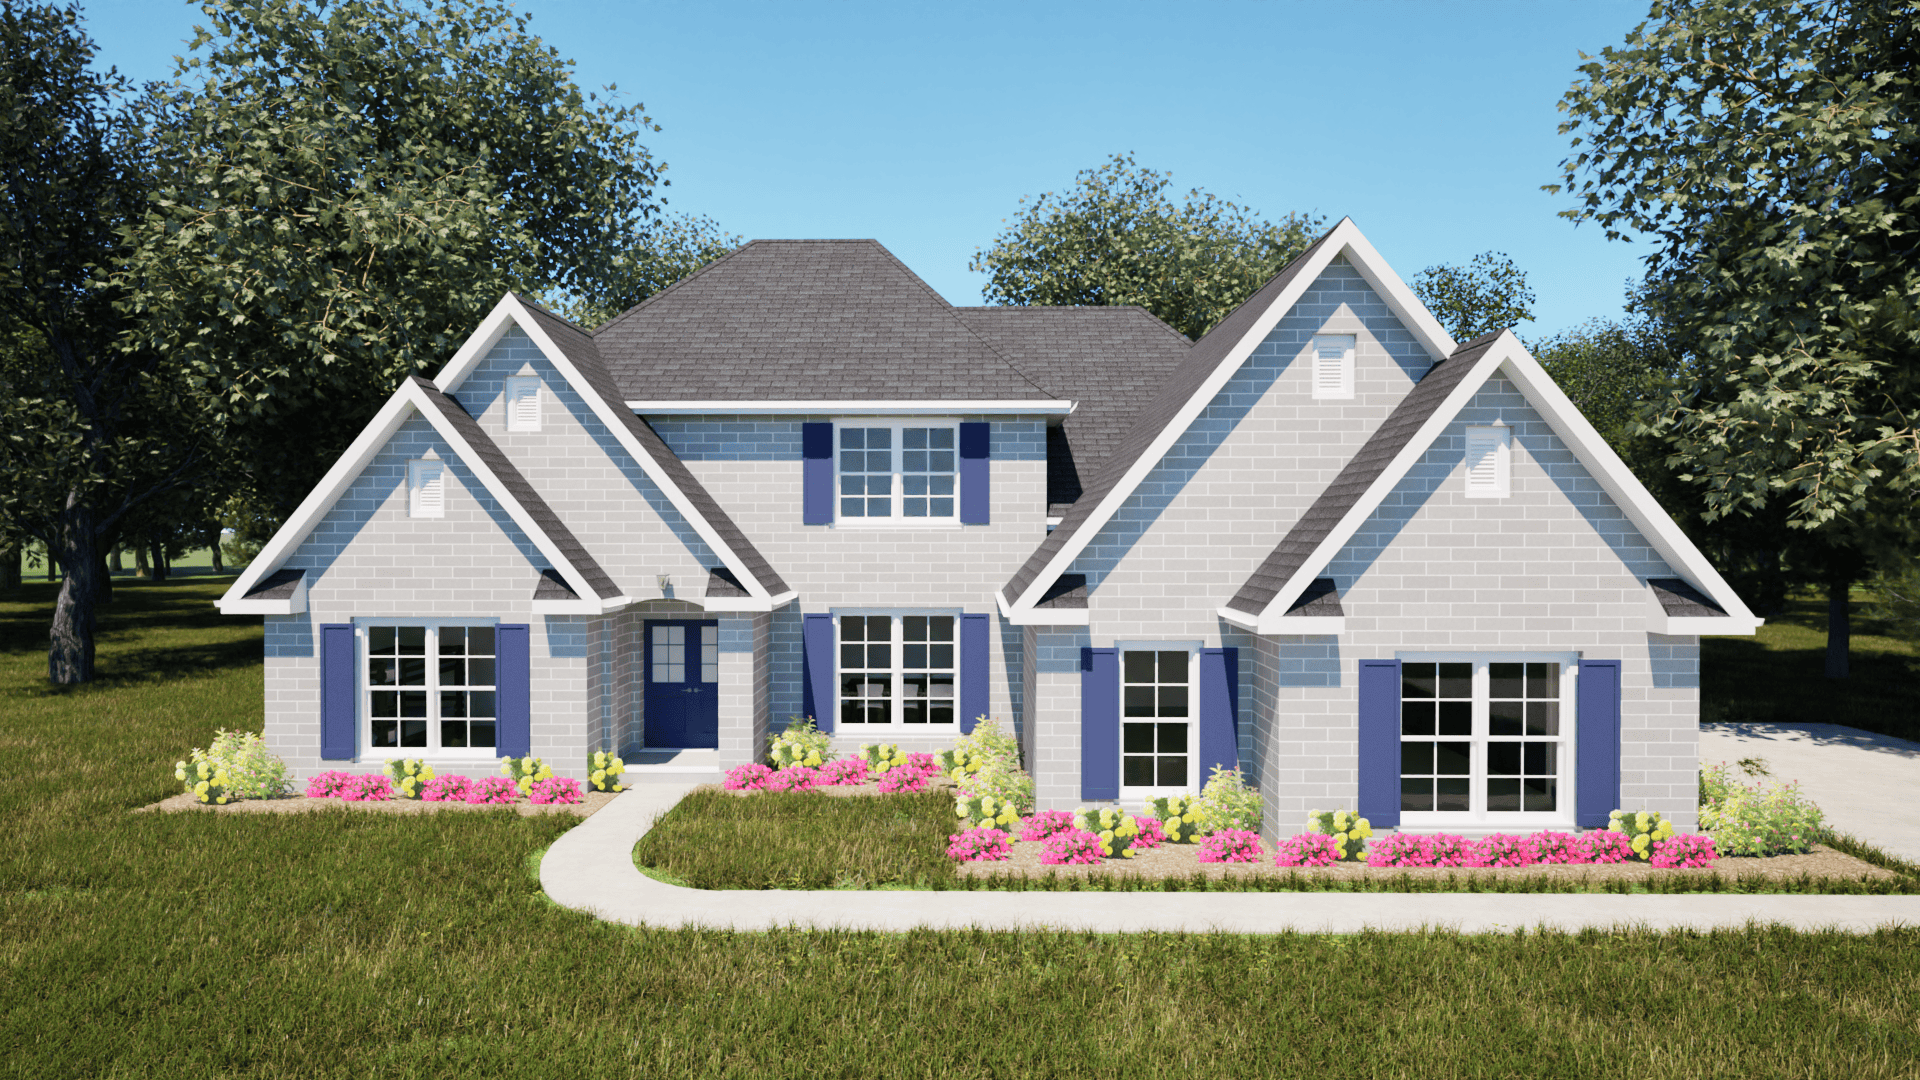
4-Bedroom, 2992 Sq Ft European Home Plan - 203-1010 - Main Exterior
Plan Collection
4-Bedroom, 2992 Sq Ft European Home Plan - 203-1010 - Main Exterior
Plan#203-1010
Starting at$2000
2992
Sq Ft
2
Story
4
Bed
3
Bath
2
Car
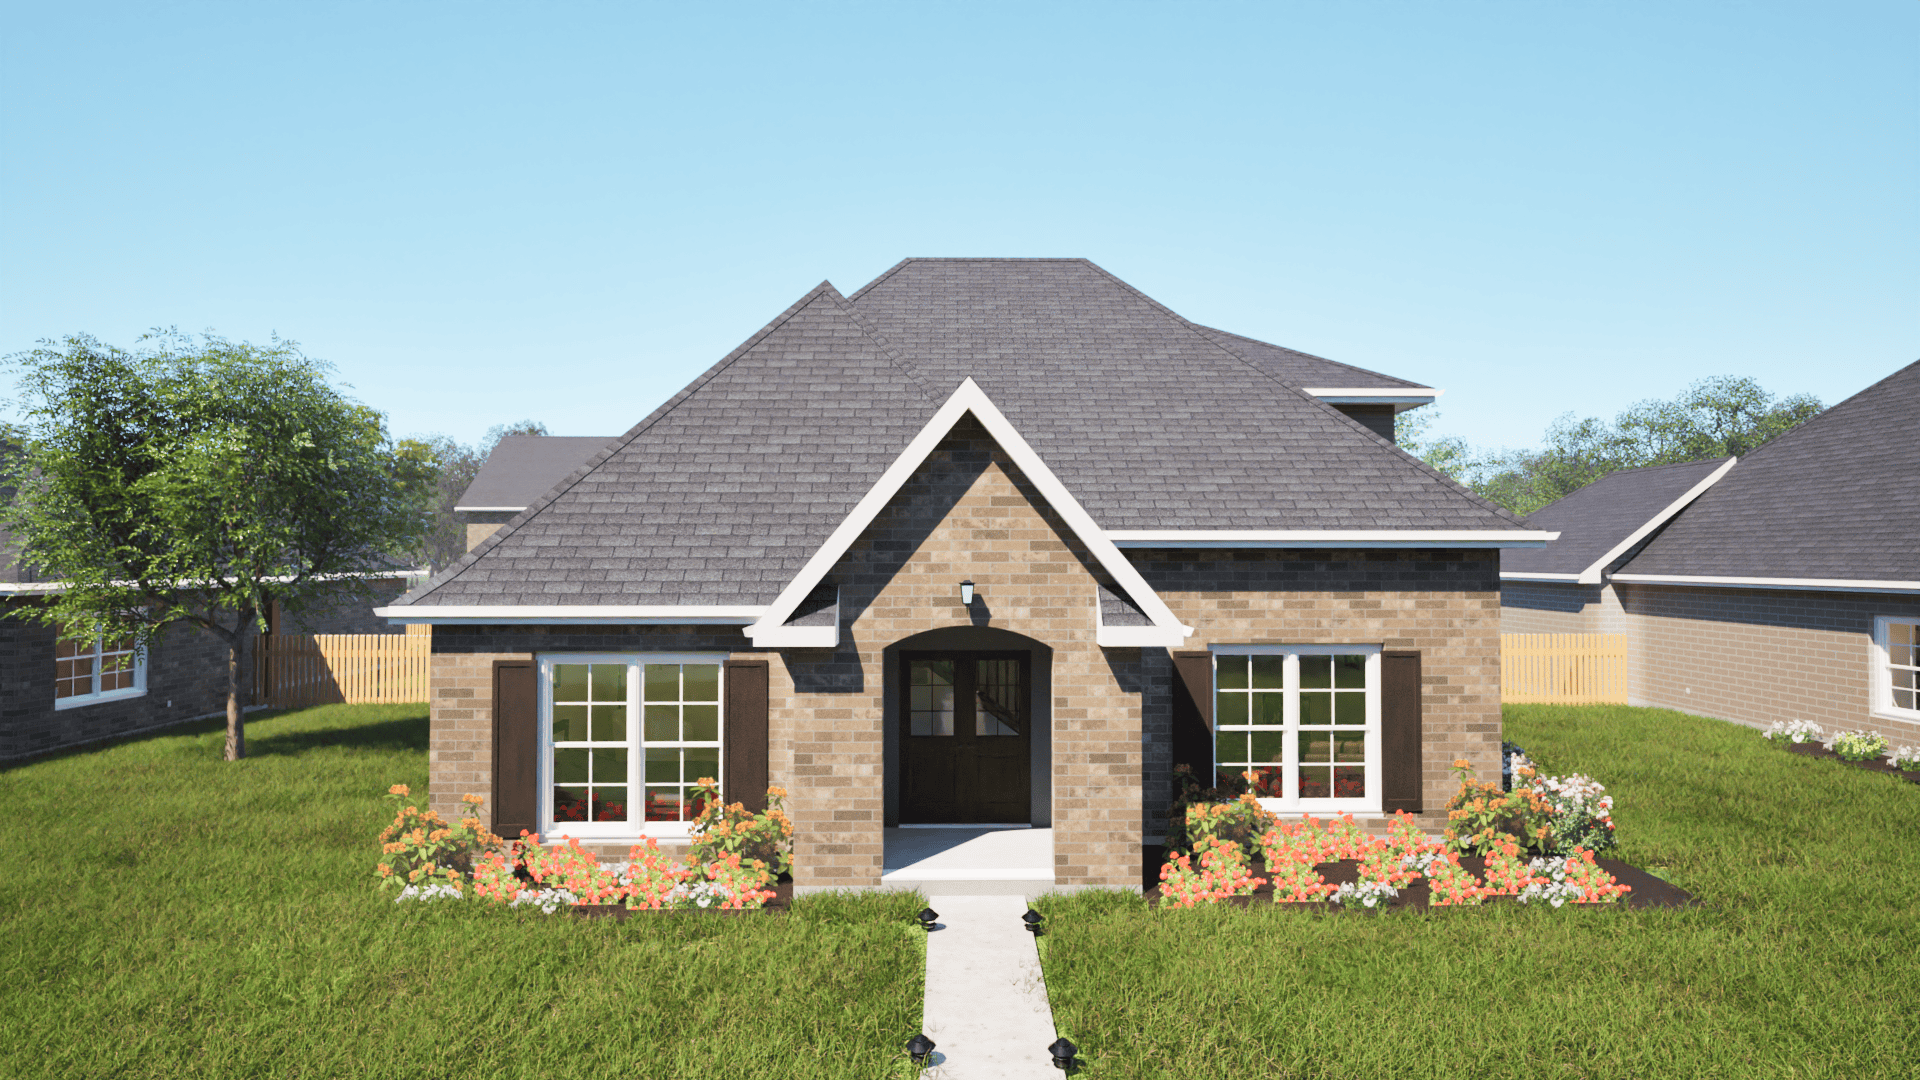
3-Bedroom, 1341 Sq Ft European Home Plan - 203-1008 - Main Exterior
Plan Collection
3-Bedroom, 1341 Sq Ft European Home Plan - 203-1008 - Main Exterior
Plan#203-1008
Starting at$1000
1341
Sq Ft
2
Story
3
Bed
2.5
Bath
2
Car
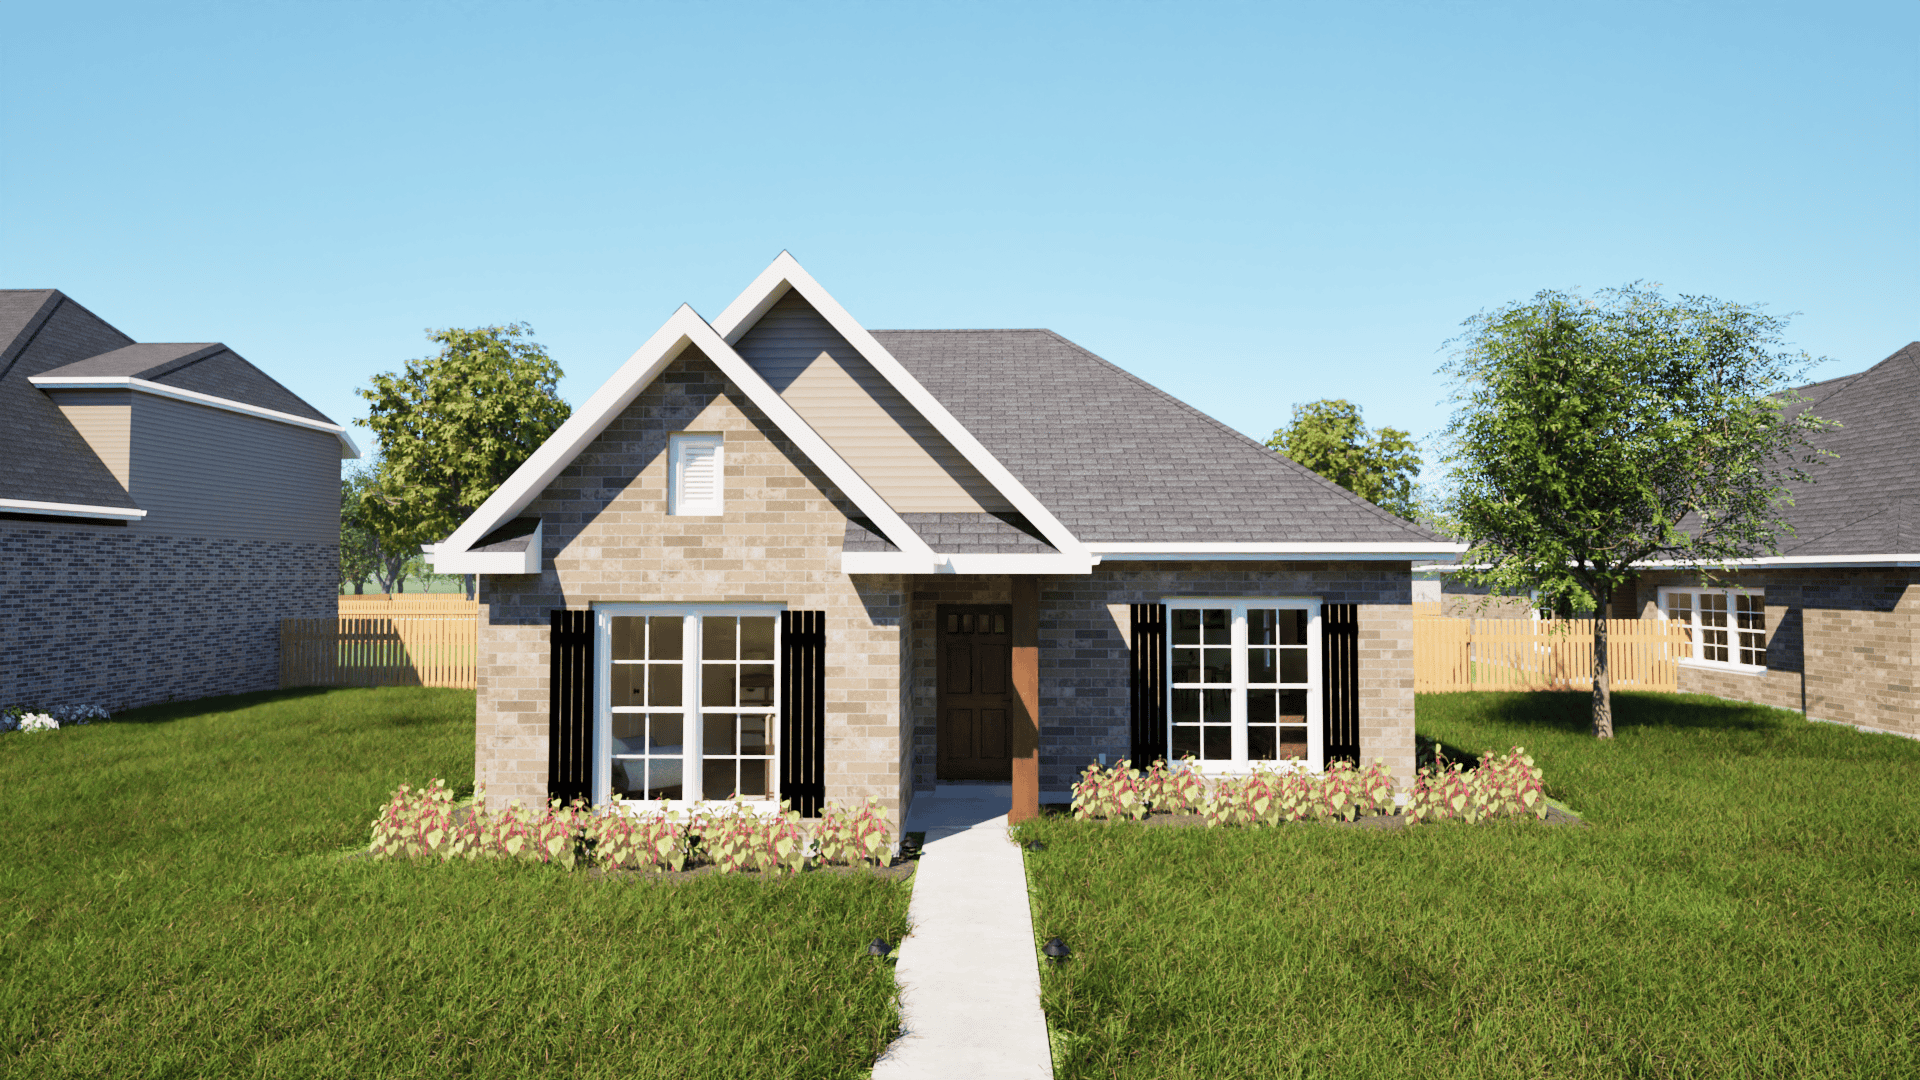
3-Bedroom, 1448 Sq Ft Texas Style Home Plan - 203-1004 - Main Exterior
Plan Collection
3-Bedroom, 1448 Sq Ft Texas Style Home Plan - 203-1004 - Main Exterior
Plan#203-1004
Starting at$1000
1448
Sq Ft
1
Story
3
Bed
2
Bath
2
Car
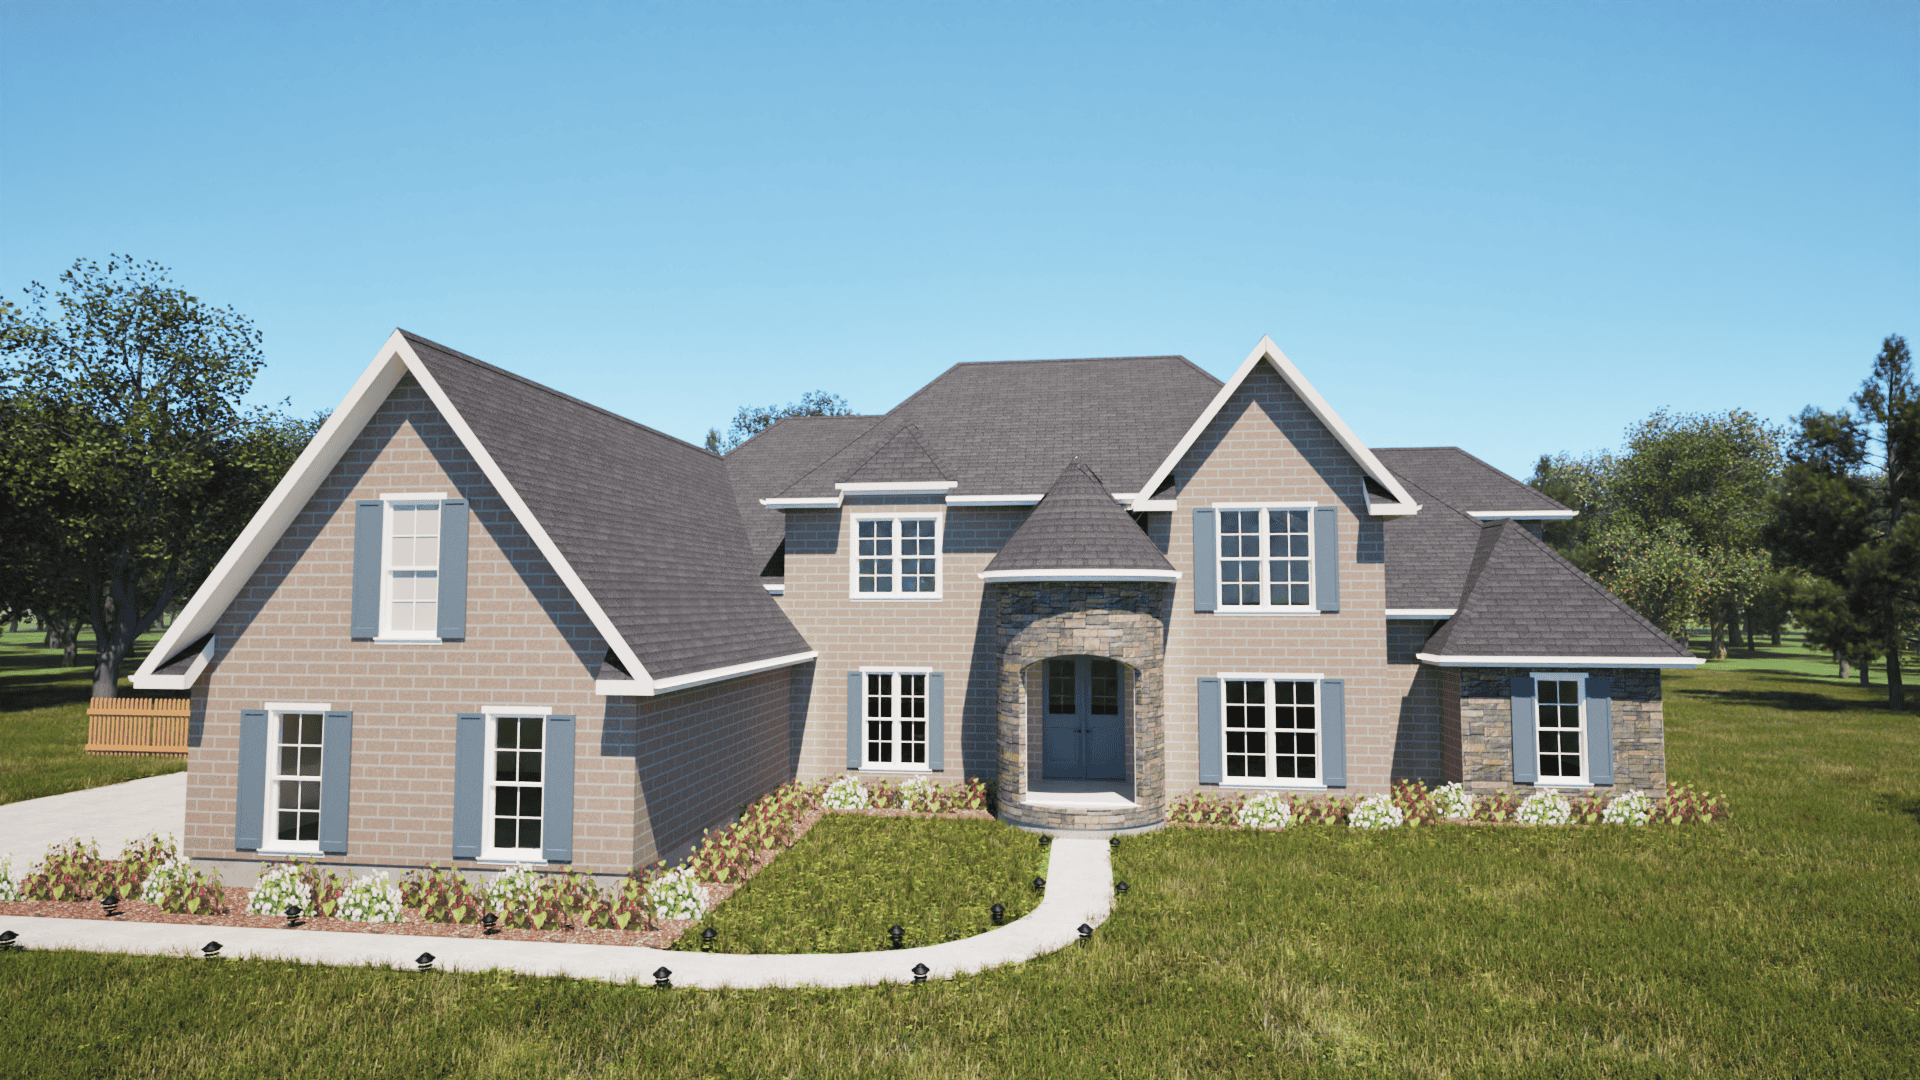
5-Bedroom, 4654 Sq Ft European House Plan - 203-1003 - Front Exterior
Plan Collection
5-Bedroom, 4654 Sq Ft European House Plan - 203-1003 - Front Exterior
Plan#203-1003
Starting at$3000
4654
Sq Ft
2
Story
5
Bed
4.5
Bath
3
Car
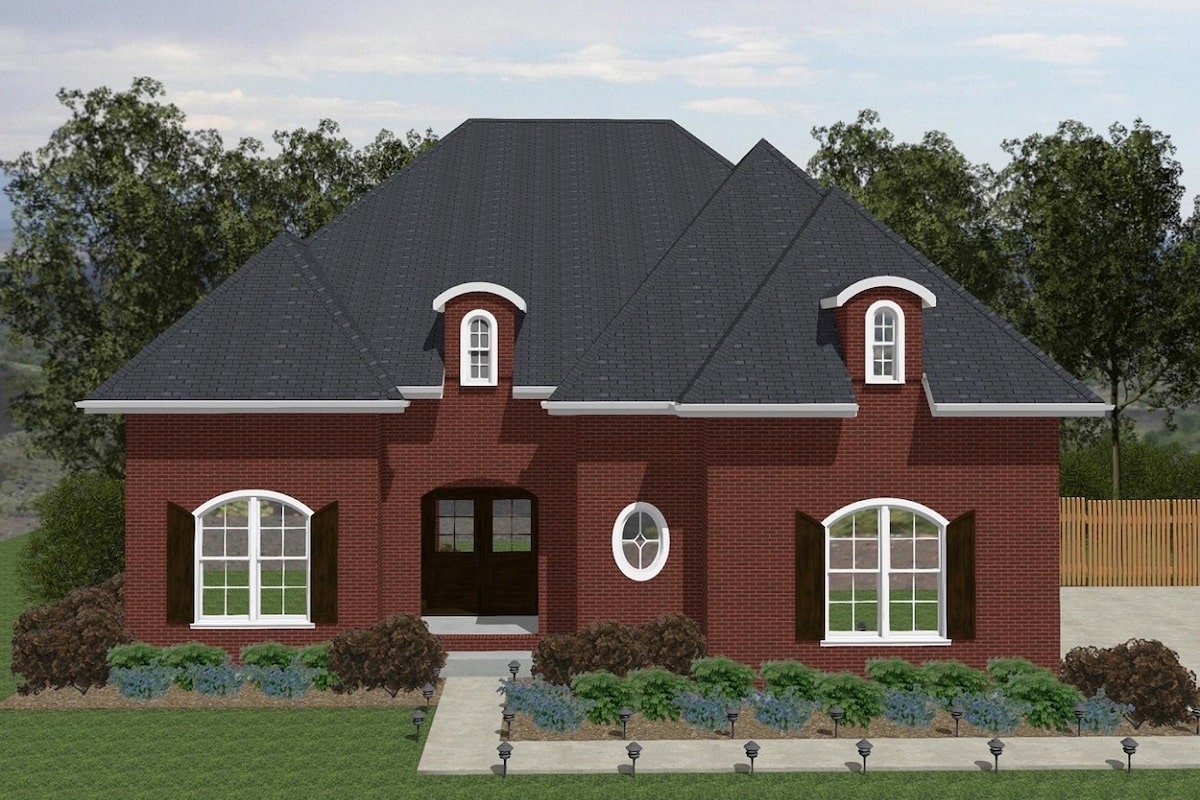
3-Bedroom, 2288 Sq Ft European Home Plan - 203-1001 - Main Exterior
Plan Collection
3-Bedroom, 2288 Sq Ft European Home Plan - 203-1001 - Main Exterior
Plan#203-1001
Starting at$1500
2288
Sq Ft
2
Story
3
Bed
2.5
Bath
2
Car
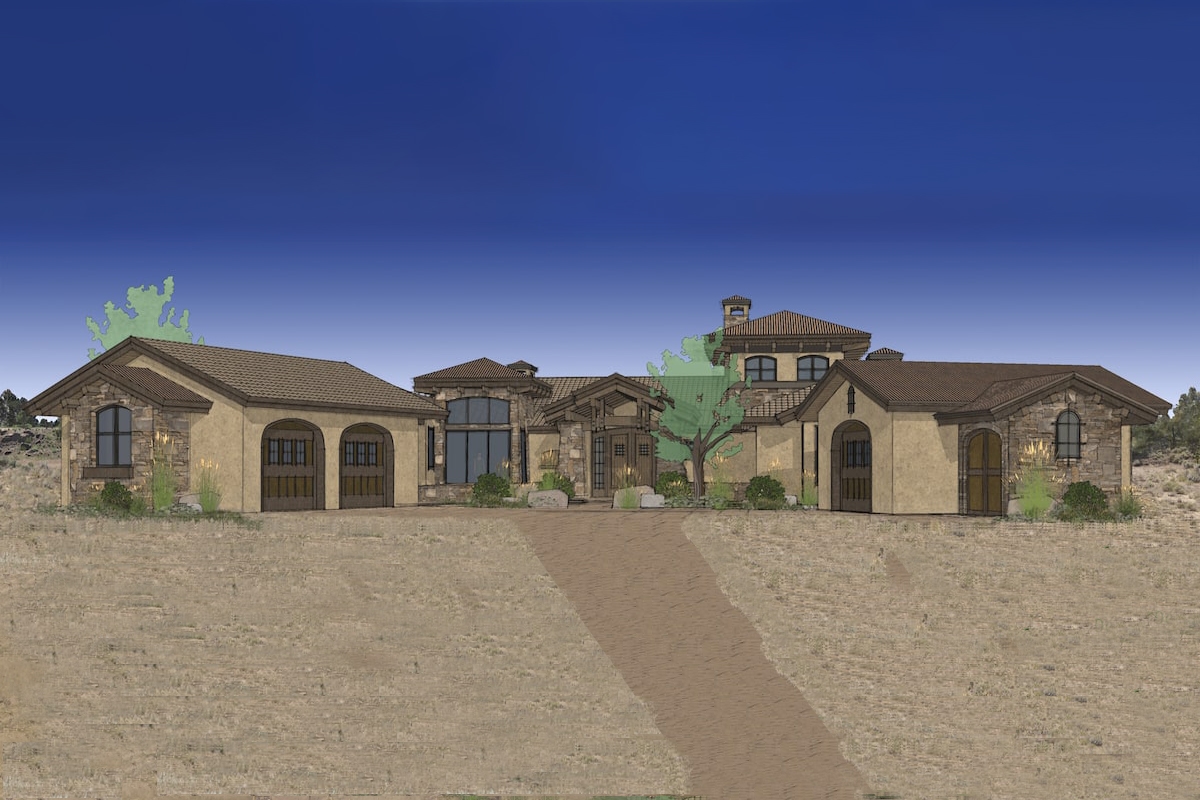
3-Bedroom, 3579 Sq Ft Mediterranean Home Plan - 202-1009 - Main Exterior
Plan Collection
3-Bedroom, 3579 Sq Ft Mediterranean Home Plan - 202-1009 - Main Exterior
Plan#202-1009
Starting at$1095
3579
Sq Ft
1.5
Story
3
Bed
3.5
Bath
3
Car
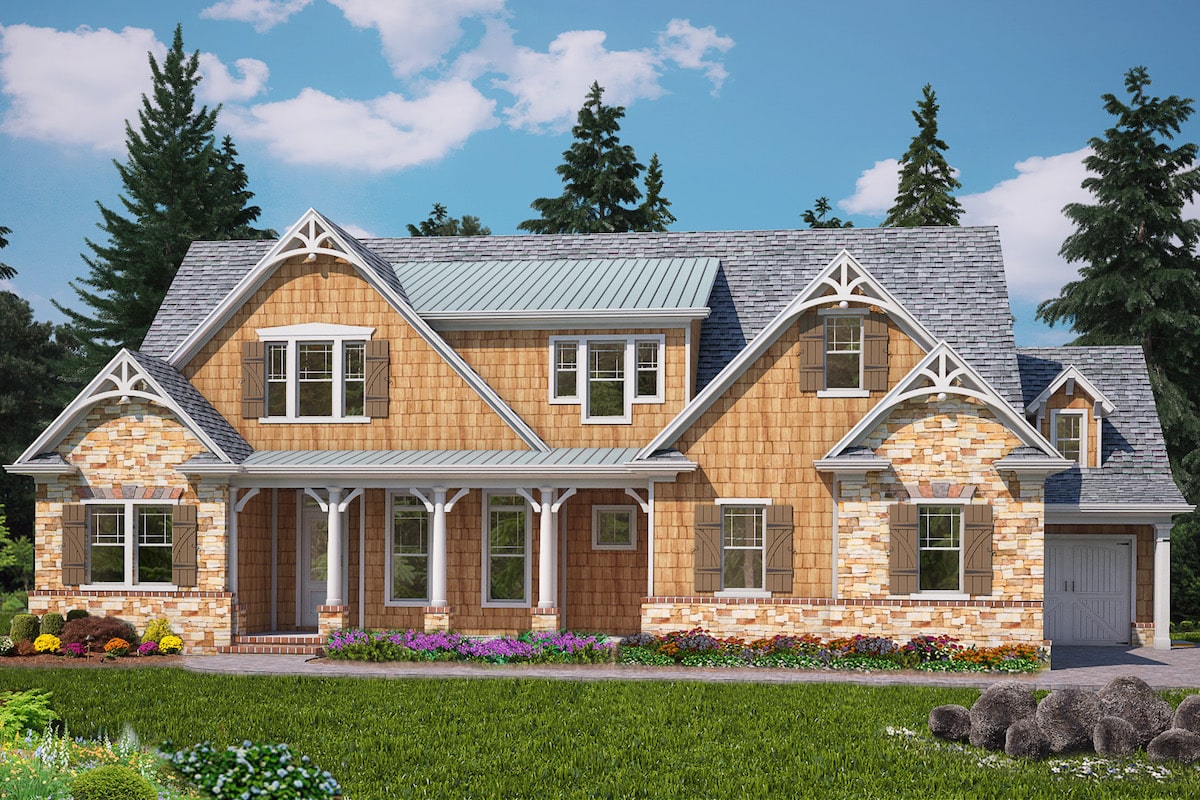
4-Bedroom, 3995 Sq Ft Arts and Crafts House Plan - 198-1084 - Front Exterior
Plan Collection
4-Bedroom, 3995 Sq Ft Arts and Crafts House Plan - 198-1084 - Front Exterior
Plan#198-1084
Starting at$1995
3995
Sq Ft
2
Story
4
Bed
4.5
Bath
3
Car
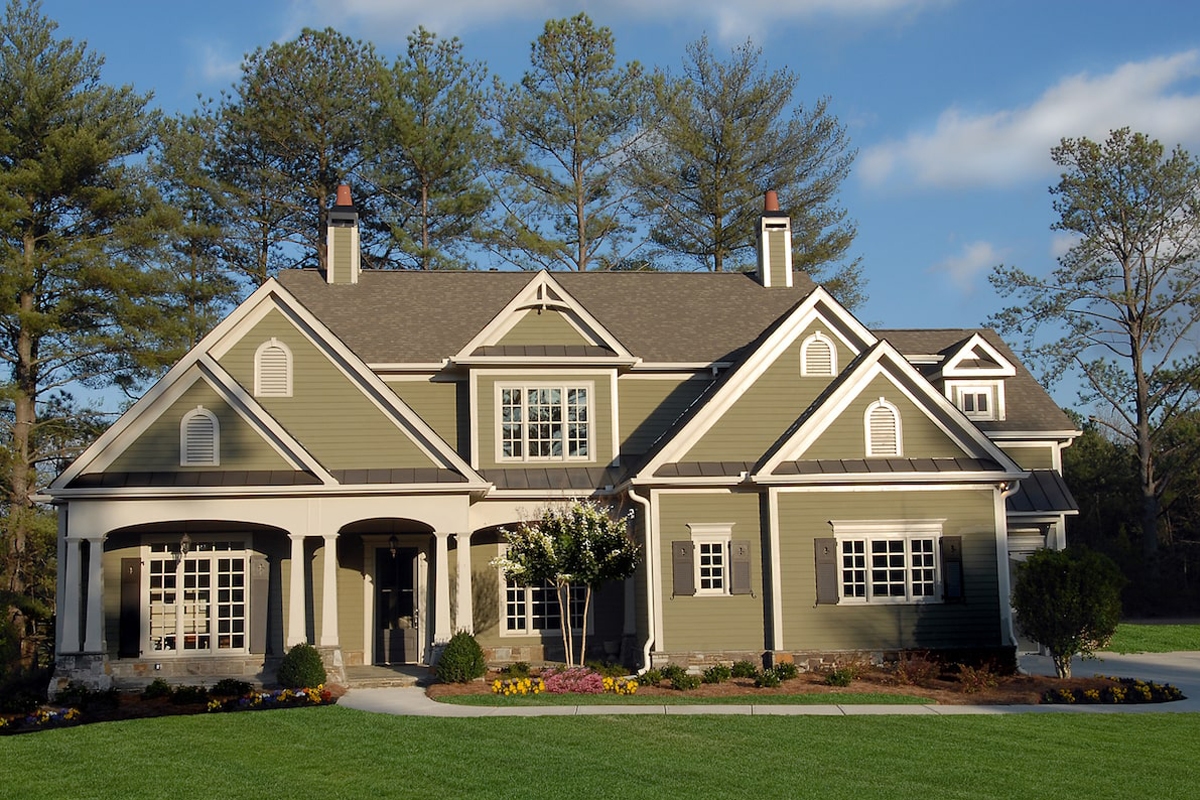
4-Bedroom, 3337 Sq Ft Cottage House Plan - 198-1082 - Front Exterior
Plan Collection
4-Bedroom, 3337 Sq Ft Cottage House Plan - 198-1082 - Front Exterior
Plan#198-1082
Starting at$1945
3337
Sq Ft
1.5
Story
4
Bed
3.5
Bath
3
Car
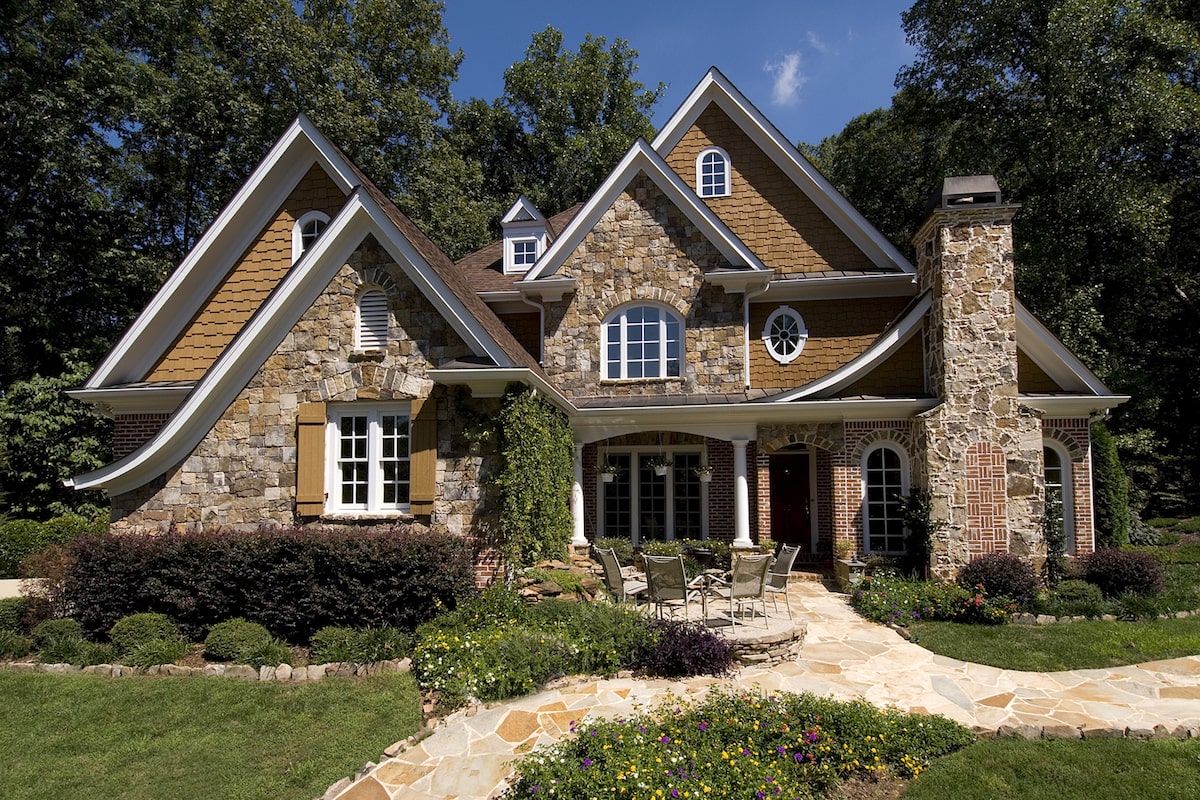
3-Bedroom, 2989 Sq Ft Cottage Home Plan - 198-1081 - Main Exterior
Plan Collection
3-Bedroom, 2989 Sq Ft Cottage Home Plan - 198-1081 - Main Exterior
Plan#198-1081
Starting at$1895
2989
Sq Ft
2
Story
3
Bed
3.5
Bath
2
Car
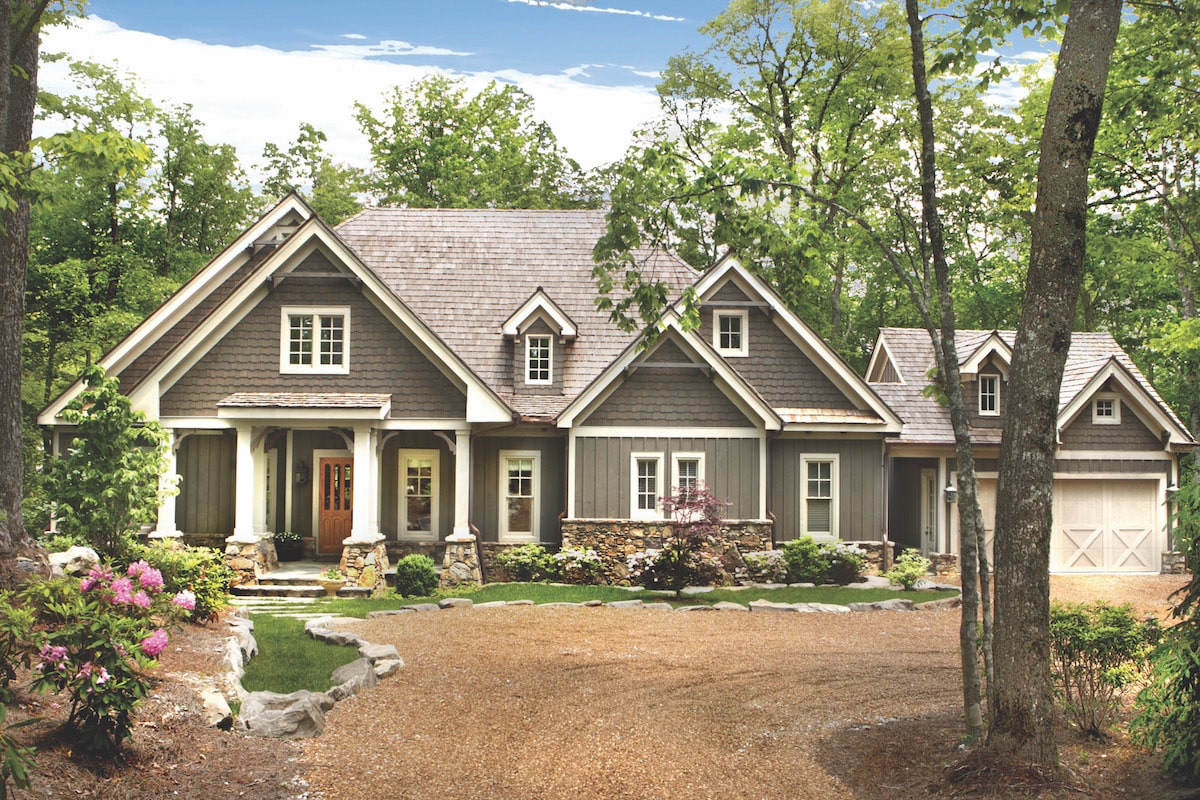
4-Bedroom, 4941 Sq Ft Cottage House Plan - 198-1074 - Front Exterior
Plan Collection
4-Bedroom, 4941 Sq Ft Cottage House Plan - 198-1074 - Front Exterior
Plan#198-1074
Starting at$1895
4941
Sq Ft
1
Story
4
Bed
4.5
Bath
2
Car
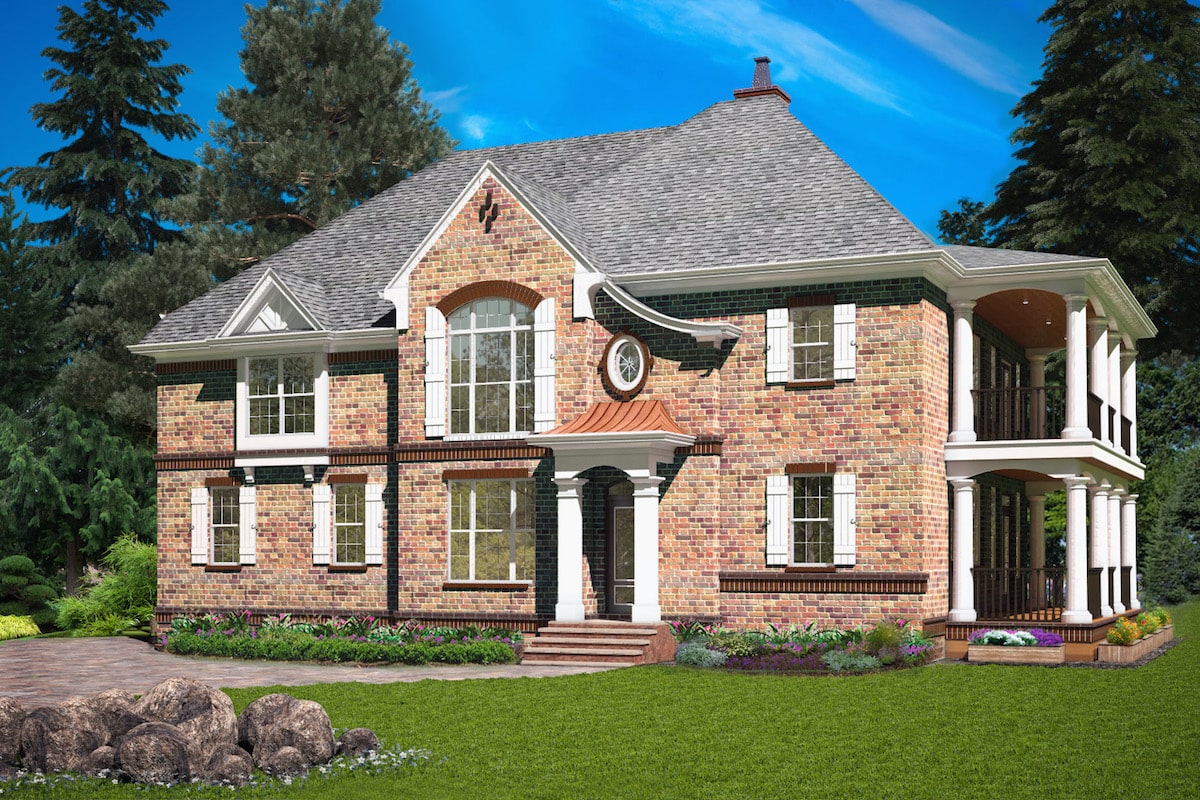
4-Bedroom, 2864 Sq Ft Tudor House Plan - 198-1072 - Front Exterior
Plan Collection
4-Bedroom, 2864 Sq Ft Tudor House Plan - 198-1072 - Front Exterior
Plan#198-1072
Starting at$895
2864
Sq Ft
2
Story
4
Bed
3.5
Bath
2
Car
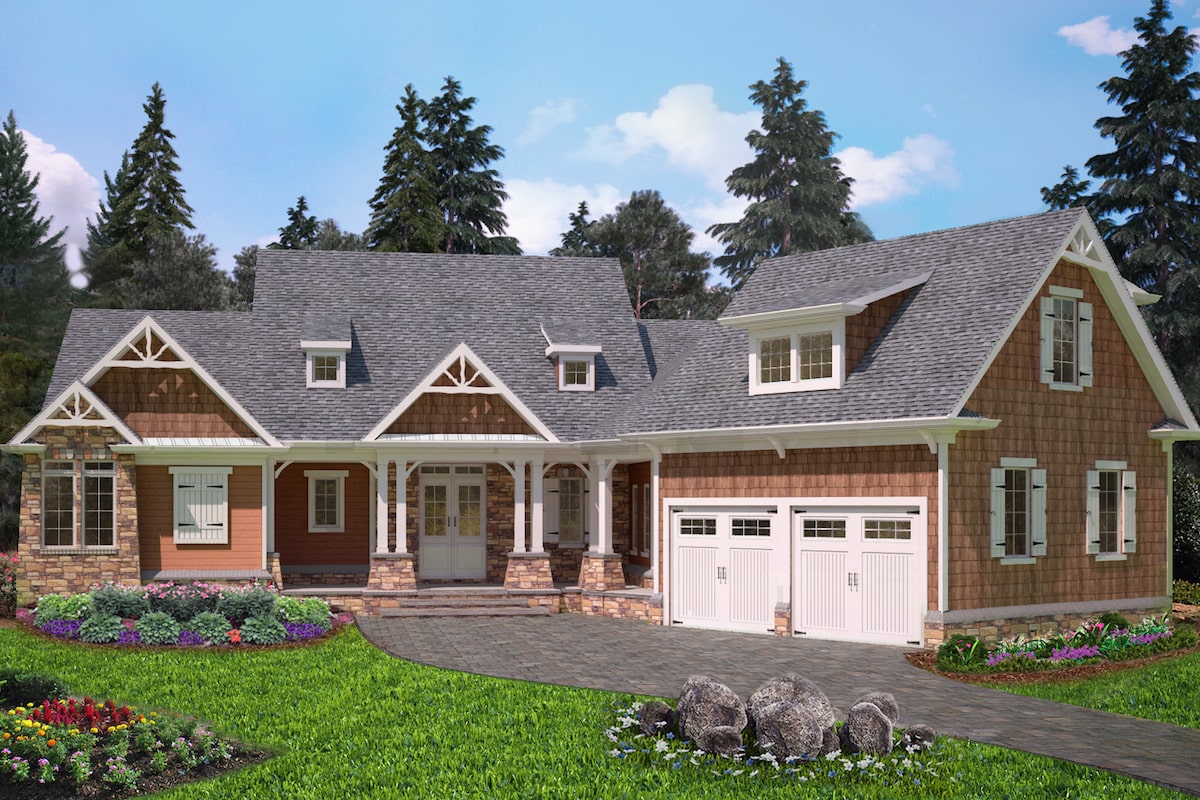
3-Bedroom, 4460 Sq Ft Cottage House Plan - 198-1070 - Front Exterior
Plan Collection
3-Bedroom, 4460 Sq Ft Cottage House Plan - 198-1070 - Front Exterior
Plan#198-1070
Starting at$2495
4460
Sq Ft
1
Story
3
Bed
3.5
Bath
2
Car
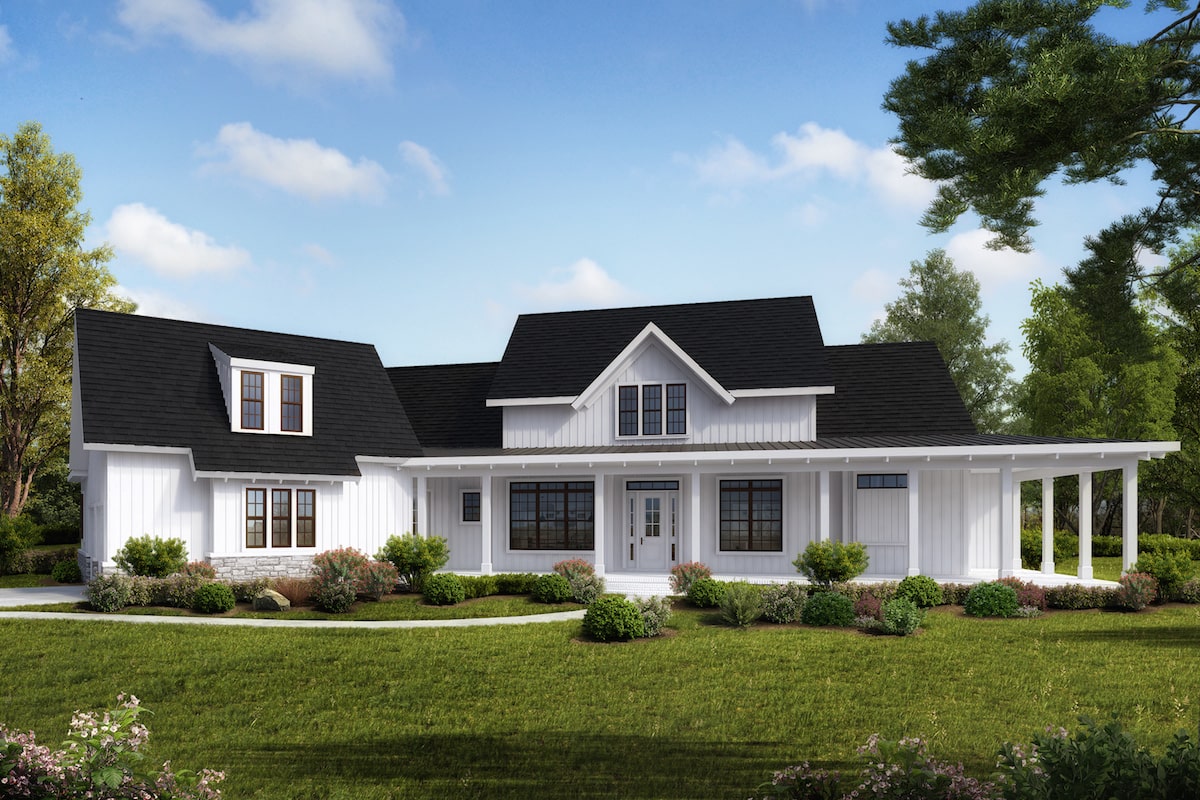
4-Bedroom, 3968 Sq Ft Cottage House Plan - 198-1044 - Front Exterior
Plan Collection
4-Bedroom, 3968 Sq Ft Cottage House Plan - 198-1044 - Front Exterior
Plan#198-1044
Starting at$1895
3968
Sq Ft
2
Story
4
Bed
3.5
Bath
2
Car
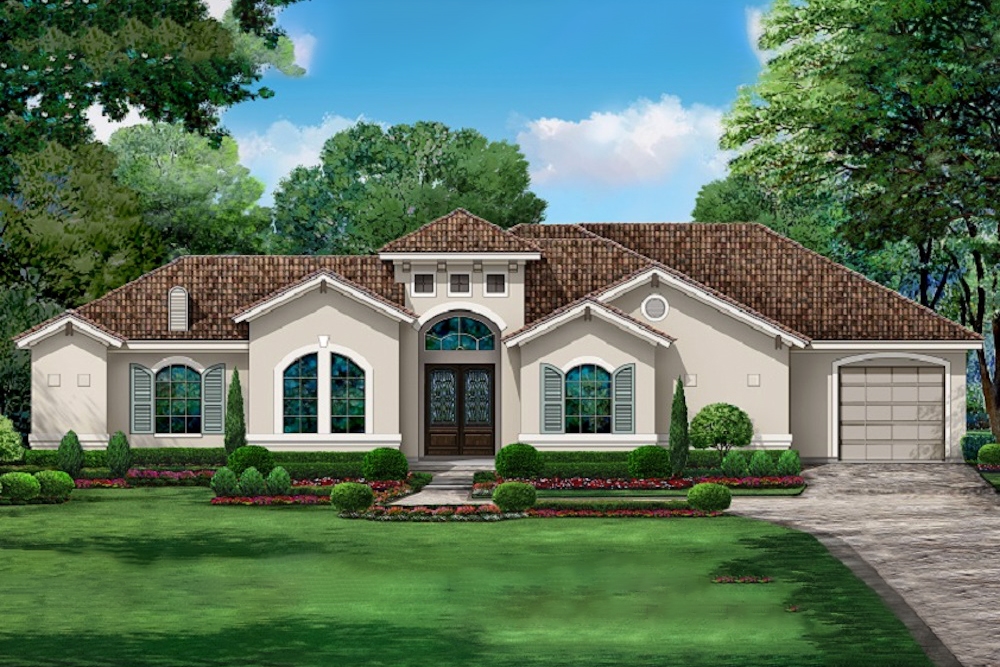
4-Bedroom, 3153 Sq Ft Mediterranean House Plan - 195-1214 - Front Exterior
Plan Collection
4-Bedroom, 3153 Sq Ft Mediterranean House Plan - 195-1214 - Front Exterior
Plan#195-1214
Starting at$1200
3153
Sq Ft
1
Story
4
Bed
3.5
Bath
3
Car
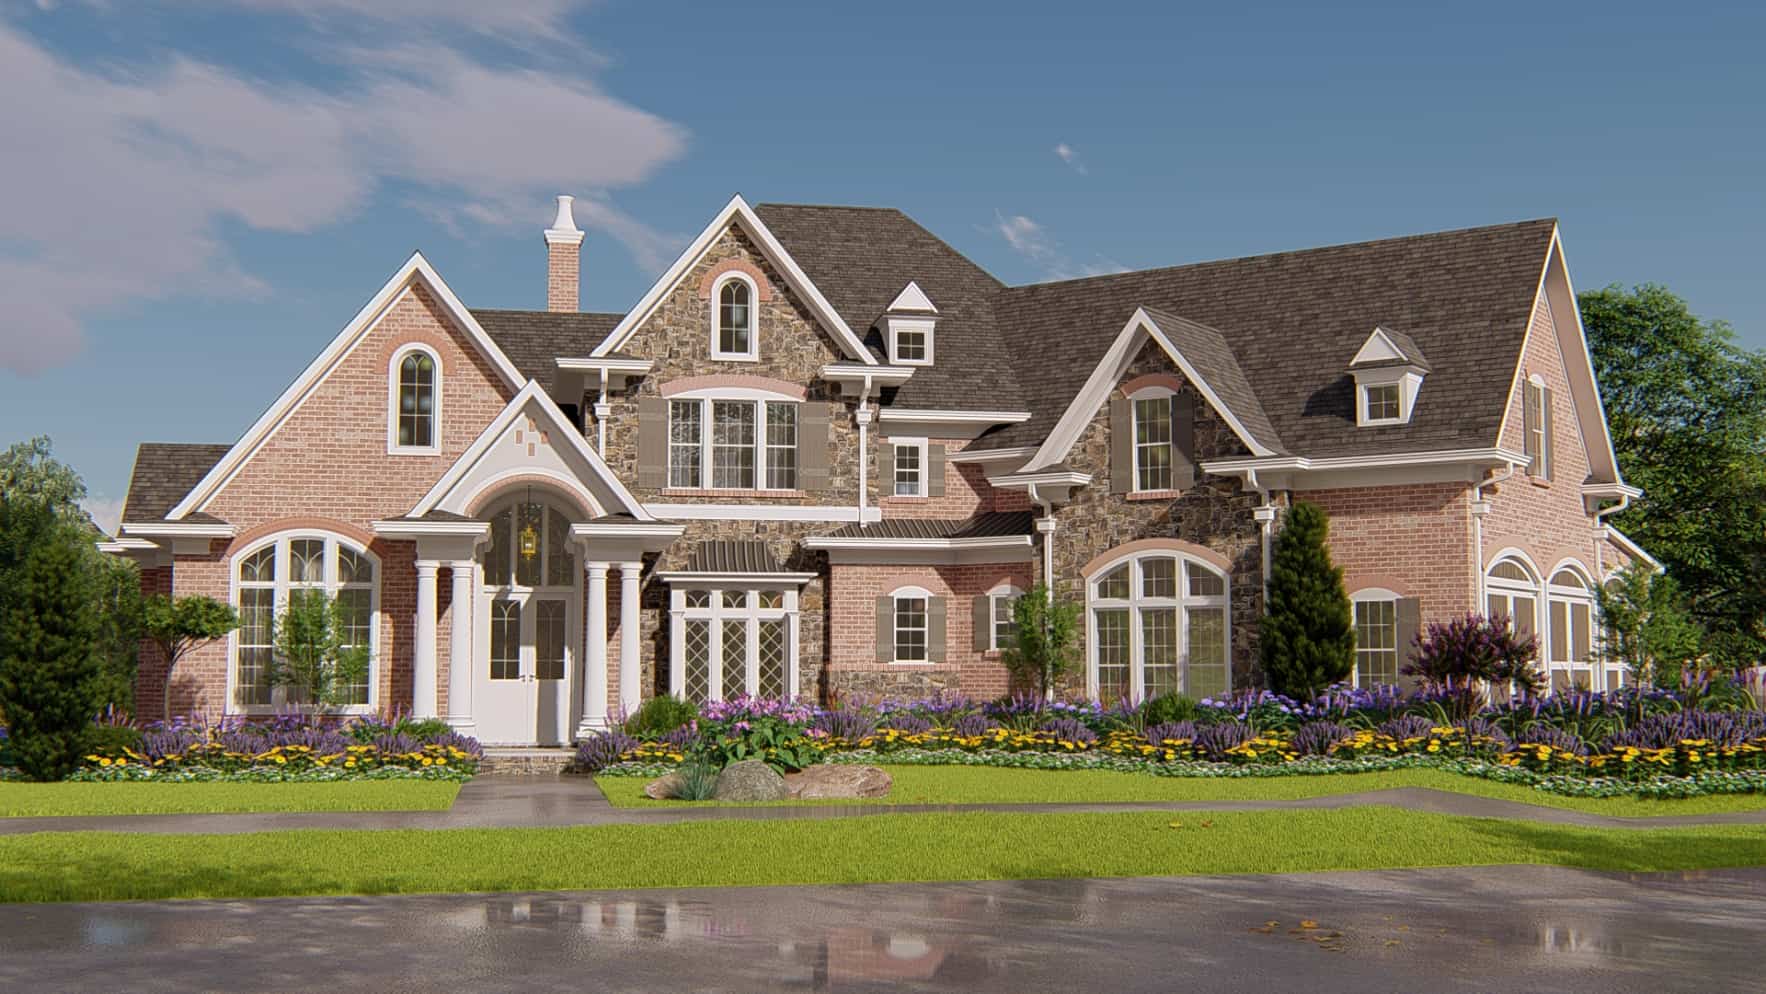
4-Bedroom, 4135 Sq Ft Traditional House Plan - 198-1043 - Front Exterior
Plan Collection
4-Bedroom, 4135 Sq Ft Traditional House Plan - 198-1043 - Front Exterior
Plan#198-1043
Starting at$2375
4135
Sq Ft
2
Story
4
Bed
4.5
Bath
3
Car
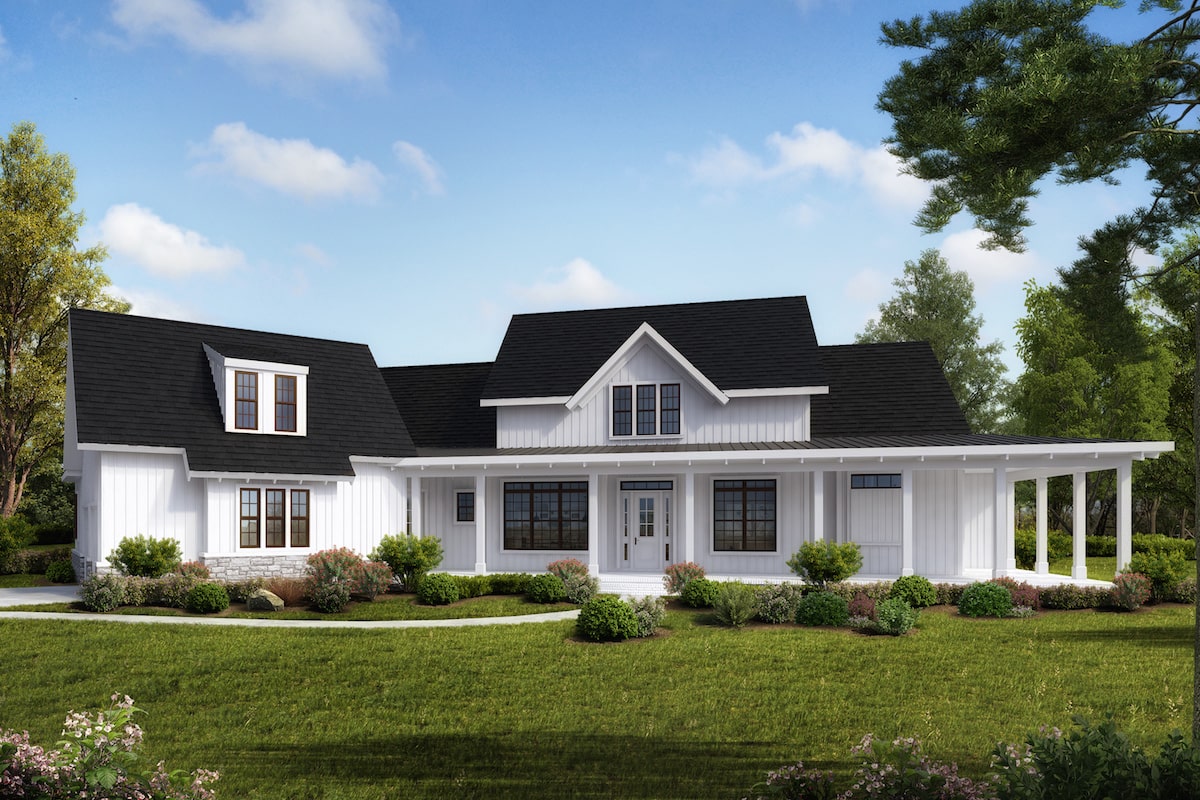
3-Bedroom, 3171 Sq Ft Cottage House Plan - 198-1036 - Front Exterior
Plan Collection
3-Bedroom, 3171 Sq Ft Cottage House Plan - 198-1036 - Front Exterior
Plan#198-1036
Starting at$1895
3171
Sq Ft
2
Story
3
Bed
2.5
Bath
2
Car
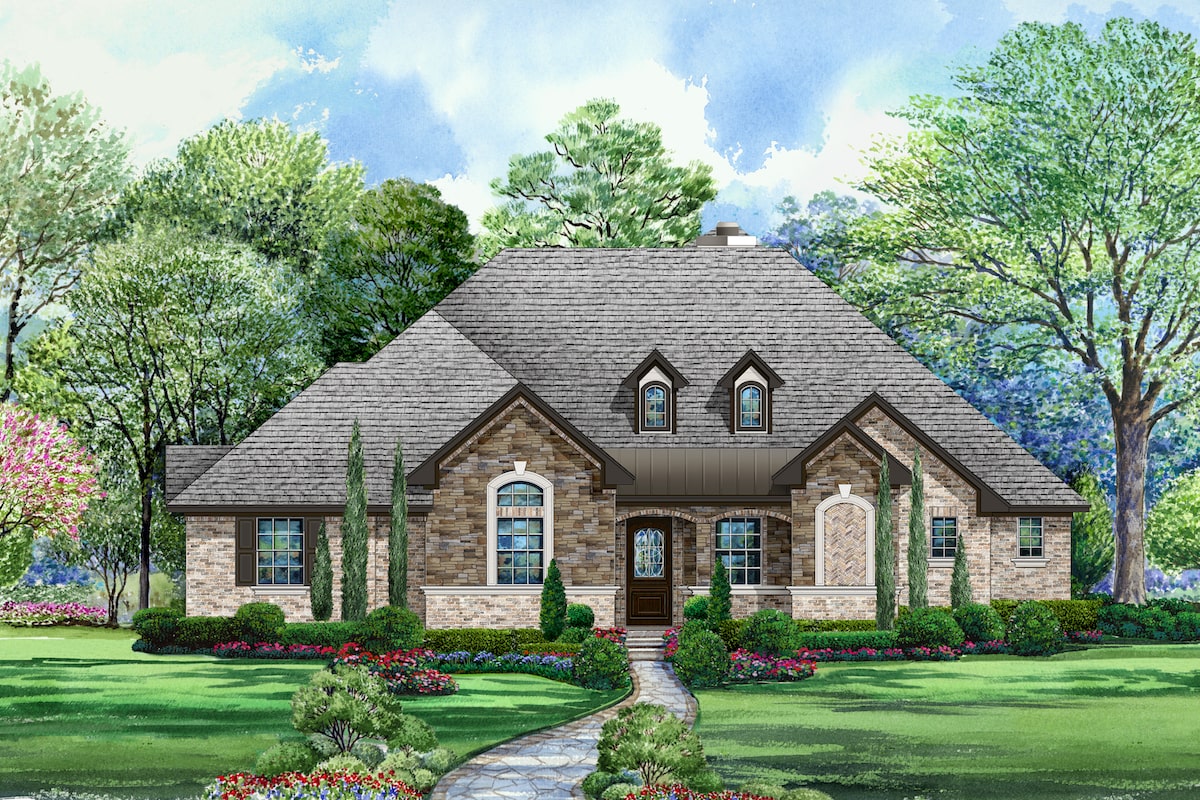
4-Bedroom, 3414 Sq Ft Tudor House Plan - 195-1212 - Front Exterior
Plan Collection
4-Bedroom, 3414 Sq Ft Tudor House Plan - 195-1212 - Front Exterior
Plan#195-1212
Starting at$1200
3414
Sq Ft
2
Story
4
Bed
3.5
Bath
3
Car
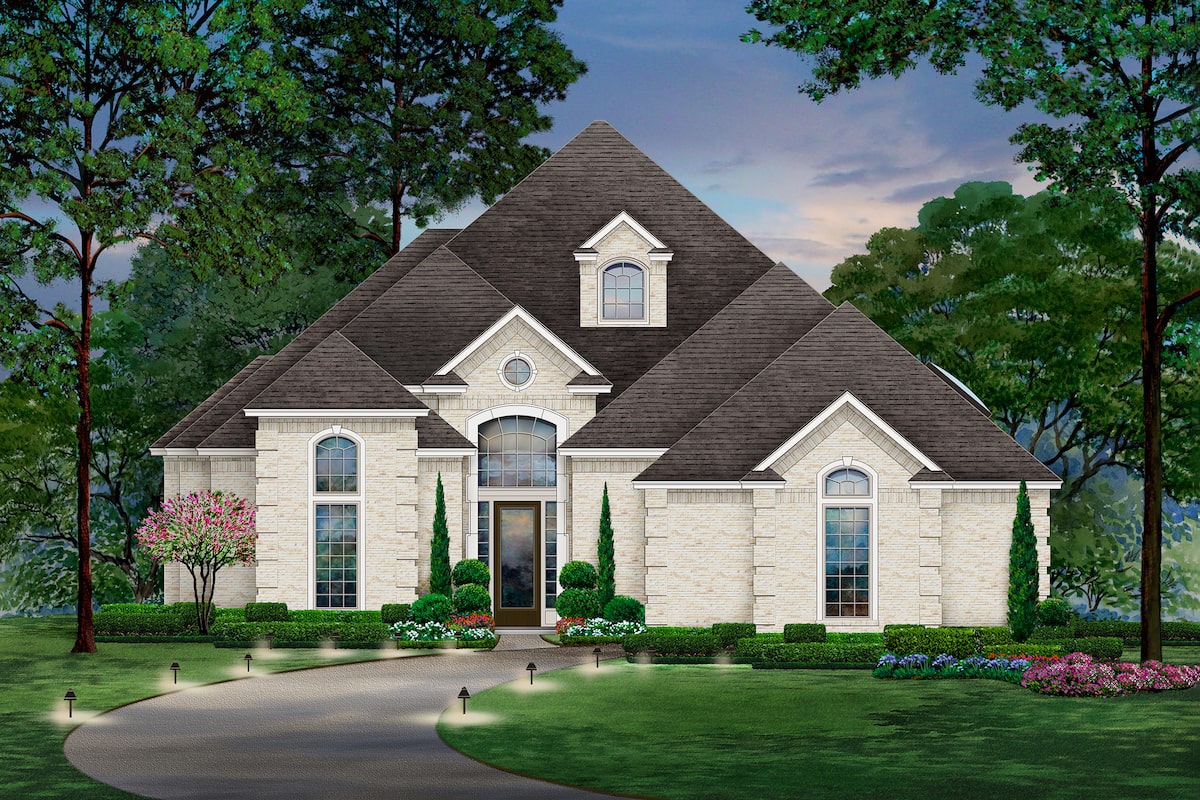
2-Bedroom, 2867 Sq Ft Tudor House Plan - 195-1208 - Front Exterior
Plan Collection
2-Bedroom, 2867 Sq Ft Tudor House Plan - 195-1208 - Front Exterior
Plan#195-1208
Starting at$1115
2867
Sq Ft
1
Story
2
Bed
3
Bath
2
Car
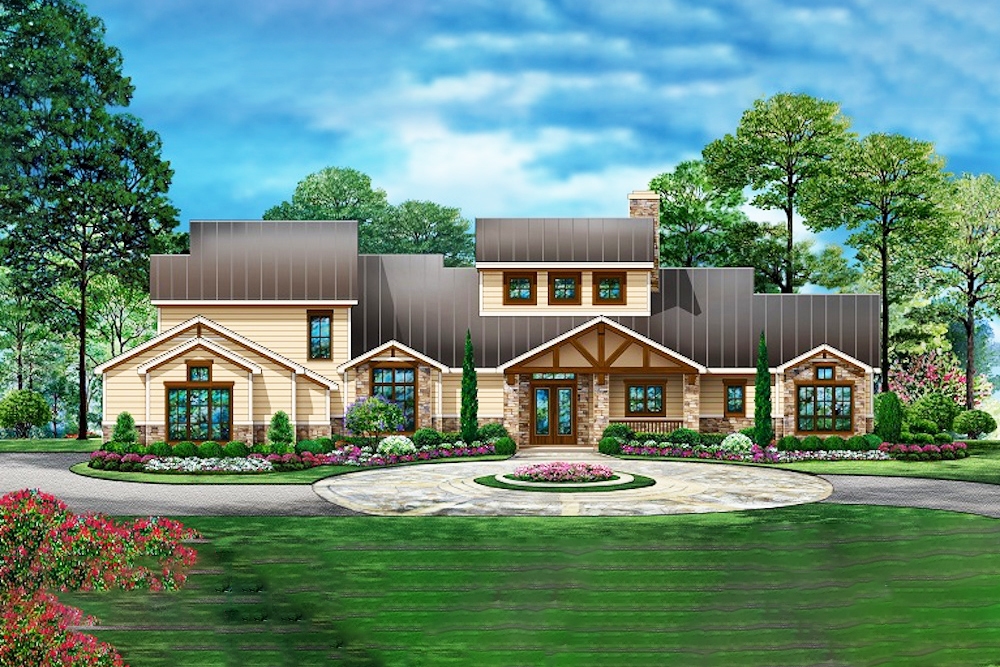
4-Bedroom, 3990 Sq Ft Craftsman Home Plan - 195-1207 - Main Exterior
Plan Collection
4-Bedroom, 3990 Sq Ft Craftsman Home Plan - 195-1207 - Main Exterior
Plan#195-1207
Starting at$1290
3990
Sq Ft
2
Story
4
Bed
4
Bath
3
Car
5-Bedroom, 3876 Sq Ft European House Plan - 203-1019 - Front Exterior
Plan Collection
5-Bedroom, 3876 Sq Ft European House Plan - 203-1019 - Front Exterior
Plan#203-1019
Starting at$2500
3876
Sq Ft
2
Story
5
Bed
4
Bath
3
Car
3-Bedroom, 2026 Sq Ft European Home Plan - 203-1016 - Main Exterior
Plan Collection
3-Bedroom, 2026 Sq Ft European Home Plan - 203-1016 - Main Exterior
Plan#203-1016
Starting at$1500
2026
Sq Ft
1.5
Story
3
Bed
2.5
Bath
2
Car
3-Bedroom, 2376 Sq Ft European House Plan - 203-1015 - Front Exterior
Plan Collection
3-Bedroom, 2376 Sq Ft European House Plan - 203-1015 - Front Exterior
Plan#203-1015
Starting at$1750
2376
Sq Ft
2
Story
3
Bed
2.5
Bath
2
Car
3-Bedroom, 2030 Sq Ft European Home Plan - 203-1014 - Main Exterior
Plan Collection
3-Bedroom, 2030 Sq Ft European Home Plan - 203-1014 - Main Exterior
Plan#203-1014
Starting at$1500
2030
Sq Ft
1.5
Story
3
Bed
2.5
Bath
2
Car
4-Bedroom, 3069 Sq Ft European House Plan - 203-1012 - Front Exterior
Plan Collection
4-Bedroom, 3069 Sq Ft European House Plan - 203-1012 - Front Exterior
Plan#203-1012
Starting at$2000
3069
Sq Ft
2
Story
4
Bed
4
Bath
2
Car
4-Bedroom, 2992 Sq Ft European Home Plan - 203-1010 - Main Exterior
Plan Collection
4-Bedroom, 2992 Sq Ft European Home Plan - 203-1010 - Main Exterior
Plan#203-1010
Starting at$2000
2992
Sq Ft
2
Story
4
Bed
3
Bath
2
Car
3-Bedroom, 1341 Sq Ft European Home Plan - 203-1008 - Main Exterior
Plan Collection
3-Bedroom, 1341 Sq Ft European Home Plan - 203-1008 - Main Exterior
Plan#203-1008
Starting at$1000
1341
Sq Ft
2
Story
3
Bed
2.5
Bath
2
Car
3-Bedroom, 1448 Sq Ft Texas Style Home Plan - 203-1004 - Main Exterior
Plan Collection
3-Bedroom, 1448 Sq Ft Texas Style Home Plan - 203-1004 - Main Exterior
Plan#203-1004
Starting at$1000
1448
Sq Ft
1
Story
3
Bed
2
Bath
2
Car
5-Bedroom, 4654 Sq Ft European House Plan - 203-1003 - Front Exterior
Plan Collection
5-Bedroom, 4654 Sq Ft European House Plan - 203-1003 - Front Exterior
Plan#203-1003
Starting at$3000
4654
Sq Ft
2
Story
5
Bed
4.5
Bath
3
Car
3-Bedroom, 2288 Sq Ft European Home Plan - 203-1001 - Main Exterior
Plan Collection
3-Bedroom, 2288 Sq Ft European Home Plan - 203-1001 - Main Exterior
Plan#203-1001
Starting at$1500
2288
Sq Ft
2
Story
3
Bed
2.5
Bath
2
Car
3-Bedroom, 3579 Sq Ft Mediterranean Home Plan - 202-1009 - Main Exterior
Plan Collection
3-Bedroom, 3579 Sq Ft Mediterranean Home Plan - 202-1009 - Main Exterior
Plan#202-1009
Starting at$1095
3579
Sq Ft
1.5
Story
3
Bed
3.5
Bath
3
Car
4-Bedroom, 3995 Sq Ft Arts and Crafts House Plan - 198-1084 - Front Exterior
Plan Collection
4-Bedroom, 3995 Sq Ft Arts and Crafts House Plan - 198-1084 - Front Exterior
Plan#198-1084
Starting at$1995
3995
Sq Ft
2
Story
4
Bed
4.5
Bath
3
Car
4-Bedroom, 3337 Sq Ft Cottage House Plan - 198-1082 - Front Exterior
Plan Collection
4-Bedroom, 3337 Sq Ft Cottage House Plan - 198-1082 - Front Exterior
Plan#198-1082
Starting at$1945
3337
Sq Ft
1.5
Story
4
Bed
3.5
Bath
3
Car
3-Bedroom, 2989 Sq Ft Cottage Home Plan - 198-1081 - Main Exterior
Plan Collection
3-Bedroom, 2989 Sq Ft Cottage Home Plan - 198-1081 - Main Exterior
Plan#198-1081
Starting at$1895
2989
Sq Ft
2
Story
3
Bed
3.5
Bath
2
Car
4-Bedroom, 4941 Sq Ft Cottage House Plan - 198-1074 - Front Exterior
Plan Collection
4-Bedroom, 4941 Sq Ft Cottage House Plan - 198-1074 - Front Exterior
Plan#198-1074
Starting at$1895
4941
Sq Ft
1
Story
4
Bed
4.5
Bath
2
Car
4-Bedroom, 2864 Sq Ft Tudor House Plan - 198-1072 - Front Exterior
Plan Collection
4-Bedroom, 2864 Sq Ft Tudor House Plan - 198-1072 - Front Exterior
Plan#198-1072
Starting at$895
2864
Sq Ft
2
Story
4
Bed
3.5
Bath
2
Car
3-Bedroom, 4460 Sq Ft Cottage House Plan - 198-1070 - Front Exterior
Plan Collection
3-Bedroom, 4460 Sq Ft Cottage House Plan - 198-1070 - Front Exterior
Plan#198-1070
Starting at$2495
4460
Sq Ft
1
Story
3
Bed
3.5
Bath
2
Car
4-Bedroom, 3968 Sq Ft Cottage House Plan - 198-1044 - Front Exterior
Plan Collection
4-Bedroom, 3968 Sq Ft Cottage House Plan - 198-1044 - Front Exterior
Plan#198-1044
Starting at$1895
3968
Sq Ft
2
Story
4
Bed
3.5
Bath
2
Car
4-Bedroom, 3153 Sq Ft Mediterranean House Plan - 195-1214 - Front Exterior
Plan Collection
4-Bedroom, 3153 Sq Ft Mediterranean House Plan - 195-1214 - Front Exterior
Plan#195-1214
Starting at$1200
3153
Sq Ft
1
Story
4
Bed
3.5
Bath
3
Car
4-Bedroom, 4135 Sq Ft Traditional House Plan - 198-1043 - Front Exterior
Plan Collection
4-Bedroom, 4135 Sq Ft Traditional House Plan - 198-1043 - Front Exterior
Plan#198-1043
Starting at$2375
4135
Sq Ft
2
Story
4
Bed
4.5
Bath
3
Car
3-Bedroom, 3171 Sq Ft Cottage House Plan - 198-1036 - Front Exterior
Plan Collection
3-Bedroom, 3171 Sq Ft Cottage House Plan - 198-1036 - Front Exterior
Plan#198-1036
Starting at$1895
3171
Sq Ft
2
Story
3
Bed
2.5
Bath
2
Car
4-Bedroom, 3414 Sq Ft Tudor House Plan - 195-1212 - Front Exterior
Plan Collection
4-Bedroom, 3414 Sq Ft Tudor House Plan - 195-1212 - Front Exterior
Plan#195-1212
Starting at$1200
3414
Sq Ft
2
Story
4
Bed
3.5
Bath
3
Car
2-Bedroom, 2867 Sq Ft Tudor House Plan - 195-1208 - Front Exterior
Plan Collection
2-Bedroom, 2867 Sq Ft Tudor House Plan - 195-1208 - Front Exterior
Plan#195-1208
Starting at$1115
2867
Sq Ft
1
Story
2
Bed
3
Bath
2
Car
4-Bedroom, 3990 Sq Ft Craftsman Home Plan - 195-1207 - Main Exterior
Plan Collection
4-Bedroom, 3990 Sq Ft Craftsman Home Plan - 195-1207 - Main Exterior
Plan#195-1207
Starting at$1290
3990
Sq Ft
2
Story
4
Bed
4
Bath
3
Car
1...150151152153154...224