European House Plans

3,489
Plan Results
3-Bedroom, 1972 Sq Ft European Home Plan - 126-1580 - Main Exterior
Plan Collection
3-Bedroom, 1972 Sq Ft European Home Plan - 126-1580 - Main Exterior
Plan#126-1580
Starting at$1855
1972
Sq Ft
2
Story
3
Bed
2
Bath
1
Car
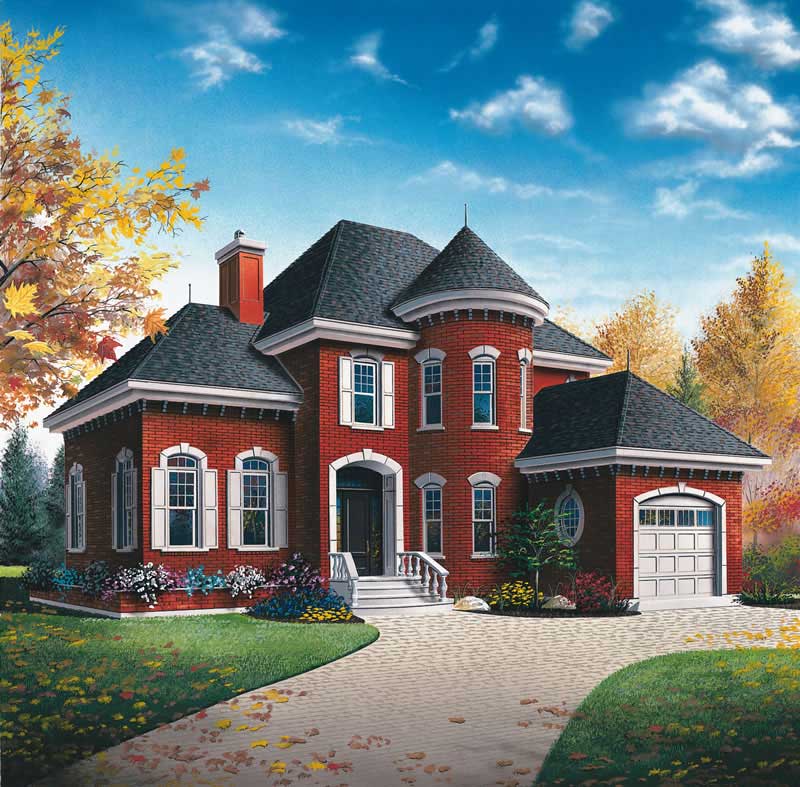
3-Bedroom, 1972 Sq Ft European Home Plan - 126-1411 - Main Exterior
Plan Collection
3-Bedroom, 1972 Sq Ft European Home Plan - 126-1411 - Main Exterior
Plan#126-1411
Starting at$1740
1972
Sq Ft
2
Story
3
Bed
2
Bath
1
Car
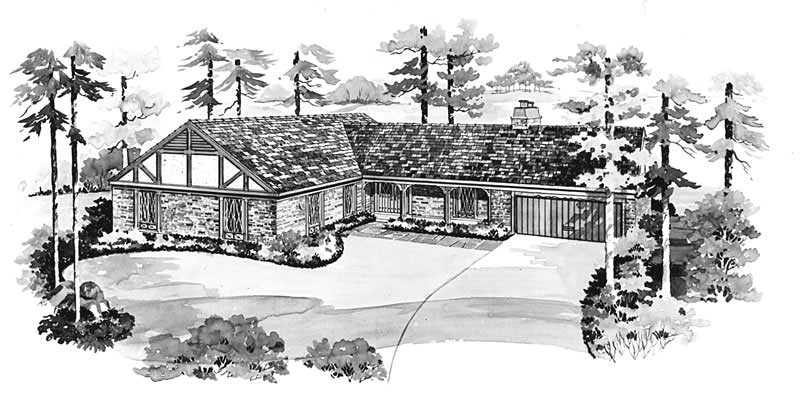
3-Bedroom, 1971 Sq Ft European House Plan - 137-1184 - Front Exterior
Plan Collection
3-Bedroom, 1971 Sq Ft European House Plan - 137-1184 - Front Exterior
Plan#137-1184
Starting at$735
1971
Sq Ft
1
Story
3
Bed
2.5
Bath
2
Car
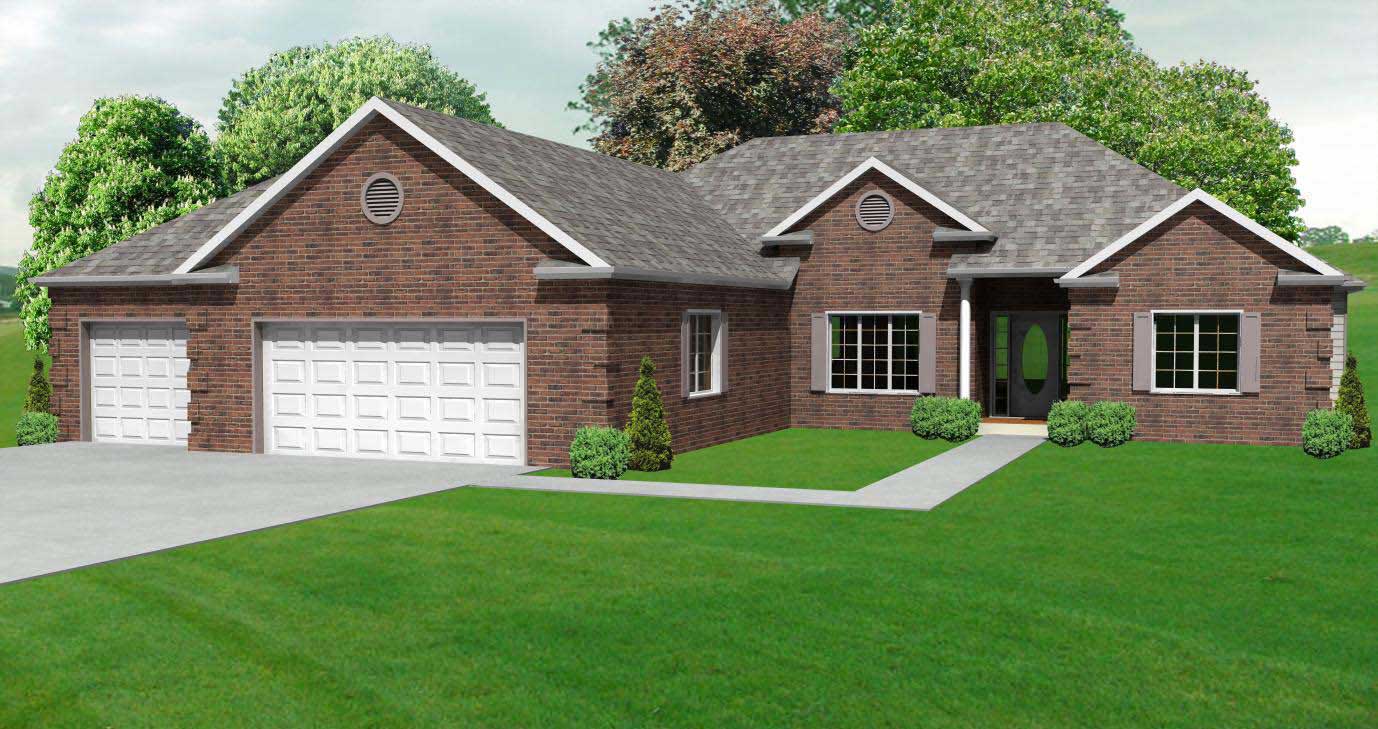
3-Bedroom, 1968 Sq Ft Country House Plan - 148-1057 - Front Exterior
Plan Collection
3-Bedroom, 1968 Sq Ft Country House Plan - 148-1057 - Front Exterior
Plan#148-1057
Starting at$750
1968
Sq Ft
1
Story
3
Bed
2.5
Bath
3
Car
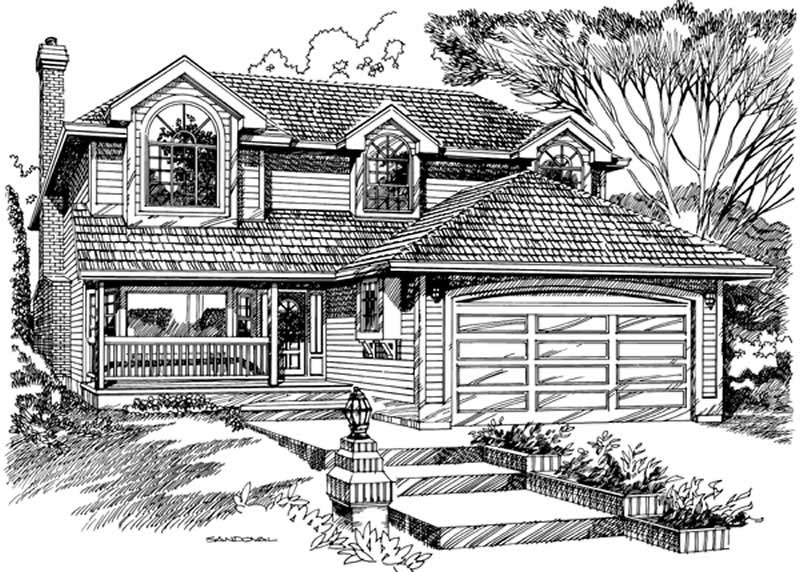
3-Bedroom, 1966 Sq Ft European House Plan - 167-1409 - Front Exterior
Plan Collection
3-Bedroom, 1966 Sq Ft European House Plan - 167-1409 - Front Exterior
Plan#167-1409
Starting at$840
1966
Sq Ft
2
Story
3
Bed
2
Bath
2
Car
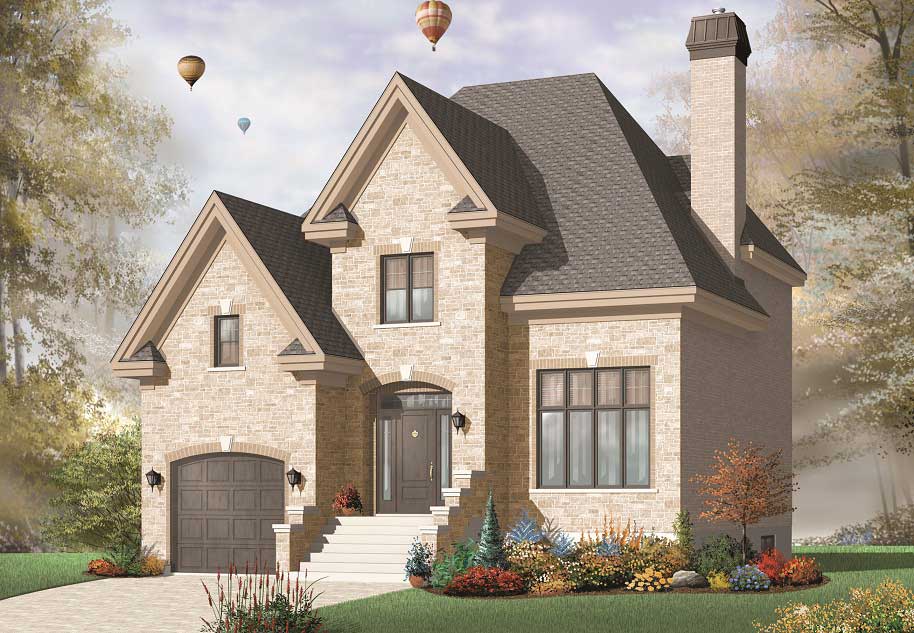
3-Bedroom, 1965 Sq Ft European House Plan - 126-1068 - Front Exterior
Plan Collection
3-Bedroom, 1965 Sq Ft European House Plan - 126-1068 - Front Exterior
Plan#126-1068
Starting at$1855
1965
Sq Ft
2
Story
3
Bed
2
Bath
1
Car

4-Bedroom, 1965 Sq Ft Country House Plan - 153-1061 - Front Exterior
Plan Collection
4-Bedroom, 1965 Sq Ft Country House Plan - 153-1061 - Front Exterior
Plan#153-1061
Starting at$1100
1965
Sq Ft
2
Story
4
Bed
2
Bath
2
Car

4-Bedroom, 1965 Sq Ft Country Home Plan - 153-1440 - Main Exterior
Plan Collection
4-Bedroom, 1965 Sq Ft Country Home Plan - 153-1440 - Main Exterior
Plan#153-1440
Starting at$1200
1965
Sq Ft
1
Story
4
Bed
2
Bath
2
Car
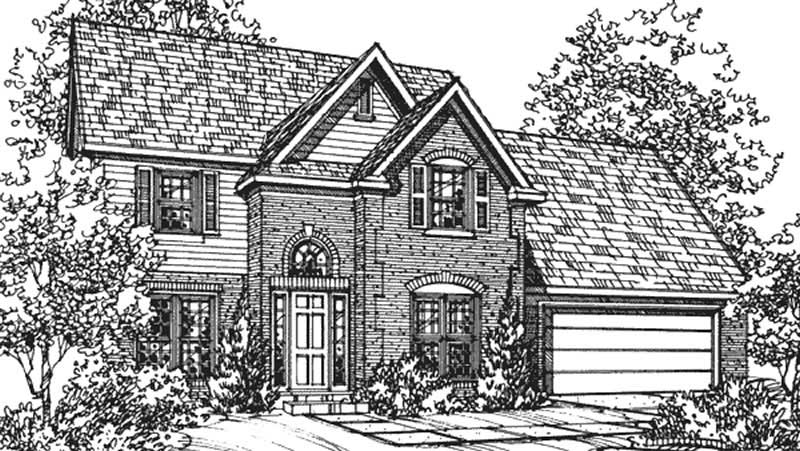
4-Bedroom, 1960 Sq Ft European House Plan - 146-2099 - Front Exterior
Plan Collection
4-Bedroom, 1960 Sq Ft European House Plan - 146-2099 - Front Exterior
Plan#146-2099
Starting at$980
1960
Sq Ft
2
Story
4
Bed
2.5
Bath
2
Car
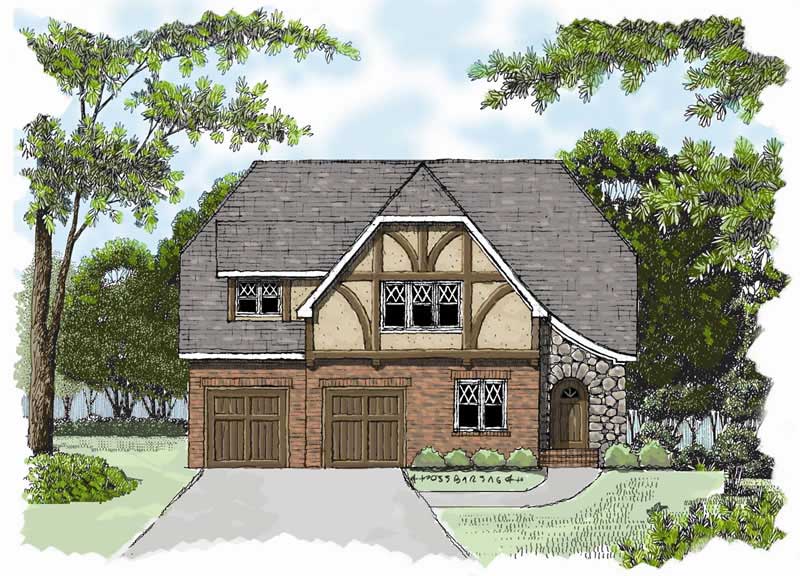
3-Bedroom, 1959 Sq Ft Country Home Plan - 127-1029 - Main Exterior
Plan Collection
3-Bedroom, 1959 Sq Ft Country Home Plan - 127-1029 - Main Exterior
Plan#127-1029
Starting at$1900
1959
Sq Ft
2
Story
3
Bed
2.5
Bath
2
Car
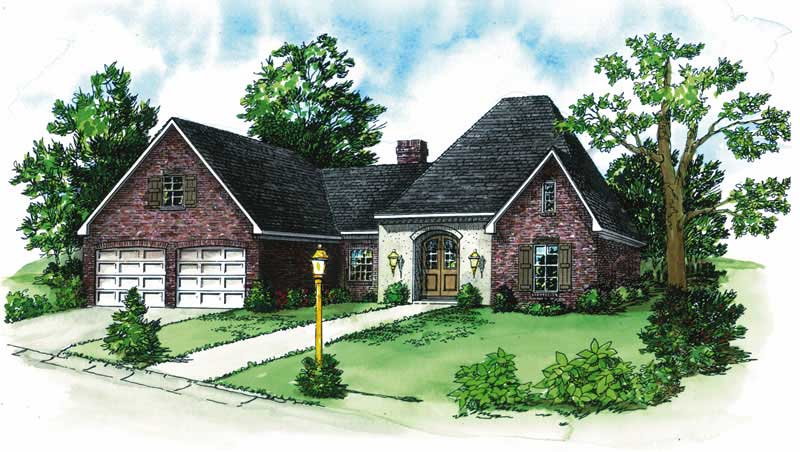
3-Bedroom, 1959 Sq Ft European House Plan - 164-1104 - Front Exterior
Plan Collection
3-Bedroom, 1959 Sq Ft European House Plan - 164-1104 - Front Exterior
Plan#164-1104
Starting at$1125
1959
Sq Ft
1
Story
3
Bed
2
Bath
2
Car
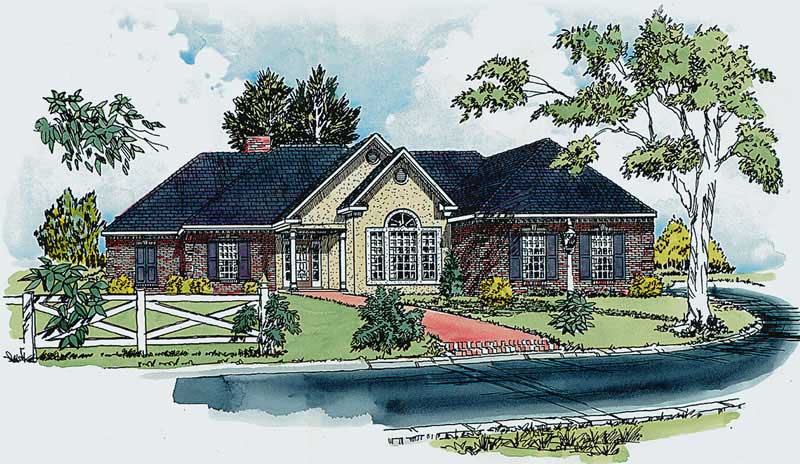
3-Bedroom, 1959 Sq Ft Country House Plan - 164-1101 - Front Exterior
Plan Collection
3-Bedroom, 1959 Sq Ft Country House Plan - 164-1101 - Front Exterior
Plan#164-1101
Starting at$1125
1959
Sq Ft
1
Story
3
Bed
2
Bath
2
Car
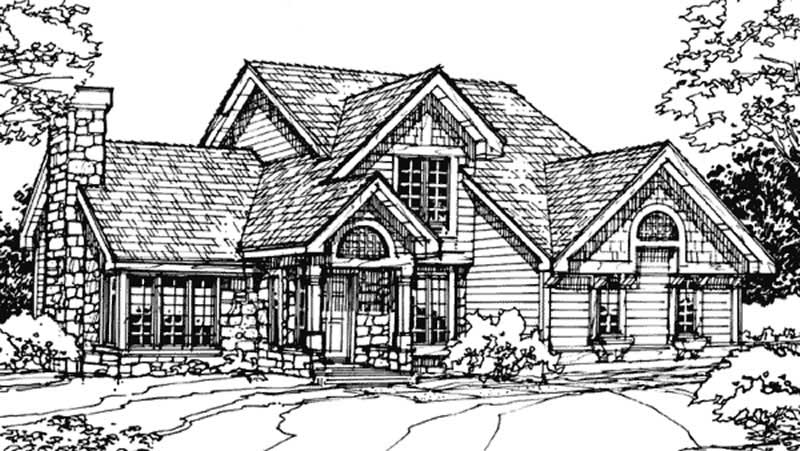
2-Bedroom, 1957 Sq Ft Country House Plan - 146-1639 - Front Exterior
Plan Collection
2-Bedroom, 1957 Sq Ft Country House Plan - 146-1639 - Front Exterior
Plan#146-1639
Starting at$980
1957
Sq Ft
2
Story
2
Bed
2.5
Bath
2
Car
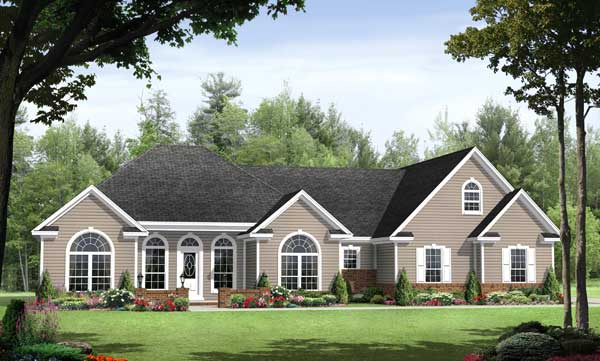
3-Bedroom, 1955 Sq Ft Acadian House Plan - 141-1106 - Front Exterior
Plan Collection
3-Bedroom, 1955 Sq Ft Acadian House Plan - 141-1106 - Front Exterior
Plan#141-1106
Starting at$1300
1955
Sq Ft
1
Story
3
Bed
3
Bath
2
Car
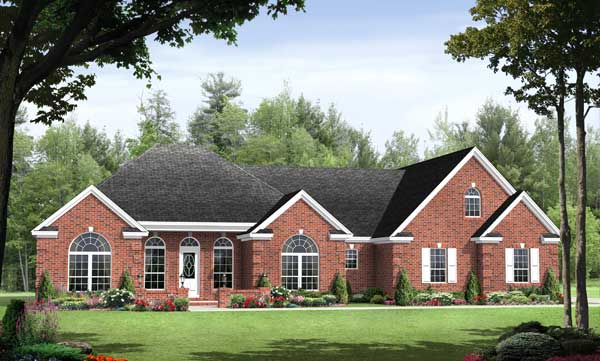
3-Bed, 2-Bath Ranch Plan with 12-ft Ceilings, Fireplace, and Bonus Room - Plan #141-1116 - Front Exterior
Plan Collection
3-Bed, 2-Bath Ranch Plan with 12-ft Ceilings, Fireplace, and Bonus Room - Plan #141-1116 - Front Exterior
Plan#141-1116
Starting at$1300
1955
Sq Ft
1
Story
3
Bed
3
Bath
2
Car
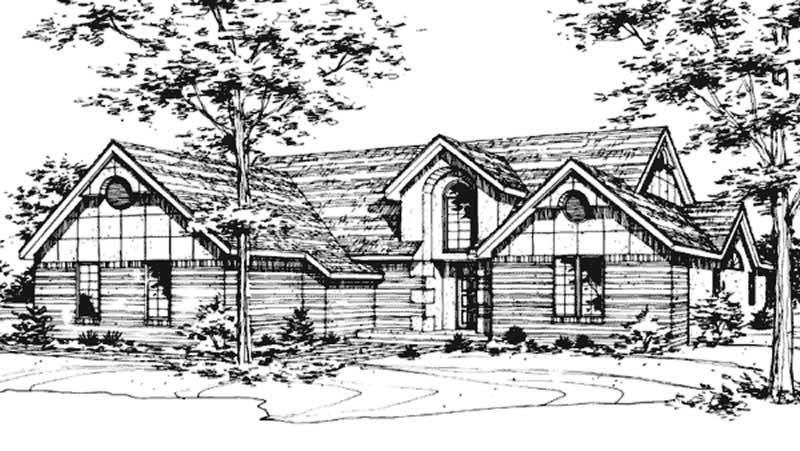
2-Bedroom, 1955 Sq Ft European House Plan - 146-2448 - Front Exterior
Plan Collection
2-Bedroom, 1955 Sq Ft European House Plan - 146-2448 - Front Exterior
Plan#146-2448
Starting at$980
1955
Sq Ft
1
Story
2
Bed
2
Bath
3
Car
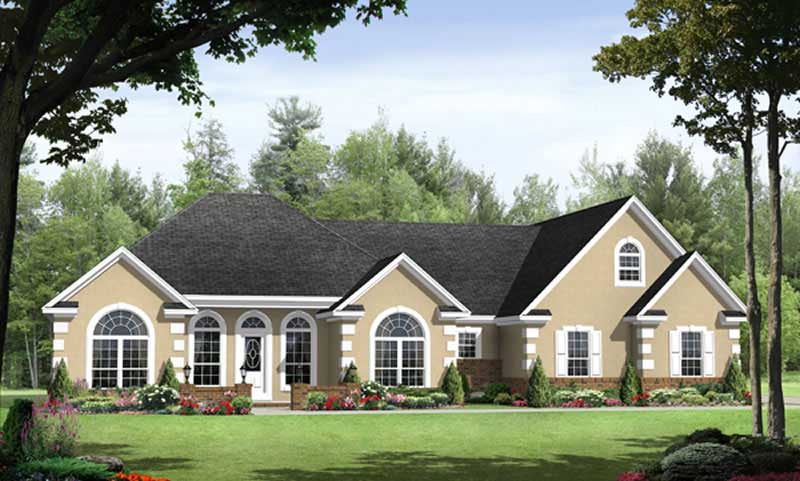
3-Bedroom, 1955 Sq Ft Country Home Plan - 141-1086 - Main Exterior
Plan Collection
3-Bedroom, 1955 Sq Ft Country Home Plan - 141-1086 - Main Exterior
Plan#141-1086
Starting at$1300
1955
Sq Ft
1
Story
3
Bed
2.5
Bath
2
Car
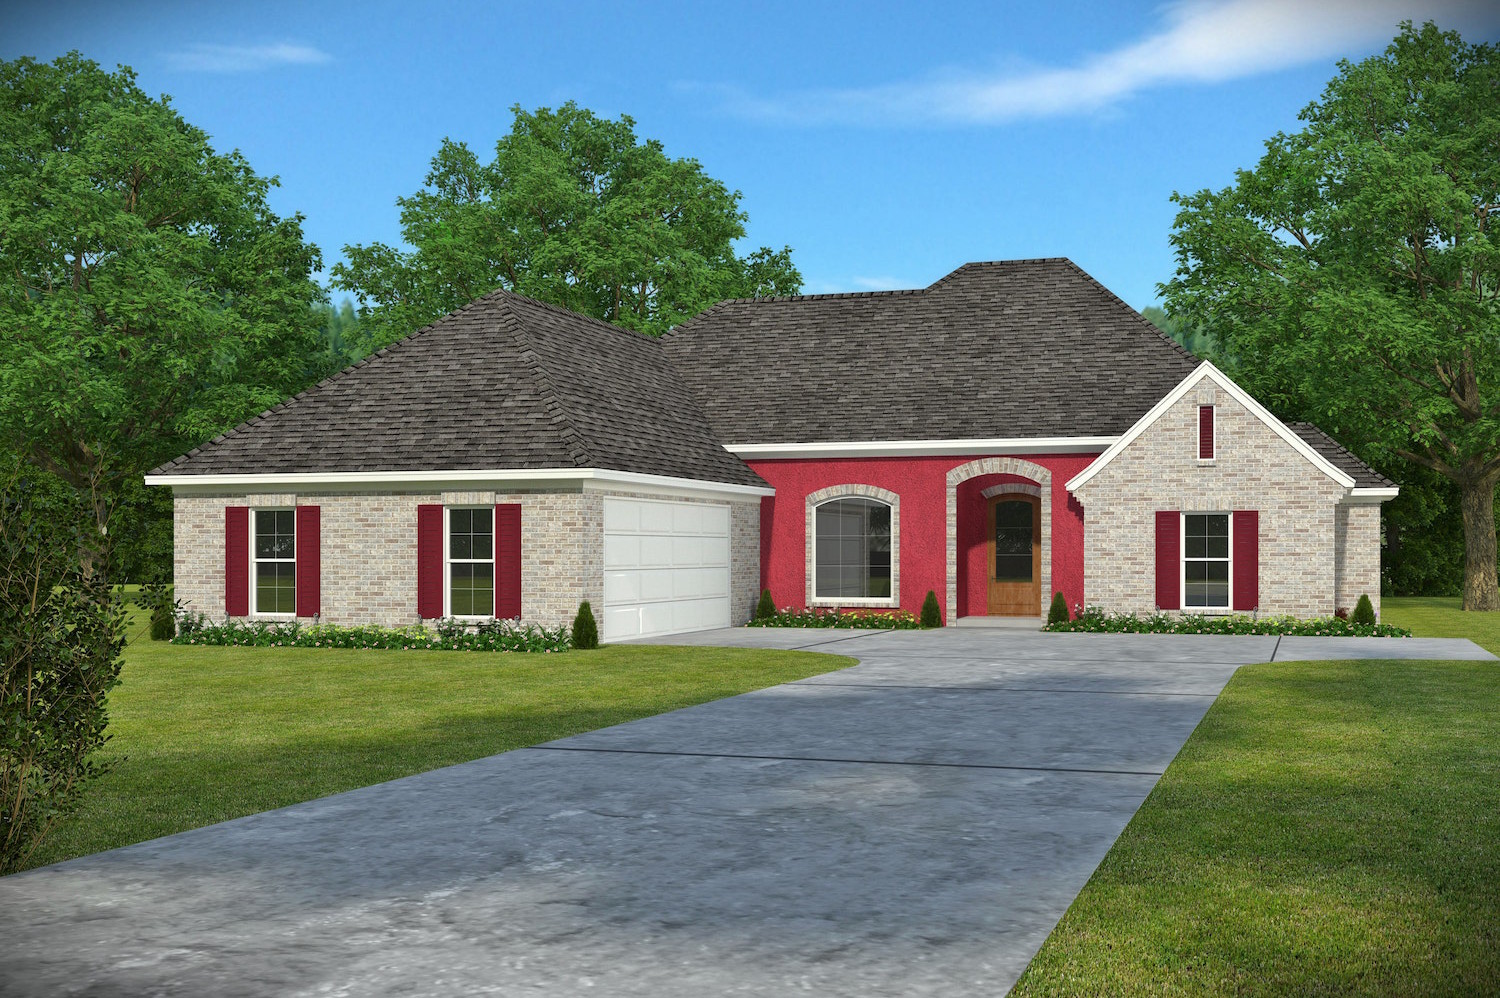
3-Bedroom, 1953 Sq Ft French House Plan - 197-1002 - Front Exterior
Plan Collection
3-Bedroom, 1953 Sq Ft French House Plan - 197-1002 - Front Exterior
Plan#197-1002
Starting at$595
1953
Sq Ft
1
Story
3
Bed
2.5
Bath
2
Car
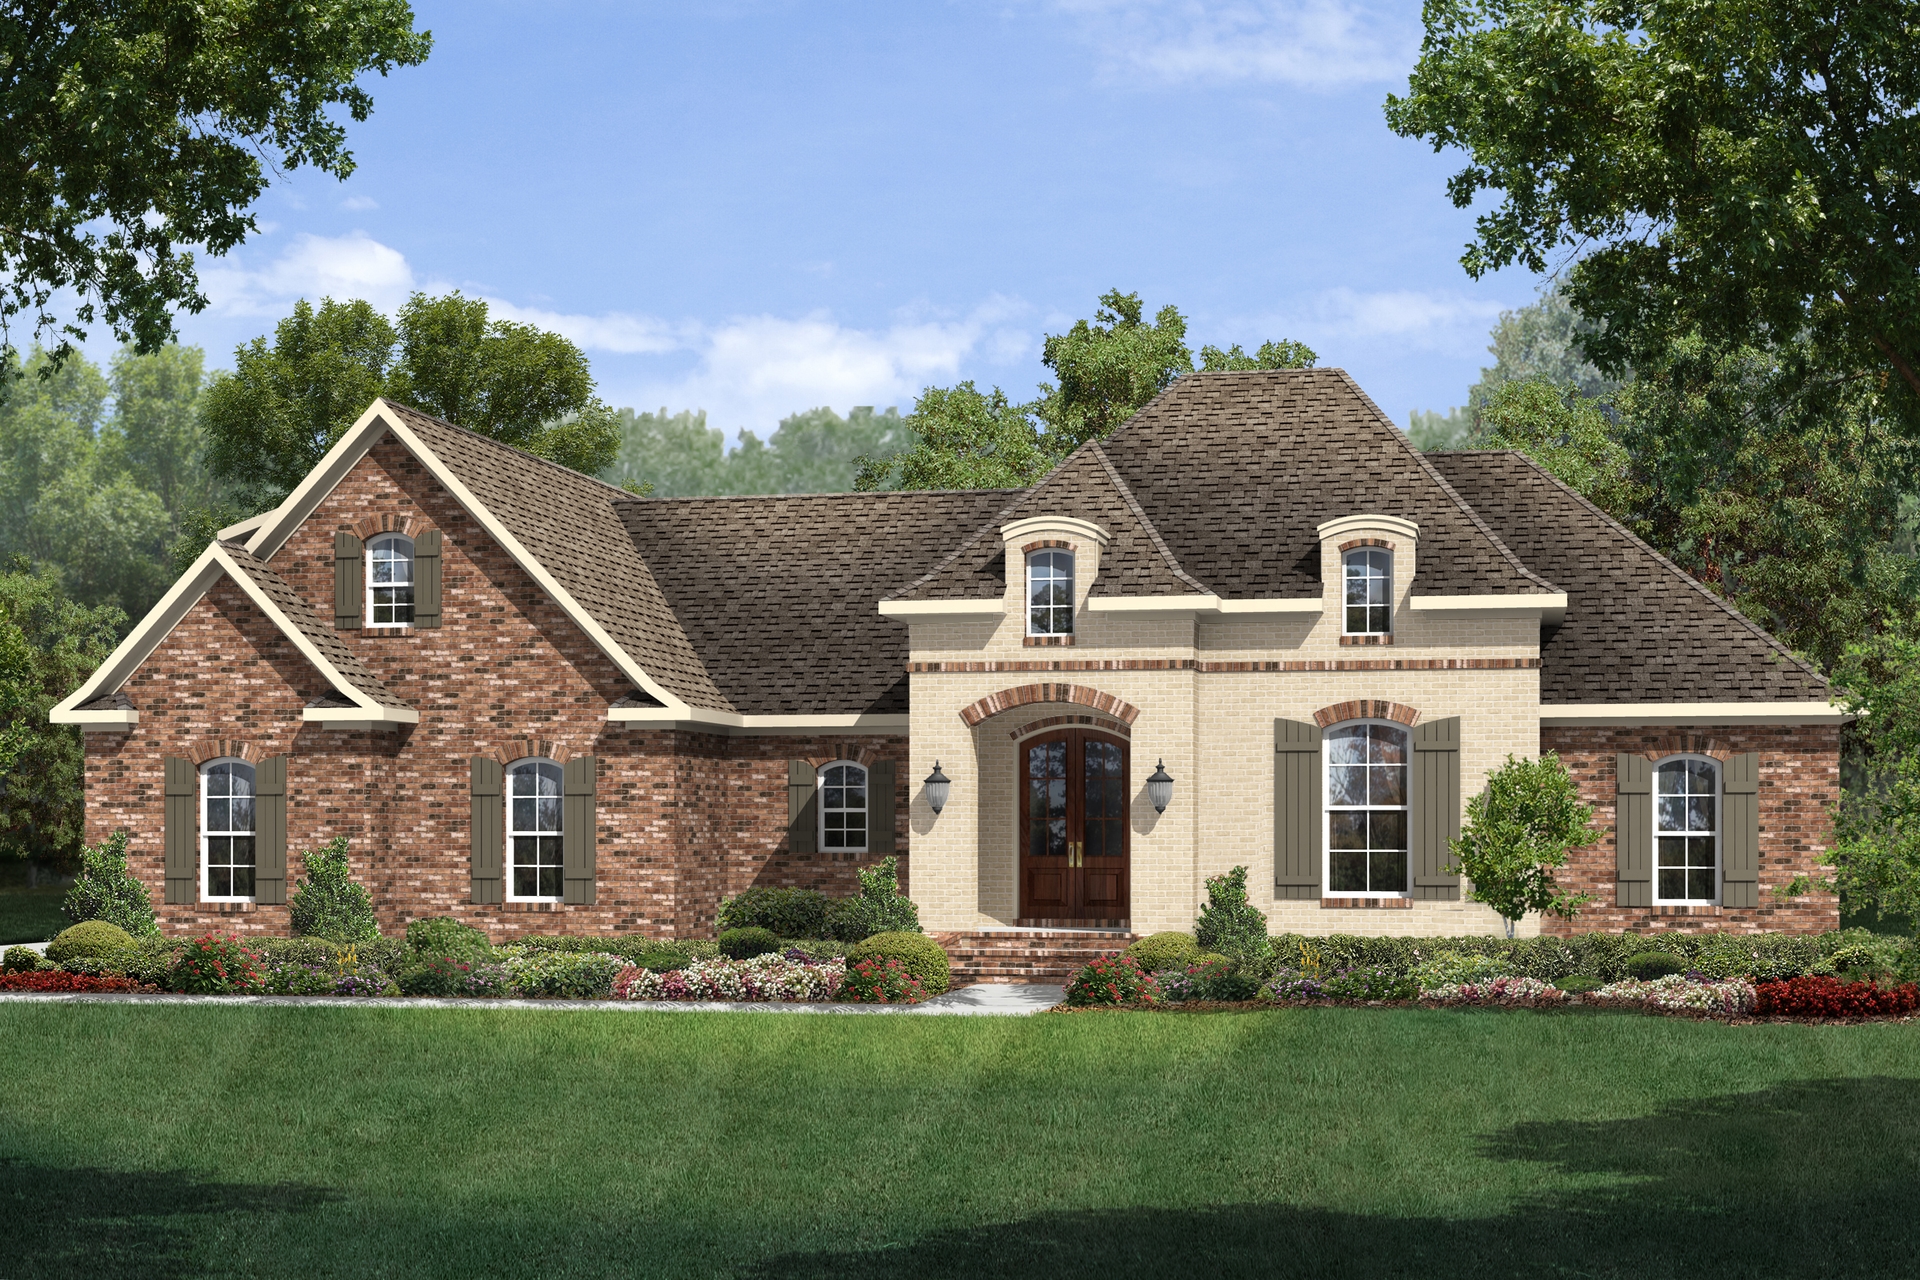
3-Bedroom, 1953 Sq Ft Country House Plan - 142-1126 - Front Exterior
Plan Collection
3-Bedroom, 1953 Sq Ft Country House Plan - 142-1126 - Front Exterior
Plan#142-1126
Starting at$1395
1953
Sq Ft
1.5
Story
3
Bed
2
Bath
2
Car
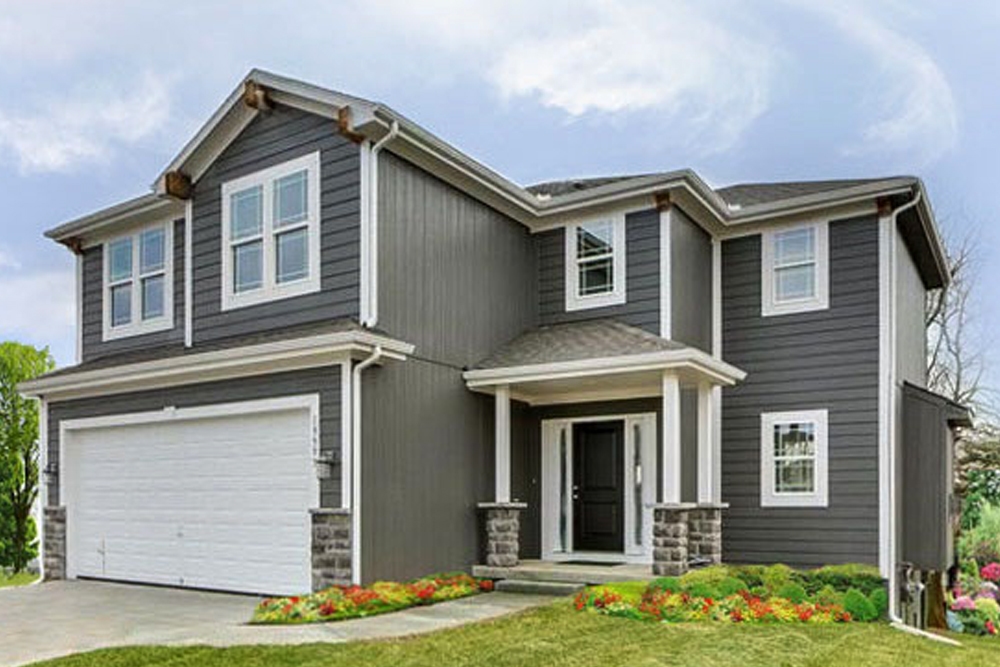
4-Bedroom, 1950 Sq Ft Traditional House Plan - 147-1156 - Front Exterior
Plan Collection
4-Bedroom, 1950 Sq Ft Traditional House Plan - 147-1156 - Front Exterior
Plan#147-1156
Starting at$1097
1950
Sq Ft
2
Story
4
Bed
2.5
Bath
2
Car
3-Bedroom, 1950 Sq Ft Traditional House Plan - 170-2415 - Front Exterior
Plan Collection
3-Bedroom, 1950 Sq Ft Traditional House Plan - 170-2415 - Front Exterior
Plan#170-2415
Starting at$910
1950
Sq Ft
2
Story
3
Bed
2
Bath
2
Car
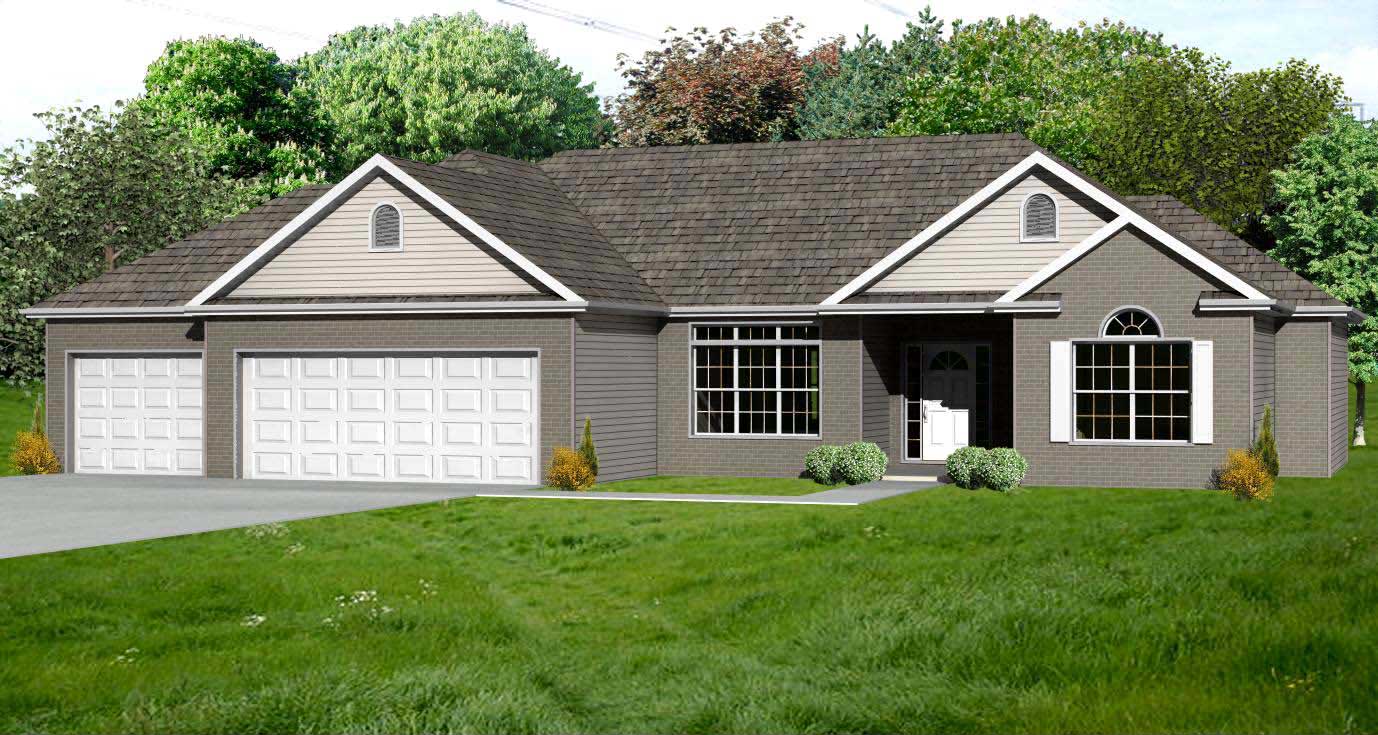
2-Bedroom, 1948 Sq Ft Country Home Plan - 148-1004 - Main Exterior
Plan Collection
2-Bedroom, 1948 Sq Ft Country Home Plan - 148-1004 - Main Exterior
Plan#148-1004
Starting at$750
1948
Sq Ft
1
Story
2
Bed
2
Bath
3
Car
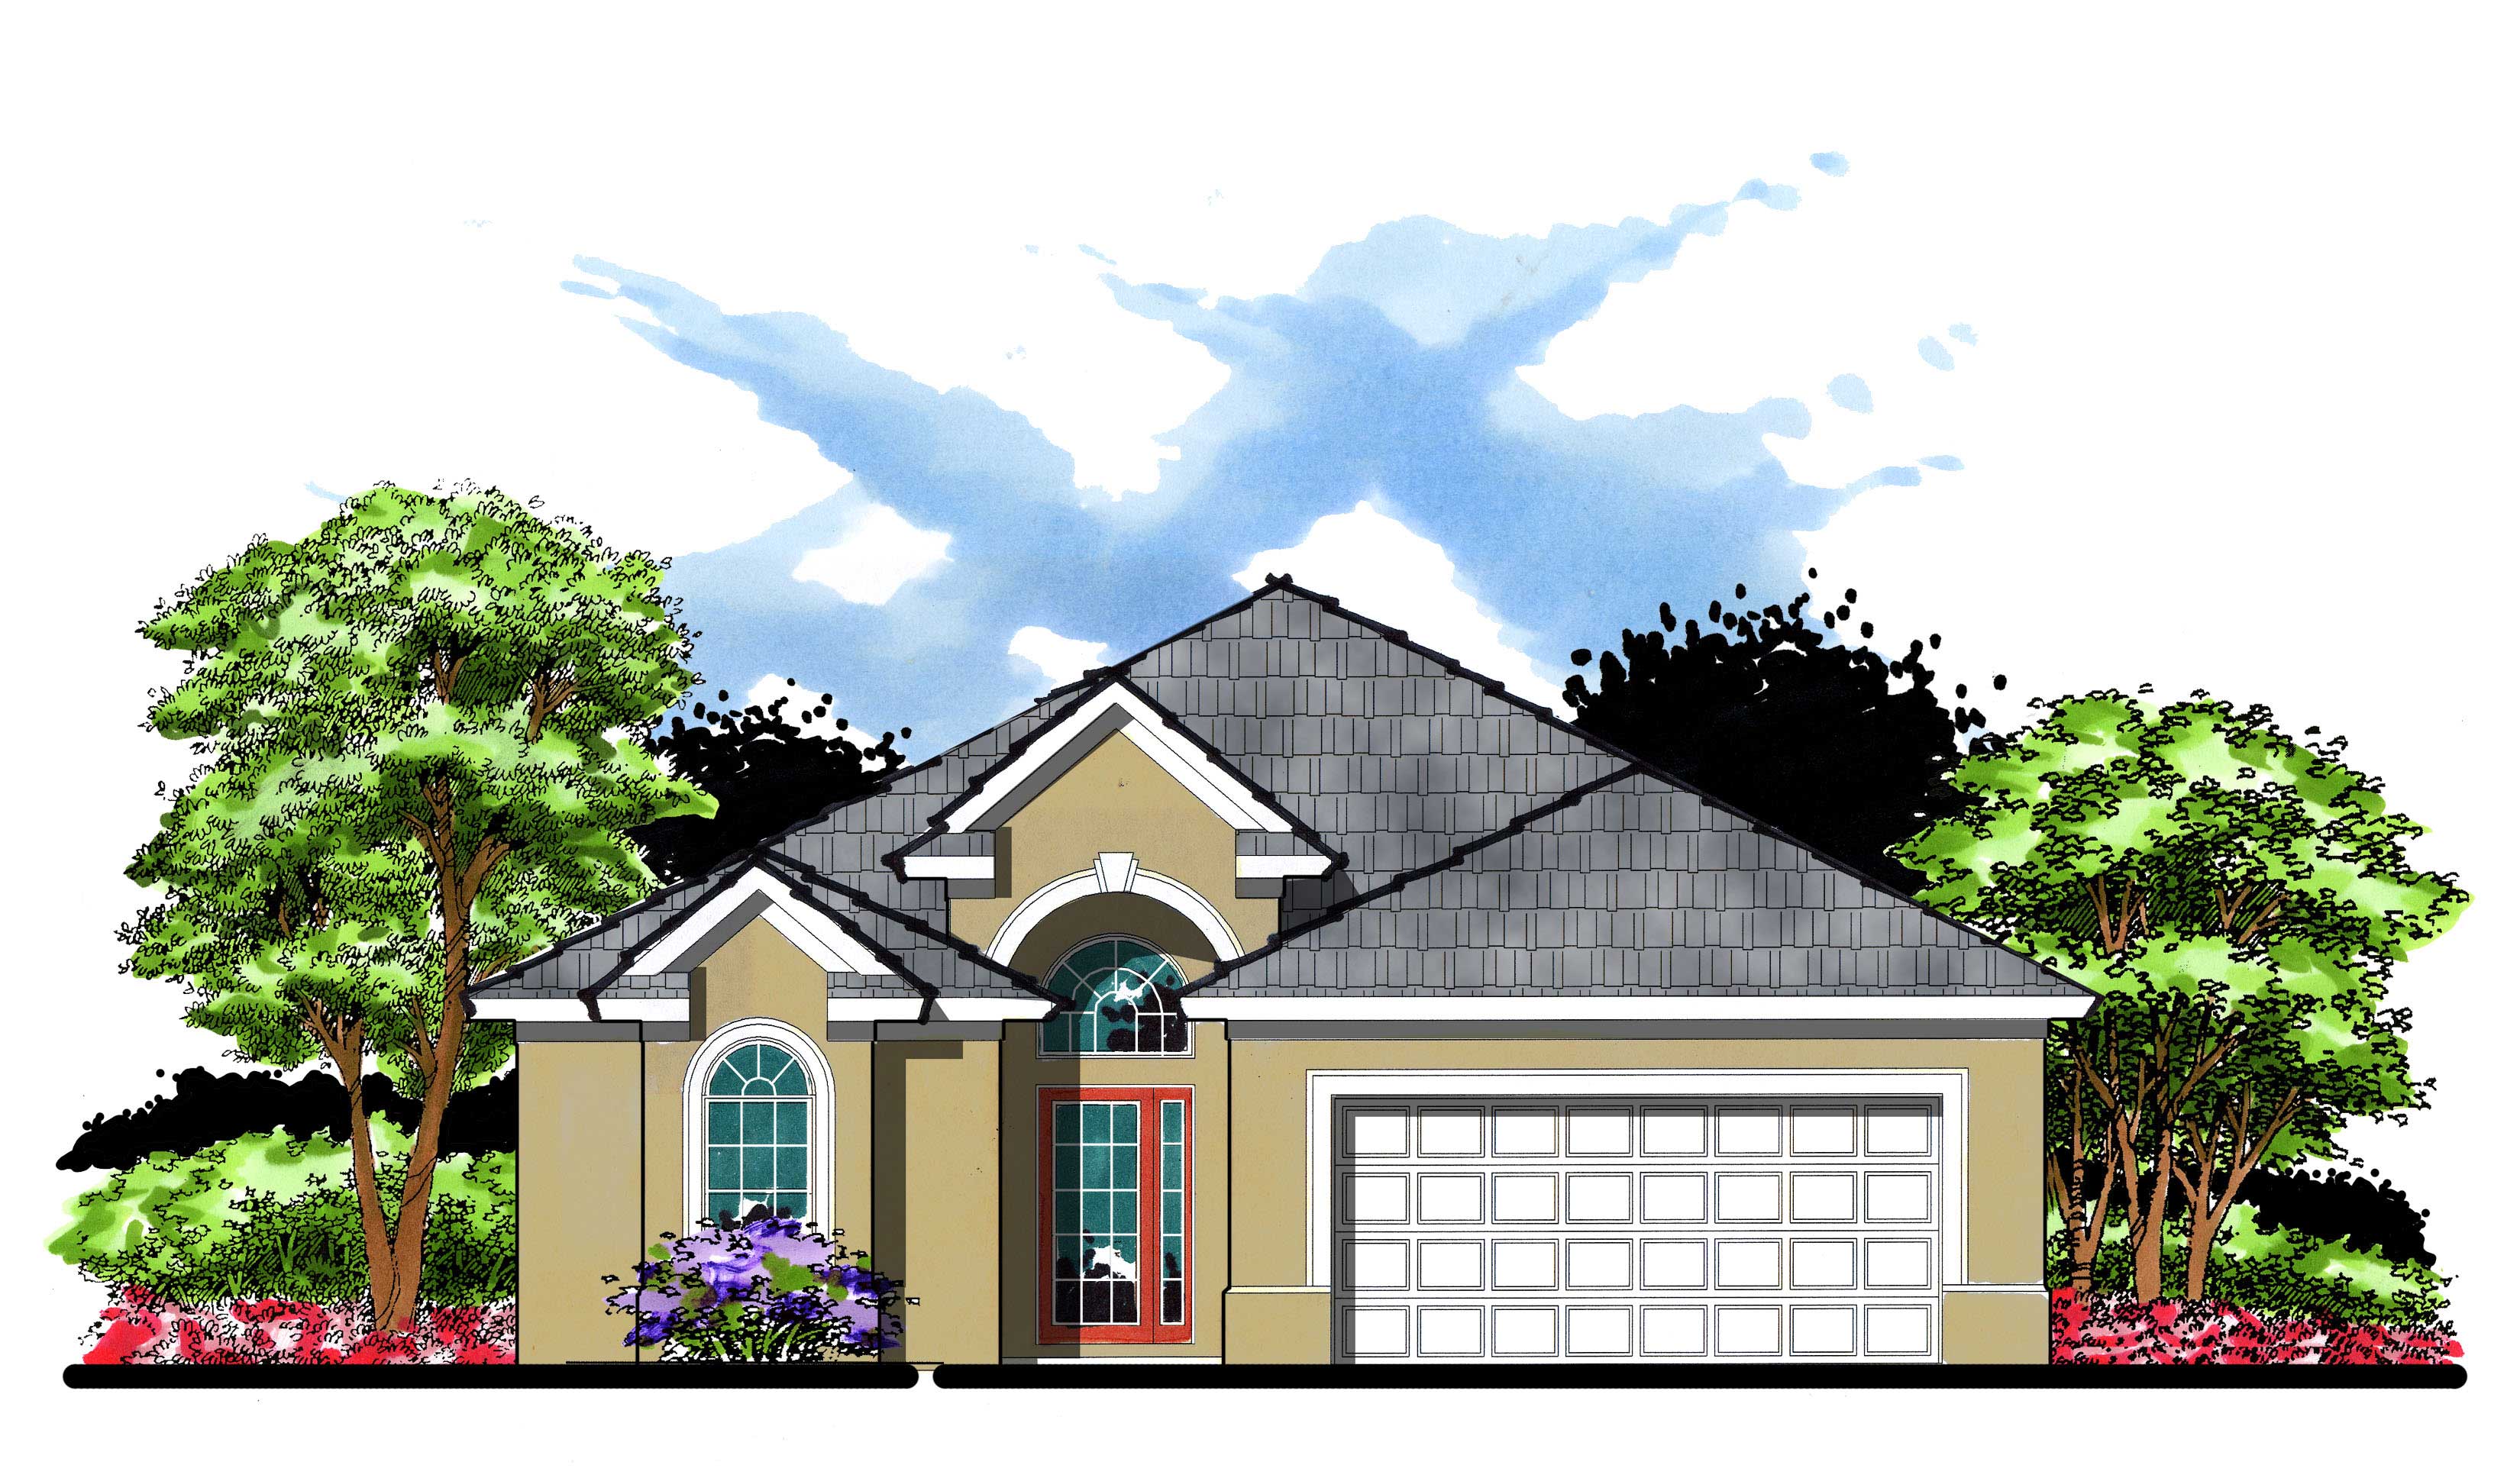
3-Bedroom, 1947 Sq Ft Bungalow Home Plan - 159-1043 - Main Exterior
Plan Collection
3-Bedroom, 1947 Sq Ft Bungalow Home Plan - 159-1043 - Main Exterior
Plan#159-1043
Starting at$1250
1947
Sq Ft
1
Story
3
Bed
2
Bath
2
Car
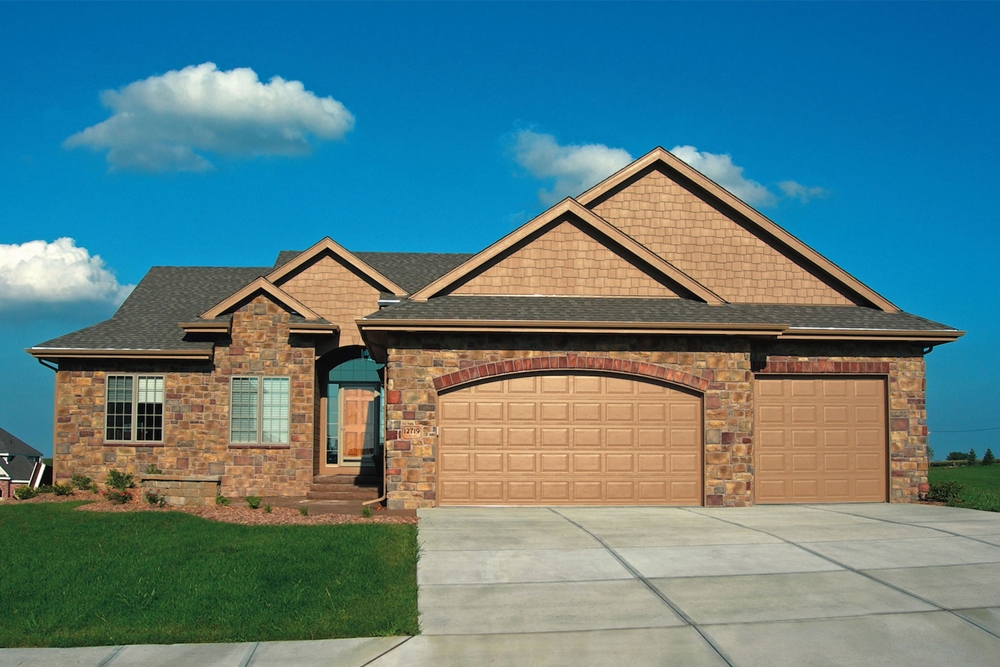
3-Bedroom, 1945 Sq Ft Ranch House Plan - 120-2544 - Front Exterior
Plan Collection
3-Bedroom, 1945 Sq Ft Ranch House Plan - 120-2544 - Front Exterior
Plan#120-2544
Starting at$1255
1945
Sq Ft
1
Story
3
Bed
2.5
Bath
3
Car
3-Bedroom, 1972 Sq Ft European Home Plan - 126-1580 - Main Exterior
Plan Collection
3-Bedroom, 1972 Sq Ft European Home Plan - 126-1580 - Main Exterior
Plan#126-1580
Starting at$1855
1972
Sq Ft
2
Story
3
Bed
2
Bath
1
Car
3-Bedroom, 1972 Sq Ft European Home Plan - 126-1411 - Main Exterior
Plan Collection
3-Bedroom, 1972 Sq Ft European Home Plan - 126-1411 - Main Exterior
Plan#126-1411
Starting at$1740
1972
Sq Ft
2
Story
3
Bed
2
Bath
1
Car
3-Bedroom, 1971 Sq Ft European House Plan - 137-1184 - Front Exterior
Plan Collection
3-Bedroom, 1971 Sq Ft European House Plan - 137-1184 - Front Exterior
Plan#137-1184
Starting at$735
1971
Sq Ft
1
Story
3
Bed
2.5
Bath
2
Car
3-Bedroom, 1968 Sq Ft Country House Plan - 148-1057 - Front Exterior
Plan Collection
3-Bedroom, 1968 Sq Ft Country House Plan - 148-1057 - Front Exterior
Plan#148-1057
Starting at$750
1968
Sq Ft
1
Story
3
Bed
2.5
Bath
3
Car
3-Bedroom, 1966 Sq Ft European House Plan - 167-1409 - Front Exterior
Plan Collection
3-Bedroom, 1966 Sq Ft European House Plan - 167-1409 - Front Exterior
Plan#167-1409
Starting at$840
1966
Sq Ft
2
Story
3
Bed
2
Bath
2
Car
3-Bedroom, 1965 Sq Ft European House Plan - 126-1068 - Front Exterior
Plan Collection
3-Bedroom, 1965 Sq Ft European House Plan - 126-1068 - Front Exterior
Plan#126-1068
Starting at$1855
1965
Sq Ft
2
Story
3
Bed
2
Bath
1
Car
4-Bedroom, 1965 Sq Ft Country House Plan - 153-1061 - Front Exterior
Plan Collection
4-Bedroom, 1965 Sq Ft Country House Plan - 153-1061 - Front Exterior
Plan#153-1061
Starting at$1100
1965
Sq Ft
2
Story
4
Bed
2
Bath
2
Car
4-Bedroom, 1965 Sq Ft Country Home Plan - 153-1440 - Main Exterior
Plan Collection
4-Bedroom, 1965 Sq Ft Country Home Plan - 153-1440 - Main Exterior
Plan#153-1440
Starting at$1200
1965
Sq Ft
1
Story
4
Bed
2
Bath
2
Car
4-Bedroom, 1960 Sq Ft European House Plan - 146-2099 - Front Exterior
Plan Collection
4-Bedroom, 1960 Sq Ft European House Plan - 146-2099 - Front Exterior
Plan#146-2099
Starting at$980
1960
Sq Ft
2
Story
4
Bed
2.5
Bath
2
Car
3-Bedroom, 1959 Sq Ft Country Home Plan - 127-1029 - Main Exterior
Plan Collection
3-Bedroom, 1959 Sq Ft Country Home Plan - 127-1029 - Main Exterior
Plan#127-1029
Starting at$1900
1959
Sq Ft
2
Story
3
Bed
2.5
Bath
2
Car
3-Bedroom, 1959 Sq Ft European House Plan - 164-1104 - Front Exterior
Plan Collection
3-Bedroom, 1959 Sq Ft European House Plan - 164-1104 - Front Exterior
Plan#164-1104
Starting at$1125
1959
Sq Ft
1
Story
3
Bed
2
Bath
2
Car
3-Bedroom, 1959 Sq Ft Country House Plan - 164-1101 - Front Exterior
Plan Collection
3-Bedroom, 1959 Sq Ft Country House Plan - 164-1101 - Front Exterior
Plan#164-1101
Starting at$1125
1959
Sq Ft
1
Story
3
Bed
2
Bath
2
Car
2-Bedroom, 1957 Sq Ft Country House Plan - 146-1639 - Front Exterior
Plan Collection
2-Bedroom, 1957 Sq Ft Country House Plan - 146-1639 - Front Exterior
Plan#146-1639
Starting at$980
1957
Sq Ft
2
Story
2
Bed
2.5
Bath
2
Car
3-Bedroom, 1955 Sq Ft Acadian House Plan - 141-1106 - Front Exterior
Plan Collection
3-Bedroom, 1955 Sq Ft Acadian House Plan - 141-1106 - Front Exterior
Plan#141-1106
Starting at$1300
1955
Sq Ft
1
Story
3
Bed
3
Bath
2
Car
3-Bed, 2-Bath Ranch Plan with 12-ft Ceilings, Fireplace, and Bonus Room - Plan #141-1116 - Front Exterior
Plan Collection
3-Bed, 2-Bath Ranch Plan with 12-ft Ceilings, Fireplace, and Bonus Room - Plan #141-1116 - Front Exterior
Plan#141-1116
Starting at$1300
1955
Sq Ft
1
Story
3
Bed
3
Bath
2
Car
2-Bedroom, 1955 Sq Ft European House Plan - 146-2448 - Front Exterior
Plan Collection
2-Bedroom, 1955 Sq Ft European House Plan - 146-2448 - Front Exterior
Plan#146-2448
Starting at$980
1955
Sq Ft
1
Story
2
Bed
2
Bath
3
Car
3-Bedroom, 1955 Sq Ft Country Home Plan - 141-1086 - Main Exterior
Plan Collection
3-Bedroom, 1955 Sq Ft Country Home Plan - 141-1086 - Main Exterior
Plan#141-1086
Starting at$1300
1955
Sq Ft
1
Story
3
Bed
2.5
Bath
2
Car
3-Bedroom, 1953 Sq Ft French House Plan - 197-1002 - Front Exterior
Plan Collection
3-Bedroom, 1953 Sq Ft French House Plan - 197-1002 - Front Exterior
Plan#197-1002
Starting at$595
1953
Sq Ft
1
Story
3
Bed
2.5
Bath
2
Car
3-Bedroom, 1953 Sq Ft Country House Plan - 142-1126 - Front Exterior
Plan Collection
3-Bedroom, 1953 Sq Ft Country House Plan - 142-1126 - Front Exterior
Plan#142-1126
Starting at$1395
1953
Sq Ft
1.5
Story
3
Bed
2
Bath
2
Car
4-Bedroom, 1950 Sq Ft Traditional House Plan - 147-1156 - Front Exterior
Plan Collection
4-Bedroom, 1950 Sq Ft Traditional House Plan - 147-1156 - Front Exterior
Plan#147-1156
Starting at$1097
1950
Sq Ft
2
Story
4
Bed
2.5
Bath
2
Car
3-Bedroom, 1950 Sq Ft Traditional House Plan - 170-2415 - Front Exterior
Plan Collection
3-Bedroom, 1950 Sq Ft Traditional House Plan - 170-2415 - Front Exterior
Plan#170-2415
Starting at$910
1950
Sq Ft
2
Story
3
Bed
2
Bath
2
Car
2-Bedroom, 1948 Sq Ft Country Home Plan - 148-1004 - Main Exterior
Plan Collection
2-Bedroom, 1948 Sq Ft Country Home Plan - 148-1004 - Main Exterior
Plan#148-1004
Starting at$750
1948
Sq Ft
1
Story
2
Bed
2
Bath
3
Car
3-Bedroom, 1947 Sq Ft Bungalow Home Plan - 159-1043 - Main Exterior
Plan Collection
3-Bedroom, 1947 Sq Ft Bungalow Home Plan - 159-1043 - Main Exterior
Plan#159-1043
Starting at$1250
1947
Sq Ft
1
Story
3
Bed
2
Bath
2
Car
3-Bedroom, 1945 Sq Ft Ranch House Plan - 120-2544 - Front Exterior
Plan Collection
3-Bedroom, 1945 Sq Ft Ranch House Plan - 120-2544 - Front Exterior
Plan#120-2544
Starting at$1255
1945
Sq Ft
1
Story
3
Bed
2.5
Bath
3
Car
1...115116117118119...146
