European, Craftsman House Plans

6,342
Plan Results
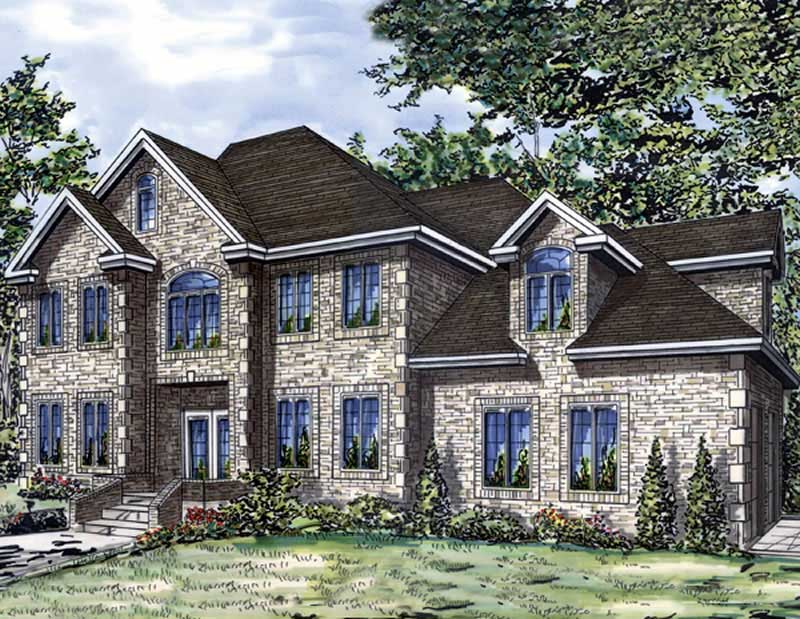
4-Bedroom, 2770 Sq Ft European Home Plan - 158-1068 - Main Exterior
Plan Collection
4-Bedroom, 2770 Sq Ft European Home Plan - 158-1068 - Main Exterior
Plan#158-1068
Starting at$2260
2770
Sq Ft
2
Story
4
Bed
2.5
Bath
2
Car
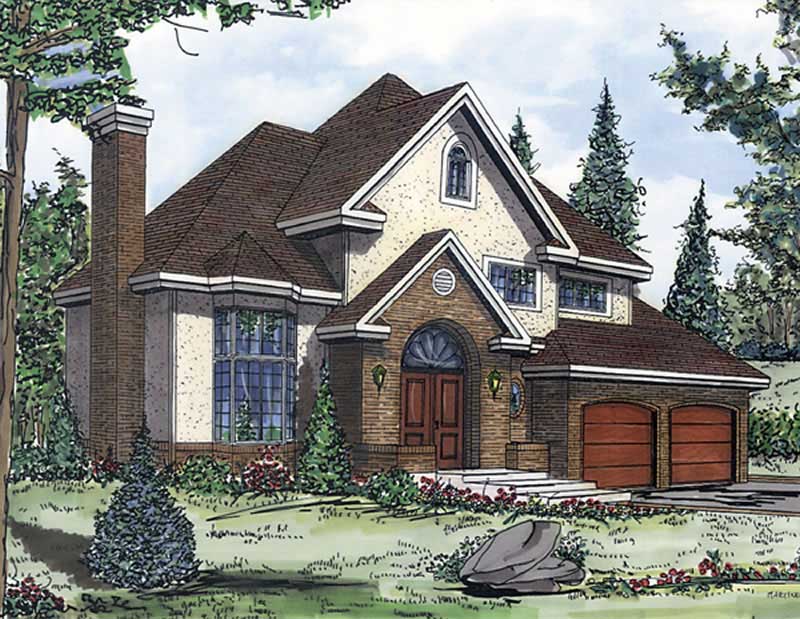
3-Bedroom, 2155 Sq Ft European Home Plan - 158-1049 - Main Exterior
Plan Collection
3-Bedroom, 2155 Sq Ft European Home Plan - 158-1049 - Main Exterior
Plan#158-1049
Starting at$2040
2155
Sq Ft
2
Story
3
Bed
2.5
Bath
1
Car
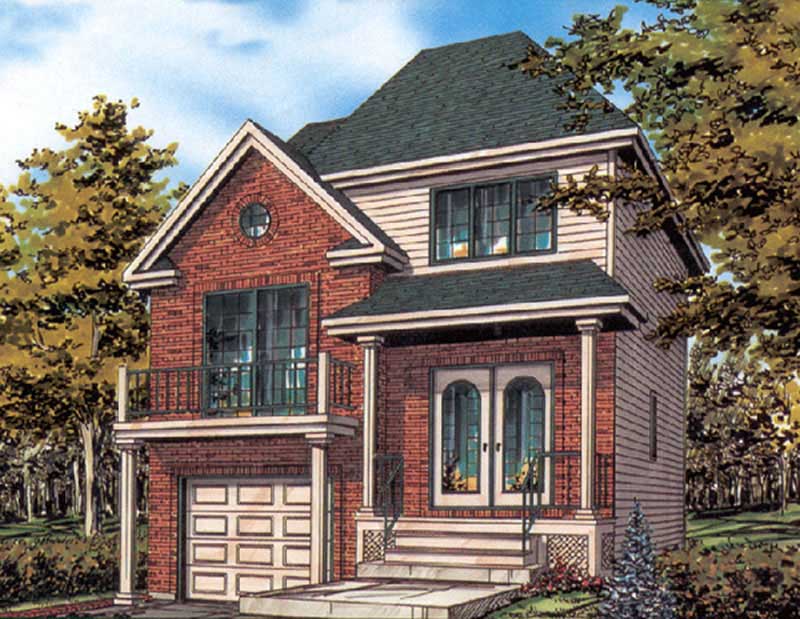
2-Bedroom, 1262 Sq Ft European House Plan - 158-1029 - Front Exterior
Plan Collection
2-Bedroom, 1262 Sq Ft European House Plan - 158-1029 - Front Exterior
Plan#158-1029
Starting at$1500
1262
Sq Ft
2
Story
2
Bed
1.5
Bath
1
Car
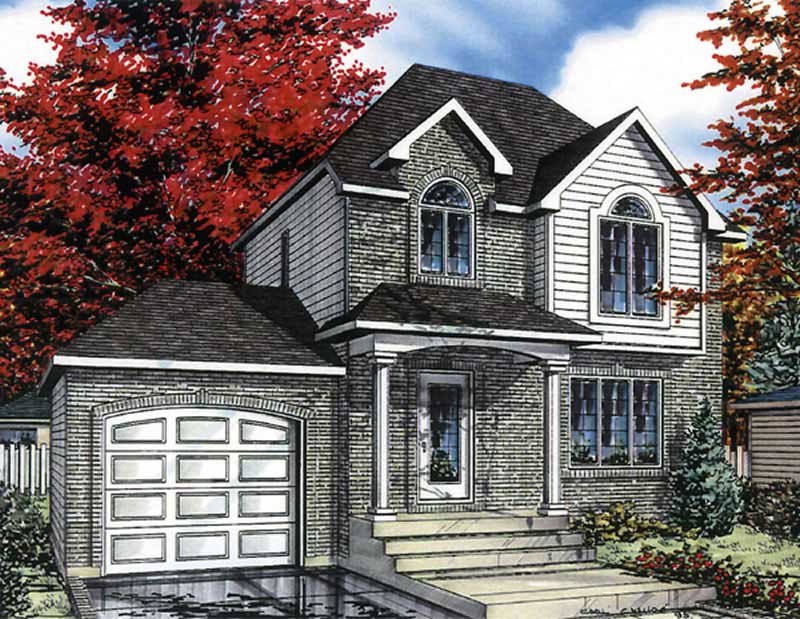
3-Bedroom, 1335 Sq Ft European House Plan - 158-1004 - Front Exterior
Plan Collection
3-Bedroom, 1335 Sq Ft European House Plan - 158-1004 - Front Exterior
Plan#158-1004
Starting at$1500
1335
Sq Ft
2
Story
3
Bed
1.5
Bath
1
Car
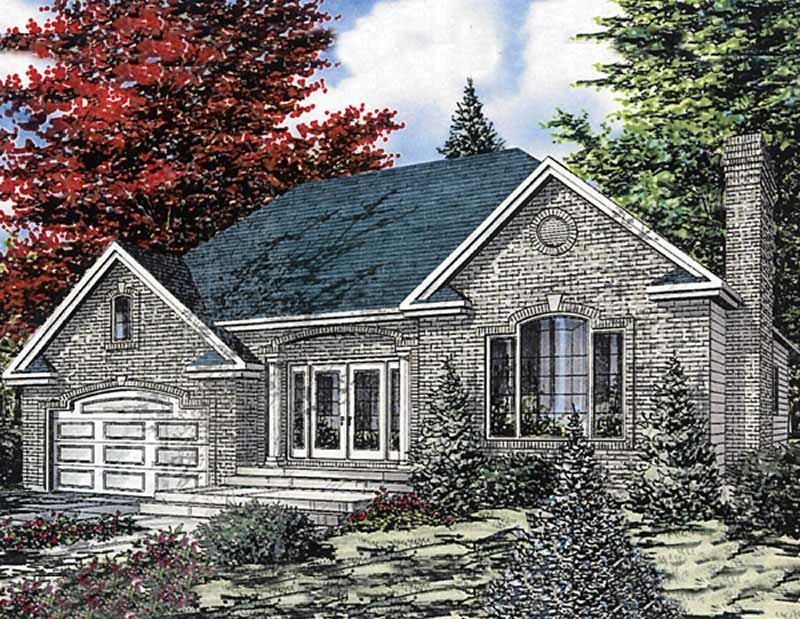
3-Bedroom, 1311 Sq Ft European House Plan - 158-1131 - Front Exterior
Plan Collection
3-Bedroom, 1311 Sq Ft European House Plan - 158-1131 - Front Exterior
Plan#158-1131
Starting at$1500
1311
Sq Ft
1
Story
3
Bed
1
Bath
2
Car
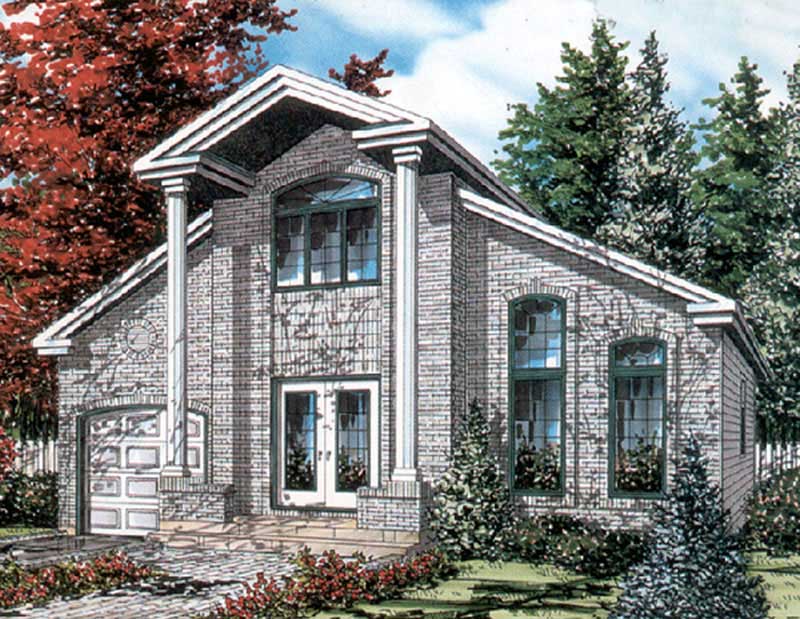
4-Bedroom, 1662 Sq Ft European Home Plan - 158-1223 - Main Exterior
Plan Collection
4-Bedroom, 1662 Sq Ft European Home Plan - 158-1223 - Main Exterior
Plan#158-1223
Starting at$1755
1662
Sq Ft
2
Story
4
Bed
2
Bath
1
Car
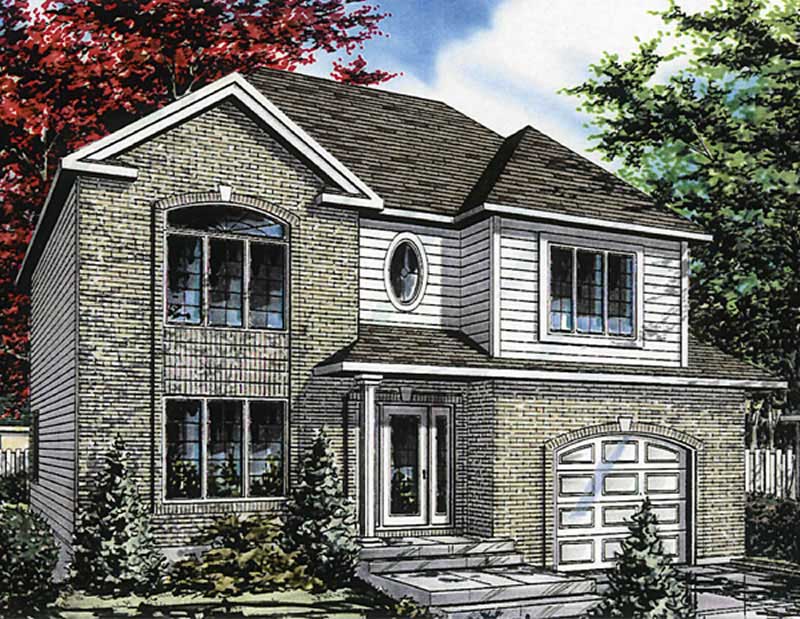
4-Bedroom, 1916 Sq Ft European House Plan - 158-1019 - Front Exterior
Plan Collection
4-Bedroom, 1916 Sq Ft European House Plan - 158-1019 - Front Exterior
Plan#158-1019
Starting at$1755
1916
Sq Ft
2
Story
4
Bed
1.5
Bath
1
Car
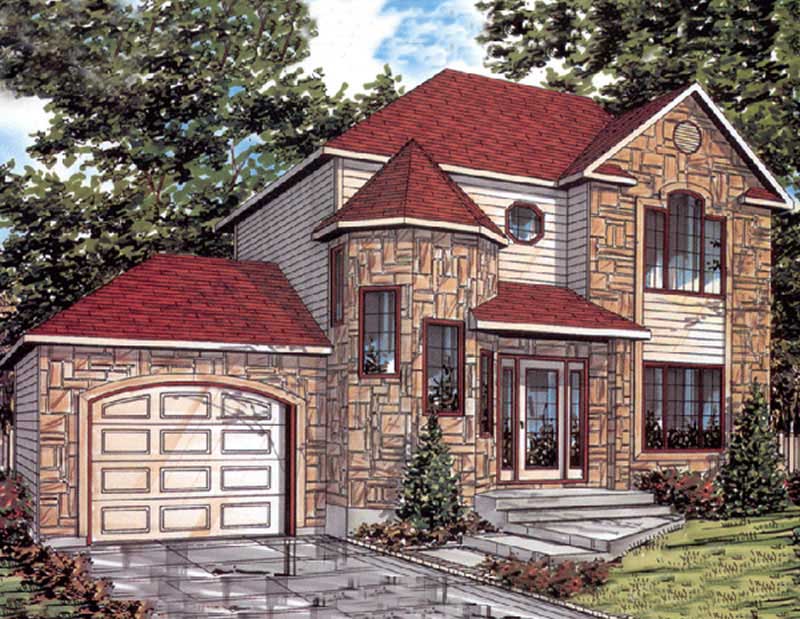
3-Bedroom, 1360 Sq Ft European House Plan - 158-1023 - Front Exterior
Plan Collection
3-Bedroom, 1360 Sq Ft European House Plan - 158-1023 - Front Exterior
Plan#158-1023
Starting at$1500
1360
Sq Ft
2
Story
3
Bed
1.5
Bath
1
Car
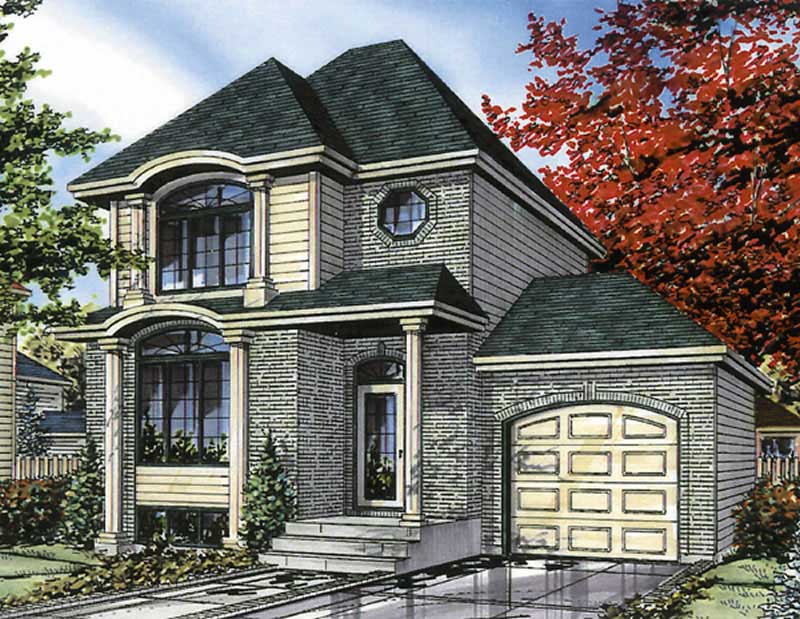
3-Bedroom, 1308 Sq Ft European House Plan - 158-1083 - Front Exterior
Plan Collection
3-Bedroom, 1308 Sq Ft European House Plan - 158-1083 - Front Exterior
Plan#158-1083
Starting at$1500
1308
Sq Ft
2
Story
3
Bed
1.5
Bath
1
Car
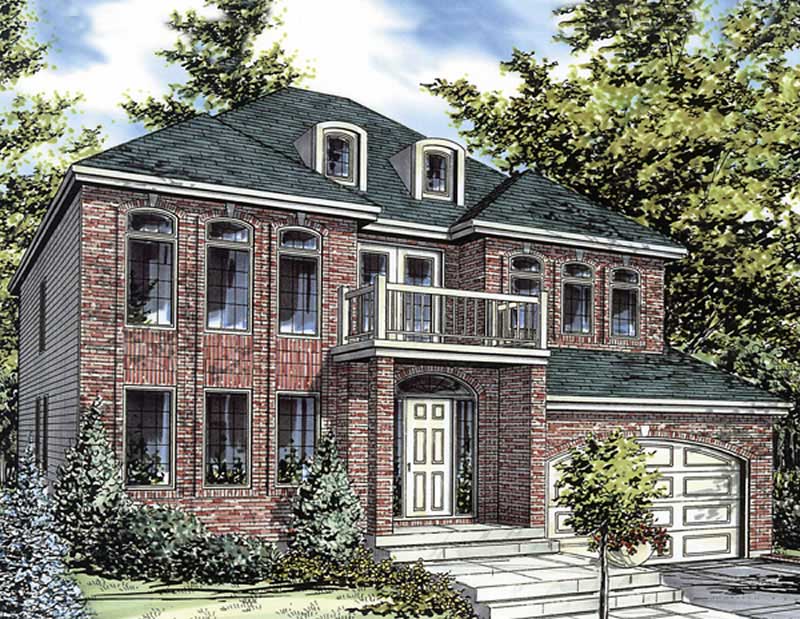
4-Bedroom, 2409 Sq Ft European Home Plan - 158-1213 - Main Exterior
Plan Collection
4-Bedroom, 2409 Sq Ft European Home Plan - 158-1213 - Main Exterior
Plan#158-1213
Starting at$2040
2409
Sq Ft
2
Story
4
Bed
2.5
Bath
2
Car
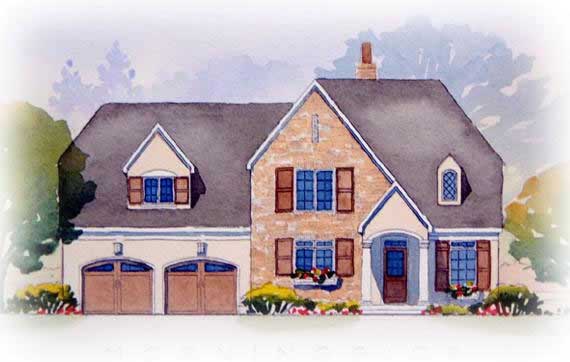
4-Bedroom, 3264 Sq Ft European Home Plan - 168-1101 - Main Exterior
Plan Collection
4-Bedroom, 3264 Sq Ft European Home Plan - 168-1101 - Main Exterior
Plan#168-1101
Starting at$1600
3264
Sq Ft
2
Story
4
Bed
3.5
Bath
2
Car
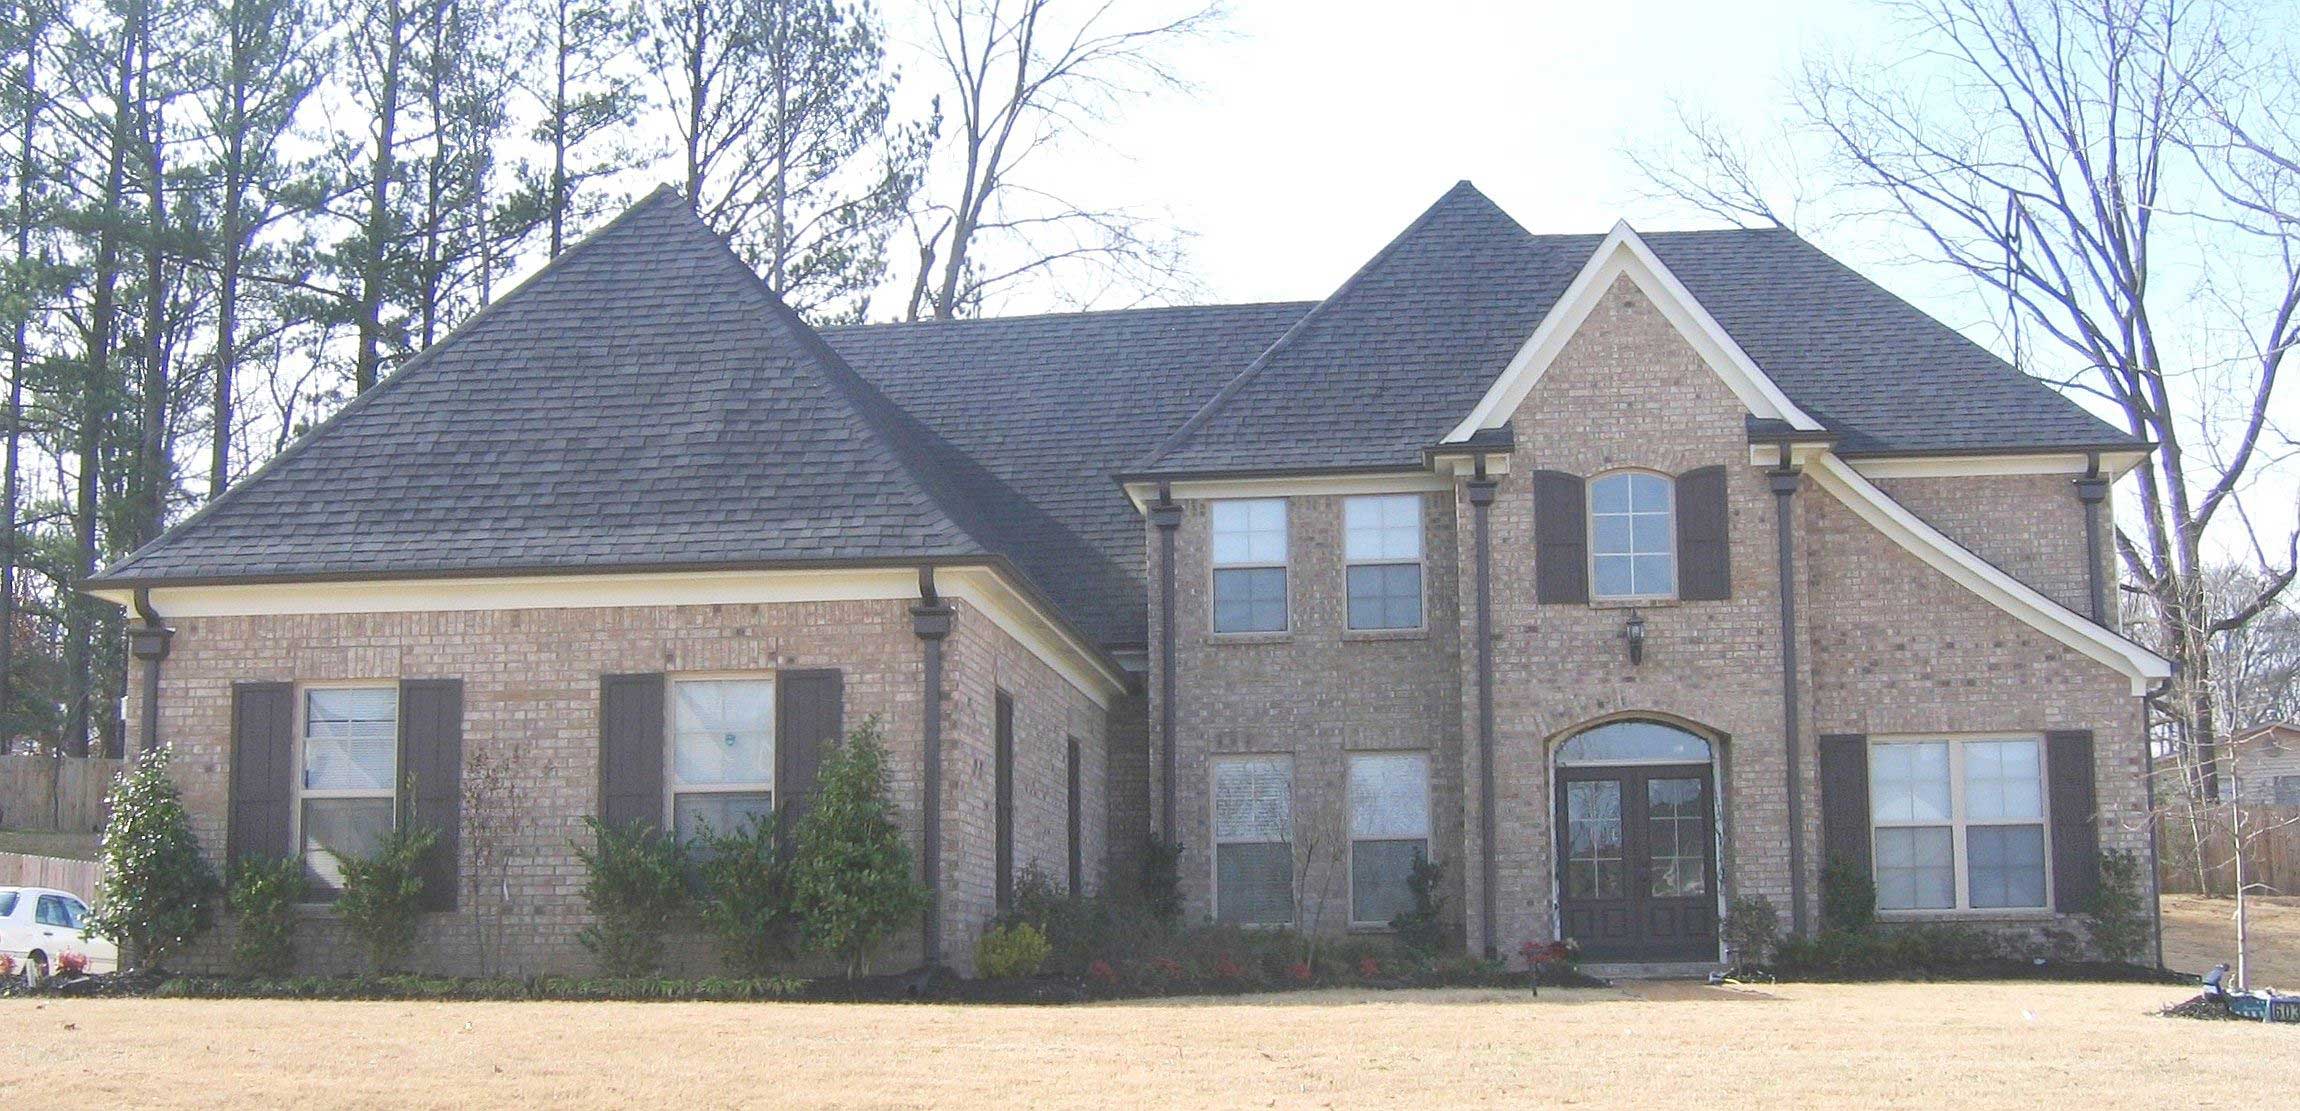
4-Bedroom, 3282 Sq Ft Country House Plan - 170-1169 - Front Exterior
Plan Collection
4-Bedroom, 3282 Sq Ft Country House Plan - 170-1169 - Front Exterior
Plan#170-1169
Starting at$1390
3282
Sq Ft
2
Story
4
Bed
3.5
Bath
3
Car
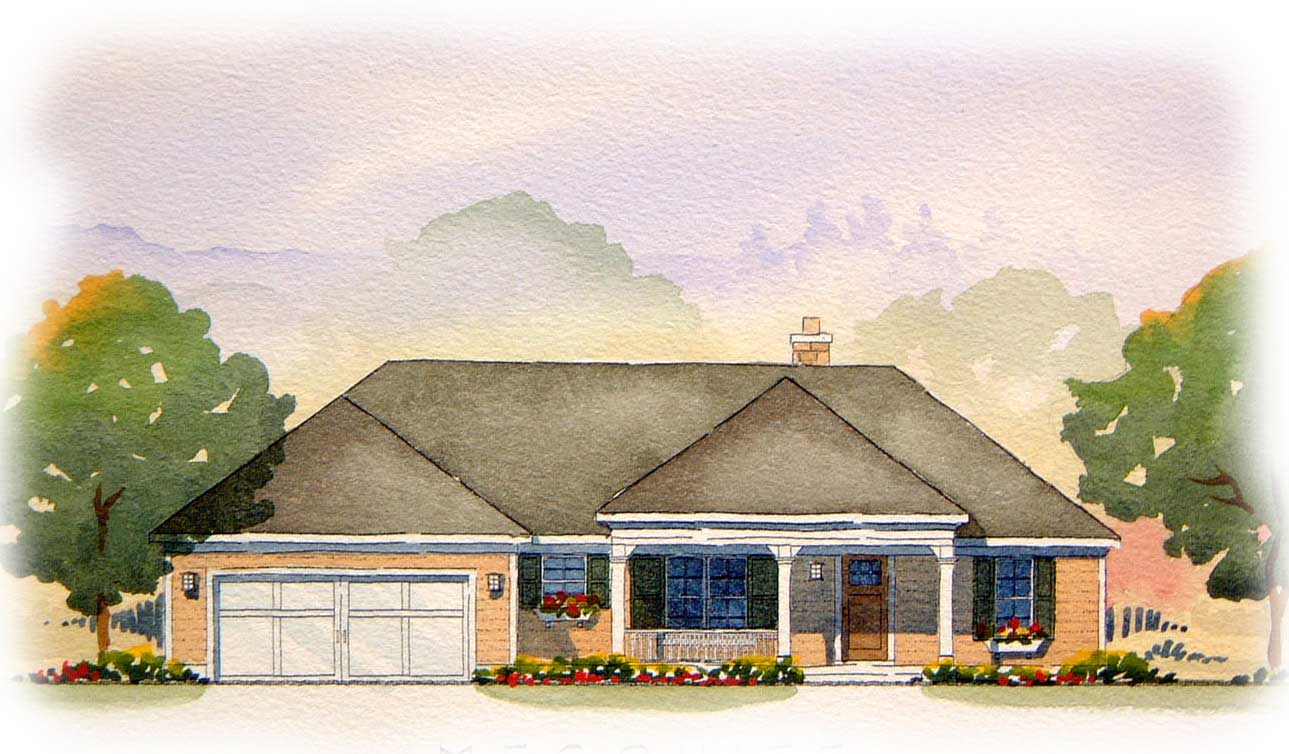
5-Bedroom, 2713 Sq Ft Country Home Plan - 168-1000 - Main Exterior
Plan Collection
5-Bedroom, 2713 Sq Ft Country Home Plan - 168-1000 - Main Exterior
Plan#168-1000
Starting at$1600
2713
Sq Ft
1
Story
5
Bed
3
Bath
2
Car
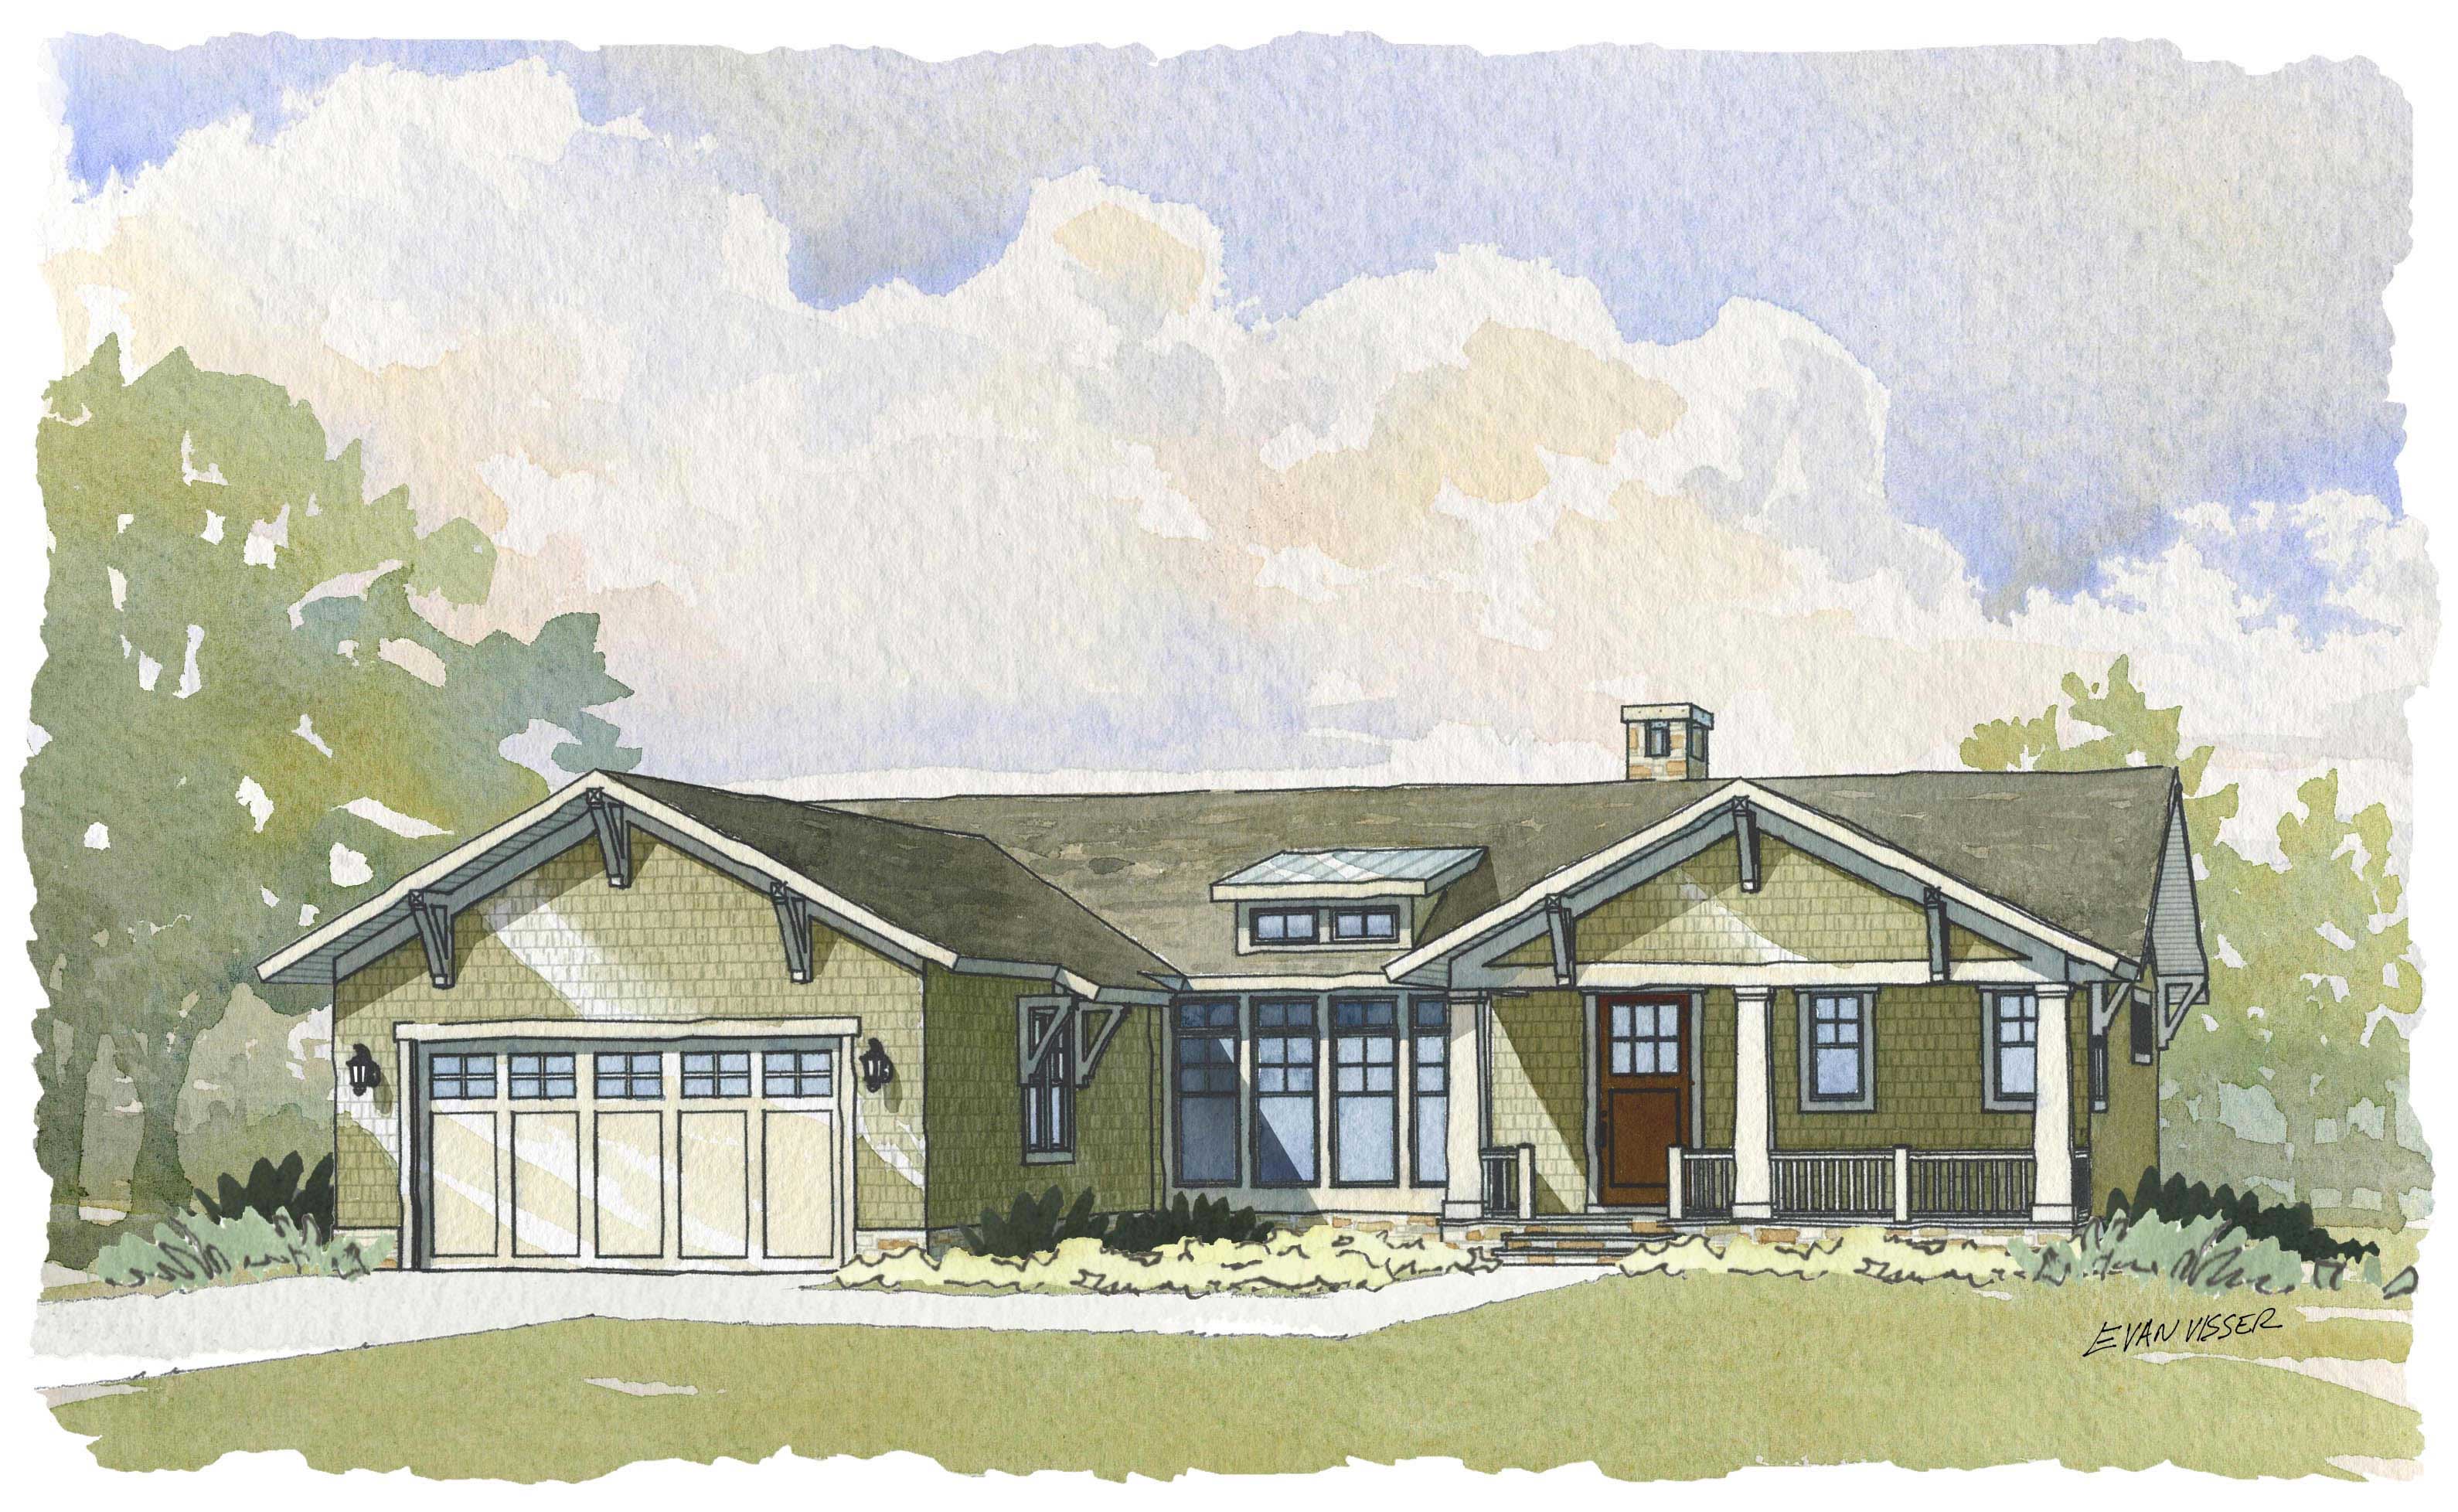
4-Bedroom, 3134 Sq Ft Country House Plan - 168-1048 - Front Exterior
Plan Collection
4-Bedroom, 3134 Sq Ft Country House Plan - 168-1048 - Front Exterior
Plan#168-1048
Starting at$1600
3134
Sq Ft
1
Story
4
Bed
3
Bath
2
Car
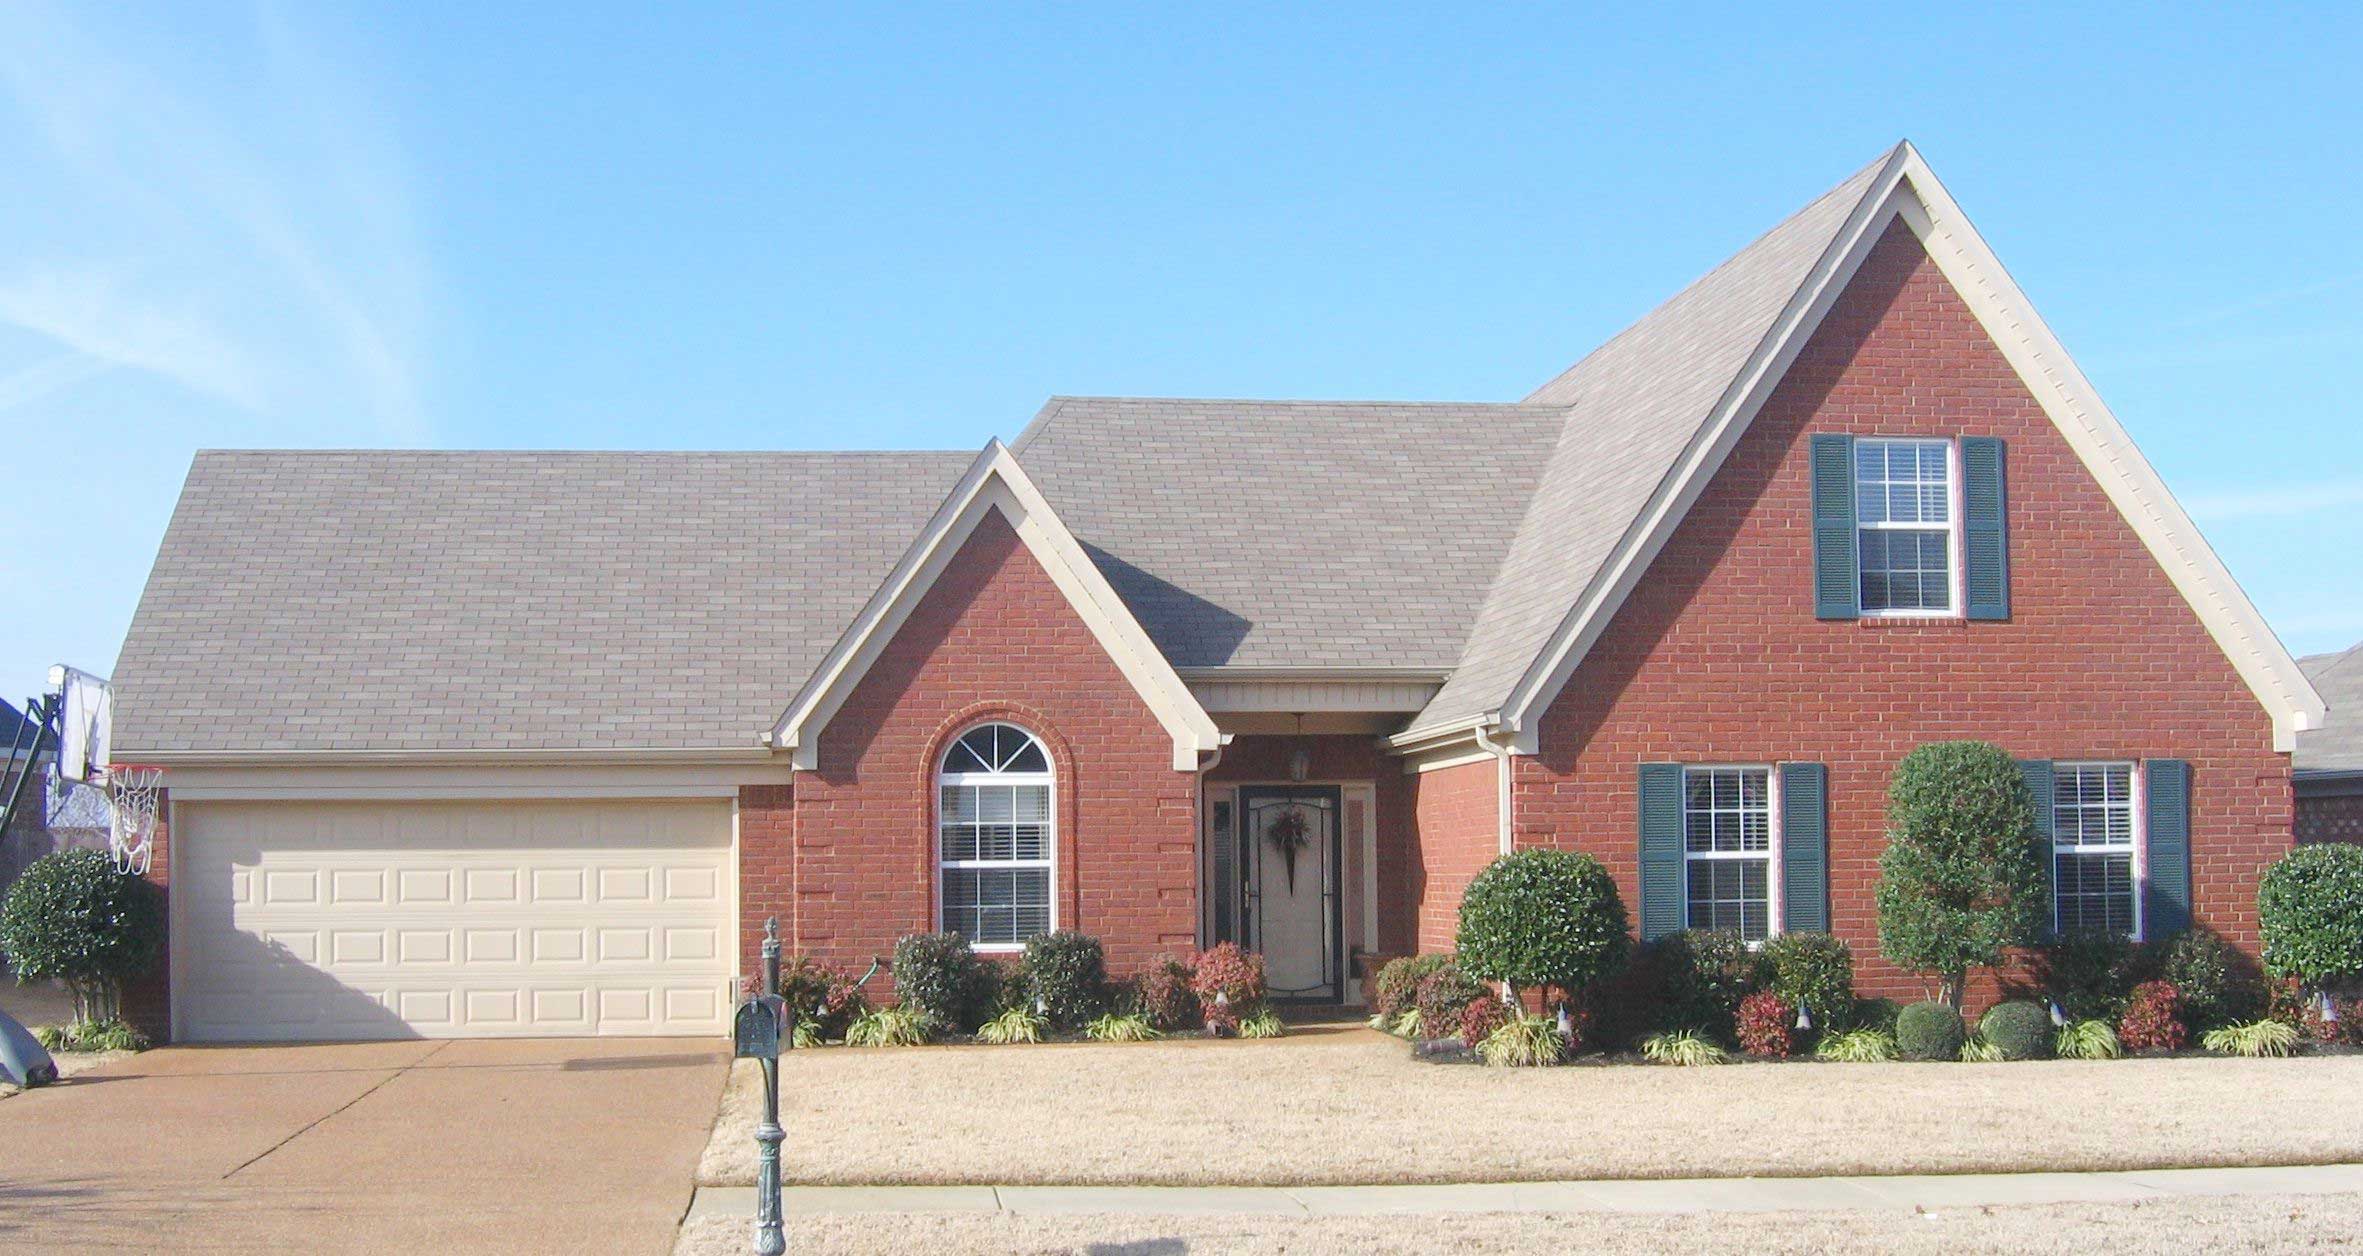
3-Bedroom, 1663 Sq Ft Country House Plan - 170-1473 - Front Exterior
Plan Collection
3-Bedroom, 1663 Sq Ft Country House Plan - 170-1473 - Front Exterior
Plan#170-1473
Starting at$970
1663
Sq Ft
2
Story
3
Bed
2
Bath
2
Car
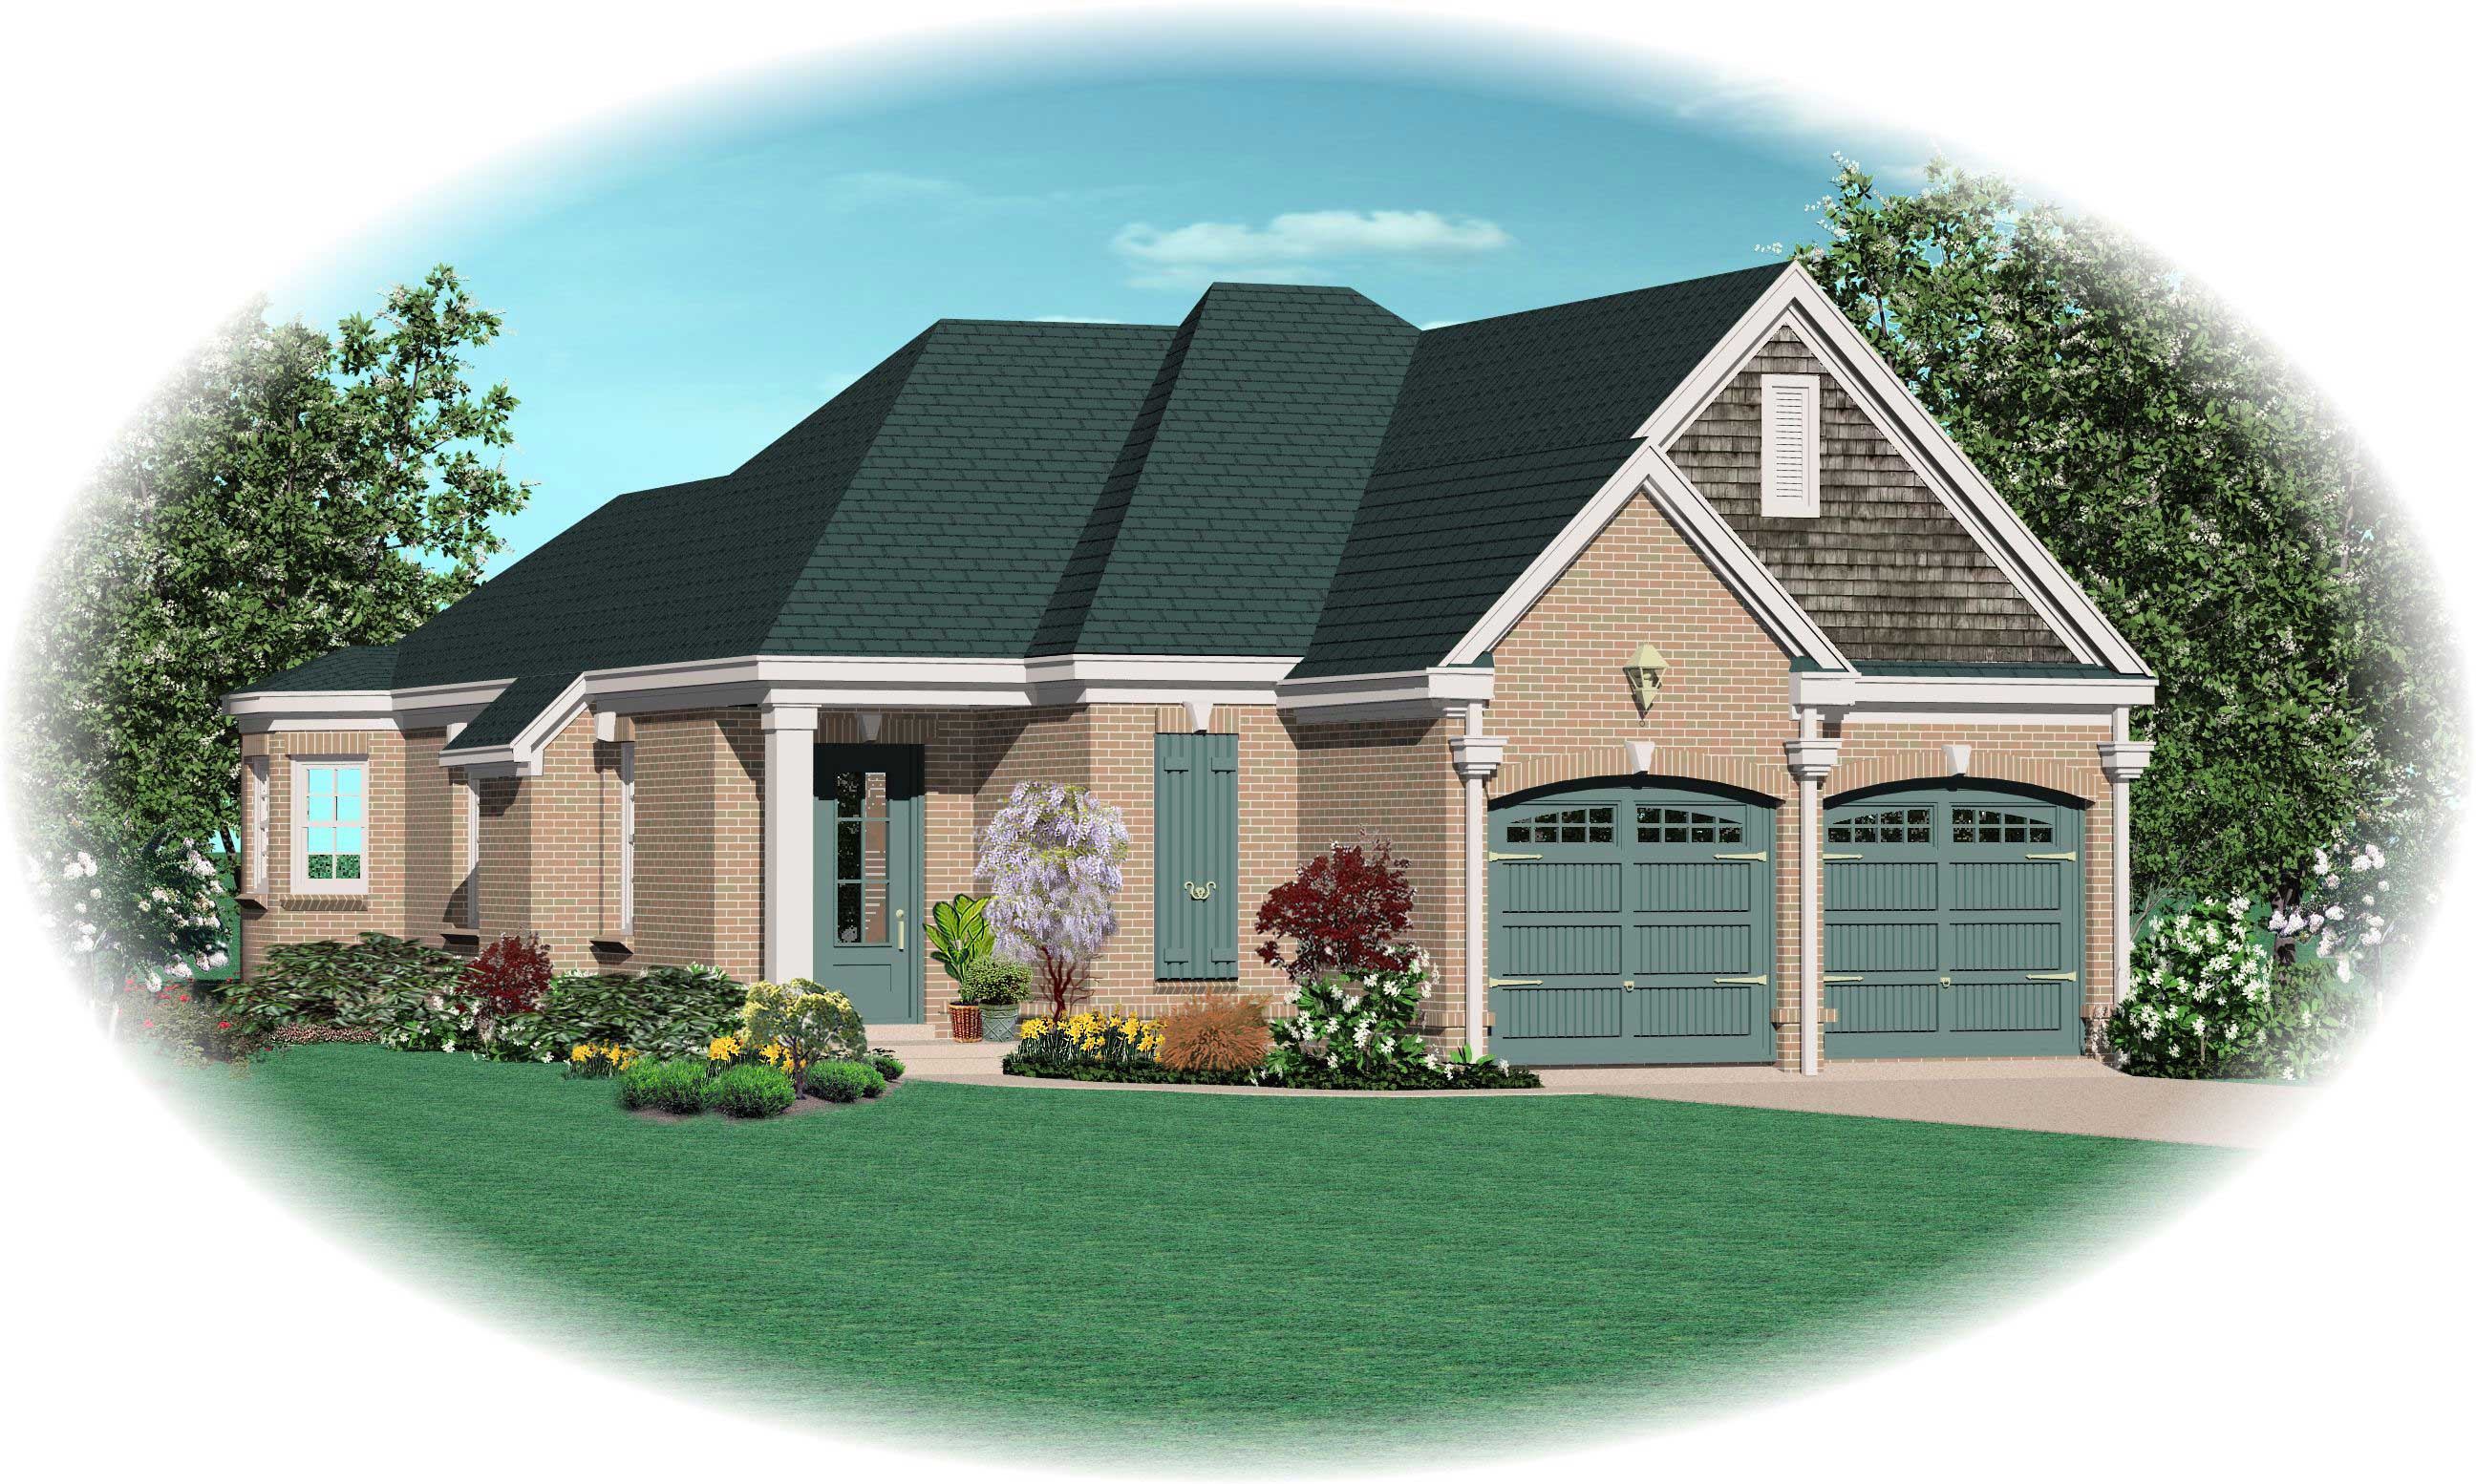
3-Bedroom, 1589 Sq Ft Country House Plan - 170-1310 - Front Exterior
Plan Collection
3-Bedroom, 1589 Sq Ft Country House Plan - 170-1310 - Front Exterior
Plan#170-1310
Starting at$905
1589
Sq Ft
1
Story
3
Bed
2
Bath
2
Car
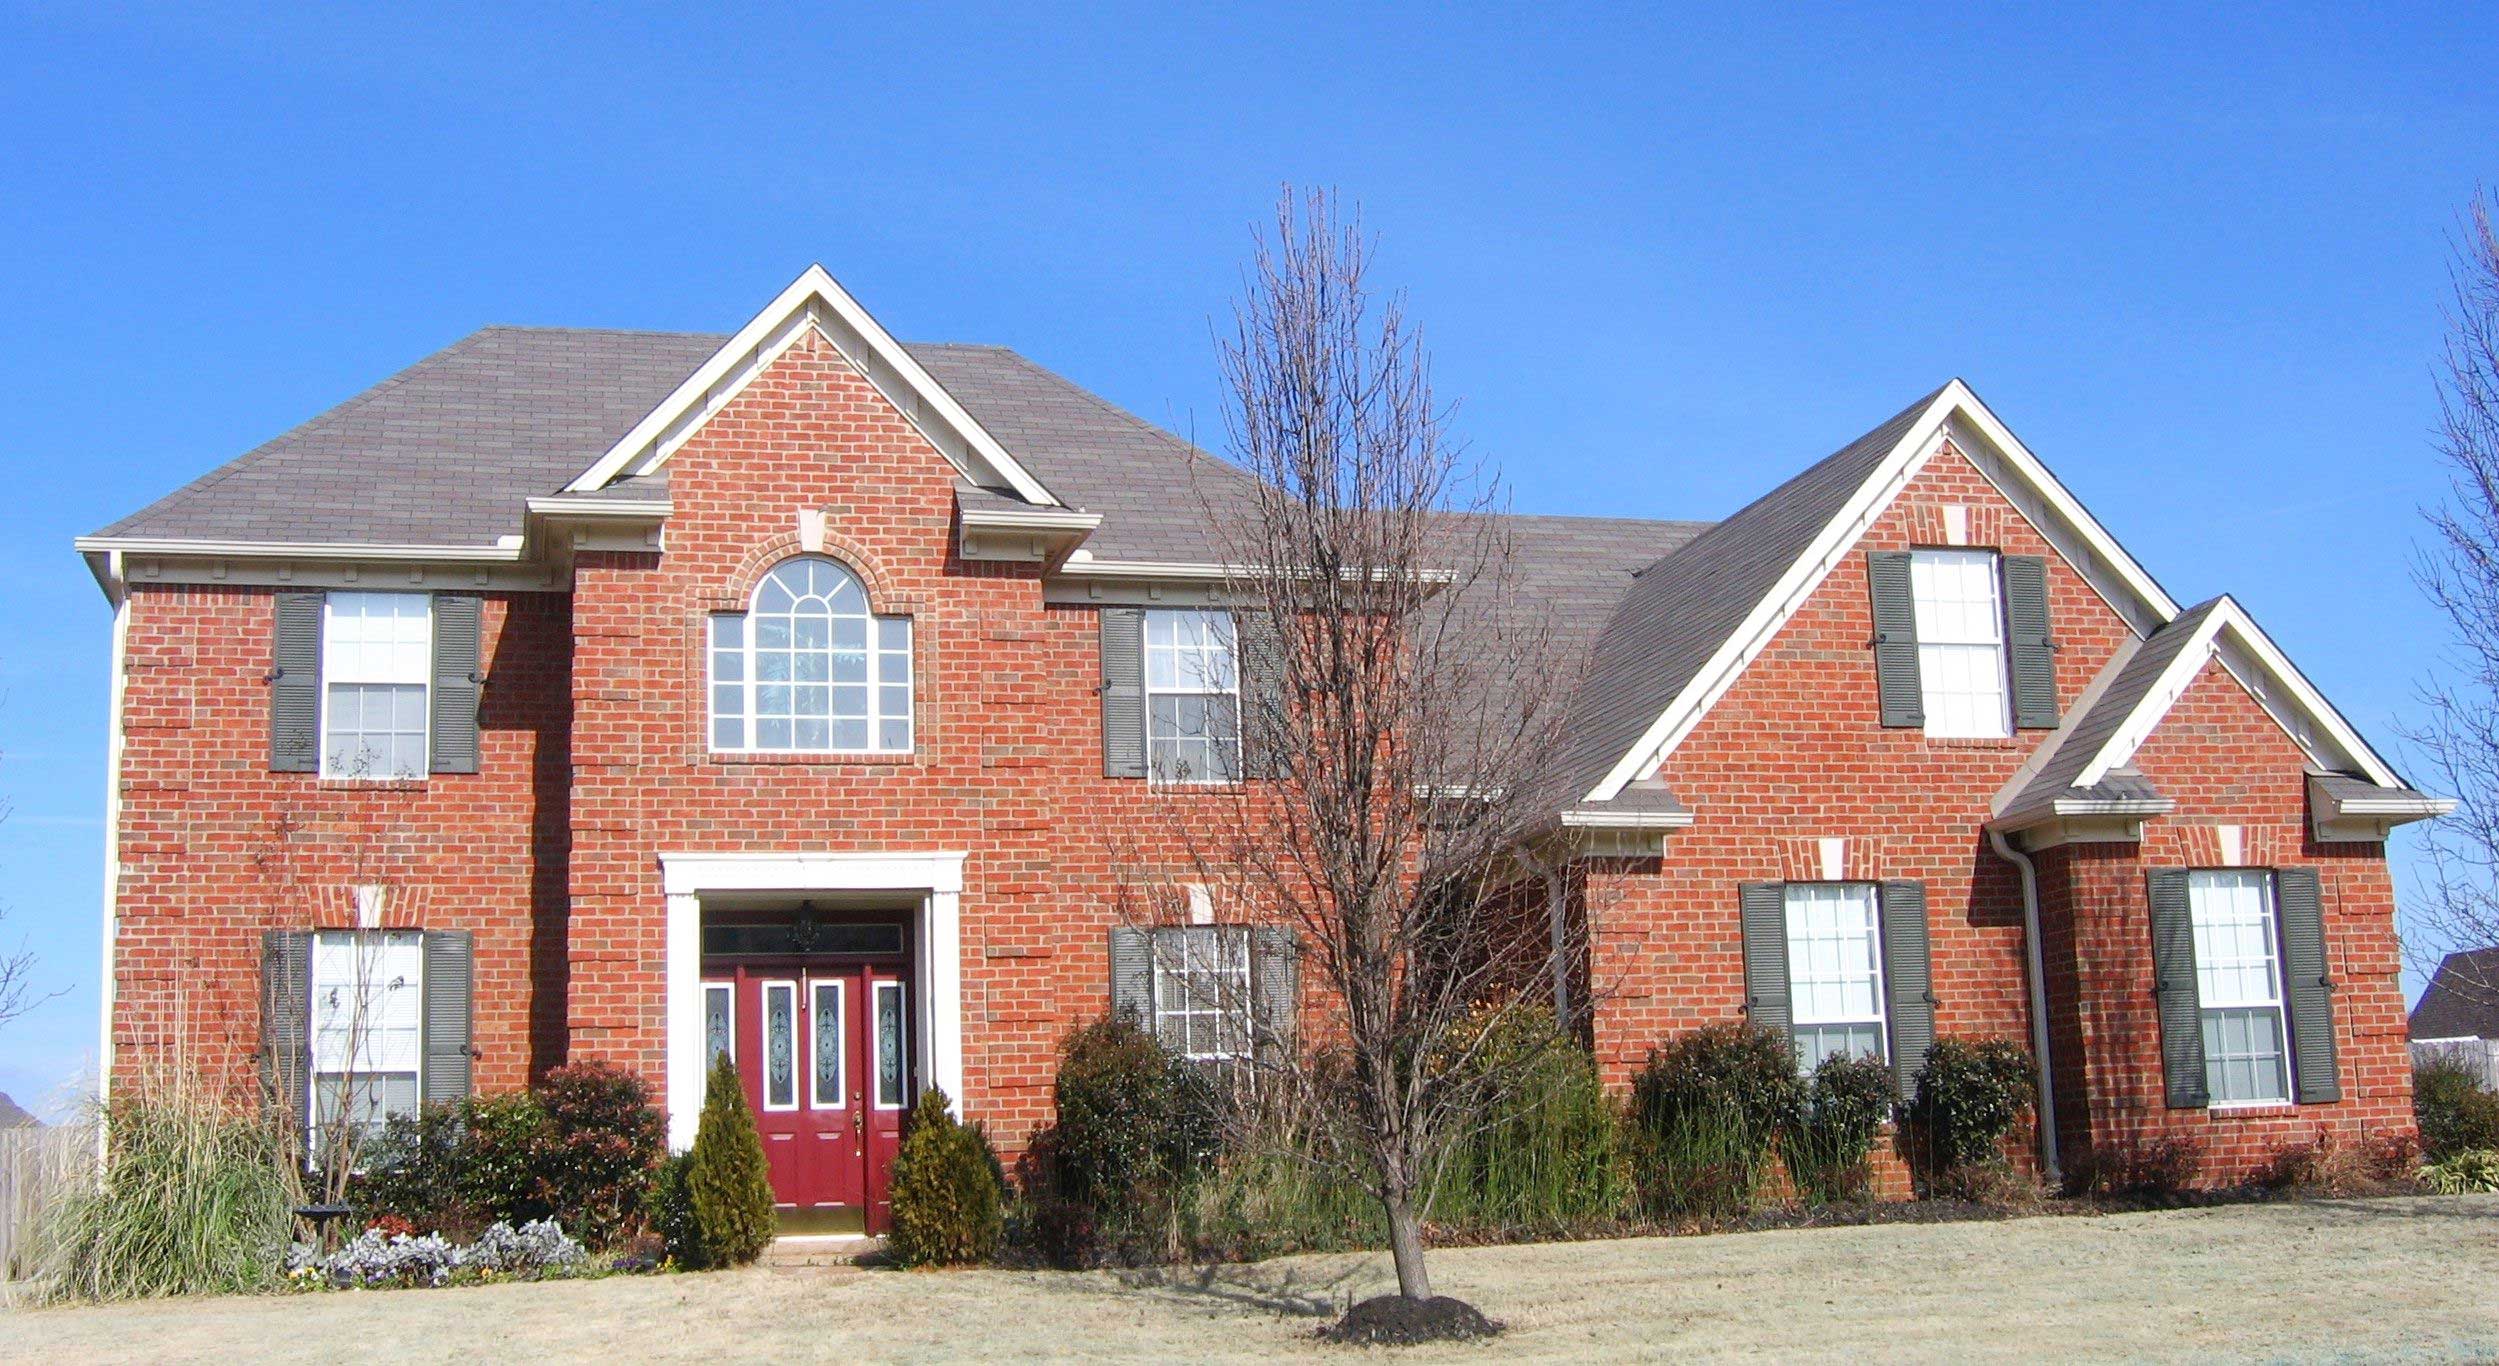
4-Bedroom, 2264 Sq Ft Traditional House Plan - 170-1620 - Front Exterior
Plan Collection
4-Bedroom, 2264 Sq Ft Traditional House Plan - 170-1620 - Front Exterior
Plan#170-1620
Starting at$1205
2264
Sq Ft
2
Story
4
Bed
2.5
Bath
2
Car
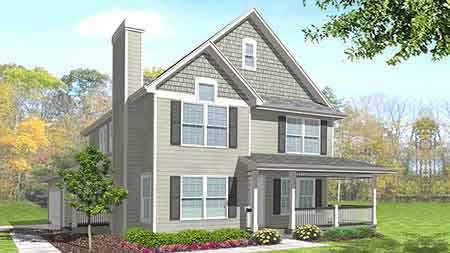
3-Bedroom, 1915 Sq Ft Craftsman House Plan - 146-2017 - Front Exterior
Plan Collection
3-Bedroom, 1915 Sq Ft Craftsman House Plan - 146-2017 - Front Exterior
Plan#146-2017
Starting at$980
1915
Sq Ft
2
Story
3
Bed
2.5
Bath
2
Car
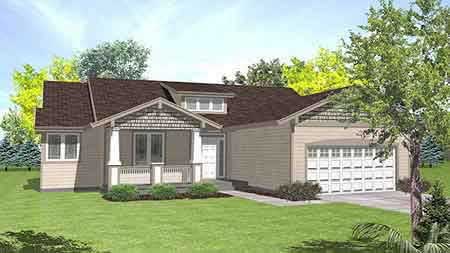
3-Bedroom, 1711 Sq Ft Bungalow House Plan - 146-2037 - Front Exterior
Plan Collection
3-Bedroom, 1711 Sq Ft Bungalow House Plan - 146-2037 - Front Exterior
Plan#146-2037
Starting at$980
1711
Sq Ft
1
Story
3
Bed
2
Bath
2
Car
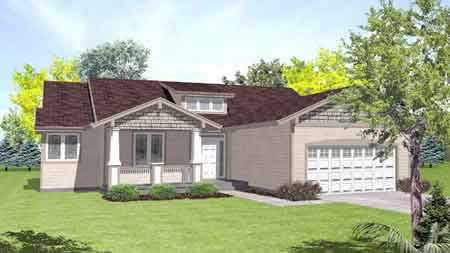
3-Bedroom, 1641 Sq Ft Bungalow House Plan - 146-1552 - Front Exterior
Plan Collection
3-Bedroom, 1641 Sq Ft Bungalow House Plan - 146-1552 - Front Exterior
Plan#146-1552
Starting at$980
1641
Sq Ft
1
Story
3
Bed
2
Bath
2
Car
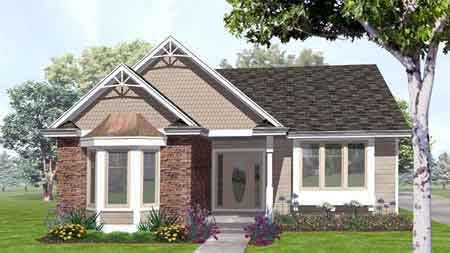
3-Bedroom, 1812 Sq Ft Craftsman House Plan - 146-1568 - Front Exterior
Plan Collection
3-Bedroom, 1812 Sq Ft Craftsman House Plan - 146-1568 - Front Exterior
Plan#146-1568
Starting at$980
1812
Sq Ft
1
Story
3
Bed
2
Bath
2
Car
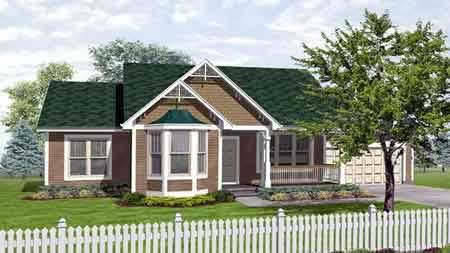
3-Bedroom, 1252 Sq Ft Craftsman House Plan - 146-1523 - Front Exterior
Plan Collection
3-Bedroom, 1252 Sq Ft Craftsman House Plan - 146-1523 - Front Exterior
Plan#146-1523
Starting at$885
1252
Sq Ft
1
Story
3
Bed
2
Bath
2
Car
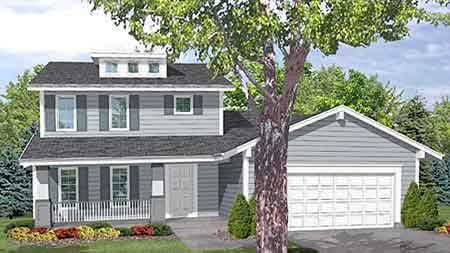
4-Bedroom, 1844 Sq Ft Ranch House Plan - 146-1559 - Front Exterior
Plan Collection
4-Bedroom, 1844 Sq Ft Ranch House Plan - 146-1559 - Front Exterior
Plan#146-1559
Starting at$980
1844
Sq Ft
2
Story
4
Bed
2.5
Bath
2
Car
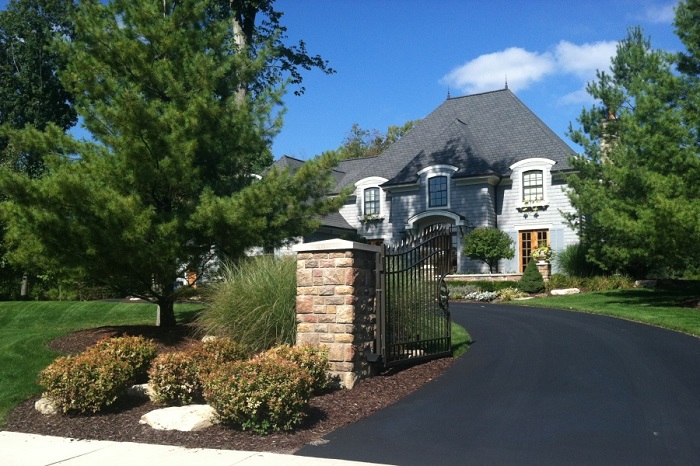
5-Bedroom, 4427 Sq Ft European House Plan - 168-1024 - Front Exterior
Plan Collection
5-Bedroom, 4427 Sq Ft European House Plan - 168-1024 - Front Exterior
Plan#168-1024
Starting at$2600
4427
Sq Ft
2
Story
5
Bed
3.5
Bath
4
Car
4-Bedroom, 2770 Sq Ft European Home Plan - 158-1068 - Main Exterior
Plan Collection
4-Bedroom, 2770 Sq Ft European Home Plan - 158-1068 - Main Exterior
Plan#158-1068
Starting at$2260
2770
Sq Ft
2
Story
4
Bed
2.5
Bath
2
Car
3-Bedroom, 2155 Sq Ft European Home Plan - 158-1049 - Main Exterior
Plan Collection
3-Bedroom, 2155 Sq Ft European Home Plan - 158-1049 - Main Exterior
Plan#158-1049
Starting at$2040
2155
Sq Ft
2
Story
3
Bed
2.5
Bath
1
Car
2-Bedroom, 1262 Sq Ft European House Plan - 158-1029 - Front Exterior
Plan Collection
2-Bedroom, 1262 Sq Ft European House Plan - 158-1029 - Front Exterior
Plan#158-1029
Starting at$1500
1262
Sq Ft
2
Story
2
Bed
1.5
Bath
1
Car
3-Bedroom, 1335 Sq Ft European House Plan - 158-1004 - Front Exterior
Plan Collection
3-Bedroom, 1335 Sq Ft European House Plan - 158-1004 - Front Exterior
Plan#158-1004
Starting at$1500
1335
Sq Ft
2
Story
3
Bed
1.5
Bath
1
Car
3-Bedroom, 1311 Sq Ft European House Plan - 158-1131 - Front Exterior
Plan Collection
3-Bedroom, 1311 Sq Ft European House Plan - 158-1131 - Front Exterior
Plan#158-1131
Starting at$1500
1311
Sq Ft
1
Story
3
Bed
1
Bath
2
Car
4-Bedroom, 1662 Sq Ft European Home Plan - 158-1223 - Main Exterior
Plan Collection
4-Bedroom, 1662 Sq Ft European Home Plan - 158-1223 - Main Exterior
Plan#158-1223
Starting at$1755
1662
Sq Ft
2
Story
4
Bed
2
Bath
1
Car
4-Bedroom, 1916 Sq Ft European House Plan - 158-1019 - Front Exterior
Plan Collection
4-Bedroom, 1916 Sq Ft European House Plan - 158-1019 - Front Exterior
Plan#158-1019
Starting at$1755
1916
Sq Ft
2
Story
4
Bed
1.5
Bath
1
Car
3-Bedroom, 1360 Sq Ft European House Plan - 158-1023 - Front Exterior
Plan Collection
3-Bedroom, 1360 Sq Ft European House Plan - 158-1023 - Front Exterior
Plan#158-1023
Starting at$1500
1360
Sq Ft
2
Story
3
Bed
1.5
Bath
1
Car
3-Bedroom, 1308 Sq Ft European House Plan - 158-1083 - Front Exterior
Plan Collection
3-Bedroom, 1308 Sq Ft European House Plan - 158-1083 - Front Exterior
Plan#158-1083
Starting at$1500
1308
Sq Ft
2
Story
3
Bed
1.5
Bath
1
Car
4-Bedroom, 2409 Sq Ft European Home Plan - 158-1213 - Main Exterior
Plan Collection
4-Bedroom, 2409 Sq Ft European Home Plan - 158-1213 - Main Exterior
Plan#158-1213
Starting at$2040
2409
Sq Ft
2
Story
4
Bed
2.5
Bath
2
Car
4-Bedroom, 3264 Sq Ft European Home Plan - 168-1101 - Main Exterior
Plan Collection
4-Bedroom, 3264 Sq Ft European Home Plan - 168-1101 - Main Exterior
Plan#168-1101
Starting at$1600
3264
Sq Ft
2
Story
4
Bed
3.5
Bath
2
Car
4-Bedroom, 3282 Sq Ft Country House Plan - 170-1169 - Front Exterior
Plan Collection
4-Bedroom, 3282 Sq Ft Country House Plan - 170-1169 - Front Exterior
Plan#170-1169
Starting at$1390
3282
Sq Ft
2
Story
4
Bed
3.5
Bath
3
Car
5-Bedroom, 2713 Sq Ft Country Home Plan - 168-1000 - Main Exterior
Plan Collection
5-Bedroom, 2713 Sq Ft Country Home Plan - 168-1000 - Main Exterior
Plan#168-1000
Starting at$1600
2713
Sq Ft
1
Story
5
Bed
3
Bath
2
Car
4-Bedroom, 3134 Sq Ft Country House Plan - 168-1048 - Front Exterior
Plan Collection
4-Bedroom, 3134 Sq Ft Country House Plan - 168-1048 - Front Exterior
Plan#168-1048
Starting at$1600
3134
Sq Ft
1
Story
4
Bed
3
Bath
2
Car
3-Bedroom, 1663 Sq Ft Country House Plan - 170-1473 - Front Exterior
Plan Collection
3-Bedroom, 1663 Sq Ft Country House Plan - 170-1473 - Front Exterior
Plan#170-1473
Starting at$970
1663
Sq Ft
2
Story
3
Bed
2
Bath
2
Car
3-Bedroom, 1589 Sq Ft Country House Plan - 170-1310 - Front Exterior
Plan Collection
3-Bedroom, 1589 Sq Ft Country House Plan - 170-1310 - Front Exterior
Plan#170-1310
Starting at$905
1589
Sq Ft
1
Story
3
Bed
2
Bath
2
Car
4-Bedroom, 2264 Sq Ft Traditional House Plan - 170-1620 - Front Exterior
Plan Collection
4-Bedroom, 2264 Sq Ft Traditional House Plan - 170-1620 - Front Exterior
Plan#170-1620
Starting at$1205
2264
Sq Ft
2
Story
4
Bed
2.5
Bath
2
Car
3-Bedroom, 1915 Sq Ft Craftsman House Plan - 146-2017 - Front Exterior
Plan Collection
3-Bedroom, 1915 Sq Ft Craftsman House Plan - 146-2017 - Front Exterior
Plan#146-2017
Starting at$980
1915
Sq Ft
2
Story
3
Bed
2.5
Bath
2
Car
3-Bedroom, 1711 Sq Ft Bungalow House Plan - 146-2037 - Front Exterior
Plan Collection
3-Bedroom, 1711 Sq Ft Bungalow House Plan - 146-2037 - Front Exterior
Plan#146-2037
Starting at$980
1711
Sq Ft
1
Story
3
Bed
2
Bath
2
Car
3-Bedroom, 1641 Sq Ft Bungalow House Plan - 146-1552 - Front Exterior
Plan Collection
3-Bedroom, 1641 Sq Ft Bungalow House Plan - 146-1552 - Front Exterior
Plan#146-1552
Starting at$980
1641
Sq Ft
1
Story
3
Bed
2
Bath
2
Car
3-Bedroom, 1812 Sq Ft Craftsman House Plan - 146-1568 - Front Exterior
Plan Collection
3-Bedroom, 1812 Sq Ft Craftsman House Plan - 146-1568 - Front Exterior
Plan#146-1568
Starting at$980
1812
Sq Ft
1
Story
3
Bed
2
Bath
2
Car
3-Bedroom, 1252 Sq Ft Craftsman House Plan - 146-1523 - Front Exterior
Plan Collection
3-Bedroom, 1252 Sq Ft Craftsman House Plan - 146-1523 - Front Exterior
Plan#146-1523
Starting at$885
1252
Sq Ft
1
Story
3
Bed
2
Bath
2
Car
4-Bedroom, 1844 Sq Ft Ranch House Plan - 146-1559 - Front Exterior
Plan Collection
4-Bedroom, 1844 Sq Ft Ranch House Plan - 146-1559 - Front Exterior
Plan#146-1559
Starting at$980
1844
Sq Ft
2
Story
4
Bed
2.5
Bath
2
Car
5-Bedroom, 4427 Sq Ft European House Plan - 168-1024 - Front Exterior
Plan Collection
5-Bedroom, 4427 Sq Ft European House Plan - 168-1024 - Front Exterior
Plan#168-1024
Starting at$2600
4427
Sq Ft
2
Story
5
Bed
3.5
Bath
4
Car
1...213214215216217...265