European, Craftsman House Plans

6,341
Plan Results
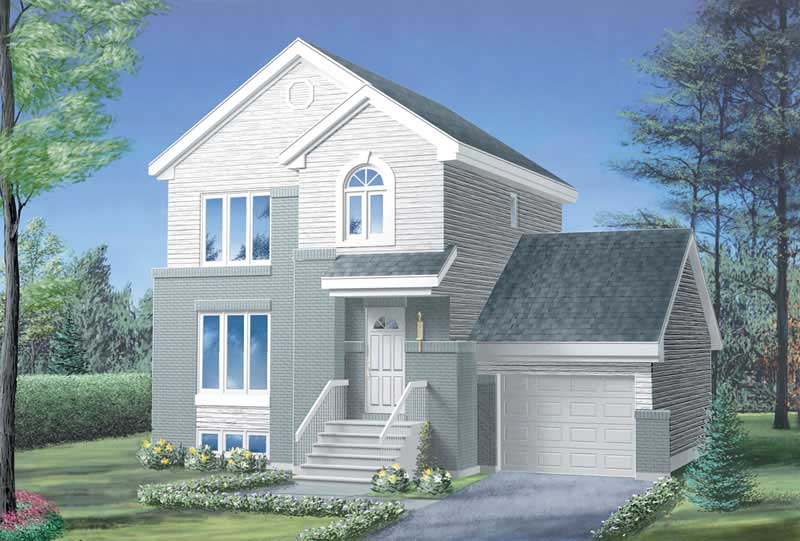
3-Bedroom, 1196 Sq Ft Craftsman House Plan - 157-1617 - Front Exterior
Plan Collection
3-Bedroom, 1196 Sq Ft Craftsman House Plan - 157-1617 - Front Exterior
Plan#157-1617
Starting at$1055
1196
Sq Ft
2
Story
3
Bed
1
Bath
1
Car
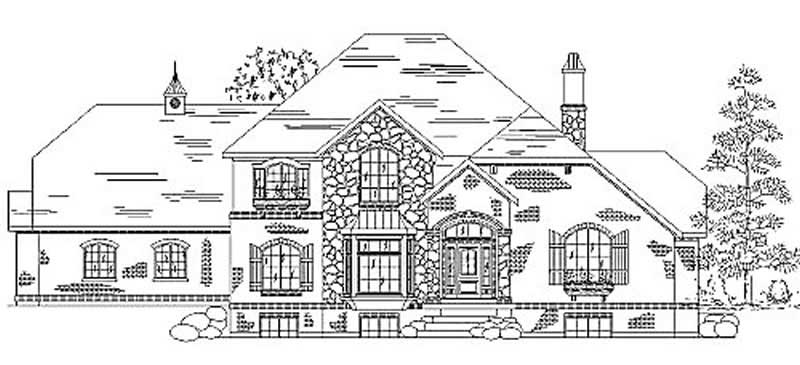
4-Bedroom, 3172 Sq Ft European House Plan - 135-1202 - Front Exterior
Plan Collection
4-Bedroom, 3172 Sq Ft European House Plan - 135-1202 - Front Exterior
Plan#135-1202
Starting at$1840
3172
Sq Ft
2
Story
4
Bed
4
Bath
3
Car
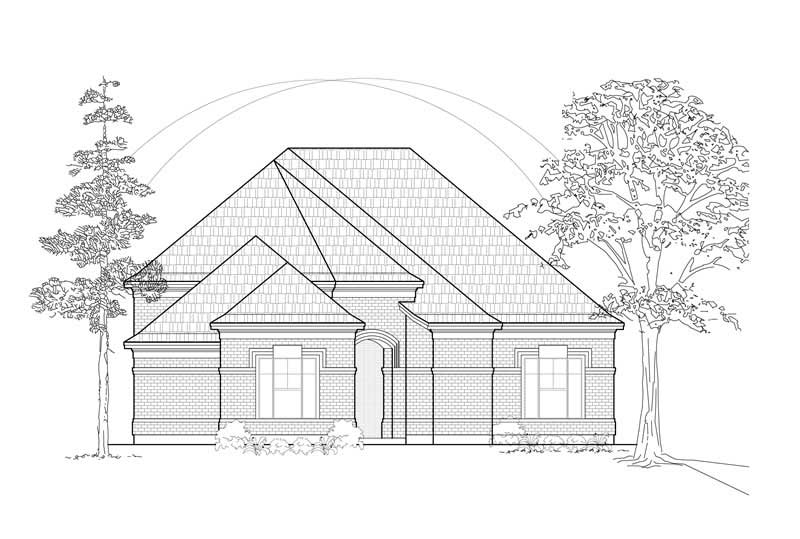
3-Bedroom, 2484 Sq Ft European House Plan - 134-1230 - Front Exterior
Plan Collection
3-Bedroom, 2484 Sq Ft European House Plan - 134-1230 - Front Exterior
Plan#134-1230
Starting at$5962
2484
Sq Ft
1
Story
3
Bed
2
Bath
2
Car
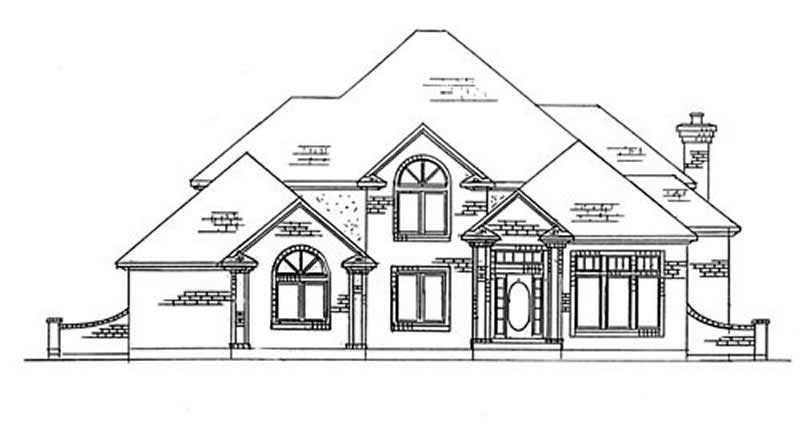
6-Bedroom, 3307 Sq Ft European House Plan - 135-1203 - Front Exterior
Plan Collection
6-Bedroom, 3307 Sq Ft European House Plan - 135-1203 - Front Exterior
Plan#135-1203
Starting at$1840
3307
Sq Ft
2
Story
6
Bed
5
Bath
3
Car
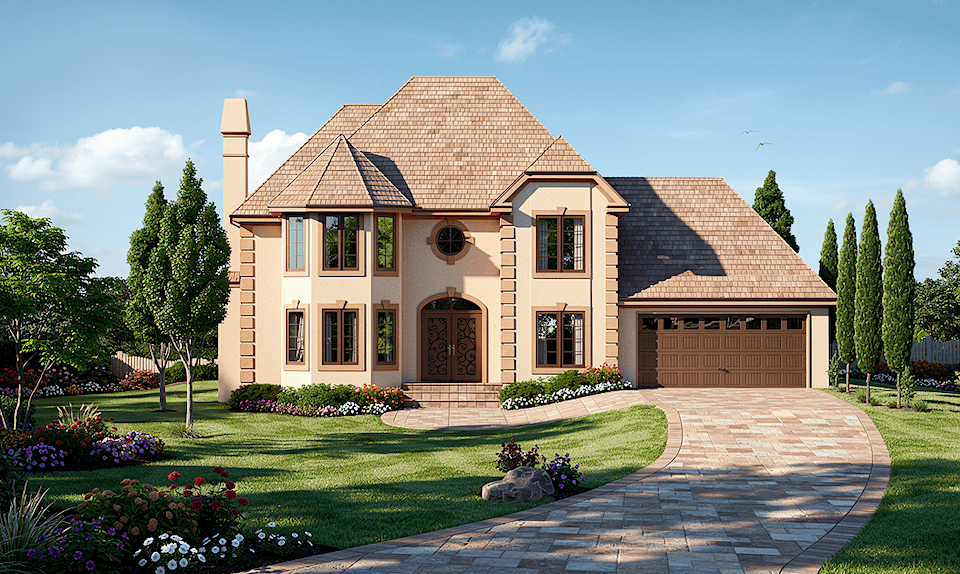
3-Bedroom, 2112 Sq Ft European House Plan - 124-1135 - Front Exterior
Plan Collection
3-Bedroom, 2112 Sq Ft European House Plan - 124-1135 - Front Exterior
Plan#124-1135
Starting at$745
2112
Sq Ft
2
Story
3
Bed
2
Bath
2
Car
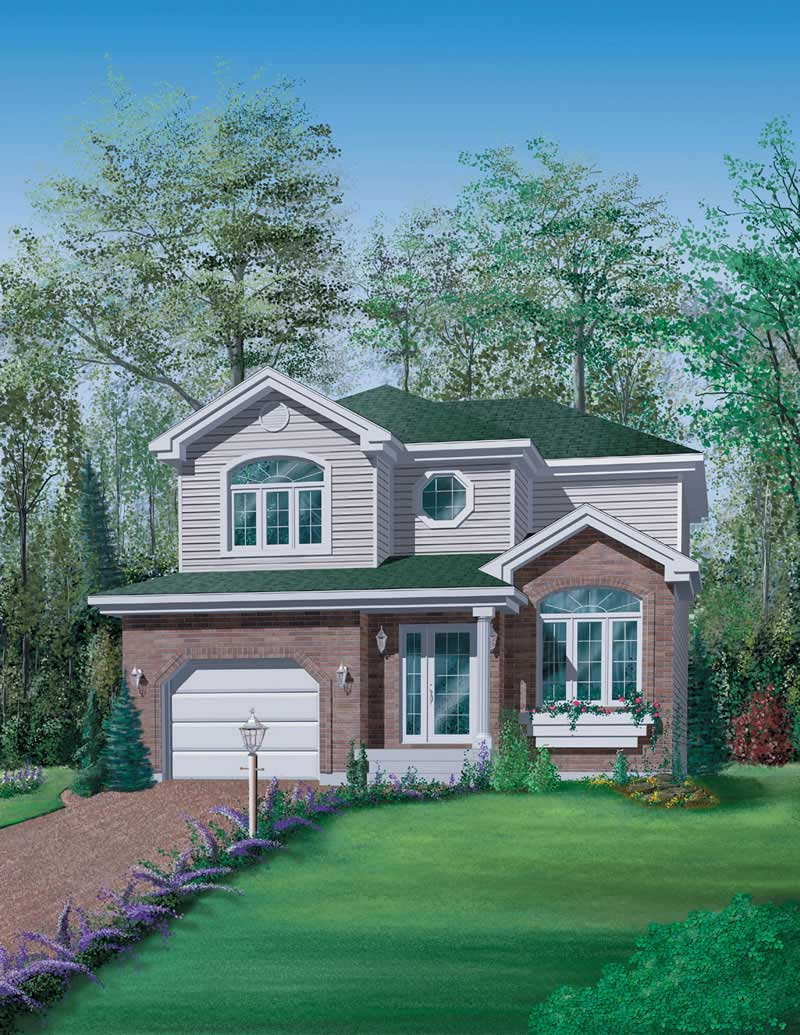
3-Bedroom, 1498 Sq Ft Craftsman House Plan - 157-1622 - Front Exterior
Plan Collection
3-Bedroom, 1498 Sq Ft Craftsman House Plan - 157-1622 - Front Exterior
Plan#157-1622
Starting at$1255
1498
Sq Ft
2
Story
3
Bed
1
Bath
2
Car
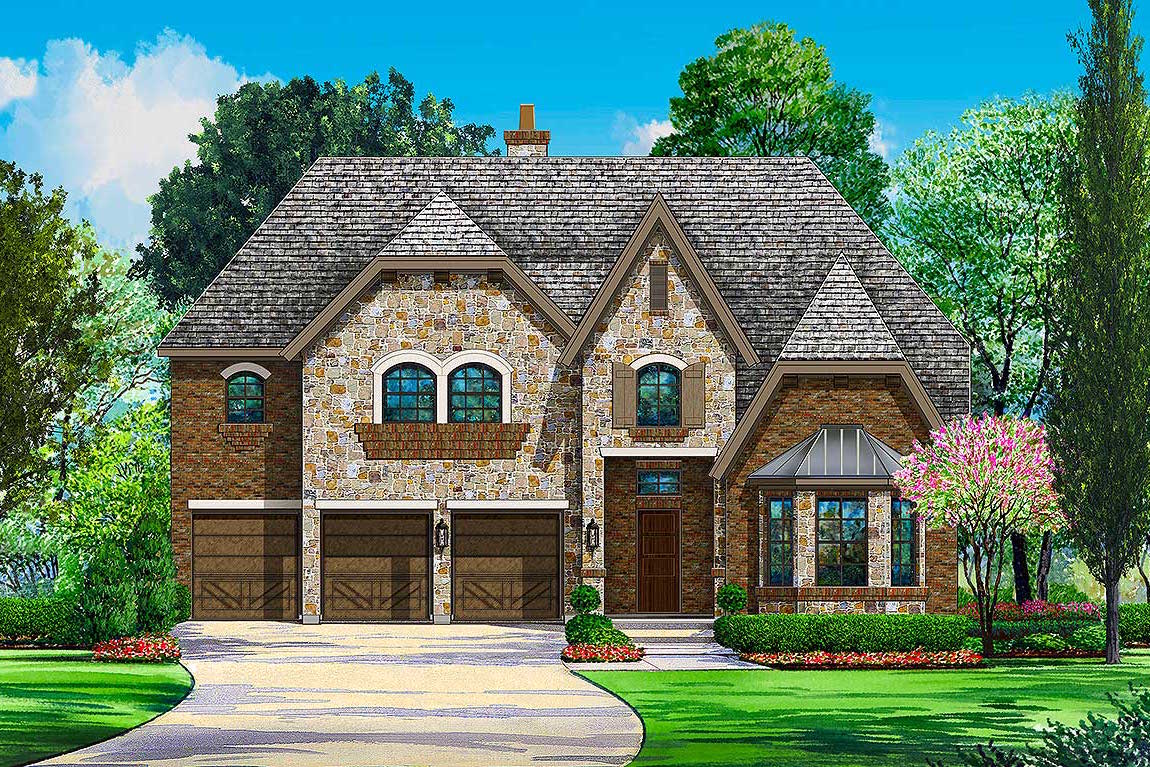
5-Bedroom, 4827 Sq Ft European House Plan - 195-1100 - Front Exterior
Plan Collection
5-Bedroom, 4827 Sq Ft European House Plan - 195-1100 - Front Exterior
Plan#195-1100
Starting at$1700
4827
Sq Ft
2
Story
5
Bed
5
Bath
3
Car
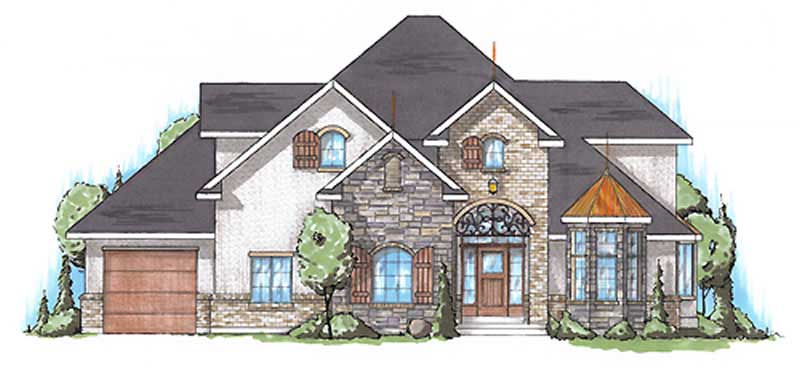
4-Bedroom, 2834 Sq Ft European House Plan - 135-1182 - Front Exterior
Plan Collection
4-Bedroom, 2834 Sq Ft European House Plan - 135-1182 - Front Exterior
Plan#135-1182
Starting at$1725
2834
Sq Ft
2
Story
4
Bed
4
Bath
3
Car
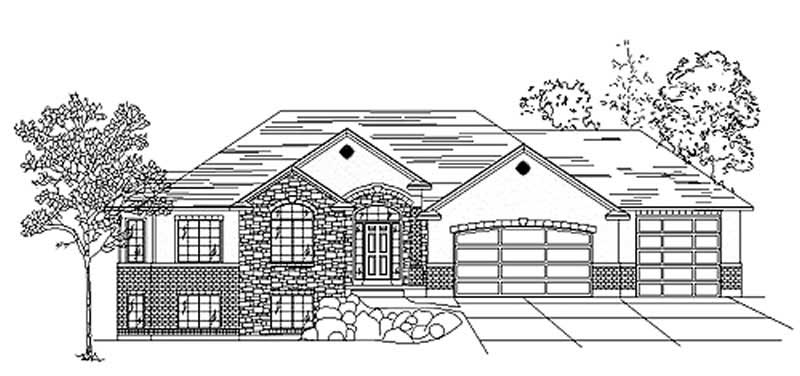
3-Bedroom, 1837 Sq Ft European House Plan - 135-1276 - Front Exterior
Plan Collection
3-Bedroom, 1837 Sq Ft European House Plan - 135-1276 - Front Exterior
Plan#135-1276
Starting at$1380
1837
Sq Ft
1
Story
3
Bed
3
Bath
3
Car
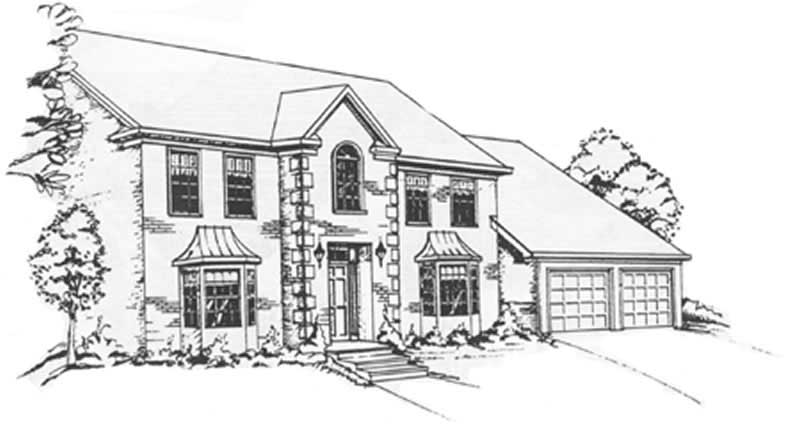
5-Bedroom, 3483 Sq Ft Colonial Home Plan - 124-1080 - Main Exterior
Plan Collection
5-Bedroom, 3483 Sq Ft Colonial Home Plan - 124-1080 - Main Exterior
Plan#124-1080
Starting at$1465
3483
Sq Ft
2
Story
5
Bed
3
Bath
2
Car
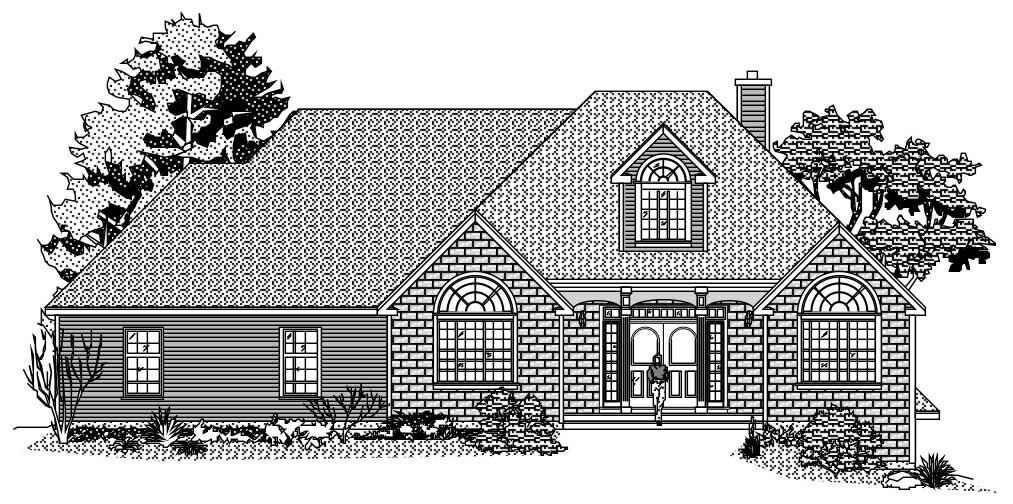
3-Bedroom, 2039 Sq Ft European House Plan - 110-1107 - Front Exterior
Plan Collection
3-Bedroom, 2039 Sq Ft European House Plan - 110-1107 - Front Exterior
Plan#110-1107
Starting at$775
2039
Sq Ft
1
Story
3
Bed
2.5
Bath
2
Car
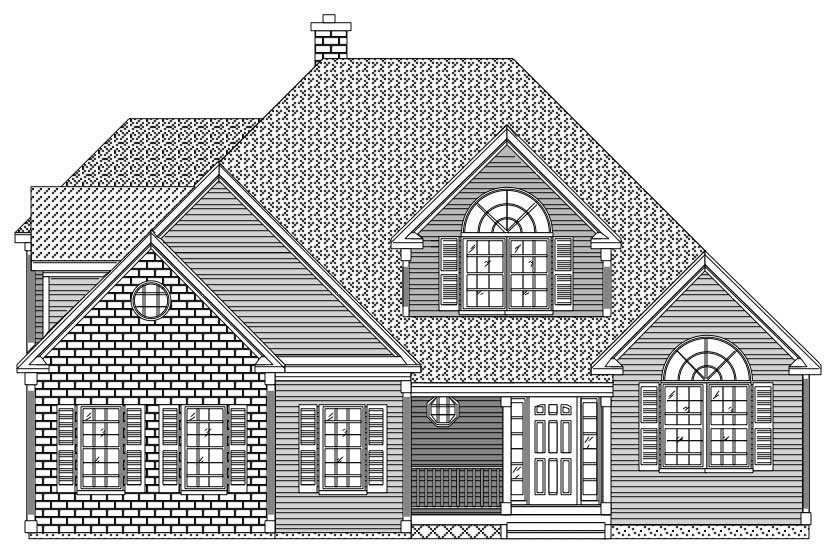
3-Bedroom, 2395 Sq Ft European Home Plan - 110-1207 - Main Exterior
Plan Collection
3-Bedroom, 2395 Sq Ft European Home Plan - 110-1207 - Main Exterior
Plan#110-1207
Starting at$840
2395
Sq Ft
2
Story
3
Bed
2.5
Bath
2
Car
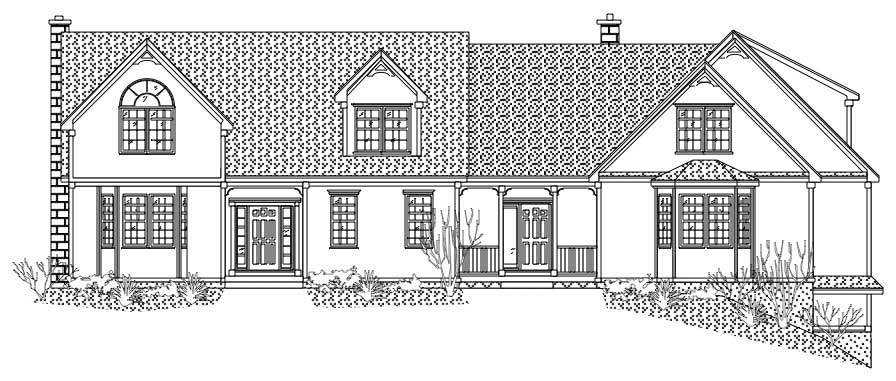
3-Bedroom, 3809 Sq Ft Country House Plan - 110-1170 - Front Exterior
Plan Collection
3-Bedroom, 3809 Sq Ft Country House Plan - 110-1170 - Front Exterior
Plan#110-1170
Starting at$840
3809
Sq Ft
2
Story
3
Bed
2.5
Bath
3
Car
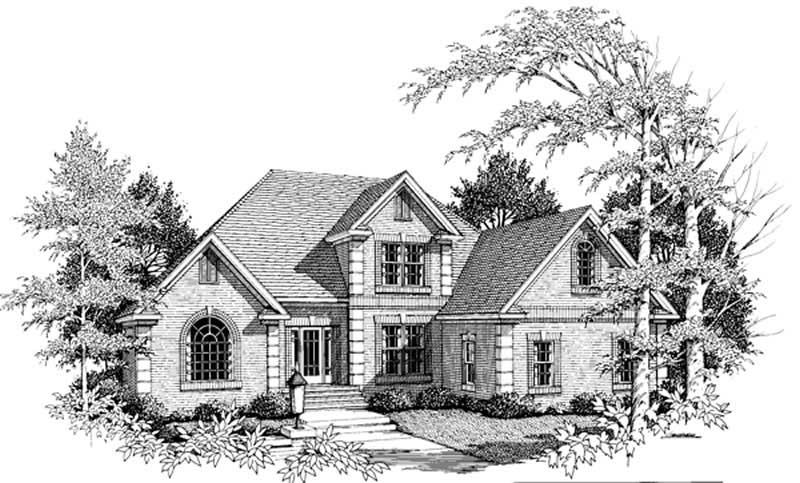
4-Bedroom, 2601 Sq Ft European Home Plan - 109-1187 - Main Exterior
Plan Collection
4-Bedroom, 2601 Sq Ft European Home Plan - 109-1187 - Main Exterior
Plan#109-1187
Starting at$1395
2601
Sq Ft
2
Story
4
Bed
3
Bath
0
Car
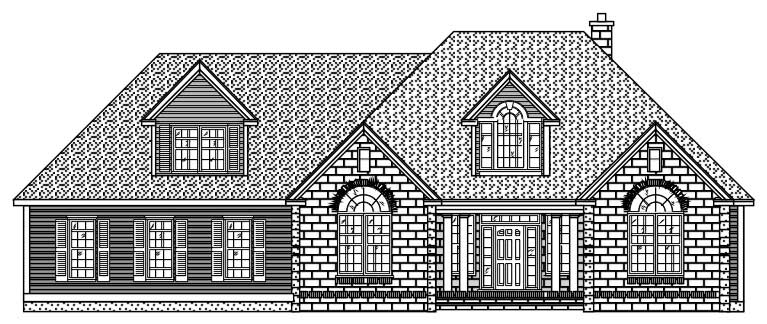
3-Bedroom, 2262 Sq Ft European Home Plan - 110-1119 - Main Exterior
Plan Collection
3-Bedroom, 2262 Sq Ft European Home Plan - 110-1119 - Main Exterior
Plan#110-1119
Starting at$840
2262
Sq Ft
1
Story
3
Bed
2.5
Bath
2
Car
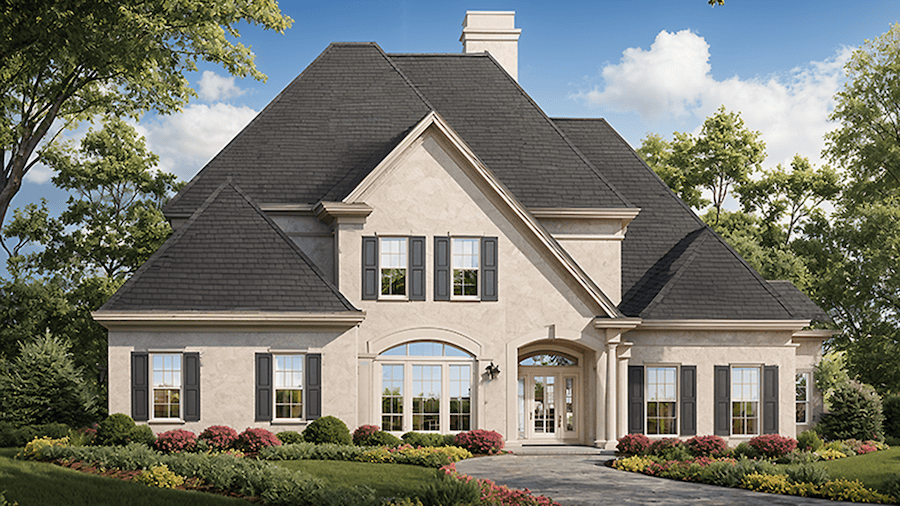
4-Bedroom, 3008 Sq Ft European Home Plan - 124-1065 - Main Exterior
Plan Collection
4-Bedroom, 3008 Sq Ft European Home Plan - 124-1065 - Main Exterior
Plan#124-1065
Starting at$1465
3008
Sq Ft
2
Story
4
Bed
2
Bath
2
Car
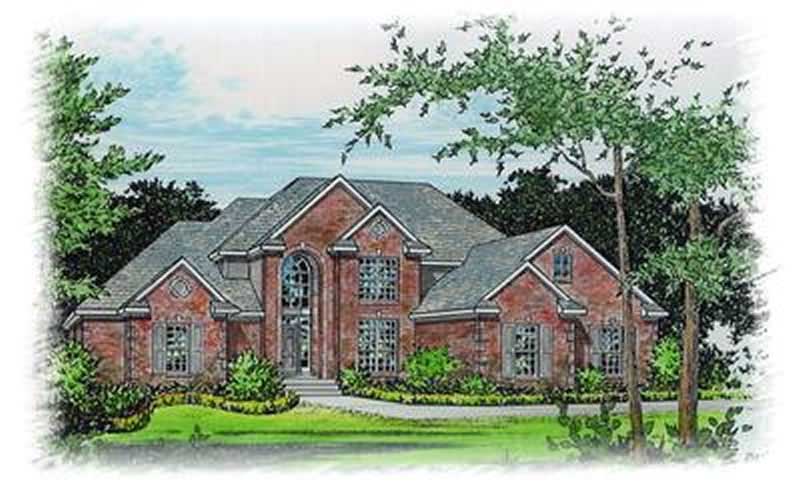
4-Bedroom, 2644 Sq Ft European House Plan - 113-1080 - Front Exterior
Plan Collection
4-Bedroom, 2644 Sq Ft European House Plan - 113-1080 - Front Exterior
Plan#113-1080
Starting at$400
2644
Sq Ft
2
Story
4
Bed
2
Bath
3
Car
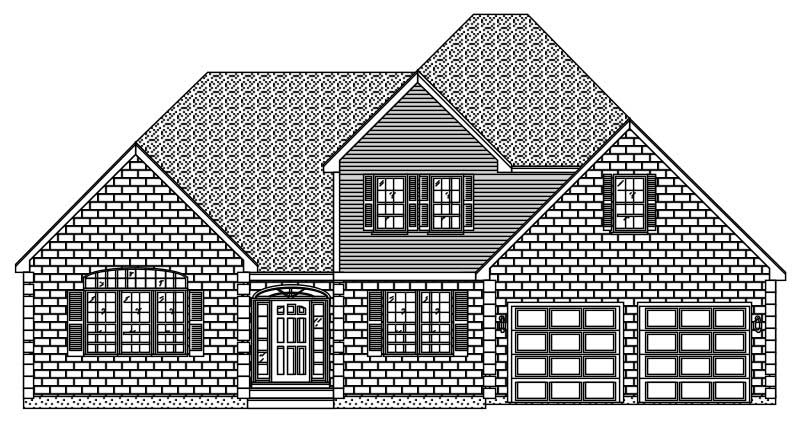
4-Bedroom, 2604 Sq Ft Cape Cod House Plan - 110-1191 - Front Exterior
Plan Collection
4-Bedroom, 2604 Sq Ft Cape Cod House Plan - 110-1191 - Front Exterior
Plan#110-1191
Starting at$840
2604
Sq Ft
2
Story
4
Bed
2.5
Bath
2
Car
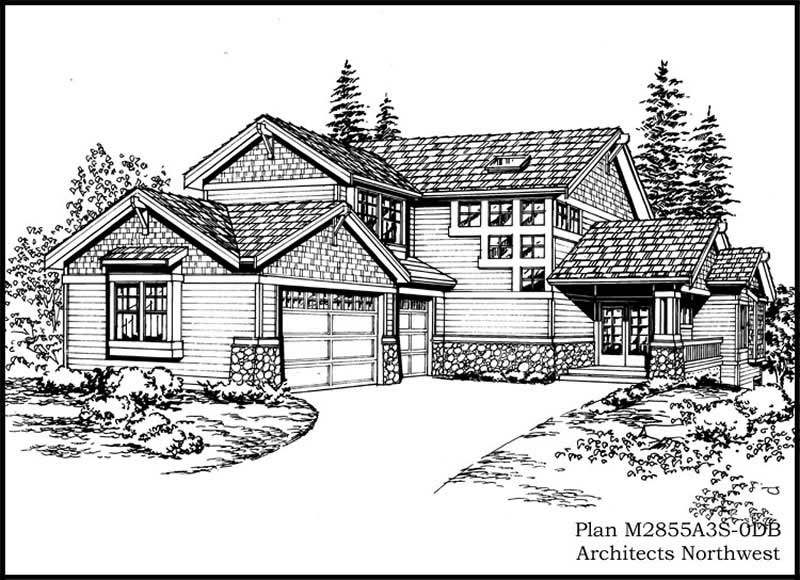
4-Bedroom, 3645 Sq Ft Craftsman Home Plan - 115-1105 - Main Exterior
Plan Collection
4-Bedroom, 3645 Sq Ft Craftsman Home Plan - 115-1105 - Main Exterior
Plan#115-1105
Starting at$2400
3645
Sq Ft
2
Story
4
Bed
4
Bath
3
Car
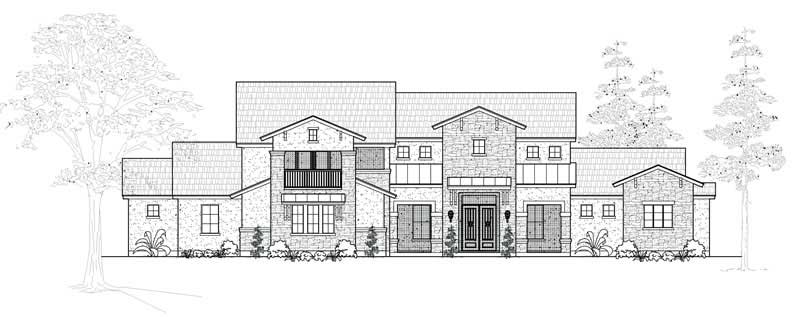
5-Bedroom, 4882 Sq Ft Contemporary House Plan - 134-1096 - Front Exterior
Plan Collection
5-Bedroom, 4882 Sq Ft Contemporary House Plan - 134-1096 - Front Exterior
Plan#134-1096
Starting at$16111
4882
Sq Ft
2
Story
5
Bed
4
Bath
3
Car
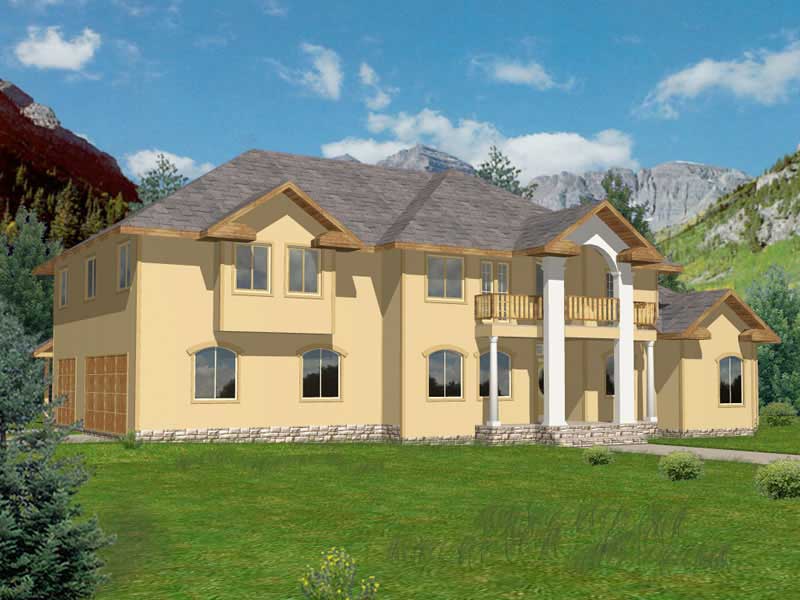
3-Bedroom, 3952 Sq Ft Contemporary Home Plan - 132-1453 - Main Exterior
Plan Collection
3-Bedroom, 3952 Sq Ft Contemporary Home Plan - 132-1453 - Main Exterior
Plan#132-1453
Starting at$2085
3952
Sq Ft
2
Story
3
Bed
3
Bath
3
Car
3-Bedroom, 1461 Sq Ft Craftsman House Plan - 157-1066 - Front Exterior
Plan Collection
3-Bedroom, 1461 Sq Ft Craftsman House Plan - 157-1066 - Front Exterior
Plan#157-1066
Starting at$1255
1461
Sq Ft
1
Story
3
Bed
1
Bath
1
Car
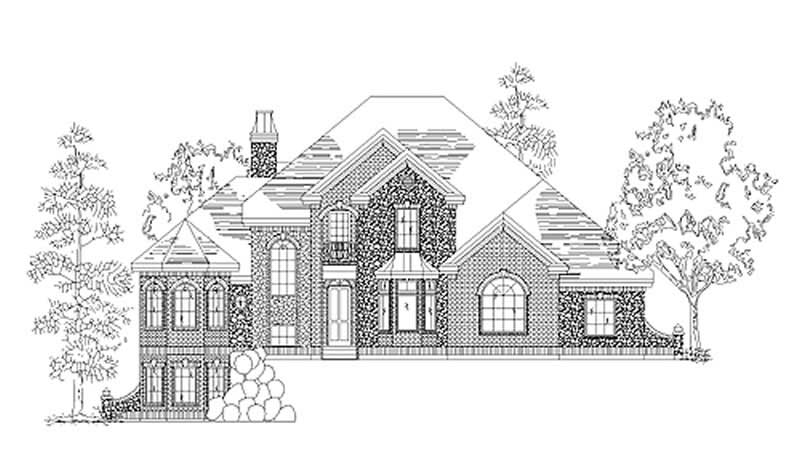
3-Bedroom, 2831 Sq Ft European House Plan - 135-1177 - Front Exterior
Plan Collection
3-Bedroom, 2831 Sq Ft European House Plan - 135-1177 - Front Exterior
Plan#135-1177
Starting at$1725
2831
Sq Ft
2
Story
3
Bed
3
Bath
3
Car
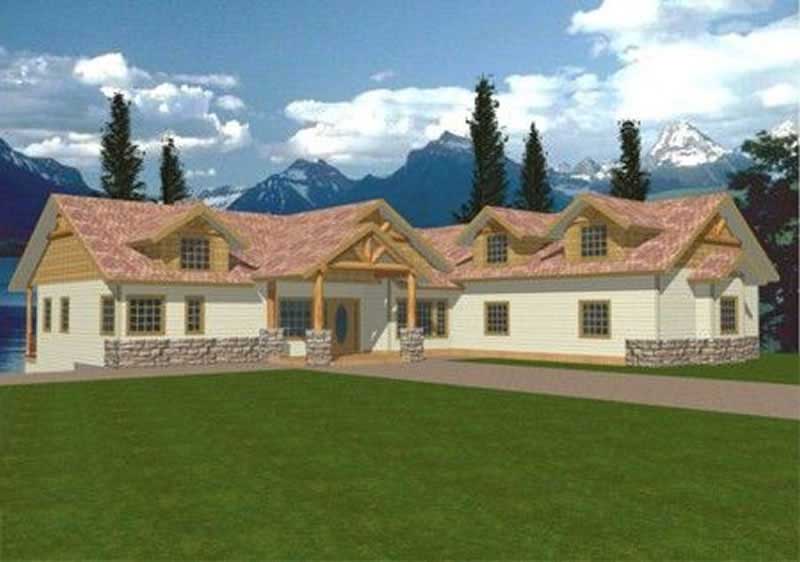
4-Bedroom, 2906 Sq Ft Craftsman House Plan - 132-1336 - Front Exterior
Plan Collection
4-Bedroom, 2906 Sq Ft Craftsman House Plan - 132-1336 - Front Exterior
Plan#132-1336
Starting at$2085
2906
Sq Ft
2
Story
4
Bed
5
Bath
3
Car
3-Bedroom, 1196 Sq Ft Craftsman House Plan - 157-1617 - Front Exterior
Plan Collection
3-Bedroom, 1196 Sq Ft Craftsman House Plan - 157-1617 - Front Exterior
Plan#157-1617
Starting at$1055
1196
Sq Ft
2
Story
3
Bed
1
Bath
1
Car
4-Bedroom, 3172 Sq Ft European House Plan - 135-1202 - Front Exterior
Plan Collection
4-Bedroom, 3172 Sq Ft European House Plan - 135-1202 - Front Exterior
Plan#135-1202
Starting at$1840
3172
Sq Ft
2
Story
4
Bed
4
Bath
3
Car
3-Bedroom, 2484 Sq Ft European House Plan - 134-1230 - Front Exterior
Plan Collection
3-Bedroom, 2484 Sq Ft European House Plan - 134-1230 - Front Exterior
Plan#134-1230
Starting at$5962
2484
Sq Ft
1
Story
3
Bed
2
Bath
2
Car
6-Bedroom, 3307 Sq Ft European House Plan - 135-1203 - Front Exterior
Plan Collection
6-Bedroom, 3307 Sq Ft European House Plan - 135-1203 - Front Exterior
Plan#135-1203
Starting at$1840
3307
Sq Ft
2
Story
6
Bed
5
Bath
3
Car
3-Bedroom, 2112 Sq Ft European House Plan - 124-1135 - Front Exterior
Plan Collection
3-Bedroom, 2112 Sq Ft European House Plan - 124-1135 - Front Exterior
Plan#124-1135
Starting at$745
2112
Sq Ft
2
Story
3
Bed
2
Bath
2
Car
3-Bedroom, 1498 Sq Ft Craftsman House Plan - 157-1622 - Front Exterior
Plan Collection
3-Bedroom, 1498 Sq Ft Craftsman House Plan - 157-1622 - Front Exterior
Plan#157-1622
Starting at$1255
1498
Sq Ft
2
Story
3
Bed
1
Bath
2
Car
5-Bedroom, 4827 Sq Ft European House Plan - 195-1100 - Front Exterior
Plan Collection
5-Bedroom, 4827 Sq Ft European House Plan - 195-1100 - Front Exterior
Plan#195-1100
Starting at$1700
4827
Sq Ft
2
Story
5
Bed
5
Bath
3
Car
4-Bedroom, 2834 Sq Ft European House Plan - 135-1182 - Front Exterior
Plan Collection
4-Bedroom, 2834 Sq Ft European House Plan - 135-1182 - Front Exterior
Plan#135-1182
Starting at$1725
2834
Sq Ft
2
Story
4
Bed
4
Bath
3
Car
3-Bedroom, 1837 Sq Ft European House Plan - 135-1276 - Front Exterior
Plan Collection
3-Bedroom, 1837 Sq Ft European House Plan - 135-1276 - Front Exterior
Plan#135-1276
Starting at$1380
1837
Sq Ft
1
Story
3
Bed
3
Bath
3
Car
5-Bedroom, 3483 Sq Ft Colonial Home Plan - 124-1080 - Main Exterior
Plan Collection
5-Bedroom, 3483 Sq Ft Colonial Home Plan - 124-1080 - Main Exterior
Plan#124-1080
Starting at$1465
3483
Sq Ft
2
Story
5
Bed
3
Bath
2
Car
3-Bedroom, 2039 Sq Ft European House Plan - 110-1107 - Front Exterior
Plan Collection
3-Bedroom, 2039 Sq Ft European House Plan - 110-1107 - Front Exterior
Plan#110-1107
Starting at$775
2039
Sq Ft
1
Story
3
Bed
2.5
Bath
2
Car
3-Bedroom, 2395 Sq Ft European Home Plan - 110-1207 - Main Exterior
Plan Collection
3-Bedroom, 2395 Sq Ft European Home Plan - 110-1207 - Main Exterior
Plan#110-1207
Starting at$840
2395
Sq Ft
2
Story
3
Bed
2.5
Bath
2
Car
3-Bedroom, 3809 Sq Ft Country House Plan - 110-1170 - Front Exterior
Plan Collection
3-Bedroom, 3809 Sq Ft Country House Plan - 110-1170 - Front Exterior
Plan#110-1170
Starting at$840
3809
Sq Ft
2
Story
3
Bed
2.5
Bath
3
Car
4-Bedroom, 2601 Sq Ft European Home Plan - 109-1187 - Main Exterior
Plan Collection
4-Bedroom, 2601 Sq Ft European Home Plan - 109-1187 - Main Exterior
Plan#109-1187
Starting at$1395
2601
Sq Ft
2
Story
4
Bed
3
Bath
0
Car
3-Bedroom, 2262 Sq Ft European Home Plan - 110-1119 - Main Exterior
Plan Collection
3-Bedroom, 2262 Sq Ft European Home Plan - 110-1119 - Main Exterior
Plan#110-1119
Starting at$840
2262
Sq Ft
1
Story
3
Bed
2.5
Bath
2
Car
4-Bedroom, 3008 Sq Ft European Home Plan - 124-1065 - Main Exterior
Plan Collection
4-Bedroom, 3008 Sq Ft European Home Plan - 124-1065 - Main Exterior
Plan#124-1065
Starting at$1465
3008
Sq Ft
2
Story
4
Bed
2
Bath
2
Car
4-Bedroom, 2644 Sq Ft European House Plan - 113-1080 - Front Exterior
Plan Collection
4-Bedroom, 2644 Sq Ft European House Plan - 113-1080 - Front Exterior
Plan#113-1080
Starting at$400
2644
Sq Ft
2
Story
4
Bed
2
Bath
3
Car
4-Bedroom, 2604 Sq Ft Cape Cod House Plan - 110-1191 - Front Exterior
Plan Collection
4-Bedroom, 2604 Sq Ft Cape Cod House Plan - 110-1191 - Front Exterior
Plan#110-1191
Starting at$840
2604
Sq Ft
2
Story
4
Bed
2.5
Bath
2
Car
4-Bedroom, 3645 Sq Ft Craftsman Home Plan - 115-1105 - Main Exterior
Plan Collection
4-Bedroom, 3645 Sq Ft Craftsman Home Plan - 115-1105 - Main Exterior
Plan#115-1105
Starting at$2400
3645
Sq Ft
2
Story
4
Bed
4
Bath
3
Car
5-Bedroom, 4882 Sq Ft Contemporary House Plan - 134-1096 - Front Exterior
Plan Collection
5-Bedroom, 4882 Sq Ft Contemporary House Plan - 134-1096 - Front Exterior
Plan#134-1096
Starting at$16111
4882
Sq Ft
2
Story
5
Bed
4
Bath
3
Car
3-Bedroom, 3952 Sq Ft Contemporary Home Plan - 132-1453 - Main Exterior
Plan Collection
3-Bedroom, 3952 Sq Ft Contemporary Home Plan - 132-1453 - Main Exterior
Plan#132-1453
Starting at$2085
3952
Sq Ft
2
Story
3
Bed
3
Bath
3
Car
3-Bedroom, 1461 Sq Ft Craftsman House Plan - 157-1066 - Front Exterior
Plan Collection
3-Bedroom, 1461 Sq Ft Craftsman House Plan - 157-1066 - Front Exterior
Plan#157-1066
Starting at$1255
1461
Sq Ft
1
Story
3
Bed
1
Bath
1
Car
3-Bedroom, 2831 Sq Ft European House Plan - 135-1177 - Front Exterior
Plan Collection
3-Bedroom, 2831 Sq Ft European House Plan - 135-1177 - Front Exterior
Plan#135-1177
Starting at$1725
2831
Sq Ft
2
Story
3
Bed
3
Bath
3
Car
4-Bedroom, 2906 Sq Ft Craftsman House Plan - 132-1336 - Front Exterior
Plan Collection
4-Bedroom, 2906 Sq Ft Craftsman House Plan - 132-1336 - Front Exterior
Plan#132-1336
Starting at$2085
2906
Sq Ft
2
Story
4
Bed
5
Bath
3
Car
1...155156157158159...265