European, Craftsman House Plans

6,321
Plan Results
3-Bedroom, 3108 Sq Ft European Home - Plan #153-1654 - Main Exterior
Plan Collection
3-Bedroom, 3108 Sq Ft European Home - Plan #153-1654 - Main Exterior
Plan#153-1654
Starting at$1550
3108
Sq Ft
1.5
Story
3
Bed
2
Bath
3
Car
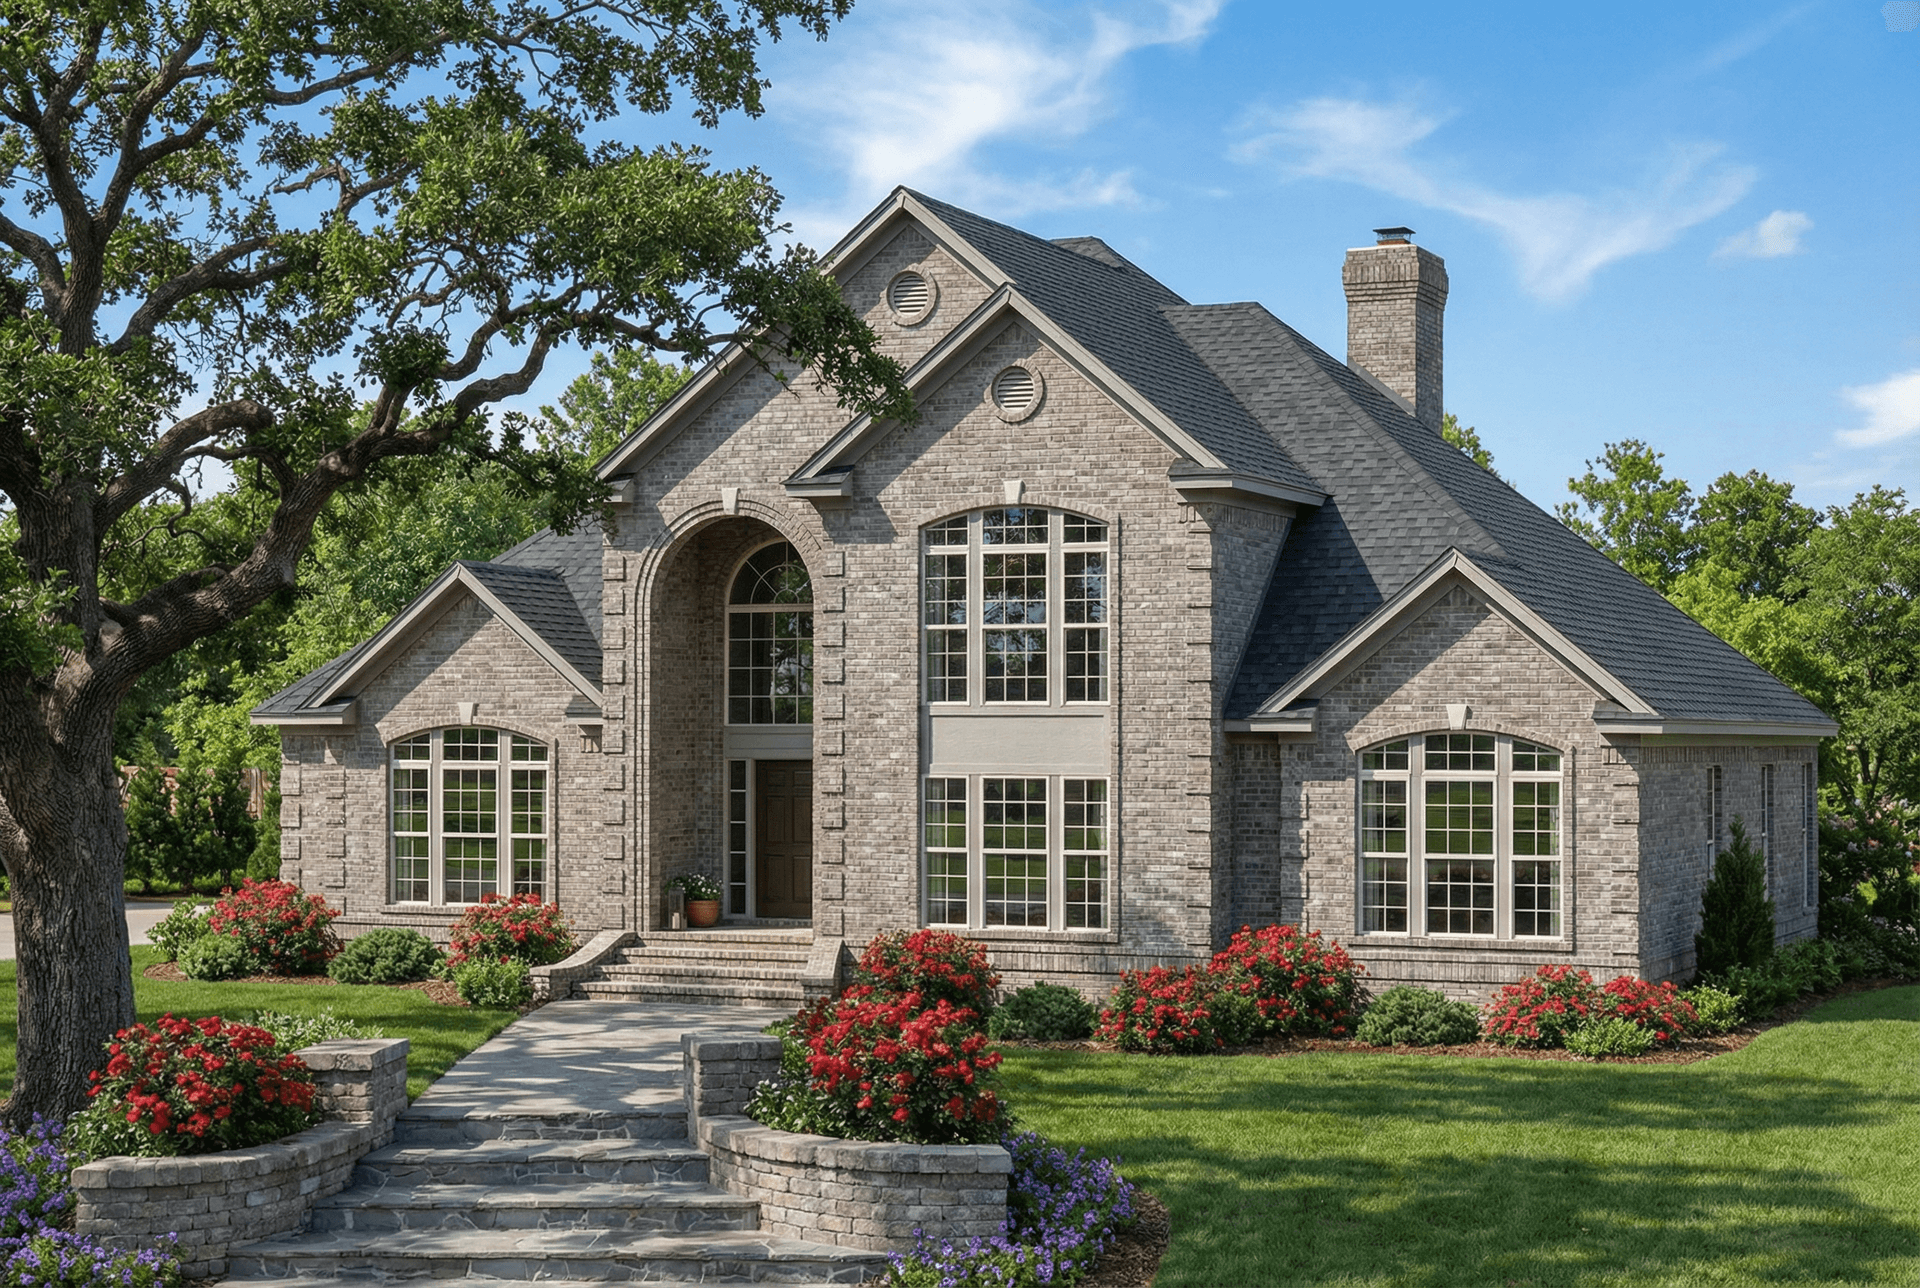
3-Bedroom, 3823 Sq Ft European House Plan - 153-1286 - Front Exterior
Plan Collection
3-Bedroom, 3823 Sq Ft European House Plan - 153-1286 - Front Exterior
Plan#153-1286
Starting at$1350
3823
Sq Ft
2
Story
3
Bed
3.5
Bath
3
Car

4-Bedroom, 3782 Sq Ft Country House Plan - 138-1340 - Front Exterior
Plan Collection
4-Bedroom, 3782 Sq Ft Country House Plan - 138-1340 - Front Exterior
Plan#138-1340
Starting at$1600
3782
Sq Ft
2
Story
4
Bed
3.5
Bath
2
Car
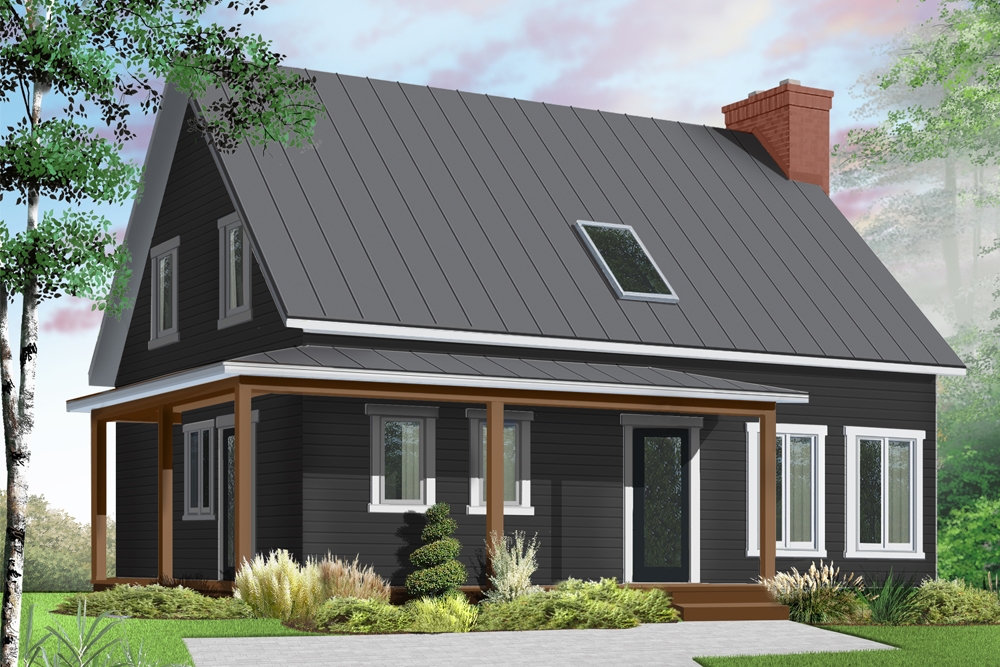
3-Bedroom, 1772 Sq Ft Country Home Plan - 126-1899 - Main Exterior
Plan Collection
3-Bedroom, 1772 Sq Ft Country Home Plan - 126-1899 - Main Exterior
Plan#126-1899
Starting at$1680
1772
Sq Ft
2
Story
3
Bed
1.5
Bath
0
Car
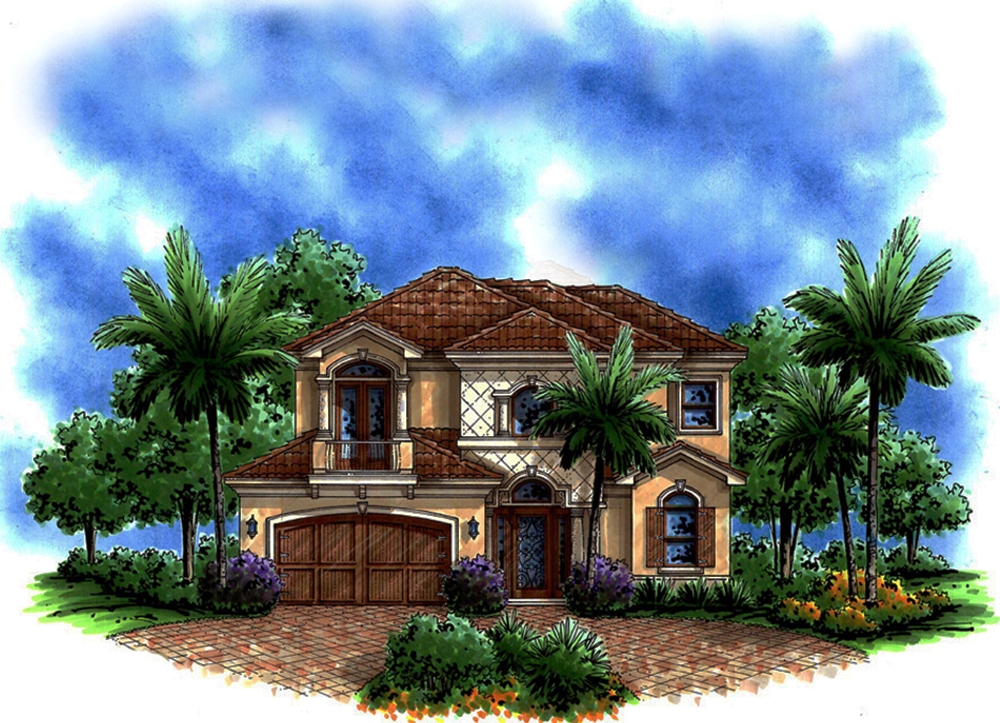
2-Bedroom, 3012 Sq Ft Mediterranean Home Plan - 175-1220 - Main Exterior
Plan Collection
2-Bedroom, 3012 Sq Ft Mediterranean Home Plan - 175-1220 - Main Exterior
Plan#175-1220
Starting at$1200
3012
Sq Ft
2
Story
2
Bed
4
Bath
4
Car
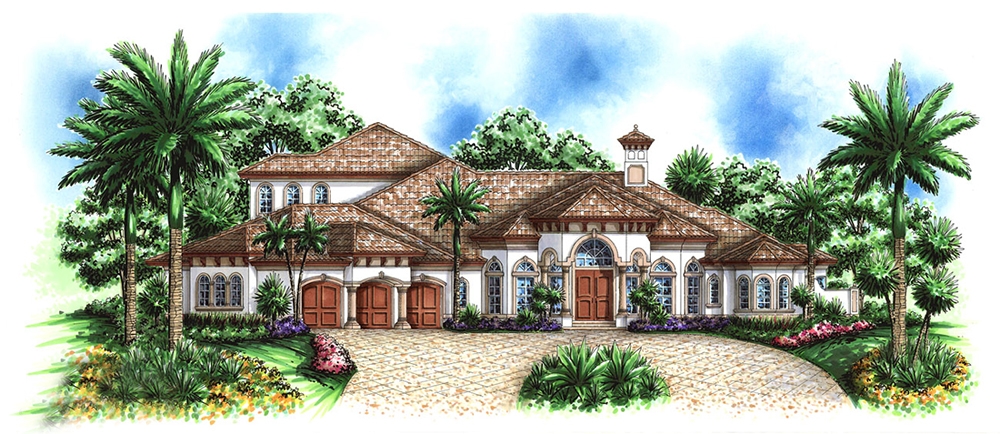
4-Bedroom, 5107 Sq Ft Mediterranean House Plan - 175-1176 - Front Exterior
Plan Collection
4-Bedroom, 5107 Sq Ft Mediterranean House Plan - 175-1176 - Front Exterior
Plan#175-1176
Starting at$3100
5107
Sq Ft
2
Story
4
Bed
5.5
Bath
3
Car

3-Bedroom, 1509 Sq Ft Craftsman Home Plan - 101-1269 - Main Exterior
Plan Collection
3-Bedroom, 1509 Sq Ft Craftsman Home Plan - 101-1269 - Main Exterior
Plan#101-1269
Starting at$1025
1509
Sq Ft
2
Story
3
Bed
2
Bath
2
Car

3-Bedroom, 1972 Sq Ft European Home Plan - 126-1580 - Main Exterior
Plan Collection
3-Bedroom, 1972 Sq Ft European Home Plan - 126-1580 - Main Exterior
Plan#126-1580
Starting at$1855
1972
Sq Ft
2
Story
3
Bed
2
Bath
1
Car
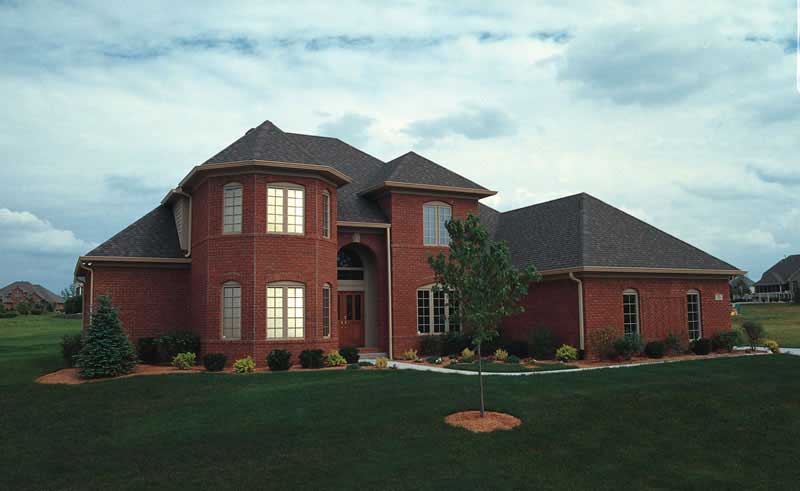
4-Bedroom, 2655 Sq Ft European Home Plan - 120-1893 - Main Exterior
Plan Collection
4-Bedroom, 2655 Sq Ft European Home Plan - 120-1893 - Main Exterior
Plan#120-1893
Starting at$1355
2655
Sq Ft
2
Story
4
Bed
3
Bath
3
Car

4-Bedroom, 2541 Sq Ft Tudor House Plan - 138-1247 - Front Exterior
Plan Collection
4-Bedroom, 2541 Sq Ft Tudor House Plan - 138-1247 - Front Exterior
Plan#138-1247
Starting at$1500
2541
Sq Ft
1
Story
4
Bed
3
Bath
2
Car
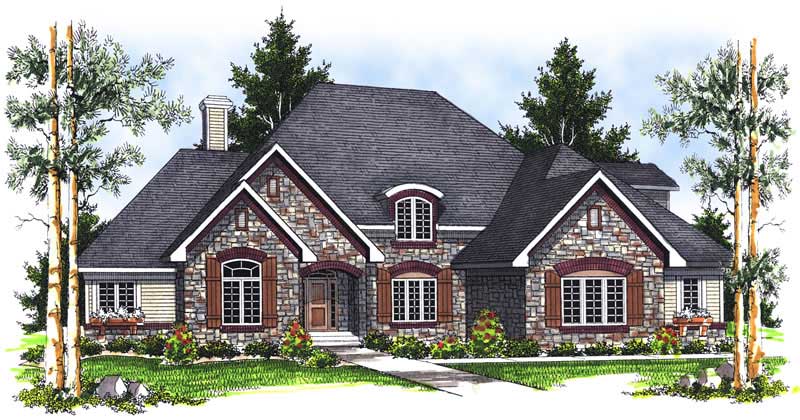
4-Bedroom, 3207 Sq Ft European Home Plan - 101-1860 - Main Exterior
Plan Collection
4-Bedroom, 3207 Sq Ft European Home Plan - 101-1860 - Main Exterior
Plan#101-1860
Starting at$1240
3207
Sq Ft
2
Story
4
Bed
3
Bath
2
Car

4-Bedroom, 3899 Sq Ft Craftsman House Plan - 101-1185 - Front Exterior
Plan Collection
4-Bedroom, 3899 Sq Ft Craftsman House Plan - 101-1185 - Front Exterior
Plan#101-1185
Starting at$3821
3899
Sq Ft
1
Story
4
Bed
2
Bath
4
Car
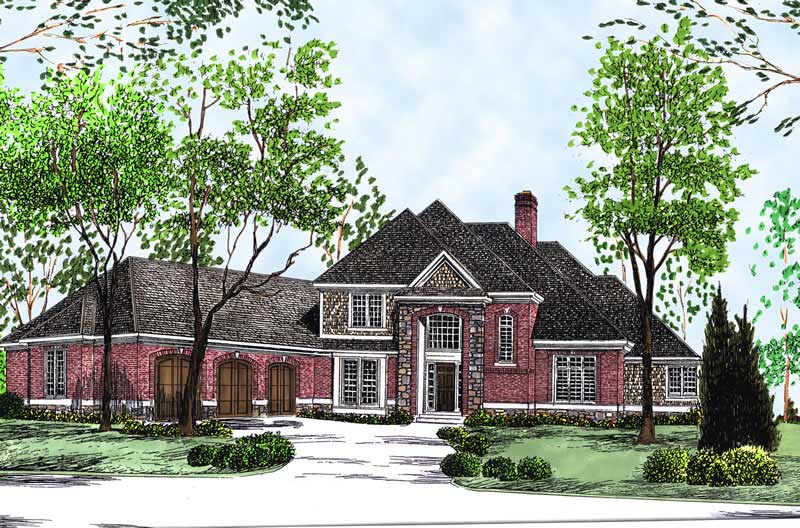
4-Bedroom, 3182 Sq Ft European Home Plan - 101-1679 - Main Exterior
Plan Collection
4-Bedroom, 3182 Sq Ft European Home Plan - 101-1679 - Main Exterior
Plan#101-1679
Starting at$1240
3182
Sq Ft
2
Story
4
Bed
3
Bath
3
Car
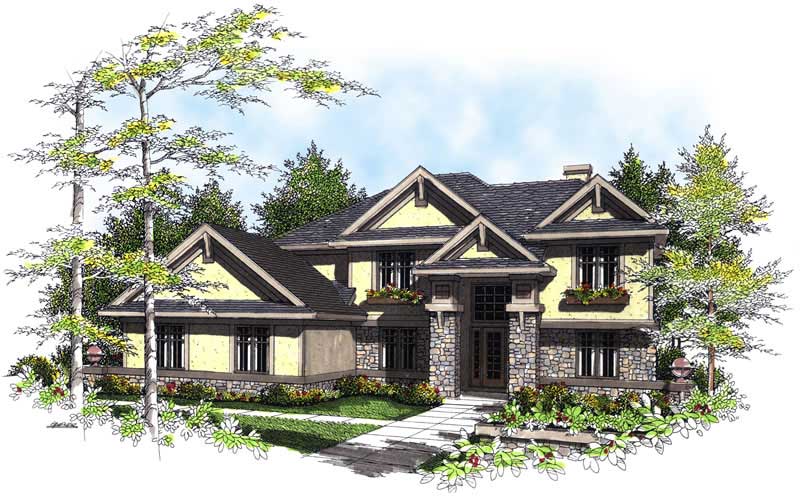
4-Bedroom, 2826 Sq Ft Craftsman House Plan - 101-1621 - Front Exterior
Plan Collection
4-Bedroom, 2826 Sq Ft Craftsman House Plan - 101-1621 - Front Exterior
Plan#101-1621
Starting at$1205
2826
Sq Ft
2
Story
4
Bed
3
Bath
3
Car

4-Bedroom, 2416 Sq Ft European House Plan - 101-1787 - Front Exterior
Plan Collection
4-Bedroom, 2416 Sq Ft European House Plan - 101-1787 - Front Exterior
Plan#101-1787
Starting at$1055
2416
Sq Ft
1
Story
4
Bed
2
Bath
2
Car

4-Bedroom, 2750 Sq Ft European House Plan - 101-1463 - Front Exterior
Plan Collection
4-Bedroom, 2750 Sq Ft European House Plan - 101-1463 - Front Exterior
Plan#101-1463
Starting at$1155
2750
Sq Ft
2
Story
4
Bed
2
Bath
3
Car

2-Bedroom, 1190 Sq Ft Ranch House Plan - 187-1009 - Front Exterior
Plan Collection
2-Bedroom, 1190 Sq Ft Ranch House Plan - 187-1009 - Front Exterior
Plan#187-1009
Starting at$950
1190
Sq Ft
1
Story
2
Bed
1
Bath
1
Car

4-Bedroom, 2419 Sq Ft European Home Plan - 101-1405 - Main Exterior
Plan Collection
4-Bedroom, 2419 Sq Ft European Home Plan - 101-1405 - Main Exterior
Plan#101-1405
Starting at$1130
2419
Sq Ft
2
Story
4
Bed
2
Bath
3
Car
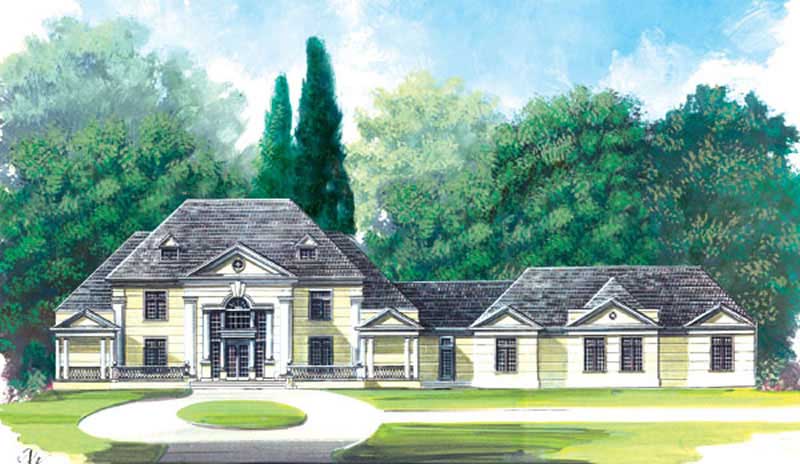
4-Bedroom, 4406 Sq Ft Colonial House Plan - 106-1062 - Front Exterior
Plan Collection
4-Bedroom, 4406 Sq Ft Colonial House Plan - 106-1062 - Front Exterior
Plan#106-1062
Starting at$1695
4406
Sq Ft
2
Story
4
Bed
3.5
Bath
5
Car
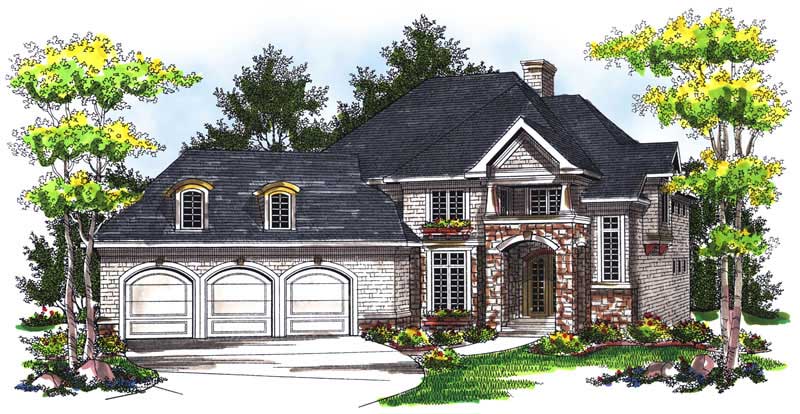
4-Bedroom, 3551 Sq Ft European Home Plan - 101-1624 - Main Exterior
Plan Collection
4-Bedroom, 3551 Sq Ft European Home Plan - 101-1624 - Main Exterior
Plan#101-1624
Starting at$3480
3551
Sq Ft
2
Story
4
Bed
3
Bath
3
Car

3-Bedroom, 3043 Sq Ft Craftsman Home Plan - 101-1467 - Main Exterior
Plan Collection
3-Bedroom, 3043 Sq Ft Craftsman Home Plan - 101-1467 - Main Exterior
Plan#101-1467
Starting at$1240
3043
Sq Ft
2
Story
3
Bed
2
Bath
3
Car
4-Bedroom, 3086 Sq Ft European Home Plan - 100-1158 - Main Exterior
Plan Collection
4-Bedroom, 3086 Sq Ft European Home Plan - 100-1158 - Main Exterior
Plan#100-1158
Starting at$1900
3086
Sq Ft
2
Story
4
Bed
3.5
Bath
3
Car
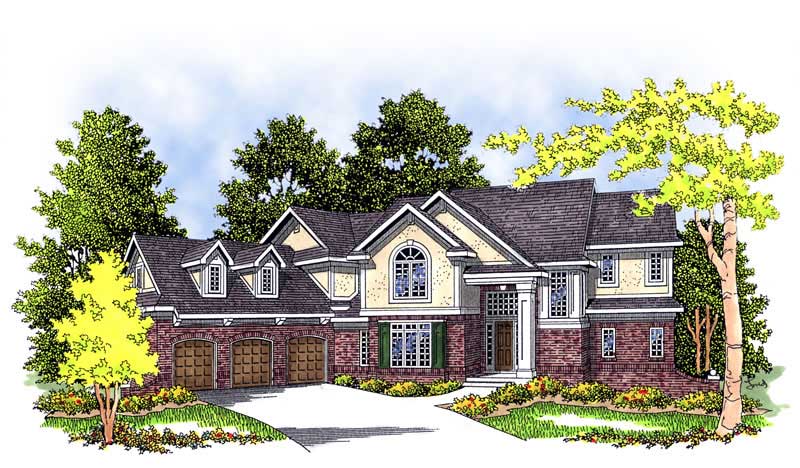
4-Bedroom, 3491 Sq Ft European Home Plan - 101-1291 - Main Exterior
Plan Collection
4-Bedroom, 3491 Sq Ft European Home Plan - 101-1291 - Main Exterior
Plan#101-1291
Starting at$1240
3491
Sq Ft
2
Story
4
Bed
3
Bath
3
Car

3-Bedroom, 2814 Sq Ft Ranch House Plan - 138-1303 - Front Exterior
Plan Collection
3-Bedroom, 2814 Sq Ft Ranch House Plan - 138-1303 - Front Exterior
Plan#138-1303
Starting at$1500
2814
Sq Ft
1
Story
3
Bed
3.5
Bath
2
Car
3-Bedroom, 3108 Sq Ft European Home - Plan #153-1654 - Main Exterior
Plan Collection
3-Bedroom, 3108 Sq Ft European Home - Plan #153-1654 - Main Exterior
Plan#153-1654
Starting at$1550
3108
Sq Ft
1.5
Story
3
Bed
2
Bath
3
Car
3-Bedroom, 3823 Sq Ft European House Plan - 153-1286 - Front Exterior
Plan Collection
3-Bedroom, 3823 Sq Ft European House Plan - 153-1286 - Front Exterior
Plan#153-1286
Starting at$1350
3823
Sq Ft
2
Story
3
Bed
3.5
Bath
3
Car
4-Bedroom, 3782 Sq Ft Country House Plan - 138-1340 - Front Exterior
Plan Collection
4-Bedroom, 3782 Sq Ft Country House Plan - 138-1340 - Front Exterior
Plan#138-1340
Starting at$1600
3782
Sq Ft
2
Story
4
Bed
3.5
Bath
2
Car
3-Bedroom, 1772 Sq Ft Country Home Plan - 126-1899 - Main Exterior
Plan Collection
3-Bedroom, 1772 Sq Ft Country Home Plan - 126-1899 - Main Exterior
Plan#126-1899
Starting at$1680
1772
Sq Ft
2
Story
3
Bed
1.5
Bath
0
Car
2-Bedroom, 3012 Sq Ft Mediterranean Home Plan - 175-1220 - Main Exterior
Plan Collection
2-Bedroom, 3012 Sq Ft Mediterranean Home Plan - 175-1220 - Main Exterior
Plan#175-1220
Starting at$1200
3012
Sq Ft
2
Story
2
Bed
4
Bath
4
Car
4-Bedroom, 5107 Sq Ft Mediterranean House Plan - 175-1176 - Front Exterior
Plan Collection
4-Bedroom, 5107 Sq Ft Mediterranean House Plan - 175-1176 - Front Exterior
Plan#175-1176
Starting at$3100
5107
Sq Ft
2
Story
4
Bed
5.5
Bath
3
Car
3-Bedroom, 1509 Sq Ft Craftsman Home Plan - 101-1269 - Main Exterior
Plan Collection
3-Bedroom, 1509 Sq Ft Craftsman Home Plan - 101-1269 - Main Exterior
Plan#101-1269
Starting at$1025
1509
Sq Ft
2
Story
3
Bed
2
Bath
2
Car
3-Bedroom, 1972 Sq Ft European Home Plan - 126-1580 - Main Exterior
Plan Collection
3-Bedroom, 1972 Sq Ft European Home Plan - 126-1580 - Main Exterior
Plan#126-1580
Starting at$1855
1972
Sq Ft
2
Story
3
Bed
2
Bath
1
Car
4-Bedroom, 2655 Sq Ft European Home Plan - 120-1893 - Main Exterior
Plan Collection
4-Bedroom, 2655 Sq Ft European Home Plan - 120-1893 - Main Exterior
Plan#120-1893
Starting at$1355
2655
Sq Ft
2
Story
4
Bed
3
Bath
3
Car
4-Bedroom, 2541 Sq Ft Tudor House Plan - 138-1247 - Front Exterior
Plan Collection
4-Bedroom, 2541 Sq Ft Tudor House Plan - 138-1247 - Front Exterior
Plan#138-1247
Starting at$1500
2541
Sq Ft
1
Story
4
Bed
3
Bath
2
Car
4-Bedroom, 3207 Sq Ft European Home Plan - 101-1860 - Main Exterior
Plan Collection
4-Bedroom, 3207 Sq Ft European Home Plan - 101-1860 - Main Exterior
Plan#101-1860
Starting at$1240
3207
Sq Ft
2
Story
4
Bed
3
Bath
2
Car
4-Bedroom, 3899 Sq Ft Craftsman House Plan - 101-1185 - Front Exterior
Plan Collection
4-Bedroom, 3899 Sq Ft Craftsman House Plan - 101-1185 - Front Exterior
Plan#101-1185
Starting at$3821
3899
Sq Ft
1
Story
4
Bed
2
Bath
4
Car
4-Bedroom, 3182 Sq Ft European Home Plan - 101-1679 - Main Exterior
Plan Collection
4-Bedroom, 3182 Sq Ft European Home Plan - 101-1679 - Main Exterior
Plan#101-1679
Starting at$1240
3182
Sq Ft
2
Story
4
Bed
3
Bath
3
Car
4-Bedroom, 2826 Sq Ft Craftsman House Plan - 101-1621 - Front Exterior
Plan Collection
4-Bedroom, 2826 Sq Ft Craftsman House Plan - 101-1621 - Front Exterior
Plan#101-1621
Starting at$1205
2826
Sq Ft
2
Story
4
Bed
3
Bath
3
Car
4-Bedroom, 2416 Sq Ft European House Plan - 101-1787 - Front Exterior
Plan Collection
4-Bedroom, 2416 Sq Ft European House Plan - 101-1787 - Front Exterior
Plan#101-1787
Starting at$1055
2416
Sq Ft
1
Story
4
Bed
2
Bath
2
Car
4-Bedroom, 2750 Sq Ft European House Plan - 101-1463 - Front Exterior
Plan Collection
4-Bedroom, 2750 Sq Ft European House Plan - 101-1463 - Front Exterior
Plan#101-1463
Starting at$1155
2750
Sq Ft
2
Story
4
Bed
2
Bath
3
Car
2-Bedroom, 1190 Sq Ft Ranch House Plan - 187-1009 - Front Exterior
Plan Collection
2-Bedroom, 1190 Sq Ft Ranch House Plan - 187-1009 - Front Exterior
Plan#187-1009
Starting at$950
1190
Sq Ft
1
Story
2
Bed
1
Bath
1
Car
4-Bedroom, 2419 Sq Ft European Home Plan - 101-1405 - Main Exterior
Plan Collection
4-Bedroom, 2419 Sq Ft European Home Plan - 101-1405 - Main Exterior
Plan#101-1405
Starting at$1130
2419
Sq Ft
2
Story
4
Bed
2
Bath
3
Car
4-Bedroom, 4406 Sq Ft Colonial House Plan - 106-1062 - Front Exterior
Plan Collection
4-Bedroom, 4406 Sq Ft Colonial House Plan - 106-1062 - Front Exterior
Plan#106-1062
Starting at$1695
4406
Sq Ft
2
Story
4
Bed
3.5
Bath
5
Car
4-Bedroom, 3551 Sq Ft European Home Plan - 101-1624 - Main Exterior
Plan Collection
4-Bedroom, 3551 Sq Ft European Home Plan - 101-1624 - Main Exterior
Plan#101-1624
Starting at$3480
3551
Sq Ft
2
Story
4
Bed
3
Bath
3
Car
3-Bedroom, 3043 Sq Ft Craftsman Home Plan - 101-1467 - Main Exterior
Plan Collection
3-Bedroom, 3043 Sq Ft Craftsman Home Plan - 101-1467 - Main Exterior
Plan#101-1467
Starting at$1240
3043
Sq Ft
2
Story
3
Bed
2
Bath
3
Car
4-Bedroom, 3086 Sq Ft European Home Plan - 100-1158 - Main Exterior
Plan Collection
4-Bedroom, 3086 Sq Ft European Home Plan - 100-1158 - Main Exterior
Plan#100-1158
Starting at$1900
3086
Sq Ft
2
Story
4
Bed
3.5
Bath
3
Car
4-Bedroom, 3491 Sq Ft European Home Plan - 101-1291 - Main Exterior
Plan Collection
4-Bedroom, 3491 Sq Ft European Home Plan - 101-1291 - Main Exterior
Plan#101-1291
Starting at$1240
3491
Sq Ft
2
Story
4
Bed
3
Bath
3
Car
3-Bedroom, 2814 Sq Ft Ranch House Plan - 138-1303 - Front Exterior
Plan Collection
3-Bedroom, 2814 Sq Ft Ranch House Plan - 138-1303 - Front Exterior
Plan#138-1303
Starting at$1500
2814
Sq Ft
1
Story
3
Bed
3.5
Bath
2
Car
1...134135136137138...264
