European, Country House Plans
Clear AllSort ByTrending
11,054
Plan Results
Plan Results

Plan#193-1138
Starting at$1000
1783
Sq Ft
1
Story
4
Bed
2
Bath
2
Car

Plan#193-1198
Starting at$1550
2782
Sq Ft
2
Story
3
Bed
3
Bath
2
Car

Plan#108-1071
Starting at$485
2280
Sq Ft
1
Story
0
Bed
1
Bath
6
Car

Plan#201-1001
Starting at$970
2587
Sq Ft
1
Story
4
Bed
2
Bath
2
Car

Plan#126-1991
Starting at$1680
1583
Sq Ft
1
Story
3
Bed
2
Bath
2
Car
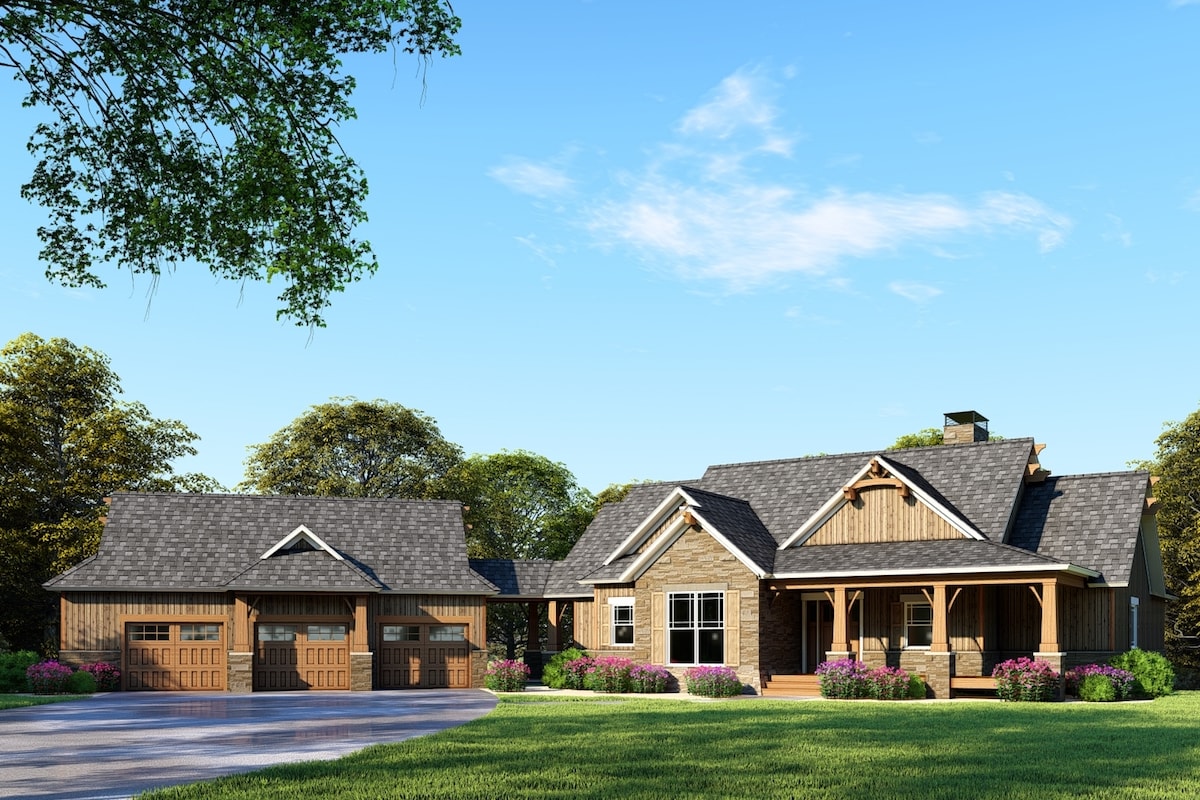
Plan#153-2053
Starting at$1650
3734
Sq Ft
2
Story
4
Bed
4.5
Bath
3
Car

Plan#141-1185
Starting at$1300
1604
Sq Ft
1
Story
3
Bed
2
Bath
2
Car

Plan#106-1288
Starting at$1695
3376
Sq Ft
2
Story
4
Bed
4.5
Bath
3
Car

Plan#198-1069
Starting at$1295
3286
Sq Ft
2
Story
4
Bed
3.5
Bath
2
Car

Plan#108-1262
Starting at$1050
2299
Sq Ft
1
Story
4
Bed
2.5
Bath
3
Car

Plan#108-1167
Starting at$845
1745
Sq Ft
2
Story
3
Bed
2.5
Bath
2
Car

Plan#108-1811
Starting at$690
1497
Sq Ft
1
Story
3
Bed
2
Bath
2
Car

Plan#169-1129
Starting at$770
1871
Sq Ft
1
Story
3
Bed
2
Bath
2
Car

Plan#140-1082
Starting at$945
2152
Sq Ft
1
Story
4
Bed
3
Bath
2
Car

Plan#140-1106
Starting at$945
2415
Sq Ft
1
Story
3
Bed
2.5
Bath
2
Car

Plan#108-1817
Starting at$845
1819
Sq Ft
1
Story
3
Bed
2
Bath
2
Car
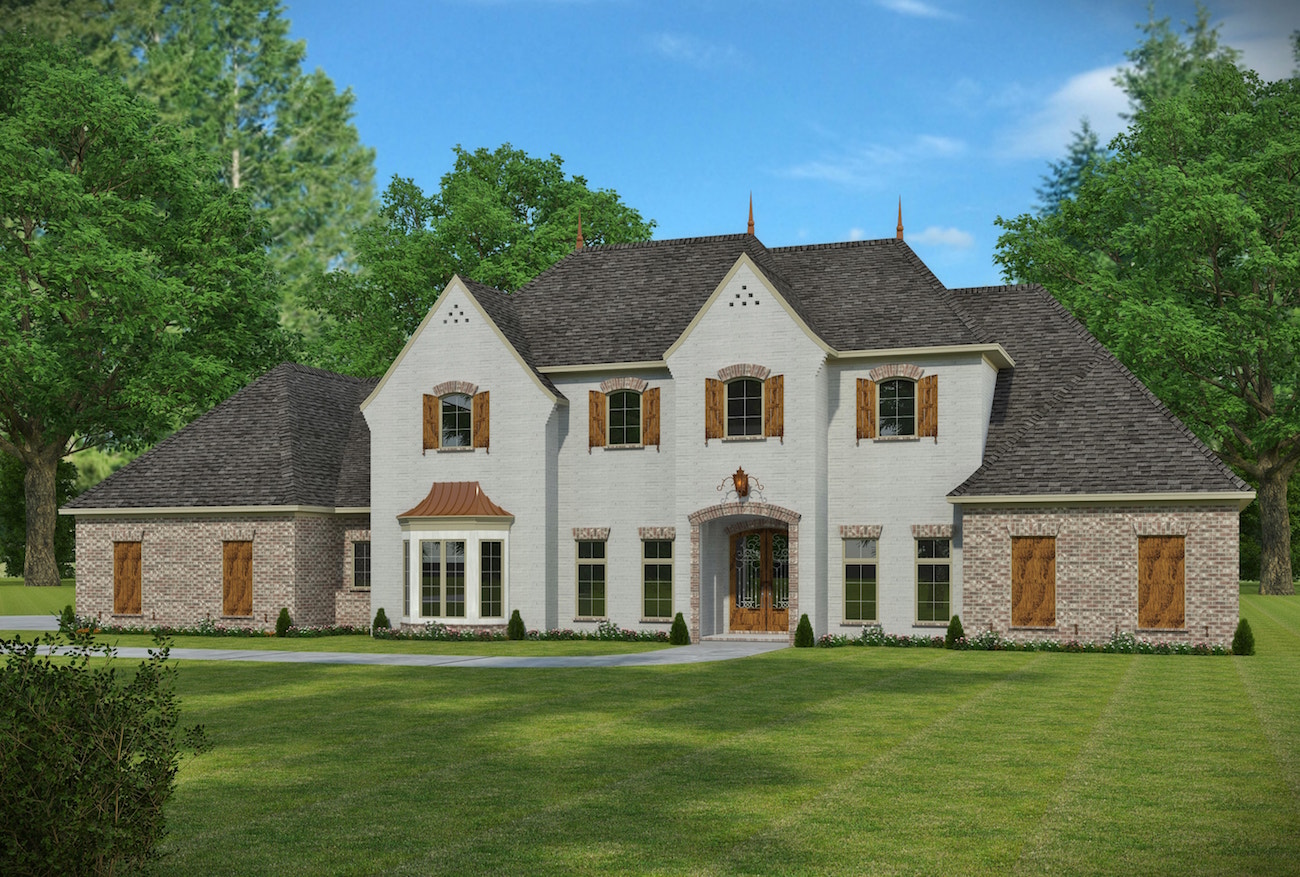
Plan#197-1013
Starting at$745
3287
Sq Ft
2
Story
4
Bed
4
Bath
0
Car

Plan#108-1752
Starting at$845
1948
Sq Ft
2
Story
3
Bed
2.5
Bath
3
Car

Plan#120-2637
Starting at$1305
2264
Sq Ft
2
Story
3
Bed
2.5
Bath
2
Car

Plan#108-1223
Starting at$845
1976
Sq Ft
2
Story
3
Bed
2.5
Bath
2
Car
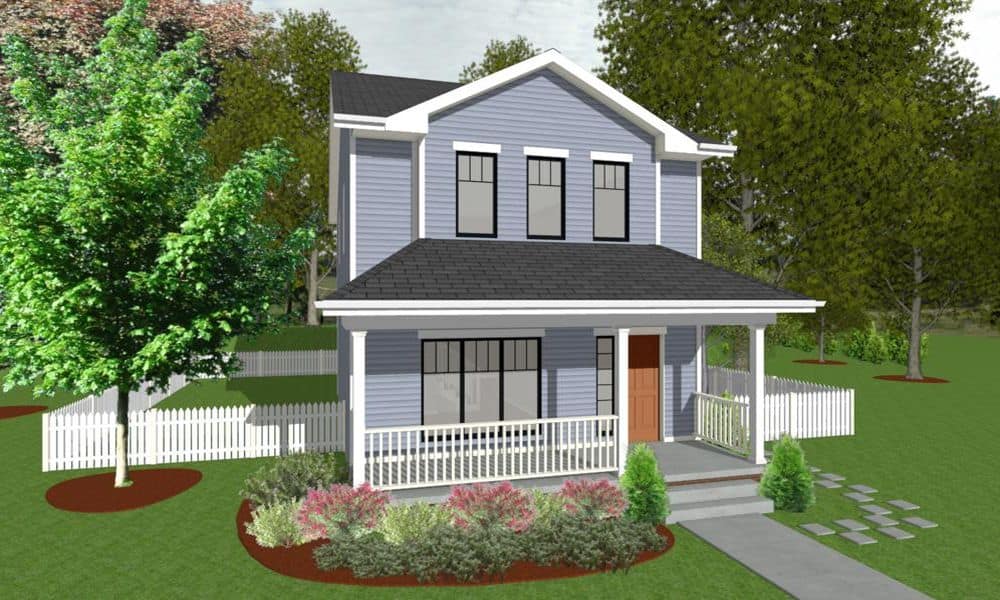
Plan#120-2630
Starting at$1205
1297
Sq Ft
2
Story
3
Bed
2.5
Bath
0
Car

Plan#178-1263
Starting at$1125
2190
Sq Ft
2
Story
3
Bed
2.5
Bath
2
Car

Plan#120-1983
Starting at$1355
2639
Sq Ft
2
Story
4
Bed
3.5
Bath
3
Car

Plan#153-1939
Starting at$1100
2346
Sq Ft
1
Story
4
Bed
2.5
Bath
3
Car
Plan#193-1138
Starting at$1000
1783
Sq Ft
1
Story
4
Bed
2
Bath
2
Car
Plan#193-1198
Starting at$1550
2782
Sq Ft
2
Story
3
Bed
3
Bath
2
Car
Plan#108-1071
Starting at$485
2280
Sq Ft
1
Story
0
Bed
1
Bath
6
Car
Plan#201-1001
Starting at$970
2587
Sq Ft
1
Story
4
Bed
2
Bath
2
Car
Plan#126-1991
Starting at$1680
1583
Sq Ft
1
Story
3
Bed
2
Bath
2
Car
Plan#153-2053
Starting at$1650
3734
Sq Ft
2
Story
4
Bed
4.5
Bath
3
Car
Plan#141-1185
Starting at$1300
1604
Sq Ft
1
Story
3
Bed
2
Bath
2
Car
Plan#106-1288
Starting at$1695
3376
Sq Ft
2
Story
4
Bed
4.5
Bath
3
Car
Plan#198-1069
Starting at$1295
3286
Sq Ft
2
Story
4
Bed
3.5
Bath
2
Car
Plan#108-1262
Starting at$1050
2299
Sq Ft
1
Story
4
Bed
2.5
Bath
3
Car
Plan#108-1167
Starting at$845
1745
Sq Ft
2
Story
3
Bed
2.5
Bath
2
Car
Plan#108-1811
Starting at$690
1497
Sq Ft
1
Story
3
Bed
2
Bath
2
Car
Plan#169-1129
Starting at$770
1871
Sq Ft
1
Story
3
Bed
2
Bath
2
Car
Plan#140-1082
Starting at$945
2152
Sq Ft
1
Story
4
Bed
3
Bath
2
Car
Plan#140-1106
Starting at$945
2415
Sq Ft
1
Story
3
Bed
2.5
Bath
2
Car
Plan#108-1817
Starting at$845
1819
Sq Ft
1
Story
3
Bed
2
Bath
2
Car
Plan#197-1013
Starting at$745
3287
Sq Ft
2
Story
4
Bed
4
Bath
0
Car
Plan#108-1752
Starting at$845
1948
Sq Ft
2
Story
3
Bed
2.5
Bath
3
Car
Plan#120-2637
Starting at$1305
2264
Sq Ft
2
Story
3
Bed
2.5
Bath
2
Car
Plan#108-1223
Starting at$845
1976
Sq Ft
2
Story
3
Bed
2.5
Bath
2
Car
Plan#120-2630
Starting at$1205
1297
Sq Ft
2
Story
3
Bed
2.5
Bath
0
Car
Plan#178-1263
Starting at$1125
2190
Sq Ft
2
Story
3
Bed
2.5
Bath
2
Car
Plan#120-1983
Starting at$1355
2639
Sq Ft
2
Story
4
Bed
3.5
Bath
3
Car
Plan#153-1939
Starting at$1100
2346
Sq Ft
1
Story
4
Bed
2.5
Bath
3
Car