European, Country House Plans
Clear AllSort ByTrending
11,051
Plan Results
Plan Results

Plan#161-1105
Starting at$2650
4072
Sq Ft
2
Story
4
Bed
3.5
Bath
2
Car

Plan#142-1245
Starting at$1495
2607
Sq Ft
1
Story
4
Bed
2.5
Bath
2
Car
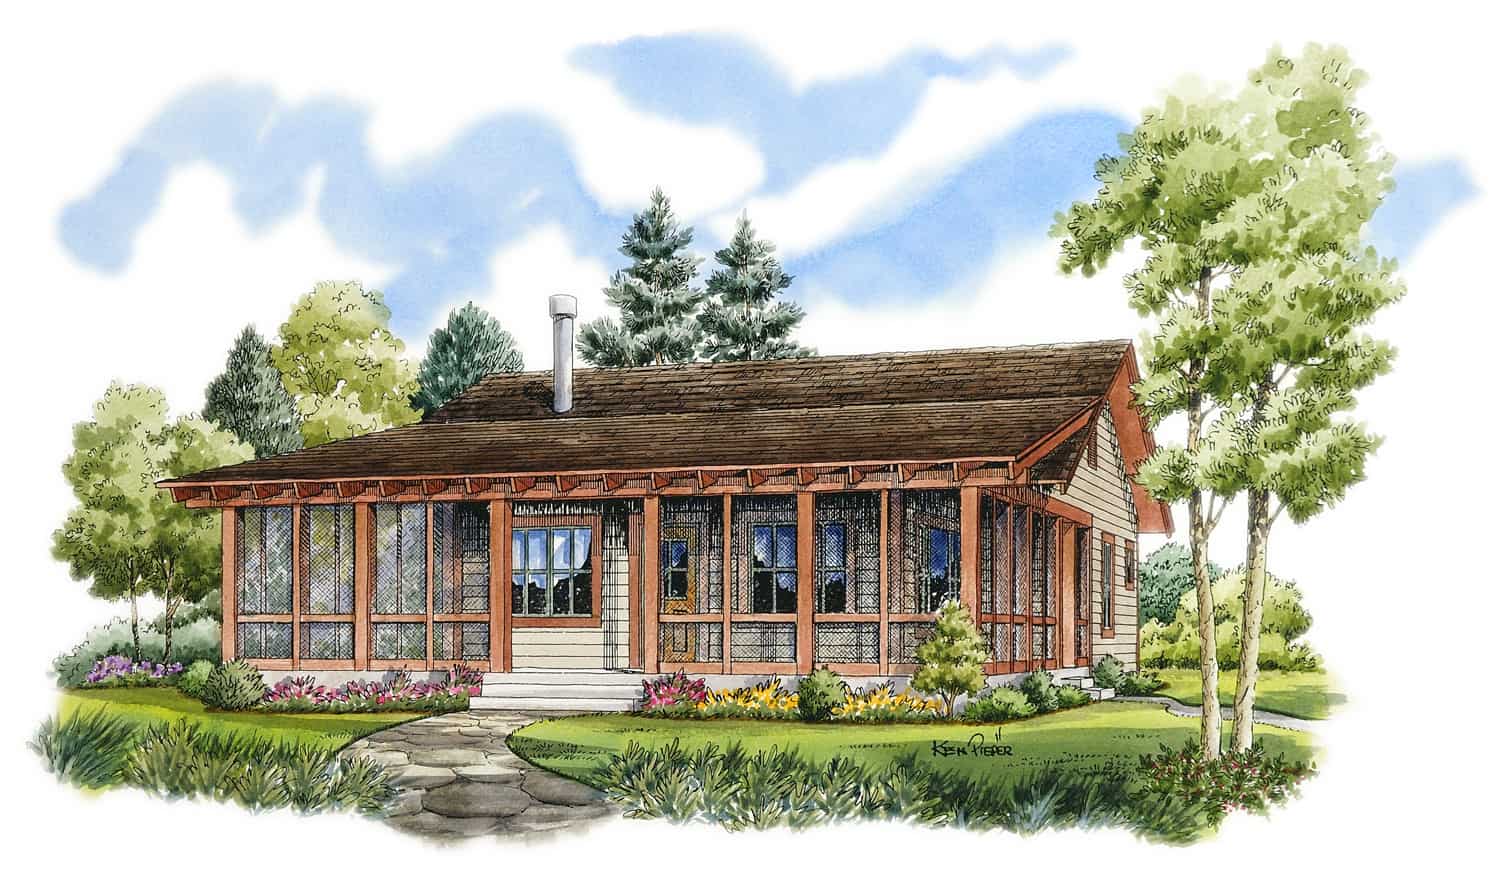
Plan#205-1001
Starting at$1375
1031
Sq Ft
1
Story
2
Bed
2
Bath
0
Car
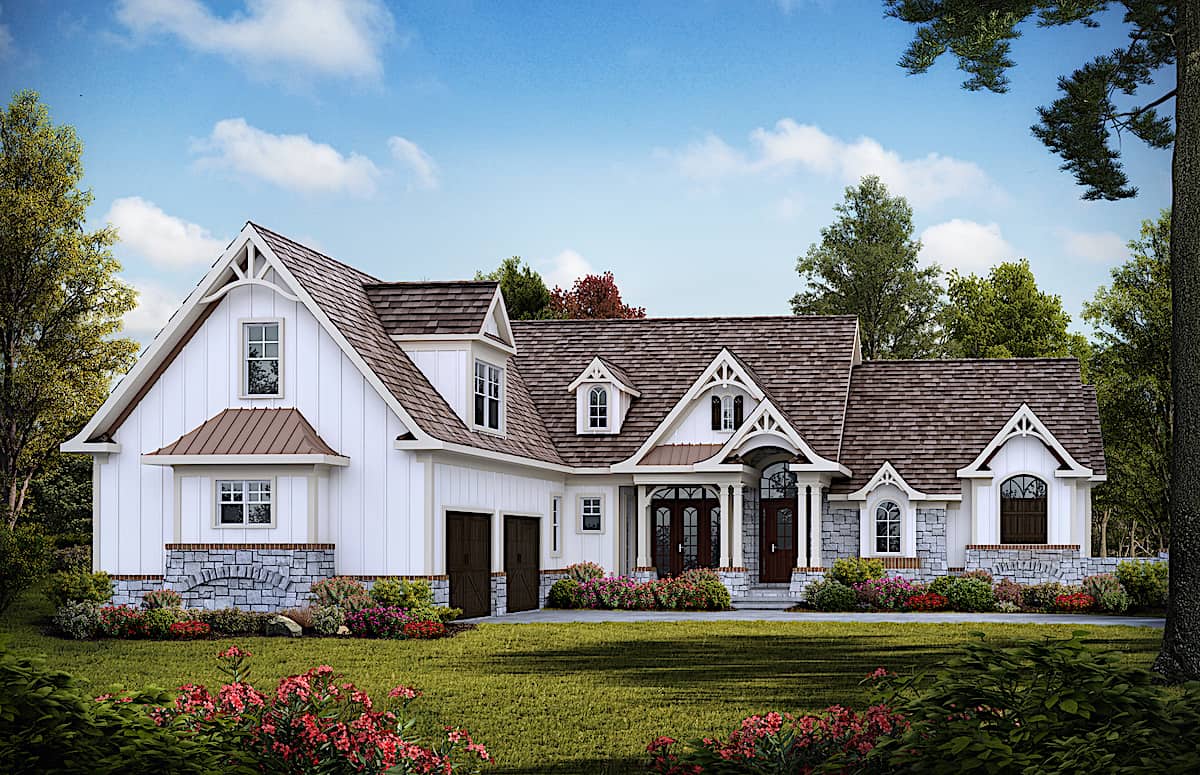
Plan#198-1129
Starting at$2495
2795
Sq Ft
1
Story
3
Bed
3.5
Bath
2
Car

Plan#161-1153
Starting at$2400
3874
Sq Ft
2
Story
4
Bed
3.5
Bath
2
Car

Plan#195-1067
Starting at$1200
3047
Sq Ft
2
Story
3
Bed
3.5
Bath
2
Car

Plan#206-1012
Starting at$1295
2489
Sq Ft
1
Story
4
Bed
3
Bath
2
Car

Plan#123-1093
Starting at$1190
2208
Sq Ft
1
Story
3
Bed
2
Bath
2
Car
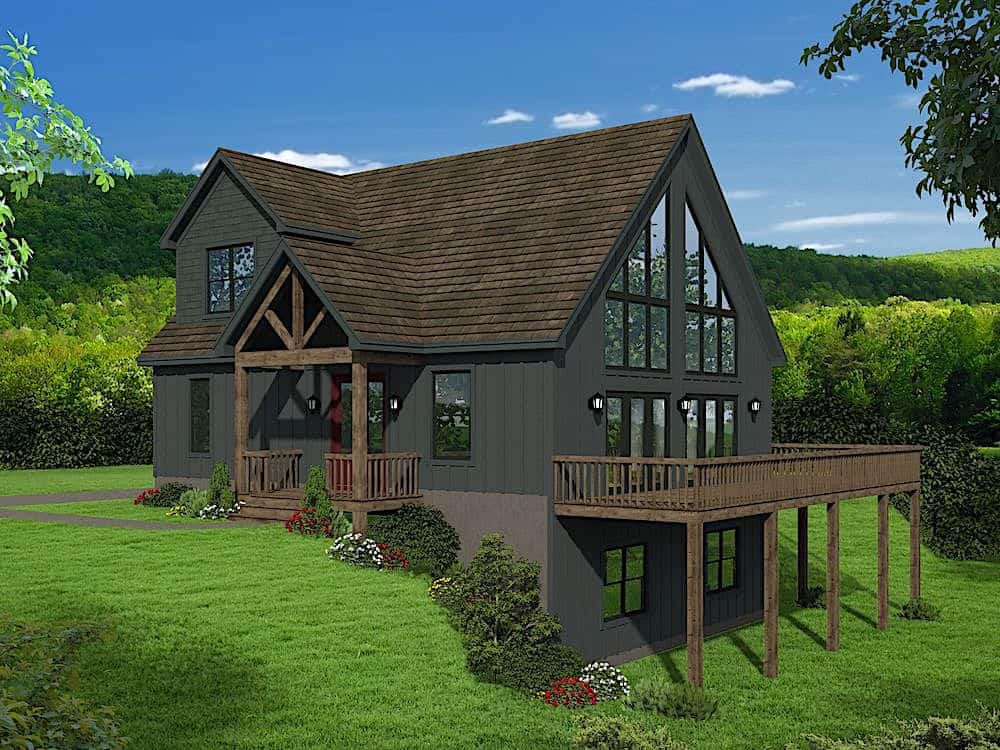
Plan#196-1179
Starting at$865
1736
Sq Ft
1.5
Story
3
Bed
2
Bath
0
Car

Plan#142-1258
Starting at$1395
1756
Sq Ft
1
Story
3
Bed
2
Bath
2
Car
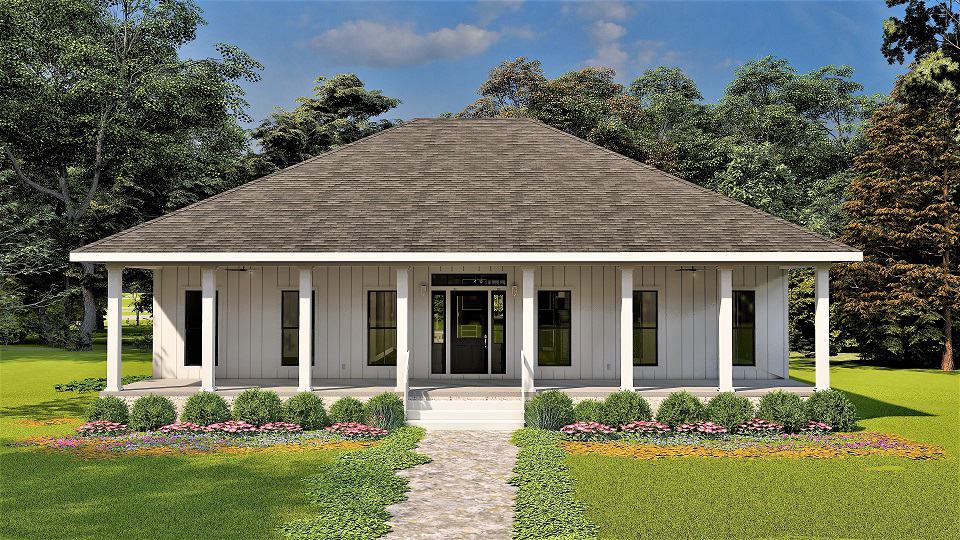
Plan#123-1129
Starting at$1120
1860
Sq Ft
1
Story
3
Bed
2
Bath
0
Car

Plan#198-1150
Starting at$1195
2471
Sq Ft
2
Story
3
Bed
2.5
Bath
2
Car
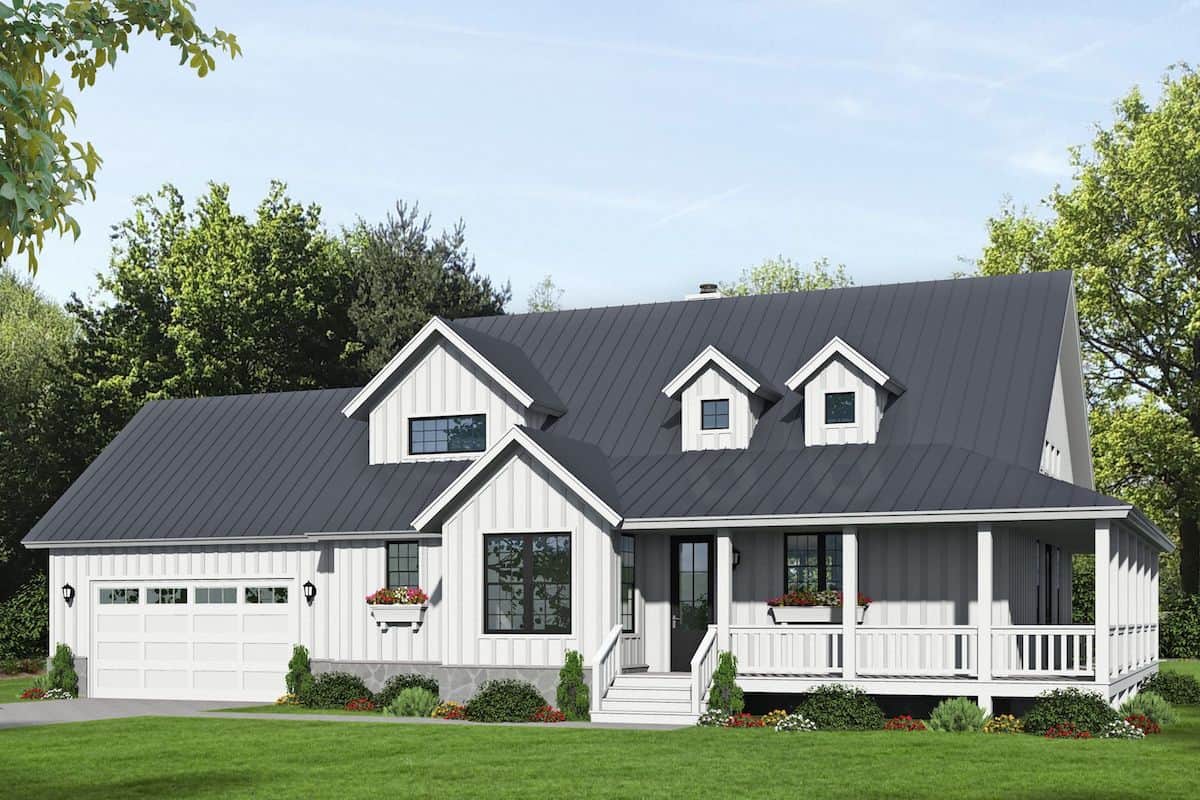
Plan#196-1251
Starting at$1015
2123
Sq Ft
1.5
Story
3
Bed
2.5
Bath
2
Car

Plan#142-1176
Starting at$1395
1657
Sq Ft
1
Story
3
Bed
2
Bath
2
Car

Plan#198-1159
Starting at$1245
2389
Sq Ft
1
Story
3
Bed
2
Bath
2
Car

Plan#198-1101
Starting at$1445
3104
Sq Ft
2
Story
4
Bed
4.5
Bath
2
Car
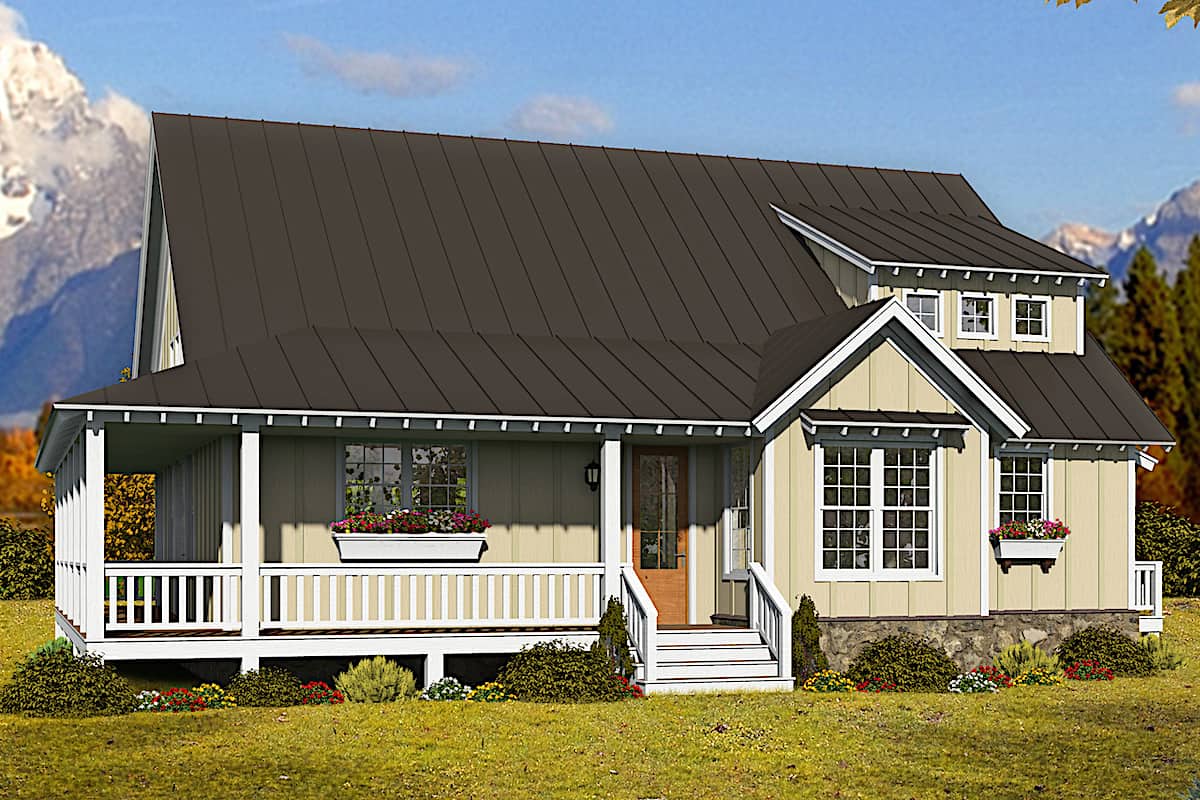
Plan#196-1255
Starting at$1015
2200
Sq Ft
1.5
Story
3
Bed
2.5
Bath
0
Car

Plan#208-1011
Starting at$1145
2381
Sq Ft
2
Story
4
Bed
2.5
Bath
3
Car

Plan#142-1089
Starting at$1395
1945
Sq Ft
1
Story
3
Bed
2
Bath
2
Car

Plan#142-1212
Starting at$1445
2281
Sq Ft
1
Story
4
Bed
3
Bath
2
Car

Plan#161-1155
Starting at$2400
3674
Sq Ft
1.5
Story
4
Bed
4
Bath
3
Car

Plan#142-1246
Starting at$1445
2249
Sq Ft
1
Story
3
Bed
2.5
Bath
2
Car

Plan#161-1086
Starting at$2200
3231
Sq Ft
2
Story
4
Bed
2.5
Bath
3
Car
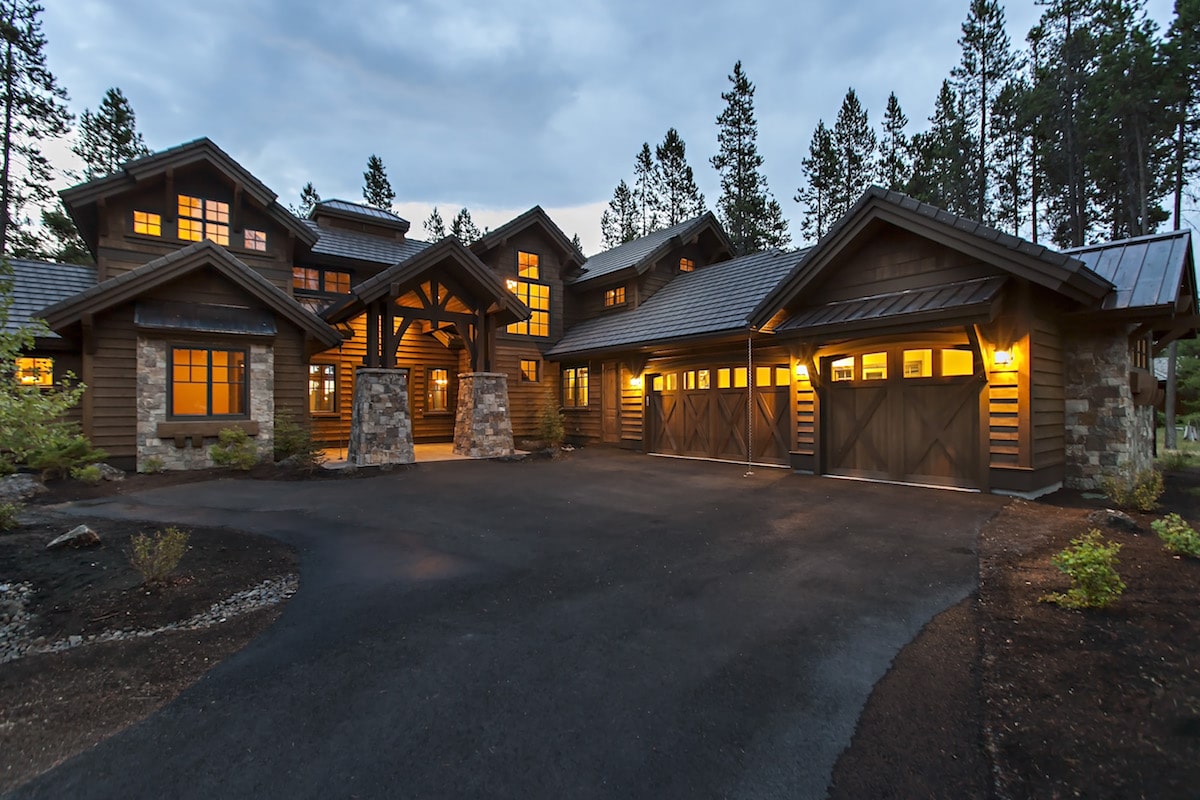
Plan#202-1006
Starting at$1095
4268
Sq Ft
2
Story
4
Bed
4.5
Bath
3
Car
Plan#161-1105
Starting at$2650
4072
Sq Ft
2
Story
4
Bed
3.5
Bath
2
Car
Plan#142-1245
Starting at$1495
2607
Sq Ft
1
Story
4
Bed
2.5
Bath
2
Car
Plan#205-1001
Starting at$1375
1031
Sq Ft
1
Story
2
Bed
2
Bath
0
Car
Plan#198-1129
Starting at$2495
2795
Sq Ft
1
Story
3
Bed
3.5
Bath
2
Car
Plan#161-1153
Starting at$2400
3874
Sq Ft
2
Story
4
Bed
3.5
Bath
2
Car
Plan#195-1067
Starting at$1200
3047
Sq Ft
2
Story
3
Bed
3.5
Bath
2
Car
Plan#206-1012
Starting at$1295
2489
Sq Ft
1
Story
4
Bed
3
Bath
2
Car
Plan#123-1093
Starting at$1190
2208
Sq Ft
1
Story
3
Bed
2
Bath
2
Car
Plan#196-1179
Starting at$865
1736
Sq Ft
1.5
Story
3
Bed
2
Bath
0
Car
Plan#142-1258
Starting at$1395
1756
Sq Ft
1
Story
3
Bed
2
Bath
2
Car
Plan#123-1129
Starting at$1120
1860
Sq Ft
1
Story
3
Bed
2
Bath
0
Car
Plan#198-1150
Starting at$1195
2471
Sq Ft
2
Story
3
Bed
2.5
Bath
2
Car
Plan#196-1251
Starting at$1015
2123
Sq Ft
1.5
Story
3
Bed
2.5
Bath
2
Car
Plan#142-1176
Starting at$1395
1657
Sq Ft
1
Story
3
Bed
2
Bath
2
Car
Plan#198-1159
Starting at$1245
2389
Sq Ft
1
Story
3
Bed
2
Bath
2
Car
Plan#198-1101
Starting at$1445
3104
Sq Ft
2
Story
4
Bed
4.5
Bath
2
Car
Plan#196-1255
Starting at$1015
2200
Sq Ft
1.5
Story
3
Bed
2.5
Bath
0
Car
Plan#208-1011
Starting at$1145
2381
Sq Ft
2
Story
4
Bed
2.5
Bath
3
Car
Plan#142-1089
Starting at$1395
1945
Sq Ft
1
Story
3
Bed
2
Bath
2
Car
Plan#142-1212
Starting at$1445
2281
Sq Ft
1
Story
4
Bed
3
Bath
2
Car
Plan#161-1155
Starting at$2400
3674
Sq Ft
1.5
Story
4
Bed
4
Bath
3
Car
Plan#142-1246
Starting at$1445
2249
Sq Ft
1
Story
3
Bed
2.5
Bath
2
Car
Plan#161-1086
Starting at$2200
3231
Sq Ft
2
Story
4
Bed
2.5
Bath
3
Car
Plan#202-1006
Starting at$1095
4268
Sq Ft
2
Story
4
Bed
4.5
Bath
3
Car