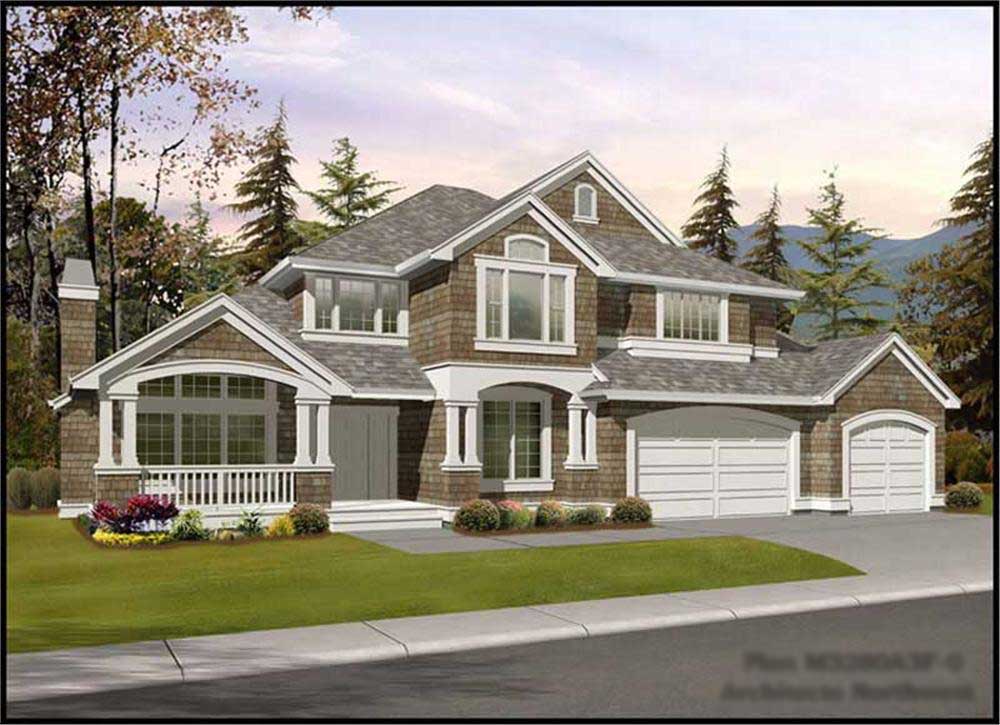
3 Garage House Plans

273
Plan Results
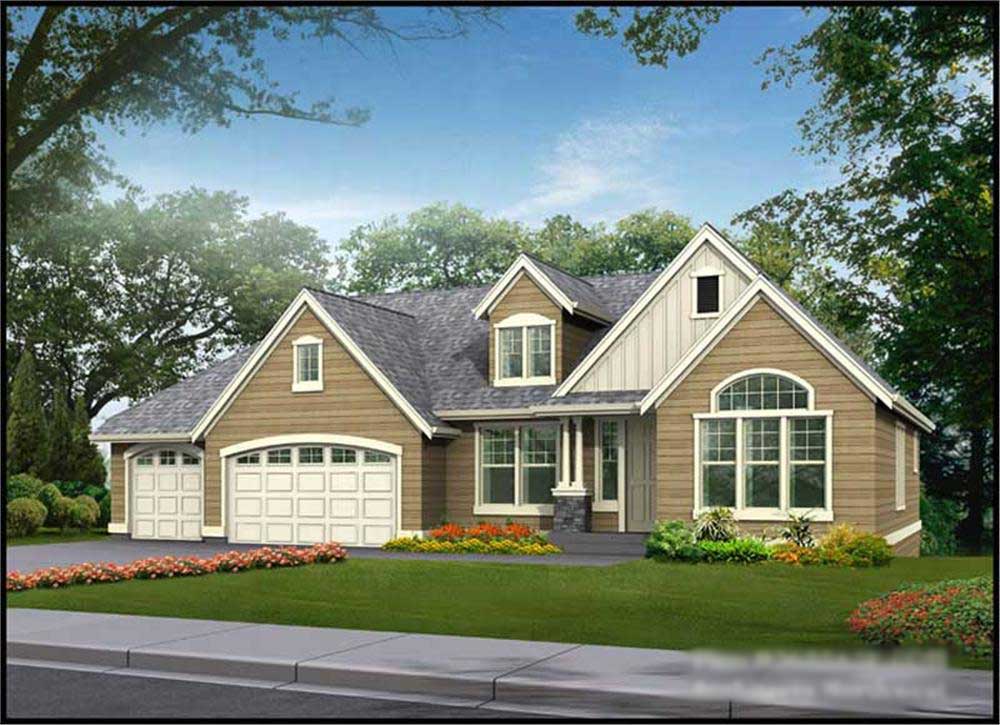
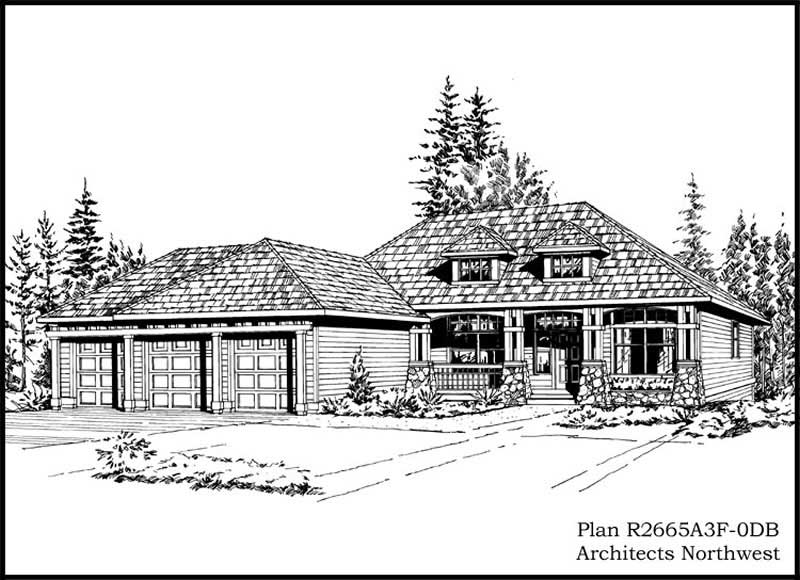
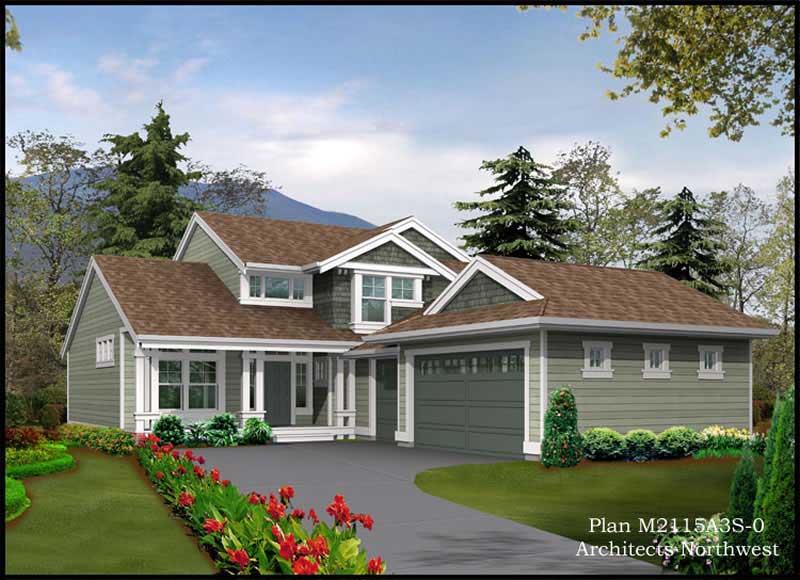
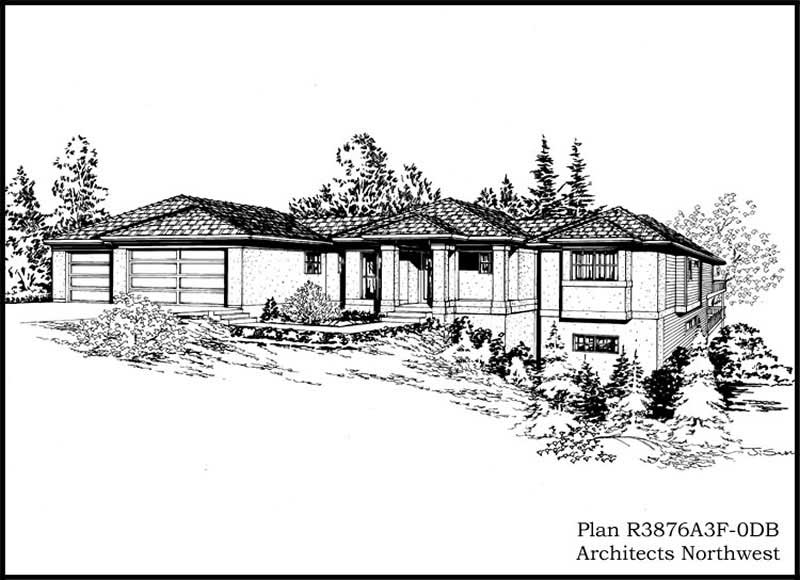
3-Bedroom, 2655 Sq Ft Ranch Home Plan - 115-1215 - Main Exterior
Plan Collection
3-Bedroom, 2655 Sq Ft Ranch Home Plan - 115-1215 - Main Exterior
Plan#115-1215
Starting at$1950
2655
Sq Ft
1
Story
3
Bed
2
Bath
3
Car
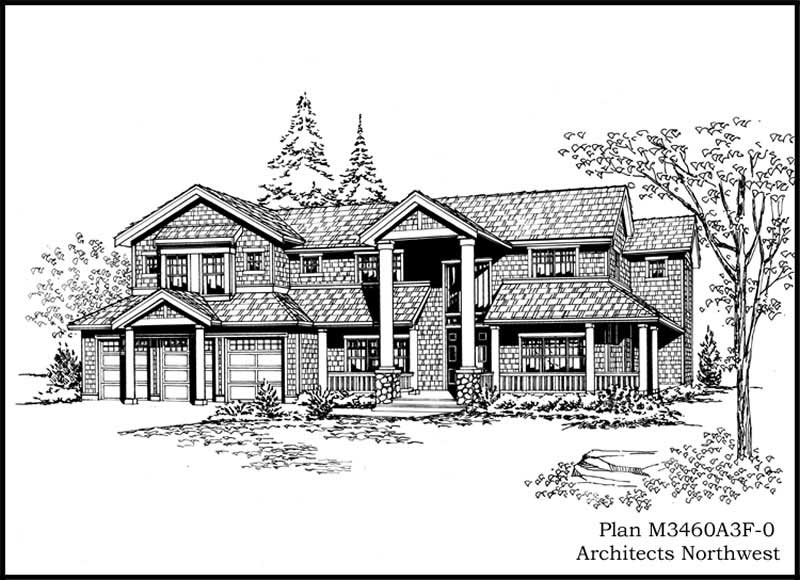
5-Bedroom, 3440 Sq Ft Country Home Plan - 115-1017 - Main Exterior
Plan Collection
5-Bedroom, 3440 Sq Ft Country Home Plan - 115-1017 - Main Exterior
Plan#115-1017
Starting at$2150
3440
Sq Ft
2
Story
5
Bed
3
Bath
3
Car
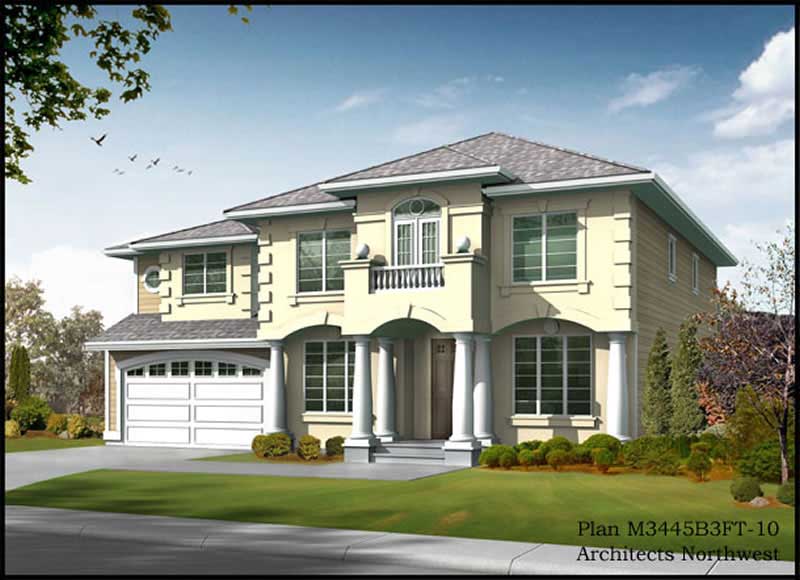
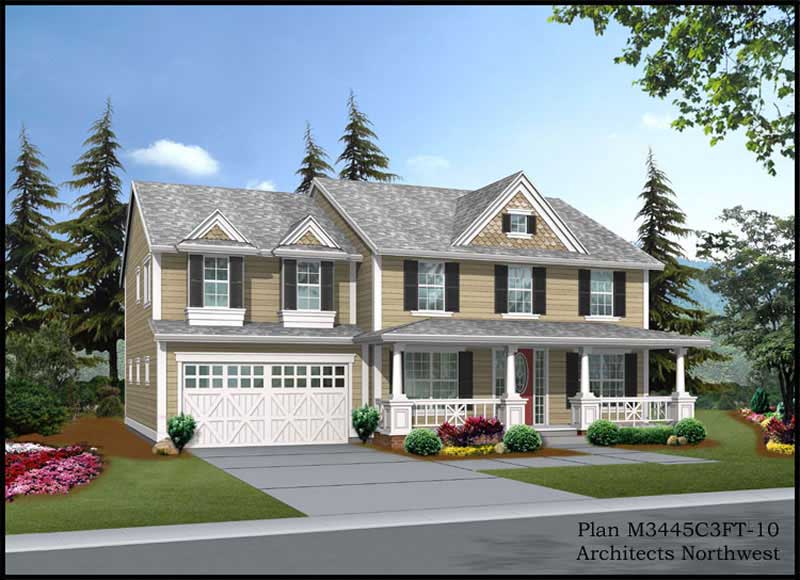
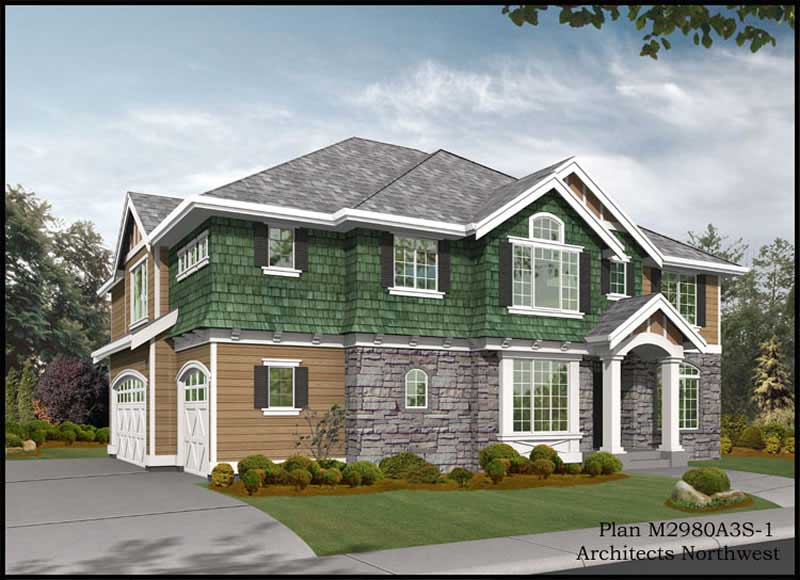
4-Bedroom, 3735 Sq Ft Colonial House Plan - 115-1417 - Front Exterior
Plan Collection
4-Bedroom, 3735 Sq Ft Colonial House Plan - 115-1417 - Front Exterior
Plan#115-1417
Starting at$2400
3735
Sq Ft
2
Story
4
Bed
2.5
Bath
3
Car
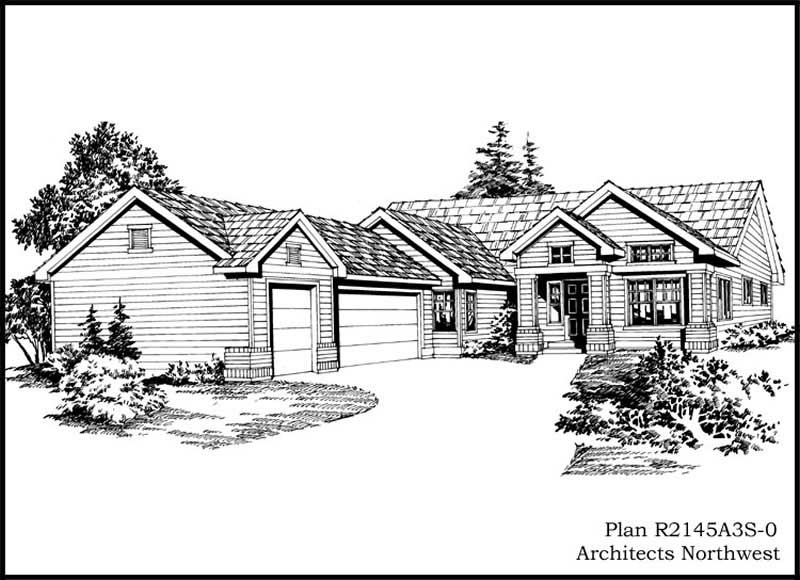

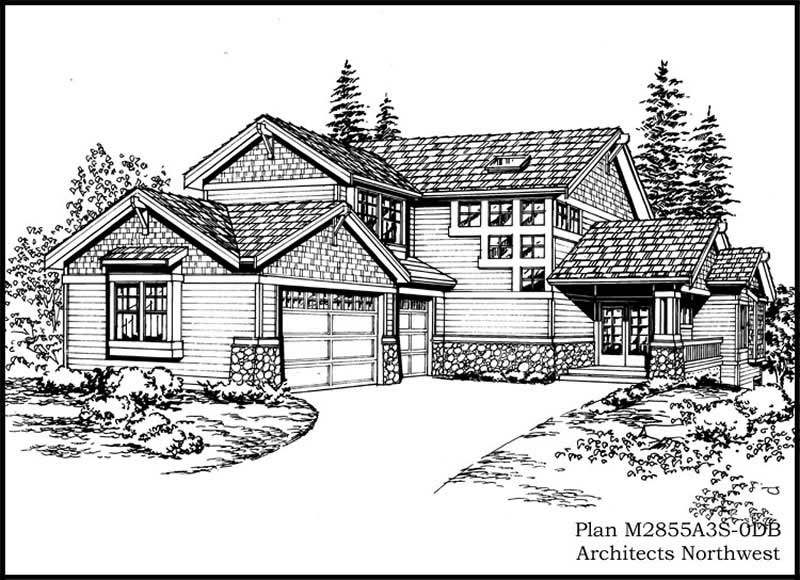
3-Bedroom, 2665 Sq Ft Craftsman Home Plan - 115-1114 - Main Exterior
Plan Collection
3-Bedroom, 2665 Sq Ft Craftsman Home Plan - 115-1114 - Main Exterior
Plan#115-1114
Starting at$1950
2665
Sq Ft
1
Story
3
Bed
2
Bath
3
Car
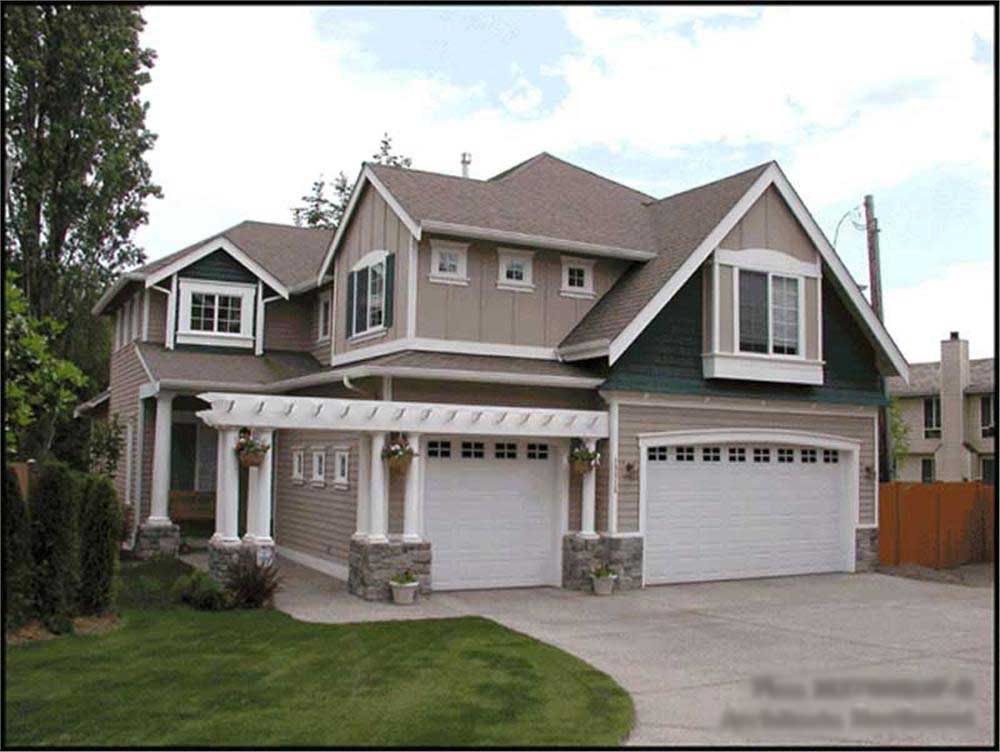
4-Bedroom, 3220 Sq Ft Traditional Home Plan - 115-1216 - Main Exterior
Plan Collection
4-Bedroom, 3220 Sq Ft Traditional Home Plan - 115-1216 - Main Exterior
Plan#115-1216
Starting at$2150
3220
Sq Ft
2
Story
4
Bed
2
Bath
3
Car
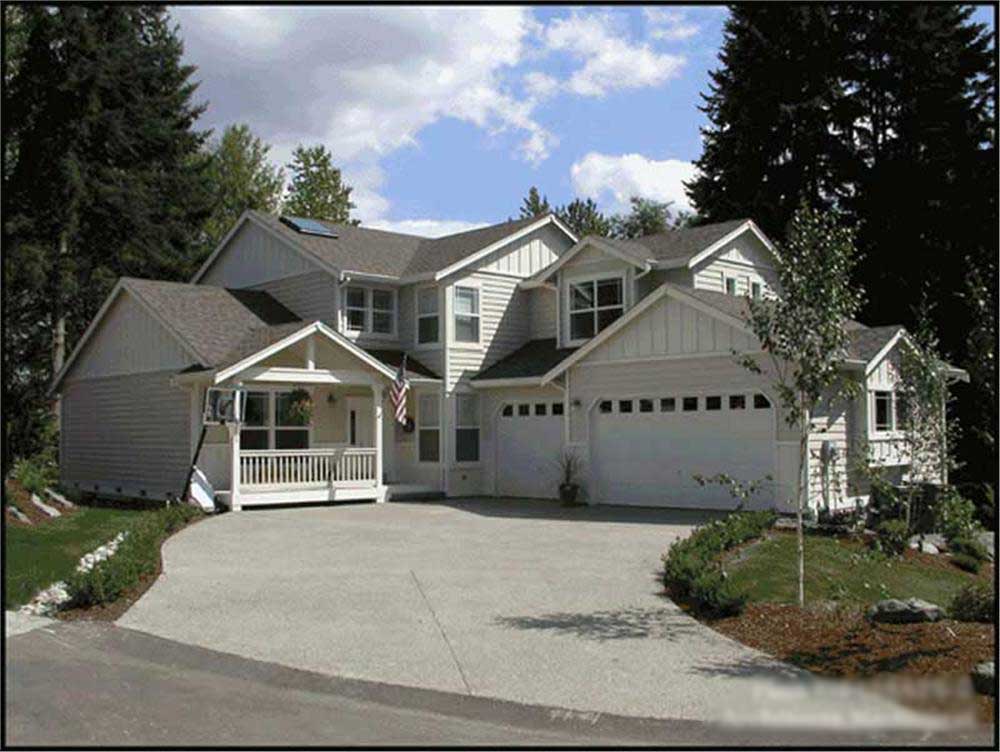
3-Bedroom, 2428 Sq Ft Multi-Level Home Plan - 115-1086 - Main Exterior
Plan Collection
3-Bedroom, 2428 Sq Ft Multi-Level Home Plan - 115-1086 - Main Exterior
Plan#115-1086
Starting at$1700
2428
Sq Ft
2
Story
3
Bed
3
Bath
3
Car
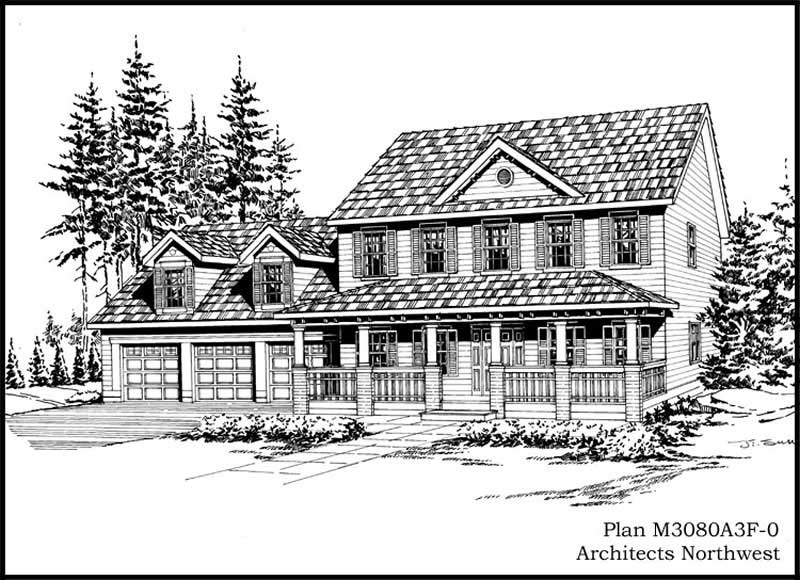
4-Bedroom, 3080 Sq Ft Country Home Plan - 115-1321 - Main Exterior
Plan Collection
4-Bedroom, 3080 Sq Ft Country Home Plan - 115-1321 - Main Exterior
Plan#115-1321
Starting at$2150
3080
Sq Ft
2
Story
4
Bed
2.5
Bath
3
Car
4-Bedroom, 5367 Sq Ft Luxury House Plan - 115-1121 - Front Exterior
Plan Collection
4-Bedroom, 5367 Sq Ft Luxury House Plan - 115-1121 - Front Exterior
Plan#115-1121
Starting at$3400
5367
Sq Ft
2
Story
4
Bed
4.5
Bath
3
Car
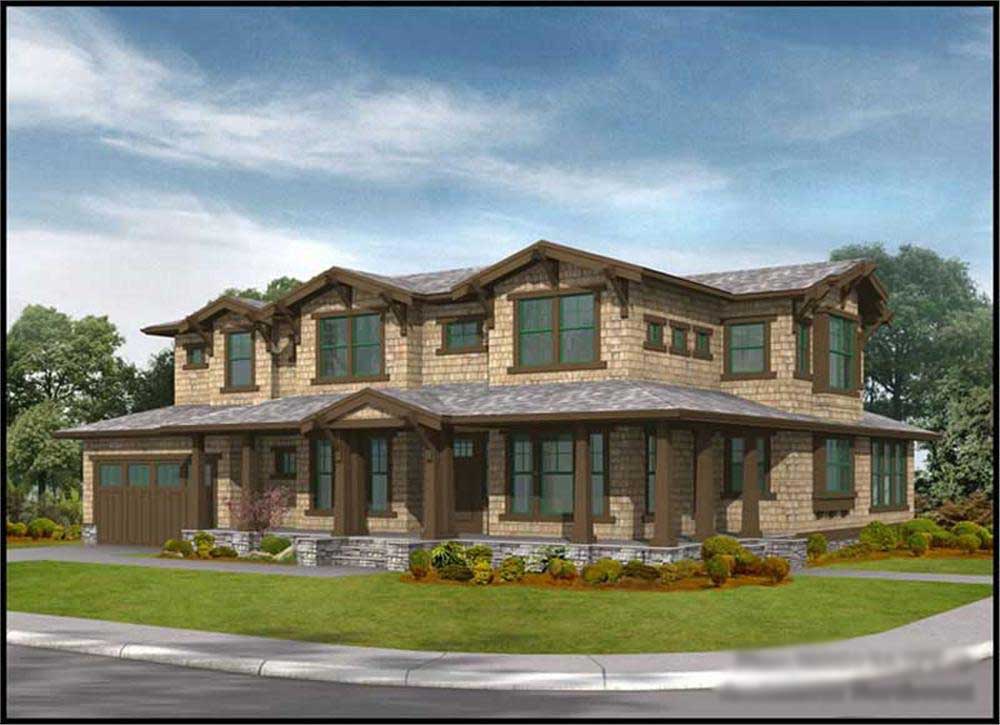
4-Bedroom, 3645 Sq Ft Craftsman Home Plan - 115-1105 - Main Exterior
Plan Collection
4-Bedroom, 3645 Sq Ft Craftsman Home Plan - 115-1105 - Main Exterior
Plan#115-1105
Starting at$2400
3645
Sq Ft
2
Story
4
Bed
4
Bath
3
Car
5-Bedroom, 4503 Sq Ft Craftsman Home Plan - 115-1047 - Main Exterior
Plan Collection
5-Bedroom, 4503 Sq Ft Craftsman Home Plan - 115-1047 - Main Exterior
Plan#115-1047
Starting at$2900
4503
Sq Ft
2
Story
5
Bed
4
Bath
3
Car
4-Bedroom, 3068 Sq Ft Country Home Plan - 115-1016 - Main Exterior
Plan Collection
4-Bedroom, 3068 Sq Ft Country Home Plan - 115-1016 - Main Exterior
Plan#115-1016
Starting at$2150
3068
Sq Ft
2
Story
4
Bed
3
Bath
3
Car
3-Bedroom, 2750 Sq Ft Craftsman House Plan - 115-1010 - Front Exterior
Plan Collection
3-Bedroom, 2750 Sq Ft Craftsman House Plan - 115-1010 - Front Exterior
Plan#115-1010
Starting at$1950
2750
Sq Ft
2
Story
3
Bed
2
Bath
3
Car
4-Bedroom, 2195 Sq Ft Ranch House Plan - 115-1108 - Front Exterior
Plan Collection
4-Bedroom, 2195 Sq Ft Ranch House Plan - 115-1108 - Front Exterior
Plan#115-1108
Starting at$1700
2195
Sq Ft
2
Story
4
Bed
2
Bath
3
Car
4-Bedroom, 4372 Sq Ft European House Plan - 115-1155 - Front Exterior
Plan Collection
4-Bedroom, 4372 Sq Ft European House Plan - 115-1155 - Front Exterior
Plan#115-1155
Starting at$2600
4372
Sq Ft
2
Story
4
Bed
3
Bath
3
Car
3-Bedroom, 2944 Sq Ft European Home Plan - 115-1100 - Main Exterior
Plan Collection
3-Bedroom, 2944 Sq Ft European Home Plan - 115-1100 - Main Exterior
Plan#115-1100
Starting at$1950
2944
Sq Ft
2
Story
3
Bed
2
Bath
3
Car
3-Bedroom, 2870 Sq Ft European Home Plan - 115-1233 - Main Exterior
Plan Collection
3-Bedroom, 2870 Sq Ft European Home Plan - 115-1233 - Main Exterior
Plan#115-1233
Starting at$1950
2870
Sq Ft
2
Story
3
Bed
2
Bath
3
Car
4-Bedroom, 2725 Sq Ft European House Plan - 115-1012 - Front Exterior
Plan Collection
4-Bedroom, 2725 Sq Ft European House Plan - 115-1012 - Front Exterior
Plan#115-1012
Starting at$1950
2725
Sq Ft
2
Story
4
Bed
2
Bath
3
Car
3-Bedroom, 2505 Sq Ft Ranch Home Plan - 115-1085 - Main Exterior
Plan Collection
3-Bedroom, 2505 Sq Ft Ranch Home Plan - 115-1085 - Main Exterior
Plan#115-1085
Starting at$1950
2505
Sq Ft
2
Story
3
Bed
2
Bath
3
Car
4-Bedroom, 3460 Sq Ft Colonial House Plan - 115-1081 - Front Exterior
Plan Collection
4-Bedroom, 3460 Sq Ft Colonial House Plan - 115-1081 - Front Exterior
Plan#115-1081
Starting at$2150
3460
Sq Ft
2
Story
4
Bed
2
Bath
3
Car

4-Bedroom, 3210 Sq Ft Ranch Home Plan - 115-1259 - Main Exterior
Plan Collection
4-Bedroom, 3210 Sq Ft Ranch Home Plan - 115-1259 - Main Exterior
Plan#115-1259
Starting at$2150
3210
Sq Ft
2
Story
4
Bed
2
Bath
3
Car
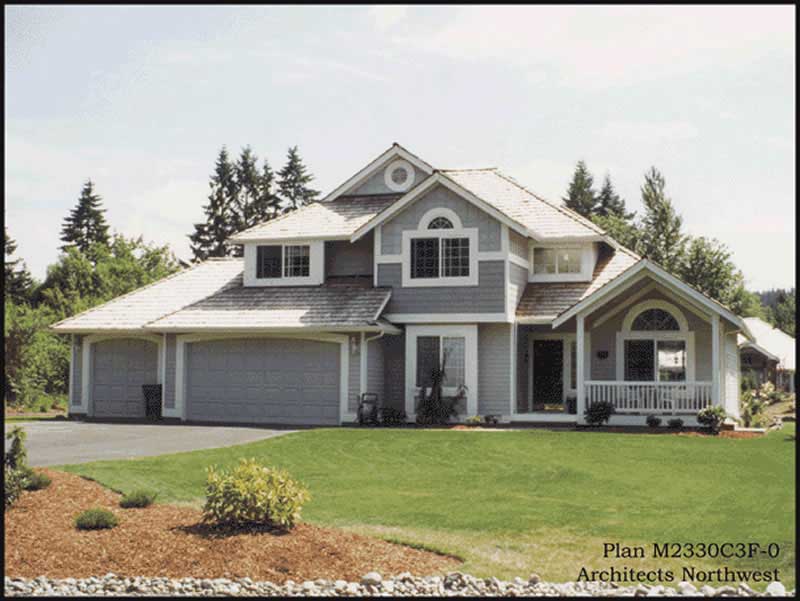
3-Bedroom, 3217 Sq Ft European Home Plan - 115-1170 - Main Exterior
Plan Collection
3-Bedroom, 3217 Sq Ft European Home Plan - 115-1170 - Main Exterior
Plan#115-1170
Starting at$2150
3217
Sq Ft
2
Story
3
Bed
2
Bath
3
Car
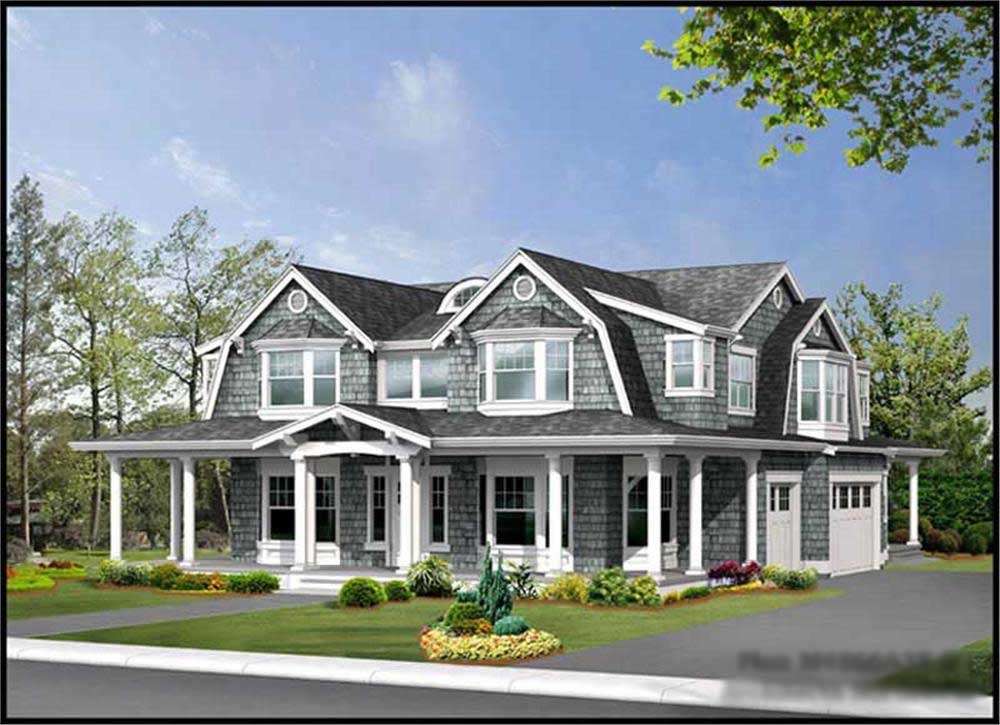
3-Bedroom, 2845 Sq Ft Country Home Plan - 115-1422 - Main Exterior
Plan Collection
3-Bedroom, 2845 Sq Ft Country Home Plan - 115-1422 - Main Exterior
Plan#115-1422
Starting at$1950
2845
Sq Ft
2
Story
3
Bed
2.5
Bath
3
Car
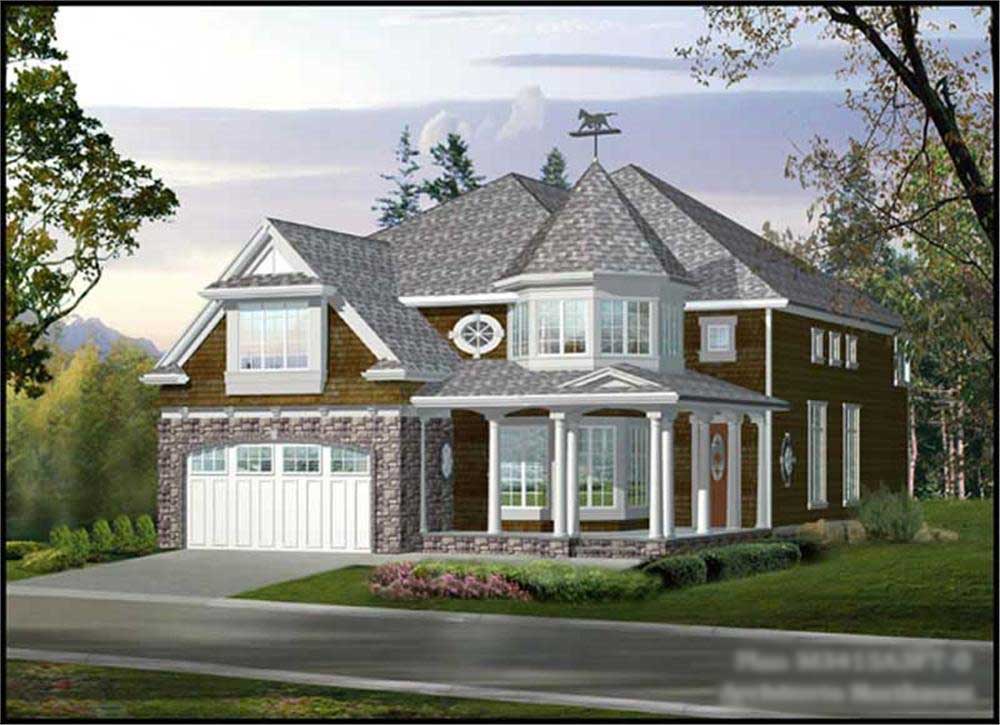
4-Bedroom, 3635 Sq Ft Shingle Home Plan - 115-1295 - Main Exterior
Plan Collection
4-Bedroom, 3635 Sq Ft Shingle Home Plan - 115-1295 - Main Exterior
Plan#115-1295
Starting at$2400
3635
Sq Ft
2
Story
4
Bed
3
Bath
3
Car
4-Bedroom, 3450 Sq Ft Multi-Level House Plan - 115-1079 - Front Exterior
Plan Collection
4-Bedroom, 3450 Sq Ft Multi-Level House Plan - 115-1079 - Front Exterior
Plan#115-1079
Starting at$2150
3450
Sq Ft
2
Story
4
Bed
3
Bath
3
Car
3-Bedroom, 2655 Sq Ft Ranch Home Plan - 115-1215 - Main Exterior
Plan Collection
3-Bedroom, 2655 Sq Ft Ranch Home Plan - 115-1215 - Main Exterior
Plan#115-1215
Starting at$1950
2655
Sq Ft
1
Story
3
Bed
2
Bath
3
Car
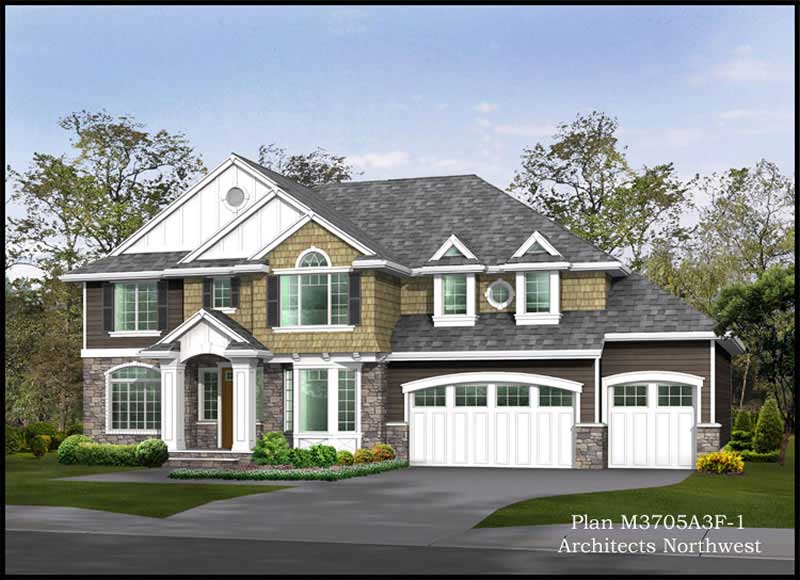
5-Bedroom, 3440 Sq Ft Country Home Plan - 115-1017 - Main Exterior
Plan Collection
5-Bedroom, 3440 Sq Ft Country Home Plan - 115-1017 - Main Exterior
Plan#115-1017
Starting at$2150
3440
Sq Ft
2
Story
5
Bed
3
Bath
3
Car
4-Bedroom, 3735 Sq Ft Colonial House Plan - 115-1417 - Front Exterior
Plan Collection
4-Bedroom, 3735 Sq Ft Colonial House Plan - 115-1417 - Front Exterior
Plan#115-1417
Starting at$2400
3735
Sq Ft
2
Story
4
Bed
2.5
Bath
3
Car
3-Bedroom, 2665 Sq Ft Craftsman Home Plan - 115-1114 - Main Exterior
Plan Collection
3-Bedroom, 2665 Sq Ft Craftsman Home Plan - 115-1114 - Main Exterior
Plan#115-1114
Starting at$1950
2665
Sq Ft
1
Story
3
Bed
2
Bath
3
Car
4-Bedroom, 3220 Sq Ft Traditional Home Plan - 115-1216 - Main Exterior
Plan Collection
4-Bedroom, 3220 Sq Ft Traditional Home Plan - 115-1216 - Main Exterior
Plan#115-1216
Starting at$2150
3220
Sq Ft
2
Story
4
Bed
2
Bath
3
Car
3-Bedroom, 2428 Sq Ft Multi-Level Home Plan - 115-1086 - Main Exterior
Plan Collection
3-Bedroom, 2428 Sq Ft Multi-Level Home Plan - 115-1086 - Main Exterior
Plan#115-1086
Starting at$1700
2428
Sq Ft
2
Story
3
Bed
3
Bath
3
Car
4-Bedroom, 3080 Sq Ft Country Home Plan - 115-1321 - Main Exterior
Plan Collection
4-Bedroom, 3080 Sq Ft Country Home Plan - 115-1321 - Main Exterior
Plan#115-1321
Starting at$2150
3080
Sq Ft
2
Story
4
Bed
2.5
Bath
3
Car
4-Bedroom, 5367 Sq Ft Luxury House Plan - 115-1121 - Front Exterior
Plan Collection
4-Bedroom, 5367 Sq Ft Luxury House Plan - 115-1121 - Front Exterior
Plan#115-1121
Starting at$3400
5367
Sq Ft
2
Story
4
Bed
4.5
Bath
3
Car
4-Bedroom, 3645 Sq Ft Craftsman Home Plan - 115-1105 - Main Exterior
Plan Collection
4-Bedroom, 3645 Sq Ft Craftsman Home Plan - 115-1105 - Main Exterior
Plan#115-1105
Starting at$2400
3645
Sq Ft
2
Story
4
Bed
4
Bath
3
Car
5-Bedroom, 4503 Sq Ft Craftsman Home Plan - 115-1047 - Main Exterior
Plan Collection
5-Bedroom, 4503 Sq Ft Craftsman Home Plan - 115-1047 - Main Exterior
Plan#115-1047
Starting at$2900
4503
Sq Ft
2
Story
5
Bed
4
Bath
3
Car
4-Bedroom, 3068 Sq Ft Country Home Plan - 115-1016 - Main Exterior
Plan Collection
4-Bedroom, 3068 Sq Ft Country Home Plan - 115-1016 - Main Exterior
Plan#115-1016
Starting at$2150
3068
Sq Ft
2
Story
4
Bed
3
Bath
3
Car
3-Bedroom, 2750 Sq Ft Craftsman House Plan - 115-1010 - Front Exterior
Plan Collection
3-Bedroom, 2750 Sq Ft Craftsman House Plan - 115-1010 - Front Exterior
Plan#115-1010
Starting at$1950
2750
Sq Ft
2
Story
3
Bed
2
Bath
3
Car
4-Bedroom, 2195 Sq Ft Ranch House Plan - 115-1108 - Front Exterior
Plan Collection
4-Bedroom, 2195 Sq Ft Ranch House Plan - 115-1108 - Front Exterior
Plan#115-1108
Starting at$1700
2195
Sq Ft
2
Story
4
Bed
2
Bath
3
Car
4-Bedroom, 4372 Sq Ft European House Plan - 115-1155 - Front Exterior
Plan Collection
4-Bedroom, 4372 Sq Ft European House Plan - 115-1155 - Front Exterior
Plan#115-1155
Starting at$2600
4372
Sq Ft
2
Story
4
Bed
3
Bath
3
Car
3-Bedroom, 2944 Sq Ft European Home Plan - 115-1100 - Main Exterior
Plan Collection
3-Bedroom, 2944 Sq Ft European Home Plan - 115-1100 - Main Exterior
Plan#115-1100
Starting at$1950
2944
Sq Ft
2
Story
3
Bed
2
Bath
3
Car
3-Bedroom, 2870 Sq Ft European Home Plan - 115-1233 - Main Exterior
Plan Collection
3-Bedroom, 2870 Sq Ft European Home Plan - 115-1233 - Main Exterior
Plan#115-1233
Starting at$1950
2870
Sq Ft
2
Story
3
Bed
2
Bath
3
Car
4-Bedroom, 2725 Sq Ft European House Plan - 115-1012 - Front Exterior
Plan Collection
4-Bedroom, 2725 Sq Ft European House Plan - 115-1012 - Front Exterior
Plan#115-1012
Starting at$1950
2725
Sq Ft
2
Story
4
Bed
2
Bath
3
Car
3-Bedroom, 2505 Sq Ft Ranch Home Plan - 115-1085 - Main Exterior
Plan Collection
3-Bedroom, 2505 Sq Ft Ranch Home Plan - 115-1085 - Main Exterior
Plan#115-1085
Starting at$1950
2505
Sq Ft
2
Story
3
Bed
2
Bath
3
Car
4-Bedroom, 3460 Sq Ft Colonial House Plan - 115-1081 - Front Exterior
Plan Collection
4-Bedroom, 3460 Sq Ft Colonial House Plan - 115-1081 - Front Exterior
Plan#115-1081
Starting at$2150
3460
Sq Ft
2
Story
4
Bed
2
Bath
3
Car
4-Bedroom, 3210 Sq Ft Ranch Home Plan - 115-1259 - Main Exterior
Plan Collection
4-Bedroom, 3210 Sq Ft Ranch Home Plan - 115-1259 - Main Exterior
Plan#115-1259
Starting at$2150
3210
Sq Ft
2
Story
4
Bed
2
Bath
3
Car
3-Bedroom, 3217 Sq Ft European Home Plan - 115-1170 - Main Exterior
Plan Collection
3-Bedroom, 3217 Sq Ft European Home Plan - 115-1170 - Main Exterior
Plan#115-1170
Starting at$2150
3217
Sq Ft
2
Story
3
Bed
2
Bath
3
Car
3-Bedroom, 2845 Sq Ft Country Home Plan - 115-1422 - Main Exterior
Plan Collection
3-Bedroom, 2845 Sq Ft Country Home Plan - 115-1422 - Main Exterior
Plan#115-1422
Starting at$1950
2845
Sq Ft
2
Story
3
Bed
2.5
Bath
3
Car
4-Bedroom, 3635 Sq Ft Shingle Home Plan - 115-1295 - Main Exterior
Plan Collection
4-Bedroom, 3635 Sq Ft Shingle Home Plan - 115-1295 - Main Exterior
Plan#115-1295
Starting at$2400
3635
Sq Ft
2
Story
4
Bed
3
Bath
3
Car

4-Bedroom, 3450 Sq Ft Multi-Level House Plan - 115-1079 - Front Exterior
Plan Collection
4-Bedroom, 3450 Sq Ft Multi-Level House Plan - 115-1079 - Front Exterior
Plan#115-1079
Starting at$2150
3450
Sq Ft
2
Story
4
Bed
3
Bath
3
Car
1...678910...12