Single+story House Plans

236
Plan Results
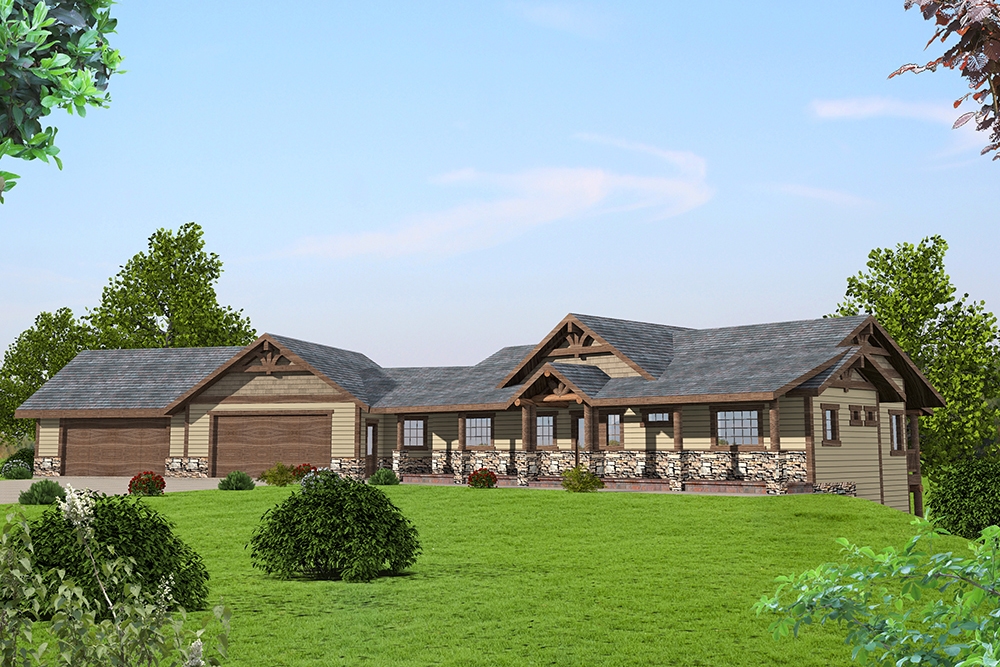
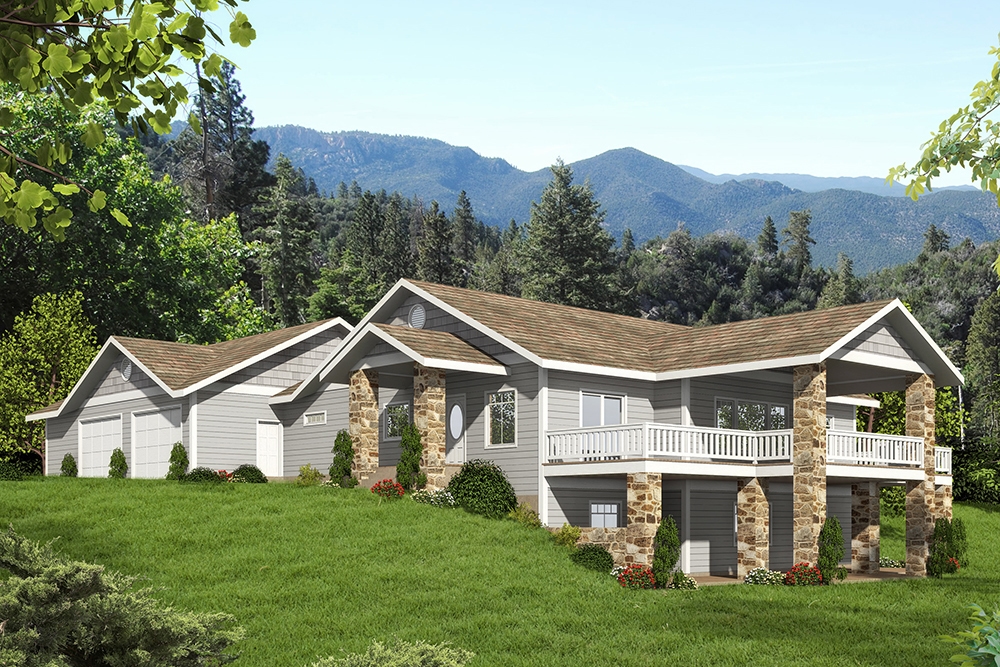
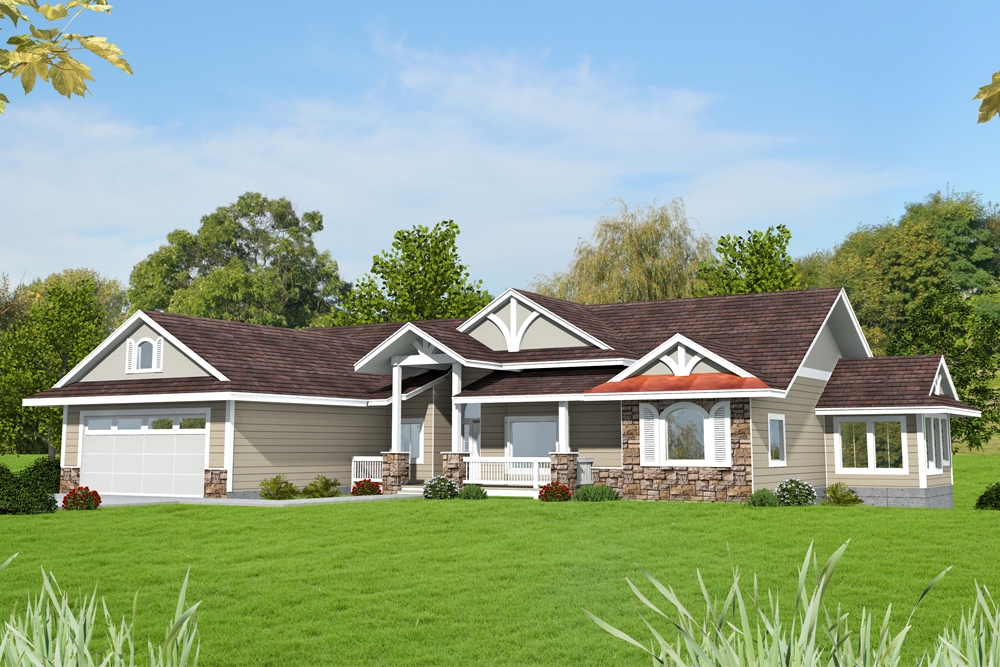
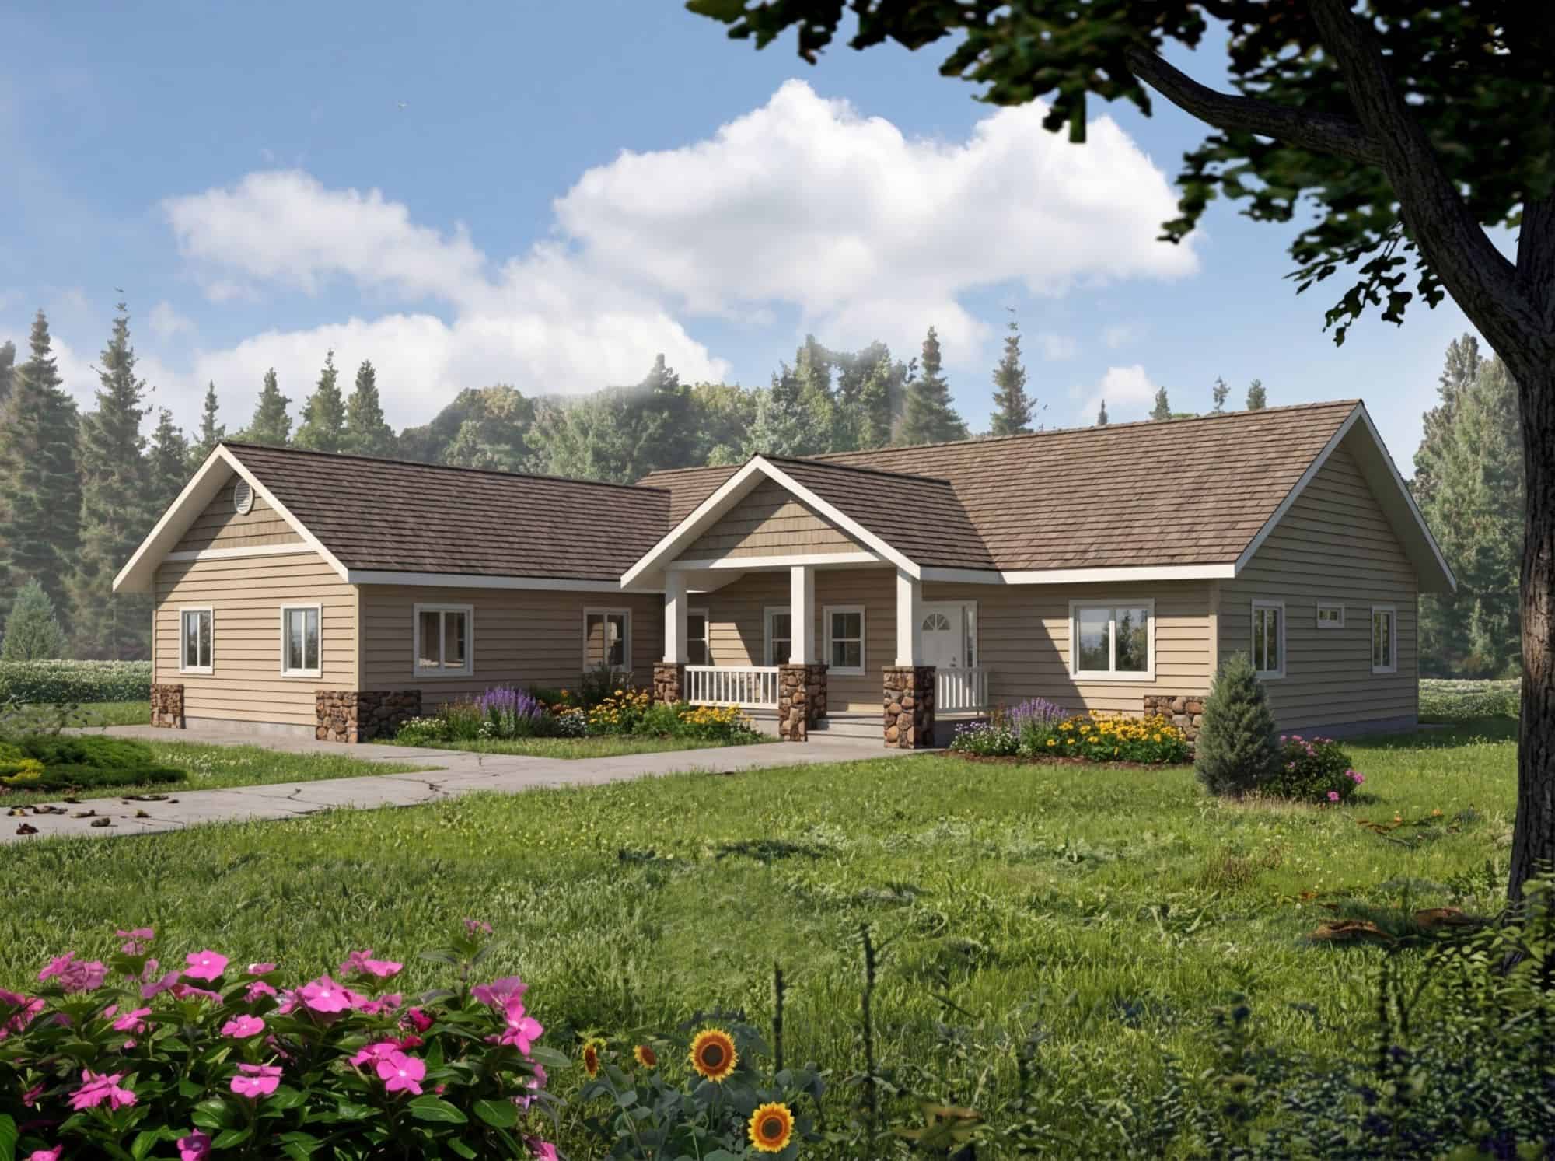
2-Bedroom, 2176 Sq Ft Craftsman Home Plan - 132-1587 - Main Exterior
Plan Collection
2-Bedroom, 2176 Sq Ft Craftsman Home Plan - 132-1587 - Main Exterior
Plan#132-1587
Starting at$1480
2176
Sq Ft
1
Story
2
Bed
2.5
Bath
3
Car

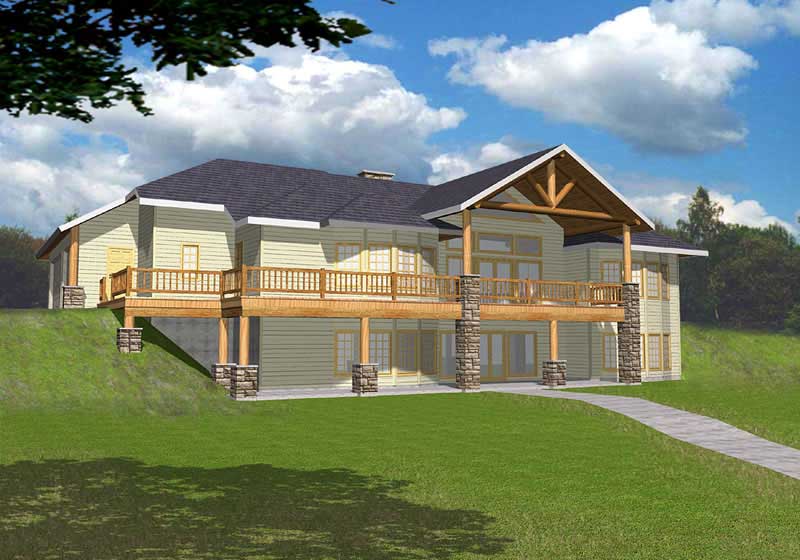
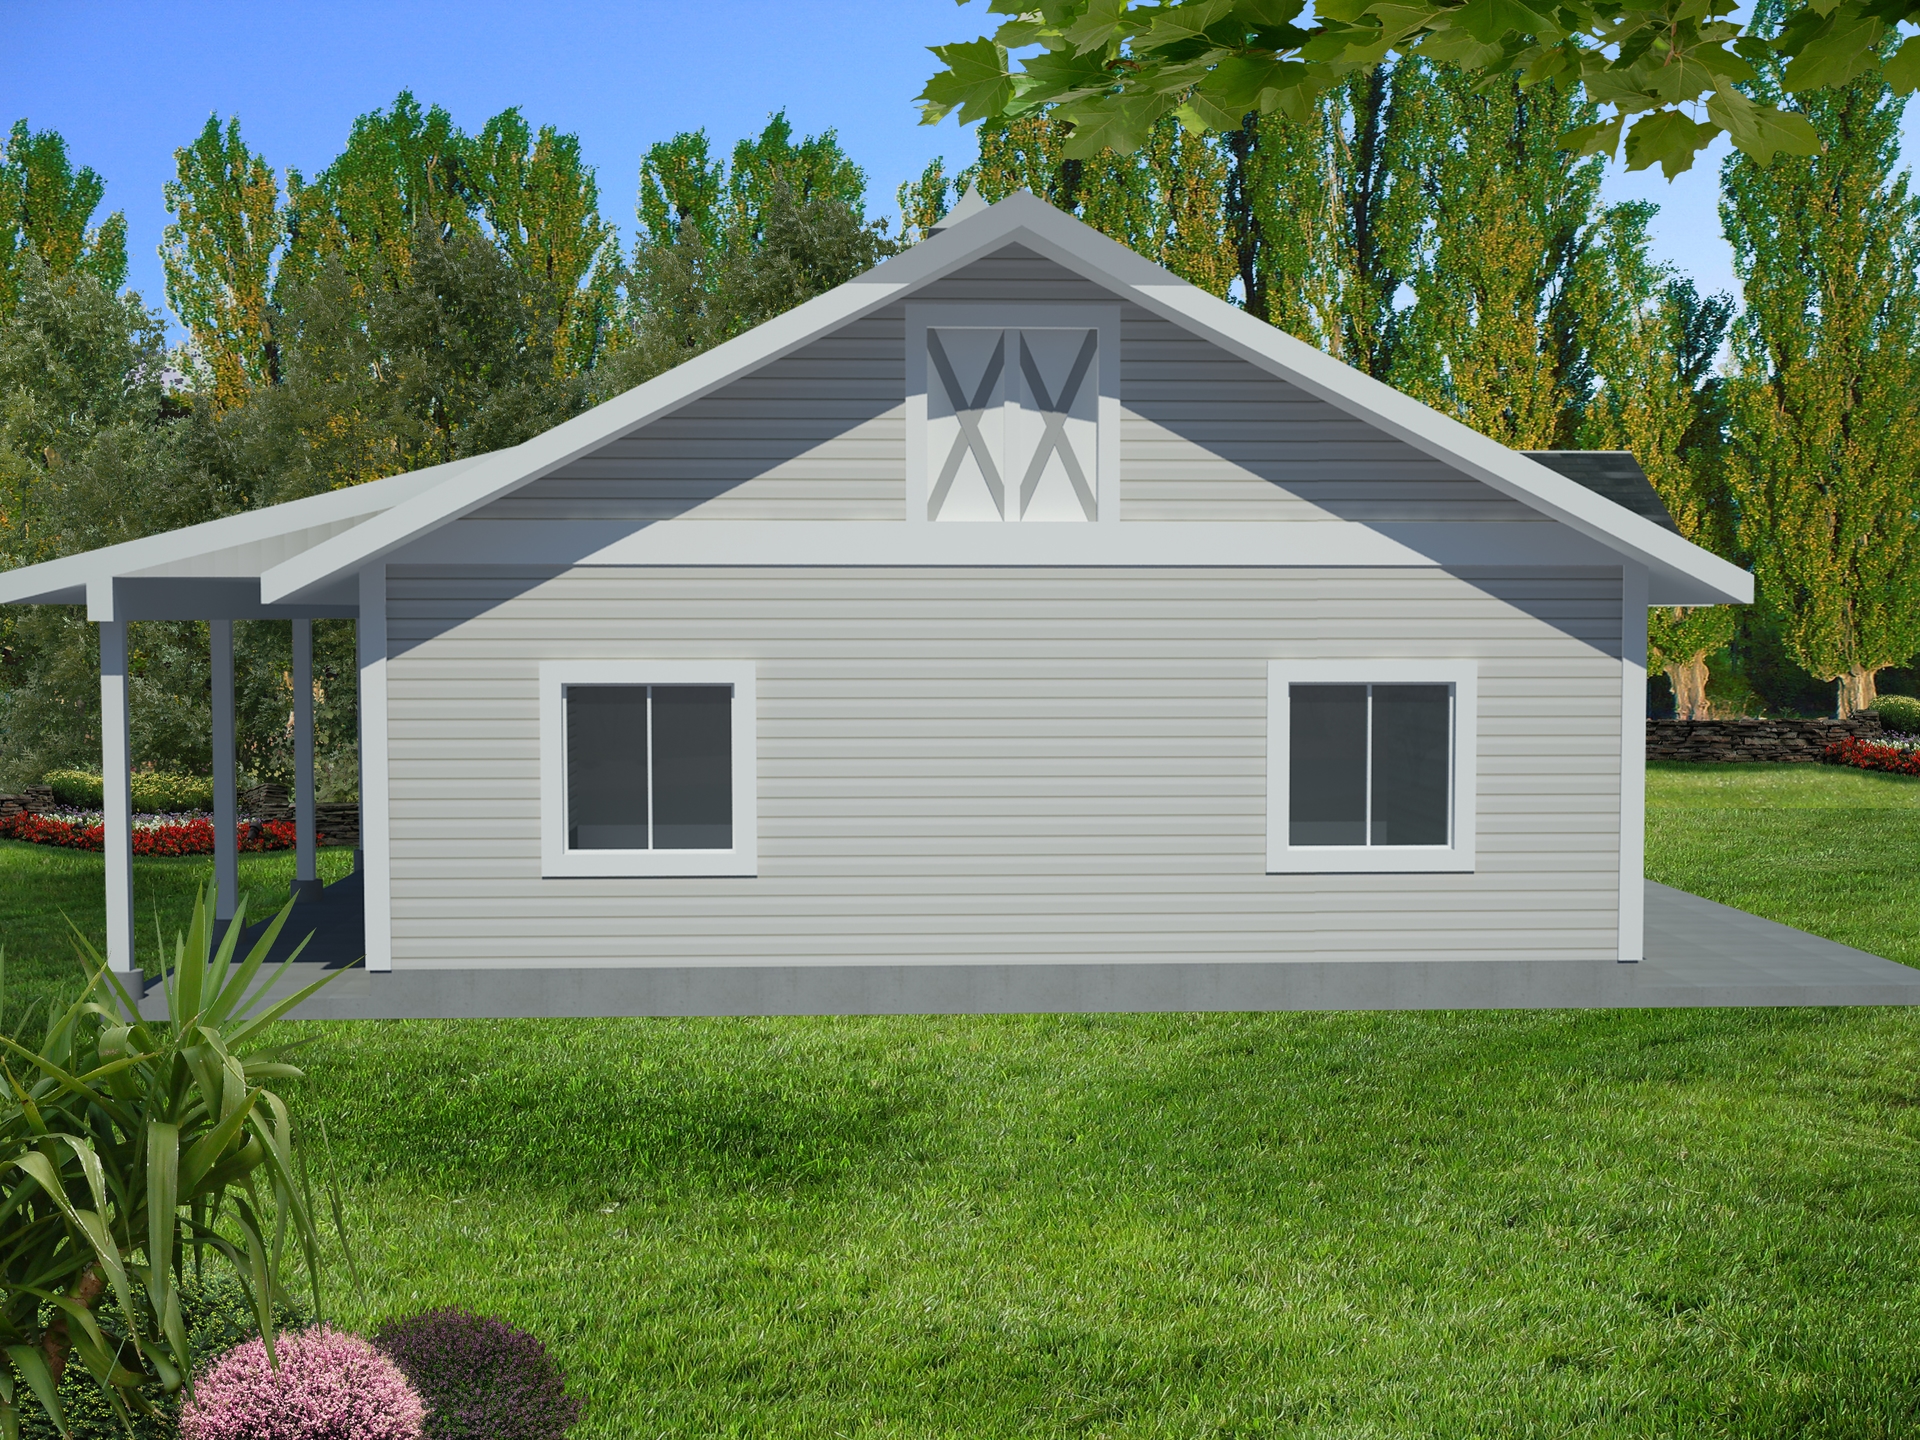
1-Bedroom, 3062 Sq Ft Garage Home Plan - 132-1517 - Main Exterior
Plan Collection
1-Bedroom, 3062 Sq Ft Garage Home Plan - 132-1517 - Main Exterior
Plan#132-1517
Starting at$1480
3062
Sq Ft
1
Story
1
Bed
1
Bath
0
Car
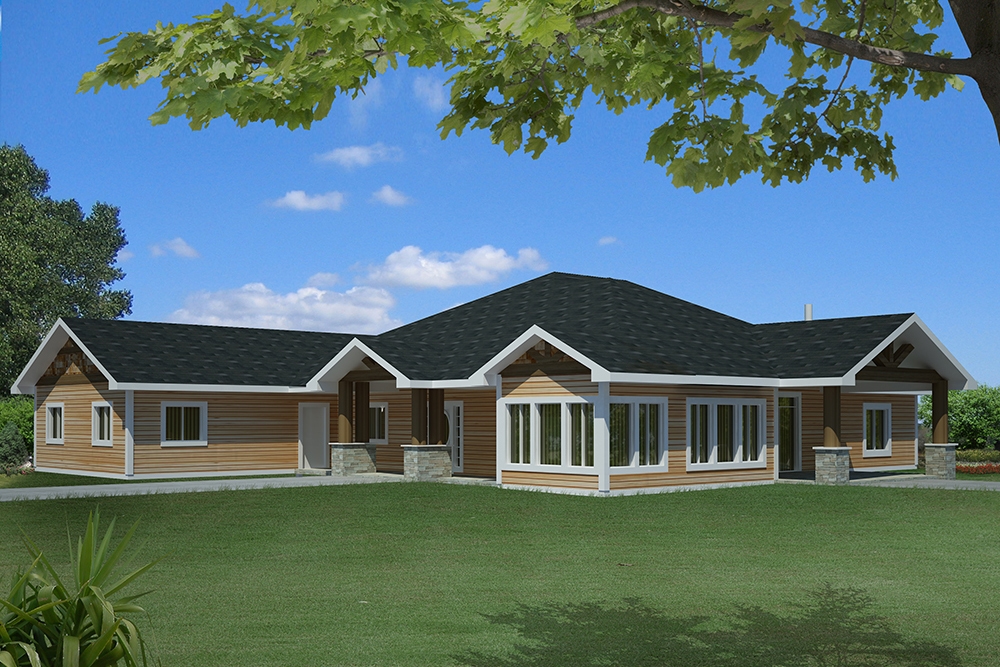
3-Bedroom, 1605 Sq Ft Contemporary Home Plan - 132-1419 - Main Exterior
Plan Collection
3-Bedroom, 1605 Sq Ft Contemporary Home Plan - 132-1419 - Main Exterior
Plan#132-1419
Starting at$1370
1605
Sq Ft
1
Story
3
Bed
2
Bath
2
Car
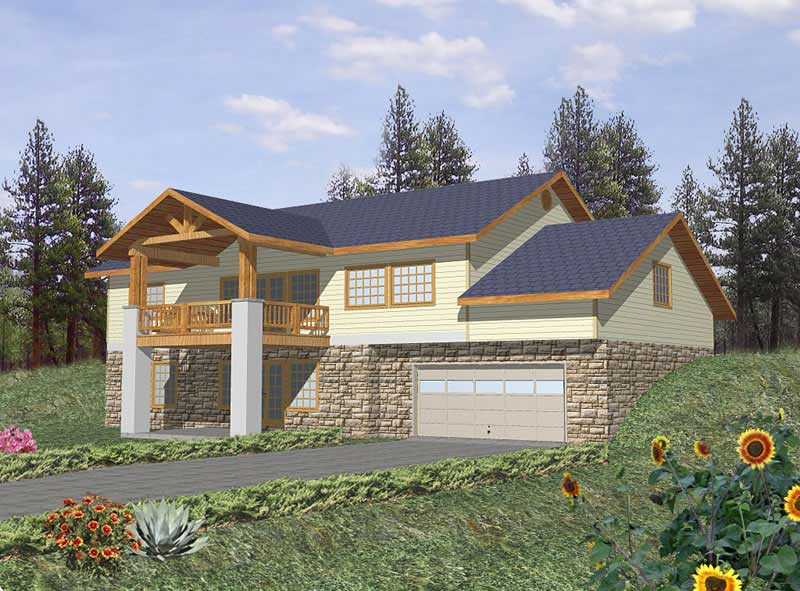
5-Bedroom, 3744 Sq Ft Craftsman House Plan - 132-1624 - Front Exterior
Plan Collection
5-Bedroom, 3744 Sq Ft Craftsman House Plan - 132-1624 - Front Exterior
Plan#132-1624
Starting at$2085
3744
Sq Ft
1
Story
5
Bed
3.5
Bath
3
Car
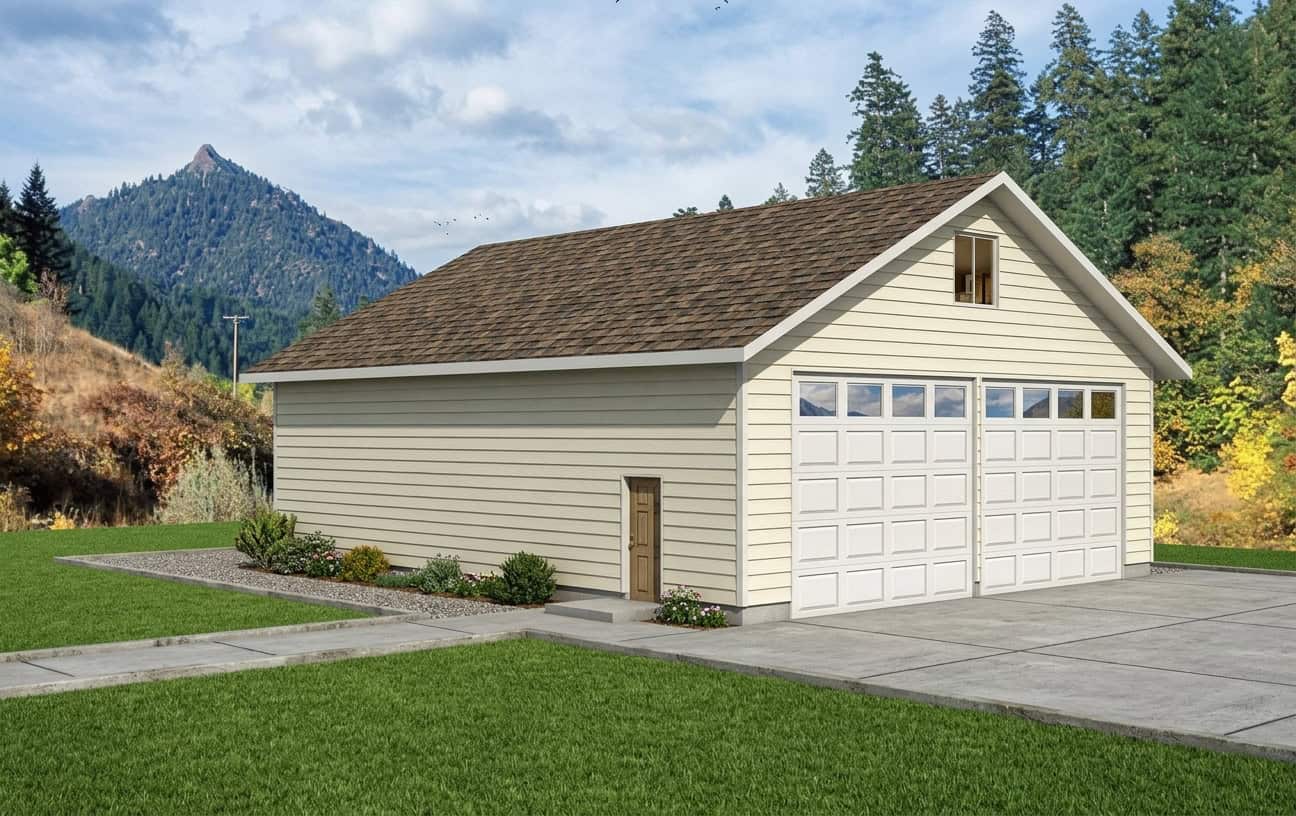
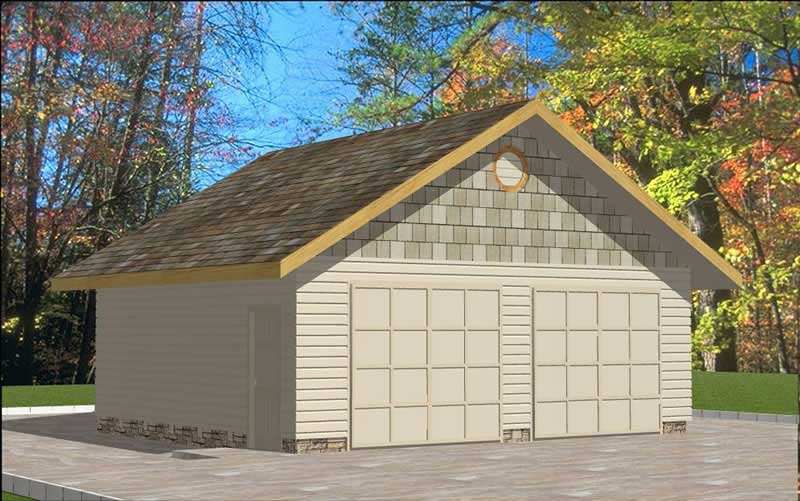
2-Car, 360 Sq Ft Garage House Plan - 132-1272 - Front Exterior
Plan Collection
2-Car, 360 Sq Ft Garage House Plan - 132-1272 - Front Exterior
Plan#132-1272
Starting at$1205
360
Sq Ft
1
Story
0
Bed
0
Bath
2
Car
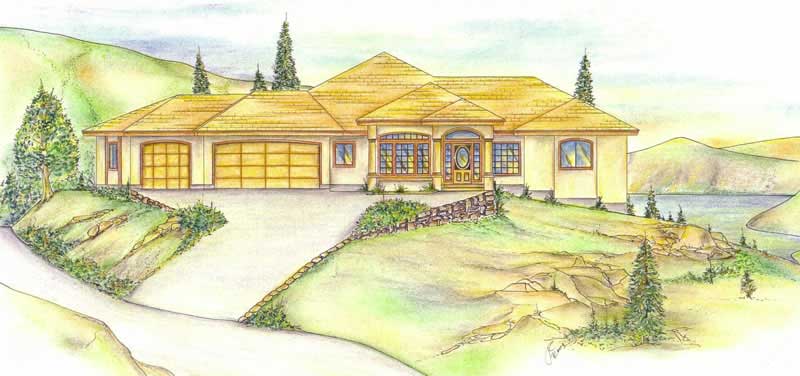
6-Bedroom, 3601 Sq Ft Contemporary Home Plan - 132-1375 - Main Exterior
Plan Collection
6-Bedroom, 3601 Sq Ft Contemporary Home Plan - 132-1375 - Main Exterior
Plan#132-1375
Starting at$2085
3601
Sq Ft
1
Story
6
Bed
5
Bath
4
Car
5-Bedroom, 4333 Sq Ft Craftsman Home Plan - 132-1644 - Main Exterior
Plan Collection
5-Bedroom, 4333 Sq Ft Craftsman Home Plan - 132-1644 - Main Exterior
Plan#132-1644
Starting at$2085
4333
Sq Ft
1
Story
5
Bed
3.5
Bath
3
Car
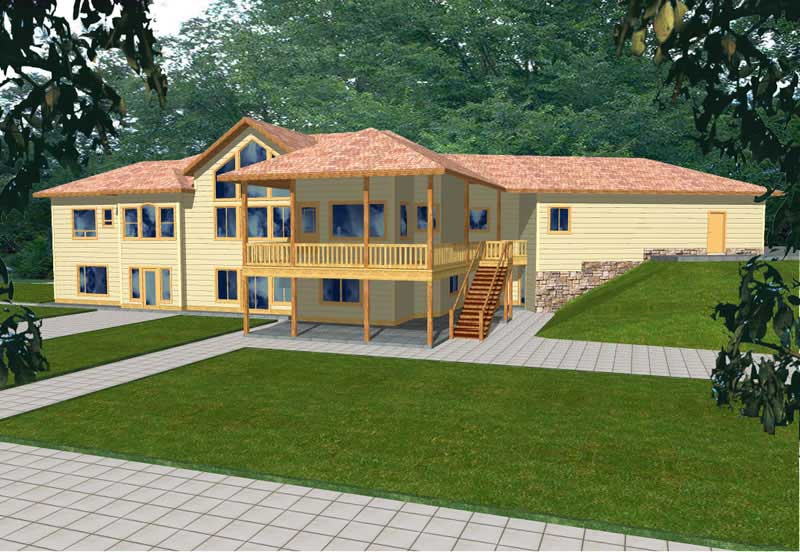
2-Bedroom, 3302 Sq Ft Concrete Block/ ICF Design House Plan - 132-1252 - Front Exterior
Plan Collection
2-Bedroom, 3302 Sq Ft Concrete Block/ ICF Design House Plan - 132-1252 - Front Exterior
Plan#132-1252
Starting at$1480
3302
Sq Ft
1
Story
2
Bed
4
Bath
2
Car
1-Bedroom, 1940 Sq Ft Garage House Plan - 132-1406 - Front Exterior
Plan Collection
1-Bedroom, 1940 Sq Ft Garage House Plan - 132-1406 - Front Exterior
Plan#132-1406
Starting at$1370
1940
Sq Ft
1
Story
1
Bed
1
Bath
0
Car
3-Bedroom, 1627 Sq Ft Home Plan - 132-1476 - Main Exterior
Plan Collection
3-Bedroom, 1627 Sq Ft Home Plan - 132-1476 - Main Exterior
Plan#132-1476
Starting at$1370
1627
Sq Ft
1
Story
3
Bed
2
Bath
2
Car
4-Bedroom, 4016 Sq Ft Craftsman House Plan - 132-1573 - Front Exterior
Plan Collection
4-Bedroom, 4016 Sq Ft Craftsman House Plan - 132-1573 - Front Exterior
Plan#132-1573
Starting at$2085
4016
Sq Ft
1
Story
4
Bed
3
Bath
2
Car
3-Bedroom, 2464 Sq Ft Log Cabin Home Plan - 132-1475 - Main Exterior
Plan Collection
3-Bedroom, 2464 Sq Ft Log Cabin Home Plan - 132-1475 - Main Exterior
Plan#132-1475
Starting at$1480
2464
Sq Ft
1
Story
3
Bed
2
Bath
0
Car
3-Bedroom, 1994 Sq Ft Country Home Plan - 132-1414 - Main Exterior
Plan Collection
3-Bedroom, 1994 Sq Ft Country Home Plan - 132-1414 - Main Exterior
Plan#132-1414
Starting at$1370
1994
Sq Ft
1
Story
3
Bed
2
Bath
2
Car
4-Bedroom, 4586 Sq Ft Southwest House Plan - 132-1238 - Front Exterior
Plan Collection
4-Bedroom, 4586 Sq Ft Southwest House Plan - 132-1238 - Front Exterior
Plan#132-1238
Starting at$2085
4586
Sq Ft
1
Story
4
Bed
3
Bath
3
Car
3-Bedroom, 1352 Sq Ft Ranch House Plan - 132-1412 - Front Exterior
Plan Collection
3-Bedroom, 1352 Sq Ft Ranch House Plan - 132-1412 - Front Exterior
Plan#132-1412
Starting at$1315
1352
Sq Ft
1
Story
3
Bed
2
Bath
2
Car
6-Bedroom, 2521 Sq Ft Contemporary Home Plan - 132-1424 - Main Exterior
Plan Collection
6-Bedroom, 2521 Sq Ft Contemporary Home Plan - 132-1424 - Main Exterior
Plan#132-1424
Starting at$2085
2521
Sq Ft
1
Story
6
Bed
4
Bath
3
Car
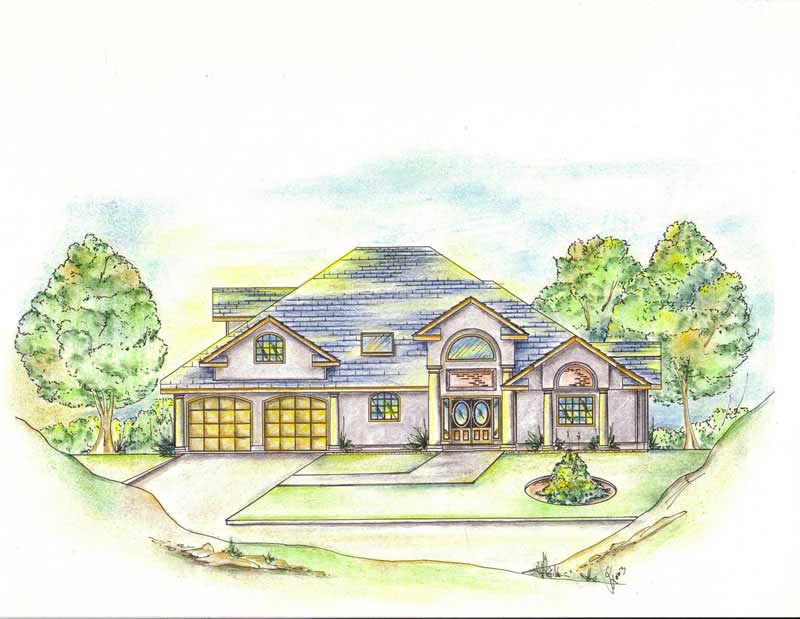
3-Bedroom, 2342 Sq Ft Traditional House Plan - 132-1683 - Front Exterior
Plan Collection
3-Bedroom, 2342 Sq Ft Traditional House Plan - 132-1683 - Front Exterior
Plan#132-1683
Starting at$1480
2342
Sq Ft
1
Story
3
Bed
3
Bath
4
Car
3-Bedroom, 4200 Sq Ft Craftsman House Plan - 132-1601 - Front Exterior
Plan Collection
3-Bedroom, 4200 Sq Ft Craftsman House Plan - 132-1601 - Front Exterior
Plan#132-1601
Starting at$1480
4200
Sq Ft
1
Story
3
Bed
2.5
Bath
2
Car
3-Bedroom, 3260 Sq Ft Country Home Plan - 132-1181 - Main Exterior
Plan Collection
3-Bedroom, 3260 Sq Ft Country Home Plan - 132-1181 - Main Exterior
Plan#132-1181
Starting at$1480
3260
Sq Ft
1
Story
3
Bed
3
Bath
2
Car
3-Bedroom, 1659 Sq Ft Contemporary Home Plan - 132-1510 - Main Exterior
Plan Collection
3-Bedroom, 1659 Sq Ft Contemporary Home Plan - 132-1510 - Main Exterior
Plan#132-1510
Starting at$1370
1659
Sq Ft
1
Story
3
Bed
2
Bath
2
Car
4-Bedroom, 1898 Sq Ft Ranch House Plan - 132-1376 - Front Exterior
Plan Collection
4-Bedroom, 1898 Sq Ft Ranch House Plan - 132-1376 - Front Exterior
Plan#132-1376
Starting at$1370
1898
Sq Ft
1
Story
4
Bed
2
Bath
2
Car
3-Bedroom, 2649 Sq Ft Craftsman House Plan - 132-1610 - Front Exterior
Plan Collection
3-Bedroom, 2649 Sq Ft Craftsman House Plan - 132-1610 - Front Exterior
Plan#132-1610
Starting at$1480
2649
Sq Ft
1
Story
3
Bed
2.5
Bath
2
Car
4-Bedroom, 2660 Sq Ft Home Plan - 132-1416 - Main Exterior
Plan Collection
4-Bedroom, 2660 Sq Ft Home Plan - 132-1416 - Main Exterior
Plan#132-1416
Starting at$2085
2660
Sq Ft
1
Story
4
Bed
3
Bath
3
Car
3-Bedroom, 3164 Sq Ft Country Home Plan - 132-1402 - Main Exterior
Plan Collection
3-Bedroom, 3164 Sq Ft Country Home Plan - 132-1402 - Main Exterior
Plan#132-1402
Starting at$1645
3164
Sq Ft
1
Story
3
Bed
3
Bath
2
Car
2-Bedroom, 2176 Sq Ft Craftsman Home Plan - 132-1587 - Main Exterior
Plan Collection
2-Bedroom, 2176 Sq Ft Craftsman Home Plan - 132-1587 - Main Exterior
Plan#132-1587
Starting at$1480
2176
Sq Ft
1
Story
2
Bed
2.5
Bath
3
Car
1-Bedroom, 3062 Sq Ft Garage Home Plan - 132-1517 - Main Exterior
Plan Collection
1-Bedroom, 3062 Sq Ft Garage Home Plan - 132-1517 - Main Exterior
Plan#132-1517
Starting at$1480
3062
Sq Ft
1
Story
1
Bed
1
Bath
0
Car
3-Bedroom, 1605 Sq Ft Contemporary Home Plan - 132-1419 - Main Exterior
Plan Collection
3-Bedroom, 1605 Sq Ft Contemporary Home Plan - 132-1419 - Main Exterior
Plan#132-1419
Starting at$1370
1605
Sq Ft
1
Story
3
Bed
2
Bath
2
Car
5-Bedroom, 3744 Sq Ft Craftsman House Plan - 132-1624 - Front Exterior
Plan Collection
5-Bedroom, 3744 Sq Ft Craftsman House Plan - 132-1624 - Front Exterior
Plan#132-1624
Starting at$2085
3744
Sq Ft
1
Story
5
Bed
3.5
Bath
3
Car
2-Car, 360 Sq Ft Garage House Plan - 132-1272 - Front Exterior
Plan Collection
2-Car, 360 Sq Ft Garage House Plan - 132-1272 - Front Exterior
Plan#132-1272
Starting at$1205
360
Sq Ft
1
Story
0
Bed
0
Bath
2
Car
6-Bedroom, 3601 Sq Ft Contemporary Home Plan - 132-1375 - Main Exterior
Plan Collection
6-Bedroom, 3601 Sq Ft Contemporary Home Plan - 132-1375 - Main Exterior
Plan#132-1375
Starting at$2085
3601
Sq Ft
1
Story
6
Bed
5
Bath
4
Car
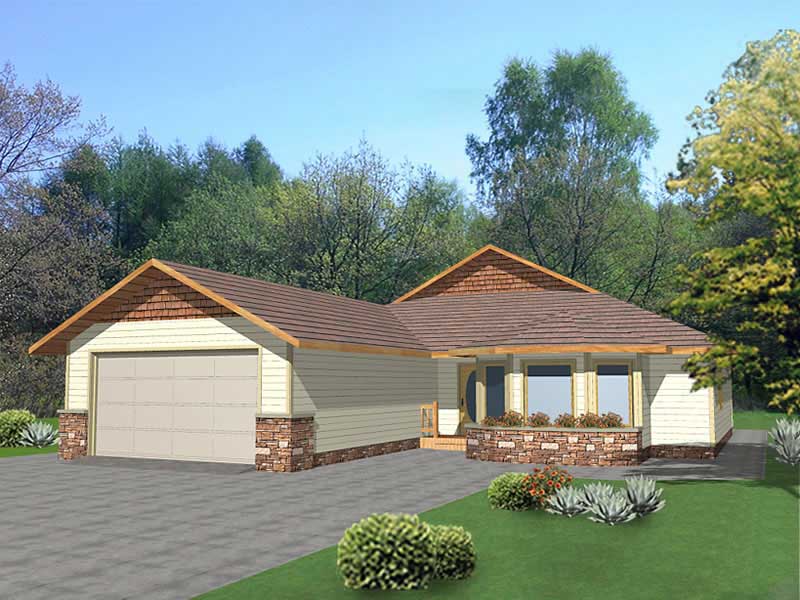
5-Bedroom, 4333 Sq Ft Craftsman Home Plan - 132-1644 - Main Exterior
Plan Collection
5-Bedroom, 4333 Sq Ft Craftsman Home Plan - 132-1644 - Main Exterior
Plan#132-1644
Starting at$2085
4333
Sq Ft
1
Story
5
Bed
3.5
Bath
3
Car
2-Bedroom, 3302 Sq Ft Concrete Block/ ICF Design House Plan - 132-1252 - Front Exterior
Plan Collection
2-Bedroom, 3302 Sq Ft Concrete Block/ ICF Design House Plan - 132-1252 - Front Exterior
Plan#132-1252
Starting at$1480
3302
Sq Ft
1
Story
2
Bed
4
Bath
2
Car
1-Bedroom, 1940 Sq Ft Garage House Plan - 132-1406 - Front Exterior
Plan Collection
1-Bedroom, 1940 Sq Ft Garage House Plan - 132-1406 - Front Exterior
Plan#132-1406
Starting at$1370
1940
Sq Ft
1
Story
1
Bed
1
Bath
0
Car
3-Bedroom, 1627 Sq Ft Home Plan - 132-1476 - Main Exterior
Plan Collection
3-Bedroom, 1627 Sq Ft Home Plan - 132-1476 - Main Exterior
Plan#132-1476
Starting at$1370
1627
Sq Ft
1
Story
3
Bed
2
Bath
2
Car
4-Bedroom, 4016 Sq Ft Craftsman House Plan - 132-1573 - Front Exterior
Plan Collection
4-Bedroom, 4016 Sq Ft Craftsman House Plan - 132-1573 - Front Exterior
Plan#132-1573
Starting at$2085
4016
Sq Ft
1
Story
4
Bed
3
Bath
2
Car
3-Bedroom, 2464 Sq Ft Log Cabin Home Plan - 132-1475 - Main Exterior
Plan Collection
3-Bedroom, 2464 Sq Ft Log Cabin Home Plan - 132-1475 - Main Exterior
Plan#132-1475
Starting at$1480
2464
Sq Ft
1
Story
3
Bed
2
Bath
0
Car
3-Bedroom, 1994 Sq Ft Country Home Plan - 132-1414 - Main Exterior
Plan Collection
3-Bedroom, 1994 Sq Ft Country Home Plan - 132-1414 - Main Exterior
Plan#132-1414
Starting at$1370
1994
Sq Ft
1
Story
3
Bed
2
Bath
2
Car
4-Bedroom, 4586 Sq Ft Southwest House Plan - 132-1238 - Front Exterior
Plan Collection
4-Bedroom, 4586 Sq Ft Southwest House Plan - 132-1238 - Front Exterior
Plan#132-1238
Starting at$2085
4586
Sq Ft
1
Story
4
Bed
3
Bath
3
Car
3-Bedroom, 1352 Sq Ft Ranch House Plan - 132-1412 - Front Exterior
Plan Collection
3-Bedroom, 1352 Sq Ft Ranch House Plan - 132-1412 - Front Exterior
Plan#132-1412
Starting at$1315
1352
Sq Ft
1
Story
3
Bed
2
Bath
2
Car

6-Bedroom, 2521 Sq Ft Contemporary Home Plan - 132-1424 - Main Exterior
Plan Collection
6-Bedroom, 2521 Sq Ft Contemporary Home Plan - 132-1424 - Main Exterior
Plan#132-1424
Starting at$2085
2521
Sq Ft
1
Story
6
Bed
4
Bath
3
Car
3-Bedroom, 2342 Sq Ft Traditional House Plan - 132-1683 - Front Exterior
Plan Collection
3-Bedroom, 2342 Sq Ft Traditional House Plan - 132-1683 - Front Exterior
Plan#132-1683
Starting at$1480
2342
Sq Ft
1
Story
3
Bed
3
Bath
4
Car
3-Bedroom, 4200 Sq Ft Craftsman House Plan - 132-1601 - Front Exterior
Plan Collection
3-Bedroom, 4200 Sq Ft Craftsman House Plan - 132-1601 - Front Exterior
Plan#132-1601
Starting at$1480
4200
Sq Ft
1
Story
3
Bed
2.5
Bath
2
Car
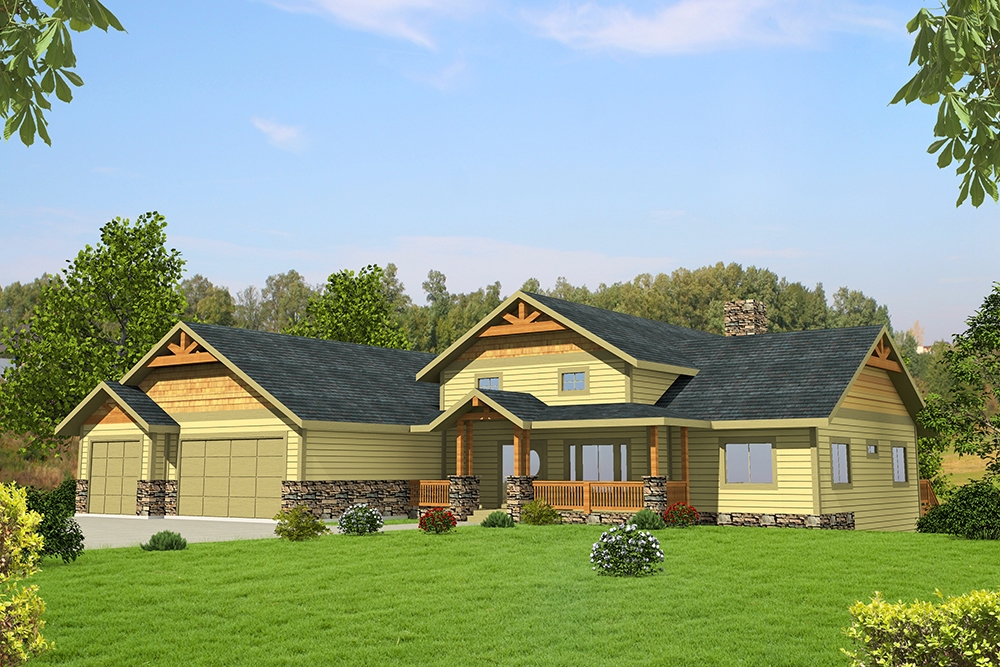
3-Bedroom, 3260 Sq Ft Country Home Plan - 132-1181 - Main Exterior
Plan Collection
3-Bedroom, 3260 Sq Ft Country Home Plan - 132-1181 - Main Exterior
Plan#132-1181
Starting at$1480
3260
Sq Ft
1
Story
3
Bed
3
Bath
2
Car
3-Bedroom, 1659 Sq Ft Contemporary Home Plan - 132-1510 - Main Exterior
Plan Collection
3-Bedroom, 1659 Sq Ft Contemporary Home Plan - 132-1510 - Main Exterior
Plan#132-1510
Starting at$1370
1659
Sq Ft
1
Story
3
Bed
2
Bath
2
Car
4-Bedroom, 1898 Sq Ft Ranch House Plan - 132-1376 - Front Exterior
Plan Collection
4-Bedroom, 1898 Sq Ft Ranch House Plan - 132-1376 - Front Exterior
Plan#132-1376
Starting at$1370
1898
Sq Ft
1
Story
4
Bed
2
Bath
2
Car
3-Bedroom, 2649 Sq Ft Craftsman House Plan - 132-1610 - Front Exterior
Plan Collection
3-Bedroom, 2649 Sq Ft Craftsman House Plan - 132-1610 - Front Exterior
Plan#132-1610
Starting at$1480
2649
Sq Ft
1
Story
3
Bed
2.5
Bath
2
Car
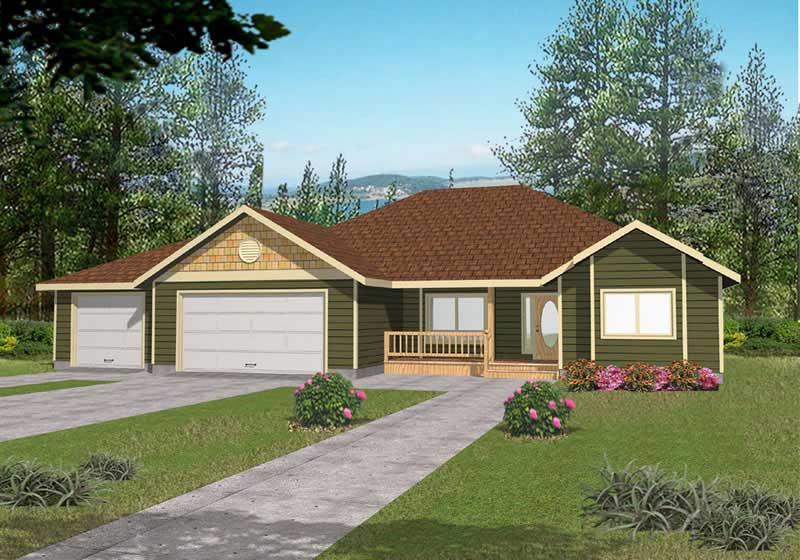
4-Bedroom, 2660 Sq Ft Home Plan - 132-1416 - Main Exterior
Plan Collection
4-Bedroom, 2660 Sq Ft Home Plan - 132-1416 - Main Exterior
Plan#132-1416
Starting at$2085
2660
Sq Ft
1
Story
4
Bed
3
Bath
3
Car
3-Bedroom, 3164 Sq Ft Country Home Plan - 132-1402 - Main Exterior
Plan Collection
3-Bedroom, 3164 Sq Ft Country Home Plan - 132-1402 - Main Exterior
Plan#132-1402
Starting at$1645
3164
Sq Ft
1
Story
3
Bed
3
Bath
2
Car
1...678910