2 Garage House Plans

358
Plan Results
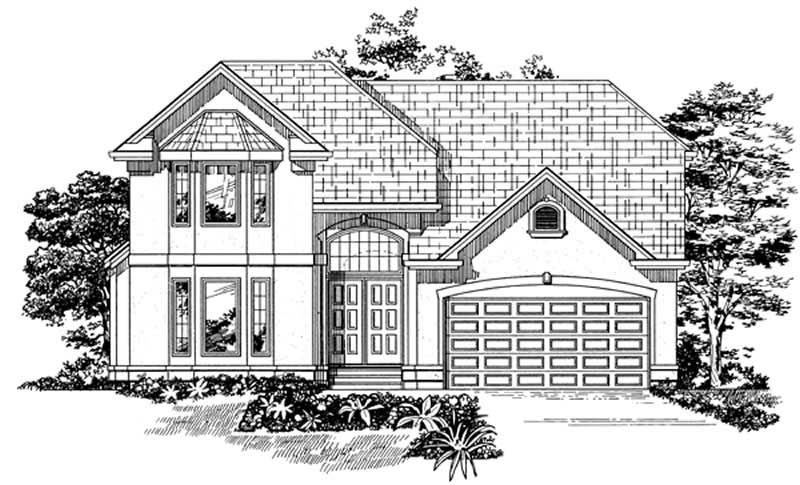
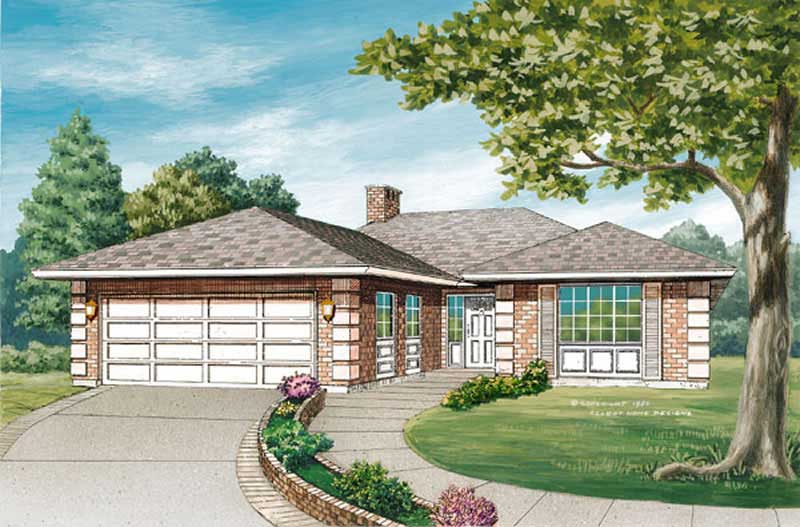
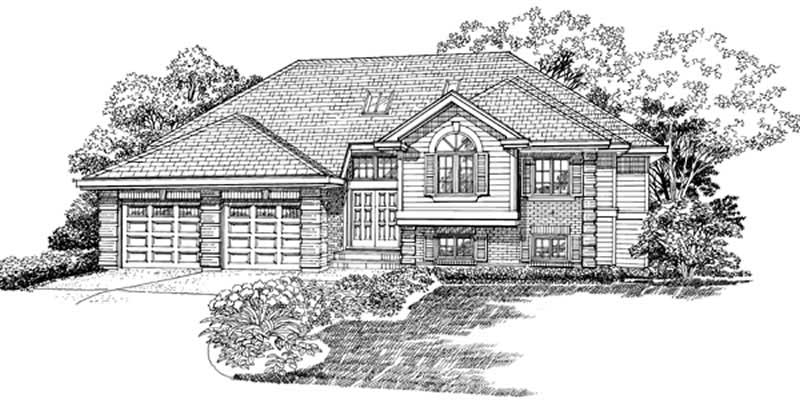
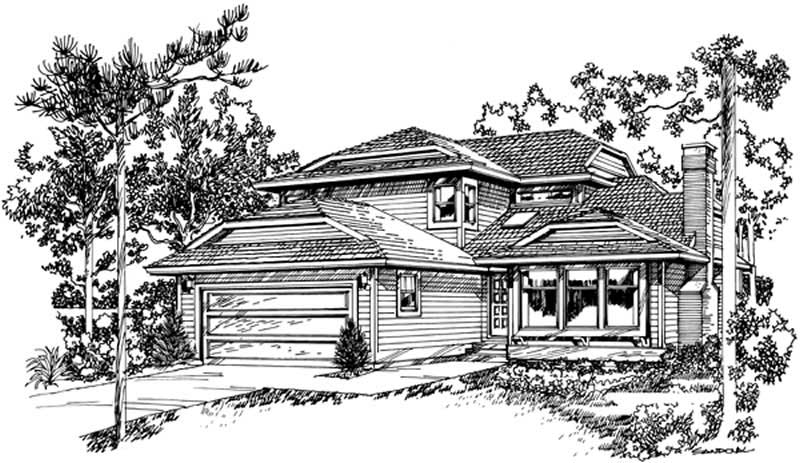
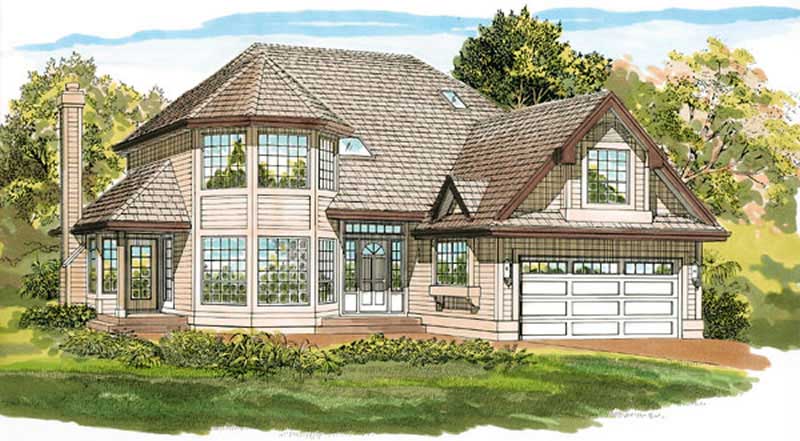
3-Bedroom, 1700 Sq Ft Contemporary House Plan - 167-1120 - Front Exterior
Plan Collection
3-Bedroom, 1700 Sq Ft Contemporary House Plan - 167-1120 - Front Exterior
Plan#167-1120
Starting at$840
1700
Sq Ft
2
Story
3
Bed
2
Bath
2
Car
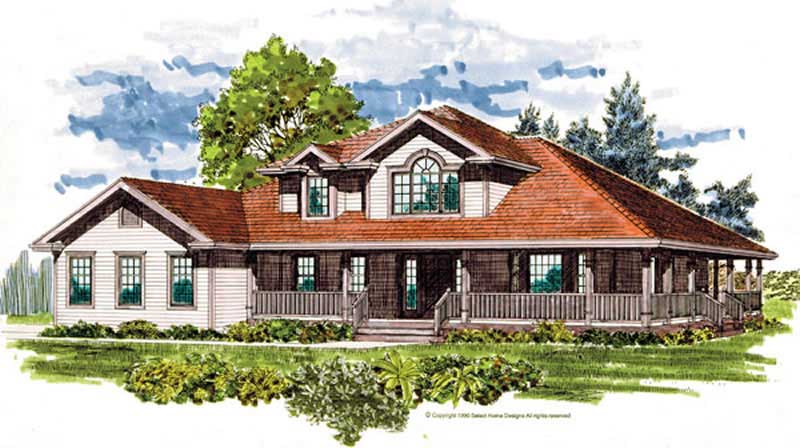
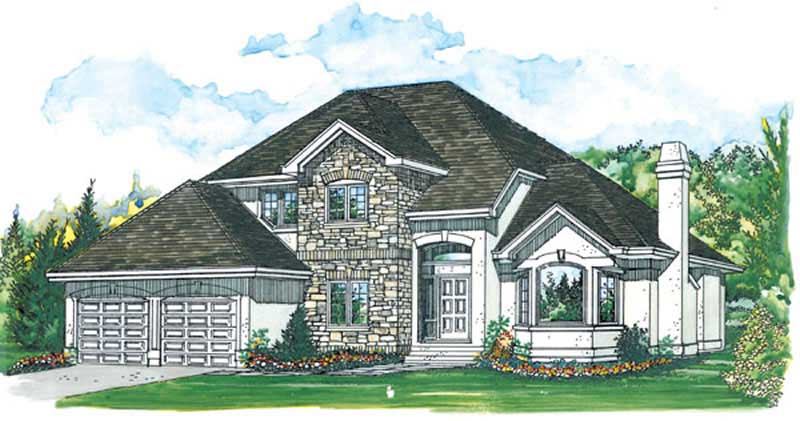
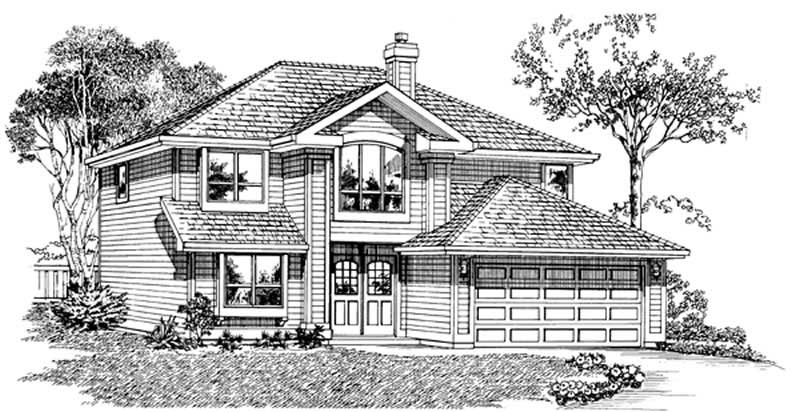
4-Bedroom, 2462 Sq Ft Country Home Plan - 167-1460 - Main Exterior
Plan Collection
4-Bedroom, 2462 Sq Ft Country Home Plan - 167-1460 - Main Exterior
Plan#167-1460
Starting at$905
2462
Sq Ft
2
Story
4
Bed
2
Bath
2
Car
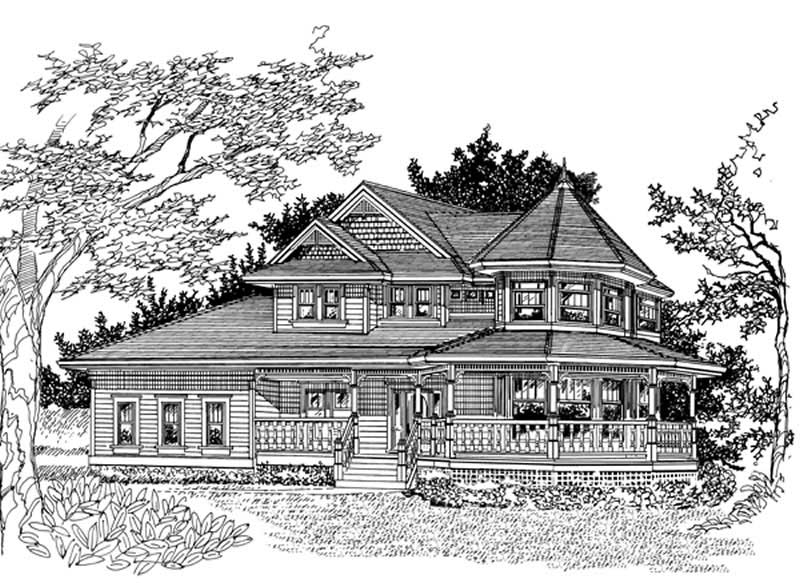
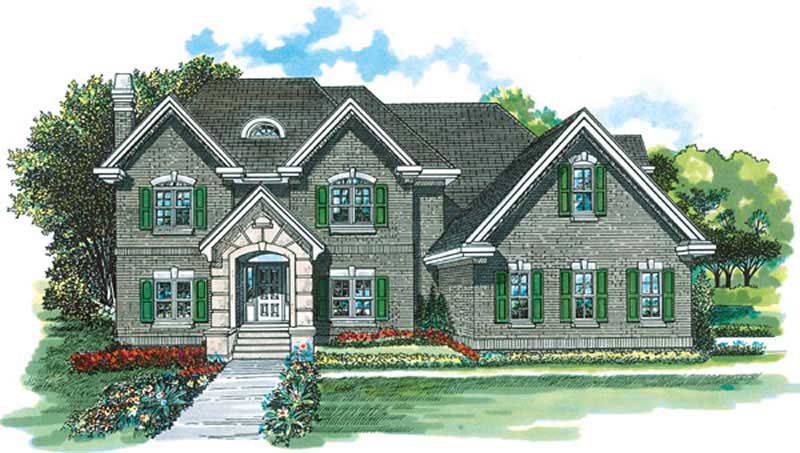
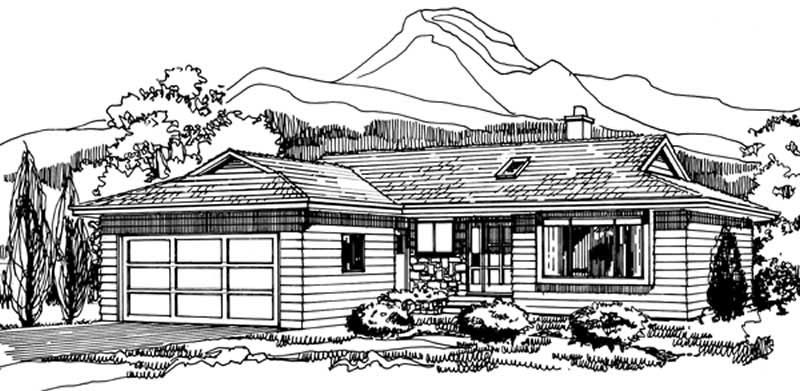
4-Bedroom, 2693 Sq Ft Victorian Home Plan - 167-1429 - Main Exterior
Plan Collection
4-Bedroom, 2693 Sq Ft Victorian Home Plan - 167-1429 - Main Exterior
Plan#167-1429
Starting at$970
2693
Sq Ft
2
Story
4
Bed
2
Bath
2
Car
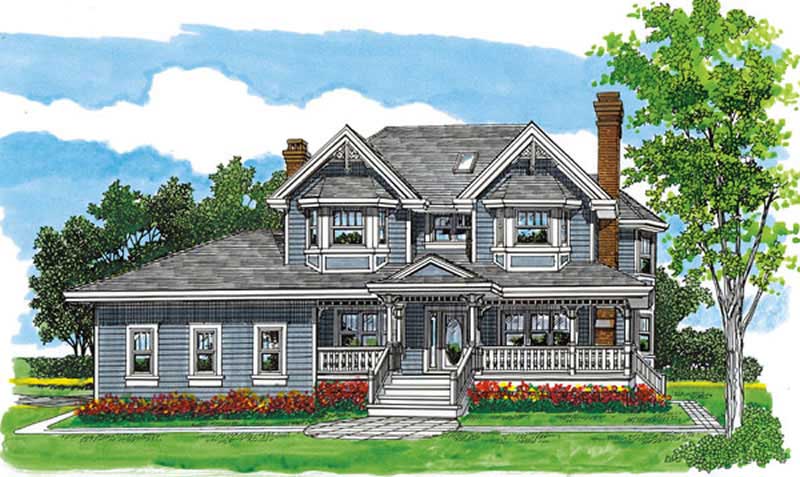
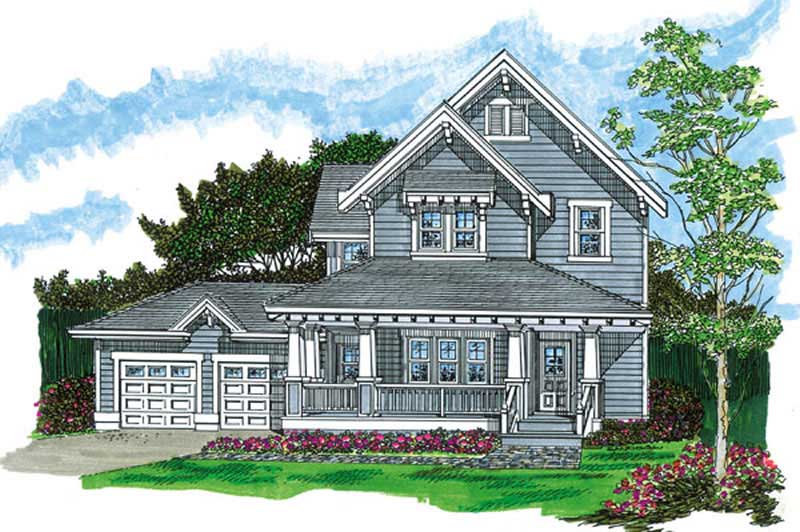
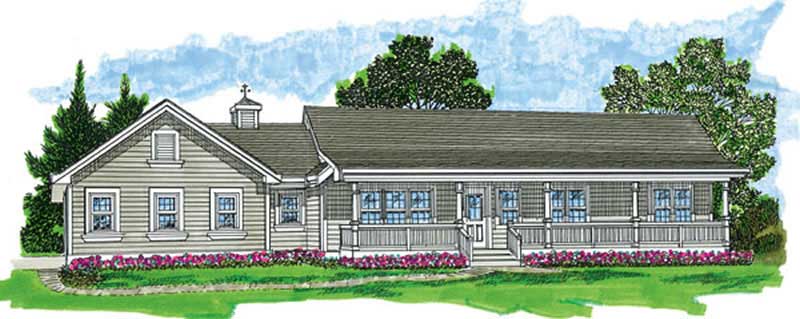
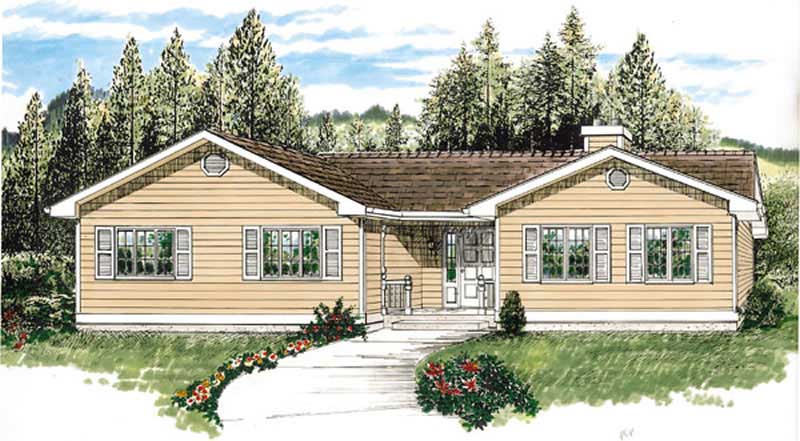
3-Bedroom, 1681 Sq Ft Country Home Plan - 167-1189 - Main Exterior
Plan Collection
3-Bedroom, 1681 Sq Ft Country Home Plan - 167-1189 - Main Exterior
Plan#167-1189
Starting at$840
1681
Sq Ft
2
Story
3
Bed
2.5
Bath
2
Car
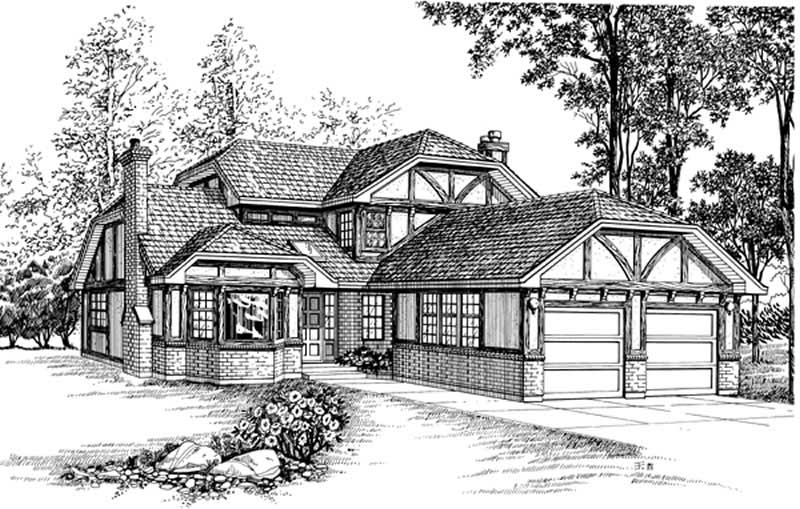
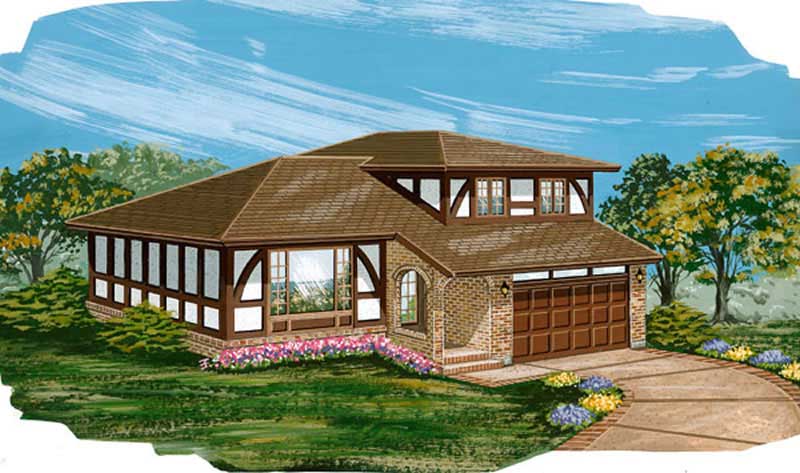
3-Bedroom, 2257 Sq Ft Tudor House Plan - 167-1422 - Front Exterior
Plan Collection
3-Bedroom, 2257 Sq Ft Tudor House Plan - 167-1422 - Front Exterior
Plan#167-1422
Starting at$905
2257
Sq Ft
2
Story
3
Bed
2
Bath
2
Car
3-Bedroom, 1847 Sq Ft Contemporary House Plan - 167-1425 - Front Exterior
Plan Collection
3-Bedroom, 1847 Sq Ft Contemporary House Plan - 167-1425 - Front Exterior
Plan#167-1425
Starting at$840
1847
Sq Ft
2
Story
3
Bed
2
Bath
2
Car
3-Bedroom, 1880 Sq Ft Country Home Plan - 167-1235 - Main Exterior
Plan Collection
3-Bedroom, 1880 Sq Ft Country Home Plan - 167-1235 - Main Exterior
Plan#167-1235
Starting at$840
1880
Sq Ft
1
Story
3
Bed
2
Bath
2
Car
4-Bedroom, 2746 Sq Ft European Home Plan - 167-1476 - Main Exterior
Plan Collection
4-Bedroom, 2746 Sq Ft European Home Plan - 167-1476 - Main Exterior
Plan#167-1476
Starting at$970
2746
Sq Ft
2
Story
4
Bed
3
Bath
2
Car
3-Bedroom, 1289 Sq Ft Small House Plans - 167-1210 - Front Exterior
Plan Collection
3-Bedroom, 1289 Sq Ft Small House Plans - 167-1210 - Front Exterior
Plan#167-1210
Starting at$700
1289
Sq Ft
1
Story
3
Bed
1
Bath
2
Car
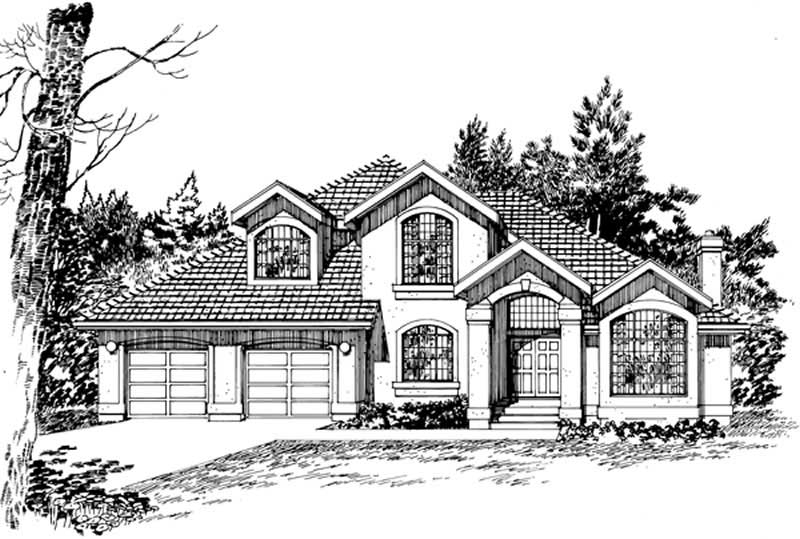
4-Bedroom, 2346 Sq Ft Mediterranean House Plan - 167-1494 - Front Exterior
Plan Collection
4-Bedroom, 2346 Sq Ft Mediterranean House Plan - 167-1494 - Front Exterior
Plan#167-1494
Starting at$905
2346
Sq Ft
2
Story
4
Bed
3
Bath
2
Car
4-Bedroom, 3090 Sq Ft Country House Plan - 167-1319 - Front Exterior
Plan Collection
4-Bedroom, 3090 Sq Ft Country House Plan - 167-1319 - Front Exterior
Plan#167-1319
Starting at$1030
3090
Sq Ft
2
Story
4
Bed
3
Bath
2
Car
4-Bedroom, 2453 Sq Ft Tudor House Plan - 167-1351 - Front Exterior
Plan Collection
4-Bedroom, 2453 Sq Ft Tudor House Plan - 167-1351 - Front Exterior
Plan#167-1351
Starting at$905
2453
Sq Ft
2
Story
4
Bed
2
Bath
2
Car
3-Bedroom, 2257 Sq Ft Mediterranean House Plan - 167-1354 - Front Exterior
Plan Collection
3-Bedroom, 2257 Sq Ft Mediterranean House Plan - 167-1354 - Front Exterior
Plan#167-1354
Starting at$905
2257
Sq Ft
1
Story
3
Bed
2
Bath
2
Car
4-Bedroom, 2695 Sq Ft Country Home Plan - 167-1317 - Main Exterior
Plan Collection
4-Bedroom, 2695 Sq Ft Country Home Plan - 167-1317 - Main Exterior
Plan#167-1317
Starting at$970
2695
Sq Ft
2
Story
4
Bed
3
Bath
2
Car
3-Bedroom, 2042 Sq Ft European House Plan - 167-1454 - Front Exterior
Plan Collection
3-Bedroom, 2042 Sq Ft European House Plan - 167-1454 - Front Exterior
Plan#167-1454
Starting at$905
2042
Sq Ft
1
Story
3
Bed
2
Bath
2
Car
3-Bedroom, 1804 Sq Ft Country Home Plan - 167-1213 - Main Exterior
Plan Collection
3-Bedroom, 1804 Sq Ft Country Home Plan - 167-1213 - Main Exterior
Plan#167-1213
Starting at$840
1804
Sq Ft
2
Story
3
Bed
2
Bath
2
Car
4-Bedroom, 2603 Sq Ft Country Home Plan - 167-1407 - Main Exterior
Plan Collection
4-Bedroom, 2603 Sq Ft Country Home Plan - 167-1407 - Main Exterior
Plan#167-1407
Starting at$905
2603
Sq Ft
2
Story
4
Bed
2
Bath
2
Car
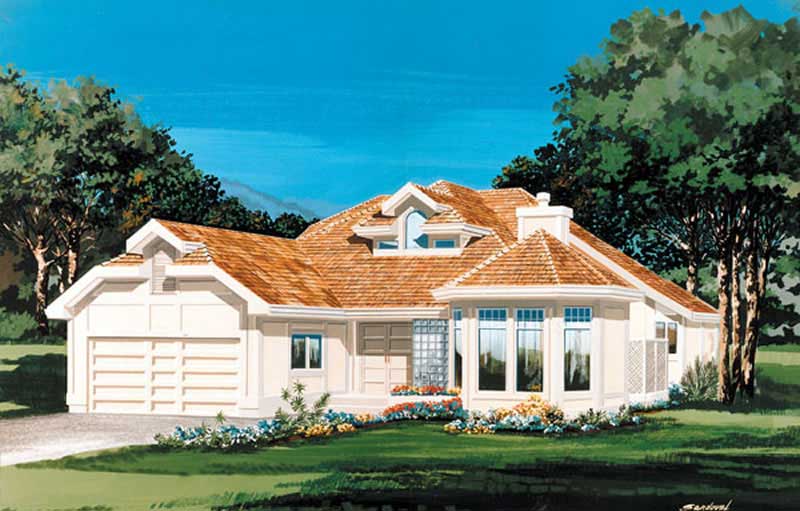
2-Bedroom, 2239 Sq Ft Contemporary House Plan - 167-1408 - Front Exterior
Plan Collection
2-Bedroom, 2239 Sq Ft Contemporary House Plan - 167-1408 - Front Exterior
Plan#167-1408
Starting at$905
2239
Sq Ft
2
Story
2
Bed
2
Bath
2
Car
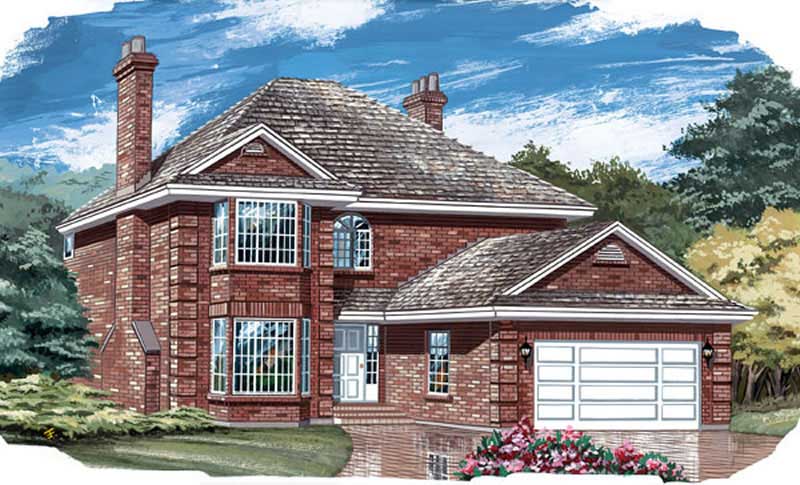
3-Bedroom, 1966 Sq Ft European House Plan - 167-1409 - Front Exterior
Plan Collection
3-Bedroom, 1966 Sq Ft European House Plan - 167-1409 - Front Exterior
Plan#167-1409
Starting at$840
1966
Sq Ft
2
Story
3
Bed
2
Bath
2
Car
3-Bedroom, 1388 Sq Ft Small House Plans - 167-1154 - Front Exterior
Plan Collection
3-Bedroom, 1388 Sq Ft Small House Plans - 167-1154 - Front Exterior
Plan#167-1154
Starting at$700
1388
Sq Ft
1
Story
3
Bed
2
Bath
2
Car
3-Bedroom, 1253 Sq Ft Ranch House Plan - 167-1231 - Front Exterior
Plan Collection
3-Bedroom, 1253 Sq Ft Ranch House Plan - 167-1231 - Front Exterior
Plan#167-1231
Starting at$700
1253
Sq Ft
1
Story
3
Bed
2
Bath
2
Car
4-Bedroom, 1939 Sq Ft Tudor House Plan - 167-1203 - Front Exterior
Plan Collection
4-Bedroom, 1939 Sq Ft Tudor House Plan - 167-1203 - Front Exterior
Plan#167-1203
Starting at$840
1939
Sq Ft
2
Story
4
Bed
2
Bath
2
Car
3-Bedroom, 1843 Sq Ft Ranch Home Plan - 167-1129 - Main Exterior
Plan Collection
3-Bedroom, 1843 Sq Ft Ranch Home Plan - 167-1129 - Main Exterior
Plan#167-1129
Starting at$840
1843
Sq Ft
1
Story
3
Bed
2
Bath
2
Car
4-Bedroom, 2116 Sq Ft Country House Plan - 167-1236 - Front Exterior
Plan Collection
4-Bedroom, 2116 Sq Ft Country House Plan - 167-1236 - Front Exterior
Plan#167-1236
Starting at$905
2116
Sq Ft
2
Story
4
Bed
2.5
Bath
2
Car
3-Bedroom, 1700 Sq Ft Contemporary House Plan - 167-1120 - Front Exterior
Plan Collection
3-Bedroom, 1700 Sq Ft Contemporary House Plan - 167-1120 - Front Exterior
Plan#167-1120
Starting at$840
1700
Sq Ft
2
Story
3
Bed
2
Bath
2
Car
4-Bedroom, 2462 Sq Ft Country Home Plan - 167-1460 - Main Exterior
Plan Collection
4-Bedroom, 2462 Sq Ft Country Home Plan - 167-1460 - Main Exterior
Plan#167-1460
Starting at$905
2462
Sq Ft
2
Story
4
Bed
2
Bath
2
Car
4-Bedroom, 2693 Sq Ft Victorian Home Plan - 167-1429 - Main Exterior
Plan Collection
4-Bedroom, 2693 Sq Ft Victorian Home Plan - 167-1429 - Main Exterior
Plan#167-1429
Starting at$970
2693
Sq Ft
2
Story
4
Bed
2
Bath
2
Car
3-Bedroom, 1681 Sq Ft Country Home Plan - 167-1189 - Main Exterior
Plan Collection
3-Bedroom, 1681 Sq Ft Country Home Plan - 167-1189 - Main Exterior
Plan#167-1189
Starting at$840
1681
Sq Ft
2
Story
3
Bed
2.5
Bath
2
Car
3-Bedroom, 2257 Sq Ft Tudor House Plan - 167-1422 - Front Exterior
Plan Collection
3-Bedroom, 2257 Sq Ft Tudor House Plan - 167-1422 - Front Exterior
Plan#167-1422
Starting at$905
2257
Sq Ft
2
Story
3
Bed
2
Bath
2
Car
3-Bedroom, 1847 Sq Ft Contemporary House Plan - 167-1425 - Front Exterior
Plan Collection
3-Bedroom, 1847 Sq Ft Contemporary House Plan - 167-1425 - Front Exterior
Plan#167-1425
Starting at$840
1847
Sq Ft
2
Story
3
Bed
2
Bath
2
Car
3-Bedroom, 1880 Sq Ft Country Home Plan - 167-1235 - Main Exterior
Plan Collection
3-Bedroom, 1880 Sq Ft Country Home Plan - 167-1235 - Main Exterior
Plan#167-1235
Starting at$840
1880
Sq Ft
1
Story
3
Bed
2
Bath
2
Car
4-Bedroom, 2746 Sq Ft European Home Plan - 167-1476 - Main Exterior
Plan Collection
4-Bedroom, 2746 Sq Ft European Home Plan - 167-1476 - Main Exterior
Plan#167-1476
Starting at$970
2746
Sq Ft
2
Story
4
Bed
3
Bath
2
Car
3-Bedroom, 1289 Sq Ft Small House Plans - 167-1210 - Front Exterior
Plan Collection
3-Bedroom, 1289 Sq Ft Small House Plans - 167-1210 - Front Exterior
Plan#167-1210
Starting at$700
1289
Sq Ft
1
Story
3
Bed
1
Bath
2
Car
4-Bedroom, 2346 Sq Ft Mediterranean House Plan - 167-1494 - Front Exterior
Plan Collection
4-Bedroom, 2346 Sq Ft Mediterranean House Plan - 167-1494 - Front Exterior
Plan#167-1494
Starting at$905
2346
Sq Ft
2
Story
4
Bed
3
Bath
2
Car
4-Bedroom, 3090 Sq Ft Country House Plan - 167-1319 - Front Exterior
Plan Collection
4-Bedroom, 3090 Sq Ft Country House Plan - 167-1319 - Front Exterior
Plan#167-1319
Starting at$1030
3090
Sq Ft
2
Story
4
Bed
3
Bath
2
Car
4-Bedroom, 2453 Sq Ft Tudor House Plan - 167-1351 - Front Exterior
Plan Collection
4-Bedroom, 2453 Sq Ft Tudor House Plan - 167-1351 - Front Exterior
Plan#167-1351
Starting at$905
2453
Sq Ft
2
Story
4
Bed
2
Bath
2
Car
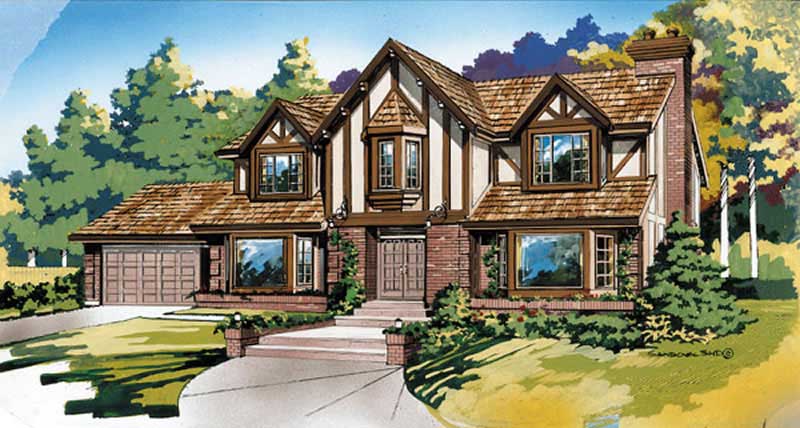
3-Bedroom, 2257 Sq Ft Mediterranean House Plan - 167-1354 - Front Exterior
Plan Collection
3-Bedroom, 2257 Sq Ft Mediterranean House Plan - 167-1354 - Front Exterior
Plan#167-1354
Starting at$905
2257
Sq Ft
1
Story
3
Bed
2
Bath
2
Car
4-Bedroom, 2695 Sq Ft Country Home Plan - 167-1317 - Main Exterior
Plan Collection
4-Bedroom, 2695 Sq Ft Country Home Plan - 167-1317 - Main Exterior
Plan#167-1317
Starting at$970
2695
Sq Ft
2
Story
4
Bed
3
Bath
2
Car
3-Bedroom, 2042 Sq Ft European House Plan - 167-1454 - Front Exterior
Plan Collection
3-Bedroom, 2042 Sq Ft European House Plan - 167-1454 - Front Exterior
Plan#167-1454
Starting at$905
2042
Sq Ft
1
Story
3
Bed
2
Bath
2
Car
3-Bedroom, 1804 Sq Ft Country Home Plan - 167-1213 - Main Exterior
Plan Collection
3-Bedroom, 1804 Sq Ft Country Home Plan - 167-1213 - Main Exterior
Plan#167-1213
Starting at$840
1804
Sq Ft
2
Story
3
Bed
2
Bath
2
Car
4-Bedroom, 2603 Sq Ft Country Home Plan - 167-1407 - Main Exterior
Plan Collection
4-Bedroom, 2603 Sq Ft Country Home Plan - 167-1407 - Main Exterior
Plan#167-1407
Starting at$905
2603
Sq Ft
2
Story
4
Bed
2
Bath
2
Car
2-Bedroom, 2239 Sq Ft Contemporary House Plan - 167-1408 - Front Exterior
Plan Collection
2-Bedroom, 2239 Sq Ft Contemporary House Plan - 167-1408 - Front Exterior
Plan#167-1408
Starting at$905
2239
Sq Ft
2
Story
2
Bed
2
Bath
2
Car
3-Bedroom, 1966 Sq Ft European House Plan - 167-1409 - Front Exterior
Plan Collection
3-Bedroom, 1966 Sq Ft European House Plan - 167-1409 - Front Exterior
Plan#167-1409
Starting at$840
1966
Sq Ft
2
Story
3
Bed
2
Bath
2
Car
3-Bedroom, 1388 Sq Ft Small House Plans - 167-1154 - Front Exterior
Plan Collection
3-Bedroom, 1388 Sq Ft Small House Plans - 167-1154 - Front Exterior
Plan#167-1154
Starting at$700
1388
Sq Ft
1
Story
3
Bed
2
Bath
2
Car
3-Bedroom, 1253 Sq Ft Ranch House Plan - 167-1231 - Front Exterior
Plan Collection
3-Bedroom, 1253 Sq Ft Ranch House Plan - 167-1231 - Front Exterior
Plan#167-1231
Starting at$700
1253
Sq Ft
1
Story
3
Bed
2
Bath
2
Car
4-Bedroom, 1939 Sq Ft Tudor House Plan - 167-1203 - Front Exterior
Plan Collection
4-Bedroom, 1939 Sq Ft Tudor House Plan - 167-1203 - Front Exterior
Plan#167-1203
Starting at$840
1939
Sq Ft
2
Story
4
Bed
2
Bath
2
Car
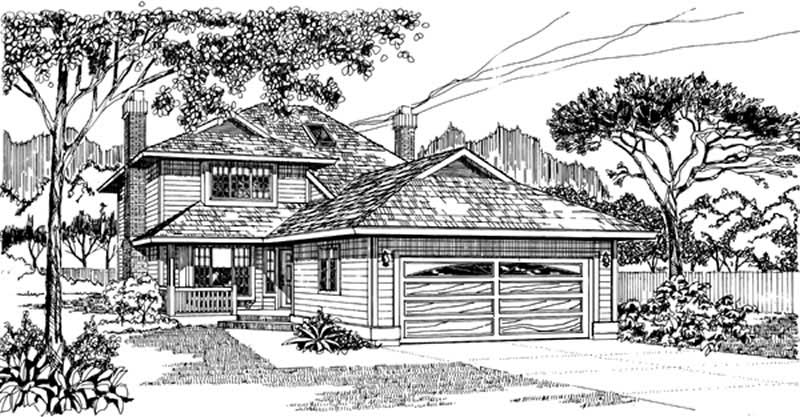
3-Bedroom, 1843 Sq Ft Ranch Home Plan - 167-1129 - Main Exterior
Plan Collection
3-Bedroom, 1843 Sq Ft Ranch Home Plan - 167-1129 - Main Exterior
Plan#167-1129
Starting at$840
1843
Sq Ft
1
Story
3
Bed
2
Bath
2
Car
4-Bedroom, 2116 Sq Ft Country House Plan - 167-1236 - Front Exterior
Plan Collection
4-Bedroom, 2116 Sq Ft Country House Plan - 167-1236 - Front Exterior
Plan#167-1236
Starting at$905
2116
Sq Ft
2
Story
4
Bed
2.5
Bath
2
Car
12345...15