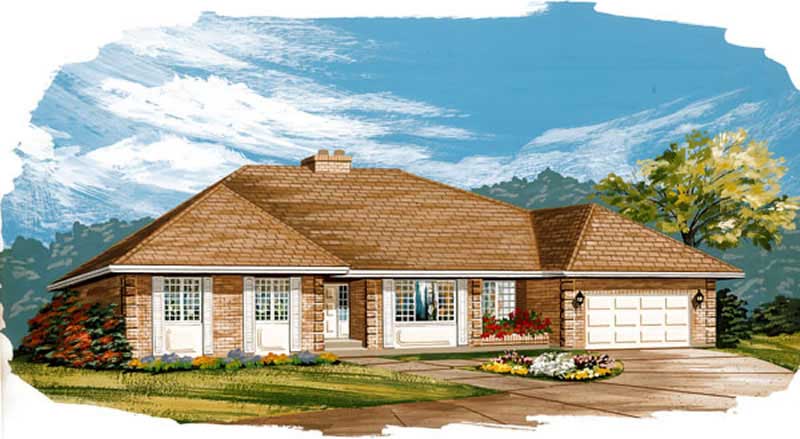
2-Bathroom House Plans

266
Plan Results
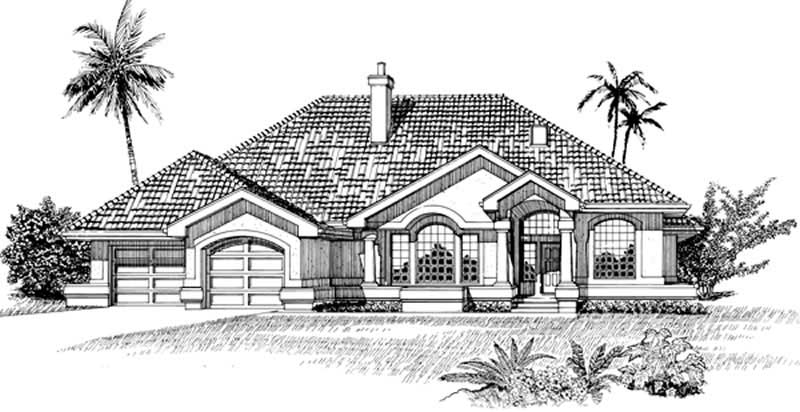
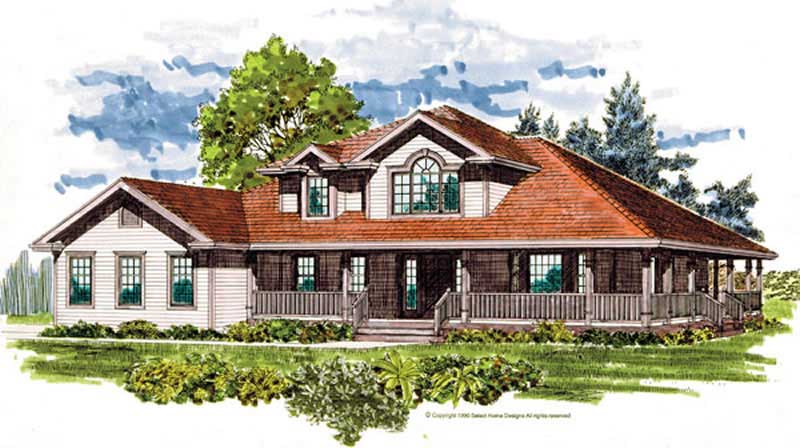
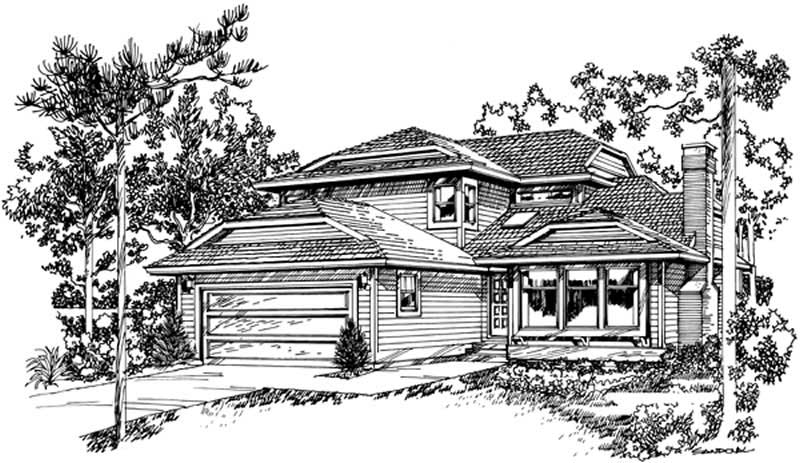
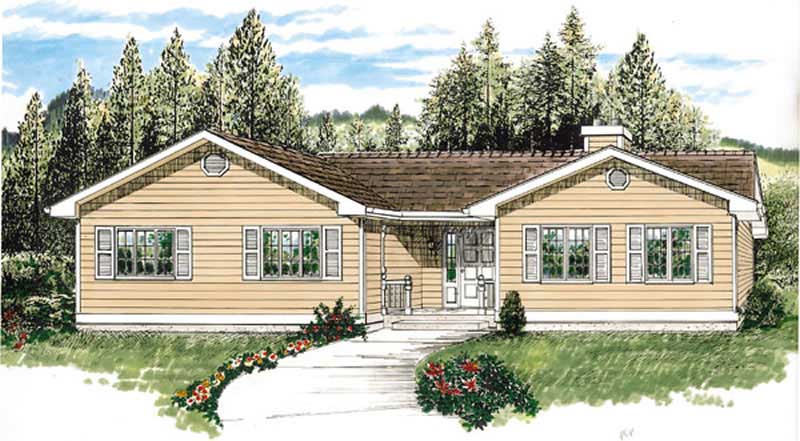
3-Bedroom, 1937 Sq Ft Ranch House Plan - 167-1410 - Front Exterior
Plan Collection
3-Bedroom, 1937 Sq Ft Ranch House Plan - 167-1410 - Front Exterior
Plan#167-1410
Starting at$840
1937
Sq Ft
1
Story
3
Bed
2
Bath
2
Car
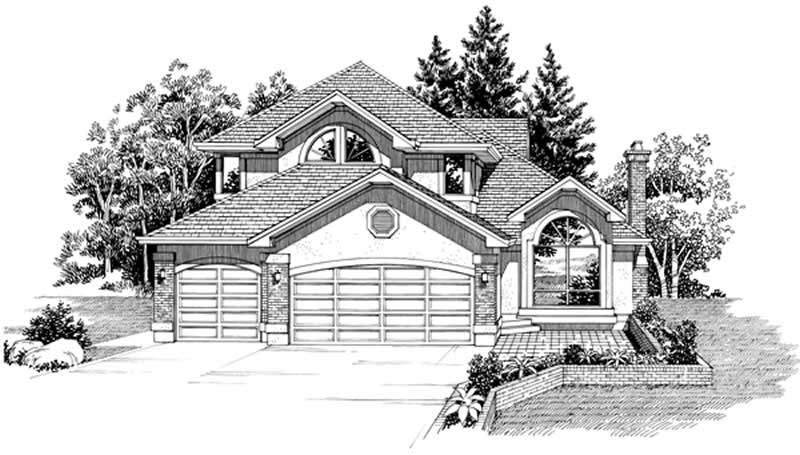
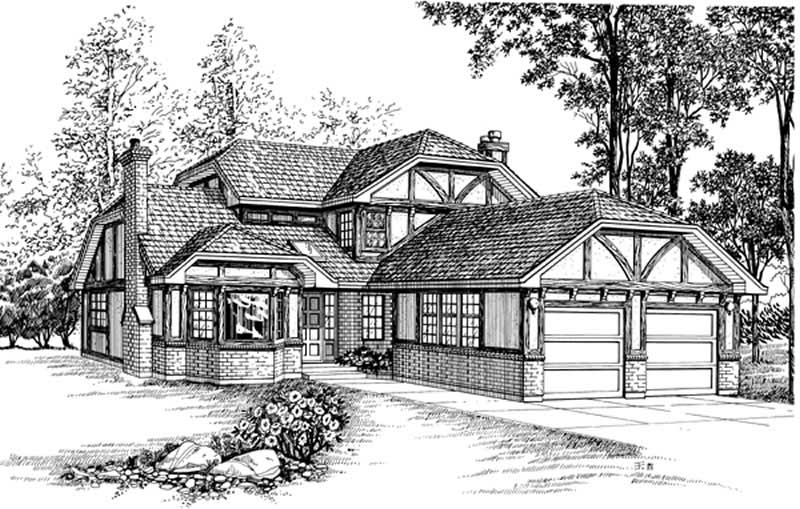
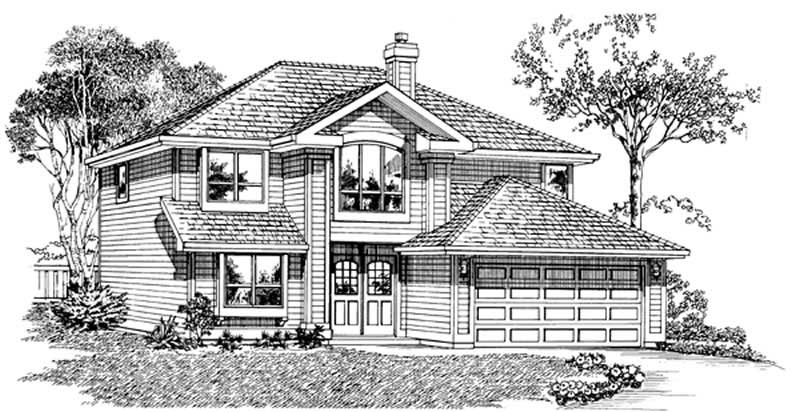
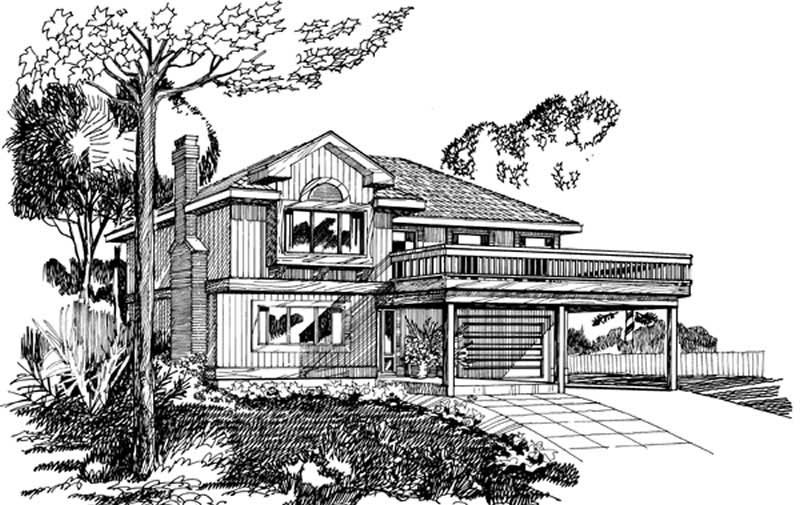
3-Bedroom, 2110 Sq Ft Traditional House Plan - 167-1466 - Front Exterior
Plan Collection
3-Bedroom, 2110 Sq Ft Traditional House Plan - 167-1466 - Front Exterior
Plan#167-1466
Starting at$905
2110
Sq Ft
2
Story
3
Bed
2
Bath
2
Car
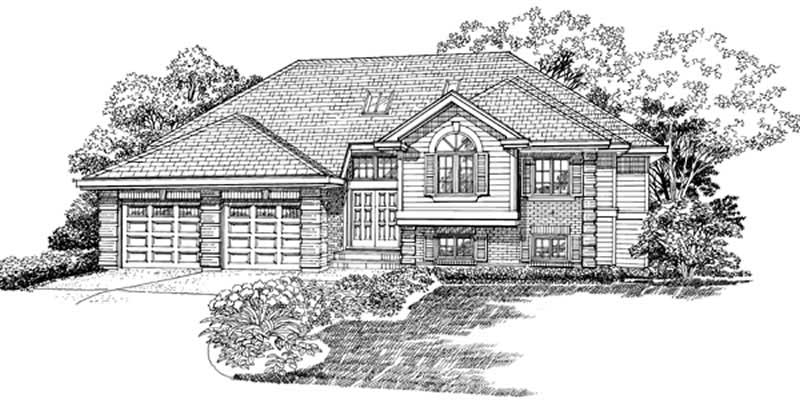
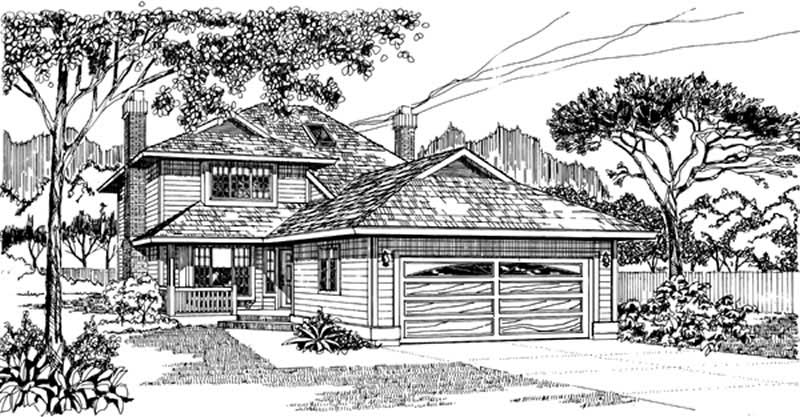
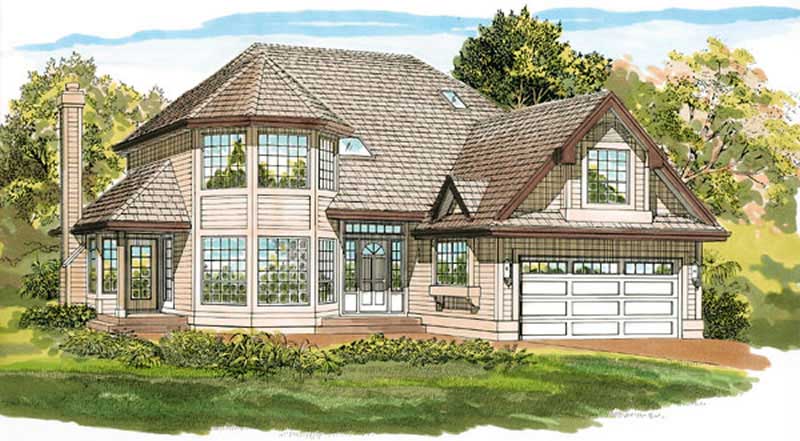
3-Bedroom, 1652 Sq Ft Small House Plans - 167-1124 - Front Exterior
Plan Collection
3-Bedroom, 1652 Sq Ft Small House Plans - 167-1124 - Front Exterior
Plan#167-1124
Starting at$840
1652
Sq Ft
1
Story
3
Bed
2
Bath
2
Car
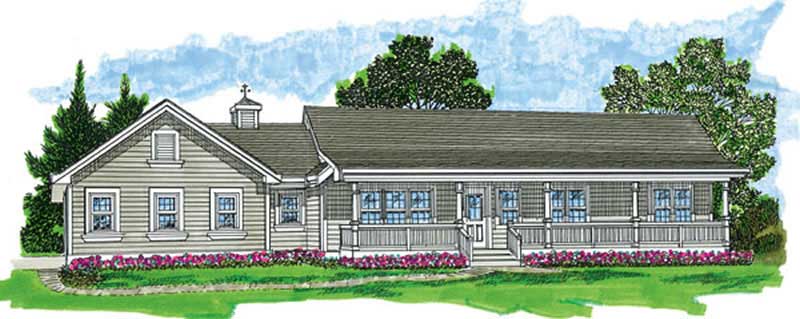
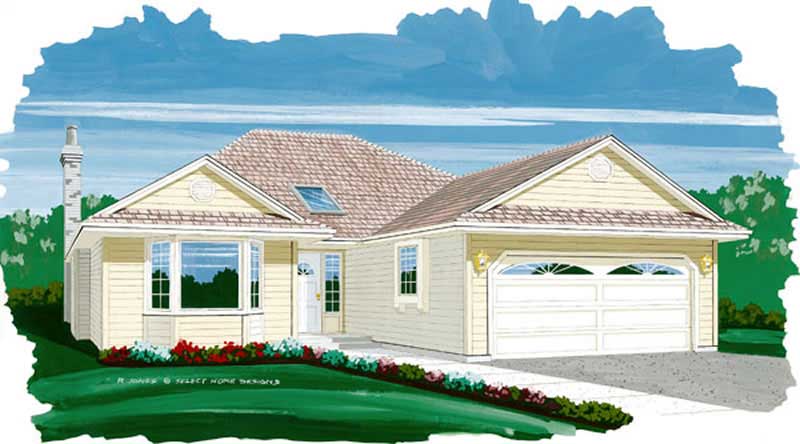
3-Bedroom, 1526 Sq Ft Small House Plans - 167-1121 - Front Exterior
Plan Collection
3-Bedroom, 1526 Sq Ft Small House Plans - 167-1121 - Front Exterior
Plan#167-1121
Starting at$840
1526
Sq Ft
1
Story
3
Bed
2
Bath
0
Car
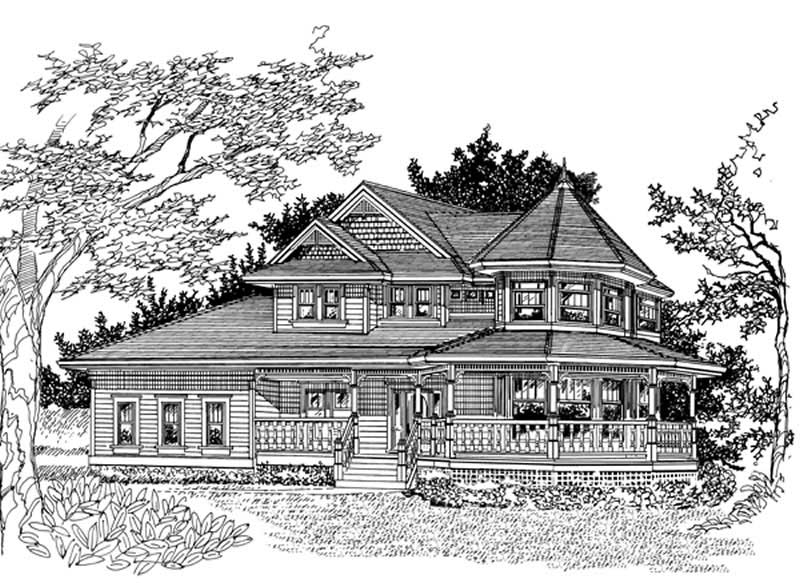
3-Bedroom, 1858 Sq Ft Traditional Home Plan - 167-1215 - Main Exterior
Plan Collection
3-Bedroom, 1858 Sq Ft Traditional Home Plan - 167-1215 - Main Exterior
Plan#167-1215
Starting at$840
1858
Sq Ft
2
Story
3
Bed
2
Bath
2
Car
3-Bedroom, 1847 Sq Ft Contemporary House Plan - 167-1425 - Front Exterior
Plan Collection
3-Bedroom, 1847 Sq Ft Contemporary House Plan - 167-1425 - Front Exterior
Plan#167-1425
Starting at$840
1847
Sq Ft
2
Story
3
Bed
2
Bath
2
Car
4-Bedroom, 3068 Sq Ft European Home Plan - 167-1487 - Main Exterior
Plan Collection
4-Bedroom, 3068 Sq Ft European Home Plan - 167-1487 - Main Exterior
Plan#167-1487
Starting at$1030
3068
Sq Ft
2
Story
4
Bed
2
Bath
3
Car
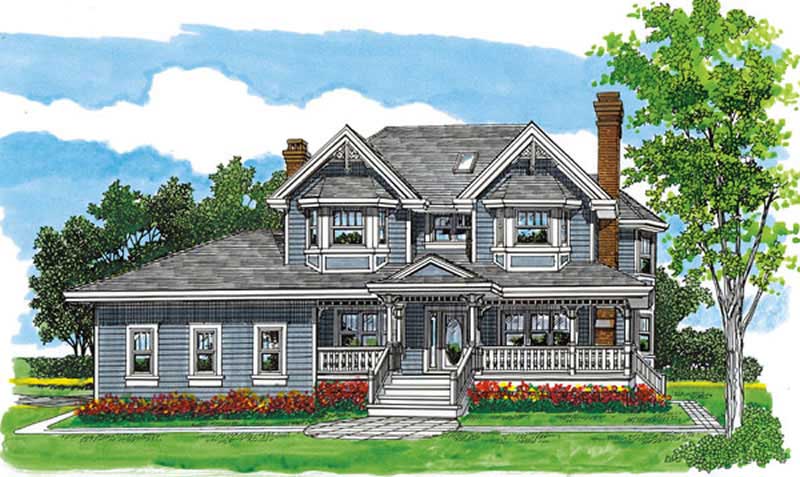
3-Bedroom, 2368 Sq Ft Country Home Plan - 167-1214 - Main Exterior
Plan Collection
3-Bedroom, 2368 Sq Ft Country Home Plan - 167-1214 - Main Exterior
Plan#167-1214
Starting at$905
2368
Sq Ft
2
Story
3
Bed
2
Bath
0
Car
3-Bedroom, 1700 Sq Ft Contemporary House Plan - 167-1120 - Front Exterior
Plan Collection
3-Bedroom, 1700 Sq Ft Contemporary House Plan - 167-1120 - Front Exterior
Plan#167-1120
Starting at$840
1700
Sq Ft
2
Story
3
Bed
2
Bath
2
Car
3-Bedroom, 1484 Sq Ft Ranch House Plan - 167-1426 - Front Exterior
Plan Collection
3-Bedroom, 1484 Sq Ft Ranch House Plan - 167-1426 - Front Exterior
Plan#167-1426
Starting at$700
1484
Sq Ft
1
Story
3
Bed
2
Bath
0
Car
4-Bedroom, 2462 Sq Ft Country Home Plan - 167-1460 - Main Exterior
Plan Collection
4-Bedroom, 2462 Sq Ft Country Home Plan - 167-1460 - Main Exterior
Plan#167-1460
Starting at$905
2462
Sq Ft
2
Story
4
Bed
2
Bath
2
Car
3-Bedroom, 2891 Sq Ft Country Home Plan - 167-1371 - Main Exterior
Plan Collection
3-Bedroom, 2891 Sq Ft Country Home Plan - 167-1371 - Main Exterior
Plan#167-1371
Starting at$970
2891
Sq Ft
2
Story
3
Bed
2
Bath
0
Car
3-Bedroom, 1880 Sq Ft Country Home Plan - 167-1235 - Main Exterior
Plan Collection
3-Bedroom, 1880 Sq Ft Country Home Plan - 167-1235 - Main Exterior
Plan#167-1235
Starting at$840
1880
Sq Ft
1
Story
3
Bed
2
Bath
2
Car
3-Bedroom, 1253 Sq Ft Ranch House Plan - 167-1231 - Front Exterior
Plan Collection
3-Bedroom, 1253 Sq Ft Ranch House Plan - 167-1231 - Front Exterior
Plan#167-1231
Starting at$700
1253
Sq Ft
1
Story
3
Bed
2
Bath
2
Car
4-Bedroom, 2685 Sq Ft Traditional House Plan - 167-1205 - Front Exterior
Plan Collection
4-Bedroom, 2685 Sq Ft Traditional House Plan - 167-1205 - Front Exterior
Plan#167-1205
Starting at$970
2685
Sq Ft
2
Story
4
Bed
2
Bath
2
Car
3-Bedroom, 1956 Sq Ft Traditional House Plan - 167-1455 - Front Exterior
Plan Collection
3-Bedroom, 1956 Sq Ft Traditional House Plan - 167-1455 - Front Exterior
Plan#167-1455
Starting at$840
1956
Sq Ft
2
Story
3
Bed
2
Bath
2
Car
3-Bedroom, 1332 Sq Ft Ranch House Plan - 167-1168 - Front Exterior
Plan Collection
3-Bedroom, 1332 Sq Ft Ranch House Plan - 167-1168 - Front Exterior
Plan#167-1168
Starting at$700
1332
Sq Ft
1
Story
3
Bed
2
Bath
1
Car
3-Bedroom, 2257 Sq Ft Mediterranean House Plan - 167-1354 - Front Exterior
Plan Collection
3-Bedroom, 2257 Sq Ft Mediterranean House Plan - 167-1354 - Front Exterior
Plan#167-1354
Starting at$905
2257
Sq Ft
1
Story
3
Bed
2
Bath
2
Car
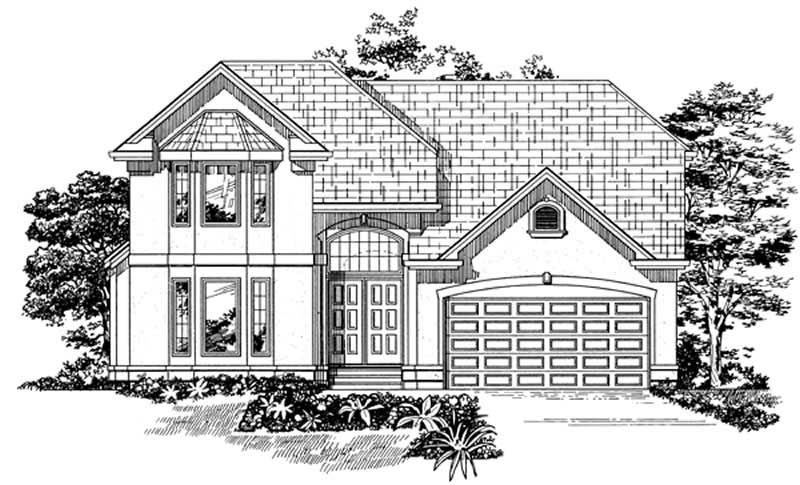
2-Bedroom, 2239 Sq Ft Contemporary House Plan - 167-1408 - Front Exterior
Plan Collection
2-Bedroom, 2239 Sq Ft Contemporary House Plan - 167-1408 - Front Exterior
Plan#167-1408
Starting at$905
2239
Sq Ft
2
Story
2
Bed
2
Bath
2
Car
3-Bedroom, 1715 Sq Ft Country Home Plan - 167-1207 - Main Exterior
Plan Collection
3-Bedroom, 1715 Sq Ft Country Home Plan - 167-1207 - Main Exterior
Plan#167-1207
Starting at$840
1715
Sq Ft
2
Story
3
Bed
2
Bath
0
Car
3-Bedroom, 2243 Sq Ft Contemporary House Plan - 167-1495 - Front Exterior
Plan Collection
3-Bedroom, 2243 Sq Ft Contemporary House Plan - 167-1495 - Front Exterior
Plan#167-1495
Starting at$905
2243
Sq Ft
2
Story
3
Bed
2
Bath
2
Car
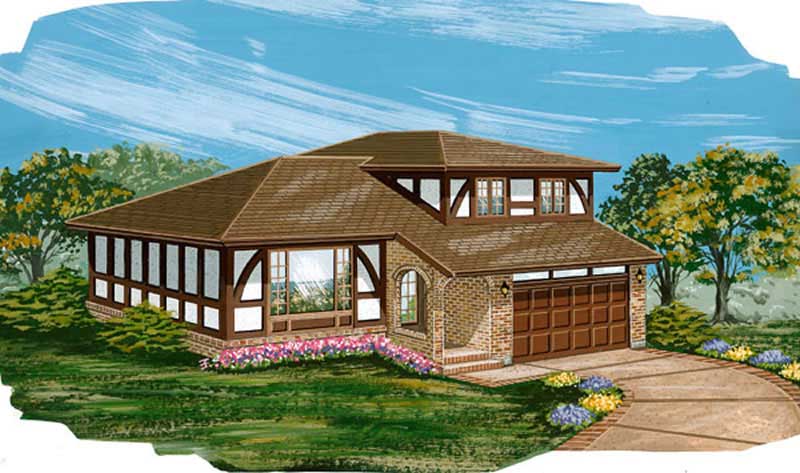
4-Bedroom, 2453 Sq Ft Tudor House Plan - 167-1351 - Front Exterior
Plan Collection
4-Bedroom, 2453 Sq Ft Tudor House Plan - 167-1351 - Front Exterior
Plan#167-1351
Starting at$905
2453
Sq Ft
2
Story
4
Bed
2
Bath
2
Car
3-Bedroom, 2257 Sq Ft Tudor House Plan - 167-1422 - Front Exterior
Plan Collection
3-Bedroom, 2257 Sq Ft Tudor House Plan - 167-1422 - Front Exterior
Plan#167-1422
Starting at$905
2257
Sq Ft
2
Story
3
Bed
2
Bath
2
Car
4-Bedroom, 2603 Sq Ft Country Home Plan - 167-1407 - Main Exterior
Plan Collection
4-Bedroom, 2603 Sq Ft Country Home Plan - 167-1407 - Main Exterior
Plan#167-1407
Starting at$905
2603
Sq Ft
2
Story
4
Bed
2
Bath
2
Car
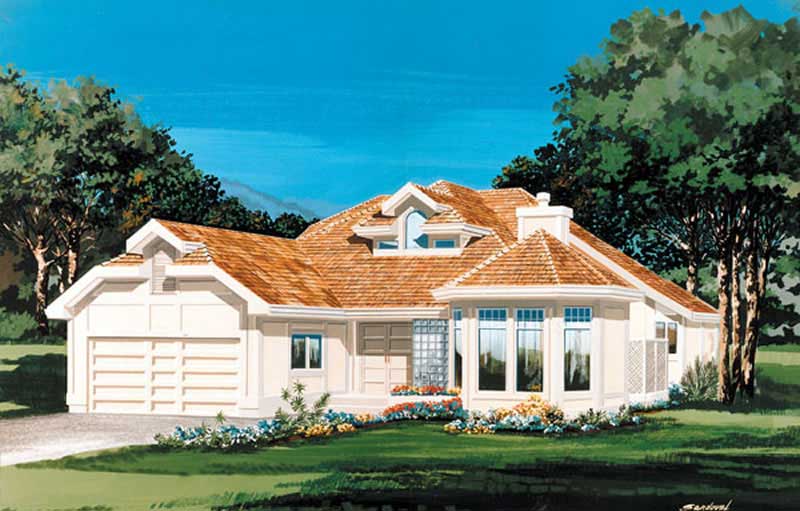
3-Bedroom, 1937 Sq Ft Ranch House Plan - 167-1410 - Front Exterior
Plan Collection
3-Bedroom, 1937 Sq Ft Ranch House Plan - 167-1410 - Front Exterior
Plan#167-1410
Starting at$840
1937
Sq Ft
1
Story
3
Bed
2
Bath
2
Car
3-Bedroom, 2110 Sq Ft Traditional House Plan - 167-1466 - Front Exterior
Plan Collection
3-Bedroom, 2110 Sq Ft Traditional House Plan - 167-1466 - Front Exterior
Plan#167-1466
Starting at$905
2110
Sq Ft
2
Story
3
Bed
2
Bath
2
Car
3-Bedroom, 1652 Sq Ft Small House Plans - 167-1124 - Front Exterior
Plan Collection
3-Bedroom, 1652 Sq Ft Small House Plans - 167-1124 - Front Exterior
Plan#167-1124
Starting at$840
1652
Sq Ft
1
Story
3
Bed
2
Bath
2
Car
3-Bedroom, 1526 Sq Ft Small House Plans - 167-1121 - Front Exterior
Plan Collection
3-Bedroom, 1526 Sq Ft Small House Plans - 167-1121 - Front Exterior
Plan#167-1121
Starting at$840
1526
Sq Ft
1
Story
3
Bed
2
Bath
0
Car
3-Bedroom, 1858 Sq Ft Traditional Home Plan - 167-1215 - Main Exterior
Plan Collection
3-Bedroom, 1858 Sq Ft Traditional Home Plan - 167-1215 - Main Exterior
Plan#167-1215
Starting at$840
1858
Sq Ft
2
Story
3
Bed
2
Bath
2
Car
3-Bedroom, 1847 Sq Ft Contemporary House Plan - 167-1425 - Front Exterior
Plan Collection
3-Bedroom, 1847 Sq Ft Contemporary House Plan - 167-1425 - Front Exterior
Plan#167-1425
Starting at$840
1847
Sq Ft
2
Story
3
Bed
2
Bath
2
Car
4-Bedroom, 3068 Sq Ft European Home Plan - 167-1487 - Main Exterior
Plan Collection
4-Bedroom, 3068 Sq Ft European Home Plan - 167-1487 - Main Exterior
Plan#167-1487
Starting at$1030
3068
Sq Ft
2
Story
4
Bed
2
Bath
3
Car
3-Bedroom, 2368 Sq Ft Country Home Plan - 167-1214 - Main Exterior
Plan Collection
3-Bedroom, 2368 Sq Ft Country Home Plan - 167-1214 - Main Exterior
Plan#167-1214
Starting at$905
2368
Sq Ft
2
Story
3
Bed
2
Bath
0
Car
3-Bedroom, 1700 Sq Ft Contemporary House Plan - 167-1120 - Front Exterior
Plan Collection
3-Bedroom, 1700 Sq Ft Contemporary House Plan - 167-1120 - Front Exterior
Plan#167-1120
Starting at$840
1700
Sq Ft
2
Story
3
Bed
2
Bath
2
Car
3-Bedroom, 1484 Sq Ft Ranch House Plan - 167-1426 - Front Exterior
Plan Collection
3-Bedroom, 1484 Sq Ft Ranch House Plan - 167-1426 - Front Exterior
Plan#167-1426
Starting at$700
1484
Sq Ft
1
Story
3
Bed
2
Bath
0
Car
4-Bedroom, 2462 Sq Ft Country Home Plan - 167-1460 - Main Exterior
Plan Collection
4-Bedroom, 2462 Sq Ft Country Home Plan - 167-1460 - Main Exterior
Plan#167-1460
Starting at$905
2462
Sq Ft
2
Story
4
Bed
2
Bath
2
Car
3-Bedroom, 2891 Sq Ft Country Home Plan - 167-1371 - Main Exterior
Plan Collection
3-Bedroom, 2891 Sq Ft Country Home Plan - 167-1371 - Main Exterior
Plan#167-1371
Starting at$970
2891
Sq Ft
2
Story
3
Bed
2
Bath
0
Car
3-Bedroom, 1880 Sq Ft Country Home Plan - 167-1235 - Main Exterior
Plan Collection
3-Bedroom, 1880 Sq Ft Country Home Plan - 167-1235 - Main Exterior
Plan#167-1235
Starting at$840
1880
Sq Ft
1
Story
3
Bed
2
Bath
2
Car
3-Bedroom, 1253 Sq Ft Ranch House Plan - 167-1231 - Front Exterior
Plan Collection
3-Bedroom, 1253 Sq Ft Ranch House Plan - 167-1231 - Front Exterior
Plan#167-1231
Starting at$700
1253
Sq Ft
1
Story
3
Bed
2
Bath
2
Car
4-Bedroom, 2685 Sq Ft Traditional House Plan - 167-1205 - Front Exterior
Plan Collection
4-Bedroom, 2685 Sq Ft Traditional House Plan - 167-1205 - Front Exterior
Plan#167-1205
Starting at$970
2685
Sq Ft
2
Story
4
Bed
2
Bath
2
Car
3-Bedroom, 1956 Sq Ft Traditional House Plan - 167-1455 - Front Exterior
Plan Collection
3-Bedroom, 1956 Sq Ft Traditional House Plan - 167-1455 - Front Exterior
Plan#167-1455
Starting at$840
1956
Sq Ft
2
Story
3
Bed
2
Bath
2
Car
3-Bedroom, 1332 Sq Ft Ranch House Plan - 167-1168 - Front Exterior
Plan Collection
3-Bedroom, 1332 Sq Ft Ranch House Plan - 167-1168 - Front Exterior
Plan#167-1168
Starting at$700
1332
Sq Ft
1
Story
3
Bed
2
Bath
1
Car
3-Bedroom, 2257 Sq Ft Mediterranean House Plan - 167-1354 - Front Exterior
Plan Collection
3-Bedroom, 2257 Sq Ft Mediterranean House Plan - 167-1354 - Front Exterior
Plan#167-1354
Starting at$905
2257
Sq Ft
1
Story
3
Bed
2
Bath
2
Car
2-Bedroom, 2239 Sq Ft Contemporary House Plan - 167-1408 - Front Exterior
Plan Collection
2-Bedroom, 2239 Sq Ft Contemporary House Plan - 167-1408 - Front Exterior
Plan#167-1408
Starting at$905
2239
Sq Ft
2
Story
2
Bed
2
Bath
2
Car
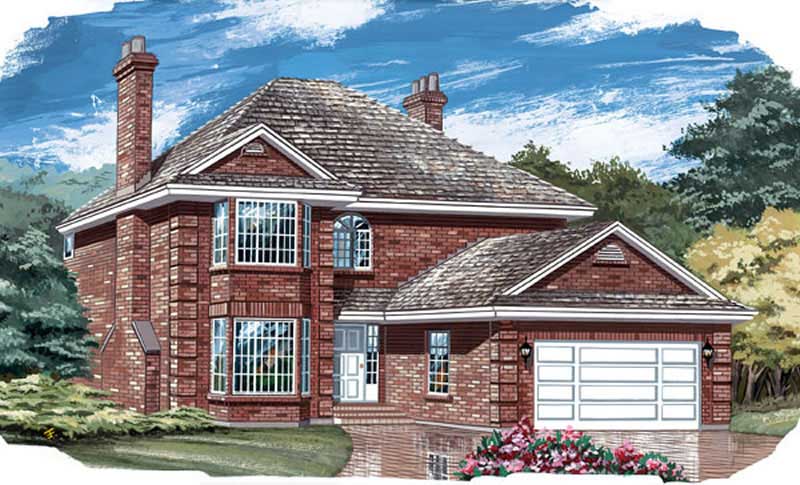
3-Bedroom, 1715 Sq Ft Country Home Plan - 167-1207 - Main Exterior
Plan Collection
3-Bedroom, 1715 Sq Ft Country Home Plan - 167-1207 - Main Exterior
Plan#167-1207
Starting at$840
1715
Sq Ft
2
Story
3
Bed
2
Bath
0
Car
3-Bedroom, 2243 Sq Ft Contemporary House Plan - 167-1495 - Front Exterior
Plan Collection
3-Bedroom, 2243 Sq Ft Contemporary House Plan - 167-1495 - Front Exterior
Plan#167-1495
Starting at$905
2243
Sq Ft
2
Story
3
Bed
2
Bath
2
Car
4-Bedroom, 2453 Sq Ft Tudor House Plan - 167-1351 - Front Exterior
Plan Collection
4-Bedroom, 2453 Sq Ft Tudor House Plan - 167-1351 - Front Exterior
Plan#167-1351
Starting at$905
2453
Sq Ft
2
Story
4
Bed
2
Bath
2
Car
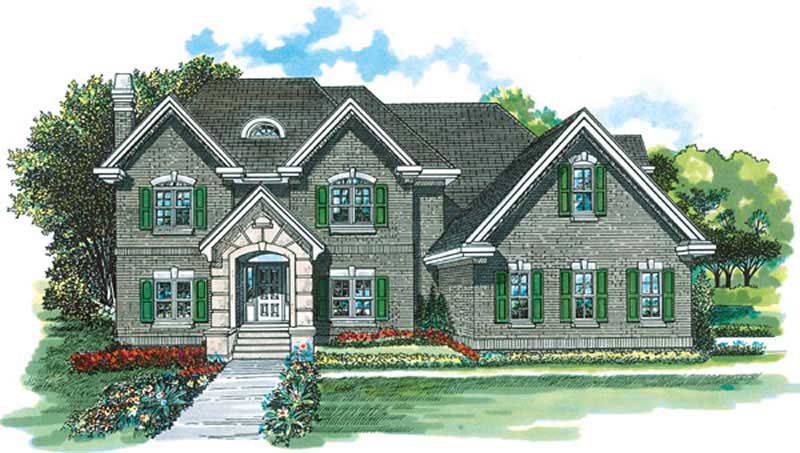
3-Bedroom, 2257 Sq Ft Tudor House Plan - 167-1422 - Front Exterior
Plan Collection
3-Bedroom, 2257 Sq Ft Tudor House Plan - 167-1422 - Front Exterior
Plan#167-1422
Starting at$905
2257
Sq Ft
2
Story
3
Bed
2
Bath
2
Car
4-Bedroom, 2603 Sq Ft Country Home Plan - 167-1407 - Main Exterior
Plan Collection
4-Bedroom, 2603 Sq Ft Country Home Plan - 167-1407 - Main Exterior
Plan#167-1407
Starting at$905
2603
Sq Ft
2
Story
4
Bed
2
Bath
2
Car
12345...12