620
Plan Results
3-Bedroom, 1356 Sq Ft Cottage House Plan - 120-2233 - Front Exterior
Plan Collection
3-Bedroom, 1356 Sq Ft Cottage House Plan - 120-2233 - Front Exterior
Plan#120-2233
Starting at$1205
1356
Sq Ft
1
Story
3
Bed
2
Bath
2
Car
3-Bedroom, 1373 Sq Ft Traditional House Plan - 120-2258 - Front Exterior
Plan Collection
3-Bedroom, 1373 Sq Ft Traditional House Plan - 120-2258 - Front Exterior
Plan#120-2258
Starting at$1205
1373
Sq Ft
1
Story
3
Bed
2
Bath
2
Car
3-Bedroom, 1373 Sq Ft Craftsman Home Plan - 120-2236 - Main Exterior
Plan Collection
3-Bedroom, 1373 Sq Ft Craftsman Home Plan - 120-2236 - Main Exterior
Plan#120-2236
Starting at$1205
1373
Sq Ft
1
Story
3
Bed
2
Bath
2
Car
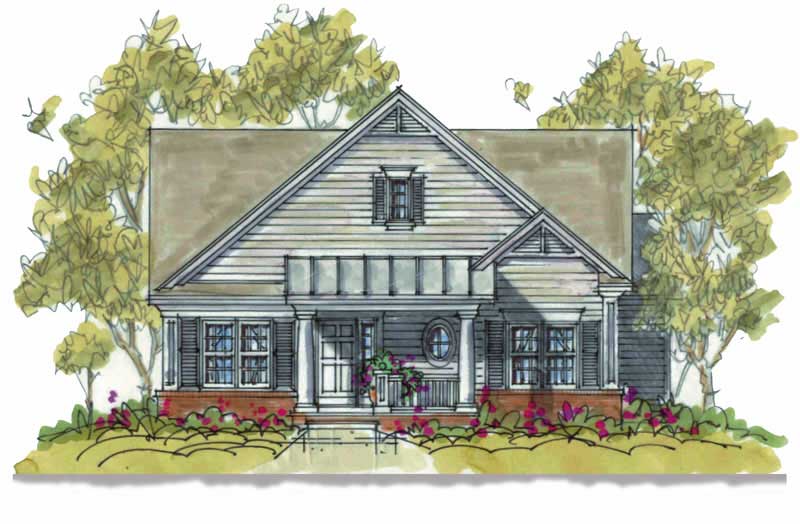
2-Bedroom, 1375 Sq Ft Small House Plans - 120-1079 - Main Exterior
Plan Collection
2-Bedroom, 1375 Sq Ft Small House Plans - 120-1079 - Main Exterior
Plan#120-1079
Starting at$1205
1375
Sq Ft
1
Story
2
Bed
1
Bath
1
Car

2-Bedroom, 1387 Sq Ft Ranch House - Plan #120-2651 - Front Exterior
Plan Collection
2-Bedroom, 1387 Sq Ft Ranch House - Plan #120-2651 - Front Exterior
Plan#120-2651
Starting at$1205
1387
Sq Ft
1
Story
2
Bed
2
Bath
2
Car
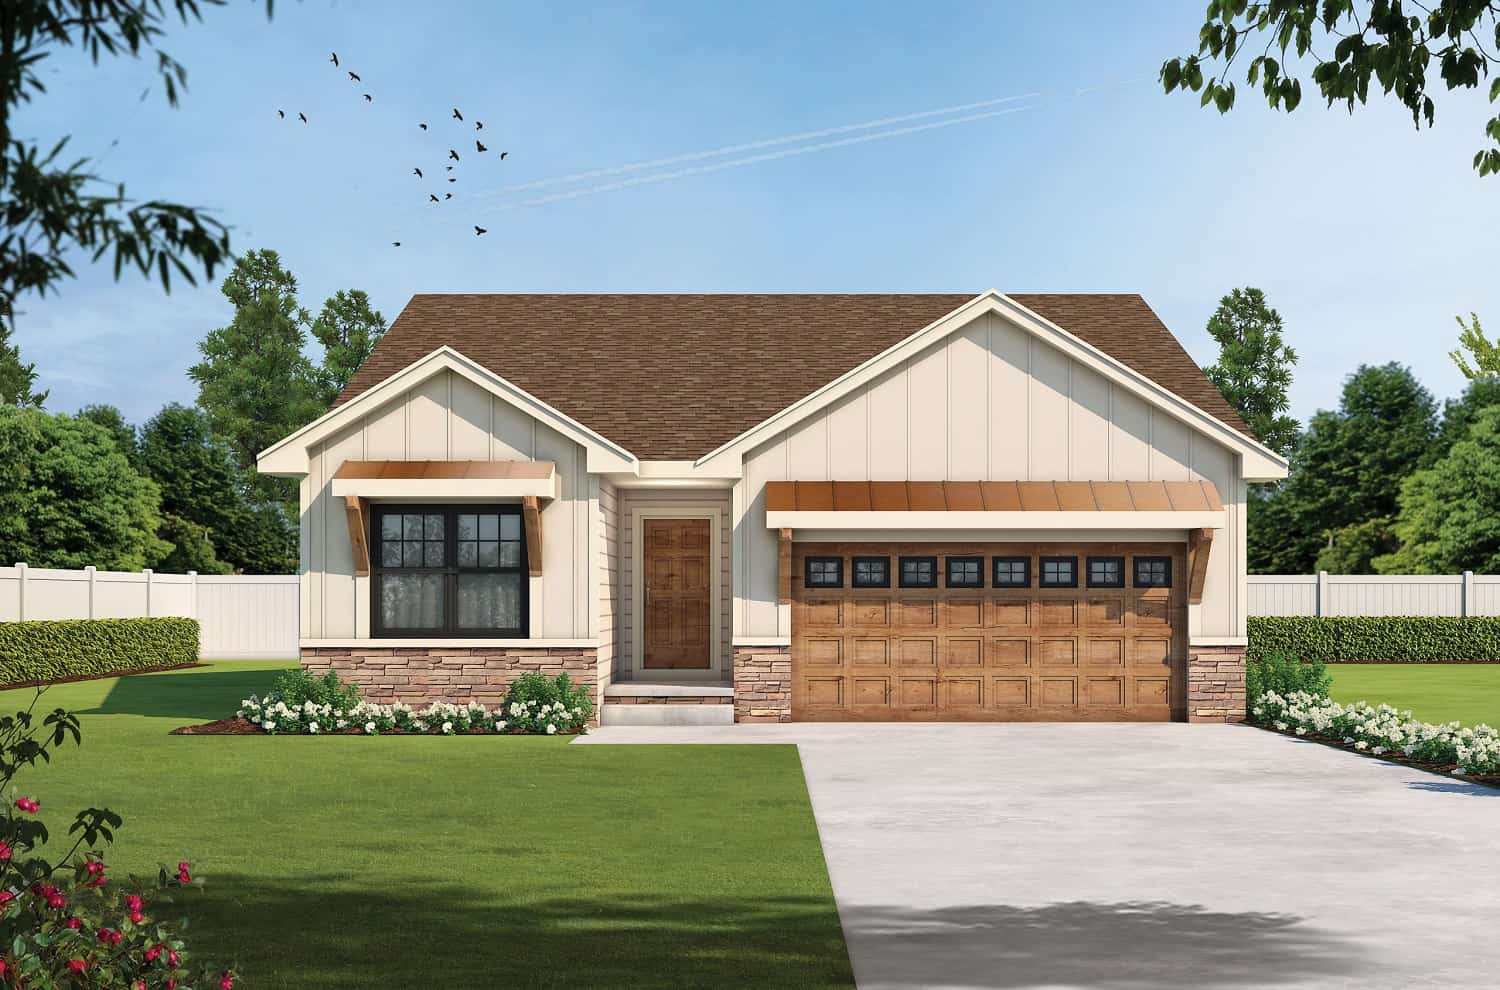
2-Bedroom, 1390 Sq Ft Cottage House Plan - 120-2712 - Front Exterior
Plan Collection
2-Bedroom, 1390 Sq Ft Cottage House Plan - 120-2712 - Front Exterior
Plan#120-2712
Starting at$1205
1390
Sq Ft
1
Story
2
Bed
2
Bath
2
Car

2-Bedroom, 1390 Sq Ft Ranch House - Plan #120-2670 - Front Exterior
Plan Collection
2-Bedroom, 1390 Sq Ft Ranch House - Plan #120-2670 - Front Exterior
Plan#120-2670
Starting at$1205
1390
Sq Ft
1
Story
2
Bed
2
Bath
2
Car
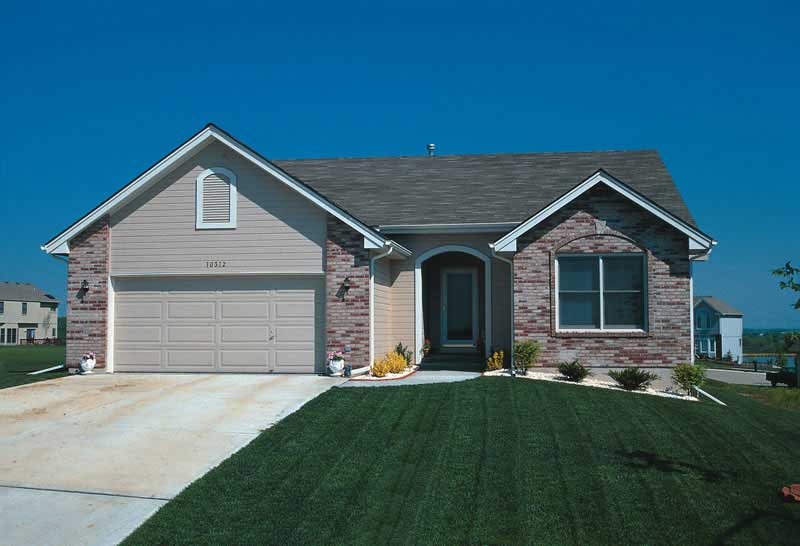
3-Bedroom, 1392 Sq Ft Ranch House Plan - 120-1831 - Front Exterior
Plan Collection
3-Bedroom, 1392 Sq Ft Ranch House Plan - 120-1831 - Front Exterior
Plan#120-1831
Starting at$1205
1392
Sq Ft
1
Story
3
Bed
2
Bath
2
Car

Coastal Home Plan - 3 Bedrms, 2 Baths - 1396 Sq Ft - #120-2871
Plan Collection
Coastal Home Plan - 3 Bedrms, 2 Baths - 1396 Sq Ft - #120-2871
Plan#120-2871
Starting at$1205
1396
Sq Ft
2
Story
3
Bed
2
Bath
2
Car

4-Bedroom, 2798 Sq Ft Multi-Unit Home - Plan #120-2679 - Main Exterior
Plan Collection
4-Bedroom, 2798 Sq Ft Multi-Unit Home - Plan #120-2679 - Main Exterior
Plan#120-2679
Starting at$2180
1399
Sq Ft
2
Story
2
Bed
2.5
Bath
0
Car

3-Bedroom, 1406 Sq Ft Contemporary Home - Plan #120-2578 - Main Exterior
Plan Collection
3-Bedroom, 1406 Sq Ft Contemporary Home - Plan #120-2578 - Main Exterior
Plan#120-2578
Starting at$1205
1406
Sq Ft
2
Story
3
Bed
2.5
Bath
1
Car

Modern Farmhouse Plan - 3 Bedrms, 2 Baths - 1413 Sq Ft - #120-2865
Plan Collection
Modern Farmhouse Plan - 3 Bedrms, 2 Baths - 1413 Sq Ft - #120-2865
Plan#120-2865
Starting at$1205
1413
Sq Ft
1
Story
3
Bed
2
Bath
2
Car

3-Bedroom, 1413 Sq Ft Ranch House - Plan #120-2691 - Front Exterior
Plan Collection
3-Bedroom, 1413 Sq Ft Ranch House - Plan #120-2691 - Front Exterior
Plan#120-2691
Starting at$1205
1413
Sq Ft
1
Story
3
Bed
2
Bath
2
Car

1-Bedroom, 1413 Sq Ft Traditional House Plan - 120-2285 - Front Exterior
Plan Collection
1-Bedroom, 1413 Sq Ft Traditional House Plan - 120-2285 - Front Exterior
Plan#120-2285
Starting at$1105
1413
Sq Ft
1
Story
1
Bed
1.5
Bath
2
Car

2-Bedroom, 1413 Sq Ft Traditional Home Plan - 120-2269 - Main Exterior
Plan Collection
2-Bedroom, 1413 Sq Ft Traditional Home Plan - 120-2269 - Main Exterior
Plan#120-2269
Starting at$1105
1413
Sq Ft
1
Story
2
Bed
2
Bath
2
Car

3-Bedroom, 1413 Sq Ft Traditional Home Plan - 120-2268 - Main Exterior
Plan Collection
3-Bedroom, 1413 Sq Ft Traditional Home Plan - 120-2268 - Main Exterior
Plan#120-2268
Starting at$1205
1413
Sq Ft
1
Story
3
Bed
2
Bath
2
Car

2-Bedroom, 1413 Sq Ft Traditional House Plan - 120-2246 - Front Exterior
Plan Collection
2-Bedroom, 1413 Sq Ft Traditional House Plan - 120-2246 - Front Exterior
Plan#120-2246
Starting at$1205
1413
Sq Ft
1
Story
2
Bed
2
Bath
2
Car
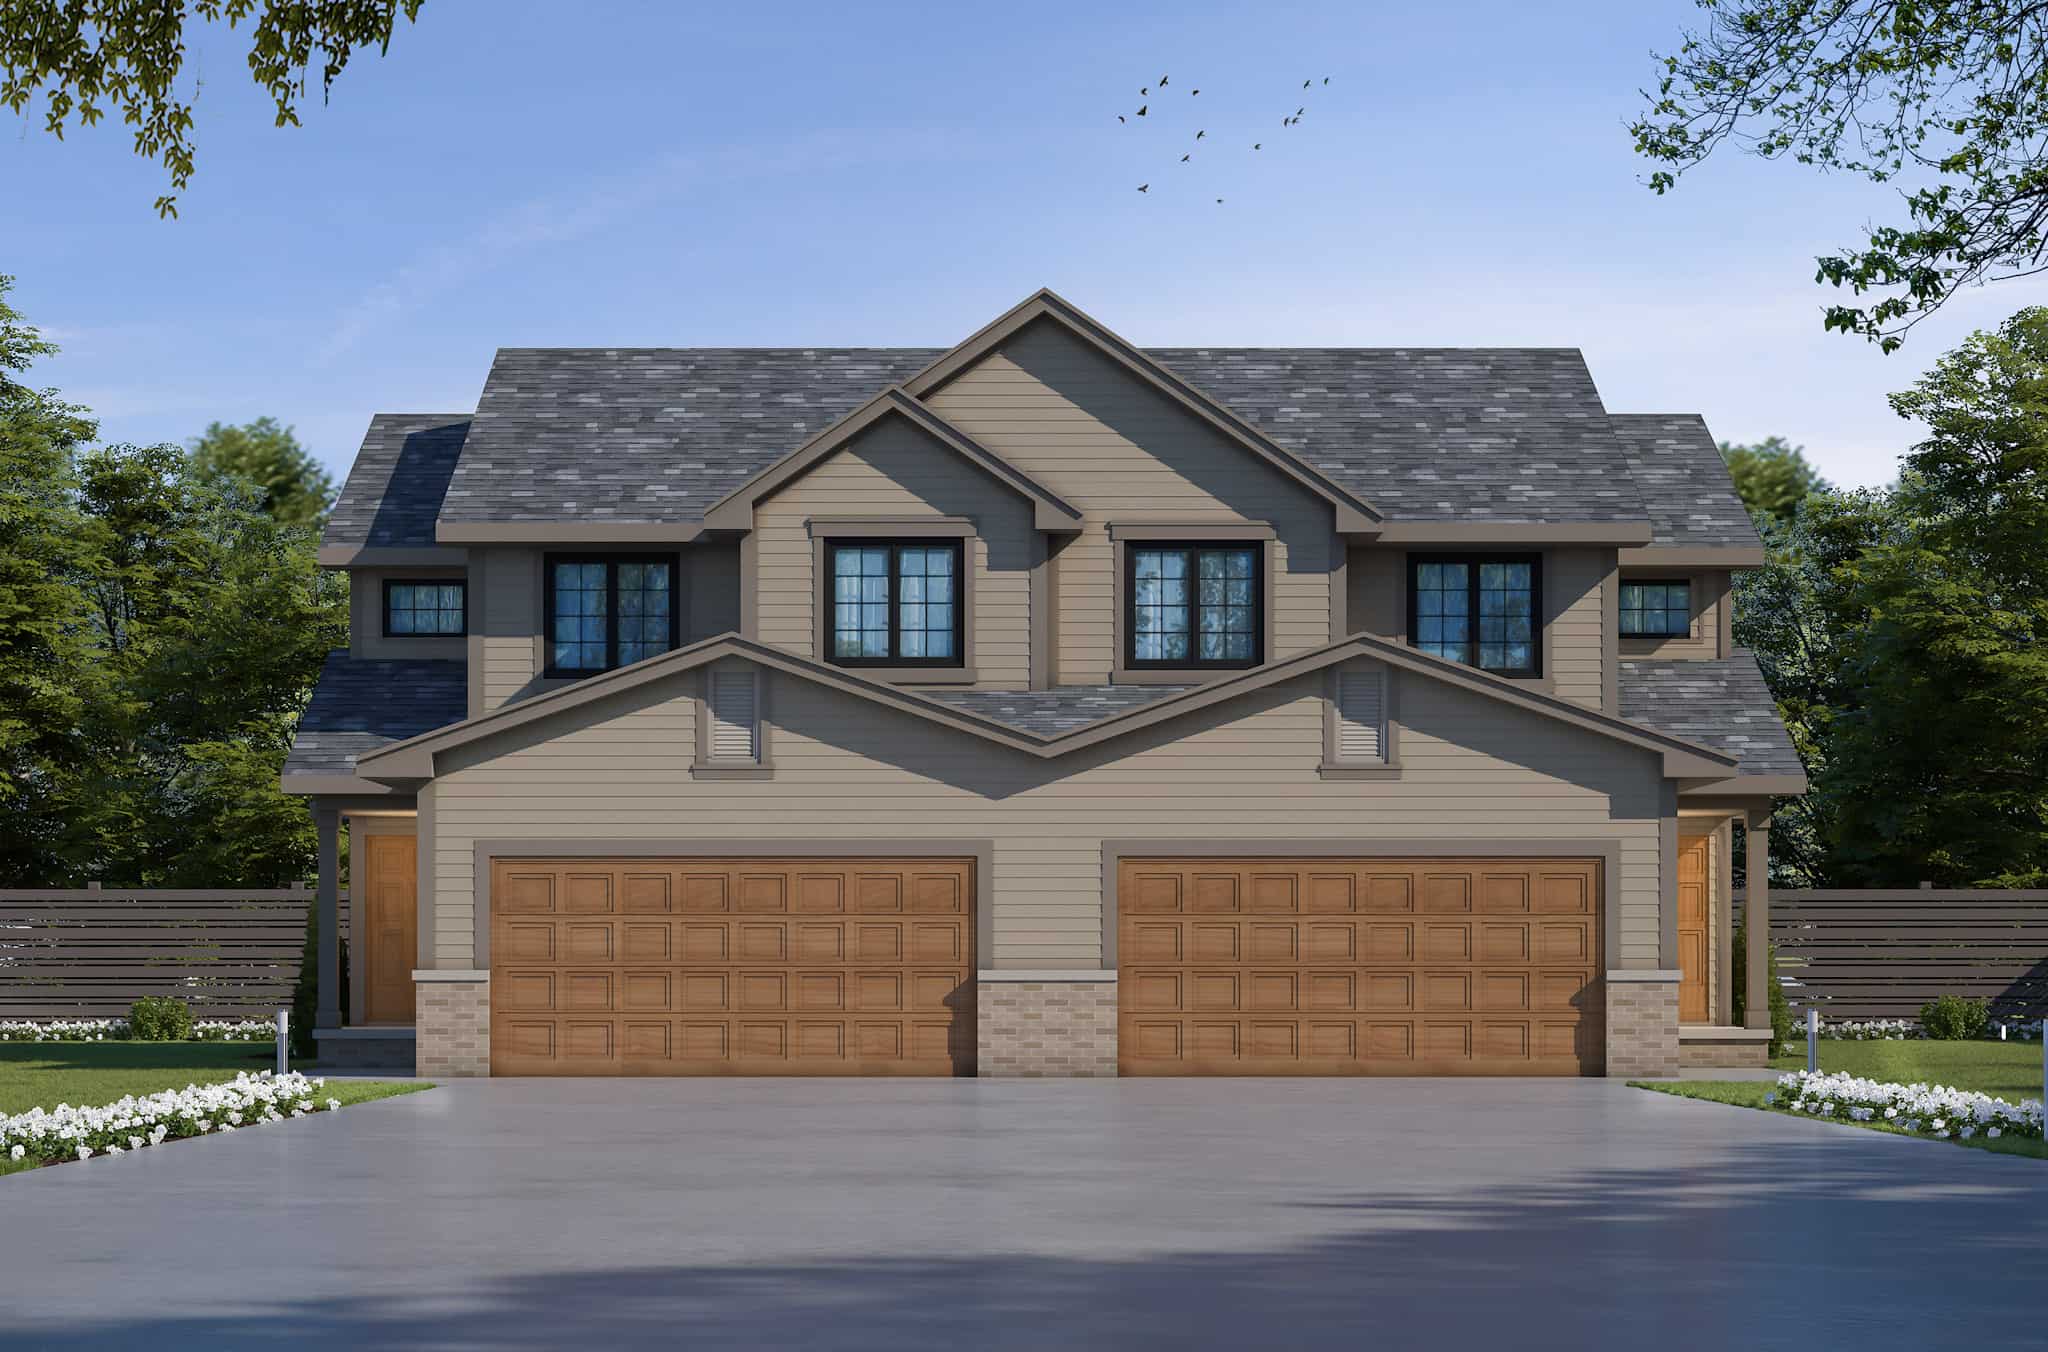
3-Bedroom, 1418 Sq Ft Per Unit Traditional Duplex Plan - 120-2500 - Front Exterior
Plan Collection
3-Bedroom, 1418 Sq Ft Per Unit Traditional Duplex Plan - 120-2500 - Front Exterior
Plan#120-2500
Starting at$2180
1418
Sq Ft
2
Story
3
Bed
2.5
Bath
2
Car

2-Bedroom, 1423 Sq Ft Ranch Home Plan - 120-2056 - Main Exterior
Plan Collection
2-Bedroom, 1423 Sq Ft Ranch Home Plan - 120-2056 - Main Exterior
Plan#120-2056
Starting at$1205
1423
Sq Ft
1
Story
2
Bed
2
Bath
2
Car
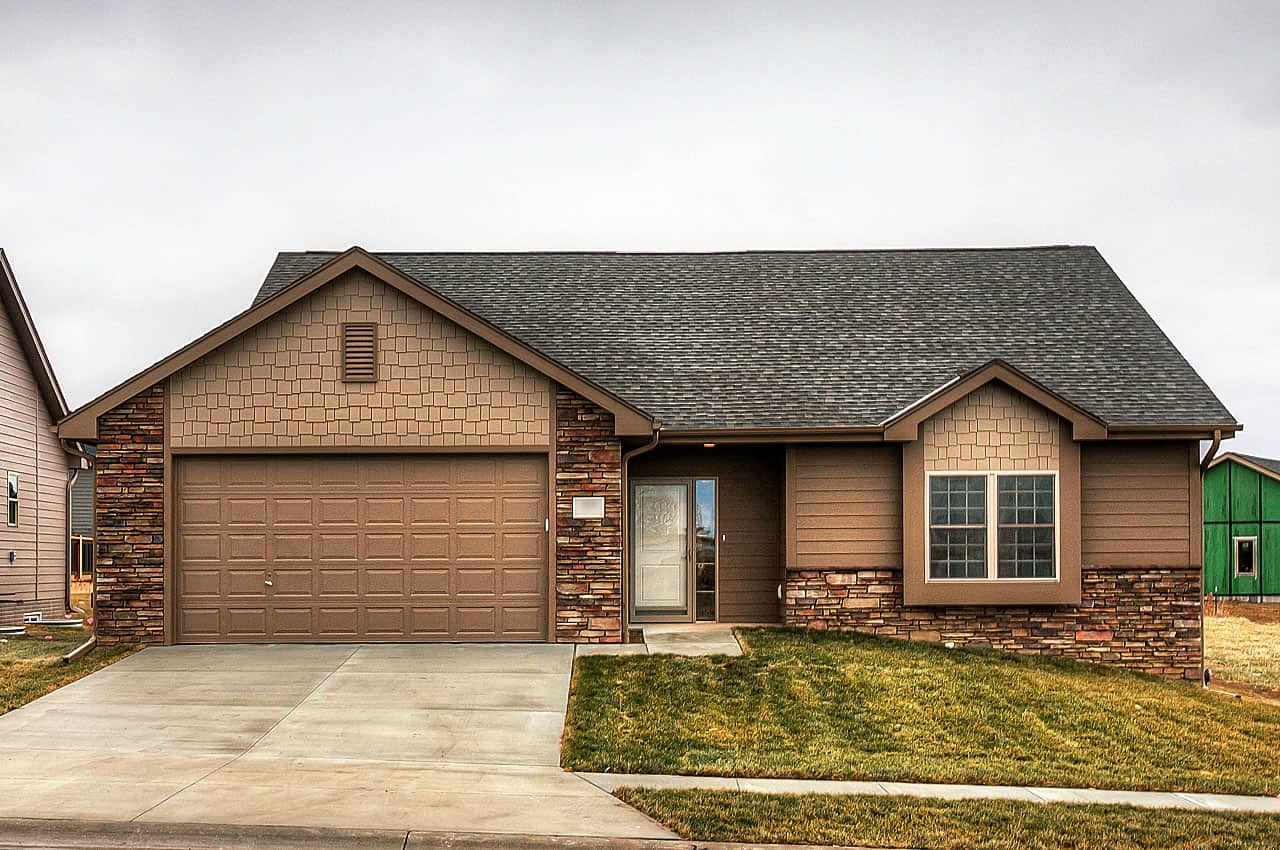
3-Bedroom, 1426 Sq Ft Traditional Home Plan - 120-2252 - Main Exterior
Plan Collection
3-Bedroom, 1426 Sq Ft Traditional Home Plan - 120-2252 - Main Exterior
Plan#120-2252
Starting at$1205
1426
Sq Ft
1
Story
3
Bed
2.5
Bath
2
Car

Modern Farmhouse Plan - 3 Bedrms, 2.5 Baths - 1434 Sq Ft - #120-2854
Plan Collection
Modern Farmhouse Plan - 3 Bedrms, 2.5 Baths - 1434 Sq Ft - #120-2854
Plan#120-2854
Starting at$1205
1434
Sq Ft
2
Story
3
Bed
2.5
Bath
0
Car

Traditional Floor Plan - 3 Bedrms, 2.5 Baths - 1434 Sq Ft - #120-2852
Plan Collection
Traditional Floor Plan - 3 Bedrms, 2.5 Baths - 1434 Sq Ft - #120-2852
Plan#120-2852
Starting at$1205
1434
Sq Ft
2
Story
3
Bed
2.5
Bath
0
Car

Traditional Home Plan - 3 Bedrms, 2.5 Baths - 1434 Sq Ft - #120-2851
Plan Collection
Traditional Home Plan - 3 Bedrms, 2.5 Baths - 1434 Sq Ft - #120-2851
Plan#120-2851
Starting at$1205
1434
Sq Ft
2
Story
3
Bed
2.5
Bath
2
Car

Traditional Floor Plan - 4 Bedrms, 2 Baths - 1435 Sq Ft - #120-2846
Plan Collection
Traditional Floor Plan - 4 Bedrms, 2 Baths - 1435 Sq Ft - #120-2846
Plan#120-2846
Starting at$1205
1435
Sq Ft
1
Story
4
Bed
2
Bath
2
Car
3-Bedroom, 1356 Sq Ft Cottage House Plan - 120-2233 - Front Exterior
Plan Collection
3-Bedroom, 1356 Sq Ft Cottage House Plan - 120-2233 - Front Exterior
Plan#120-2233
Starting at$1205
1356
Sq Ft
1
Story
3
Bed
2
Bath
2
Car
3-Bedroom, 1373 Sq Ft Traditional House Plan - 120-2258 - Front Exterior
Plan Collection
3-Bedroom, 1373 Sq Ft Traditional House Plan - 120-2258 - Front Exterior
Plan#120-2258
Starting at$1205
1373
Sq Ft
1
Story
3
Bed
2
Bath
2
Car
3-Bedroom, 1373 Sq Ft Craftsman Home Plan - 120-2236 - Main Exterior
Plan Collection
3-Bedroom, 1373 Sq Ft Craftsman Home Plan - 120-2236 - Main Exterior
Plan#120-2236
Starting at$1205
1373
Sq Ft
1
Story
3
Bed
2
Bath
2
Car
2-Bedroom, 1375 Sq Ft Small House Plans - 120-1079 - Main Exterior
Plan Collection
2-Bedroom, 1375 Sq Ft Small House Plans - 120-1079 - Main Exterior
Plan#120-1079
Starting at$1205
1375
Sq Ft
1
Story
2
Bed
1
Bath
1
Car
2-Bedroom, 1387 Sq Ft Ranch House - Plan #120-2651 - Front Exterior
Plan Collection
2-Bedroom, 1387 Sq Ft Ranch House - Plan #120-2651 - Front Exterior
Plan#120-2651
Starting at$1205
1387
Sq Ft
1
Story
2
Bed
2
Bath
2
Car
2-Bedroom, 1390 Sq Ft Cottage House Plan - 120-2712 - Front Exterior
Plan Collection
2-Bedroom, 1390 Sq Ft Cottage House Plan - 120-2712 - Front Exterior
Plan#120-2712
Starting at$1205
1390
Sq Ft
1
Story
2
Bed
2
Bath
2
Car
2-Bedroom, 1390 Sq Ft Ranch House - Plan #120-2670 - Front Exterior
Plan Collection
2-Bedroom, 1390 Sq Ft Ranch House - Plan #120-2670 - Front Exterior
Plan#120-2670
Starting at$1205
1390
Sq Ft
1
Story
2
Bed
2
Bath
2
Car
3-Bedroom, 1392 Sq Ft Ranch House Plan - 120-1831 - Front Exterior
Plan Collection
3-Bedroom, 1392 Sq Ft Ranch House Plan - 120-1831 - Front Exterior
Plan#120-1831
Starting at$1205
1392
Sq Ft
1
Story
3
Bed
2
Bath
2
Car
Coastal Home Plan - 3 Bedrms, 2 Baths - 1396 Sq Ft - #120-2871
Plan Collection
Coastal Home Plan - 3 Bedrms, 2 Baths - 1396 Sq Ft - #120-2871
Plan#120-2871
Starting at$1205
1396
Sq Ft
2
Story
3
Bed
2
Bath
2
Car
4-Bedroom, 2798 Sq Ft Multi-Unit Home - Plan #120-2679 - Main Exterior
Plan Collection
4-Bedroom, 2798 Sq Ft Multi-Unit Home - Plan #120-2679 - Main Exterior
Plan#120-2679
Starting at$2180
1399
Sq Ft
2
Story
2
Bed
2.5
Bath
0
Car
3-Bedroom, 1406 Sq Ft Contemporary Home - Plan #120-2578 - Main Exterior
Plan Collection
3-Bedroom, 1406 Sq Ft Contemporary Home - Plan #120-2578 - Main Exterior
Plan#120-2578
Starting at$1205
1406
Sq Ft
2
Story
3
Bed
2.5
Bath
1
Car
Modern Farmhouse Plan - 3 Bedrms, 2 Baths - 1413 Sq Ft - #120-2865
Plan Collection
Modern Farmhouse Plan - 3 Bedrms, 2 Baths - 1413 Sq Ft - #120-2865
Plan#120-2865
Starting at$1205
1413
Sq Ft
1
Story
3
Bed
2
Bath
2
Car
3-Bedroom, 1413 Sq Ft Ranch House - Plan #120-2691 - Front Exterior
Plan Collection
3-Bedroom, 1413 Sq Ft Ranch House - Plan #120-2691 - Front Exterior
Plan#120-2691
Starting at$1205
1413
Sq Ft
1
Story
3
Bed
2
Bath
2
Car
1-Bedroom, 1413 Sq Ft Traditional House Plan - 120-2285 - Front Exterior
Plan Collection
1-Bedroom, 1413 Sq Ft Traditional House Plan - 120-2285 - Front Exterior
Plan#120-2285
Starting at$1105
1413
Sq Ft
1
Story
1
Bed
1.5
Bath
2
Car
2-Bedroom, 1413 Sq Ft Traditional Home Plan - 120-2269 - Main Exterior
Plan Collection
2-Bedroom, 1413 Sq Ft Traditional Home Plan - 120-2269 - Main Exterior
Plan#120-2269
Starting at$1105
1413
Sq Ft
1
Story
2
Bed
2
Bath
2
Car
3-Bedroom, 1413 Sq Ft Traditional Home Plan - 120-2268 - Main Exterior
Plan Collection
3-Bedroom, 1413 Sq Ft Traditional Home Plan - 120-2268 - Main Exterior
Plan#120-2268
Starting at$1205
1413
Sq Ft
1
Story
3
Bed
2
Bath
2
Car
2-Bedroom, 1413 Sq Ft Traditional House Plan - 120-2246 - Front Exterior
Plan Collection
2-Bedroom, 1413 Sq Ft Traditional House Plan - 120-2246 - Front Exterior
Plan#120-2246
Starting at$1205
1413
Sq Ft
1
Story
2
Bed
2
Bath
2
Car
3-Bedroom, 1418 Sq Ft Per Unit Traditional Duplex Plan - 120-2500 - Front Exterior
Plan Collection
3-Bedroom, 1418 Sq Ft Per Unit Traditional Duplex Plan - 120-2500 - Front Exterior
Plan#120-2500
Starting at$2180
1418
Sq Ft
2
Story
3
Bed
2.5
Bath
2
Car
2-Bedroom, 1423 Sq Ft Ranch Home Plan - 120-2056 - Main Exterior
Plan Collection
2-Bedroom, 1423 Sq Ft Ranch Home Plan - 120-2056 - Main Exterior
Plan#120-2056
Starting at$1205
1423
Sq Ft
1
Story
2
Bed
2
Bath
2
Car
3-Bedroom, 1426 Sq Ft Traditional Home Plan - 120-2252 - Main Exterior
Plan Collection
3-Bedroom, 1426 Sq Ft Traditional Home Plan - 120-2252 - Main Exterior
Plan#120-2252
Starting at$1205
1426
Sq Ft
1
Story
3
Bed
2.5
Bath
2
Car
Modern Farmhouse Plan - 3 Bedrms, 2.5 Baths - 1434 Sq Ft - #120-2854
Plan Collection
Modern Farmhouse Plan - 3 Bedrms, 2.5 Baths - 1434 Sq Ft - #120-2854
Plan#120-2854
Starting at$1205
1434
Sq Ft
2
Story
3
Bed
2.5
Bath
0
Car
Traditional Floor Plan - 3 Bedrms, 2.5 Baths - 1434 Sq Ft - #120-2852
Plan Collection
Traditional Floor Plan - 3 Bedrms, 2.5 Baths - 1434 Sq Ft - #120-2852
Plan#120-2852
Starting at$1205
1434
Sq Ft
2
Story
3
Bed
2.5
Bath
0
Car
Traditional Home Plan - 3 Bedrms, 2.5 Baths - 1434 Sq Ft - #120-2851
Plan Collection
Traditional Home Plan - 3 Bedrms, 2.5 Baths - 1434 Sq Ft - #120-2851
Plan#120-2851
Starting at$1205
1434
Sq Ft
2
Story
3
Bed
2.5
Bath
2
Car
Traditional Floor Plan - 4 Bedrms, 2 Baths - 1435 Sq Ft - #120-2846
Plan Collection
Traditional Floor Plan - 4 Bedrms, 2 Baths - 1435 Sq Ft - #120-2846
Plan#120-2846
Starting at$1205
1435
Sq Ft
1
Story
4
Bed
2
Bath
2
Car
12345...26
