55-65 Foot Deep House Plans

219
Plan Results
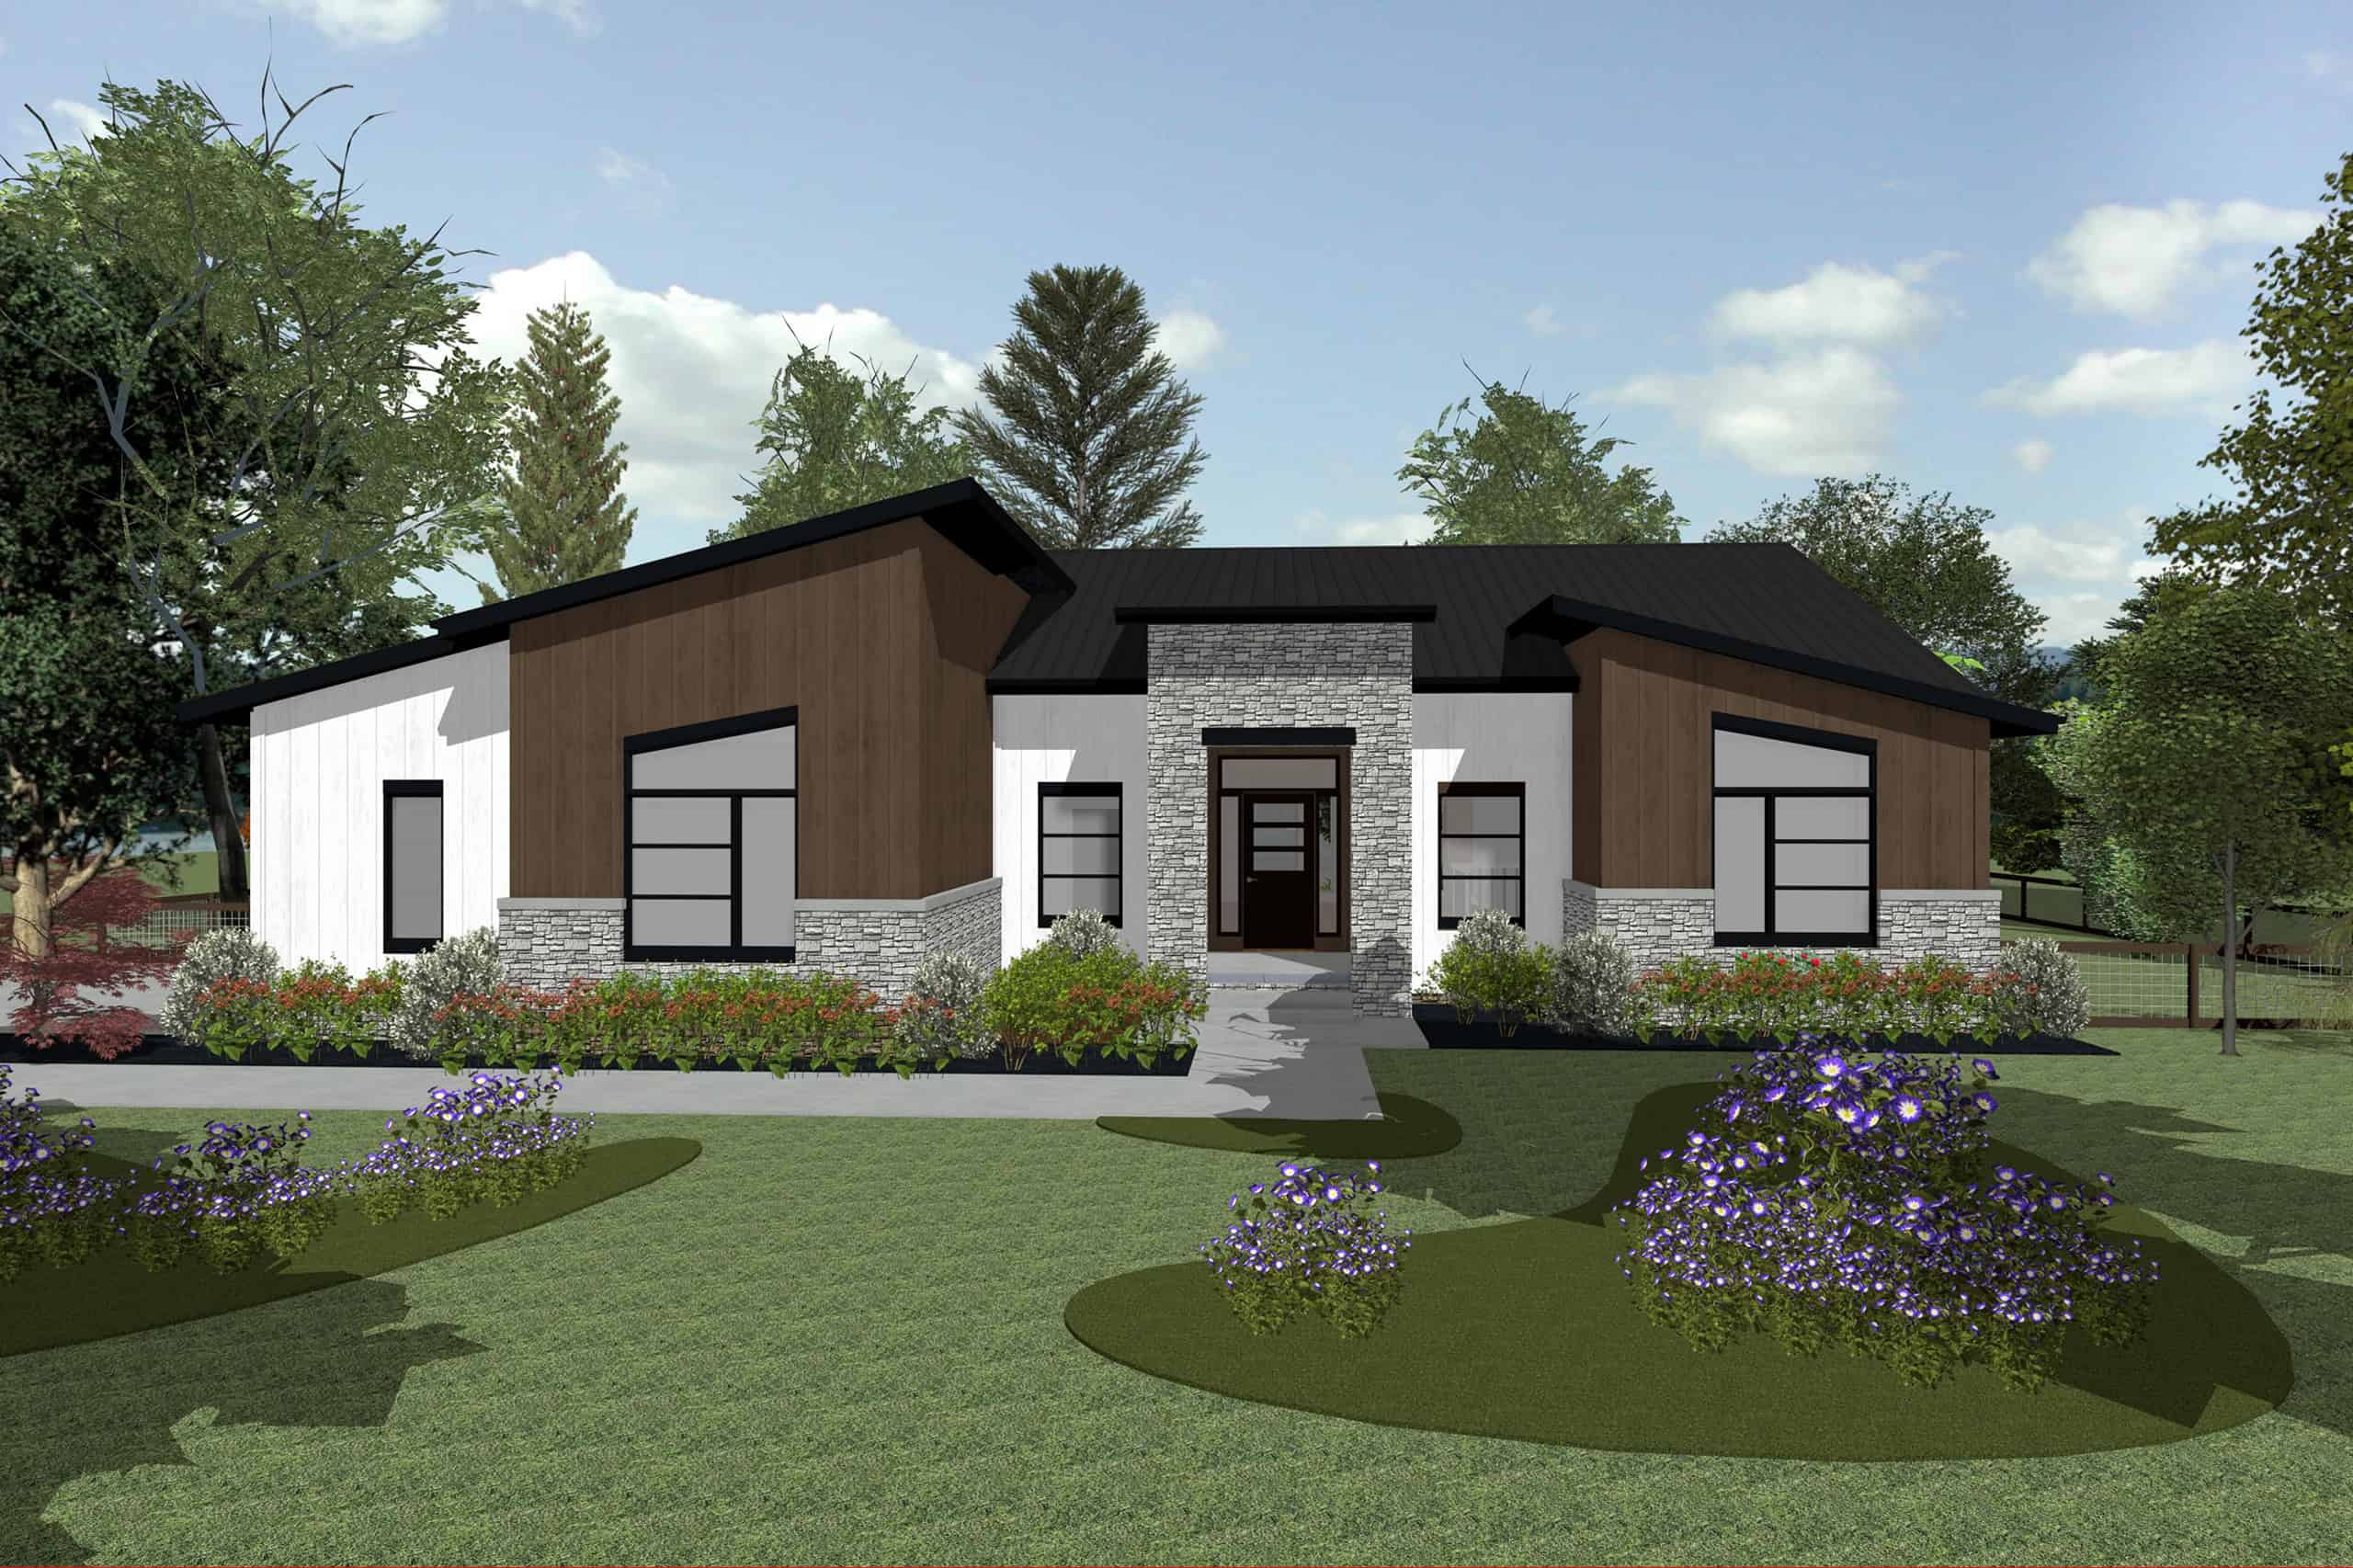
3-Bedroom, 2038 Sq Ft Contemporary House Plan - 120-2828 - Front Exterior
Plan Collection
3-Bedroom, 2038 Sq Ft Contemporary House Plan - 120-2828 - Front Exterior
Plan#120-2828
Starting at$1305
2038
Sq Ft
1
Story
3
Bed
2.5
Bath
2
Car
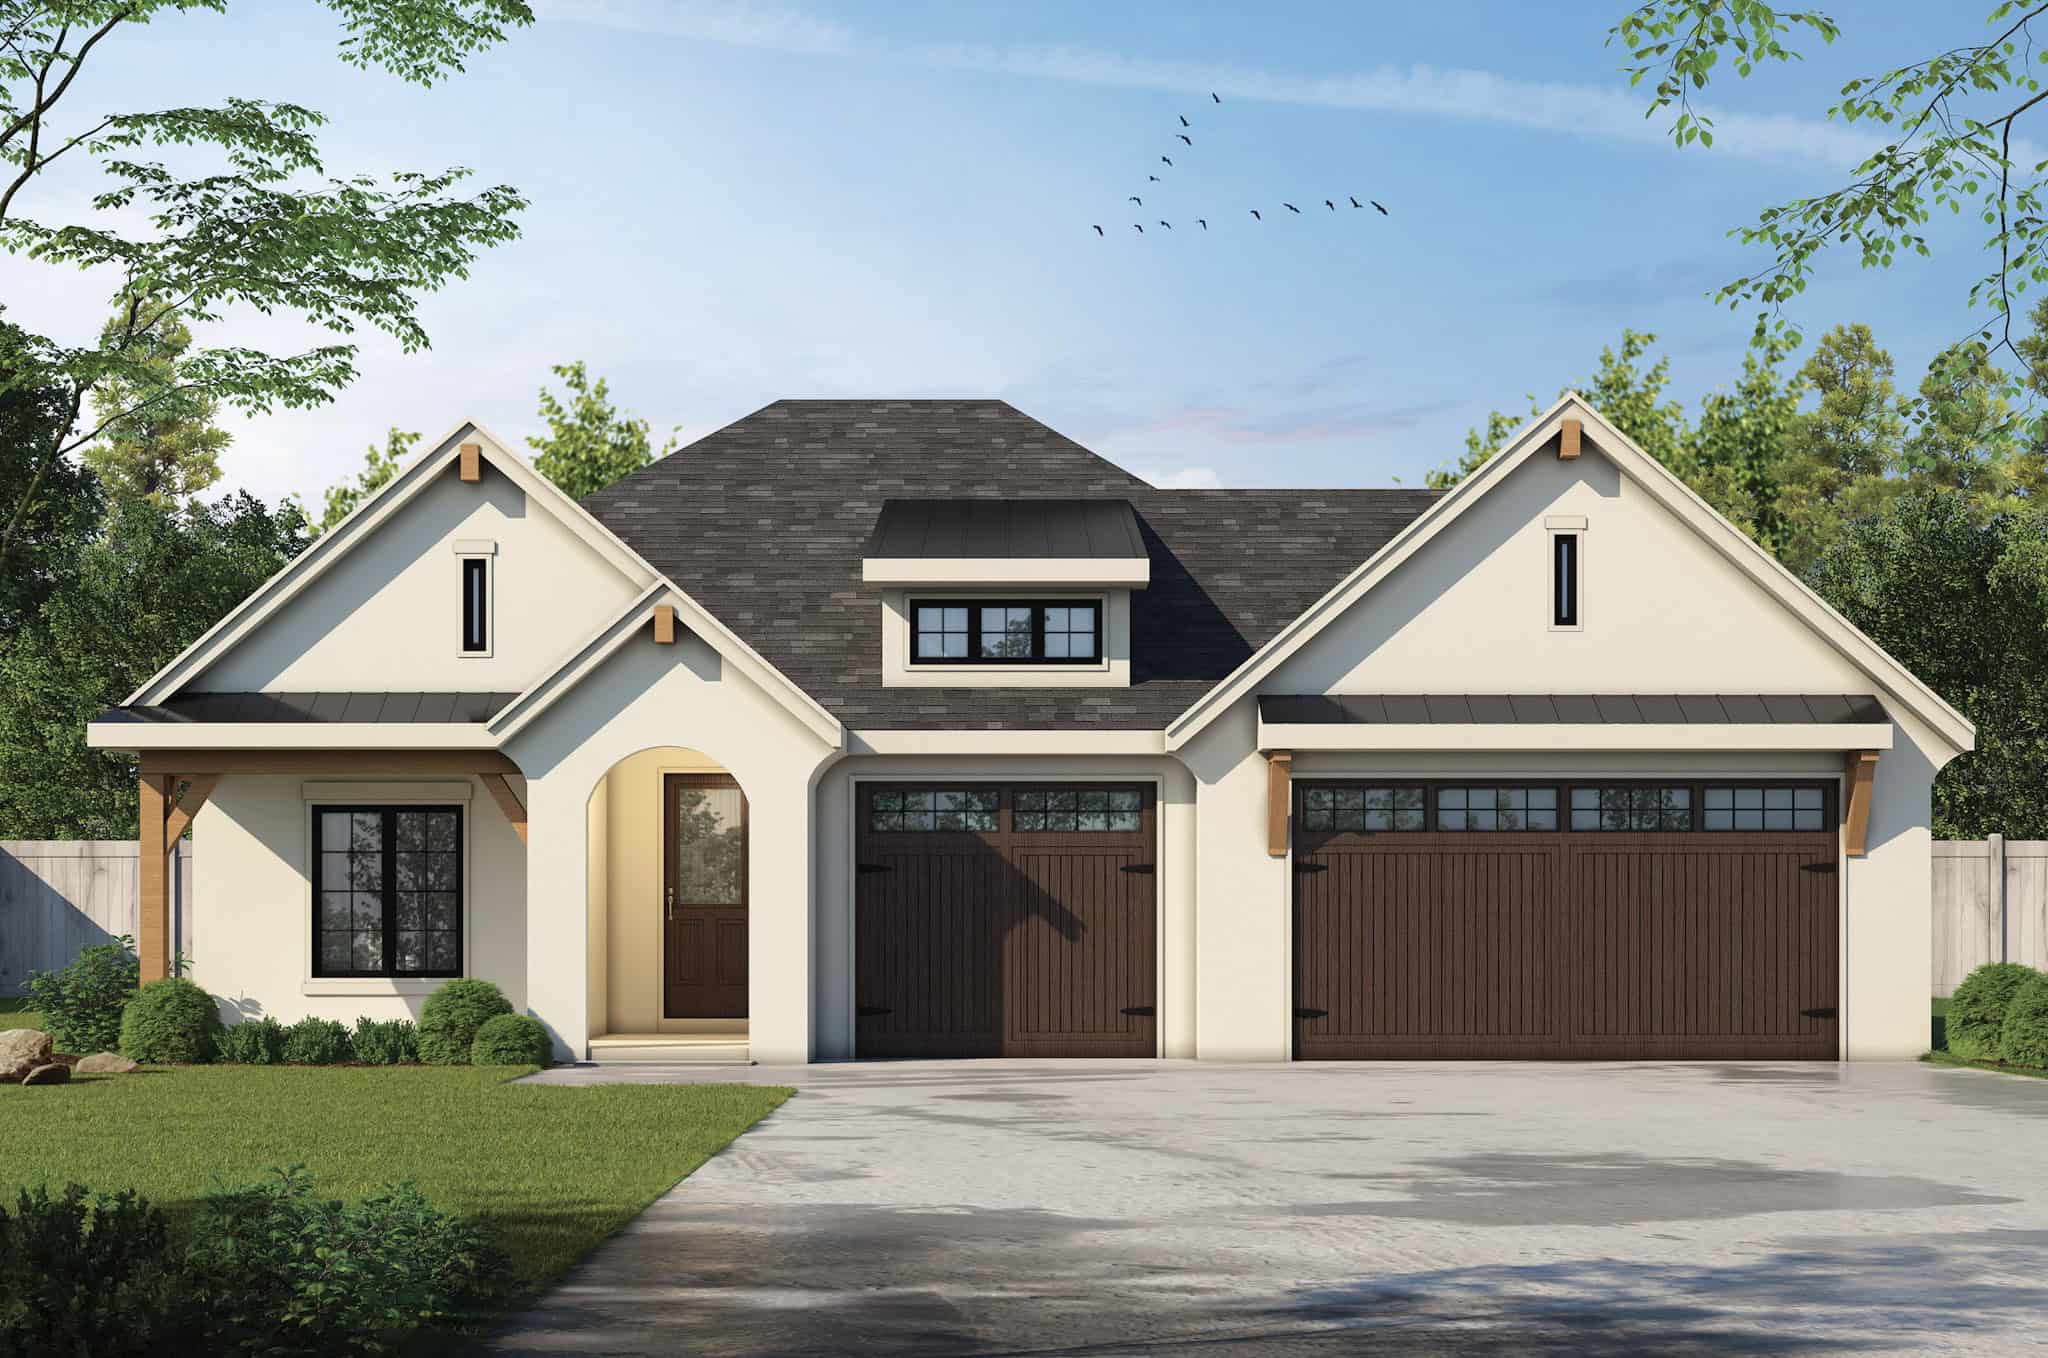
4-Bedroom, 2613 Sq Ft European House Plan - 120-2825 - Front Exterior
Plan Collection
4-Bedroom, 2613 Sq Ft European House Plan - 120-2825 - Front Exterior
Plan#120-2825
Starting at$1355
2613
Sq Ft
1
Story
4
Bed
3
Bath
3
Car
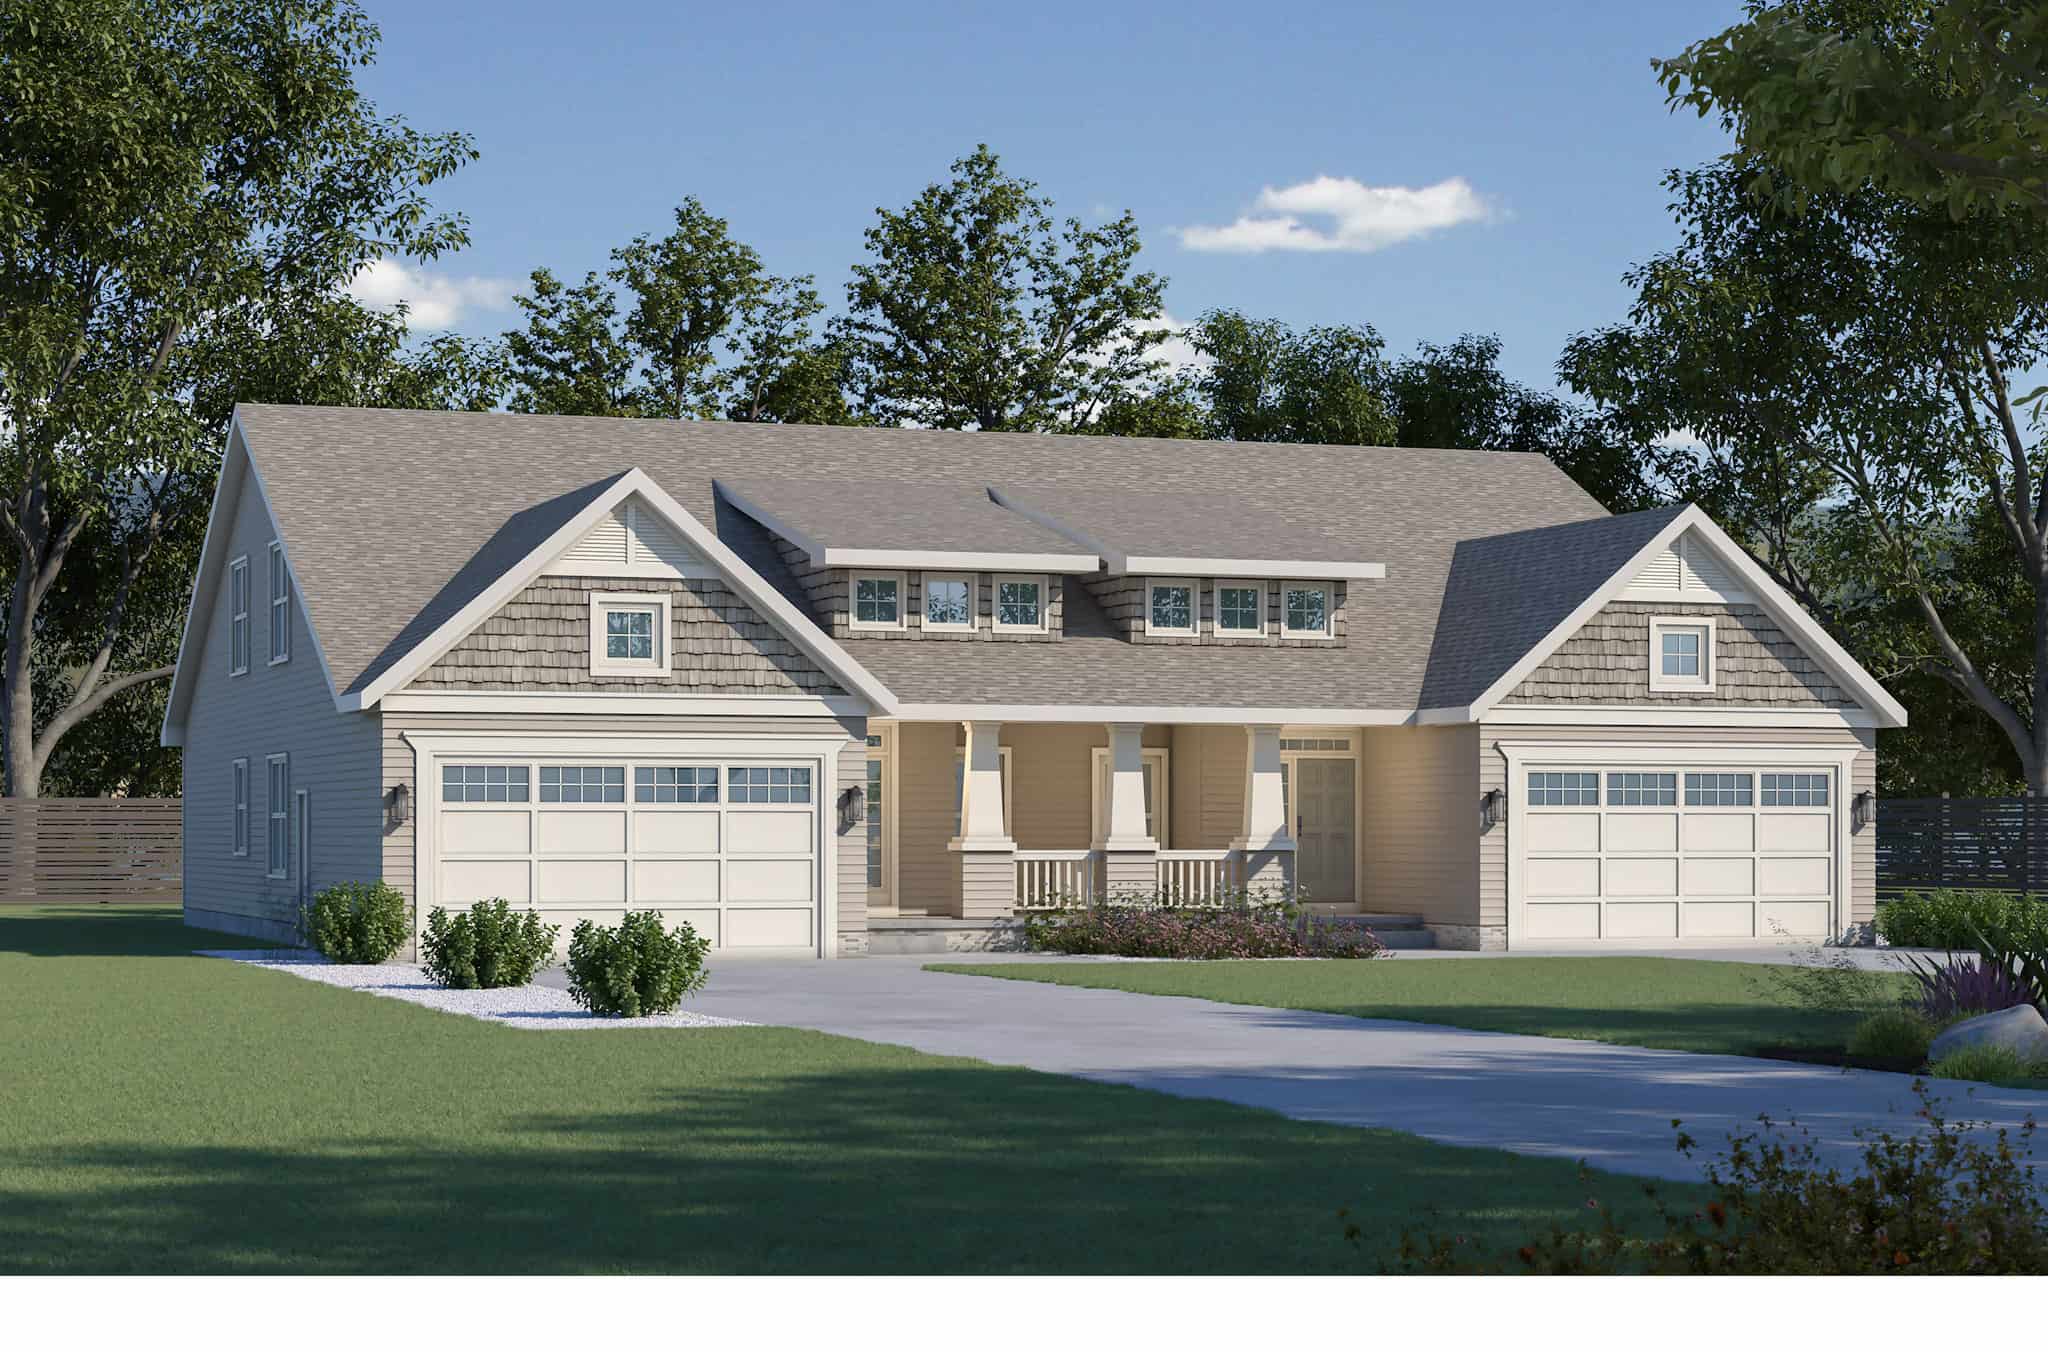
6-Bedroom, 4090 Sq Ft Craftsman Duplex  Plan #120-2804
Plan Collection
6-Bedroom, 4090 Sq Ft Craftsman Duplex  Plan #120-2804
Plan#120-2804
Starting at$2280
4090
Sq Ft
2
Story
6
Bed
6
Bath
4
Car
Contemporary Prairie Home Plan - 4 Bedrms, 3.5 Baths - 2620 Sq Ft
Plan Collection
Contemporary Prairie Home Plan - 4 Bedrms, 3.5 Baths - 2620 Sq Ft
Plan#120-2750
Starting at$1355
2620
Sq Ft
2
Story
4
Bed
3.5
Bath
2
Car
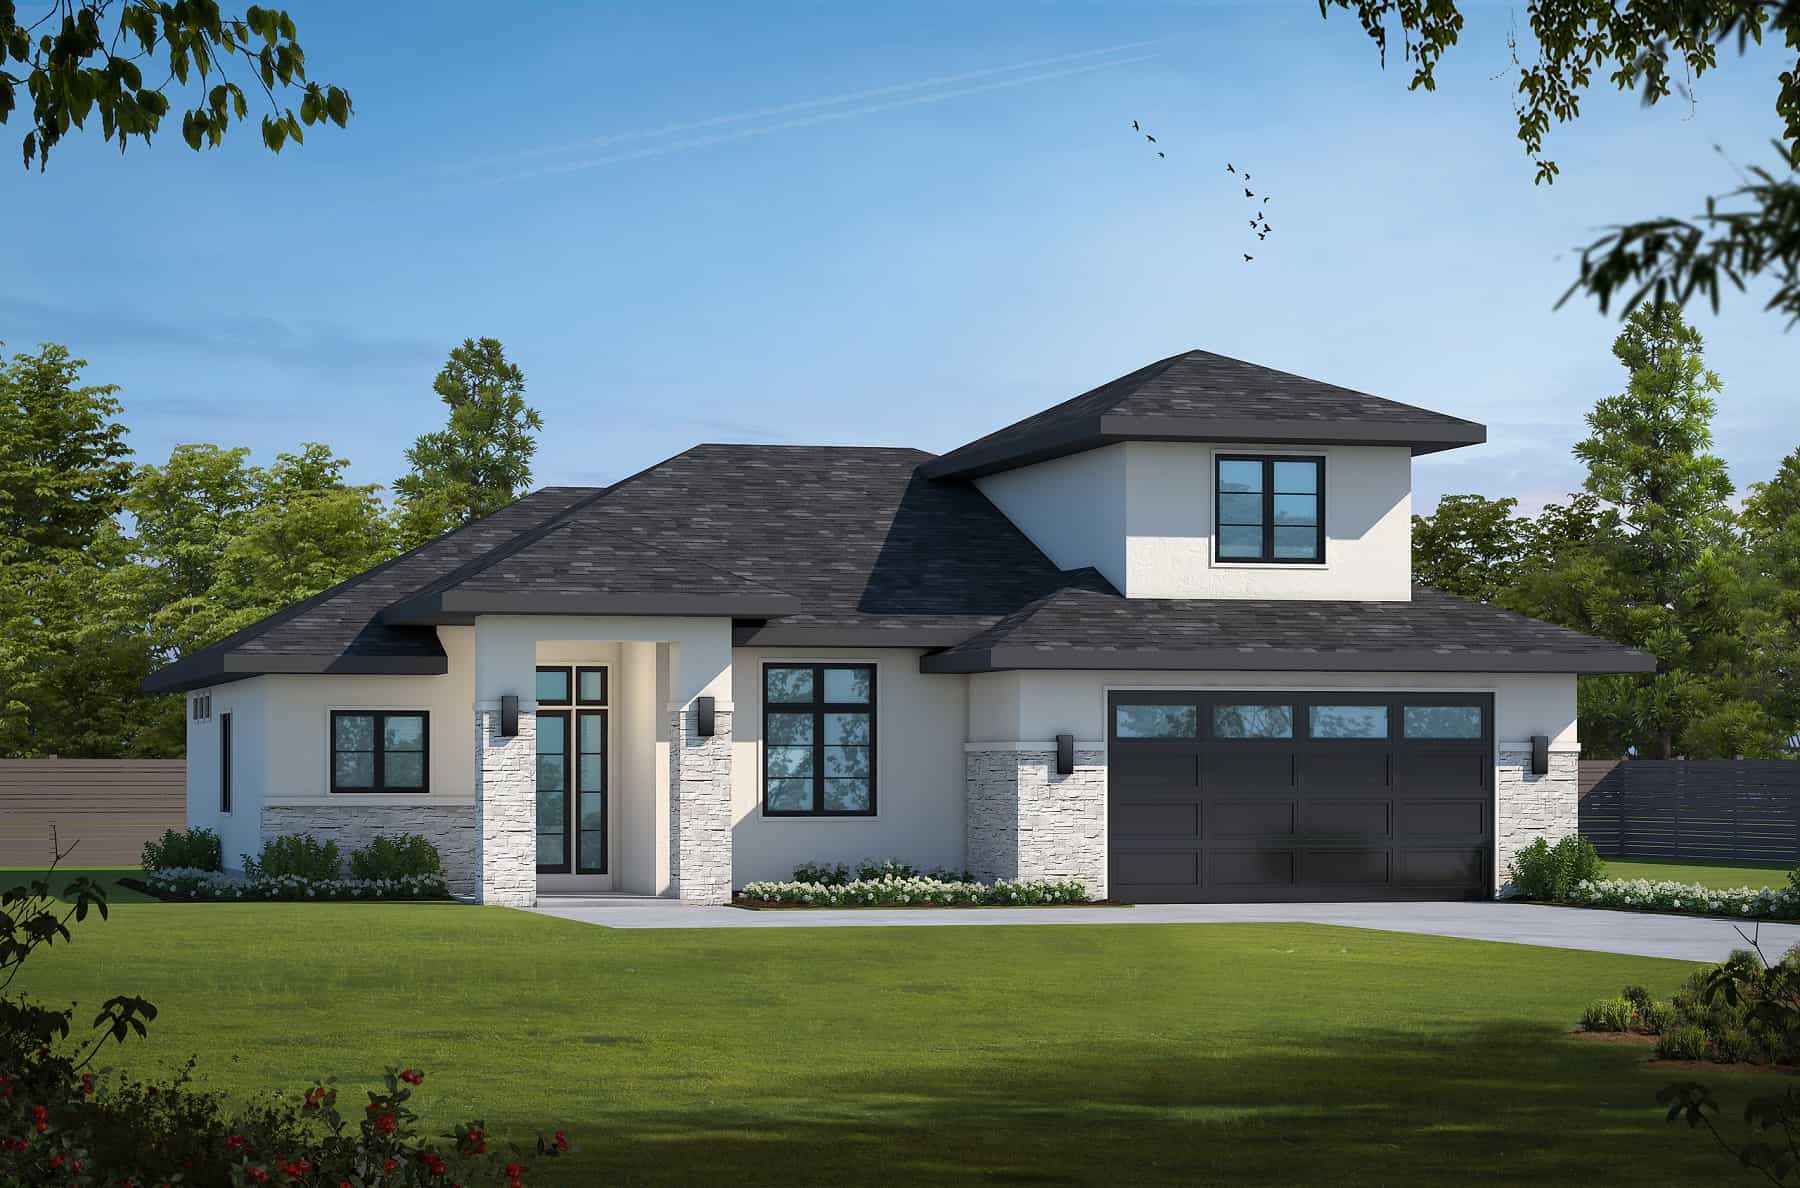
Modern Prairie Floor Plan - 2 Bedrms, 3 Baths - 2249 Sq Ft
Plan Collection
Modern Prairie Floor Plan - 2 Bedrms, 3 Baths - 2249 Sq Ft
Plan#120-2742
Starting at$1305
2249
Sq Ft
2
Story
2
Bed
3
Bath
2
Car
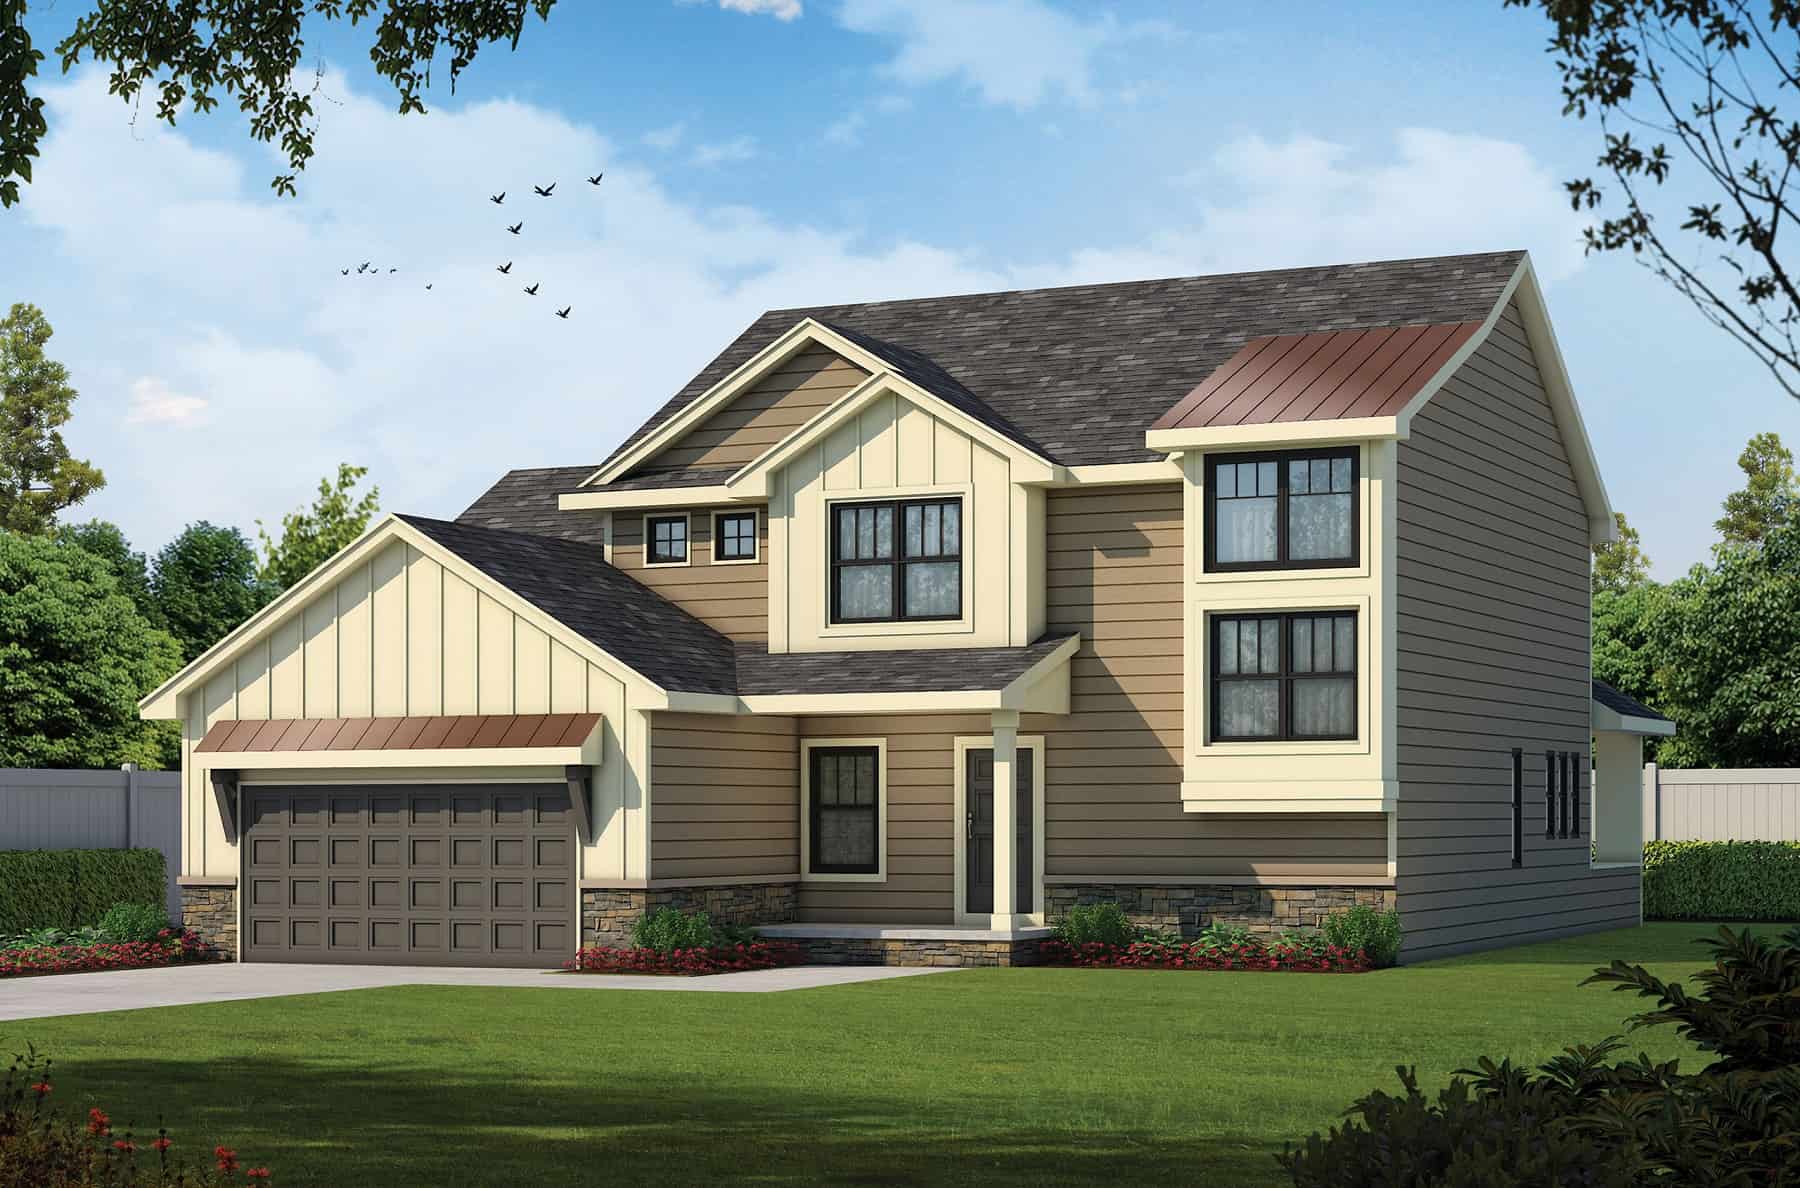
Traditional House Plan - 4 Bedrms, 2.5 Baths - 2198 Sq Ft
Plan Collection
Traditional House Plan - 4 Bedrms, 2.5 Baths - 2198 Sq Ft
Plan#120-2735
Starting at$1305
2198
Sq Ft
2
Story
4
Bed
2.5
Bath
3
Car
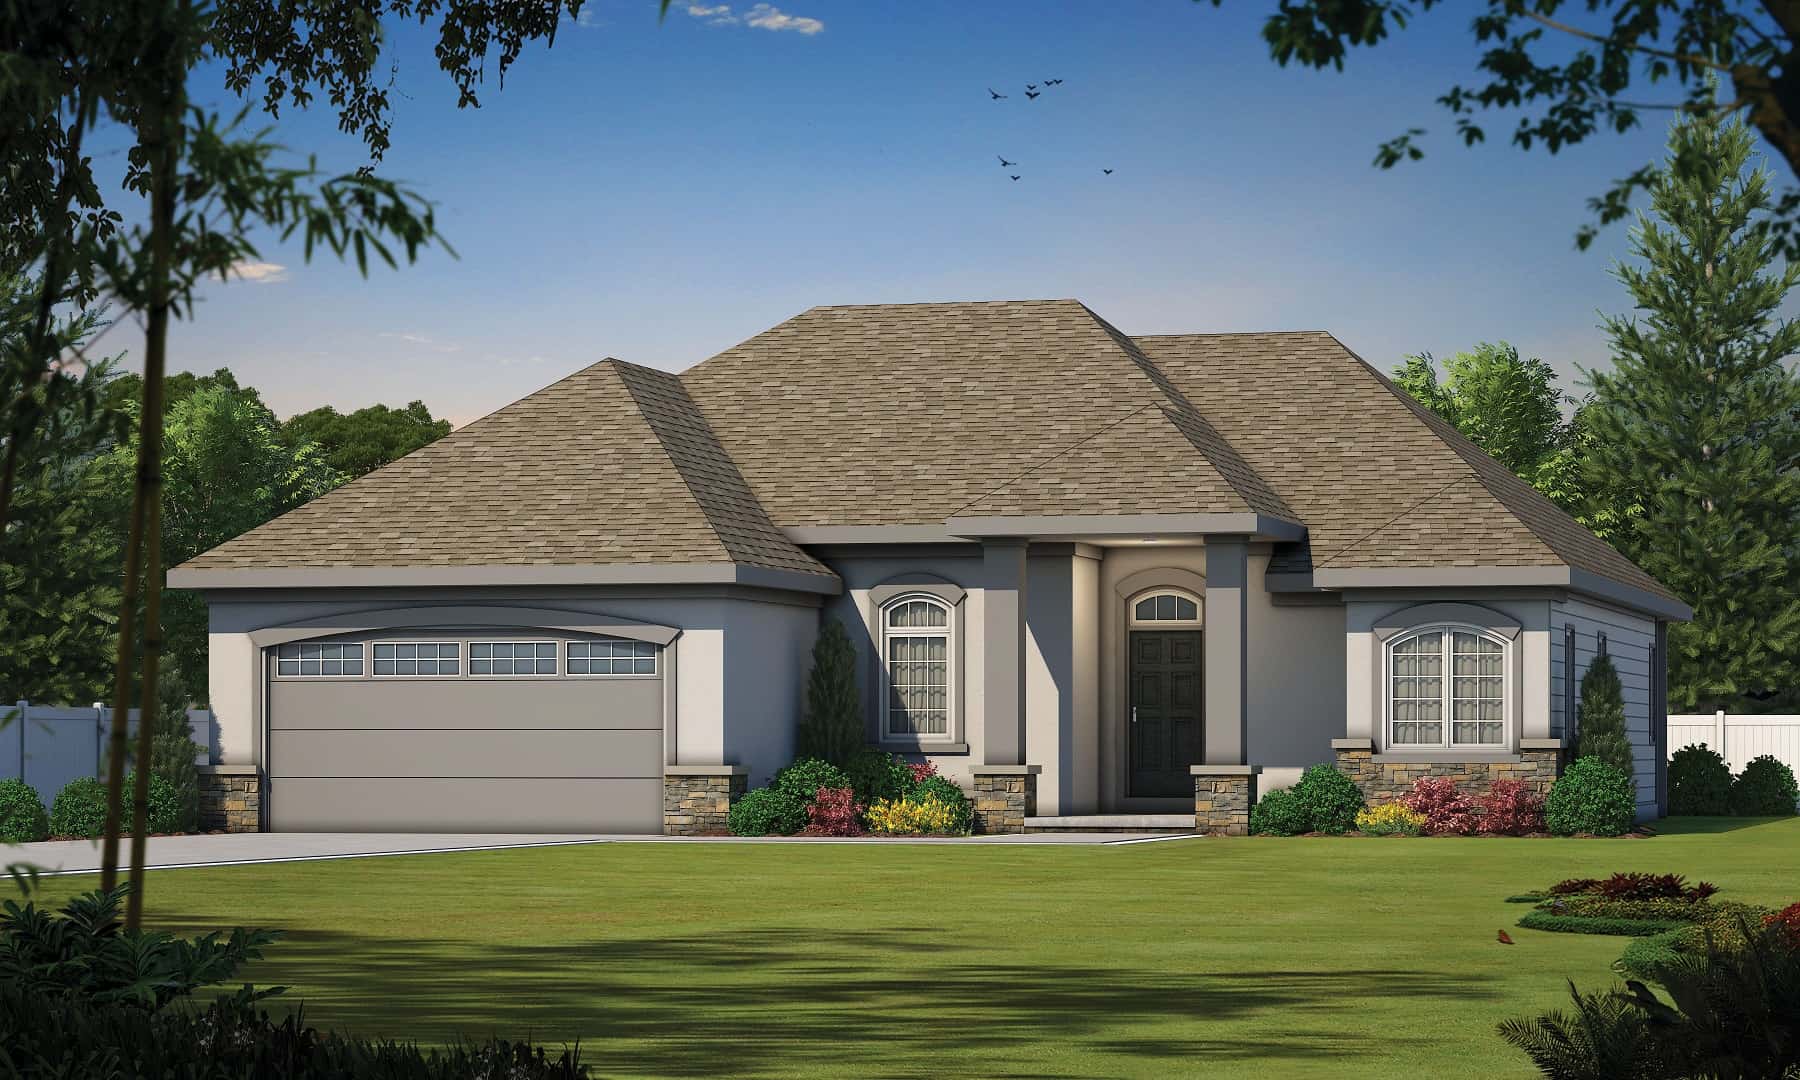
Mediterranean Home Plan - 1 Bedrms, 2 Baths - 1840 Sq Ft
Plan Collection
Mediterranean Home Plan - 1 Bedrms, 2 Baths - 1840 Sq Ft
Plan#120-2728
Starting at$1255
1840
Sq Ft
1
Story
1
Bed
2
Bath
2
Car
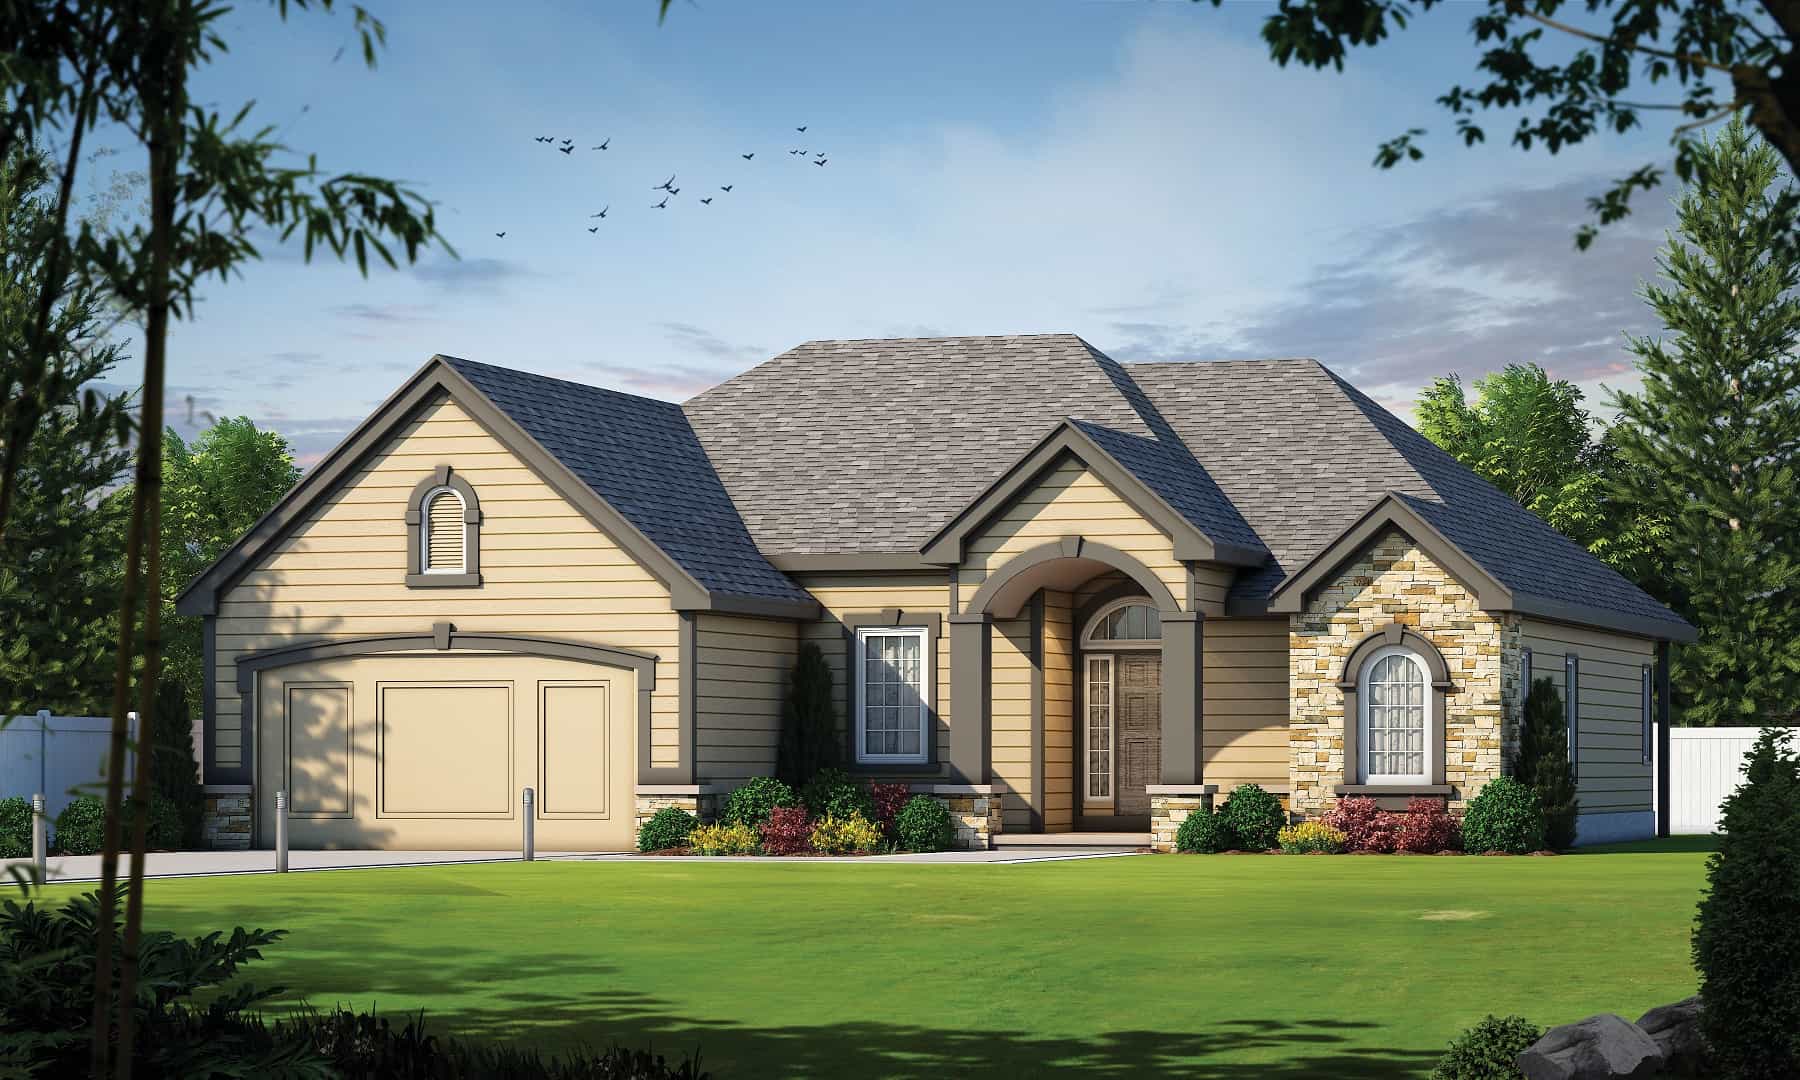
Traditional Floor Plan - 1 Bedrms, 1.5 Baths - 1840 Sq Ft
Plan Collection
Traditional Floor Plan - 1 Bedrms, 1.5 Baths - 1840 Sq Ft
Plan#120-2727
Starting at$1255
1840
Sq Ft
1
Story
1
Bed
1.5
Bath
2
Car
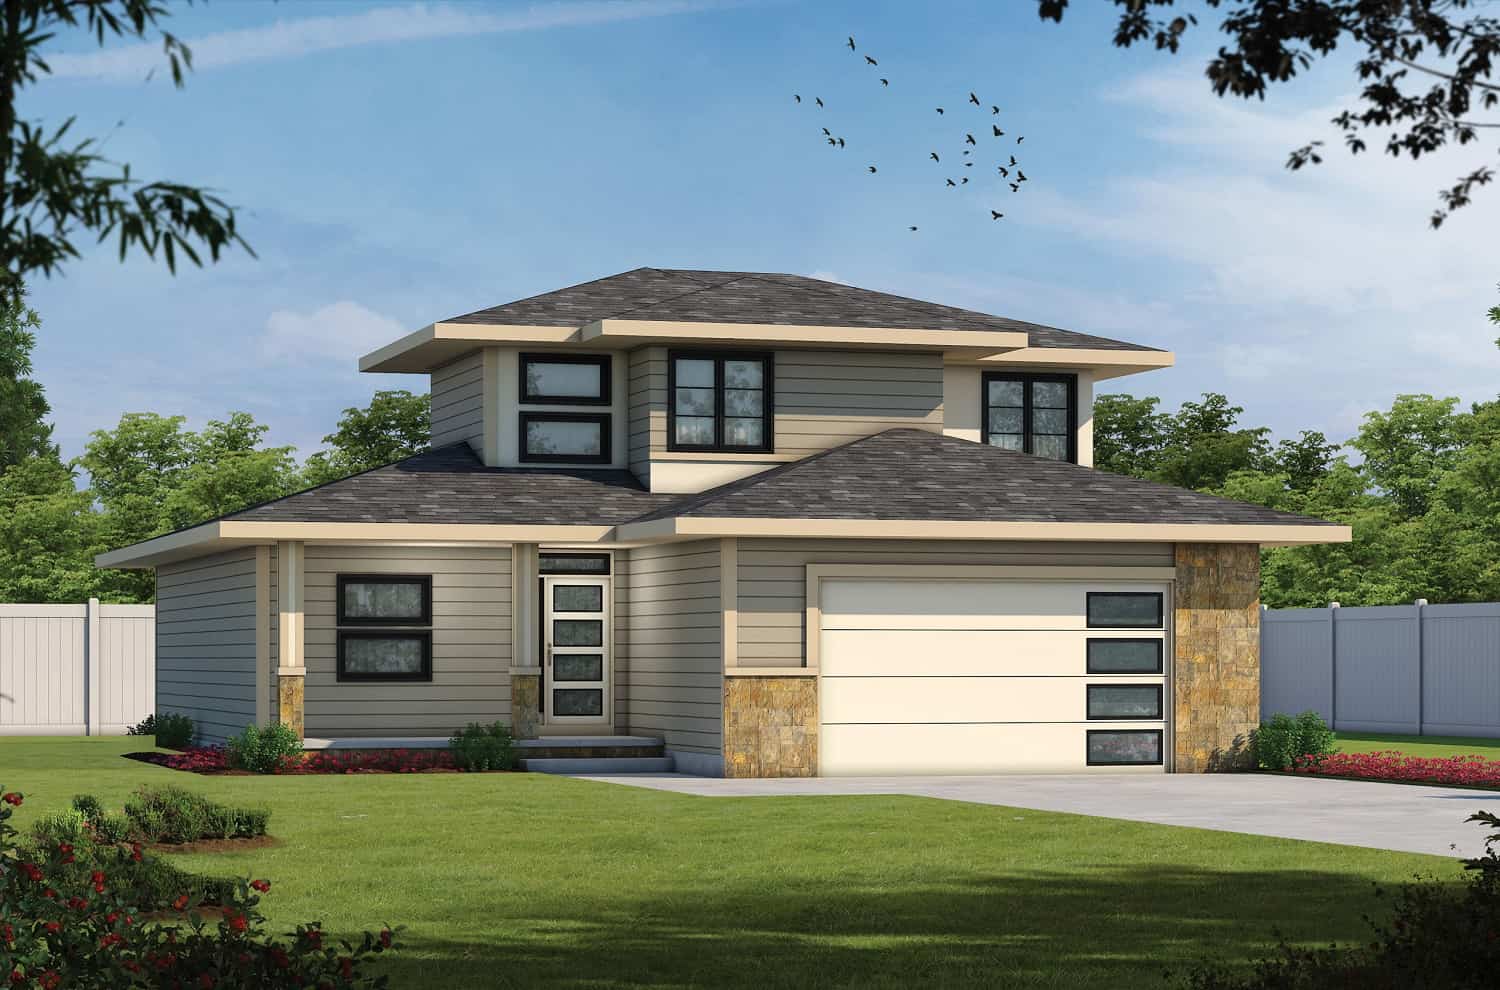
3-Bedroom, 1806 Sq Ft Contemporary Home Plan - 120-2715 - Main Exterior
Plan Collection
3-Bedroom, 1806 Sq Ft Contemporary Home Plan - 120-2715 - Main Exterior
Plan#120-2715
Starting at$1255
1806
Sq Ft
1.5
Story
3
Bed
2.5
Bath
2
Car
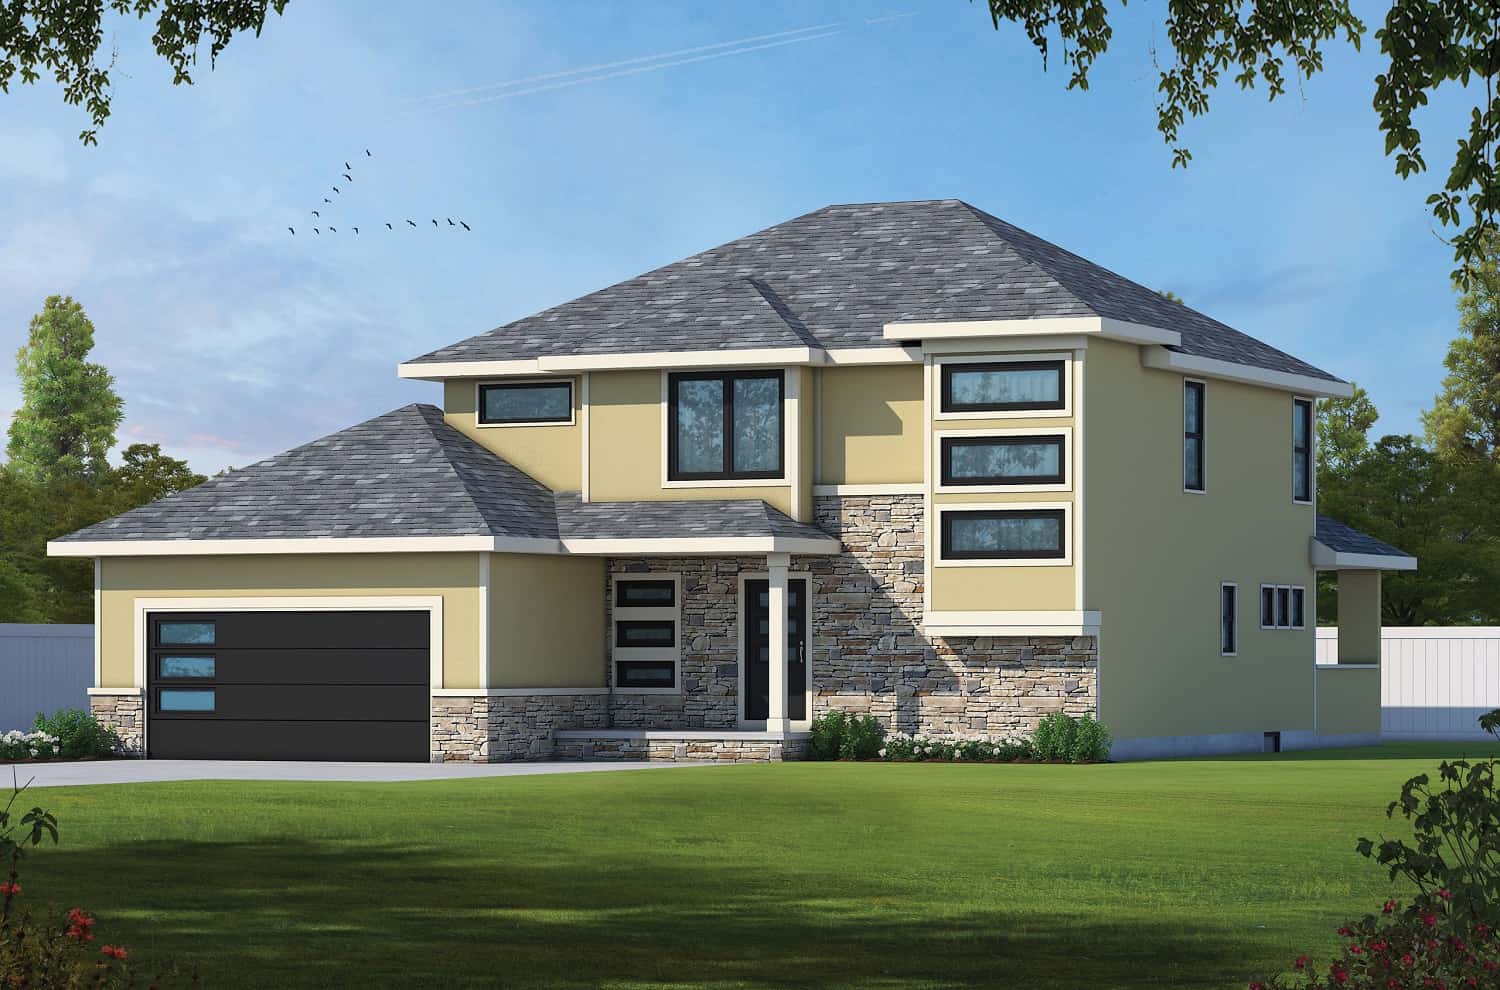
4-Bedroom, 2198 Sq Ft Contemporary Home Plan - 120-2711 - Main Exterior
Plan Collection
4-Bedroom, 2198 Sq Ft Contemporary Home Plan - 120-2711 - Main Exterior
Plan#120-2711
Starting at$1305
2198
Sq Ft
2
Story
4
Bed
2.5
Bath
2
Car
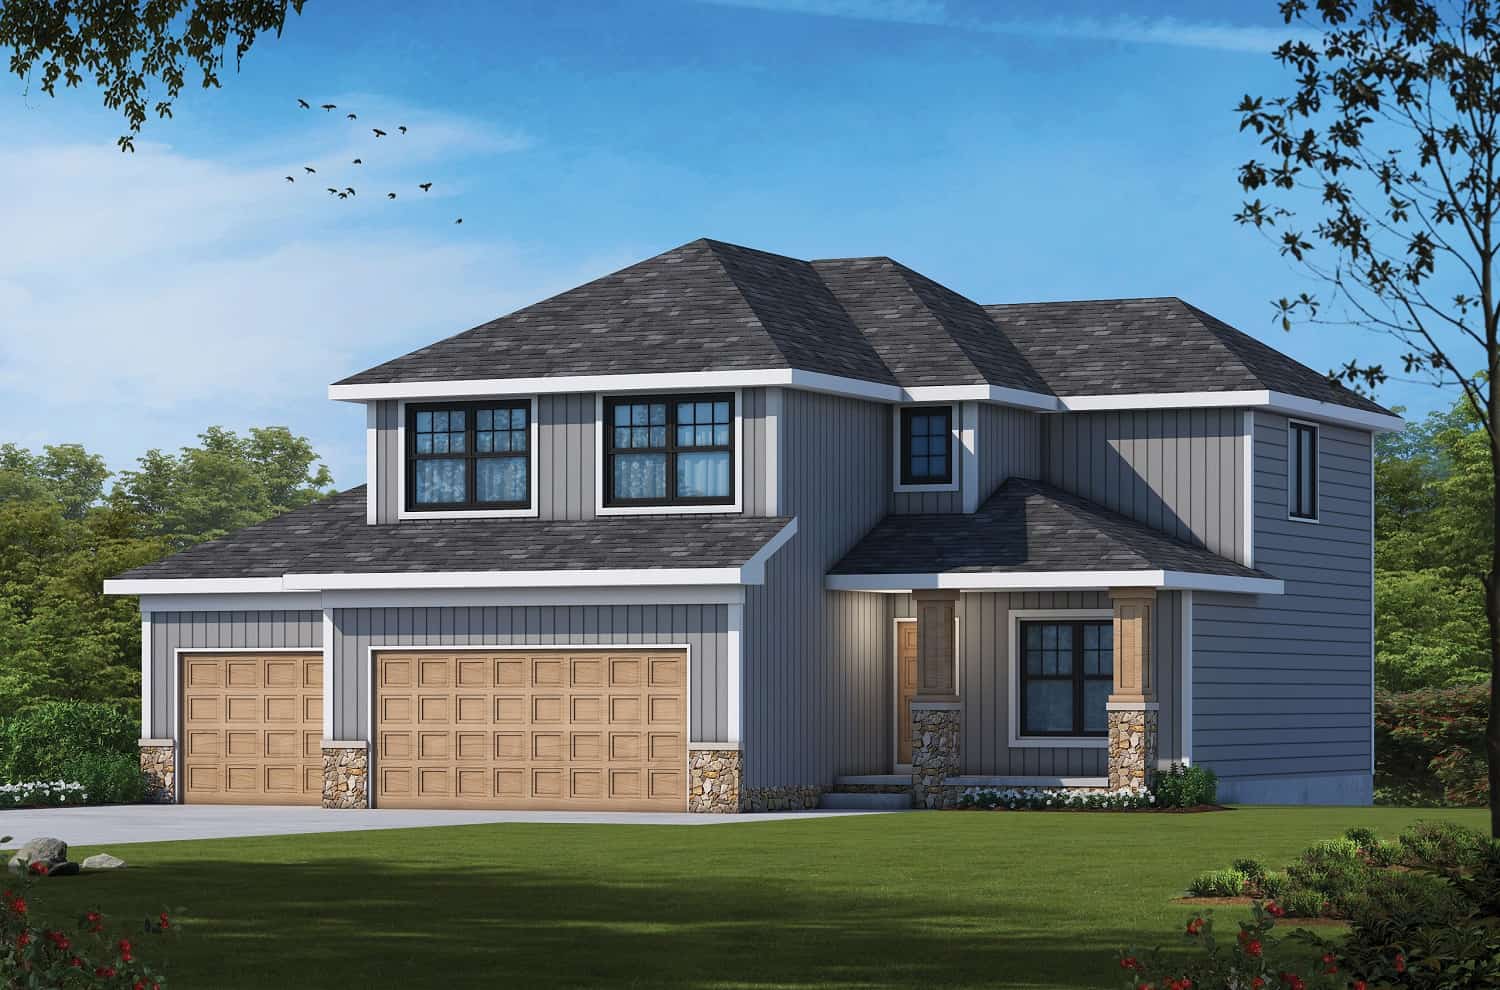
4-Bedroom, 2373 Sq Ft Traditional Home Plan - 120-2706 - Main Exterior
Plan Collection
4-Bedroom, 2373 Sq Ft Traditional Home Plan - 120-2706 - Main Exterior
Plan#120-2706
Starting at$1305
2373
Sq Ft
2
Story
4
Bed
3.5
Bath
3
Car
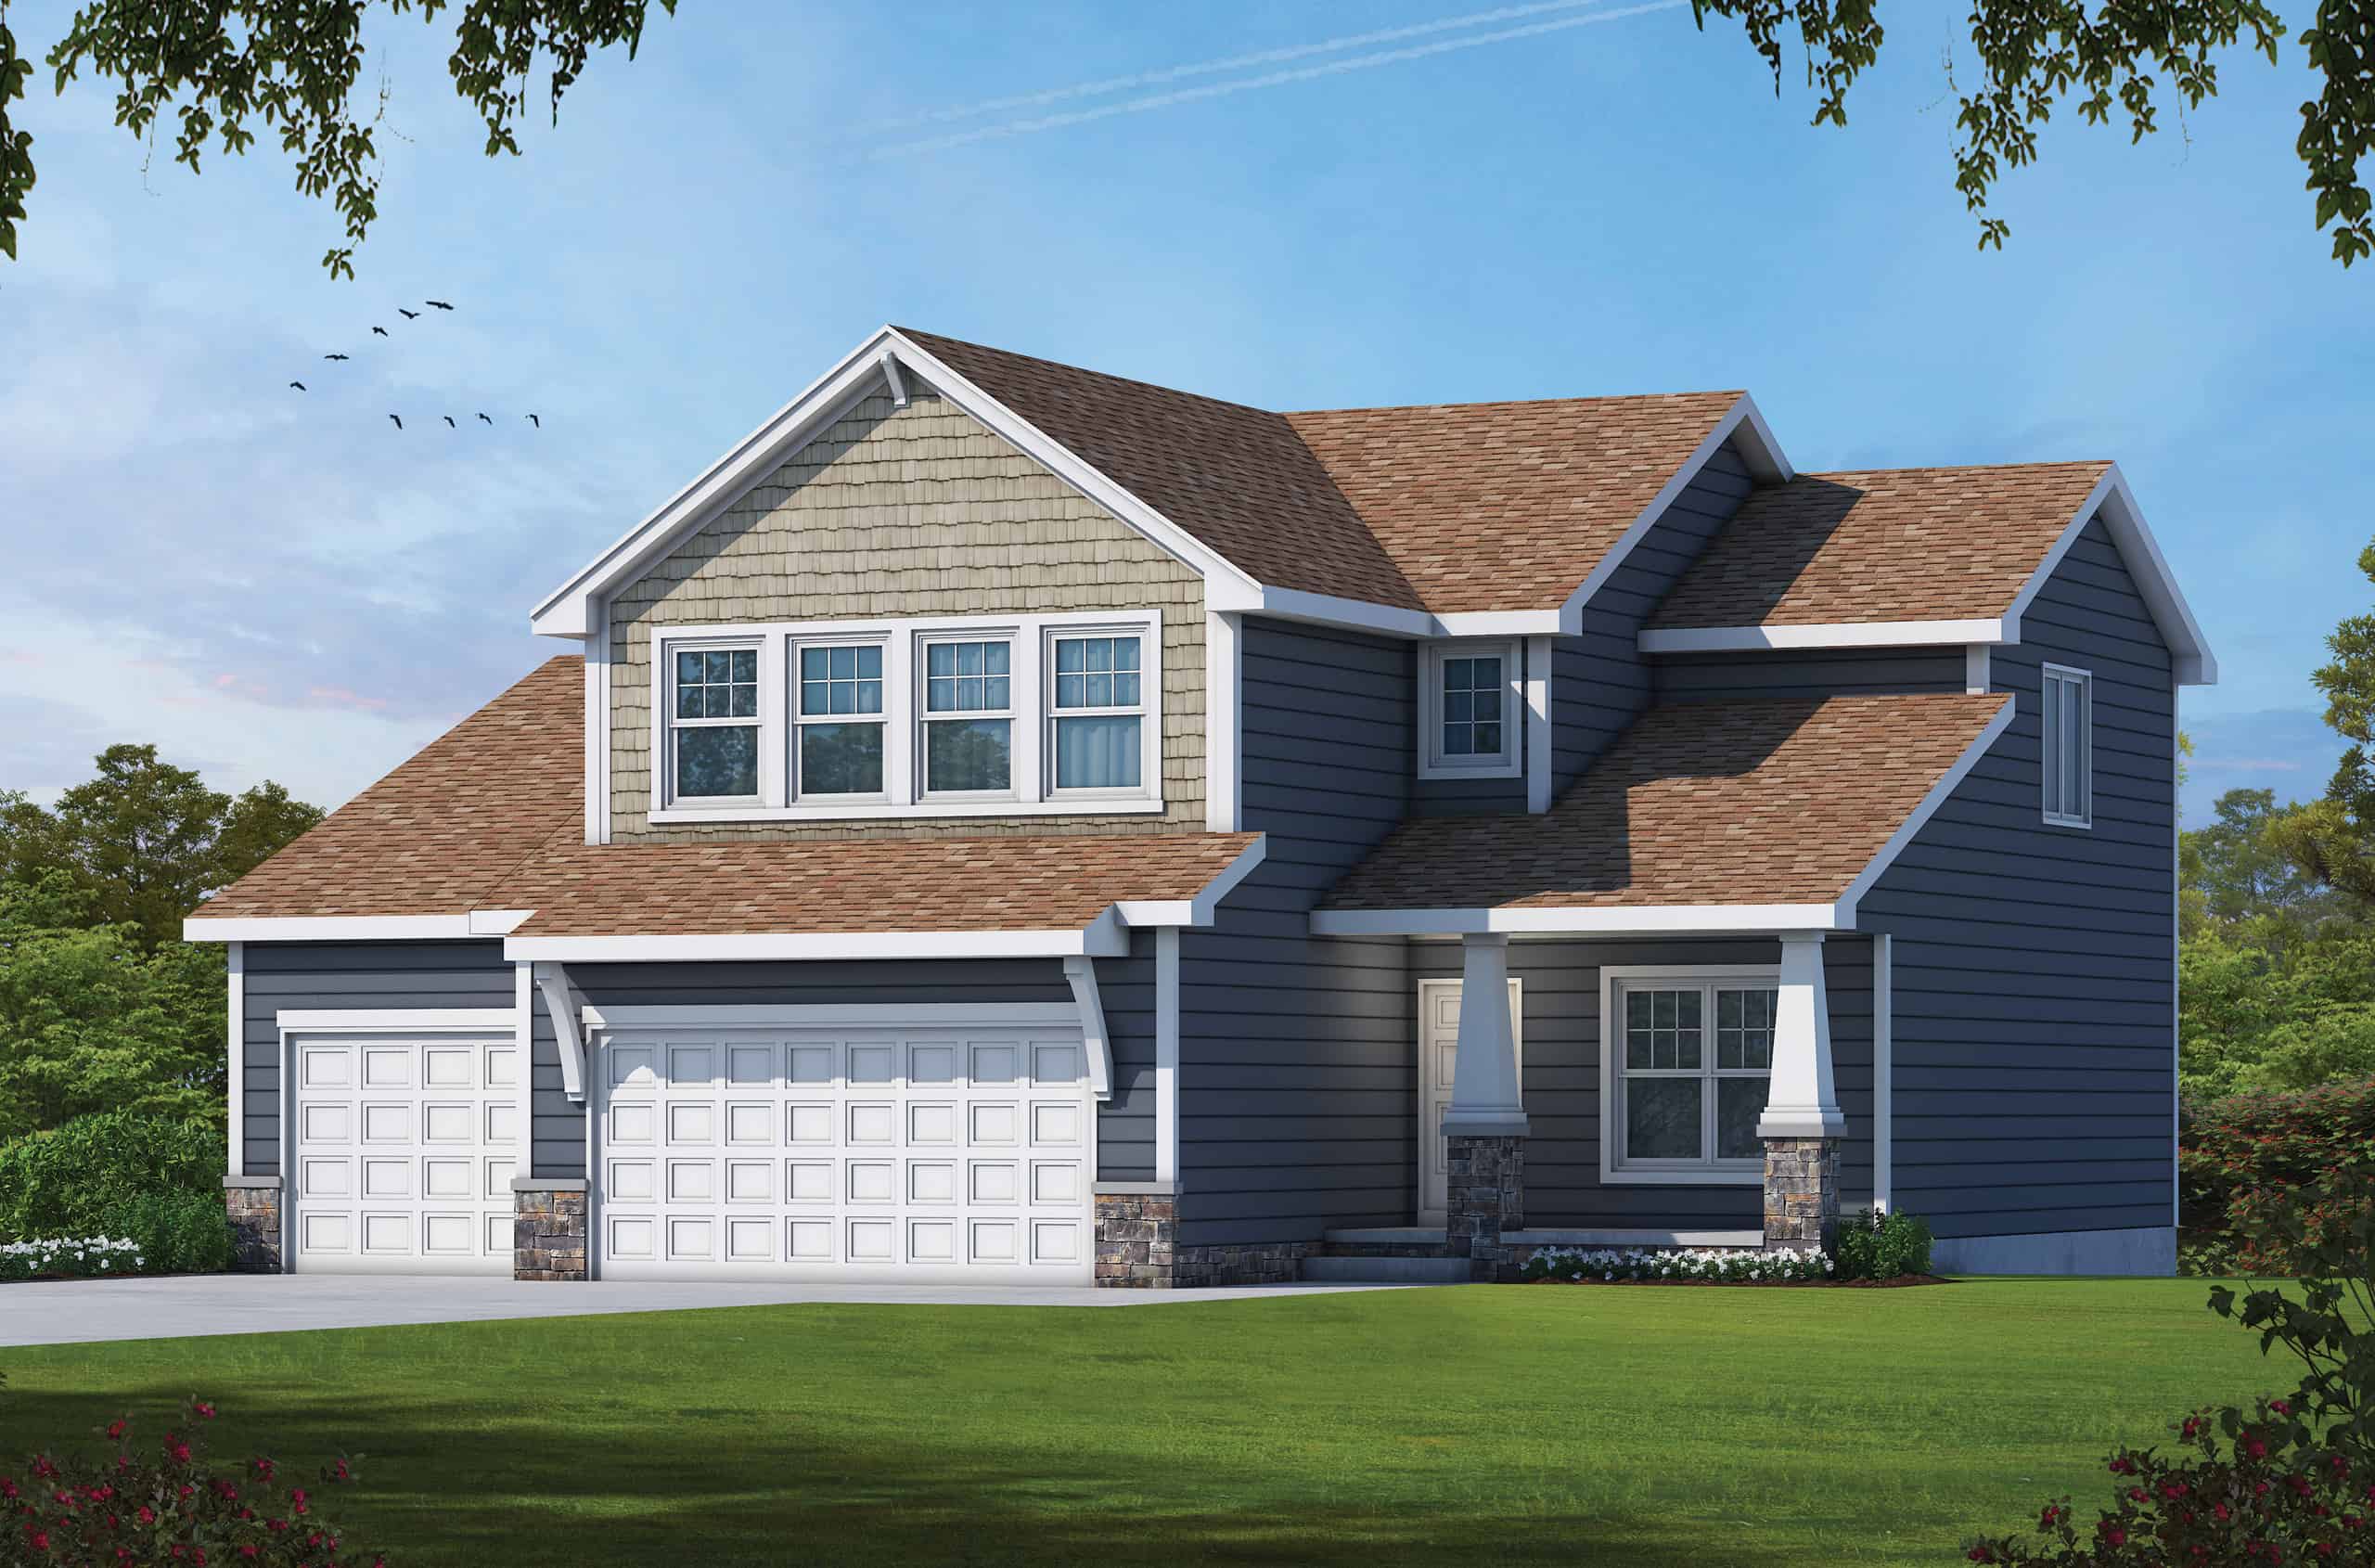
4-Bedroom, 2373 Sq Ft Farmhouse House Plan - 120-2705 - Front Exterior
Plan Collection
4-Bedroom, 2373 Sq Ft Farmhouse House Plan - 120-2705 - Front Exterior
Plan#120-2705
Starting at$1305
2373
Sq Ft
2
Story
4
Bed
3.5
Bath
3
Car
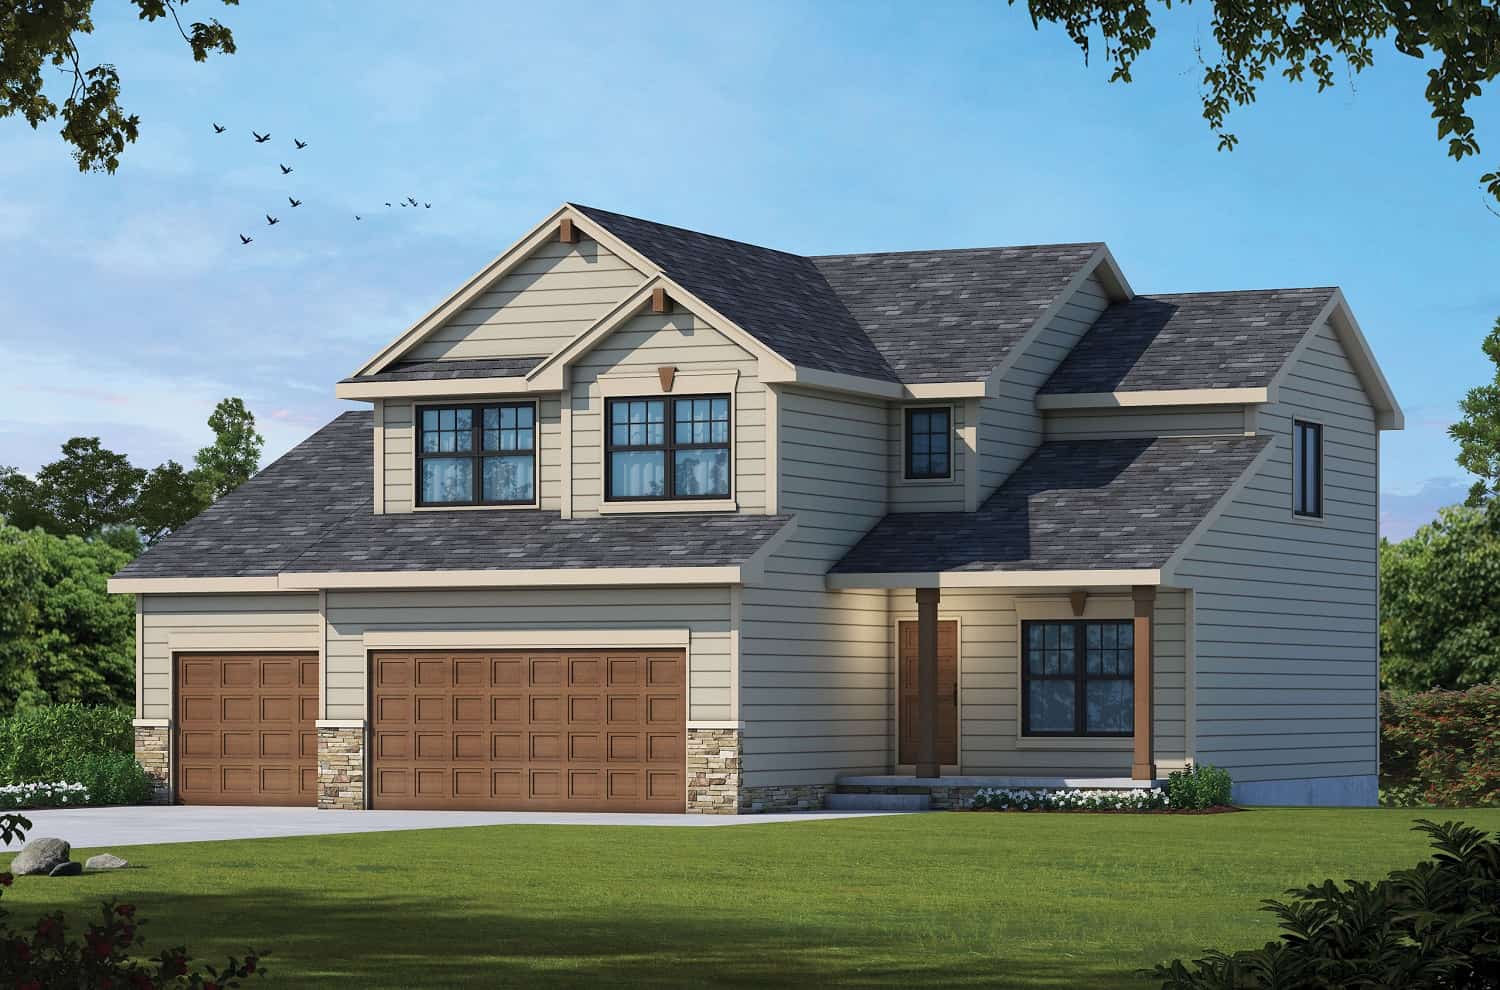
4-Bedroom, 2373 Sq Ft Farmhouse House Plan - 120-2704 - Front Exterior
Plan Collection
4-Bedroom, 2373 Sq Ft Farmhouse House Plan - 120-2704 - Front Exterior
Plan#120-2704
Starting at$1305
2373
Sq Ft
2
Story
4
Bed
3.5
Bath
3
Car
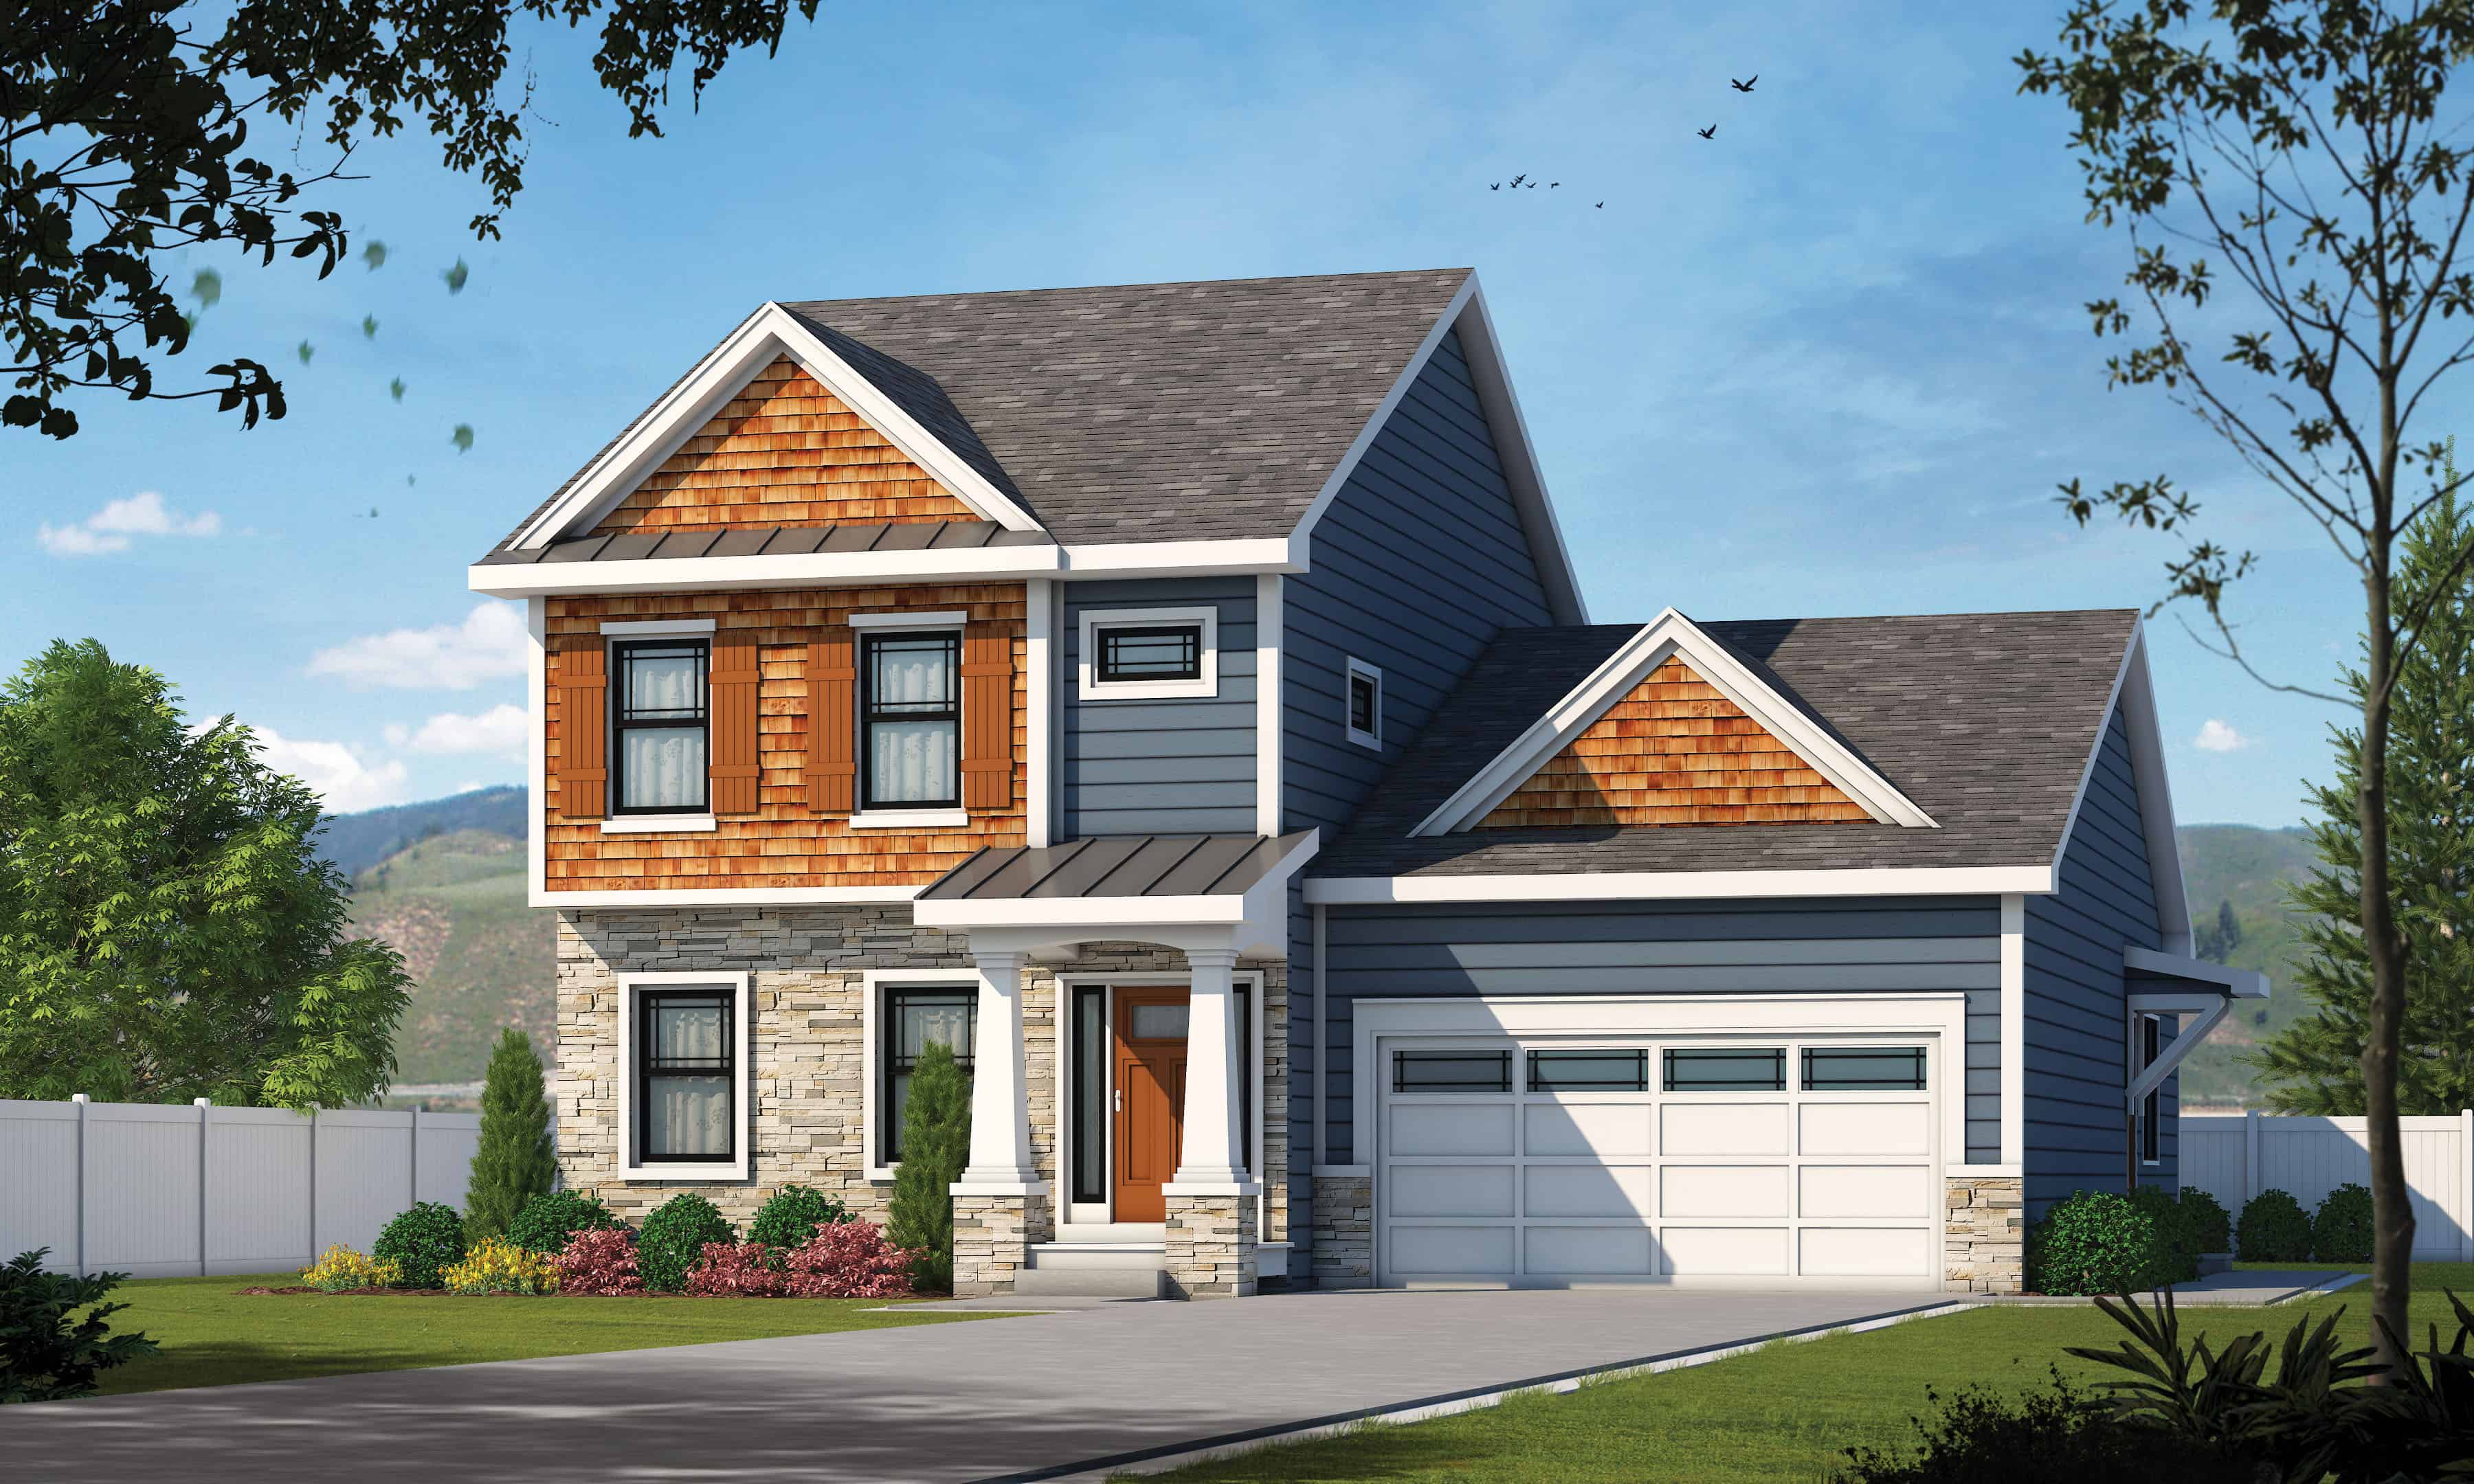
4-Bedroom, 2338 Sq Ft Contemporary House Plan - 120-2611 - Front Exterior
Plan Collection
4-Bedroom, 2338 Sq Ft Contemporary House Plan - 120-2611 - Front Exterior
Plan#120-2611
Starting at$1305
2338
Sq Ft
1.5
Story
4
Bed
3.5
Bath
2
Car
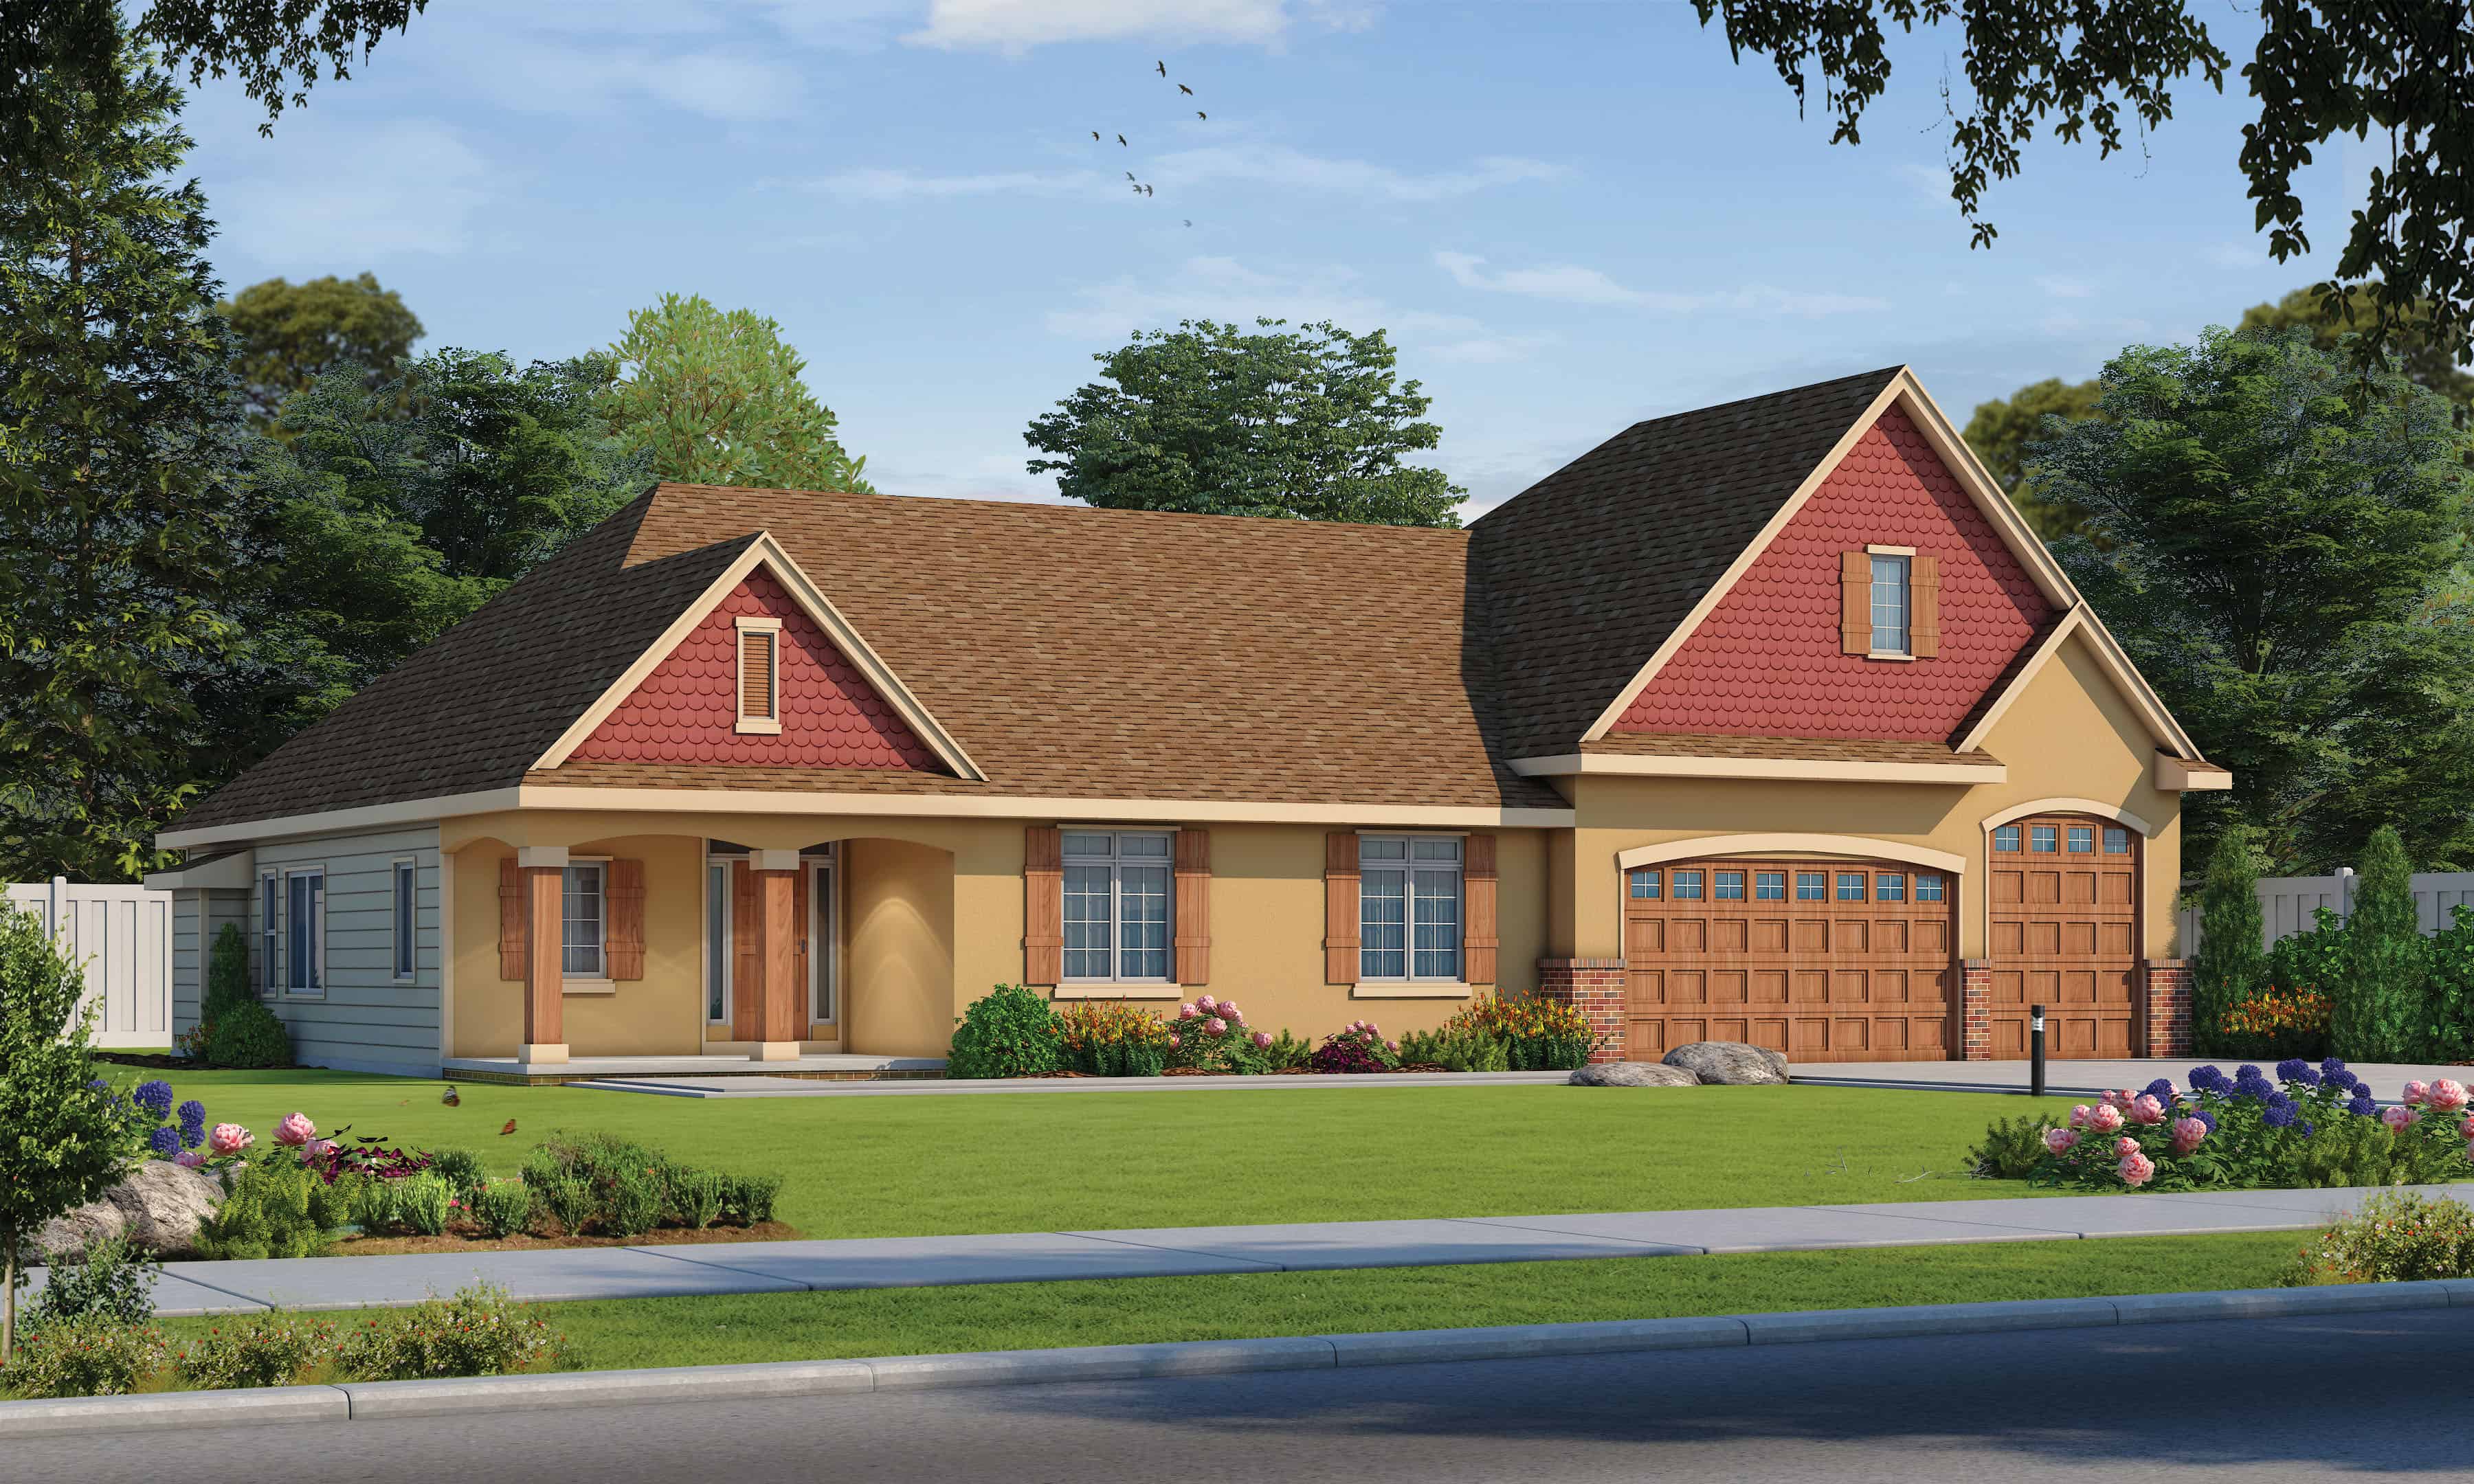
4-Bedroom, 3704 Sq Ft Contemporary House Plan - 120-2610 - Front Exterior
Plan Collection
4-Bedroom, 3704 Sq Ft Contemporary House Plan - 120-2610 - Front Exterior
Plan#120-2610
Starting at$1625
3704
Sq Ft
1
Story
4
Bed
3.5
Bath
3
Car
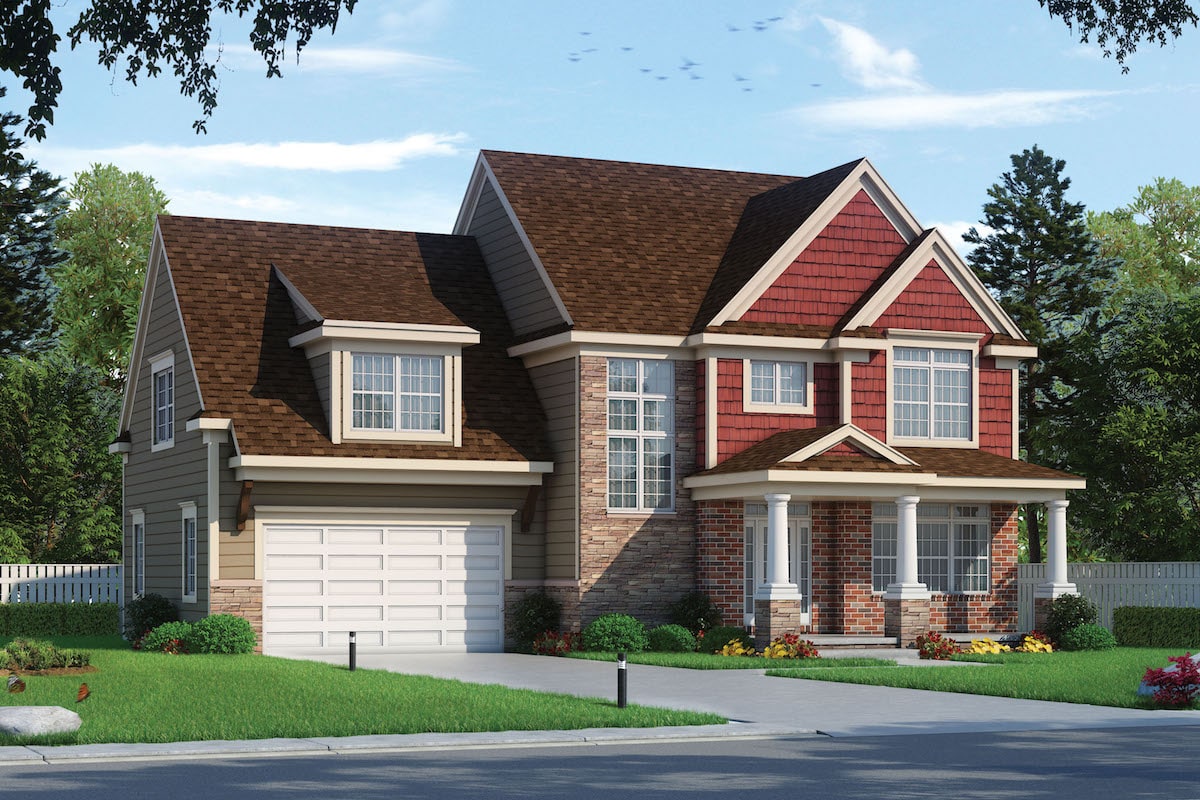
4-Bedroom, 2607 Sq Ft Traditional Home Plan - 120-2577 - Main Exterior
Plan Collection
4-Bedroom, 2607 Sq Ft Traditional Home Plan - 120-2577 - Main Exterior
Plan#120-2577
Starting at$1355
2607
Sq Ft
2
Story
4
Bed
3
Bath
2
Car
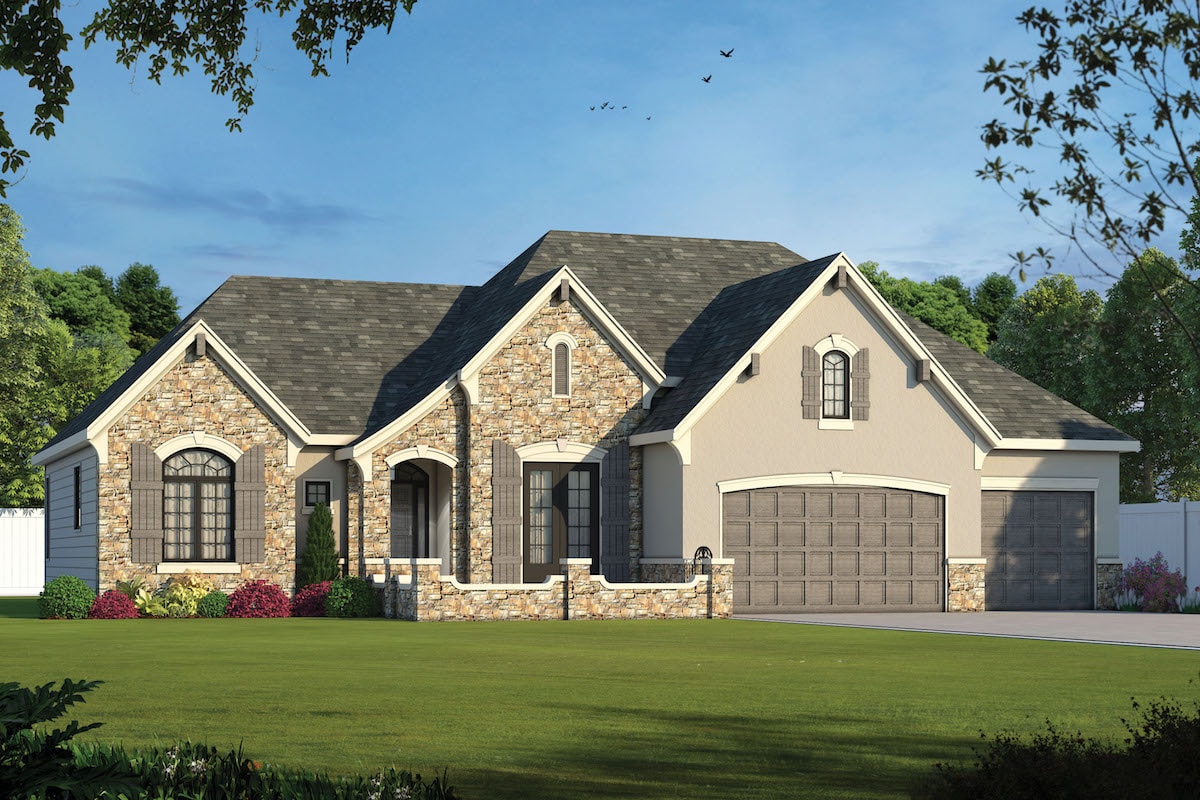
2-Bedroom, 2292 Sq Ft French Home Plan - 120-2571 - Main Exterior
Plan Collection
2-Bedroom, 2292 Sq Ft French Home Plan - 120-2571 - Main Exterior
Plan#120-2571
Starting at$1305
2292
Sq Ft
1
Story
2
Bed
2
Bath
3
Car
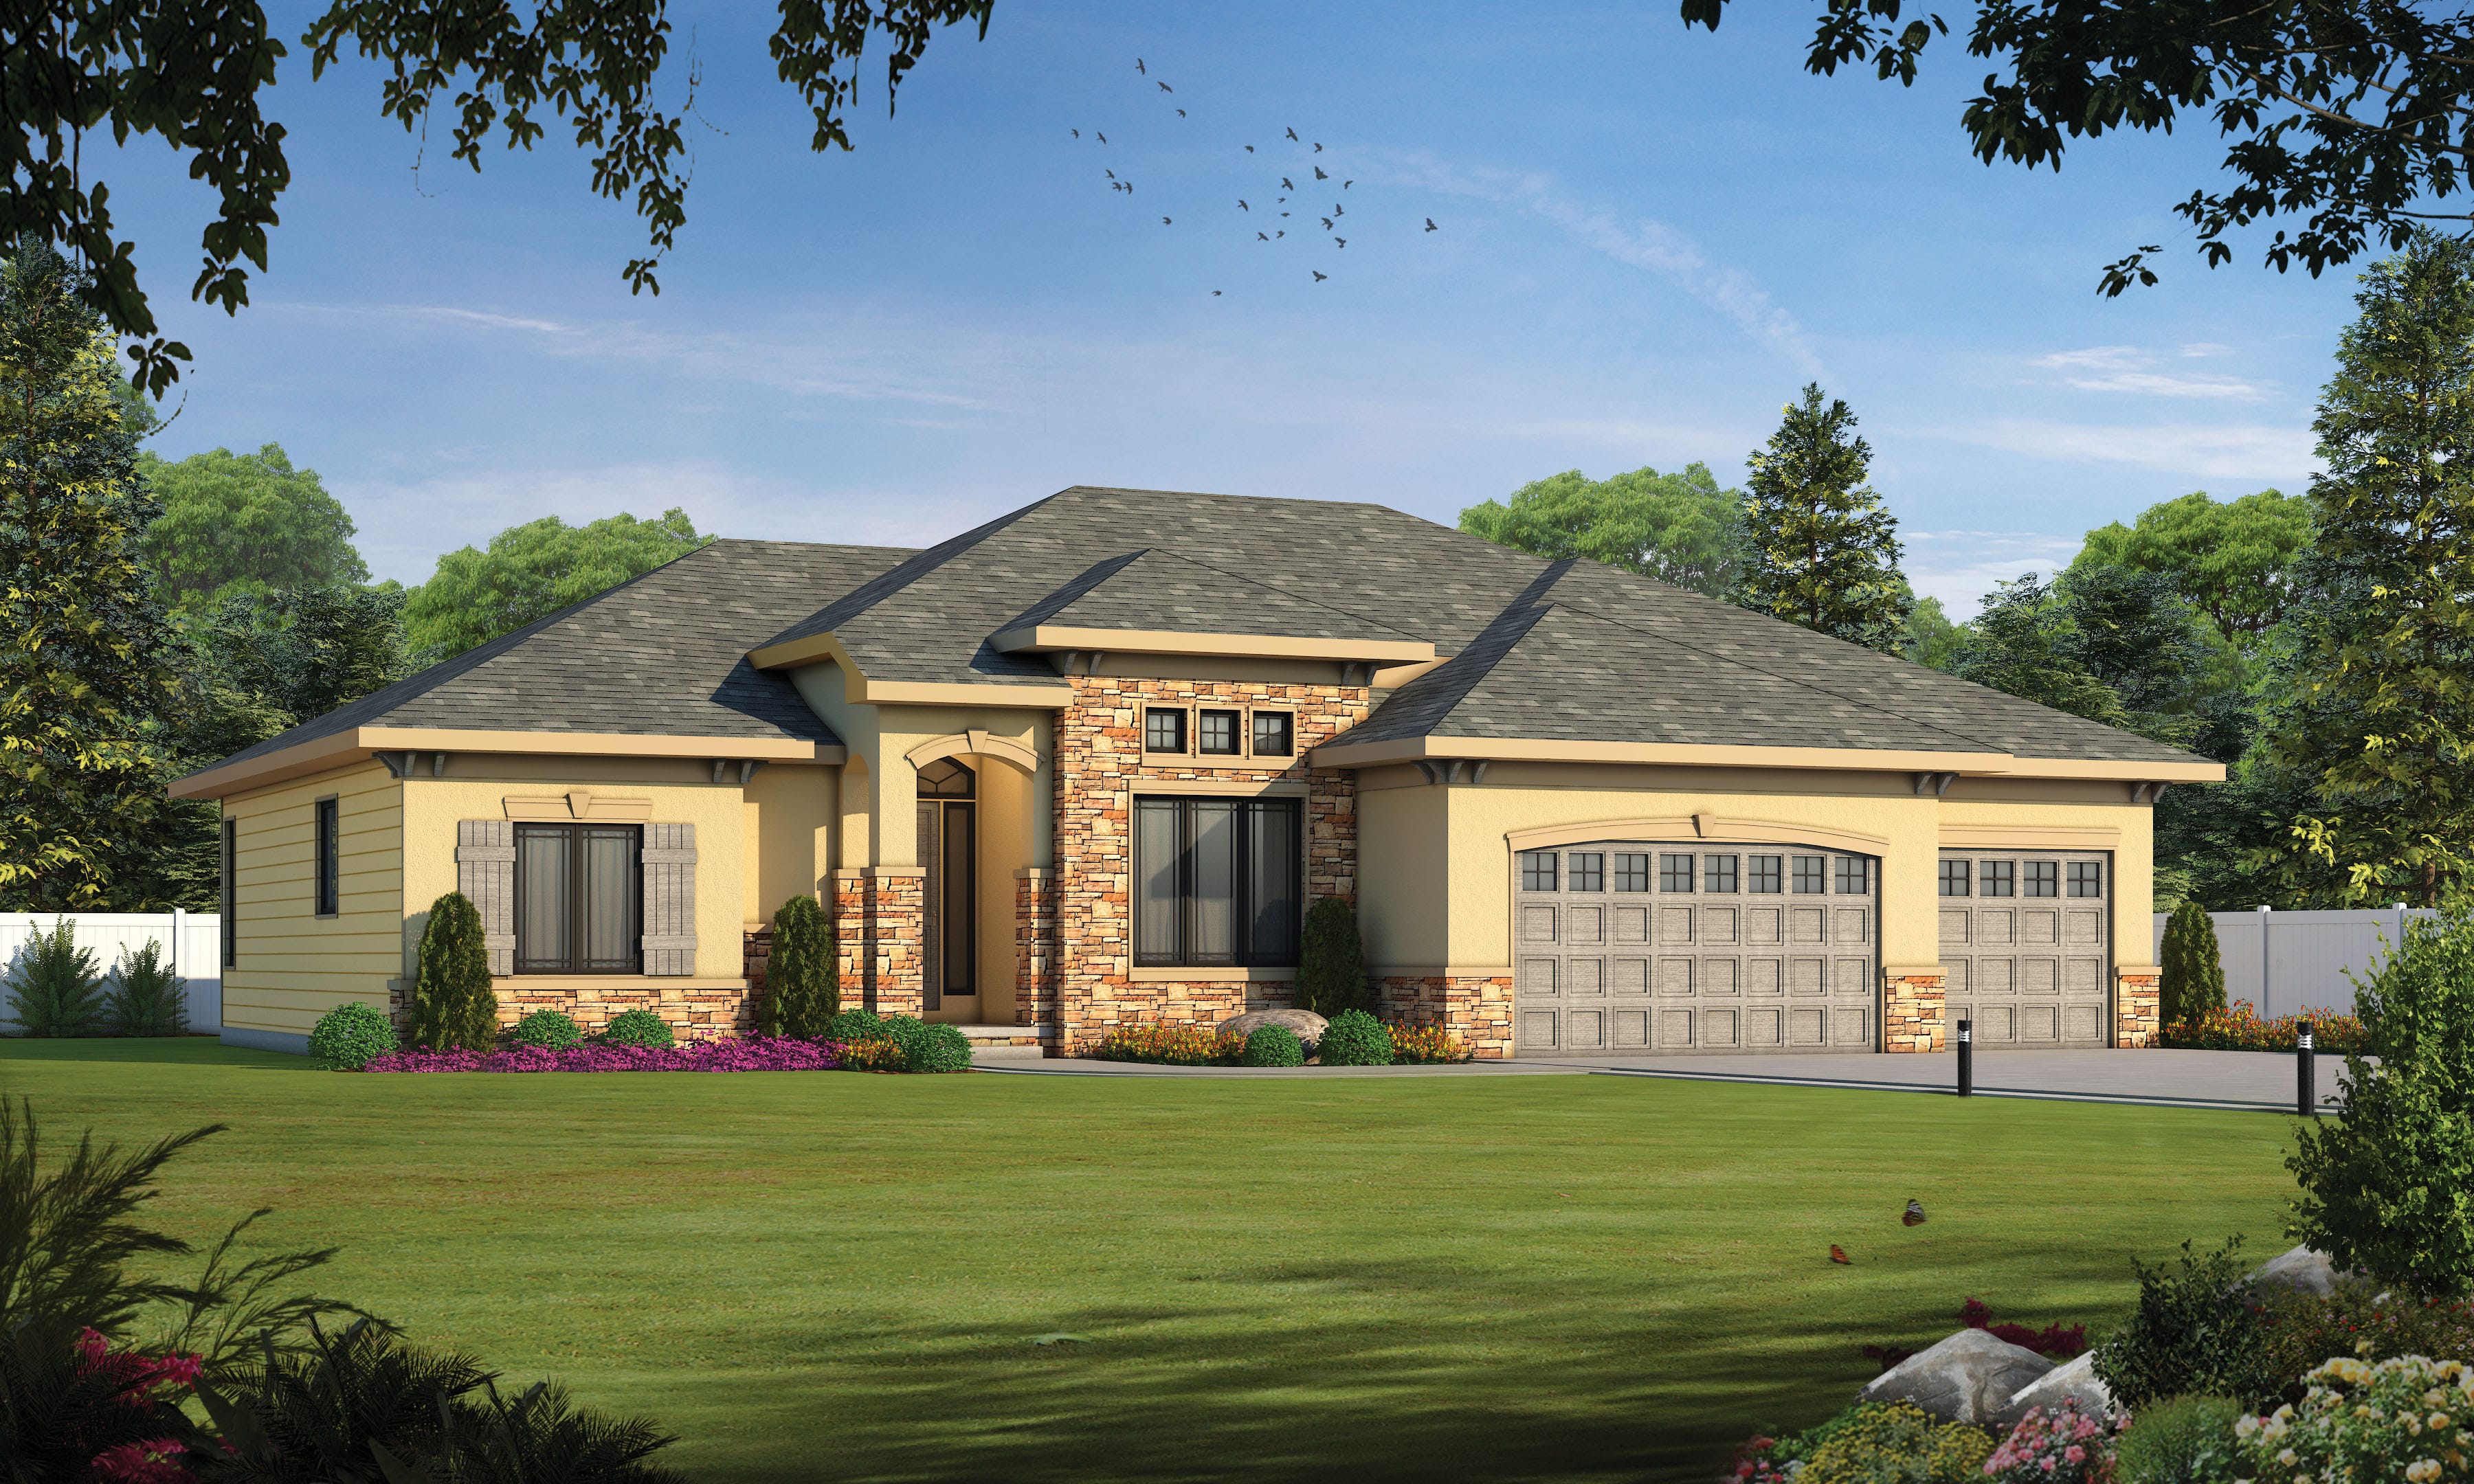
2-Bedroom, 2292 Sq Ft French Home Plan - 120-2570 - Main Exterior
Plan Collection
2-Bedroom, 2292 Sq Ft French Home Plan - 120-2570 - Main Exterior
Plan#120-2570
Starting at$1305
2292
Sq Ft
1
Story
2
Bed
2
Bath
3
Car
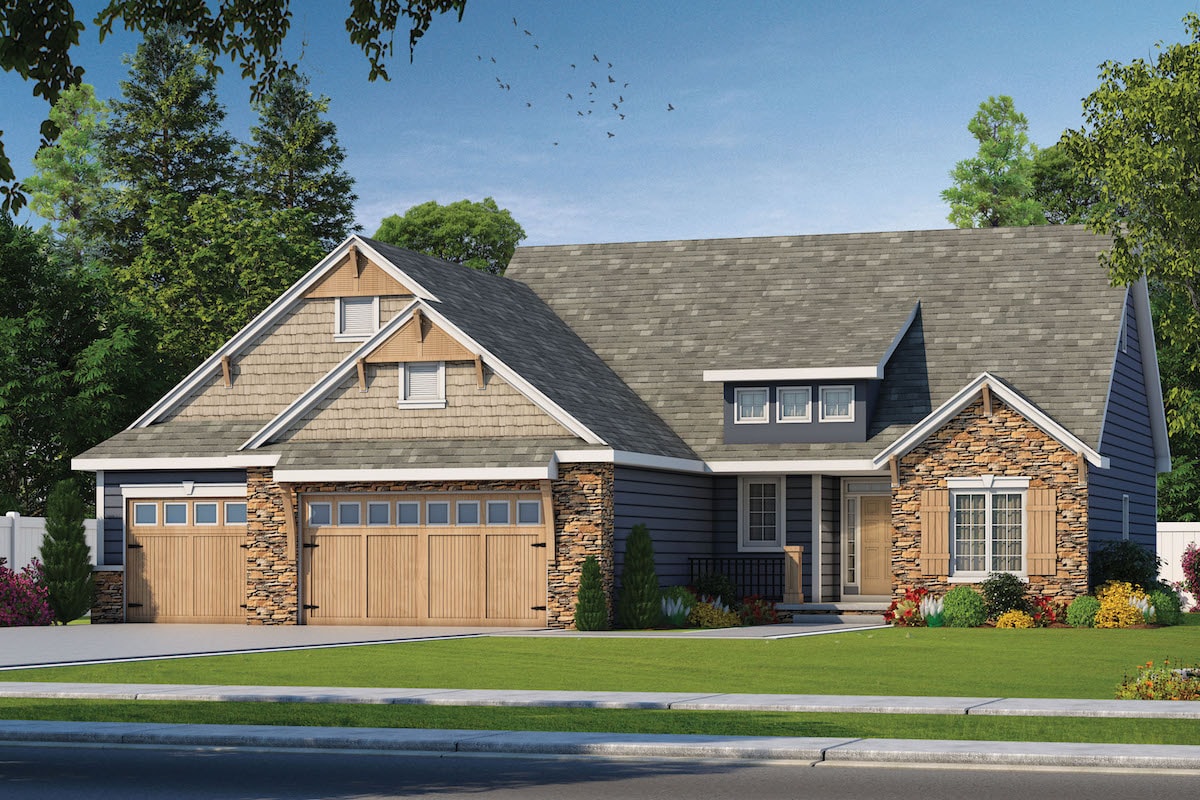
2-Bedroom, 2083 Sq Ft Cottage Home Plan - 120-2567 - Main Exterior
Plan Collection
2-Bedroom, 2083 Sq Ft Cottage Home Plan - 120-2567 - Main Exterior
Plan#120-2567
Starting at$1305
2083
Sq Ft
1
Story
2
Bed
2
Bath
3
Car
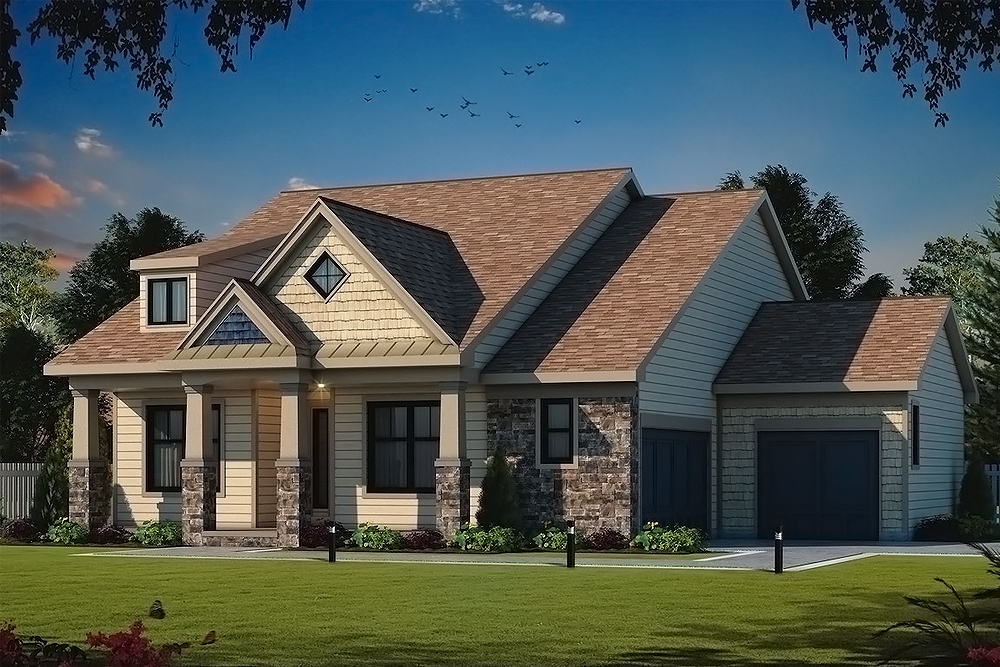
3-Bedroom, 1757 Sq Ft Craftsman House Plan - 120-2560 - Front Exterior
Plan Collection
3-Bedroom, 1757 Sq Ft Craftsman House Plan - 120-2560 - Front Exterior
Plan#120-2560
Starting at$1255
1757
Sq Ft
1
Story
3
Bed
2
Bath
3
Car
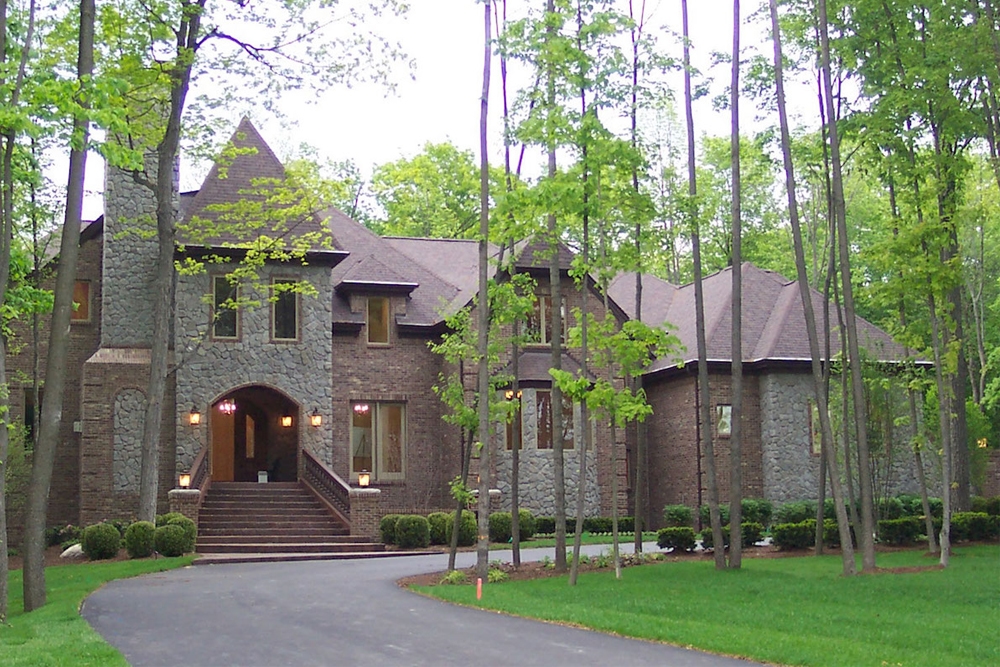
4-Bedroom, 4683 Sq Ft European Home Plan - 120-2558 - Main Exterior
Plan Collection
4-Bedroom, 4683 Sq Ft European Home Plan - 120-2558 - Main Exterior
Plan#120-2558
Starting at$3365
4683
Sq Ft
1.5
Story
4
Bed
2.5
Bath
3
Car
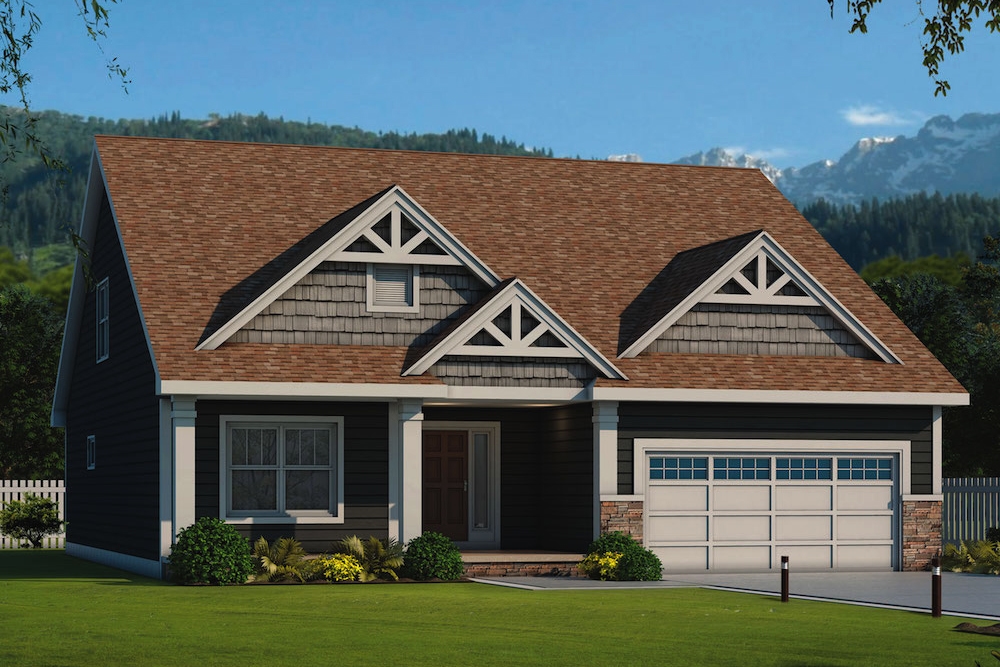
3-Bedroom, 2113 Sq Ft Craftsman Home Plan - 120-2556 - Main Exterior
Plan Collection
3-Bedroom, 2113 Sq Ft Craftsman Home Plan - 120-2556 - Main Exterior
Plan#120-2556
Starting at$1305
2113
Sq Ft
1.5
Story
3
Bed
3
Bath
2
Car
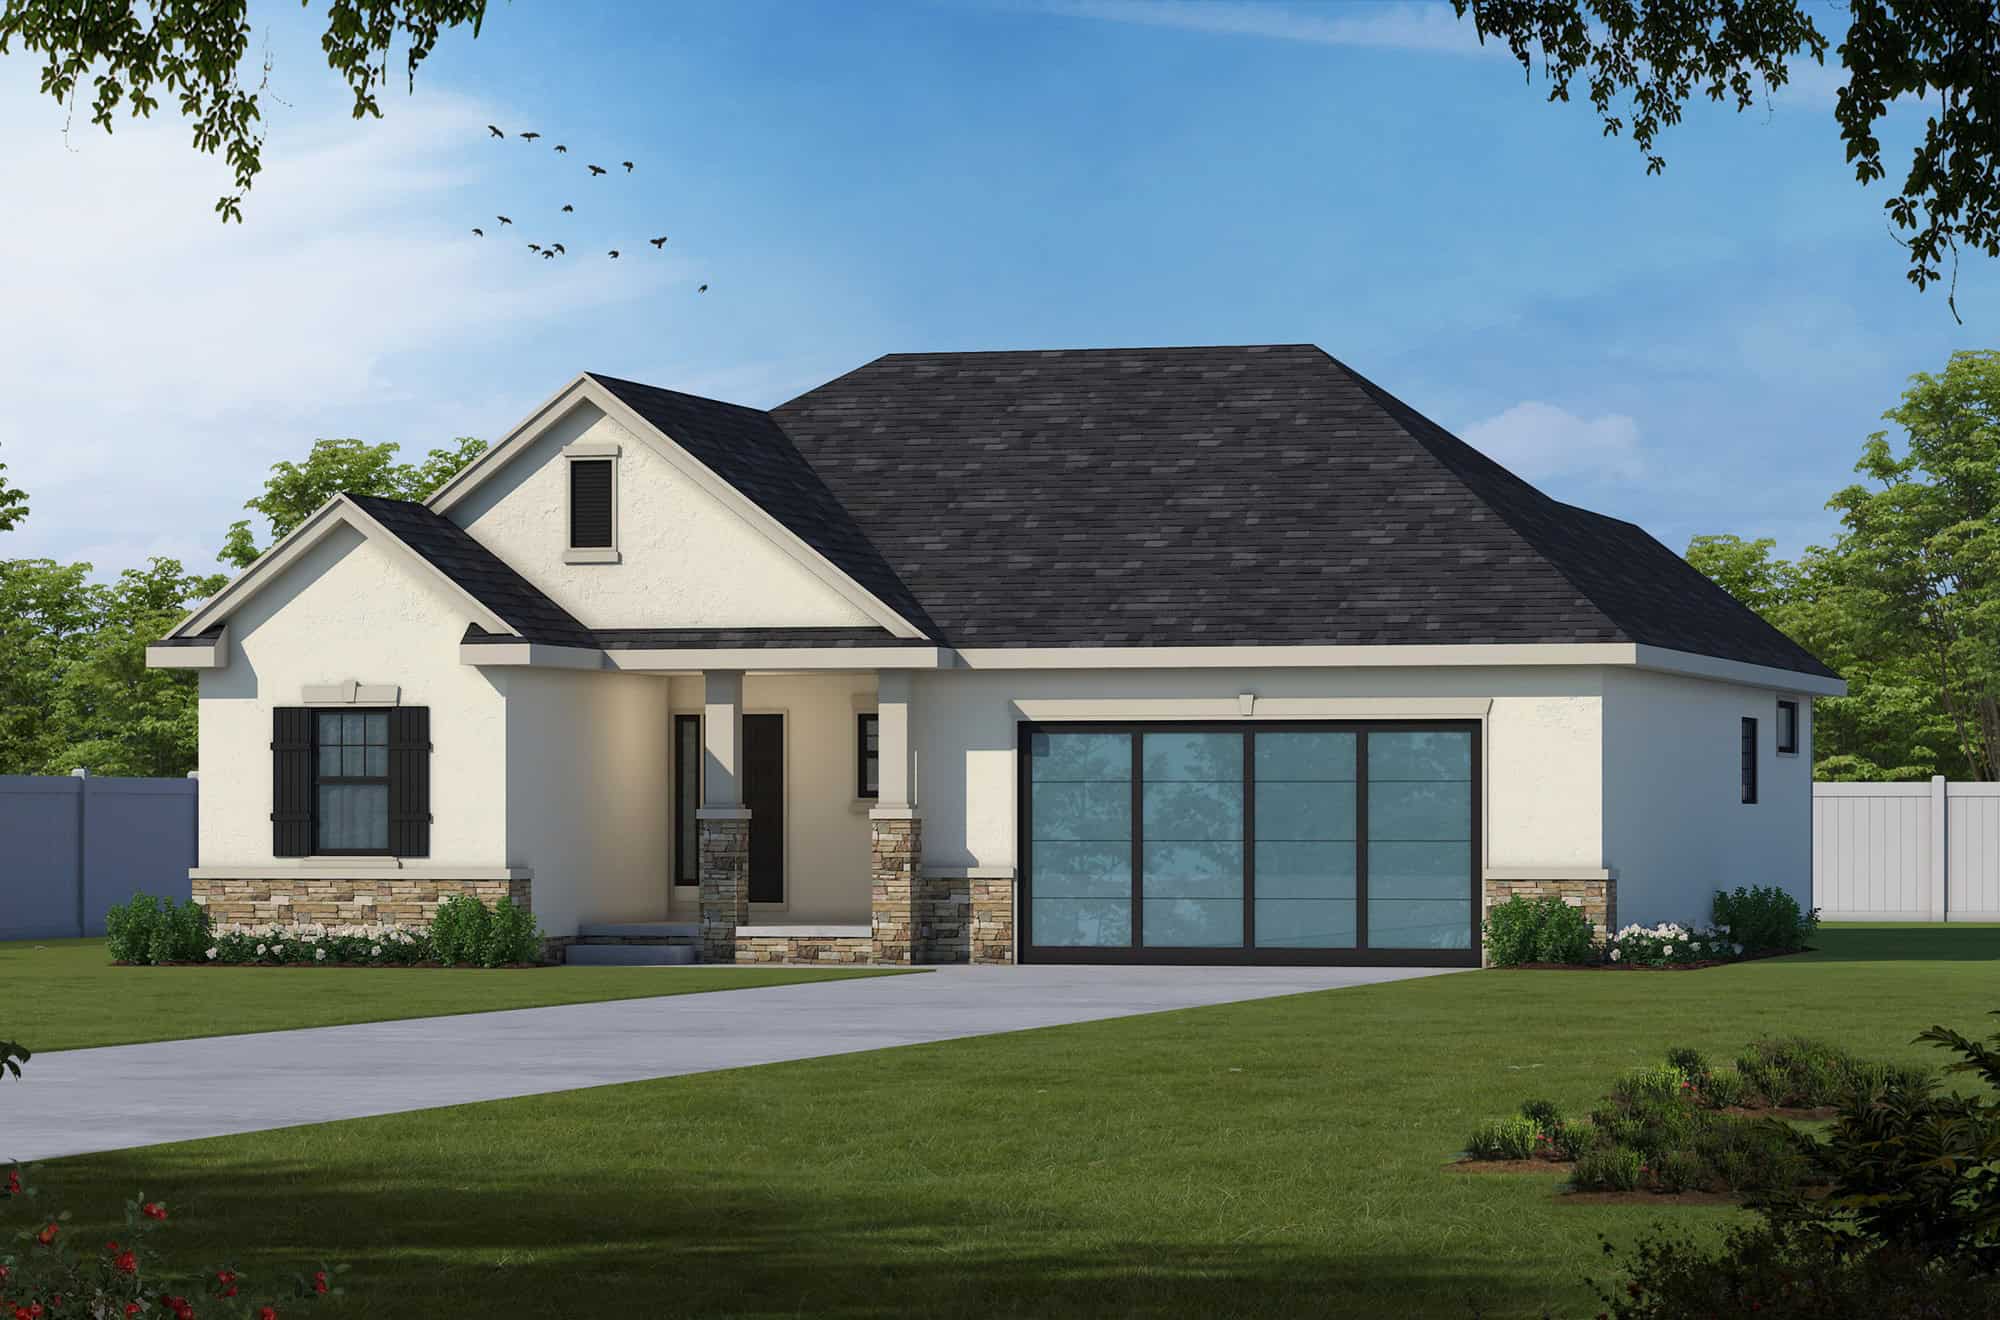
3-Bedroom, 1858 Sq Ft Country Home Plan - 120-2524 - Main Exterior
Plan Collection
3-Bedroom, 1858 Sq Ft Country Home Plan - 120-2524 - Main Exterior
Plan#120-2524
Starting at$1255
1858
Sq Ft
1
Story
3
Bed
2
Bath
2
Car
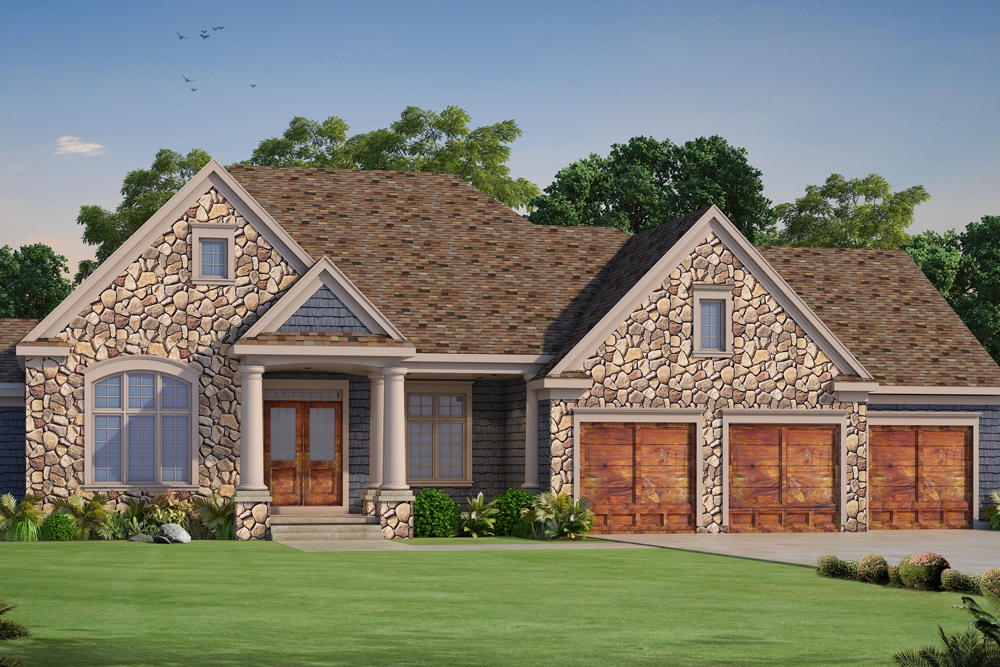
1–3-Bedroom, 2796–4683 Sq Ft European Home - Plan #120-2490 - Main Exterior
Plan Collection
1–3-Bedroom, 2796–4683 Sq Ft European Home - Plan #120-2490 - Main Exterior
Plan#120-2490
Starting at$1355
2796
Sq Ft
1
Story
1
Bed
1.5
Bath
3
Car
3-Bedroom, 2038 Sq Ft Contemporary House Plan - 120-2828 - Front Exterior
Plan Collection
3-Bedroom, 2038 Sq Ft Contemporary House Plan - 120-2828 - Front Exterior
Plan#120-2828
Starting at$1305
2038
Sq Ft
1
Story
3
Bed
2.5
Bath
2
Car
4-Bedroom, 2613 Sq Ft European House Plan - 120-2825 - Front Exterior
Plan Collection
4-Bedroom, 2613 Sq Ft European House Plan - 120-2825 - Front Exterior
Plan#120-2825
Starting at$1355
2613
Sq Ft
1
Story
4
Bed
3
Bath
3
Car
6-Bedroom, 4090 Sq Ft Craftsman Duplex  Plan #120-2804
Plan Collection
6-Bedroom, 4090 Sq Ft Craftsman Duplex  Plan #120-2804
Plan#120-2804
Starting at$2280
4090
Sq Ft
2
Story
6
Bed
6
Bath
4
Car
Contemporary Prairie Home Plan - 4 Bedrms, 3.5 Baths - 2620 Sq Ft
Plan Collection
Contemporary Prairie Home Plan - 4 Bedrms, 3.5 Baths - 2620 Sq Ft
Plan#120-2750
Starting at$1355
2620
Sq Ft
2
Story
4
Bed
3.5
Bath
2
Car
Modern Prairie Floor Plan - 2 Bedrms, 3 Baths - 2249 Sq Ft
Plan Collection
Modern Prairie Floor Plan - 2 Bedrms, 3 Baths - 2249 Sq Ft
Plan#120-2742
Starting at$1305
2249
Sq Ft
2
Story
2
Bed
3
Bath
2
Car
Traditional House Plan - 4 Bedrms, 2.5 Baths - 2198 Sq Ft
Plan Collection
Traditional House Plan - 4 Bedrms, 2.5 Baths - 2198 Sq Ft
Plan#120-2735
Starting at$1305
2198
Sq Ft
2
Story
4
Bed
2.5
Bath
3
Car
Mediterranean Home Plan - 1 Bedrms, 2 Baths - 1840 Sq Ft
Plan Collection
Mediterranean Home Plan - 1 Bedrms, 2 Baths - 1840 Sq Ft
Plan#120-2728
Starting at$1255
1840
Sq Ft
1
Story
1
Bed
2
Bath
2
Car
Traditional Floor Plan - 1 Bedrms, 1.5 Baths - 1840 Sq Ft
Plan Collection
Traditional Floor Plan - 1 Bedrms, 1.5 Baths - 1840 Sq Ft
Plan#120-2727
Starting at$1255
1840
Sq Ft
1
Story
1
Bed
1.5
Bath
2
Car
3-Bedroom, 1806 Sq Ft Contemporary Home Plan - 120-2715 - Main Exterior
Plan Collection
3-Bedroom, 1806 Sq Ft Contemporary Home Plan - 120-2715 - Main Exterior
Plan#120-2715
Starting at$1255
1806
Sq Ft
1.5
Story
3
Bed
2.5
Bath
2
Car
4-Bedroom, 2198 Sq Ft Contemporary Home Plan - 120-2711 - Main Exterior
Plan Collection
4-Bedroom, 2198 Sq Ft Contemporary Home Plan - 120-2711 - Main Exterior
Plan#120-2711
Starting at$1305
2198
Sq Ft
2
Story
4
Bed
2.5
Bath
2
Car
4-Bedroom, 2373 Sq Ft Traditional Home Plan - 120-2706 - Main Exterior
Plan Collection
4-Bedroom, 2373 Sq Ft Traditional Home Plan - 120-2706 - Main Exterior
Plan#120-2706
Starting at$1305
2373
Sq Ft
2
Story
4
Bed
3.5
Bath
3
Car
4-Bedroom, 2373 Sq Ft Farmhouse House Plan - 120-2705 - Front Exterior
Plan Collection
4-Bedroom, 2373 Sq Ft Farmhouse House Plan - 120-2705 - Front Exterior
Plan#120-2705
Starting at$1305
2373
Sq Ft
2
Story
4
Bed
3.5
Bath
3
Car
4-Bedroom, 2373 Sq Ft Farmhouse House Plan - 120-2704 - Front Exterior
Plan Collection
4-Bedroom, 2373 Sq Ft Farmhouse House Plan - 120-2704 - Front Exterior
Plan#120-2704
Starting at$1305
2373
Sq Ft
2
Story
4
Bed
3.5
Bath
3
Car
4-Bedroom, 2338 Sq Ft Contemporary House Plan - 120-2611 - Front Exterior
Plan Collection
4-Bedroom, 2338 Sq Ft Contemporary House Plan - 120-2611 - Front Exterior
Plan#120-2611
Starting at$1305
2338
Sq Ft
1.5
Story
4
Bed
3.5
Bath
2
Car
4-Bedroom, 3704 Sq Ft Contemporary House Plan - 120-2610 - Front Exterior
Plan Collection
4-Bedroom, 3704 Sq Ft Contemporary House Plan - 120-2610 - Front Exterior
Plan#120-2610
Starting at$1625
3704
Sq Ft
1
Story
4
Bed
3.5
Bath
3
Car
4-Bedroom, 2607 Sq Ft Traditional Home Plan - 120-2577 - Main Exterior
Plan Collection
4-Bedroom, 2607 Sq Ft Traditional Home Plan - 120-2577 - Main Exterior
Plan#120-2577
Starting at$1355
2607
Sq Ft
2
Story
4
Bed
3
Bath
2
Car
2-Bedroom, 2292 Sq Ft French Home Plan - 120-2571 - Main Exterior
Plan Collection
2-Bedroom, 2292 Sq Ft French Home Plan - 120-2571 - Main Exterior
Plan#120-2571
Starting at$1305
2292
Sq Ft
1
Story
2
Bed
2
Bath
3
Car
2-Bedroom, 2292 Sq Ft French Home Plan - 120-2570 - Main Exterior
Plan Collection
2-Bedroom, 2292 Sq Ft French Home Plan - 120-2570 - Main Exterior
Plan#120-2570
Starting at$1305
2292
Sq Ft
1
Story
2
Bed
2
Bath
3
Car
2-Bedroom, 2083 Sq Ft Cottage Home Plan - 120-2567 - Main Exterior
Plan Collection
2-Bedroom, 2083 Sq Ft Cottage Home Plan - 120-2567 - Main Exterior
Plan#120-2567
Starting at$1305
2083
Sq Ft
1
Story
2
Bed
2
Bath
3
Car
3-Bedroom, 1757 Sq Ft Craftsman House Plan - 120-2560 - Front Exterior
Plan Collection
3-Bedroom, 1757 Sq Ft Craftsman House Plan - 120-2560 - Front Exterior
Plan#120-2560
Starting at$1255
1757
Sq Ft
1
Story
3
Bed
2
Bath
3
Car
4-Bedroom, 4683 Sq Ft European Home Plan - 120-2558 - Main Exterior
Plan Collection
4-Bedroom, 4683 Sq Ft European Home Plan - 120-2558 - Main Exterior
Plan#120-2558
Starting at$3365
4683
Sq Ft
1.5
Story
4
Bed
2.5
Bath
3
Car
3-Bedroom, 2113 Sq Ft Craftsman Home Plan - 120-2556 - Main Exterior
Plan Collection
3-Bedroom, 2113 Sq Ft Craftsman Home Plan - 120-2556 - Main Exterior
Plan#120-2556
Starting at$1305
2113
Sq Ft
1.5
Story
3
Bed
3
Bath
2
Car
3-Bedroom, 1858 Sq Ft Country Home Plan - 120-2524 - Main Exterior
Plan Collection
3-Bedroom, 1858 Sq Ft Country Home Plan - 120-2524 - Main Exterior
Plan#120-2524
Starting at$1255
1858
Sq Ft
1
Story
3
Bed
2
Bath
2
Car
1–3-Bedroom, 2796–4683 Sq Ft European Home - Plan #120-2490 - Main Exterior
Plan Collection
1–3-Bedroom, 2796–4683 Sq Ft European Home - Plan #120-2490 - Main Exterior
Plan#120-2490
Starting at$1355
2796
Sq Ft
1
Story
1
Bed
1.5
Bath
3
Car
1...678910