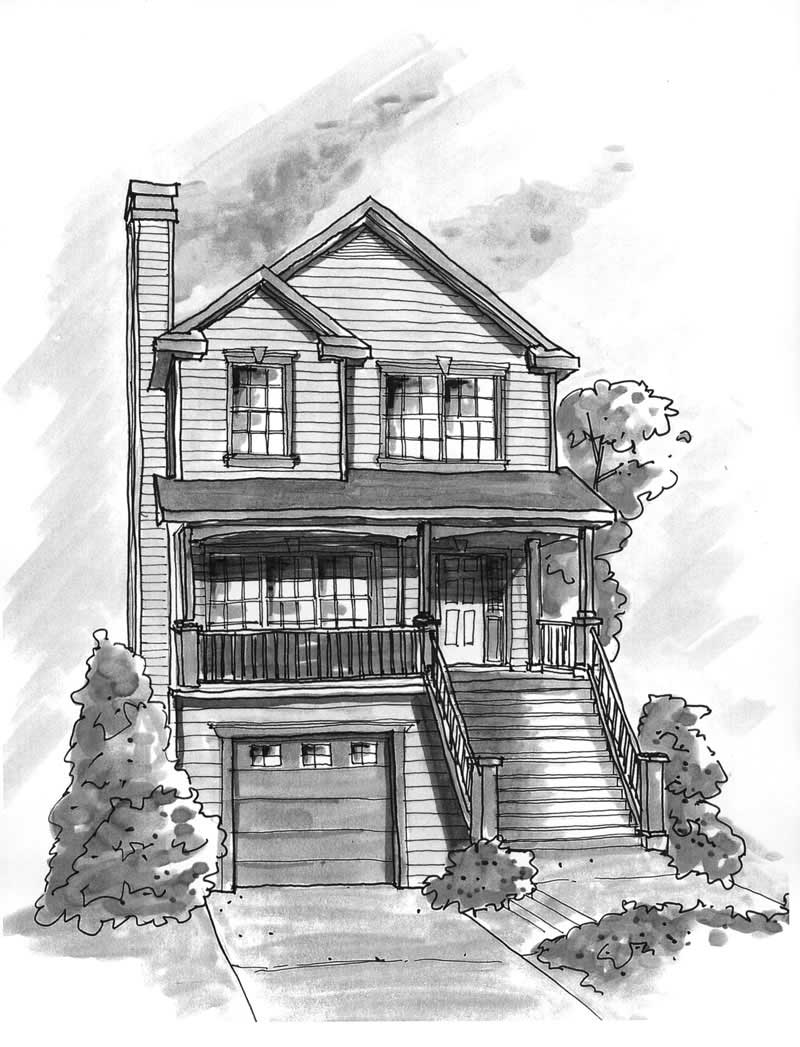
3-Bedroom House Plans

275
Plan Results
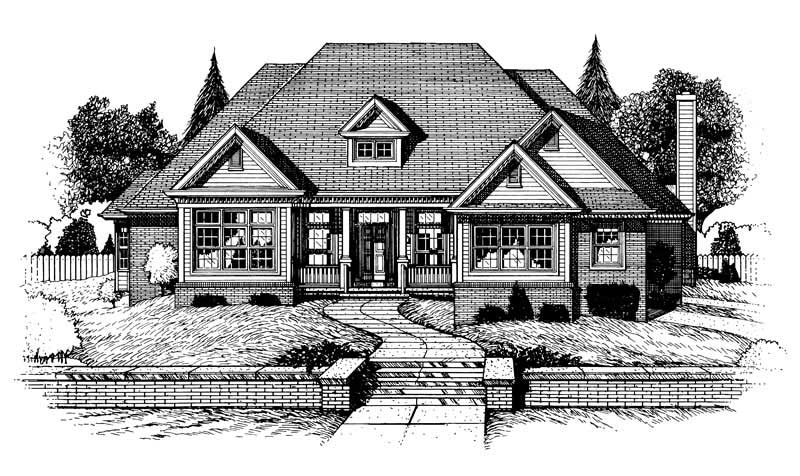
3-Bedroom, 1820 Sq Ft Ranch House Plan - 120-2128 - Front Exterior
Plan Collection
3-Bedroom, 1820 Sq Ft Ranch House Plan - 120-2128 - Front Exterior
Plan#120-2128
Starting at$1255
1820
Sq Ft
1
Story
3
Bed
2
Bath
2
Car
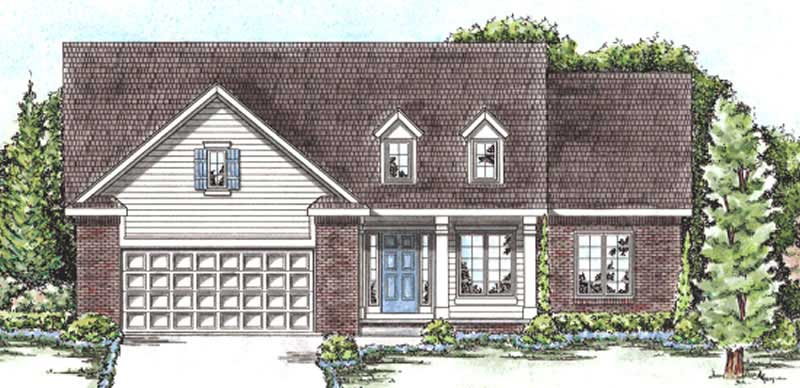
3-Bedroom, 2038 Sq Ft Ranch Home Plan - 120-2170 - Main Exterior
Plan Collection
3-Bedroom, 2038 Sq Ft Ranch Home Plan - 120-2170 - Main Exterior
Plan#120-2170
Starting at$1305
2038
Sq Ft
1
Story
3
Bed
2
Bath
3
Car
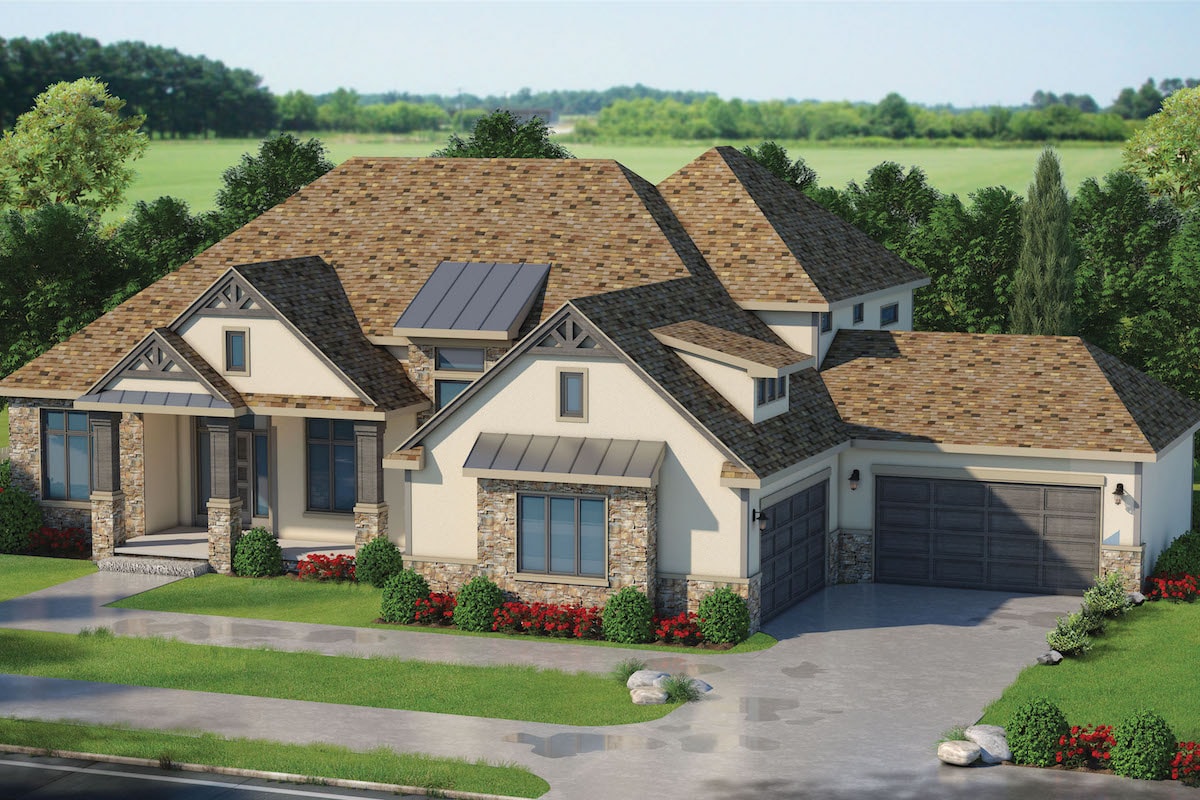
3-Bedroom, 1649 Sq Ft Multi-Unit House Plan - 120-1595 - Front Exterior
Plan Collection
3-Bedroom, 1649 Sq Ft Multi-Unit House Plan - 120-1595 - Front Exterior
Plan#120-1595
Starting at$2080
1649
Sq Ft
2
Story
3
Bed
0
Bath
2
Car
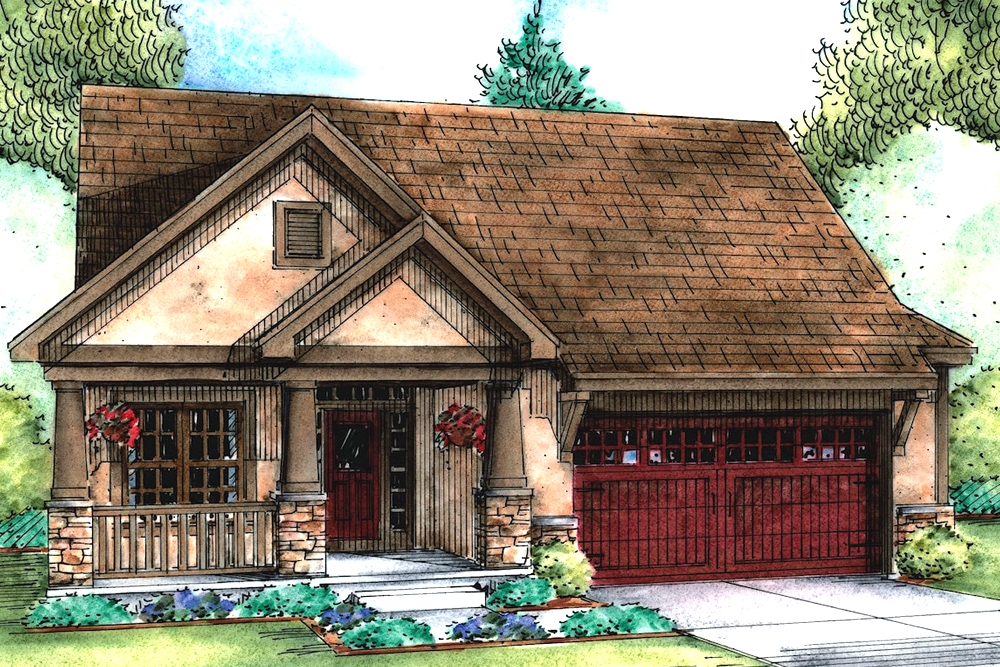
3-Bedroom, 2165 Sq Ft Craftsman Home Plan - 120-2465 - Main Exterior
Plan Collection
3-Bedroom, 2165 Sq Ft Craftsman Home Plan - 120-2465 - Main Exterior
Plan#120-2465
Starting at$1305
2165
Sq Ft
2
Story
3
Bed
2.5
Bath
2
Car
3-Bedroom, 2579 Sq Ft Country House Plan - 120-1917 - Front Exterior
Plan Collection
3-Bedroom, 2579 Sq Ft Country House Plan - 120-1917 - Front Exterior
Plan#120-1917
Starting at$1355
2579
Sq Ft
1
Story
3
Bed
3
Bath
3
Car

3-Bedroom, 1467 Sq Ft Cape Cod House Plan - 120-2207 - Front Exterior
Plan Collection
3-Bedroom, 1467 Sq Ft Cape Cod House Plan - 120-2207 - Front Exterior
Plan#120-2207
Starting at$1205
1467
Sq Ft
1
Story
3
Bed
1
Bath
2
Car
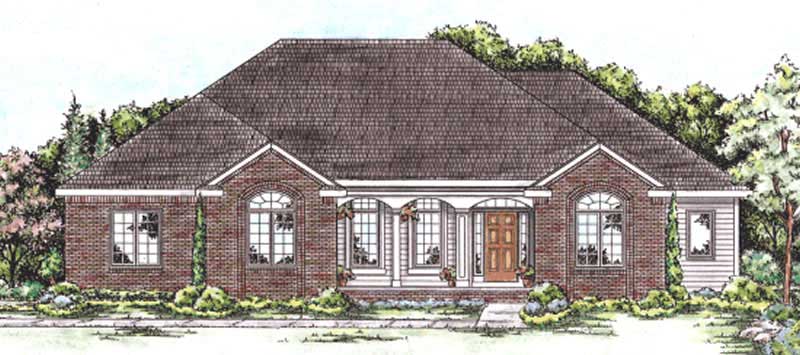
3-Bedroom, 2098 Sq Ft Country House Plan - 120-2191 - Front Exterior
Plan Collection
3-Bedroom, 2098 Sq Ft Country House Plan - 120-2191 - Front Exterior
Plan#120-2191
Starting at$1305
2098
Sq Ft
1
Story
3
Bed
2
Bath
2
Car
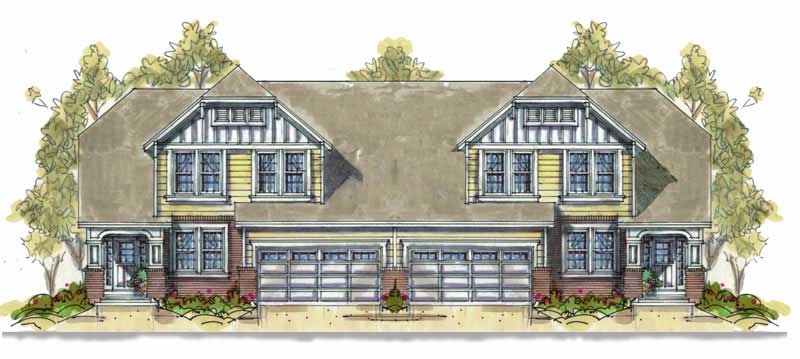
3-Bedroom, 4140 Sq Ft Traditional Home Plan - 120-2572 - Main Exterior
Plan Collection
3-Bedroom, 4140 Sq Ft Traditional Home Plan - 120-2572 - Main Exterior
Plan#120-2572
Starting at$2890
4140
Sq Ft
2
Story
3
Bed
3.5
Bath
4
Car
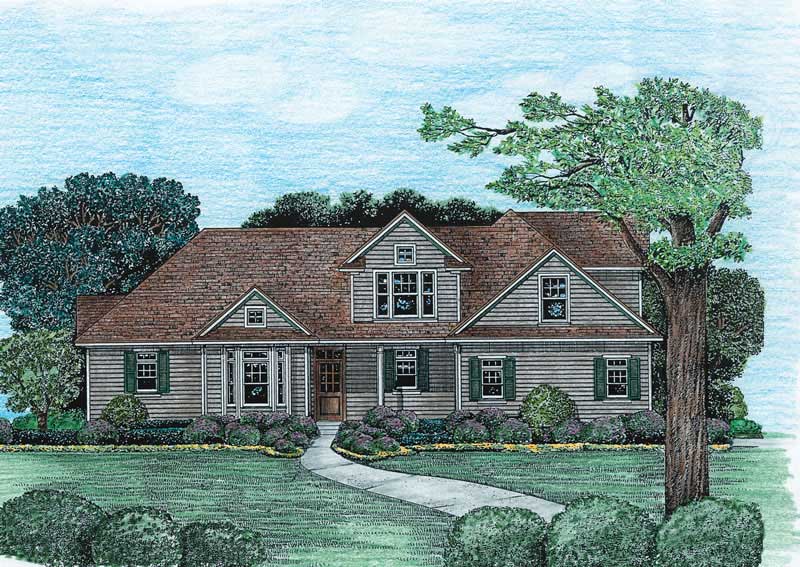
3-Bedroom, 1898 Sq Ft Cottage House Plan - 120-2561 - Front Exterior
Plan Collection
3-Bedroom, 1898 Sq Ft Cottage House Plan - 120-2561 - Front Exterior
Plan#120-2561
Starting at$1255
1898
Sq Ft
1.5
Story
3
Bed
2.5
Bath
2
Car
3-Bedroom, 2140 Sq Ft Ranch House Plan - 120-2592 - Front Exterior
Plan Collection
3-Bedroom, 2140 Sq Ft Ranch House Plan - 120-2592 - Front Exterior
Plan#120-2592
Starting at$1305
2140
Sq Ft
1
Story
3
Bed
2
Bath
2
Car
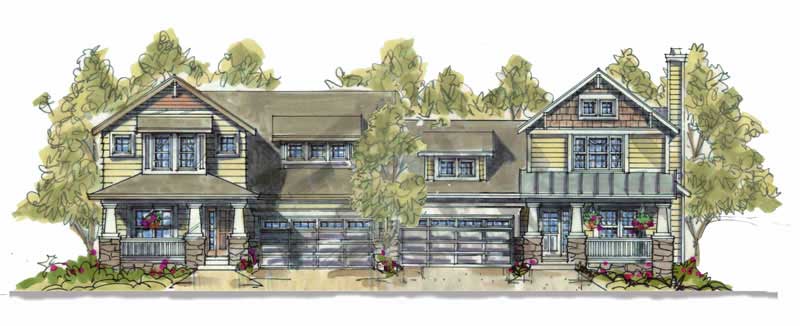
3-Bedroom, 1560 Sq Ft Multi-Unit House Plan - 120-1551 - Front Exterior
Plan Collection
3-Bedroom, 1560 Sq Ft Multi-Unit House Plan - 120-1551 - Front Exterior
Plan#120-1551
Starting at$2180
3217
Sq Ft
2
Story
3
Bed
2.5
Bath
2
Car
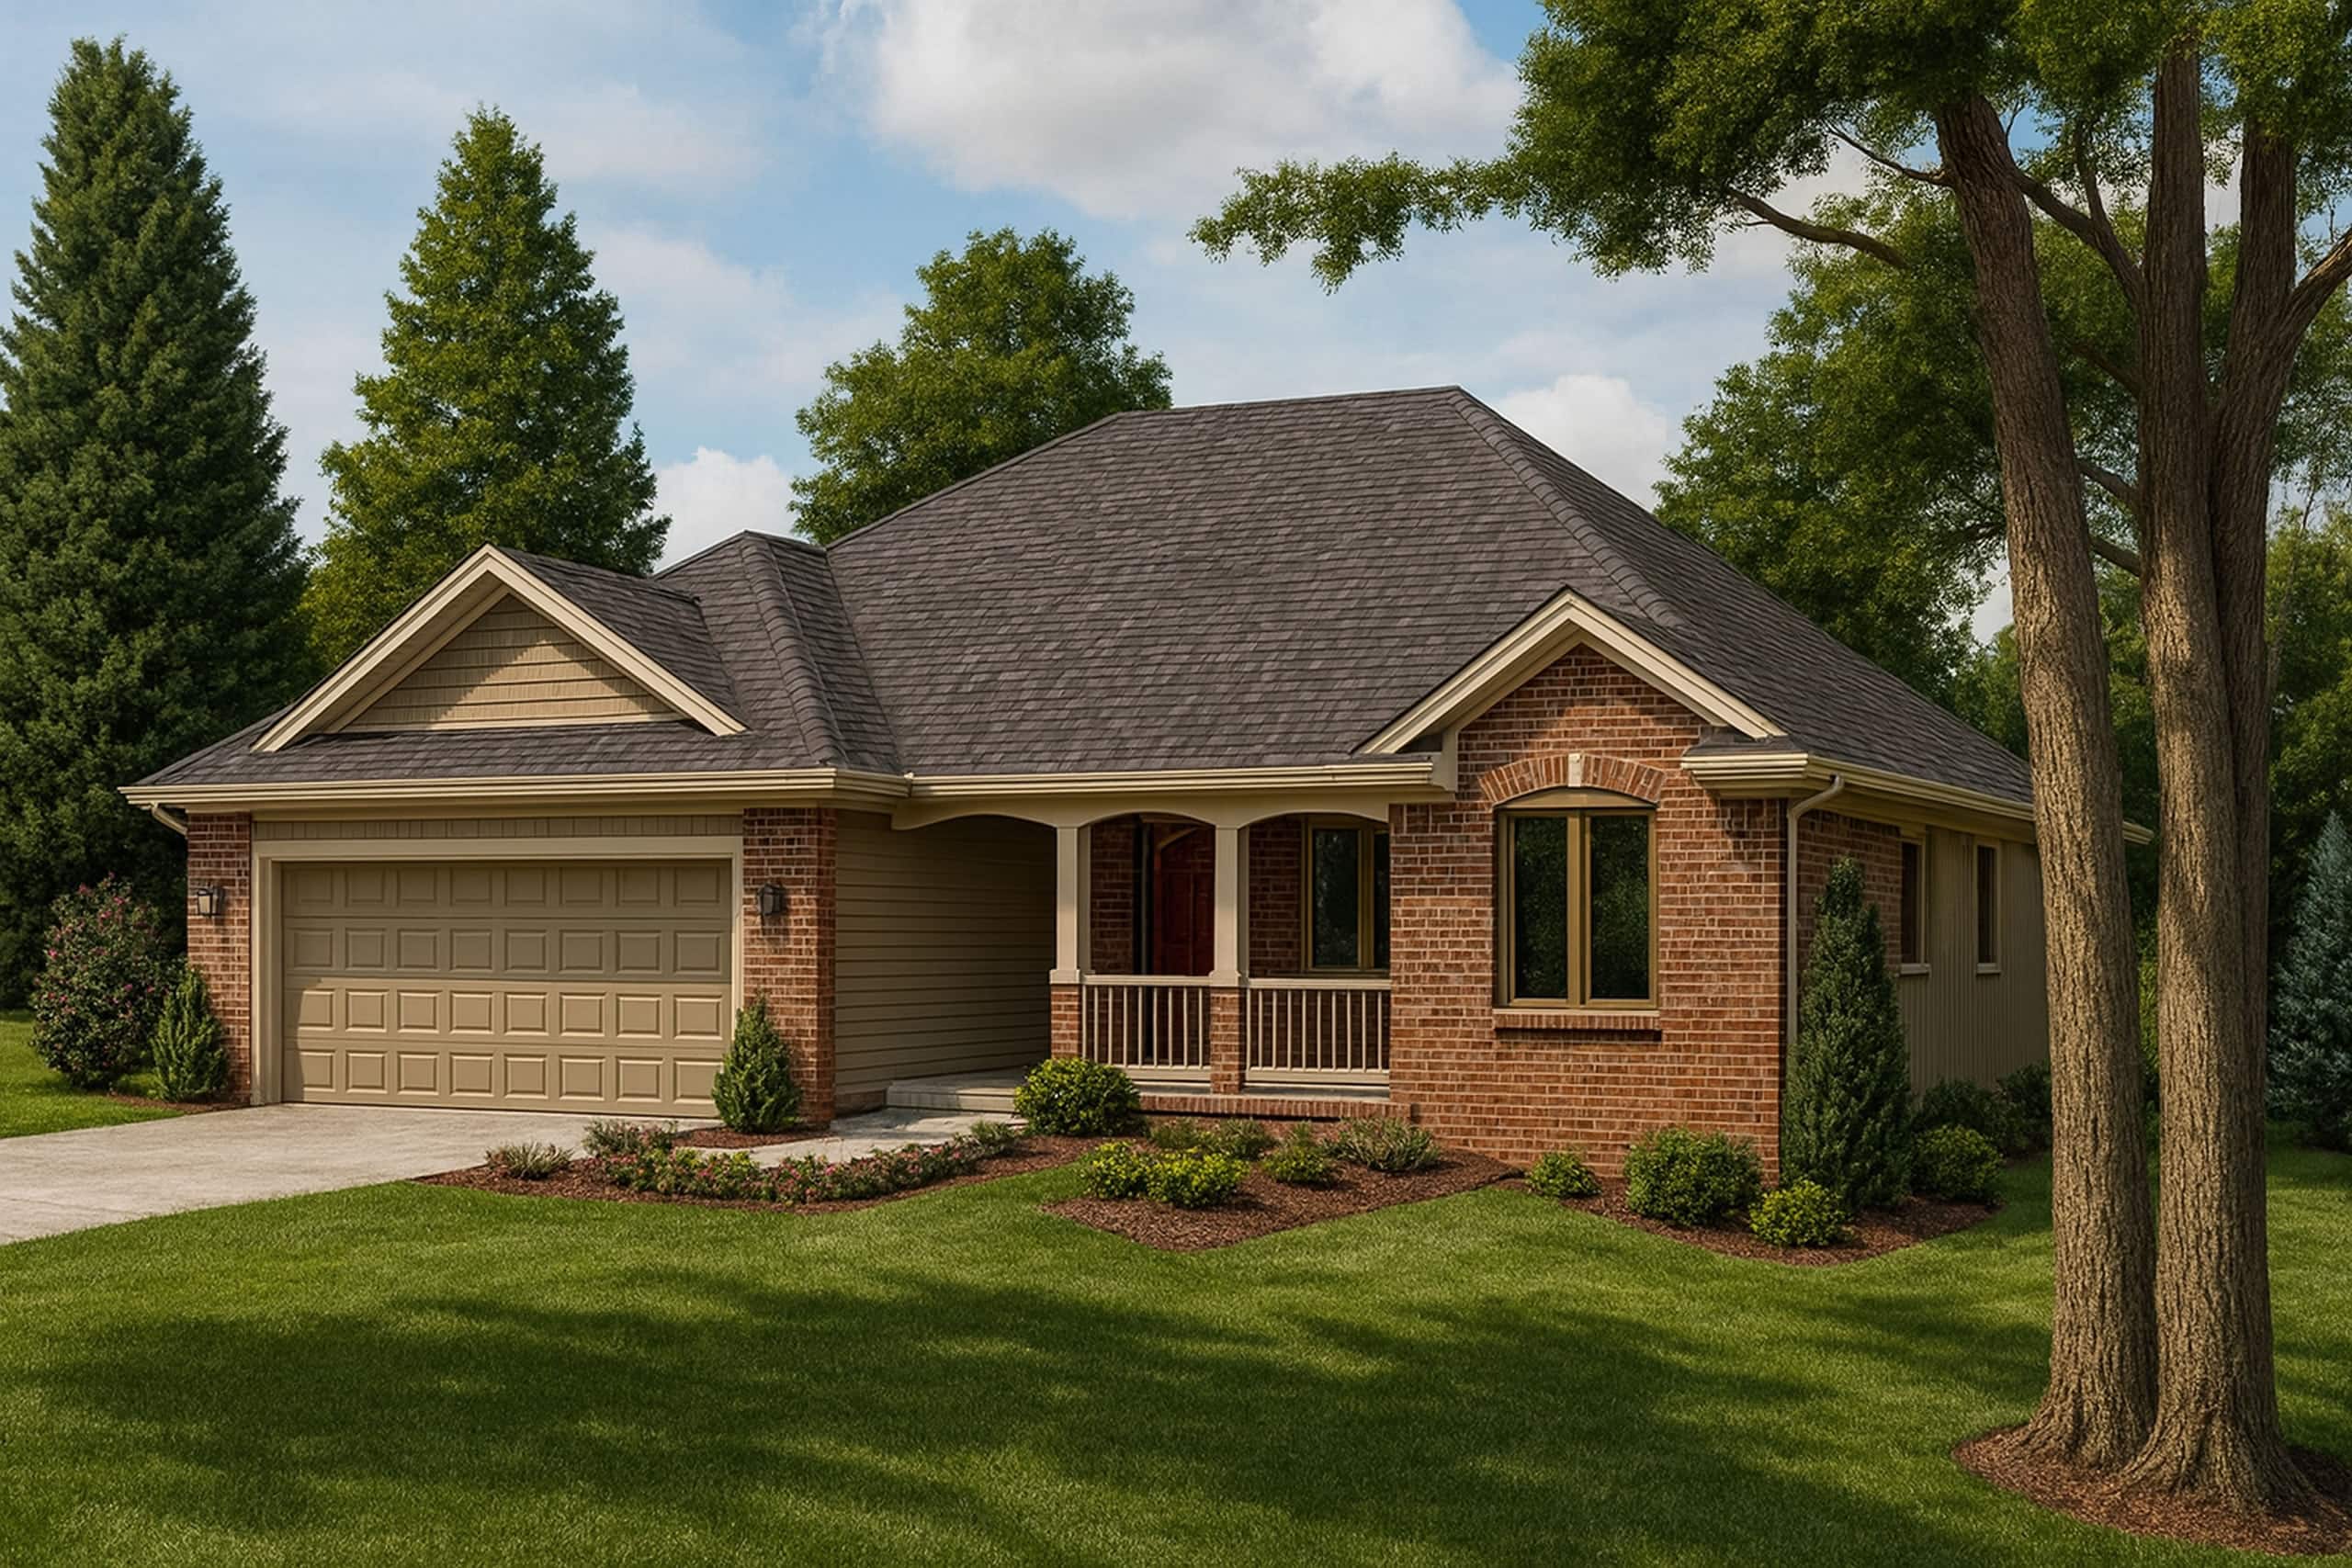
3-Bedroom, 1453 Sq Ft Traditional House Plan - 120-2534 - Front Exterior
Plan Collection
3-Bedroom, 1453 Sq Ft Traditional House Plan - 120-2534 - Front Exterior
Plan#120-2534
Starting at$1205
1453
Sq Ft
1
Story
3
Bed
2
Bath
2
Car
3-Bedroom, 1642 Sq Ft Country Home Plan - 120-2091 - Main Exterior
Plan Collection
3-Bedroom, 1642 Sq Ft Country Home Plan - 120-2091 - Main Exterior
Plan#120-2091
Starting at$1255
1642
Sq Ft
1
Story
3
Bed
2
Bath
3
Car
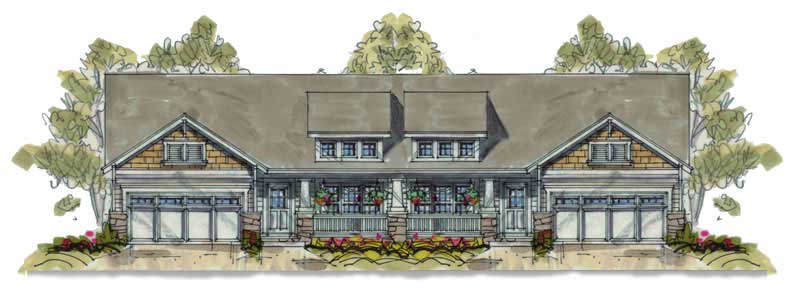
3-Bedroom, 1195 Sq Ft Per Unit Duplex Plan - 120-1633 - Front Exterior
Plan Collection
3-Bedroom, 1195 Sq Ft Per Unit Duplex Plan - 120-1633 - Front Exterior
Plan#120-1633
Starting at$2080
1195
Sq Ft
1
Story
3
Bed
0
Bath
2
Car
3-Bedroom, 1676 Sq Ft Contemporary Home - Plan #120-2587 - Main Exterior
Plan Collection
3-Bedroom, 1676 Sq Ft Contemporary Home - Plan #120-2587 - Main Exterior
Plan#120-2587
Starting at$1255
1676
Sq Ft
1
Story
3
Bed
2.5
Bath
3
Car
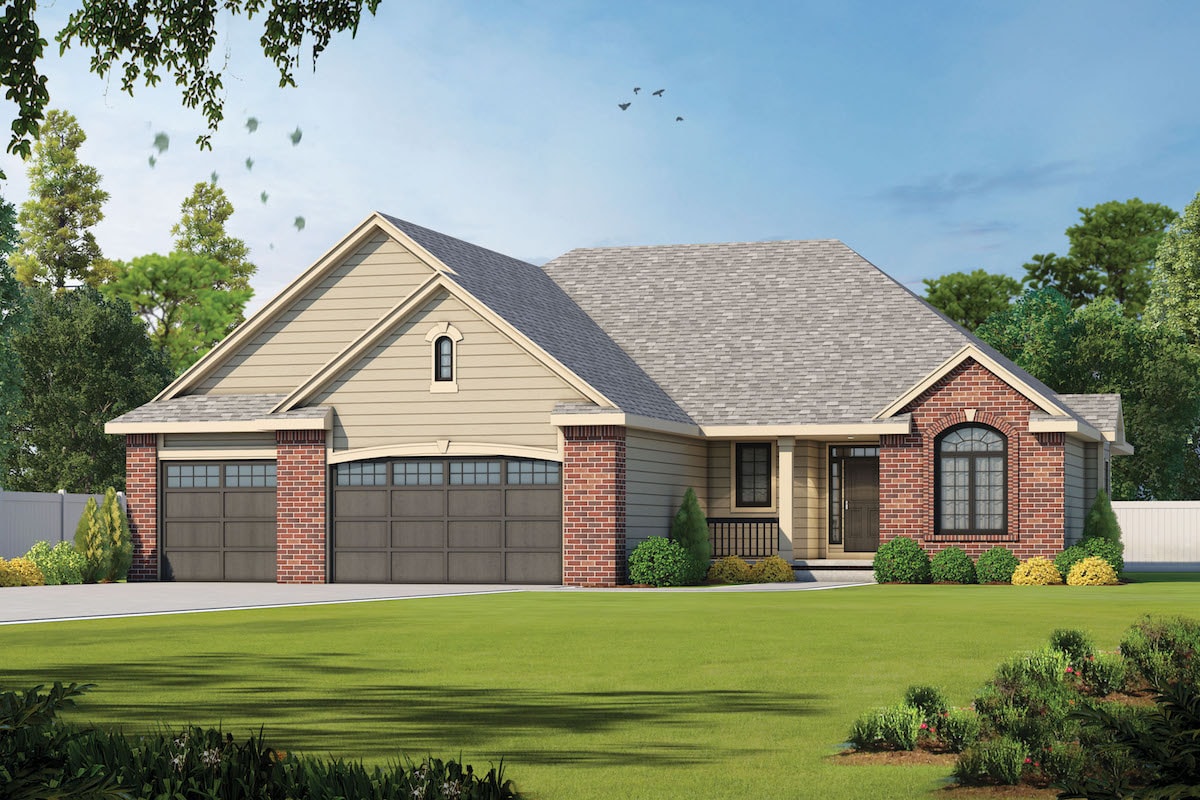
3-Bedroom, 2183 Sq Ft Traditional Home Plan - 120-2568 - Main Exterior
Plan Collection
3-Bedroom, 2183 Sq Ft Traditional Home Plan - 120-2568 - Main Exterior
Plan#120-2568
Starting at$1305
2183
Sq Ft
1
Story
3
Bed
2.5
Bath
3
Car
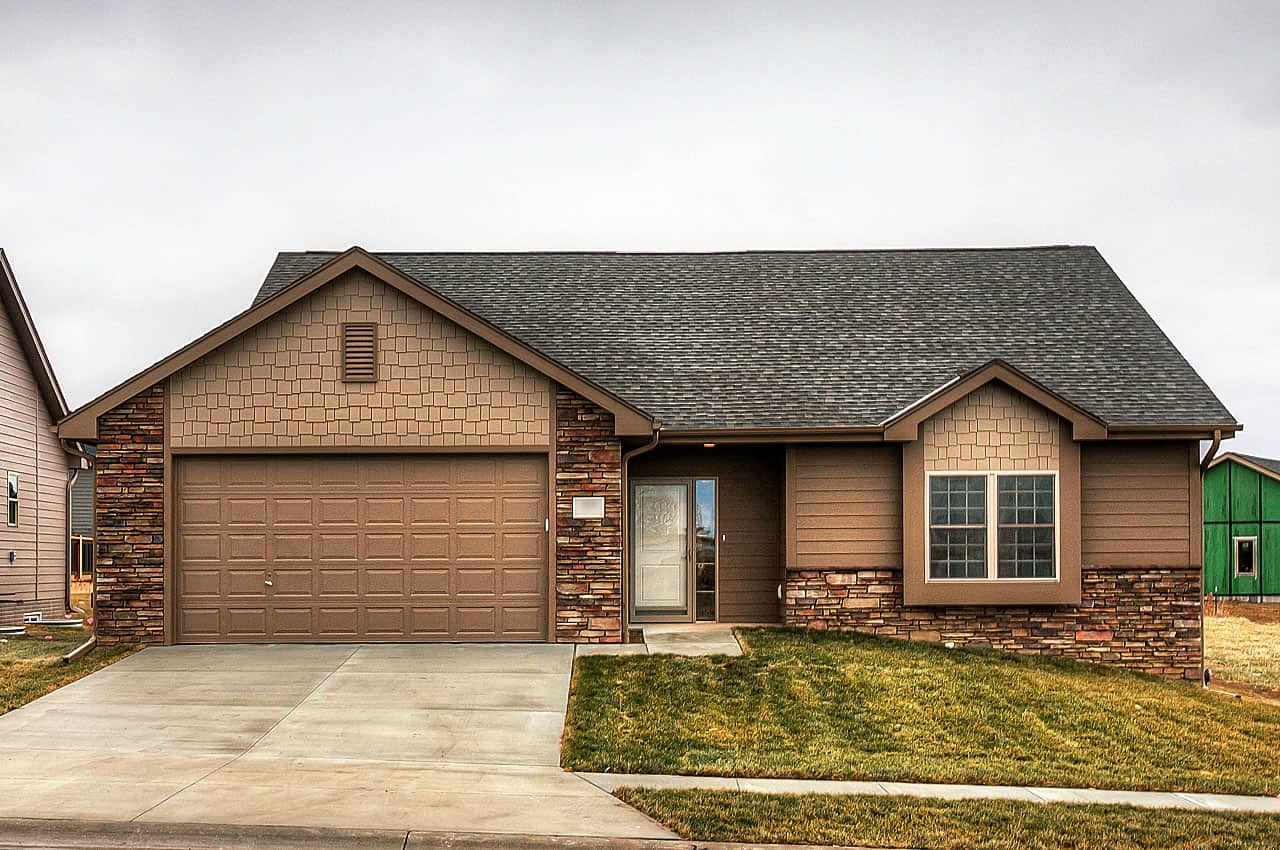
3-Bedroom, 1426 Sq Ft Traditional Home Plan - 120-2252 - Main Exterior
Plan Collection
3-Bedroom, 1426 Sq Ft Traditional Home Plan - 120-2252 - Main Exterior
Plan#120-2252
Starting at$1205
1426
Sq Ft
1
Story
3
Bed
2.5
Bath
2
Car
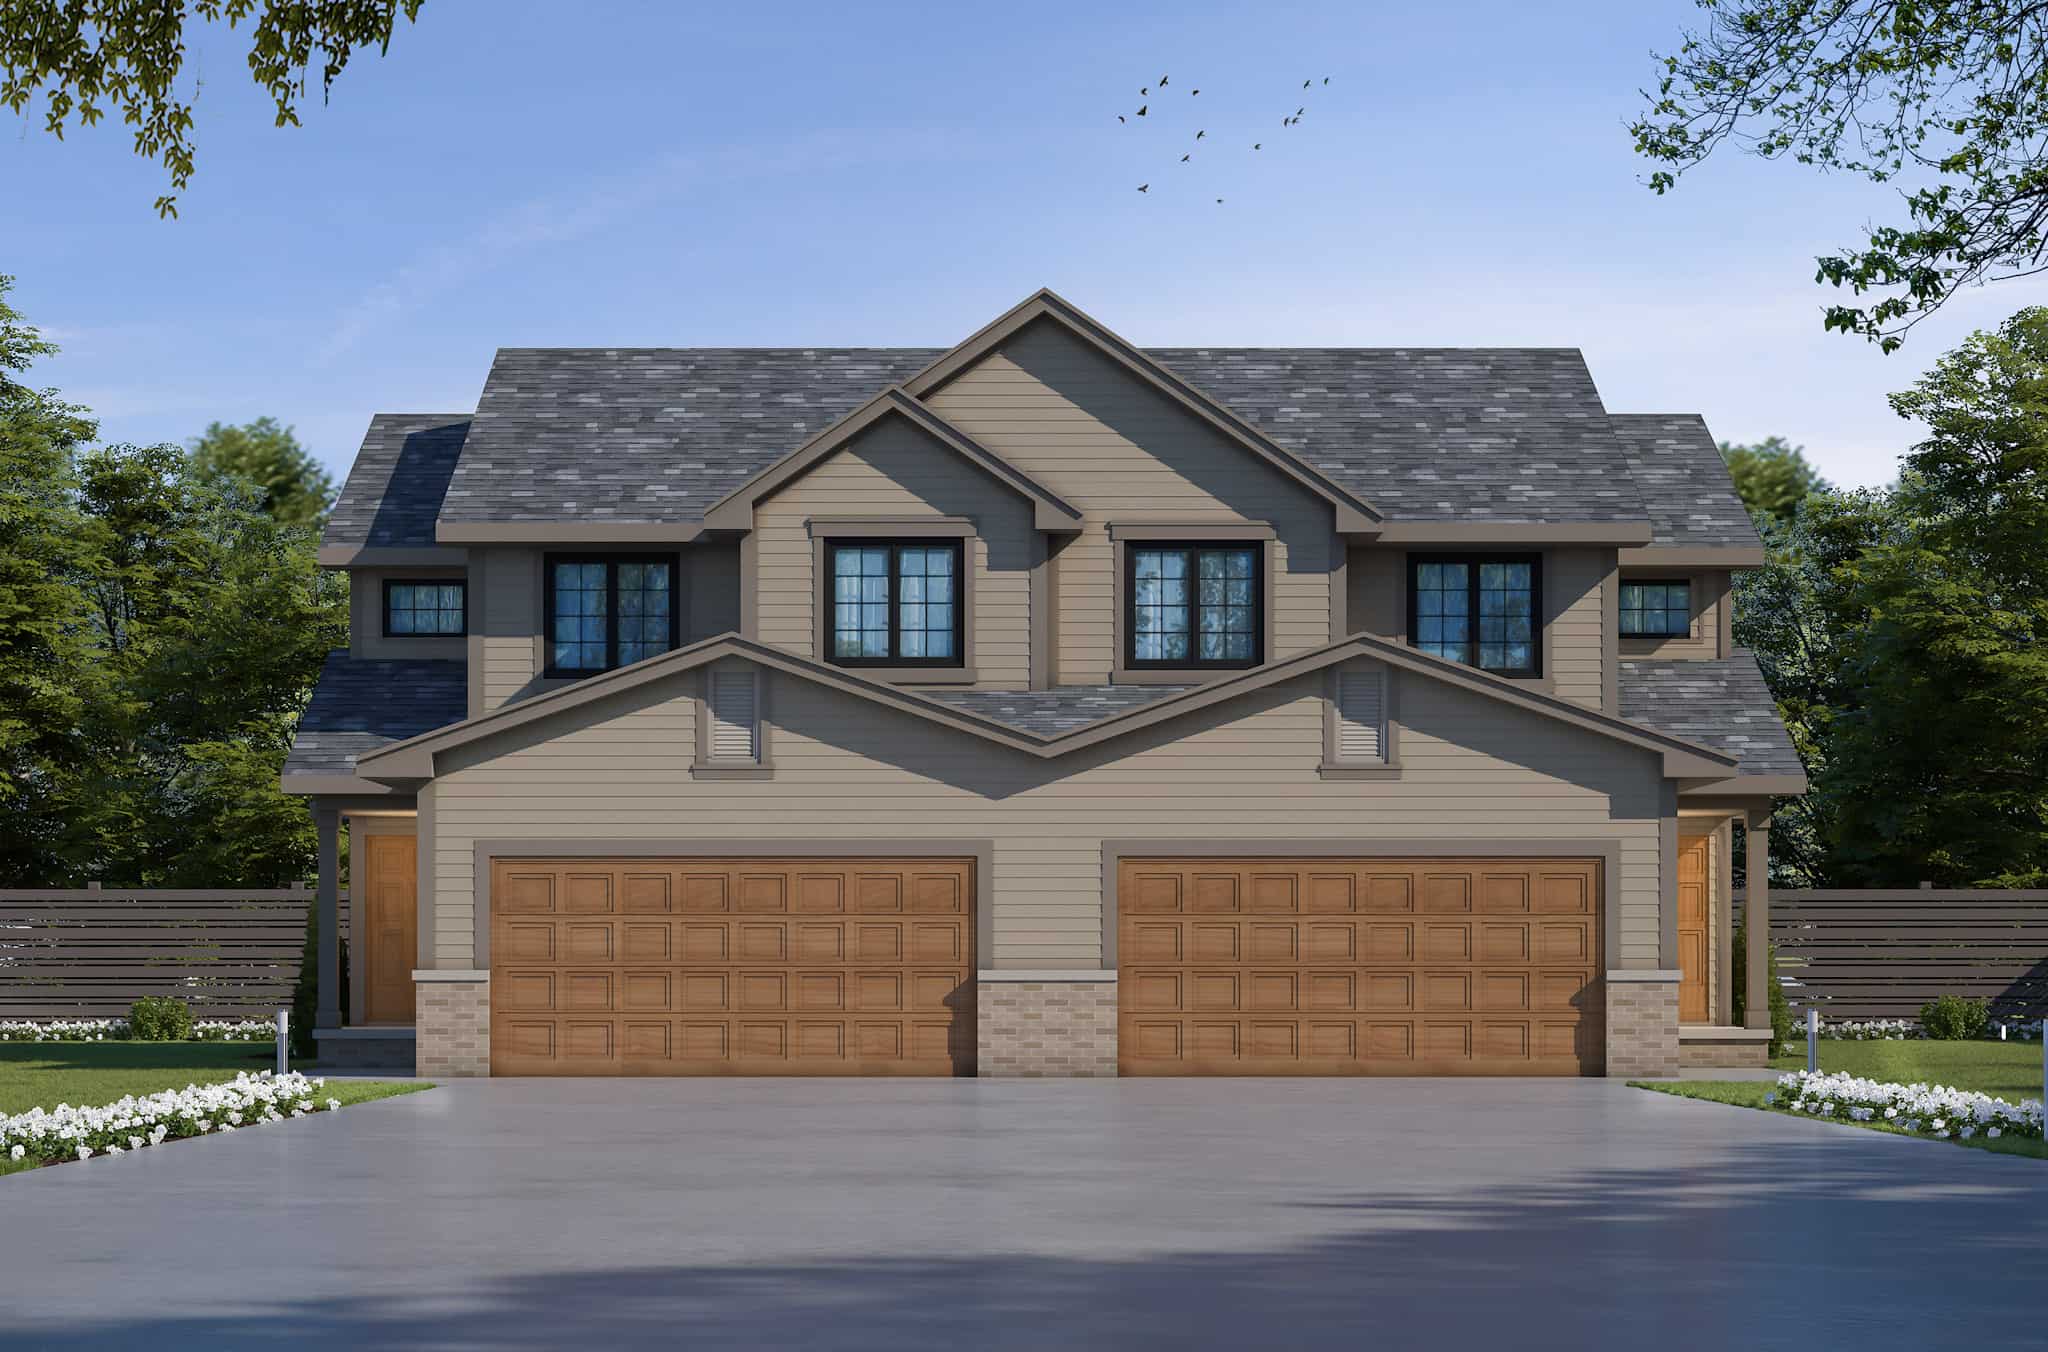
3-Bedroom, 1495 Sq Ft Small House Plans - 120-1379 - Main Exterior
Plan Collection
3-Bedroom, 1495 Sq Ft Small House Plans - 120-1379 - Main Exterior
Plan#120-1379
Starting at$1205
1495
Sq Ft
3
Story
3
Bed
2.5
Bath
1
Car
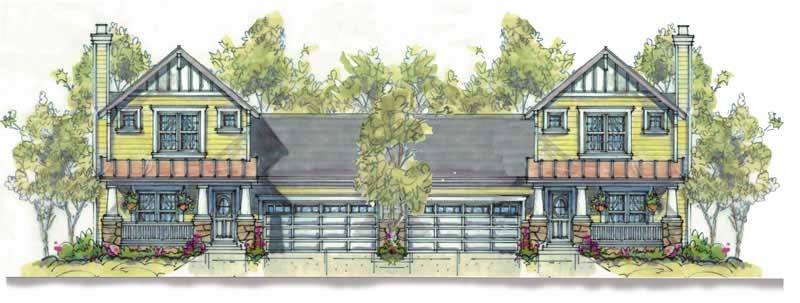
3-Bedroom, 1929 Sq Ft Craftsman Home Plan - 120-2506 - Main Exterior
Plan Collection
3-Bedroom, 1929 Sq Ft Craftsman Home Plan - 120-2506 - Main Exterior
Plan#120-2506
Starting at$1255
1929
Sq Ft
1
Story
3
Bed
2
Bath
2
Car

3-Bedroom, 1699 Sq Ft Country Home - Plan #120-1310 - Main Exterior
Plan Collection
3-Bedroom, 1699 Sq Ft Country Home - Plan #120-1310 - Main Exterior
Plan#120-1310
Starting at$1255
1699
Sq Ft
1.5
Story
3
Bed
2.5
Bath
2
Car

3-Bedroom, 1473 Sq Ft Country Home Plan - 120-1090 - Main Exterior
Plan Collection
3-Bedroom, 1473 Sq Ft Country Home Plan - 120-1090 - Main Exterior
Plan#120-1090
Starting at$1205
1473
Sq Ft
2
Story
3
Bed
2
Bath
2
Car
3-Bedroom, 1482 Sq Ft Small House Plans - 120-2135 - Main Exterior
Plan Collection
3-Bedroom, 1482 Sq Ft Small House Plans - 120-2135 - Main Exterior
Plan#120-2135
Starting at$1205
1482
Sq Ft
1
Story
3
Bed
1
Bath
2
Car
3-Bedroom, 1649 Sq Ft Country House Plan - 120-1638 - Front Exterior
Plan Collection
3-Bedroom, 1649 Sq Ft Country House Plan - 120-1638 - Front Exterior
Plan#120-1638
Starting at$1255
1649
Sq Ft
2
Story
3
Bed
2
Bath
2
Car

3-Bedroom, 1638 Sq Ft Colonial House - Plan #120-2139 - Front Exterior
Plan Collection
3-Bedroom, 1638 Sq Ft Colonial House - Plan #120-2139 - Front Exterior
Plan#120-2139
Starting at$1255
1638
Sq Ft
1.5
Story
3
Bed
2.5
Bath
2
Car
3-Bedroom, 1820 Sq Ft Ranch House Plan - 120-2128 - Front Exterior
Plan Collection
3-Bedroom, 1820 Sq Ft Ranch House Plan - 120-2128 - Front Exterior
Plan#120-2128
Starting at$1255
1820
Sq Ft
1
Story
3
Bed
2
Bath
2
Car
3-Bedroom, 2038 Sq Ft Ranch Home Plan - 120-2170 - Main Exterior
Plan Collection
3-Bedroom, 2038 Sq Ft Ranch Home Plan - 120-2170 - Main Exterior
Plan#120-2170
Starting at$1305
2038
Sq Ft
1
Story
3
Bed
2
Bath
3
Car
3-Bedroom, 1649 Sq Ft Multi-Unit House Plan - 120-1595 - Front Exterior
Plan Collection
3-Bedroom, 1649 Sq Ft Multi-Unit House Plan - 120-1595 - Front Exterior
Plan#120-1595
Starting at$2080
1649
Sq Ft
2
Story
3
Bed
0
Bath
2
Car
3-Bedroom, 2165 Sq Ft Craftsman Home Plan - 120-2465 - Main Exterior
Plan Collection
3-Bedroom, 2165 Sq Ft Craftsman Home Plan - 120-2465 - Main Exterior
Plan#120-2465
Starting at$1305
2165
Sq Ft
2
Story
3
Bed
2.5
Bath
2
Car
3-Bedroom, 2579 Sq Ft Country House Plan - 120-1917 - Front Exterior
Plan Collection
3-Bedroom, 2579 Sq Ft Country House Plan - 120-1917 - Front Exterior
Plan#120-1917
Starting at$1355
2579
Sq Ft
1
Story
3
Bed
3
Bath
3
Car
3-Bedroom, 1467 Sq Ft Cape Cod House Plan - 120-2207 - Front Exterior
Plan Collection
3-Bedroom, 1467 Sq Ft Cape Cod House Plan - 120-2207 - Front Exterior
Plan#120-2207
Starting at$1205
1467
Sq Ft
1
Story
3
Bed
1
Bath
2
Car
3-Bedroom, 2098 Sq Ft Country House Plan - 120-2191 - Front Exterior
Plan Collection
3-Bedroom, 2098 Sq Ft Country House Plan - 120-2191 - Front Exterior
Plan#120-2191
Starting at$1305
2098
Sq Ft
1
Story
3
Bed
2
Bath
2
Car
3-Bedroom, 4140 Sq Ft Traditional Home Plan - 120-2572 - Main Exterior
Plan Collection
3-Bedroom, 4140 Sq Ft Traditional Home Plan - 120-2572 - Main Exterior
Plan#120-2572
Starting at$2890
4140
Sq Ft
2
Story
3
Bed
3.5
Bath
4
Car
3-Bedroom, 1898 Sq Ft Cottage House Plan - 120-2561 - Front Exterior
Plan Collection
3-Bedroom, 1898 Sq Ft Cottage House Plan - 120-2561 - Front Exterior
Plan#120-2561
Starting at$1255
1898
Sq Ft
1.5
Story
3
Bed
2.5
Bath
2
Car
3-Bedroom, 2140 Sq Ft Ranch House Plan - 120-2592 - Front Exterior
Plan Collection
3-Bedroom, 2140 Sq Ft Ranch House Plan - 120-2592 - Front Exterior
Plan#120-2592
Starting at$1305
2140
Sq Ft
1
Story
3
Bed
2
Bath
2
Car
3-Bedroom, 1560 Sq Ft Multi-Unit House Plan - 120-1551 - Front Exterior
Plan Collection
3-Bedroom, 1560 Sq Ft Multi-Unit House Plan - 120-1551 - Front Exterior
Plan#120-1551
Starting at$2180
3217
Sq Ft
2
Story
3
Bed
2.5
Bath
2
Car
3-Bedroom, 1453 Sq Ft Traditional House Plan - 120-2534 - Front Exterior
Plan Collection
3-Bedroom, 1453 Sq Ft Traditional House Plan - 120-2534 - Front Exterior
Plan#120-2534
Starting at$1205
1453
Sq Ft
1
Story
3
Bed
2
Bath
2
Car
3-Bedroom, 1642 Sq Ft Country Home Plan - 120-2091 - Main Exterior
Plan Collection
3-Bedroom, 1642 Sq Ft Country Home Plan - 120-2091 - Main Exterior
Plan#120-2091
Starting at$1255
1642
Sq Ft
1
Story
3
Bed
2
Bath
3
Car
3-Bedroom, 1195 Sq Ft Per Unit Duplex Plan - 120-1633 - Front Exterior
Plan Collection
3-Bedroom, 1195 Sq Ft Per Unit Duplex Plan - 120-1633 - Front Exterior
Plan#120-1633
Starting at$2080
1195
Sq Ft
1
Story
3
Bed
0
Bath
2
Car
3-Bedroom, 1676 Sq Ft Contemporary Home - Plan #120-2587 - Main Exterior
Plan Collection
3-Bedroom, 1676 Sq Ft Contemporary Home - Plan #120-2587 - Main Exterior
Plan#120-2587
Starting at$1255
1676
Sq Ft
1
Story
3
Bed
2.5
Bath
3
Car
3-Bedroom, 2183 Sq Ft Traditional Home Plan - 120-2568 - Main Exterior
Plan Collection
3-Bedroom, 2183 Sq Ft Traditional Home Plan - 120-2568 - Main Exterior
Plan#120-2568
Starting at$1305
2183
Sq Ft
1
Story
3
Bed
2.5
Bath
3
Car
3-Bedroom, 1426 Sq Ft Traditional Home Plan - 120-2252 - Main Exterior
Plan Collection
3-Bedroom, 1426 Sq Ft Traditional Home Plan - 120-2252 - Main Exterior
Plan#120-2252
Starting at$1205
1426
Sq Ft
1
Story
3
Bed
2.5
Bath
2
Car
3-Bedroom, 1495 Sq Ft Small House Plans - 120-1379 - Main Exterior
Plan Collection
3-Bedroom, 1495 Sq Ft Small House Plans - 120-1379 - Main Exterior
Plan#120-1379
Starting at$1205
1495
Sq Ft
3
Story
3
Bed
2.5
Bath
1
Car
3-Bedroom, 1929 Sq Ft Craftsman Home Plan - 120-2506 - Main Exterior
Plan Collection
3-Bedroom, 1929 Sq Ft Craftsman Home Plan - 120-2506 - Main Exterior
Plan#120-2506
Starting at$1255
1929
Sq Ft
1
Story
3
Bed
2
Bath
2
Car
3-Bedroom, 1699 Sq Ft Country Home - Plan #120-1310 - Main Exterior
Plan Collection
3-Bedroom, 1699 Sq Ft Country Home - Plan #120-1310 - Main Exterior
Plan#120-1310
Starting at$1255
1699
Sq Ft
1.5
Story
3
Bed
2.5
Bath
2
Car
3-Bedroom, 1473 Sq Ft Country Home Plan - 120-1090 - Main Exterior
Plan Collection
3-Bedroom, 1473 Sq Ft Country Home Plan - 120-1090 - Main Exterior
Plan#120-1090
Starting at$1205
1473
Sq Ft
2
Story
3
Bed
2
Bath
2
Car
3-Bedroom, 1482 Sq Ft Small House Plans - 120-2135 - Main Exterior
Plan Collection
3-Bedroom, 1482 Sq Ft Small House Plans - 120-2135 - Main Exterior
Plan#120-2135
Starting at$1205
1482
Sq Ft
1
Story
3
Bed
1
Bath
2
Car
3-Bedroom, 1649 Sq Ft Country House Plan - 120-1638 - Front Exterior
Plan Collection
3-Bedroom, 1649 Sq Ft Country House Plan - 120-1638 - Front Exterior
Plan#120-1638
Starting at$1255
1649
Sq Ft
2
Story
3
Bed
2
Bath
2
Car
3-Bedroom, 1638 Sq Ft Colonial House - Plan #120-2139 - Front Exterior
Plan Collection
3-Bedroom, 1638 Sq Ft Colonial House - Plan #120-2139 - Front Exterior
Plan#120-2139
Starting at$1255
1638
Sq Ft
1.5
Story
3
Bed
2.5
Bath
2
Car
1...89101112